
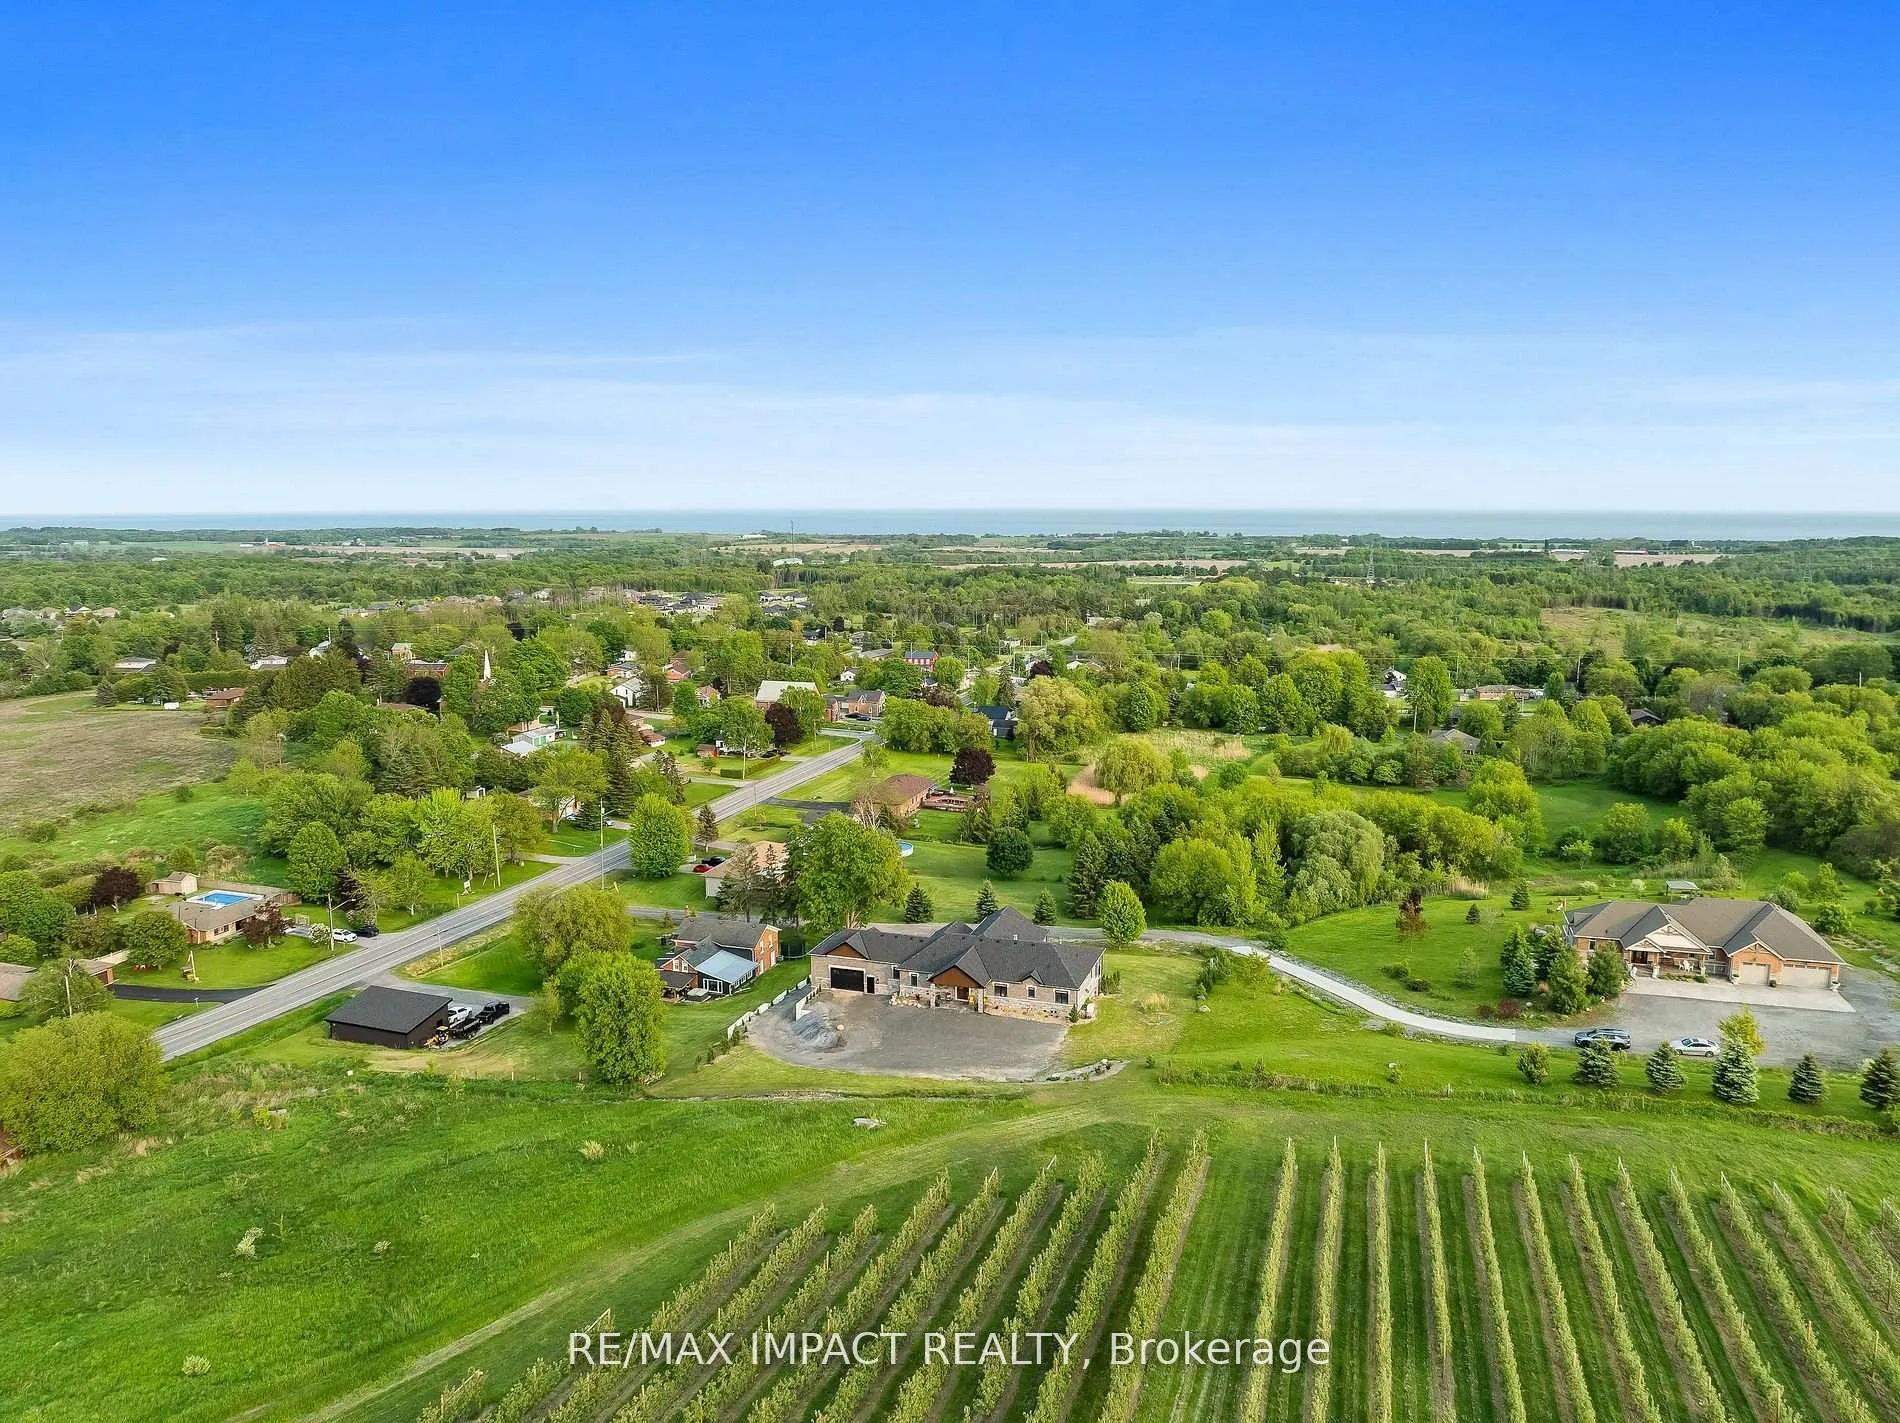
2132 Newtonville Road
Clarington (Rural Clarington), ON L0A 1J0
- 3+1Bedrooms
- 4Bathrooms
- 4Garage
- 2500–3000Sq Ft
- $12,302Tax
- 168×225 ftLot Size
 Estimated Value:$3,220,000See Free Estimate Report

Property not available for sale or for rent.
HOMEH One: full-service selling for a 1% listing fee. The buyer's agent commission is separate.
Free Home EvaluationHow Much Is My Home Worth?Homes for Sale NearbySale & Price History for 2132 Newtonville Road, Clarington, Rural Clarington
Real estate boards require you to or to see the full details of this property.
*Sold prices and complete sale & price history are regulated data. Under the Trust in Real Estate Services Act, 2002 (TRESA) and the rules of the Real Estate Council of Ontario (RECO), and pursuant to the Multiple Listing Service® rules of the Canadian Real Estate Association (CREA) and the Toronto Regional Real Estate Board (TRREB), this information may be shown only to registered users who have agreed to the applicable terms of use (a Virtual Office Website, or "VOW," arrangement). HOMEH Inc., Brokerage therefore provides it to signed-in members only. Creating an account is free and takes under a minute.
About 2132 Newtonville Road, Clarington, Rural Clarington
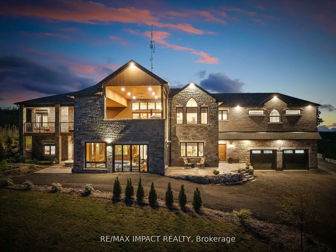
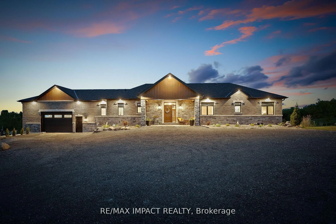
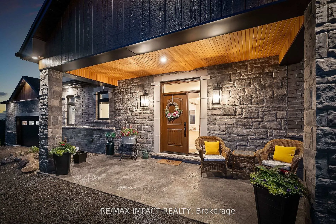
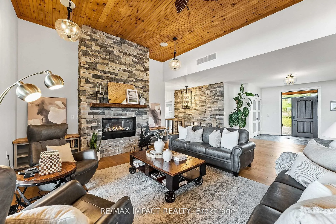
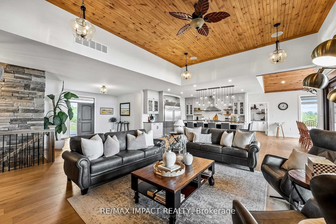
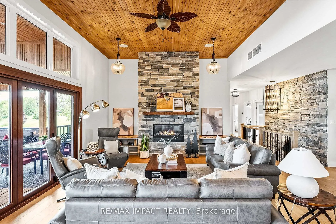
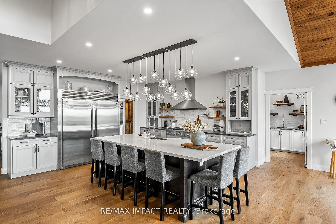
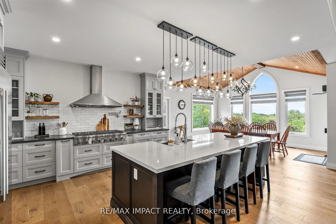
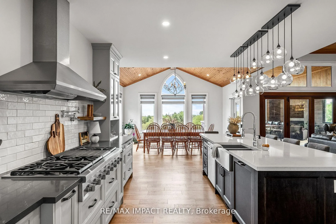
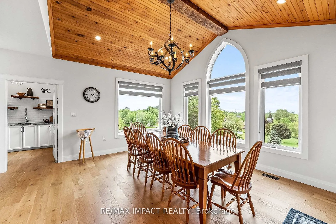
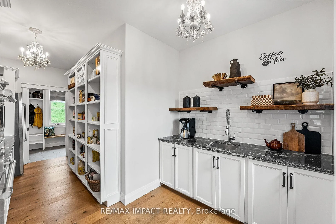
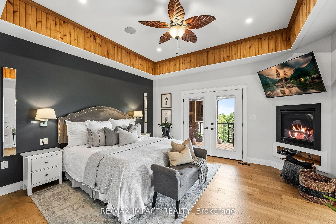
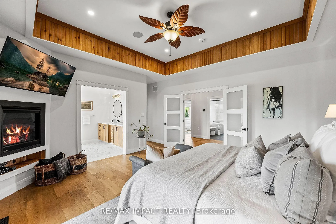
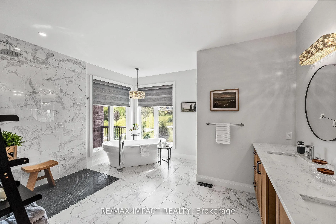
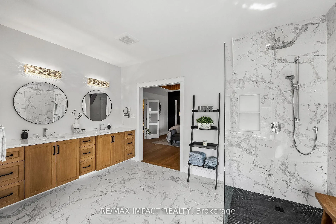
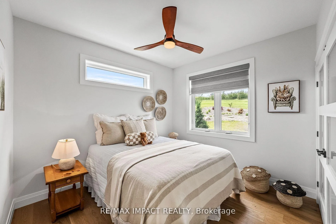
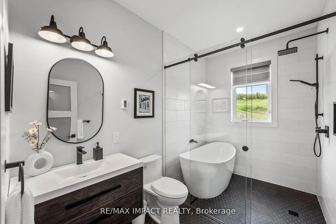
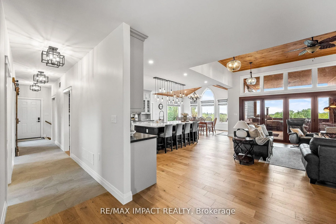
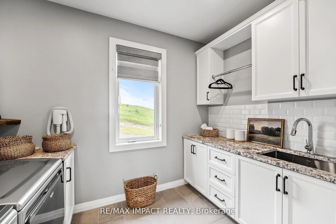
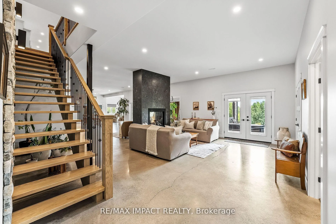
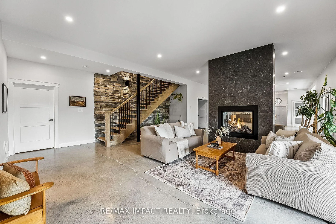
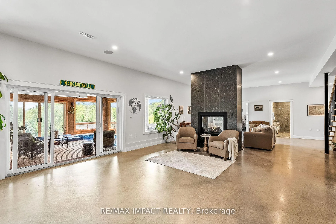
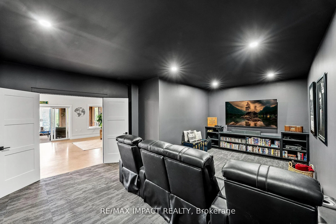
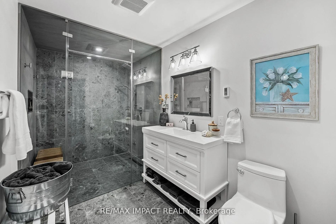
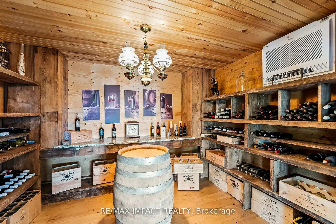
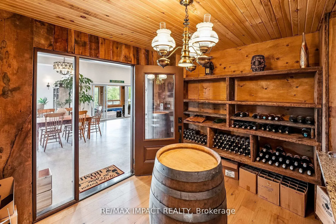
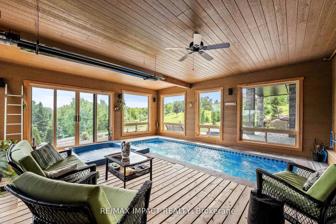
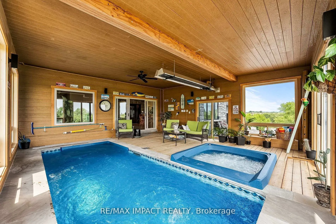
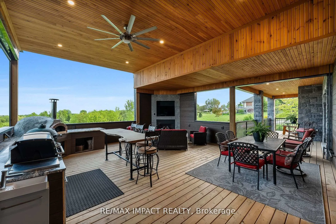
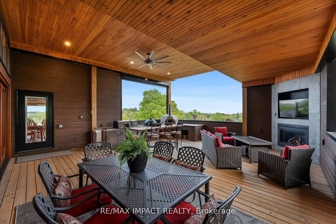
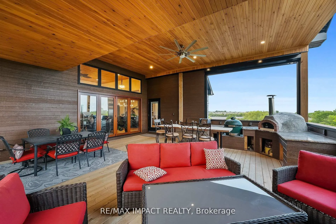
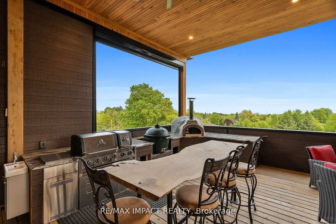
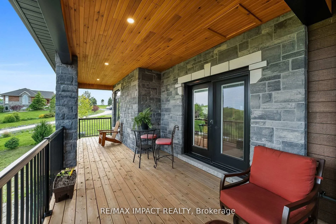
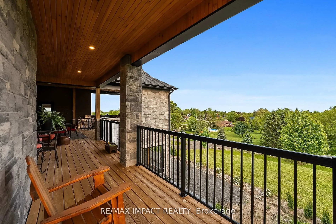
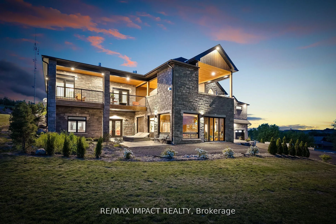
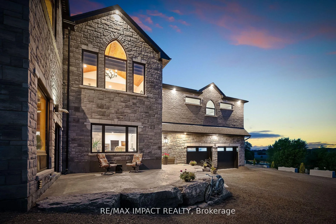
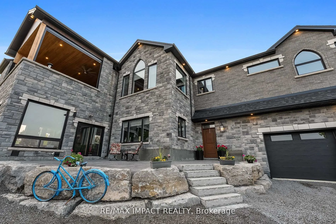
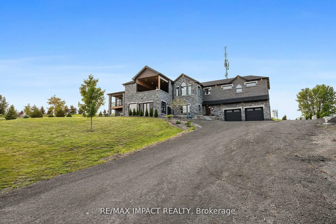
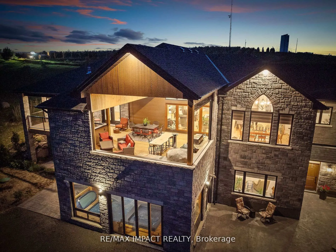
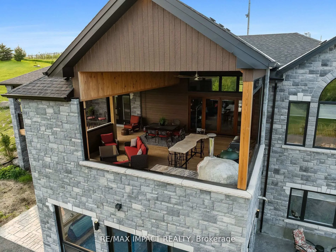
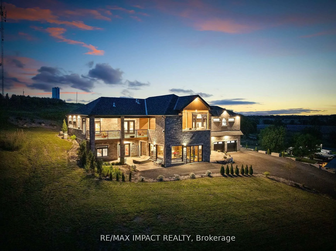
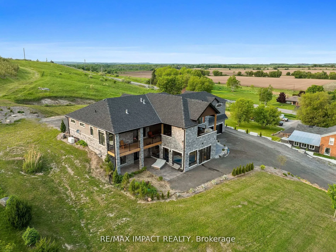
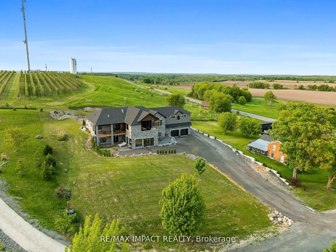
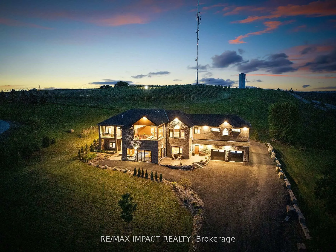
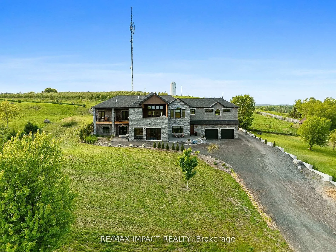
The epitome of refined living; this custom-built masterpiece, crafted with BRAND NEW premium finishes and thoughtful design throughout. Spanning approx. 5,600 sq ft of living space, this home offers a dream-worthy primary suite with vaulted pine tray ceilings, spa-style 5-pc ensuite, soaker tub, and private water closet. Entertain effortlessly in the gourmet kitchen, complete with Thermador appliances, a stunning walk-through pantry, and high-end countertops that combine beauty and functionality. The open-concept design flows seamlessly into the great room and out to a 25 x 25 covered patio; an entertainers dream. Outdoors, enjoy a full chefs setup with a Forno Bravo pizza oven, Big Green Egg smoker, built-in BBQ, fireplace, and TV, all under soaring 12 pine-clad ceilings. Wellness and leisure are at the heart of this home. The indoor saltwater lap pool and spa-like hot tub offer year-round relaxation. A custom refrigerated wine cellar holds over 600 bottles, while the private home theatre provides the perfect space to unwind or host guests in style. Everyday function meets high design with energy efficient GeoSmart geothermal heating, two oversized garages, a large mudroom, and main floor laundry. The fully finished basement offers even more living space to suit your needs. Large custom windows throughout frame dramatic views, and on clear days, you can take in the distant shimmer of Lake Ontario. This rare and elegant estate is where modern luxury meets timeless and quality craftsmanship.
Key Facts & Features
Property Costs
- Annual Property Tax Amount
- $12,302
- Land Transfer Tax Fee
- $68,975
Rental Items
- Rental Equipment
- N/A
- Basement Type
- Finished with Walk-Out, Full
Interior Features
- Laundry Level
- Main Level
- Interior Extras
- Auto Garage Door Remote, Bar Fridge, Built-In Oven, Central Vacuum, Countertop Range, ERV/HRV, Floor Drain, Generator - Full, Primary Bedroom - Main Floor, Separate Heating Controls, Steam Room, Storage, Upgraded Insulation, Ventilation System, Water Heater Owned, Workbench
- View
- Forest, Hills, Lake, Panoramic, Skyline, Trees/Woods, Water
- Security Features
- Smoke Detector
- Fireplace/Stove
- Yes
- Fireplace Features
- Rec Room, Living Room, Natural Gas
- Elevator
- No
Exterior Features
- Exterior Extras
- Backs On Green Belt, Built-In-BBQ, Deck, Hot Tub, Landscape Lighting, Landscaped, Lighting, Patio, Paved Yard, Privacy
- Pool
- Indoor
- Property Features
- Clear View, Greenbelt/Conservation, Rolling, School Bus Route, Sloping, Terraced
- Accessibility Features
- 32 Inch Min Doors, Hallway Width 42 Inches or More, Level Entrance, Level Within Dwelling, Lever Door Handles, Lever Faucets, Raised Toilet, Roll-In Shower
- Other Structures
- Sauna
Building
- Building Type
- Detached
- Building Style
- Bungalow
- Approx Age
- 0-5
Construction
- Exterior Finish
- Brick, Stone
- Roof
- Asphalt Shingle
- Foundation Details
- Insulated Concrete Form
- Special Designation
- Unknown
Lot
- Lot Front
- 168.00 ft
- Lot Depth
- 225.00 ft
- Lot Size
- 1.14
- Lot Shape
- Irregular
Inclusions
- Inclusions
- Stainless steel fridge, stove, range hood, washer, dryer, built in oven, pool & related equipment, hot tub & related equipment, window coverings, garage door openers, remotes for fireplaces/fixtures.
Exclusions
- Exclusions
- Personal items & stager's items.
Parking & Garages
- Garage Type
- Attached
- Garage Spaces
- 4
- Parking Spaces
- 15
- Total Garage And Parking Spaces
- 19
Heating & Cooling
- Heat Source
- Ground Source
- Heat Type
- Radiant
- Air Conditioning
- Central Air
- Water
- Municipal
- Sewers
- Septic
- Natural Gas
- Yes
- Hydro
- Yes
- Cable
- Yes
- Telephone
- Available
- Bedrooms
- 3 + 1
- Washrooms
- 4
- Kitchens
- 1
- Family / bonus room
- Yes
Room sizes
- Kitchen—Main level, Stainless Steel Appl, Quartz Counter, Centre Island
- Dining Room—Main level, Large Window, W/O To Deck, Vaulted Ceiling(s)
- Pantry—Main level, Quartz Counter, B/I Shelves, Stainless Steel Sink
- Great Room—Main level, W/O To Deck, Fireplace, Stone Fireplace
- Primary Bedroom—Main level, Walk-In Closet(s), 5 Pc Ensuite, W/O To Deck
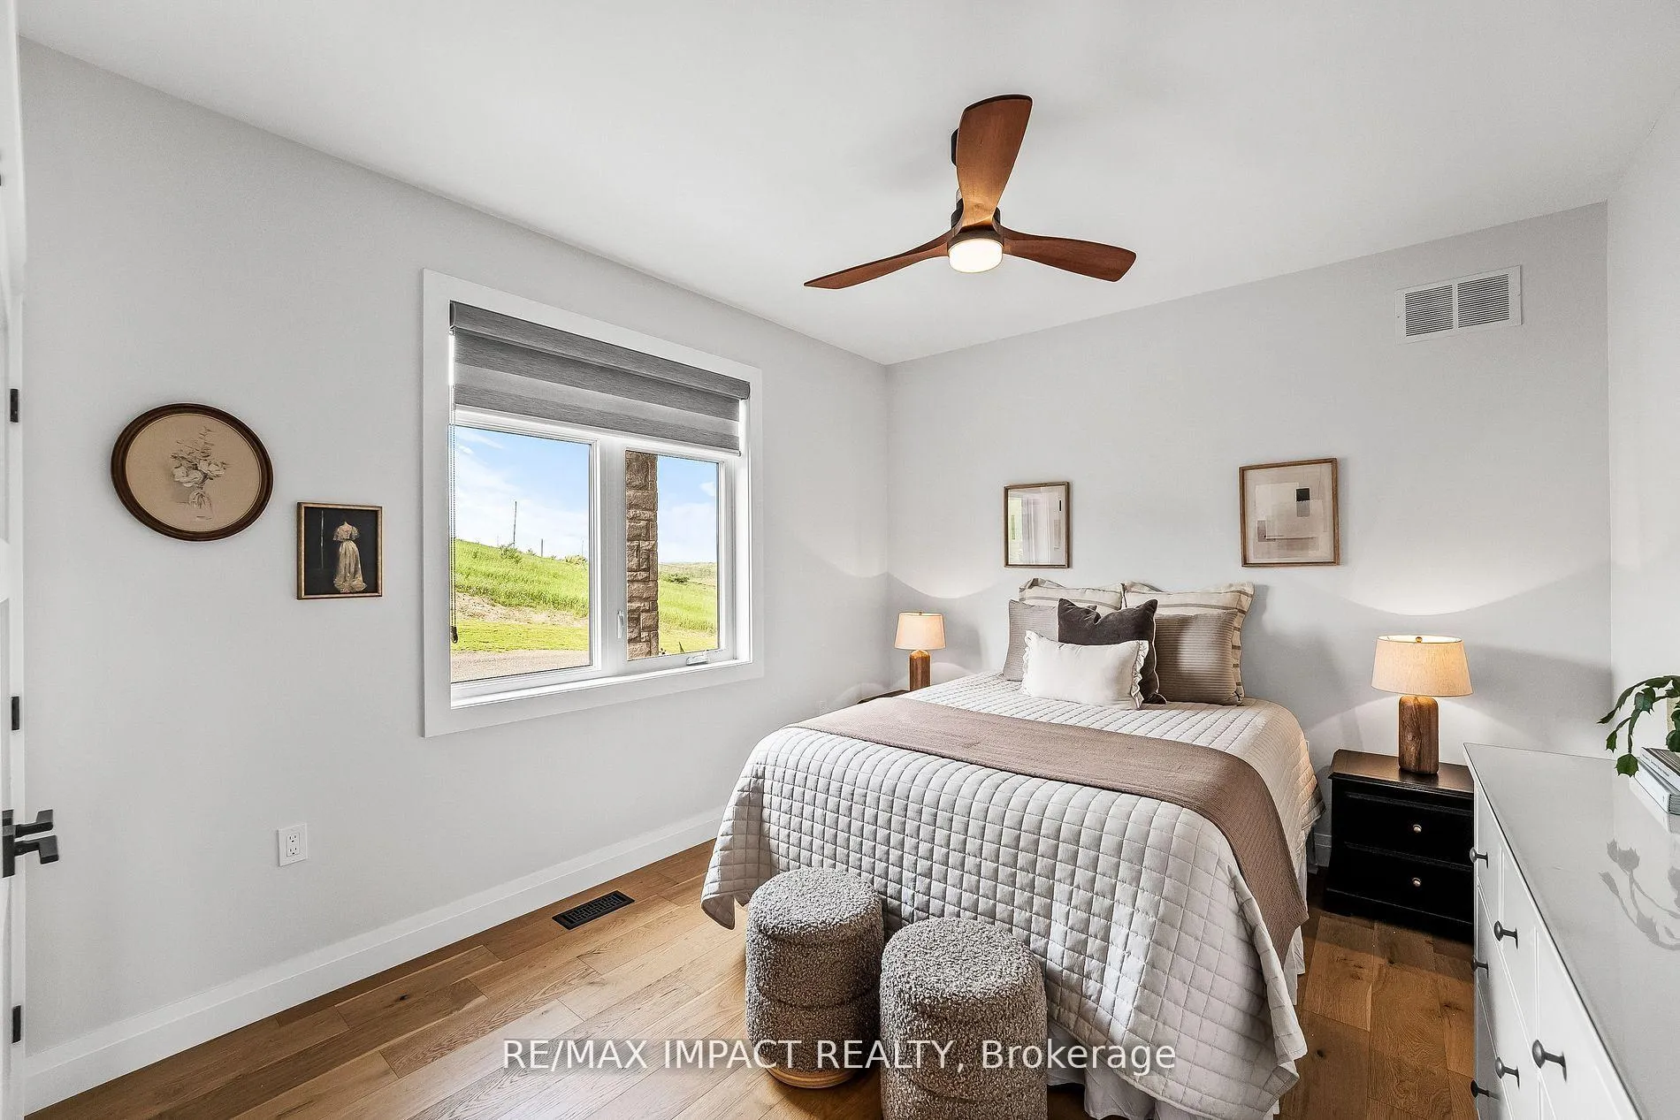
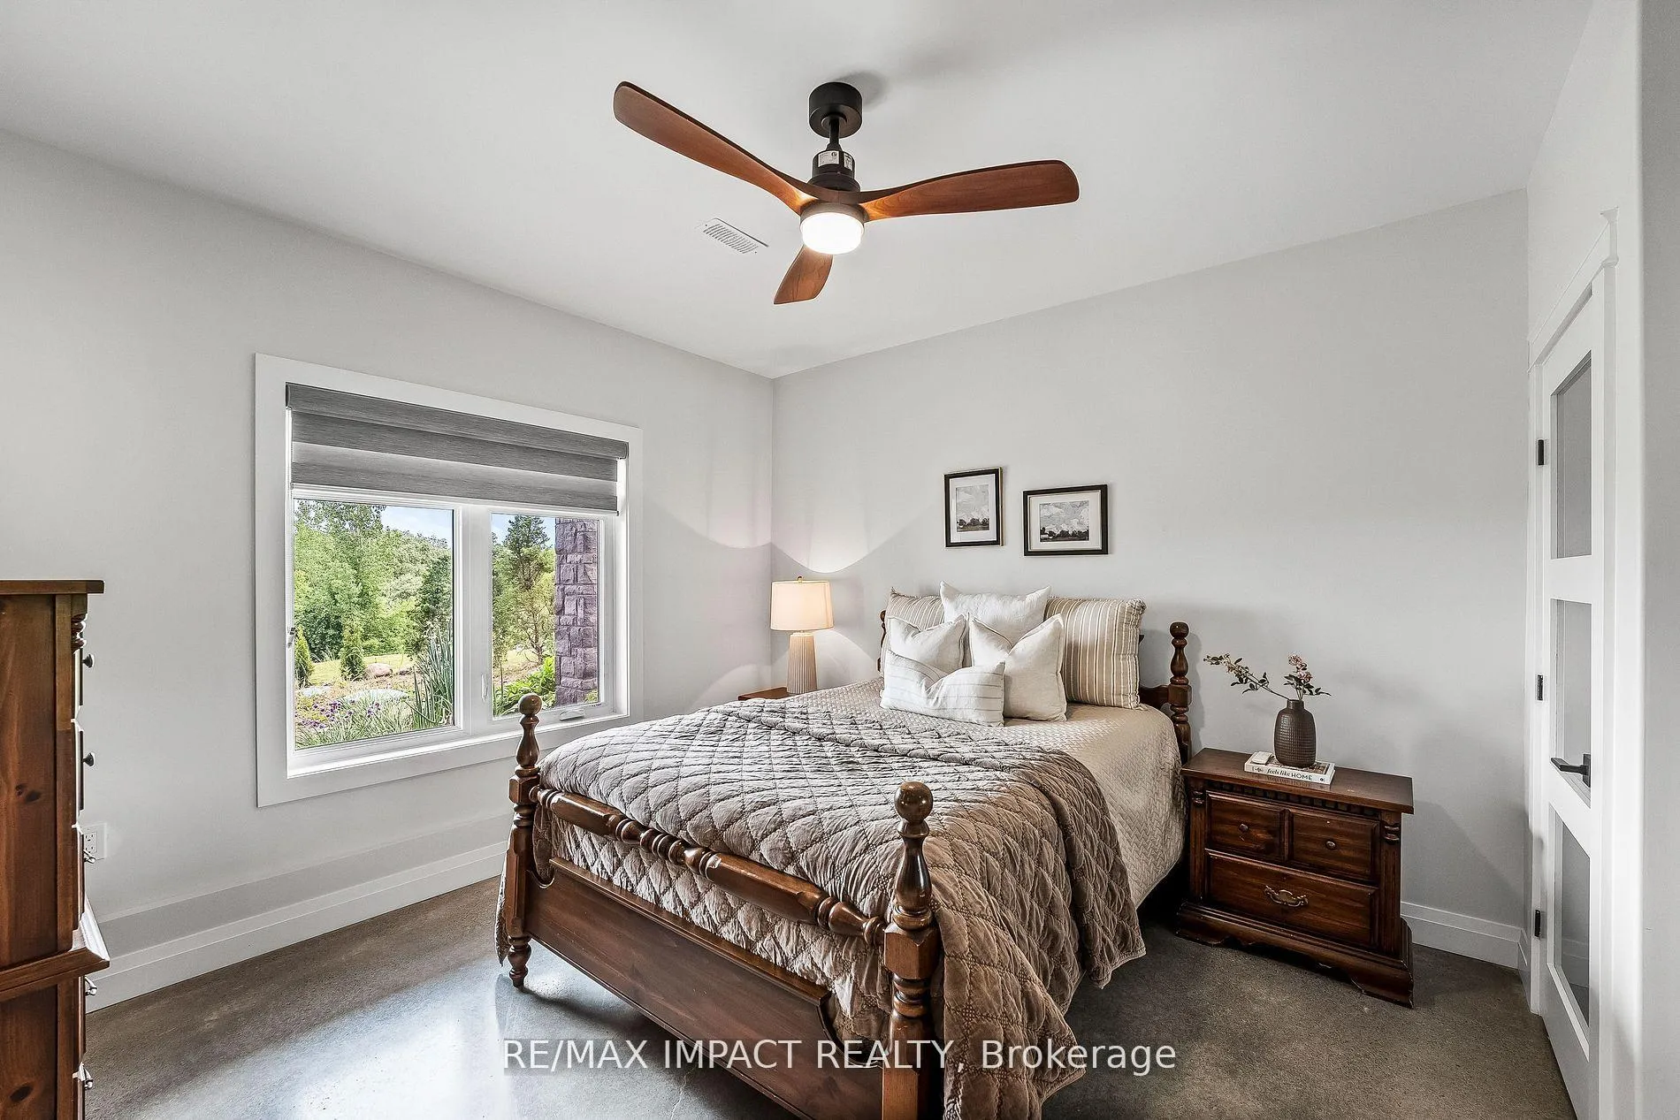
- Bedroom 2—Main level, Large Window, Hardwood Floor, Closet
- Bedroom 3—Main level, Large Window, Hardwood Floor, Closet
- Foyer—Main level, Tile Floor
- Media Room—Basement level, Pot Lights, Broadloom, French Doors
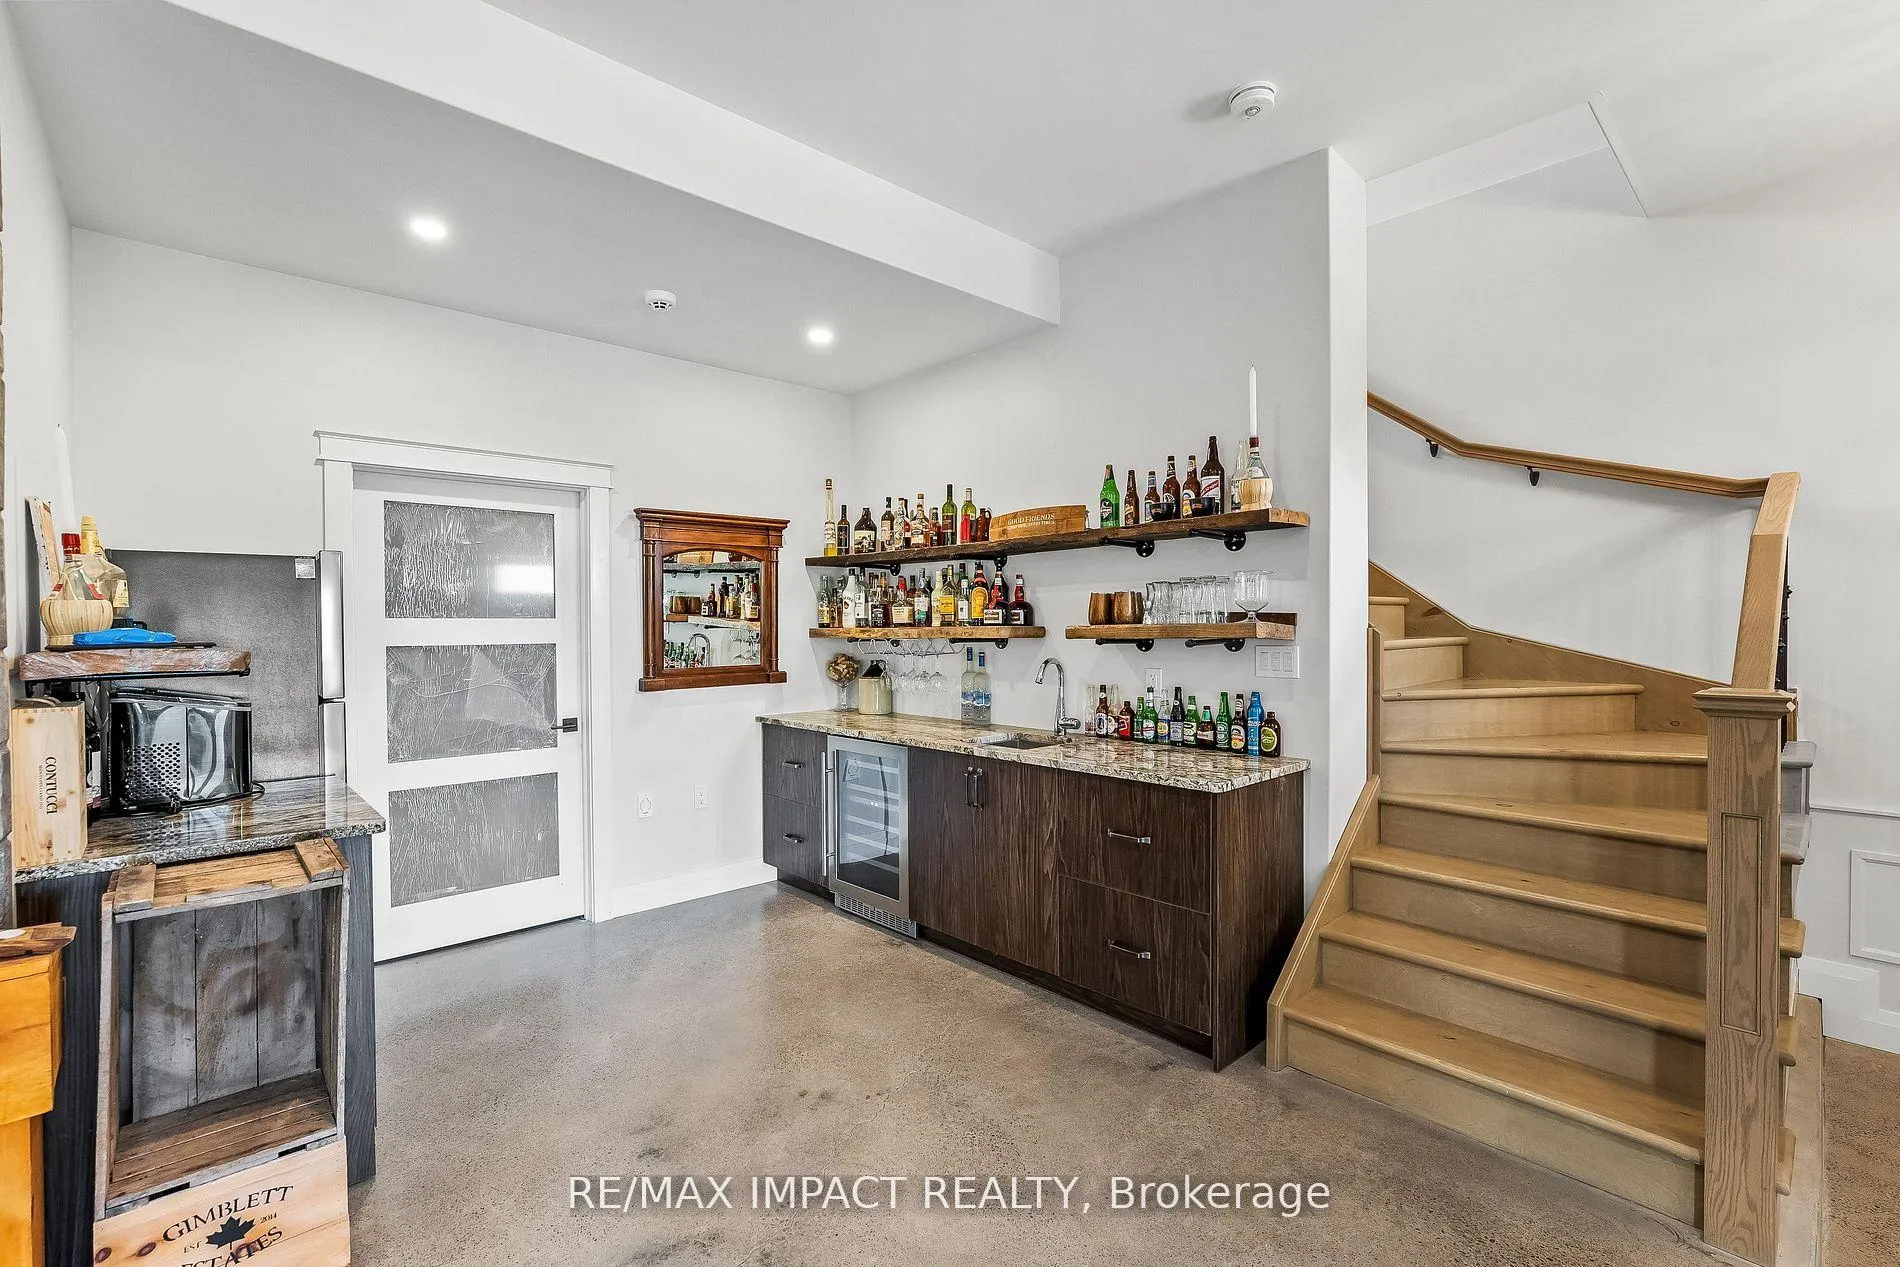
- Recreation—Basement level, 2 Way Fireplace, Wet Bar, Access To Garage
- Other—Basement level
- Other—Basement level, Hot Tub, Enclosed
- Other—Basement level, B/I Bar
- Utility Room—Basement level, Unfinished
Washrooms
- 5-piece, Main
- 4-piece, Main
- 2-piece, Main
- 3-piece, Basement
- Municipality
- Clarington
- Neighbourhood
- Rural Clarington
- Main cross streets
- Hwy 2 / Newtonville Rd
- Directions
- Hwy 2 / Newtonville Rd
- MLS® number
- E12349980
- Data source
- Toronto Regional Real Estate Board
- Status change
- 2025-11-18
- Listed on
- 2025-08-18
- Days on market
- 92 days
- Possession type
- Flexible
- Co-op commission
- 2.5%
- Seller
- Listed by
- RE/MAX IMPACT REALTY
Home Market Value
Current home valuation for 2132 Newtonville Road, Clarington, Rural Clarington, Clarington, ON. Listed for $3,300,000
HOMEH Estimate
$3,220,000
Estimated Sales Range
$1,932,000 - $4,508,000
HOMEH Estimate for 2132 Newtonville Road, Clarington, Rural Clarington
Calculated with a real agent's CMA method — 45+ years of experience, codified. Not an AI guess.
For the owner
Is this your home? Track its value.
Get this home's HOMEH Estimate by email once a month, with how many homes are for sale around you.
Mortgage Payment Calculator
Compare up to 4 down payment scenarios
20% required for homes $1.5M or more
$660,000
| Scenario 1 | Scenario 2 | Scenario 3 | Scenario 4 | |
|---|---|---|---|---|
−Down payment | % $ | % $ | % $ | % $ |
+CMHC insurance | $0 | $0 | $0 | $0 |
=Total mortgage | $2,640,000 | $2,475,000 | $2,310,000 | $2,145,000 |
Amortization | ||||
Mortgage rate | % | % | % | % |
| Payment frequency | ||||
=Mortgage payment | $12,890monthly | $12,084monthly | $11,279monthly | $10,473monthly |
Land Transfer Tax
$68,975
$68,975
Around this home
No schools found nearby
Data provided by OpenStreetMap & Fraser Institute School Rankings
Ask HOMEH
New!Hi there!
👋Text or call (416) 301-9001
Recommended for you
Based on homes you've looked at.
No recommended properties found.
Nearby similar homes
No nearby properties found.
More real estate resources
Other homes nearby
Explore this area
Nearby neighbourhoods
No nearby listings available.