
25 Sumac Road
Clarington (Rural Clarington), ON L0B 1B0
- 3+2Bedrooms
- 3Bathrooms
- 2Garage
- 1500–2000Sq Ft
- $6,893Tax
- 164×449 ftLot Size
 Estimated Value:$1,174,754See Free Estimate Report

Property not available for sale or for rent.
HOMEH One: full-service selling for a 1% listing fee. The buyer's agent commission is separate.
Free Home EvaluationHow Much Is My Home Worth?Homes for Sale NearbySale & Price History for 25 Sumac Road, Clarington, Rural Clarington
| Start Date | End Date | Price | Event | MLS# |
|---|---|---|---|---|
| 2025-07-17 | 2025-07-25 | Login to See Prices | Sold | e12291192 |
Real estate boards require you to or to see the full details of this property.
*Sold prices and complete sale & price history are regulated data. Under the Trust in Real Estate Services Act, 2002 (TRESA) and the rules of the Real Estate Council of Ontario (RECO), and pursuant to the Multiple Listing Service® rules of the Canadian Real Estate Association (CREA) and the Toronto Regional Real Estate Board (TRREB), this information may be shown only to registered users who have agreed to the applicable terms of use (a Virtual Office Website, or "VOW," arrangement). HOMEH Inc., Brokerage therefore provides it to signed-in members only. Creating an account is free and takes under a minute.
About 25 Sumac Road, Clarington, Rural Clarington
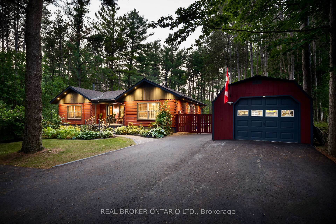
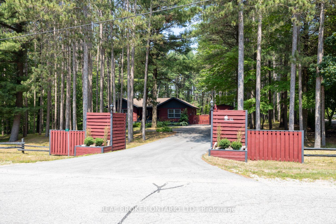
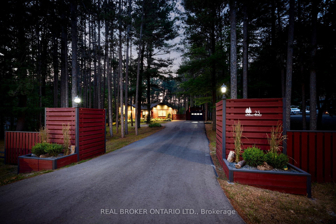
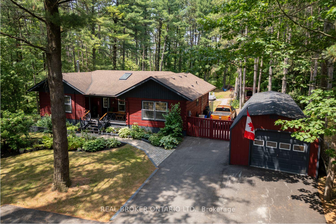
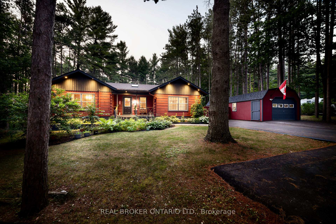
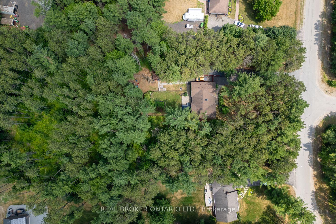
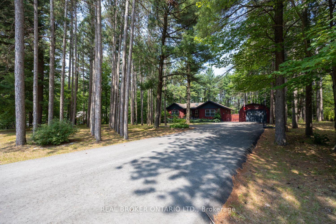
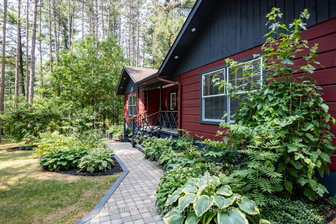
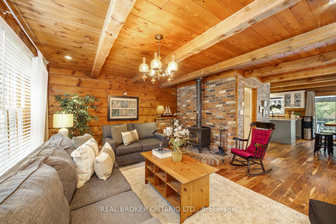
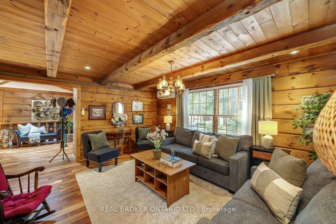
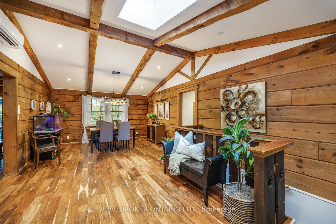
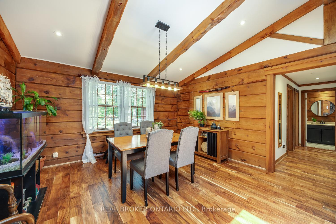
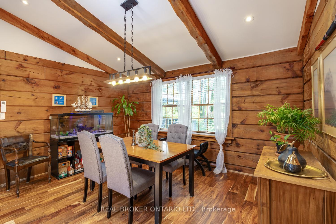
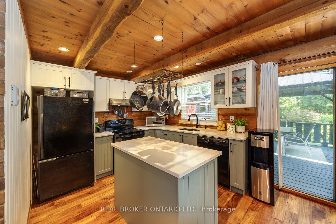
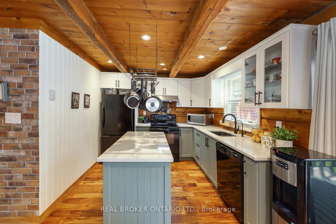
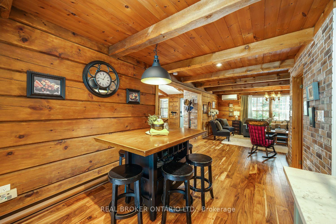
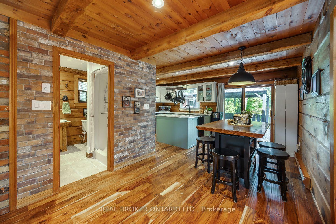
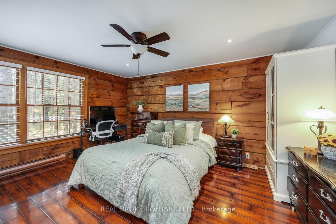
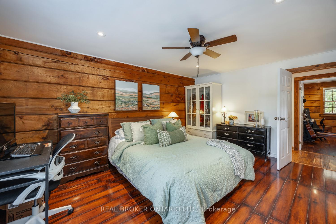
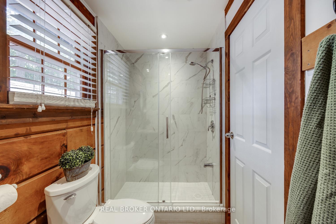
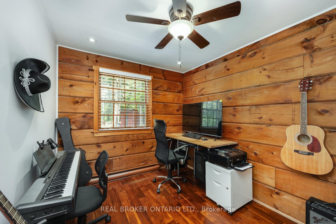
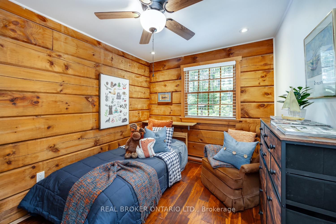
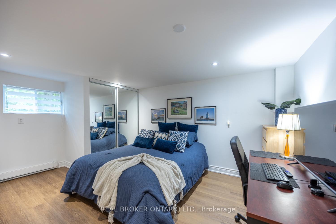
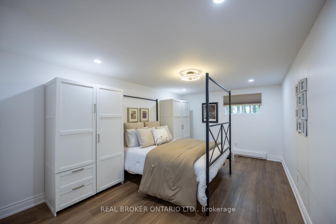
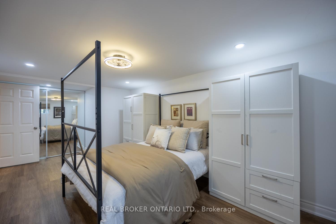
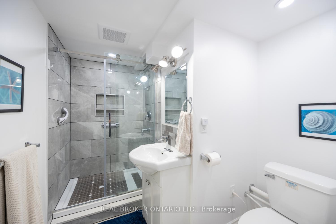
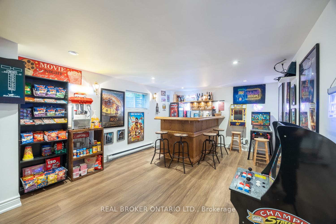
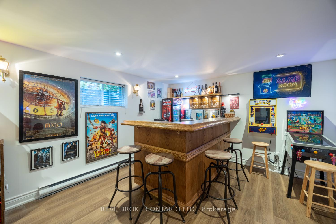
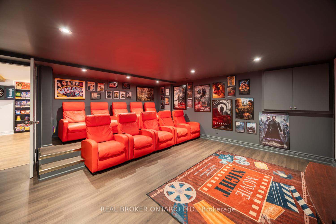
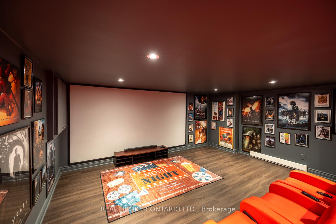
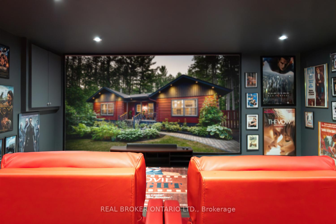
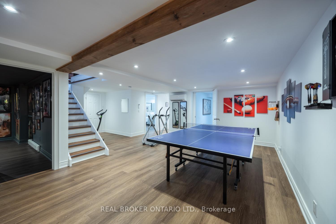
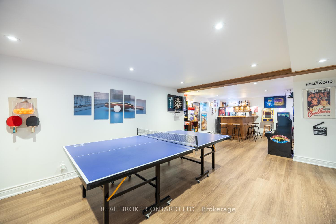
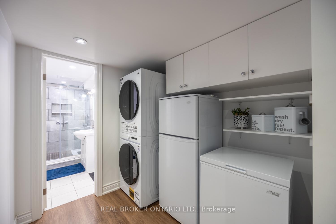
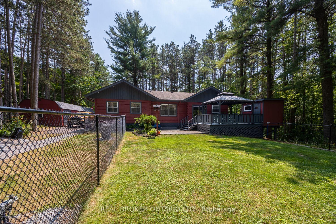
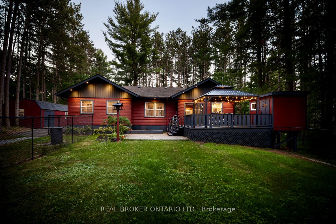
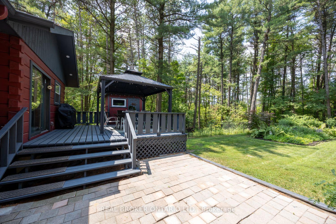
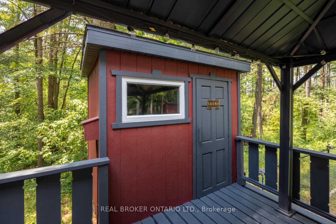
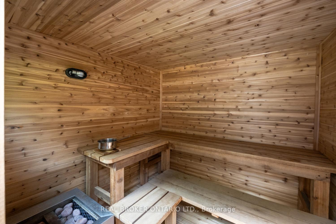
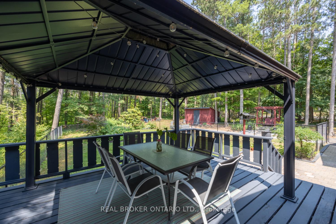
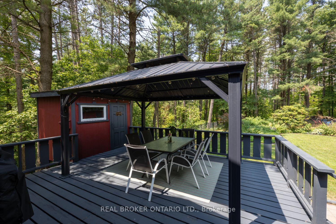
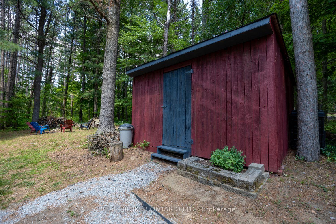
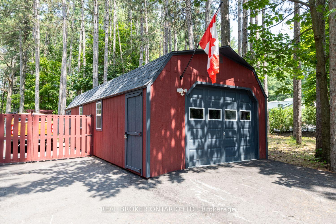
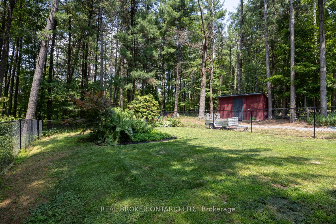
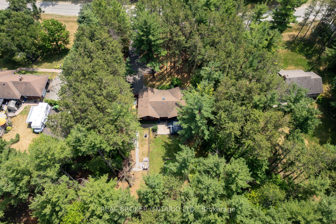
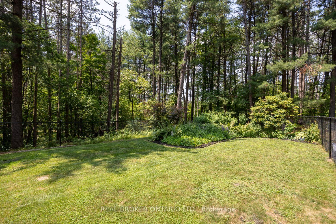
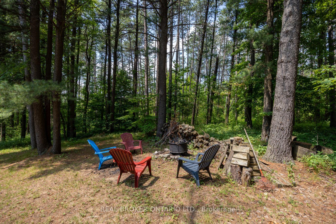
Welcome to this charming, updated, custom Confederation Log Home set on approximately 2 acres in a highly sought-after neighborhood of Burketon. Nestled behind towering trees, this property offers exceptional privacy and undeniable curb appeal. The driveway entrance and beautifully landscaped interlock walkway leads to a welcoming covered front porch, perfect for relaxing and enjoying nature. Inside, the eat-in kitchen features quartz counters, a window over the sink, and a walk-out to the deck, ideal for outdoor entertaining. The spacious living room boasts hardwood flooring, a large front-facing window, and a cozy wood-burning stove for added ambiance. The formal dining room impresses with cathedral ceilings, exposed wood beams, and hardwood floors, perfect for hosting friends and family. The main level offers three bedrooms, including a generously sized primary with hardwood flooring, a walk-in closet, and a semi-ensuite featuring an updated shower. The fully finished basement adds incredible living space, including a large rec room, games area, two additional bedrooms, a laundry room, and a stunning home theater complete with cinema chairs and a projector screen. Step outside to enjoy the expansive yard with a deck, sauna, patio area, mature trees, shed, and a partially fenced section ideal for pets. A recently completed 2-car garage and a freshly paved driveway add even more value to this exceptional property. Don't miss your chance to own a truly unique, private retreat! Please see detail sheet for all the fantastic, recent updates to this home.
Key Facts & Features
Property Costs
- Annual Property Tax Amount
- $6,893
- Land Transfer Tax Fee
- $18,375
Rental Items
- Rental Equipment
- 3 x heat pumps
- Basement Type
- Finished, Full
Interior Features
- Laundry Level
- Lower Level
- Interior Extras
- Primary Bedroom - Main Floor, Sauna, Water Heater Owned
- Fireplace/Stove
- Yes
- Elevator
- No
Exterior Features
- Pool
- None
Building
- Building Type
- Detached
- Building Style
- Bungalow
Construction
- Exterior Finish
- Log
- Roof
- Asphalt Shingle
- Foundation Details
- Unknown
- Special Designation
- Unknown
Lot
- Lot Front
- 163.94 ft
- Lot Depth
- 449.25 ft
- Lot Size
- 1.98
- Lot Shape
- Irregular
Inclusions
- Inclusions
- Existing Fridge, Stove, Dishwasher, Washer, Dryer, Fridge In Basement, Freezer In Basement, Black Bar Fridge In Basement, Dart Board, Bottom Popcorn Maker, Sound Bar & Subwoofer, Cinema Chairs X 10 (Recline And Massage), Projector & Screen, Basketball Net, Hot Water Tank, Smart Doorbell (As Is), Shed, Gazebo, Primary Bdrm Wardrobe, Some Shelving In Garage, Any Extra Firewood
Exclusions
- Exclusions
- Power Up Bar Fridge In Basement, All Posters In Cinema Rm, Work Bench In Garage, Top Popcorn Maker, Some Shelving In Garage
Parking & Garages
- Garage Type
- Detached
- Garage Spaces
- 2
- Parking Spaces
- 10
- Total Garage And Parking Spaces
- 12
Heating & Cooling
- Heat Source
- Electric
- Heat Type
- Heat Pump
- Air Conditioning
- Wall Unit(s)
- Water
- Well
- Sewers
- Septic
- Bedrooms
- 3 + 2
- Washrooms
- 3
- Kitchens
- 1
Room sizes
- Kitchen—Main level, Hardwood Floor, Quartz Counter, W/O To Deck
- Living Room—Main level, Hardwood Floor, Large Window, Wood Stove
- Dining Room—Main level, Hardwood Floor, Cathedral Ceiling(s), Beamed Ceilings
- Primary Bedroom—Main level, Hardwood Floor, Walk-In Closet(s), Semi Ensuite
- Bedroom 2—Main level, Hardwood Floor, Double Closet
- Bedroom 3—Main level, Hardwood Floor, Closet
- Bedroom 4—Basement level, Vinyl Floor, Double Closet, Above Grade Window
- Bedroom 5—Basement level, Vinyl Floor, Double Closet, Above Grade Window
- Recreation—Basement level, Vinyl Floor, Pot Lights, Dry Bar
- Game Room—Basement level, Vinyl Floor, Pot Lights
- Media Room—Basement level, Vinyl Floor, Pot Lights
Washrooms
- 3-piece, Main
- 3-piece, Basement
- Municipality
- Clarington
- Neighbourhood
- Rural Clarington
- Main cross streets
- 10th Concession/Old Scugog Rd
- Directions
- From RR 57 Head west onto Concession 10. Follow to Sumac Rd and turn north. House is on north side of road.
- MLS® number
- E12291192
- Data source
- Toronto Regional Real Estate Board
- Status change
- 2025-07-25
- Listed on
- 2025-07-17
- Days on market
- 8 days
- Possession type
- Flexible
- Co-op commission
- 2.50% + hst
- Seller
- Listed by
- REAL BROKER ONTARIO LTD.
Home Market Value
Current home valuation for 25 Sumac Road, Clarington, Rural Clarington, Clarington, ON. Listed for $1,095,000
HOMEH Estimate
$1,174,754
Estimated Sales Range
$928,056 - $1,421,452
HOMEH Estimate for 25 Sumac Road, Clarington, Rural Clarington
Calculated with a real agent's CMA method — 45+ years of experience, codified. Not an AI guess.
For the owner
Is this your home? Track its value.
Get this home's HOMEH Estimate by email once a month, with how many homes are for sale around you.
Mortgage Payment Calculator
Compare up to 4 down payment scenarios
5% on first $500K + 10% on $595,000 over $500K
$84,500
| Scenario 1 | Scenario 2 | Scenario 3 | Scenario 4 | |
|---|---|---|---|---|
−Down payment | % $ | % $ | % $ | % $ |
+CMHC insurance | $40,384 | $30,551 | $26,061 | $0 |
=Total mortgage | $1,049,974 | $1,016,051 | $956,811 | $876,000 |
Amortization | ||||
Mortgage rate | % | % | % | % |
| Payment frequency | ||||
=Mortgage payment | $5,126monthly | $4,961monthly | $4,672monthly | $4,277monthly |
Land Transfer Tax
$18,375
$18,375
Around this home
No schools found nearby
Data provided by OpenStreetMap & Fraser Institute School Rankings
Ask HOMEH
New!Hi there!
👋Text or call (416) 301-9001
Recommended for you
Based on homes you've looked at.
No recommended properties found.
Nearby similar homes
No nearby properties found.
More real estate resources
Other homes nearby
Explore this area
Nearby neighbourhoods
No nearby listings available.