
5297 Main Street
Clarington (Orono), ON L0B 1M0
- 3+1Bedrooms
- 2Bathrooms
- 2Garage
- 1500–2000Sq Ft
- $3,409Tax
- 35×104 ftLot Size
 Estimated Value:$736,464See Free Estimate Report

Property not available for sale or for rent.
HOMEH One: full-service selling for a 1% listing fee. The buyer's agent commission is separate.
Free Home EvaluationHow Much Is My Home Worth?Homes for Sale NearbySale & Price History for 5297 Main Street, Clarington, Orono
Real estate boards require you to or to see the full details of this property.
*Sold prices and complete sale & price history are regulated data. Under the Trust in Real Estate Services Act, 2002 (TRESA) and the rules of the Real Estate Council of Ontario (RECO), and pursuant to the Multiple Listing Service® rules of the Canadian Real Estate Association (CREA) and the Toronto Regional Real Estate Board (TRREB), this information may be shown only to registered users who have agreed to the applicable terms of use (a Virtual Office Website, or "VOW," arrangement). HOMEH Inc., Brokerage therefore provides it to signed-in members only. Creating an account is free and takes under a minute.
About 5297 Main Street, Clarington, Orono
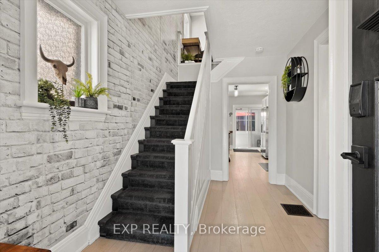
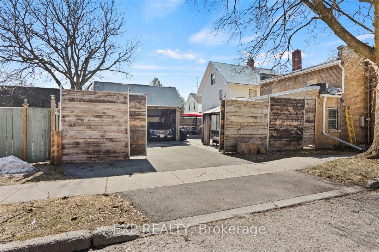
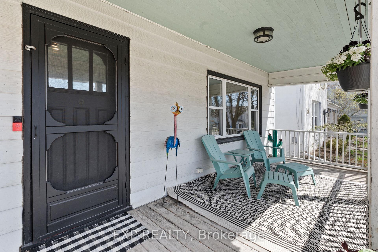
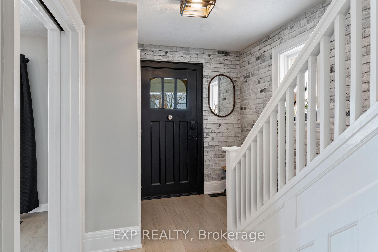
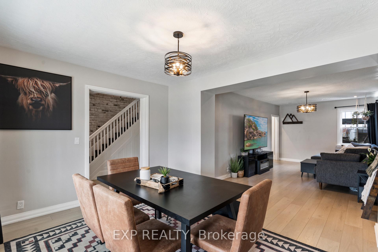
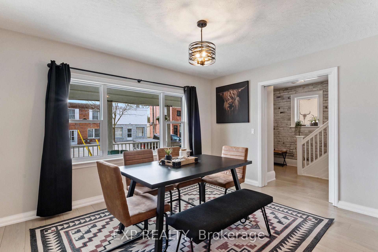
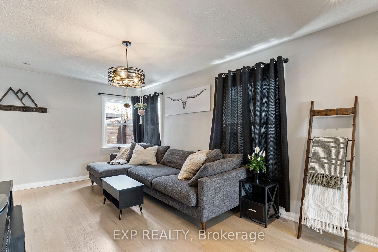
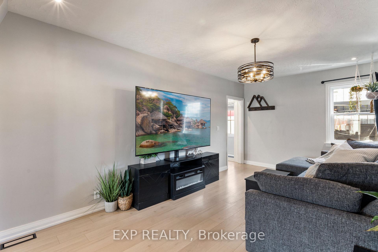
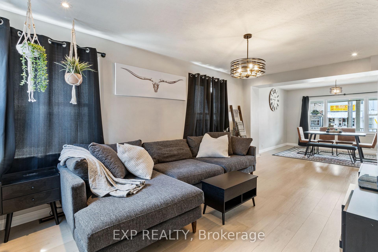
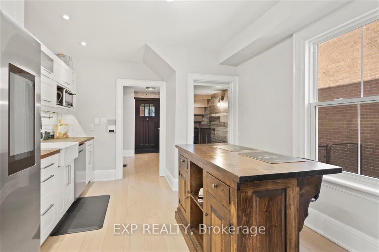
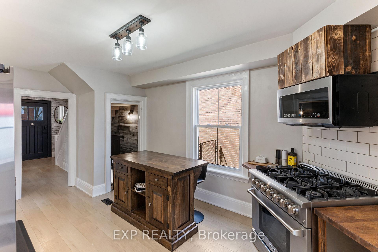
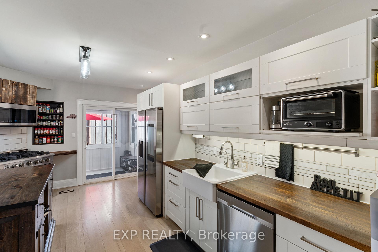
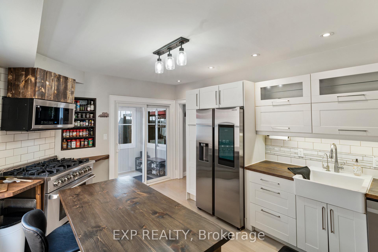
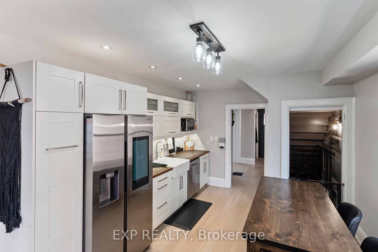
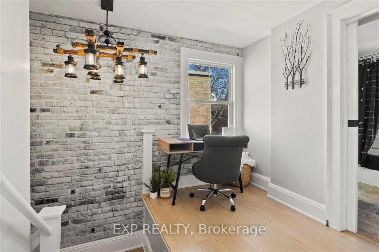
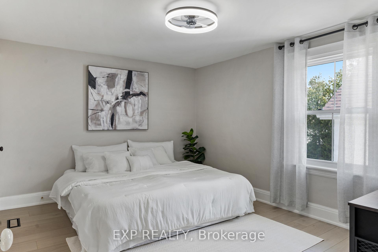
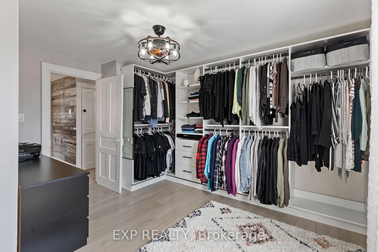
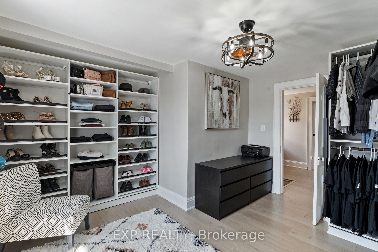
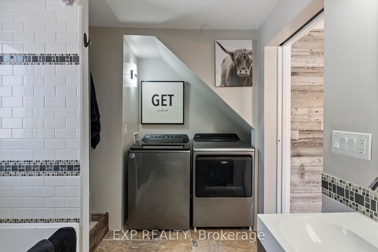
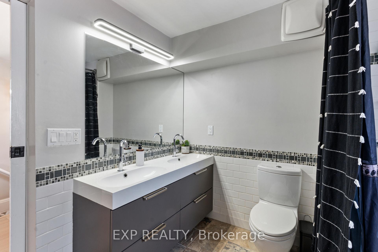
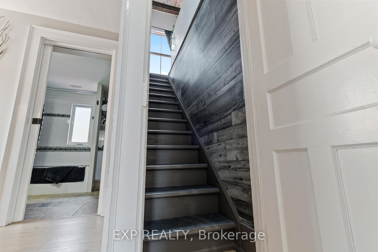
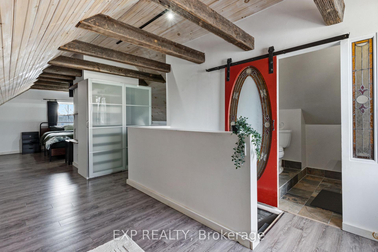
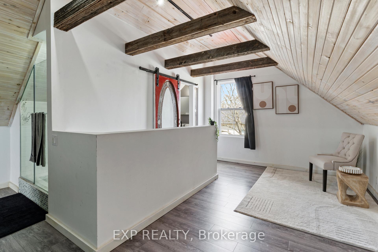
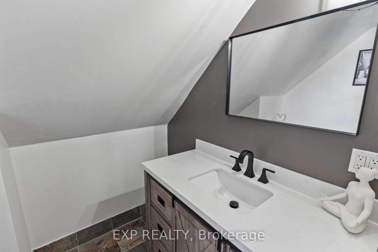
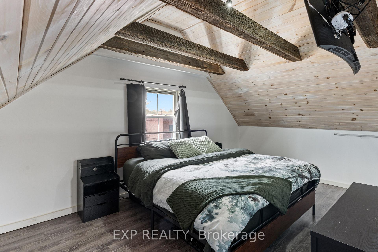
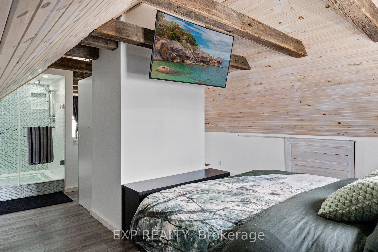
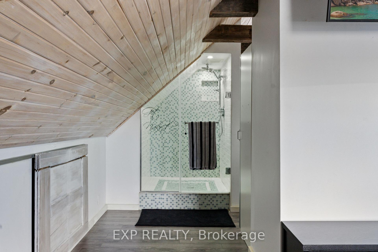
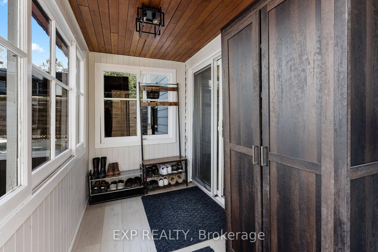
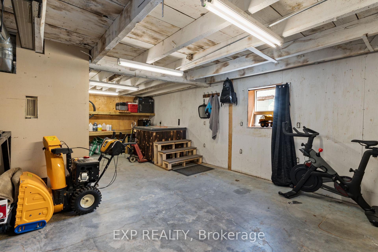
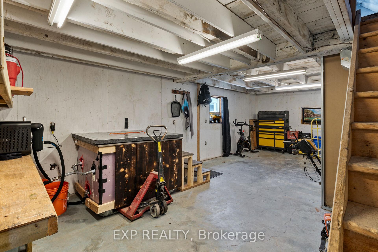
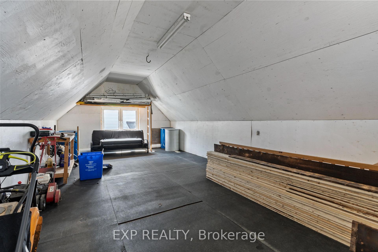
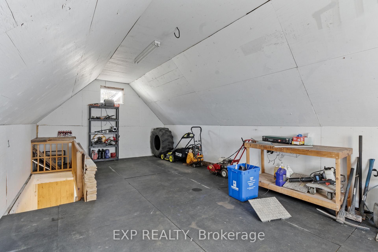
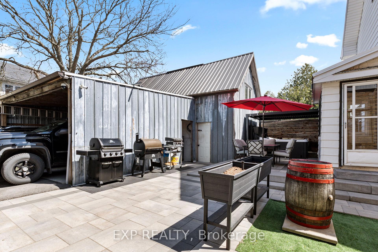
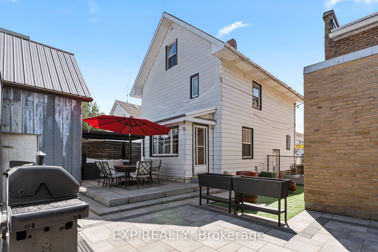
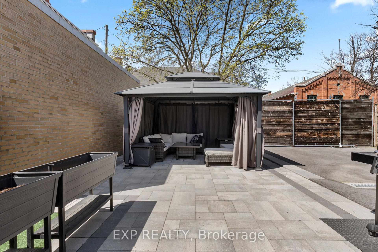
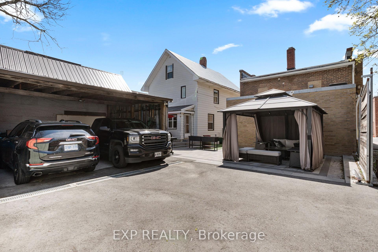
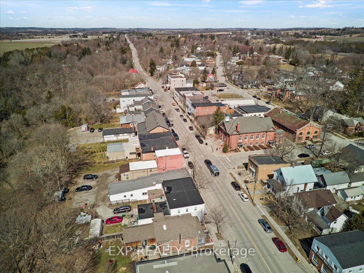
Small-Town Charm Meets Big Possibilities in the Heart of Orono. Tucked away in the storybook town of Orono, this fully renovated home is so much more than meets the eye and its ready for its next chapter now! Step inside and discover: A unique TWO-STORY DETACHED GARAGE and WORKSHOP with endless potential think man cave, artist loft, teen retreat, or your own secret hideaway! BONUS- it has an attached CARPORT. Main St living, with driveway/backyard off private side street. (Park St). A incredible dog door at the side of the house with the dogs own separate area. The backyard has been professionally converted into a maintenance free entertaining area ready for friends and family. A spacious, light-filled 2-storey home with an incredible loft-style third-floor perfect for a dreamy primary suite, home office, or separate family zone with it's own bathroom and shower. A charmingly large country-style front porch made for morning coffees, evening chats, and waiving at neighbours. Don't forget the custom built in closet on the second floor directly across from the laundry! A blank canvas basement ready for your rec room, guest suite, or home gym vision. Must see in person to genuinely appreciate all the space this house has to offer. A location that truly has it all: steps to school pickup, (directly across street) the community pool, downtown shops, hockey arena, pickleball & tennis courts, fairgrounds, and endless walking trails through Orono Crown Lands. Small-town living meets unbeatable convenience with under 2 mins to Hwy 115 or Taunton Rd for easy commuting.. Whether you're upsizing, combining families, or craving a lifestyle change, this is your chance to own a slice of Orono's best. As a added bonus - it's also zoned commercial! You can have your dream business, save money on leasing space, and live where you work in this extremely supportive small town famous to the leaning tower. Minutes to FREE 407! STEPS to EVERYTHING you will ever need!
Key Facts & Features
Property Costs
- Annual Property Tax Amount
- $3,409
- Land Transfer Tax Fee
- $11,473
Rental Items
- Rental Equipment
- N/A
- Basement Type
- Full, Partially Finished
Interior Features
- Laundry Level
- Upper Level
- Interior Extras
- Water Heater Owned, Water Softener, Water Treatment, Carpet Free, Storage, Workbench
- Fireplace/Stove
- No
- Elevator
- No
Exterior Features
- Pool
- None
- Property Features
- Fenced Yard, Park, Rec./Commun.Centre, School, School Bus Route, Library
- Other Structures
- Workshop
Building
- Building Type
- Detached
- Building Style
- 2 1/2 Storey
Construction
- Exterior Finish
- Vinyl Siding
- Roof
- Metal
- Foundation Details
- Poured Concrete
- Special Designation
- Unknown
Lot
- Lot Front
- 35.00 ft
- Lot Depth
- 104.08 ft
- Lot Size
- 35.00 x 104.08 Feet (Irregular - L Shaped)
- Lot Shape
- Irregular
- Lot Size Code
- 35.00 x 104.08 Feet (Irregular - L Shaped)
Inclusions
- Inclusions
- Washer/Dryer, Dishwasher, Fridge, Stove, Microwave, Kitchen Island, Cabinet in Loft, Cabinet in Mud Room, Water Softener System
Exclusions
- Exclusions
- Hot Tub, Security System, Ring Door Bell, Freezer in Basement
Parking & Garages
- Garage Type
- Detached
- Garage Spaces
- 2
- Parking Spaces
- 2
- Total Garage And Parking Spaces
- 4
Heating & Cooling
- Heat Source
- Gas
- Heat Type
- Forced Air
- Air Conditioning
- Central Air
- Water
- Municipal
- Sewers
- Septic
- Natural Gas
- Yes
- Hydro
- Yes
- Cable
- Available
- Telephone
- Available
- Bedrooms
- 3 + 1
- Washrooms
- 2
- Kitchens
- 1
Room sizes
- Kitchen5.03 x 3.35Main level, Vinyl Floor, Pot Lights, Sliding Doors
- Living Room3.96 x 3.20Main level, Vinyl Floor, Large Window, Pot Lights
- Dining Room5.79 x 3.20Main level, Vinyl Floor, Pot Lights, Large Window
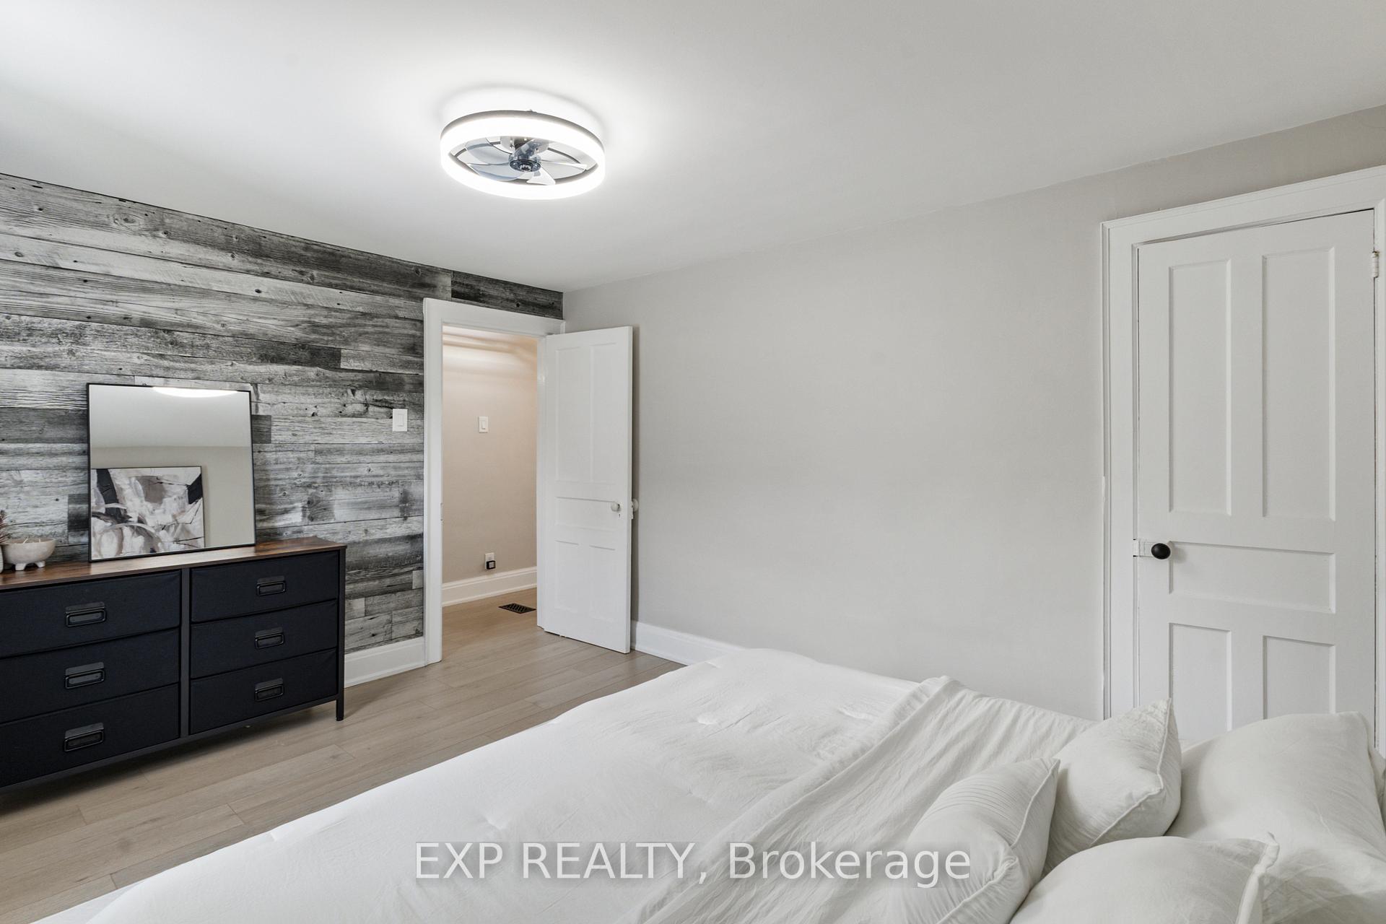
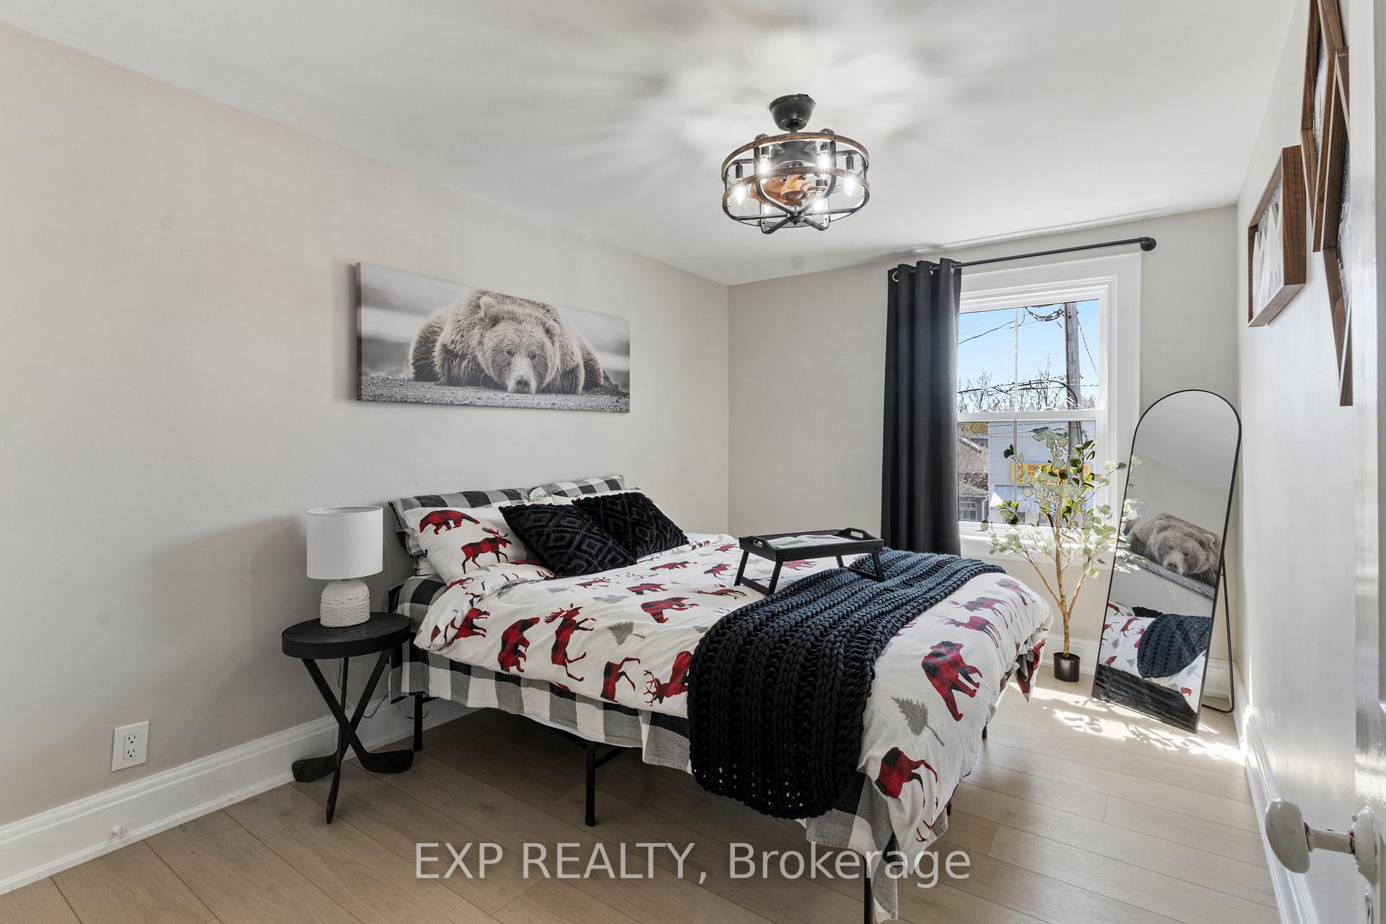
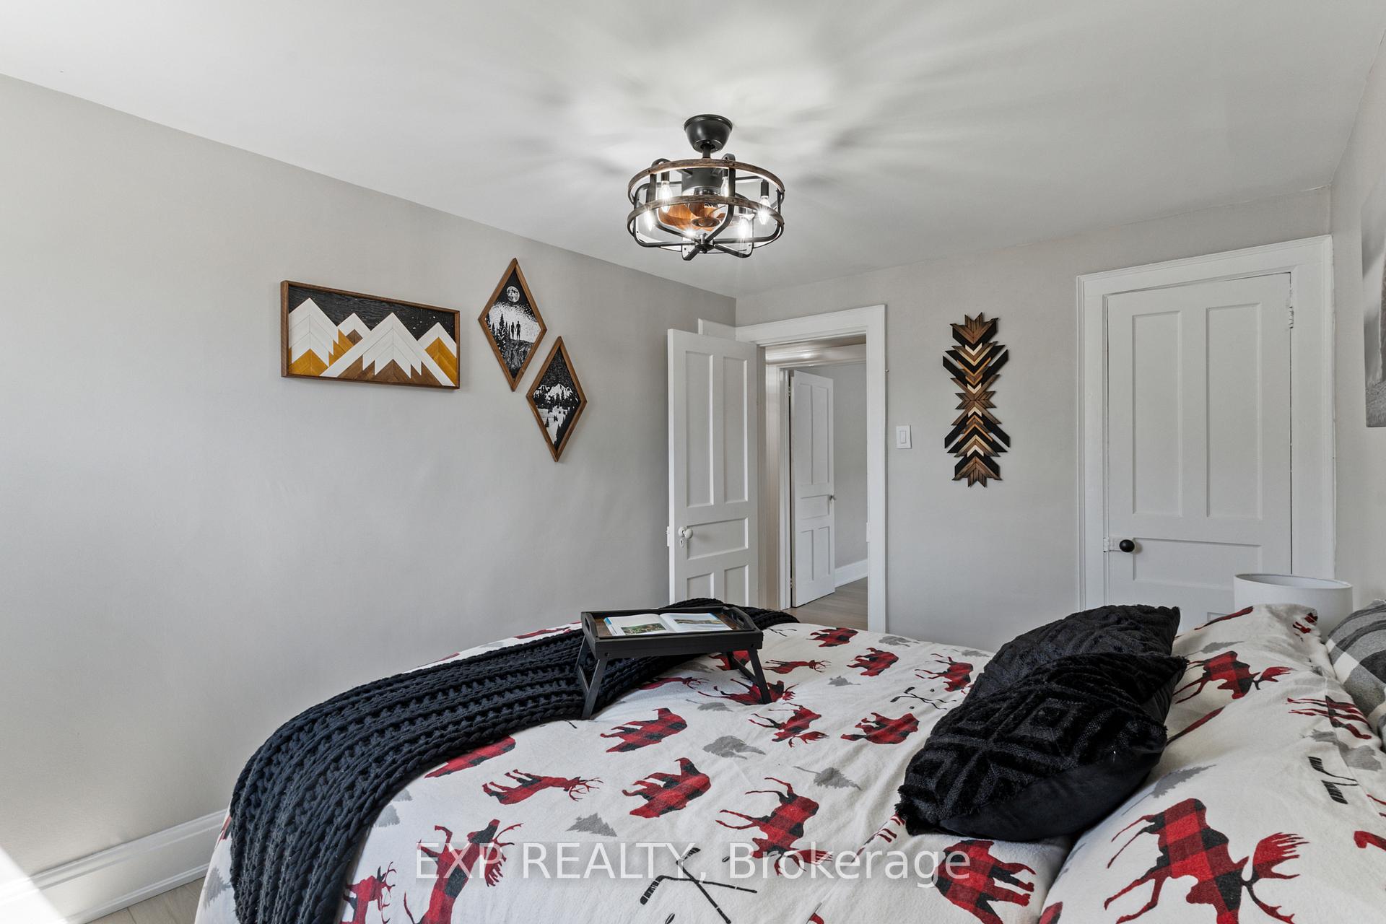
- Bedroom4.04 x 3.20Second level, Vinyl Floor, Window, Closet
- Bedroom 23.81 x 2.97Second level, Vinyl Floor, Window, Closet Organizers
- Bedroom 33.81 x 2.72Second level, Vinyl Floor, Window, Closet
- Primary Bedroom9.14 x 7.62Third level, Laminate, Beamed Ceilings, Window
- Sitting—Third level, Laminate, Window
- Recreation—Basement level, Window, Raised Floor, Partly Finished
- Media Room—Basement level, Window, Raised Floor, Partly Finished
- Furnace Room—Basement level, Window, Raised Floor, Partly Finished
Washrooms
- 4-piece, Second
- 3-piece, Third
- Area
- Clarington
- Municipality
- Clarington
- Neighbourhood
- Orono
- Main cross streets
- Main St/Park St
- Zoning
- C1-2
- Directions
- Taunton to Main St, 115 get off Main St Exit
- MLS® number
- E12290203
- Data source
- Toronto Regional Real Estate Board
- Status change
- 2025-07-25
- Listed on
- 2025-07-17
- Days on market
- 8 days
- Possession date
- 2025-08-01
- Possession type
- Flexible
- Co-op commission
- 2.5
- Seller
- Listed by
- eXp Realty
Home Market Value
Current home valuation for 5297 Main Street, Clarington, Orono, Clarington, ON. Listed for $749,900
HOMEH Estimate
$736,464
Estimated Sales Range
$581,807 - $891,121
HOMEH Estimate for 5297 Main Street, Clarington, Orono
Calculated with a real agent's CMA method — 45+ years of experience, codified. Not an AI guess.
For the owner
Is this your home? Track its value.
Get this home's HOMEH Estimate by email once a month, with how many homes are for sale around you.
Mortgage Payment Calculator
Compare up to 4 down payment scenarios
5% on first $500K + 10% on $249,900 over $500K
$49,990
| Scenario 1 | Scenario 2 | Scenario 3 | Scenario 4 | |
|---|---|---|---|---|
−Down payment | % $ | % $ | % $ | % $ |
+CMHC insurance | $27,986 | $20,922 | $17,848 | $0 |
=Total mortgage | $727,643 | $695,832 | $655,263 | $599,920 |
Amortization | ||||
Mortgage rate | % | % | % | % |
| Payment frequency | ||||
=Mortgage payment | $3,553monthly | $3,397monthly | $3,199monthly | $2,929monthly |
Land Transfer Tax
$11,473
$11,473
Around this home
Data provided by OpenStreetMap & Fraser Institute School Rankings
Ask HOMEH
New!Hi there!
👋Text or call (416) 301-9001
Recommended for you
Based on homes you've looked at.
No recommended properties found.
Nearby similar homes
No nearby properties found.
More real estate resources
Other homes nearby
Explore this area
Nearby neighbourhoods
No nearby listings available.