
27 Timberlane Court
Clarington (Rural Clarington), ON L1E 2H1
- 5+1Bedrooms
- 4Bathrooms
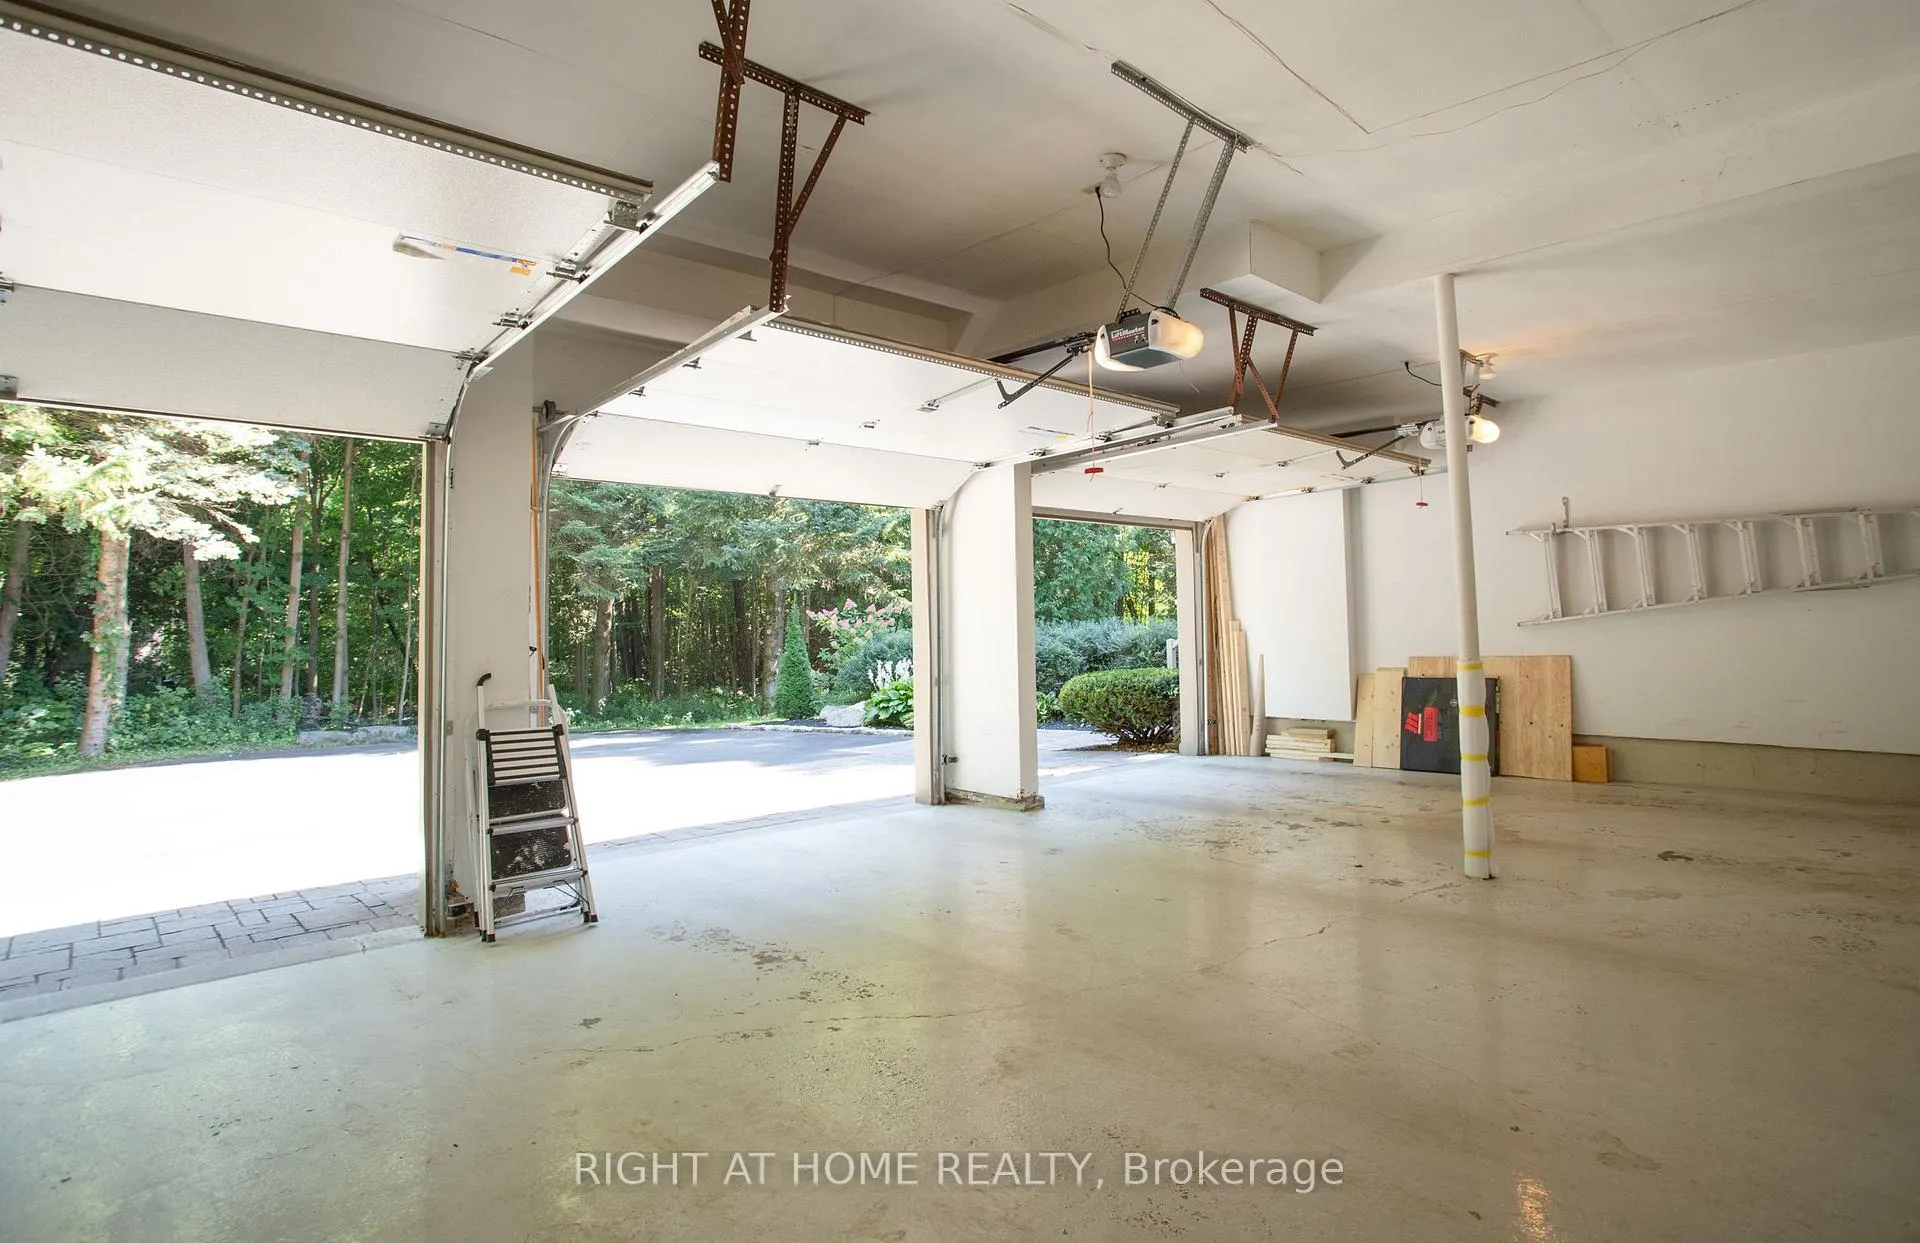
- 3Garage
- 3500–5000Sq Ft
- $13,923Tax
- 101×338 ftLot Size
 Estimated Value:$2,067,000See Free Estimate Report

Property not available for sale or for rent.
HOMEH One: full-service selling for a 1% listing fee. The buyer's agent commission is separate.
Free Home EvaluationHow Much Is My Home Worth?Homes for Sale NearbySale & Price History for 27 Timberlane Court, Clarington, Rural Clarington
Real estate boards require you to or to see the full details of this property.
*Sold prices and complete sale & price history are regulated data. Under the Trust in Real Estate Services Act, 2002 (TRESA) and the rules of the Real Estate Council of Ontario (RECO), and pursuant to the Multiple Listing Service® rules of the Canadian Real Estate Association (CREA) and the Toronto Regional Real Estate Board (TRREB), this information may be shown only to registered users who have agreed to the applicable terms of use (a Virtual Office Website, or "VOW," arrangement). HOMEH Inc., Brokerage therefore provides it to signed-in members only. Creating an account is free and takes under a minute.
About 27 Timberlane Court, Clarington, Rural Clarington
Summarized Description
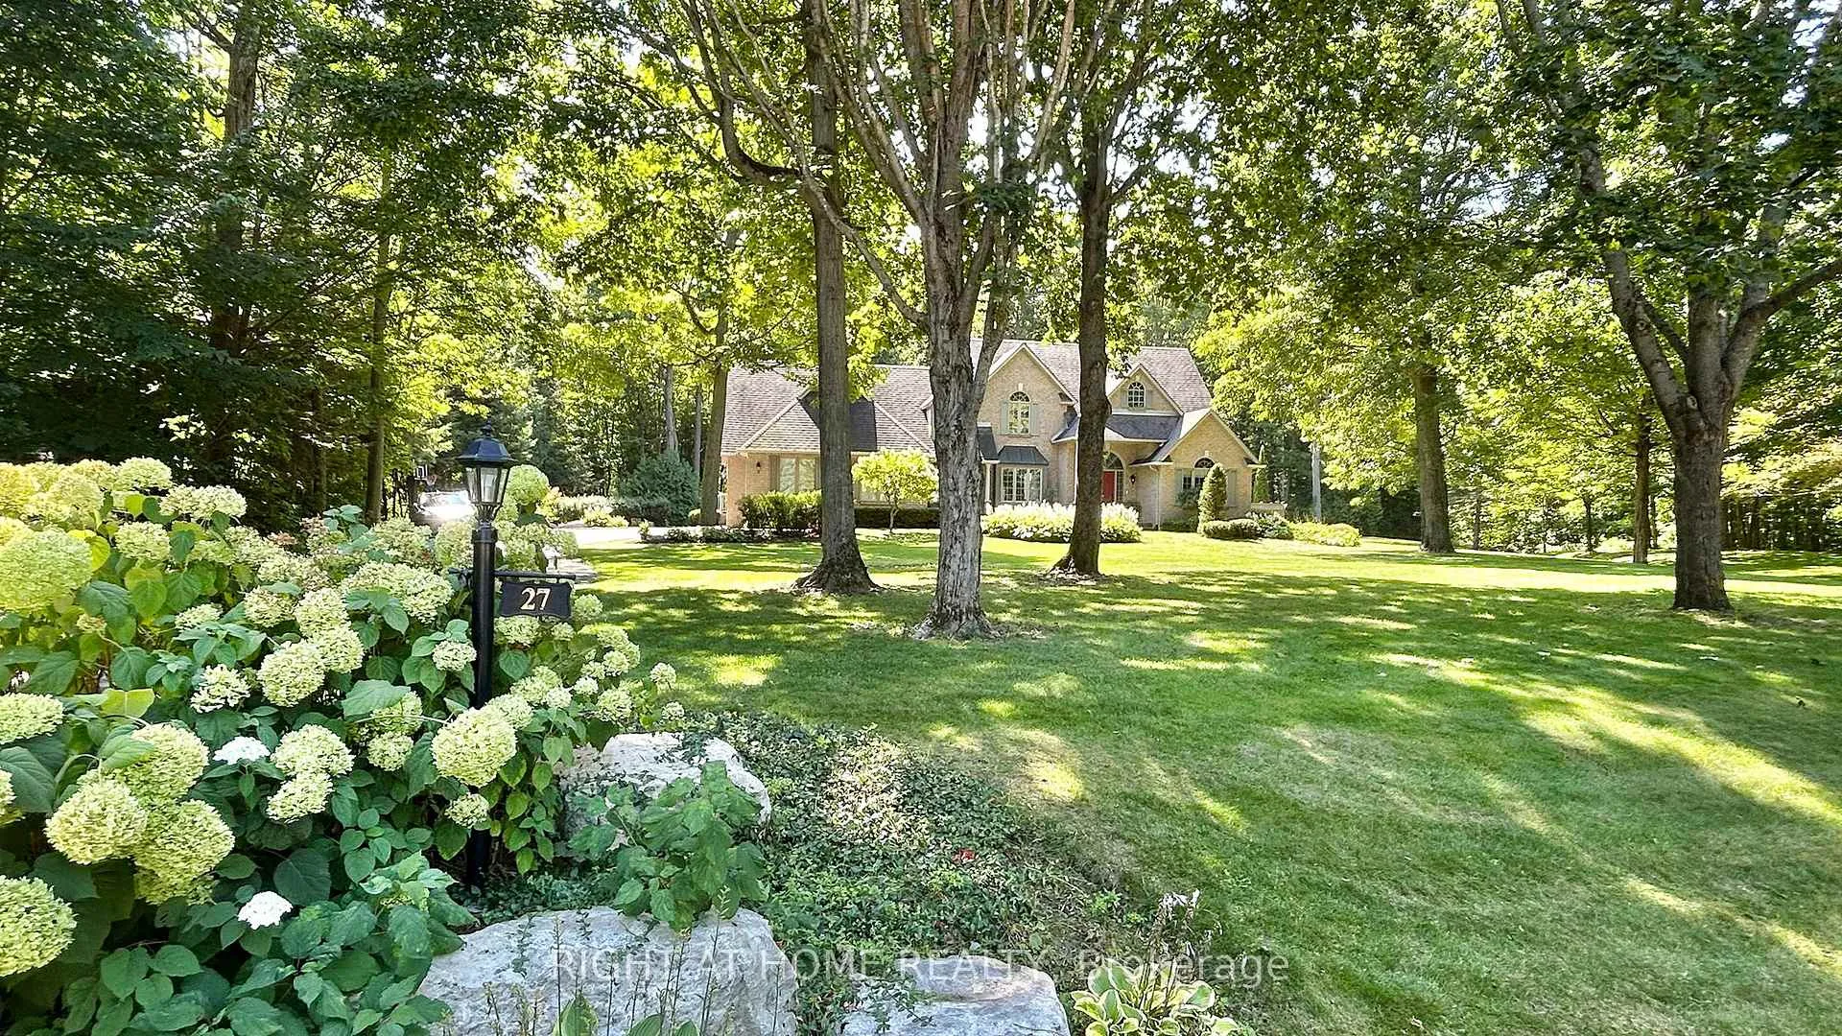
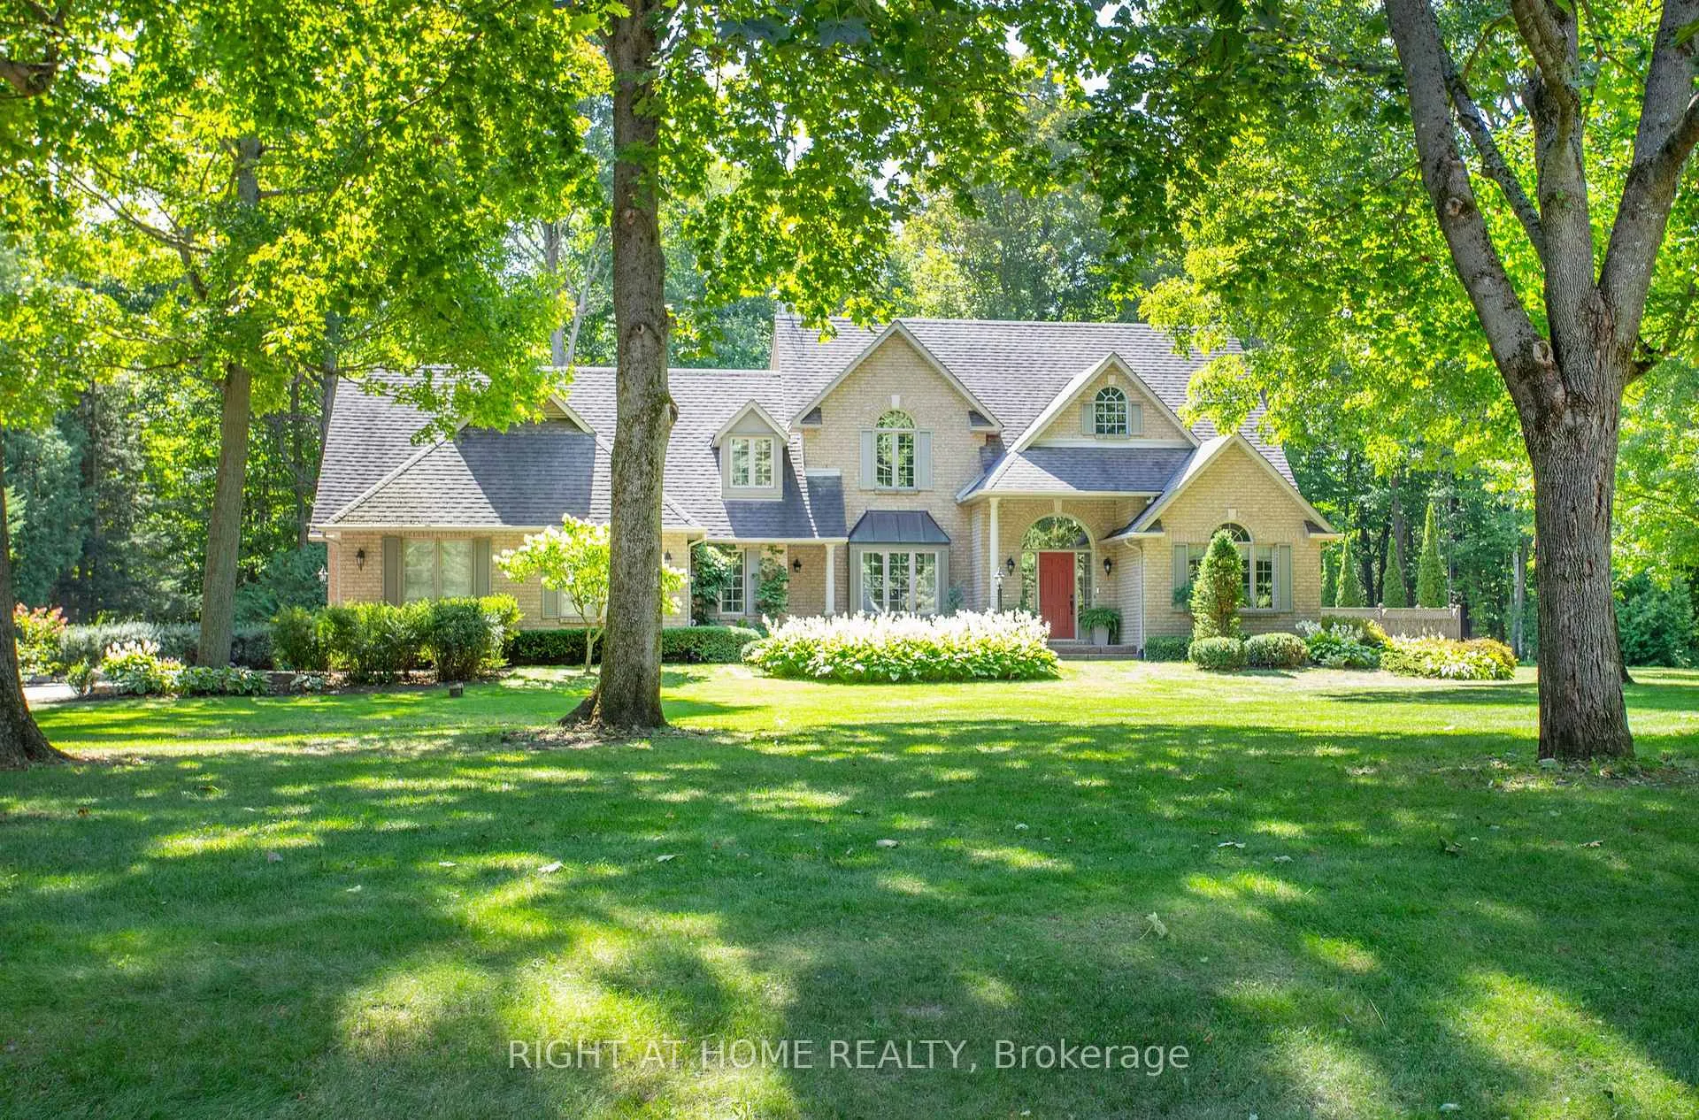
- Breathtaking 1.1 acre parcel in Courtice.
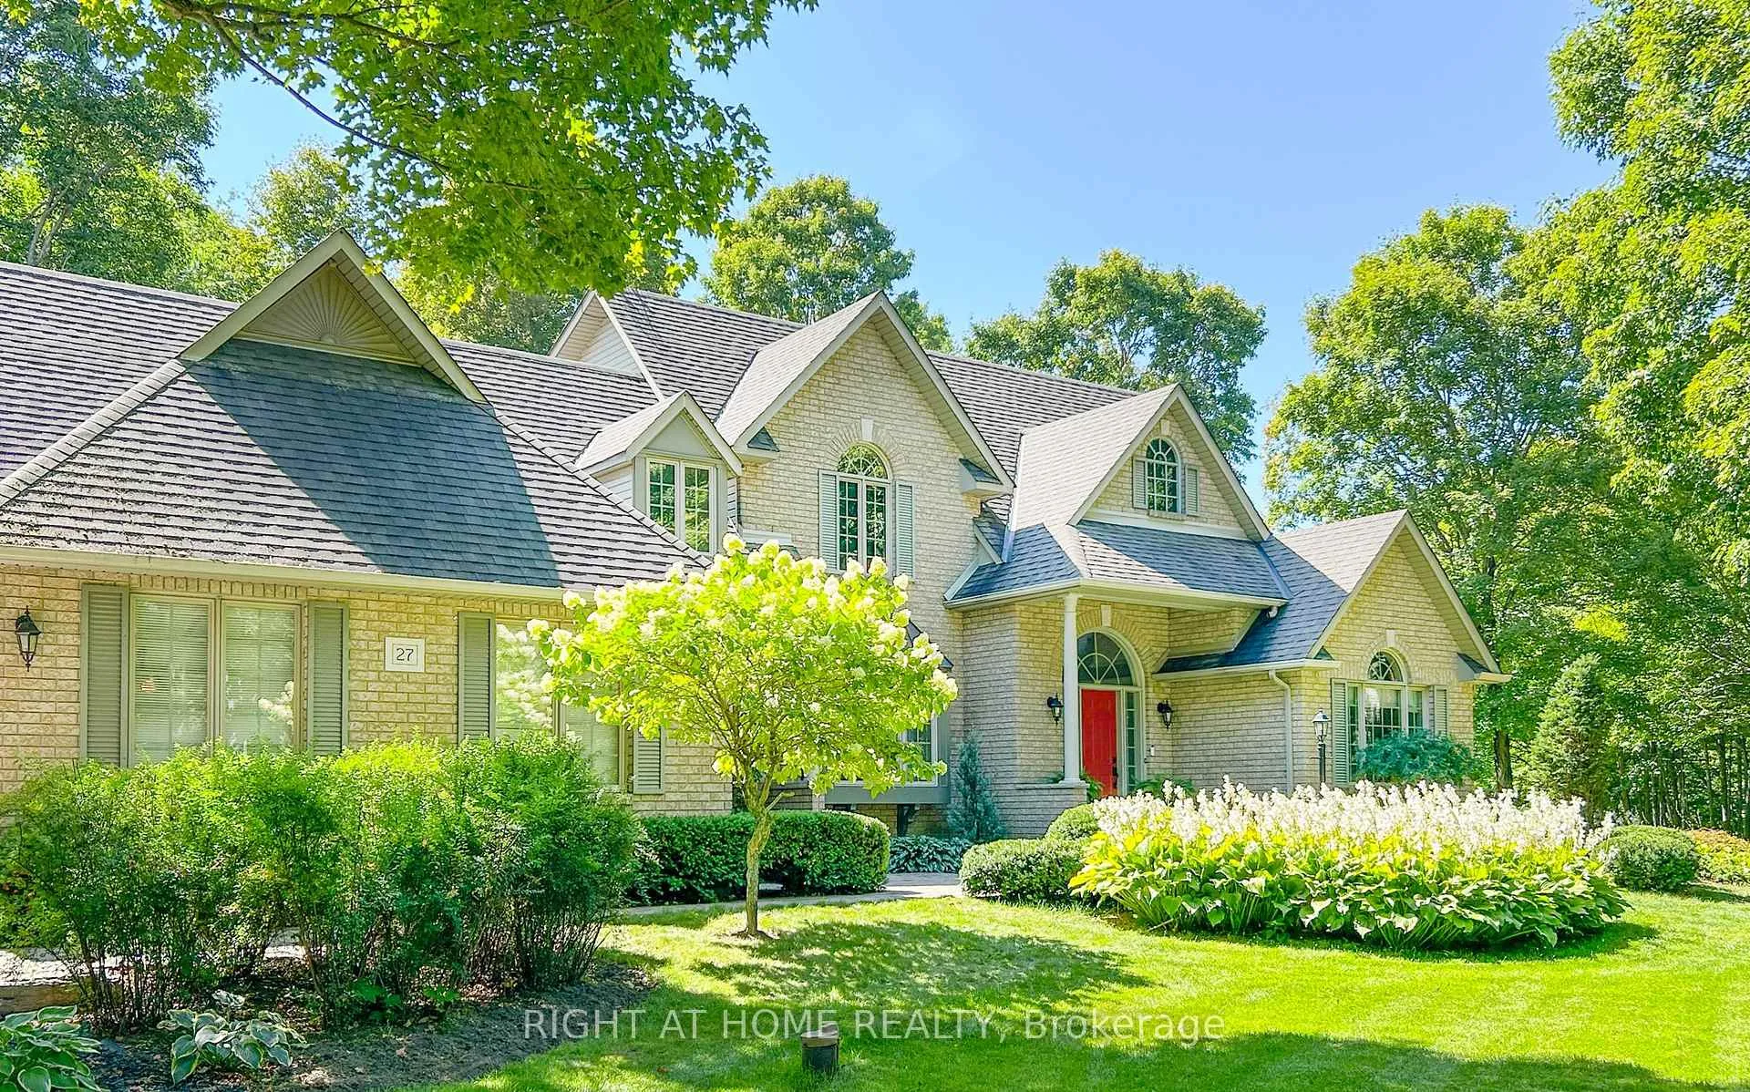
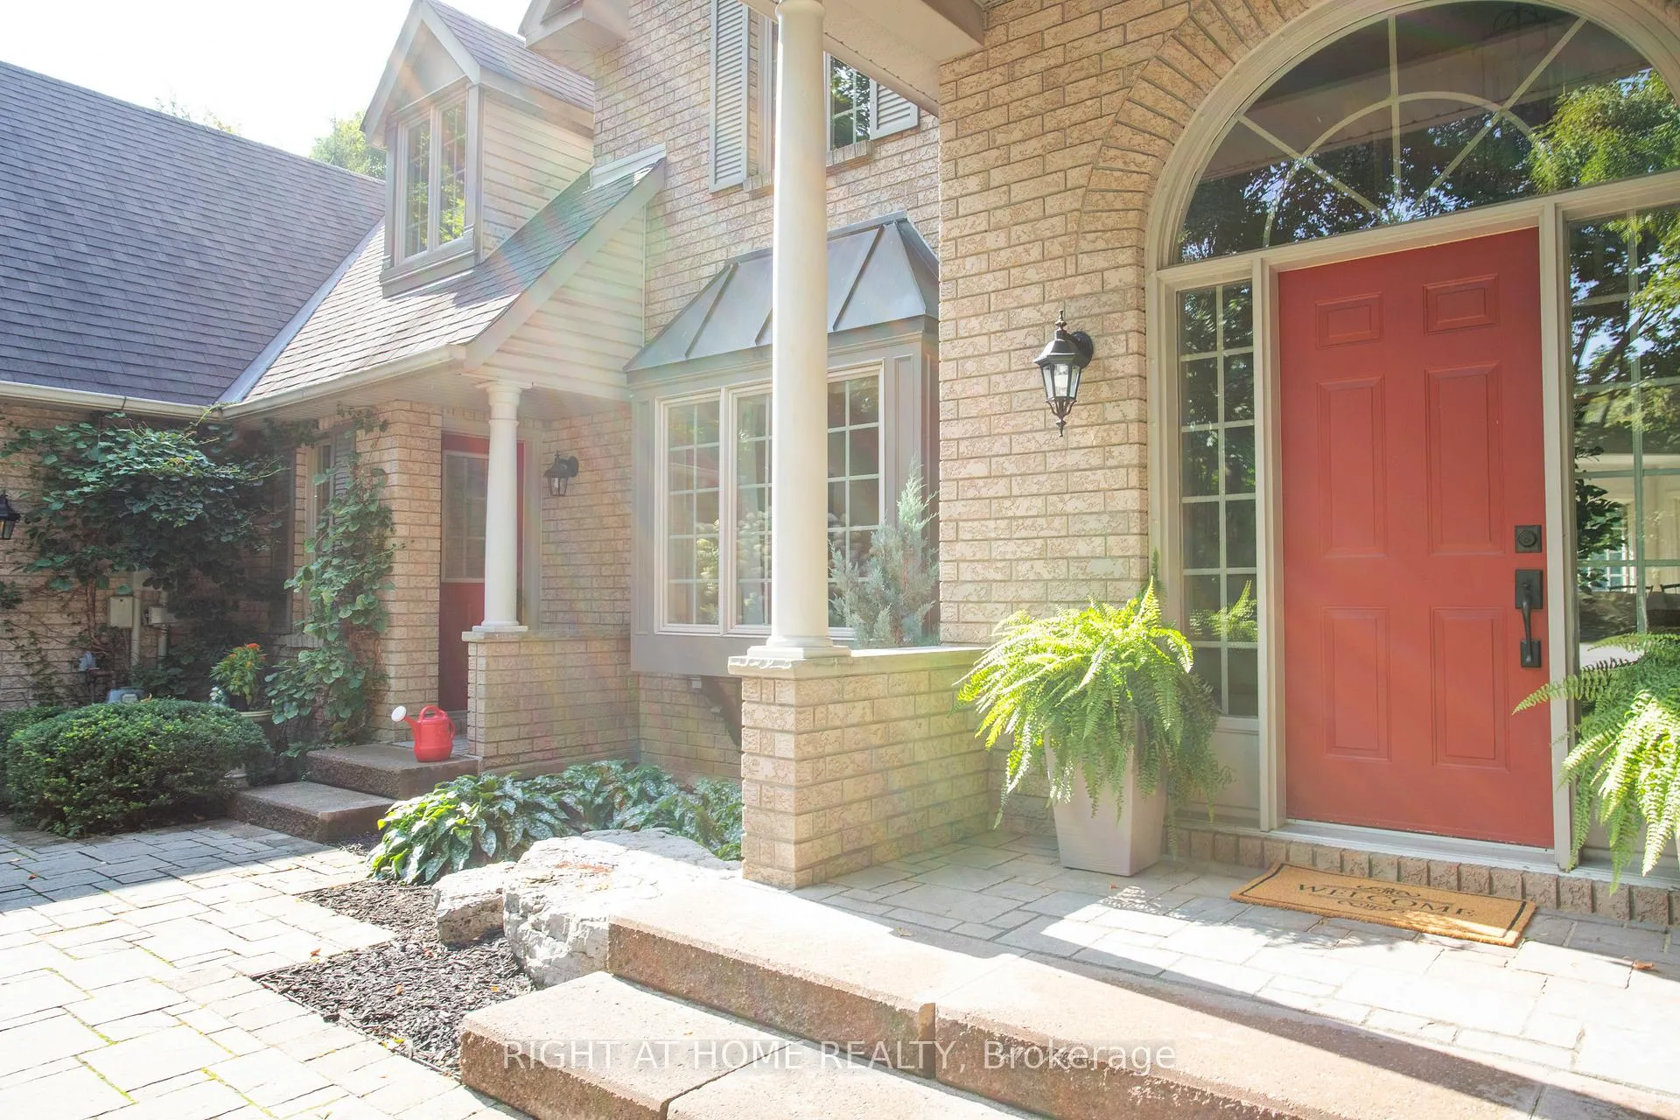
- Custom built with executive-grade quality.
- Direct access to Farwell Creek.
- Recent upgrades totaling $240K.
- Flexible loft space with separate entrance.
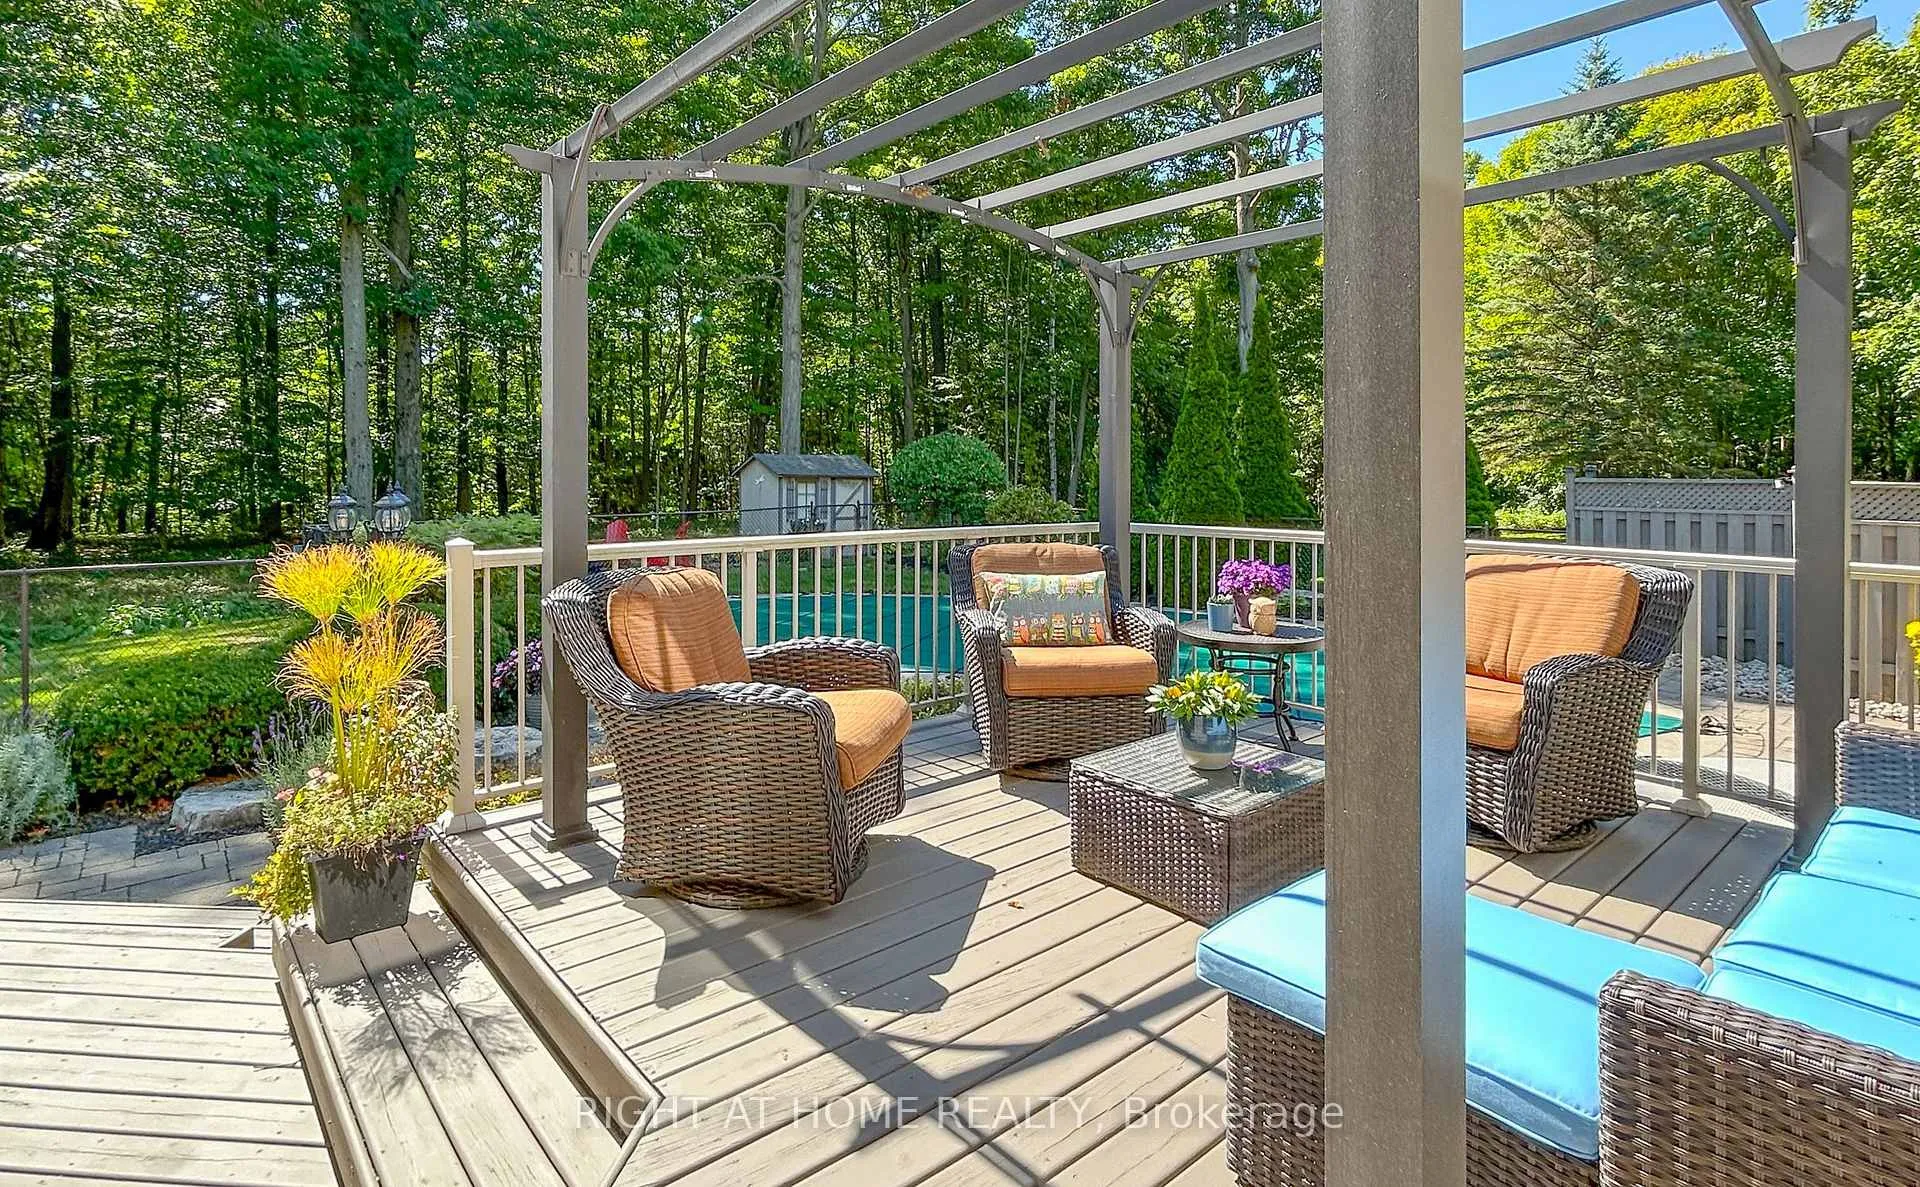
- Private back deck ideal for entertaining.
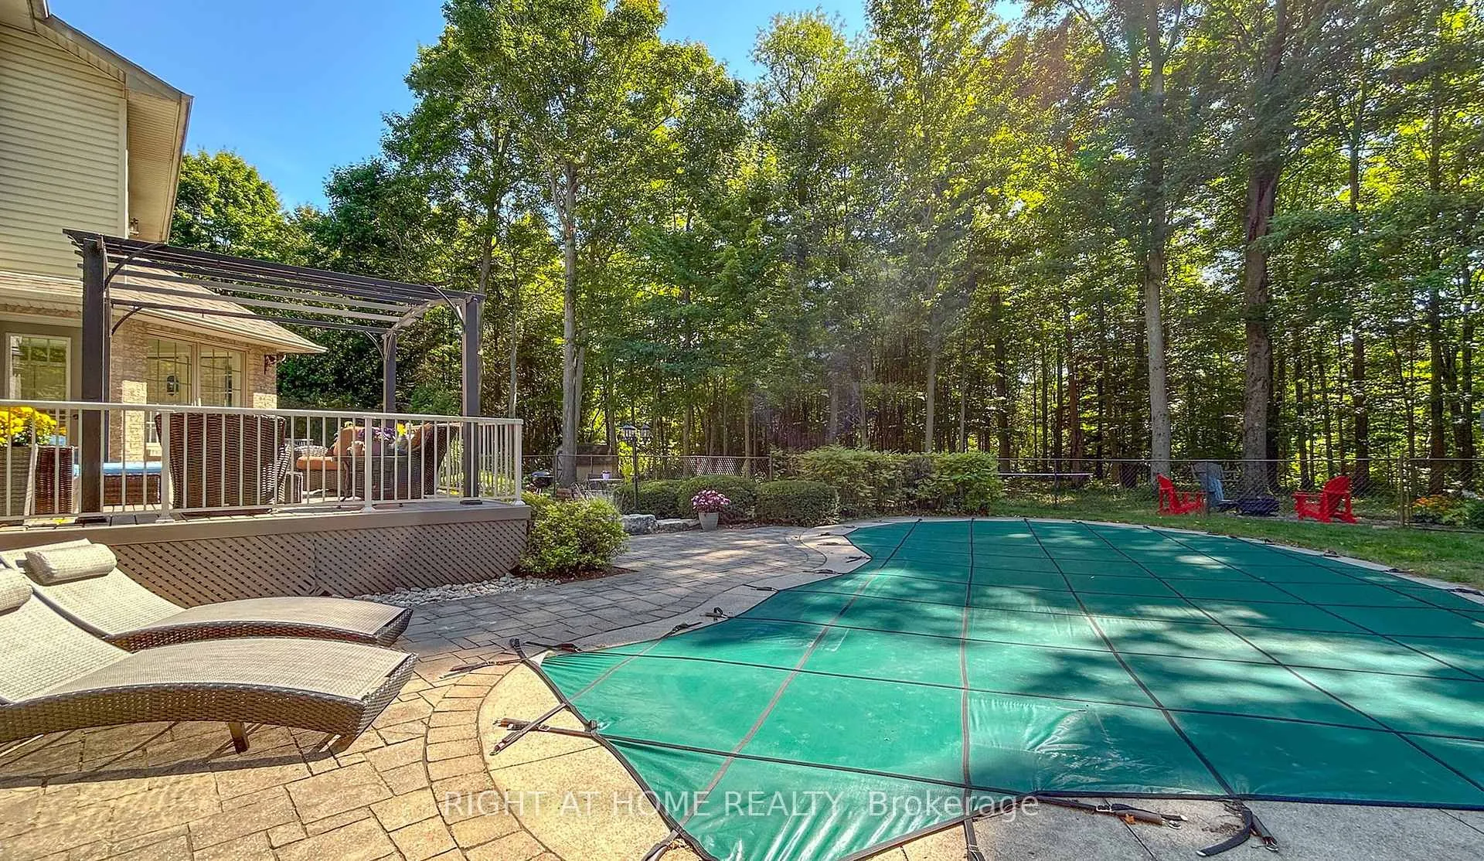
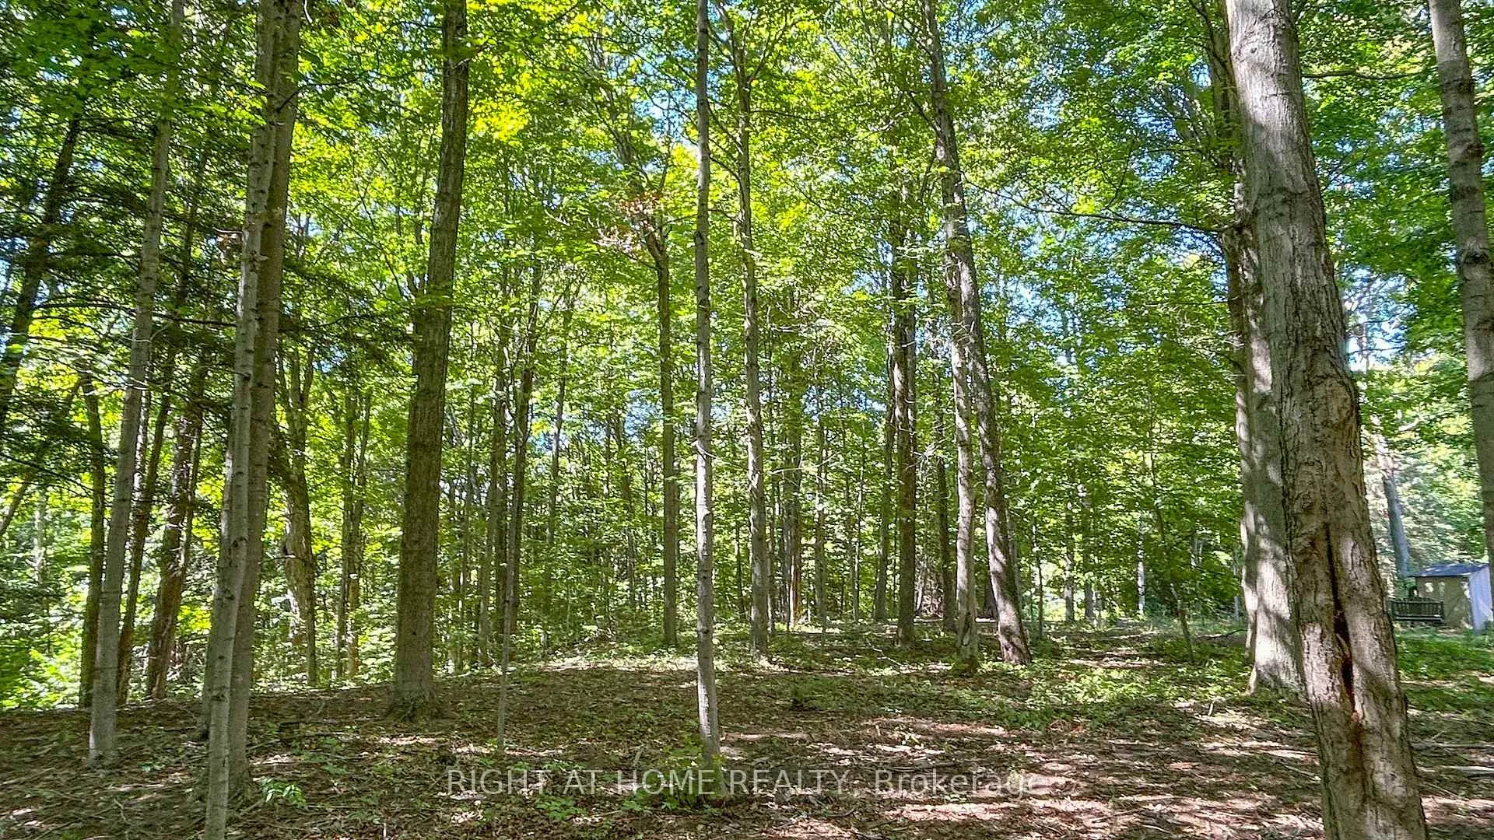
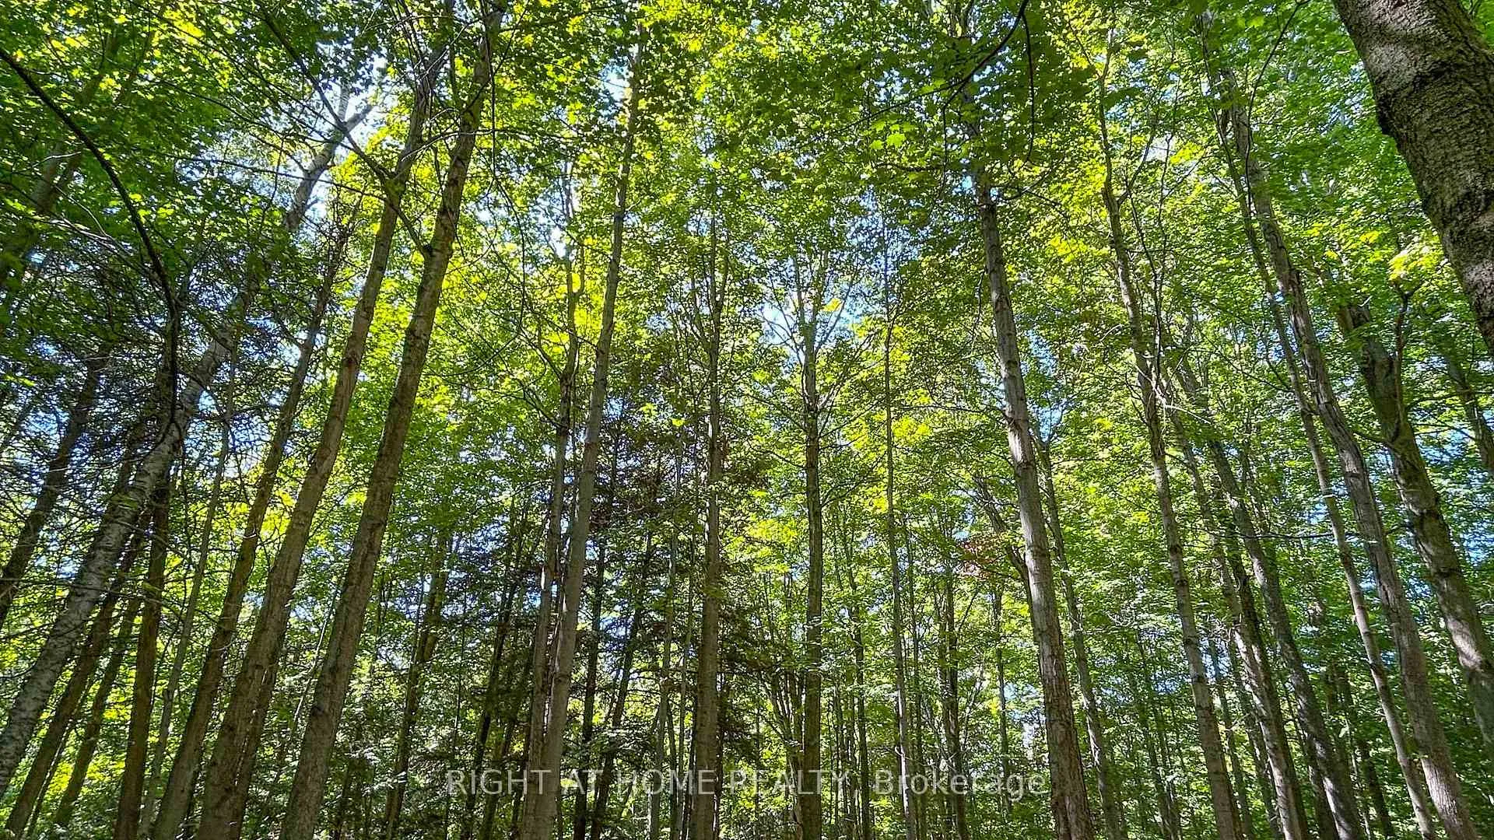
- Surrounded by 80 year-old growth trees.
- Close to major highways and amenities.
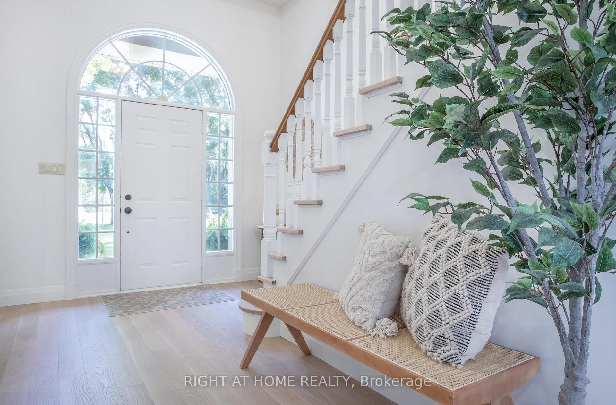
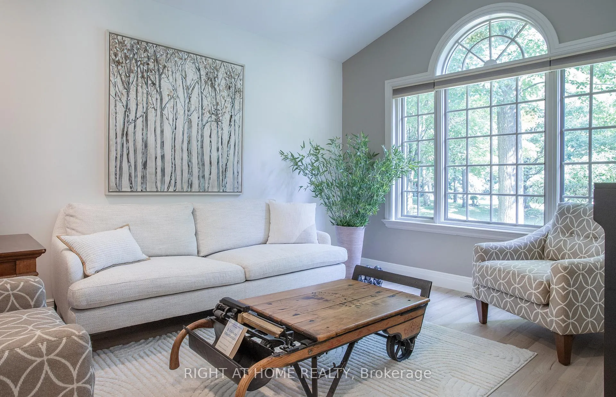
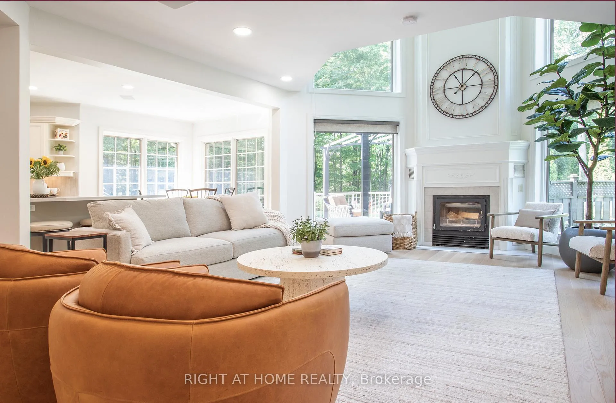
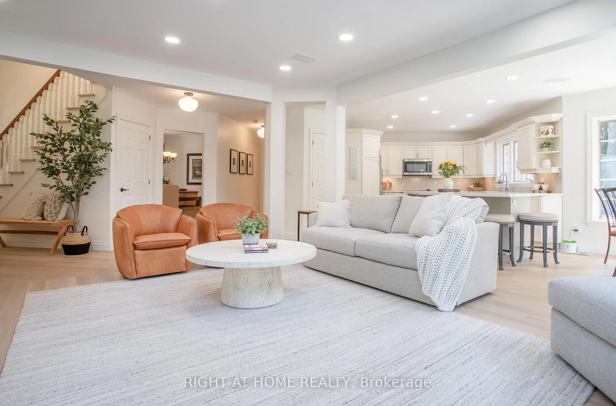
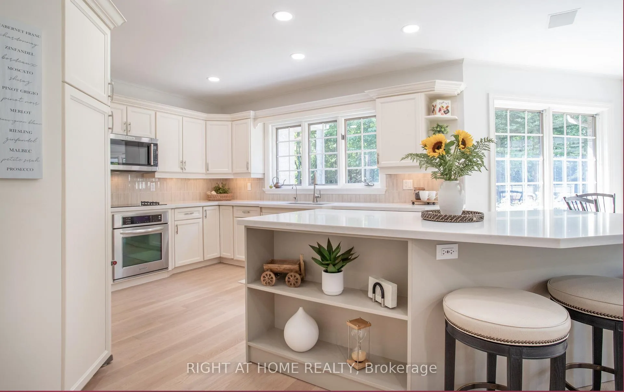
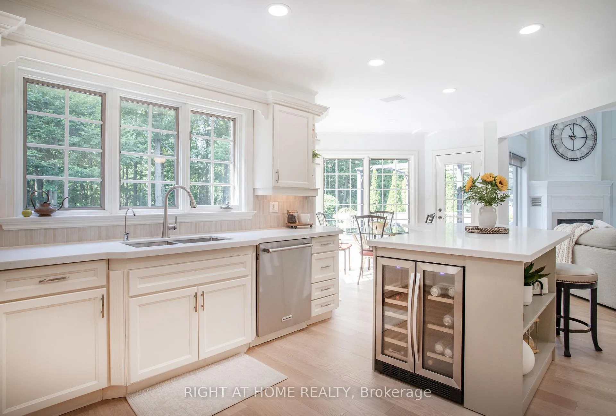
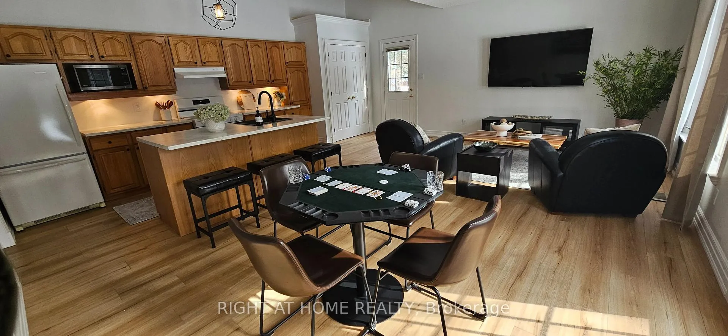
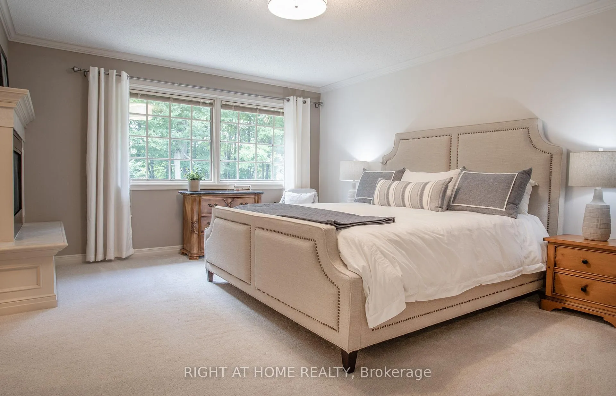
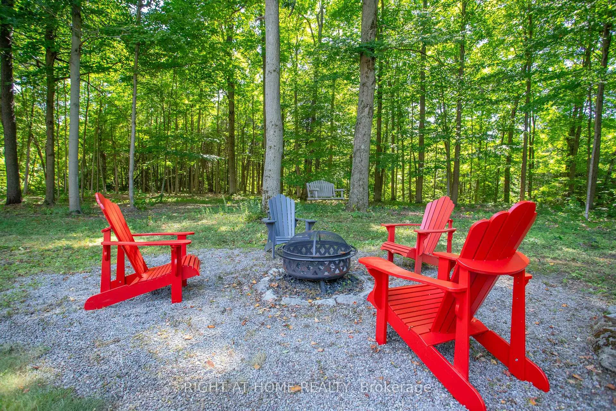
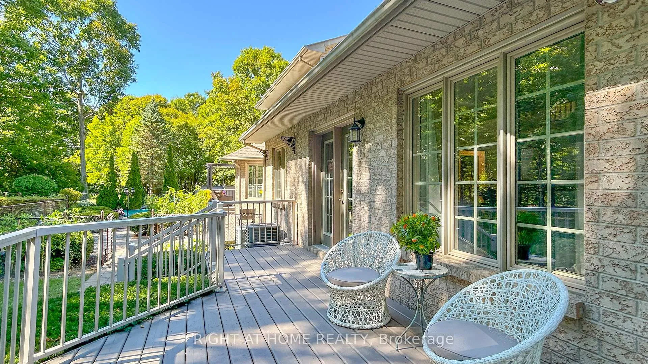
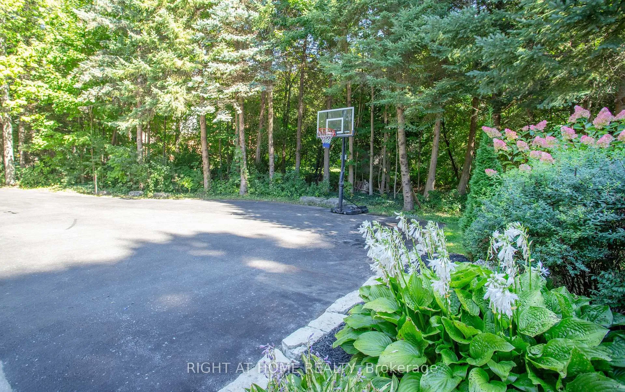
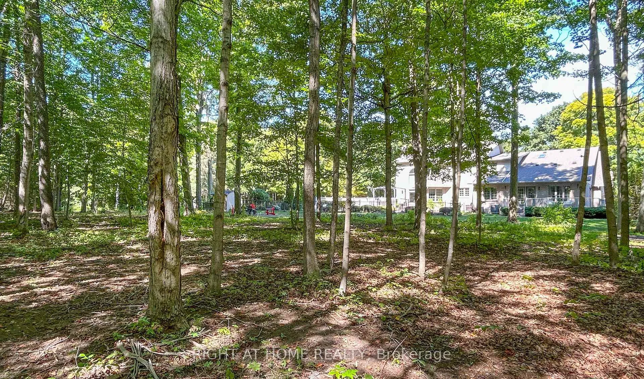
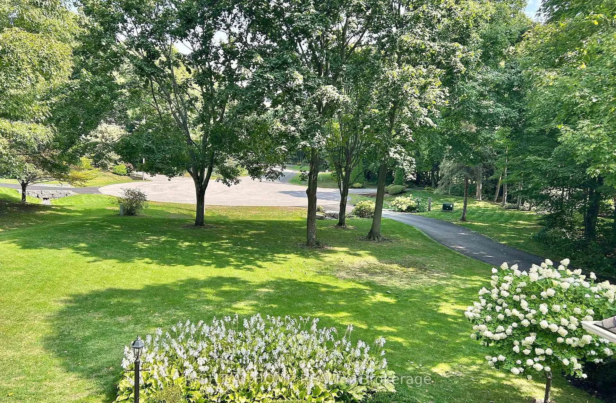
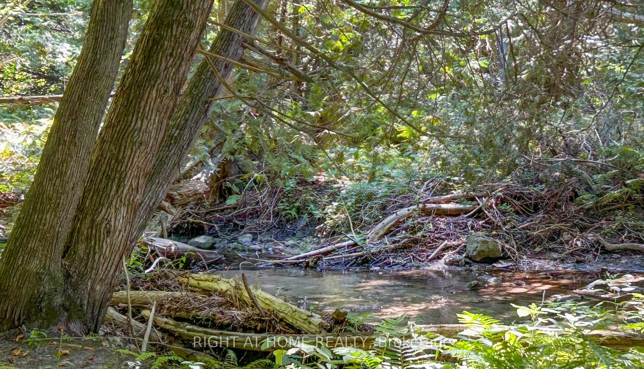
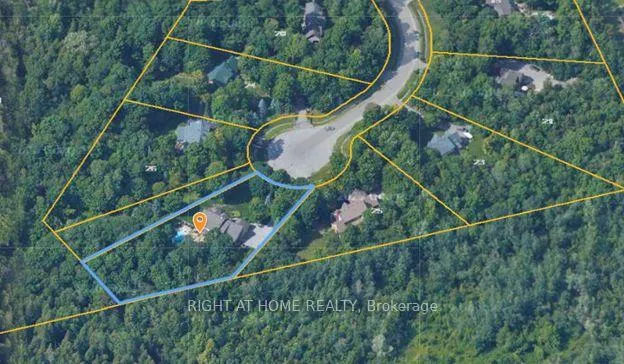
Escape the ordinary with this breathtaking 1.1 acre parcel located in the heart of Courtice. Prime cul-de-sac address, tucked away the end of the court. Without comparison, this is the most exclusive, executive enclave in Clarington. Cottage living without the drive! --- A perfectly balanced nature retreat with 80 year-old growth trees and direct access to Farwell Creek at the rear creates an immediate sense of privacy and timeless beauty. >Experience the serenity of country living, without the rural property travel: *4-km to Hwy-407 *7-km to Hwy-401 *6-km to the planned Courtice GO Station East extension *3-km to amenities including schools, grocery, drug store and major retail chains. >Custom, executive-grade quality construction, with varying architectural features including skylights, cathedral and vaulted ceilings throughout many of the rooms. Wake up to calming views of trees and nature from every room. This well maintained property has $240K of recent upgrades. It offers 4 upper, large-size bedrooms from the main area, along with an additional bedroom, bonus room and flexible charming loft space in the adjoining "East-Wing" of the home. This Secondary Flex space presents a versatile games/entertainment room and wet bar with a separate exterior entrance and a private back deck-ideal for entertaining, hosting guests, or for older teenagers and adult kids. Distinguished by its one-of-a-kind parcel and coveted location, Timberlane Court is a true hidden secret. **Remember to bring your hiking shoes to experience the on-site walking trail; ideal for daily exercise and dog walking.
Key Facts & Features
Property Costs
- Annual Property Tax Amount
- $13,923
- Land Transfer Tax Fee
- $44,600
Rental Items
- Rental Equipment
- Propane tank for pool only
- Basement Type
- Partially Finished
Interior Features
- Interior Extras
- Central Vacuum, ERV/HRV, Guest Accommodations, Separate Heating Controls
- Fireplace/Stove
- Yes
- Fireplace Features
- Natural Gas, Wood
- Elevator
- No
Exterior Features
- Pool
- Inground
- Property Features
- Cul de Sac/Dead End, Ravine, Wooded/Treed, River/Stream
Building
- Building Type
- Detached
- Building Style
- 2-Storey
- Approx Age
- 16-30
Construction
- Exterior Finish
- Brick, Aluminum Siding
- Roof
- Asphalt Shingle
- Foundation Details
- Concrete
- Special Designation
- Unknown
Lot
- Lot Front
- 100.69 ft
- Lot Depth
- 338.25 ft
- Lot Size
- 1.095
- Lot Shape
- Irregular
Inclusions
- Inclusions
- Appliances, ELF's, window coverings, pool pump/equipment
Parking & Garages
- Garage Type
- Attached
- Garage Spaces
- 3
- Parking Spaces
- 7
- Total Garage And Parking Spaces
- 10
Heating & Cooling
- Heat Source
- Gas
- Heat Type
- Forced Air
- Air Conditioning
- Central Air
- Water
- Well
- Sewers
- Septic
- Bedrooms
- 5 + 1
- Washrooms
- 4
- Kitchens
- 2
- Family / bonus room
- Yes
Room sizes
- Great Room—Main level, Cathedral Ceiling(s)
- Sitting—Main level, Coffered Ceiling(s)
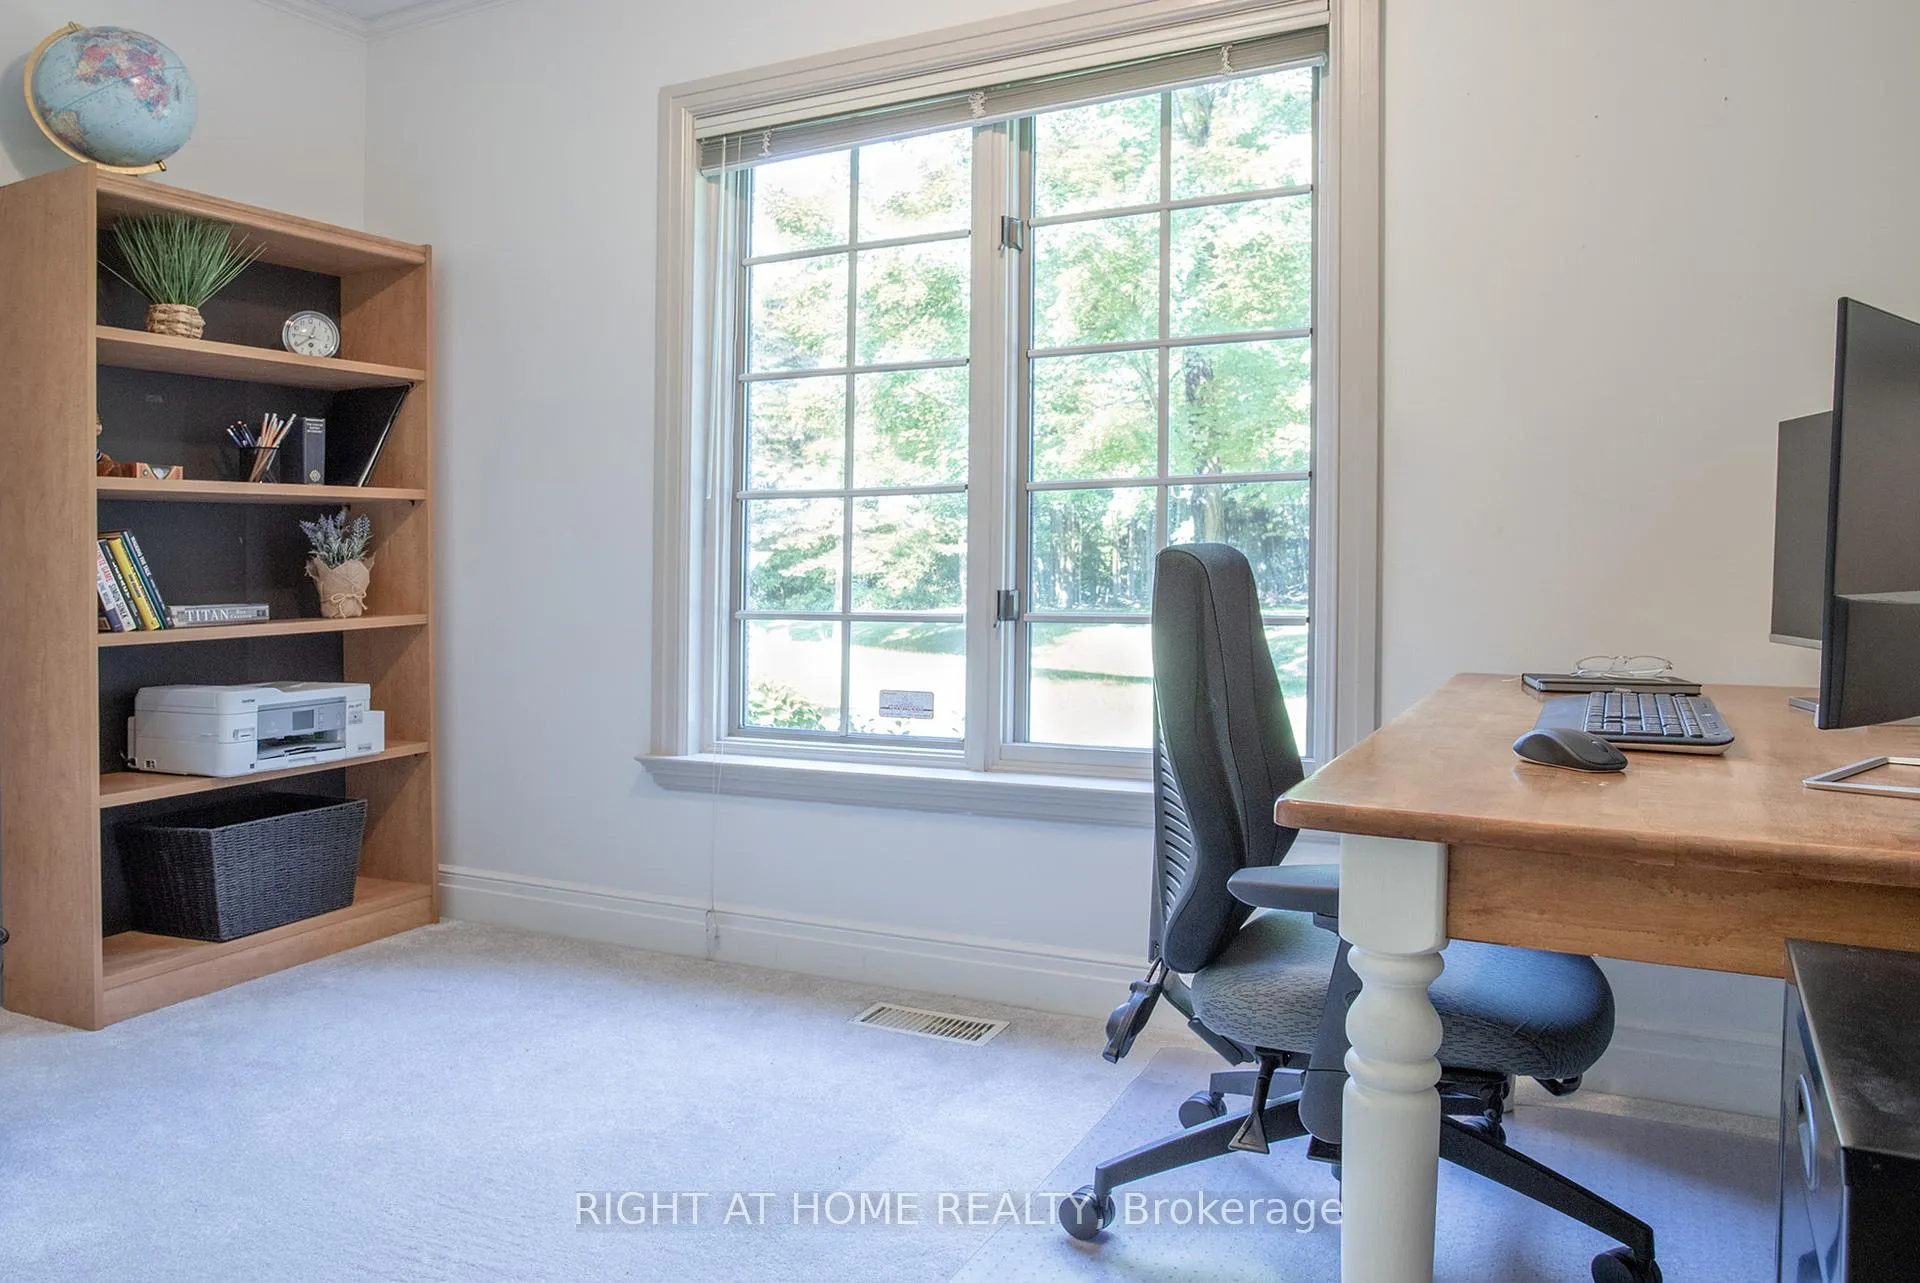
- Office—Main level
- Kitchen—Main level, Breakfast Area
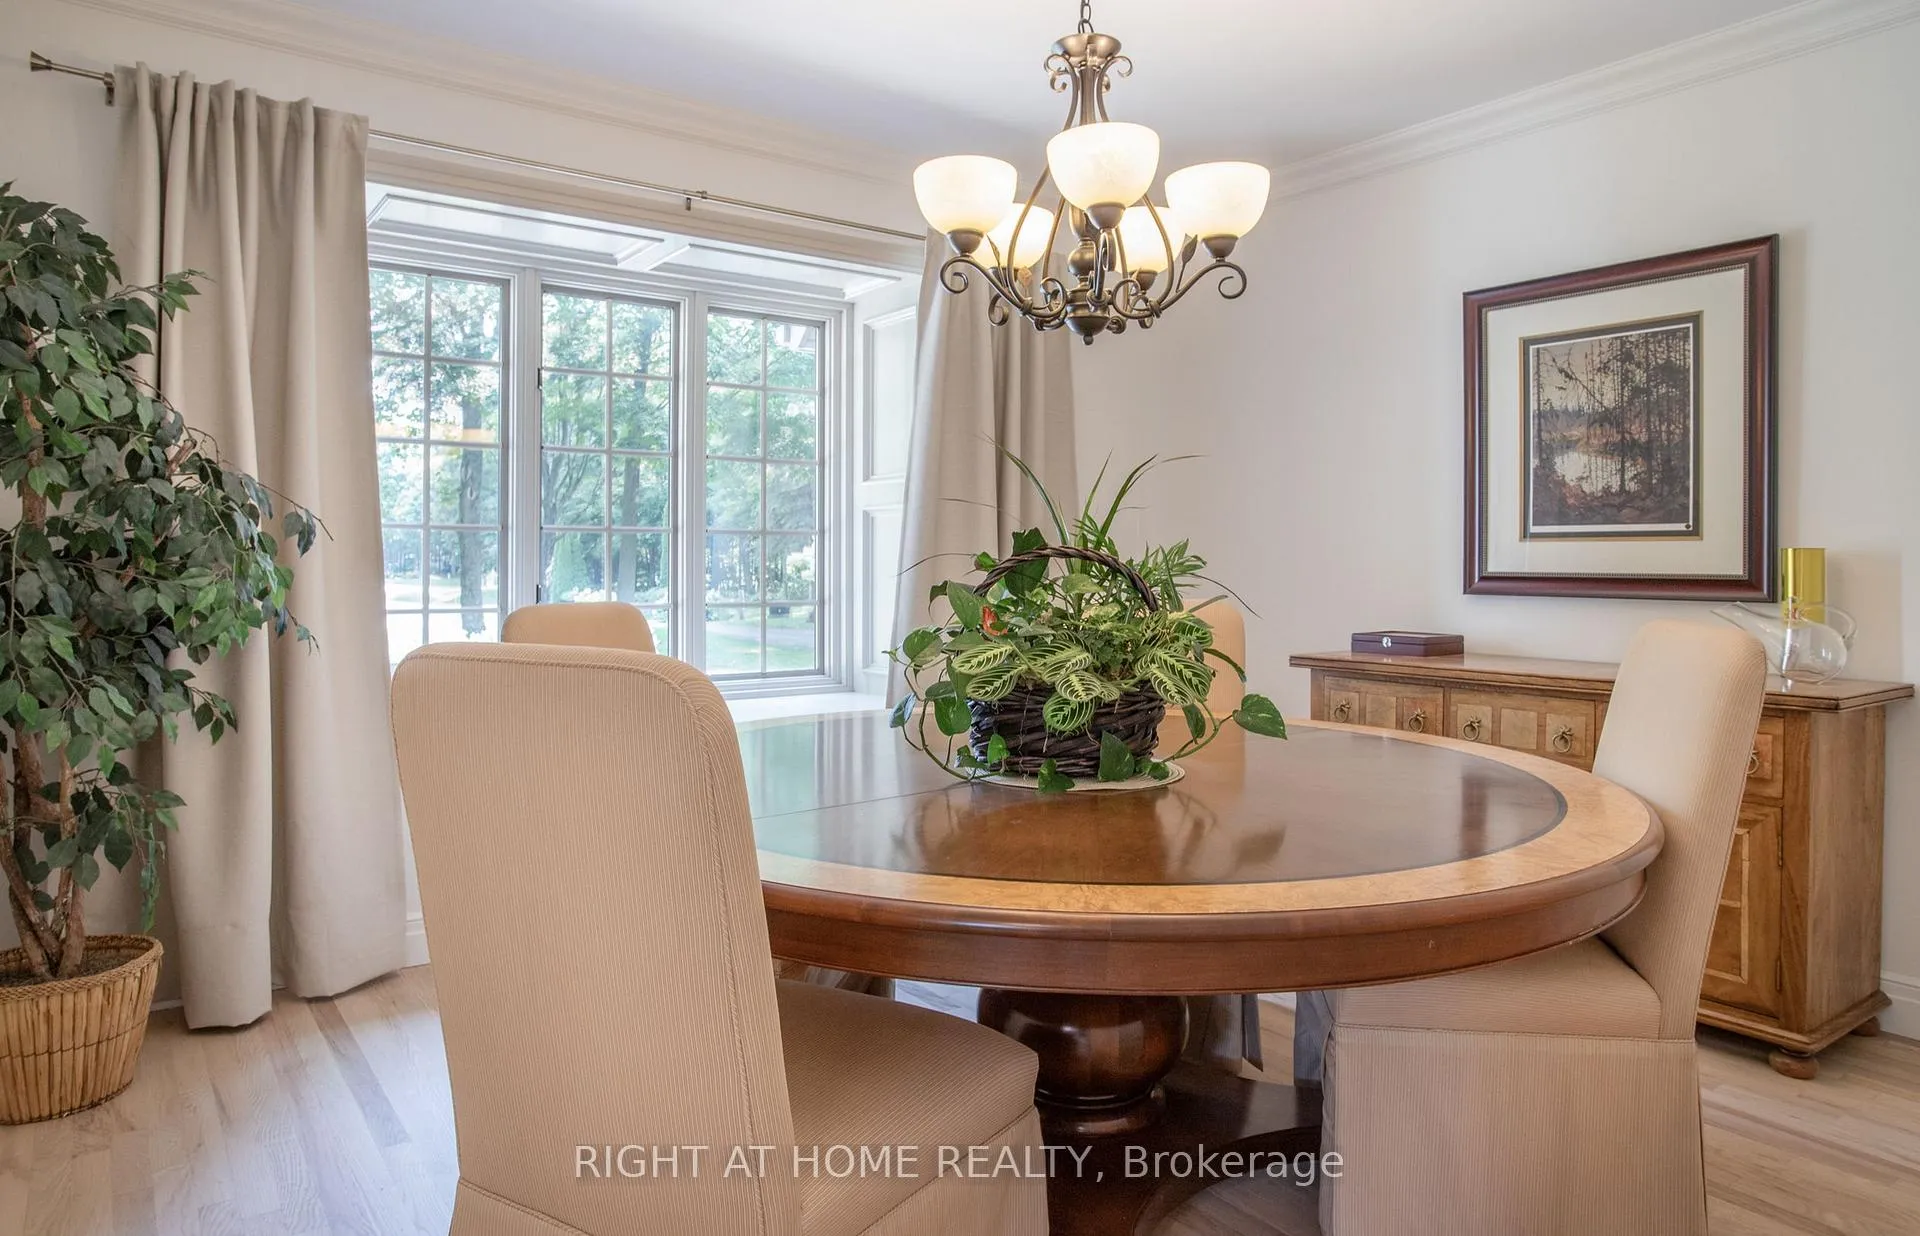
- Dining Room—Main level
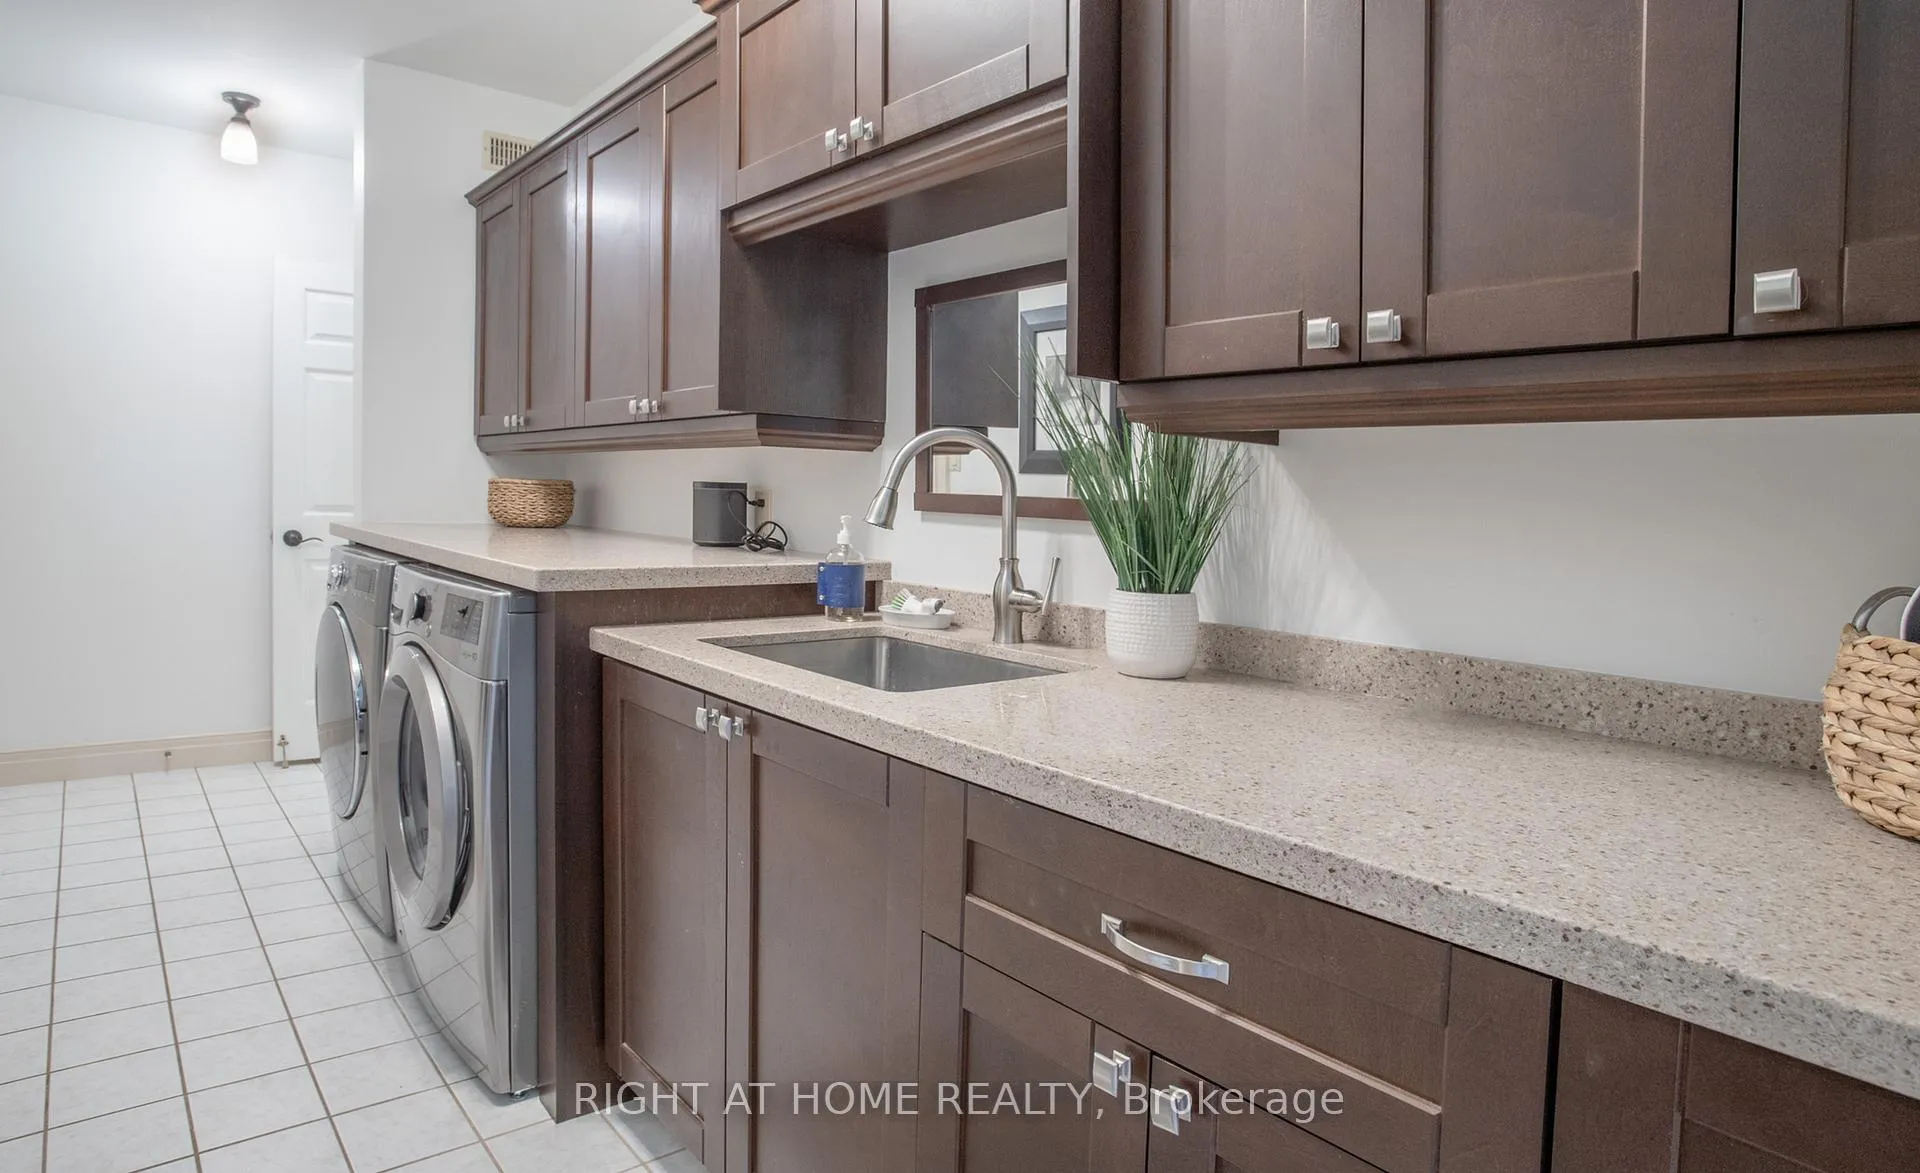
- Laundry—Main level
- Game Room—Main level, Cathedral Ceiling(s), Wet Bar
- Loft—Upper level, Skylight
- Bedroom 5—Main level
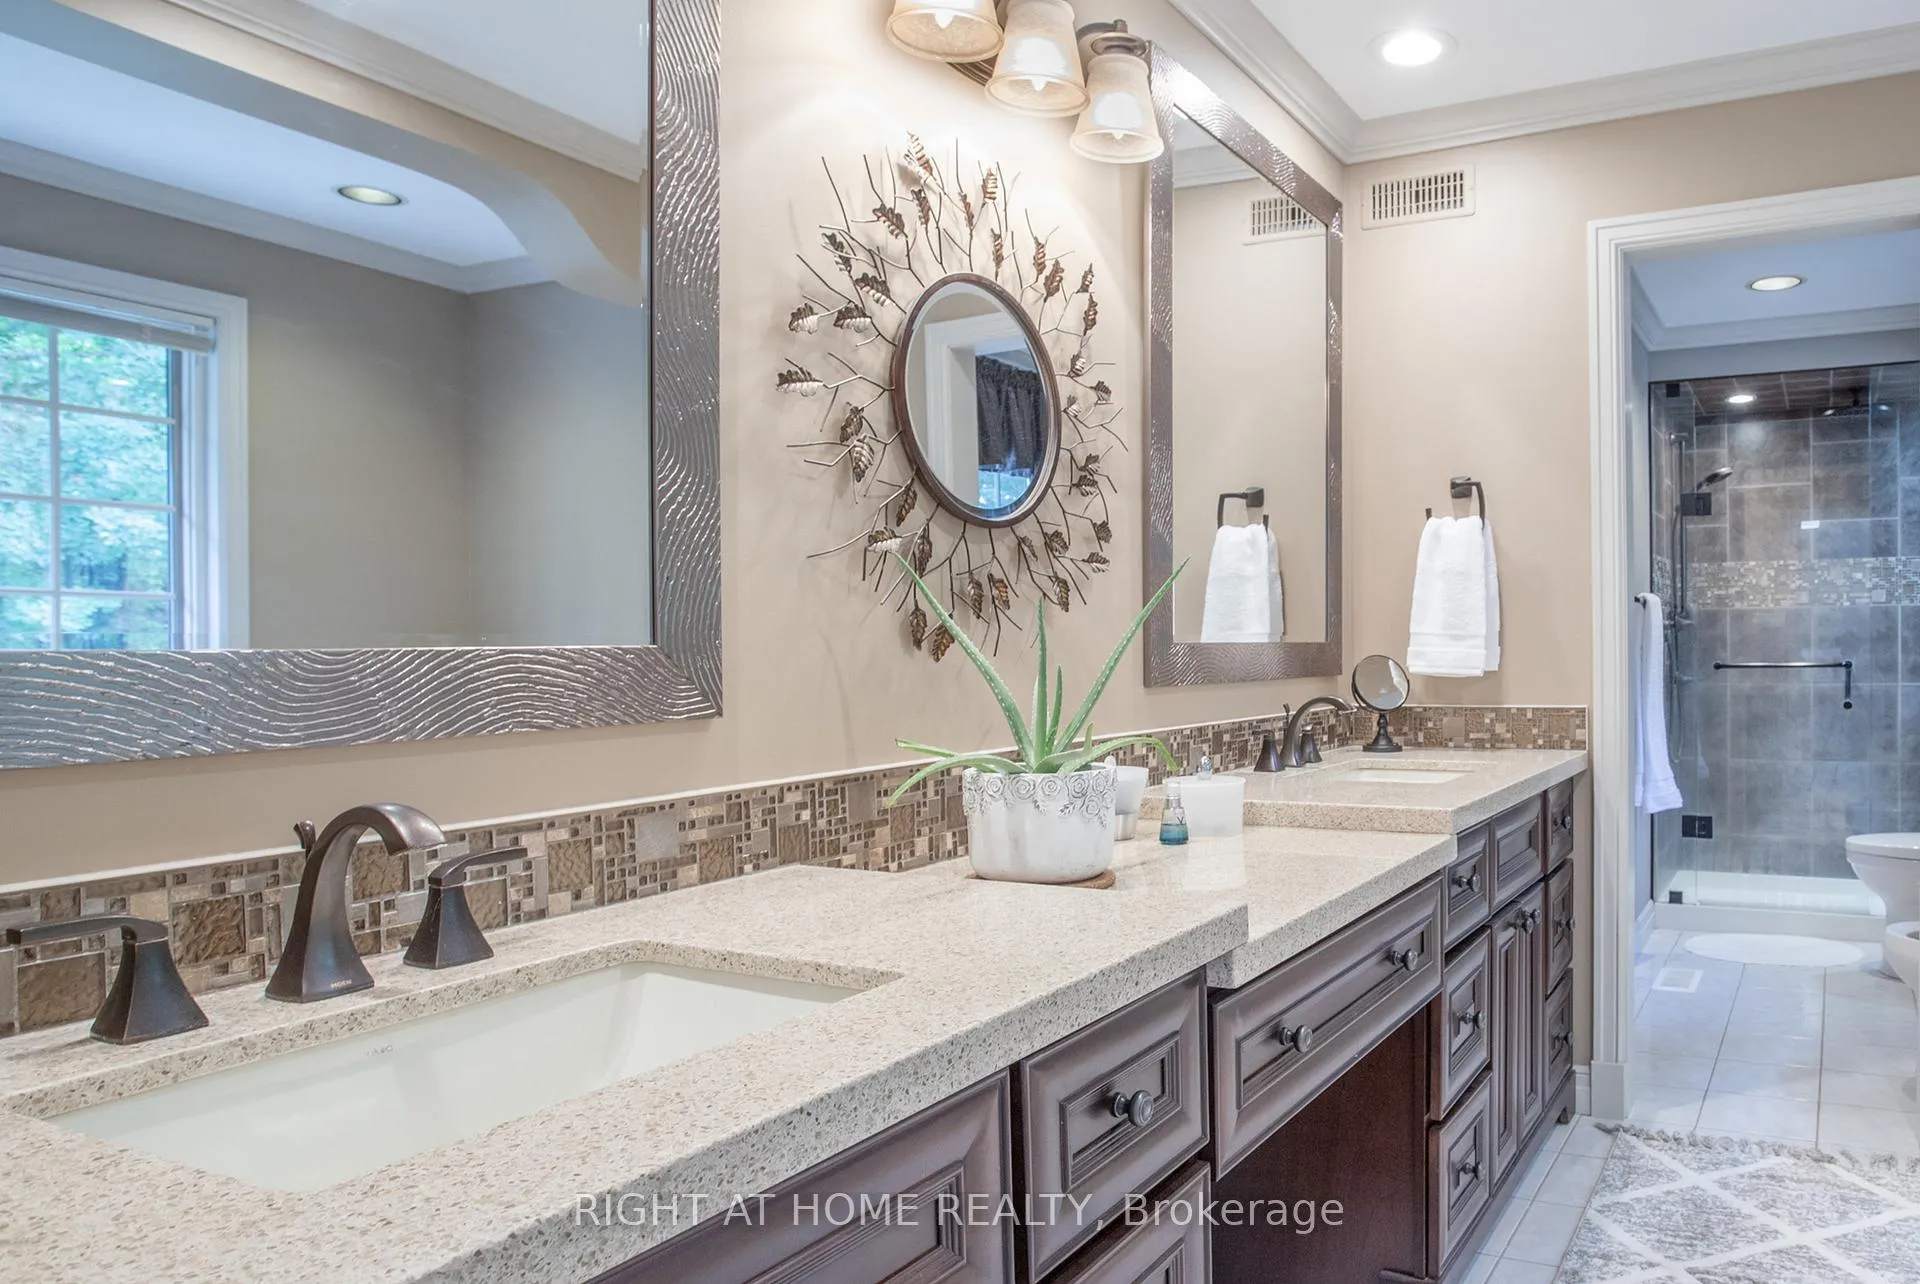
- Primary Bedroom—Second level, 5 Pc Ensuite, Double Sink
- Bedroom 2—Second level
- Bedroom 3—Second level, Coffered Ceiling(s)
- Bedroom 4—Second level, Skylight
- Bedroom—Basement level
- Den—Basement level
- Utility Room—Basement level, Combined w/Workshop
- Cold Room/Cantina—Basement level, Raised Floor
Washrooms
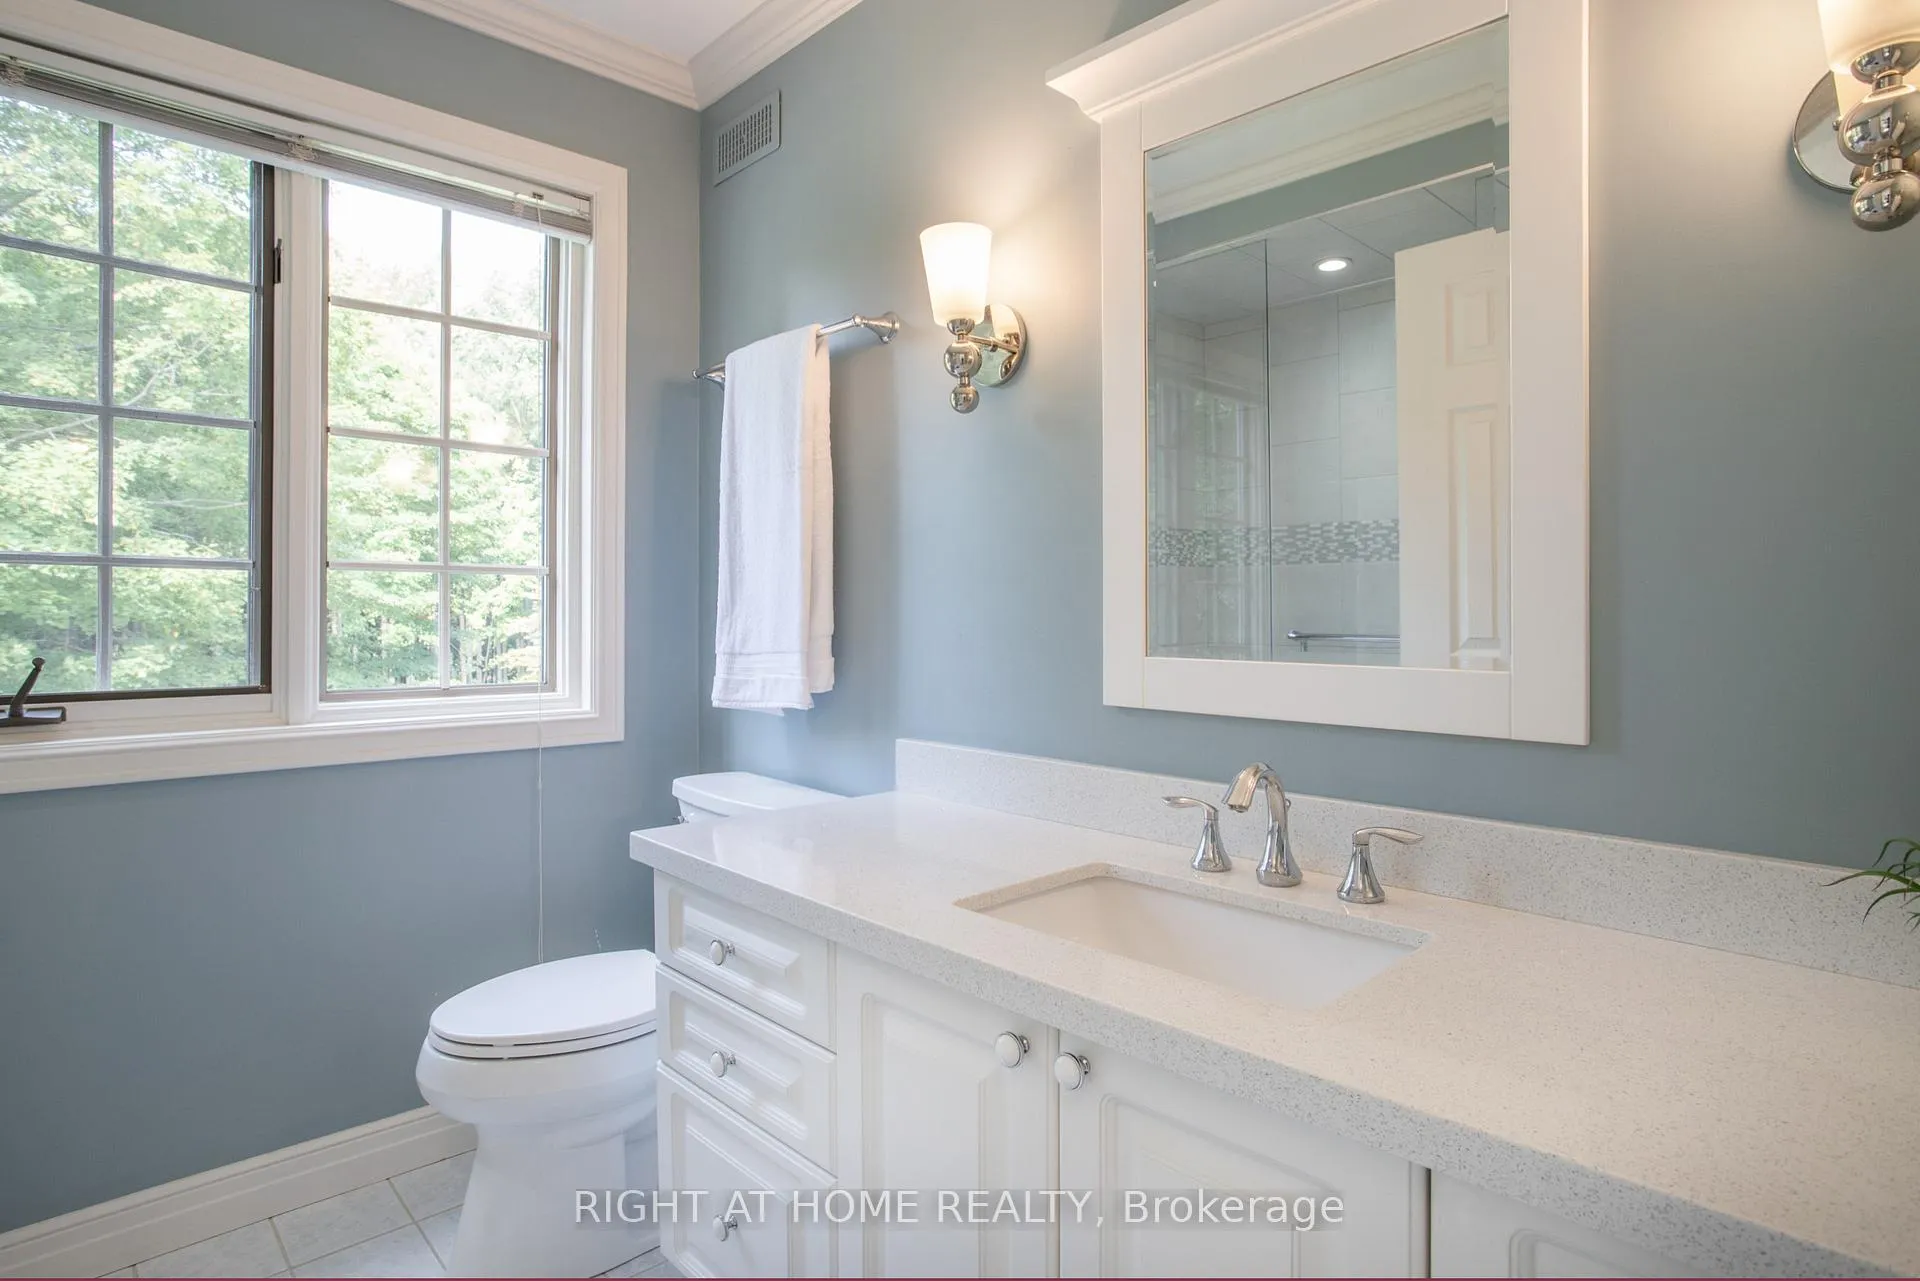
- 2-piece, Main
- 3-piece, Main
- 3-piece, Second
- 5-piece, Second
- Municipality
- Clarington
- Neighbourhood
- Rural Clarington
- Main cross streets
- Pebblestone Rd/Townline Rd N
- Zoning
- Residential Estate (RE-5)
- Directions
- Townline Rd N to Pebblestone Rd to Timberlane Crt
- MLS® number
- E12999186
- Data source
- Toronto Regional Real Estate Board
- Status change
- 2026-05-07
- Listed on
- 2026-04-14
- Days on market
- 23 days
- Possession type
- Flexible
- Co-op commission
- 2.5% + HST
- Seller
- Listed by
- RIGHT AT HOME REALTY
Home Market Value
Current home valuation for 27 Timberlane Court, Clarington, Rural Clarington, Clarington, ON. Listed for $2,325,000
HOMEH Estimate
$2,067,000
Estimated Sales Range
$1,632,930 - $2,501,070
HOMEH Estimate for 27 Timberlane Court, Clarington, Rural Clarington
Calculated with a real agent's CMA method — 45+ years of experience, codified. Not an AI guess.
For the owner
Is this your home? Track its value.
Get this home's HOMEH Estimate by email once a month, with how many homes are for sale around you.
Mortgage Payment Calculator
Compare up to 4 down payment scenarios
20% required for homes $1.5M or more
$465,000
| Scenario 1 | Scenario 2 | Scenario 3 | Scenario 4 | |
|---|---|---|---|---|
−Down payment | % $ | % $ | % $ | % $ |
+CMHC insurance | $0 | $0 | $0 | $0 |
=Total mortgage | $1,860,000 | $1,743,750 | $1,627,500 | $1,511,250 |
Amortization | ||||
Mortgage rate | % | % | % | % |
| Payment frequency | ||||
=Mortgage payment | $9,081monthly | $8,514monthly | $7,946monthly | $7,379monthly |
Land Transfer Tax
$44,600
$44,600
Around this home
No schools found nearby
Data provided by OpenStreetMap & Fraser Institute School Rankings
Ask HOMEH
New!Hi there!
👋Text or call (416) 301-9001
Recommended for you
Based on homes you've looked at.
No recommended properties found.
Nearby similar homes
No nearby properties found.
More real estate resources
Other homes nearby
Explore this area
Nearby neighbourhoods
No nearby listings available.