
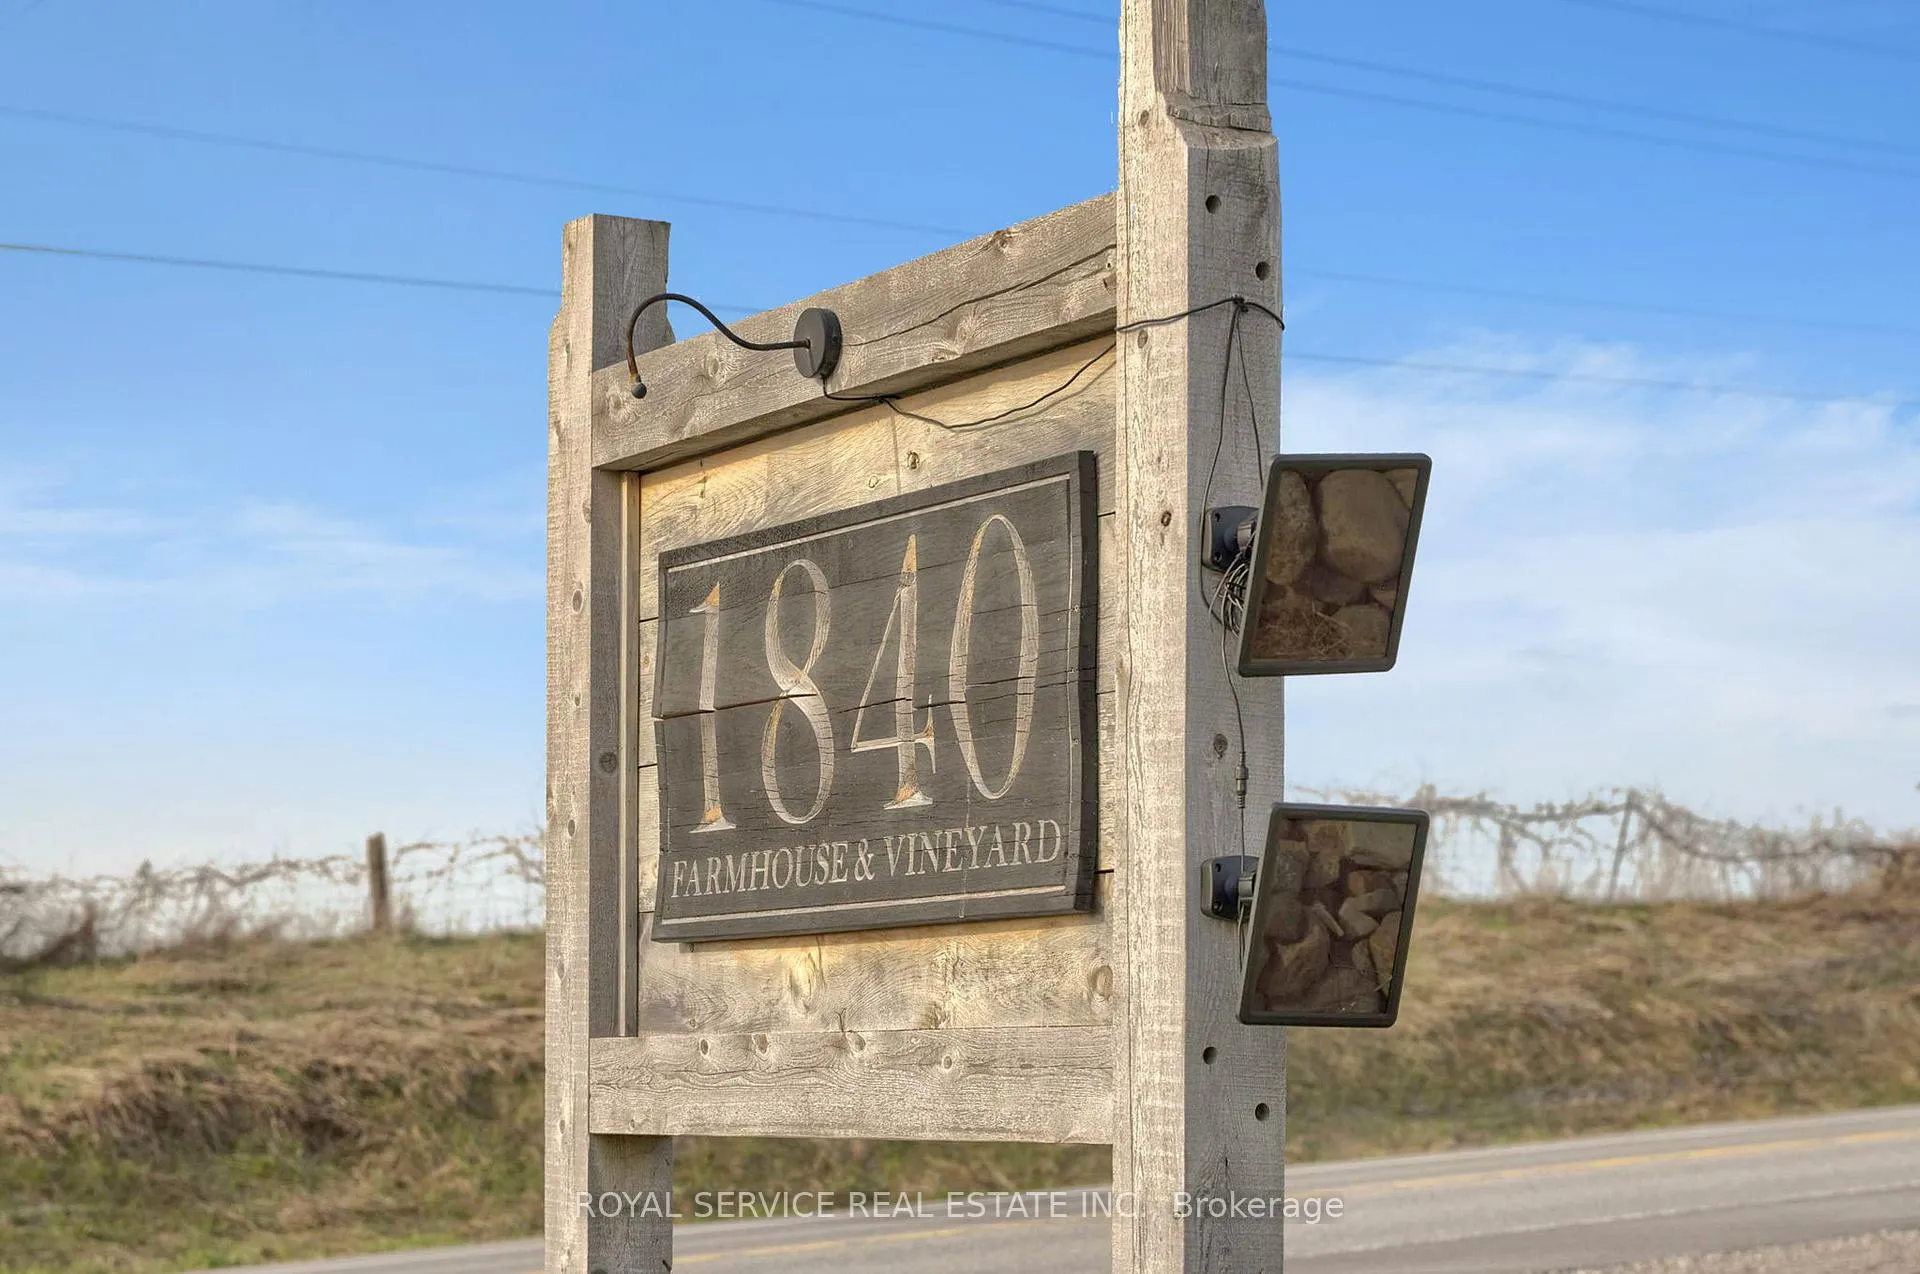
3775 Ganaraska Road
Clarington (Rural Clarington), ON L0B 1M0
- 4Bedrooms
- 3Bathrooms
- 0Garage
- 2500–3000Sq Ft
- $4,664Tax
- 1,132×1,666 ftLot Size
 Estimated Value:$1,705,273See Free Estimate Report

Property not available for sale or for rent.
HOMEH One: full-service selling for a 1% listing fee. The buyer's agent commission is separate.
Free Home EvaluationHow Much Is My Home Worth?Homes for Sale NearbySale & Price History for 3775 Ganaraska Road, Clarington, Rural Clarington
| Start Date | End Date | Price | Event | MLS# |
|---|---|---|---|---|
| 2026-04-24 | 2026-06-10 | Login to See Prices | Terminated | e13042436 |
Real estate boards require you to or to see the full details of this property.
*Sold prices and complete sale & price history are regulated data. Under the Trust in Real Estate Services Act, 2002 (TRESA) and the rules of the Real Estate Council of Ontario (RECO), and pursuant to the Multiple Listing Service® rules of the Canadian Real Estate Association (CREA) and the Toronto Regional Real Estate Board (TRREB), this information may be shown only to registered users who have agreed to the applicable terms of use (a Virtual Office Website, or "VOW," arrangement). HOMEH Inc., Brokerage therefore provides it to signed-in members only. Creating an account is free and takes under a minute.
About 3775 Ganaraska Road, Clarington, Rural Clarington
Summarized Description
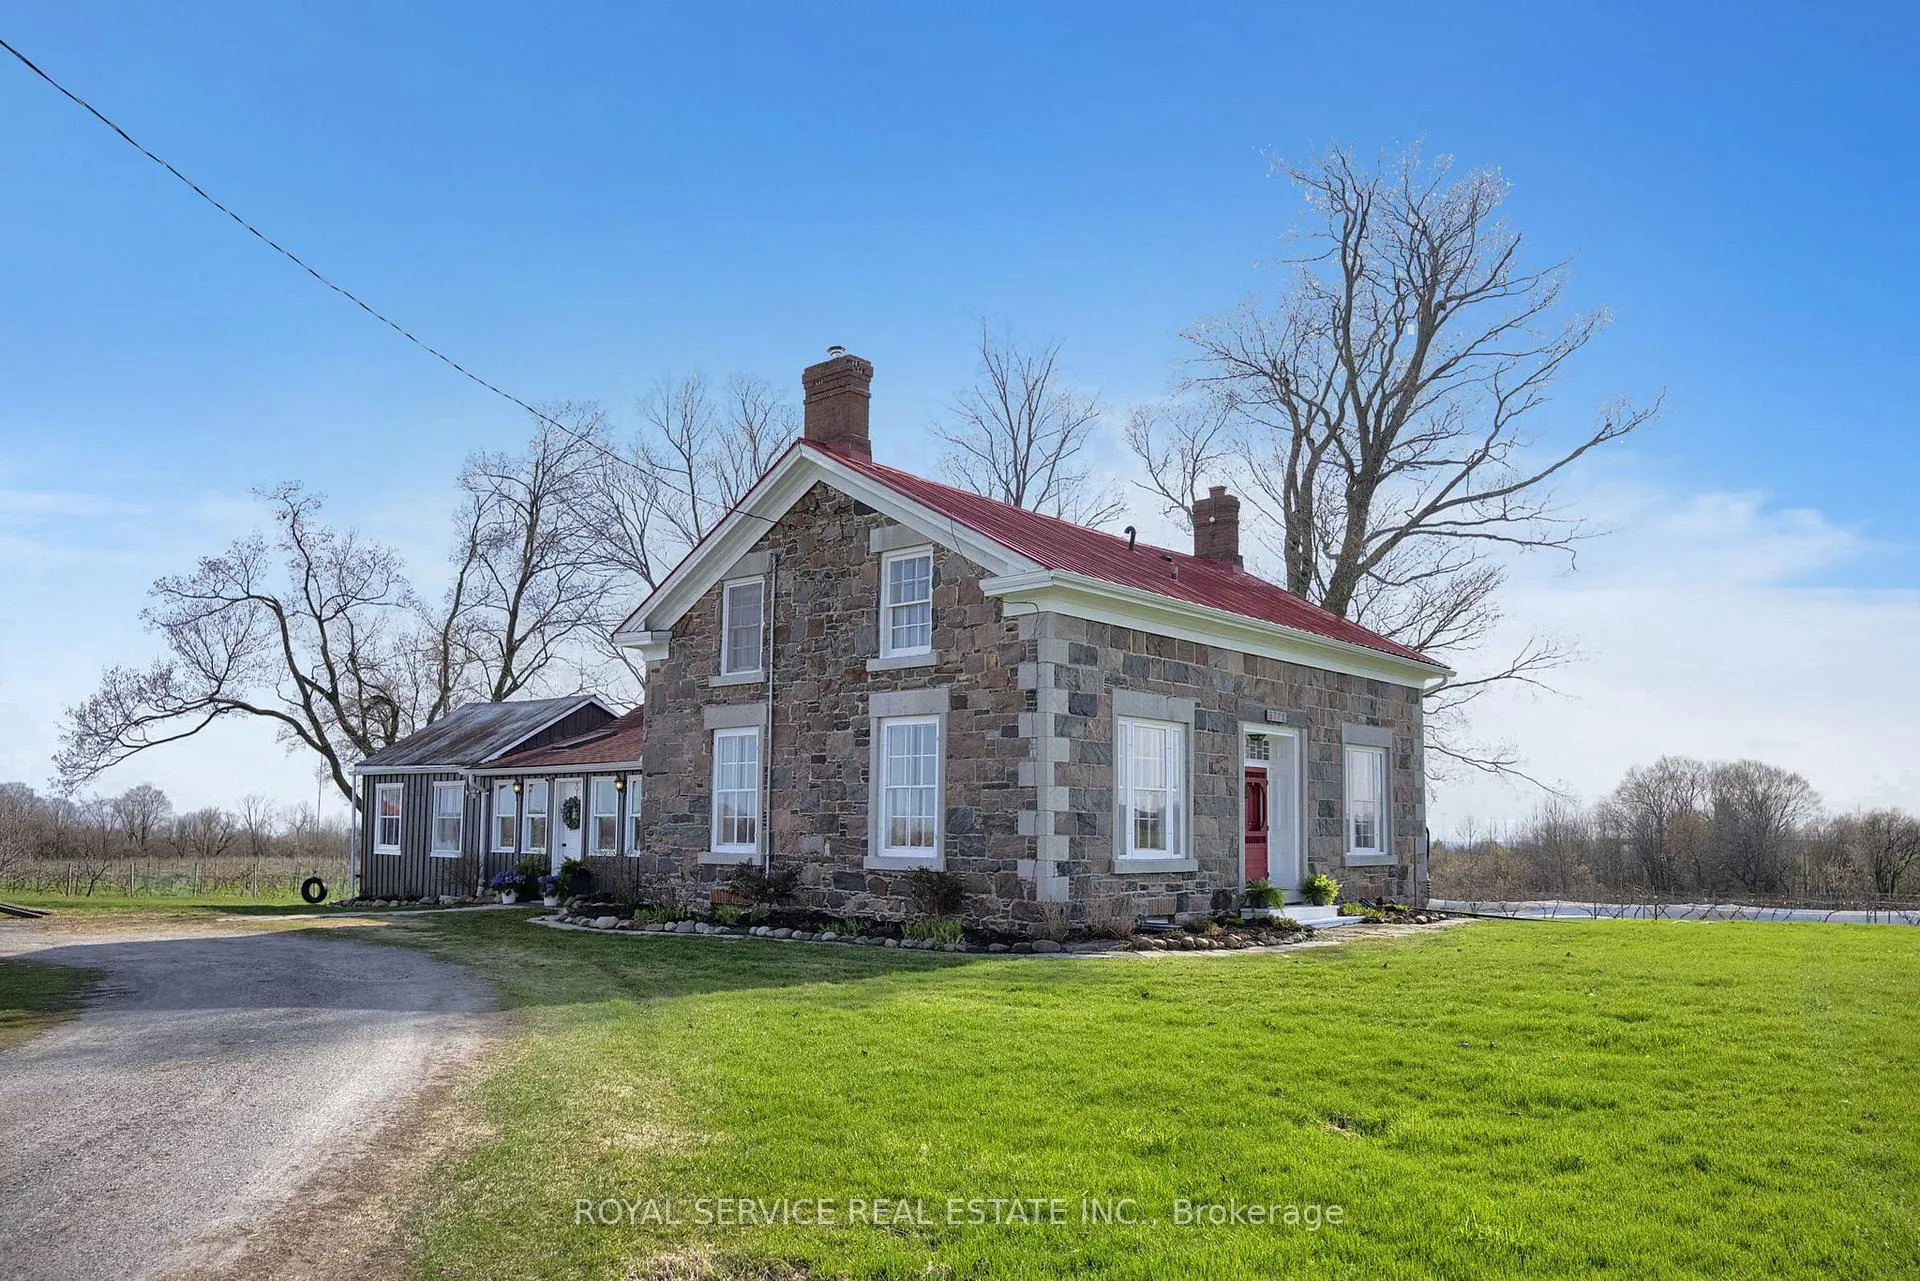
- Historic 1840 stone farmhouse with modern comforts
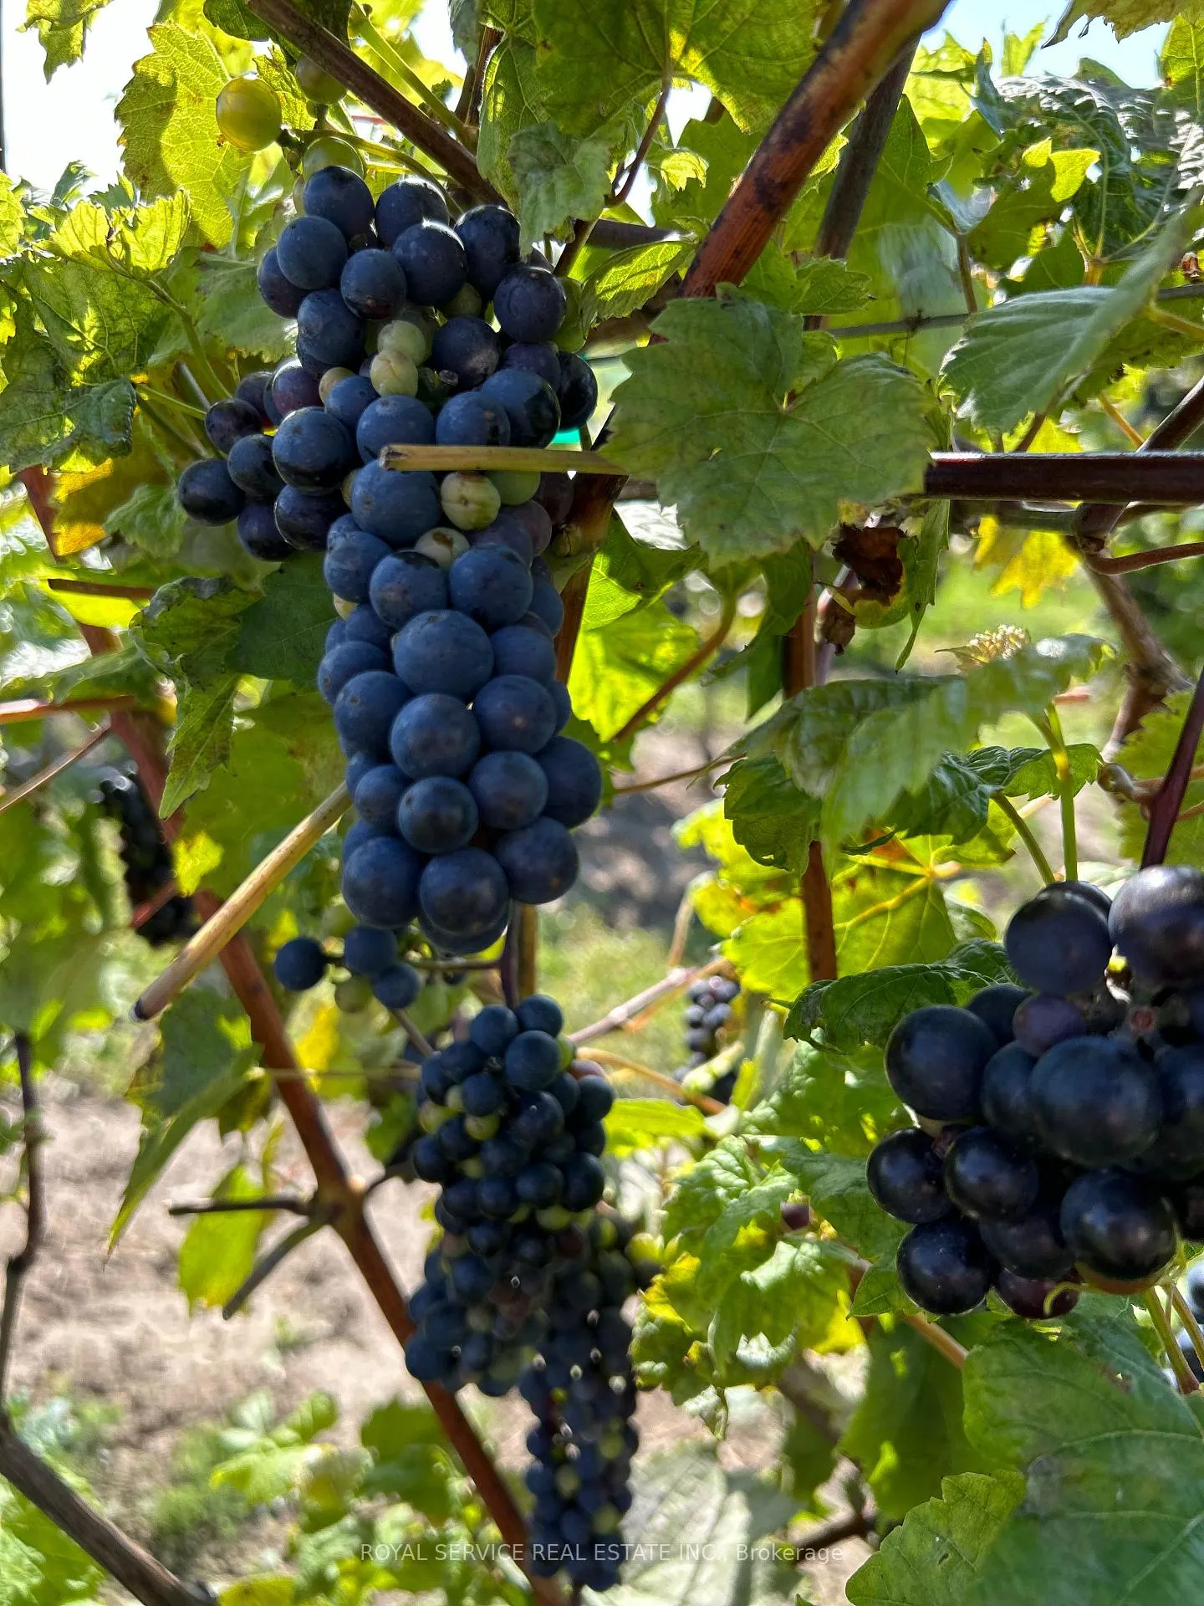
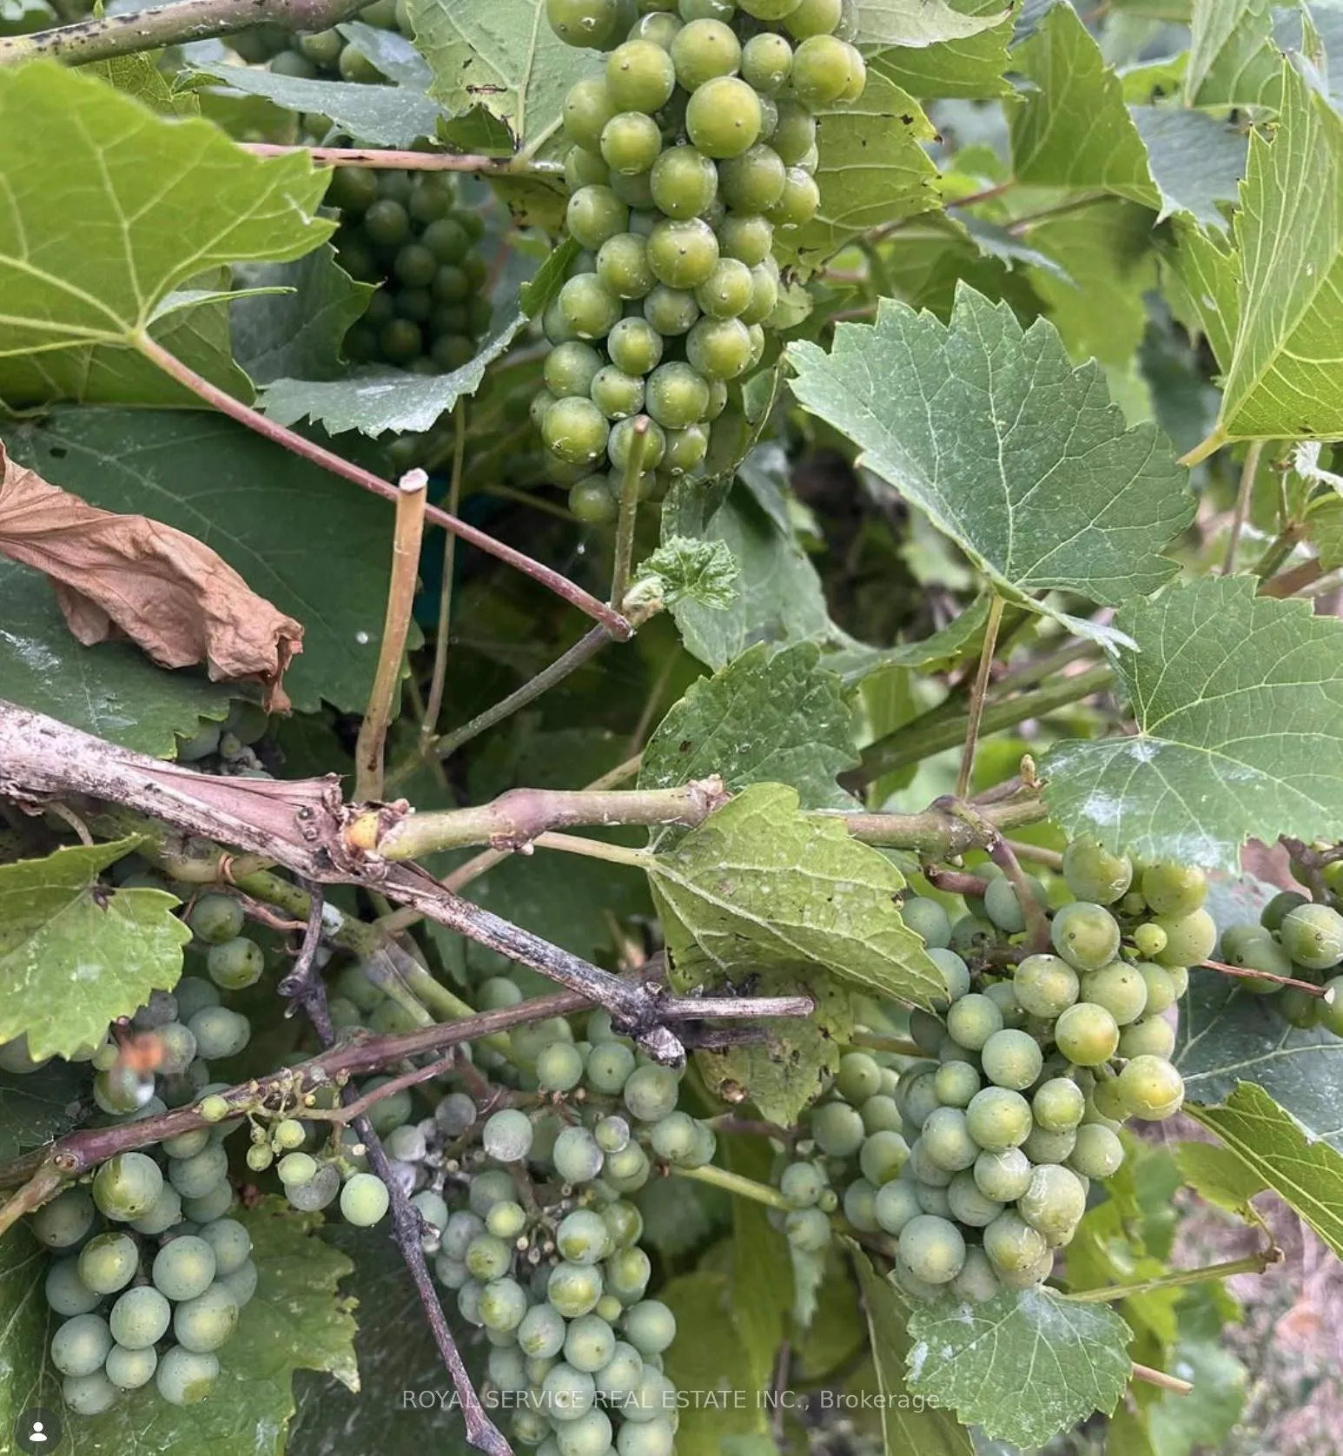
- Professionally established vineyard on-site
- Geothermal heating and cooling for efficiency
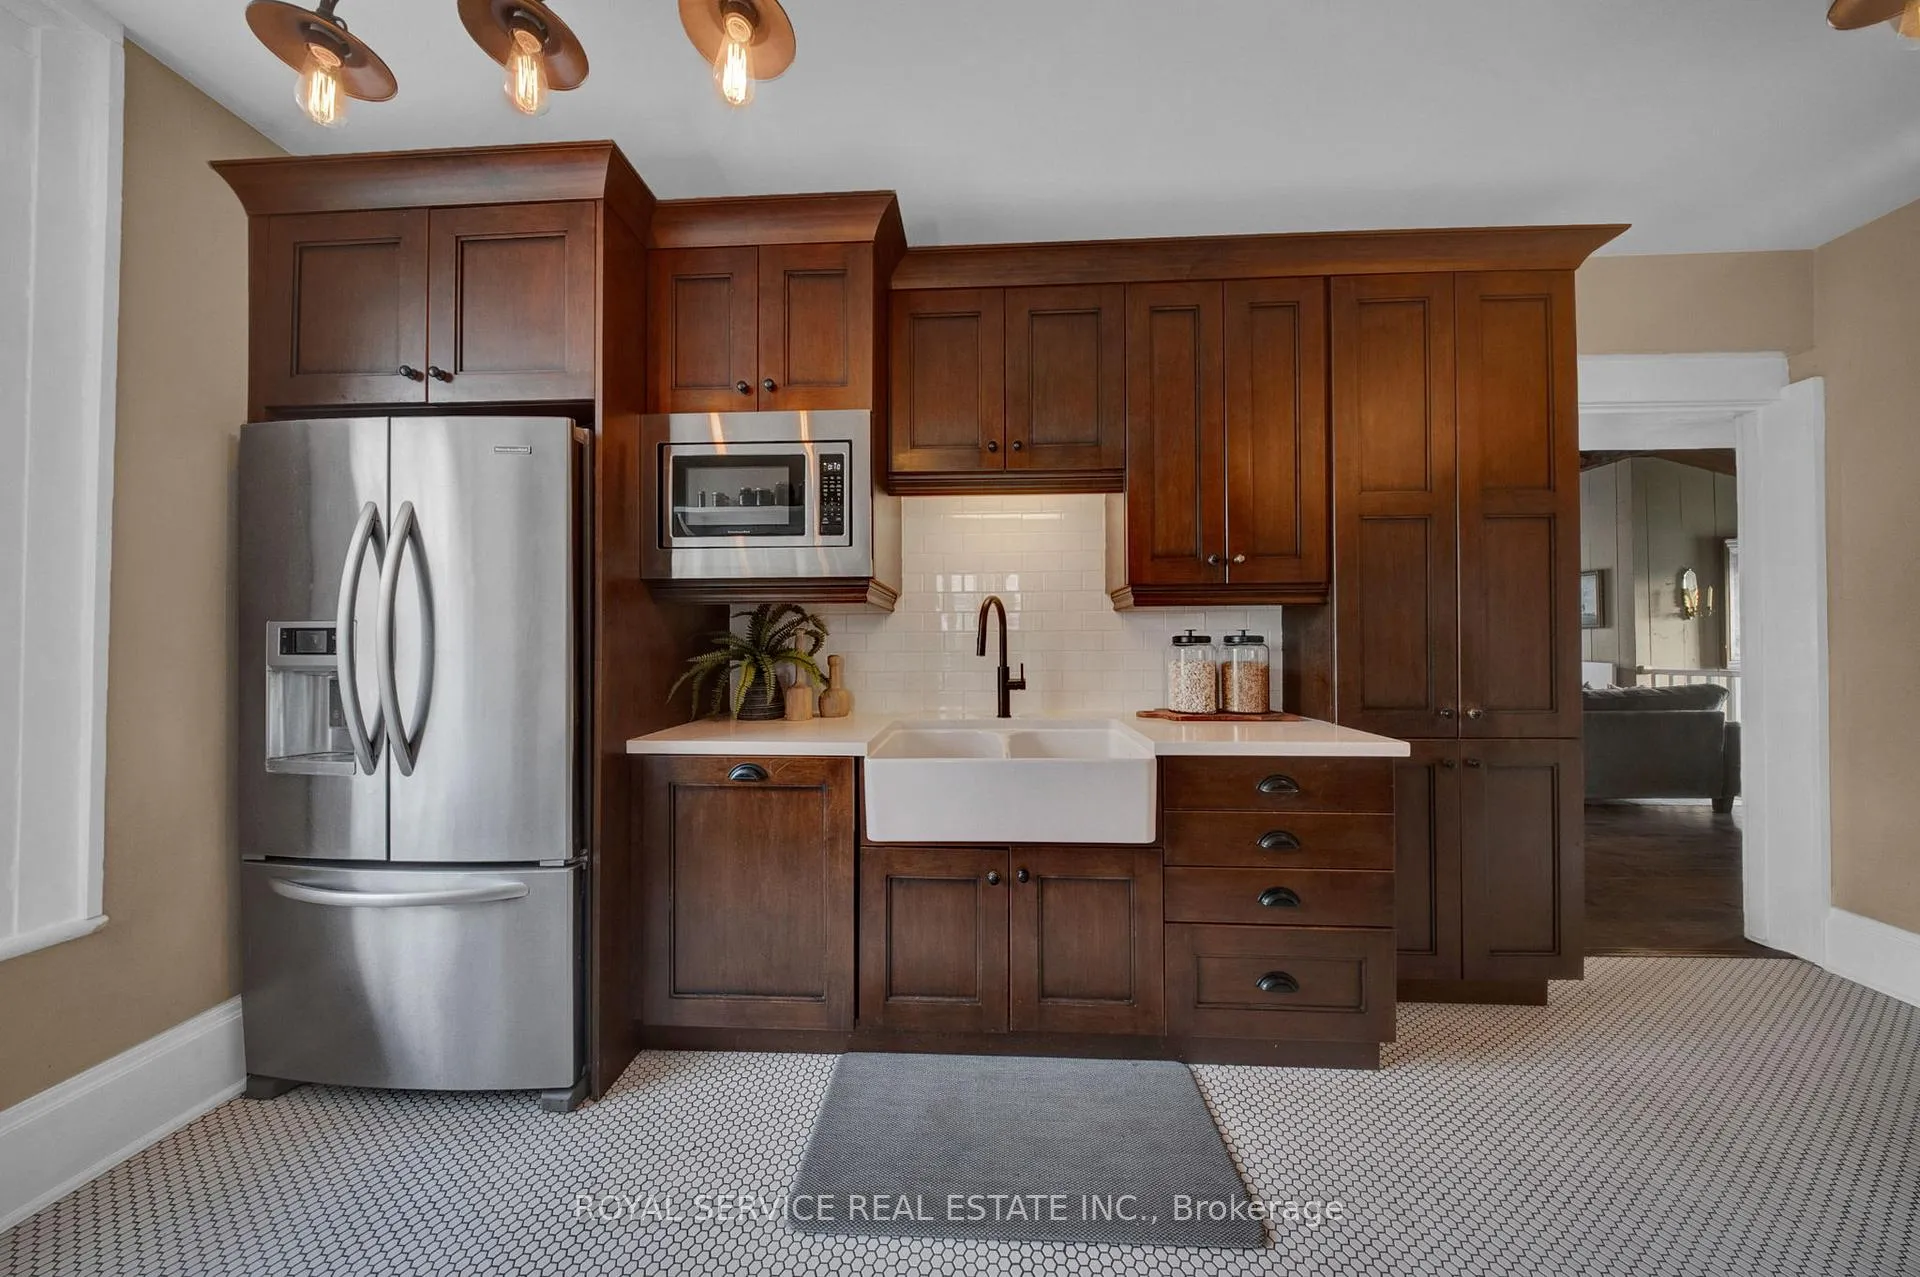
- Custom kitchen with hardwood cabinetry and dual ovens
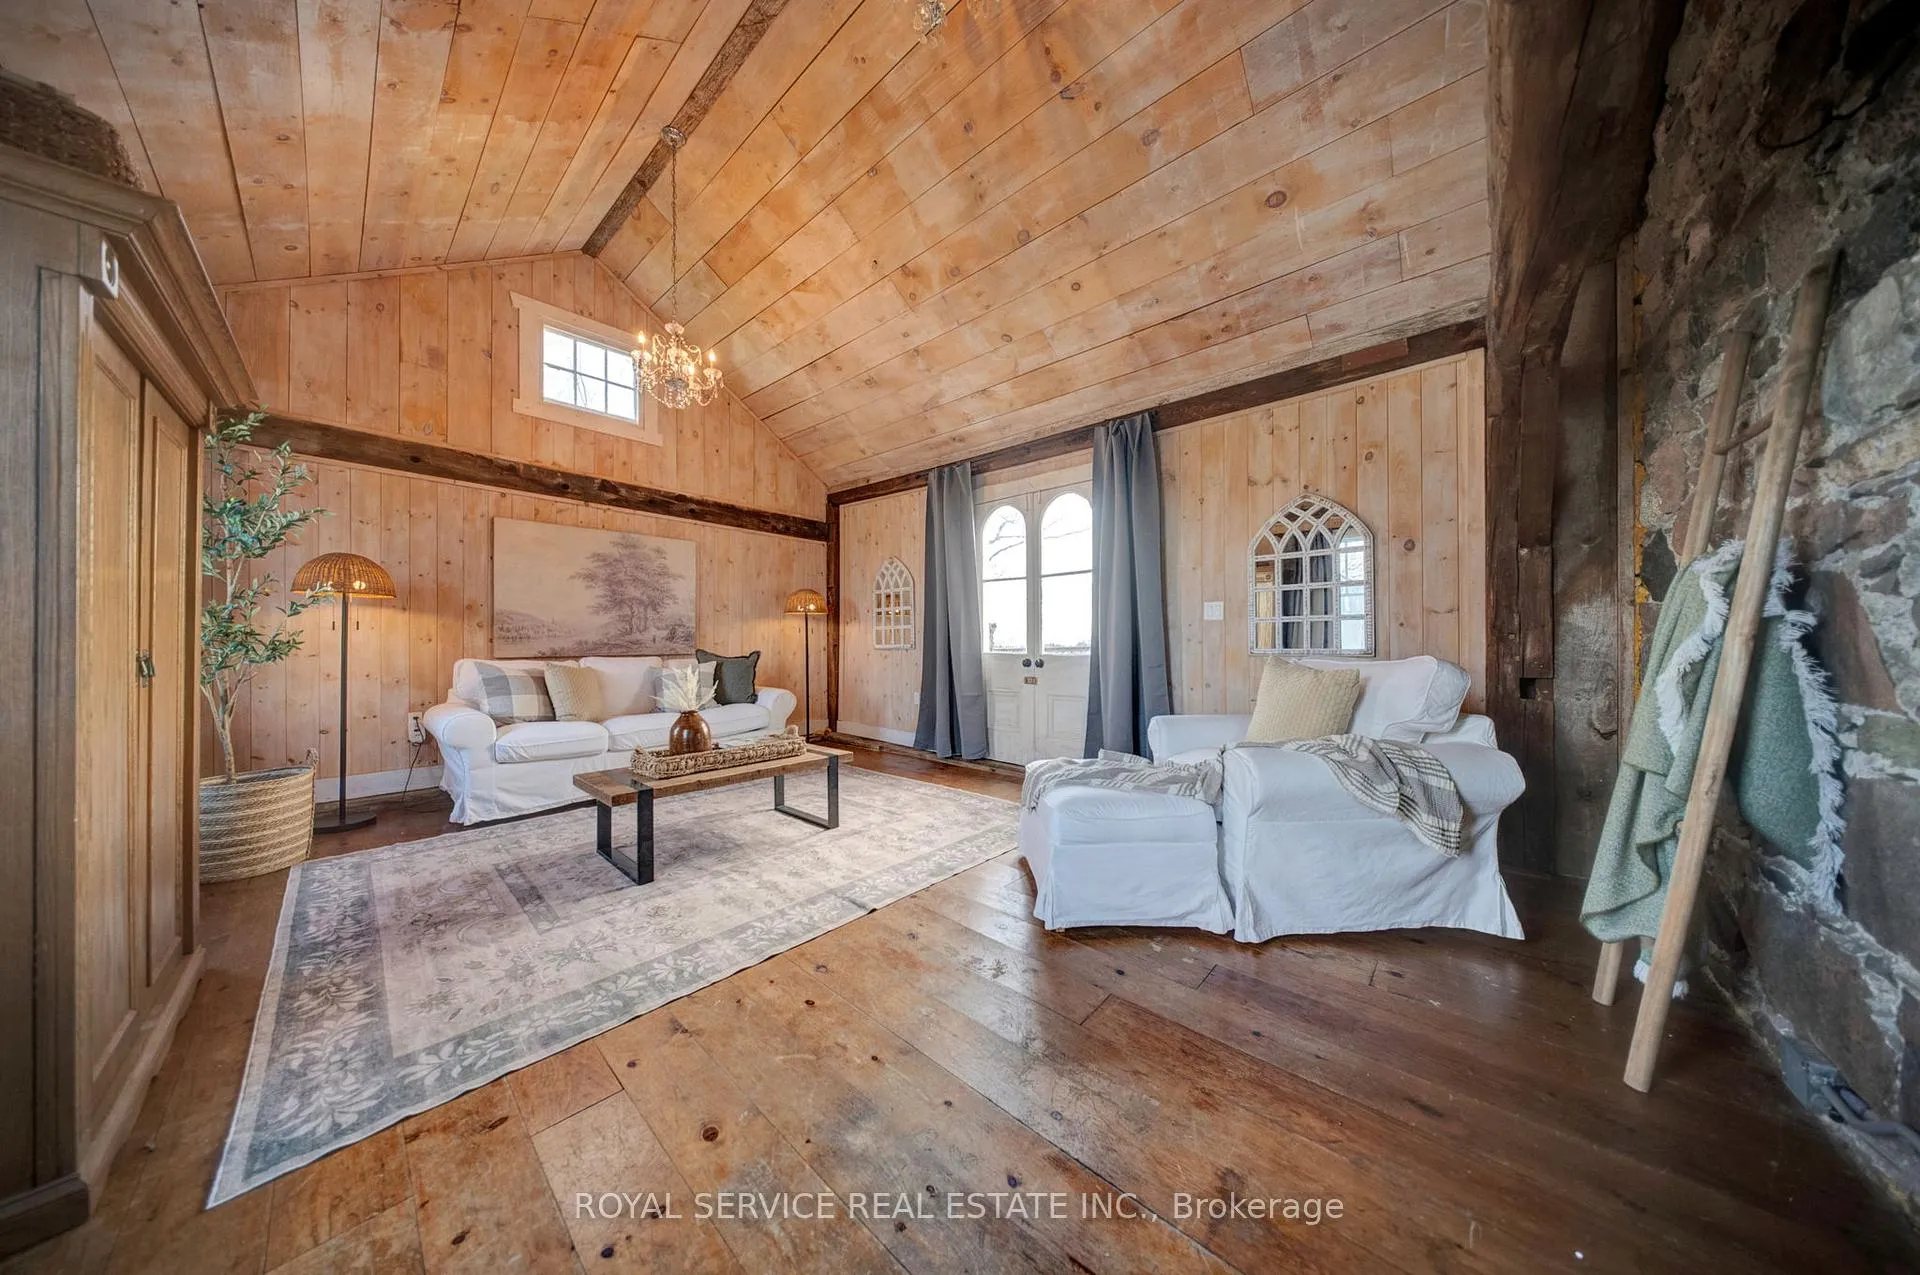
- Vaulted great room offers versatile space
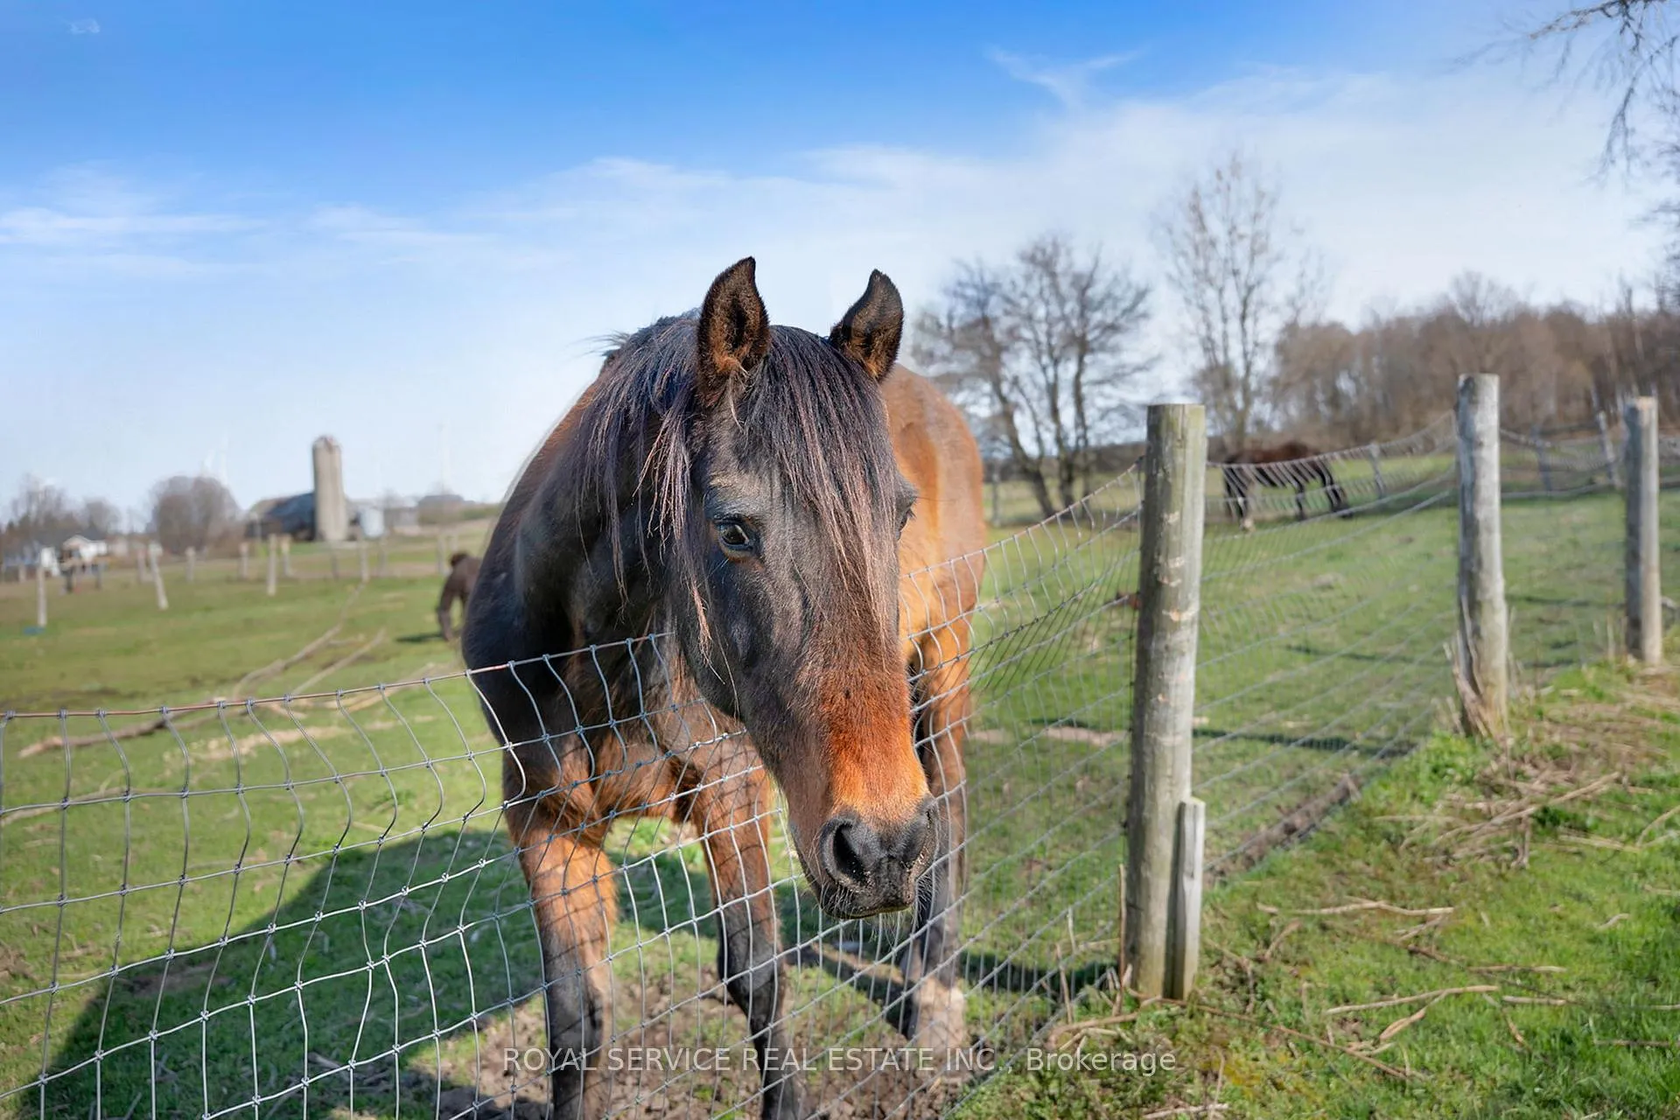
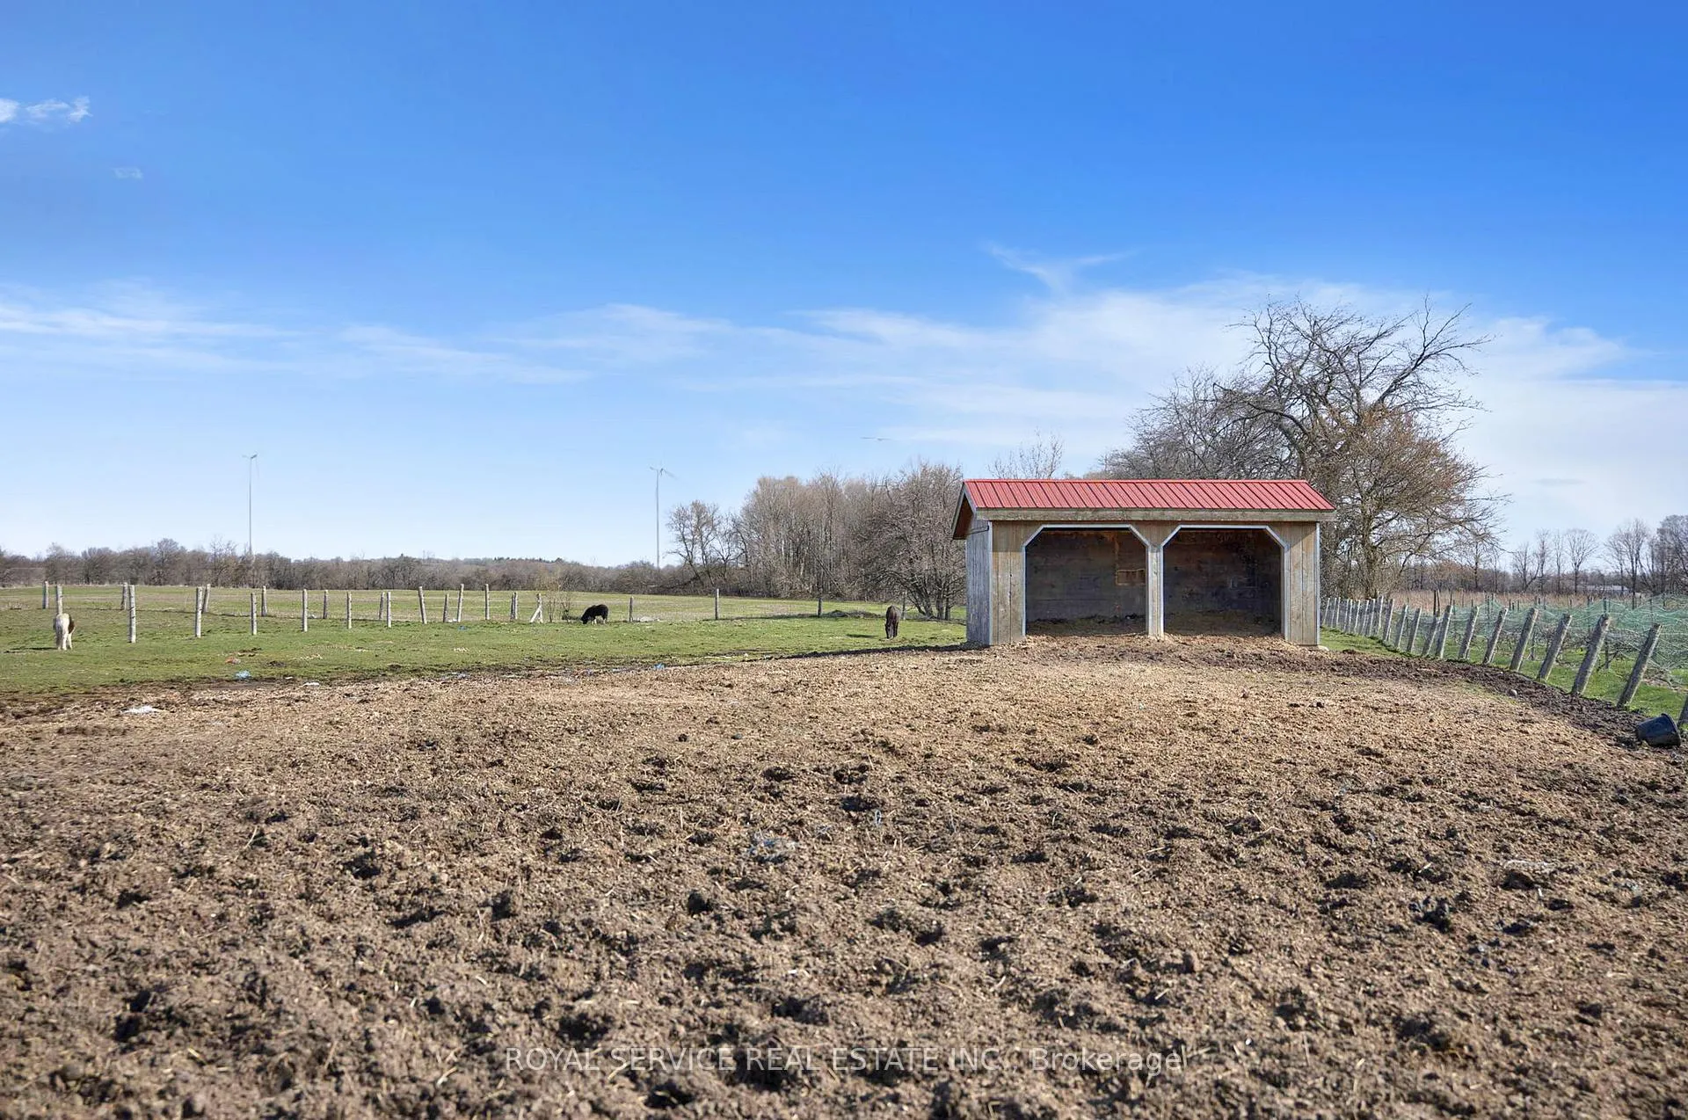
- Fenced paddocks suitable for horses or livestock
- Conveniently located near major highways
- Unique lifestyle opportunity blending home and land
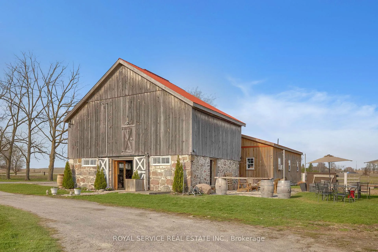
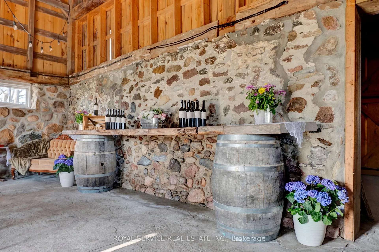
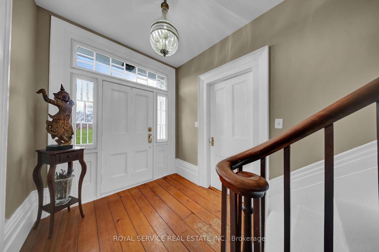
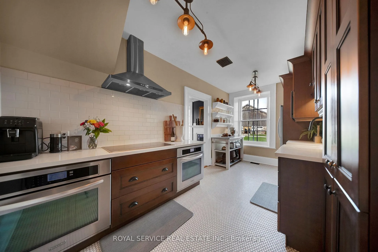
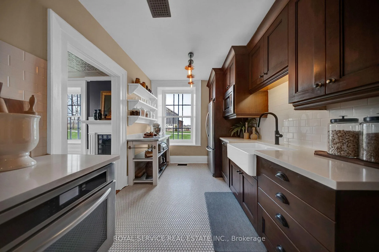
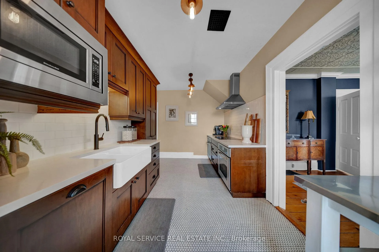
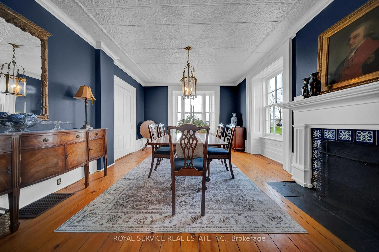
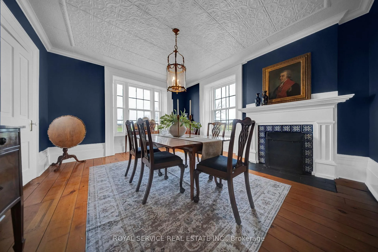
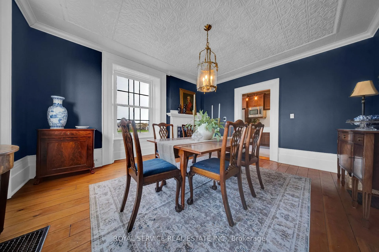
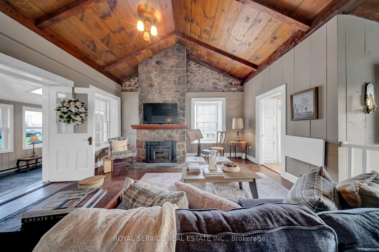
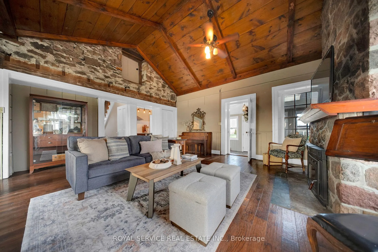
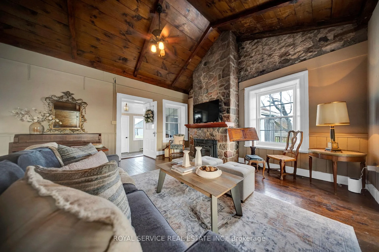
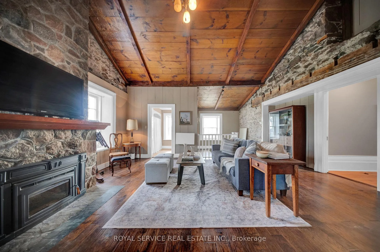
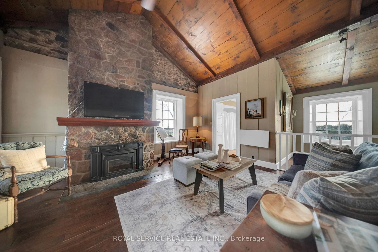
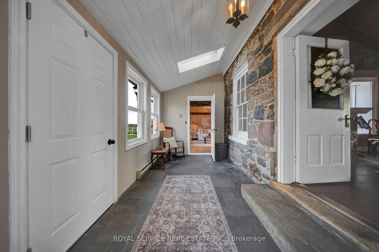
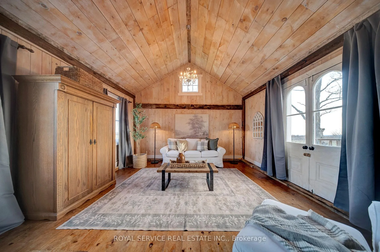
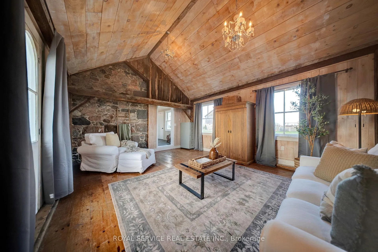
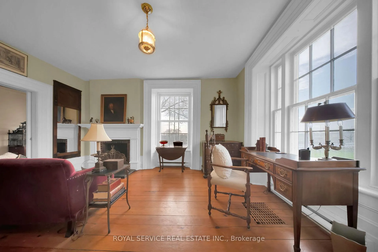
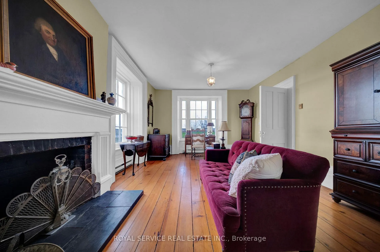
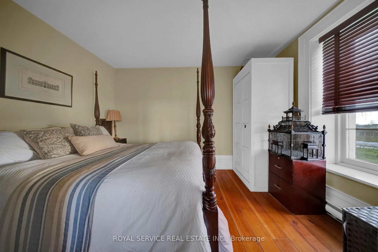
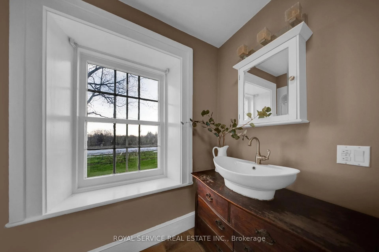
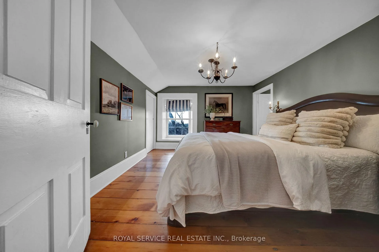
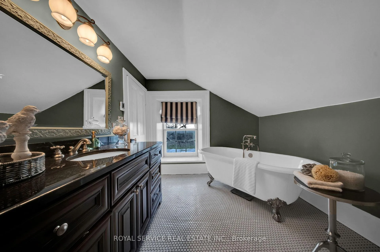
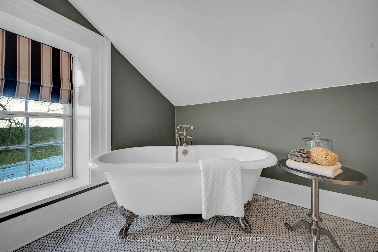
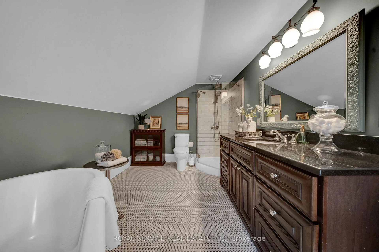
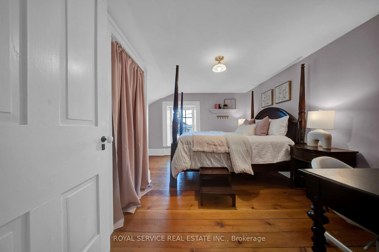
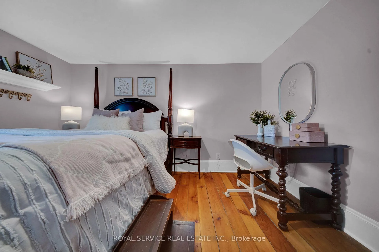
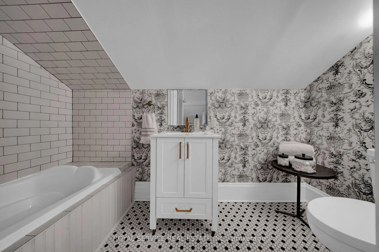
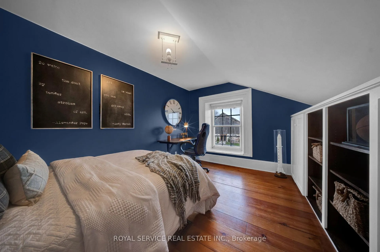
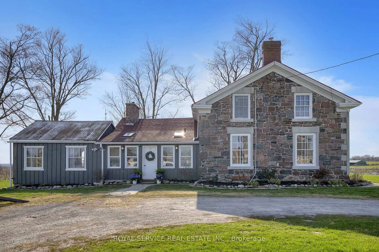
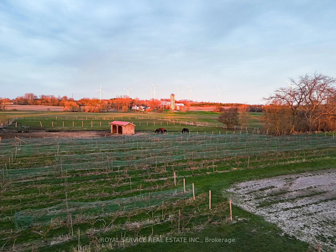
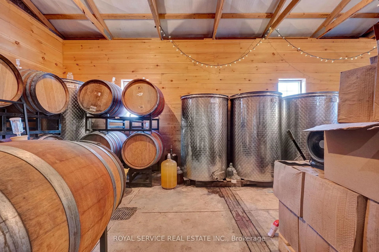
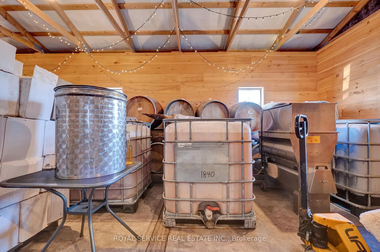
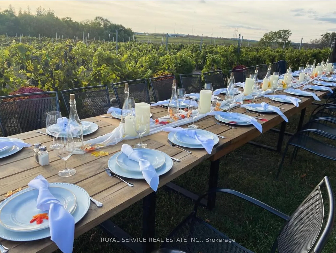
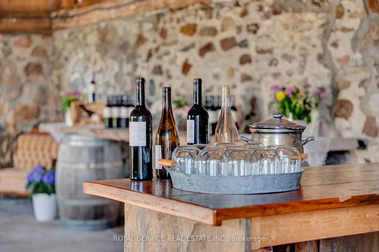
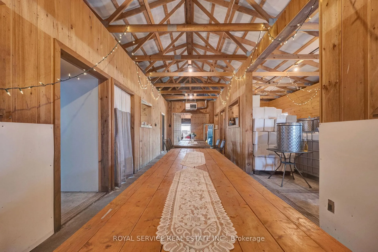
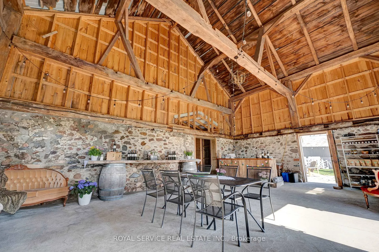
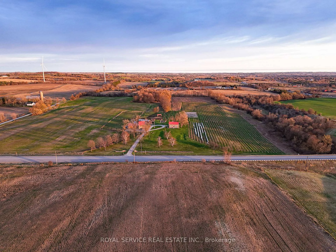
Set on rolling countryside just outside Orono this circa 1840 stone farmhouse & vineyard offers something rarely found a home a lifestyle & an opportunity all in one.From the moment you arrive the setting tells the story. Open fields fenced paddocks & a thoughtfully maintained property that has supported horses chickens & more. Peaceful private yet remarkably accessible just minutes to Hwy 407 115/35 Brimacombe Ski Hill & the Ganaraska Forest.Inside the home balances history with function. Original stonework wide plank floors barn board accents & detailed wood trim speak to its roots while soaring ceilings & geothermal heating & cooling bring everyday comfort.The kitchen is the heart of the home. Custom hardwood cabinetry with crown moulding built-in appliances including dual ovens & integrated dishwasher a large farmhouse sink & generous prep space plus a butcher block baking area with open shelving. Penny tile flooring adds character. The space flows into the dining room & family room creating a natural gathering place.The formal living room offers a quieter retreat with an adjoining den behind pocket doors currently used as a bedroom. A full 4-piece bathroom on the main floor allows for flexible use including one-floor living.A standout is the vaulted great room a warm inviting space with wood ceilings natural light & endless potential as a studio lounge or multipurpose retreat.Upstairs offers bright well-proportioned rooms including a primary bathroom with heated floors blending comfort with the home's timeless feel.Beyond the home the land & outbuildings support a variety of uses from hobby farm to equestrian setup. The professionally established vineyard with planted vines & tiled fields adds a unique dimension & has helped make this a known destination currently operating as a family-friendly winery.This is not just a property to own but one to experience where home land & lifestyle come together in a way that is increasingly hard to find.
Key Facts & Features
Property Costs
- Annual Property Tax Amount
- $4,664
- Land Transfer Tax Fee
- $34,275
- Basement Type
- Exposed Rock, Unfinished
Interior Features
- Laundry Level
- Lower Level
- Interior Extras
- Built-In Oven, Carpet Free, Countertop Range, In-Law Capability, On Demand Water Heater, Water Heater Owned, Water Softener, Water Purifier
- Security Features
- Carbon Monoxide Detectors, Smoke Detector
- Fireplace/Stove
- Yes
- Fireplace Features
- Wood
- Elevator
- No
Exterior Features
- Pool
- None
- Property Features
- Greenbelt/Conservation, School, School Bus Route, Skiing, Tiled/Drainage, Part Cleared
- Other Structures
- Barn, Drive Shed, Paddocks, Other
Building
- Building Type
- Detached
- Building Style
- 1 1/2 Storey
- Approx Age
- 100+
Construction
- Exterior Finish
- Board & Batten , Stone
- Roof
- Asphalt Shingle, Metal
- Foundation Details
- Concrete, Stone
- Special Designation
- Unknown
Lot
- Lot Front
- 1132.35 ft
- Lot Depth
- 1666.25 ft
- Lot Size
- 46.922
Inclusions
- Inclusions
- Request Itemized List of Inclusions from your Realtor.
Exclusions
- Exclusions
- Request Itemized List of Exclusions from your Realtor.
Parking & Garages
- Garage Type
- None
- Garage Spaces
- 0
- Parking Spaces
- 22
- Total Garage And Parking Spaces
- 22
Heating & Cooling
- Heat Source
- Ground Source
- Heat Type
- Forced Air
- Air Conditioning
- Other
- Water
- Well
- Sewers
- Septic
- Natural Gas
- No
- Hydro
- Yes
- Cable
- No
- Telephone
- Available
- Bedrooms
- 4
- Washrooms
- 3
- Kitchens
- 1
- Family / bonus room
- Yes
Room sizes
- Foyer—Main level, Hardwood Floor, Wood Trim, Staircase
- Dining Room—Main level, Hardwood Floor, Wood Trim, Separate Room
- Kitchen—Main level, Renovated, Crown Moulding, B/I Appliances
- Family Room—Main level, Fireplace, Hardwood Floor, Vaulted Ceiling(s)
- Living Room—Main level, Hardwood Floor, Separate Room, Wood Trim
- Bedroom 2—Main level, Pocket Doors, Window, Hardwood Floor
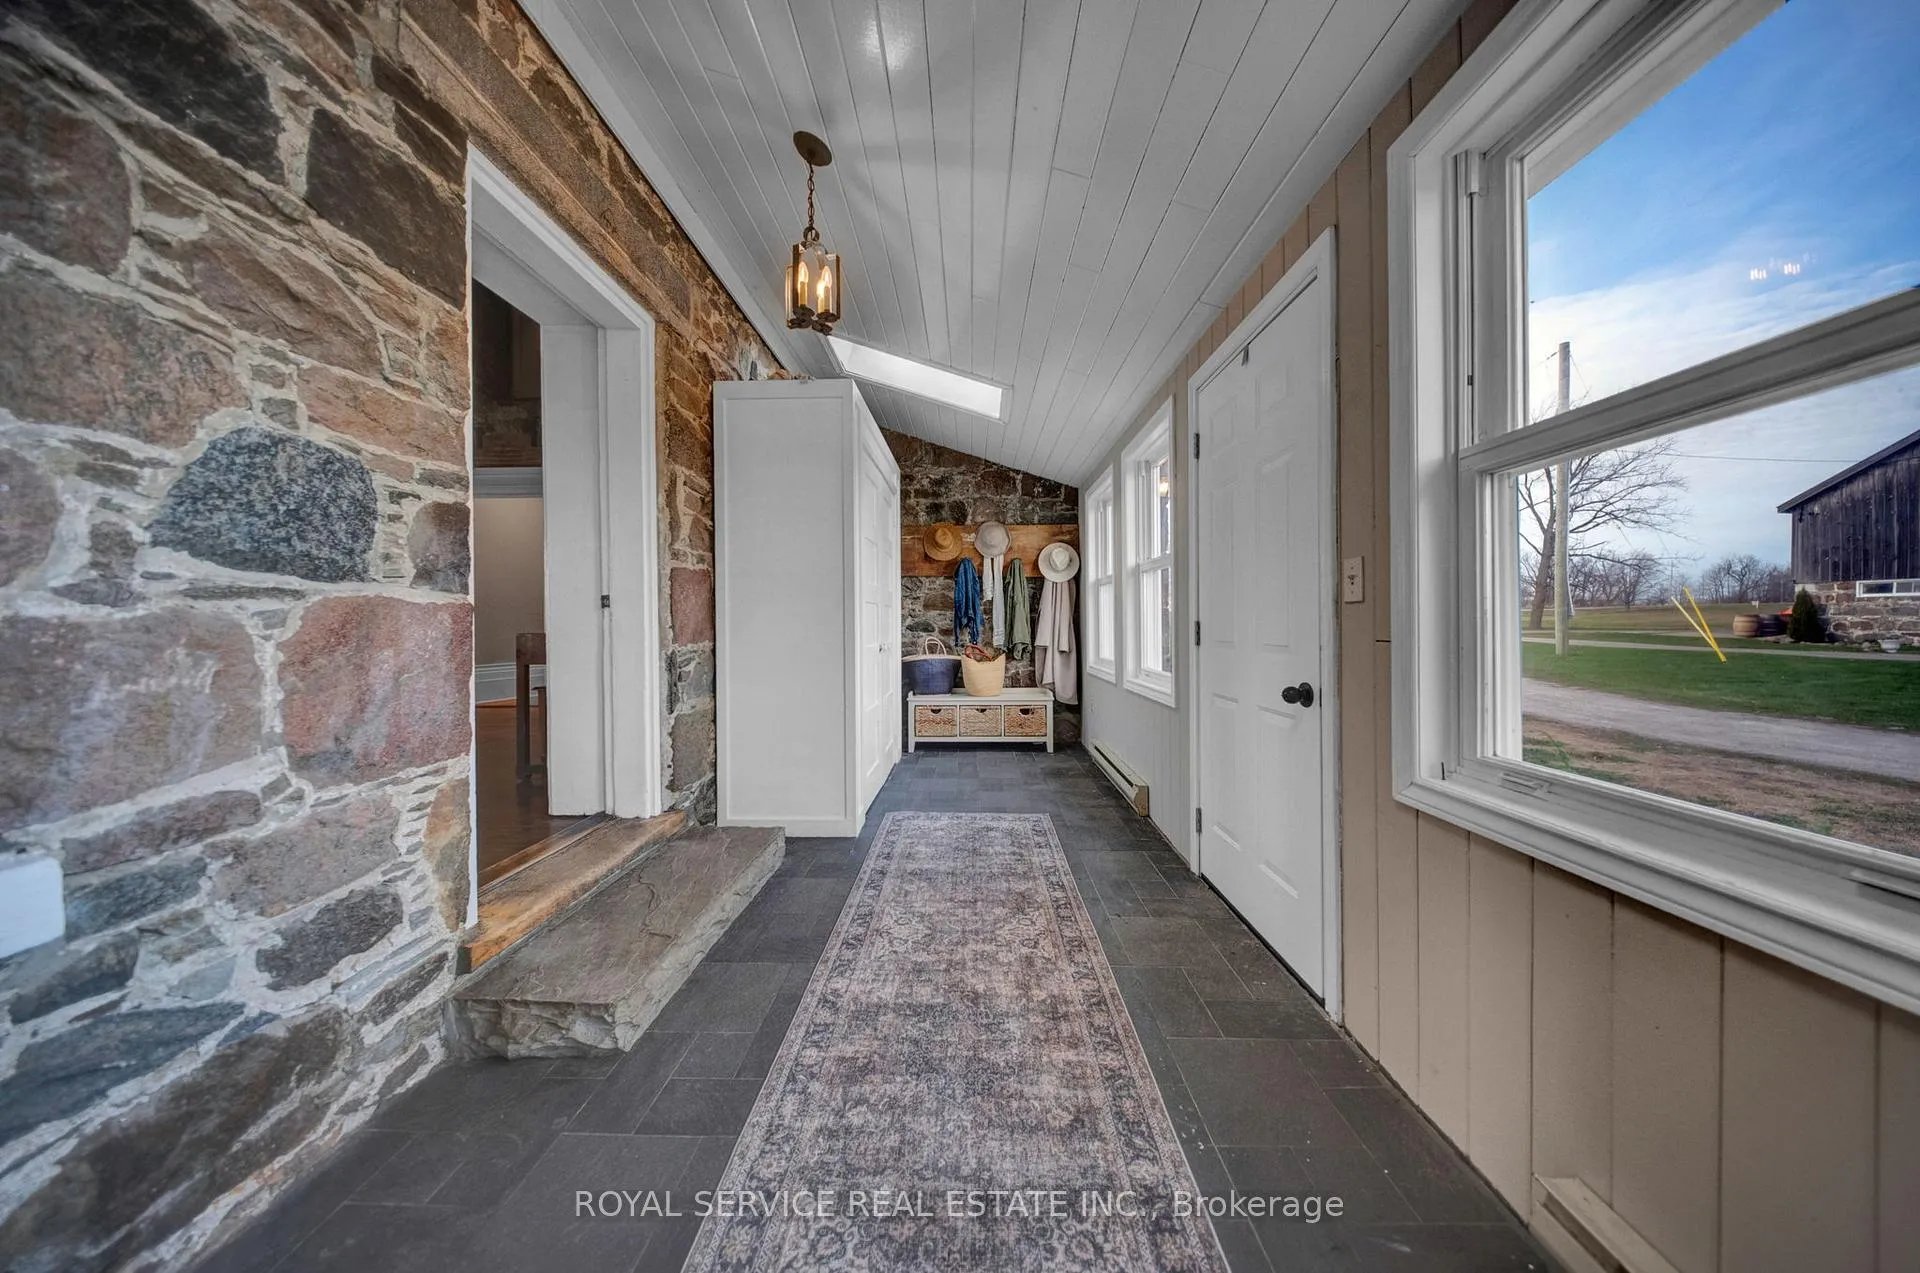
- Mud Room—Main level, Skylight, Separate Room, Ceramic Floor
- Great Room—Main level, Vaulted Ceiling(s), Window, W/O To Deck
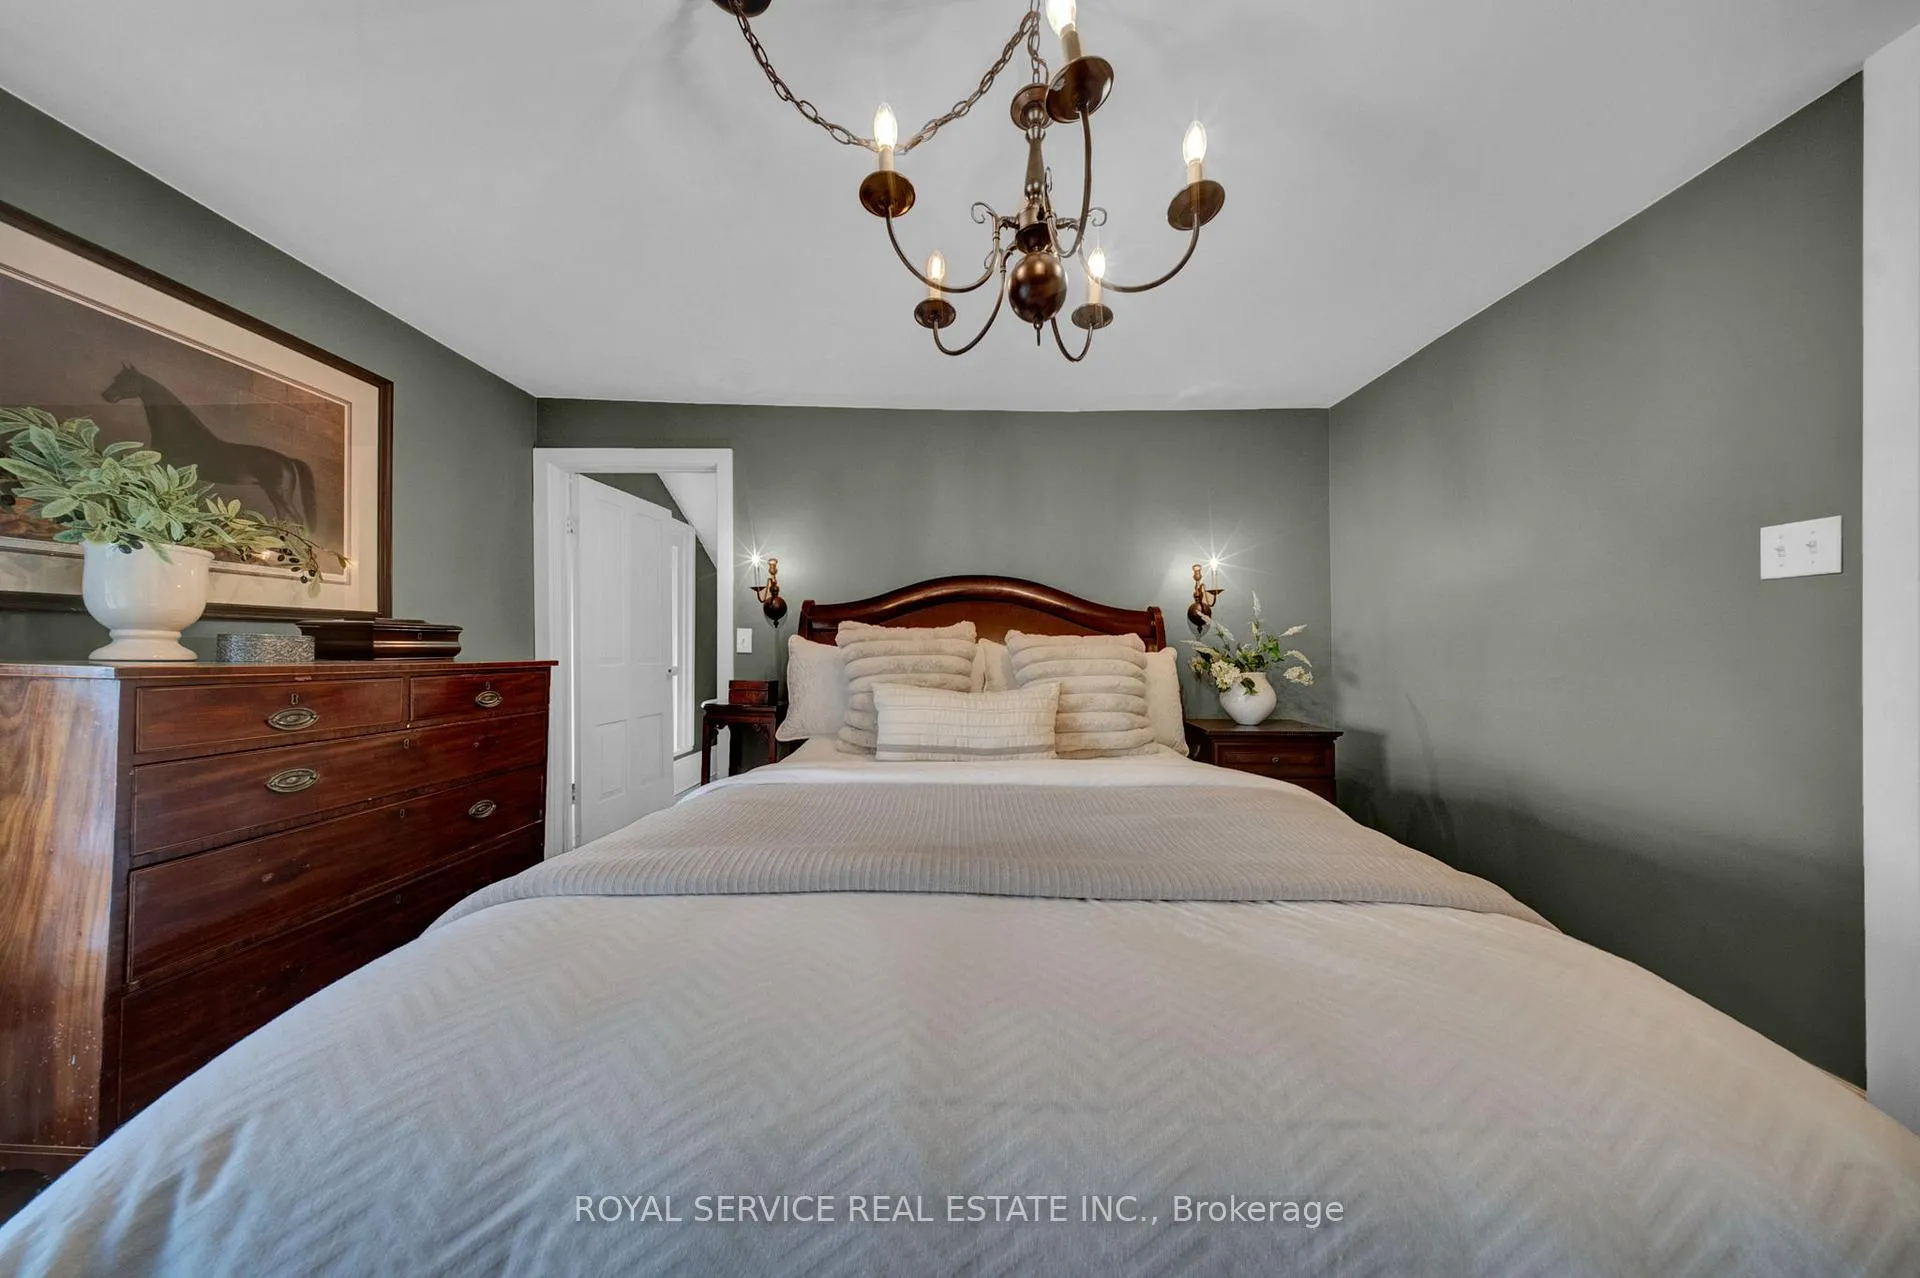
- Primary Bedroom—Second level, Hardwood Floor, 4 Pc Ensuite, His and Hers Closets
- Bedroom 3—Second level, Closet, Hardwood Floor, Window
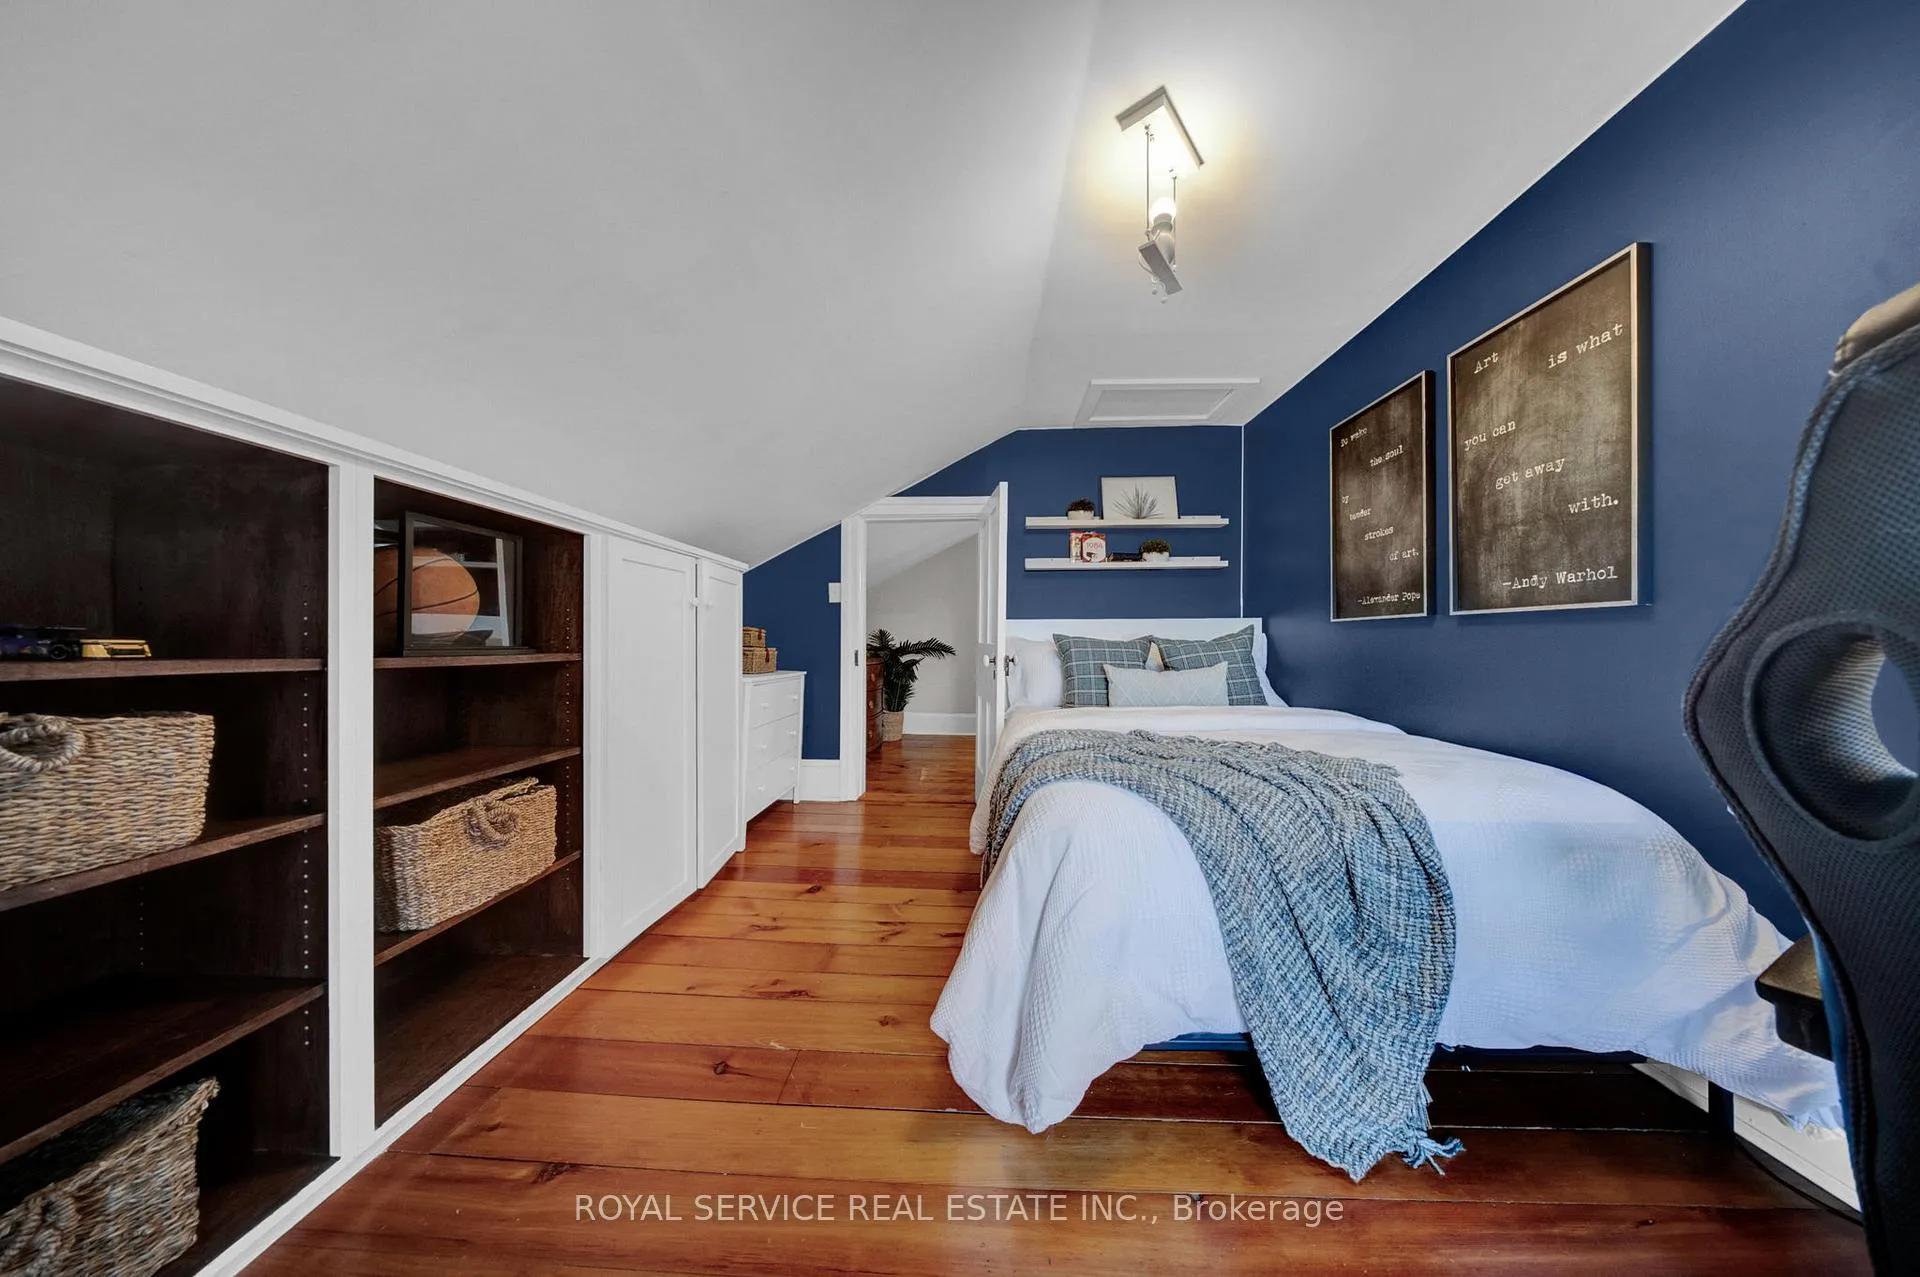
- Bedroom 4—Second level, Hardwood Floor, B/I Shelves, Window
- Utility Room—Basement level, Unfinished
- Other—Basement level, Unfinished, Walk-Up
Washrooms
- 4-piece, Main
- 4-piece, Second
- Municipality
- Clarington
- Neighbourhood
- Rural Clarington
- Main cross streets
- Ganaraska Road & Lowery Road
- Directions
- Exit Hwy 35/115 at Kirby Corners/ Ganaraska Road 9 and head East, Property is located on the South Side of Ganaraska Road
- MLS® number
- E13042436
- Data source
- Toronto Regional Real Estate Board
- Status change
- 2026-06-10
- Listed on
- 2026-04-24
- Days on market
- 47 days
- Possession type
- 30-59 days
- Co-op commission
- 2
- Seller
- Listed by
- ROYAL SERVICE REAL ESTATE INC.
Home Market Value
Current home valuation for 3775 Ganaraska Road, Clarington, Rural Clarington, Clarington, ON. Listed for $1,890,000
HOMEH Estimate
$1,705,273
Estimated Sales Range
$1,023,164 - $2,387,382
HOMEH Estimate for 3775 Ganaraska Road, Clarington, Rural Clarington
Calculated with a real agent's CMA method — 45+ years of experience, codified. Not an AI guess.
For the owner
Is this your home? Track its value.
Get this home's HOMEH Estimate by email once a month, with how many homes are for sale around you.
Mortgage Payment Calculator
Compare up to 4 down payment scenarios
20% required for homes $1.5M or more
$378,000
| Scenario 1 | Scenario 2 | Scenario 3 | Scenario 4 | |
|---|---|---|---|---|
−Down payment | % $ | % $ | % $ | % $ |
+CMHC insurance | $0 | $0 | $0 | $0 |
=Total mortgage | $1,512,000 | $1,417,500 | $1,323,000 | $1,228,500 |
Amortization | ||||
Mortgage rate | % | % | % | % |
| Payment frequency | ||||
=Mortgage payment | $7,382monthly | $6,921monthly | $6,460monthly | $5,998monthly |
Land Transfer Tax
$34,275
$34,275
Around this home
No schools found nearby
Data provided by OpenStreetMap & Fraser Institute School Rankings
Ask HOMEH
New!Hi there!
👋Text or call (416) 301-9001
Recommended for you
Based on homes you've looked at.
No recommended properties found.
Nearby similar homes
No nearby properties found.
More real estate resources
Other homes nearby
Explore this area
Nearby neighbourhoods
No nearby listings available.