
5670 Main Street
Clarington (Orono), ON L0B 1M0
- 3Bedrooms
- 2Bathrooms
- 2Garage
- 2000–2500Sq Ft
- $6,252Tax
- 66×165 ftLot Size
 Estimated Value:$1,015,139See Free Estimate Report

Property not available for sale or for rent.
HOMEH One: full-service selling for a 1% listing fee. The buyer's agent commission is separate.
Free Home EvaluationHow Much Is My Home Worth?Homes for Sale NearbySale & Price History for 5670 Main Street, Clarington, Orono
| Start Date | End Date | Price | Event | MLS# |
|---|---|---|---|---|
| 2026-04-24 | 2026-06-15 | Login to See Prices | Terminated | e13043632 |
Real estate boards require you to or to see the full details of this property.
*Sold prices and complete sale & price history are regulated data. Under the Trust in Real Estate Services Act, 2002 (TRESA) and the rules of the Real Estate Council of Ontario (RECO), and pursuant to the Multiple Listing Service® rules of the Canadian Real Estate Association (CREA) and the Toronto Regional Real Estate Board (TRREB), this information may be shown only to registered users who have agreed to the applicable terms of use (a Virtual Office Website, or "VOW," arrangement). HOMEH Inc., Brokerage therefore provides it to signed-in members only. Creating an account is free and takes under a minute.
About 5670 Main Street, Clarington, Orono
Summarized Description
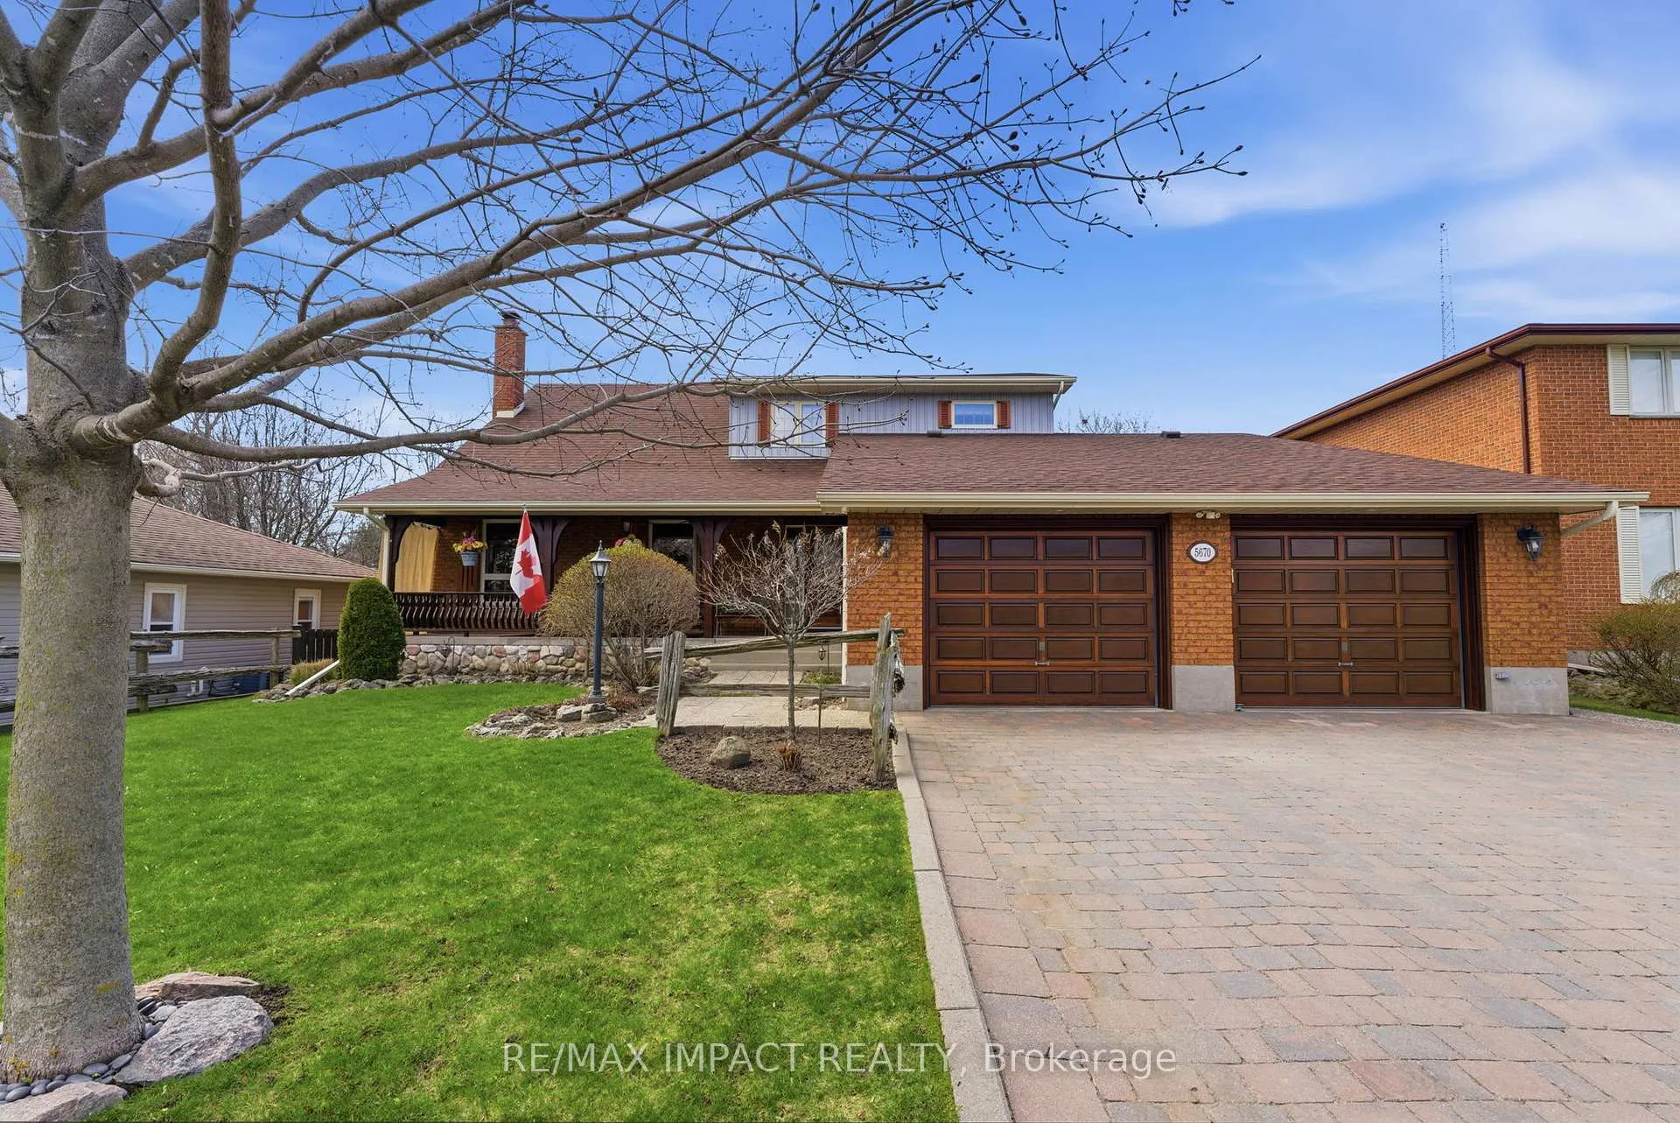
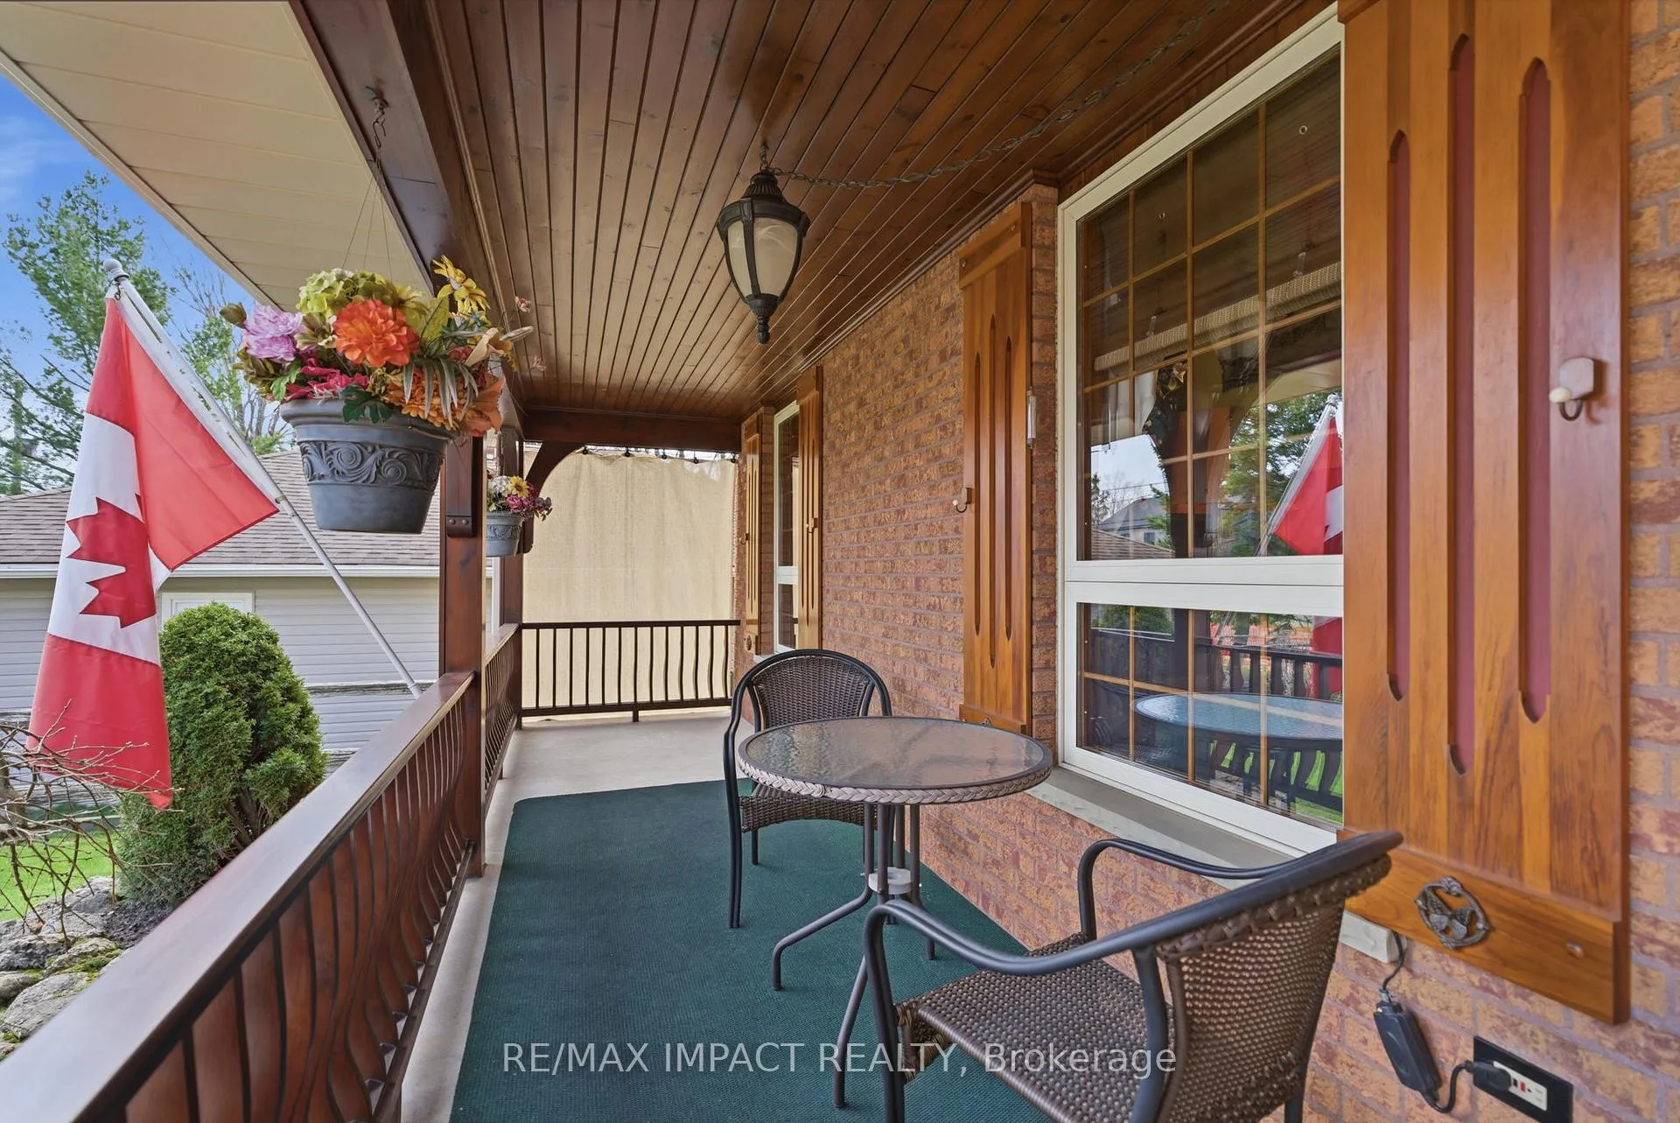
- 2100 sf residence with charming veranda
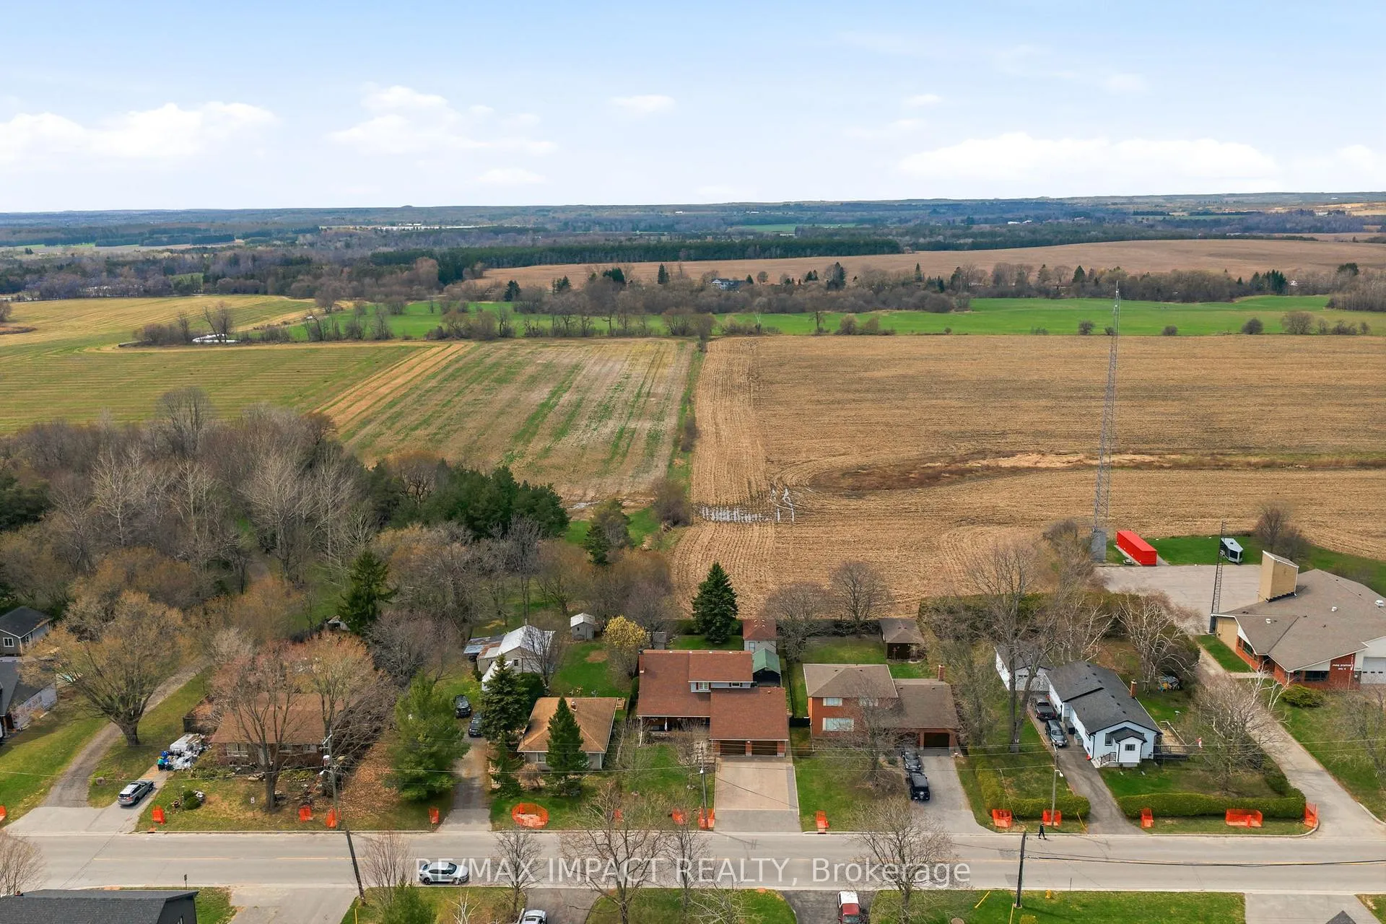
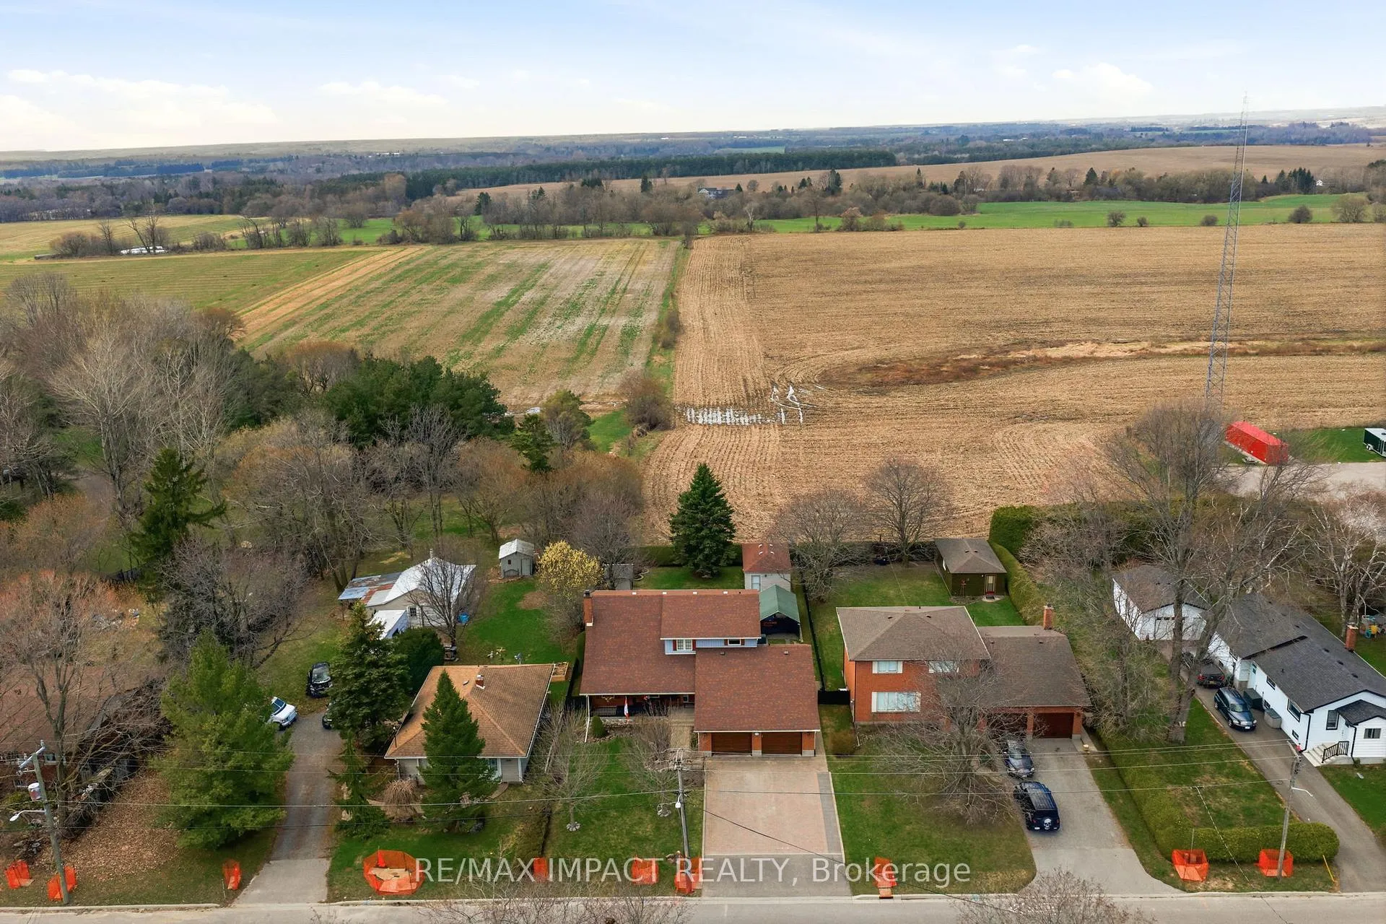
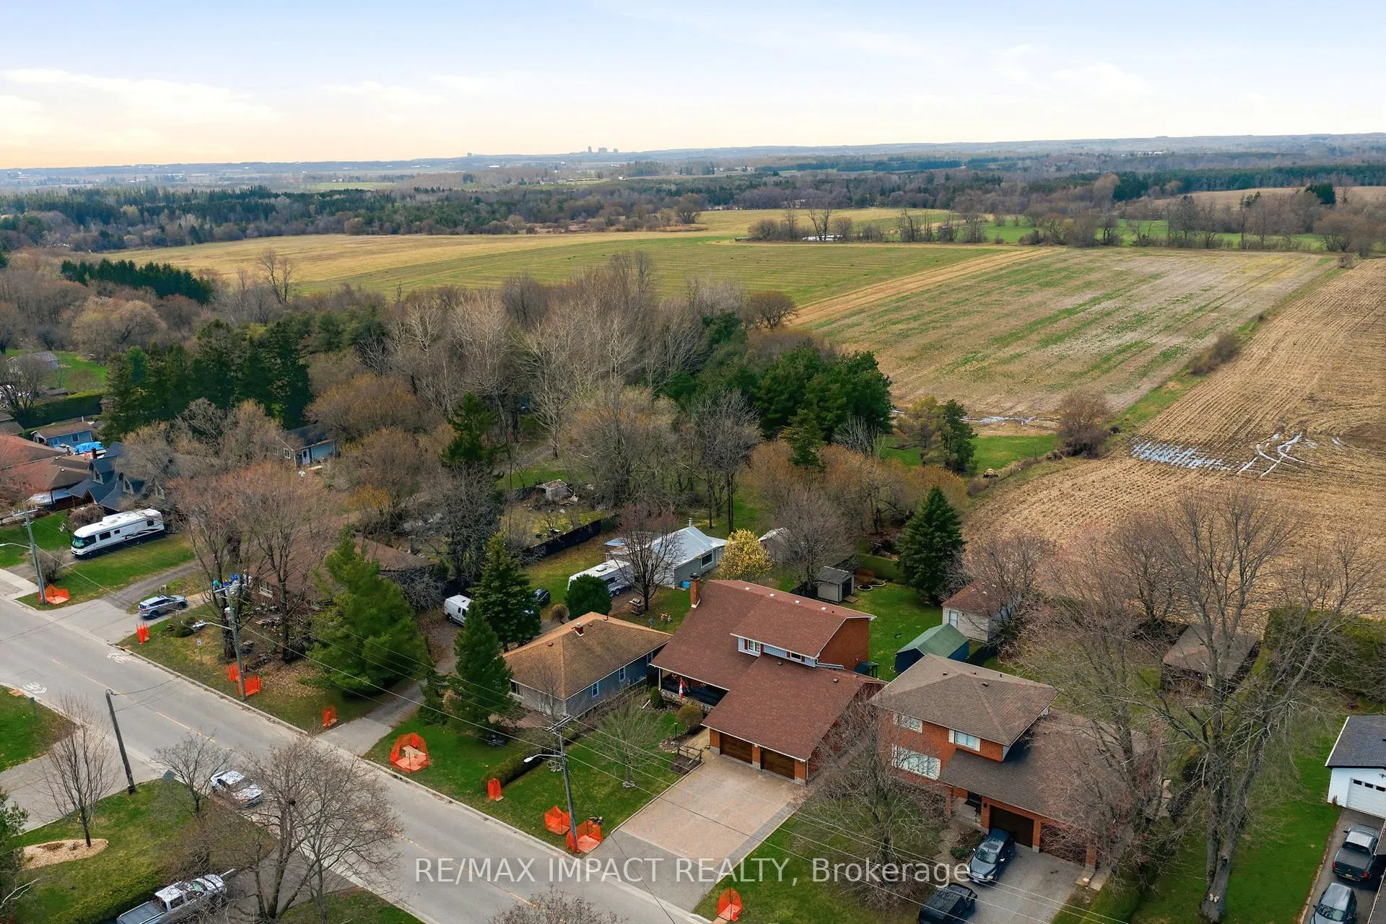
- Peaceful country setting backing onto farmlands
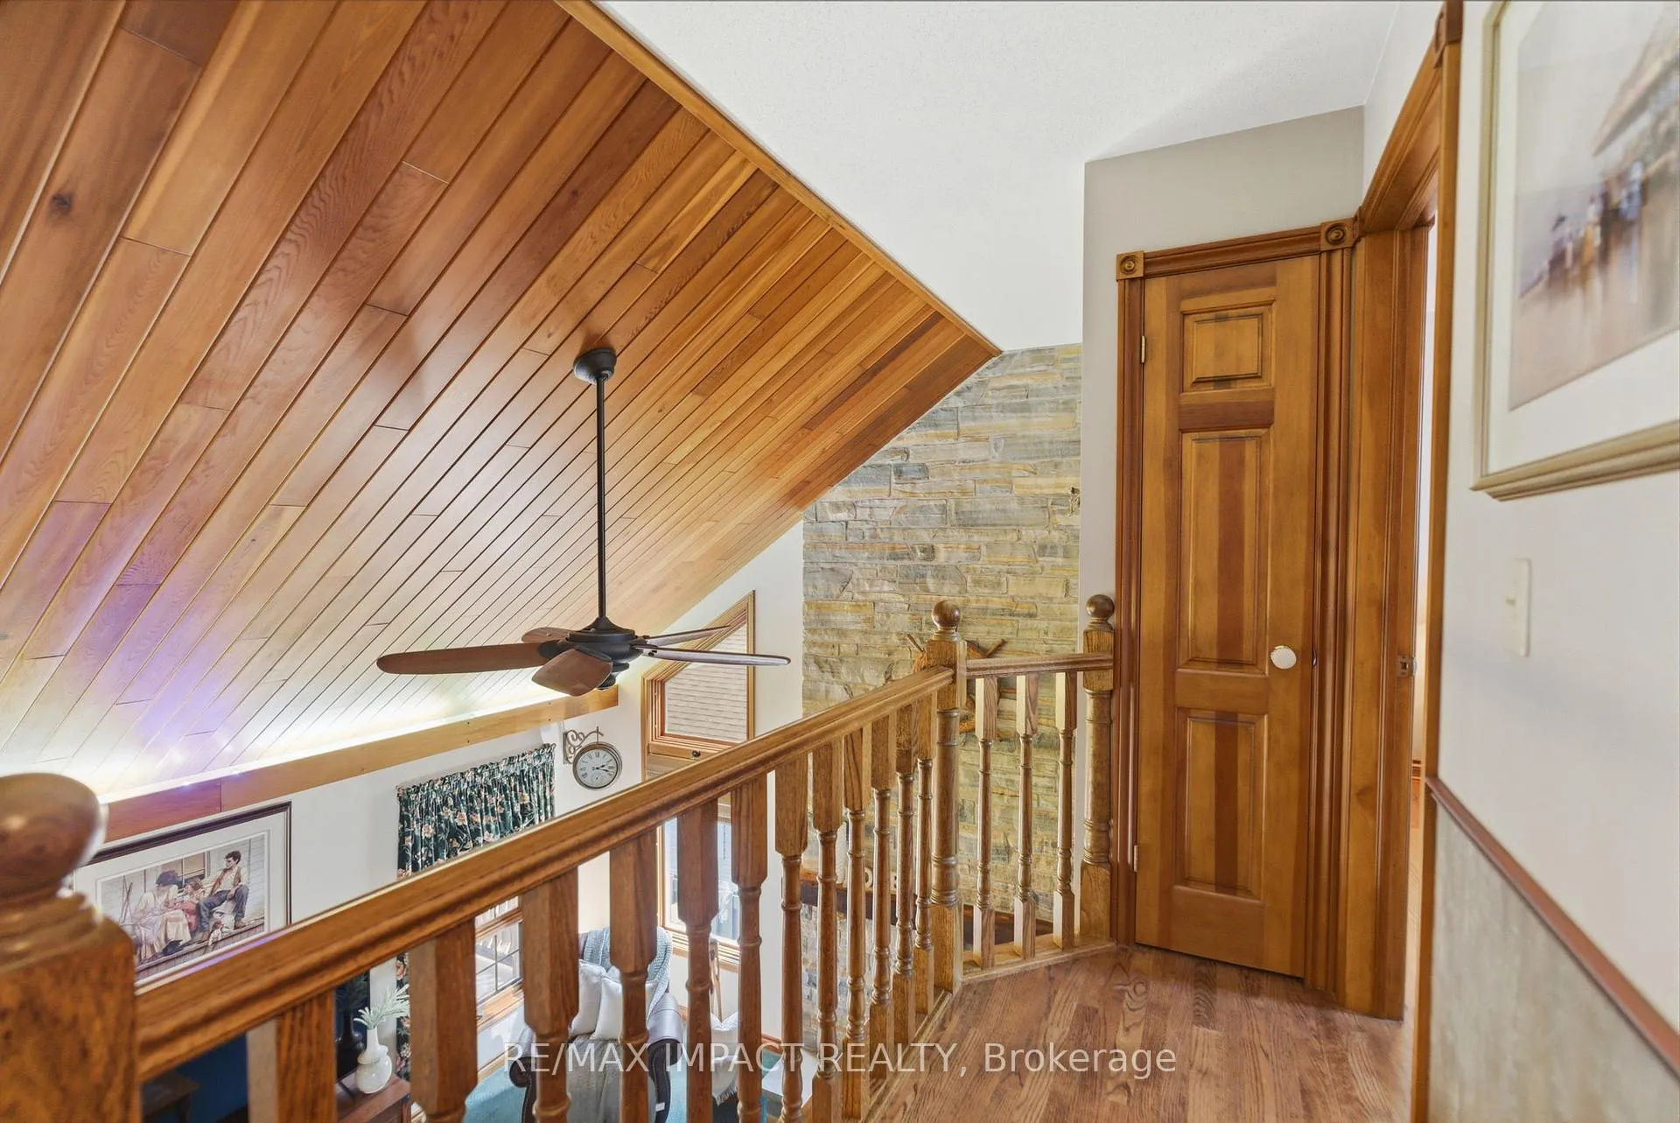
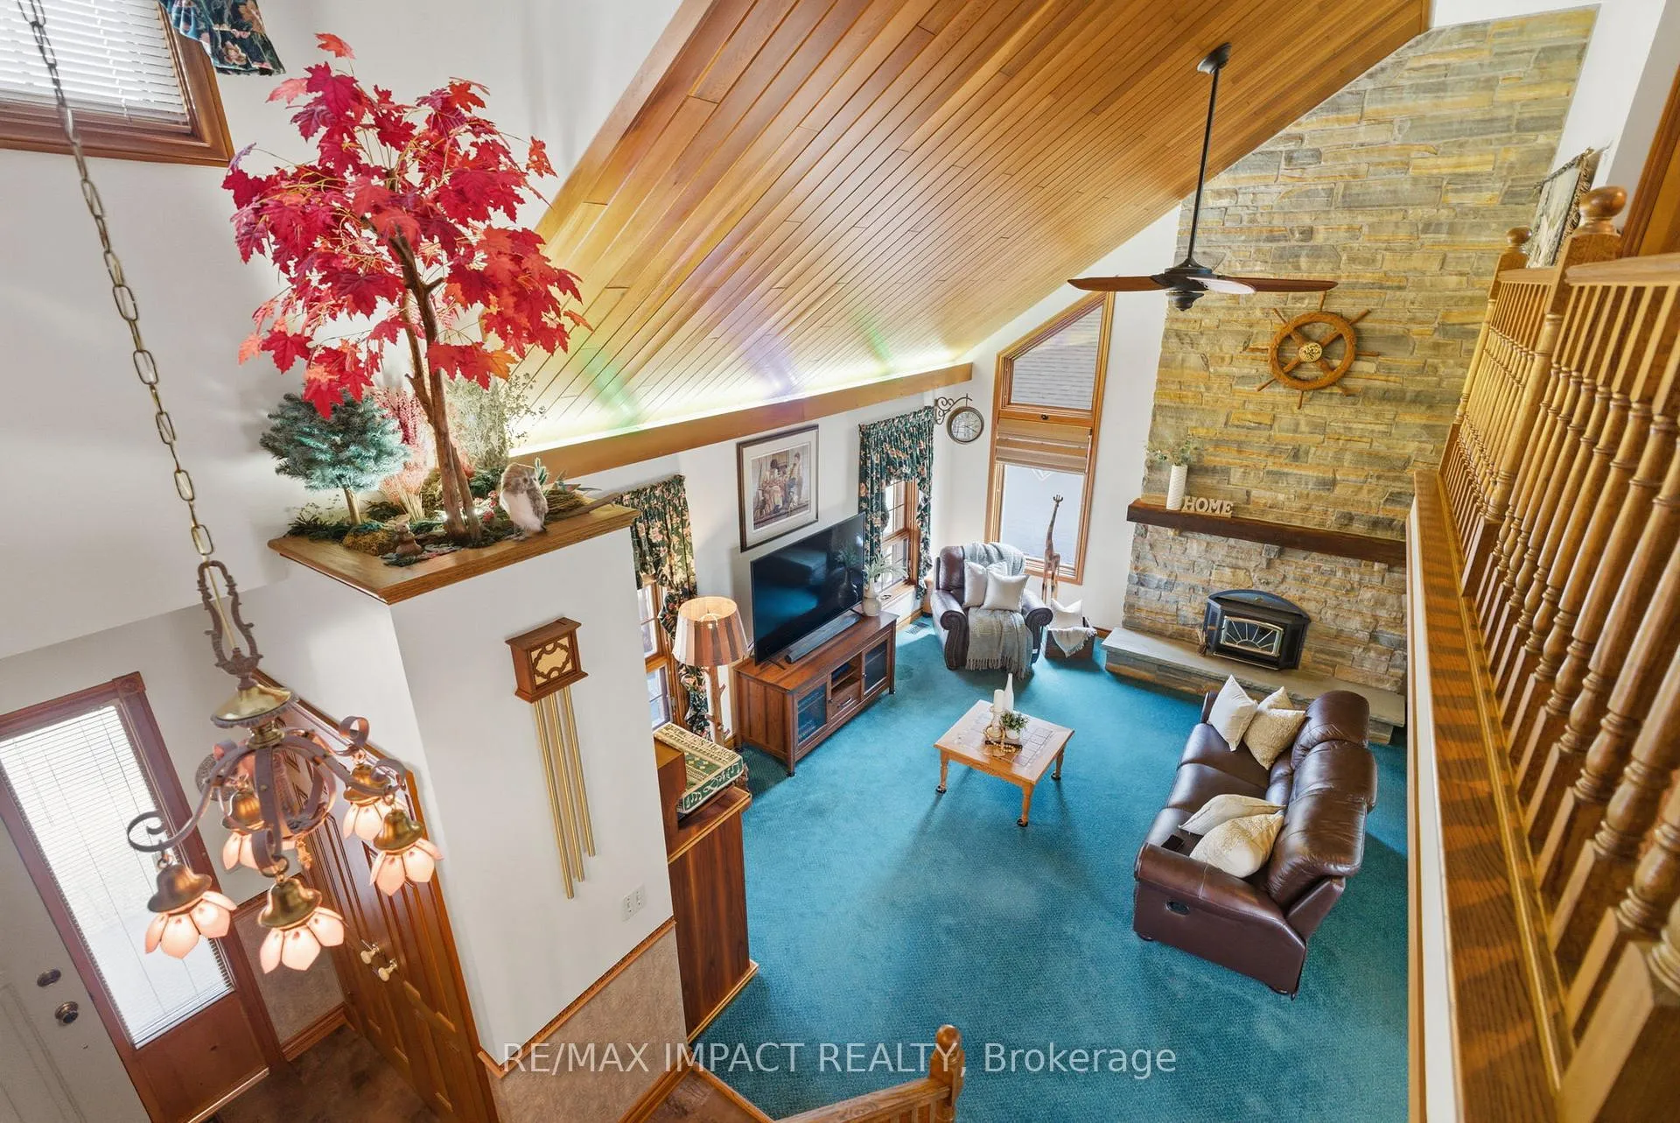
- Great room with cedar vaulted ceiling
- Versatile den with outdoor access
- Finished basement with recreation area
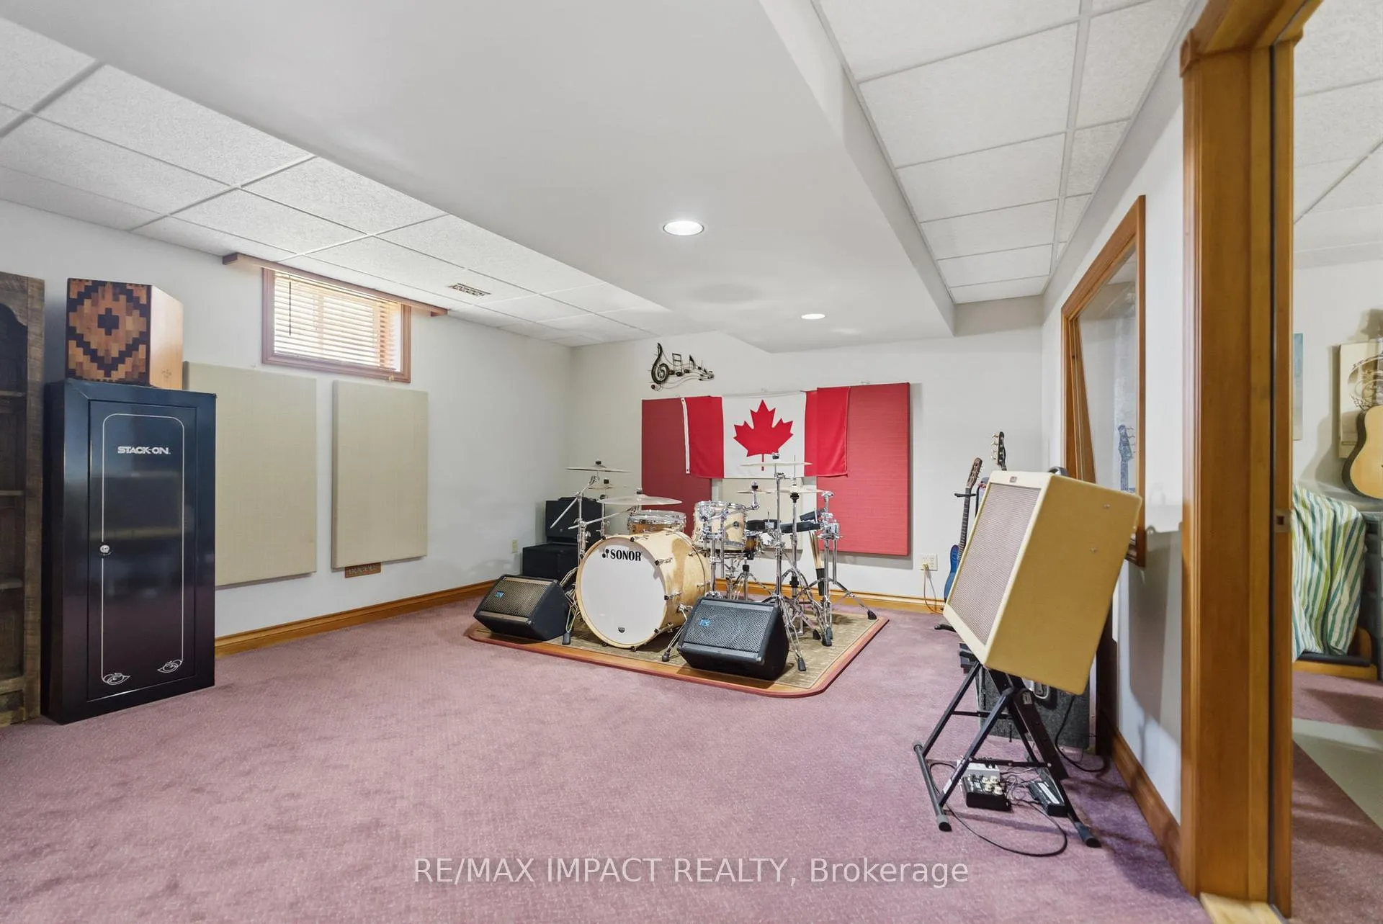
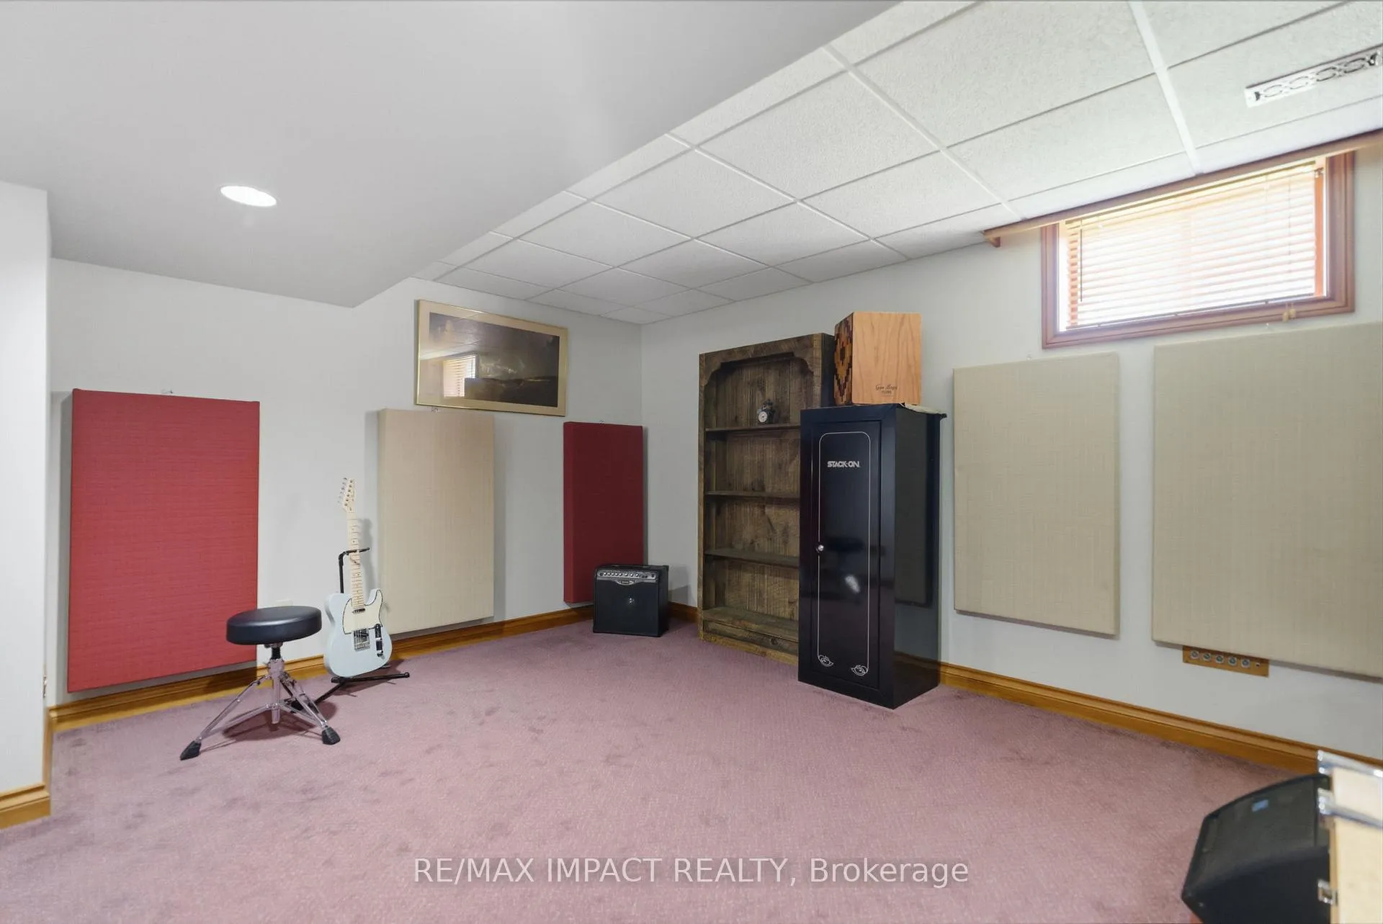
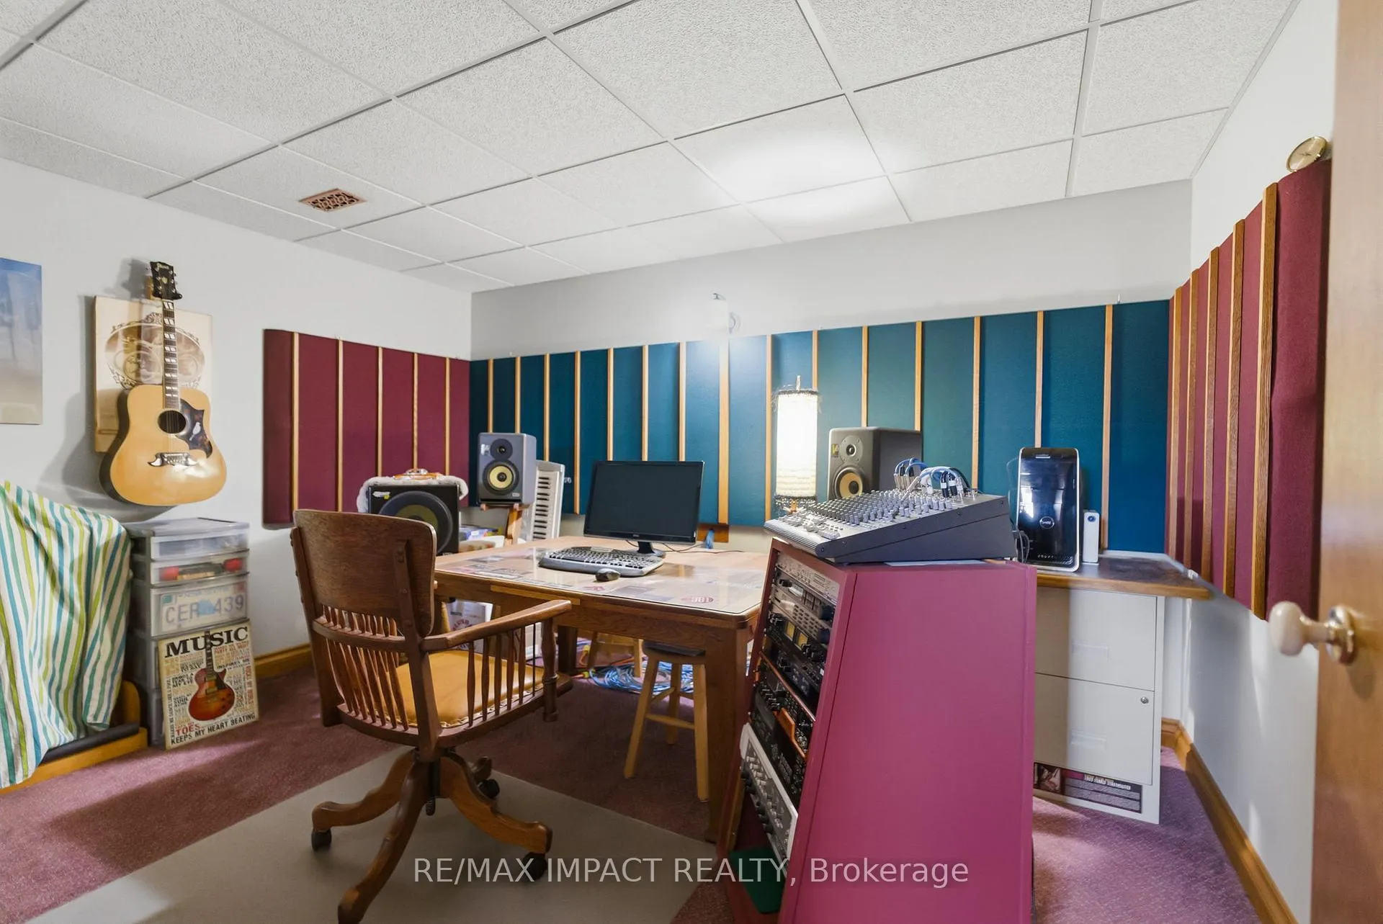
- Large music studio with soundproofing
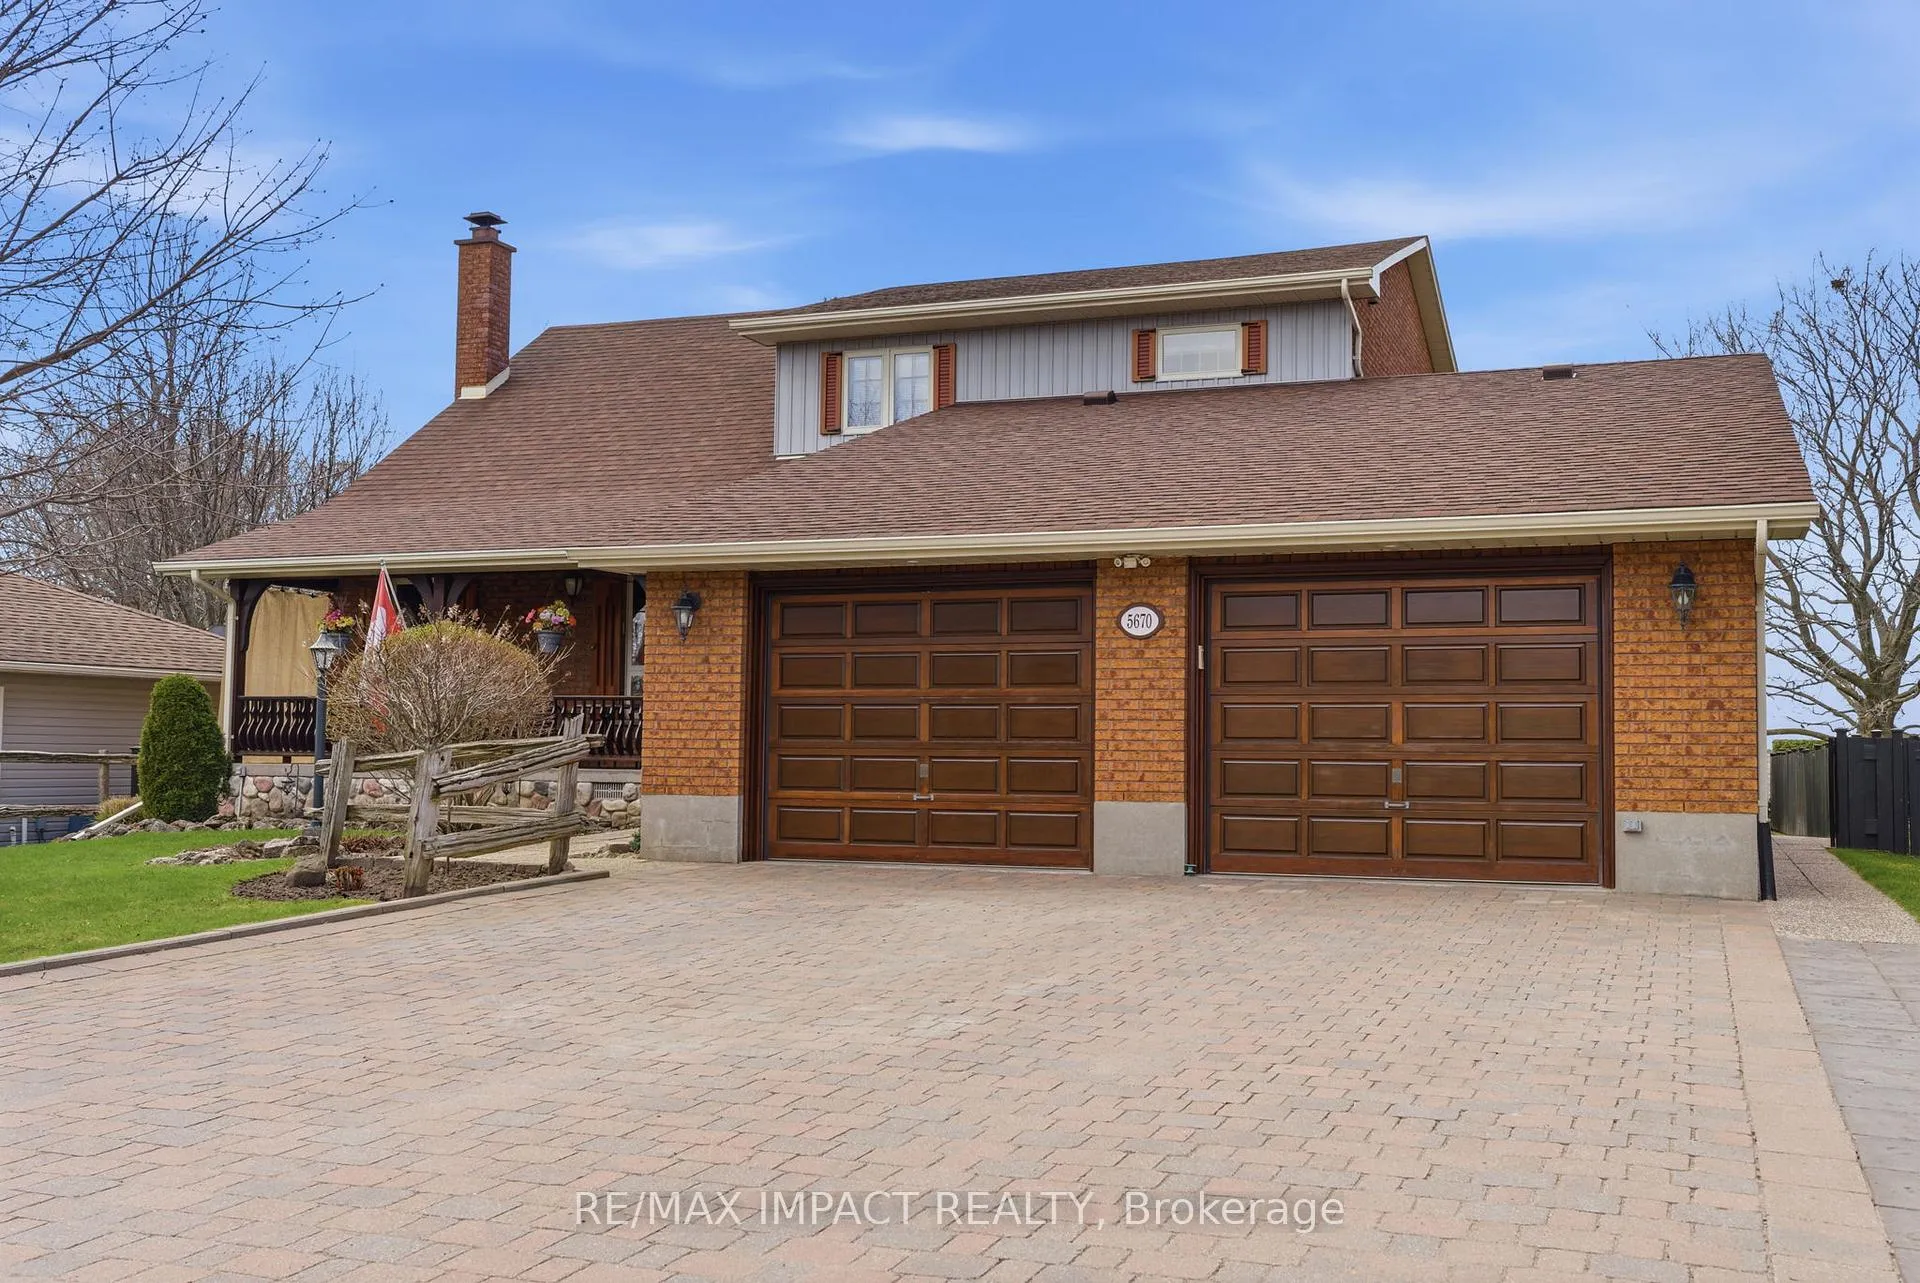
- Attached double garage for convenience
- Ample outdoor relaxation space
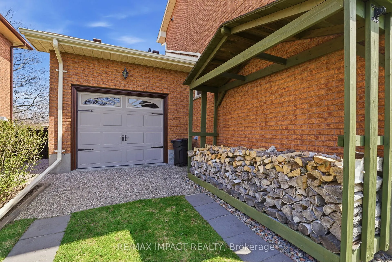
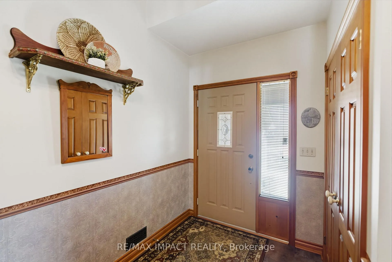
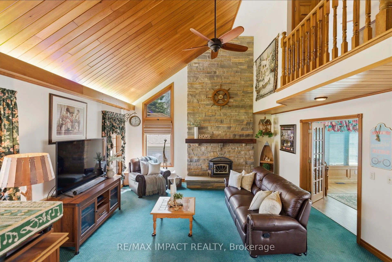
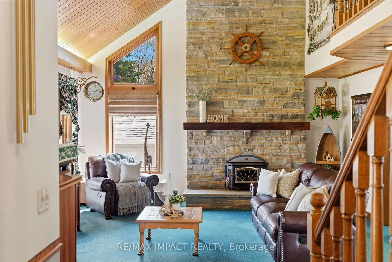
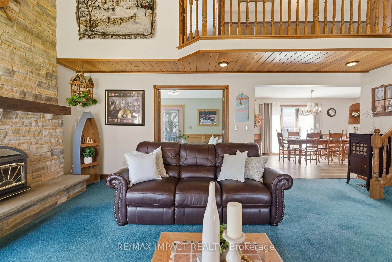
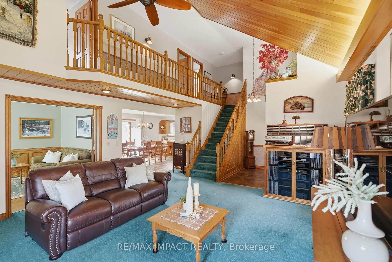
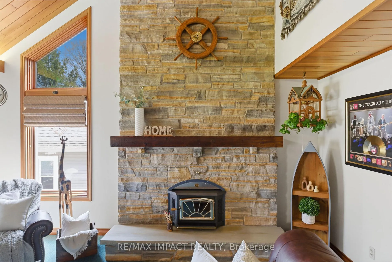
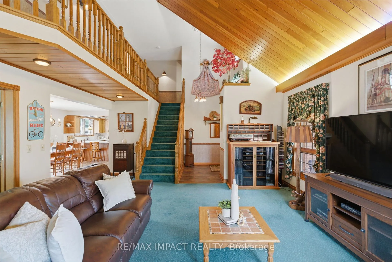
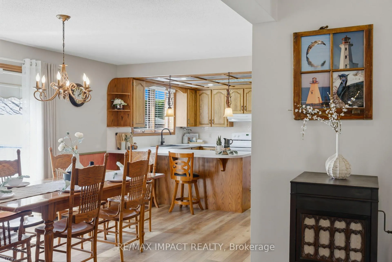
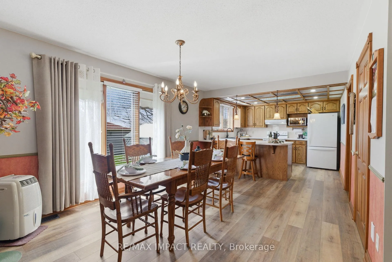
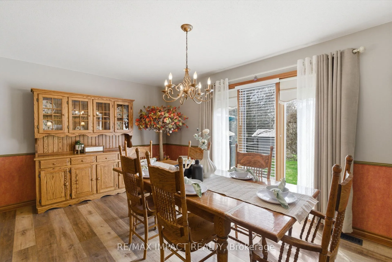
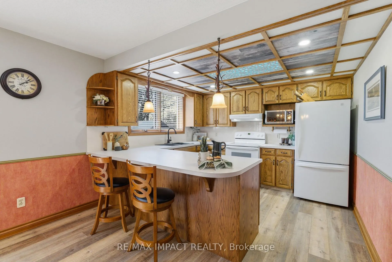
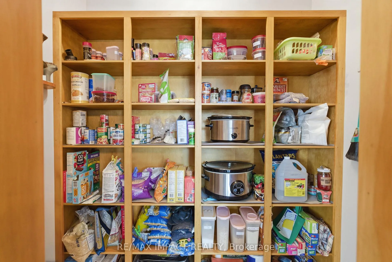
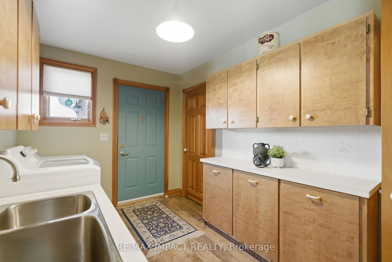
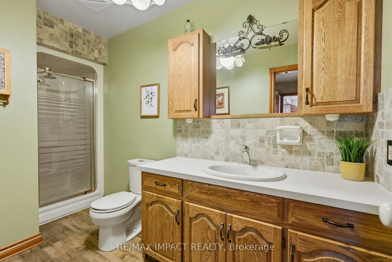
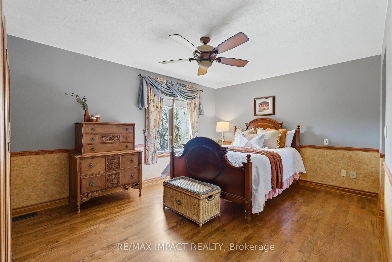
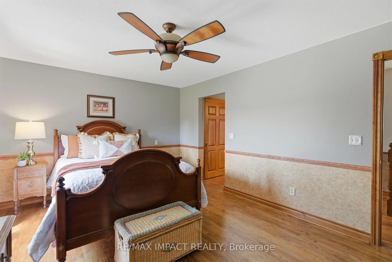
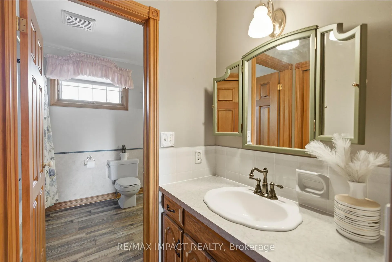
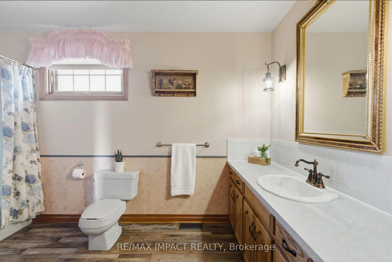
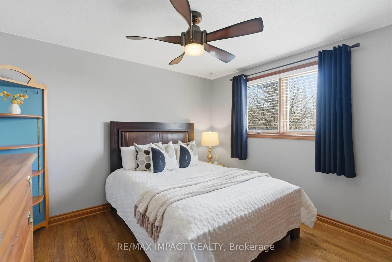
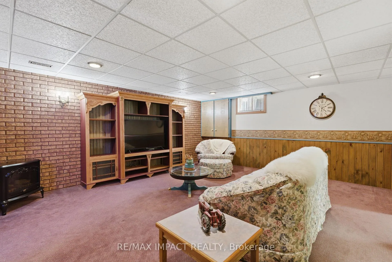
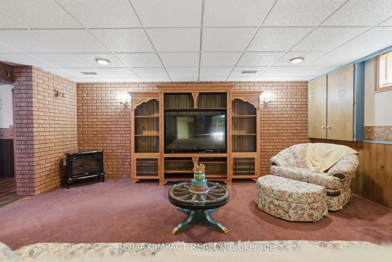
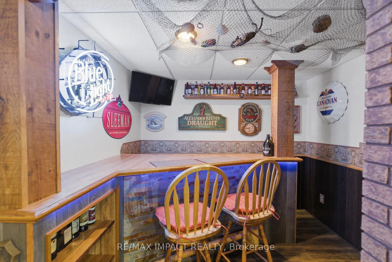
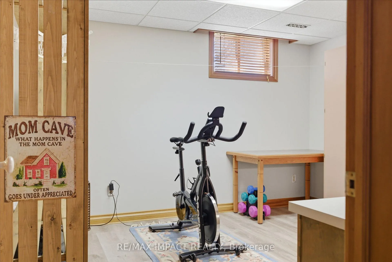
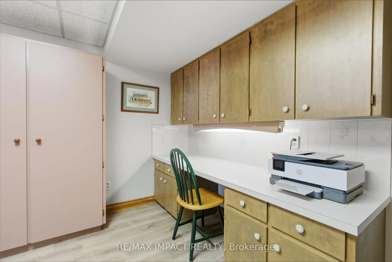
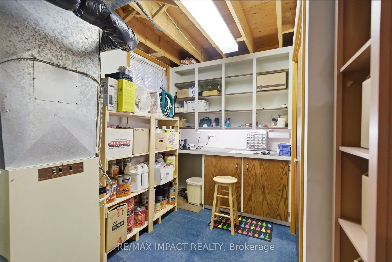
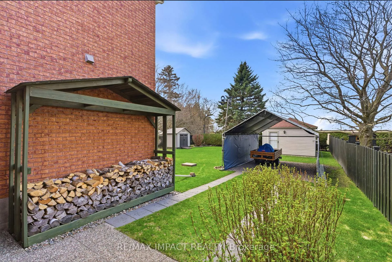
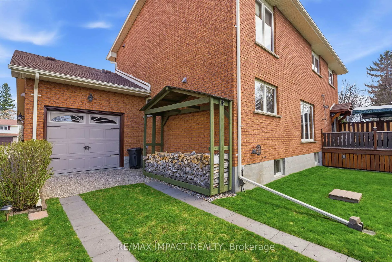
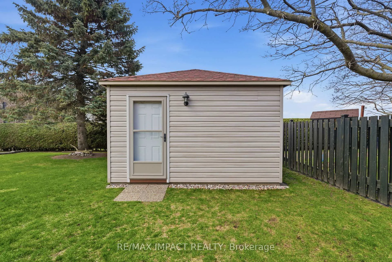
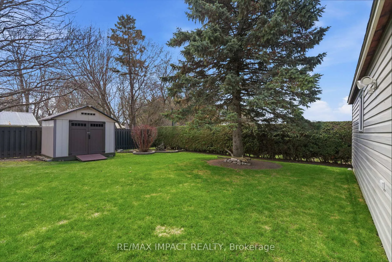
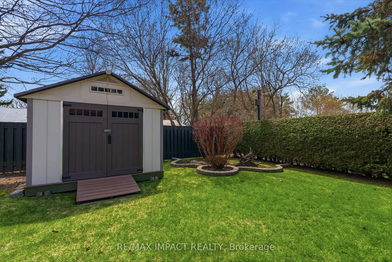
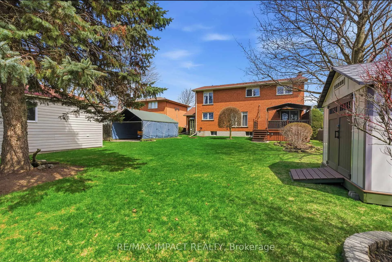
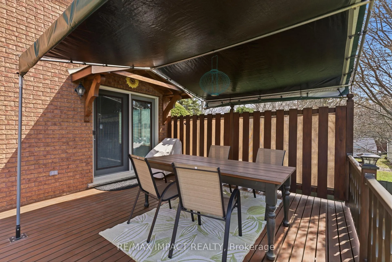
Beautiful brick 2100 sf residence with a charming veranda plus a finished basement and an attached double garage. Nestled on a generous 1/4 acre lot, this property backs onto farmlands, providing a peaceful country setting. As you enter, you're greeted by a beautiful foyer leading into the great room, where the cedar vaulted ceiling adds warmth and character. The main floor features a versatile den with walkout to a cedar deck, perfect for outdoor relaxation. The expansive kitchen and eating area boasts a breakfast bar with stylish pendant lights, closet pantry, Torrey's vinyl flooring, and includes the appliances. Convenient main floor laundry room, featuring double and single sinks, ceramic backsplash, vinyl flooring, 3-piece washroom and direct access to the double garage. 3 spacious bedrooms on the upper level with the primary suite having hardwood flooring, double closet, single closet, and 5-piece ensuite bathroom with hallway access. The finished recreation area features a dry bar with vinyl flooring. There's also an office equipped with built-in cabinets and a ceramic backsplash. A large 2-room music studio is fully wired with sound proofing in the ceiling and walls, also holds potential for conversion into an additional bedroom if needed. The basement also includes a separate cold room, furnace room, and ample storage options. The attached double garage is designed for convenience, featuring three overhead doors, two at the front and one at the rear, allowing for 6+ vehicle parking on the brick driveway. Additional highlights include a fully insulated and heated vinyl-sided shop (24x14) with a subfloor, 60 amp service and welder plug, as well as a negotiable outside canvas dome. Note - roof shingles were replaced in 2017, 200 amp service, cladded windows, Rogers internet, and basement sub-floor.
Key Facts & Features
Property Costs
- Annual Property Tax Amount
- $6,252
- Land Transfer Tax Fee
- $20,073
Rental Items
- Under Contract
- None
- Basement Type
- Finished, Full
Interior Features
- Laundry Level
- Main Level
- Interior Extras
- Bar Fridge, Central Vacuum, Storage, Water Heater
- Security Features
- Smoke Detector
- Fireplace/Stove
- Yes
- Fireplace Features
- Wood
- Elevator
- No
Exterior Features
- Exterior Extras
- Deck, Landscaped, Porch, Privacy, Year Round Living
- Pool
- None
- Property Features
- Level, School
- Other Structures
- Garden Shed, Workshop
Building
- Building Type
- Detached
- Building Style
- 2-Storey
- Approx Age
- 31-50
Construction
- Exterior Finish
- Brick
- Roof
- Asphalt Shingle
- Foundation Details
- Block
- Special Designation
- Unknown
Lot
- Lot Front
- 66.00 ft
- Lot Depth
- 165.00 ft
- Lot Shape
- Rectangular
Inclusions
- Inclusions
- All electrical light fixtures, all window coverings shades and blinds (except curtains in den and primary bedroom), fridge, stove, microwave, dishwasher, basement freezer, bar fridge, 2 garage door openers and remotes, central air conditioning, outside garden shed and workshop shed, sun shading fabric front and rear plus deck canopy, 1 portable workshop heater, water softener, washer and dryer, central vac and accessories, Bell satellite dish (side wall by chimney), electric air cleaner, owned hot water tank
Exclusions
- Exclusions
- Front entrance light being replaced with a standard light, bar hockey stick shelf, decorative great room clock, surround sound recreation area speakers, music/entertainment area sound panels
Parking & Garages
- Garage Type
- Attached
- Garage Spaces
- 2
- Parking Spaces
- 6
- Total Garage And Parking Spaces
- 8
Heating & Cooling
- Heat Source
- Electric
- Heat Type
- Forced Air
- Air Conditioning
- Central Air
- Water
- Municipal
- Sewers
- Septic
- Natural Gas
- Available
- Hydro
- Yes
- Cable
- Yes
- Telephone
- Available
- Bedrooms
- 3
- Washrooms
- 2
- Kitchens
- 1
- Family / bonus room
- Yes
Room sizes
- Kitchen—Main level, Eat-in Kitchen, Breakfast Bar, Pantry
- Laundry—Main level, 3 Pc Ensuite, Access To Garage, Ceramic Backsplash
- Den—Main level, French Doors, W/O To Deck, Hardwood Floor
- Great Room—Main level, Vaulted Ceiling(s), Fireplace, Broadloom
- Primary Bedroom—Second level, 5 Pc Ensuite, His and Hers Closets, Hardwood Floor
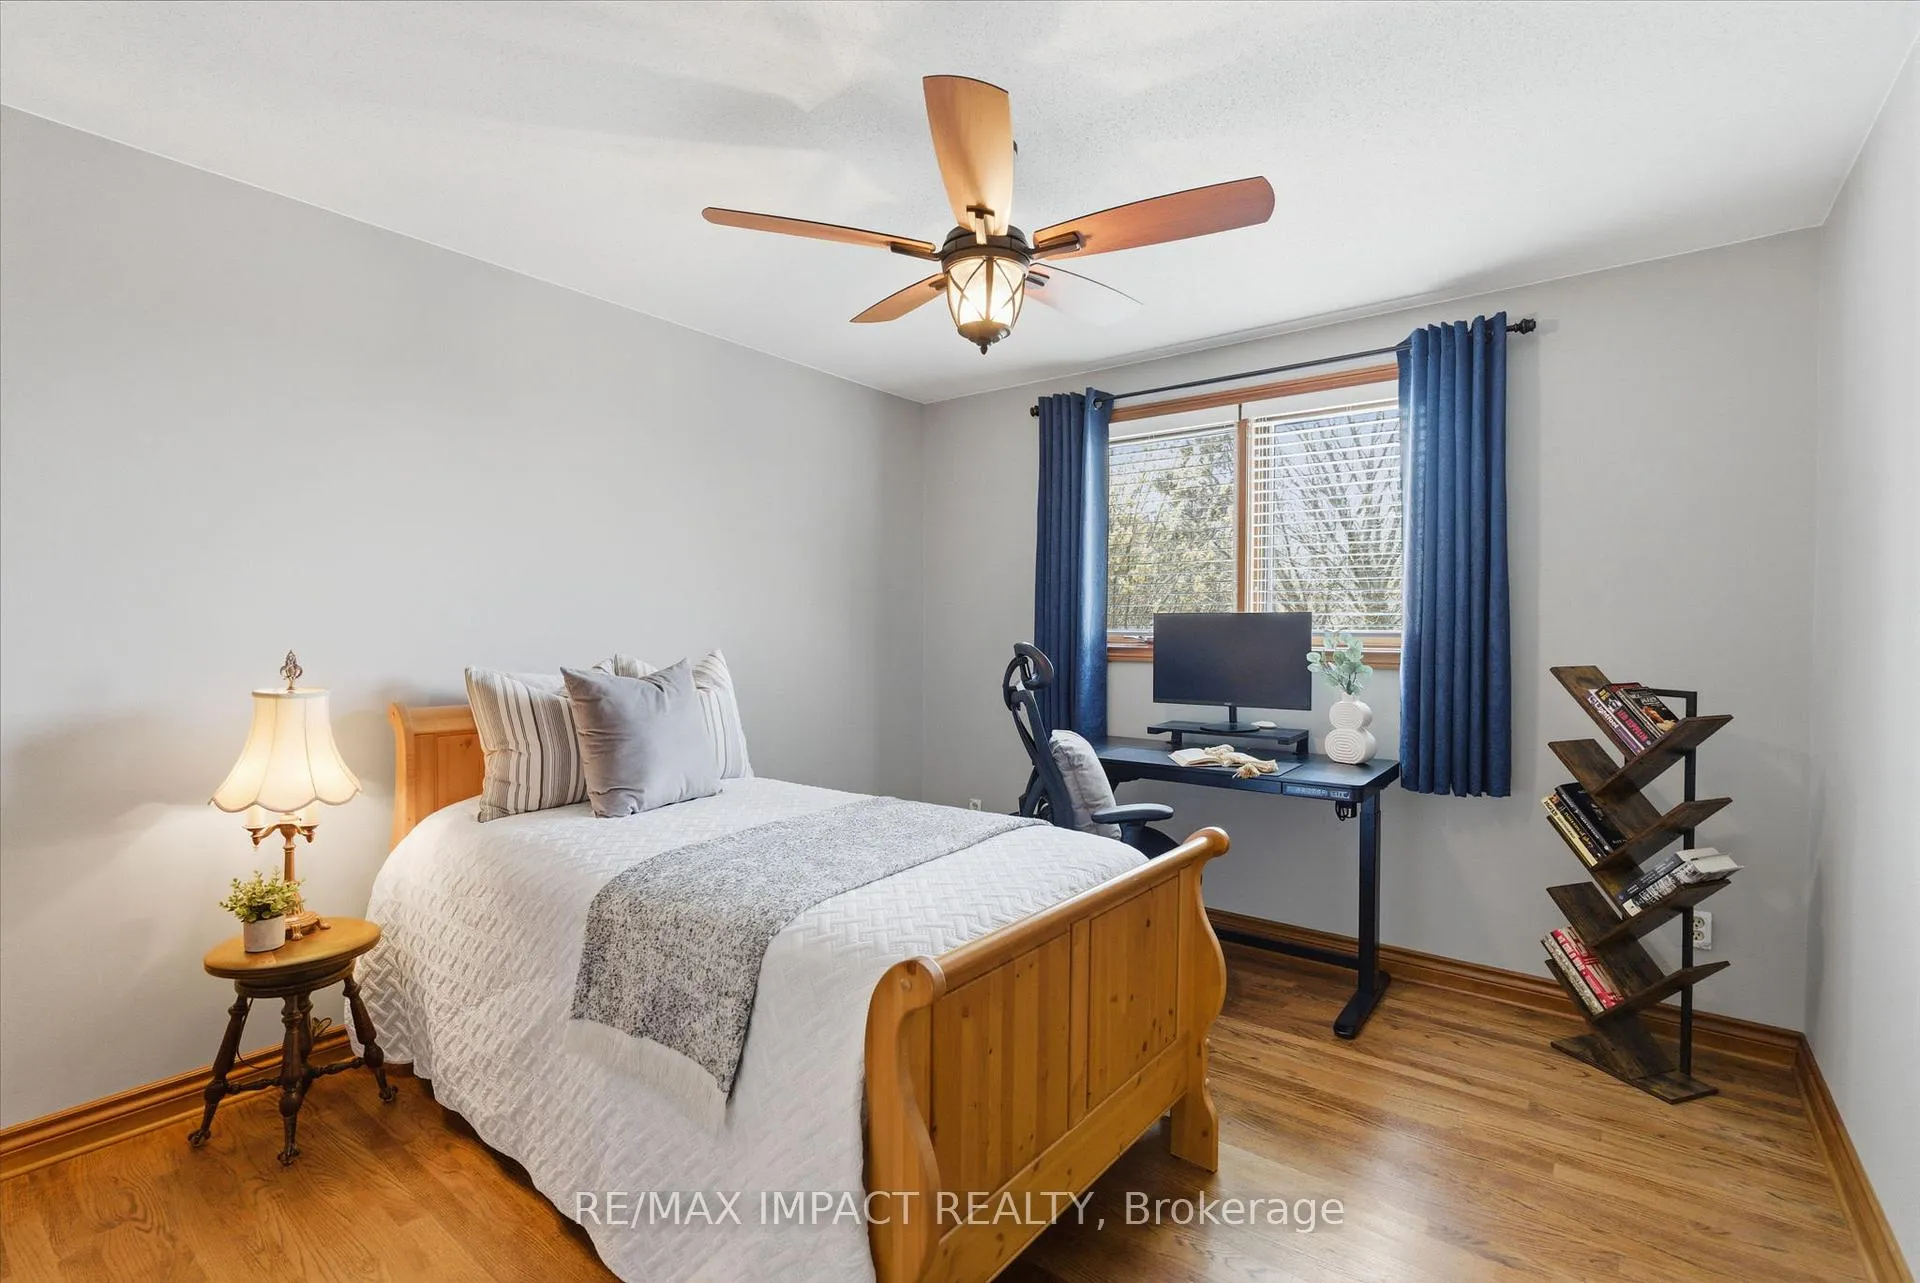
- Bedroom—Second level, Ceiling Fan(s), Double Closet, Hardwood Floor
- Bedroom—Second level, West View, Double Closet, Hardwood Floor
- Recreation—Basement level, Wainscoting, Wall Sconce Lighting, Broadloom
- Other—Basement level, Pot Lights, Open Concept, Dry Bar
- Office—Basement level, Above Grade Window, Pot Lights, Dropped Ceiling
- Media Room—Basement level, Above Grade Window, Pot Lights, Dropped Ceiling
- Media Room—Basement level, Finished, Dropped Ceiling, Broadloom
Washrooms
- 3-piece, Main
- 5-piece, Second
- Municipality
- Clarington
- Neighbourhood
- Orono
- Main cross streets
- Taunton + Main St, ( West of HWY 115)
- Zoning
- RES
- Directions
- Taunton + Main St, ( West of HWY 115)
- Waterfront
- None
- MLS® number
- E13043632
- Data source
- Toronto Regional Real Estate Board
- Status change
- 2026-06-15
- Listed on
- 2026-04-24
- Days on market
- 52 days
- Possession type
- Flexible
- Co-op commission
- 2.5% + appl taxes
- Seller
- Listed by
- RE/MAX IMPACT REALTY
Home Market Value
Current home valuation for 5670 Main Street, Clarington, Orono, Clarington, ON. Listed for $1,179,900
HOMEH Estimate
$1,015,139
Estimated Sales Range
$801,960 - $1,228,318
HOMEH Estimate for 5670 Main Street, Clarington, Orono
Calculated with a real agent's CMA method — 45+ years of experience, codified. Not an AI guess.
For the owner
Is this your home? Track its value.
Get this home's HOMEH Estimate by email once a month, with how many homes are for sale around you.
Mortgage Payment Calculator
Compare up to 4 down payment scenarios
5% on first $500K + 10% on $679,900 over $500K
$92,990
| Scenario 1 | Scenario 2 | Scenario 3 | Scenario 4 | |
|---|---|---|---|---|
−Down payment | % $ | % $ | % $ | % $ |
+CMHC insurance | $43,468 | $32,919 | $28,082 | $0 |
=Total mortgage | $1,130,156 | $1,094,829 | $1,030,997 | $943,920 |
Amortization | ||||
Mortgage rate | % | % | % | % |
| Payment frequency | ||||
=Mortgage payment | $5,518monthly | $5,346monthly | $5,034monthly | $4,609monthly |
Land Transfer Tax
$20,073
$20,073
Around this home
No schools found nearby
Data provided by OpenStreetMap & Fraser Institute School Rankings
Ask HOMEH
New!Hi there!
👋Text or call (416) 301-9001
Recommended for you
Based on homes you've looked at.
No recommended properties found.
Nearby similar homes
No nearby properties found.
More real estate resources
Other homes nearby
Explore this area
Nearby neighbourhoods
No nearby listings available.