
39 King Lane
Clarington (Rural Clarington), ON L0B 1J0
- 4+1Bedrooms
- 4Bathrooms
- 3Garage
- 2000–2500Sq Ft
- $8,162Tax
- 98×465 ftLot Size
 Estimated Value:$1,550,000See Free Estimate Report

Sale & Price History for 39 King Lane, Clarington, Rural Clarington
| Start Date | End Date | Price | Event | MLS# |
|---|---|---|---|---|
| No listing history available | ||||
Real estate boards require you to or to see the full details of this property.
*Sold prices and complete sale & price history are regulated data. Under the Trust in Real Estate Services Act, 2002 (TRESA) and the rules of the Real Estate Council of Ontario (RECO), and pursuant to the Multiple Listing Service® rules of the Canadian Real Estate Association (CREA) and the Toronto Regional Real Estate Board (TRREB), this information may be shown only to registered users who have agreed to the applicable terms of use (a Virtual Office Website, or "VOW," arrangement). HOMEH Inc., Brokerage therefore provides it to signed-in members only. Creating an account is free and takes under a minute.
About 39 King Lane, Clarington, Rural Clarington
Summarized Description
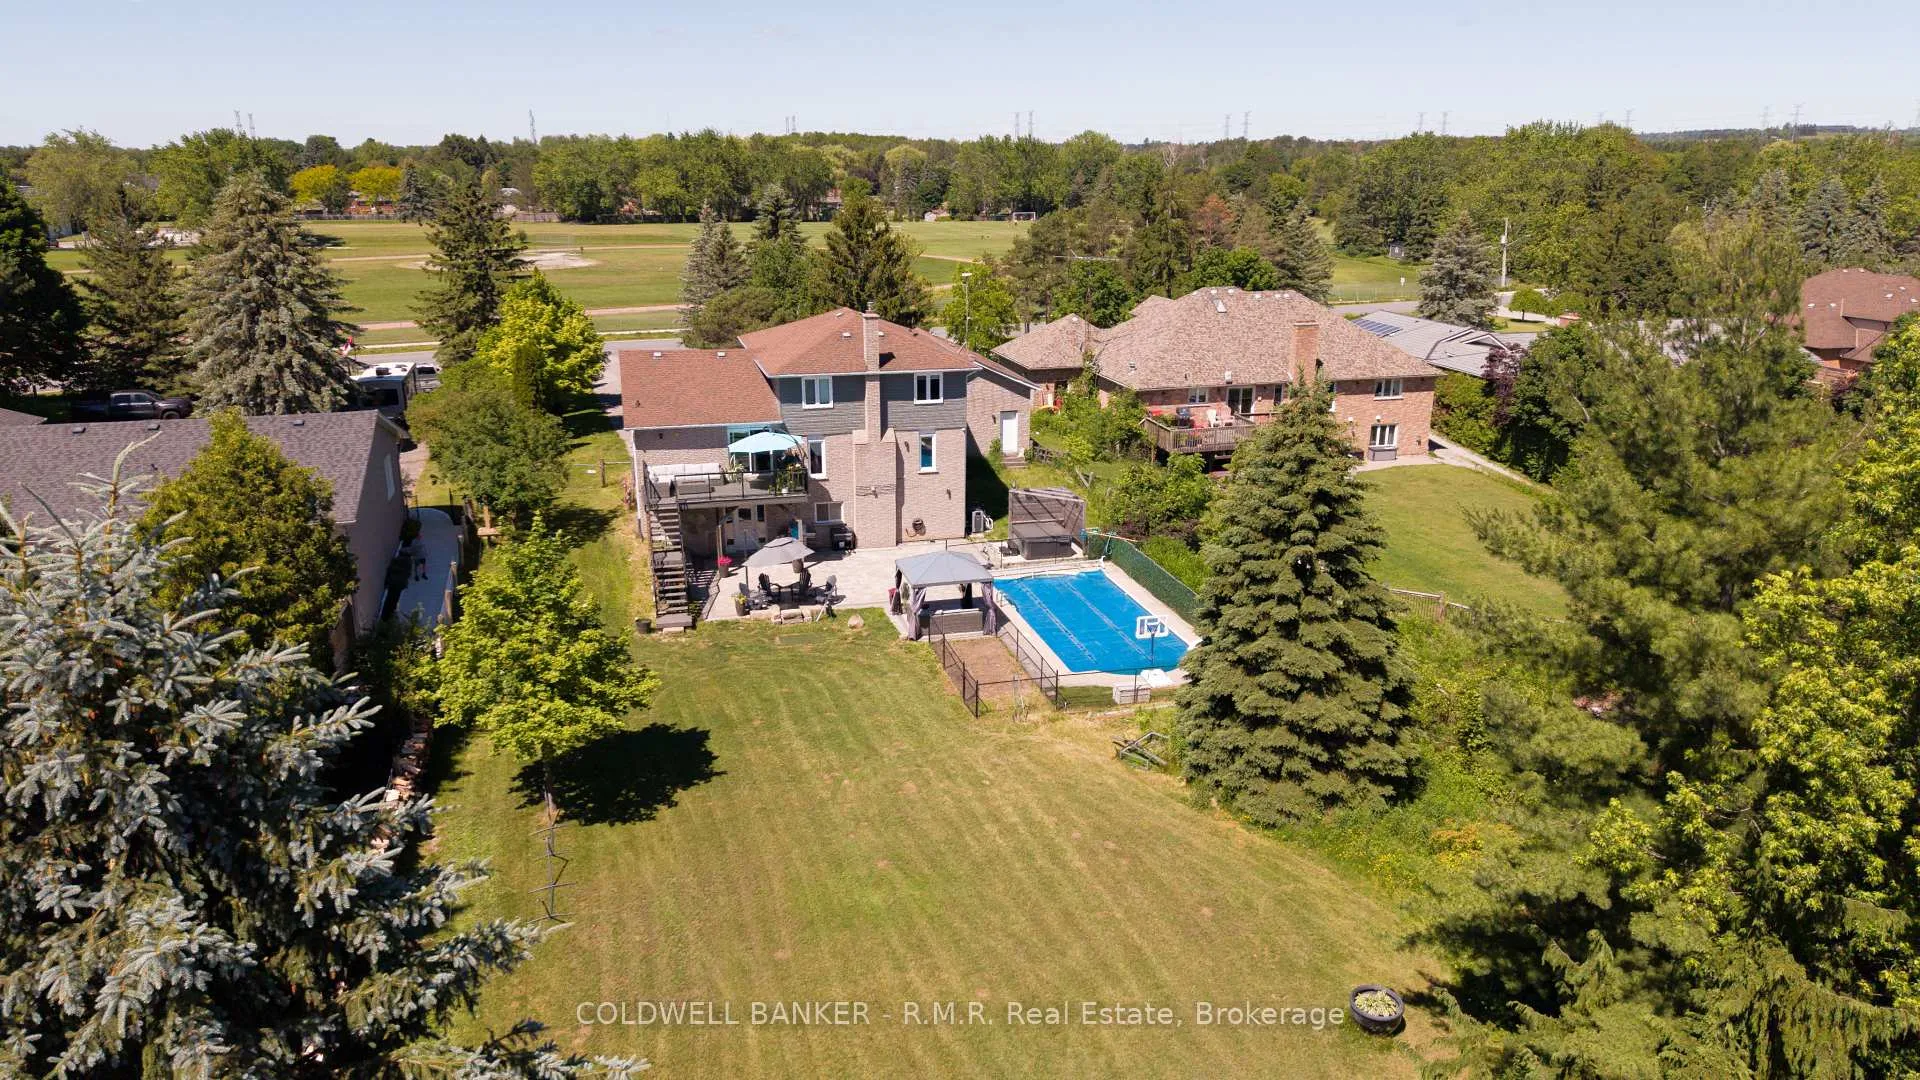
- Custom-built home on a 1.02-acre lot
- Over 4,000 sq. ft. of living space
- Spacious primary suite with private ensuite
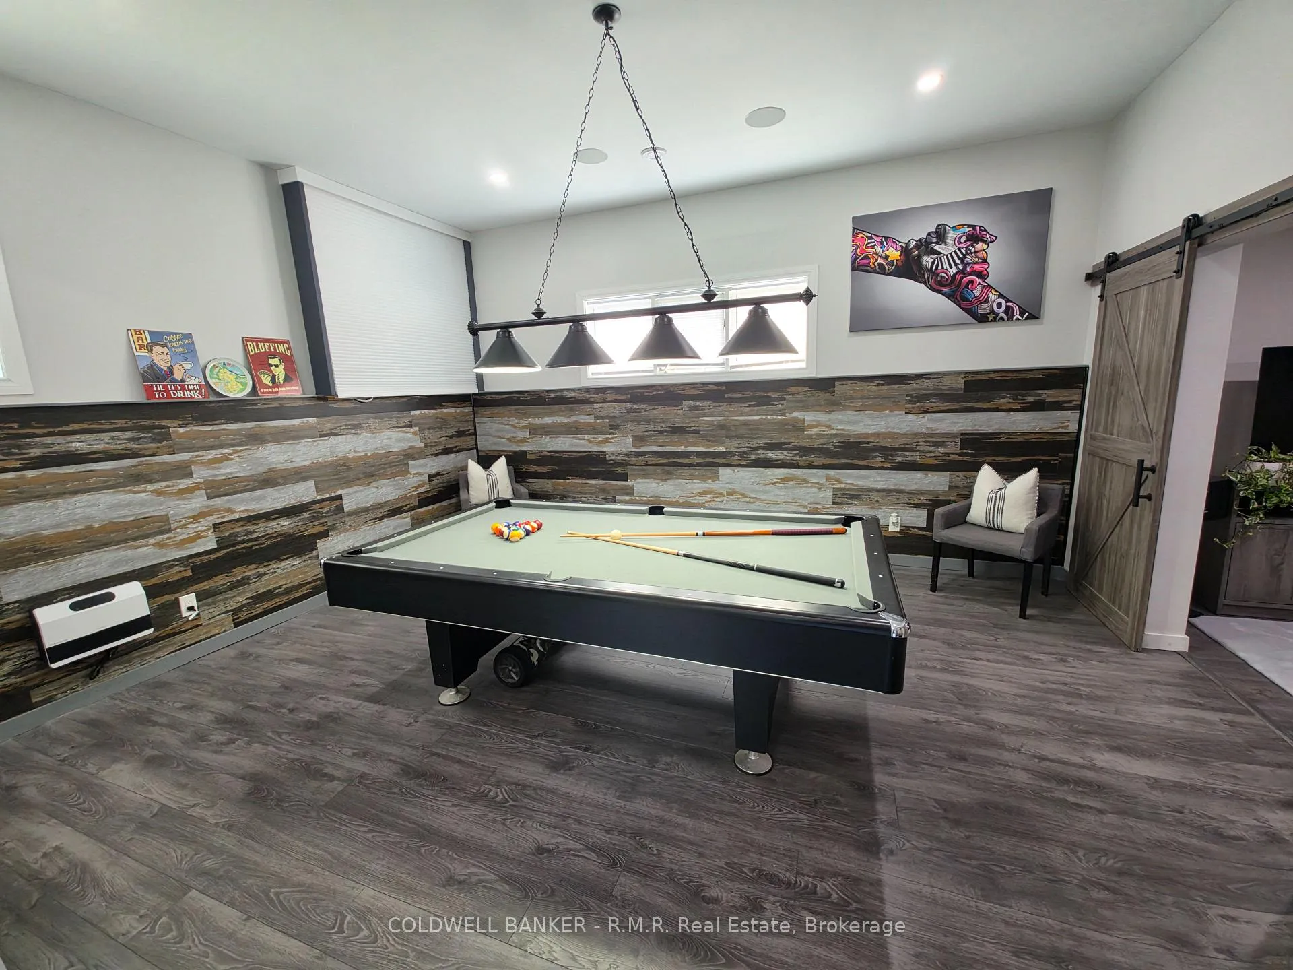
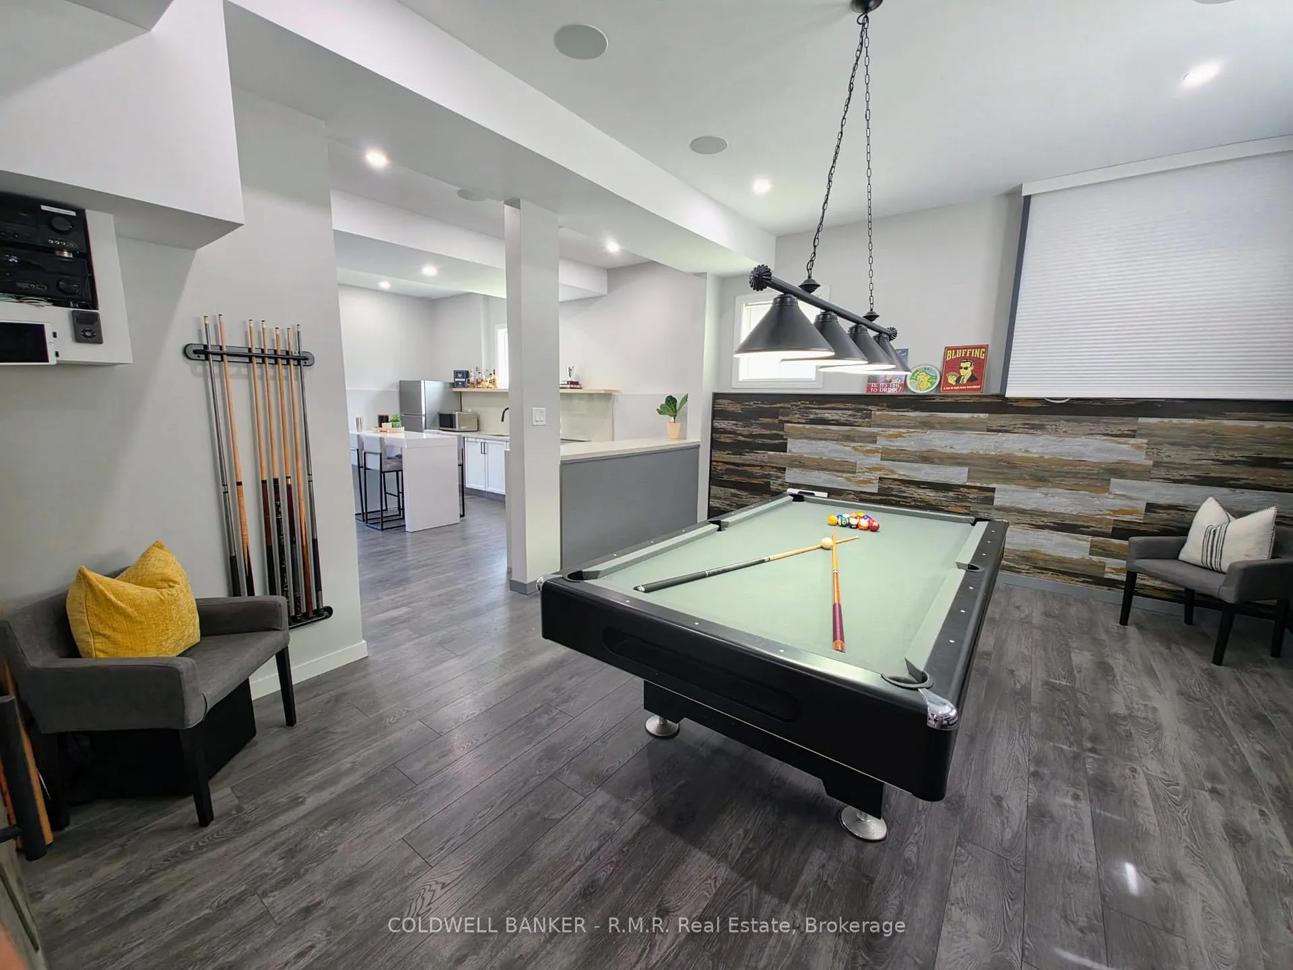
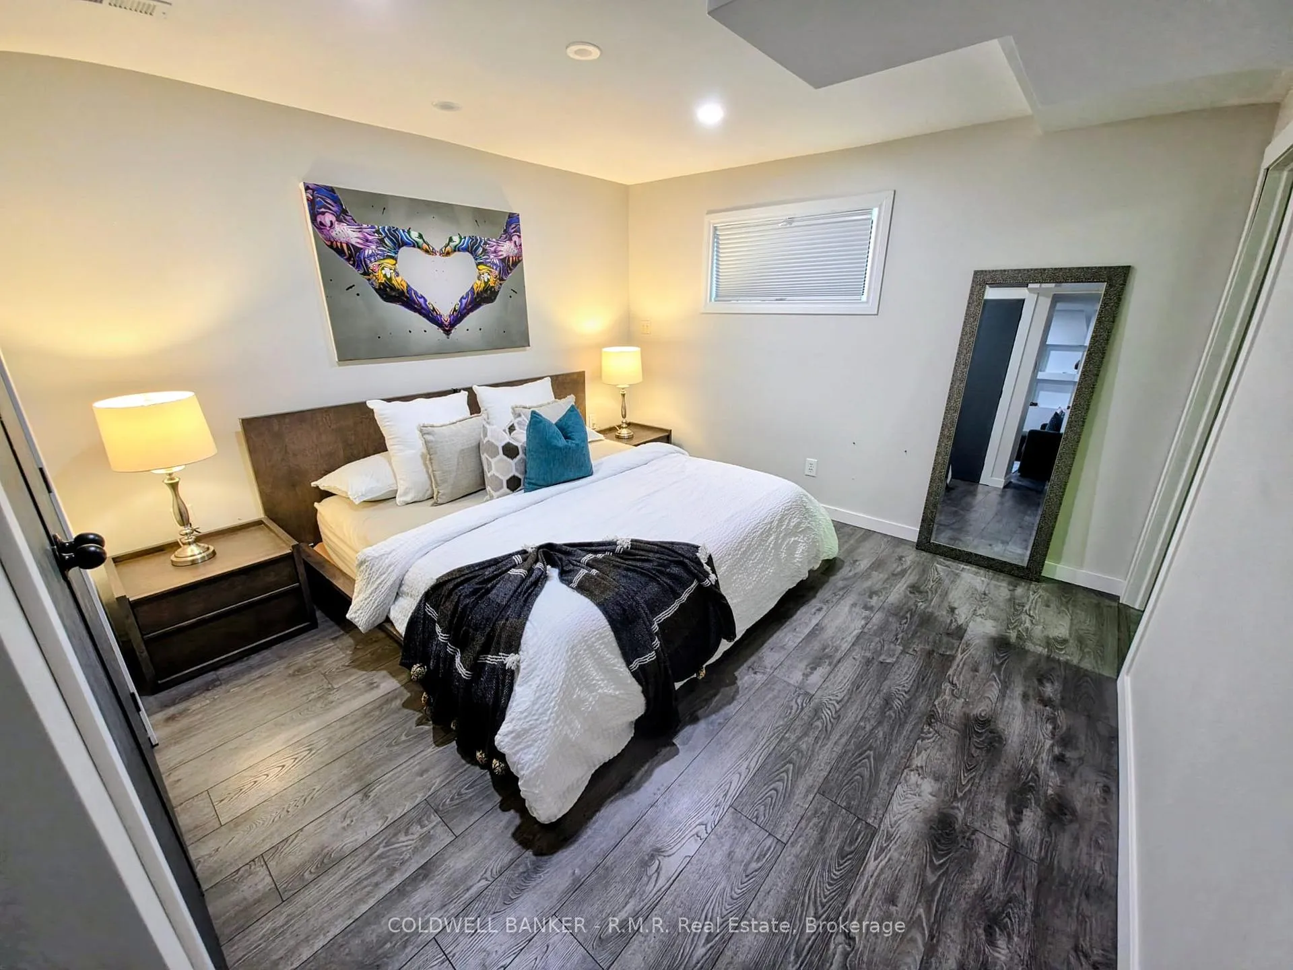
- Fully finished basement for flexible use
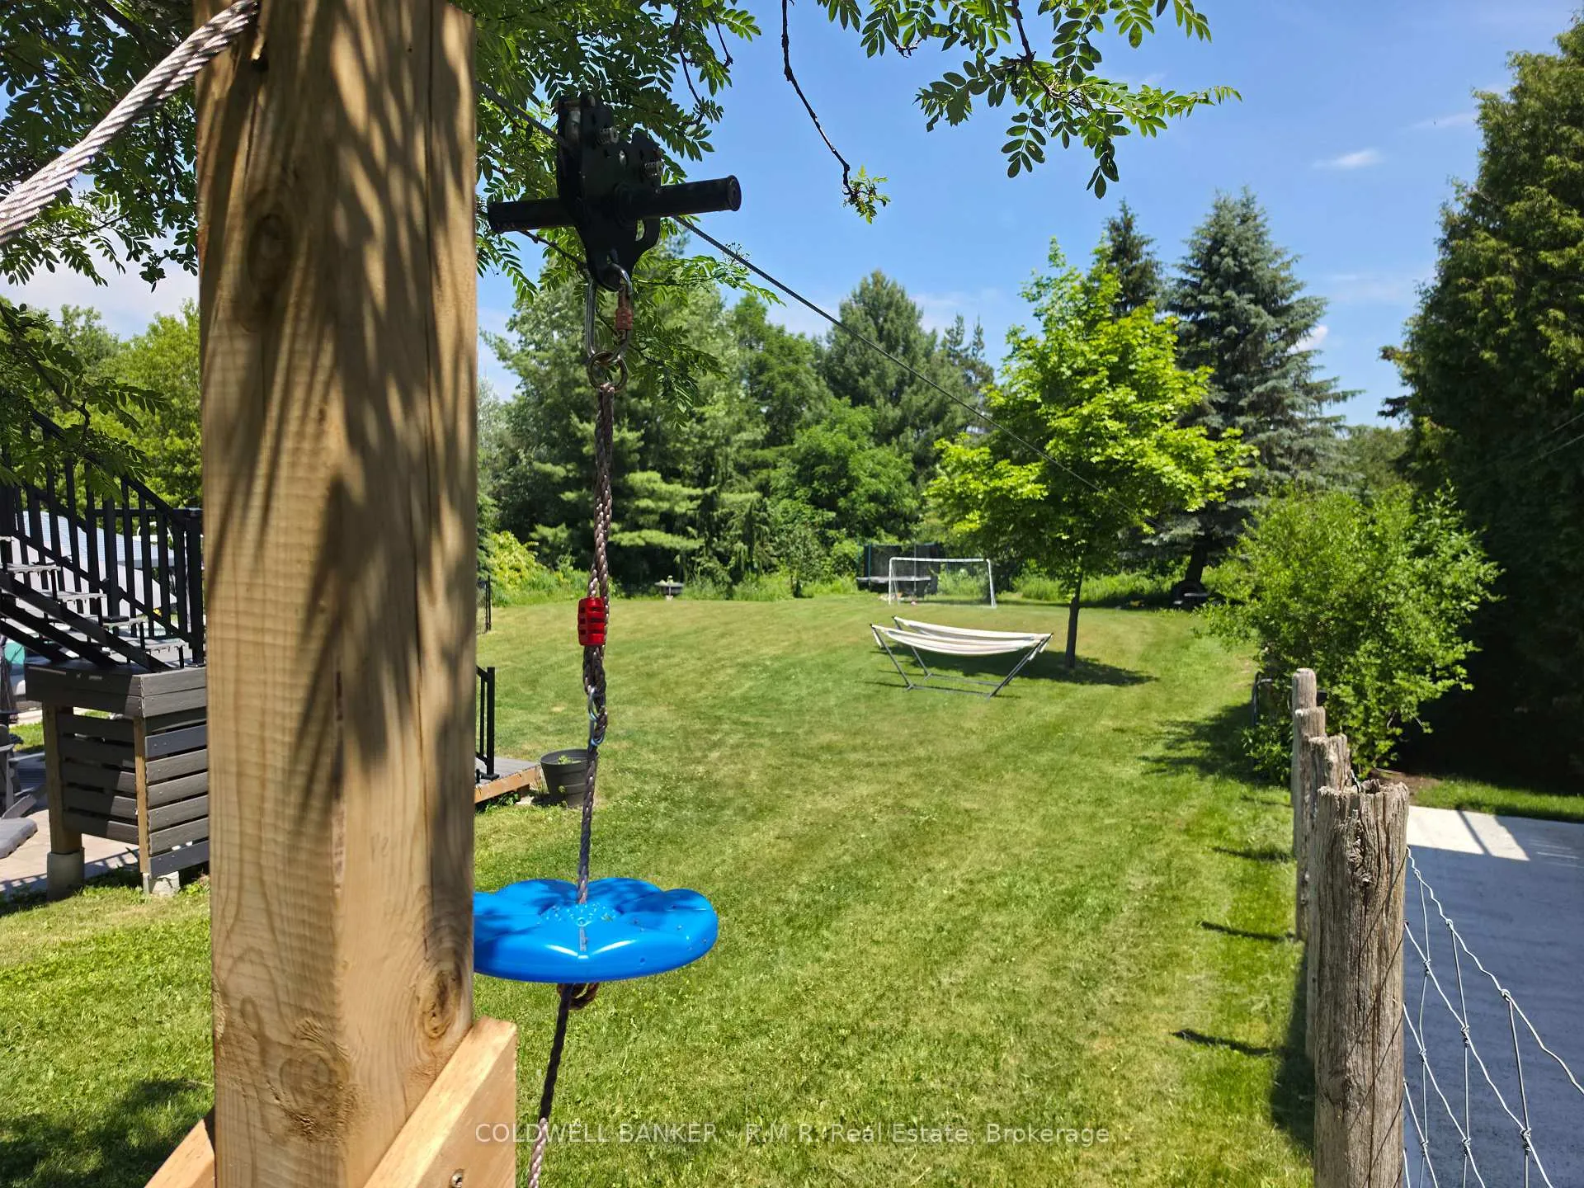
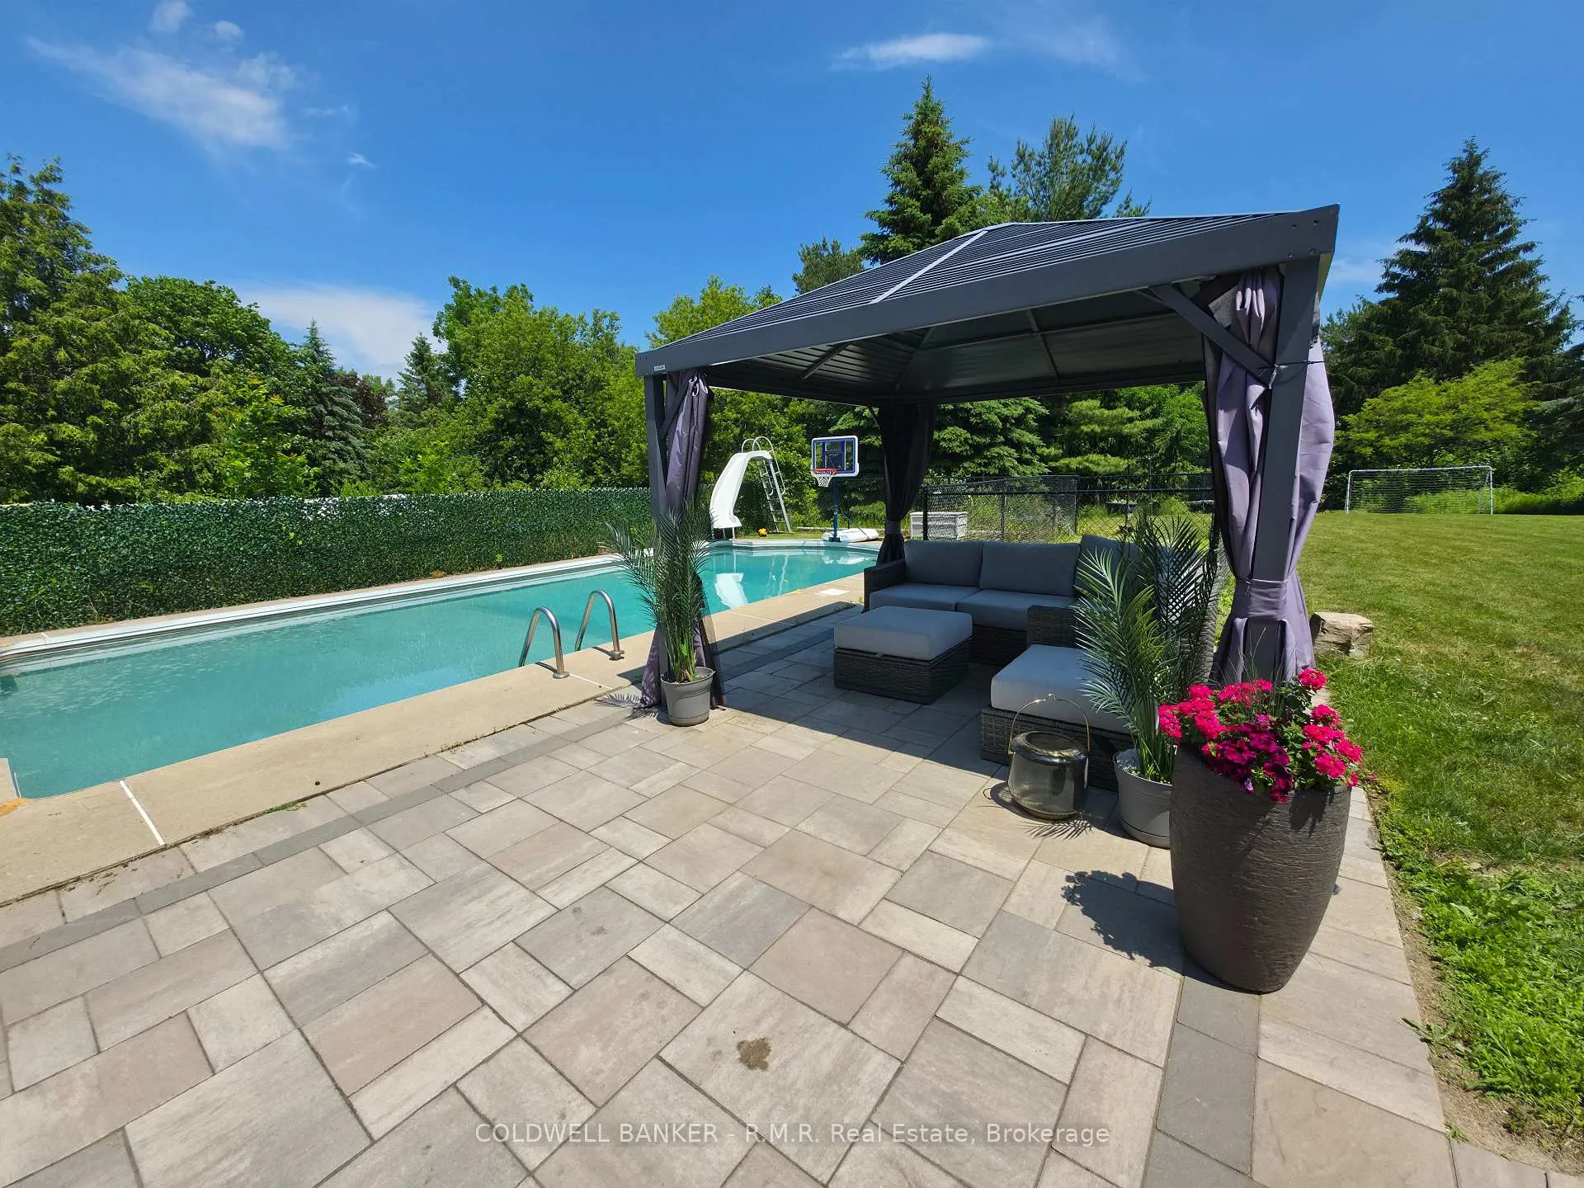
- 140-foot zip line and swimming pool
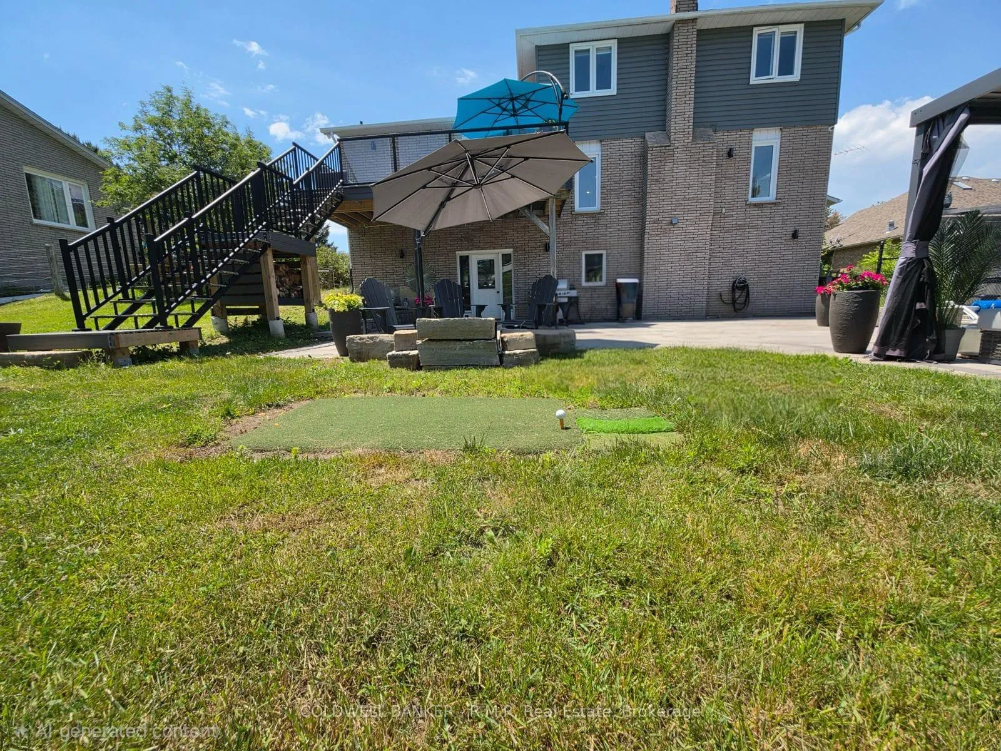
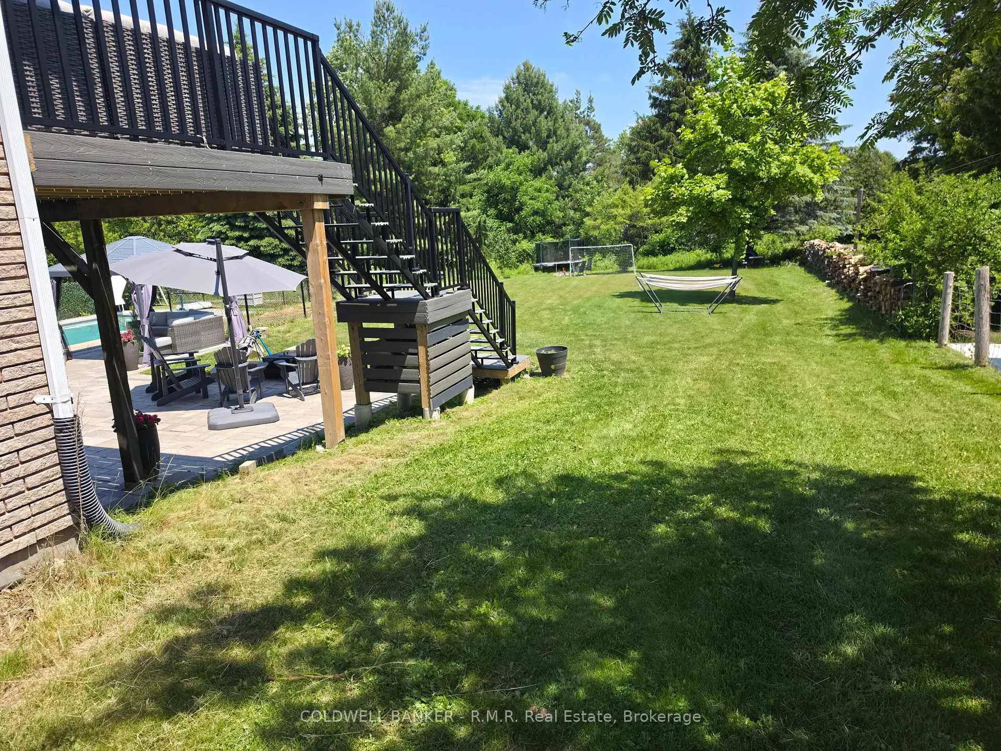
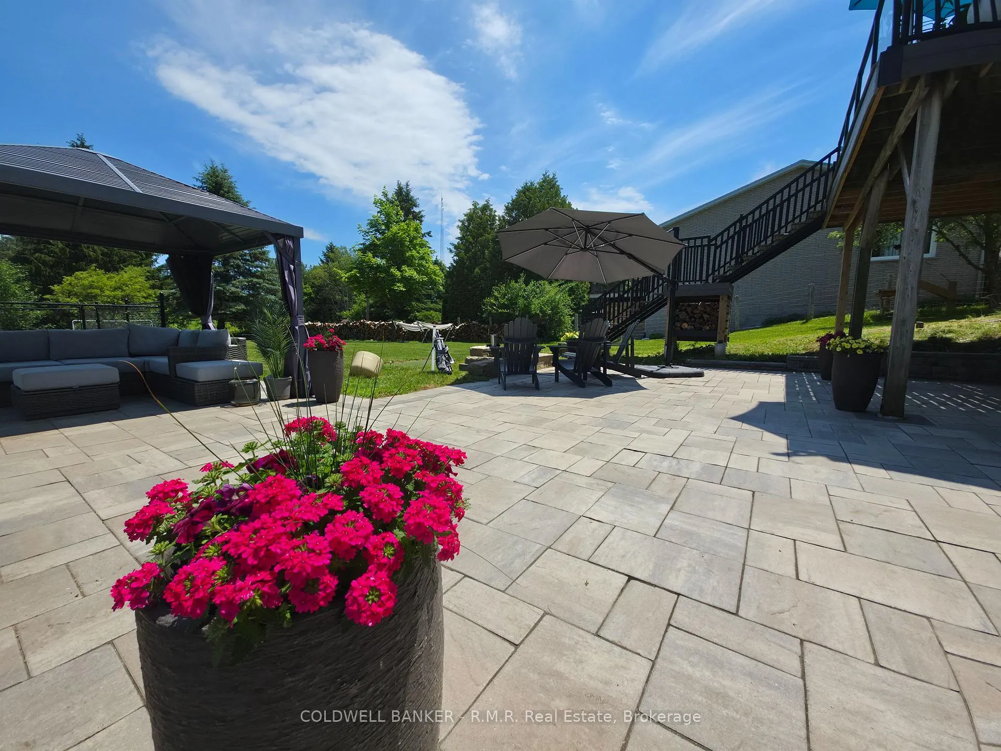
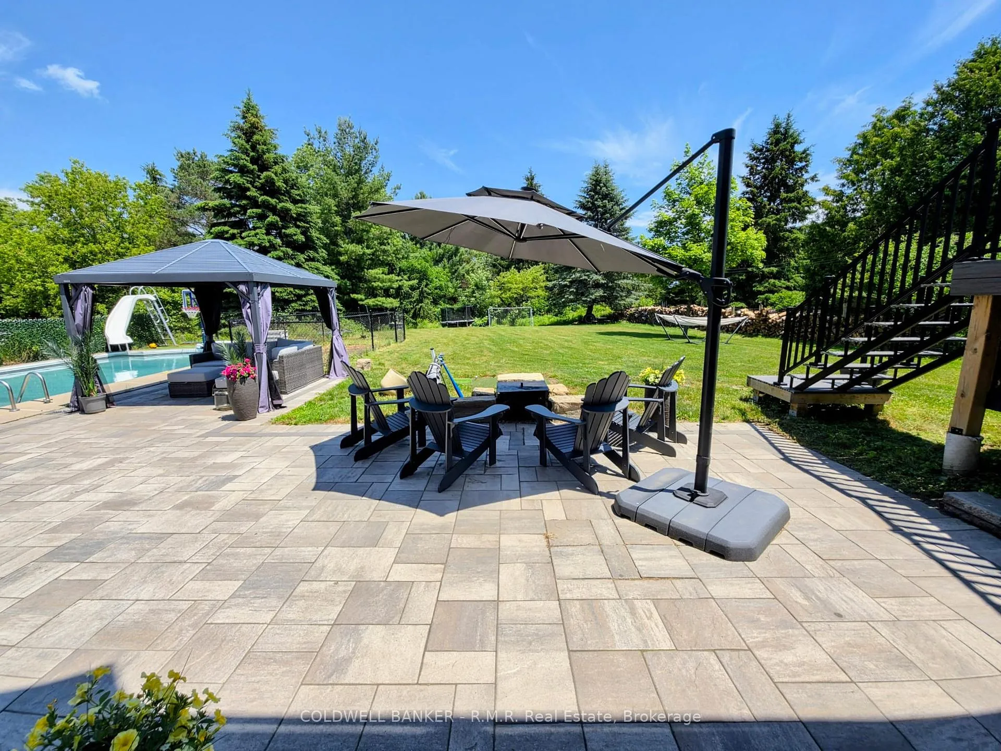
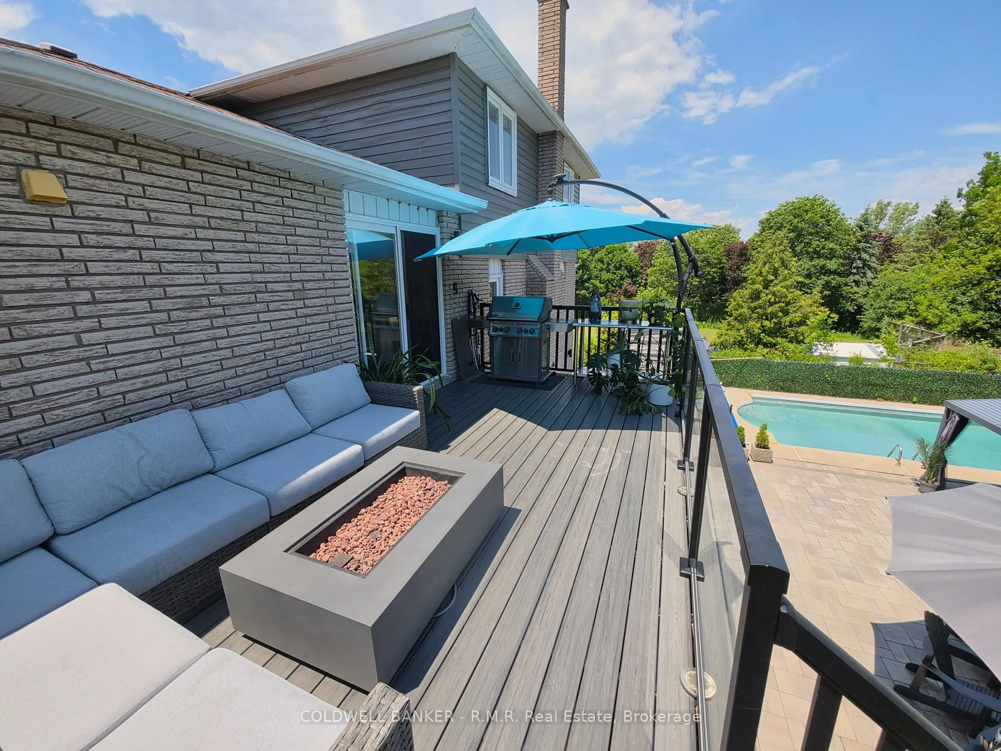
- Upper-level deck and sprawling patio
- Easy access to city amenities and highways
- Perfect blend of country charm and city convenience
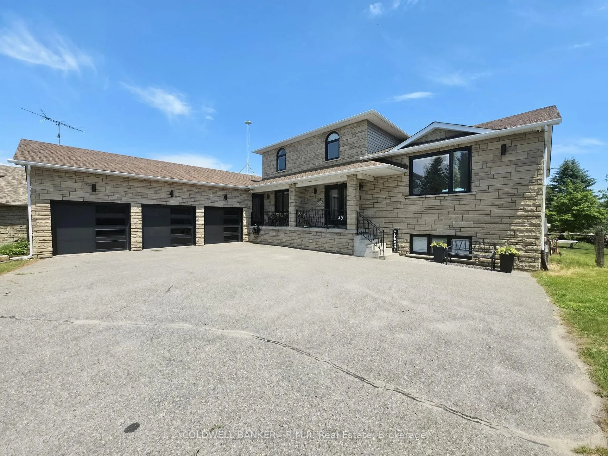
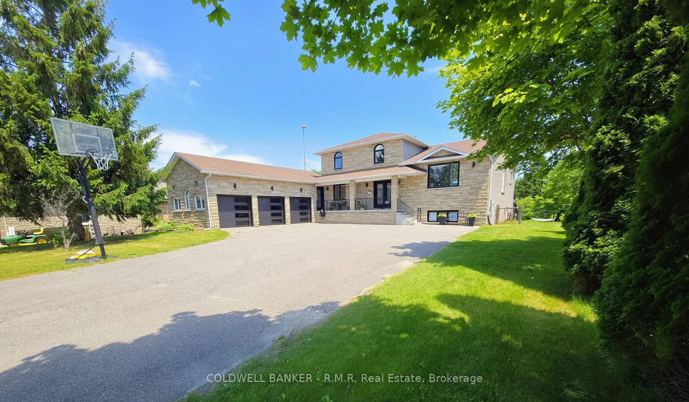
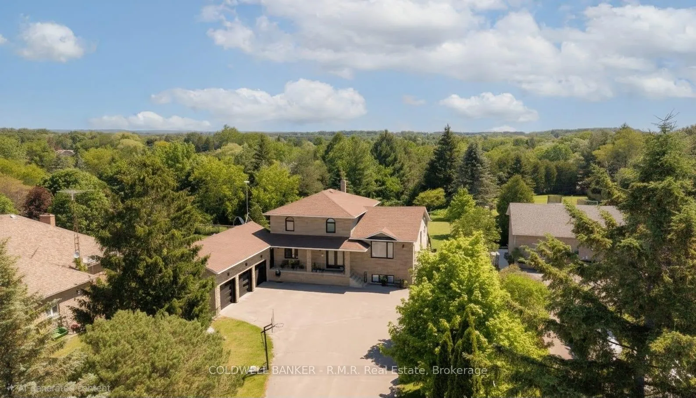
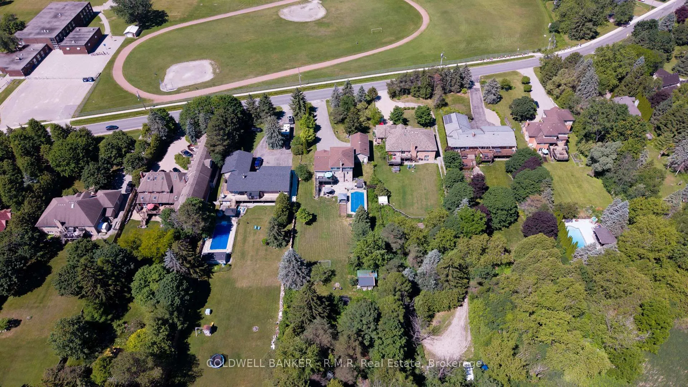
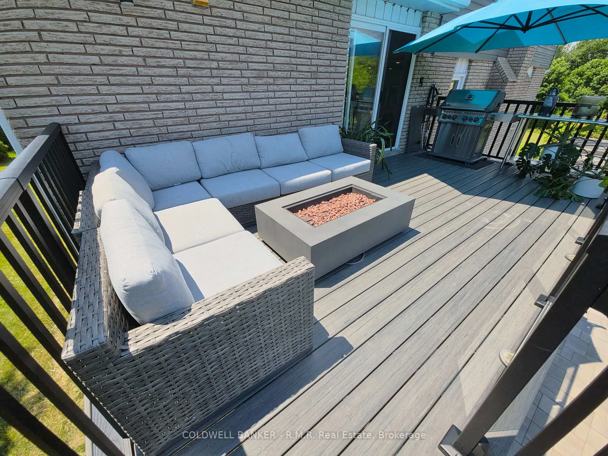
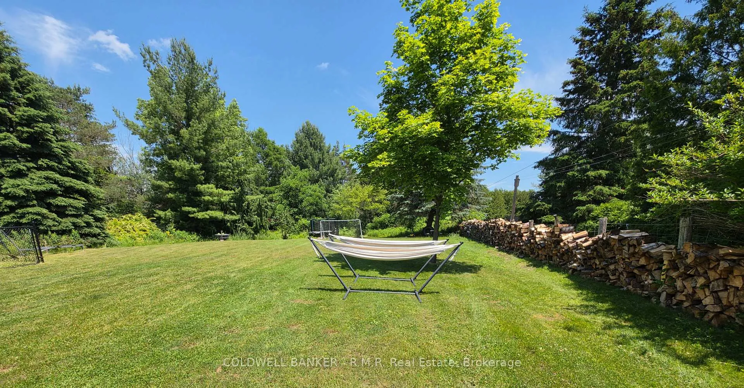
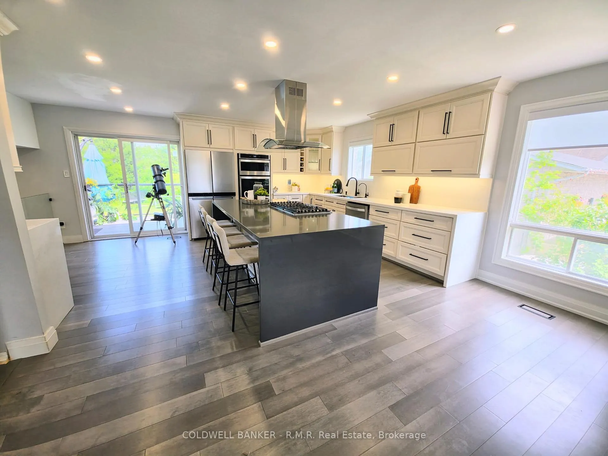
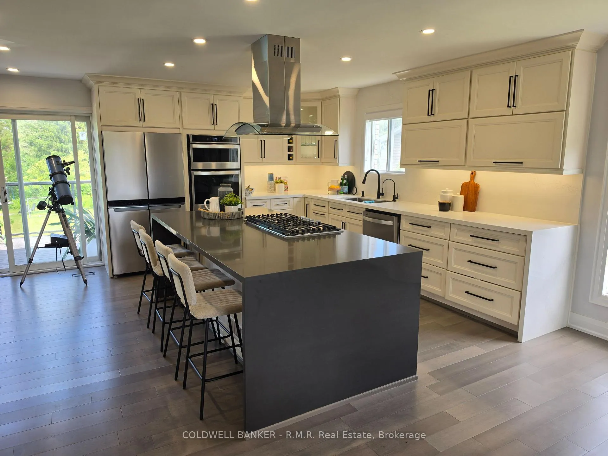
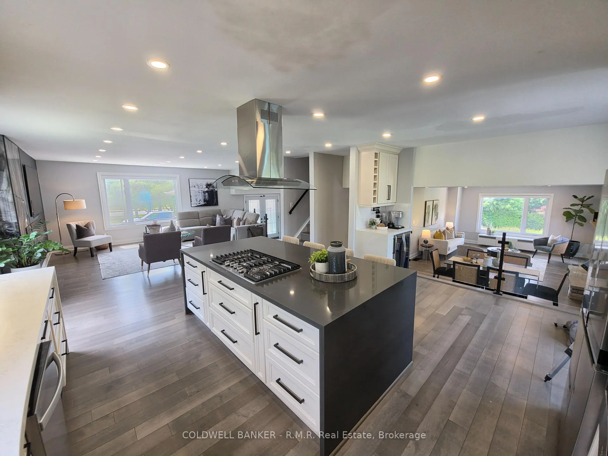
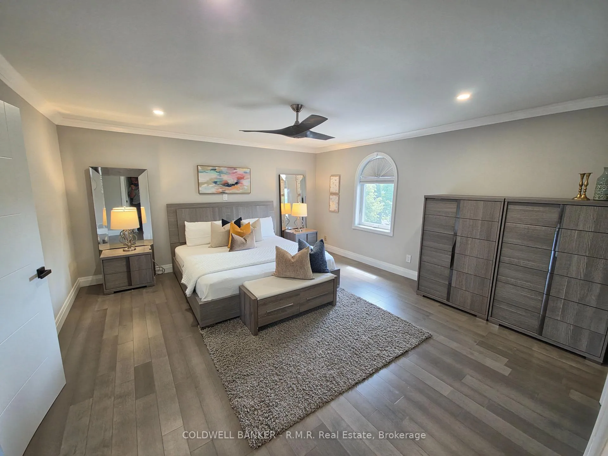
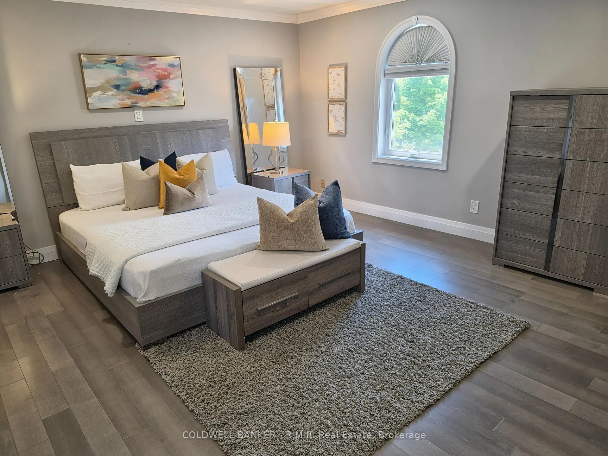
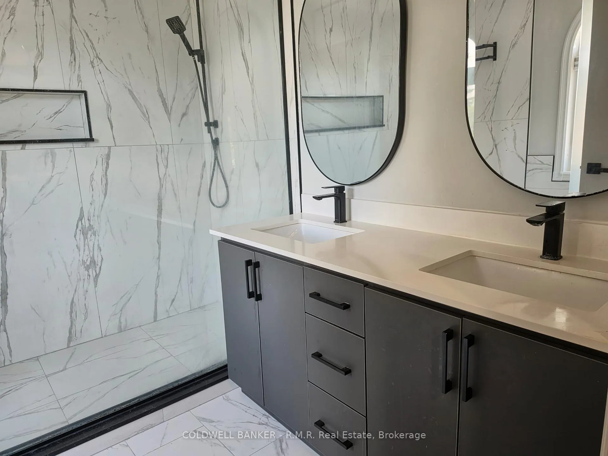
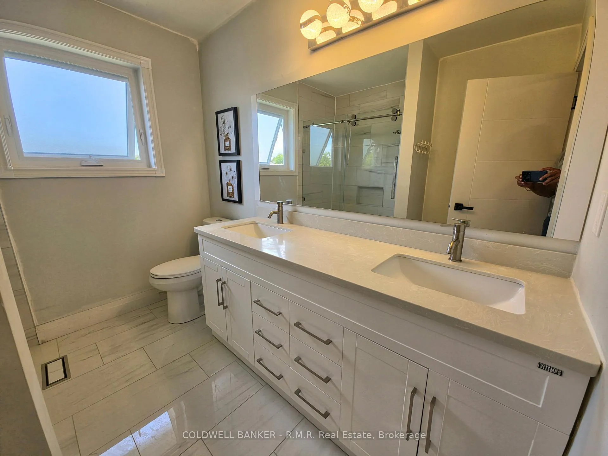
Country Living Meets City Convenience - Welcome to Hampton! If you've been dreaming of a peaceful country lifestyle without sacrificing easy access to city amenities (including the Go-Train), this exceptional Hampton property is the perfect fit. Situated on a beautifully landscaped 1.02-acre lot, this custom-built home offers over 4,000 sq. ft. of finished living space, including 2,432 sq. ft. above grade. Featuring 4+1 bedrooms, 3.5 bathrooms, and a 3-car garage, there's plenty of room for growing families and entertainers alike. The spacious primary suite is a true retreat, complete with a walk-in closet and a private ensuite featuring double sinks and a large glass shower. The main floor also offers a convenient 4th Bedroom along with a powder room and Laundry, while the fully finished basement provides incredible flexibility and could easily serve as a separate living space for extended family or guests. Outside, the property is designed for year-round enjoyment. Kids will love the 140-foot zip line, swimming pool, and expansive yard with plenty of space for outdoor adventures. Adults can unwind or entertain on the upper-level composite deck overlooking the backyard, or gather with family and friends on the sprawling patio featuring multiple seating and relaxation areas surrounding the Pool and Hot Tub. This is a rare opportunity to enjoy the best of both worlds - country charm, privacy, and space, all within easy reach of urban conveniences. Minutes to the 401, 407 and 418. Don't miss your chance to call this Hampton gem home, King Lane Awaits You!
Key Facts & Features
Property Costs
- Annual Property Tax Amount
- $8,162
- Land Transfer Tax Fee
- $28,255
- Basement Type
- Separate Entrance, Finished, Walk-Up, Walk-Out
Interior Features
- Laundry Level
- Main Level
- Interior Extras
- Bar Fridge, Built-In Oven, Carpet Free, Central Vacuum, In-Law Capability, Storage, Water Heater Owned
- View
- Trees/Woods, Clear
- Fireplace/Stove
- Yes
- Elevator
- No
Exterior Features
- Exterior Extras
- Landscaped, Patio, Porch, Deck
- Pool
- Inground
- Property Features
- Park, Rec./Commun.Centre, School, Wooded/Treed
- Other Structures
- Gazebo
Building
- Building Type
- Detached
- Building Style
- Sidesplit 4
- Approx Age
- 31-50
Construction
- Exterior Finish
- Brick, Vinyl Siding
- Roof
- Asphalt Shingle
- Foundation Details
- Concrete Block
- Special Designation
- Unknown
Lot
- Lot Front
- 98.43 ft
- Lot Depth
- 465.30 ft
- Lot Size
- 98.43 x 465.30 Feet
- Lot Size Code
- 98.43 x 465.30 Feet
Inclusions
- Inclusions
- Gutter Guards throughout, Poolside Gazebo, Large Patio, Hot Tub (As Is), Ocean Container with Over Hang for Lawn Equipment Storage. 3 Garage Door Openers, Security Camera System. New Drilled Well Pump (180 feet deep), Tank and all Electrical completed late 2025. New Rheem Furnace installed early 2026. Lenox AC installed 2021. New Pool Pump and Filter 2025. Natural Gas Upper Deck Fireplace, Wood burning Patio Fire Pit. Extra outdoor Water Lines installed for easy garden watering.
Parking & Garages
- Garage Type
- Attached
- Garage Spaces
- 3
- Parking Spaces
- 12
- Total Garage And Parking Spaces
- 15
Heating & Cooling
- Heat Source
- Gas
- Heat Type
- Forced Air
- Air Conditioning
- Central Air
- Water
- Well
- Sewers
- Septic
- Natural Gas
- Yes
- Hydro
- Yes
- Cable
- Available
- Telephone
- Available
- Bedrooms
- 4 + 1
- Washrooms
- 4
- Kitchens
- 2
- Family / bonus room
- Yes
Room sizes
- Foyer—Main level, Ceramic Floor, Double Doors
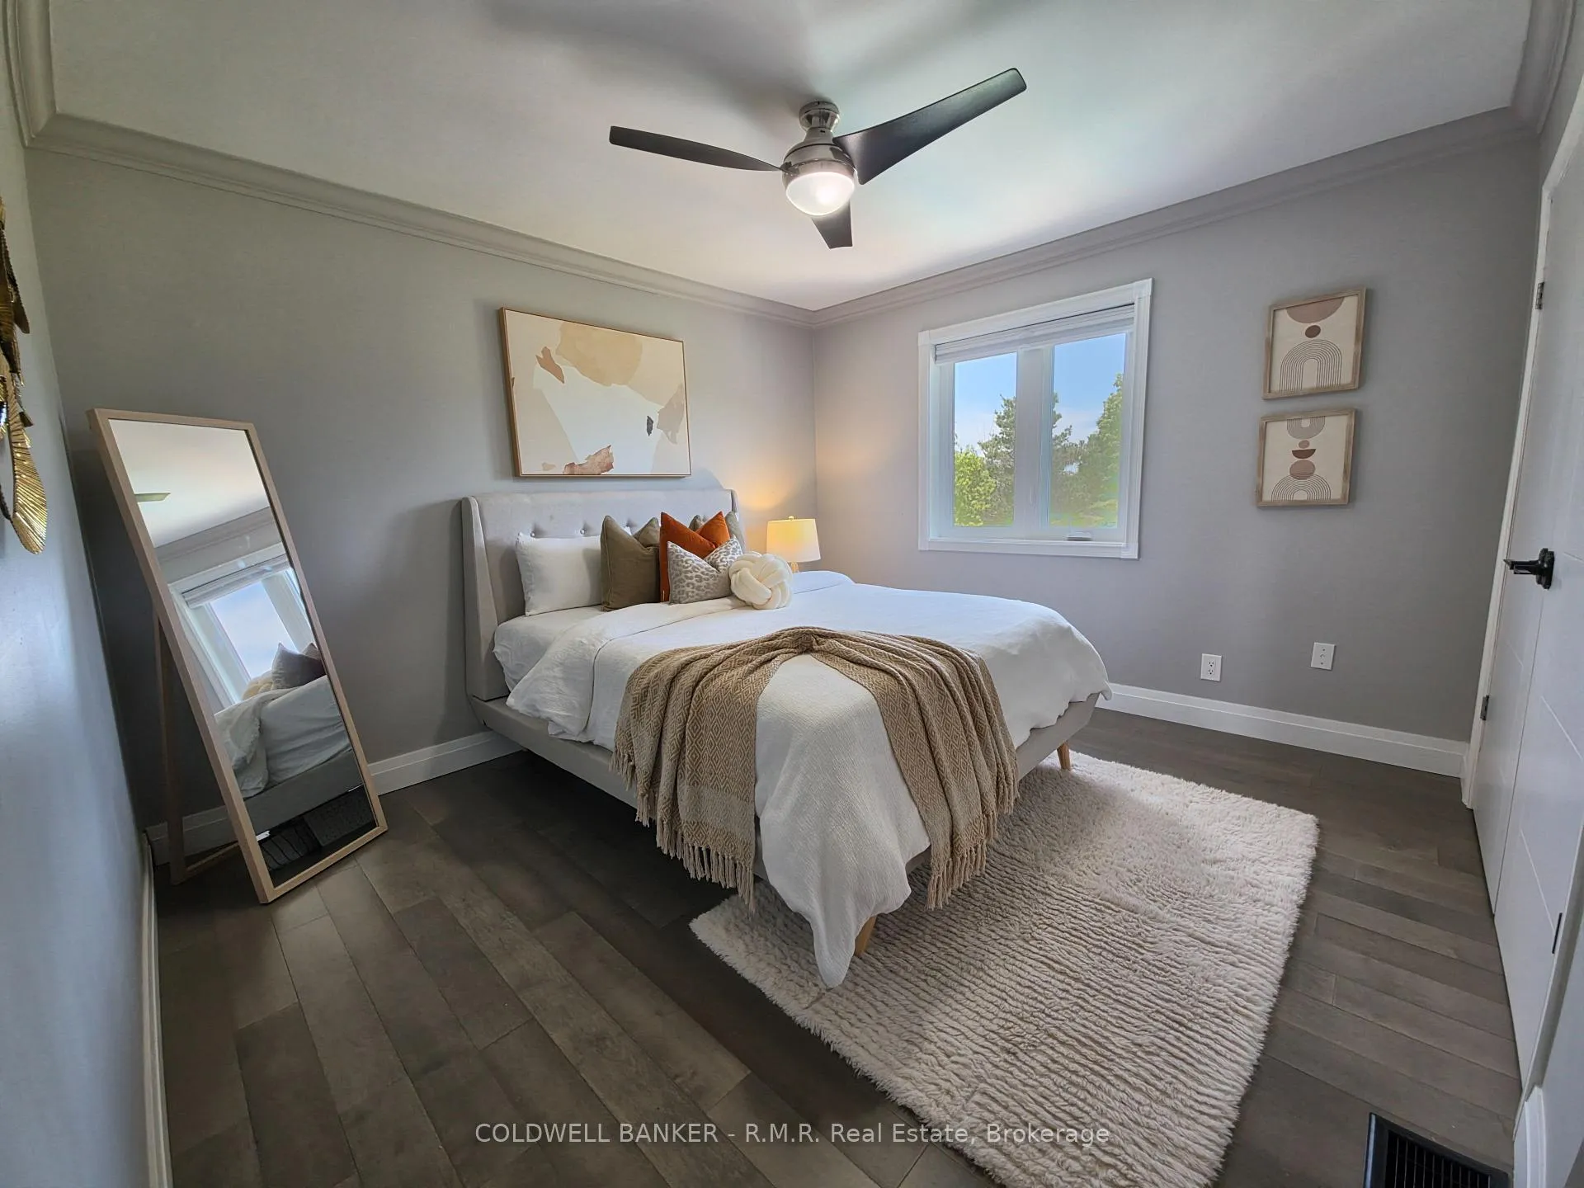
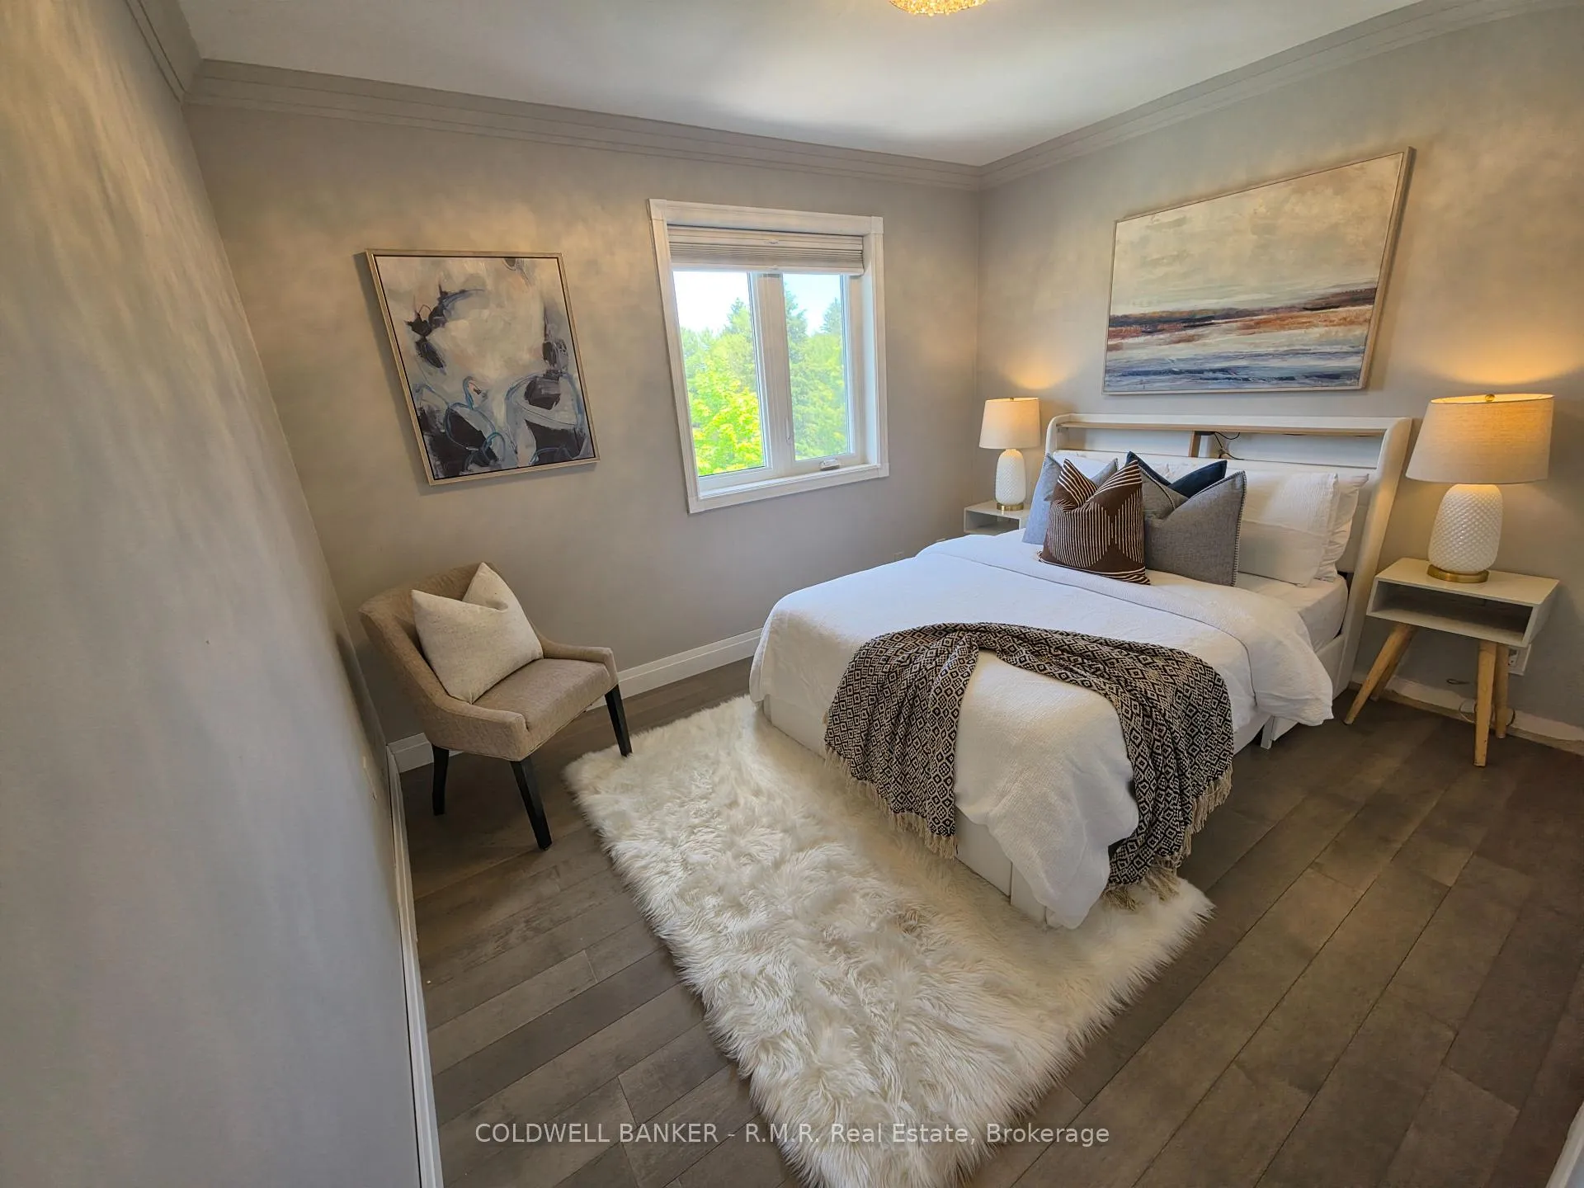
- Bedroom4.93 x 4.60Second level, Hardwood Floor
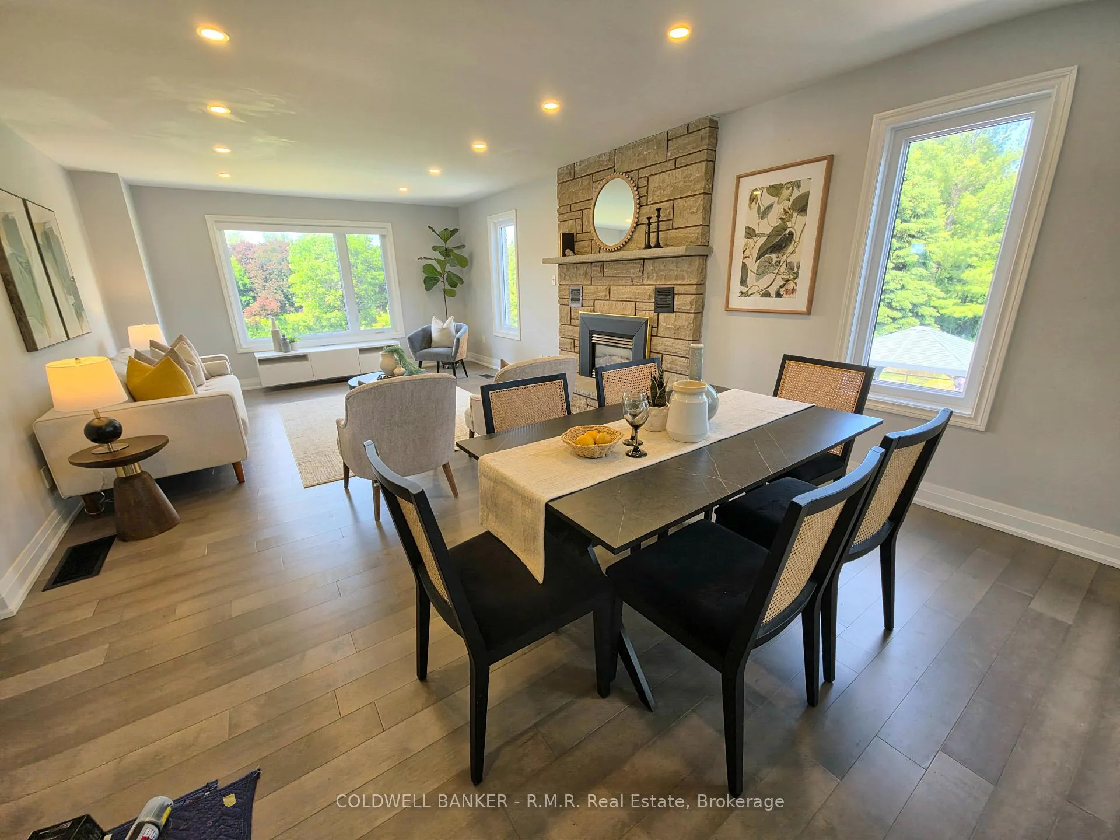
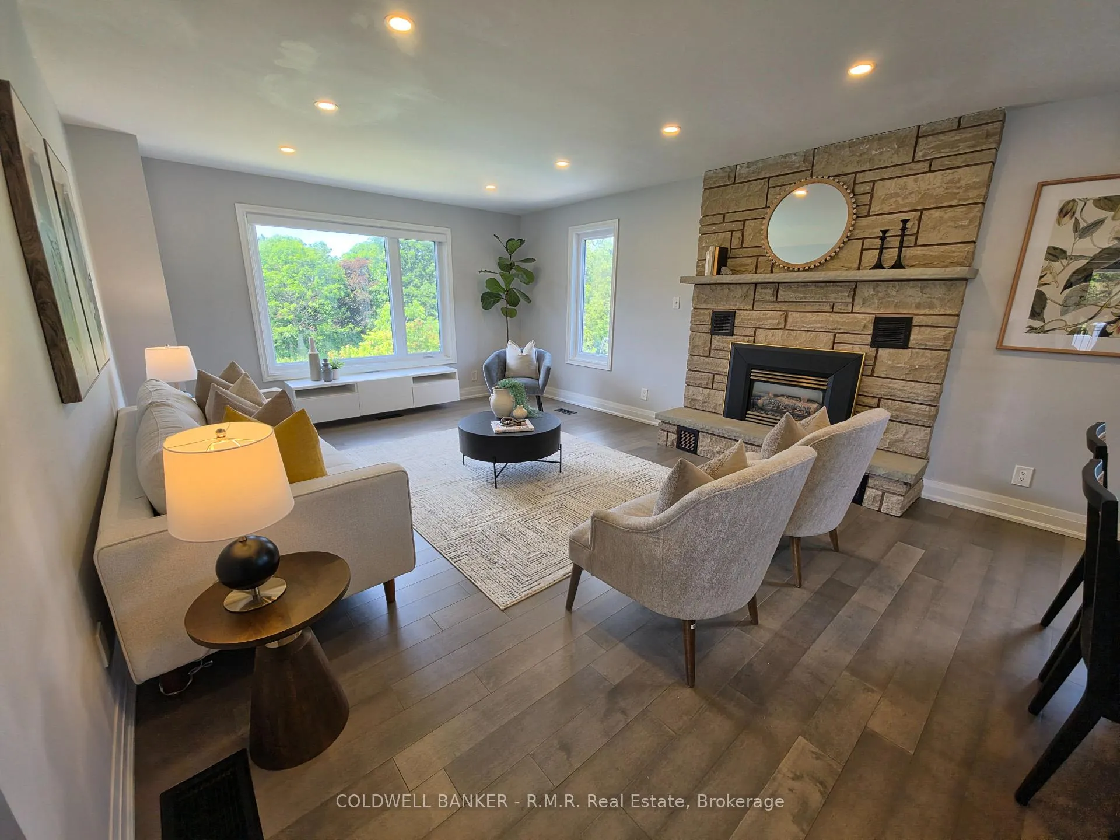
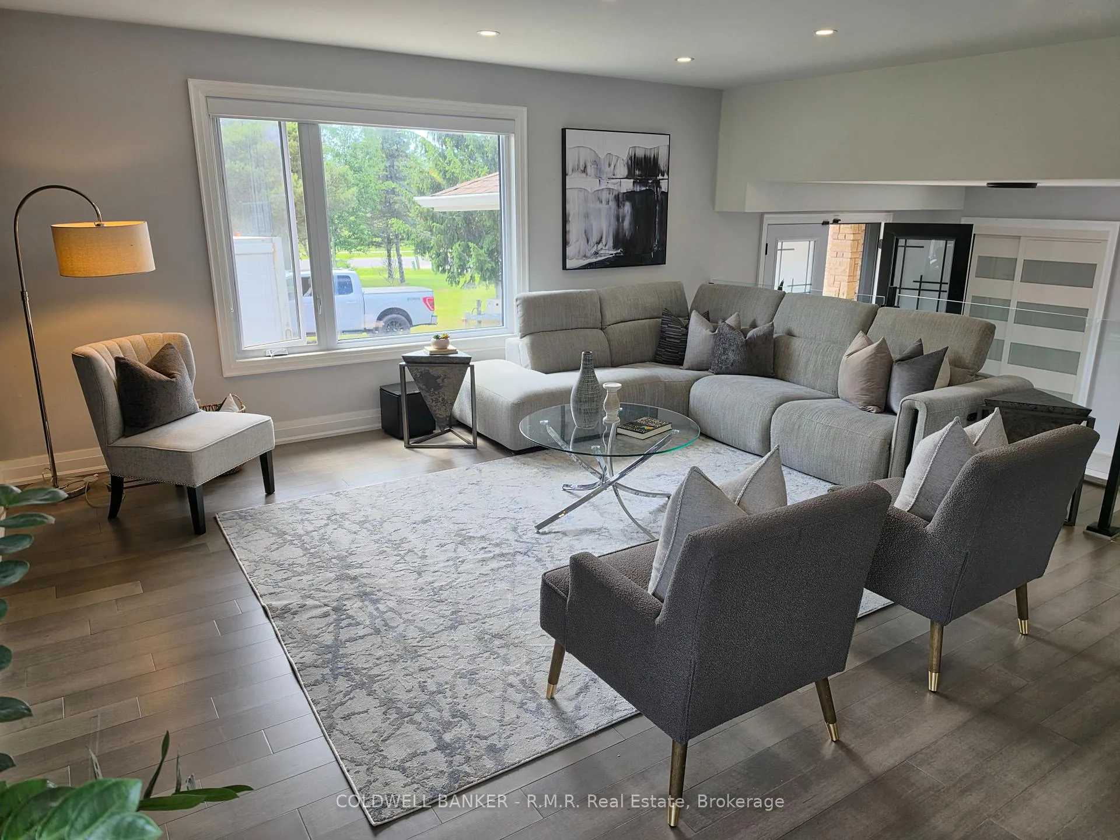
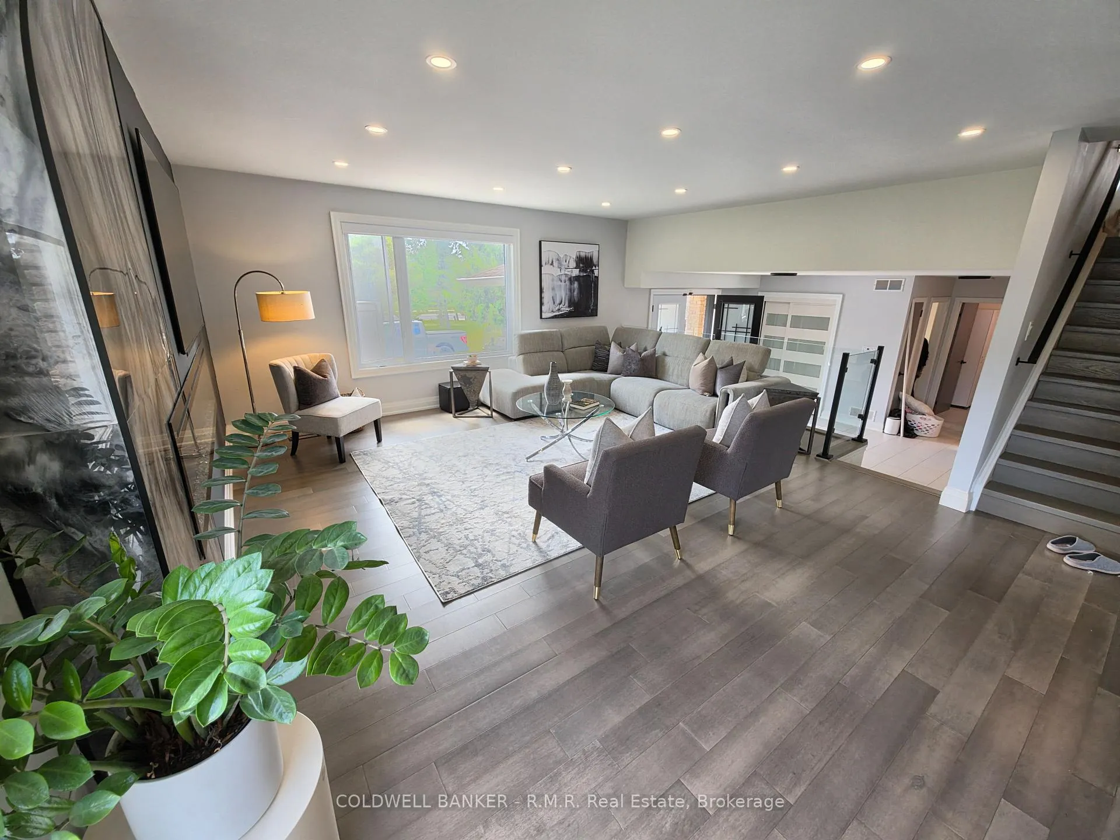
- Living Room3.50 x 4.60Upper level, Hardwood Floor, Combined w/Dining
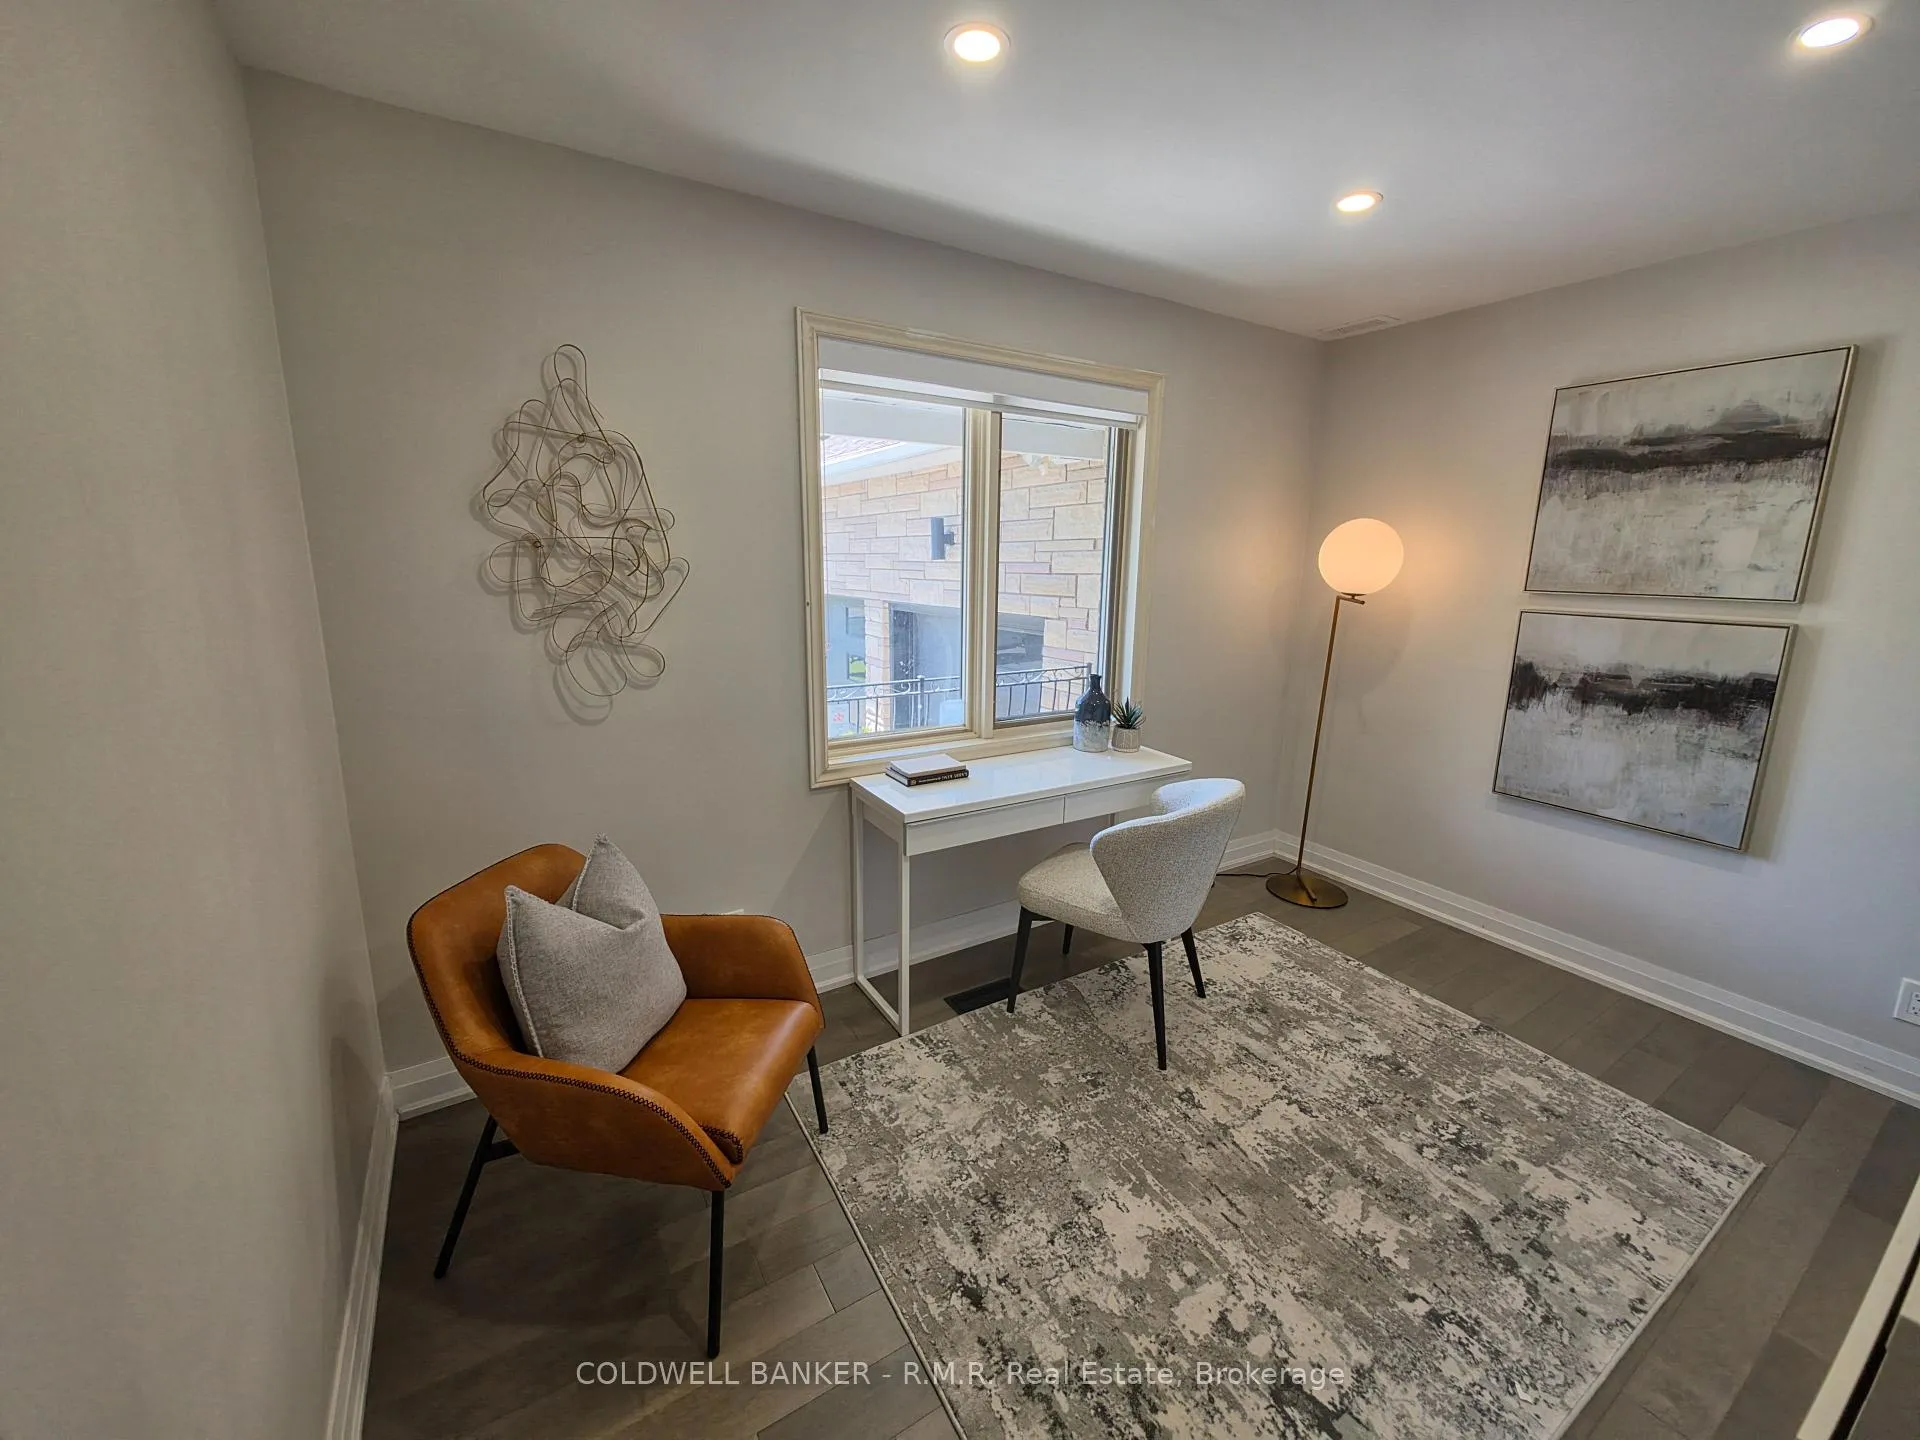
- Bedroom3.50 x 3.00Second level, Hardwood Floor
- Kitchen5.60 x 3.50Upper level, Overlooks Family, W/O To Deck
- Bedroom3.70 x 2.70Main level, Hardwood Floor, Bay Window
- Dining Room3.10 x 4.60Upper level, Hardwood Floor, Combined w/Living
- Primary Bedroom5.70 x 3.40Second level, Hardwood Floor, Walk-In Closet(s), 4 Pc Ensuite
- Laundry—Main level, Ceramic Floor, Closet
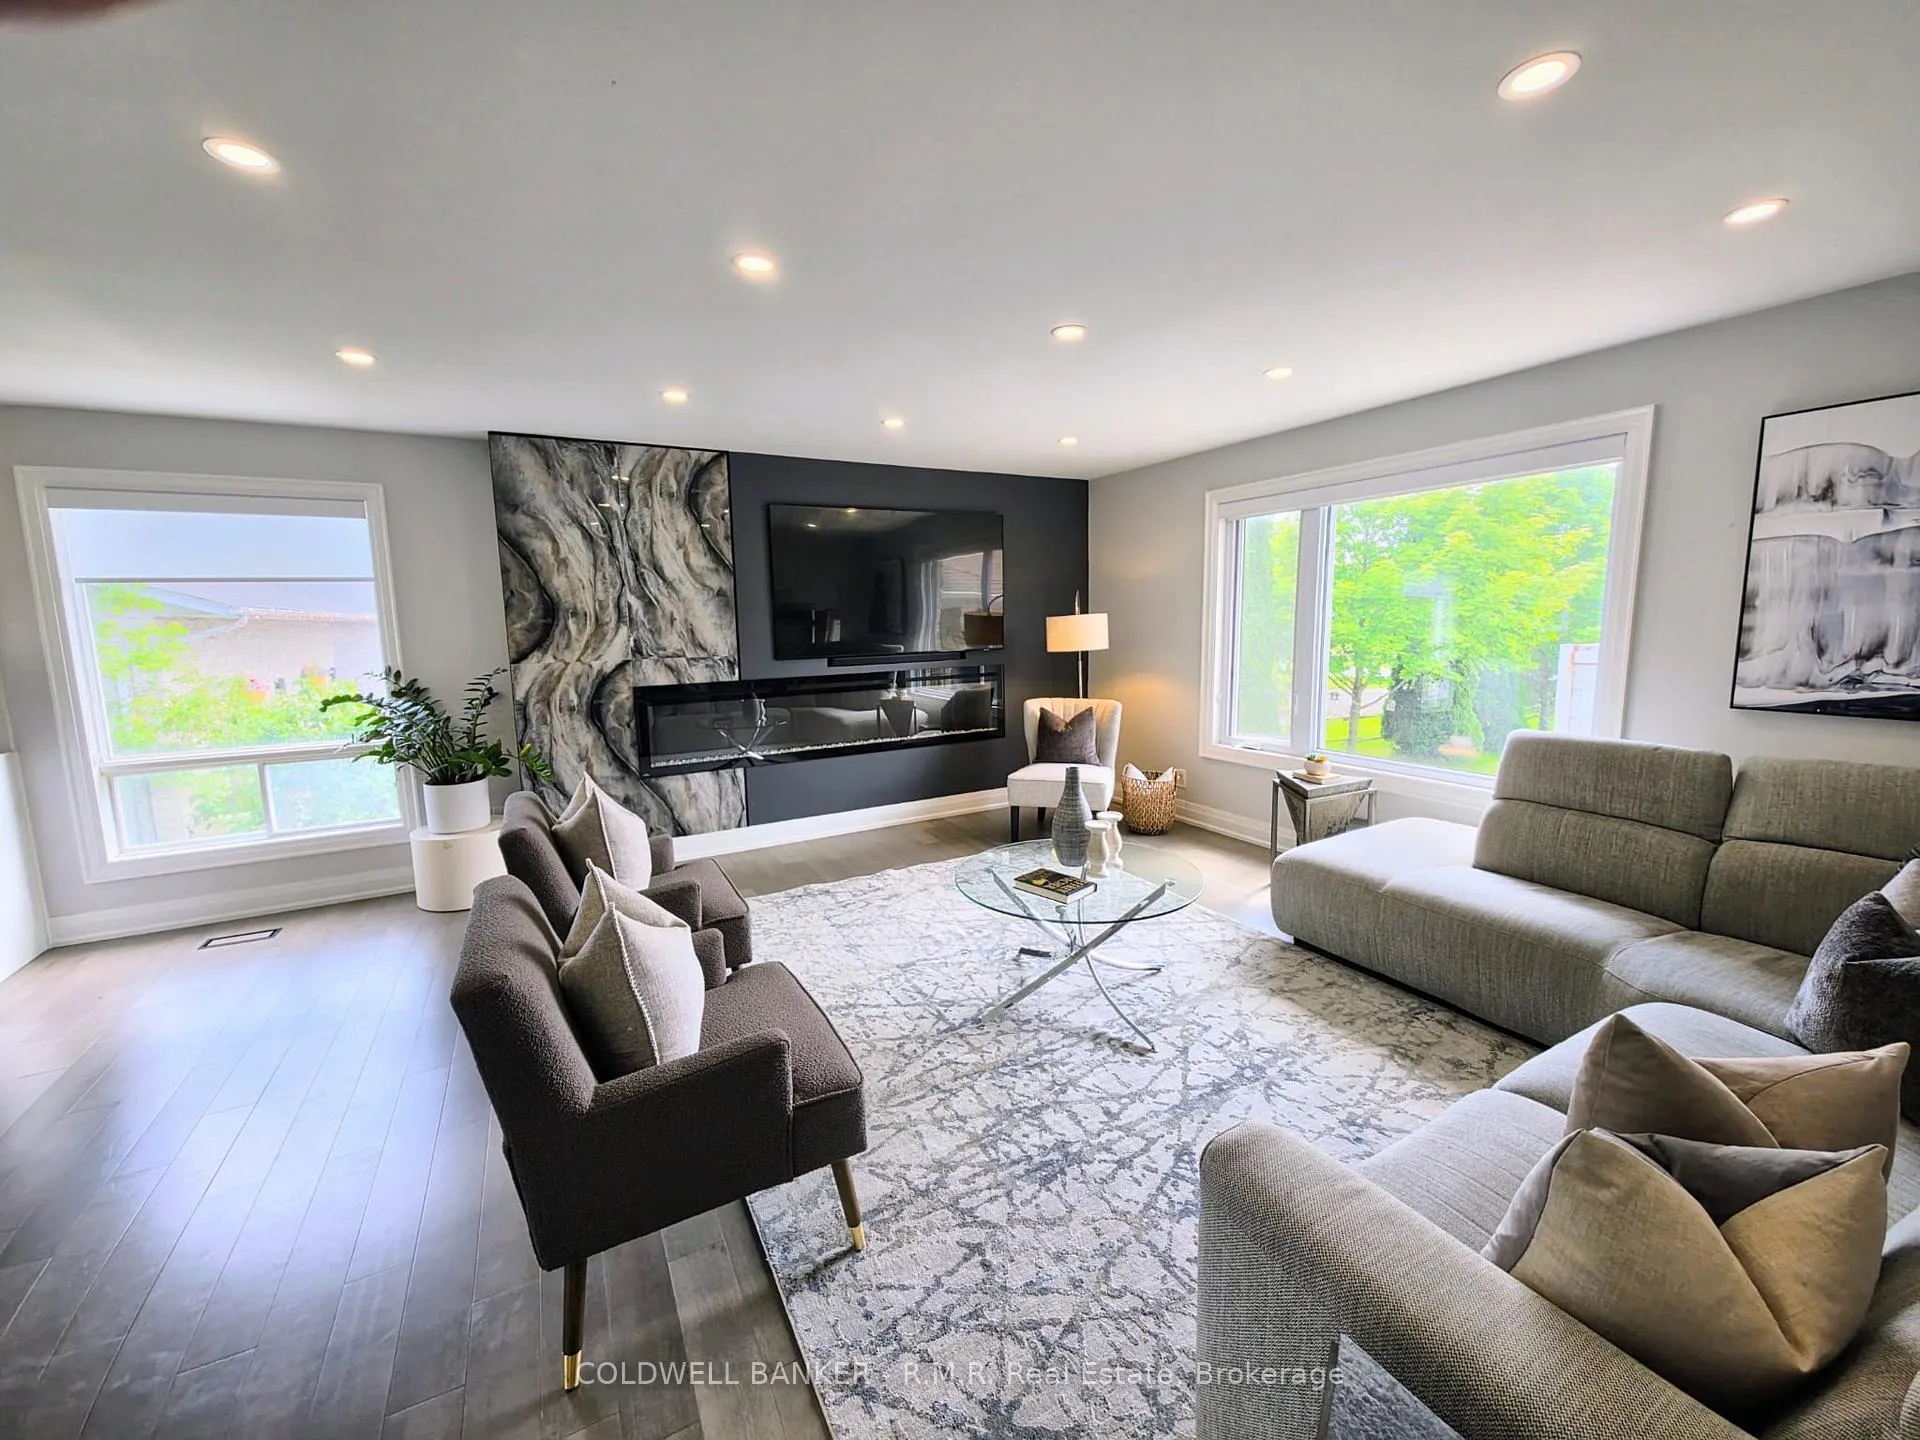
- Family Room7.70 x 4.60Main level, Laminate, Gas Fireplace
Washrooms
- 5-piece, Second
- 4-piece, Second
- 2-piece, Ground
- 3-piece, Lower
- Area
- Clarington
- Municipality
- Clarington
- Neighbourhood
- Rural Clarington
- Main cross streets
- King Lane & Taunton
- Directions
- North off Taunton
- MLS® number
- E13489426
- Data source
- Toronto Regional Real Estate Board
- Listed on
- 2026-06-25
- Updated on
- 2026-09-09
- Days on market
- 115 days
- Possession date
- 2026-07-15
- Possession type
- 30-59 days
- Co-op commission
- 2.5% + HST
- Seller
- Listed by
- COLDWELL BANKER - R.M.R. REAL ESTATE
Home Market Value
Current home valuation for 39 King Lane, Clarington, Rural Clarington, Clarington, ON. Listed for $1,589,000
HOMEH Estimate
$1,550,000
Estimated Sales Range
$930,000 - $2,170,000
HOMEH Estimate for 39 King Lane, Clarington, Rural Clarington
Calculated with a real agent's CMA method — 45+ years of experience, codified. Not an AI guess.
For the owner
Is this your home? Track its value.
Get this home's HOMEH Estimate by email once a month, with how many homes are for sale around you.
Mortgage Payment Calculator
Compare up to 4 down payment scenarios
20% required for homes $1.5M or more
$317,800
| Scenario 1 | Scenario 2 | Scenario 3 | Scenario 4 | |
|---|---|---|---|---|
−Down payment | % $ | % $ | % $ | % $ |
+CMHC insurance | $0 | $0 | $0 | $0 |
=Total mortgage | $1,271,200 | $1,191,750 | $1,112,300 | $1,032,850 |
Amortization | ||||
Mortgage rate | % | % | % | % |
| Payment frequency | ||||
=Mortgage payment | $6,207monthly | $5,819monthly | $5,431monthly | $5,043monthly |
Land Transfer Tax
$28,255
$28,255
Around this home
Data provided by OpenStreetMap & Fraser Institute School Rankings
Ask HOMEH
New!Hi there!
👋Text or call (416) 301-9001
Recommended for you
Based on homes you've looked at.
No recommended properties found.
Nearby similar homes
No nearby properties found.
More real estate resources
Other homes nearby
Explore this area
Nearby neighbourhoods
No nearby listings available.