
9 Powers Court
Clarington (Rural Clarington), ON L0B 1M0
- 4+2Bedrooms
- 6Bathrooms
- 3Garage
- 3500–5000Sq Ft
- $12,326Tax
- 193 ftLot frontage
 Estimated Value:$1,850,500See Free Estimate Report

Property not available for sale or for rent.
HOMEH One: full-service selling for a 1% listing fee. The buyer's agent commission is separate.
Free Home EvaluationHow Much Is My Home Worth?Homes for Sale NearbySale & Price History for 9 Powers Court, Clarington, Rural Clarington
Real estate boards require you to or to see the full details of this property.
*Sold prices and complete sale & price history are regulated data. Under the Trust in Real Estate Services Act, 2002 (TRESA) and the rules of the Real Estate Council of Ontario (RECO), and pursuant to the Multiple Listing Service® rules of the Canadian Real Estate Association (CREA) and the Toronto Regional Real Estate Board (TRREB), this information may be shown only to registered users who have agreed to the applicable terms of use (a Virtual Office Website, or "VOW," arrangement). HOMEH Inc., Brokerage therefore provides it to signed-in members only. Creating an account is free and takes under a minute.
About 9 Powers Court, Clarington, Rural Clarington
Summarized Description
- Over 5,000 sq ft of refined living space
- Exclusive rural enclave with nature's calm
- Chef's kitchen with professional gas range
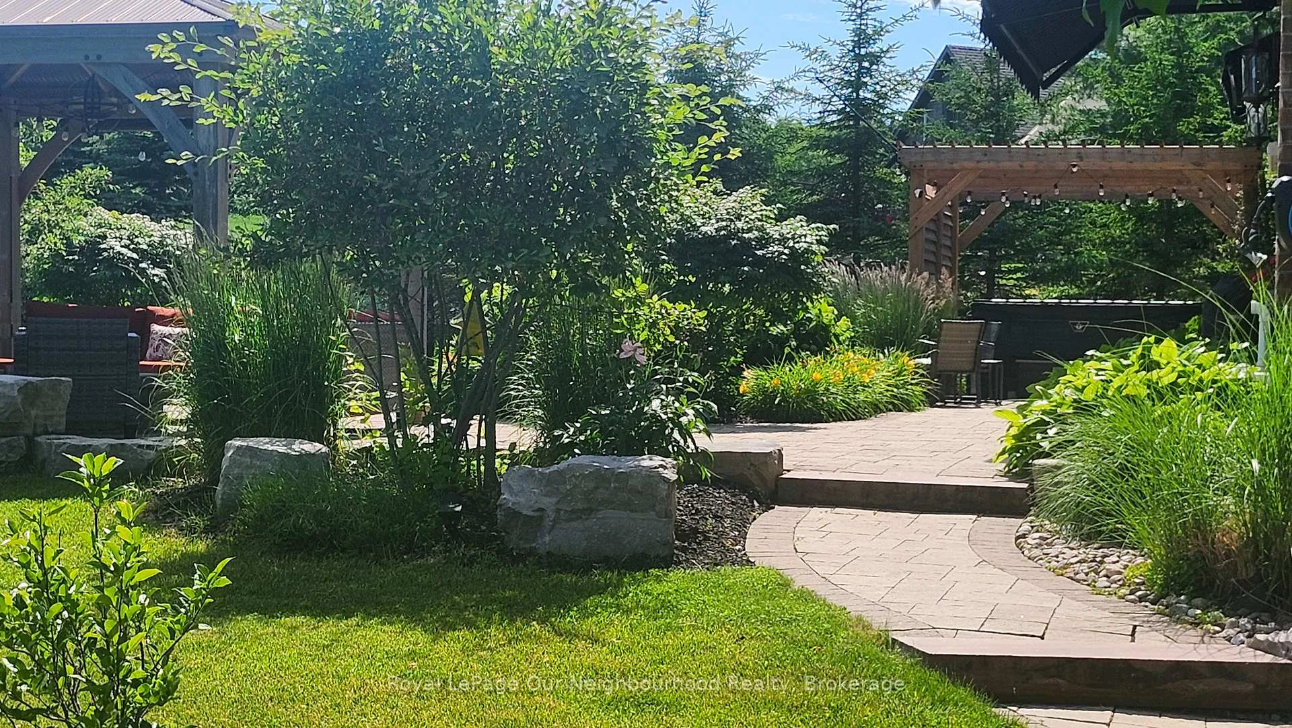
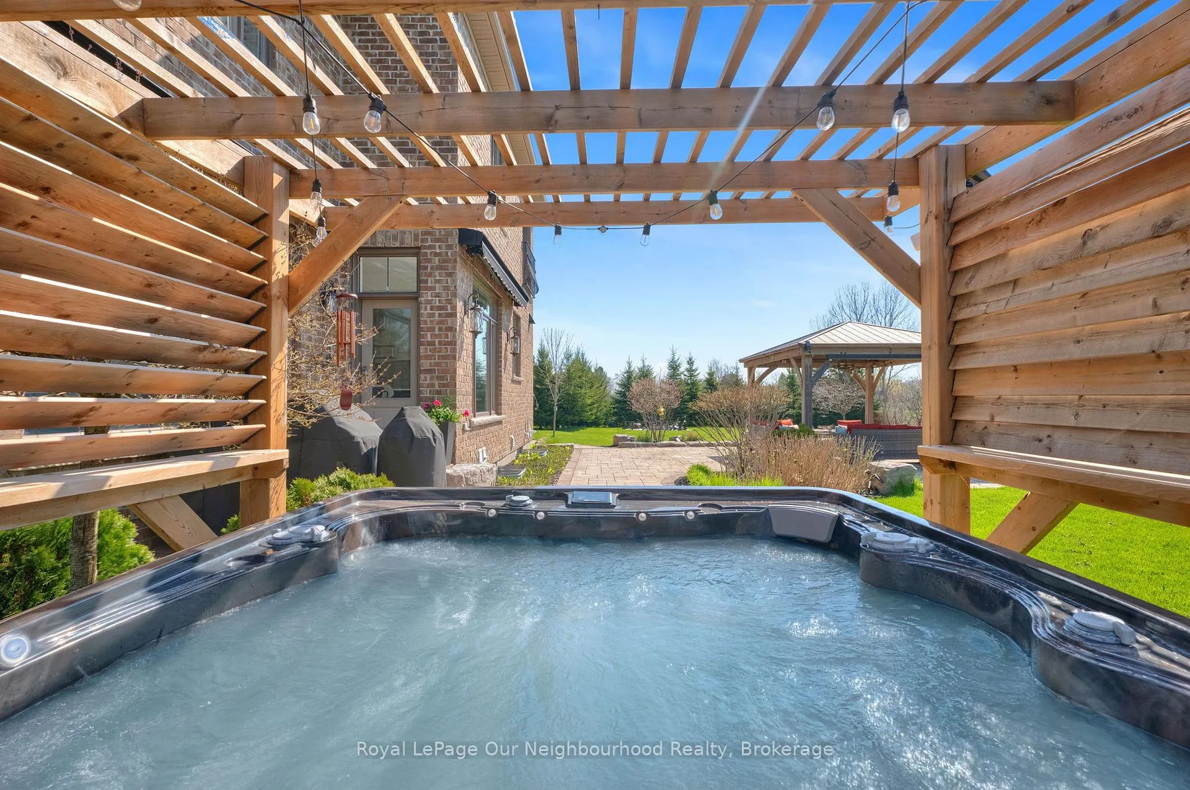
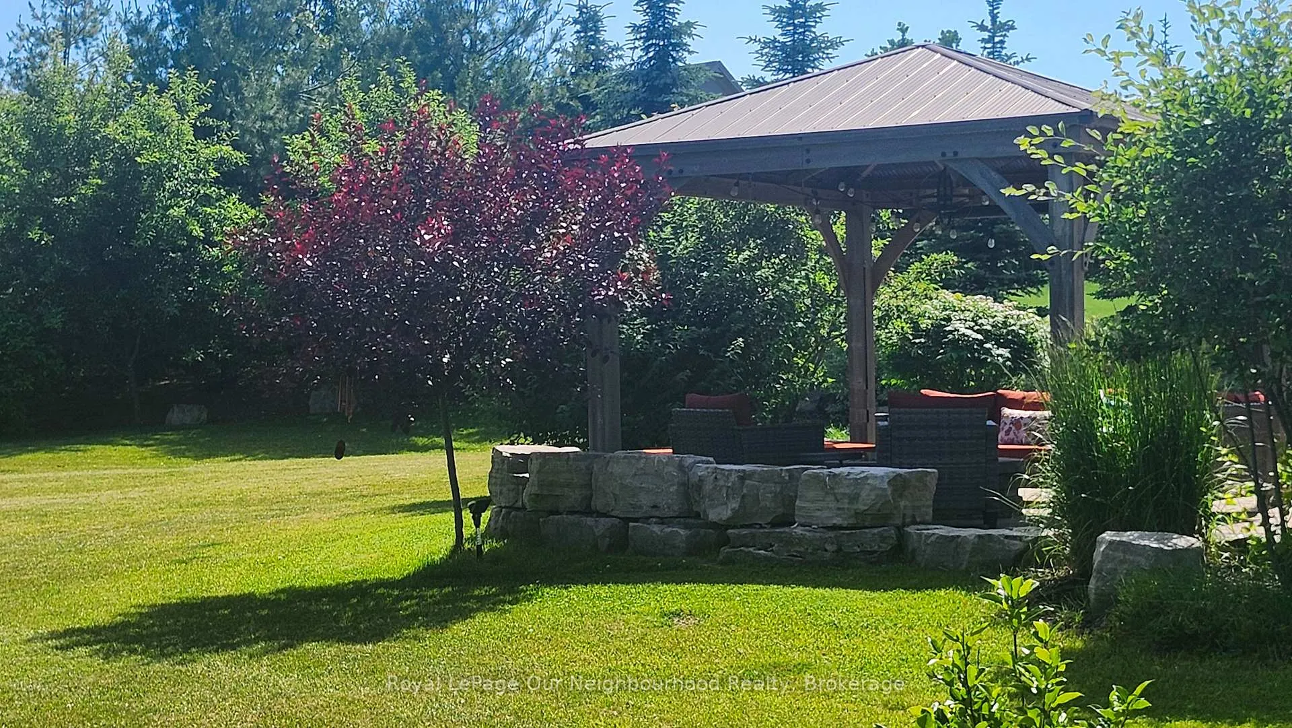
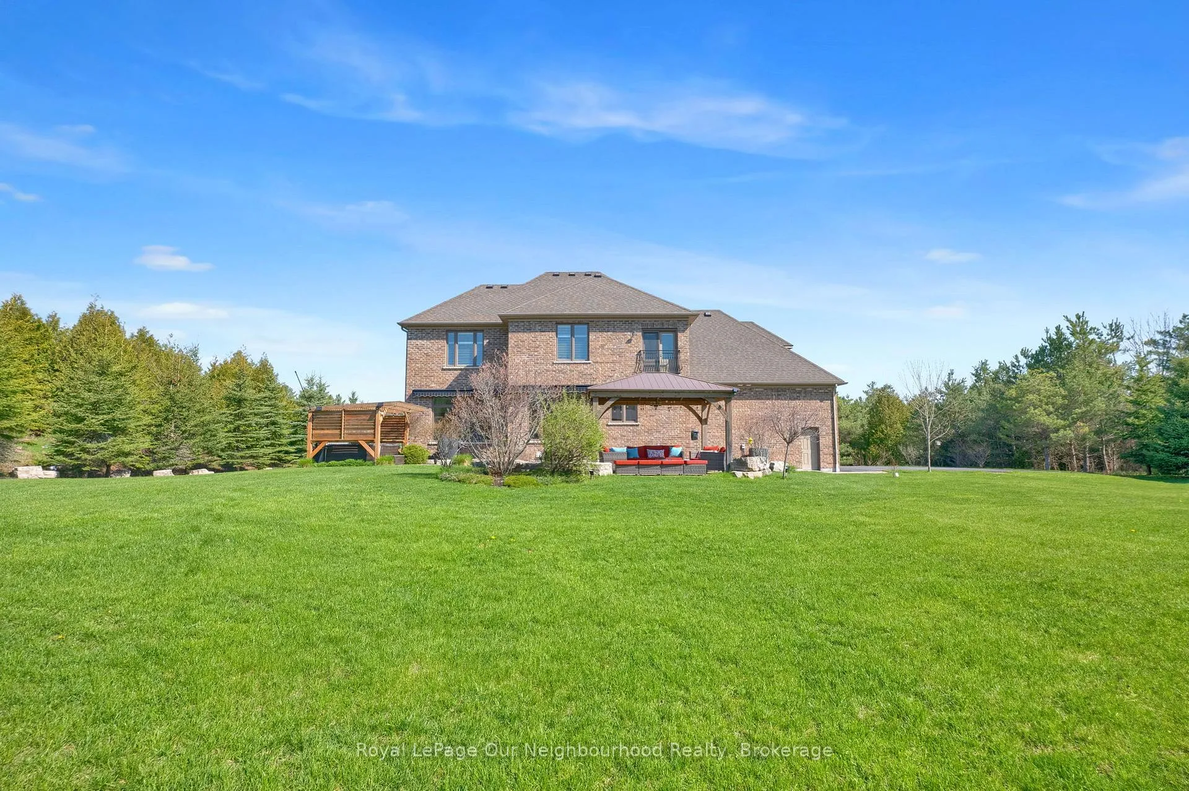
- Landscaped backyard with hot tub and gazebo
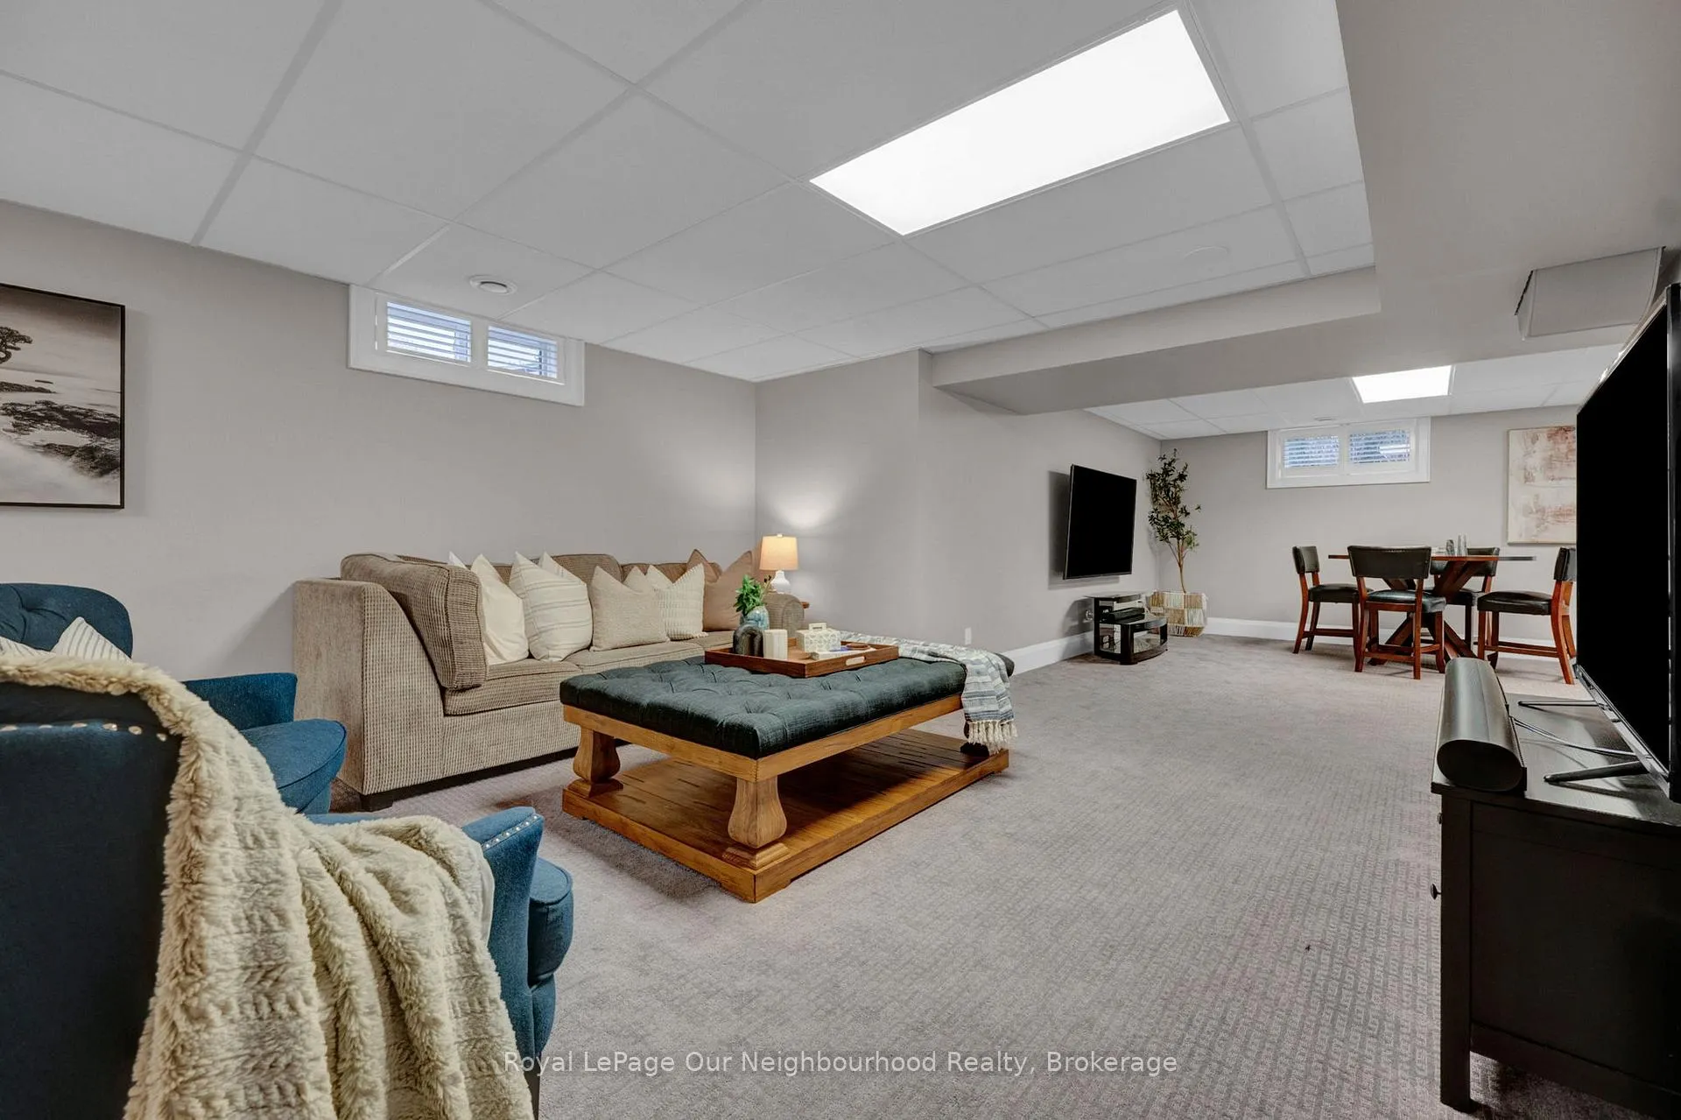
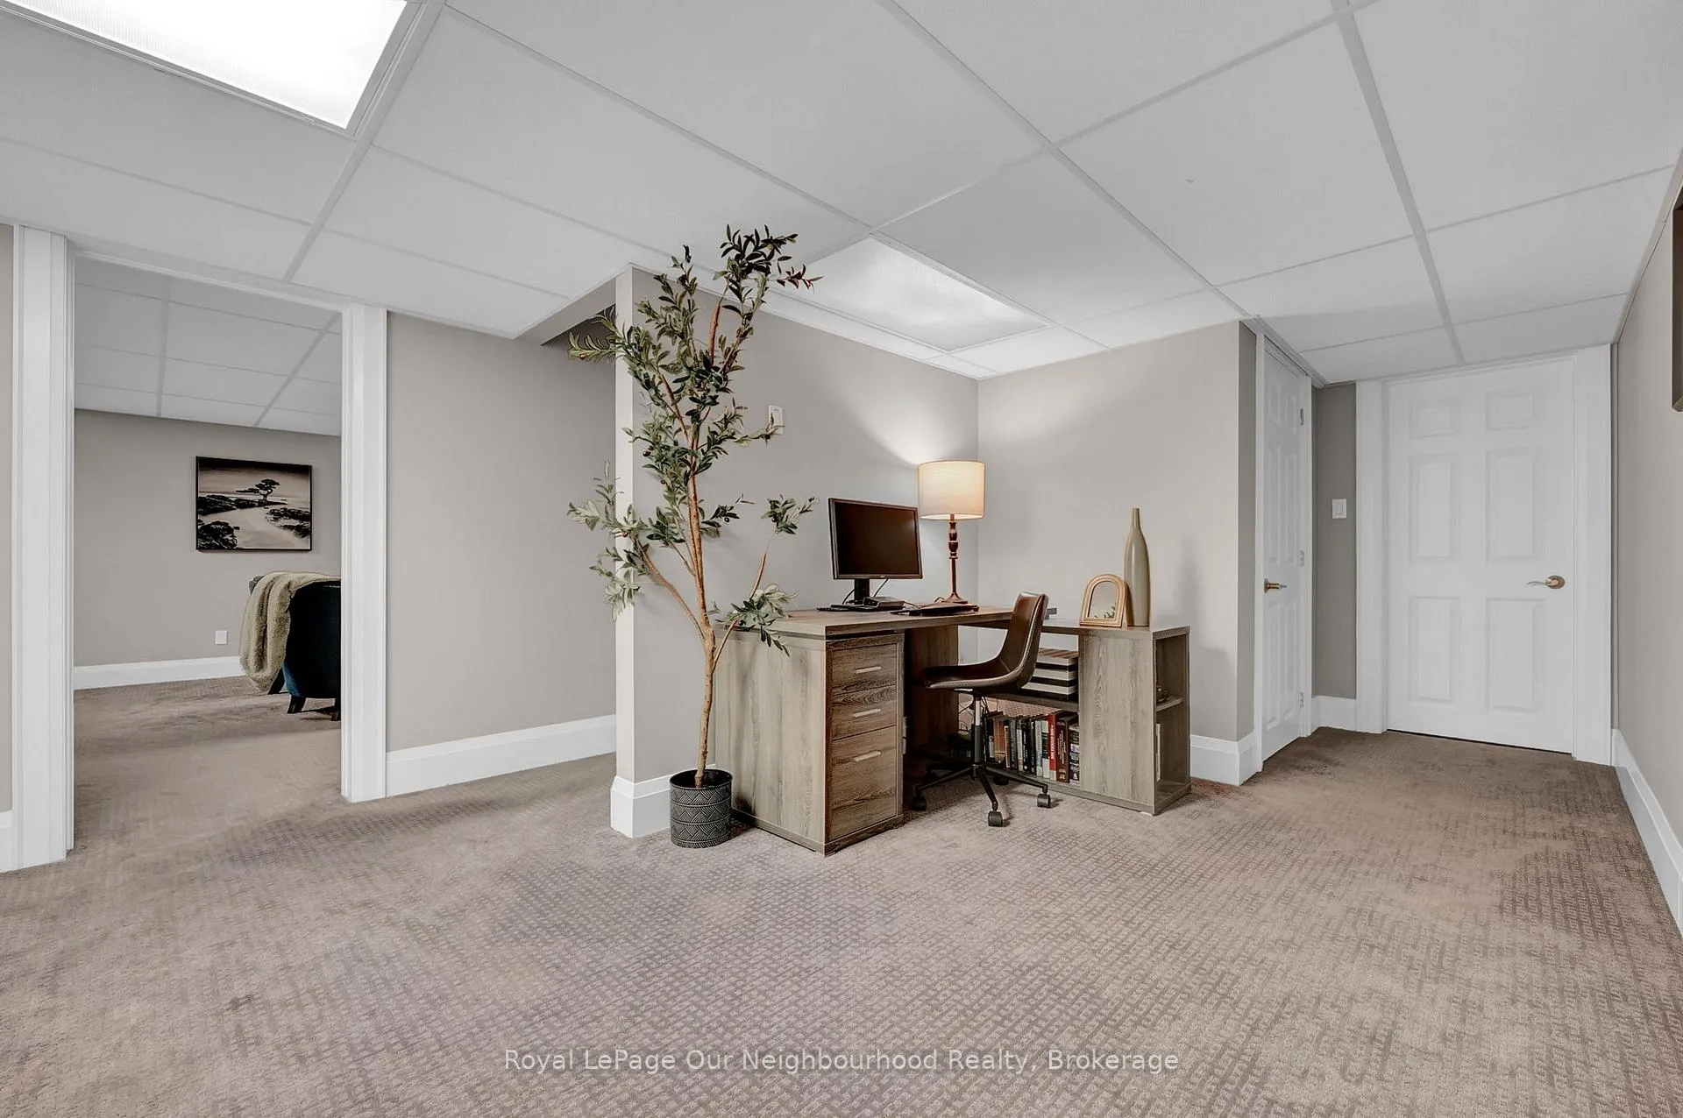
- Flexible lower level with in-law suite potential
- Tranquil forest views from family room
- Modern amenities including fiber optic internet
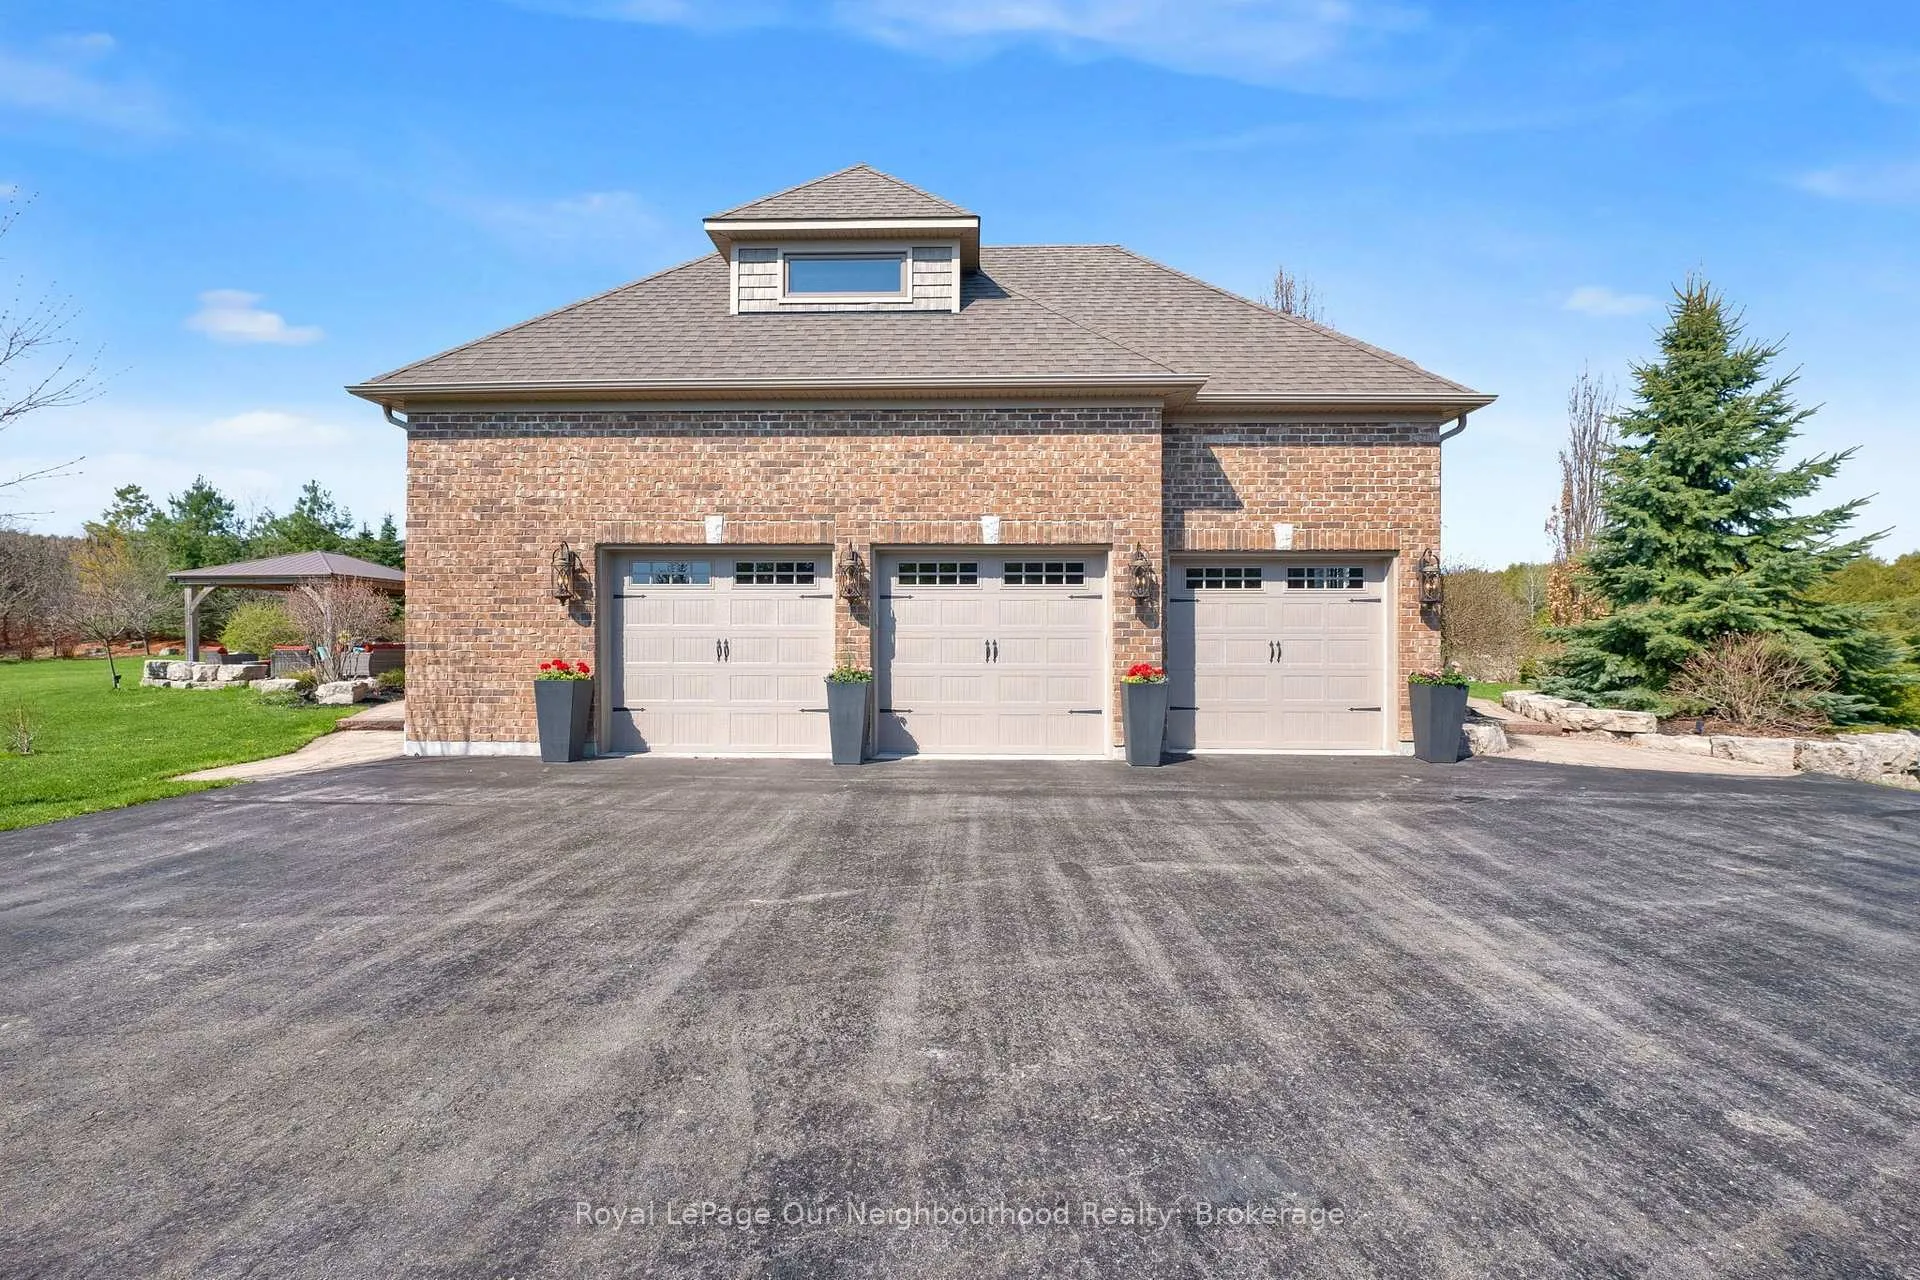
- 3-car garage and upgraded systems for reliability
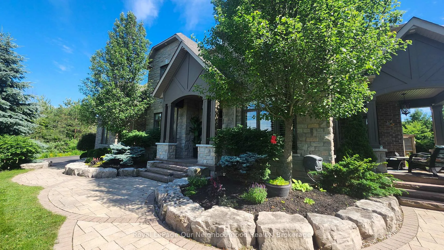
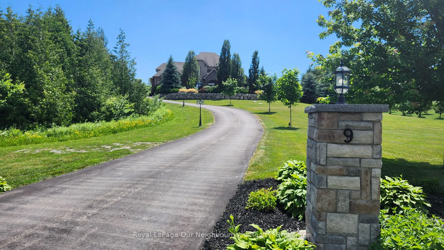
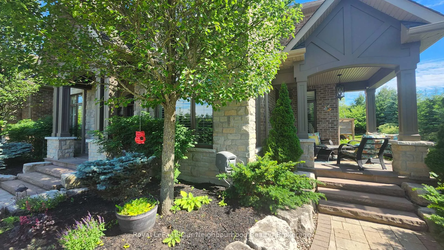
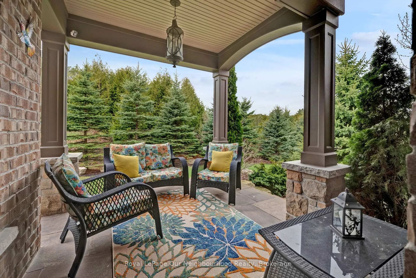
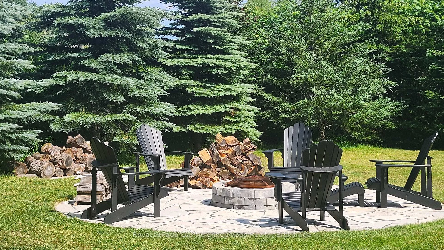
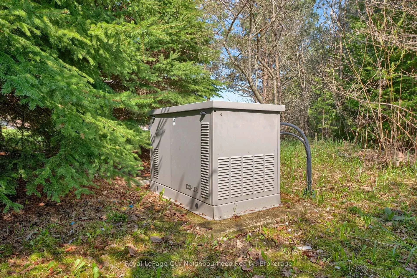
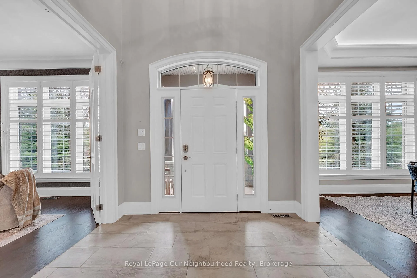
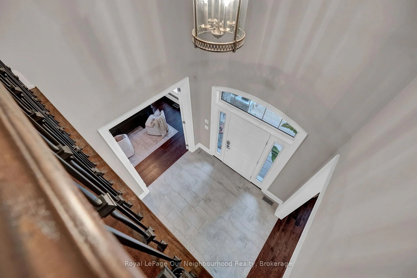
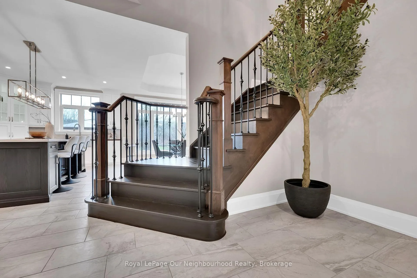
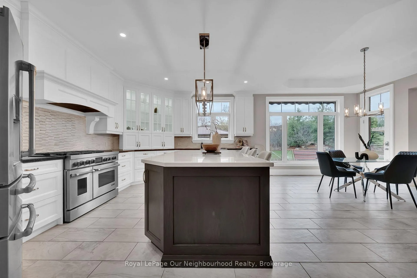
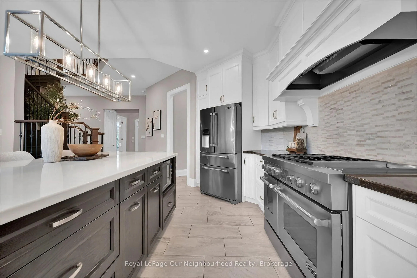
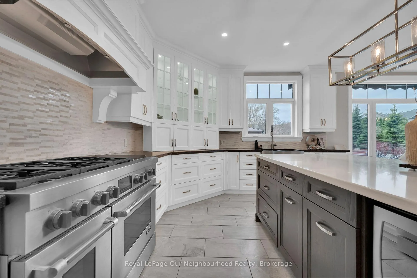
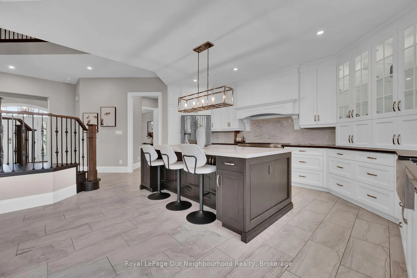
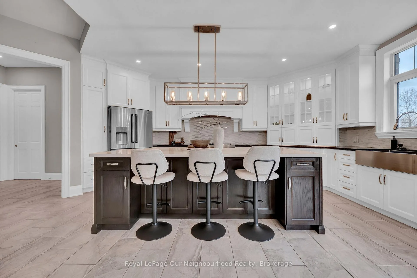
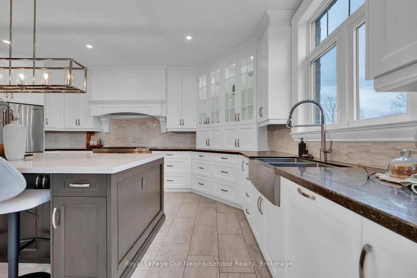
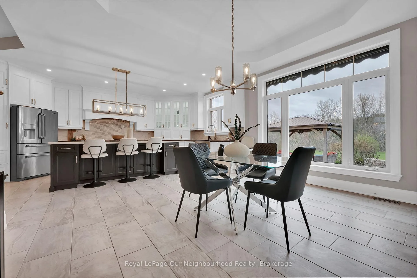
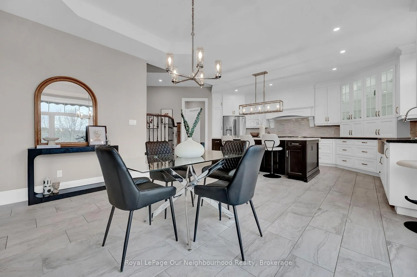
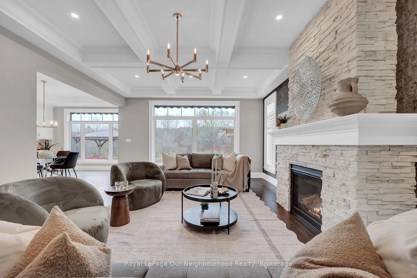
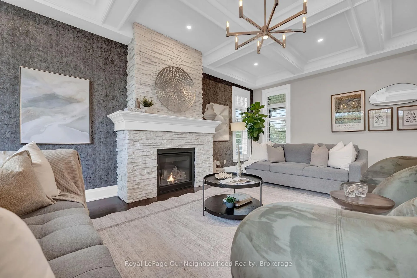
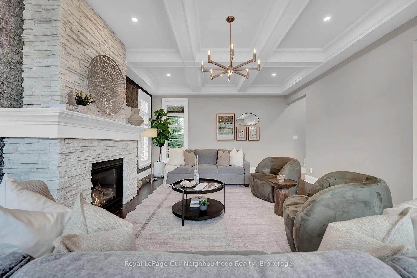
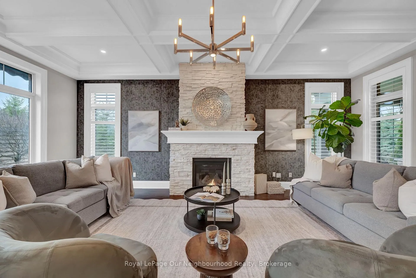
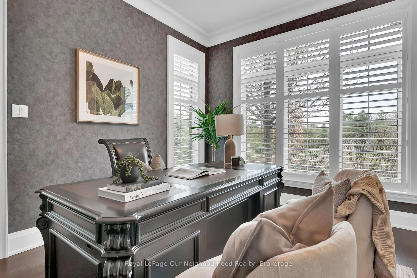
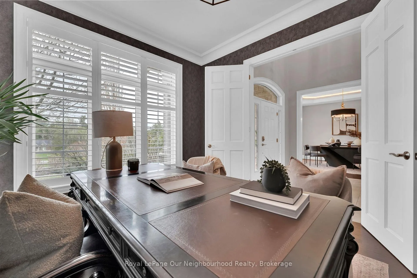
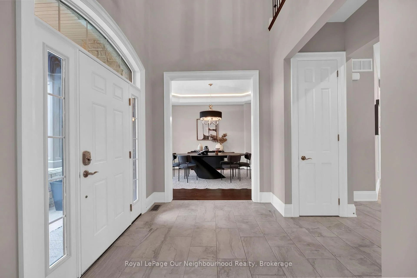
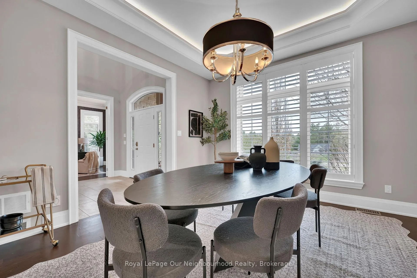
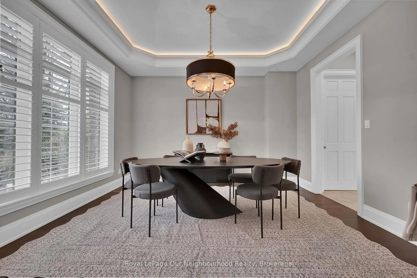
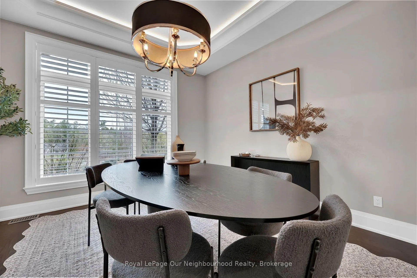
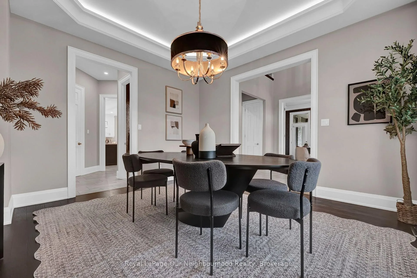
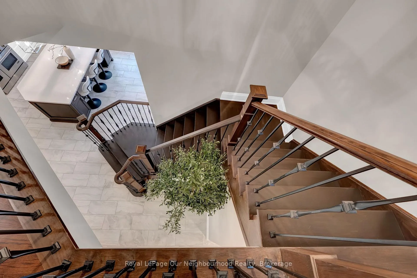
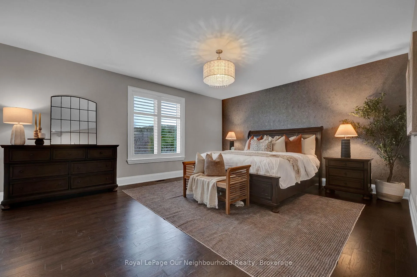
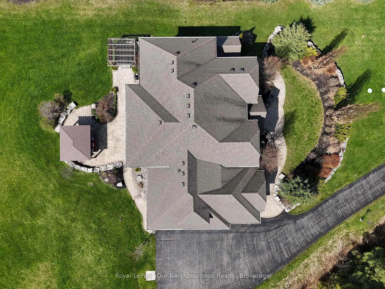
This is a very Rare opportunity in Kirby Heights to own an Andelwood "Talisman" estate on 2+ private acres backing onto woodland. Over 5,000 sq ft of executive living opens with a grand foyer and sunlit front room (ideal home office) with French doors and a private separate entrance that leads to your very own secluded patio. The formal dining room features, large picture windows, coffered ceilings and separate chef access for effortless yet elevated entertaining. A chef inspired kitchen with professional gas range, granite island, and custom cabinetry open onto a large breakfast and dining area with back yard views and separate entrance from yard. The family room enhances the area with tasteful accents of white stone, waffle ceilings, a gas fireplace, and sweeping picture windows framing serene forest views. Step outside to your landscaped retreat-gazebo, firepit, and hot tub under the pergola-your everyday escape. Upstairs offers generous bedrooms with ensuites and upper level laundry for easy accessibility and convenience. The lower level delivers two ensuite bedrooms, in-law potential, and a huge rec space ready for gym, media, or entertainment. Individual high speed Fiber optic internet is provided to your front door, a Generac system is in place as backup and will maintain the entire house, a UV water system and water softener provide comfortable luxury, HRV, 200-amp service, 3-car garage with extended ceiling height for collectors, invisible fencing encasing property perimeter, ample street lighting, and municipal garbage and recycling pickup for living convenience. School bus routes / pickup complete this turnkey sanctuary. Private schooling: Trinity College and Globe Cambridge Highschool are just a short trip to Port Hope. You are just minutes to Brimacombe ski hills, Public and Private golf, and Ganaraska hiking trails and event fun. For the commuter you are only minutes from HWY's #407, #115 and #401. This isn't just a home-it's a lifestyle reset.
Key Facts & Features
Property Costs
- Annual Property Tax Amount
- $12,326
- Land Transfer Tax Fee
- $34,293
Rental Items
- Rental Equipment
- propane tank, invisible fencing, hot water tank.
- Under Contract
- Propane Tank, Hot Water Heater
- Basement Type
- Finished
Interior Features
- Interior Extras
- Auto Garage Door Remote, Built-In Oven, Central Vacuum, Countertop Range, Generator - Full, In-Law Capability, Propane Tank, Water Heater, Water Treatment, Air Exchanger, Upgraded Insulation, Ventilation System, Water Softener
- View
- Hills
- Fireplace/Stove
- Yes
- Elevator
- No
Exterior Features
- Pool
- None
- Property Features
- Greenbelt/Conservation, Wooded/Treed, School Bus Route, Place Of Worship, School, Fenced Yard
Building
- Building Type
- Detached
- Building Style
- 2-Storey
- Approx Age
- 6-15
Construction
- Exterior Finish
- Brick, Stone
- Roof
- Asphalt Shingle
- Foundation Details
- Poured Concrete
- Special Designation
- Unknown
Lot
- Lot Front
- 193.00 ft
- Lot Size
- 2.048
- Lot Shape
- Rectangular
Inclusions
- Inclusions
- All appliances (kitchen refrigerator, stove and range, dishwasher, washer & dryer.) All existing window coverings and blinds, generac system, water filtration system and UV filter, hot tub, pergola, gazebo, pool site plans, electric garage door openers, fireplace remote.
Exclusions
- Exclusions
- security cameras, staging and personal belongings.
Parking & Garages
- Garage Type
- Attached
- Garage Spaces
- 3
- Parking Spaces
- 3
- Total Garage And Parking Spaces
- 6
Heating & Cooling
- Heat Source
- Propane
- Heat Type
- Forced Air
- Air Conditioning
- Central Air
- Water
- Well
- Sewers
- Septic
- Bedrooms
- 4 + 2
- Washrooms
- 6
- Kitchens
- 1
- Family / bonus room
- Yes
Room sizes
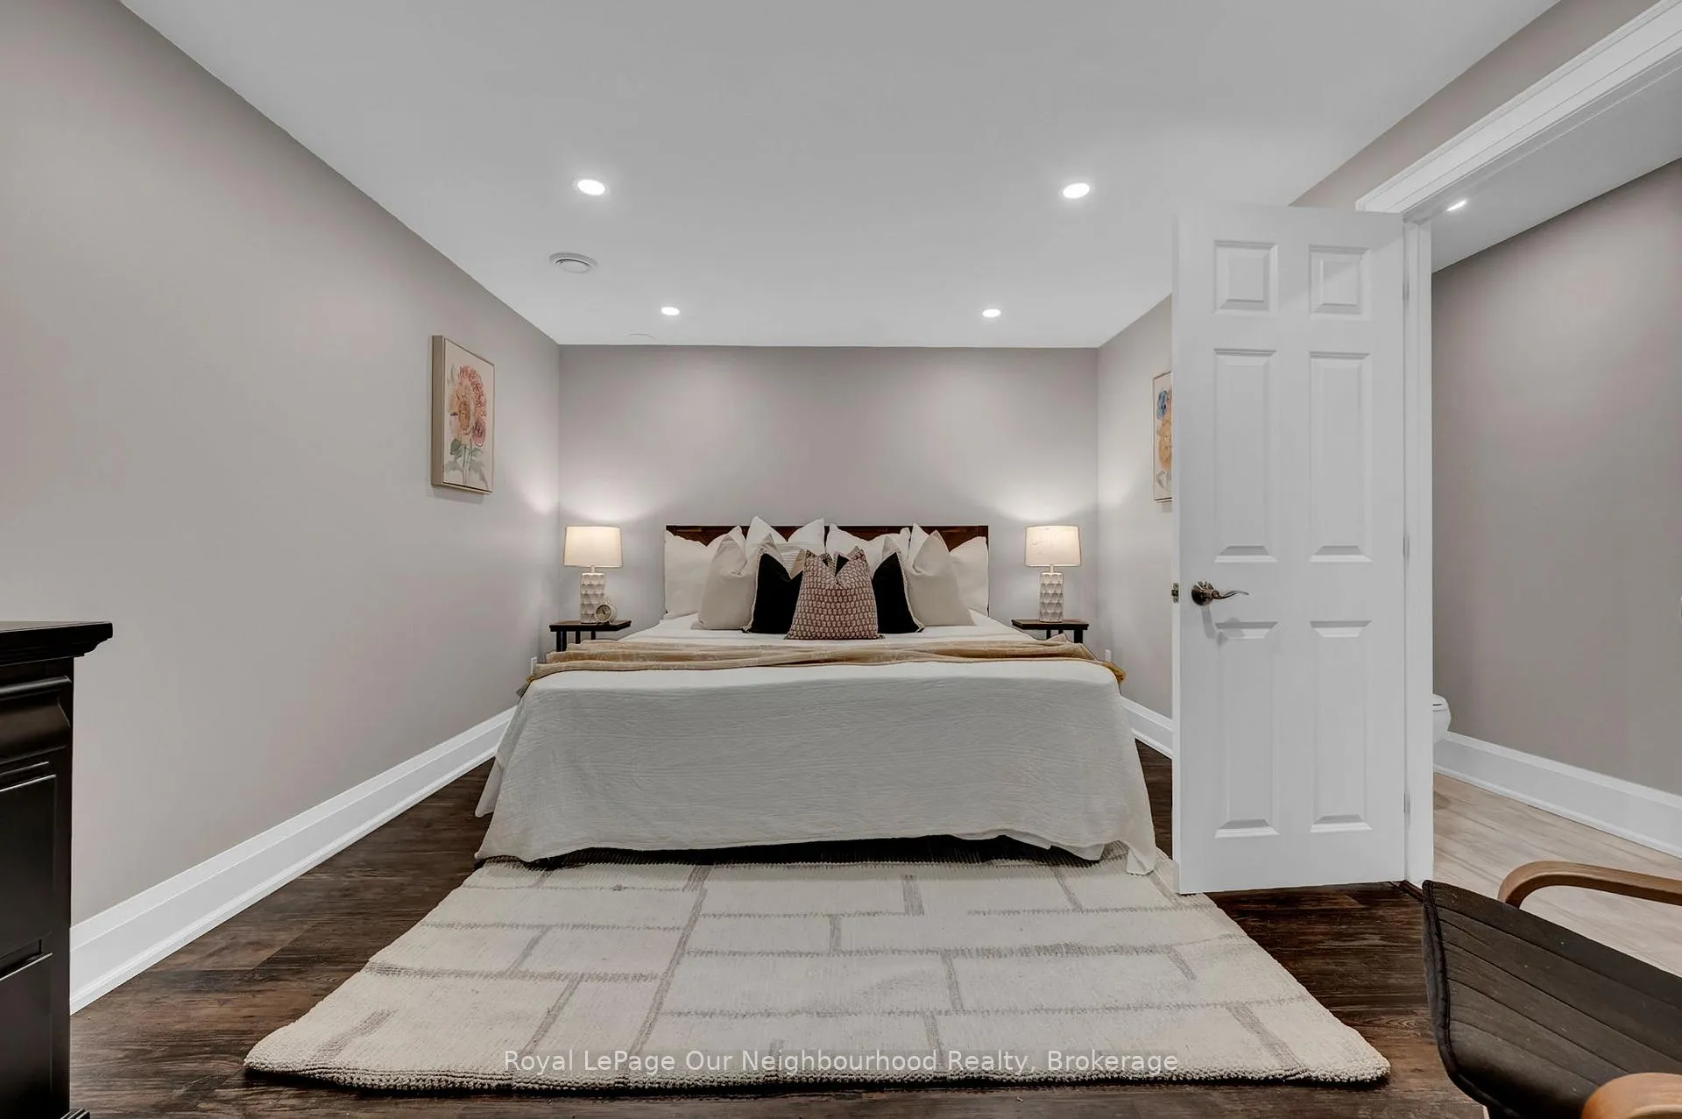
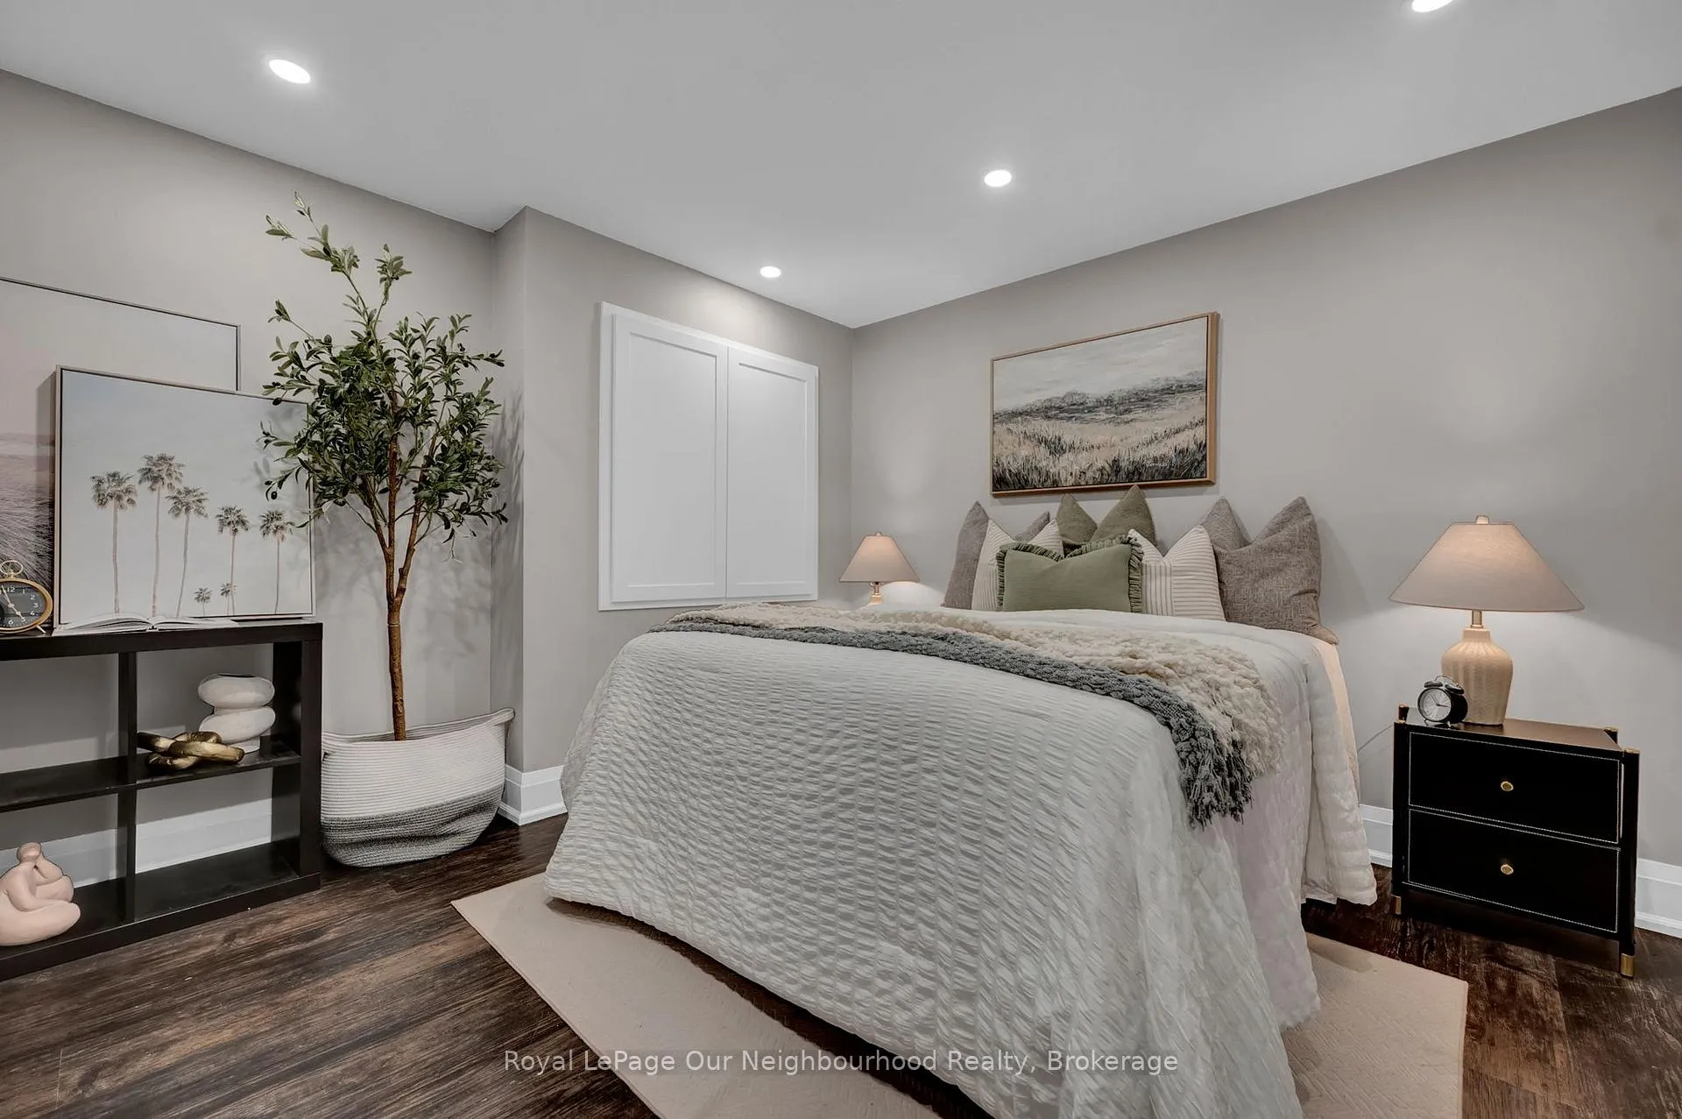
- Bedroom—Lower level, 3 Pc Ensuite, Broadloom
- Family Room—Main level
- Utility Room—Lower level
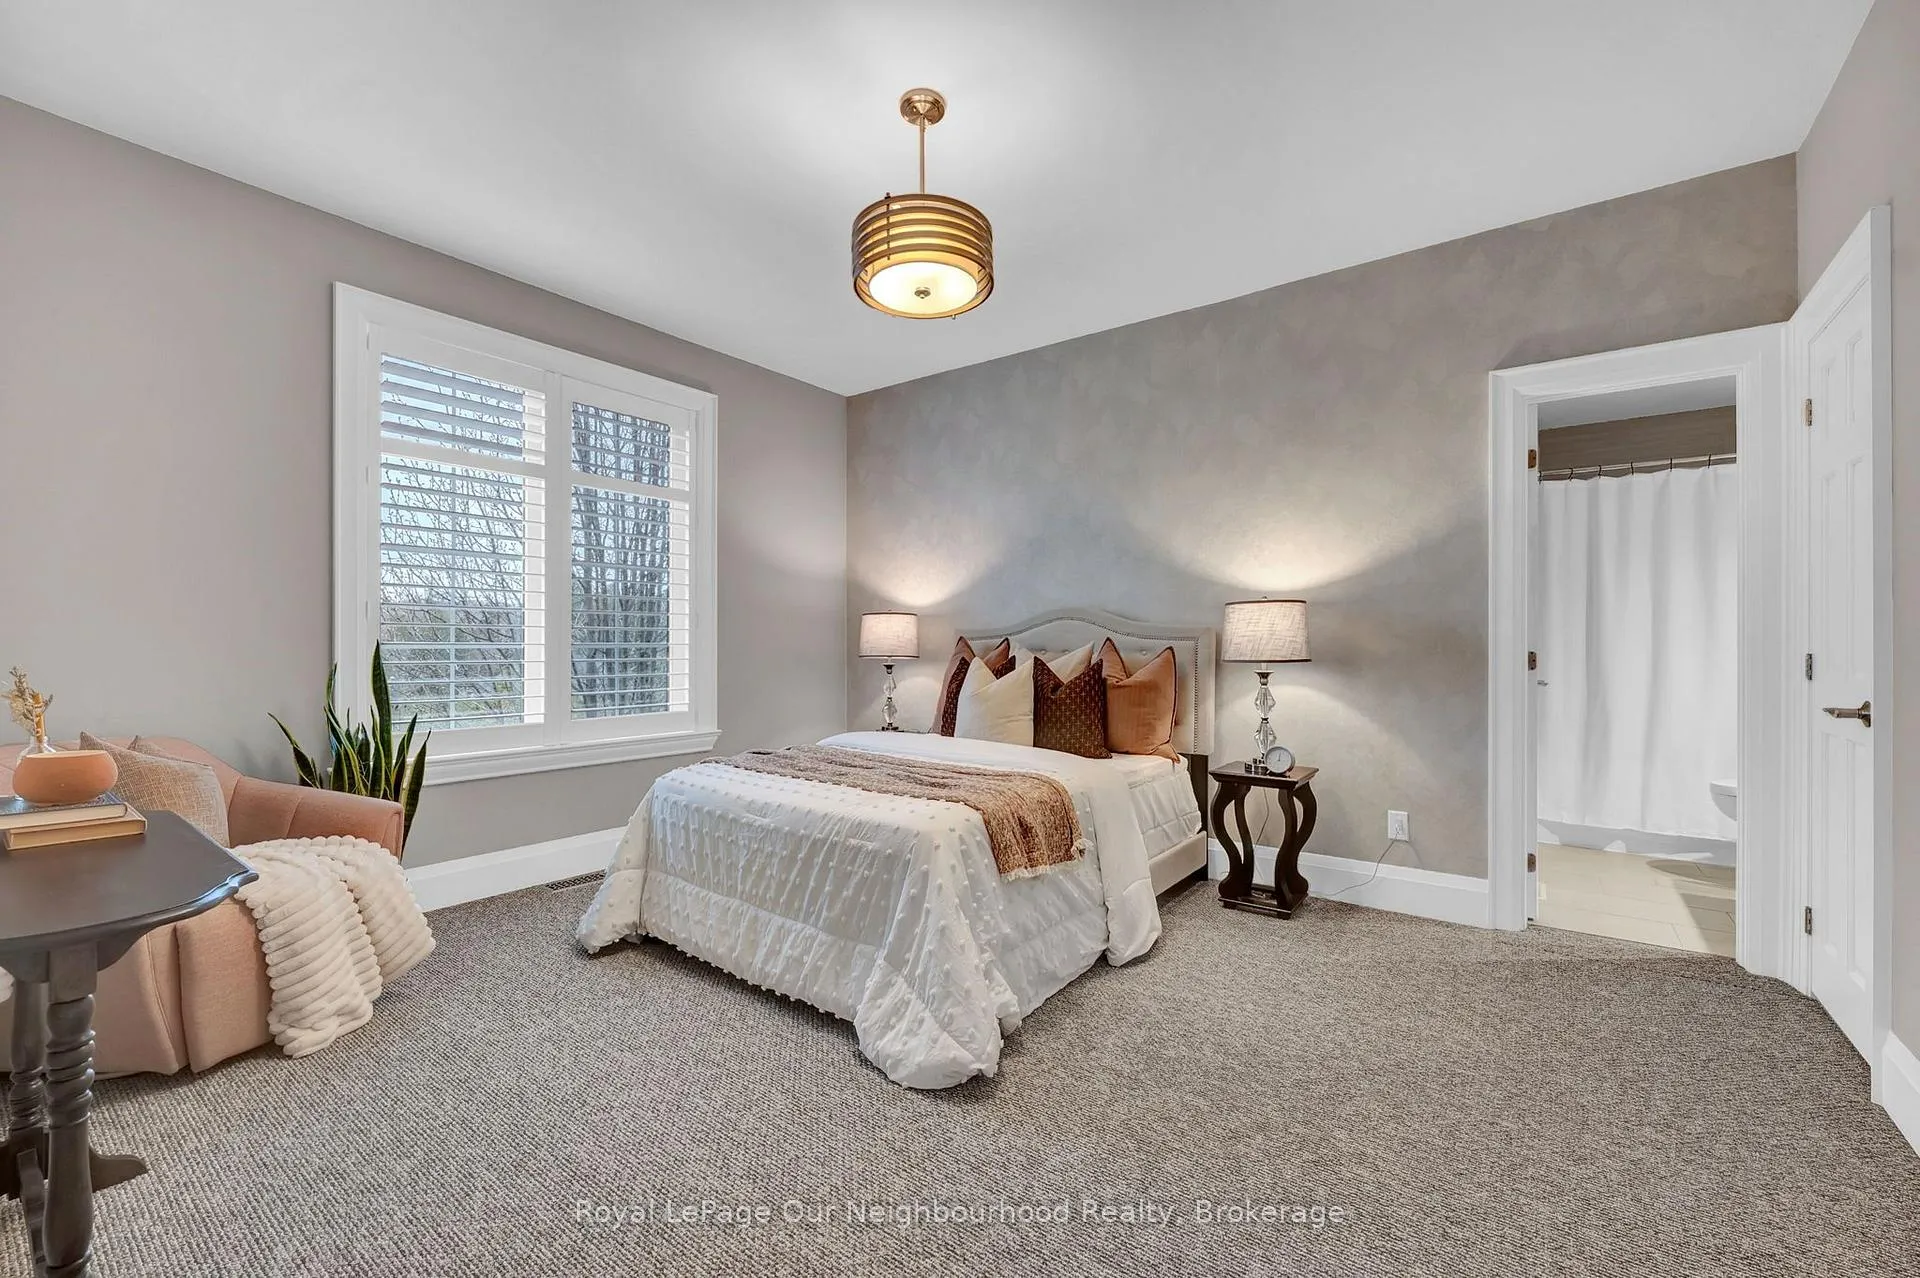
- Bedroom 2—Second level, 3 Pc Ensuite, California Shutters, South View
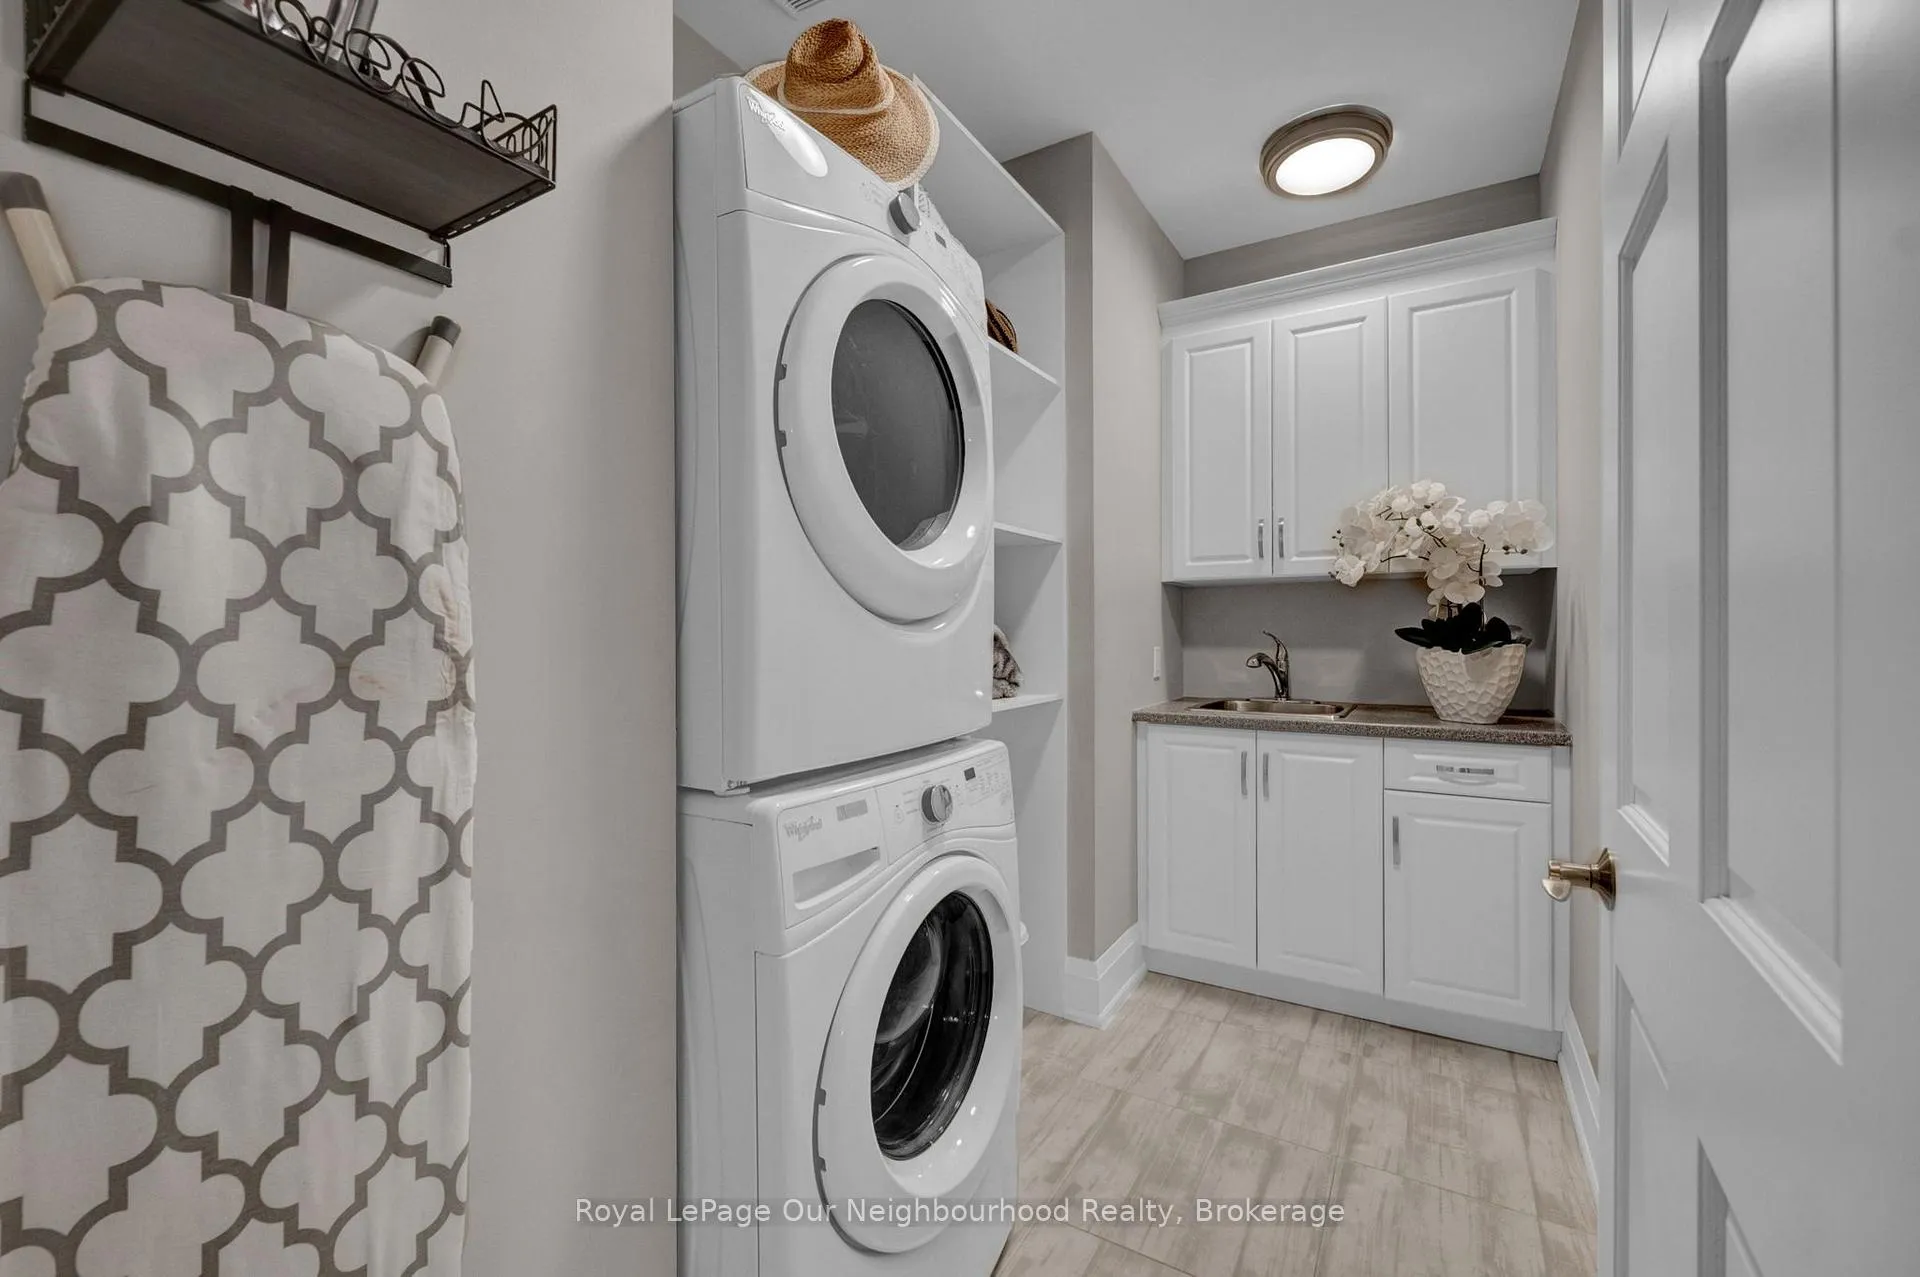
- Laundry—Second level, B/I Shelves
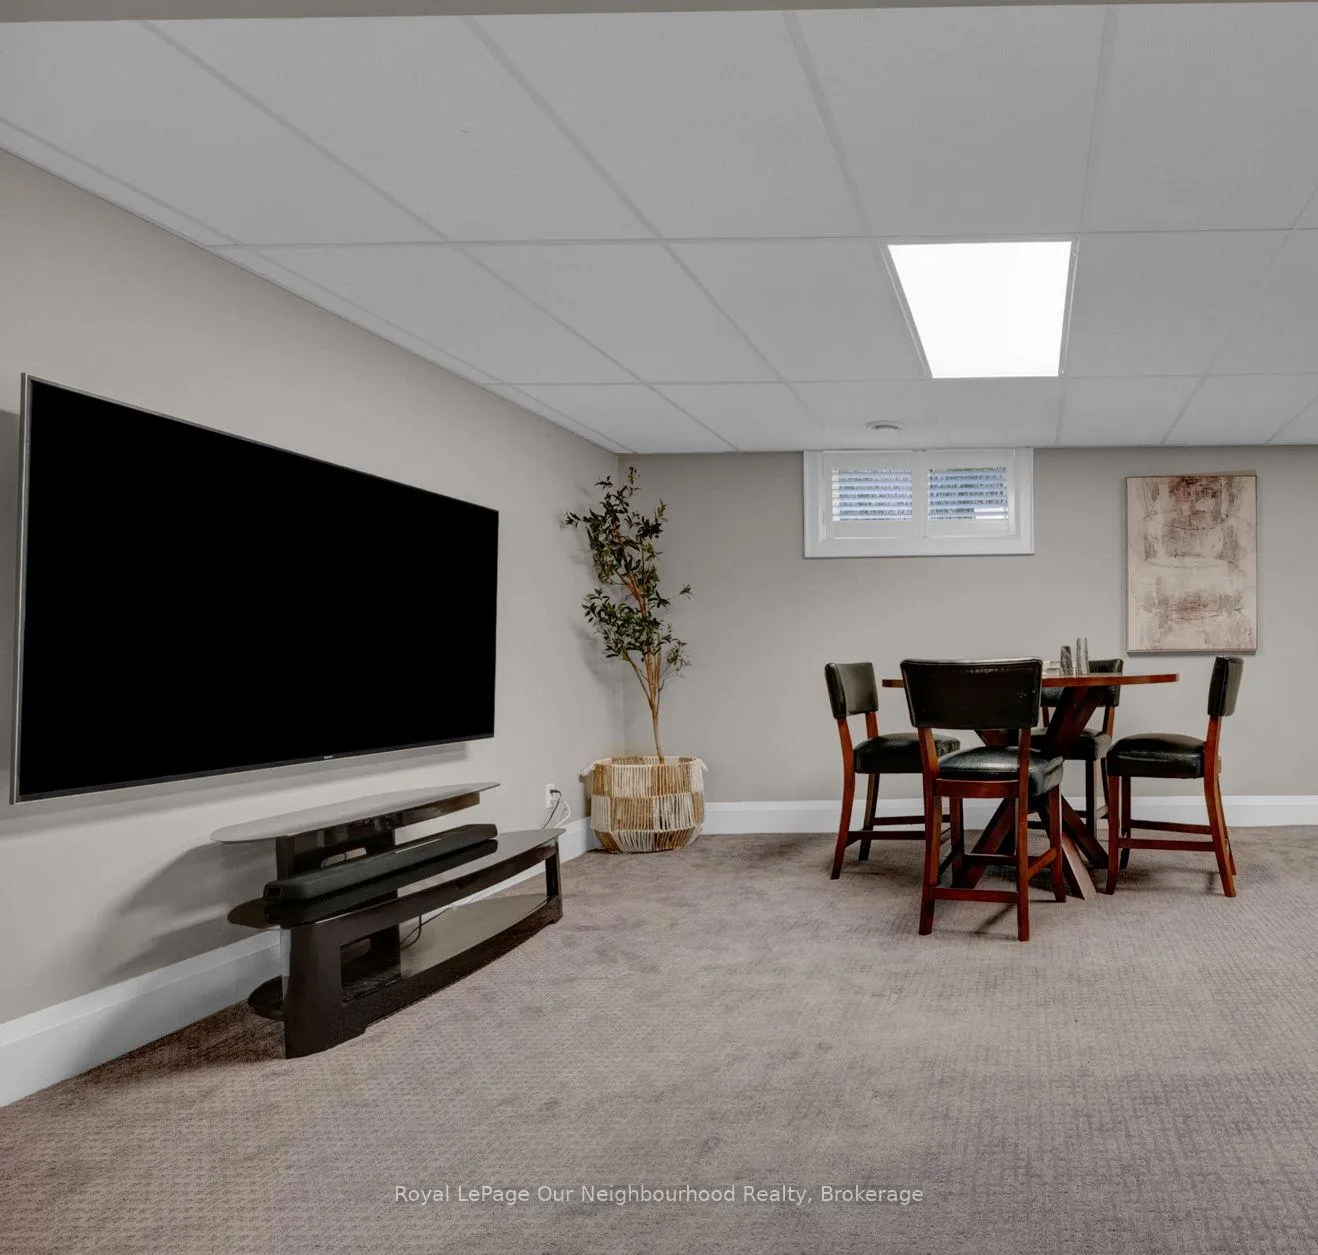
- Recreation—Lower level, Combined w/Sitting, L-Shaped Room, California Shutters
- Powder Room—Main level
- Mud Room—Main level
- Kitchen—Main level
- Bedroom 3—Second level, 4 Pc Ensuite, California Shutters, Double Closet
- Bedroom—Lower level, 3 Pc Ensuite, Broadloom
- Bedroom 3—Second level, 3 Pc Ensuite, California Shutters, Overlooks Frontyard
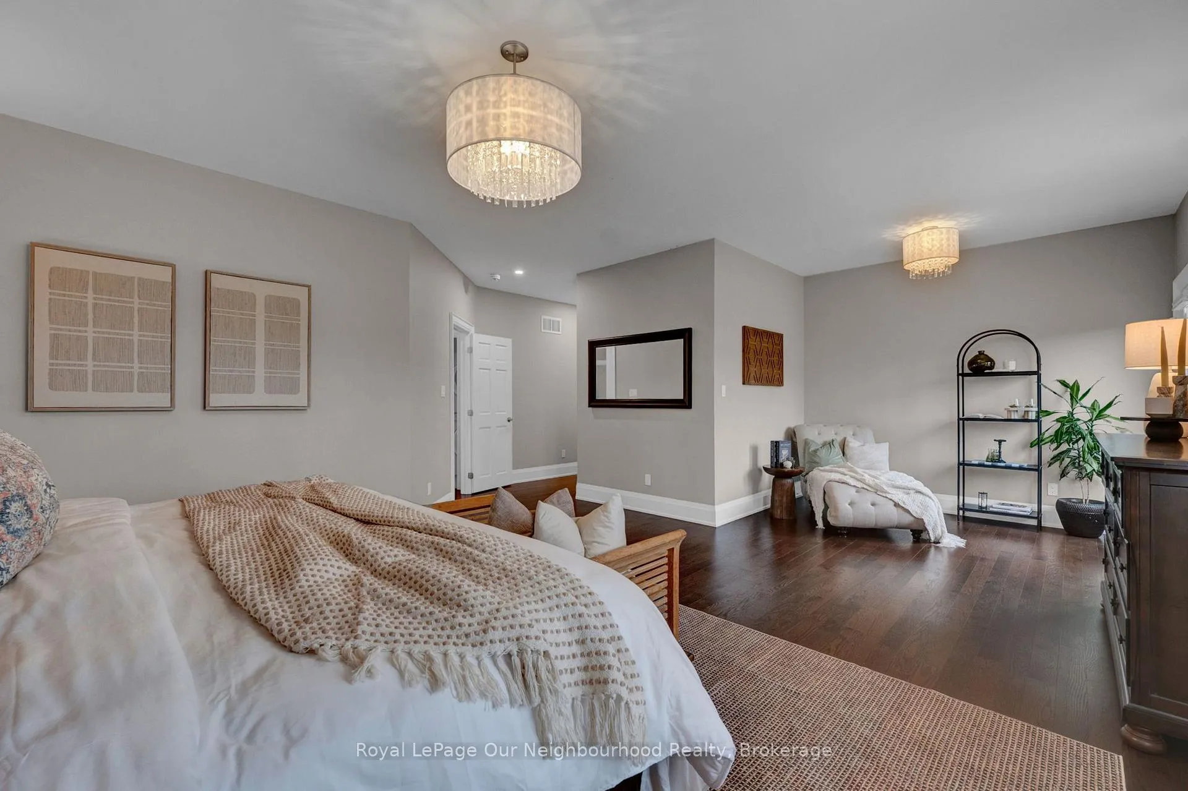
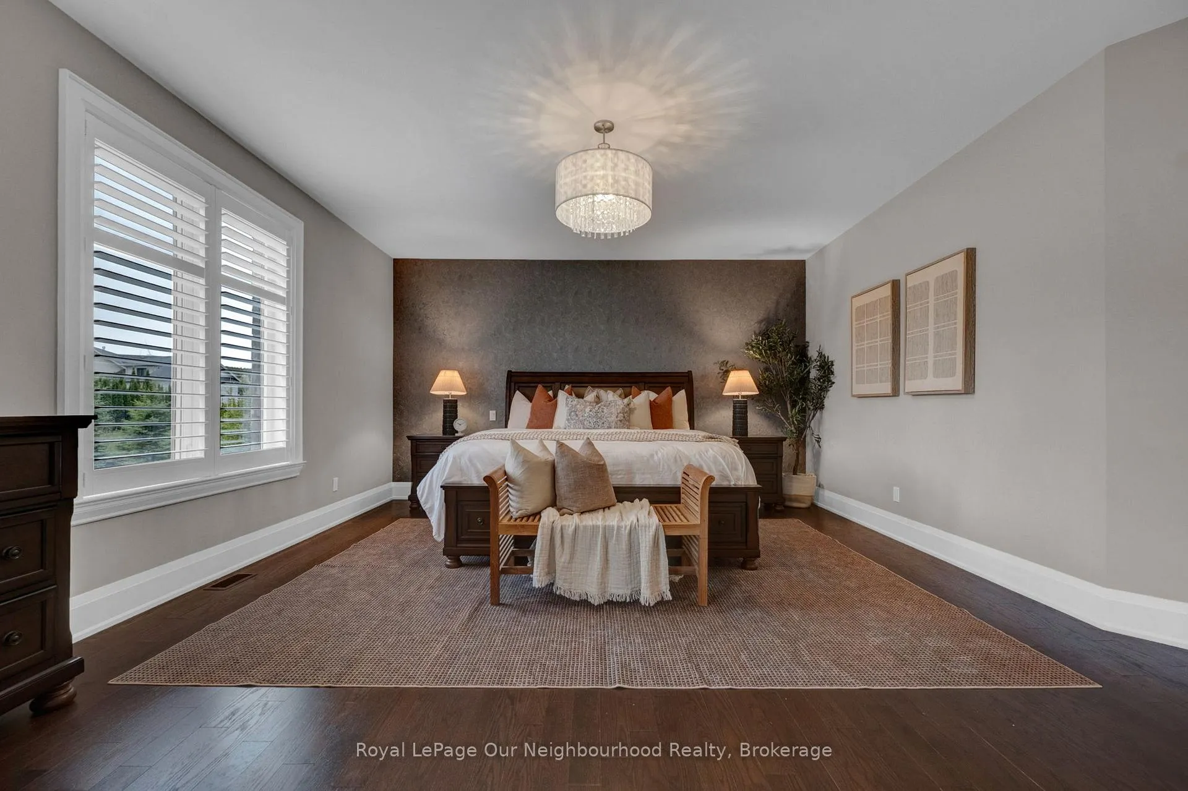
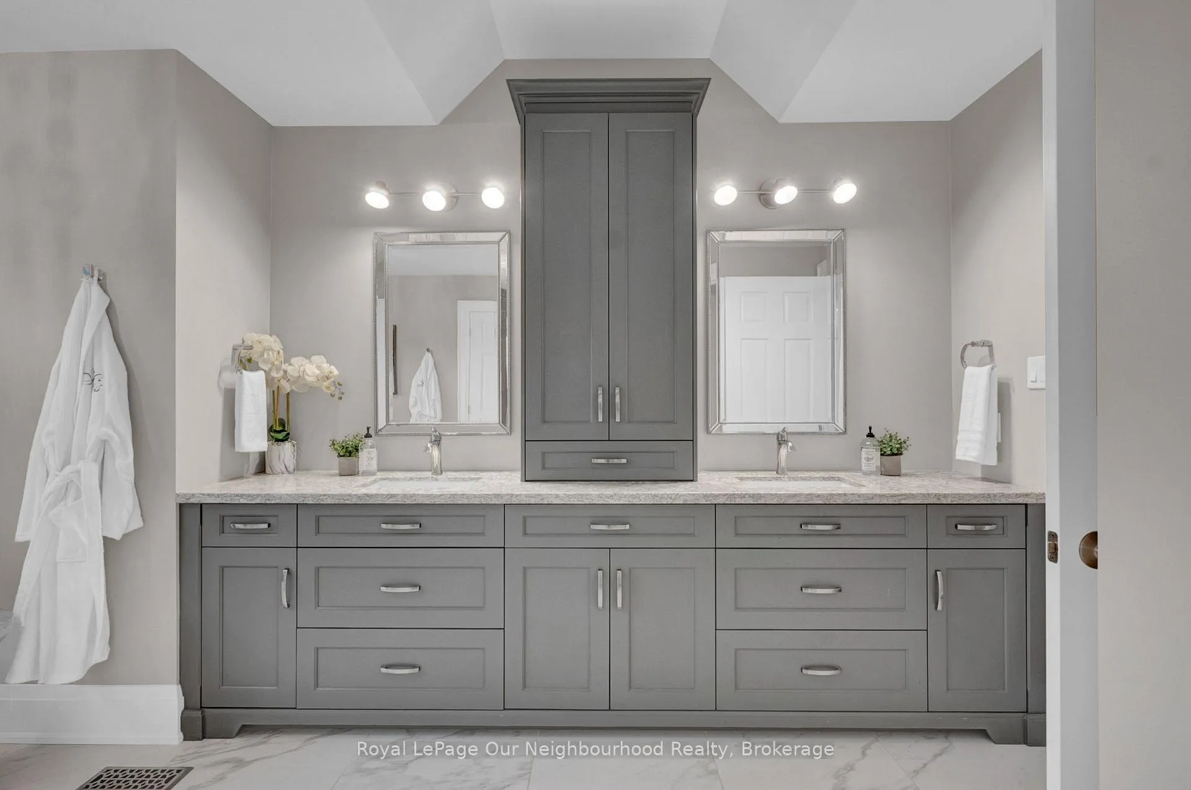
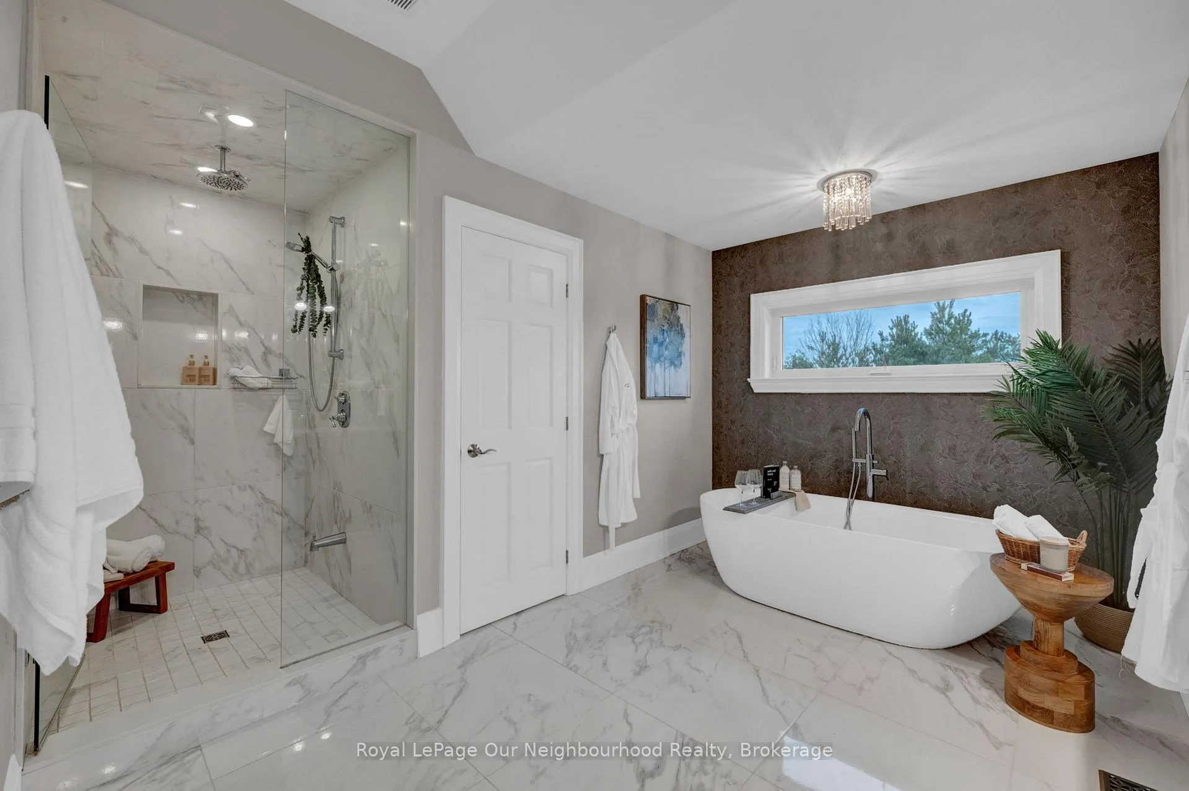
- Primary Bedroom—Second level, 5 Pc Ensuite, Juliette Balcony, Combined w/Sitting
- Living Room—Main level
- Dining Room—Main level
- Breakfast—Main level
Washrooms
- 5-piece, Second
- 4-piece, Second
- 3-piece, Second
- 2-piece, Main
- 3-piece, Lower
- Municipality
- Clarington
- Neighbourhood
- Rural Clarington
- Main cross streets
- DURHAM ROAD #9 (GANARASKA RD) AND CARSCADDEN ROAD
- Zoning
- RE-8
- Directions
- 401 EAST TO HWY 115 NORTH TO DURHAM RD #9, EAST TO CARSCADDEN RD.
- MLS® number
- E13491192
- Data source
- Toronto Regional Real Estate Board
- Status change
- 2026-09-28
- Listed on
- 2026-06-25
- Days on market
- 95 days
- Possession date
- 2026-08-25
- Possession type
- Flexible
- Co-op commission
- 2.0
- Seller
- Listed by
- Royal LePage Our Neighbourhood Realty
Home Market Value
Current home valuation for 9 Powers Court, Clarington, Rural Clarington, Clarington, ON. Listed for $1,890,900
HOMEH Estimate
$1,850,500
Estimated Sales Range
$1,461,895 - $2,239,105
HOMEH Estimate for 9 Powers Court, Clarington, Rural Clarington
Calculated with a real agent's CMA method — 45+ years of experience, codified. Not an AI guess.
For the owner
Is this your home? Track its value.
Get this home's HOMEH Estimate by email once a month, with how many homes are for sale around you.
Mortgage Payment Calculator
Compare up to 4 down payment scenarios
20% required for homes $1.5M or more
$378,180
| Scenario 1 | Scenario 2 | Scenario 3 | Scenario 4 | |
|---|---|---|---|---|
−Down payment | % $ | % $ | % $ | % $ |
+CMHC insurance | $0 | $0 | $0 | $0 |
=Total mortgage | $1,512,720 | $1,418,175 | $1,323,630 | $1,229,085 |
Amortization | ||||
Mortgage rate | % | % | % | % |
| Payment frequency | ||||
=Mortgage payment | $7,386monthly | $6,924monthly | $6,463monthly | $6,001monthly |
Land Transfer Tax
$34,293
$34,293
Around this home
No schools found nearby
Data provided by OpenStreetMap & Fraser Institute School Rankings
Ask HOMEH
New!Hi there!
👋Text or call (416) 301-9001
Recommended for you
Based on homes you've looked at.
No recommended properties found.
Nearby similar homes
No nearby properties found.
More real estate resources
Other homes nearby
Explore this area
Nearby neighbourhoods
No nearby listings available.