
4204 Concession 8 Road
Clarington (Rural Clarington), ON L0B 1M0
- 3Bedrooms
- 2Bathrooms
- 8Garage
- 1100–1500Sq Ft
- $4,386Tax
- 1,289×651 ftLot Size
 Estimated Value:$1,078,788See Free Estimate Report

Property not available for sale or for rent.
HOMEH One: full-service selling for a 1% listing fee. The buyer's agent commission is separate.
Free Home EvaluationHow Much Is My Home Worth?Homes for Sale NearbySale & Price History for 4204 Concession 8 Road, Clarington, Rural Clarington
Real estate boards require you to or to see the full details of this property.
*Sold prices and complete sale & price history are regulated data. Under the Trust in Real Estate Services Act, 2002 (TRESA) and the rules of the Real Estate Council of Ontario (RECO), and pursuant to the Multiple Listing Service® rules of the Canadian Real Estate Association (CREA) and the Toronto Regional Real Estate Board (TRREB), this information may be shown only to registered users who have agreed to the applicable terms of use (a Virtual Office Website, or "VOW," arrangement). HOMEH Inc., Brokerage therefore provides it to signed-in members only. Creating an account is free and takes under a minute.
About 4204 Concession 8 Road, Clarington, Rural Clarington
Summarized Description
- 40 private acres with stunning views
- Updated kitchen and sunken living room
- Primary retreat features private balcony
- Lower level with dry sauna and versatility
- Separate shop with dedicated workspace
- Two driveways for convenient access
- Managed forestry program reduces taxes
- Surrounded by mature trees and nature
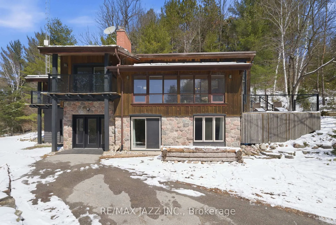
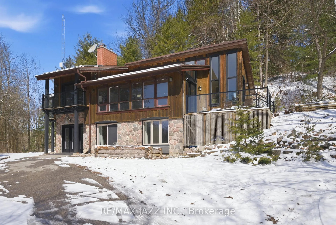
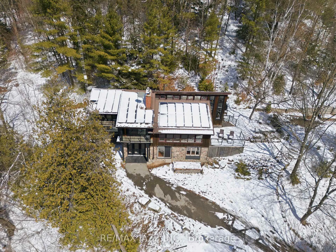
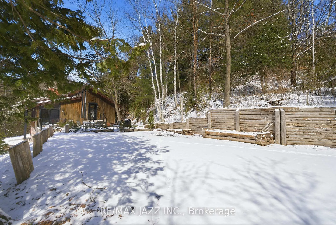
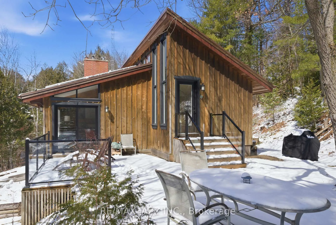
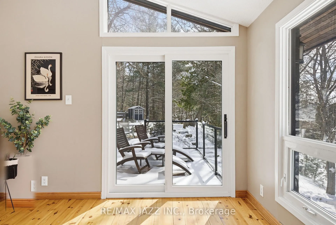
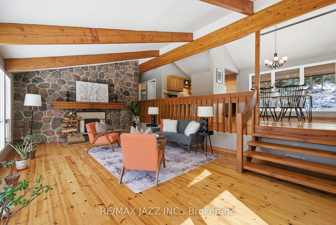
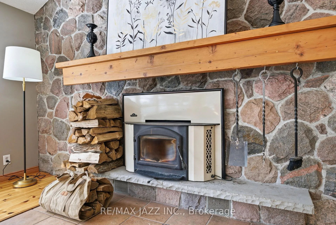
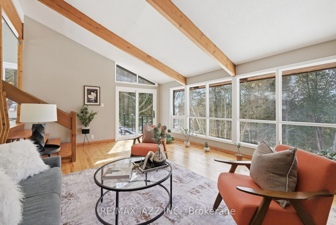
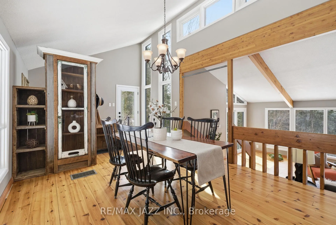
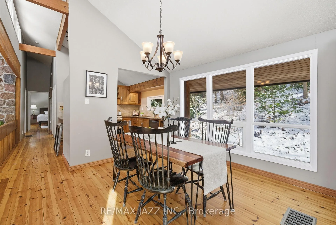
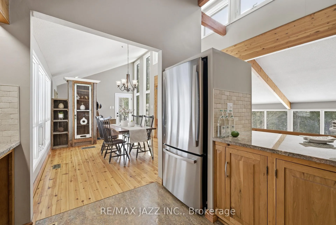
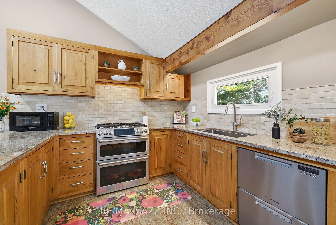
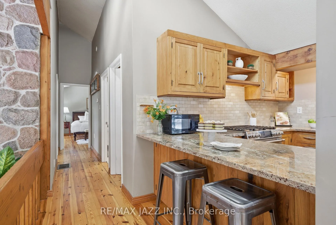
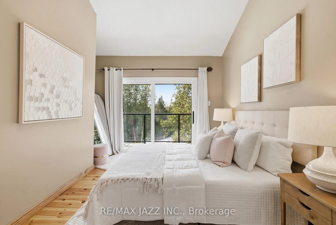
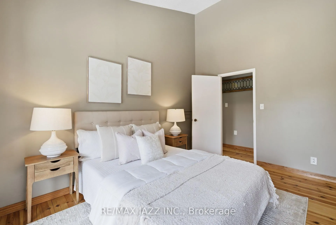
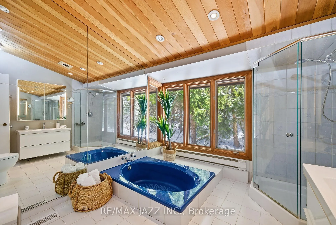
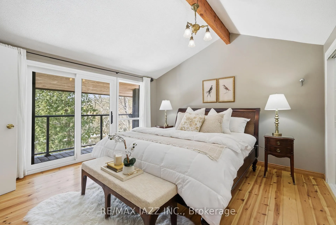
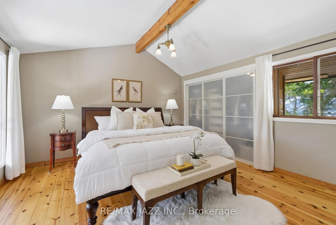
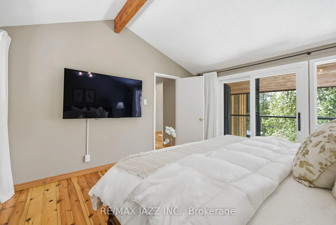
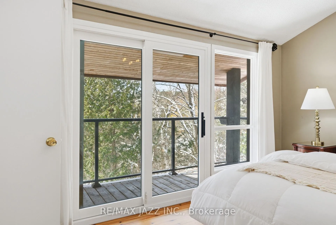
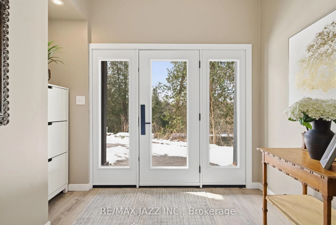
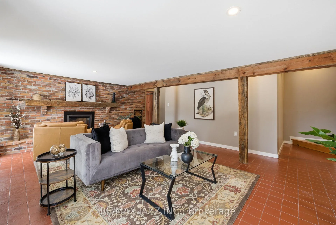
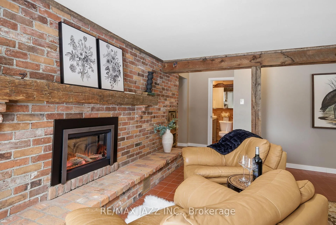
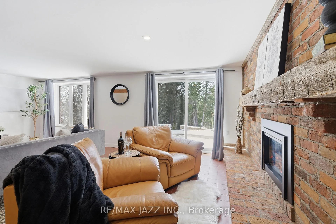
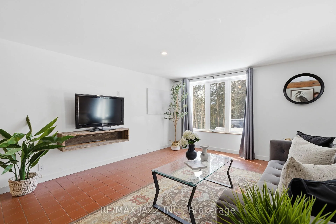
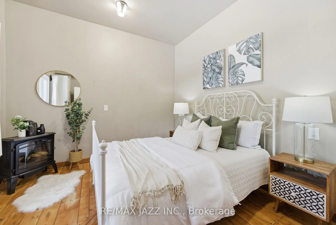
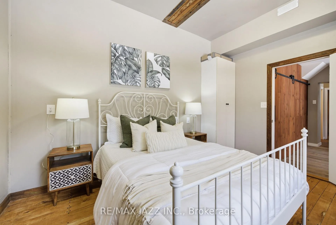
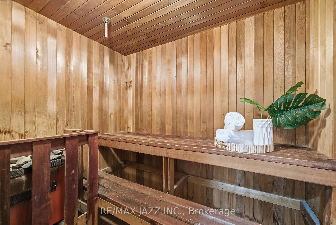
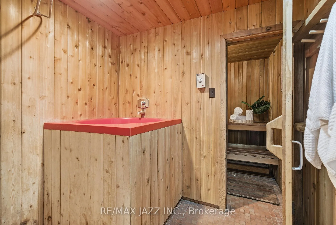
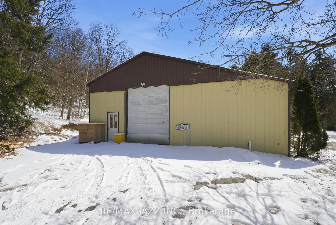
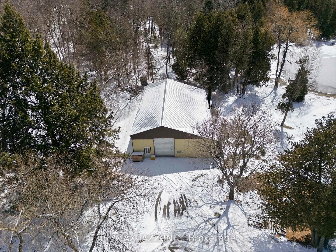
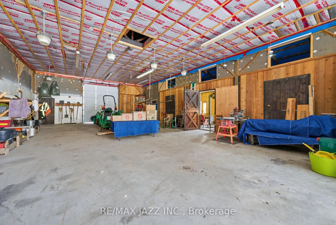
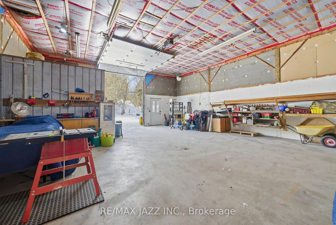
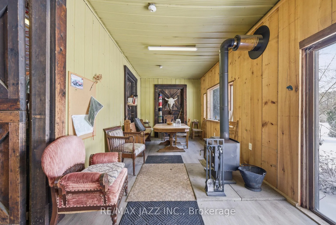
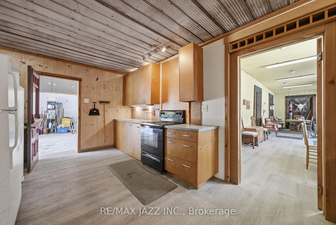
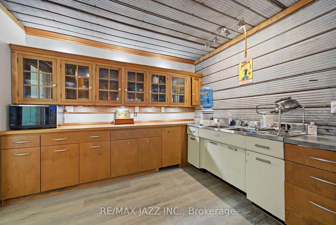
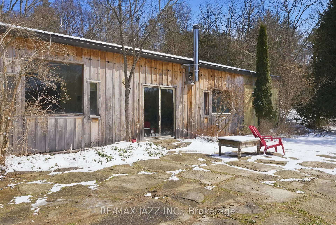
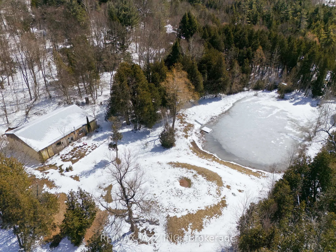
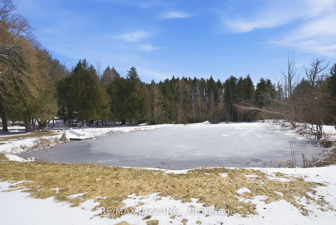
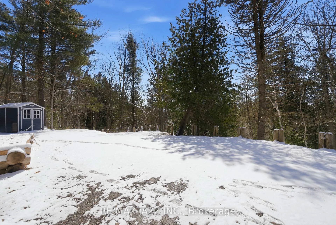
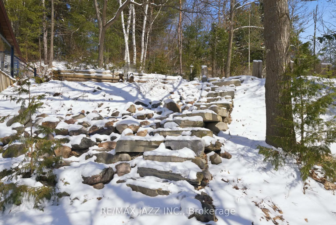
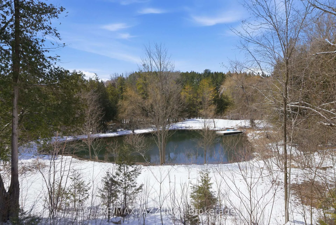
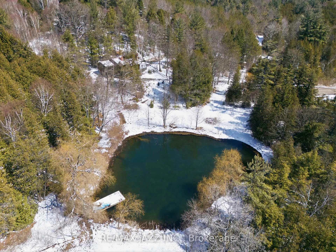
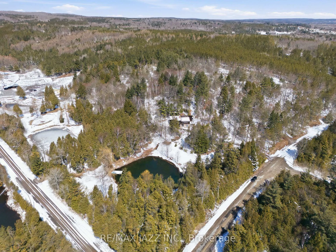
Situated on 40 private acres, this sun-filled home overlooks two beautiful spring-fed ponds and offers the perfect blend of privacy, nature, and functionality. Vaulted ceilings and red pine floors run throughout the main living space, while the updated kitchen overlooks a stunning sunken living room anchored by a wood beams, a stone wall and a wood-burning fireplace. A walk in pantry offers additional storage. The home features three spacious bedrooms, including a primary retreat with vaulted ceilings and a walkout to a private balcony - the perfect place to enjoy peaceful views of the property. The lower level adds incredible versatility and a resort setting with exposed brick, timber beams, an electric fireplace, and a dry sauna with soaker tub. Two separate driveways provide convenient access - one to the main level and another to the lower living area. A standout feature of the property is the separate 40 x 60 ft shop with 200amp service, a drilled well, kitchenette and its own private driveway and separate address - perfect for hobbyists, contractors, or anyone looking for dedicated workspace. Surrounded by mature trees and natural beauty, this stunning property is a true private oasis - ideal for those seeking space, tranquility, and a shop-ready lifestyle. This home is also on the managed forestry program offering reduced property taxes!
Key Facts & Features
Property Costs
- Annual Property Tax Amount
- $4,386
- Land Transfer Tax Fee
- $26,475
Rental Items
- Rental Equipment
- Propane Tanks (2)
- Basement Type
- Finished with Walk-Out
Interior Features
- Laundry Level
- Lower Level
- Interior Extras
- Sauna, Water Heater Owned, Carpet Free
- View
- Pond, Forest
- Fireplace/Stove
- Yes
- Fireplace Features
- Electric, Wood
- Elevator
- No
Exterior Features
- Exterior Extras
- Private Pond, Landscaped, Deck
- Pool
- None
- Property Features
- Wooded/Treed
Building
- Building Type
- Detached
- Building Style
- Bungalow
Construction
- Exterior Finish
- Board & Batten , Stone
- Roof
- Metal
- Foundation Details
- Concrete Block
- Special Designation
- Unknown
Lot
- Lot Front
- 1288.64 ft
- Lot Depth
- 650.95 ft
Inclusions
- Inclusions
- s/s fridge (2024), s/s gas stove (propane) (2024), s/s dishwasher (2024), clothes washer & dryer (2024), TV mounts (2), electric light fixtures, second fridge in workshop, chest freezer, electric stove in workshop, all built-in cabinets in workshop, docks x 2, wood burning stove in shop, garage door opener in shop. HWT, furnace & AC, garden shed, cedar docks
Exclusions
- Exclusions
- John Deere Tractor and attachments
Parking & Garages
- Garage Type
- Detached
- Garage Spaces
- 8
- Parking Spaces
- 10
- Total Garage And Parking Spaces
- 18
Heating & Cooling
- Heat Source
- Propane
- Heat Type
- Forced Air
- Air Conditioning
- Central Air
- Water
- Well
- Sewers
- Septic
- Bedrooms
- 3
- Washrooms
- 2
- Kitchens
- 1
- Family / bonus room
- Yes
Room sizes
- Kitchen—Main level, Stainless Steel Appl, Granite Counters, Overlooks Living
- Dining Room—Main level, Vaulted Ceiling(s), Overlooks Living, Combined w/Kitchen
- Living Room—Main level, Vaulted Ceiling(s), Stone Fireplace, W/O To Deck
- Primary Bedroom—Main level, Hardwood Floor, W/O To Balcony, Closet
- Bedroom 2—Main level, Closet, Vaulted Ceiling(s), W/O To Balcony
- Bedroom 3—Lower level, Hardwood Floor, Above Grade Window, Closet
- Family Room—Lower level, Brick Fireplace, Walk-Out, Electric Fireplace
- Other—Lower level, Tile Floor, Sauna, Soaking Tub
Washrooms
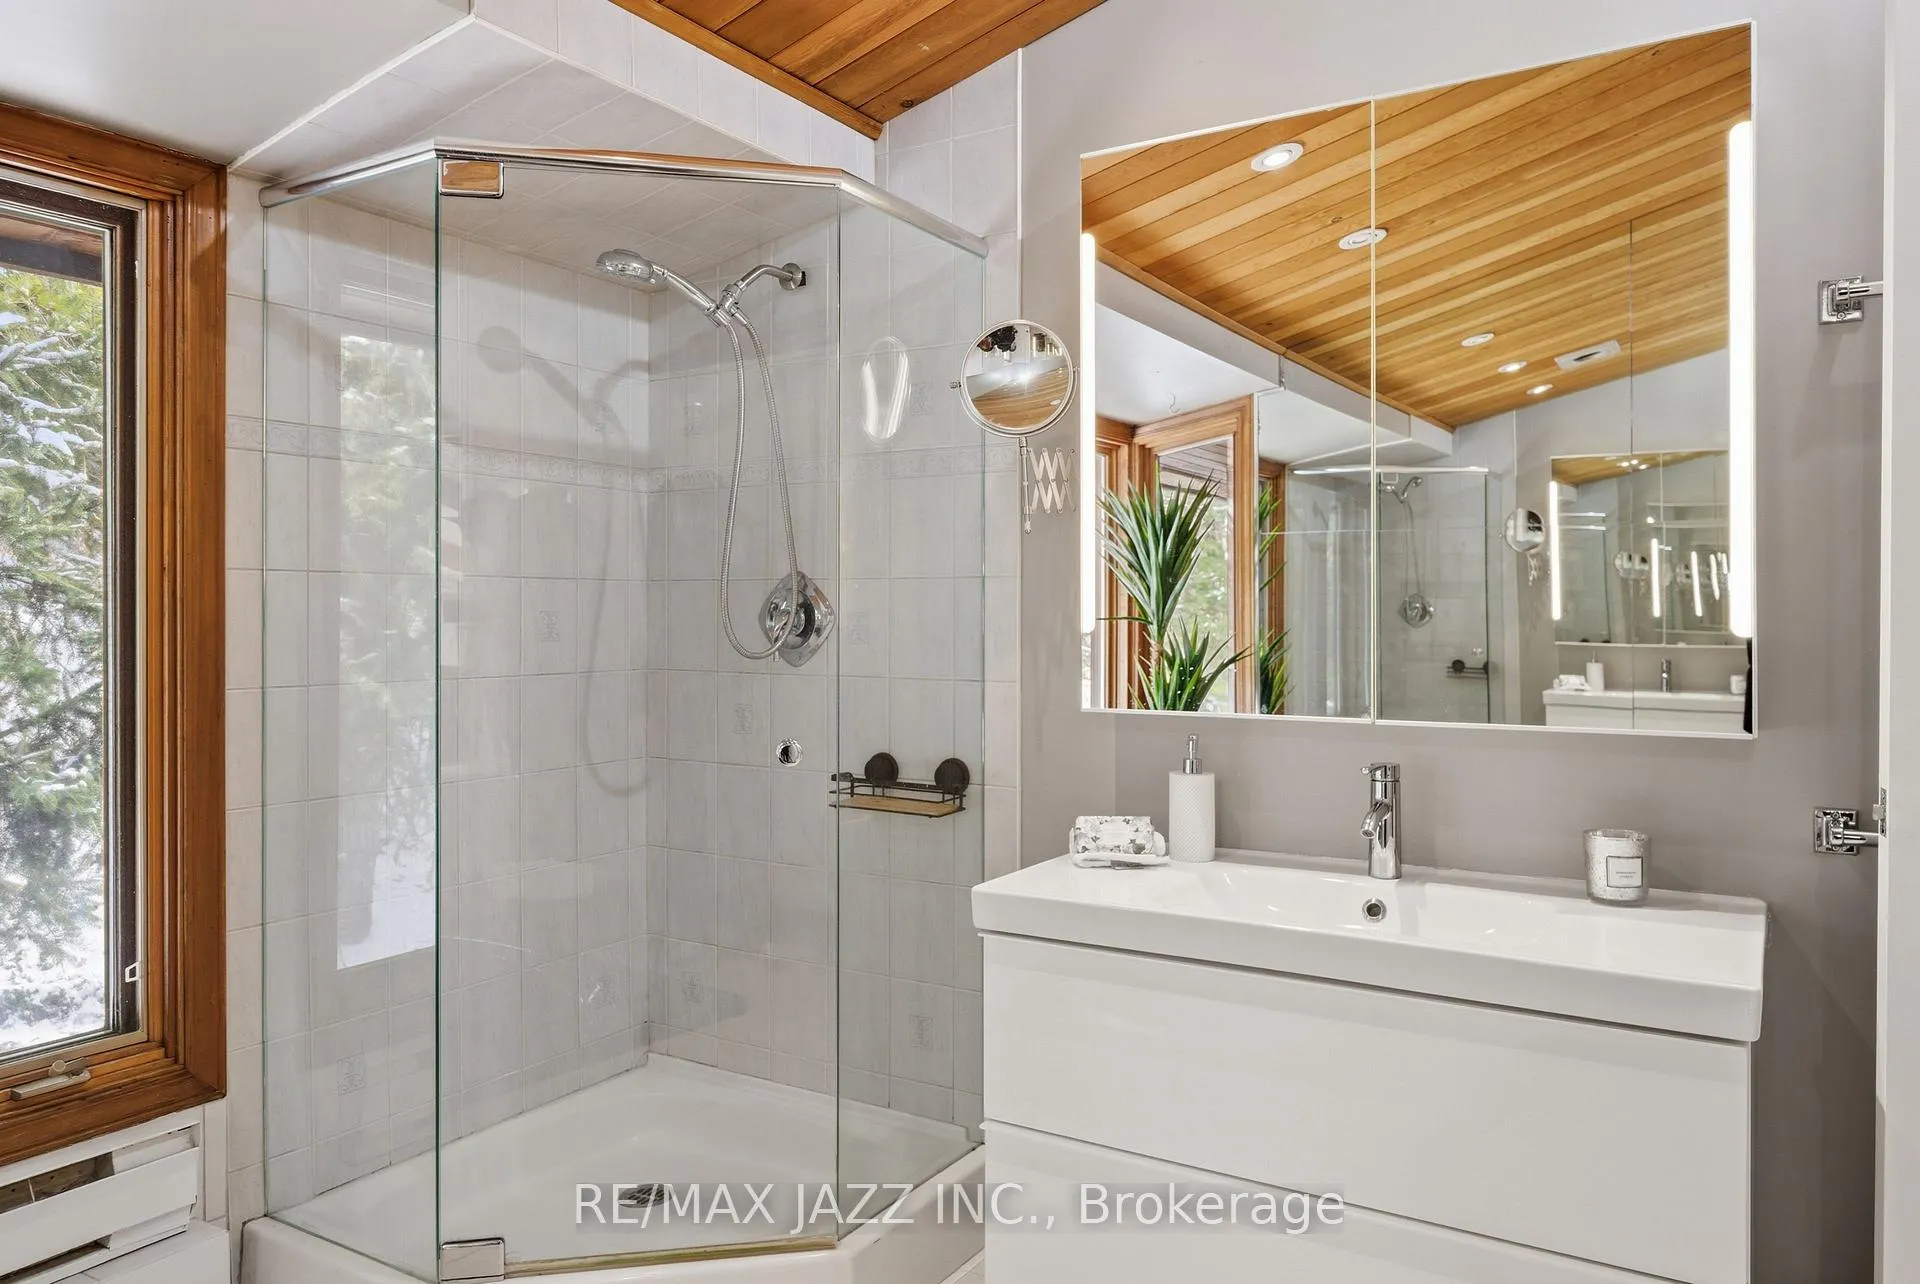
- 4-piece, Main
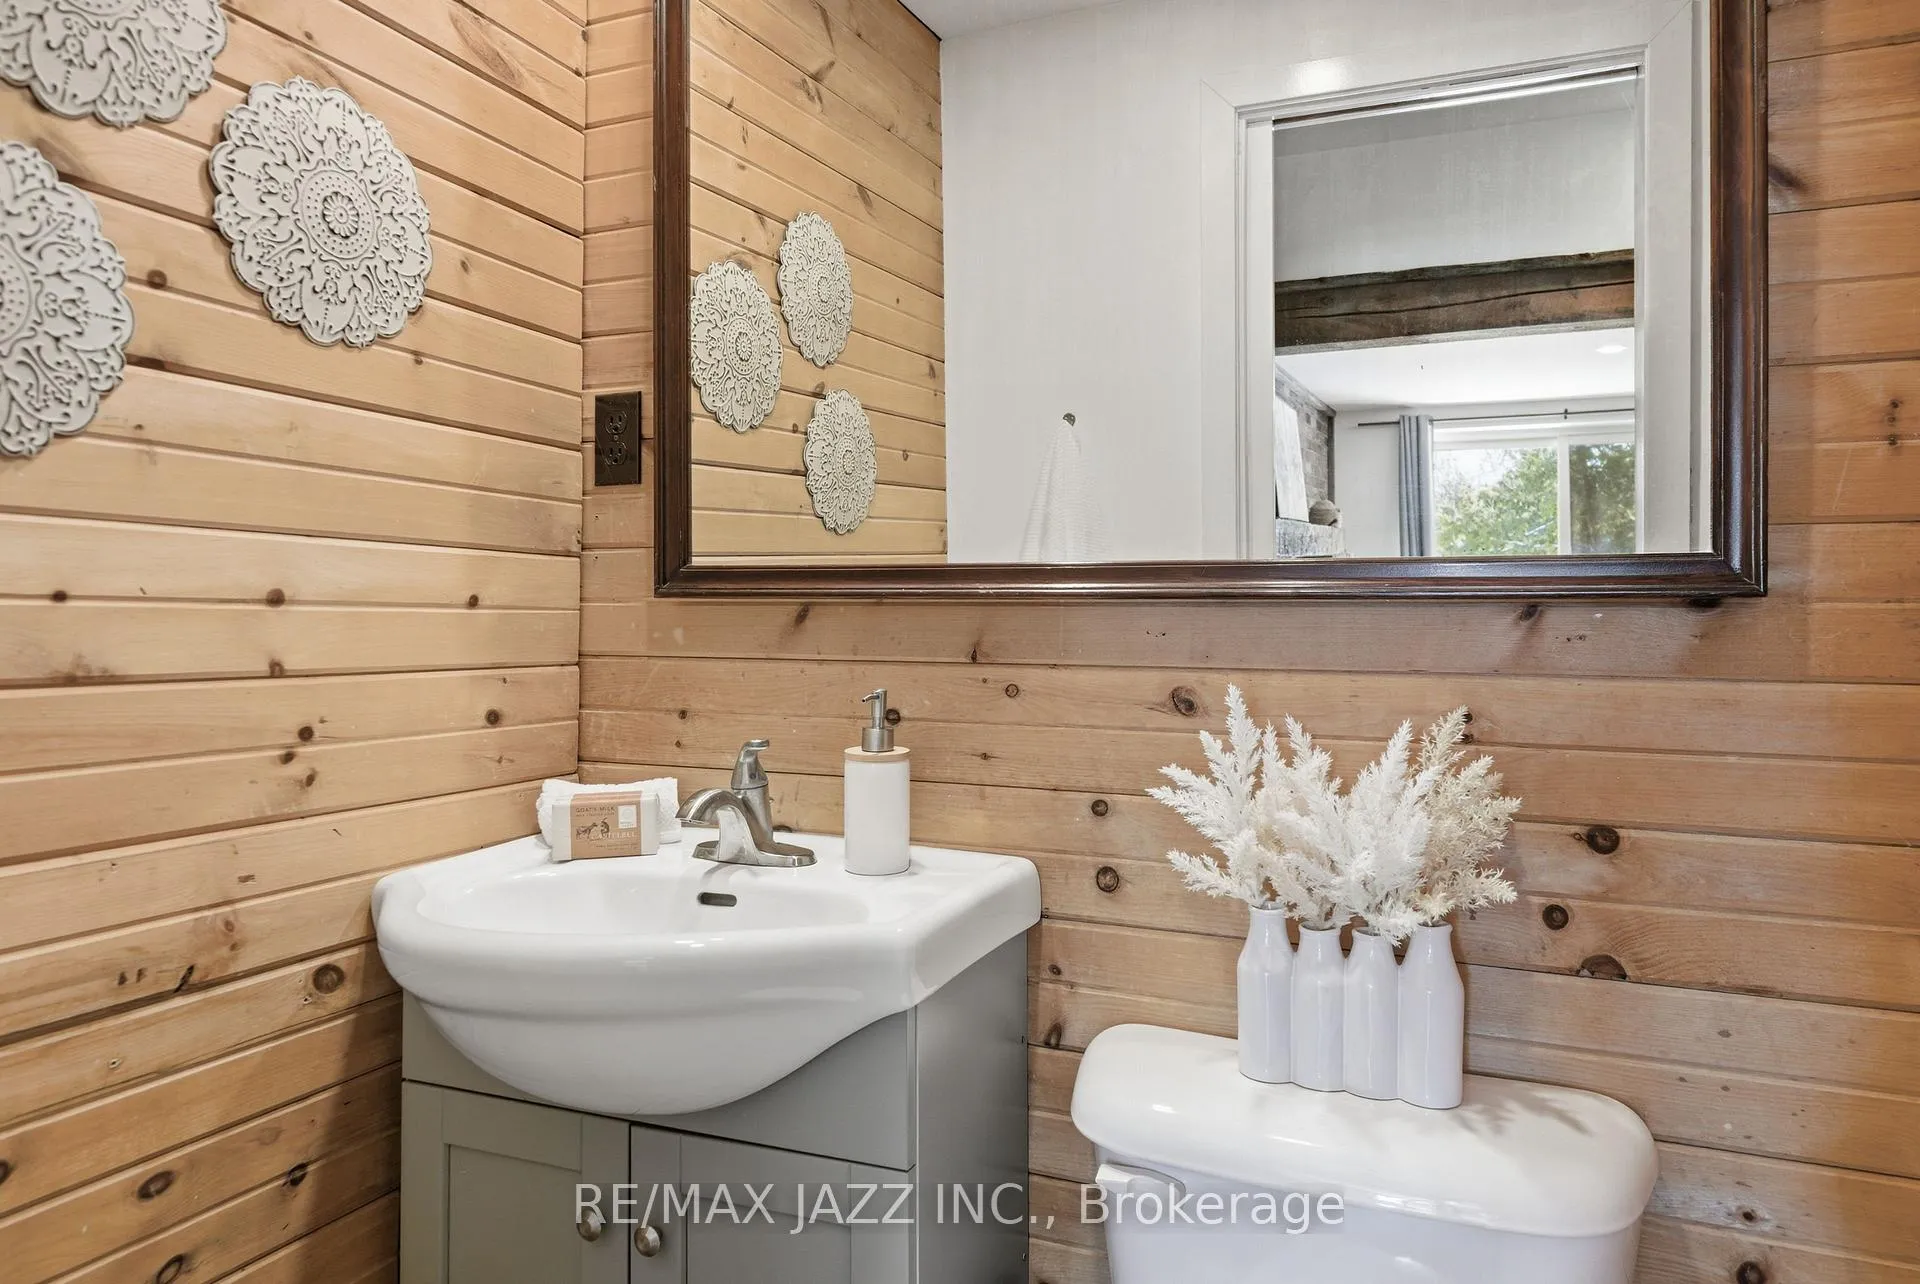
- 2-piece, Lower
- Municipality
- Clarington
- Neighbourhood
- Rural Clarington
- Main cross streets
- Concession Rd 8 & Carscadden Rd
- Directions
- exit 115 on Concession Rd 8, Travel East on concession 8.
- MLS® number
- E12975612
- Data source
- Toronto Regional Real Estate Board
- Status change
- 2026-05-04
- Listed on
- 2026-04-09
- Days on market
- 25 days
- Possession date
- 2026-07-15
- Possession type
- Flexible
- Co-op commission
- 2.5%
- Seller
- Listed by
- RE/MAX JAZZ INC.
Home Market Value
Current home valuation for 4204 Concession 8 Road, Clarington, Rural Clarington, Clarington, ON. Listed for $1,499,999
HOMEH Estimate
$1,078,788
Estimated Sales Range
$755,152 - $1,402,424
HOMEH Estimate for 4204 Concession 8 Road, Clarington, Rural Clarington
Calculated with a real agent's CMA method — 45+ years of experience, codified. Not an AI guess.
For the owner
Is this your home? Track its value.
Get this home's HOMEH Estimate by email once a month, with how many homes are for sale around you.
Mortgage Payment Calculator
Compare up to 4 down payment scenarios
5% on first $500K + 10% on $999,999 over $500K
$125,000
| Scenario 1 | Scenario 2 | Scenario 3 | Scenario 4 | |
|---|---|---|---|---|
−Down payment | % $ | % $ | % $ | % $ |
+CMHC insurance | $54,960 | $41,850 | $35,700 | $0 |
=Total mortgage | $1,428,959 | $1,391,849 | $1,310,699 | $1,199,999 |
Amortization | ||||
Mortgage rate | % | % | % | % |
| Payment frequency | ||||
=Mortgage payment | $6,977monthly | $6,796monthly | $6,399monthly | $5,859monthly |
Land Transfer Tax
$26,475
$26,475
Around this home
No schools found nearby
Data provided by OpenStreetMap & Fraser Institute School Rankings
Ask HOMEH
New!Hi there!
👋Text or call (416) 301-9001
Recommended for you
Based on homes you've looked at.
No recommended properties found.
Nearby similar homes
No nearby properties found.
More real estate resources
Other homes nearby
Explore this area
Nearby neighbourhoods
No nearby listings available.