
4497 Highway 2
Clarington (Rural Clarington), ON L0A 1J0
- 2Bedrooms
- 1Bathroom
- 2Garage
- 700–1100Sq Ft
- $3,617Tax
- 50×80 ftLot Size
 Estimated Value:$503,447See Free Estimate Report

Property not available for sale or for rent.
HOMEH One: full-service selling for a 1% listing fee. The buyer's agent commission is separate.
Free Home EvaluationHow Much Is My Home Worth?Homes for Sale NearbySale & Price History for 4497 Highway 2, Clarington, Rural Clarington
Real estate boards require you to or to see the full details of this property.
*Sold prices and complete sale & price history are regulated data. Under the Trust in Real Estate Services Act, 2002 (TRESA) and the rules of the Real Estate Council of Ontario (RECO), and pursuant to the Multiple Listing Service® rules of the Canadian Real Estate Association (CREA) and the Toronto Regional Real Estate Board (TRREB), this information may be shown only to registered users who have agreed to the applicable terms of use (a Virtual Office Website, or "VOW," arrangement). HOMEH Inc., Brokerage therefore provides it to signed-in members only. Creating an account is free and takes under a minute.
About 4497 Highway 2, Clarington, Rural Clarington
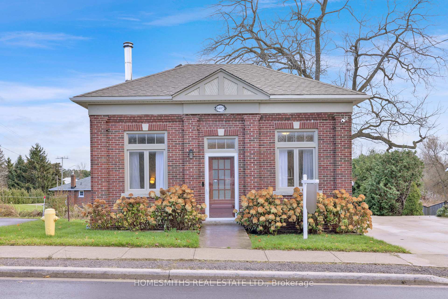
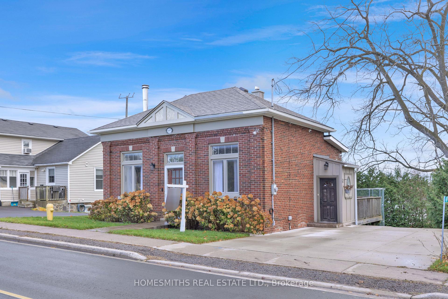
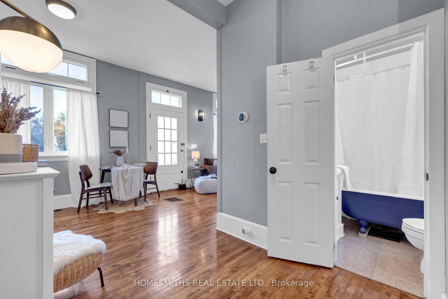
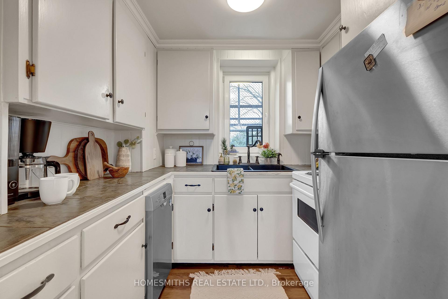
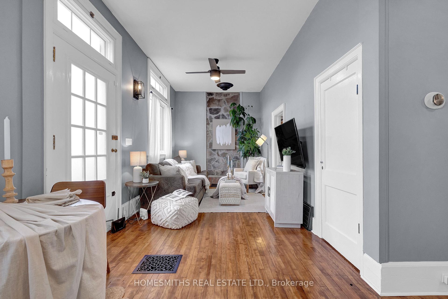
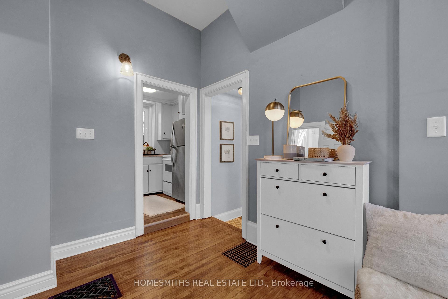
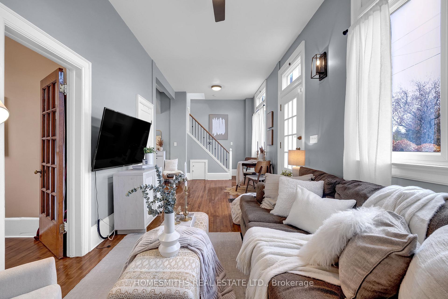
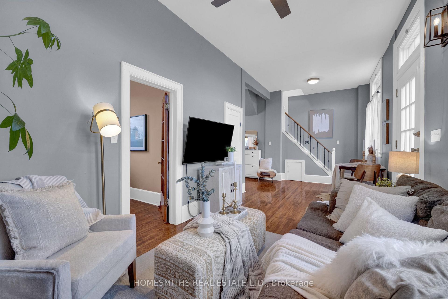
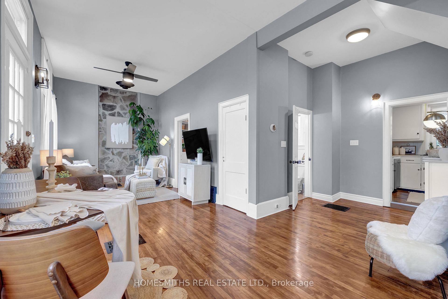
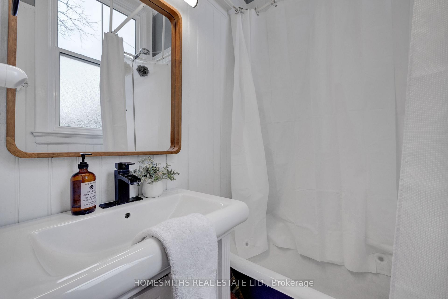
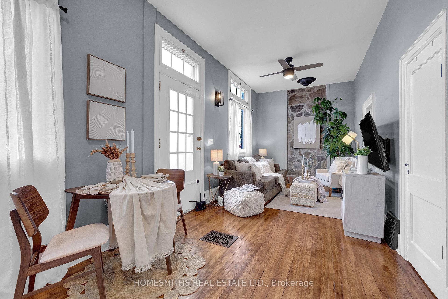
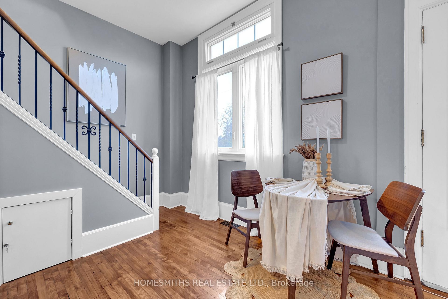
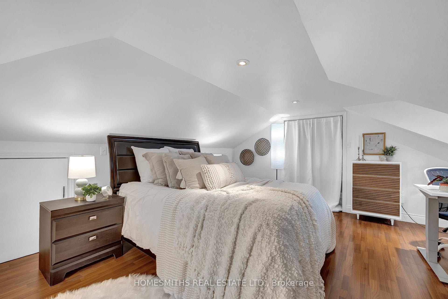
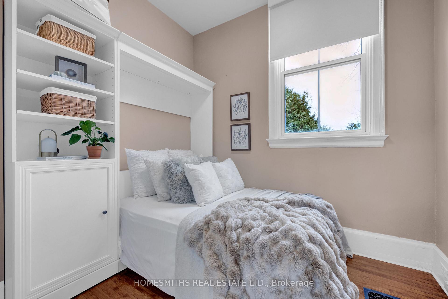
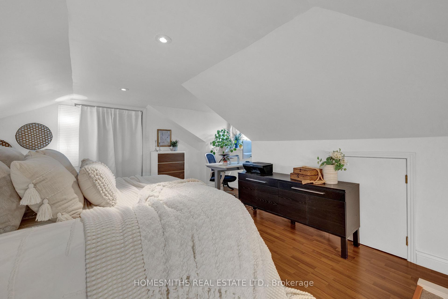
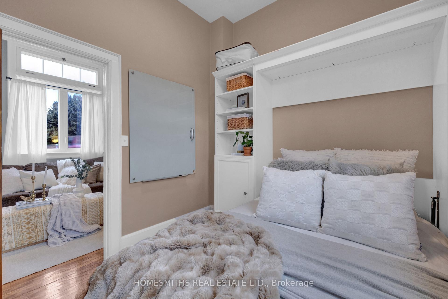
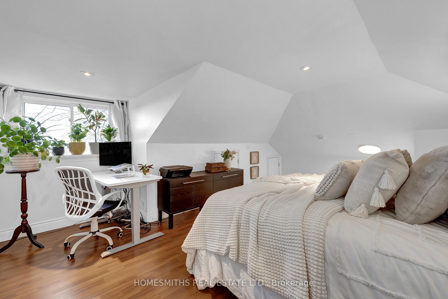
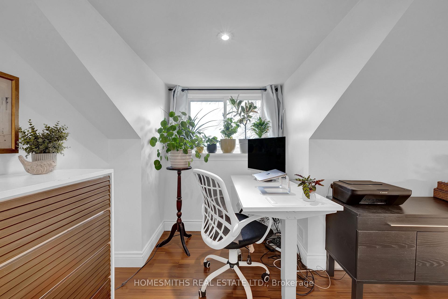
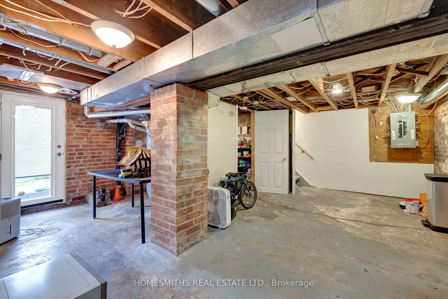
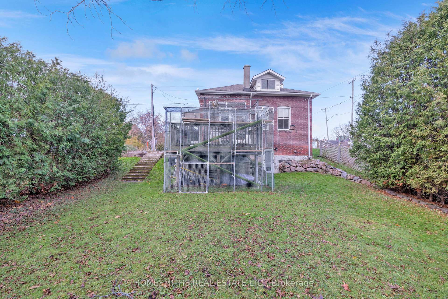
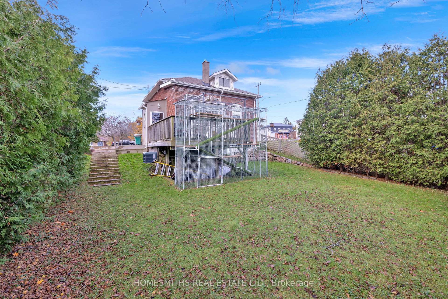
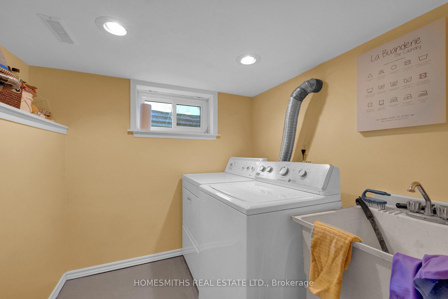
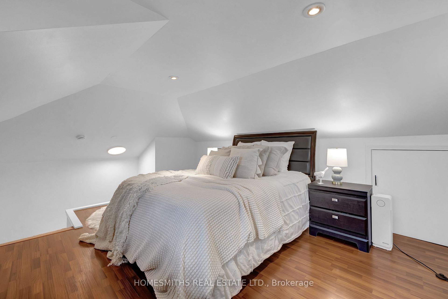
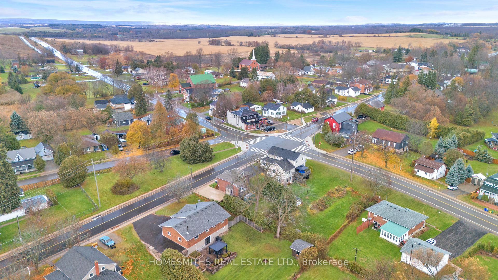
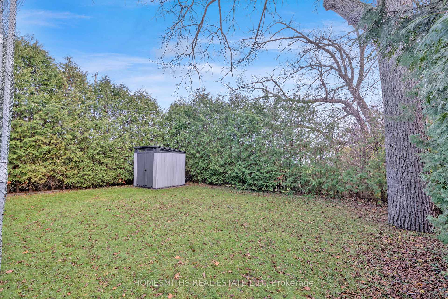
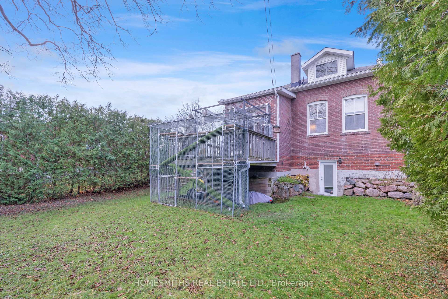
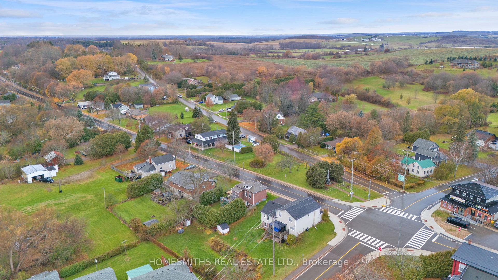
Have you ever heard the expression, "built like a bank"? 4497 Highway 2 Newtonville wasn't just built like a bank; it was literally built, AS a bank! This converted house, once the town's primary financial institution, maintains a commanding presence in Newtonville with its classical architecture, featuring an all-brick structure with four distinct brick masonry pillars. Originally built for the Standard Bank of Canada in 1927, the building later became a branch of the Canadian Imperial Bank of Commerce before eventually being converted into a private residence in 1939. Inside, the home artfully blends residential comfort with historic charm. The main living and dining area, previously the main banking hall, boasts 10-foot ceilings, huge windows that fill the space with natural light and original wood flooring. The main floor offers a convenient bedroom or home office with built in murphy bed and a full 4-piece bath with clawfoot tub. Stairs lead up to a huge primary loft bedroom with dormered office nook. The property features a high and dry walk-out basement with a laundry room and the original vault room ideal for future finished living space. Step outside to a beautiful, private hedged rear yard with mature trees and an elevated, south-facing deck, perfect for summer entertaining. This unique piece of history is located just 3 minutes from Highway 401 and under an hour from downtown Toronto. New roof 2025, Hi efficient gas furnace 2014, a/c 2018 and more. See Virtual tour Imagine owning a unique, fully detached piece of history for the price of a cookie-cutter condo?
Key Facts & Features
Property Costs
- Annual Property Tax Amount
- $3,617
- Land Transfer Tax Fee
- $7,473
- Basement Type
- Partially Finished, Walk-Out
Interior Features
- Laundry Level
- Lower Level
- Interior Extras
- Water Heater Owned
- Fireplace/Stove
- No
- Elevator
- No
Exterior Features
- Exterior Extras
- Deck
- Pool
- None
Building
- Building Type
- Detached
- Building Style
- 1 1/2 Storey
Construction
- Exterior Finish
- Brick
- Roof
- Asphalt Shingle
- Foundation Details
- Stone
- Special Designation
- Unknown
Lot
- Lot Front
- 50.04 ft
- Lot Depth
- 80.06 ft
Inclusions
- Inclusions
- All existing appliances: Fridge, Stove, Dishwasher, Clothes Washer & Dryer, standing freezer. All electrical and light fixtures. All window coverings including blinds (except those owned by stager). Murphy bed. Gladiator storage shelf in basement, catio/exterior cat structure (to be included or removed), original large windows from the house (currently in basement), garden hoses and gardening tools.
Exclusions
- Exclusions
- All Staging items including curtains and rods. Microwave 4-in-1.
Parking & Garages
- Garage Type
- None
- Garage Spaces
- 2
- Parking Spaces
- 2
- Total Garage And Parking Spaces
- 2
Heating & Cooling
- Heat Source
- Gas
- Heat Type
- Forced Air
- Air Conditioning
- Central Air
- Water
- Municipal
- Sewers
- Septic
- Natural Gas
- Yes
- Hydro
- Yes
- Cable
- Available
- Telephone
- Available
- Bedrooms
- 2
- Washrooms
- 1
- Kitchens
- 1
Room sizes
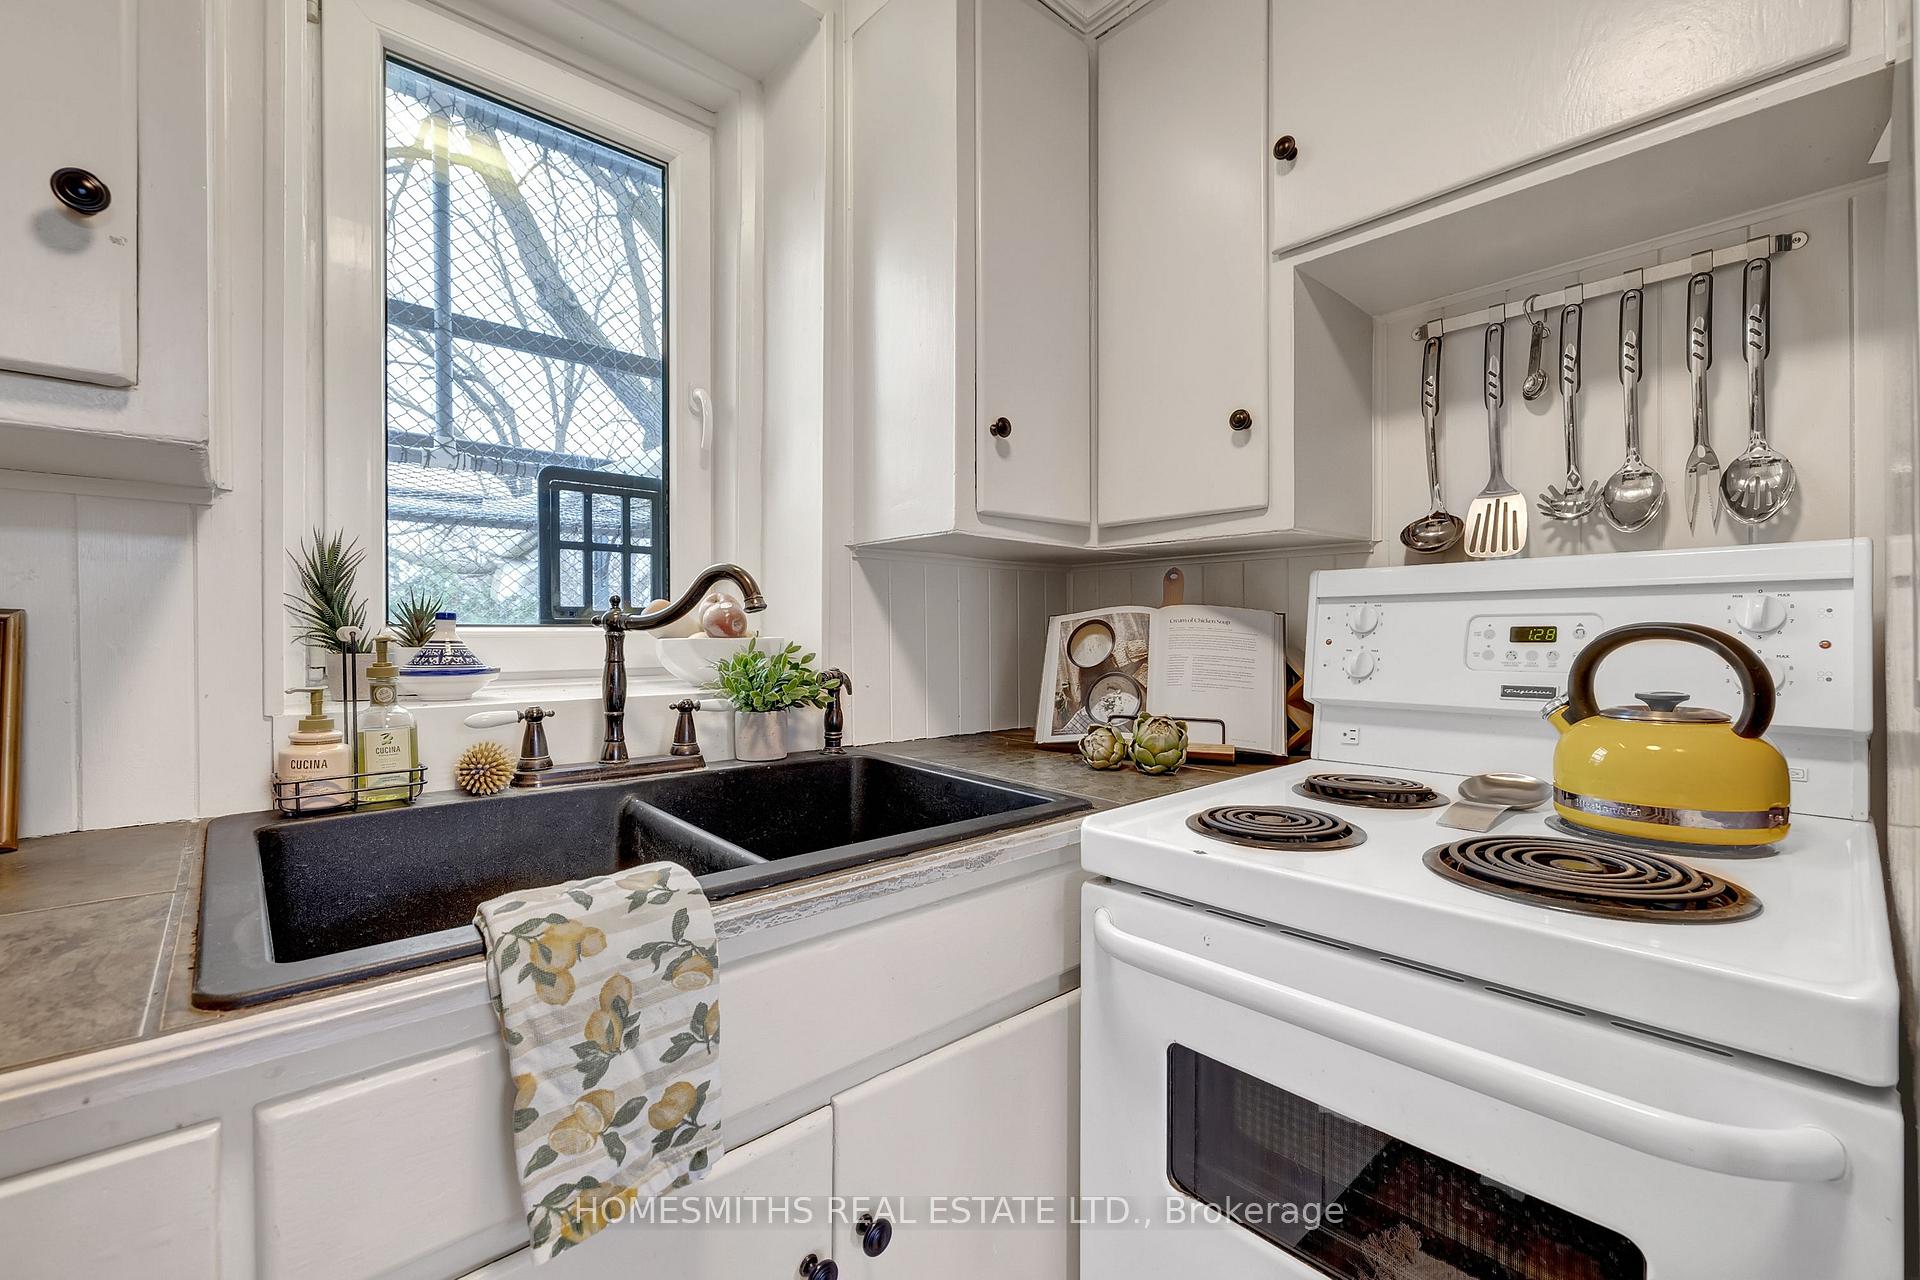
- Kitchen—Main level, Overlooks Backyard, Laminate
- Living Room—Main level, Closet, Hardwood Floor, Open Concept
- Dining Room—Main level, Open Concept, Hardwood Floor
- Bedroom 2—Main level, Murphy Bed, Hardwood Floor, Closet
- Primary Bedroom—Upper level, Walk-In Closet(s), Pot Lights
- Laundry—Lower level, Pot Lights, Laundry Sink
- Utility Room—Lower level, Closet
Washrooms
- 4-piece, Main
- Municipality
- Clarington
- Neighbourhood
- Rural Clarington
- Main cross streets
- Newtonville Rd & Hwy 2
- Zoning
- RH
- Directions
- Follow ON-401 Take exit 448 for Regional Rd 18/Newtonville Road toward Newtonville; Follow Newtonville Rd/Durham Regional Rd 18 to Durham Regional Hwy 2 & Turn left onto Hwy 2 and it is on the left
- MLS® number
- E12584254
- Data source
- Toronto Regional Real Estate Board
- Status change
- 2025-12-10
- Listed on
- 2025-11-28
- Days on market
- 12 days
- Possession type
- 30-59 days
- Co-op commission
- 2.5%+HST
- Seller
- Listed by
- HOMESMITHS REAL ESTATE LTD.
Home Market Value
Current home valuation for 4497 Highway 2, Clarington, Rural Clarington, Clarington, ON. Listed for $549,900
HOMEH Estimate
$503,447
Estimated Sales Range
$352,413 - $654,481
HOMEH Estimate for 4497 Highway 2, Clarington, Rural Clarington
Calculated with a real agent's CMA method — 45+ years of experience, codified. Not an AI guess.
For the owner
Is this your home? Track its value.
Get this home's HOMEH Estimate by email once a month, with how many homes are for sale around you.
Mortgage Payment Calculator
Compare up to 4 down payment scenarios
5% on first $500K + 10% on $49,900 over $500K
$29,990
| Scenario 1 | Scenario 2 | Scenario 3 | Scenario 4 | |
|---|---|---|---|---|
−Down payment | % $ | % $ | % $ | % $ |
+CMHC insurance | $20,786 | $15,342 | $13,088 | $0 |
=Total mortgage | $540,441 | $510,252 | $480,503 | $439,920 |
Amortization | ||||
Mortgage rate | % | % | % | % |
| Payment frequency | ||||
=Mortgage payment | $2,639monthly | $2,491monthly | $2,346monthly | $2,148monthly |
Land Transfer Tax
$7,473
$7,473
Around this home
No schools found nearby
Data provided by OpenStreetMap & Fraser Institute School Rankings
Ask HOMEH
New!Hi there!
👋Text or call (416) 301-9001
Recommended for you
Based on homes you've looked at.
No recommended properties found.
Nearby similar homes
No nearby properties found.
More real estate resources
Other homes nearby
Explore this area
Nearby neighbourhoods
No nearby listings available.