
5290 Main Street
Clarington (Orono), ON L0B 1M0
- 3Bedrooms
- 2Bathrooms
- 4Garage
- 1100–1500Sq Ft
- $3,125Tax
- 44×132 ftLot Size
 Estimated Value:$602,691See Free Estimate Report

Property not available for sale or for rent.
HOMEH One: full-service selling for a 1% listing fee. The buyer's agent commission is separate.
Free Home EvaluationHow Much Is My Home Worth?Homes for Sale NearbySale & Price History for 5290 Main Street, Clarington, Orono
| Start Date | End Date | Price | Event | MLS# |
|---|---|---|---|---|
| 2025-06-06 | 2025-06-13 | Login to See Prices | Sold | e12201287 |
Real estate boards require you to or to see the full details of this property.
*Sold prices and complete sale & price history are regulated data. Under the Trust in Real Estate Services Act, 2002 (TRESA) and the rules of the Real Estate Council of Ontario (RECO), and pursuant to the Multiple Listing Service® rules of the Canadian Real Estate Association (CREA) and the Toronto Regional Real Estate Board (TRREB), this information may be shown only to registered users who have agreed to the applicable terms of use (a Virtual Office Website, or "VOW," arrangement). HOMEH Inc., Brokerage therefore provides it to signed-in members only. Creating an account is free and takes under a minute.
About 5290 Main Street, Clarington, Orono
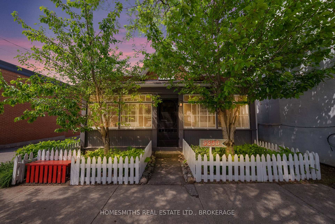
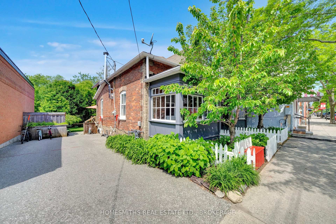
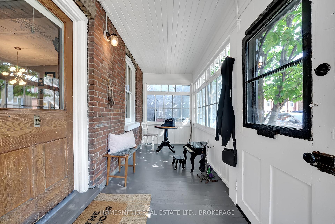
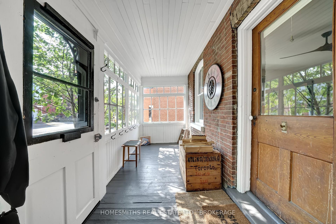
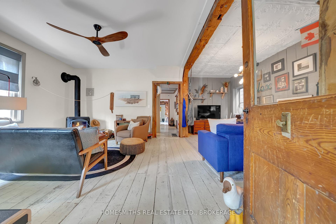
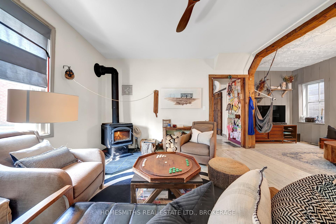
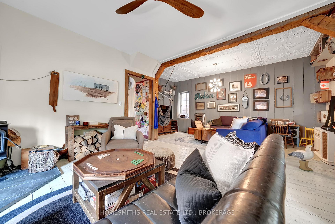
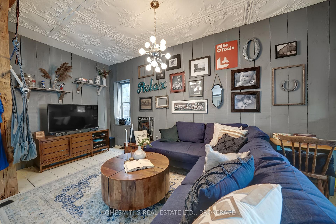
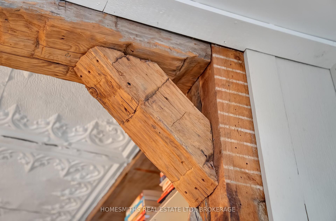
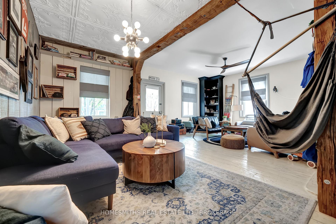
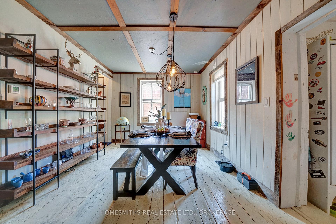
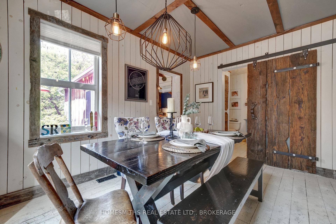
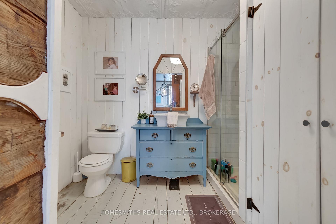
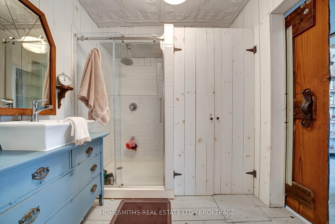
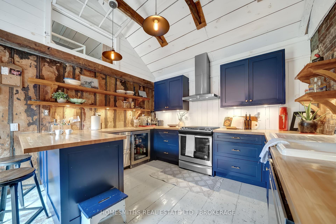
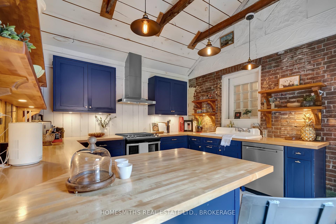
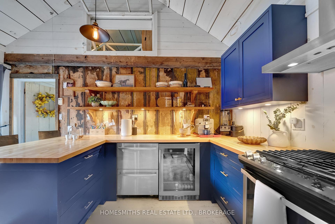
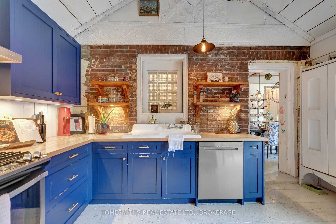
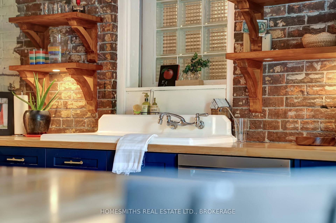
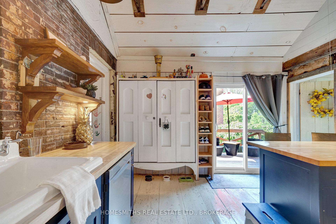
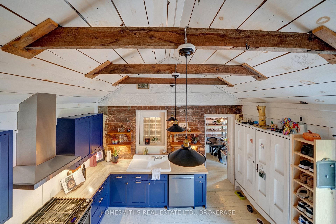
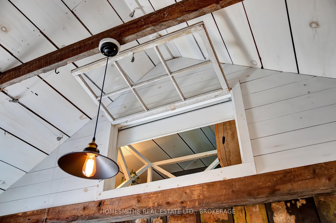
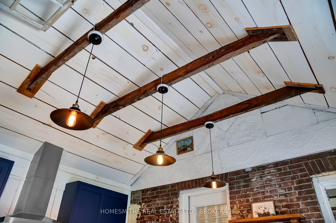
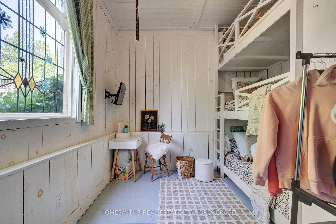
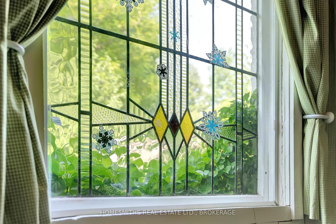
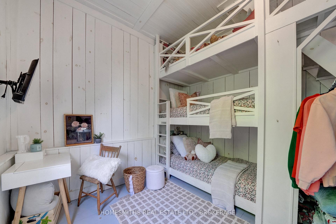
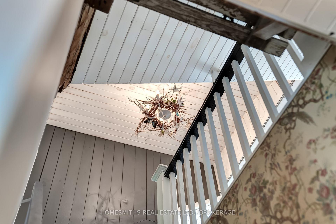
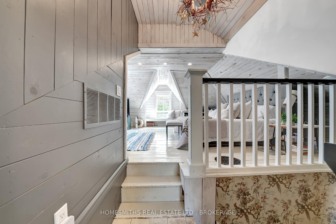
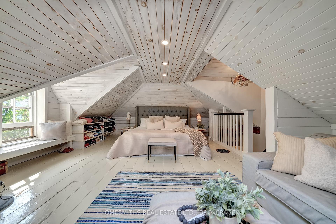
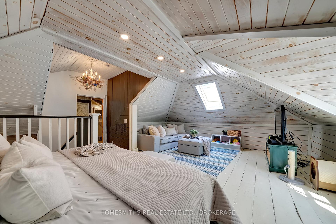
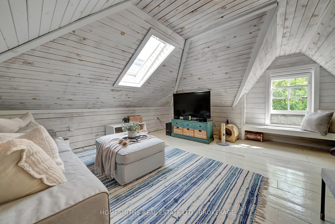
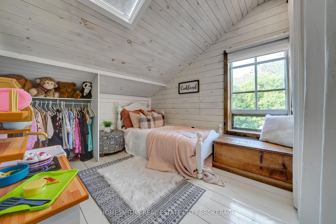
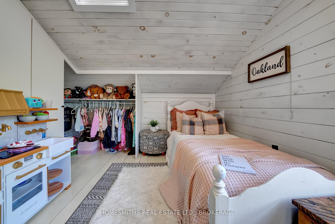
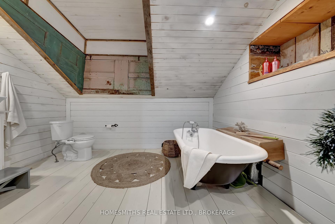
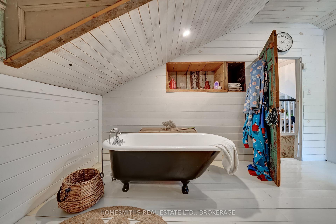
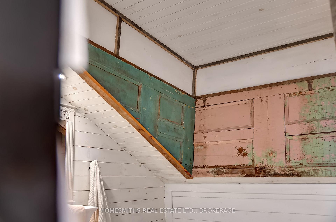
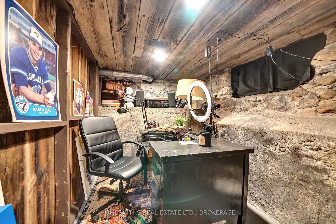
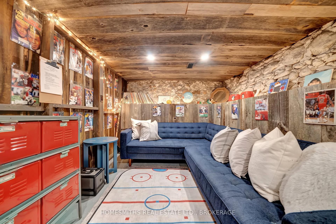
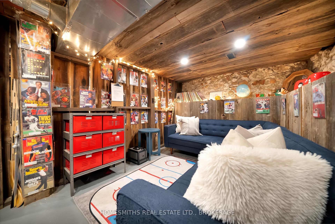
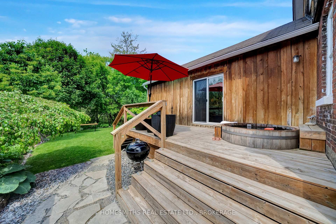
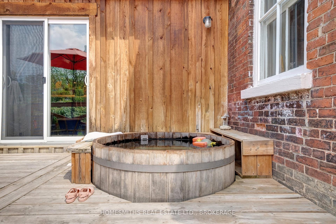
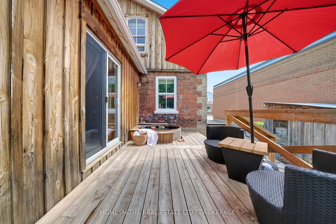
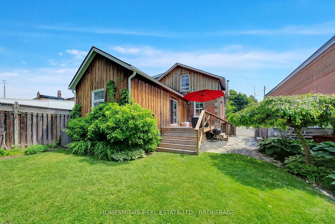
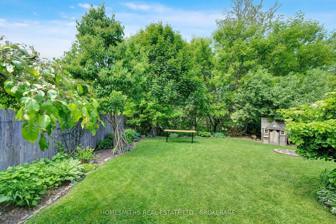
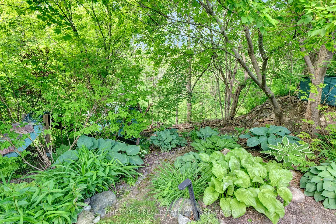
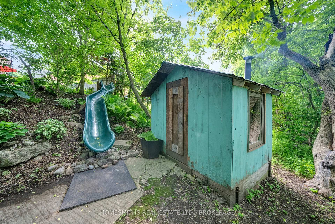
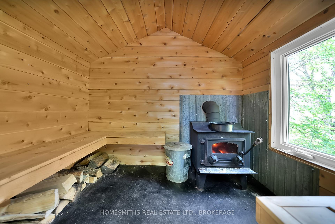
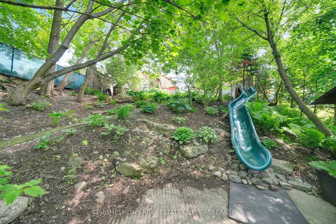
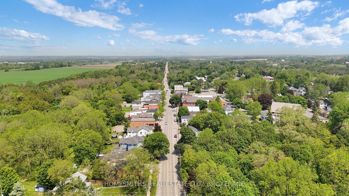
If the walls could talk at 5290 Main St it would tell you the stories of over 100+ years of life in small town Ontario, of bygone eras come and gone, horse drawn carriages, the milkman, rotary phones and beyond. This house has a heart beat, a vibration of cool and calm and is truly one of a kind on so many levels. This all brick 1 1/2 story century home situated on a private ravine lot is part of the fabric of Historic Downtown Orono and features a traditional covered front porch entry, open concept living and family rooms with original wood floors, tin ceiling, exposed beams and a cozy wood burning stove. Formal dining room with rustic barn door leads to modern kitchen with beamed cathedral ceiling, exposed brick walls, built-in appliances and walk to sunny south facing deck with cedar hot tub and rear yard oasis with lush gardens, mature trees and a secret path to a wood burning sauna and trail to Orono creek and a peaceful waterfall. Sunken main floor bedroom with triple bunk beds, gas fireplace and upper loft. Main floor laundry room combined with 3pc bath with glass shower. Stairs up to large primary suite with dormered windows, 2nd upper bedroom and 4pc bath with clawfoot tub. Lower level has finished office and cozy rec room with rich wood accents and exposed field stone. The house is a functional and creative art space, a century home, meets urban loft, mixed with a touch of art gallery and a dash of tree house! It must been seen to truly appreciate its incredible vibe. Located in the laid back village of Orono with its quaint shops and restaurants, steps from the Orono Crownlands trail network and under 1 hr to downtown Toronto. Make this your new home, country getaway or air bnb investment. 5290 Main St is looking for its next creative, free spirit to be it's new Caretaker. It cant wait to meet you!
Key Facts & Features
Property Costs
- Annual Property Tax Amount
- $3,125
- Land Transfer Tax Fee
- $9,673
Rental Items
- Rental Equipment
- None
- Basement Type
- Partially Finished
Interior Features
- Laundry Level
- Main Level
- Interior Extras
- Carpet Free, Water Heater Owned, Water Softener, Brick & Beam, On Demand Water Heater
- Fireplace/Stove
- Yes
- Fireplace Features
- Wood Stove
- Elevator
- No
Exterior Features
- Pool
- None
- Property Features
- Library, Park, Public Transit, Ravine, School
- Other Structures
- Sauna, Shed
Building
- Building Type
- Detached
- Building Style
- 1 1/2 Storey
- Approx Age
- 100+
Construction
- Exterior Finish
- Brick
- Roof
- Asphalt Shingle
- Foundation Details
- Concrete, Stone
- Special Designation
- Unknown
Lot
- Lot Front
- 43.88 ft
- Lot Depth
- 132.04 ft
Inclusions
- Inclusions
- All existing appliances: Bar/Dual Fridge, Stove, Dishwasher, Clothes Washer & Dryer. All electrical and light fixtures. All window coverings including blinds (except those owned by stager). Record player in living room, Custom hot tub, custom sauna. Remote blackout blinds in primary bedroom with remote. Desk/Couch in basement. Bar/Dual Fridge. White pantry in Kitchen.
Exclusions
- Exclusions
- All Staging items including curtains and rods. Hanging lights in dining room and living room. Ice machine, beverage fridge and freezer in basement.
Parking & Garages
- Garage Type
- None
- Garage Spaces
- 4
- Parking Spaces
- 4
- Total Garage And Parking Spaces
- 4
Heating & Cooling
- Heat Source
- Gas
- Heat Type
- Forced Air
- Air Conditioning
- Central Air
- Water
- Municipal
- Sewers
- Septic
- Natural Gas
- Yes
- Hydro
- Yes
- Cable
- Yes
- Telephone
- Available
- Bedrooms
- 3
- Washrooms
- 2
- Kitchens
- 1
- Family / bonus room
- Yes
Room sizes
- Living Room—Main level, Hardwood Floor, Beamed Ceilings, Wood Stove
- Dining Room—Main level, Hardwood Floor
- Bedroom—Main level, Hardwood Floor, Stained Glass, Gas Fireplace
- Primary Bedroom—Upper level, Hardwood Floor
- Bedroom 2—Upper level, Hardwood Floor
- Loft—Upper level
- Office—Lower level
- Recreation—Lower level
- Mud Room—Main level, Plank
- Family Room—Main level, Hardwood Floor, Open Concept
- Kitchen—Main level, W/O To Deck, Breakfast Bar, Cathedral Ceiling(s)
Washrooms
- 4-piece, Upper
- 3-piece, Main
- Municipality
- Clarington
- Neighbourhood
- Orono
- Main cross streets
- Hwy 115/Main St
- Zoning
- C1-2
- Directions
- Hwy 115 to Main St Exit. North on Main to 5290.
- MLS® number
- E12201287
- Data source
- Toronto Regional Real Estate Board
- Status change
- 2025-06-13
- Listed on
- 2025-06-06
- Days on market
- 7 days
- Possession type
- 30-59 days
- Co-op commission
- 2.5%+HST
- Seller
- Listed by
- HOMESMITHS REAL ESTATE LTD., BROKERAGE
Home Market Value
Current home valuation for 5290 Main Street, Clarington, Orono, Clarington, ON. Listed for $659,900
HOMEH Estimate
$602,691
Estimated Sales Range
$421,884 - $783,498
HOMEH Estimate for 5290 Main Street, Clarington, Orono
Calculated with a real agent's CMA method — 45+ years of experience, codified. Not an AI guess.
For the owner
Is this your home? Track its value.
Get this home's HOMEH Estimate by email once a month, with how many homes are for sale around you.
Mortgage Payment Calculator
Compare up to 4 down payment scenarios
5% on first $500K + 10% on $159,900 over $500K
$40,990
| Scenario 1 | Scenario 2 | Scenario 3 | Scenario 4 | |
|---|---|---|---|---|
−Down payment | % $ | % $ | % $ | % $ |
+CMHC insurance | $24,733 | $18,411 | $15,706 | $0 |
=Total mortgage | $643,059 | $612,321 | $576,621 | $527,920 |
Amortization | ||||
Mortgage rate | % | % | % | % |
| Payment frequency | ||||
=Mortgage payment | $3,140monthly | $2,990monthly | $2,815monthly | $2,578monthly |
Land Transfer Tax
$9,673
$9,673
Around this home
Data provided by OpenStreetMap & Fraser Institute School Rankings
Ask HOMEH
New!Hi there!
👋Text or call (416) 301-9001
Recommended for you
Based on homes you've looked at.
No recommended properties found.
Nearby similar homes
No nearby properties found.
More real estate resources
Other homes nearby
Explore this area
Nearby neighbourhoods
No nearby listings available.