
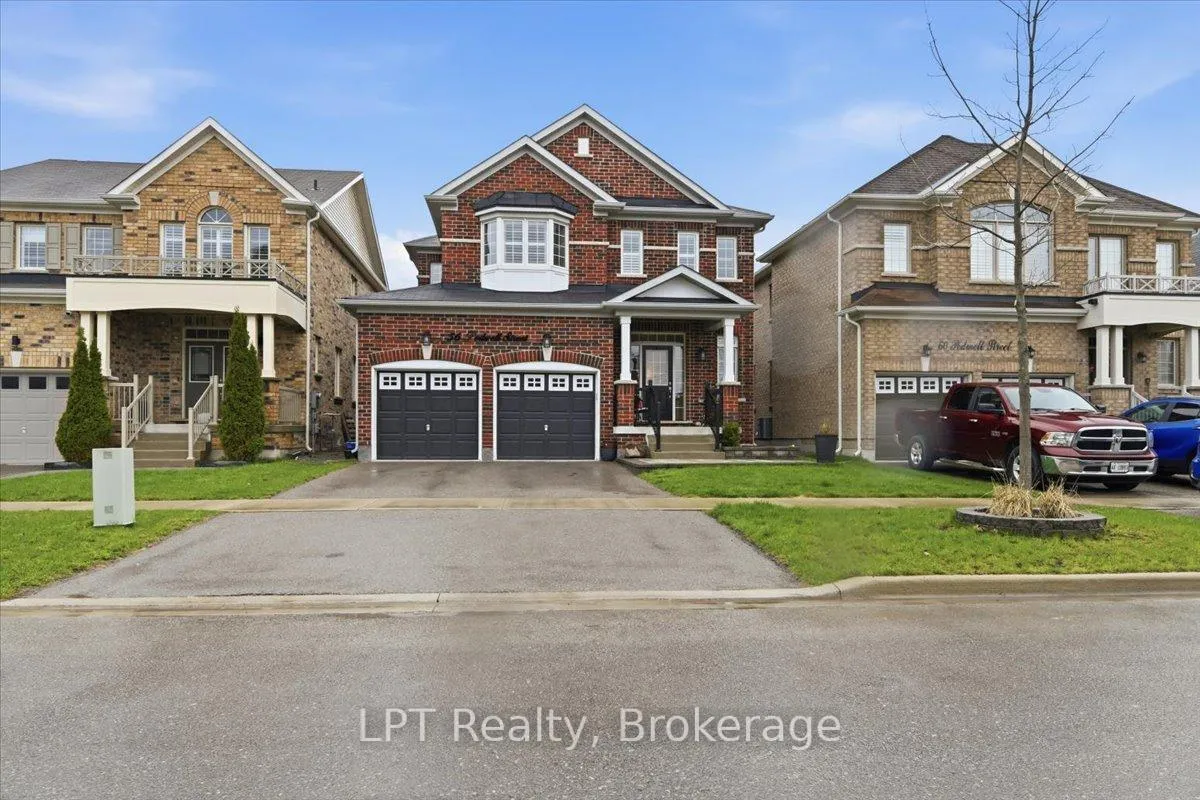
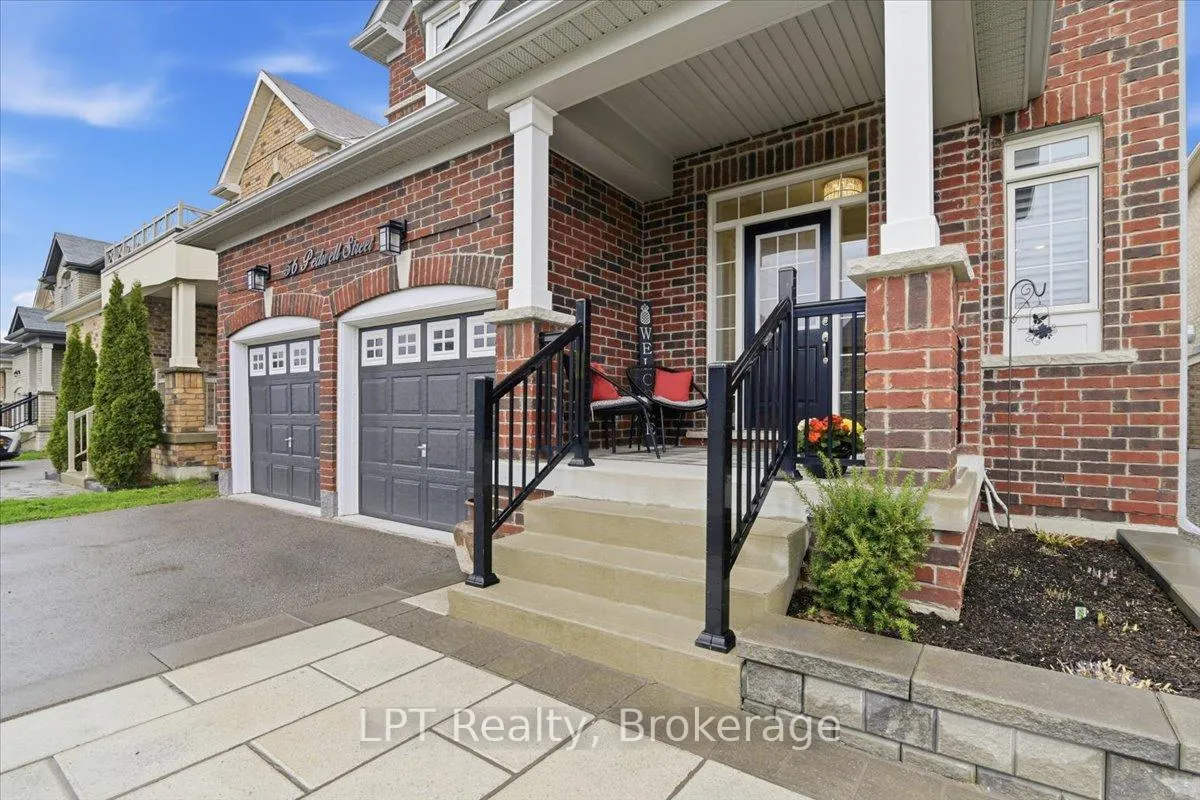
56 Pedwell Street
Clarington (Newcastle), ON L1B 1G4
- 4Bedrooms
- 4Bathrooms
- 2Garage
- 2000–2500Sq Ft
- $6,511Tax
- 39×106 ftLot Size
 Estimated Value:$920,000See Free Estimate Report

Property not available for sale or for rent.
HOMEH One: full-service selling for a 1% listing fee. The buyer's agent commission is separate.
Free Home EvaluationHow Much Is My Home Worth?Homes for Sale NearbySale & Price History for 56 Pedwell Street, Clarington, Newcastle
Real estate boards require you to or to see the full details of this property.
*Sold prices and complete sale & price history are regulated data. Under the Trust in Real Estate Services Act, 2002 (TRESA) and the rules of the Real Estate Council of Ontario (RECO), and pursuant to the Multiple Listing Service® rules of the Canadian Real Estate Association (CREA) and the Toronto Regional Real Estate Board (TRREB), this information may be shown only to registered users who have agreed to the applicable terms of use (a Virtual Office Website, or "VOW," arrangement). HOMEH Inc., Brokerage therefore provides it to signed-in members only. Creating an account is free and takes under a minute.
About 56 Pedwell Street, Clarington, Newcastle
Summarized Description
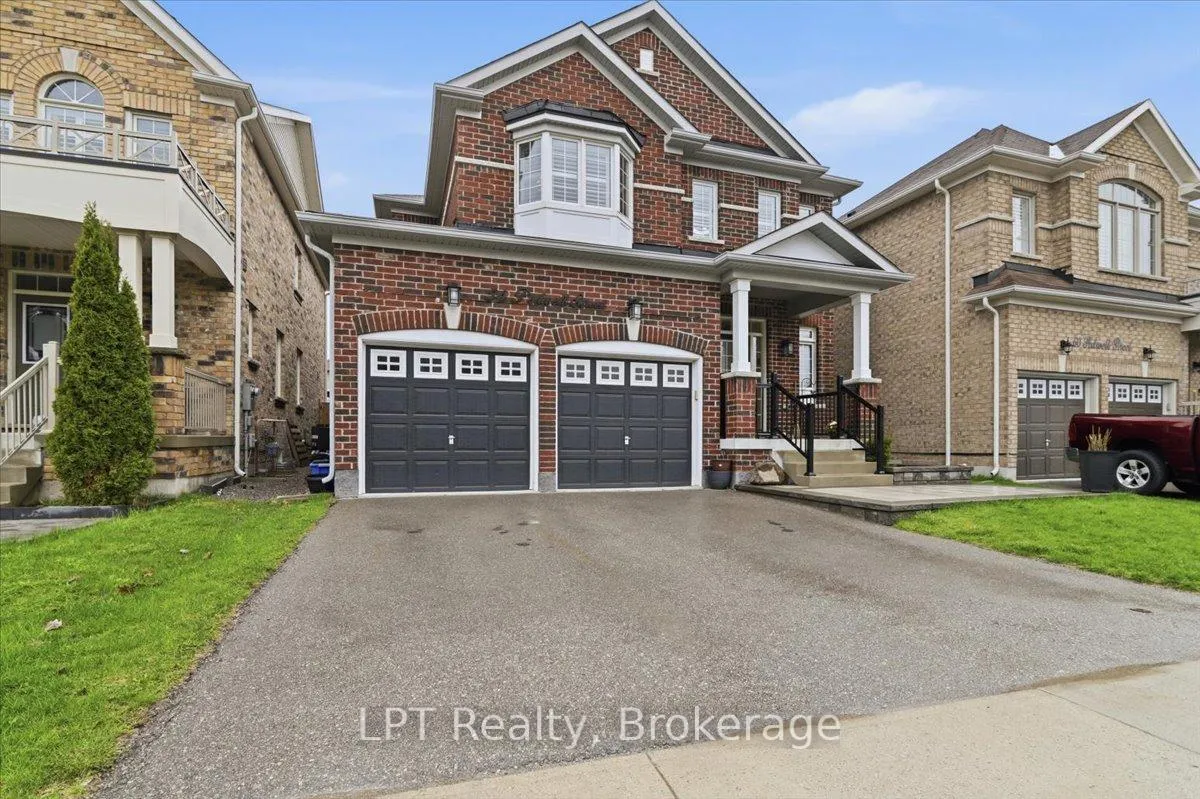
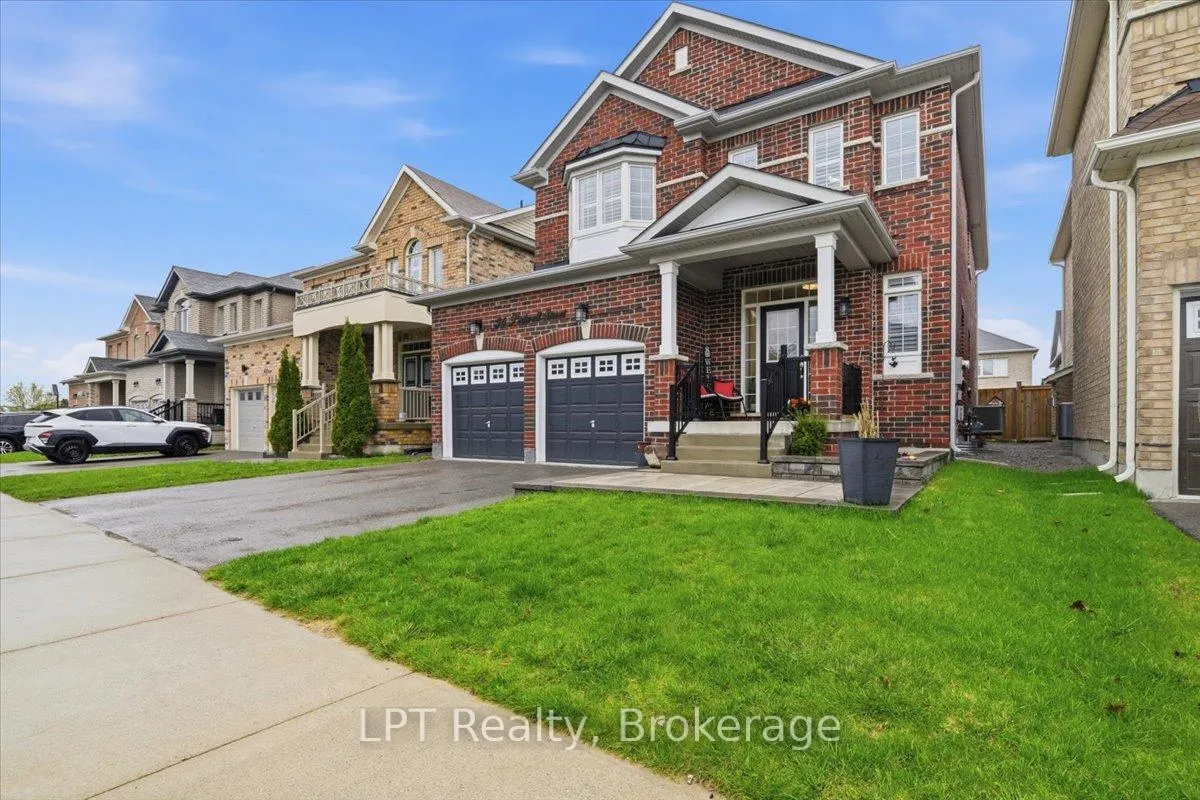
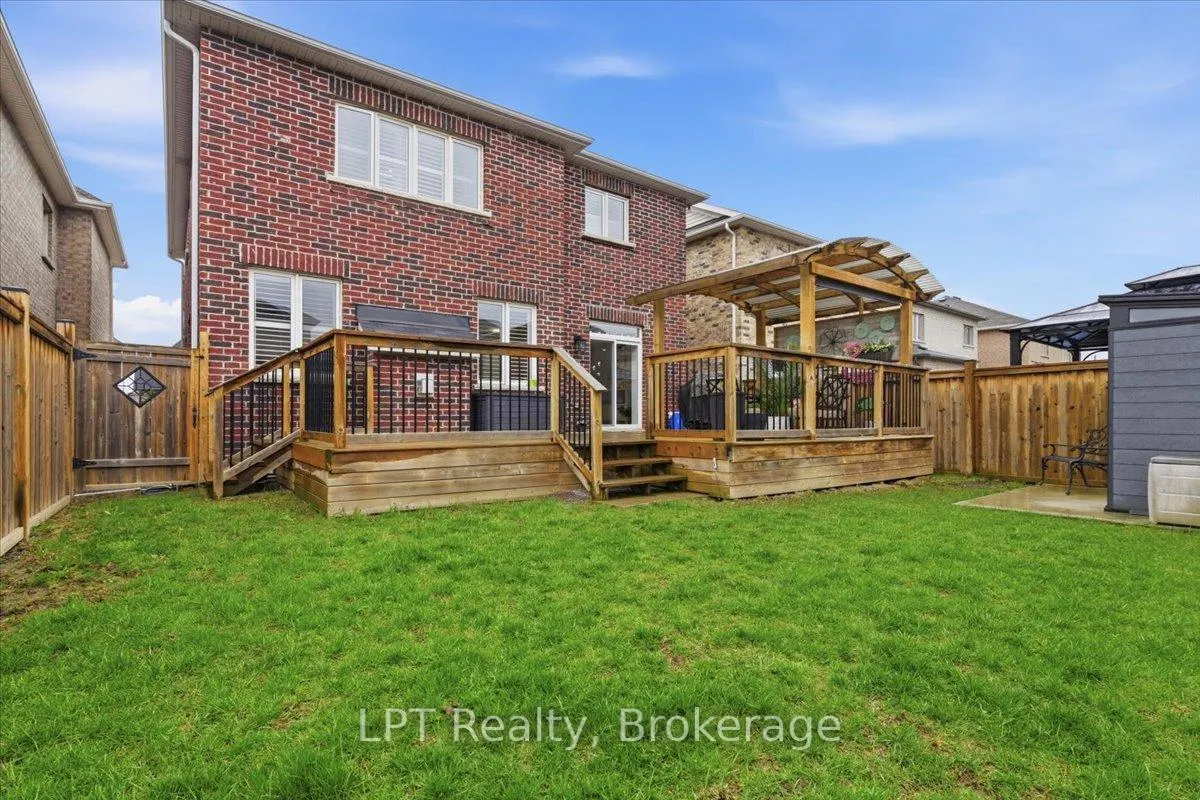
- Modern elegance with striking brick exterior.
- Open-concept main floor with hardwood flooring.
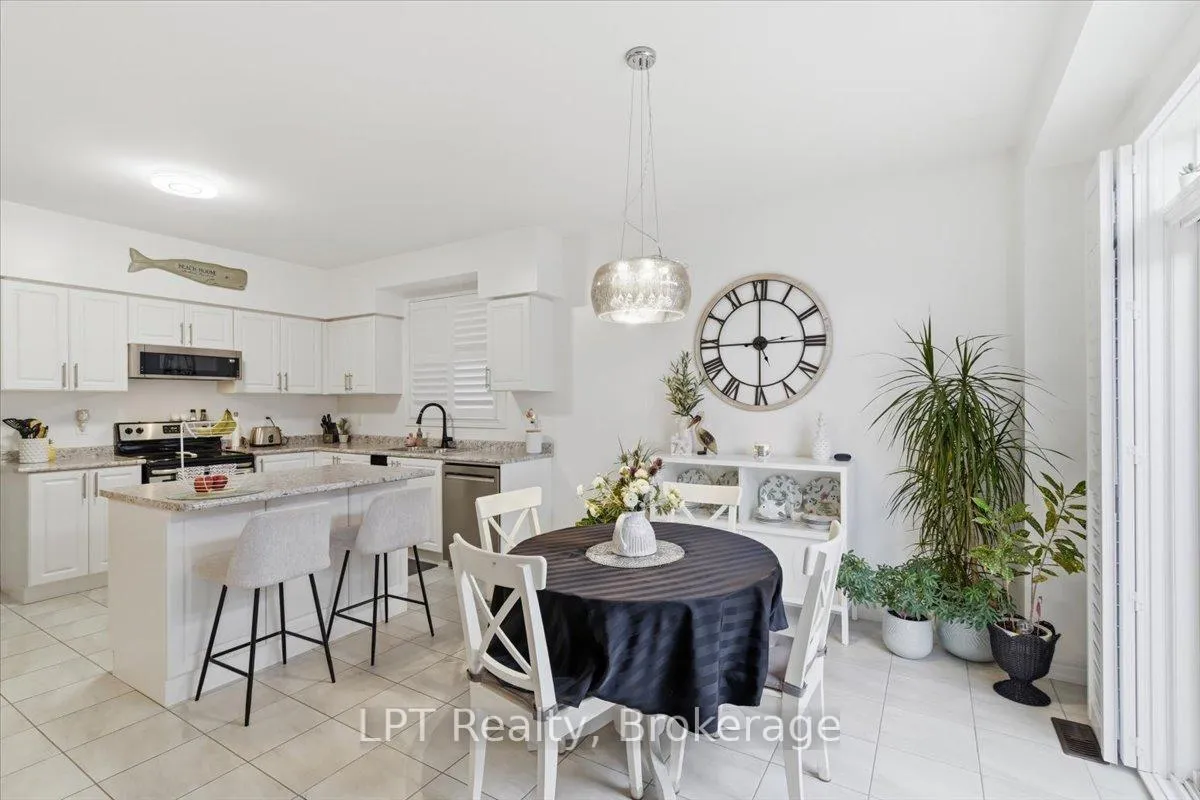
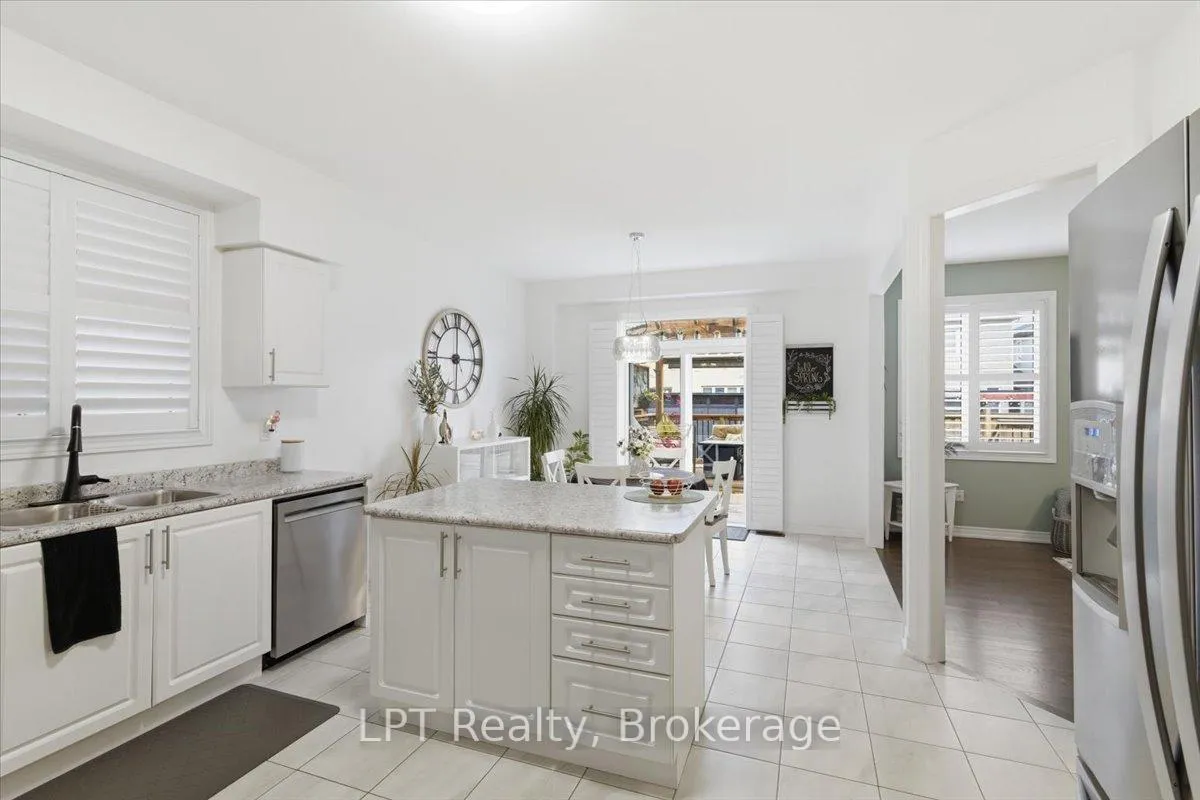
- Pristine chef's kitchen with breakfast bar.
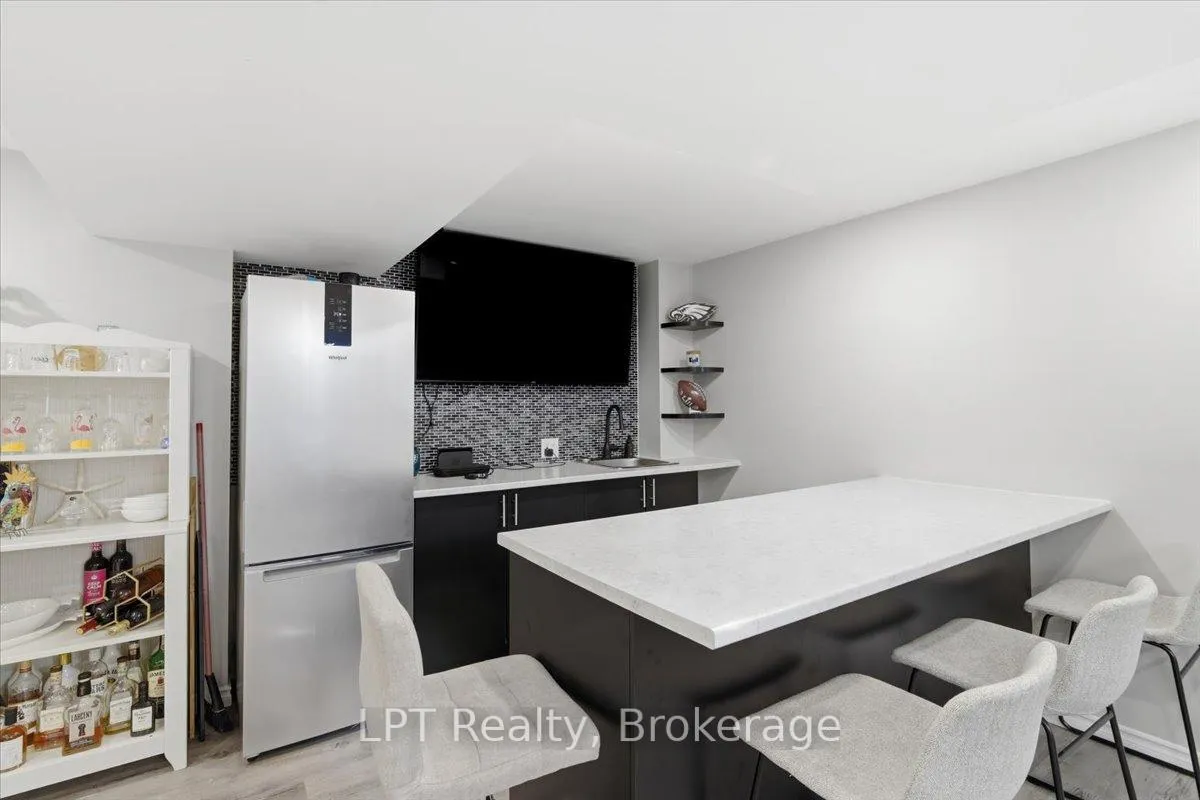
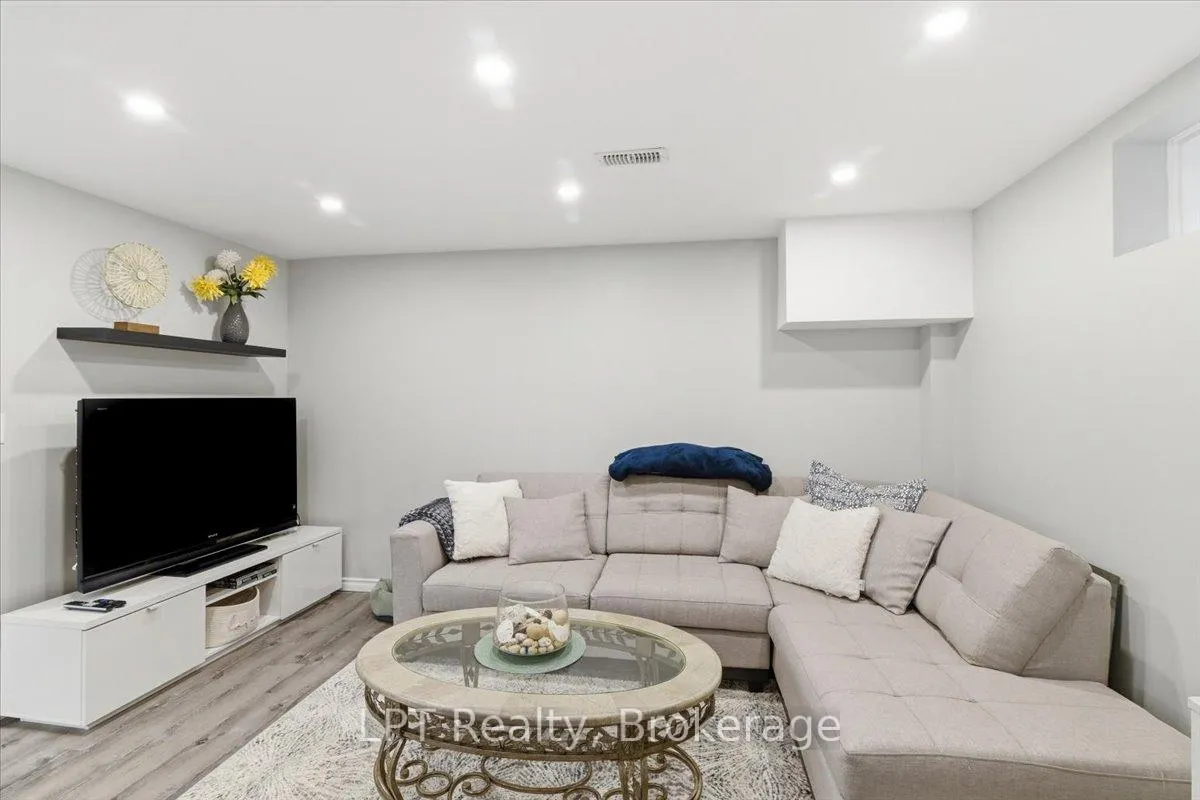
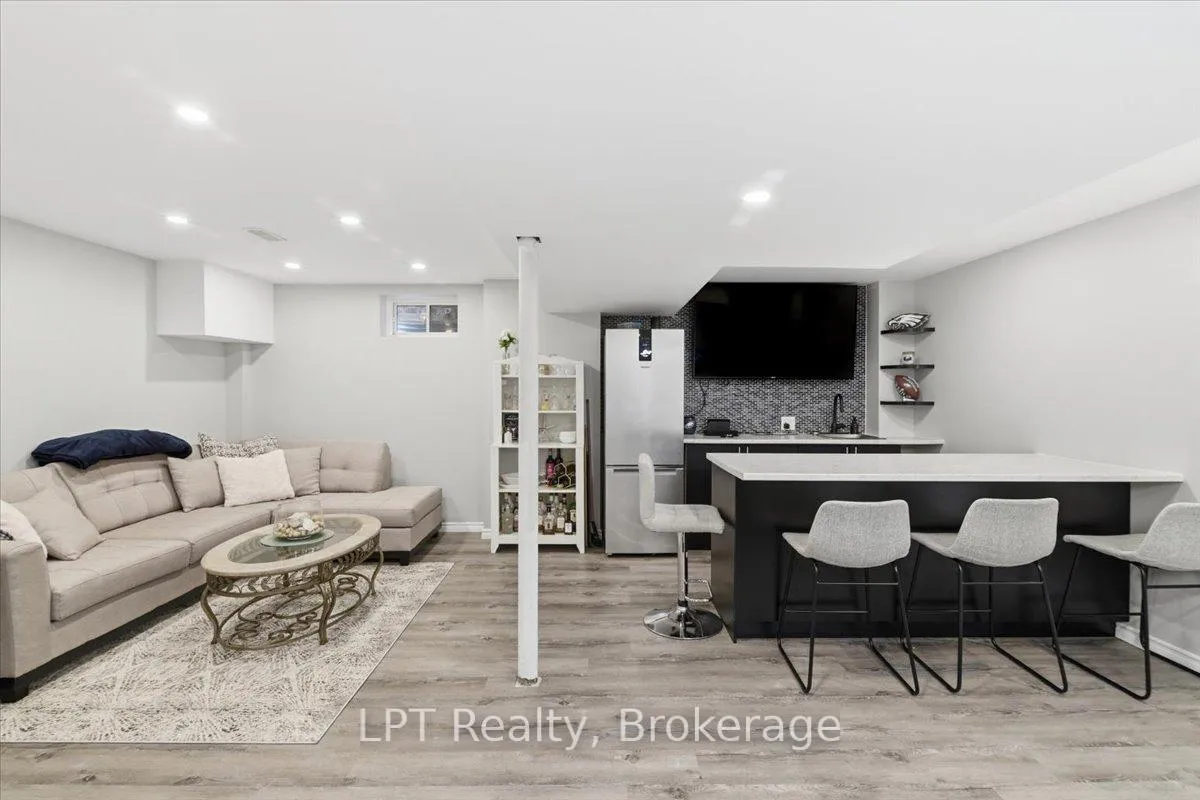
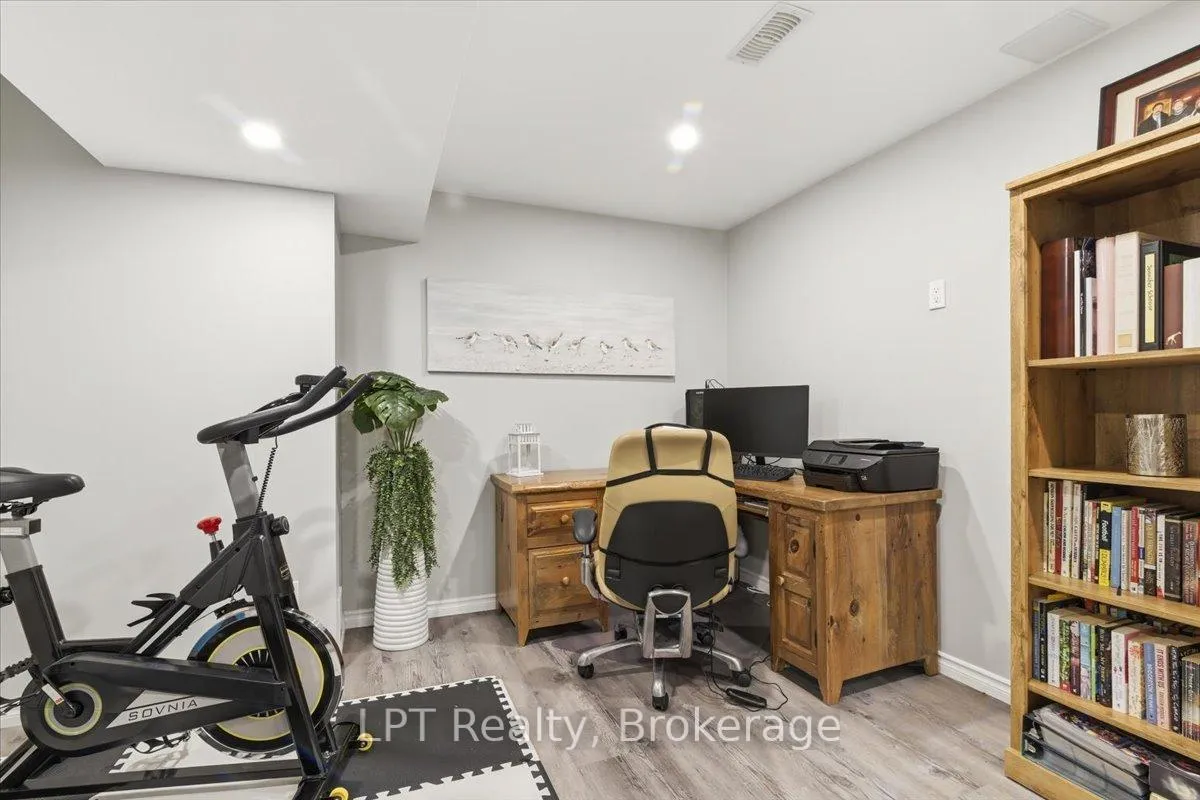
- Fully finished lower level for entertainment.
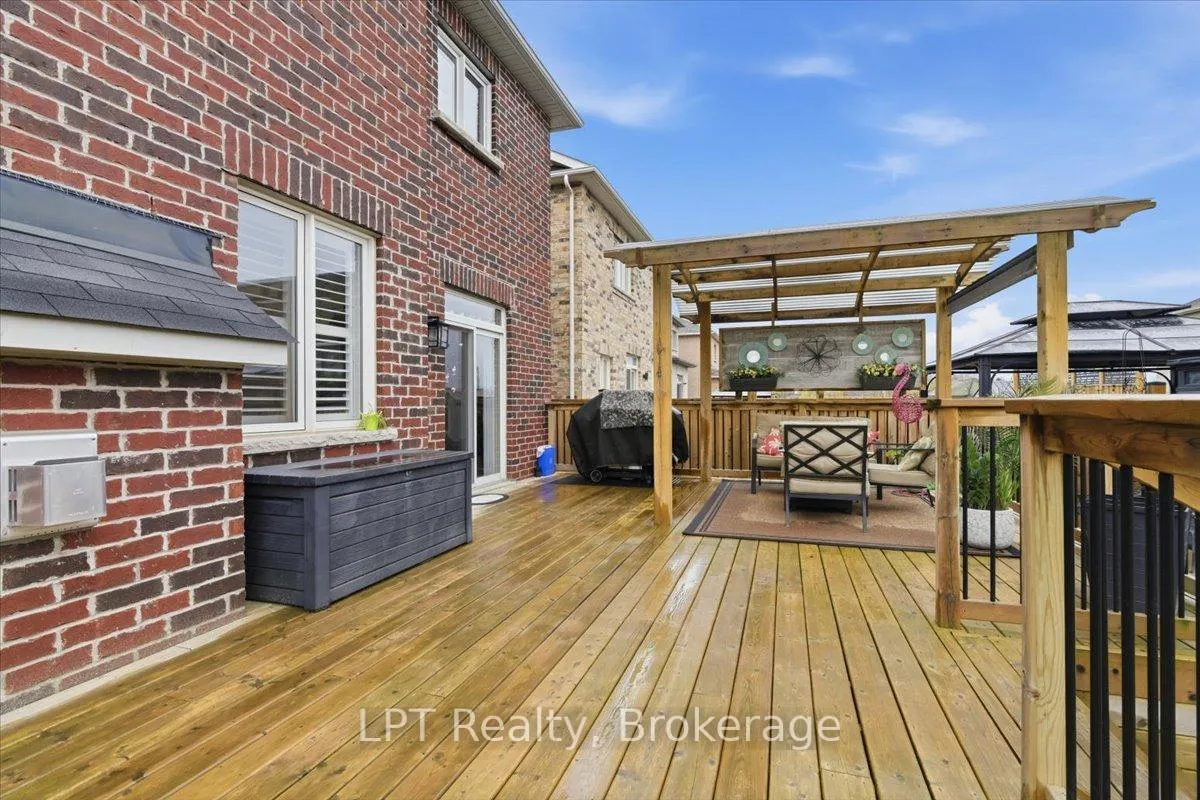
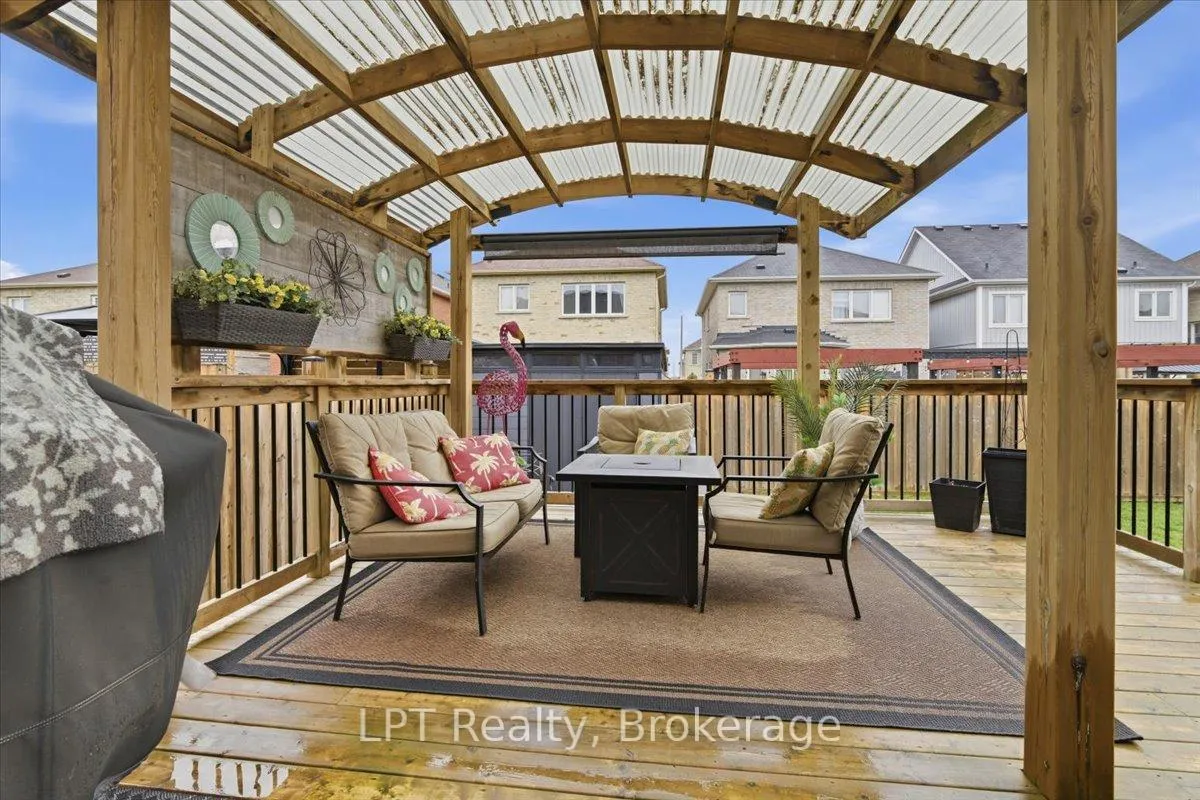
- Multi-tier deck with pergola for outdoor gatherings.
- Double-car garage for convenient parking.
- Located in sought-after Newcastle area.
- Move-in ready with stylish upgrades throughout.
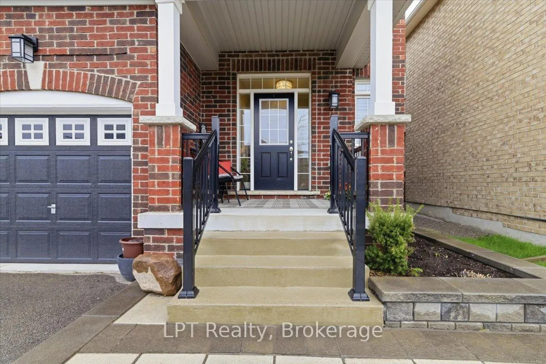
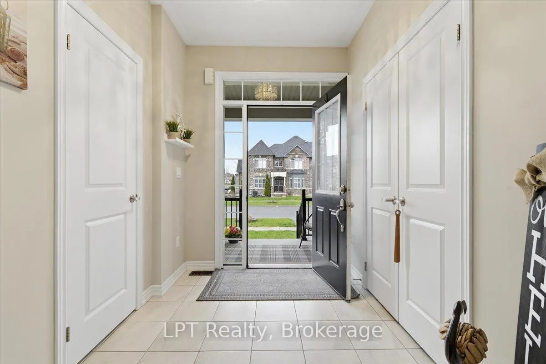
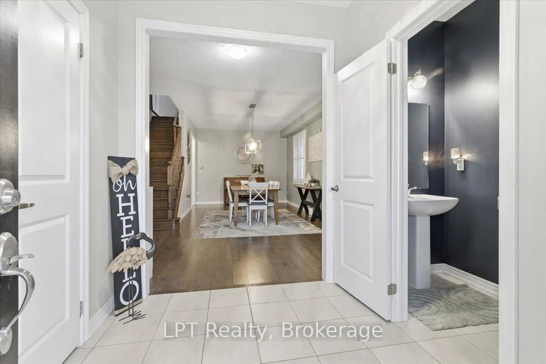
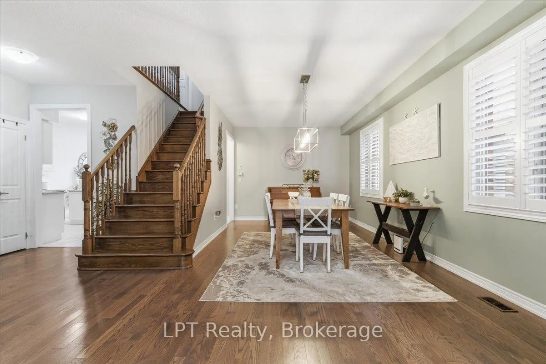
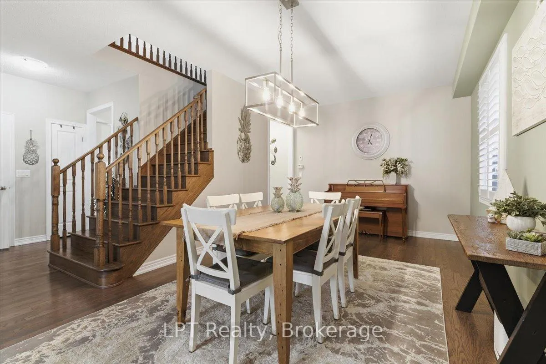
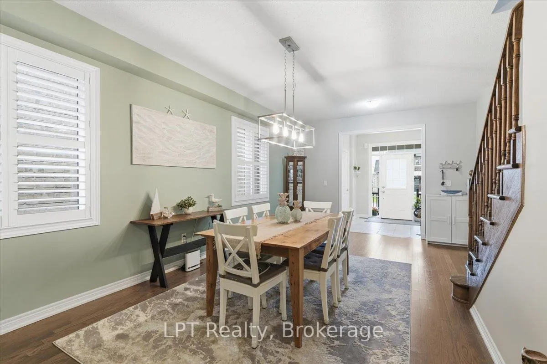
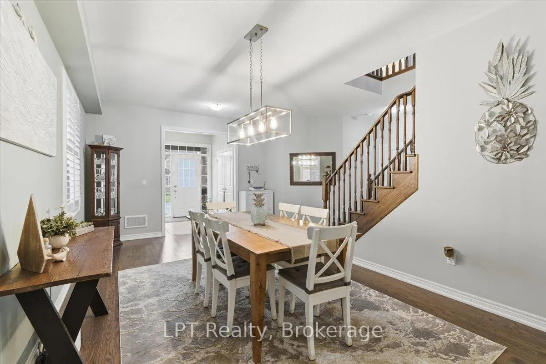
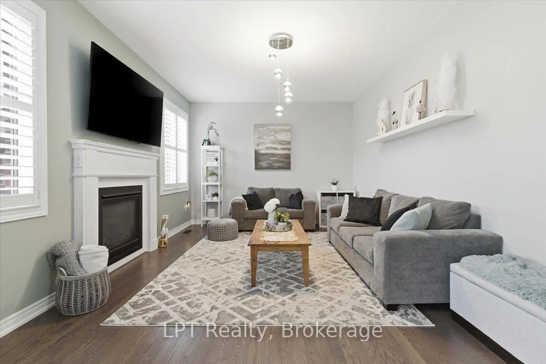
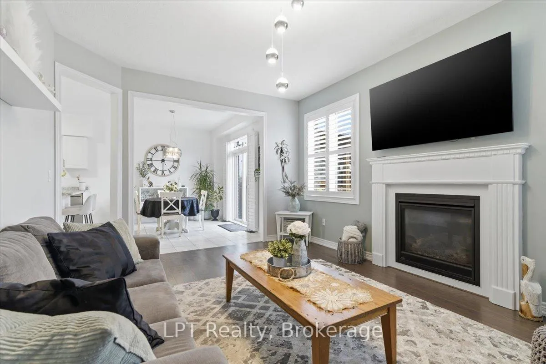
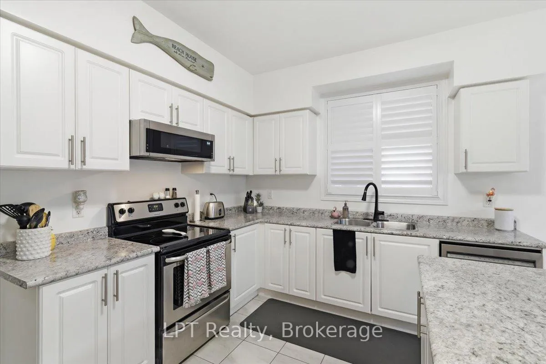
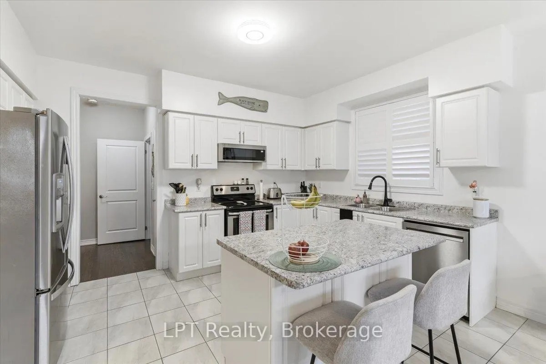
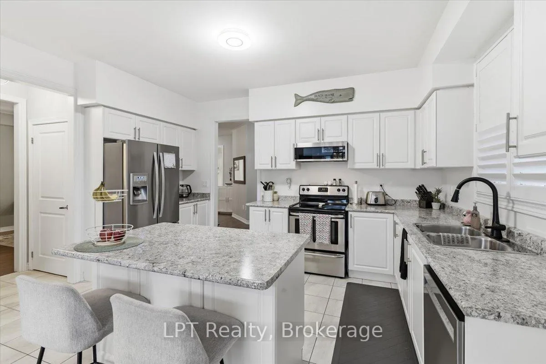
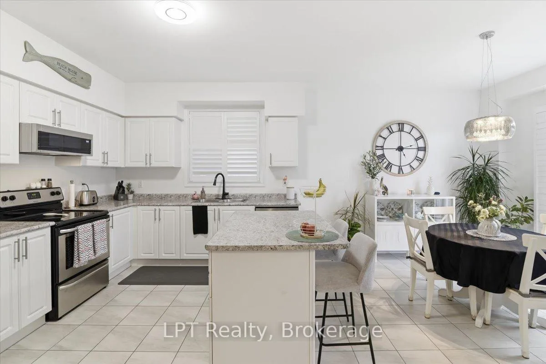
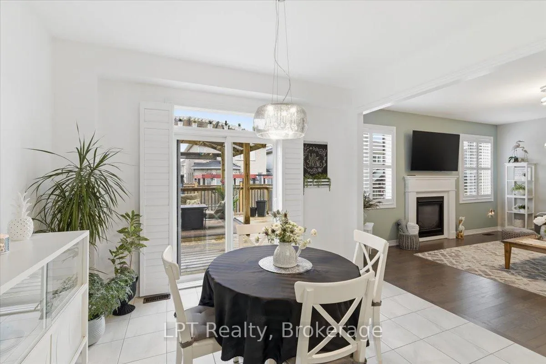
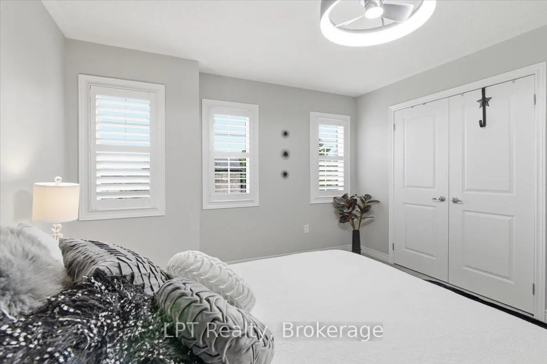
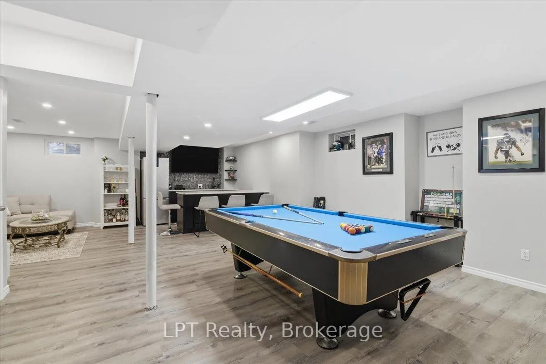
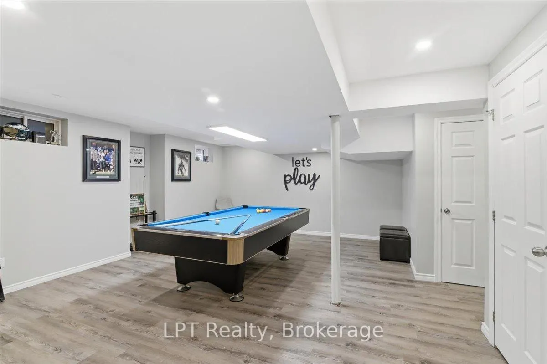
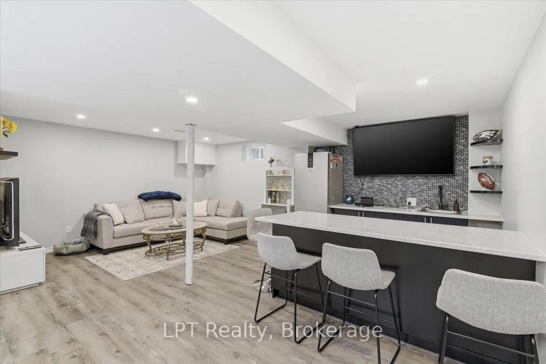
Welcome to 56 Pedwell St, a masterfully maintained residence where modern elegance meets the ultimate in home entertainment. From the moment you arrive, the striking brick exterior and professional stonework hint at the quality within. Step through the foyer into an airy, open-concept main floor characterized by rich hardwood flooring and a sophisticated neutral palette. The heart of the home is a pristine chef's kitchen, featuring crisp white cabinetry, sleek black hardware, and a central island with a breakfast bar-perfect for busy mornings or evening social gatherings. The adjacent dining room, anchored by a designer linear chandelier and a stately wooden staircase, offers a refined space for formal meals, while the family room invites relaxation with its classic white mantel fireplace and soft natural light filtered through custom California shutters The excitement continues in the fully finished lower level-a true entertainer's sanctuary. This expansive retreat boasts a sleek, modern wet bar with a tiled backsplash, a dedicated billiards area, and a cozy media lounge, making it the premier destination for game days and movie nights. The lifestyle extends outdoors to a spectacular multi-tier wooden deck designed for year-round enjoyment. Host unforgettable summer BBQs under the beautifully crafted pergola, which features a translucent roof to keep the party going rain or shine, or unwind in the integrated fire pit lounge. With a spacious double-car garage and a layout that flows seamlessly from the front door to the backyard oasis, 56 Pedwell St is more than just a home; it's a lifestyle upgrade in one of Newcastle's most sought-after pockets. This is the perfect blend of style, comfort, and functionality-ready for you to move in and start making memories.
Key Facts & Features
Property Costs
- Annual Property Tax Amount
- $6,511
- Land Transfer Tax Fee
- $15,473
Rental Items
- Rental Equipment
- Hot Water Tank
- Basement Type
- Finished
Interior Features
- Interior Extras
- Water Heater
- Fireplace/Stove
- Yes
- Elevator
- No
Exterior Features
- Pool
- None
Building
- Building Type
- Detached
- Building Style
- 2-Storey
- Approx Age
- 6-15
Construction
- Exterior Finish
- Brick
- Roof
- Asphalt Shingle
- Foundation Details
- Concrete
- Special Designation
- Unknown
Lot
- Lot Front
- 39.40 ft
- Lot Depth
- 106.40 ft
Inclusions
- Inclusions
- s/s Fridge, S/S Stove, S/S Built in Microwave, S/S Dish Washer, Pool Table
Exclusions
- Exclusions
- N/A
Parking & Garages
- Garage Type
- Attached
- Garage Spaces
- 2
- Parking Spaces
- 2
- Total Garage And Parking Spaces
- 4
Heating & Cooling
- Heat Source
- Gas
- Heat Type
- Forced Air
- Air Conditioning
- Central Air
- Water
- Municipal
- Sewers
- Sewer
- Bedrooms
- 4
- Washrooms
- 4
- Kitchens
- 1
Room sizes
- Dining Room—Main level, Hardwood Floor, Window
- Kitchen—Main level, Ceramic Floor, Stainless Steel Appl, Breakfast Area
- Breakfast—Main level, Combined w/Kitchen, W/O To Patio
- Living Room—Main level, Hardwood Floor, Gas Fireplace, Open Concept
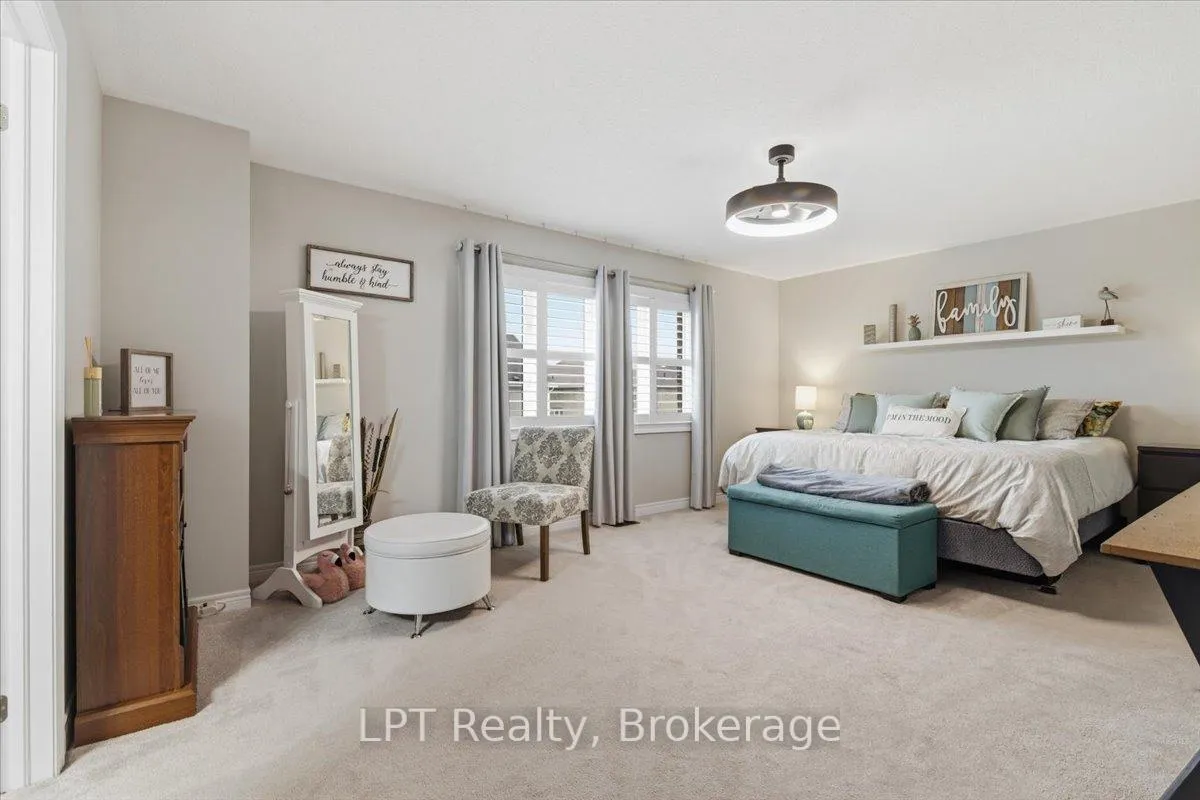
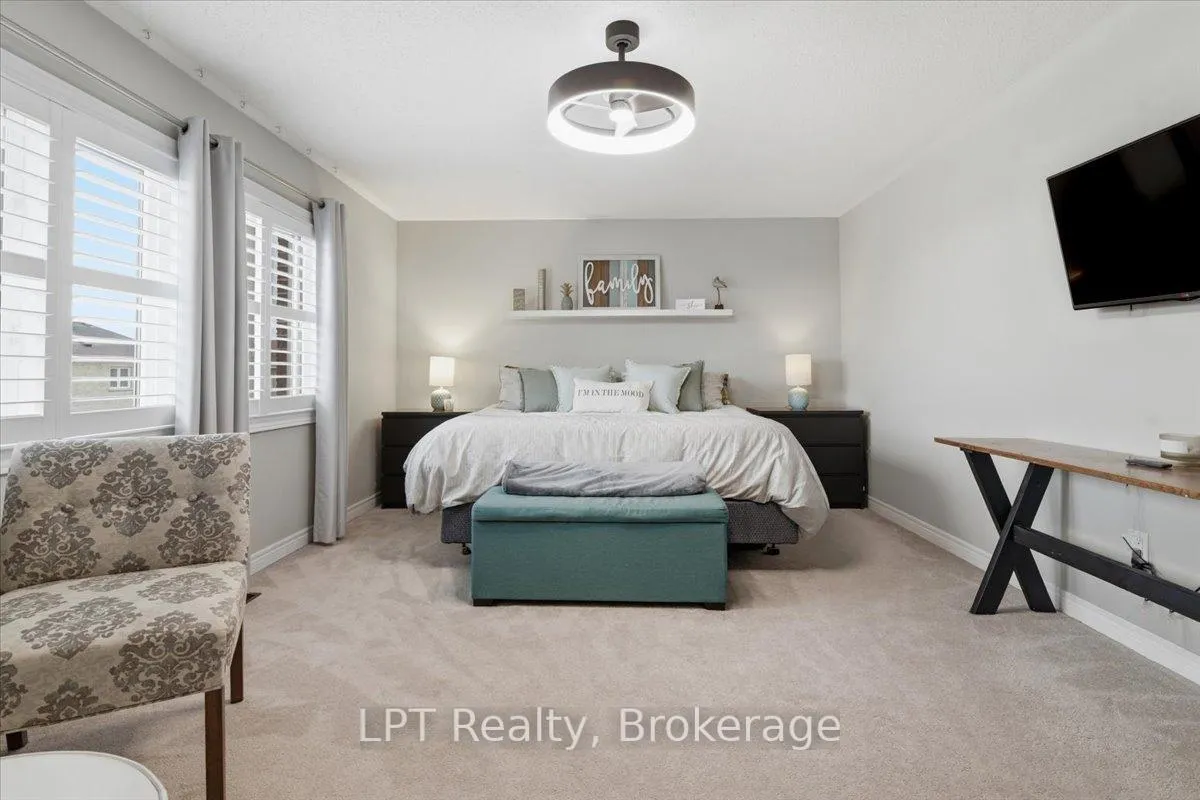
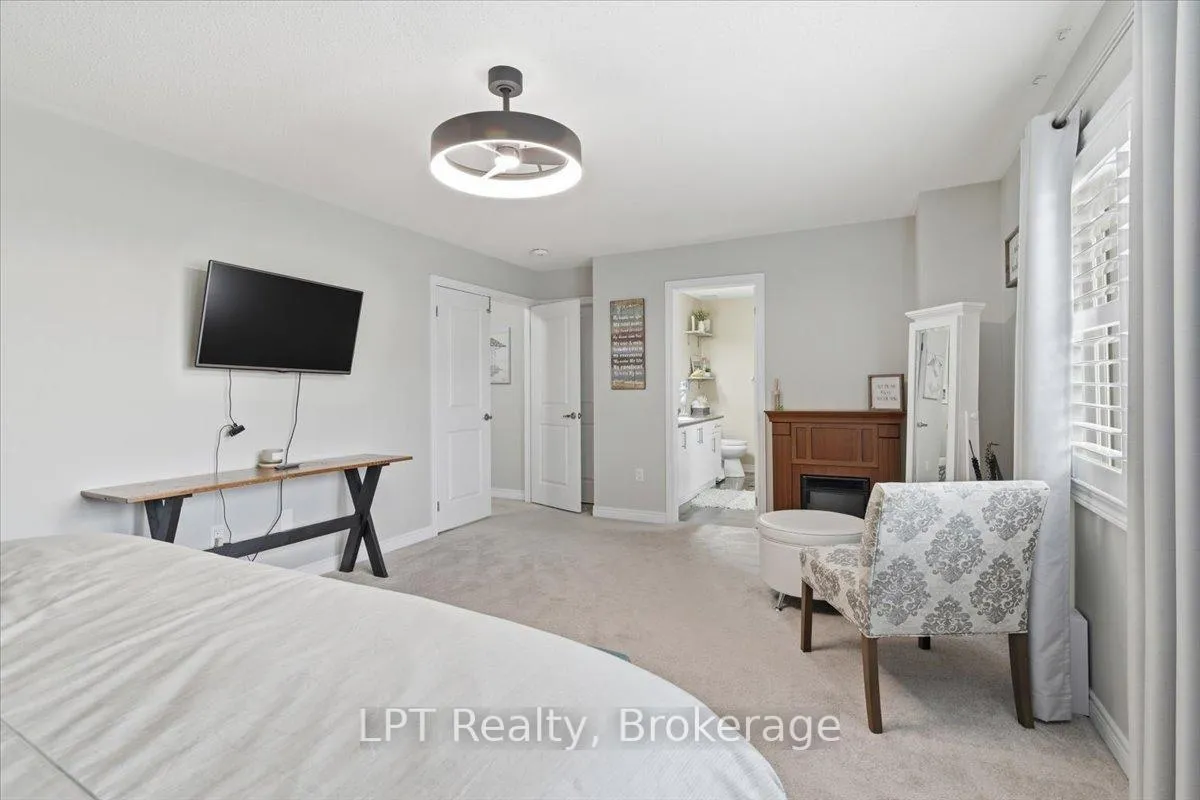
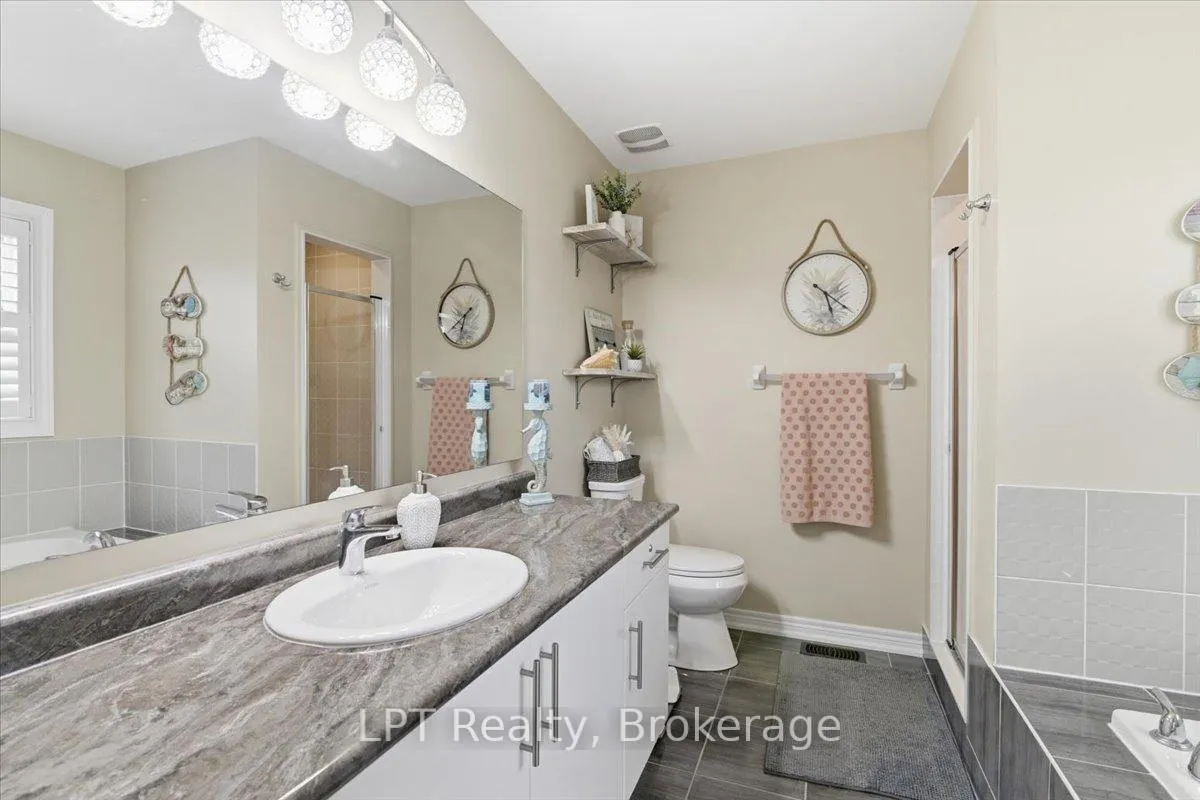
- Primary Bedroom—Second level, Broadloom, 4 Pc Ensuite, Walk-In Closet(s)
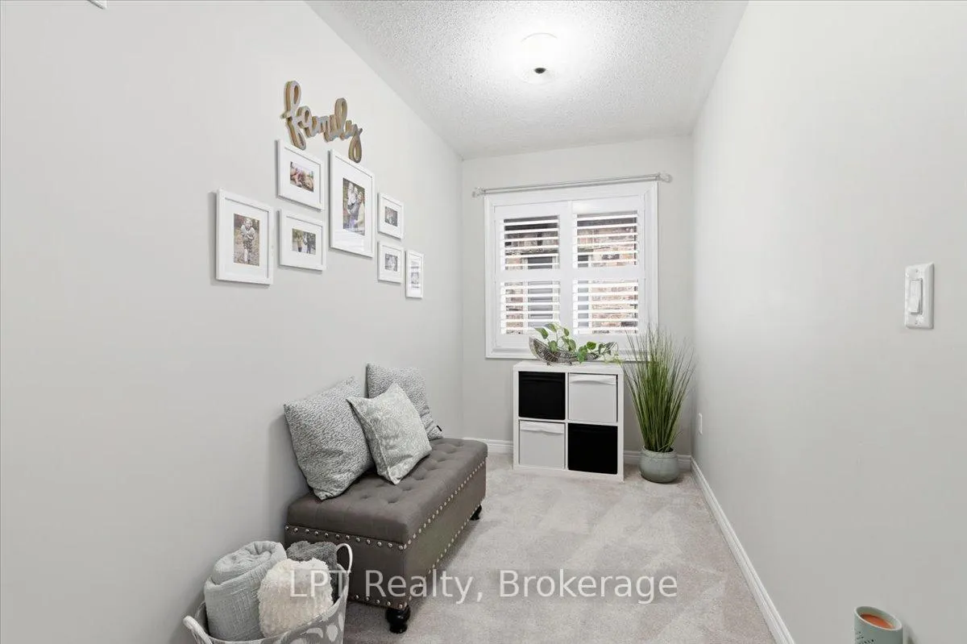
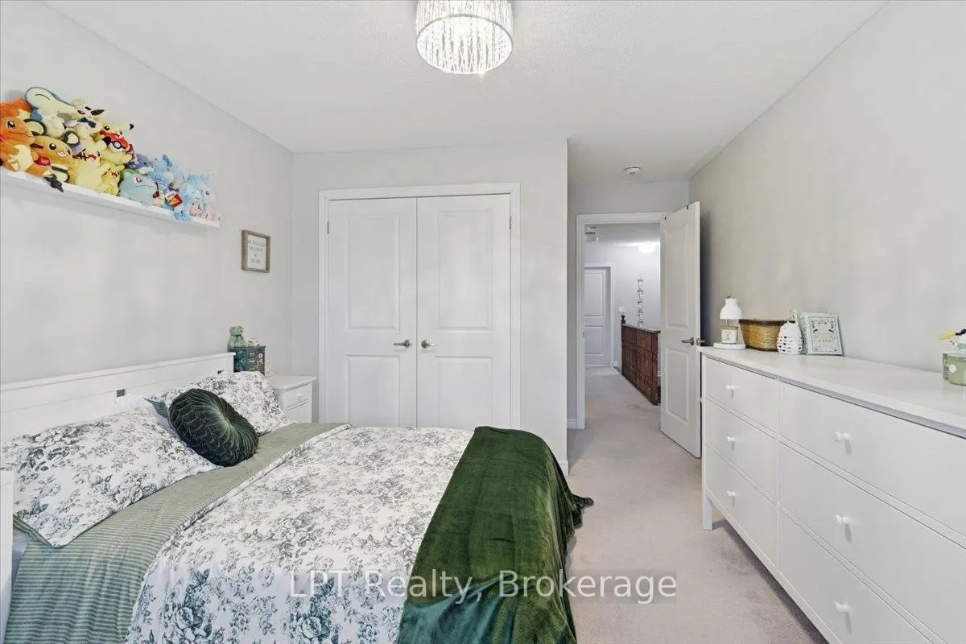
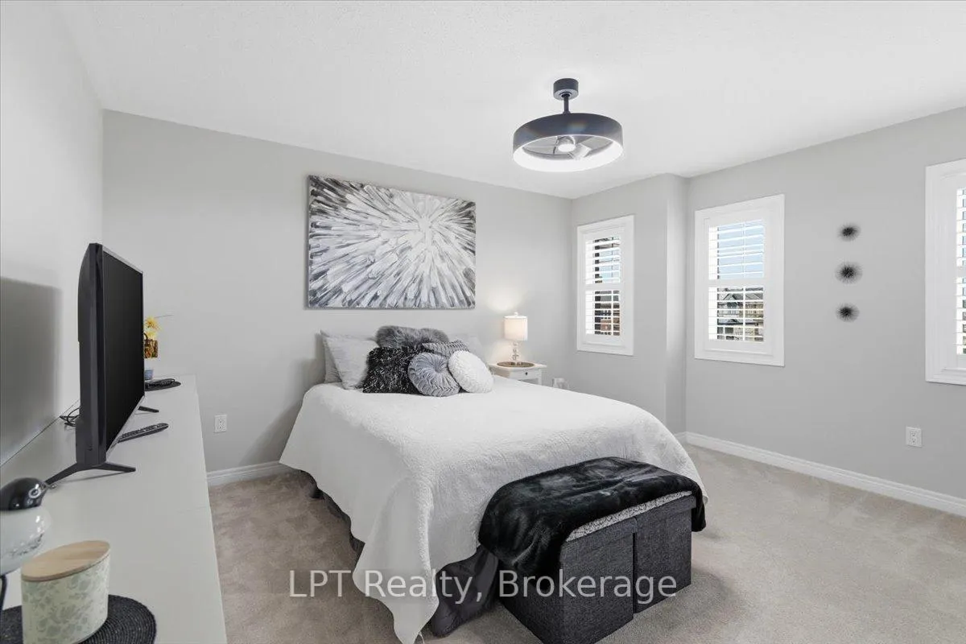
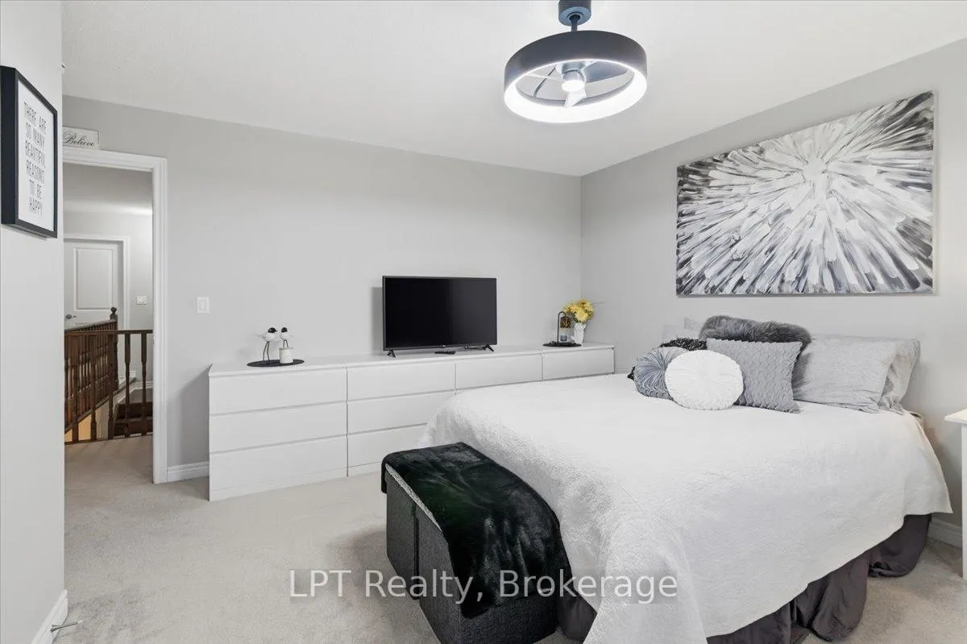
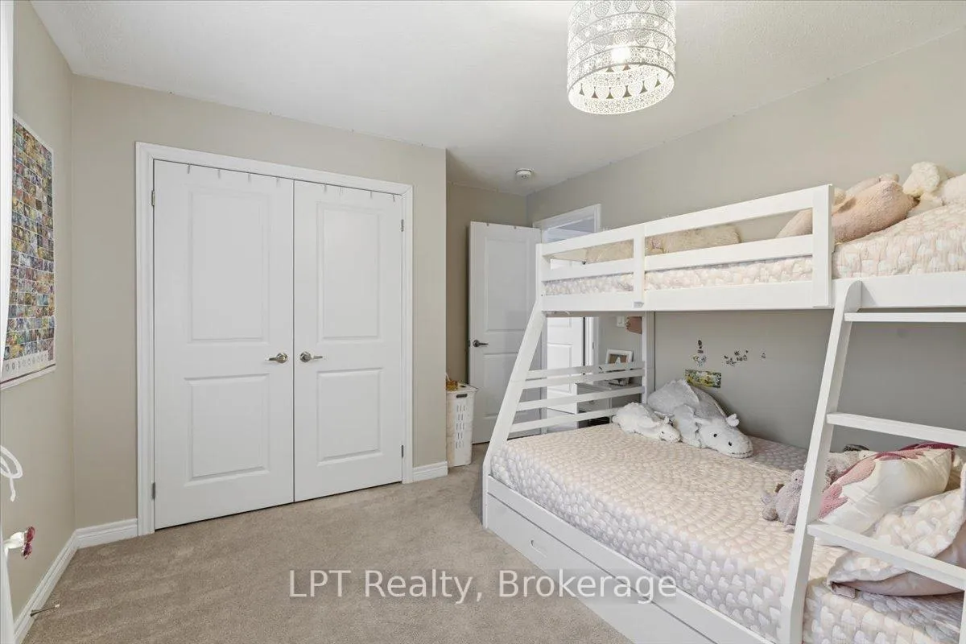
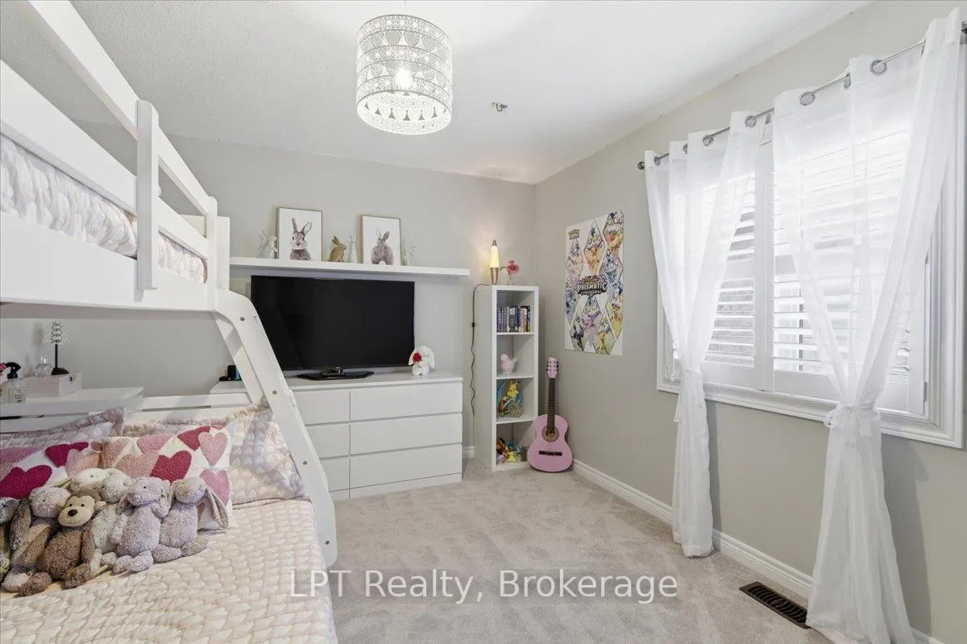
- Bedroom 2—Second level, Broadloom, Window, Closet
- Bedroom 3—Second level, Broadloom, Closet, Window
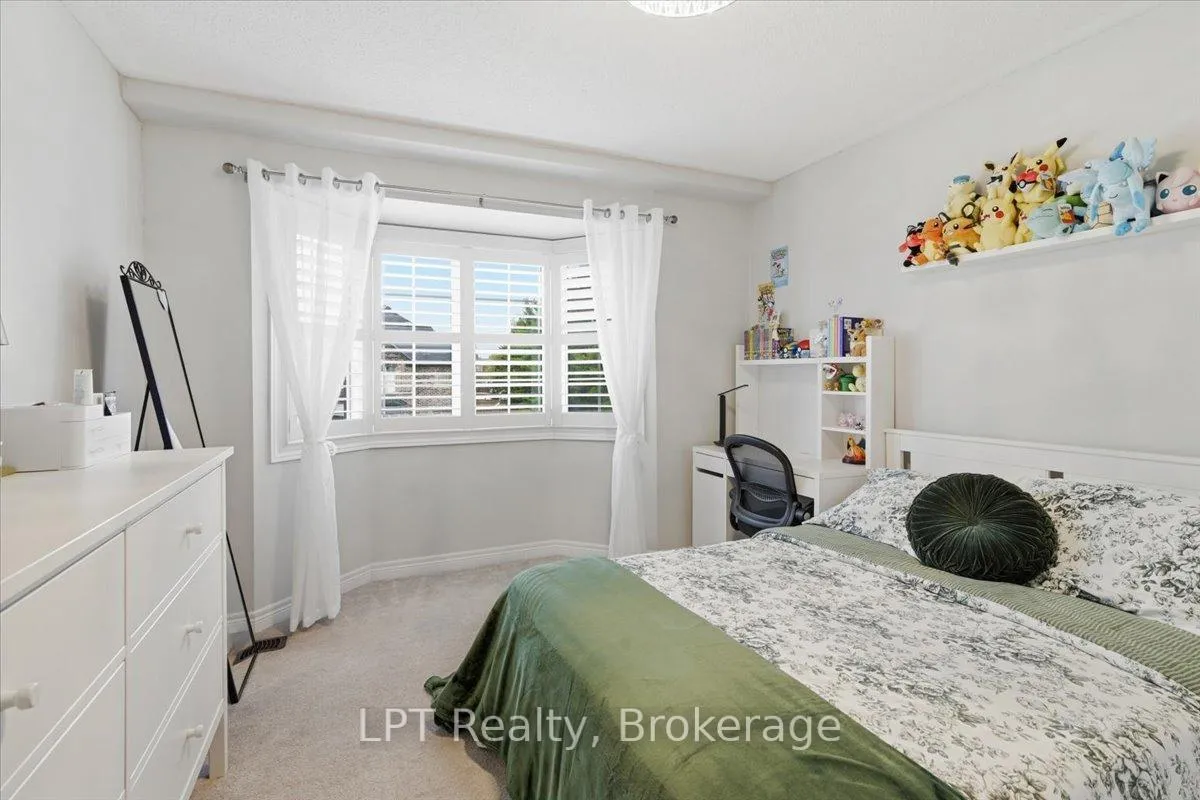
- Bedroom 4—Second level, Broadloom, Closet, Bay Window
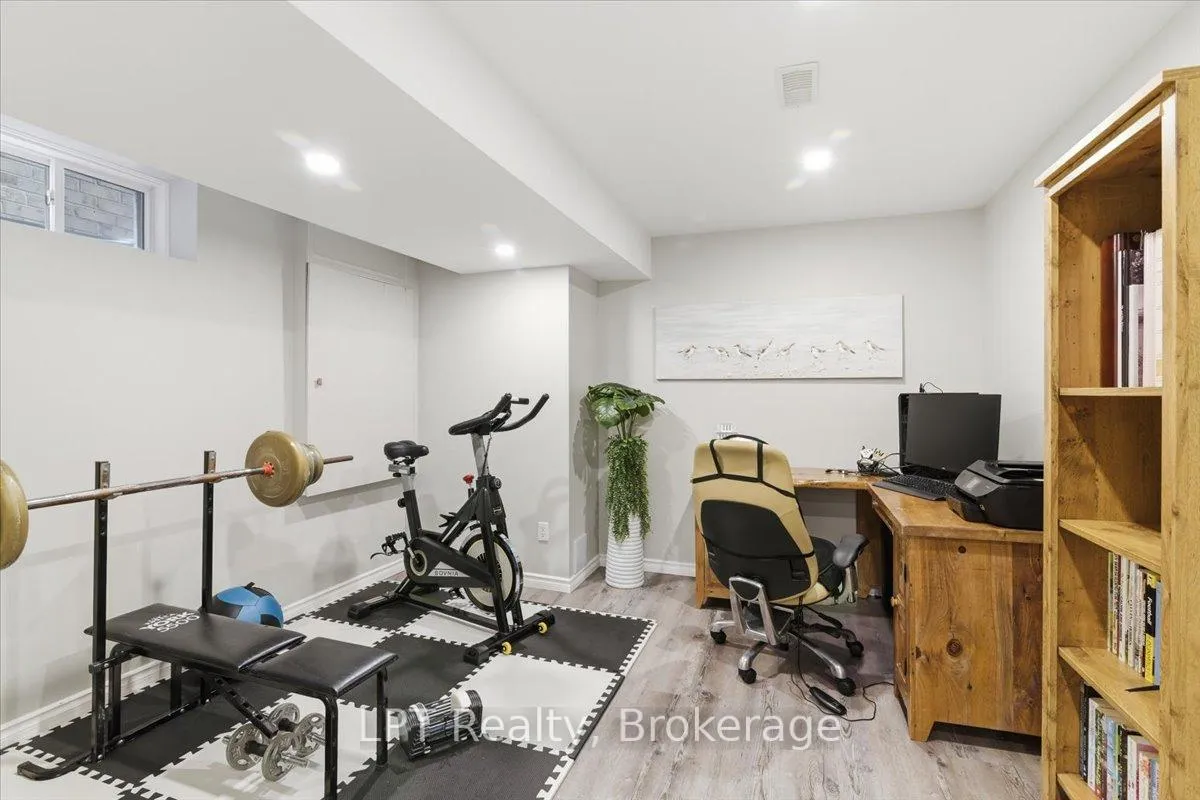
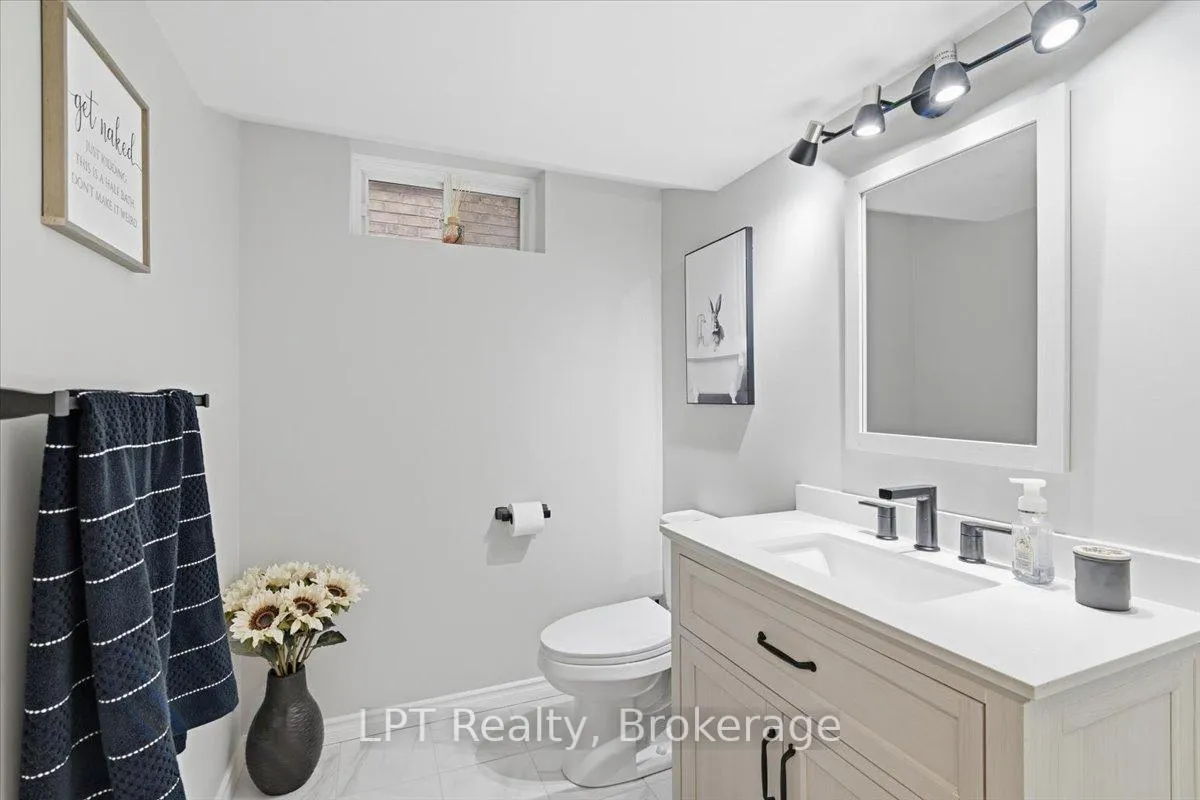
- Recreation—Basement level, Laminate, 2 Pc Bath, Wet Bar
- Media Room—Basement level, Broadloom, Window
Washrooms
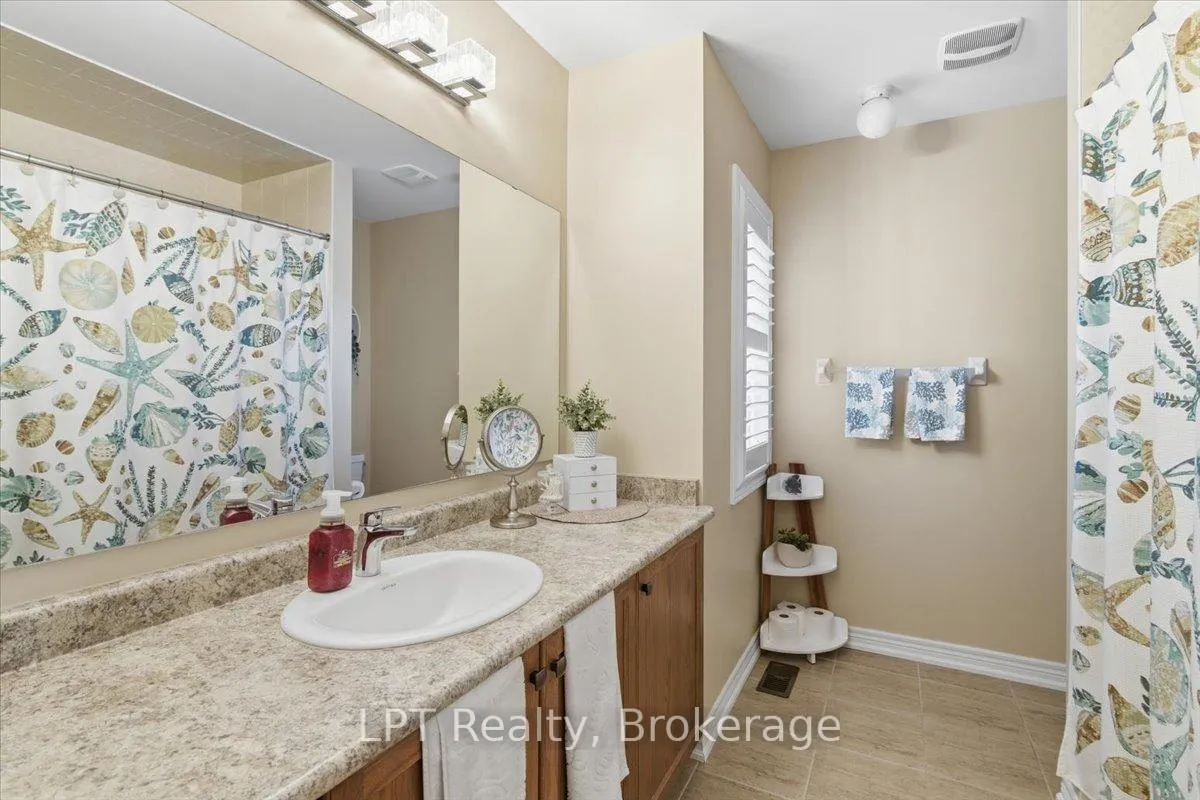
- 4-piece, Second
- 4-piece, Second
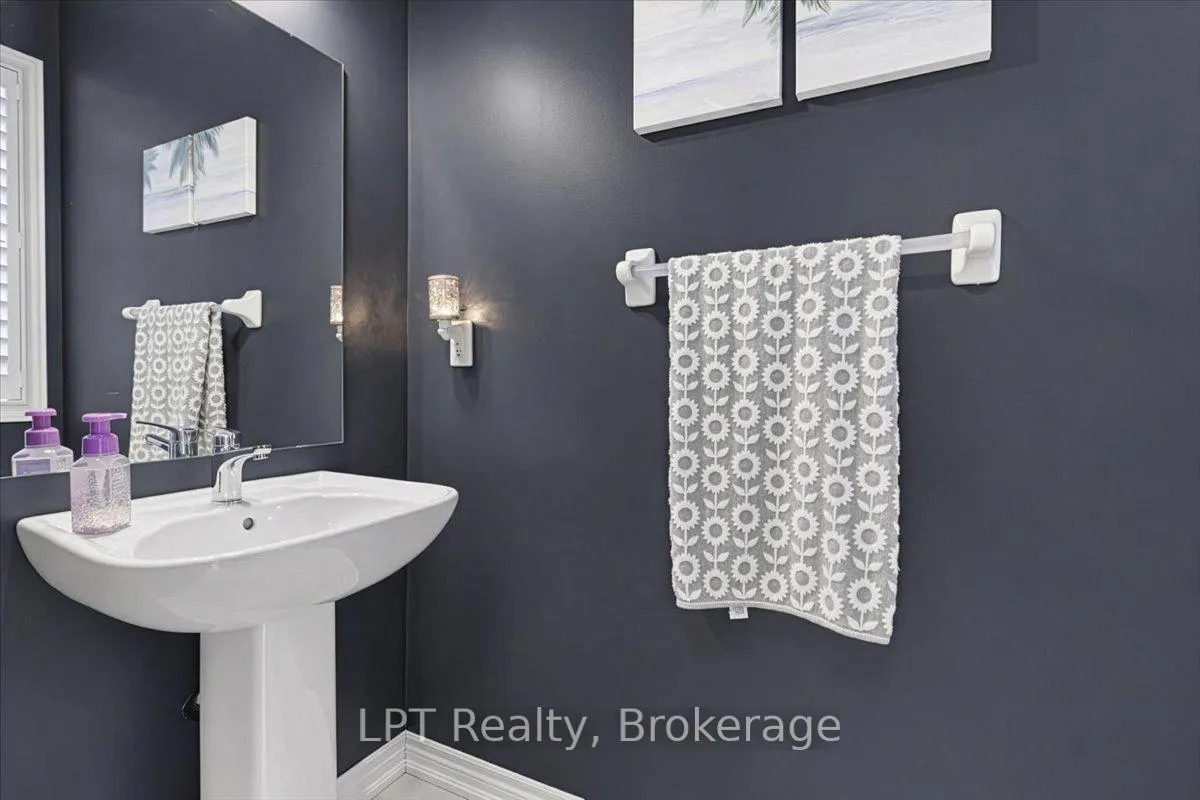
- 2-piece, Main
- 2-piece, Basement
- Municipality
- Clarington
- Neighbourhood
- Newcastle
- Main cross streets
- Pedwell St & King Ave W
- Directions
- From Bowmannville east doen King st W, north on Pedwell
- MLS® number
- E13128436
- Data source
- Toronto Regional Real Estate Board
- Status change
- 2026-05-26
- Listed on
- 2026-05-14
- Days on market
- 12 days
- Possession type
- 60-89 days
- Co-op commission
- 2.5% + HST
- Seller
- Listed by
- LPT REALTY
Home Market Value
Current home valuation for 56 Pedwell Street, Clarington, Newcastle, Clarington, ON. Listed for $949,900
HOMEH Estimate
$920,000
Estimated Sales Range
$809,600 - $1,030,400
HOMEH Estimate for 56 Pedwell Street, Clarington, Newcastle
Calculated with a real agent's CMA method — 45+ years of experience, codified. Not an AI guess.
For the owner
Is this your home? Track its value.
Get this home's HOMEH Estimate by email once a month, with how many homes are for sale around you.
Mortgage Payment Calculator
Compare up to 4 down payment scenarios
5% on first $500K + 10% on $449,900 over $500K
$69,990
| Scenario 1 | Scenario 2 | Scenario 3 | Scenario 4 | |
|---|---|---|---|---|
−Down payment | % $ | % $ | % $ | % $ |
+CMHC insurance | $35,184 | $26,502 | $22,608 | $0 |
=Total mortgage | $914,791 | $881,412 | $830,023 | $759,920 |
Amortization | ||||
Mortgage rate | % | % | % | % |
| Payment frequency | ||||
=Mortgage payment | $4,466monthly | $4,303monthly | $4,053monthly | $3,710monthly |
Land Transfer Tax
$15,473
$15,473
Around this home
No schools found nearby
Data provided by OpenStreetMap & Fraser Institute School Rankings
Ask HOMEH
New!Hi there!
👋Text or call (416) 301-9001
Recommended for you
Based on homes you've looked at.
No recommended properties found.
Nearby similar homes
No nearby properties found.
More real estate resources
Other homes nearby
Explore this area
Nearby neighbourhoods
No nearby listings available.