
73 King Lane
Clarington (Rural Clarington), ON L1C 1N4
- 4+1Bedrooms
- 4Bathrooms
- 2Garage
- —Sq Ft
- $11,259Tax
- 100 ftLot frontage
 Free EstimateSee Free Estimate Report

Property not available for sale or for rent.
HOMEH One: full-service selling for a 1% listing fee. The buyer's agent commission is separate.
Free Home EvaluationHow Much Is My Home Worth?Homes for Sale NearbySale & Price History for 73 King Lane, Clarington, Rural Clarington
| Start Date | End Date | Price | Event | MLS# |
|---|---|---|---|---|
| 2024-09-23 | 2024-11-21 | Login to See Prices | Terminated | e9362891 |
Real estate boards require you to or to see the full details of this property.
*Sold prices and complete sale & price history are regulated data. Under the Trust in Real Estate Services Act, 2002 (TRESA) and the rules of the Real Estate Council of Ontario (RECO), and pursuant to the Multiple Listing Service® rules of the Canadian Real Estate Association (CREA) and the Toronto Regional Real Estate Board (TRREB), this information may be shown only to registered users who have agreed to the applicable terms of use (a Virtual Office Website, or "VOW," arrangement). HOMEH Inc., Brokerage therefore provides it to signed-in members only. Creating an account is free and takes under a minute.
About 73 King Lane, Clarington, Rural Clarington
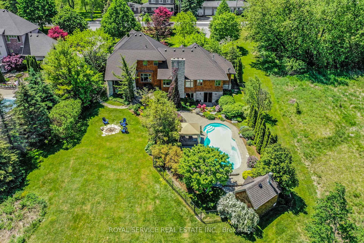
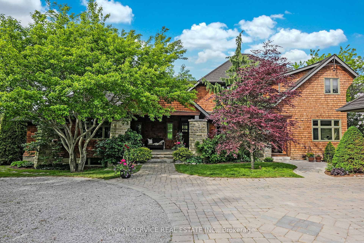
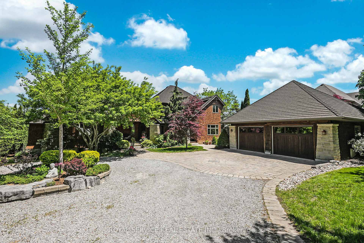
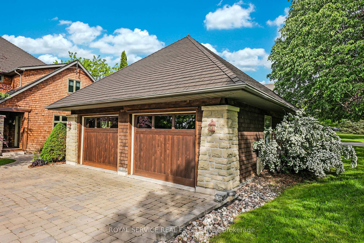
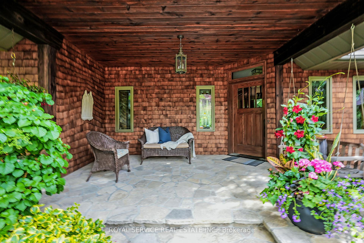
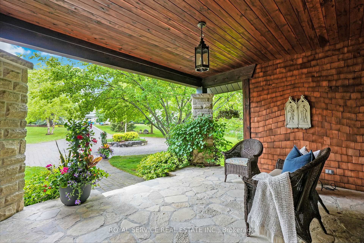
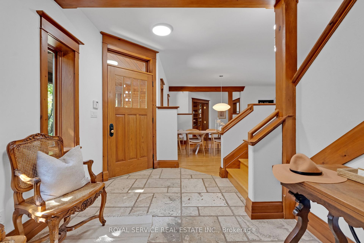
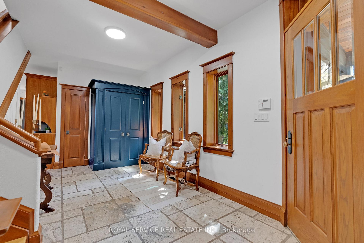
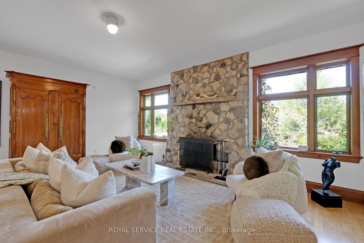
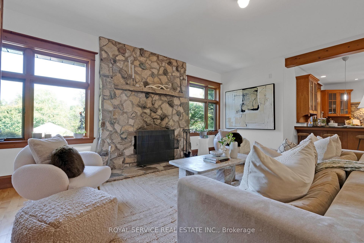
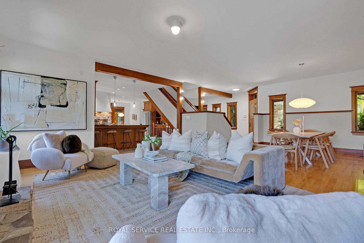
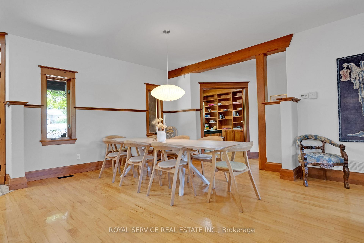
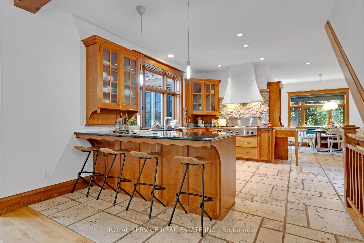
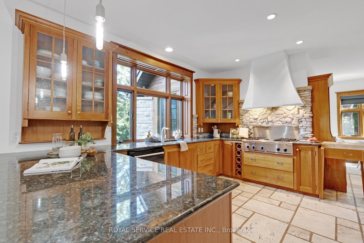
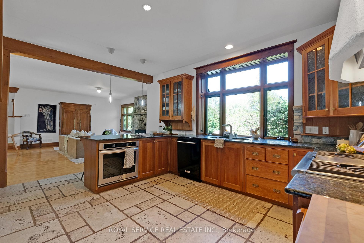
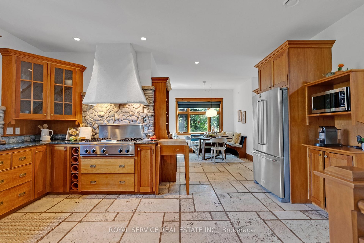
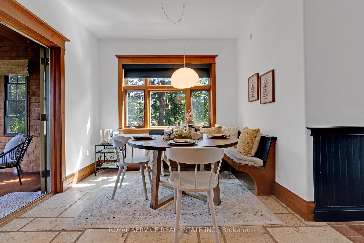
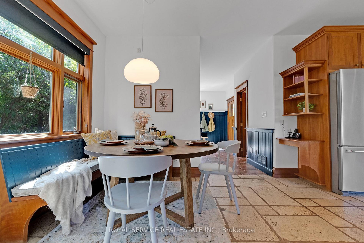
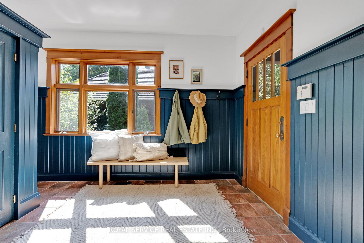
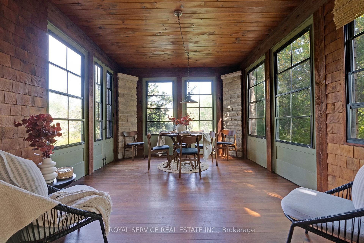
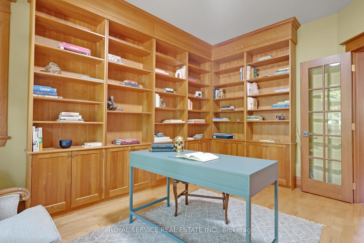
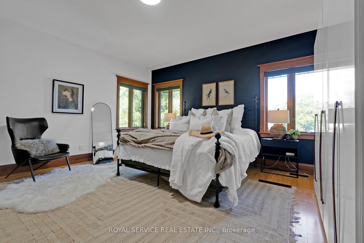
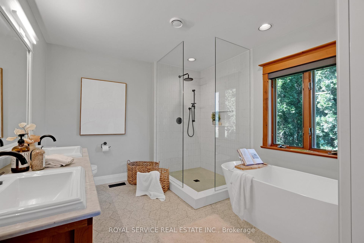
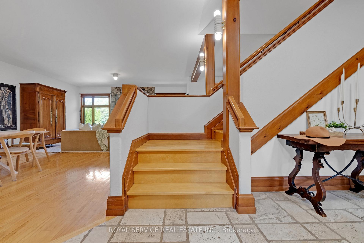
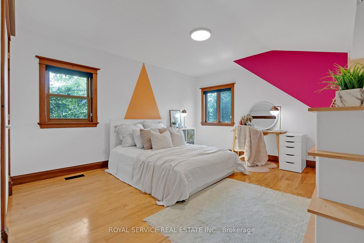
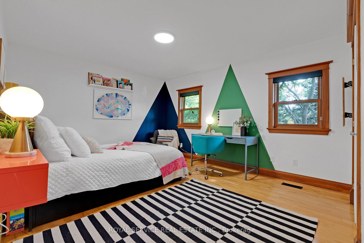
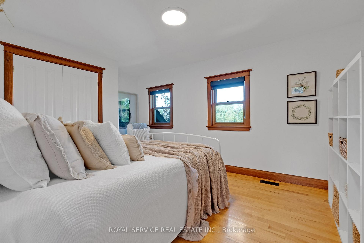
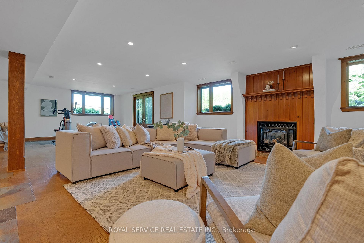
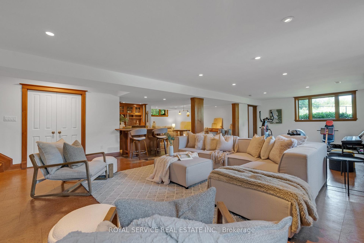
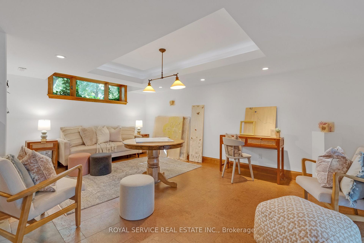
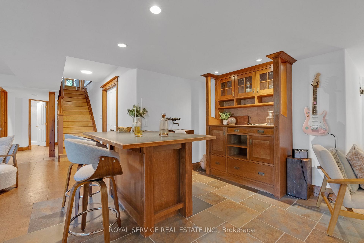
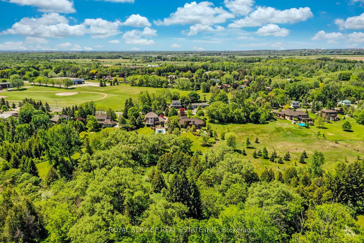
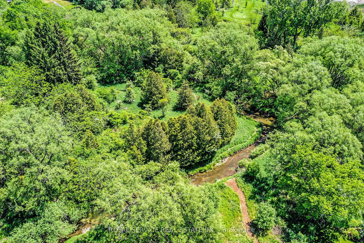
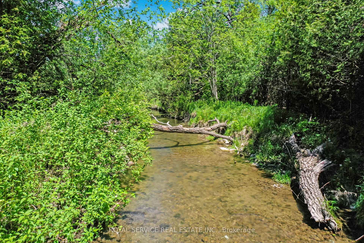
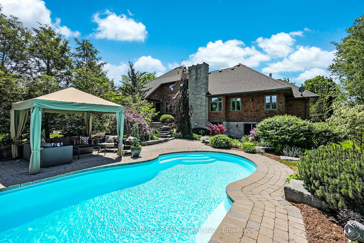
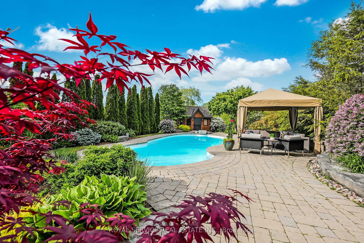
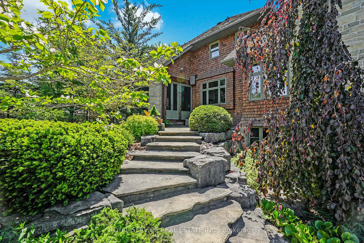
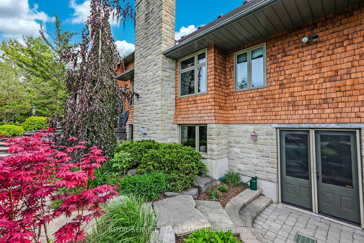
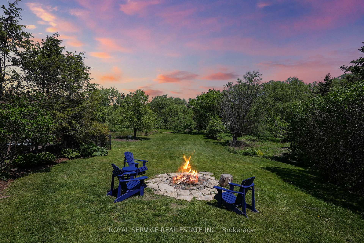
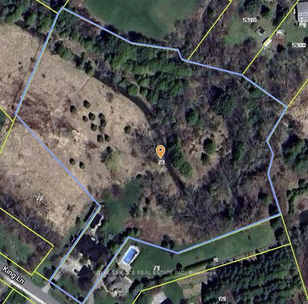
Introducing the latest Homesmiths Dream Series Listing, 73 King Lane Hampton. A true custom home situated on a one-of-a kind 6 acre lot with year round stream located in the heart of the quaint village of Hampton. This Arts and Crafts inspired bungaloft has been beautifully designed and built with the utmost of care and quality with attention to detail like no other. The warm exterior stone and cedar shake combination welcomes you to a traditional covered front porch with rich flag stone. Gorgeous front foyer leads you to a huge open concept great room with stone wood burning fireplace, dining area and Chef's kitchen with pantry, 6 burner gas range with stone back splash + custom hood, breakfast bar and breakfast area with built in banquette seating. Incredible 3 season screened porch, main floor library/office, separate side entry to mud room and 2pc bath/powder. Principal retreat with custom gas fireplace, W/I closet and lux 5 pc bath the glass shower and soaker tub. Hardwood stairs up to loft level with 3 very spacious bedrooms and full 4pc bath. The lower walkout level is filled with large above grade windows that invite natural light into the space from all angles. Huge open rec room with custom gas fireplace with custom millwork surround, gym area, studio/flex space, 5th bedroom, custom wet bar, 3pc bath and laundry room. The lower level is ideally suited for a future in-law/apartment, extended family or nanny accommodations. Private backyard oasis with gorgeous perennial gardens, heated fiberglass pool, bonfire area, open lawns and trail to the year round trout stream. Detached heated oversized 2 car garage, lifetime Euro-shake rubber roofing system and much more. This is a home and cottage wrapped into one beautiful package located minutes to Hwy 407 and under 1 hr to downtown TO. Please enjoy the virtual tour
Key Facts & Features
Property Costs
- Annual Property Tax Amount
- $11,259
- Land Transfer Tax Fee
- $47,723
- Basement Type
- Finished with Walk-Out, Full
Interior Features
- Laundry Level
- Lower Level
- Interior Extras
- Central Vacuum, Auto Garage Door Remote, Countertop Range, On Demand Water Heater, Water Heater Owned, Air Exchanger, Bar Fridge, Guest Accommodations, Storage
- Security Features
- Security System
- Fireplace/Stove
- Yes
- Fireplace Features
- Natural Gas, Wood
- Elevator
- No
Exterior Features
- Exterior Extras
- Landscaped, Patio, Privacy, Porch, Porch Enclosed
- Pool
- Inground
- Property Features
- Clear View, Greenbelt/Conservation, Level, River/Stream, School, Wooded/Treed
Building
- Building Type
- Detached
- Building Style
- Bungaloft
- Approx Age
- 16-30
Construction
- Exterior Finish
- Shingle , Stone
- Roof
- Other, Shake
- Foundation Details
- Poured Concrete
- Special Designation
- Unknown
Lot
- Lot Front
- 100.00 ft
- Lot Depth
- 0.00 ft
- Lot Size
- 0.00 x 6.20 Acres (6.20 Acres Irregular) ac
- Lot Shape
- Irregular
- Lot Size Code
- 0.00 x 6.20 Acres (6.20 Acres Irregular)
Inclusions
- Inclusions
- All existing appliances: Fridge, Stove, Dishwasher, Clothes Washer & Dryer. All electrical & light fixtures. All window coverings including blinds (except those owned by stager). All bathroom mirrors and all other permanent fixtures as viewed.
Exclusions
- Exclusions
- All Staging items including curtains and rods. Porch Swing.
Parking & Garages
- Garage Type
- Detached
- Garage Spaces
- 2
- Parking Spaces
- 8
- Total Garage And Parking Spaces
- 10
Heating & Cooling
- Heat Source
- Gas
- Heat Type
- Forced Air
- Air Conditioning
- Central Air
- Water
- Well
- Sewers
- Septic
- Natural Gas
- Yes
- Hydro
- Yes
- Cable
- Available
- Telephone
- Available
- Bedrooms
- 4 + 1
- Washrooms
- 4
- Kitchens
- 1
- Family / bonus room
- Yes
Room sizes
- Kitchen5.45 x 4.80Main level, Heated Floor, Granite Counters, Breakfast Bar
- Dining Room3.65 x 4.42Main level, Hardwood Floor, Open Concept, Beamed Ceilings
- Great Room5.34 x 5.89Main level, Hardwood Floor, Fireplace, Open Concept
- Office3.64 x 4.20Main level, Hardwood Floor, French Doors, B/I Bookcase
- Breakfast3.05 x 3.00Main level, Stone Floor, Breakfast Area, W/O To Porch
- Primary Bedroom4.83 x 5.05Main level, Hardwood Floor, Fireplace, 5 Pc Ensuite
- Bedroom 23.65 x 5.01Upper level, Hardwood Floor, Double Closet
- Bedroom 33.65 x 5.09Upper level, Hardwood Floor, Double Closet
- Bedroom 43.25 x 3.30Upper level, Hardwood Floor, Double Closet
- Recreation4.96 x 5.58Lower level, Cork Floor, Above Grade Window, Gas Fireplace
- Game Room3.53 x 5.40Lower level, Cork Floor, Above Grade Window, Open Concept
- Bedroom 54.25 x 3.00Lower level, Double Closet, Above Grade Window
Washrooms
- 5-piece, Main
- 2-piece, Main
- 4-piece, Upper
- 3-piece, Lower
- Area
- Clarington
- Municipality
- Clarington
- Neighbourhood
- Rural Clarington
- Main cross streets
- King Lane/Taunton Rd
- Zoning
- RH Res
- MLS® number
- E9362891
- Data source
- Toronto Regional Real Estate Board
- Status change
- 2024-11-21
- Listed on
- 2024-09-23
- Days on market
- 59 days
- Possession type
- TBD 60/90 Flexible
- Co-op commission
- 2.5%+HST
- Seller
- Listed by
- ROYAL SERVICE REAL ESTATE INC.
Home Market Value
Current home valuation for 73 King Lane, Clarington, Rural Clarington, Clarington, ON. Listed for $2,449,900
HOMEH Estimate
—
Estimated Sales Range
—
HOMEH Estimate for 73 King Lane, Clarington, Rural Clarington
Calculated with a real agent's CMA method — 45+ years of experience, codified. Not an AI guess.
For the owner
Is this your home? Track its value.
Get this home's HOMEH Estimate by email once a month, with how many homes are for sale around you.
Mortgage Payment Calculator
Compare up to 4 down payment scenarios
20% required for homes $1.5M or more
$489,980
| Scenario 1 | Scenario 2 | Scenario 3 | Scenario 4 | |
|---|---|---|---|---|
−Down payment | % $ | % $ | % $ | % $ |
+CMHC insurance | $0 | $0 | $0 | $0 |
=Total mortgage | $1,959,920 | $1,837,425 | $1,714,930 | $1,592,435 |
Amortization | ||||
Mortgage rate | % | % | % | % |
| Payment frequency | ||||
=Mortgage payment | $9,569monthly | $8,971monthly | $8,373monthly | $7,775monthly |
Land Transfer Tax
$47,723
$47,723
Around this home
Data provided by OpenStreetMap & Fraser Institute School Rankings
Ask HOMEH
New!Hi there!
👋Text or call (416) 301-9001
Recommended for you
Based on homes you've looked at.
No recommended properties found.
Nearby similar homes
No nearby properties found.
More real estate resources
Other homes nearby
Explore this area
Nearby neighbourhoods
No nearby listings available.