
9015 Mosport Road
Clarington (Rural Clarington), ON L0B 1M0
- 3+1Bedrooms
- 3Bathrooms
- 4Garage
- 1500–2000Sq Ft
- $5,289Tax
- 934×1,388 ftLot Size
 Free EstimateSee Free Estimate Report

Property not available for sale or for rent.
HOMEH One: full-service selling for a 1% listing fee. The buyer's agent commission is separate.
Free Home EvaluationHow Much Is My Home Worth?Homes for Sale NearbySale & Price History for 9015 Mosport Road, Clarington, Rural Clarington
Real estate boards require you to or to see the full details of this property.
*Sold prices and complete sale & price history are regulated data. Under the Trust in Real Estate Services Act, 2002 (TRESA) and the rules of the Real Estate Council of Ontario (RECO), and pursuant to the Multiple Listing Service® rules of the Canadian Real Estate Association (CREA) and the Toronto Regional Real Estate Board (TRREB), this information may be shown only to registered users who have agreed to the applicable terms of use (a Virtual Office Website, or "VOW," arrangement). HOMEH Inc., Brokerage therefore provides it to signed-in members only. Creating an account is free and takes under a minute.
About 9015 Mosport Road, Clarington, Rural Clarington
Summarized Description
- Stunning luxury estate on 26 acres of privacy
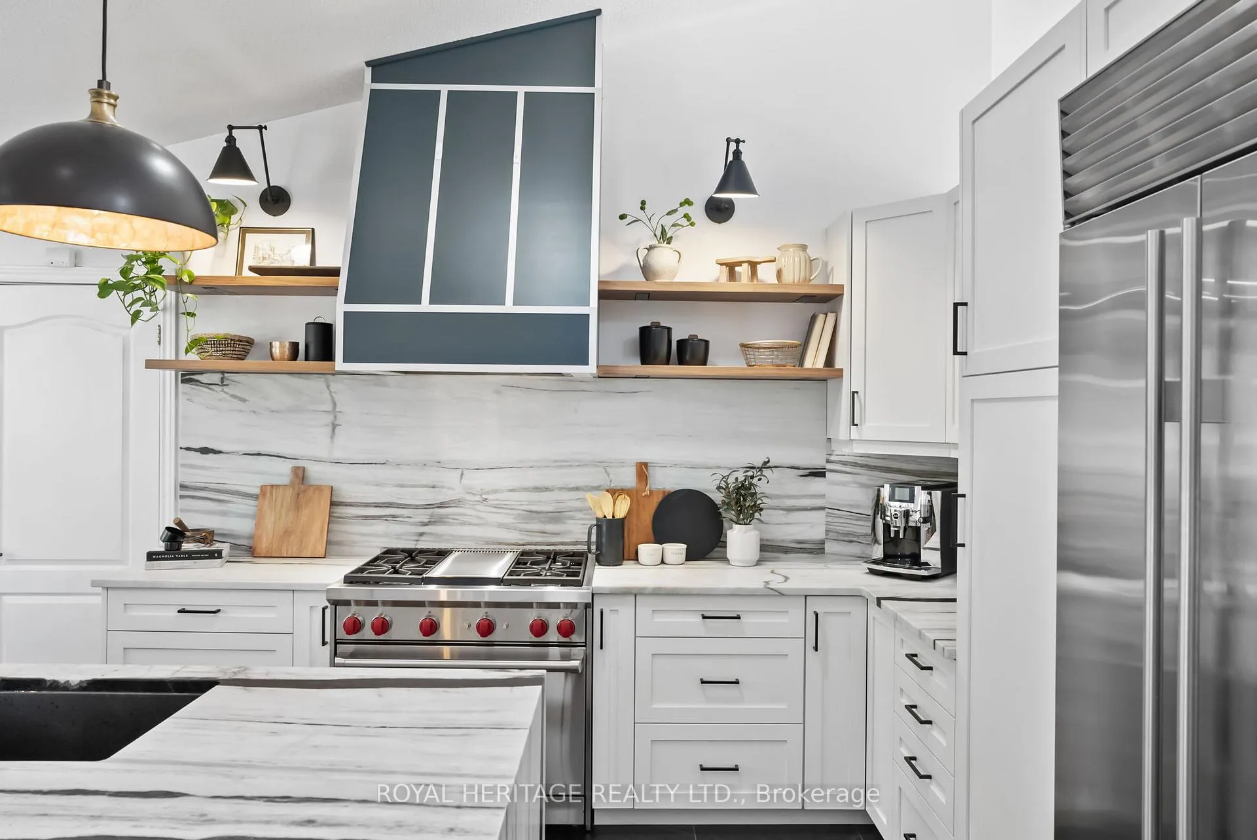
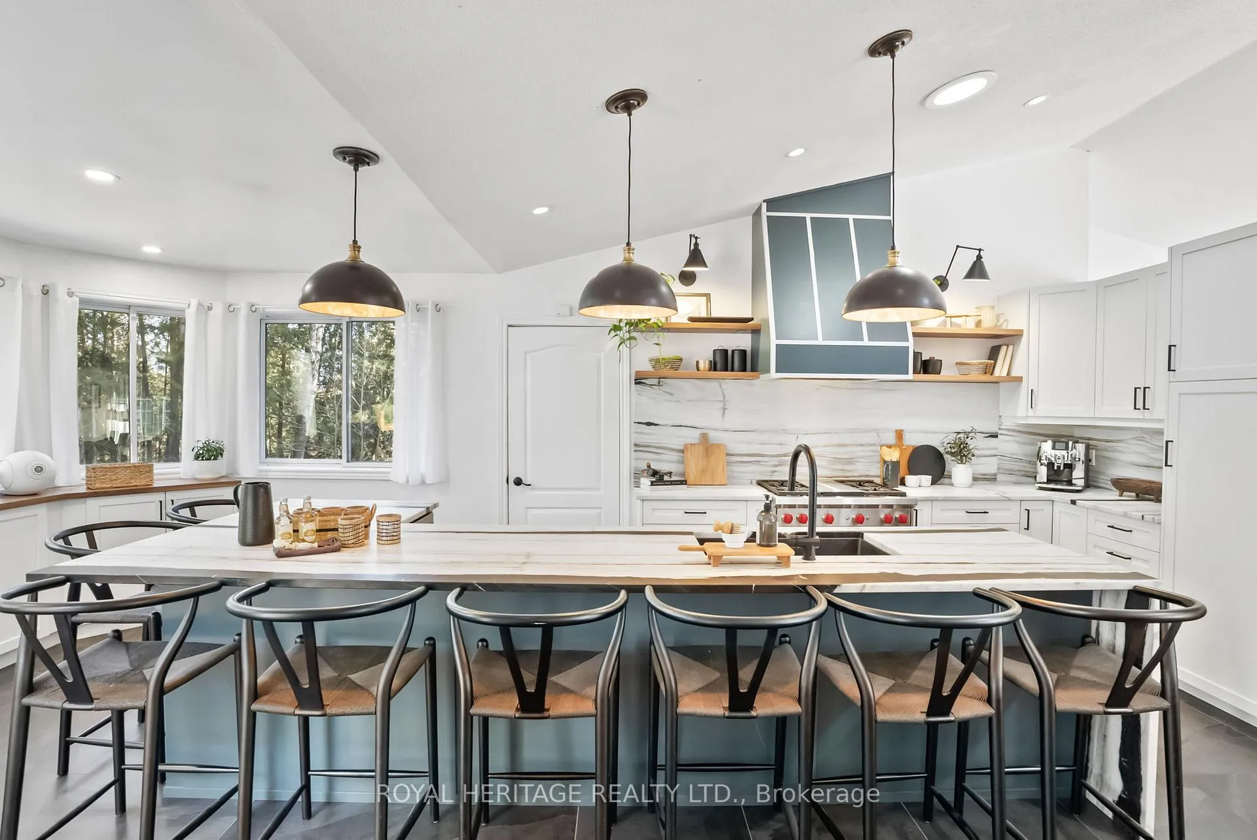
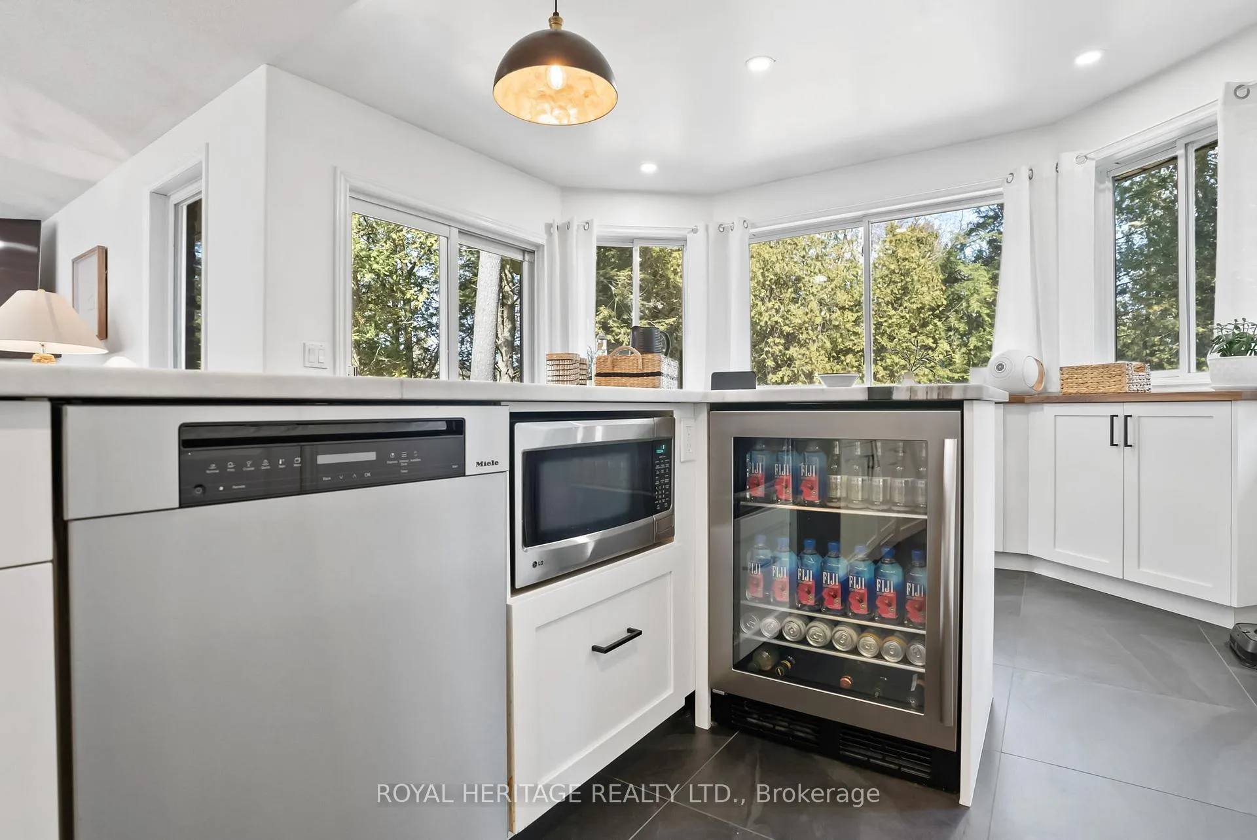
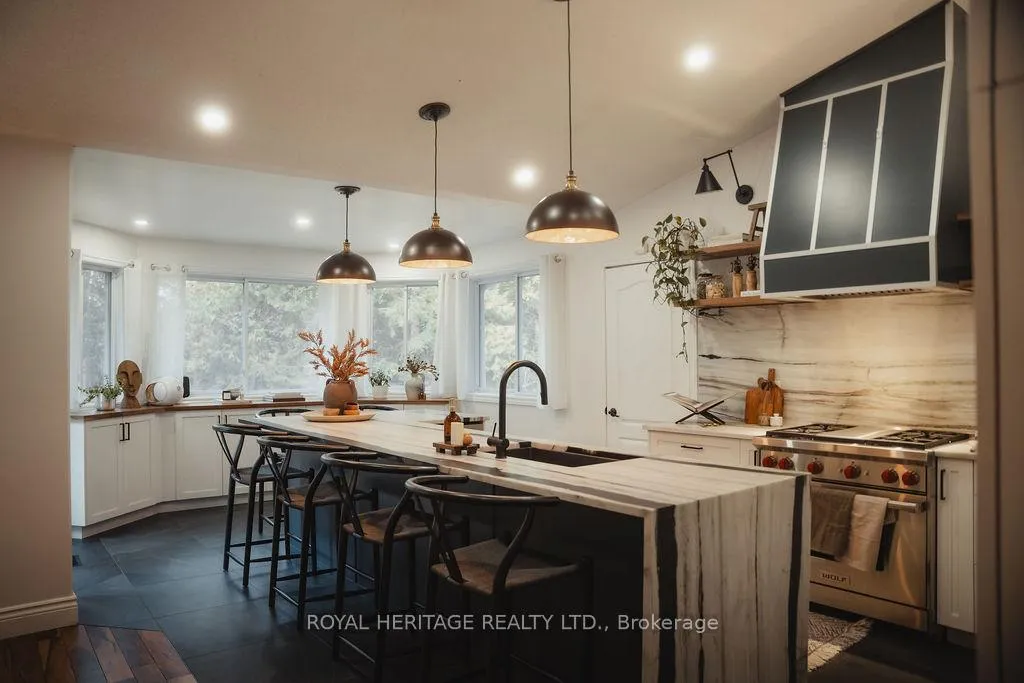
- Gourmet kitchen with high-end appliances
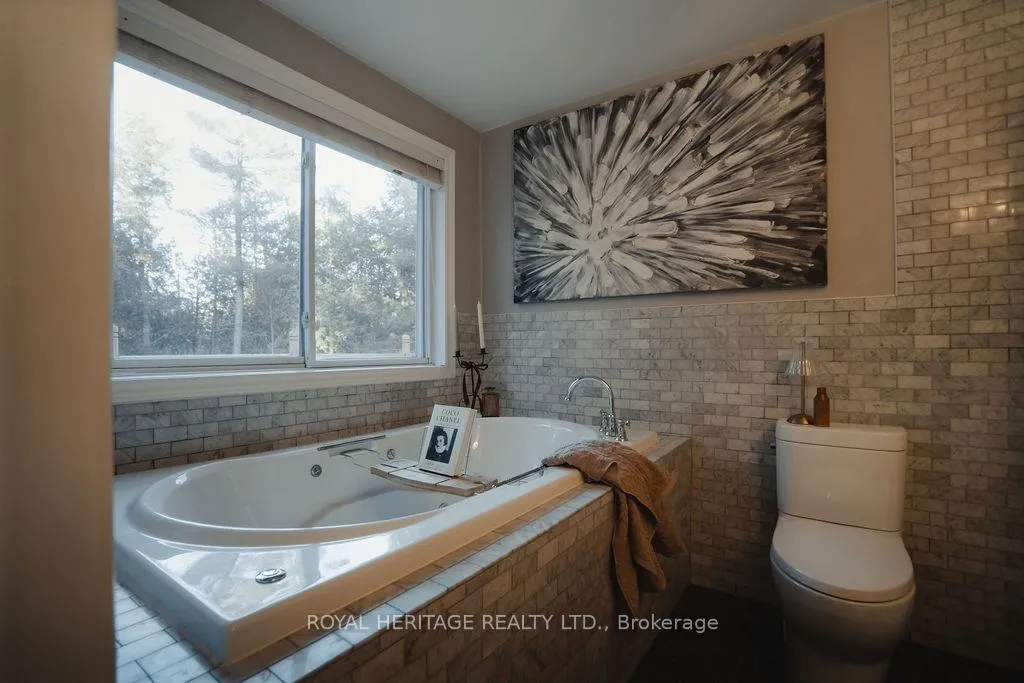
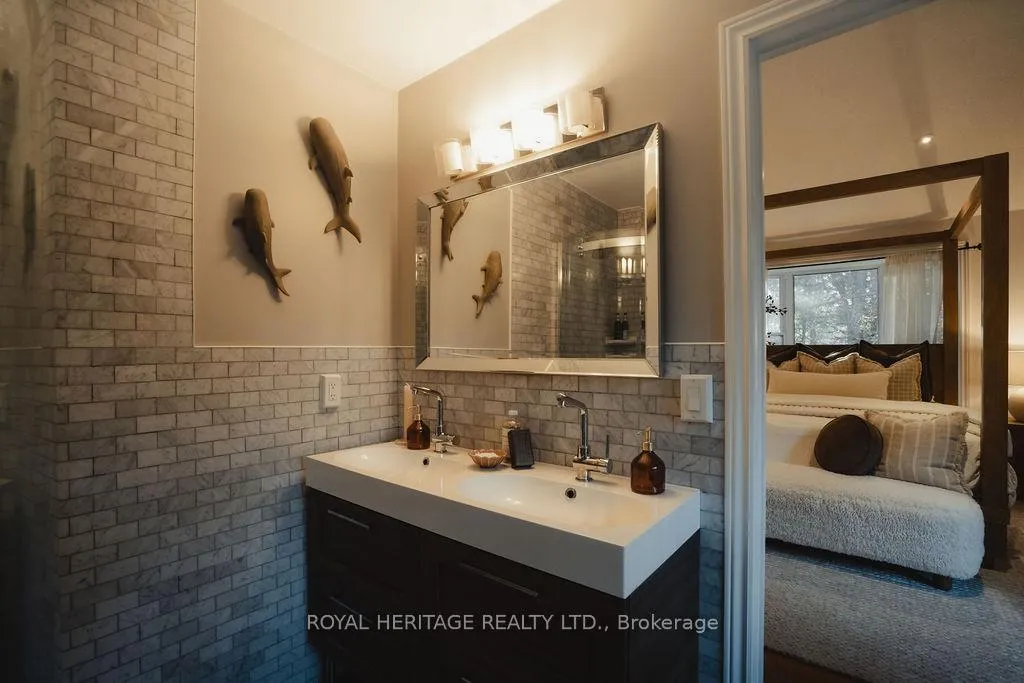
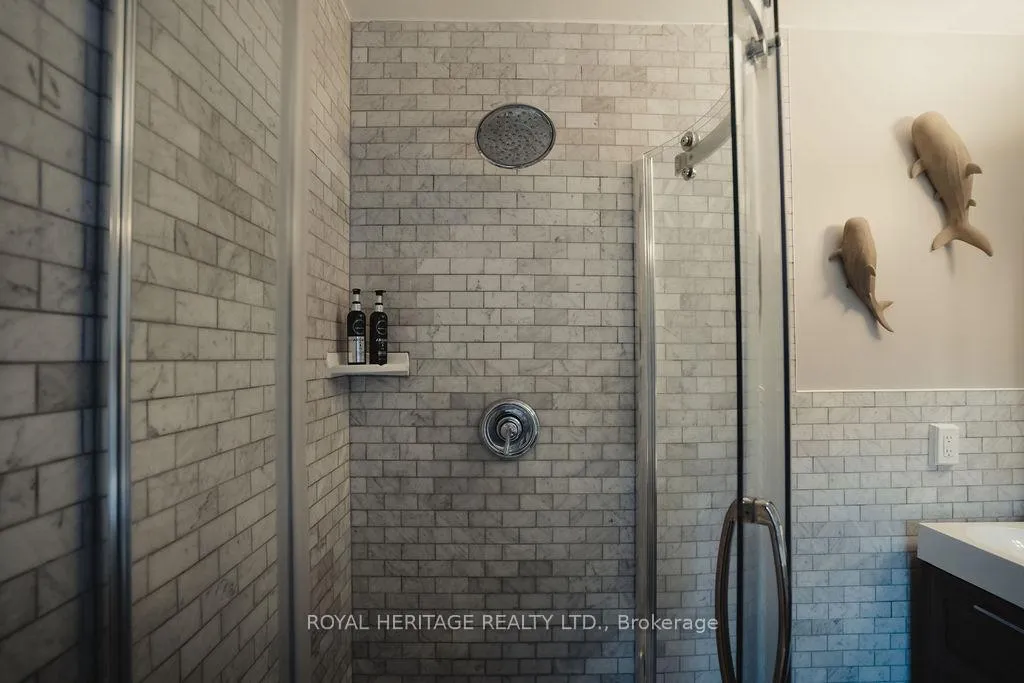
- Spa-like primary ensuite with jetted tub
- Private in-law suite with separate entrance
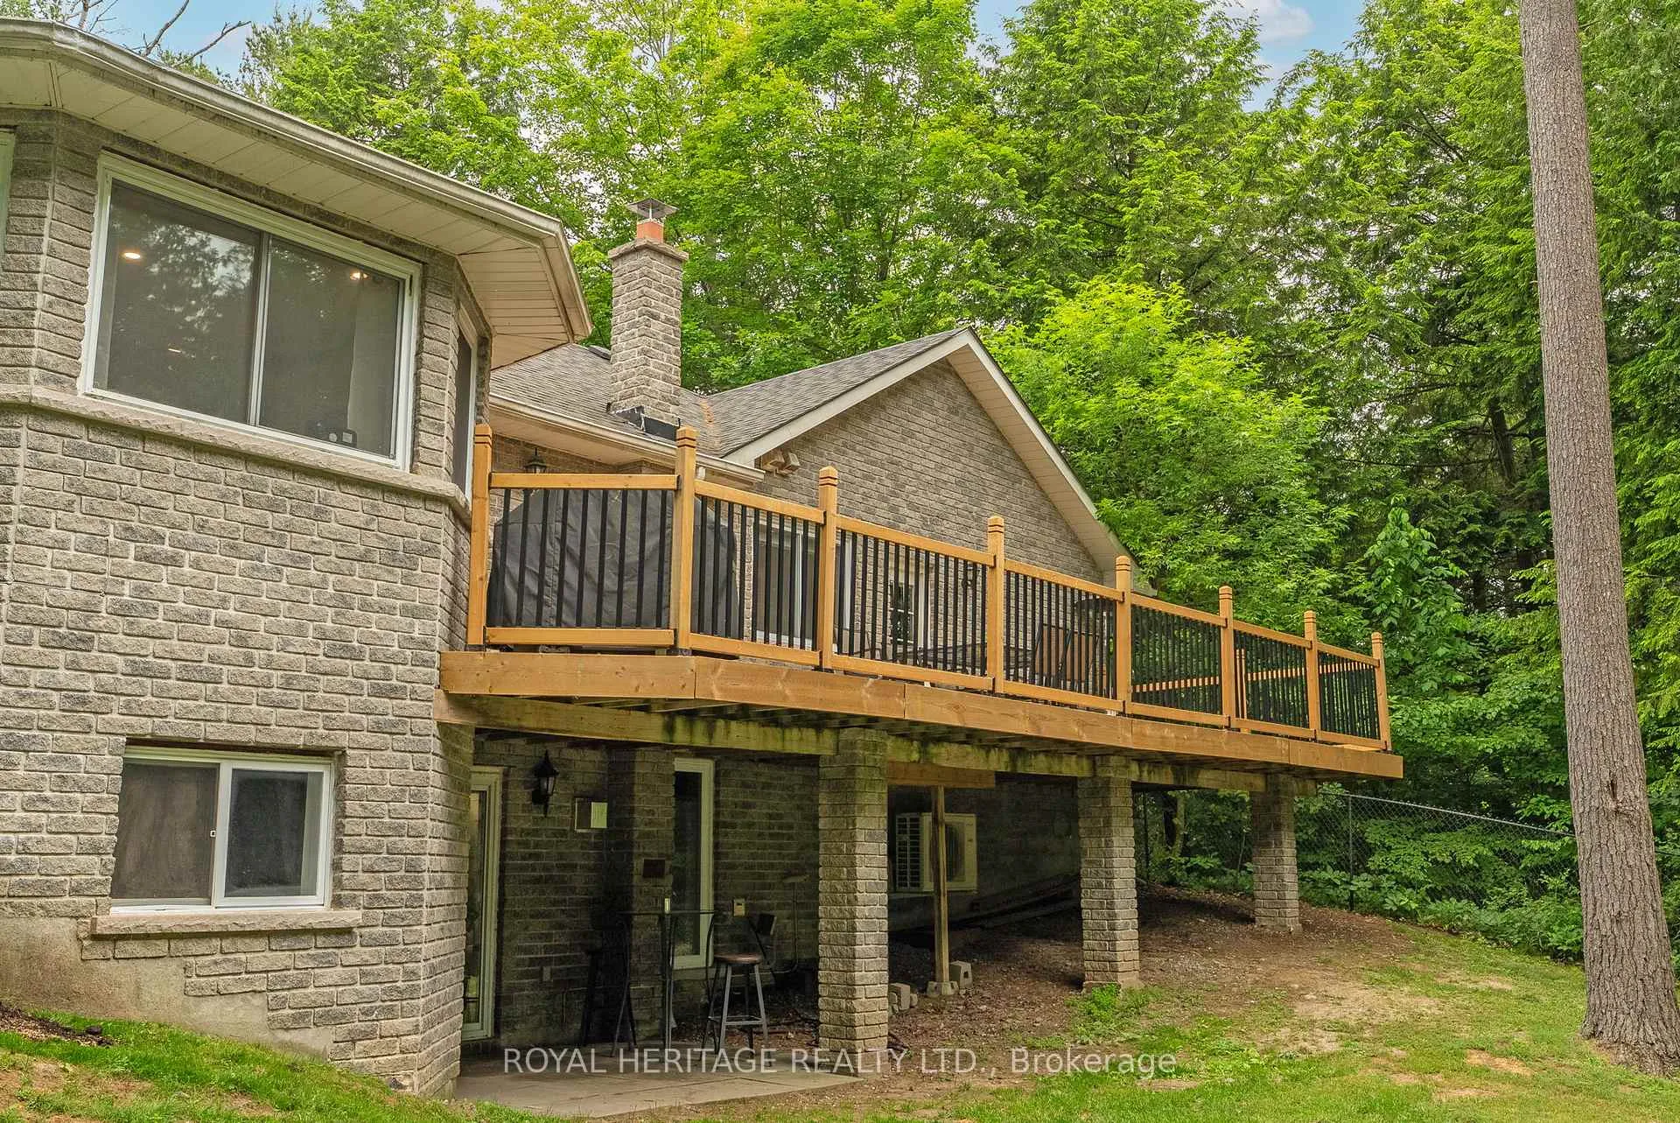
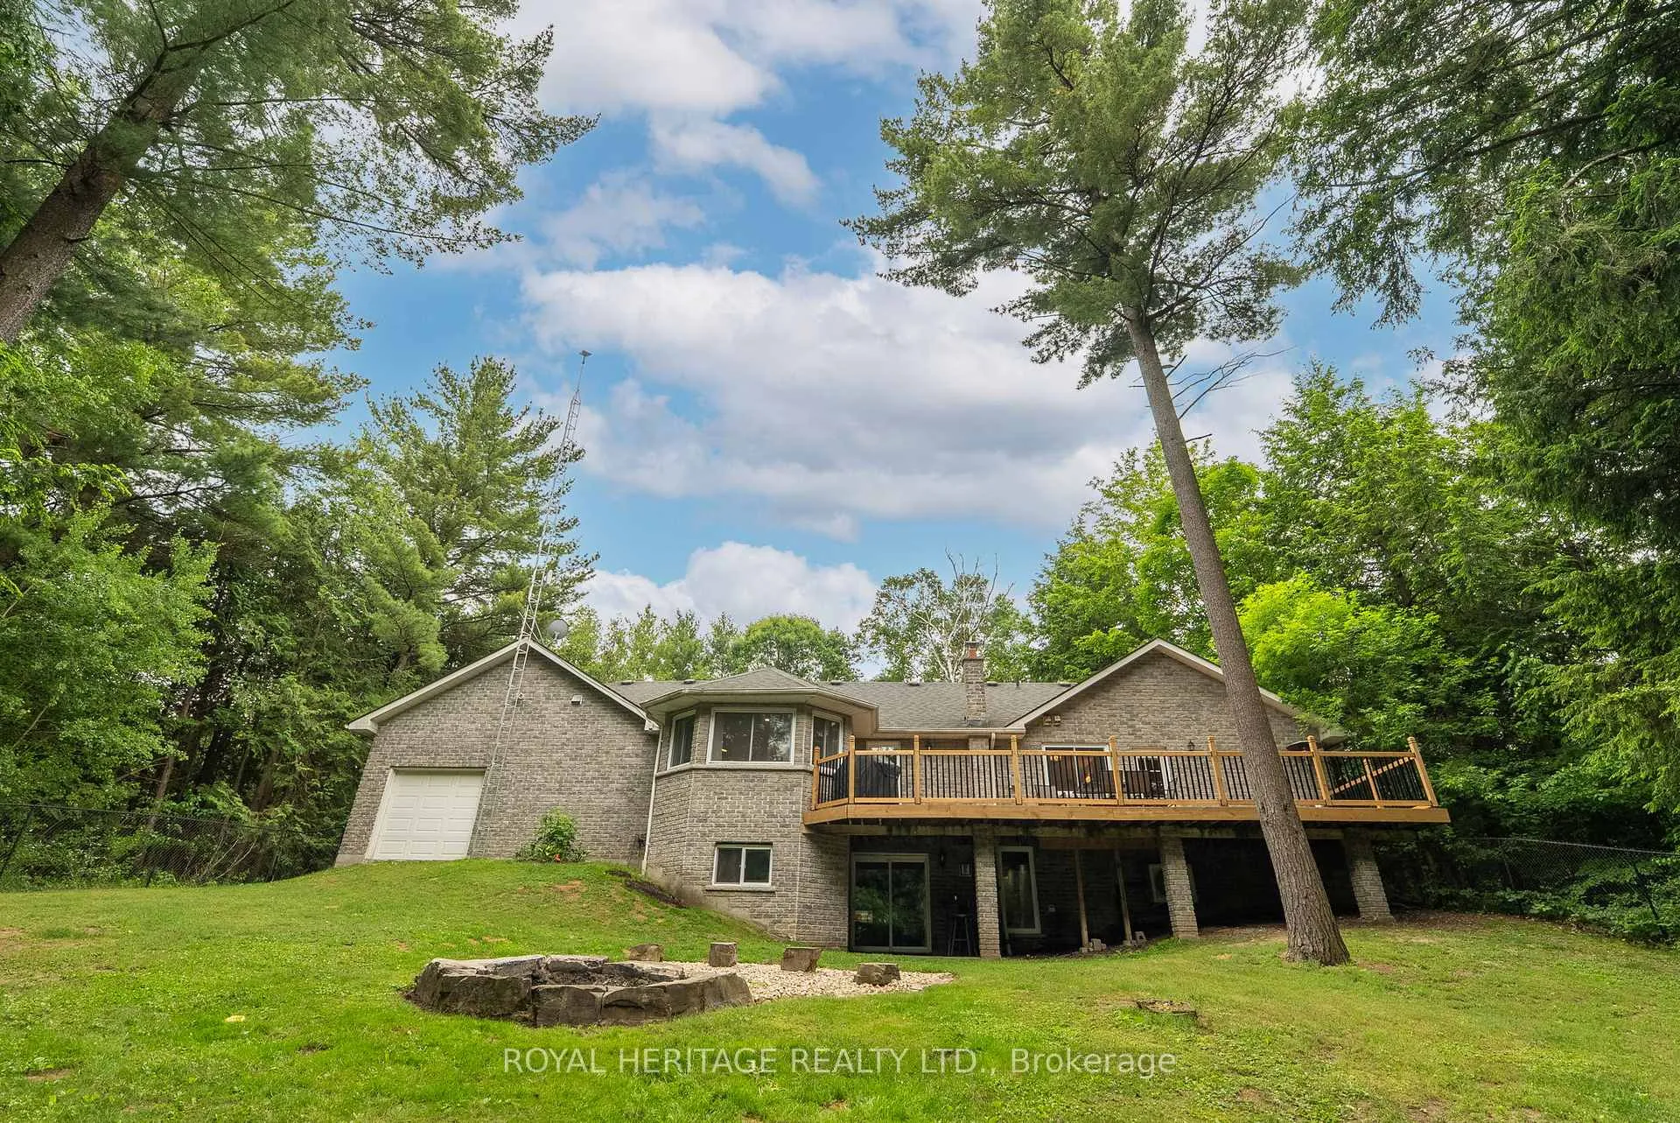
- Vast deck overlooking fenced yard and patio
- Energy-efficient heat pump and high-speed internet
- Extensive trails for outdoor activities
- Convenient location near Bowmanville and Oshawa
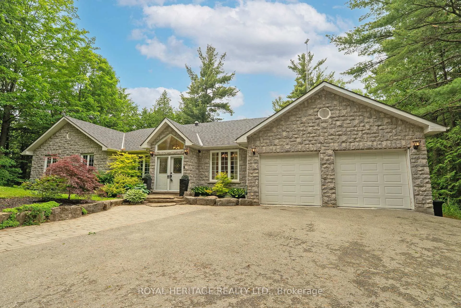
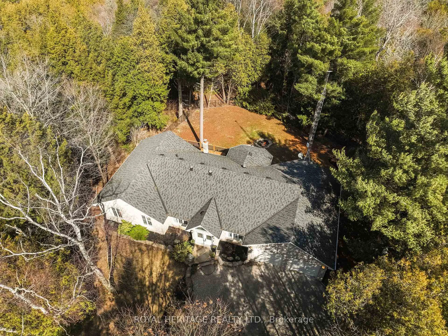
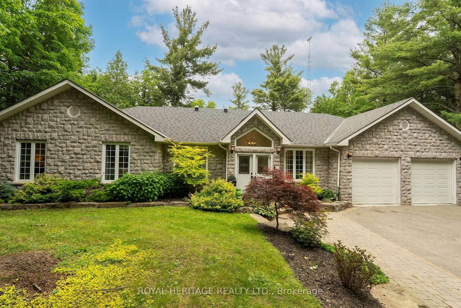
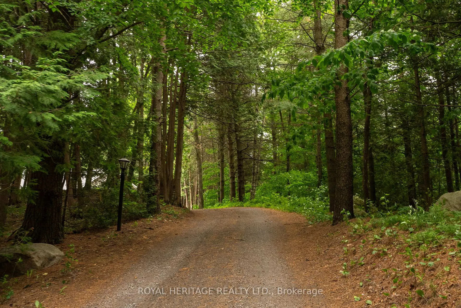
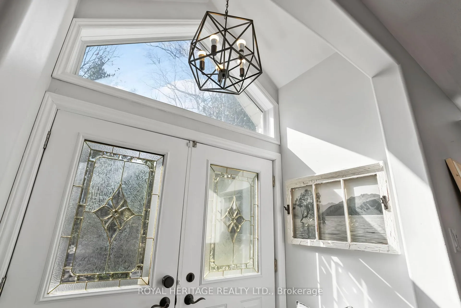
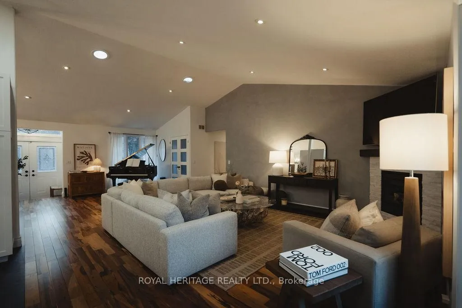
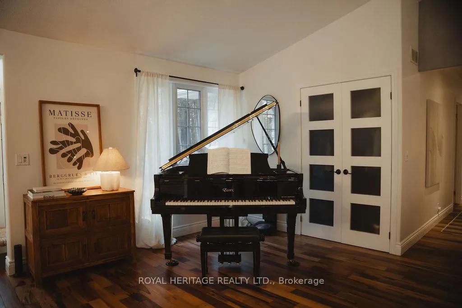
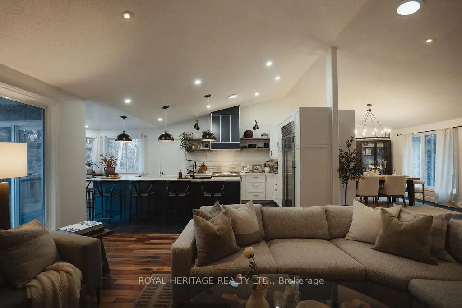
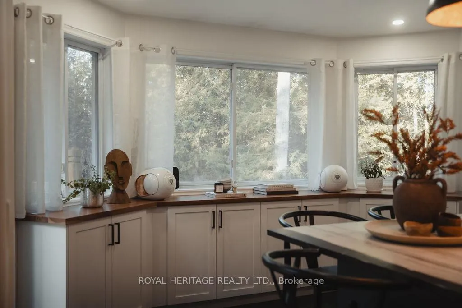
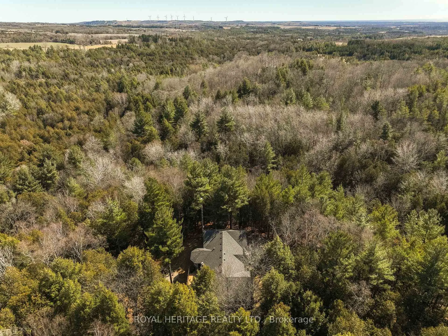
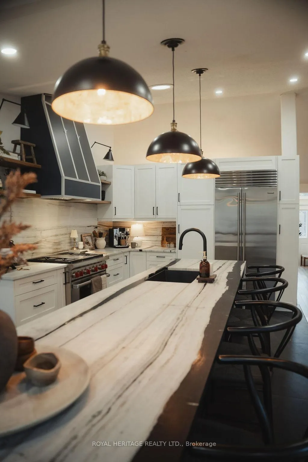
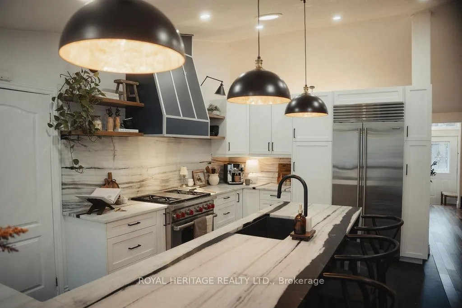
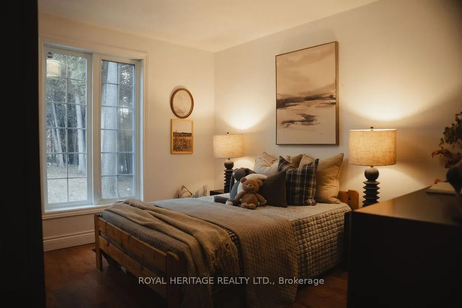
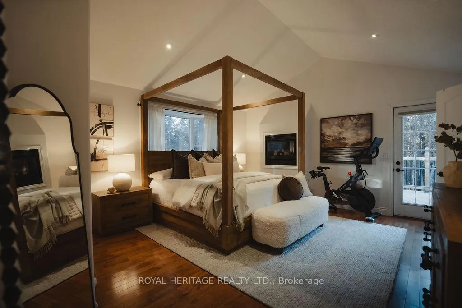
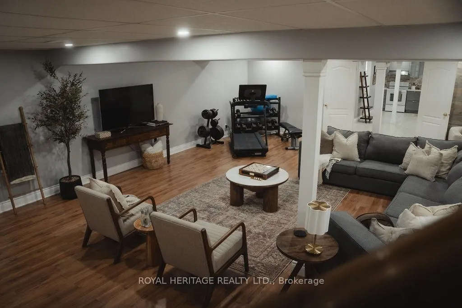
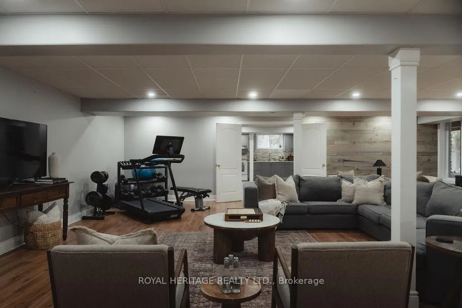
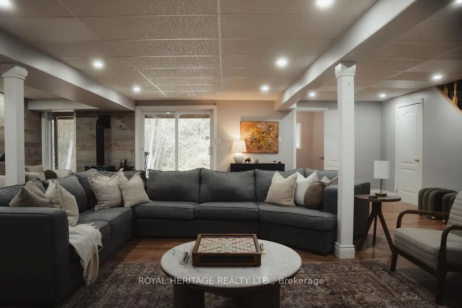
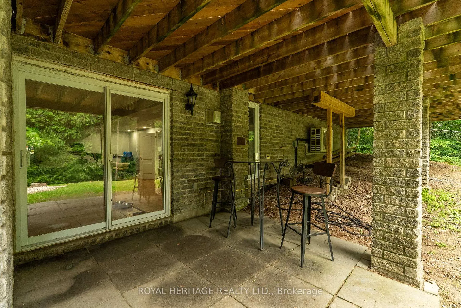
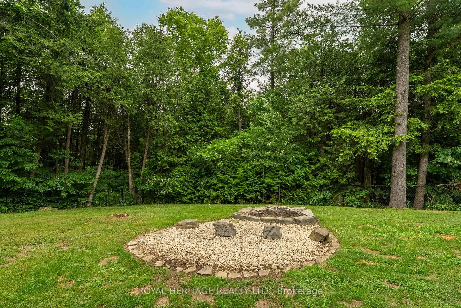
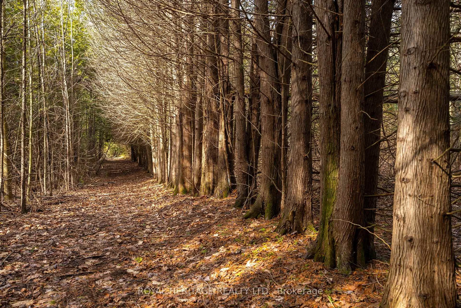
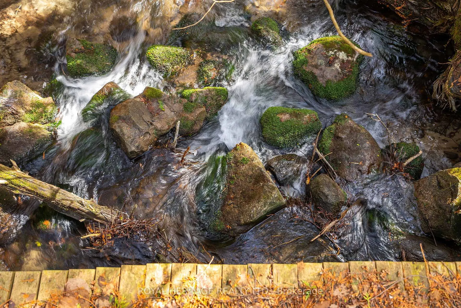
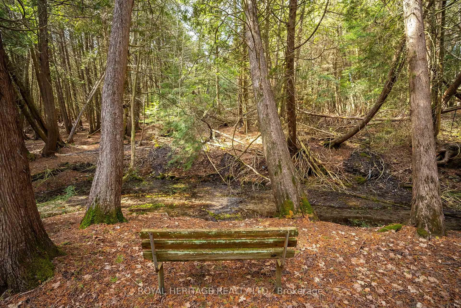
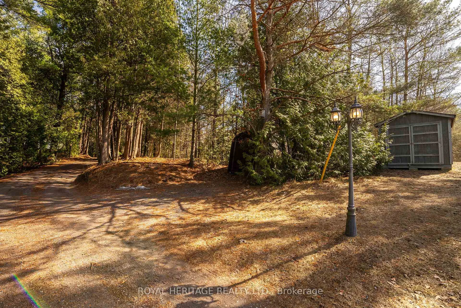
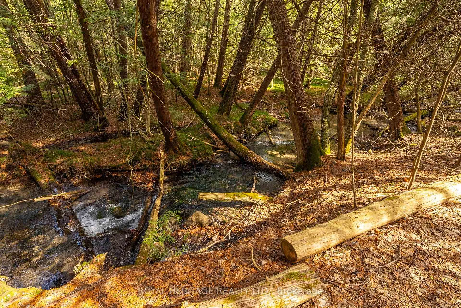
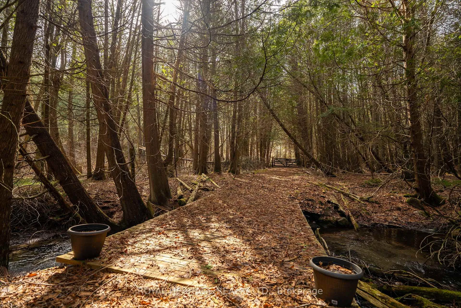
Nestled In The Serene Countryside Of Clarington, This Stunning Luxury Estate Offers Over 26 Acres Of Privacy And More Than 3,400 Sq Ft Of Sophisticated Living Space. Featuring 3+2 Spacious Bedrooms And 3 Elegant Bathrooms, This Home Is Designed For Both Relaxation And Entertainment. The Gourmet Chef's Kitchen Boasts High-End Wolf, Sub-Zero, And Miele Appliances Set Around An Impressive 15ft Waterfall Island. Brazilian Pecan Hardwood Floors Grace Most Of The Upper Level, Adding Warmth And Style. The Primary Ensuite Is A Spa-Like Retreat, Complete With A Separate Shower And Jetted Tub. Ideal For Multi-Generational Living, The Estate Includes A Private In-Law Suite With Separate Entrance.Step Outside To A Vast Entertaining Deck Overlooking A Fully Fenced Yard, With A Lower-Level Walkout To A Private Patio, Fire Pit Area, And Lush Backyard Oasis. Explore The Propertys Extensive Private Trails Lined With A Tranquil Creek And Dense Forest, Leading To A Picturesque Clearing Perfect For Summer Enjoyment Or Private Camping Experiences. Additional Features Include A 36X24, 833 sq. ft. Tandem 4-Car Garage, Plus A Convenient Soft Shed In The Driveway For ATV, Snowmobile, Or Lawn Tractor Storage.Enjoy Crystal Clear Well Water Enhanced With A UV And Filtration System, Ensuring Purity And Peace Of Mind. Equipped With An Energy-Efficient Heat Pump And High-Speed Internet, This Estate Blends Modern Comfort With Rural Luxury. Just 10 Minutes From Bowmanville, 15 Minutes To Oshawa, And Less Than 3km From HWY 407 Access, It's A Peaceful Haven Just Moments From The City. Additional Potential Building Sites Offer Endless Possibilities. This Estate Is More Than A HomeIt's A Lifestyle Retreat Awaiting Your Discovery. Heat Pump (2023), Main Kitchen & Appliances (2023), Roof (2017), Owners May Benefit From Significant Property Tax Discounts Through The Managed Forest Tax Incentive Program (New Owner Must Apply)
Key Facts & Features
Property Costs
- Annual Property Tax Amount
- $5,289
- Land Transfer Tax Fee
- $28,473
Rental Items
- Rental Equipment
- N/A
- Basement Type
- Apartment, Walk-Out, Separate Entrance, Finished, Finished with Walk-Out
Interior Features
- Laundry Level
- Lower Level
- Interior Extras
- Accessory Apartment, Bar Fridge, Carpet Free, Central Vacuum, In-Law Suite, Auto Garage Door Remote, Primary Bedroom - Main Floor, Water Heater Owned, Water Softener, Water Treatment
- View
- Garden, Forest, Creek/Stream
- Security Features
- Alarm System, Smoke Detector
- Fireplace/Stove
- Yes
- Fireplace Features
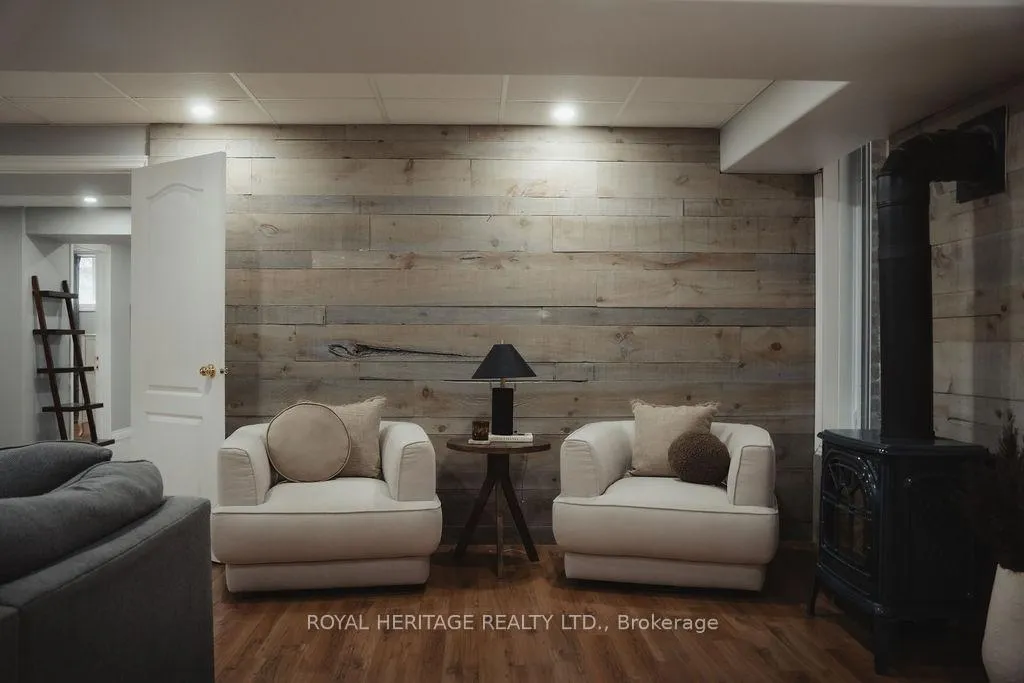
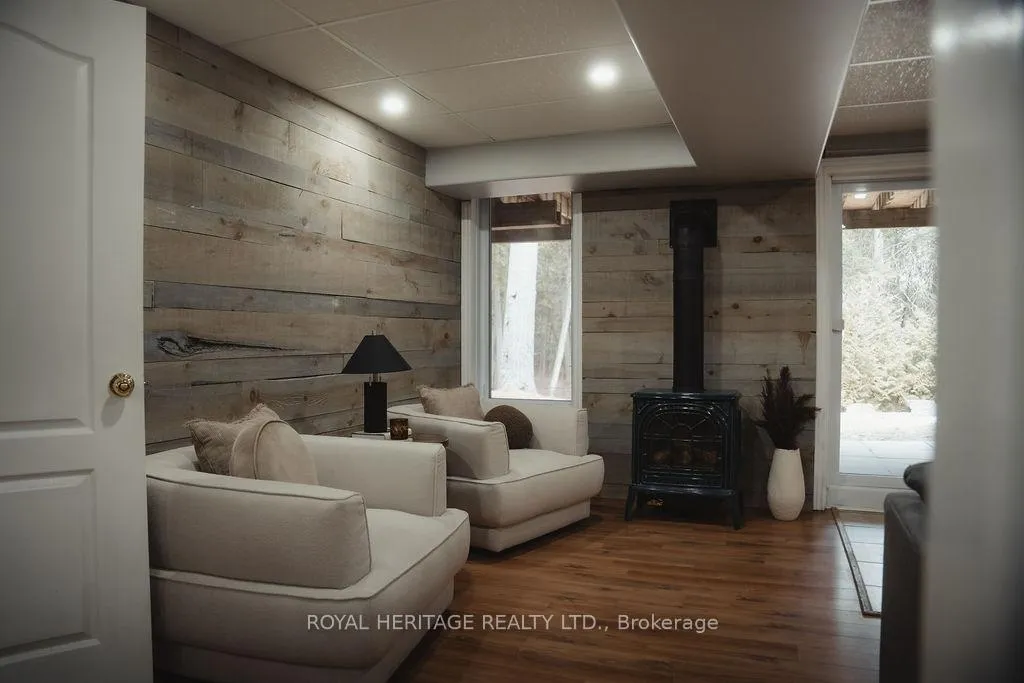
- Family Room, Rec Room, Propane
- Elevator
- No
Exterior Features
- Exterior Extras
- Deck, Landscaped, Lighting
- Pool
- None
- Other Structures
- Shed
Building
- Building Type
- Detached
- Building Style
- Bungalow
- Approx Age
- 16-30
Construction
- Exterior Finish
- Stone
- Roof
- Shingles
- Foundation Details
- Concrete
- Special Designation
- Unknown
Lot
- Lot Front
- 934.15 ft
- Lot Depth
- 1388.00 ft
- Lot Size
- 26.82
Inclusions
- Inclusions
- Wolf Range, Sub-Zero Fridge, Miele Dishwasher, Microwave, Bar Fridge in Island, Washer & Dryer, Garage Door Openers, Star Link Satellite, UV + Water Filtration System, Soft Shed, Garden Shed, and Bell Radio Receiver
Exclusions
- Exclusions
- John Deere Lawnmower, ATV
Parking & Garages
- Garage Type
- Attached
- Garage Spaces
- 4
- Parking Spaces
- 10
- Total Garage And Parking Spaces
- 14
Heating & Cooling
- Heat Source
- Other
- Heat Type
- Heat Pump
- Air Conditioning
- Central Air
- Water
- Well
- Sewers
- Septic
- Natural Gas
- No
- Hydro
- Yes
- Cable
- No
- Telephone
- Available
- Bedrooms
- 3 + 1
- Washrooms
- 3
- Kitchens
- 2
Room sizes
- Great Room—Main level, Hardwood Floor, Gas Fireplace, Cathedral Ceiling(s)
- Kitchen—Main level, Modern Kitchen, W/O To Deck, Centre Island
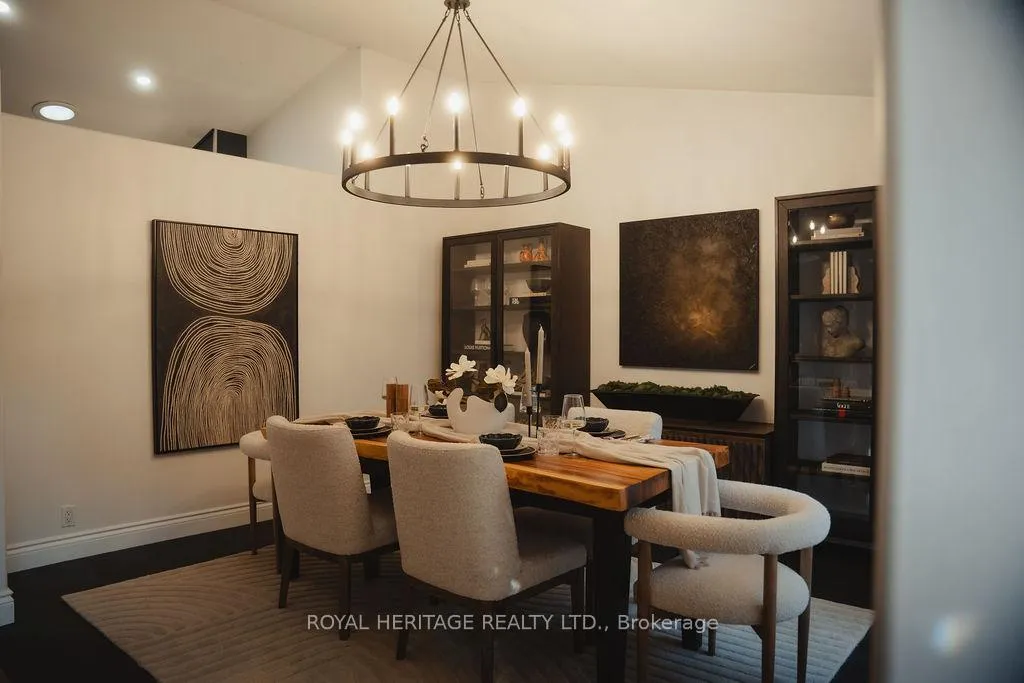
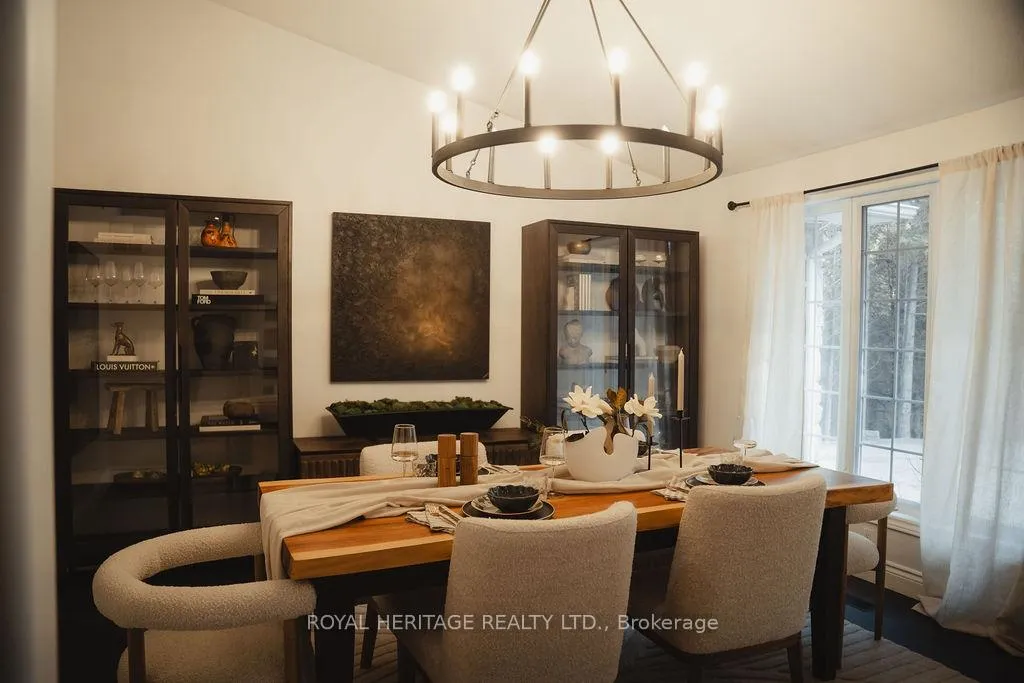
- Dining Room—Main level, Porcelain Floor, Large Window, Cathedral Ceiling(s)
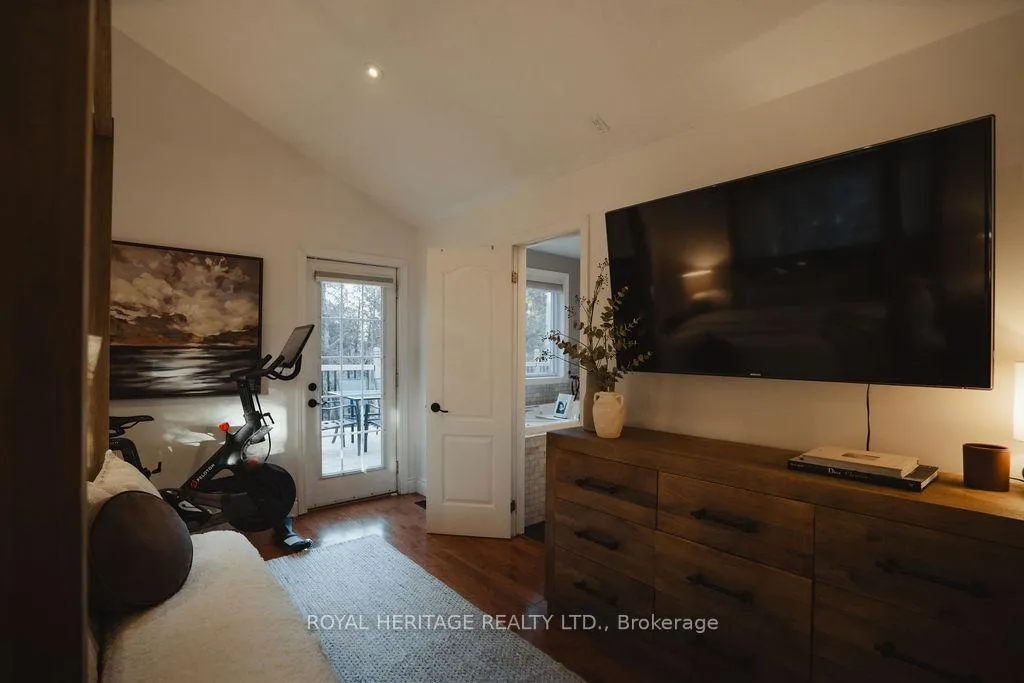
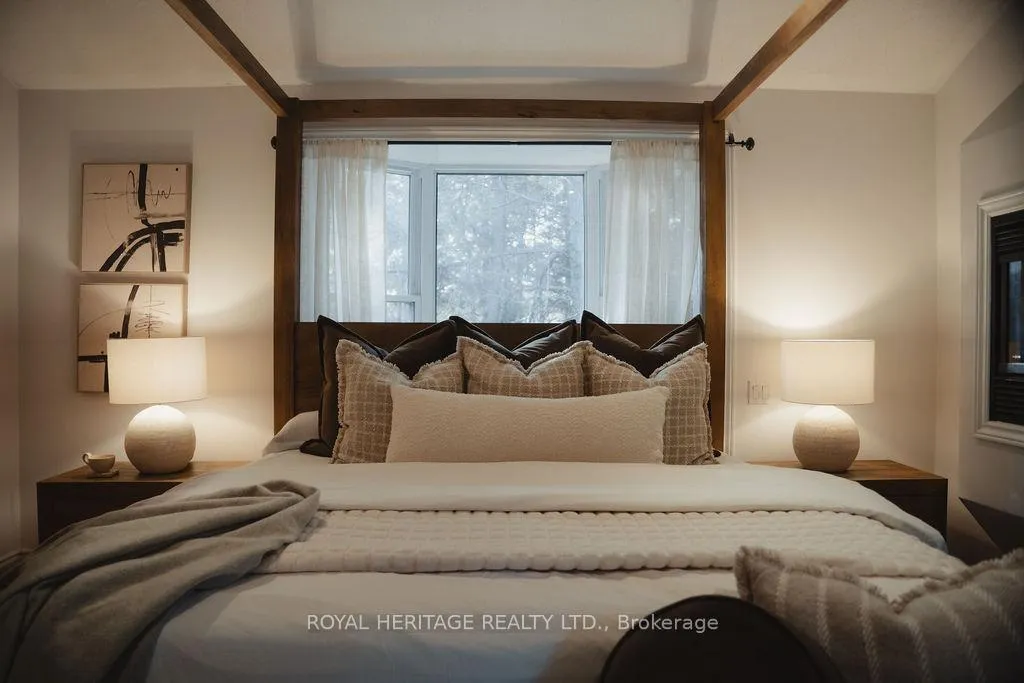
- Primary Bedroom—Main level, Gas Fireplace, W/O To Deck, Walk-In Closet(s)
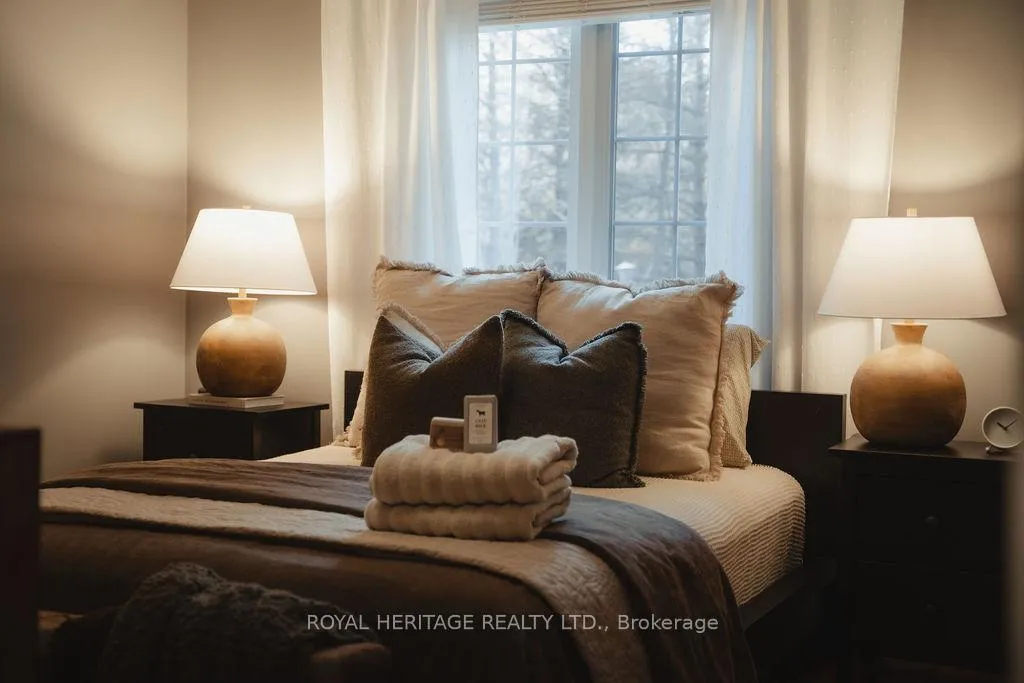
- Bedroom 2—Main level, Hardwood Floor, Large Window, Large Closet
- Bedroom 3—Main level, Hardwood Floor, Large Window, Large Closet
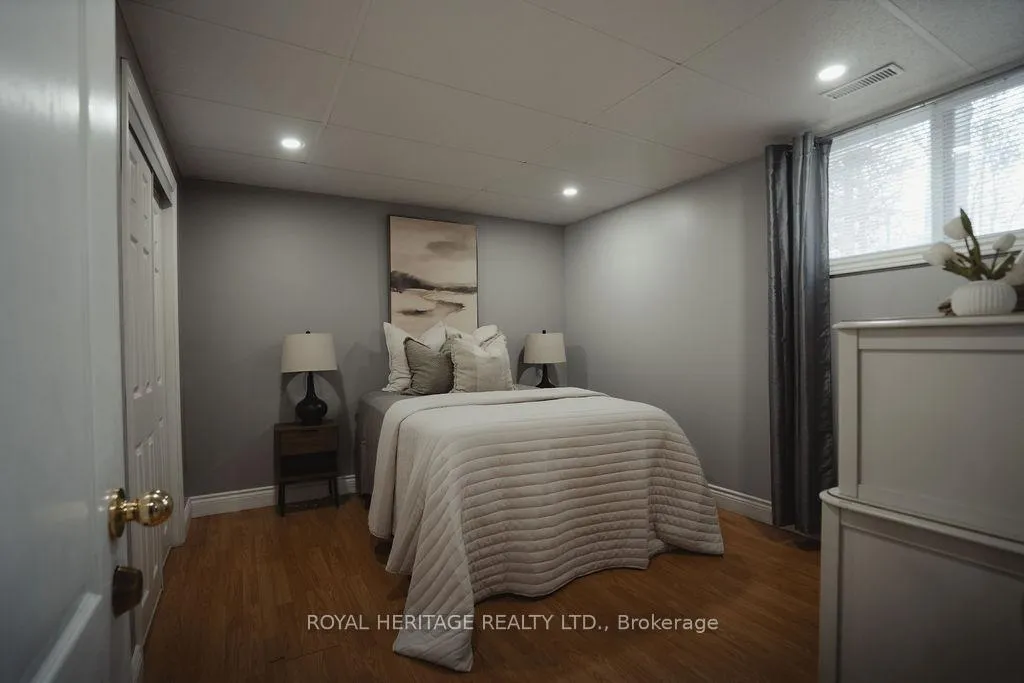
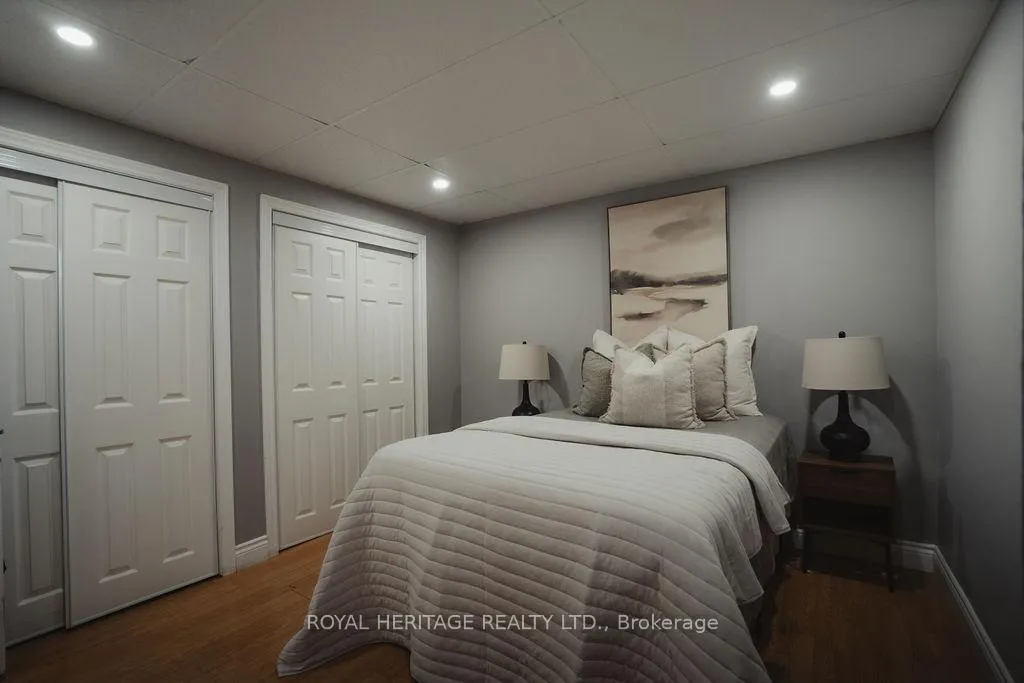
- Bedroom 4—Lower level, Above Grade Window
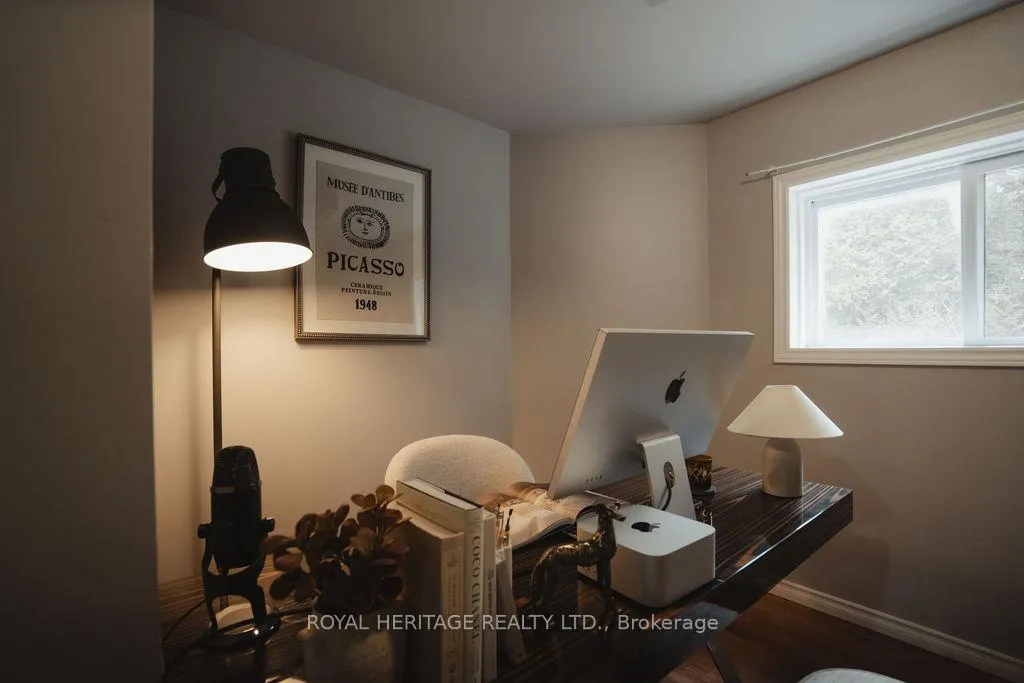
- Office—Lower level, Above Grade Window
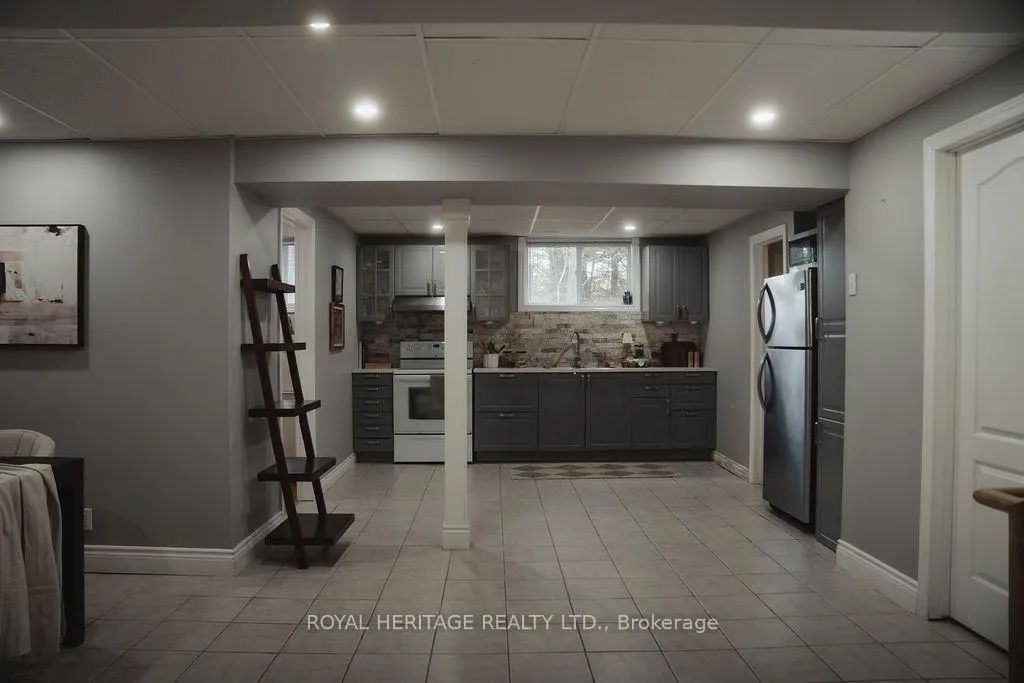
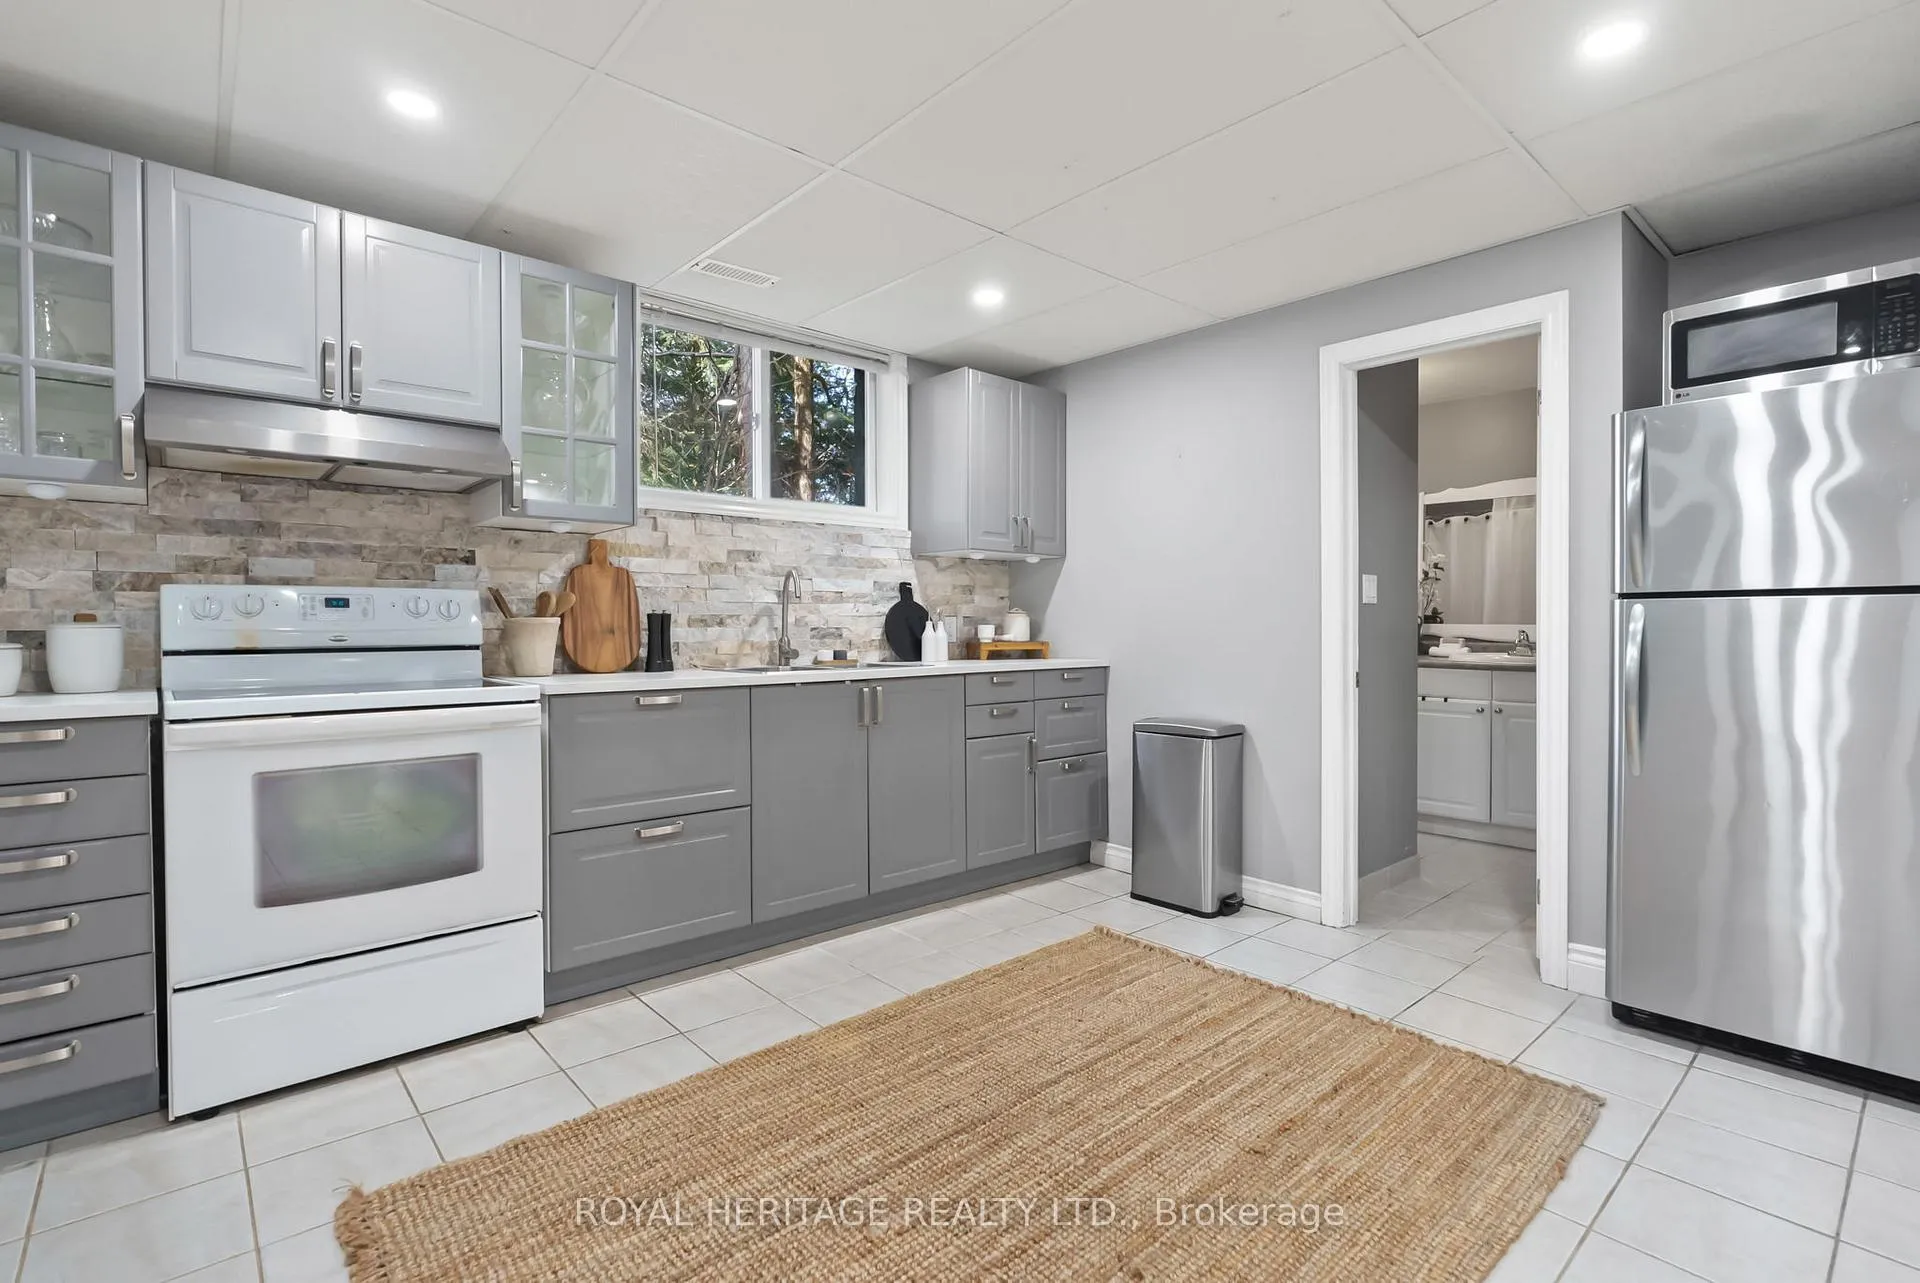
- Kitchen—Lower level, Pot Lights, Ceramic Floor
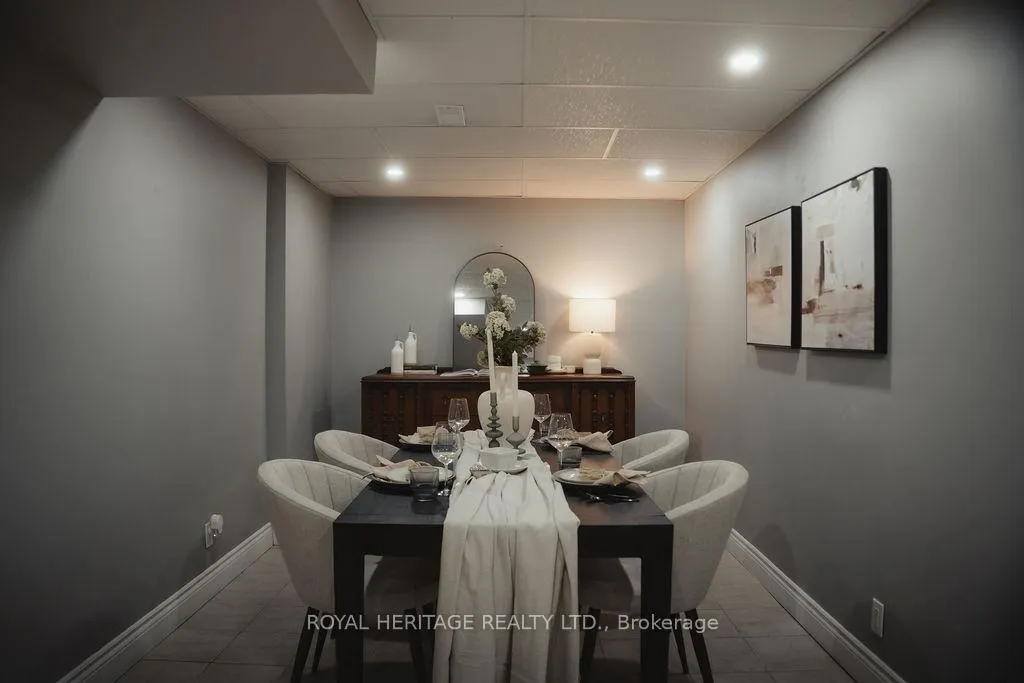
- Dining Room—Lower level, Pot Lights, Ceramic Floor
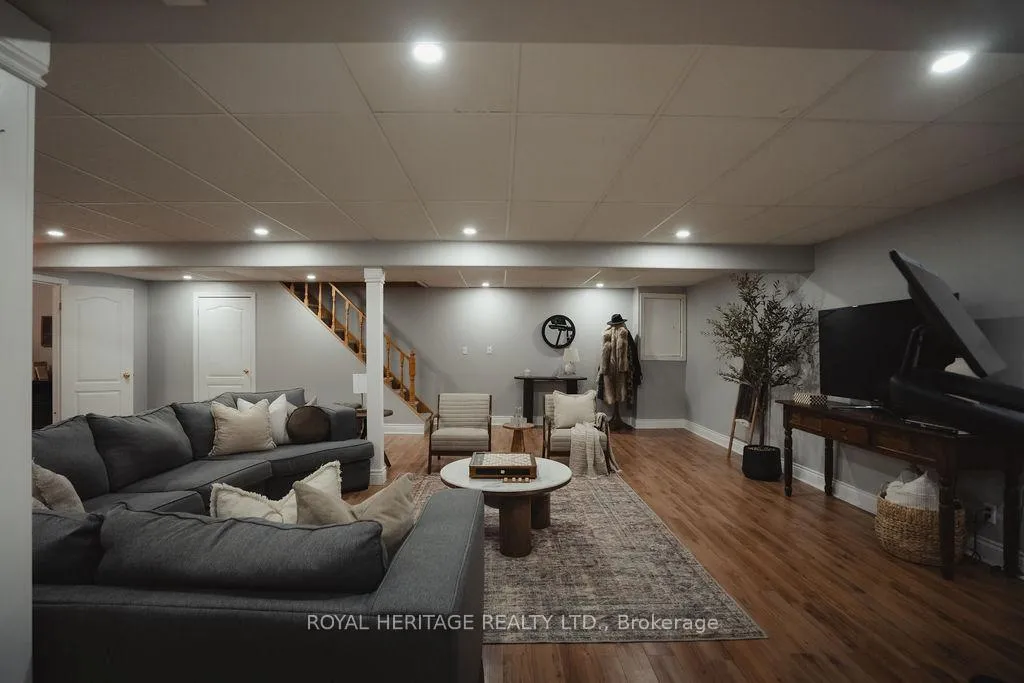
- Great Room—Lower level, W/O To Patio, Sliding Doors, Pot Lights
Washrooms
- 4-piece, Ground
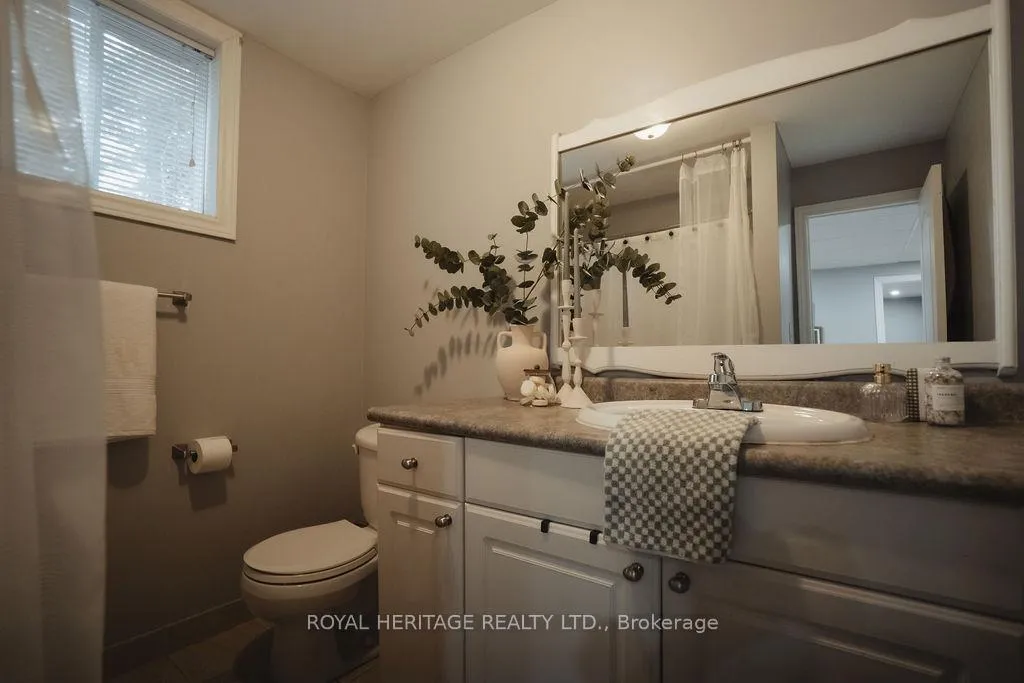
- 4-piece, Lower
- Municipality
- Clarington
- Neighbourhood
- Rural Clarington
- Main cross streets
- Mosport Rd And Concession 8
- Directions
- From Taunton Rd, head north on Regional Rd 57. Turn right onto Regional Rd 20, then right onto Mosport Rd. Follow Mosport Rd to destination at 9015 Mosport Rd.
- Waterfront
- Indirect
- MLS® number
- E12881218
- Data source
- Toronto Regional Real Estate Board
- Status change
- 2026-05-11
- Listed on
- 2026-03-12
- Days on market
- 60 days
- Possession type
- Flexible
- Co-op commission
- 2.5%+HST
- Seller
- Listed by
- ROYAL HERITAGE REALTY LTD.
Home Market Value
Current home valuation for 9015 Mosport Road, Clarington, Rural Clarington, Clarington, ON. Listed for $1,599,900
HOMEH Estimate
—
Estimated Sales Range
—
HOMEH Estimate for 9015 Mosport Road, Clarington, Rural Clarington
Calculated with a real agent's CMA method — 45+ years of experience, codified. Not an AI guess.
For the owner
Is this your home? Track its value.
Get this home's HOMEH Estimate by email once a month, with how many homes are for sale around you.
Mortgage Payment Calculator
Compare up to 4 down payment scenarios
20% required for homes $1.5M or more
$319,980
| Scenario 1 | Scenario 2 | Scenario 3 | Scenario 4 | |
|---|---|---|---|---|
−Down payment | % $ | % $ | % $ | % $ |
+CMHC insurance | $0 | $0 | $0 | $0 |
=Total mortgage | $1,279,920 | $1,199,925 | $1,119,930 | $1,039,935 |
Amortization | ||||
Mortgage rate | % | % | % | % |
| Payment frequency | ||||
=Mortgage payment | $6,249monthly | $5,859monthly | $5,468monthly | $5,077monthly |
Land Transfer Tax
$28,473
$28,473
Around this home
No schools found nearby
Data provided by OpenStreetMap & Fraser Institute School Rankings
Ask HOMEH
New!Hi there!
👋Text or call (416) 301-9001
Recommended for you
Based on homes you've looked at.
No recommended properties found.
Nearby similar homes
No nearby properties found.
More real estate resources
Other homes nearby
Explore this area
Nearby neighbourhoods
No nearby listings available.