
Unit 107, 91 Aspen Springs Drive
Clarington (Bowmanville), ON L1C 5J9
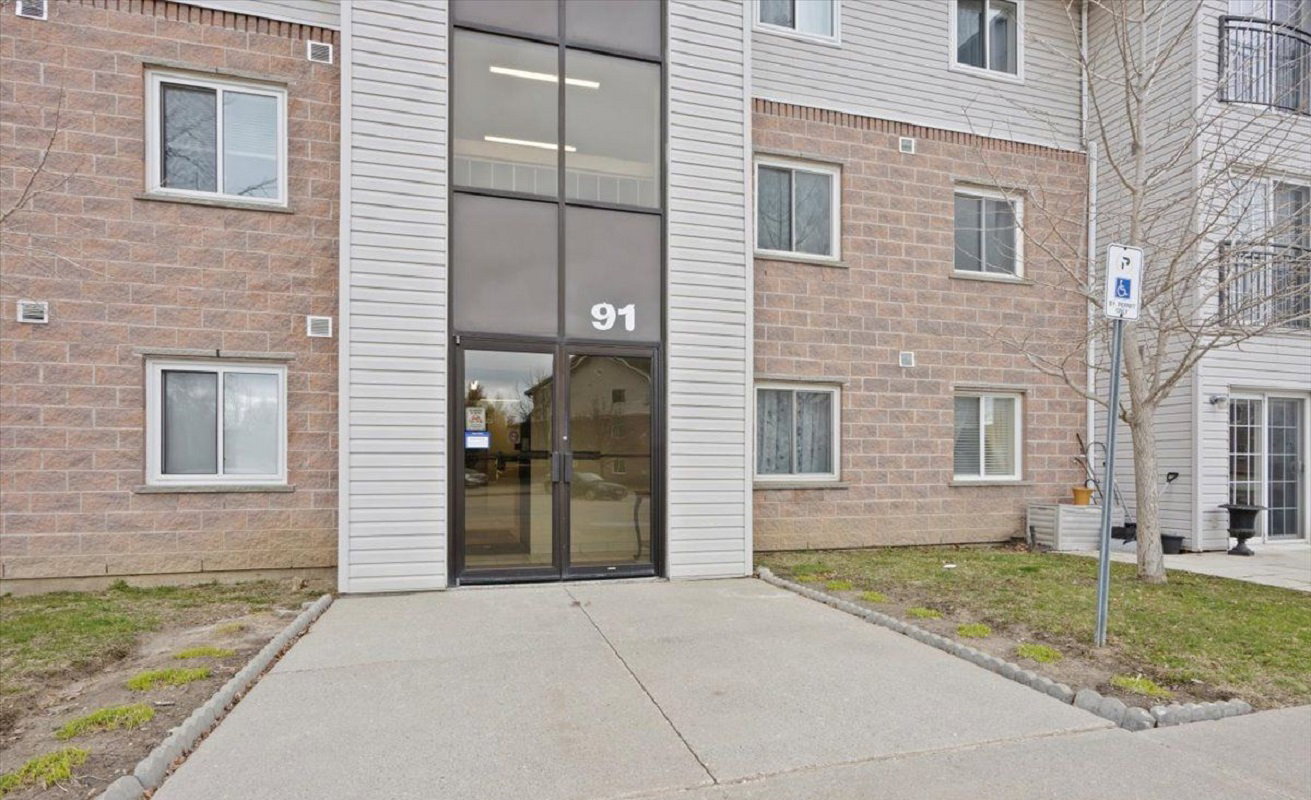 91 Aspen Springs Drive Condos3 storeys
- 2Bedrooms
- 1Bathroom
- 1Parking
- 700–799Sq Ft
- $2,512Tax
- $476/moCondo Fee
 Estimated Value:$407,500See Free Estimate Report

Property not available for sale or for rent.
HOMEH One: full-service selling for a 1% listing fee. The buyer's agent commission is separate.
Free Home EvaluationHow Much Is My Home Worth?Homes for Sale NearbySale & Price History for Unit 107, 91 Aspen Springs Drive, Clarington, Bowmanville
| Start Date | End Date | Price | Event | MLS# |
|---|---|---|---|---|
| 2026-05-07 | 2026-07-10 | Login to See Prices | Sold | e13094950 |
Real estate boards require you to or to see the full details of this property.
*Sold prices and complete sale & price history are regulated data. Under the Trust in Real Estate Services Act, 2002 (TRESA) and the rules of the Real Estate Council of Ontario (RECO), and pursuant to the Multiple Listing Service® rules of the Canadian Real Estate Association (CREA) and the Toronto Regional Real Estate Board (TRREB), this information may be shown only to registered users who have agreed to the applicable terms of use (a Virtual Office Website, or "VOW," arrangement). HOMEH Inc., Brokerage therefore provides it to signed-in members only. Creating an account is free and takes under a minute.
About Unit 107, 91 Aspen Springs Drive, Clarington, Bowmanville
Summarized Description
- Mainfloor condo ideal for first-time buyers or downsizers.
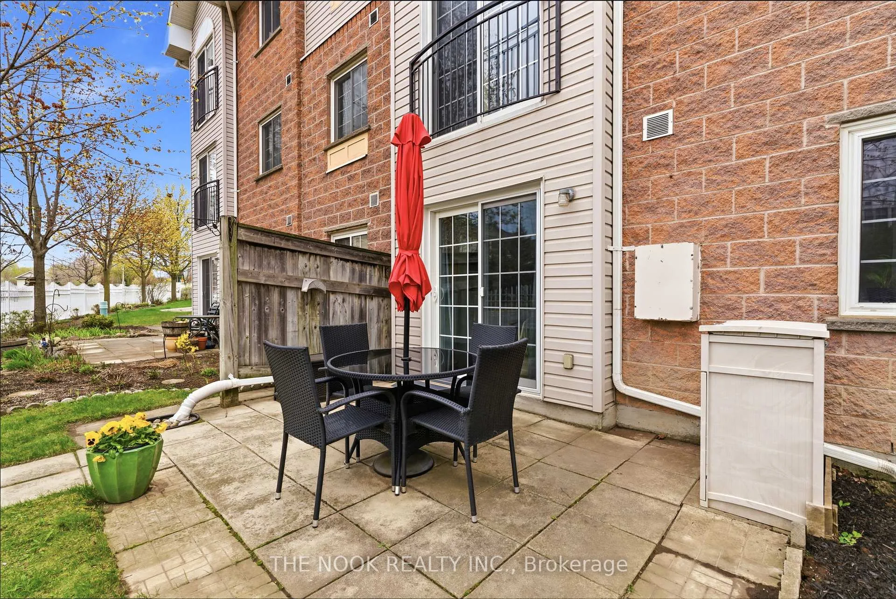
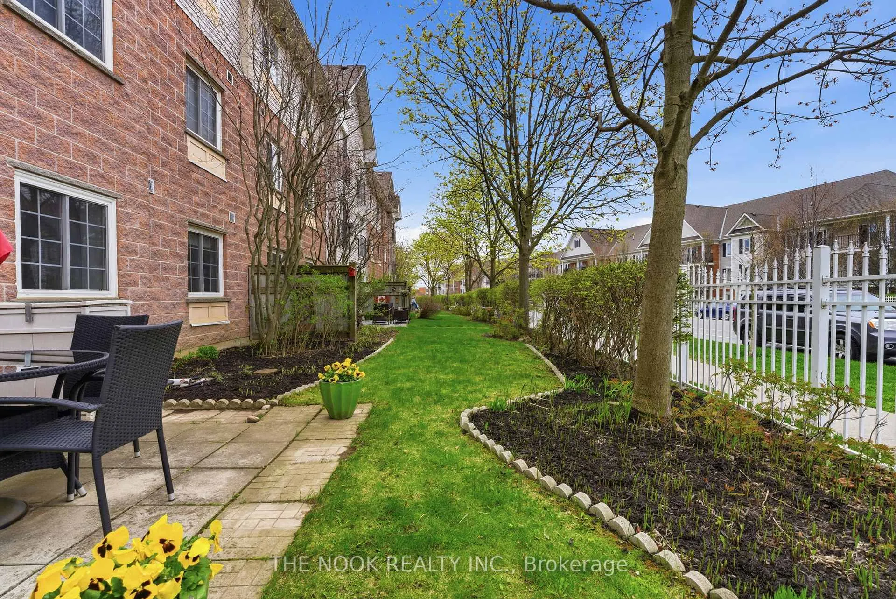
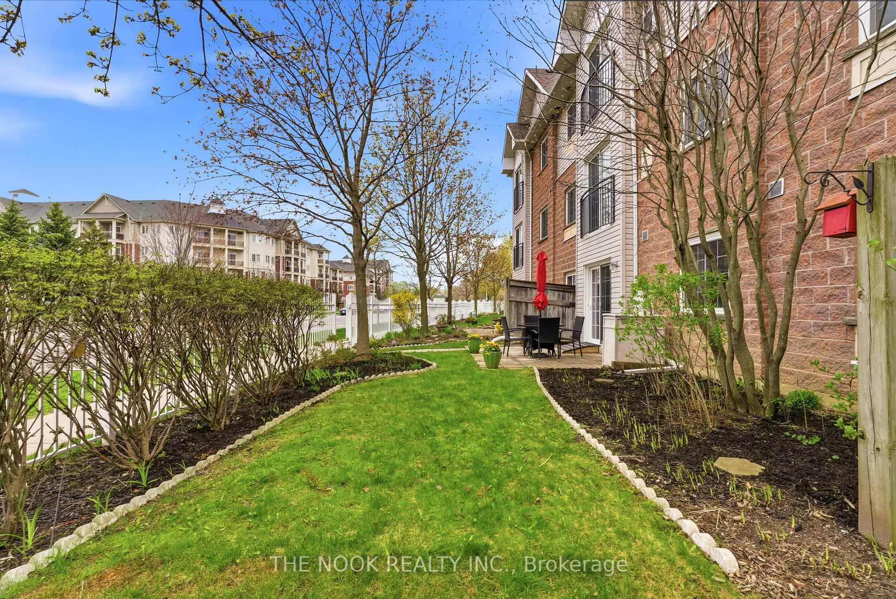
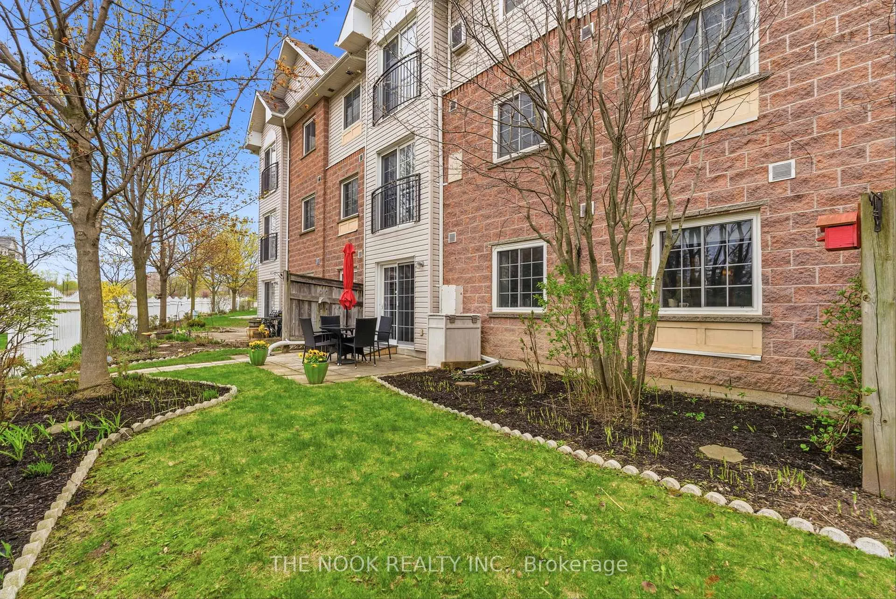
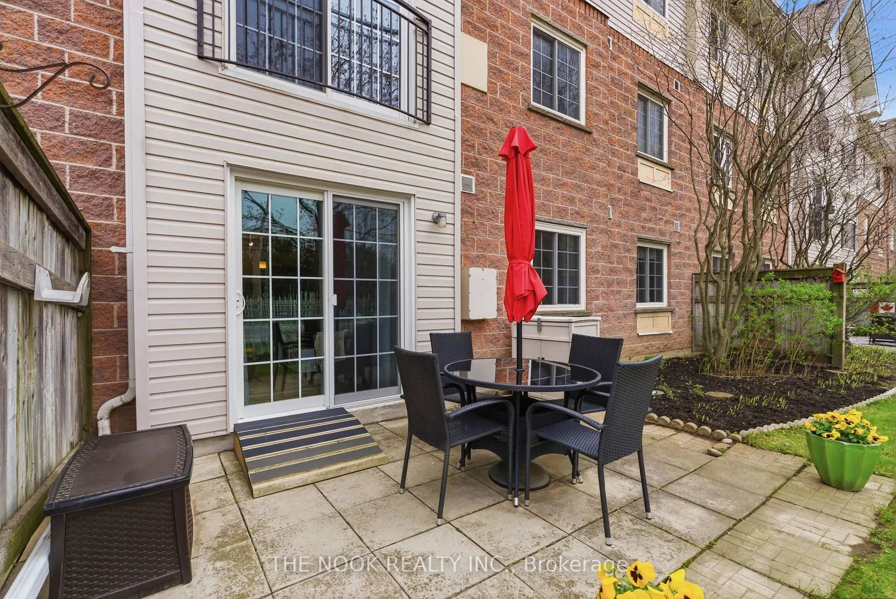
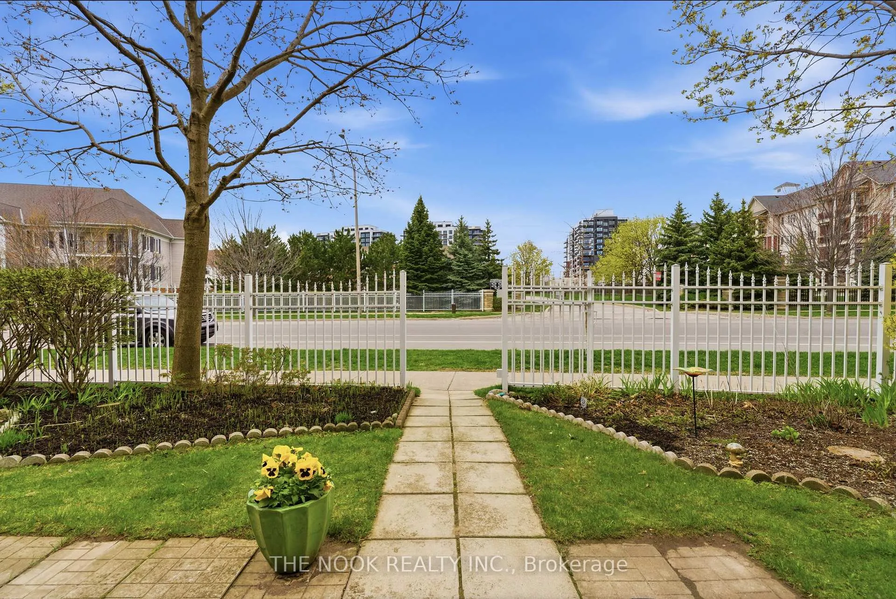
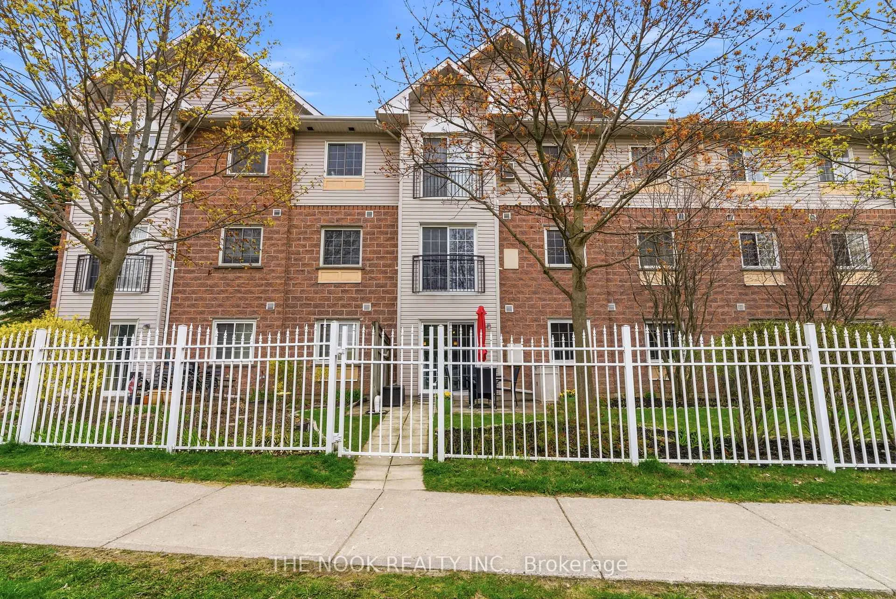
- Large fenced courtyard with direct patio access.
- Convenient street parking for guests and groceries.
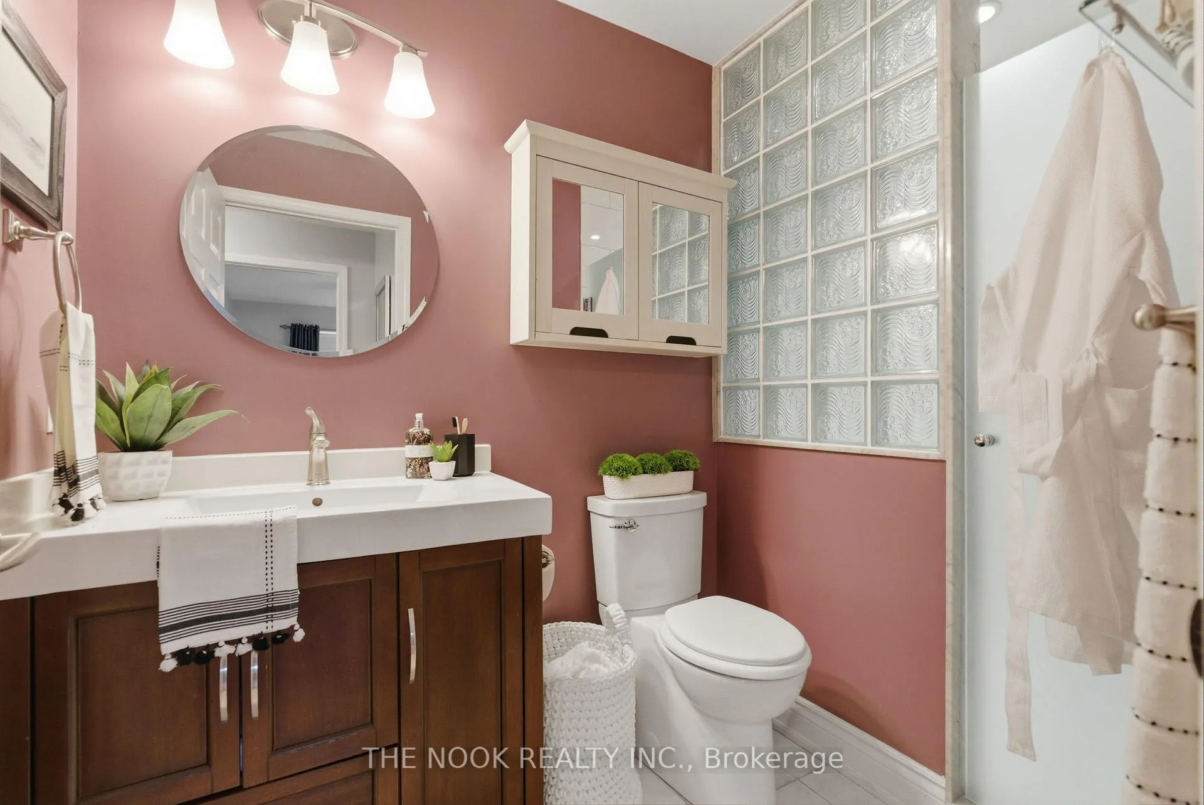
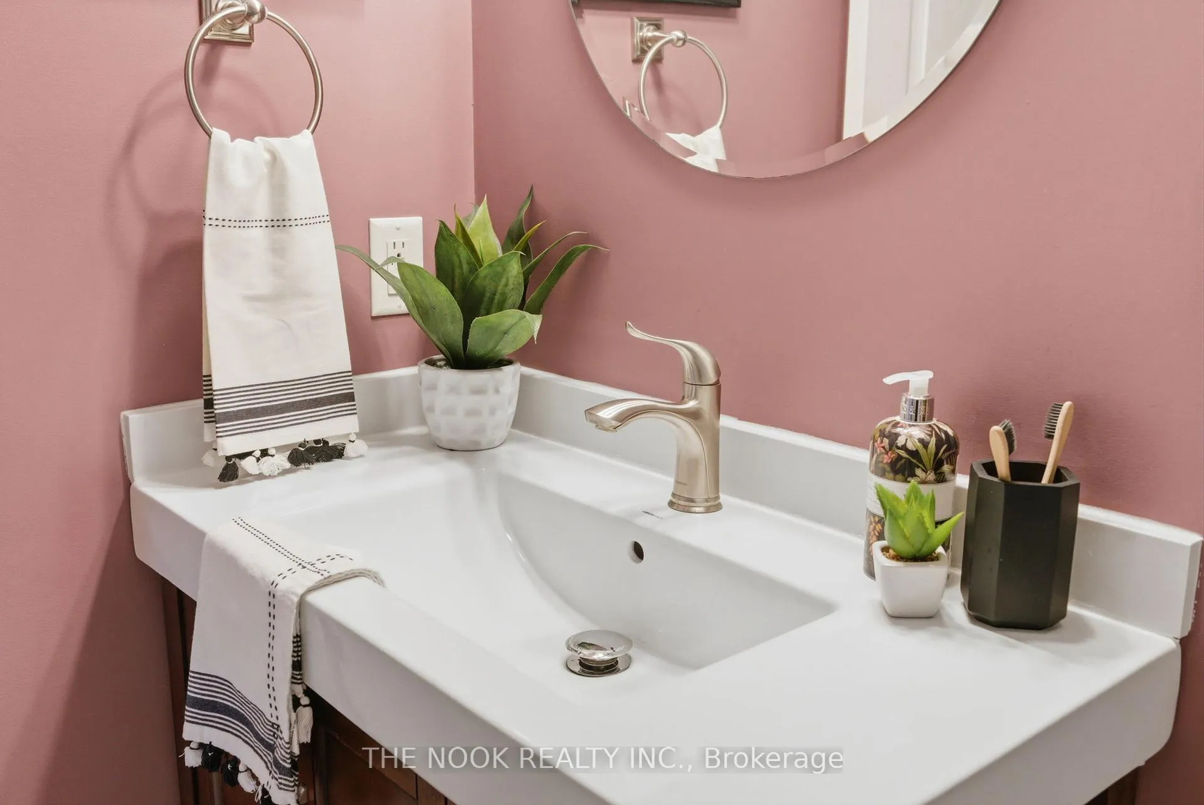
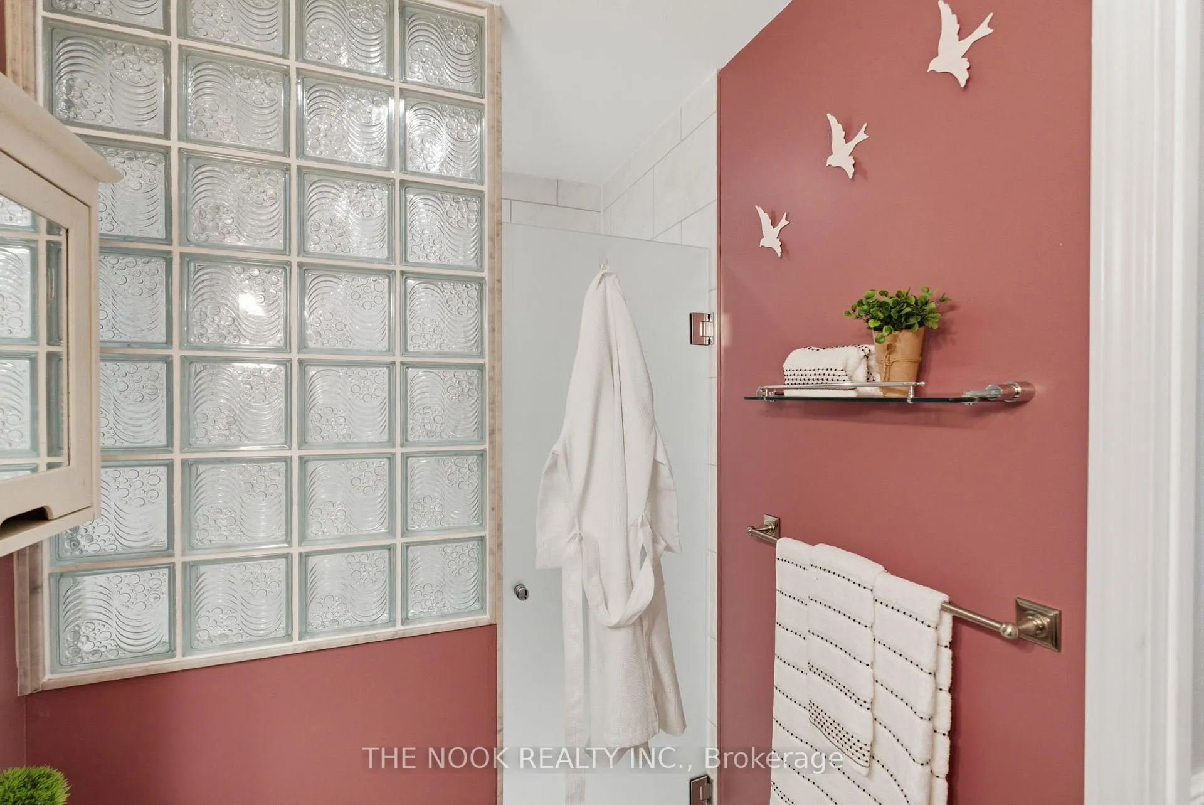
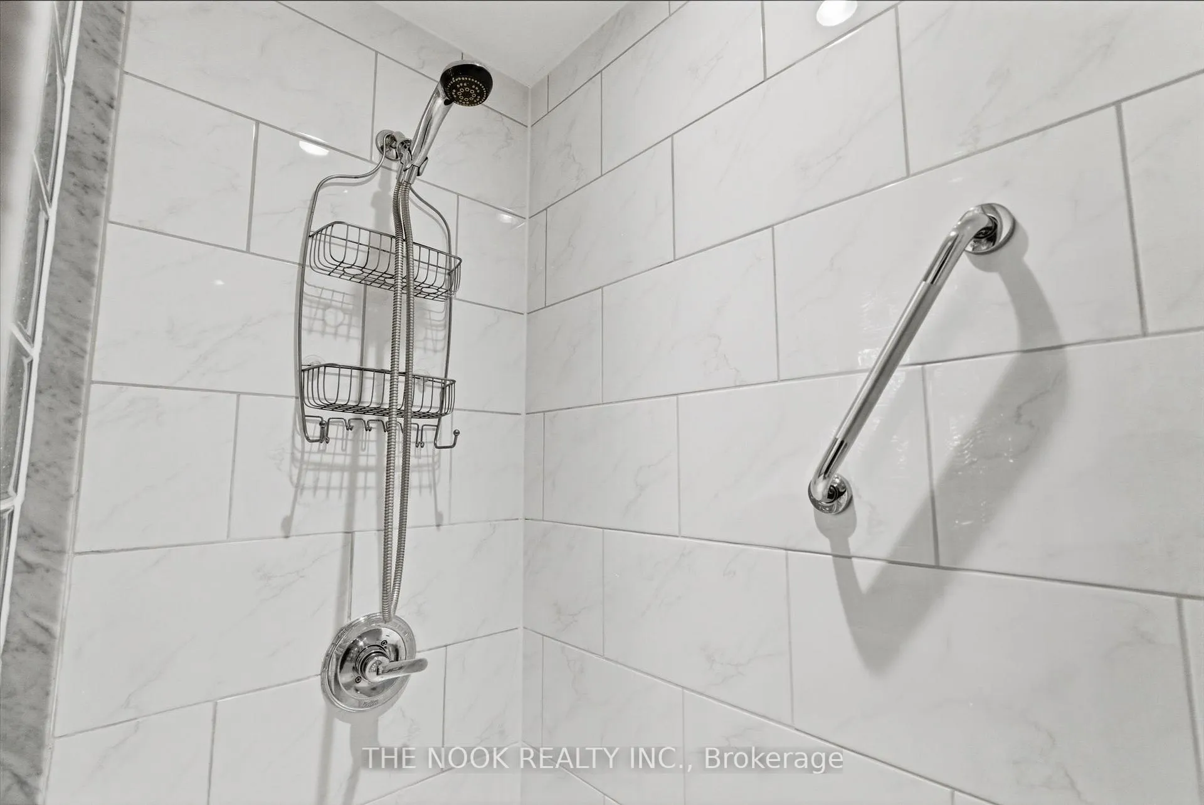
- Updated bathroom features a walk-in shower.
- Organized storage throughout the unit.
- Close to public transit and shopping options.
- Walkable neighborhood with local shops and festivals.
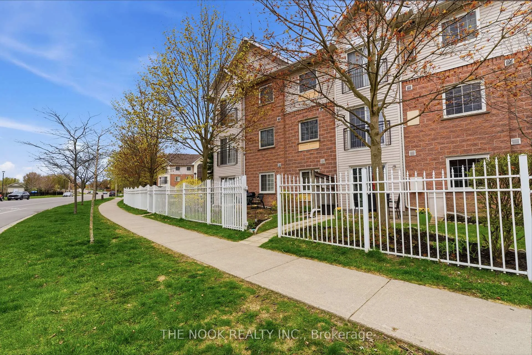
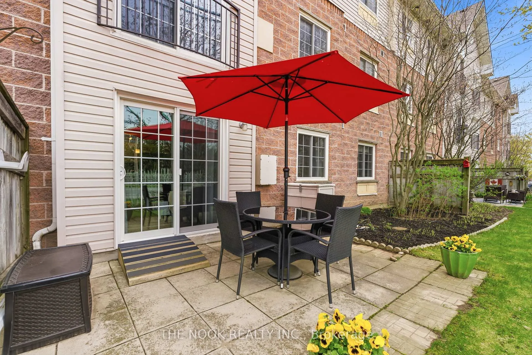
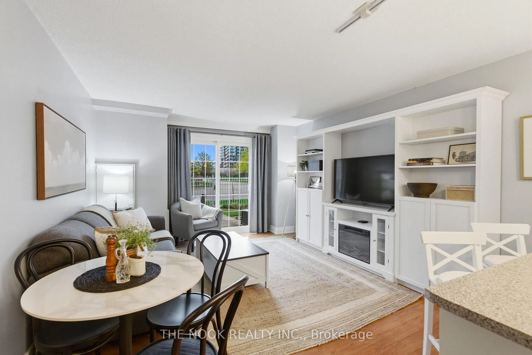
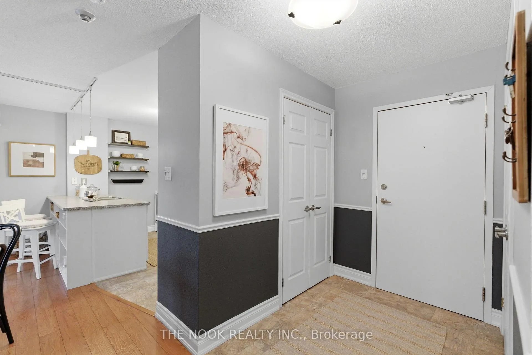
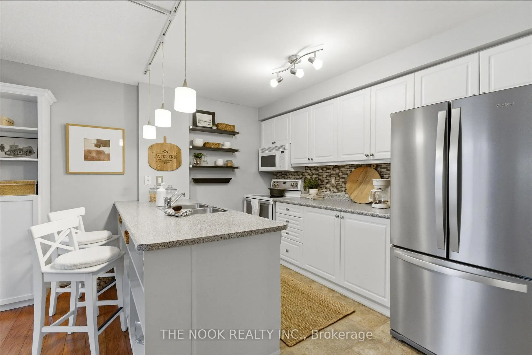
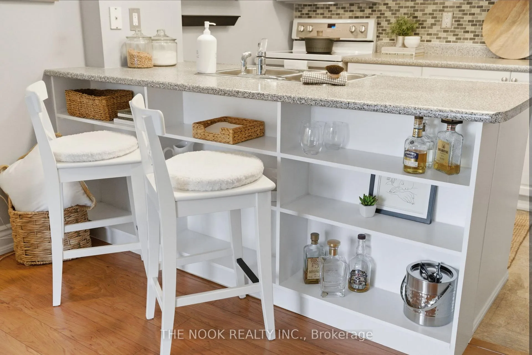
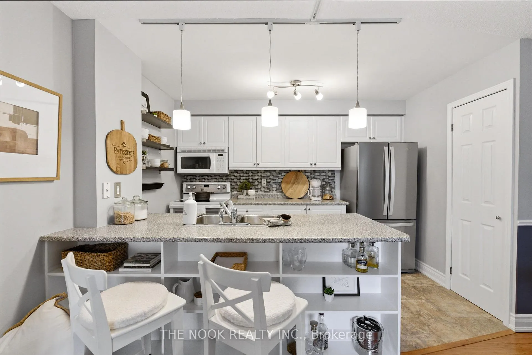
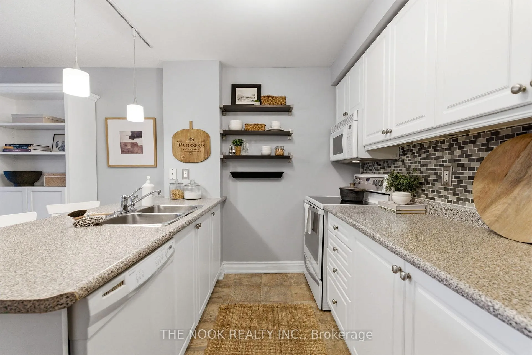
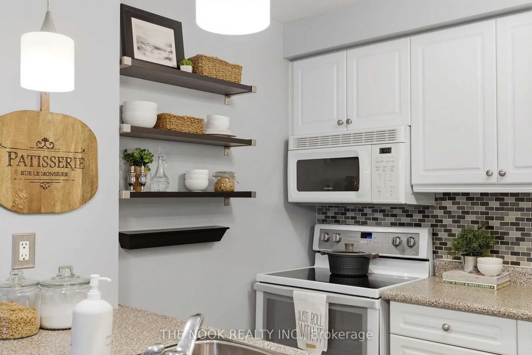
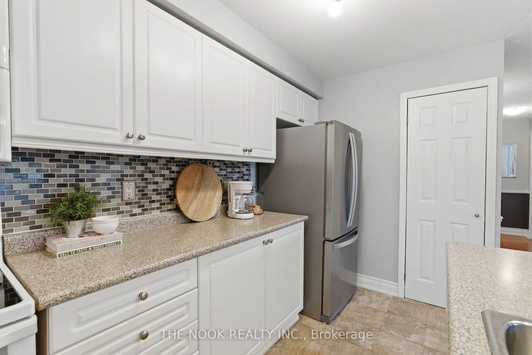
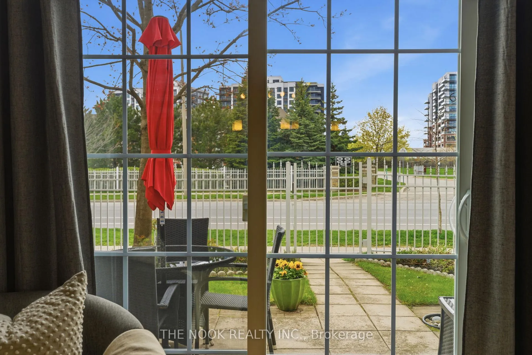
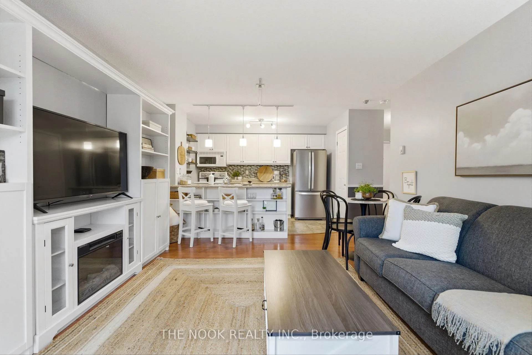
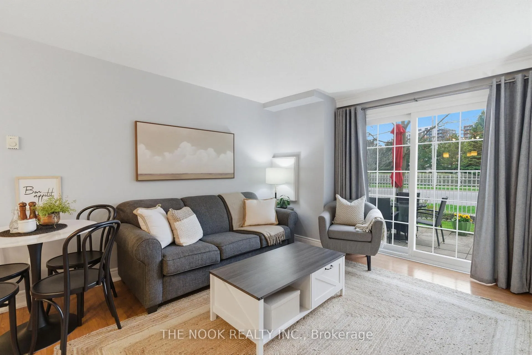
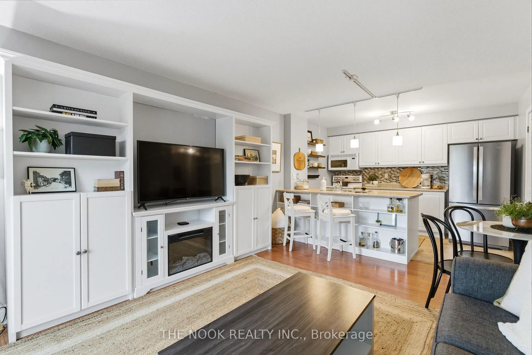
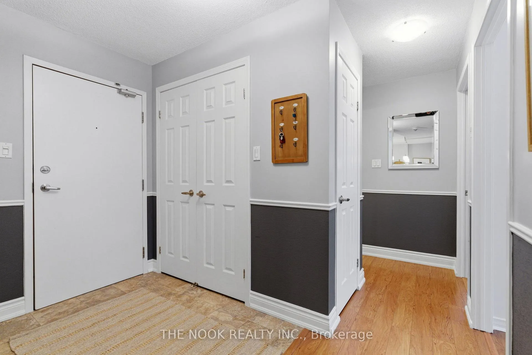
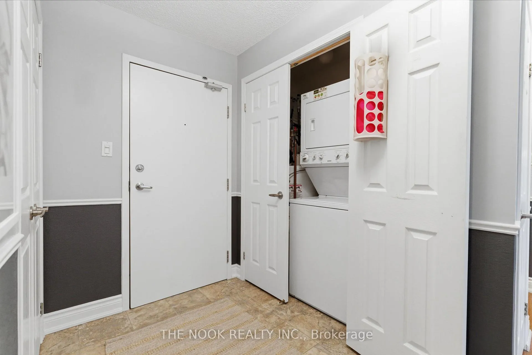
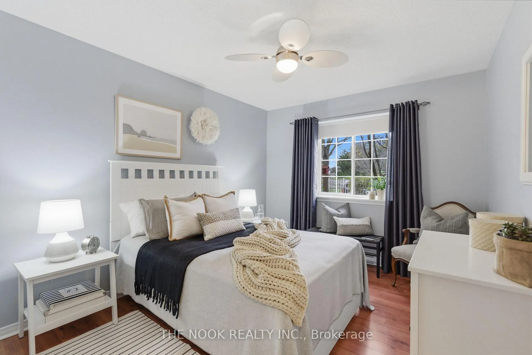
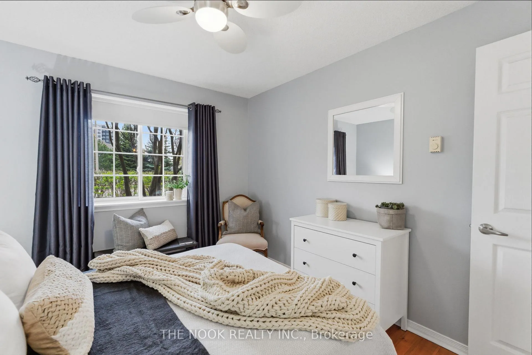
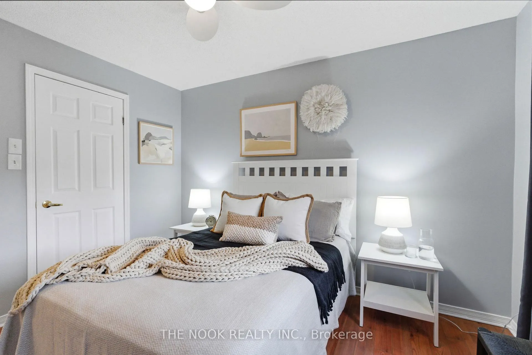
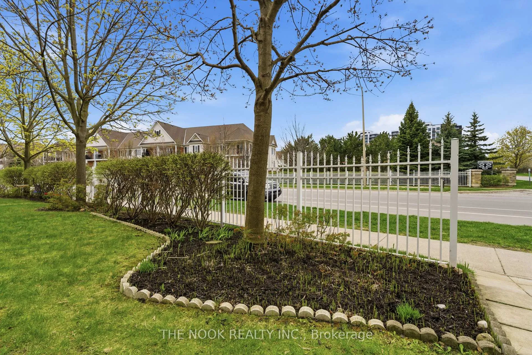
Welcome home to 91 Aspen Springs Unit 107, great for first time buyers or if you are downsizing. This is a lifestyle, this 2 bedroom mainfloor condo... so no stairs or elevators to worry about. The large iron fenced courtyard allows you to feel at home, with the ability to walk right out your patio door and enjoy your yard, so simplified condo living but you have a lovely outdoor space. The assigned parking is on the south side of the building but the bonus is that there is street parking right outside your fenced courtyard, so convenient for carrying in your groceries & greeting your visitors. The patio door of this unit features a keyed lock and is great for easy coming and going or you can walk down the hall and out to the secured entrance on the south side of the building to get to your dedicated parking and the visitor parking. Come inside and you will see the pride of ownership and organized storage space in this condo. The walk in closet in the primary bedroom, bedroom 2 has a double closet, the large foyer has a double coat closet with shoe shelves, the kitchen has a pantry with additional on the door storage, behind the doors of one of the lower kitchen cabinets has pull out drawers behind the doors, the linen closet has additional on the door storage, there are added open shelves under the breakfast bar, the wall to wall cabinet in the livingroom provides both open and behind door storage. The updated bathroom features a bright walk in shower with glass block wall and etched glass door, it features 2 safety bars and a convenient fold down off the wall seat. Invite your friends over for dinner and you can dine inside or out on this great patio. There is a playground nearby, convenient visitor parking, street parking and of course you are near Go bus parking & the future Go train station location. A walkable neighbourhood, big box shopping or walk to quaint downtown Bowmanville and enjoy the festivals and local shops. Easy access to the 401 for commuters..
Key Facts & Features
Property Costs
- Annual Property Tax Amount
- $2,512
- Land Transfer Tax Fee
- $5,255
Condo/Maintenance Fee
- Maintenance Fee
- $476 /month
Included In Maintenance Fee
- Cable TV Included
- Common Elements Included
- Building Insurance Included
Rental Items
- Rental Equipment
- Hot water heater
- Basement Type
- None
Interior Features
- Pets Permitted
- Yes-with Restrictions
- Laundry Features
- In-Suite Laundry
- Laundry Level
- Main Level
- Interior Extras
- Carpet Free, Primary Bedroom - Main Floor, Separate Heating Controls
- View
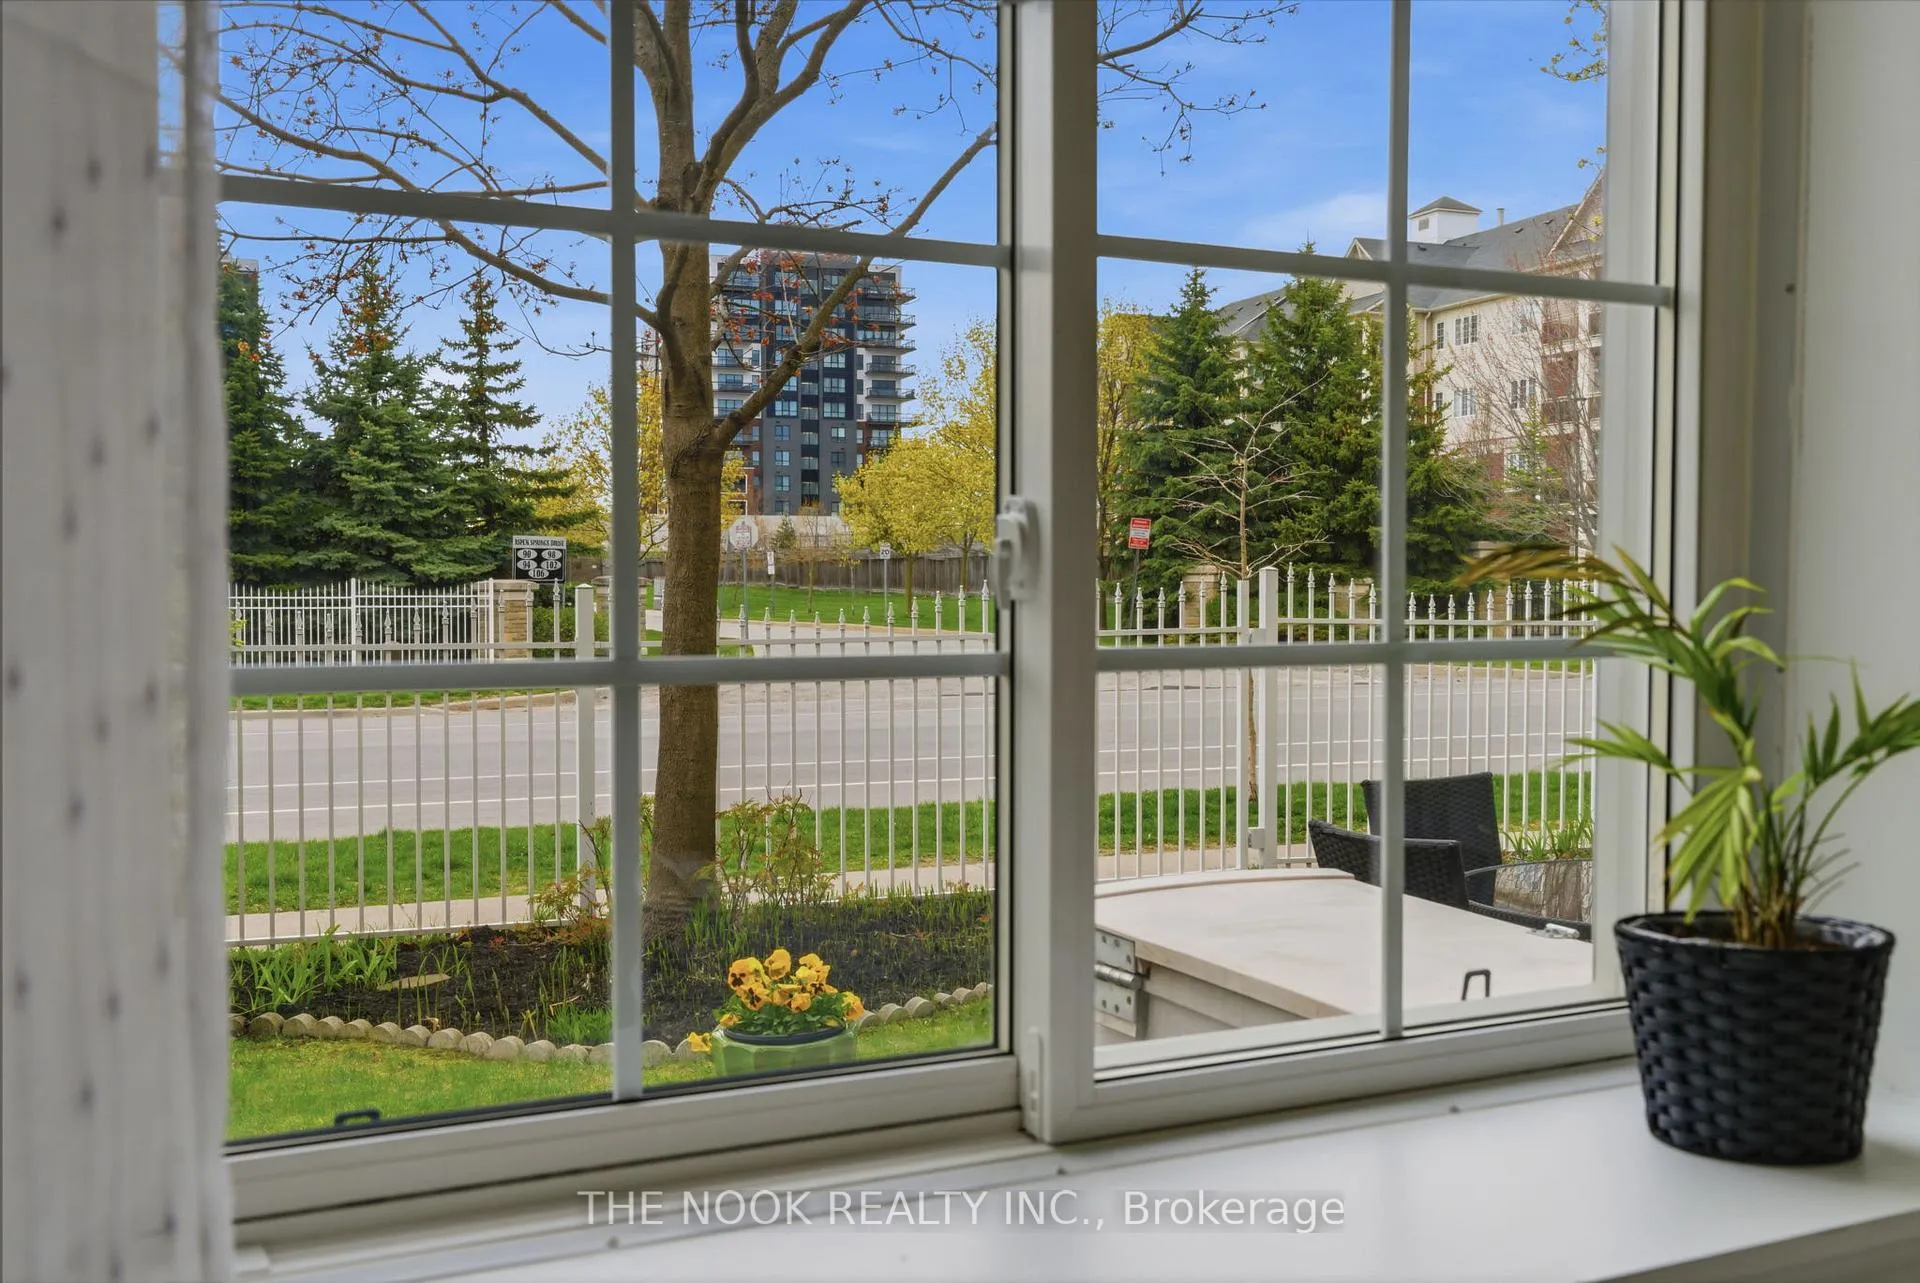
- Garden
- Security Features
- Security System
- Fireplace/Stove
- Yes
- Fireplace Features
- Electric
- Elevator
- No
Exterior Features
- Balcony
- Open
- Accessibility Features
- Bath Grab Bars
Building Amenities
- BBQs Allowed
- Visitor Parking
Building
- Building Type
- Condo Apartment
- Building Style
- Bungalow
- Approx Age
- 16-30
- Condo Corp Number
- 179
Construction
- Exposure
- North
- Exterior Finish
- Brick
- Roof
- Asphalt Shingle
- Special Designation
- Unknown
Inclusions
- Inclusions
- SS fridge, white stove, white dishwasher, white over the range microwave, blinds, drapery rods, drapery panels (see1 exclusion), wall unit in the livingroom, wall shelves in kitchen, storage cabinets on patio area
Exclusions
- Exclusions
- Drapery Panels in Bed2, bar stools
Parking & Garages
- Garage Type
- None
- Garage Spaces
- 0
- Parking Type
- Exclusive
- Parking Spaces
- 1
- Total Garage And Parking Spaces
- 1
Lockers
- Locker Type
- None
Heating & Cooling
- Heat Source
- Electric
- Heat Type
- Baseboard
- Air Conditioning
- Wall Unit(s)
- Bedrooms
- 2
- Washrooms
- 1
- Kitchens
- 1
Room sizes
- Foyer—Main level, Vinyl Floor, Double Closet
- Living Room—Main level, Combined w/Dining, Laminate, W/O To Patio
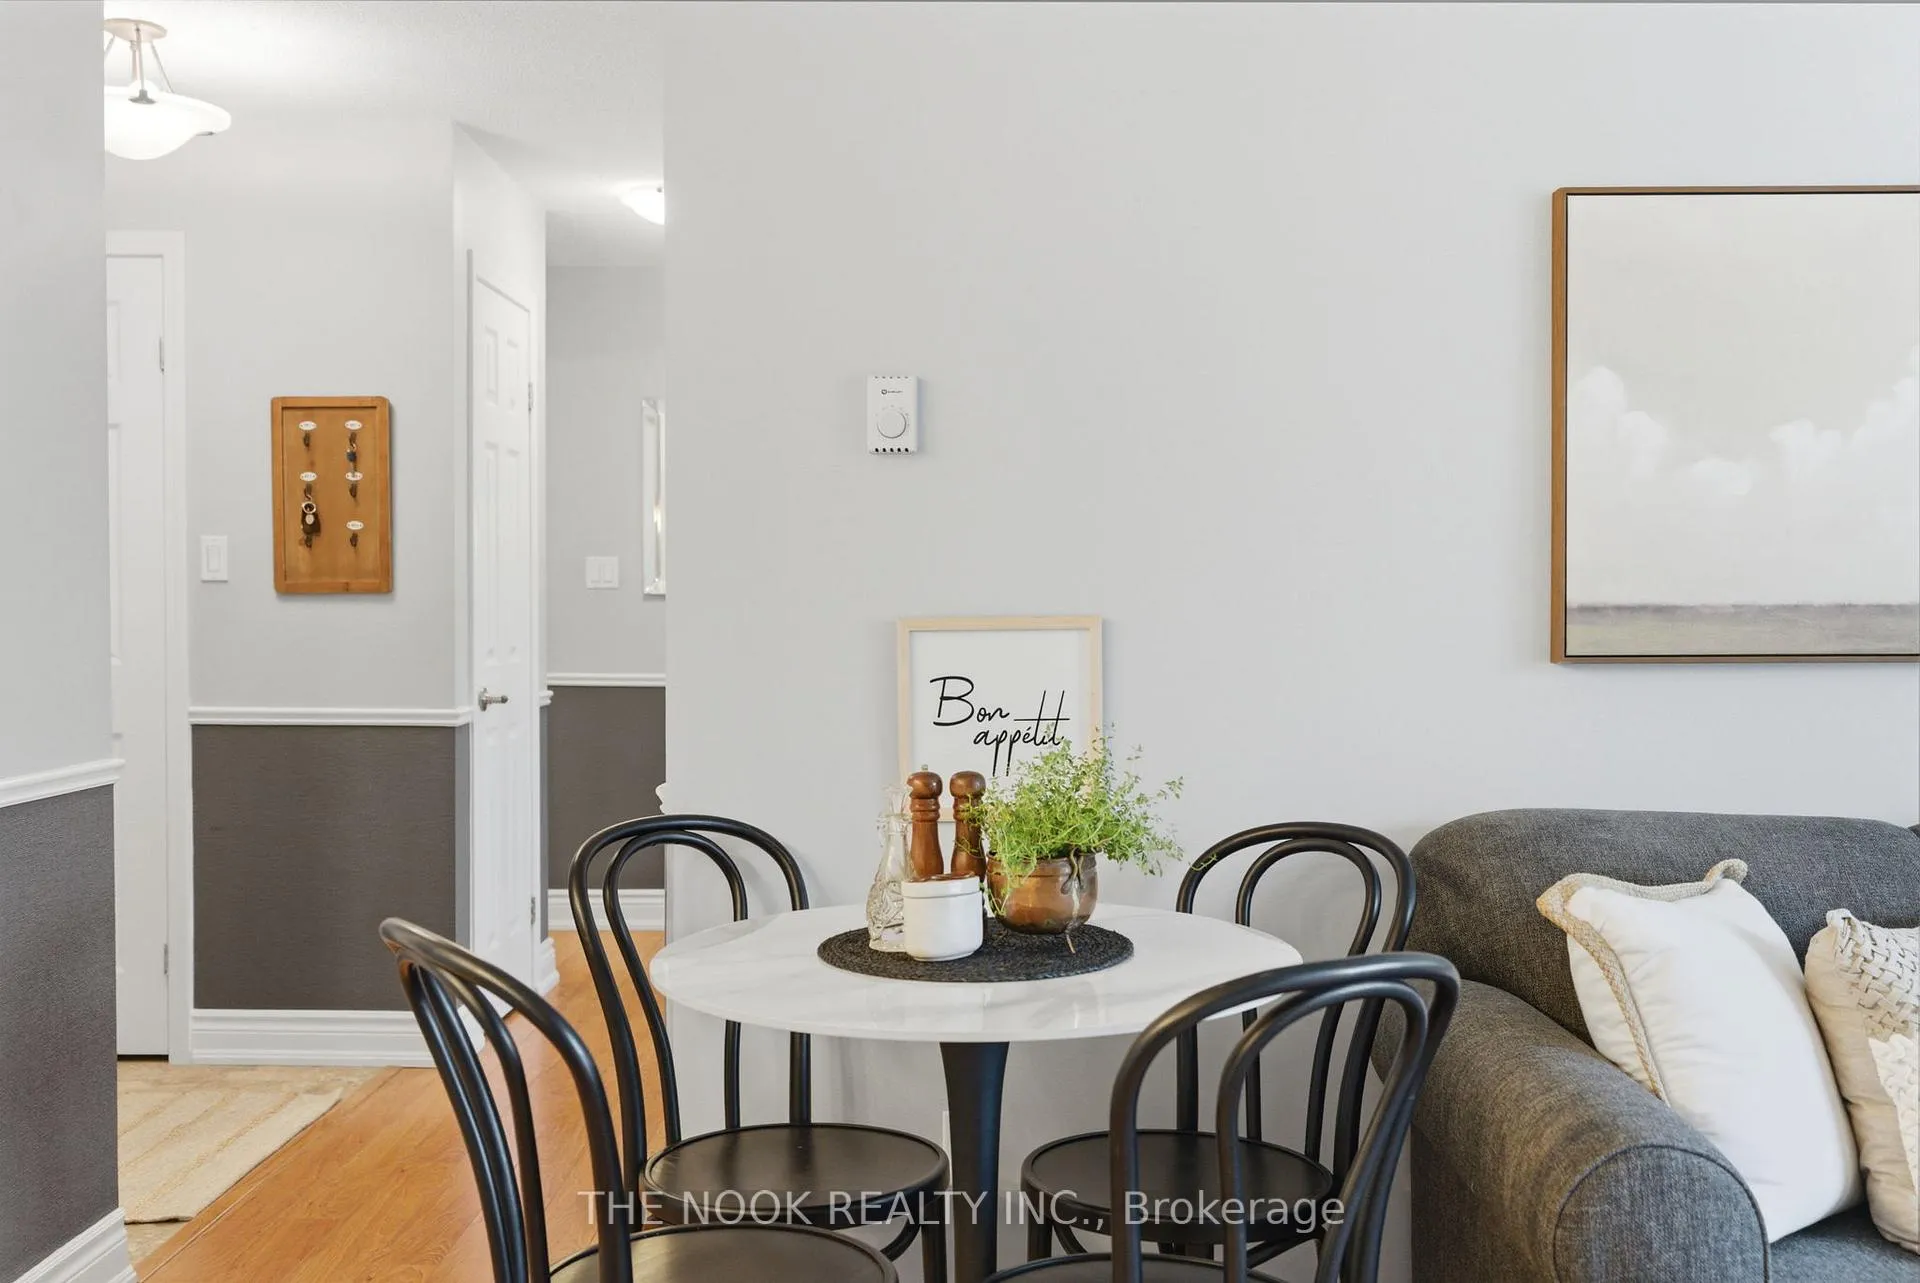
- Dining Room—Main level, Combined w/Living, Laminate, B/I Shelves
- Primary Bedroom—Main level, North View, Laminate, Walk-In Closet(s)
- Bathroom—Main level, Updated, Separate Shower, Linen Closet
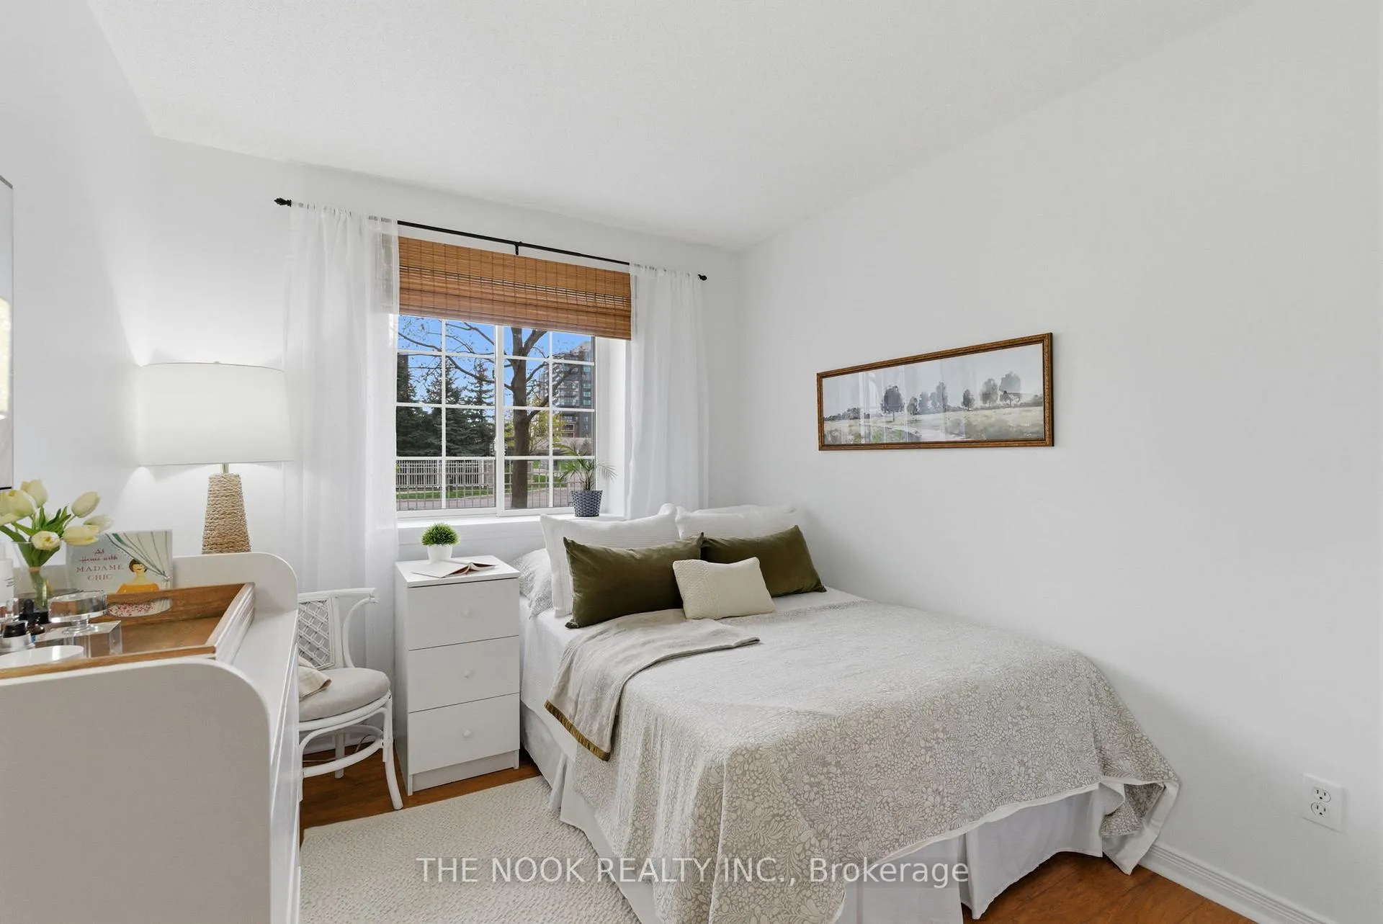
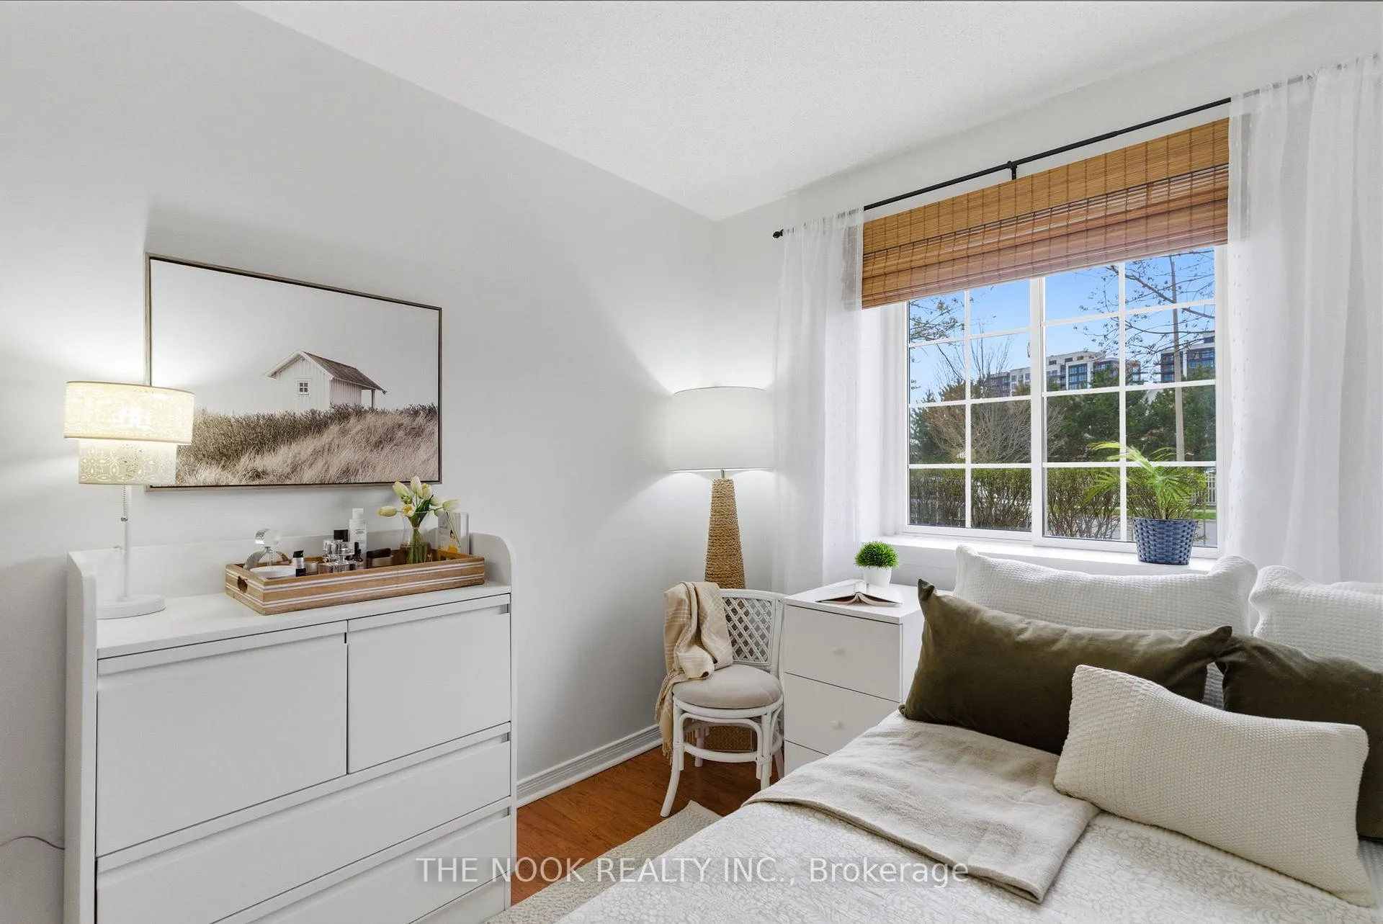
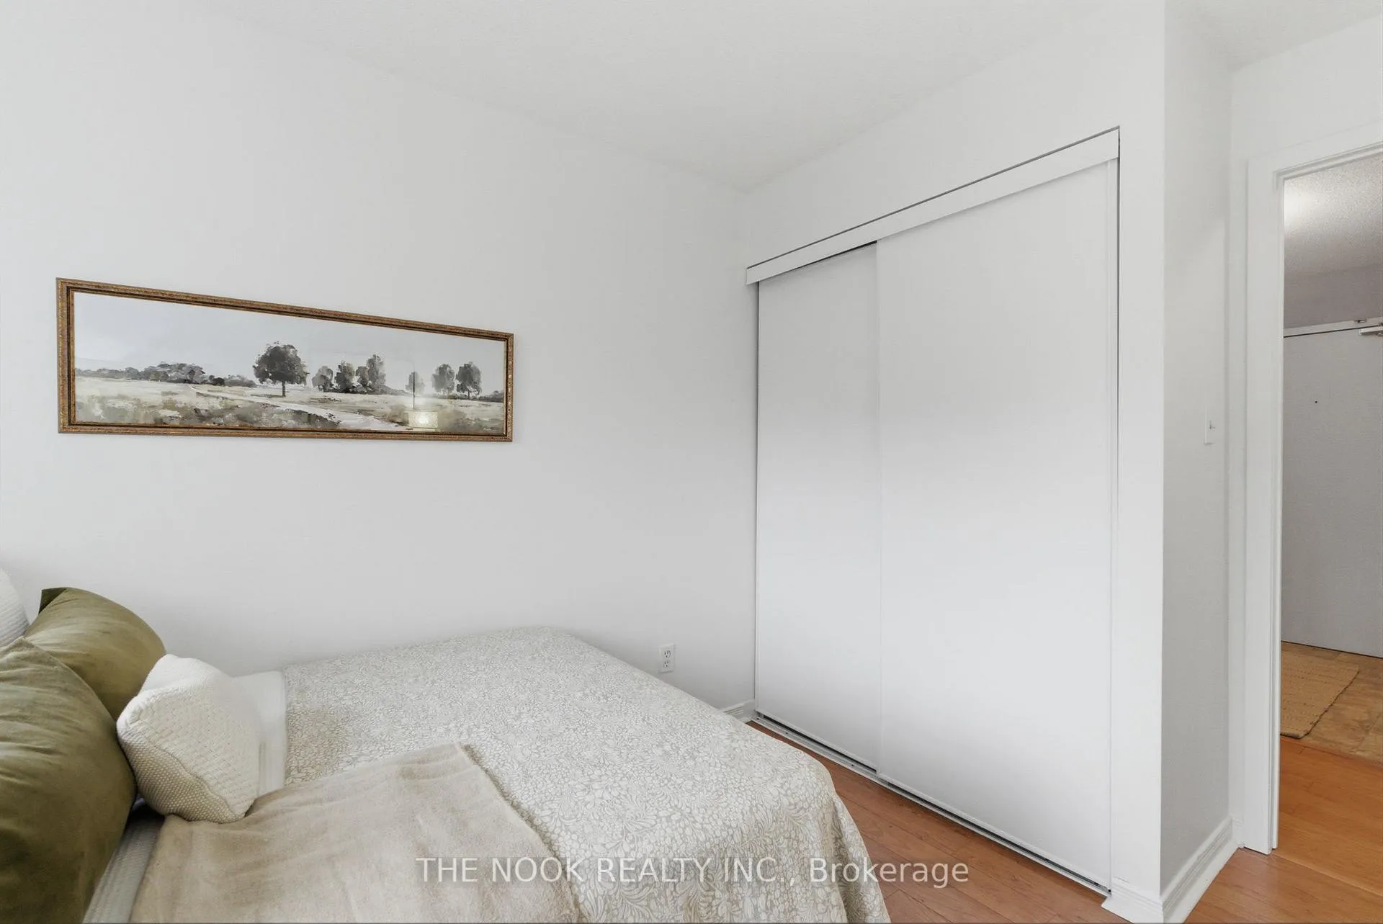
- Bedroom 2—Main level, North View, Laminate, Double Closet
Washrooms
- 3-piece, Main
- Municipality
- Clarington
- Neighbourhood
- Bowmanville
- Main cross streets
- Bowmanville Ave/Aspen Springs/GreenRd
- Directions
- HWY 2, South on Green, East on Aspen Springs or Bowmanville Ave & west on Aspen Springs
- Waterfront
- None
- MLS® number
- E13094950
- Data source
- Toronto Regional Real Estate Board
- Status change
- 2026-07-10
- Listed on
- 2026-05-07
- Days on market
- 64 days
- Possession type
- Flexible
- Co-op commission
- 2.50
- Seller
- Listed by
- THE NOOK REALTY INC.
Home Market Value
Current home valuation for Unit 107, 91 Aspen Springs Drive, Clarington, Bowmanville, Clarington, ON. Listed for $439,000
HOMEH Estimate
$407,500
Estimated Sales Range
$334,467 - $480,533
HOMEH Estimate for Unit 107, 91 Aspen Springs Drive, Clarington, Bowmanville
Calculated with a real agent's CMA method — 45+ years of experience, codified. Not an AI guess.
For the owner
Is this your home? Track its value.
Get this home's HOMEH Estimate by email once a month, with how many homes are for sale around you.
Mortgage Payment Calculator
Compare up to 4 down payment scenarios
5% of purchase price for homes $500K or less
$21,950
| Scenario 1 | Scenario 2 | Scenario 3 | Scenario 4 | |
|---|---|---|---|---|
−Down payment | % $ | % $ | % $ | % $ |
+CMHC insurance | $16,682 | $12,248 | $10,448 | $0 |
=Total mortgage | $433,732 | $407,348 | $383,598 | $351,200 |
Amortization | ||||
Mortgage rate | % | % | % | % |
| Payment frequency | ||||
=Mortgage payment | $2,118monthly | $1,989monthly | $1,873monthly | $1,715monthly |
Land Transfer Tax
$5,255
$5,255
Around this home
Data provided by OpenStreetMap & Fraser Institute School Rankings
Ask HOMEH
New!Hi there!
👋Text or call (416) 301-9001
Recommended for you
Based on homes you've looked at.
No recommended properties found.
Nearby similar homes
No nearby properties found.
More real estate resources
Other homes nearby
Explore this area
Nearby neighbourhoods
No nearby listings available.