
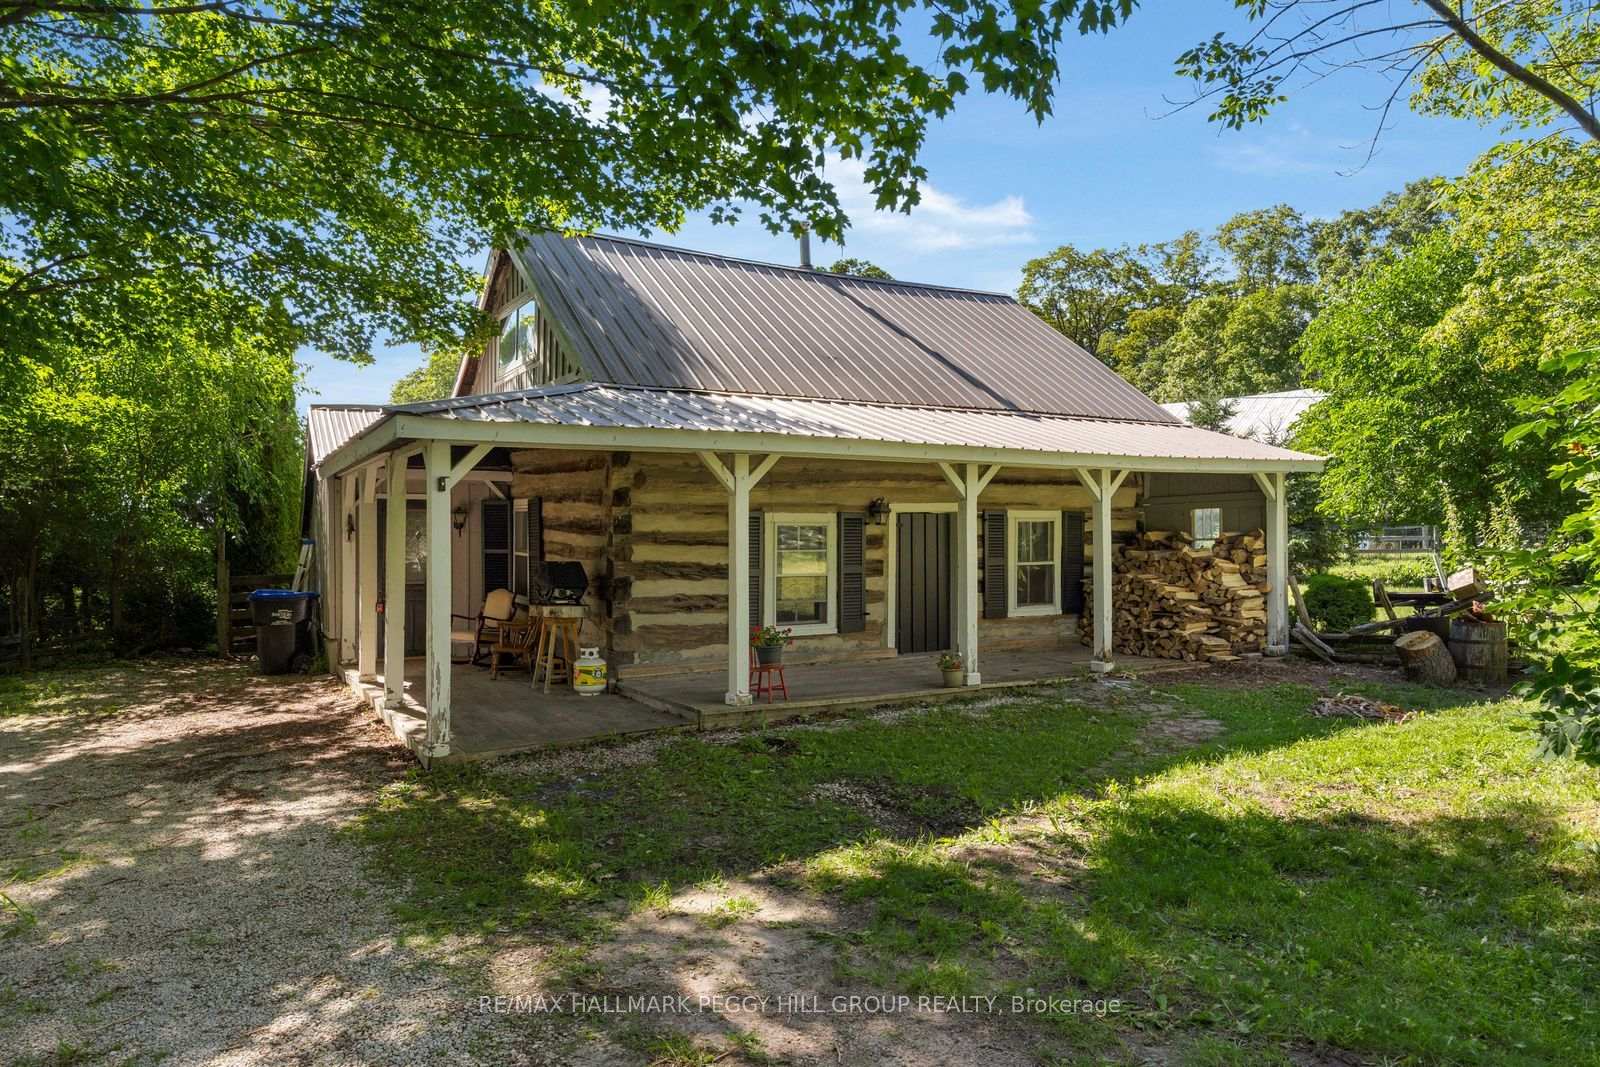


1424 Klondike Park Road
Clearview (Rural Clearview), ON L0M 1S0
- 3Bedrooms
- 2Bathrooms
- 0Garage
- 1500–2000Sq Ft
- $3,396Tax
- 1,112×967 ftLot Size
 Estimated Value:$927,009See Free Estimate Report

Sale & Price History for 1424 Klondike Park Road, Clearview, Rural Clearview
| Start Date | End Date | Price | Event | MLS# |
|---|---|---|---|---|
| No listing history available | ||||
Real estate boards require you to or to see the full details of this property.
*Sold prices and complete sale & price history are regulated data. Under the Trust in Real Estate Services Act, 2002 (TRESA) and the rules of the Real Estate Council of Ontario (RECO), and pursuant to the Multiple Listing Service® rules of the Canadian Real Estate Association (CREA) and the Toronto Regional Real Estate Board (TRREB), this information may be shown only to registered users who have agreed to the applicable terms of use (a Virtual Office Website, or "VOW," arrangement). HOMEH Inc., Brokerage therefore provides it to signed-in members only. Creating an account is free and takes under a minute.
About 1424 Klondike Park Road, Clearview, Rural Clearview
Summarized Description
- Spacious 24.74-acre estate with income potential.
- Charming century log home with historic character.
- Open-concept layout featuring hardwood floors.
- Multiple outbuildings including barn and sauna.
- Stunning views and mature maple bush.
- Established rental income from gravel yard.
- Flexible zoning for various agricultural uses.
- Ideal for hobby farming or guest retreats.
24.74-ACRE COUNTRY ESTATE WITH A CHARMING CENTURY HOME, VERSATILE OUTBUILDINGS, & ESTABLISHED INCOME STREAMS! Leave the noise behind and discover a property where every day feels like an escape. Set on 24.74 private acres, this captivating country estate offers rolling farmland, mature maple bush, stunning escarpment views, and exceptional income potential, all within easy reach of Wasaga Beach, Collingwood, Barrie, and the GTA. Approximately 18 acres of workable land invite hobby farming or cash crop opportunities, while the separately accessed 1.5-acre rented gravel yard provides an established revenue stream. Rich in history and overflowing with character, the century log home offers more than 1,500 sq ft above grade, featuring an inviting open-concept layout with hardwood floors, a bright farmhouse kitchen, spacious dining and living areas, a cozy family room with a fireplace, three bedrooms, a charming bathroom with a classic footed tub, and both a welcoming covered porch and expansive back deck overlooking the fenced field, peaceful yard and endless countryside beyond. The impressive collection of outbuildings transforms this property into something truly special, including a 2-storey 35 x 40 ft barn with a fenced paddock, a greenhouse, a chicken coop, a converted container sauna, and a beautifully finished cabin tucked into the woods with power, holding tanks, a modern full bathroom, private bedroom, and fire pit, creating an unforgettable guest retreat or sought-after short-term rental opportunity. With three separate driveways serving the home, barn and gravel yard, agriculture zoning, and the flexibility for the current tenant to remain or vacate, this exceptional property offers endless possibilities. More than a #HomeToStay, it is an opportunity to create the lifestyle you've always imagined while enjoying the space, privacy, and freedom that only acreage like this can offer.
Key Facts & Features
Property Costs
- Annual Property Tax Amount
- $3,396
- Land Transfer Tax Fee
- $15,475
Rental Items
- Rental Equipment
- Propane Tank, Hot Water Heater, Water Softener, UV Light System.
- Basement Type
- Crawl Space
Interior Features
- Laundry Level
- Main Level
- Interior Extras
- Carpet Free, Primary Bedroom - Main Floor
- View
- Panoramic, Pasture, Skyline, Trees/Woods
- Fireplace/Stove
- Yes
- Fireplace Features
- Propane, Wood Stove
- Elevator
- No
Exterior Features
- Exterior Extras
- Deck, Privacy, Year Round Living, Porch
- Pool
- None
- Property Features
- Beach, Greenbelt/Conservation, Park, School Bus Route, Skiing, Wooded/Treed
- Accessibility Features
- Level Entrance
- Other Structures
- Barn, Fence - Partial, Out Buildings, Shed, Paddocks, Sauna, Workshop
Building
- Building Type
- Detached
- Building Style
- 2-Storey
- Approx Age
- 100+
Construction
- Exterior Finish
- Log
- Roof
- Metal
- Foundation Details
- Concrete, Stone
- Special Designation
- Unknown
Lot
- Lot Front
- 1112.44 ft
- Lot Depth
- 966.55 ft
- Lot Size
- 24.74
- Lot Shape
- Rectangular
Inclusions
- Inclusions
- Fridge, Stove, Dishwasher, Washer, Dryer, Window Coverings, Electrical Light Fixtures, Sauna, Chicken Coop.
Exclusions
- Exclusions
- Tenant's Belongings.
Parking & Garages
- Garage Type
- None
- Garage Spaces
- 0
- Parking Spaces
- 8
- Total Garage And Parking Spaces
- 8
Heating & Cooling
- Heat Source
- Electric
- Heat Type
- Baseboard
- Air Conditioning
- None
- Water
- Well
- Sewers
- Septic
- Natural Gas
- No
- Hydro
- Yes
- Cable
- Available
- Telephone
- Available
- Bedrooms
- 3
- Washrooms
- 2
- Kitchens
- 1
Room sizes
- Office—Second level
- Foyer—Main level
- Bedroom 2—Main level
- Living Room—Main level
- Family Room—Main level
- Primary Bedroom—Main level
- Kitchen—Main level
- Dining Room—Main level
- Bedroom 3—Second level
Washrooms
- 3-piece, Main
- 4-piece, Main
- Municipality
- Clearview
- Neighbourhood
- Rural Clearview
- Main cross streets
- Hwy 26/Klondike Park Rd
- Zoning
- AG
- Directions
- Dunlop St W/Ferndale Dr N/Wilson Dr/Hwy 26/Klondike Park Rd
- Waterfront
- None
- MLS® number
- S13863260
- Data source
- Toronto Regional Real Estate Board
- Listed on
- 2026-10-05
- Updated on
- 2026-10-05
- Days on market
- 10 days
- Possession type
- Flexible
- Co-op commission
- 2.5% + HST
- Seller
- Listed by
- RE/MAX HALLMARK PEGGY HILL GROUP REALTY
Home Market Value
Current home valuation for 1424 Klondike Park Road, Clearview, Rural Clearview, Clearview, ON. Listed for $950,000
HOMEH Estimate
$927,009
Estimated Sales Range
$556,205 - $1,297,813
HOMEH Estimate for 1424 Klondike Park Road, Clearview, Rural Clearview
Calculated with a real agent's CMA method — 45+ years of experience, codified. Not an AI guess.
Mortgage Payment Calculator
Compare up to 4 down payment scenarios
5% on first $500K + 10% on $450,000 over $500K
$70,000
| Scenario 1 | Scenario 2 | Scenario 3 | Scenario 4 | |
|---|---|---|---|---|
−Down payment | % $ | % $ | % $ | % $ |
+CMHC insurance | $35,188 | $26,505 | $22,610 | $0 |
=Total mortgage | $914,888 | $881,505 | $830,110 | $760,000 |
Amortization | ||||
Mortgage rate | % | % | % | % |
| Payment frequency | ||||
=Mortgage payment | $4,467monthly | $4,304monthly | $4,053monthly | $3,711monthly |
Land Transfer Tax
$15,475
$15,475
Around this home
No schools found nearby
Data provided by OpenStreetMap & Fraser Institute School Rankings
Ask HOMEH
New!Hi there!
👋Text or call (416) 301-9001
Recommended for you
Based on homes you've looked at.
No recommended properties found.
Nearby similar homes
No nearby properties found.
More real estate resources
Other homes nearby
Explore this area
Nearby neighbourhoods
No nearby listings available.