
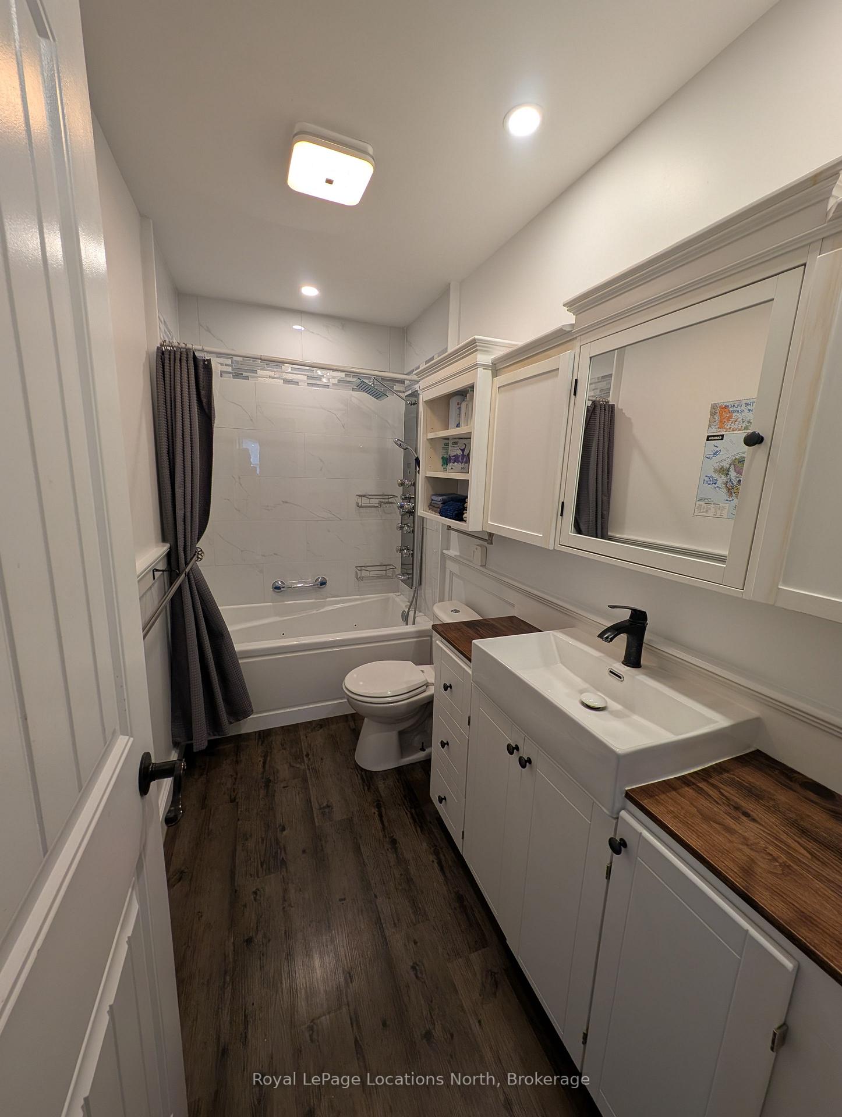
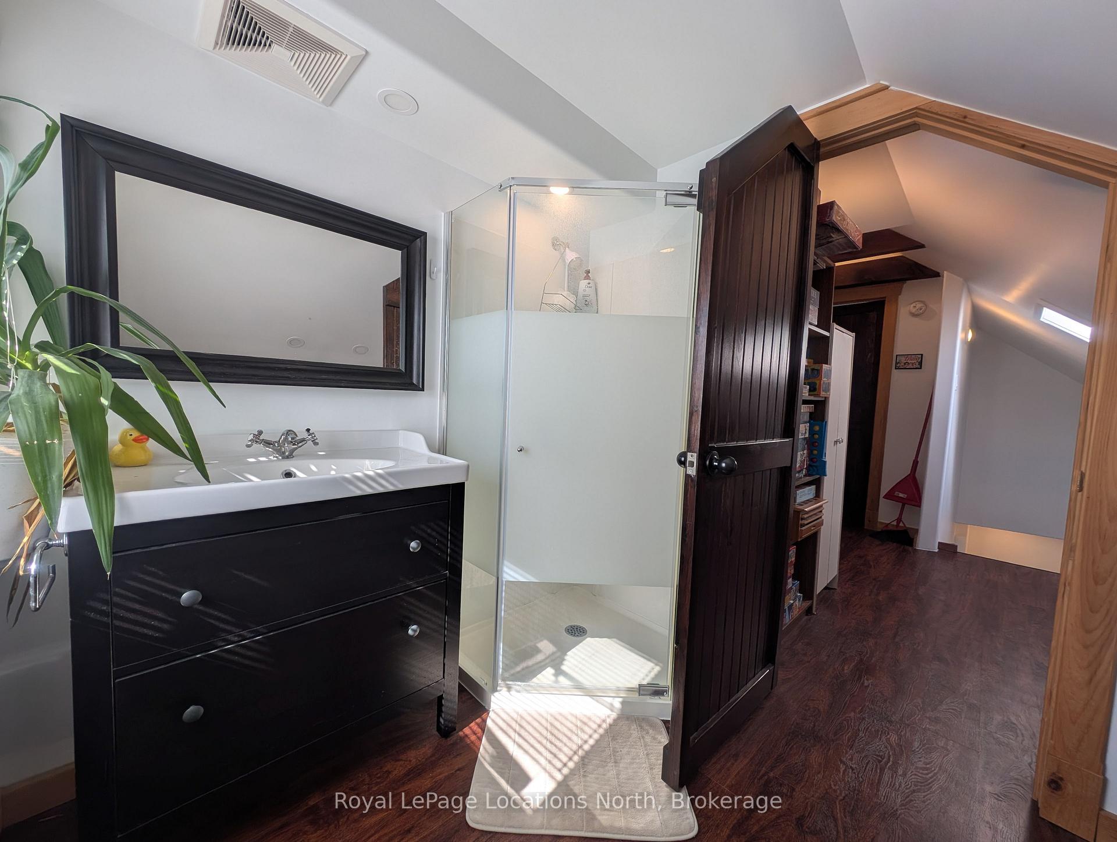
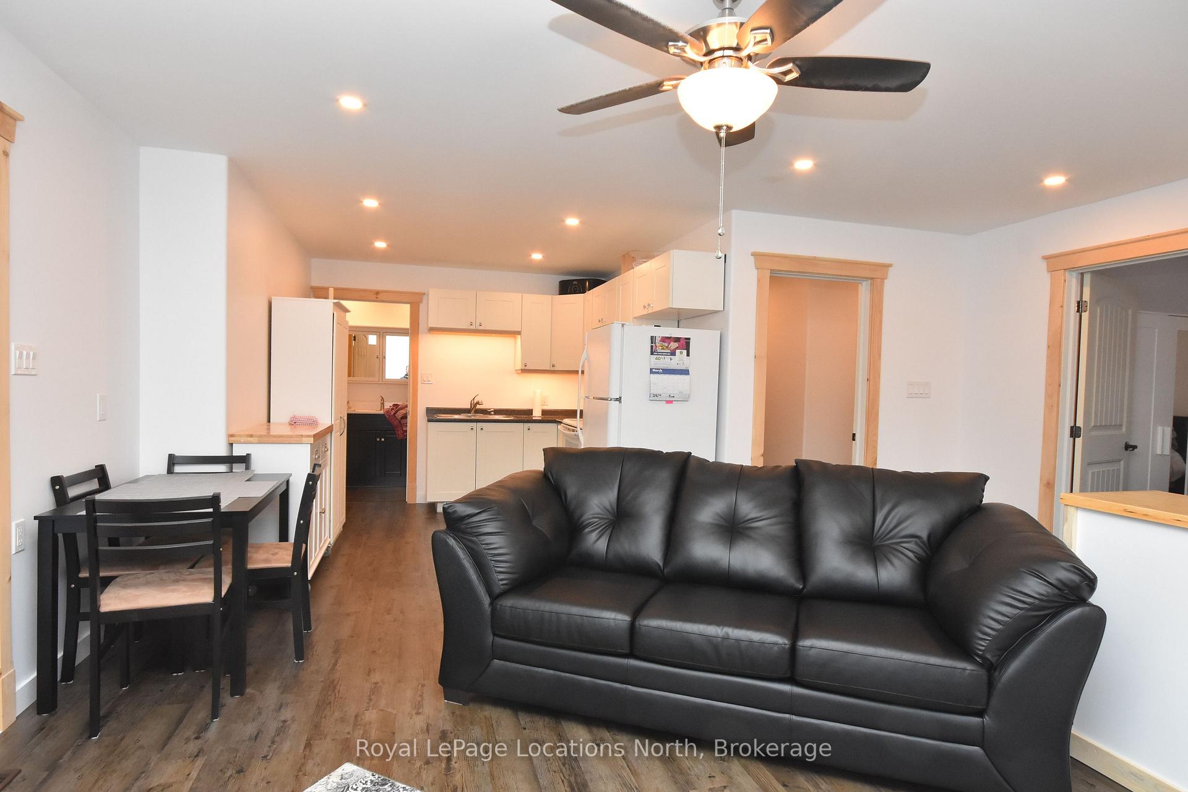
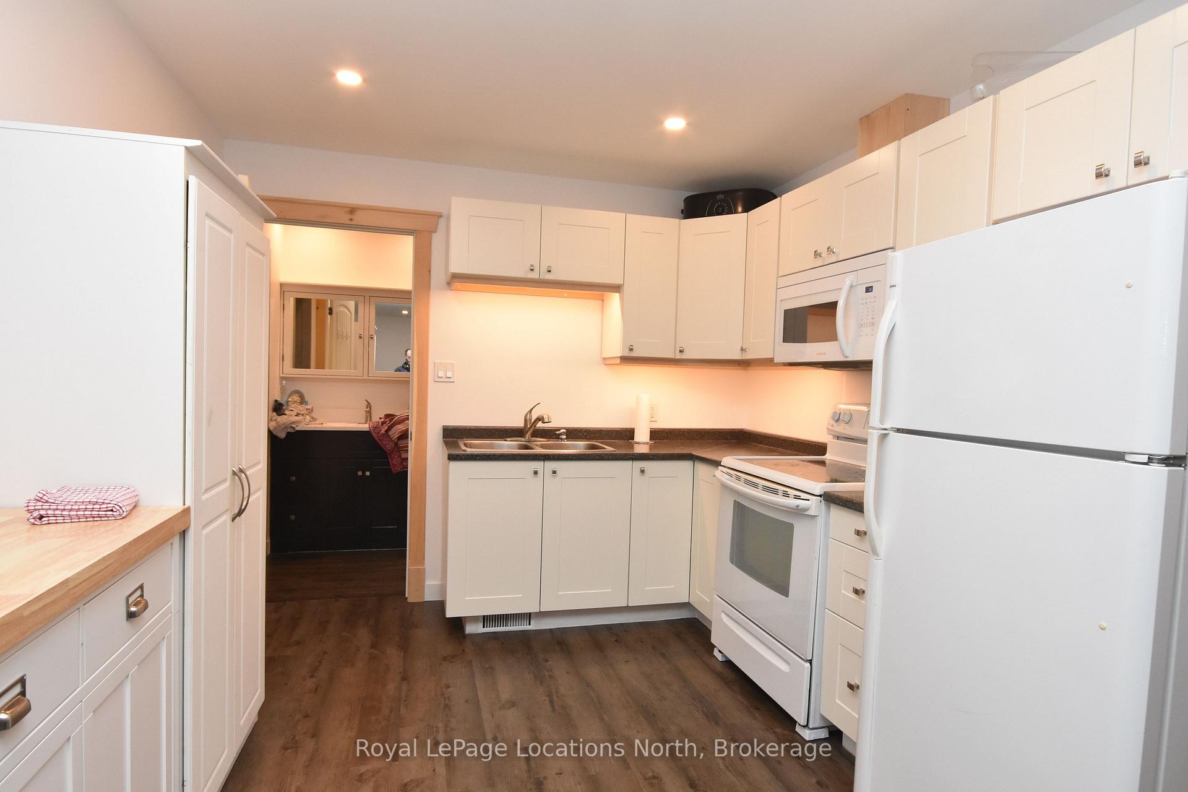
236 Phillips Street
Clearview (Stayner), ON L0M 1S0
- 4Bedrooms
- 4Bathrooms
- 1Garage
- 3000–3500Sq Ft
- $3,891Tax
- 140×212 ftLot Size
 Estimated Value:$1,199,823See Free Estimate Report

Sale & Price History for 236 Phillips Street, Clearview, Stayner
| Start Date | End Date | Price | Event | MLS# |
|---|---|---|---|---|
| No listing history available | ||||
Real estate boards require you to or to see the full details of this property.
*Sold prices and complete sale & price history are regulated data. Under the Trust in Real Estate Services Act, 2002 (TRESA) and the rules of the Real Estate Council of Ontario (RECO), and pursuant to the Multiple Listing Service® rules of the Canadian Real Estate Association (CREA) and the Toronto Regional Real Estate Board (TRREB), this information may be shown only to registered users who have agreed to the applicable terms of use (a Virtual Office Website, or "VOW," arrangement). HOMEH Inc., Brokerage therefore provides it to signed-in members only. Creating an account is free and takes under a minute.
About 236 Phillips Street, Clearview, Stayner
Summarized Description
- Unique accessory apartment with private entrance
- Soundproofing for added privacy
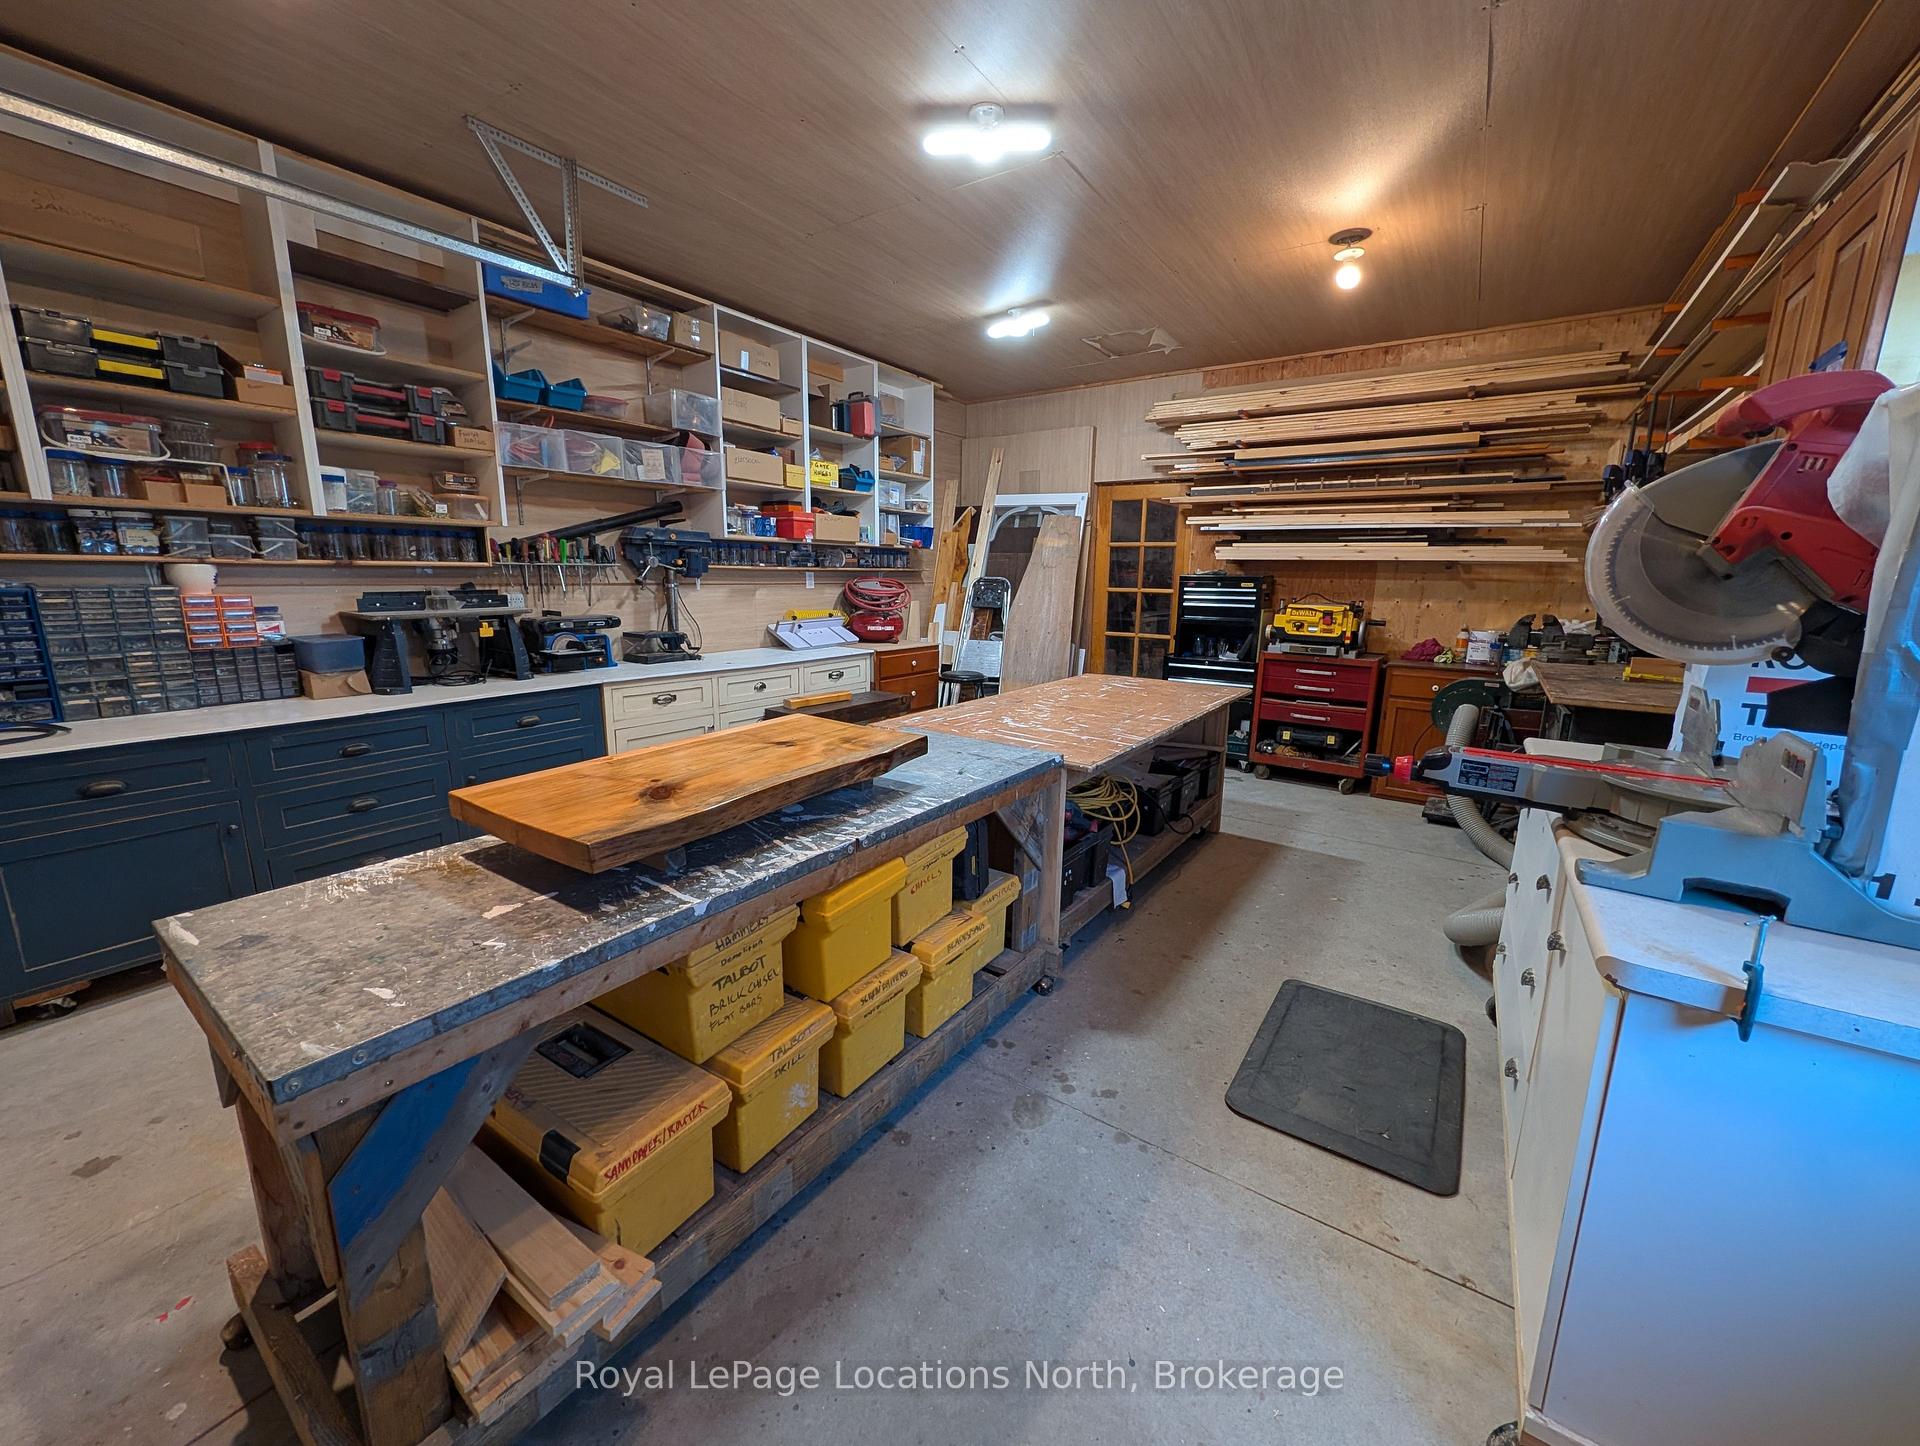
- Detached workshop for hobbies and storage
- Spacious lot on a quiet dead-end street
- Above-ground pool with large deck
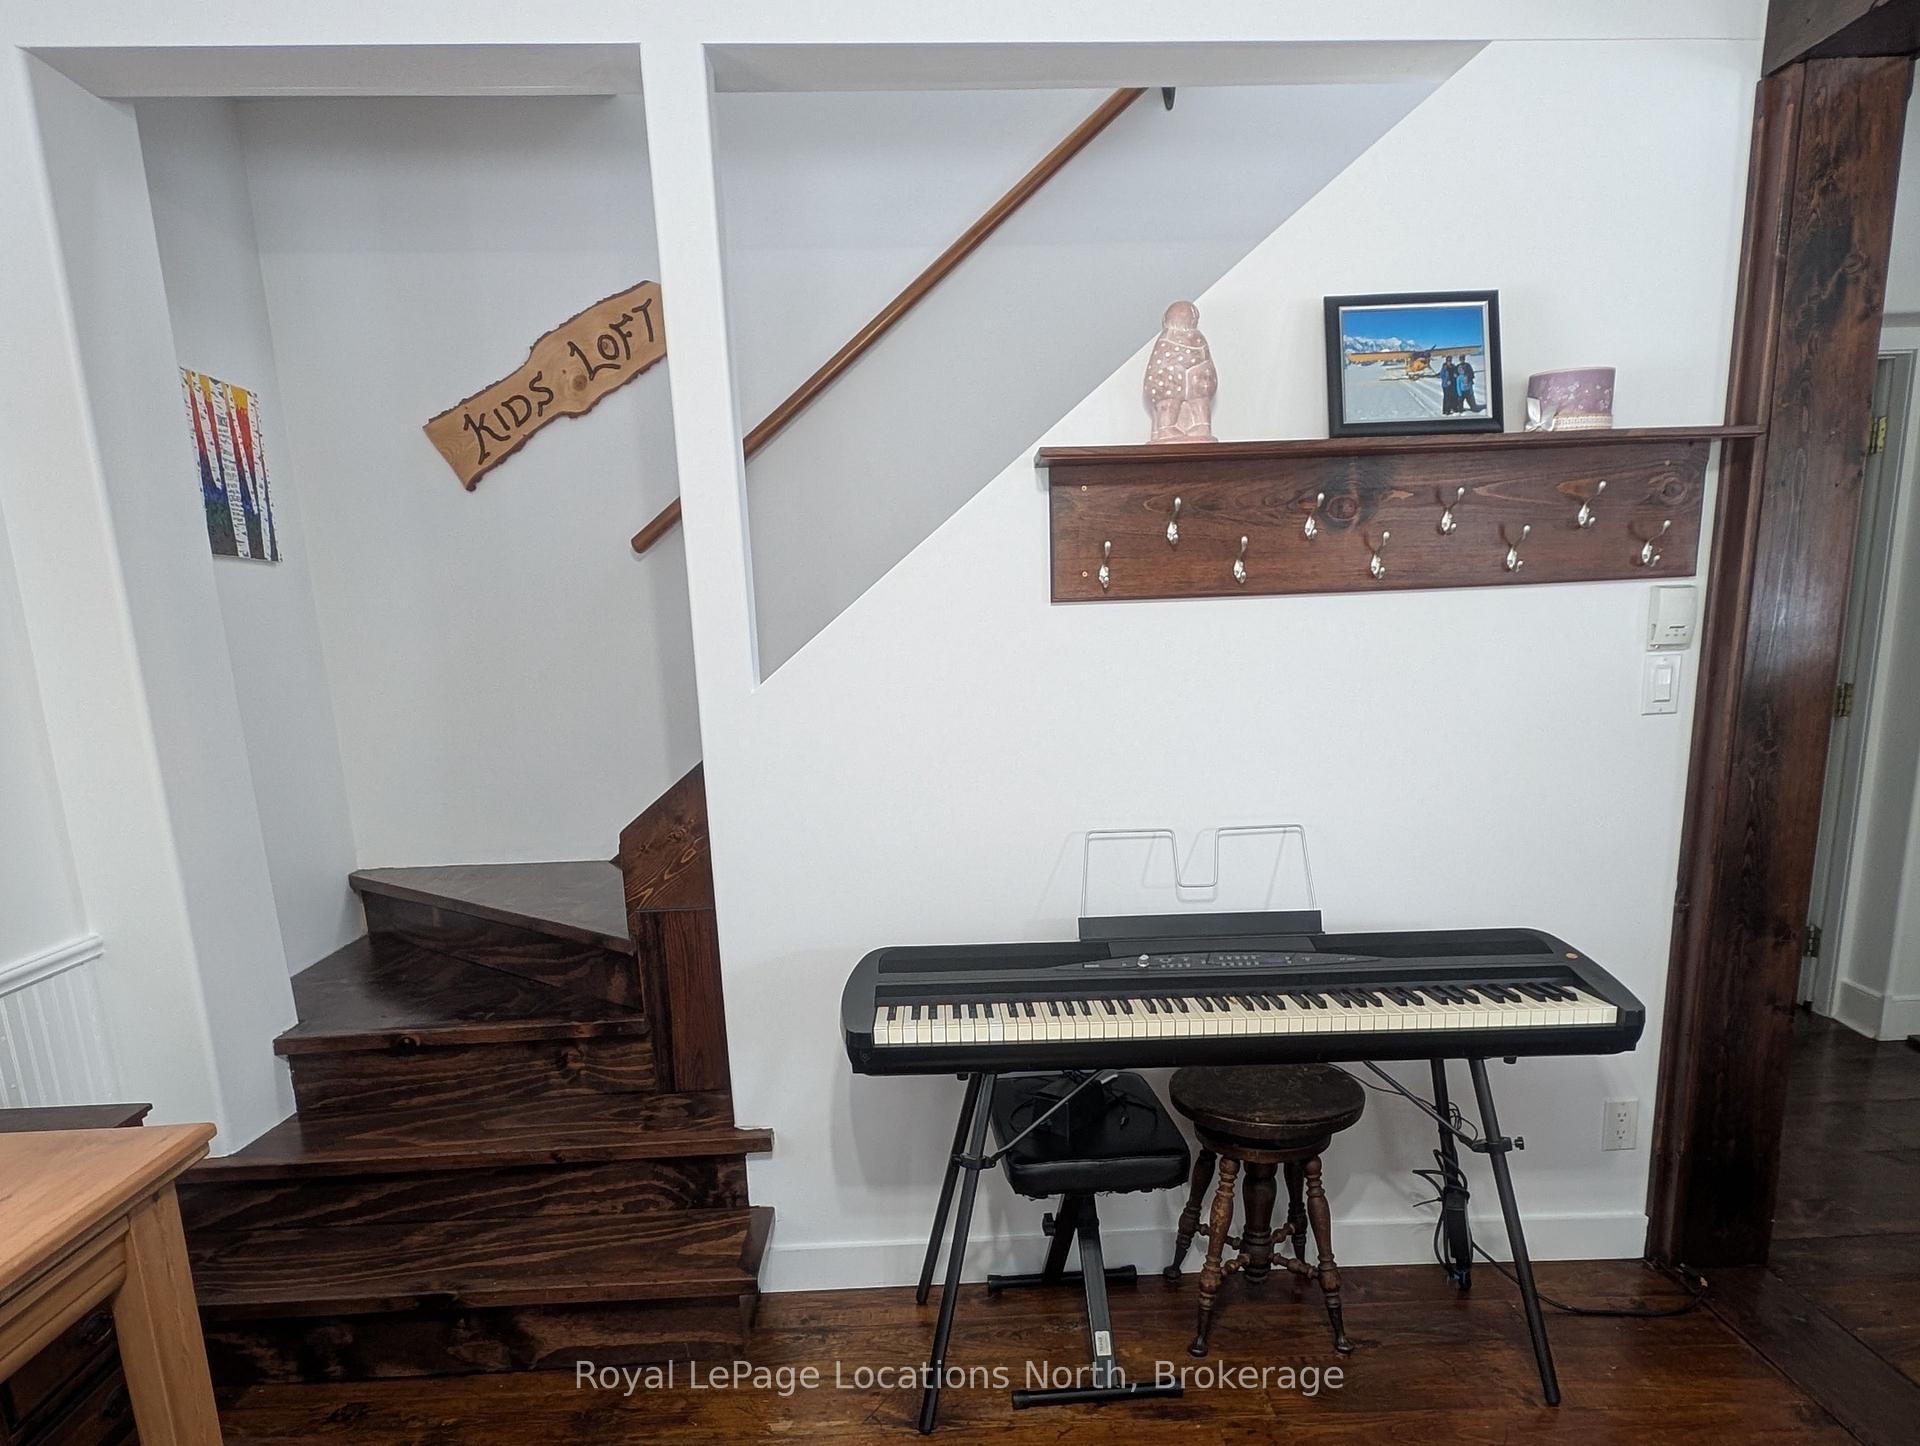
- Custom wood finishes throughout the home
- Ideal for multigenerational living
- Close to outdoor recreation and beaches
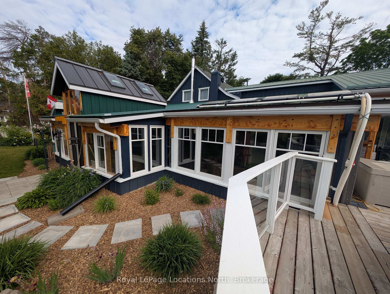
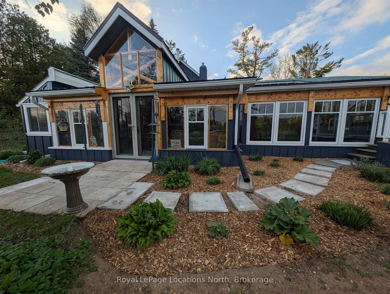
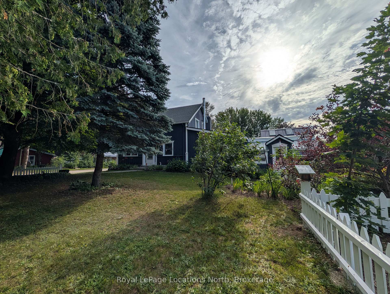
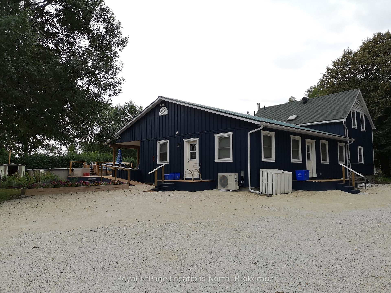
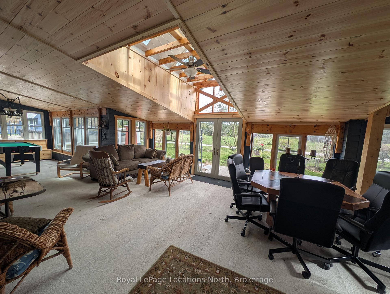
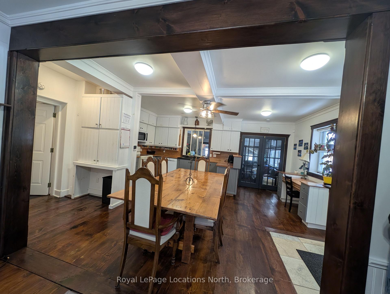
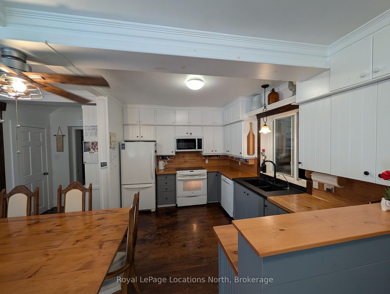
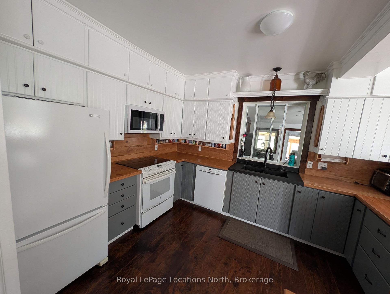
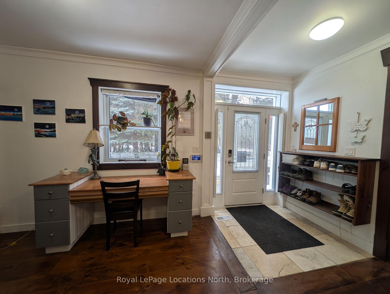
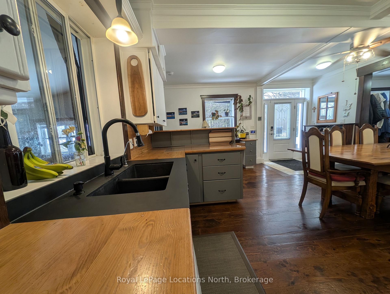
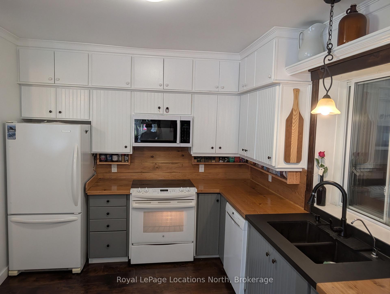
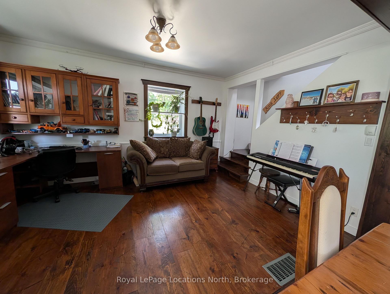
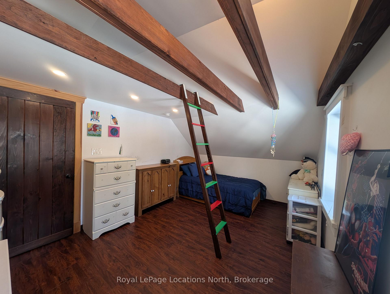
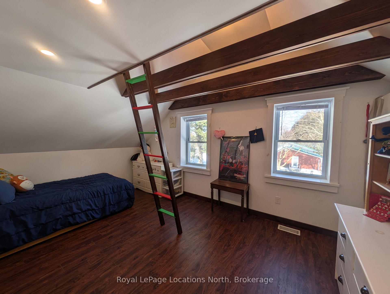
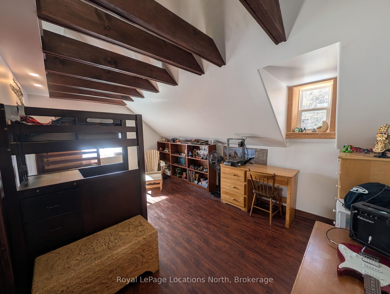
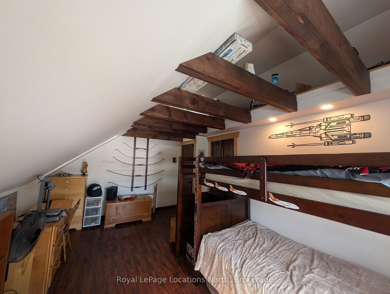
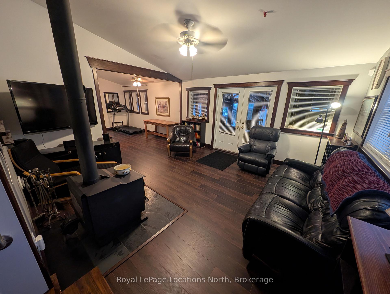
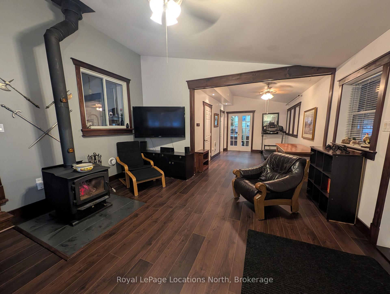
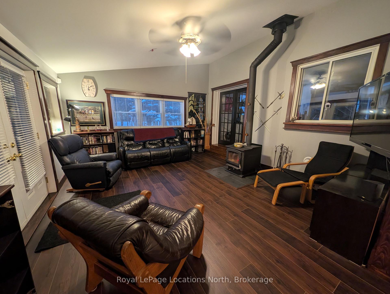
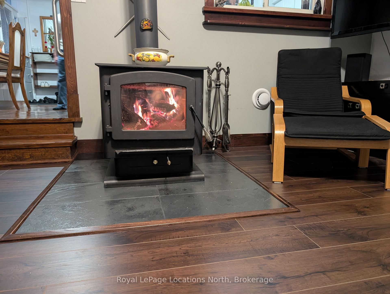
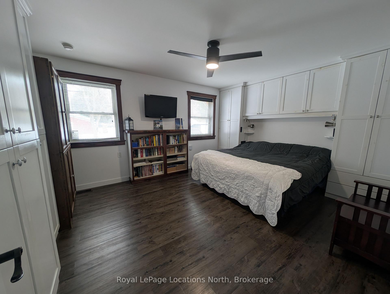
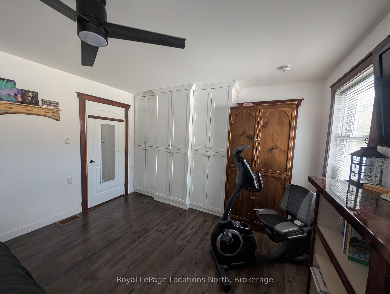
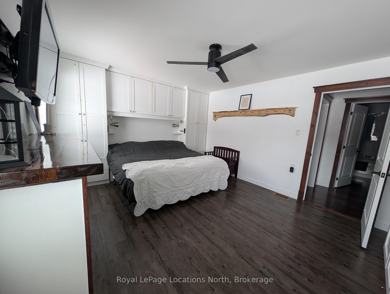
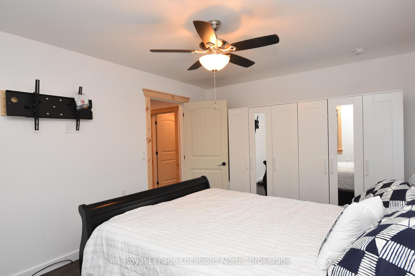
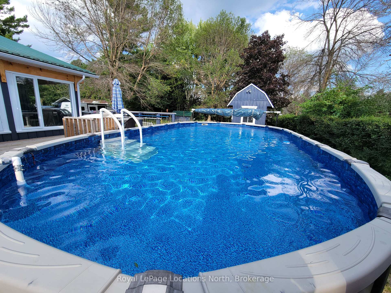
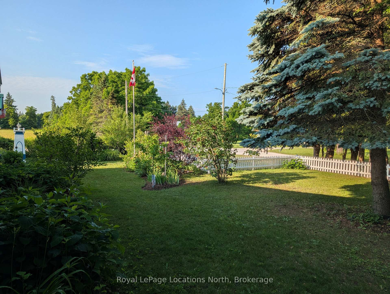
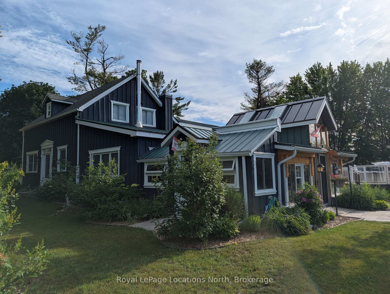
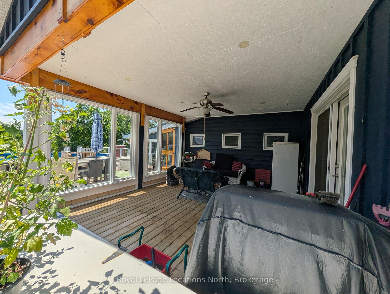
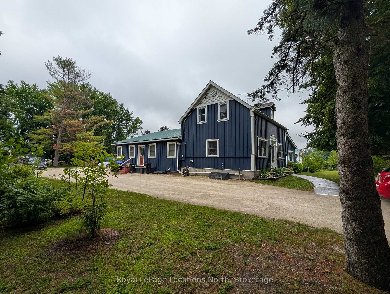
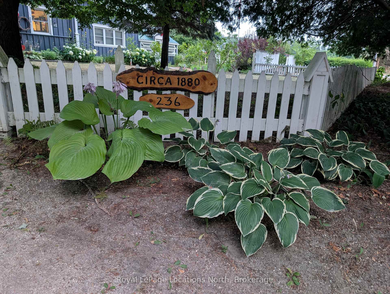
LIVE TOGETHER. LIVE INDEPENDENTLY. MAKE THE MOST OF HOME. This home is lived in, loved and designed for families of all ages in mind. Finding a home that truly works for an extended family is difficult. Finding one with a fully self-contained legal accessory apartment, private entrances, soundproofing between living spaces, a detached workshop, pool and an oversized private lot on a deadend street is exceptionally rare.This unique property offers the flexibility to bring family closer while still giving everyone their own space. The accessory apartment features a private ramped entrance and covered porch, making it ideal for seniors, extended family or additional rental income. Soundproofing between the living spaces provides an added level of privacy.The main home offers 4 bedrooms, 4 washrooms and predominantly one-level living, along with a spacious country-style eat-in kitchen, custom wood finishes, handcrafted details and a certified woodstove. A beautiful 578 sq. ft. enclosed front porch provides another wonderful space to relax and enjoy the property.Outside, you'll find an impressive 139.99' x 211' lot on a quiet dead-end street that feels wonderfully private and almost country-like. Enjoy the 15' x 30' above-ground pool with large wraparound deck, generous firepit area, fruit and flowering trees, easy-care gardens and plenty of parking for vehicles, trailers and RVs.The detached insulated workshop is large enough for a full-size truck, with plenty of additional space for tools, equipment and hobbies.Whether you're looking for a multigenerational home, space for aging parents or adult children, rental potential, or simply lots of space to live, work and enjoy the outdoors, this property offers possibilities that are hard to find under one roof. Beaches and outdoor recreation are just a short drive away.A rare opportunity to keep family close while maintaining privacy, independence and plenty of room to enjoy life.
Key Facts & Features
Property Costs
- Annual Property Tax Amount
- $3,891
- Land Transfer Tax Fee
- $19,475
- Basement Type
- Unfinished, Crawl Space
Interior Features
- Interior Extras
- Accessory Apartment, Bar Fridge, Carpet Free, Primary Bedroom - Main Floor, Separate Heating Controls, Sump Pump, Storage, Water Softener
- Fireplace/Stove
- Yes
- Elevator
- No
Exterior Features
- Exterior Extras
- Deck, Landscaped, Privacy, Porch, Porch Enclosed
- Pool
- Above Ground
- Accessibility Features
- 32 Inch Min Doors, Accessible Public Transit Nearby, Hard/Low Nap Floors, Lever Door Handles, Level Within Dwelling, Multiple Entrances, Ramped Entrance
Building
- Building Type
- Detached
- Building Style
- 1 1/2 Storey
Construction
- Exterior Finish
- Board & Batten , Metal/Steel Siding
- Roof
- Metal, Shingles
- Foundation Details
- Insulated Concrete Form, Poured Concrete
- Special Designation
- Other
Lot
- Lot Front
- 139.99 ft
- Lot Depth
- 211.77 ft
Inclusions
- Inclusions
- fridge x2, stove x2, built in microwave x2, washer, dryer, freezer, dishwasher, all window blinds, pool and accessories, tv mounts, sheds, other items may be negotiable
Exclusions
- Exclusions
- Artwork mounted to walls
Parking & Garages
- Garage Type
- Detached
- Garage Spaces
- 1
- Parking Spaces
- 20
- Total Garage And Parking Spaces
- 21
Heating & Cooling
- Heat Source
- Gas
- Heat Type
- Forced Air
- Air Conditioning
- Central Air
- Water
- Municipal
- Sewers
- Septic
- Bedrooms
- 4
- Washrooms
- 4
- Kitchens
- 2
- Family / bonus room
- Yes
Room sizes
- Living Room—Main level, Irregular Room
- Kitchen—Main level
- Bedroom—Main level
- Primary Bedroom—Main level
- Living Room—Main level
- Other—Main level, Irregular Room, Enclosed, W/O To Porch
- Kitchen—Main level
- Room—
Washrooms
- 4-piece, Main
- 3-piece, Second
- 2-piece, Main
- Municipality
- Clearview
- Neighbourhood
- Stayner
- Main cross streets
- HWY 26 AND PHILLIPS STREET
- Directions
- hwy 26 to Phillips street go south to #236
- MLS® number
- S13867156
- Data source
- Toronto Regional Real Estate Board
- Listed on
- 2026-10-06
- Updated on
- 2026-10-14
- Days on market
- 9 days
- Possession type
- Flexible
- Co-op commission
- 2.5
- Seller
- Listed by
- Royal LePage Locations North
Home Market Value
Current home valuation for 236 Phillips Street, Clearview, Stayner, Clearview, ON. Listed for $1,150,000
HOMEH Estimate
$1,199,823
Estimated Sales Range
$719,894 - $1,679,752
HOMEH Estimate for 236 Phillips Street, Clearview, Stayner
Calculated with a real agent's CMA method — 45+ years of experience, codified. Not an AI guess.
Mortgage Payment Calculator
Compare up to 4 down payment scenarios
5% on first $500K + 10% on $650,000 over $500K
$90,000
| Scenario 1 | Scenario 2 | Scenario 3 | Scenario 4 | |
|---|---|---|---|---|
−Down payment | % $ | % $ | % $ | % $ |
+CMHC insurance | $42,366 | $32,085 | $27,370 | $0 |
=Total mortgage | $1,101,516 | $1,067,085 | $1,004,870 | $920,000 |
Amortization | ||||
Mortgage rate | % | % | % | % |
| Payment frequency | ||||
=Mortgage payment | $5,378monthly | $5,210monthly | $4,906monthly | $4,492monthly |
Land Transfer Tax
$19,475
$19,475
Around this home
Data provided by OpenStreetMap & Fraser Institute School Rankings
Ask HOMEH
New!Hi there!
👋Text or call (416) 301-9001
Recommended for you
Based on homes you've looked at.
No recommended properties found.
Nearby similar homes
No nearby properties found.
More real estate resources
Other homes nearby
Explore this area
Nearby neighbourhoods
No nearby listings available.