
6331 26 Highway
Clearview (Rural Clearview), ON L0M 1S0
- 5Bedrooms
- 1Bathroom
- 1Garage
- 2000–2500Sq Ft
- $1,922Tax
- 33×1,516 ftLot Size
 Estimated Value:$839,880See Free Estimate Report

Sale & Price History for 6331 26 Highway, Clearview, Rural Clearview
| Start Date | End Date | Price | Event | MLS# |
|---|---|---|---|---|
| No listing history available | ||||
Real estate boards require you to or to see the full details of this property.
*Sold prices and complete sale & price history are regulated data. Under the Trust in Real Estate Services Act, 2002 (TRESA) and the rules of the Real Estate Council of Ontario (RECO), and pursuant to the Multiple Listing Service® rules of the Canadian Real Estate Association (CREA) and the Toronto Regional Real Estate Board (TRREB), this information may be shown only to registered users who have agreed to the applicable terms of use (a Virtual Office Website, or "VOW," arrangement). HOMEH Inc., Brokerage therefore provides it to signed-in members only. Creating an account is free and takes under a minute.
About 6331 26 Highway, Clearview, Rural Clearview
Summarized Description
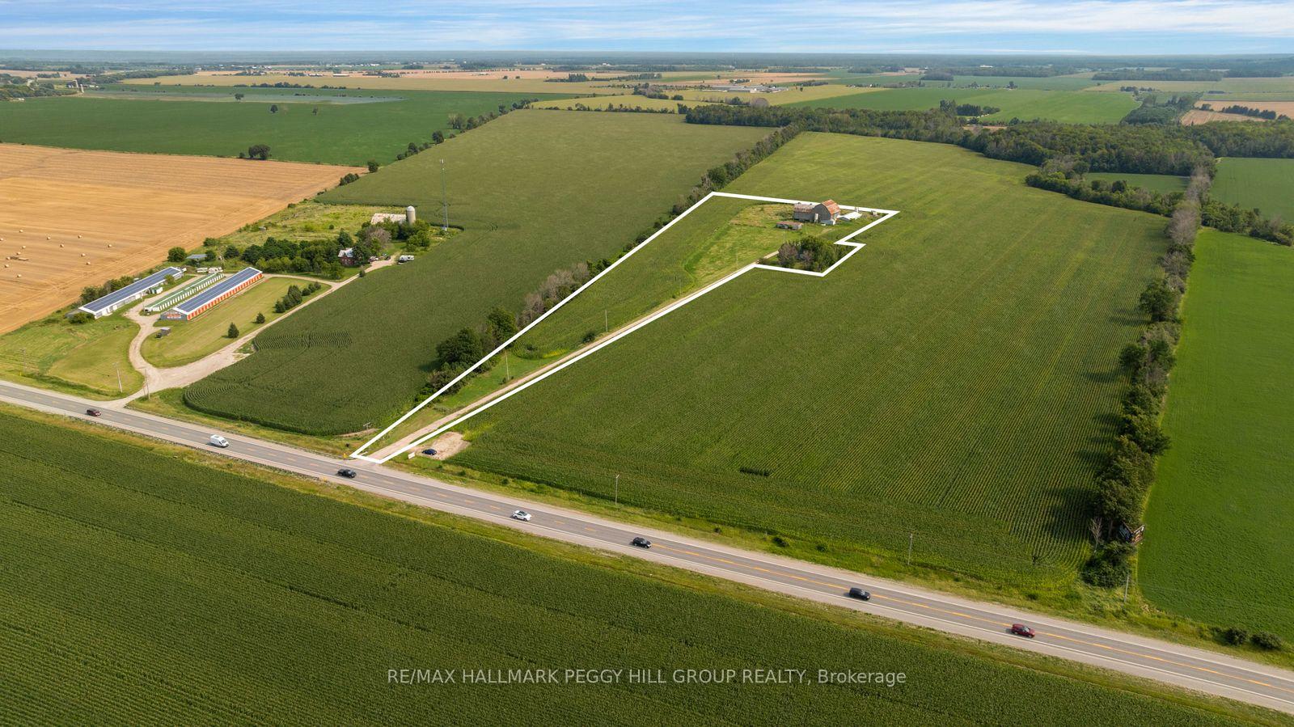
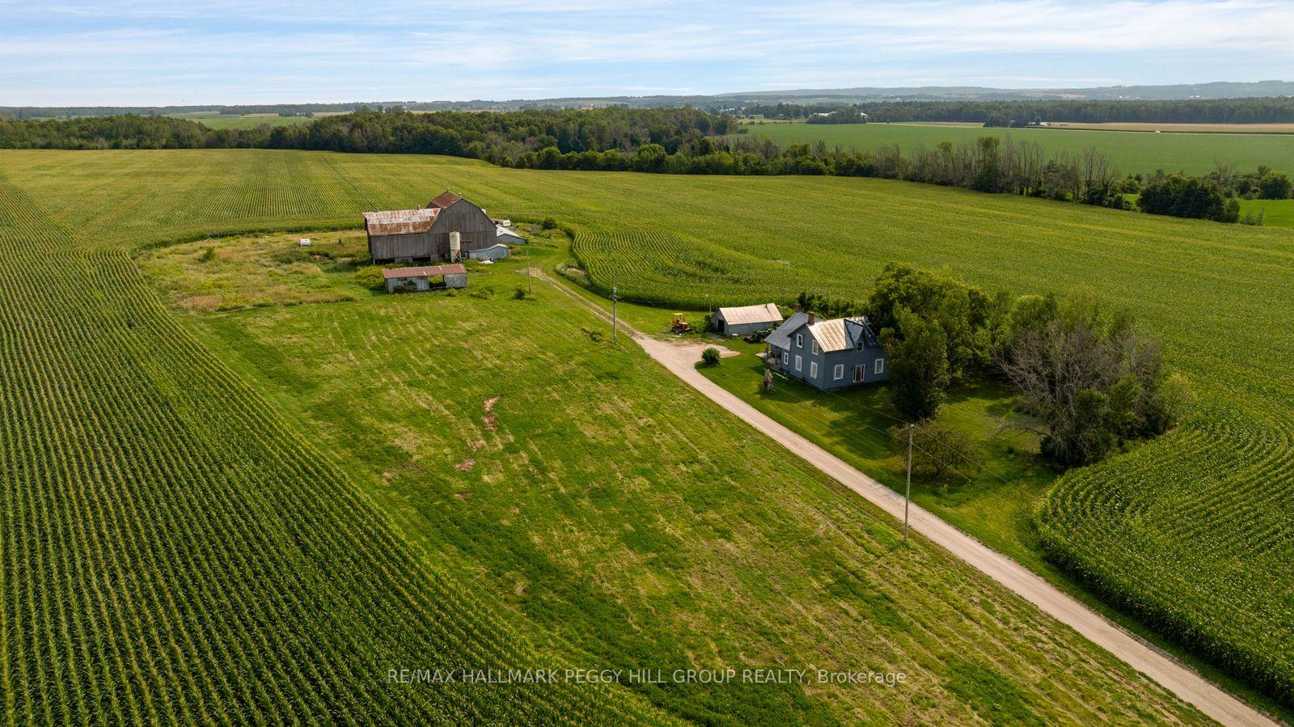
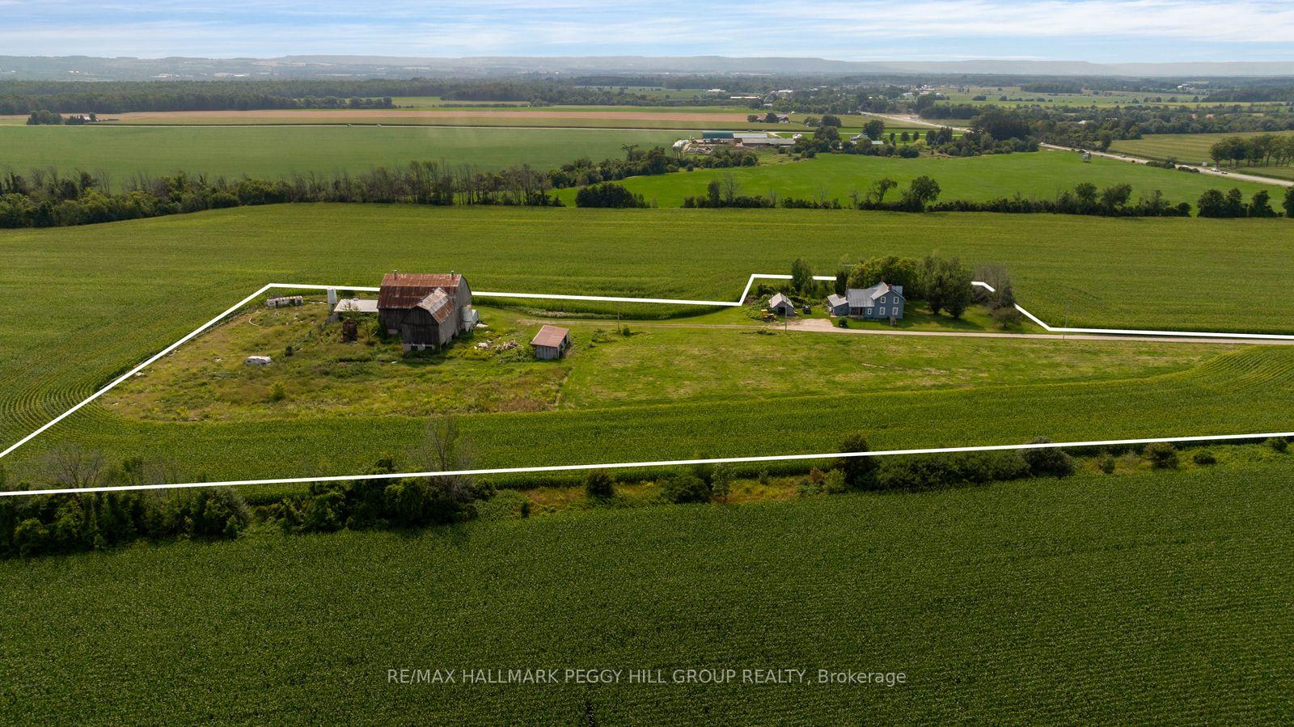
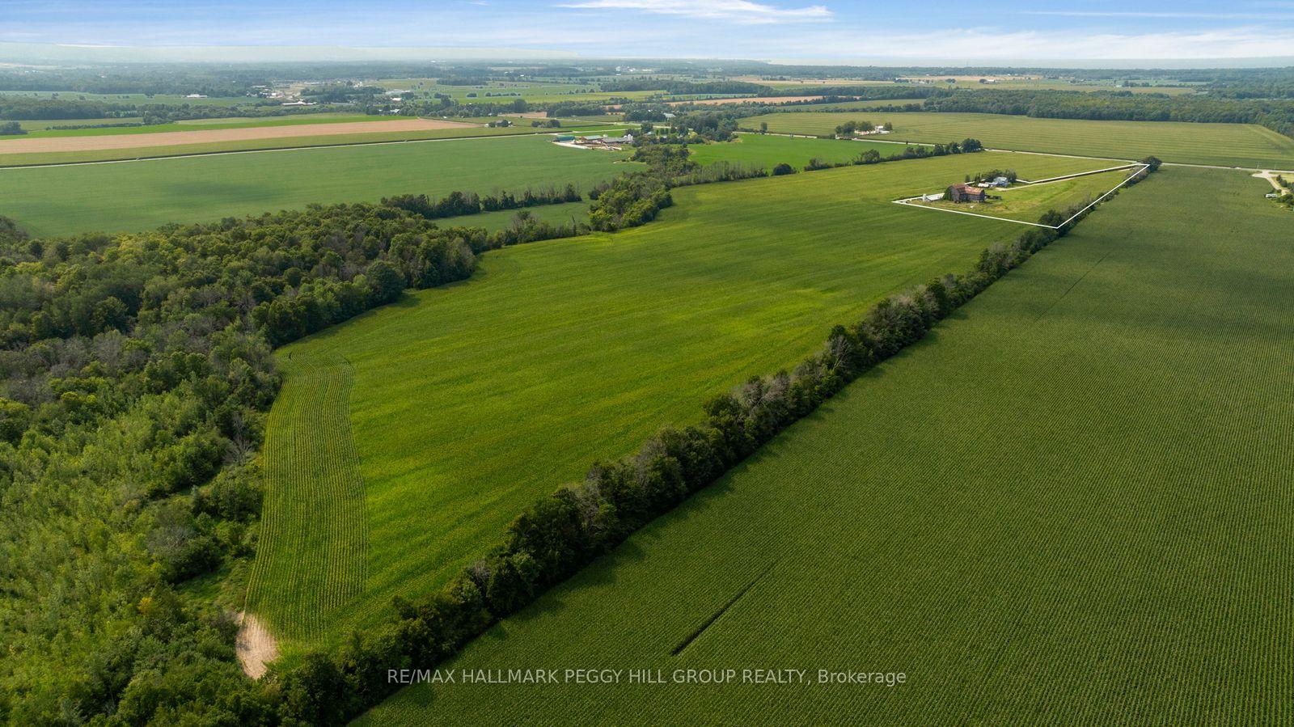
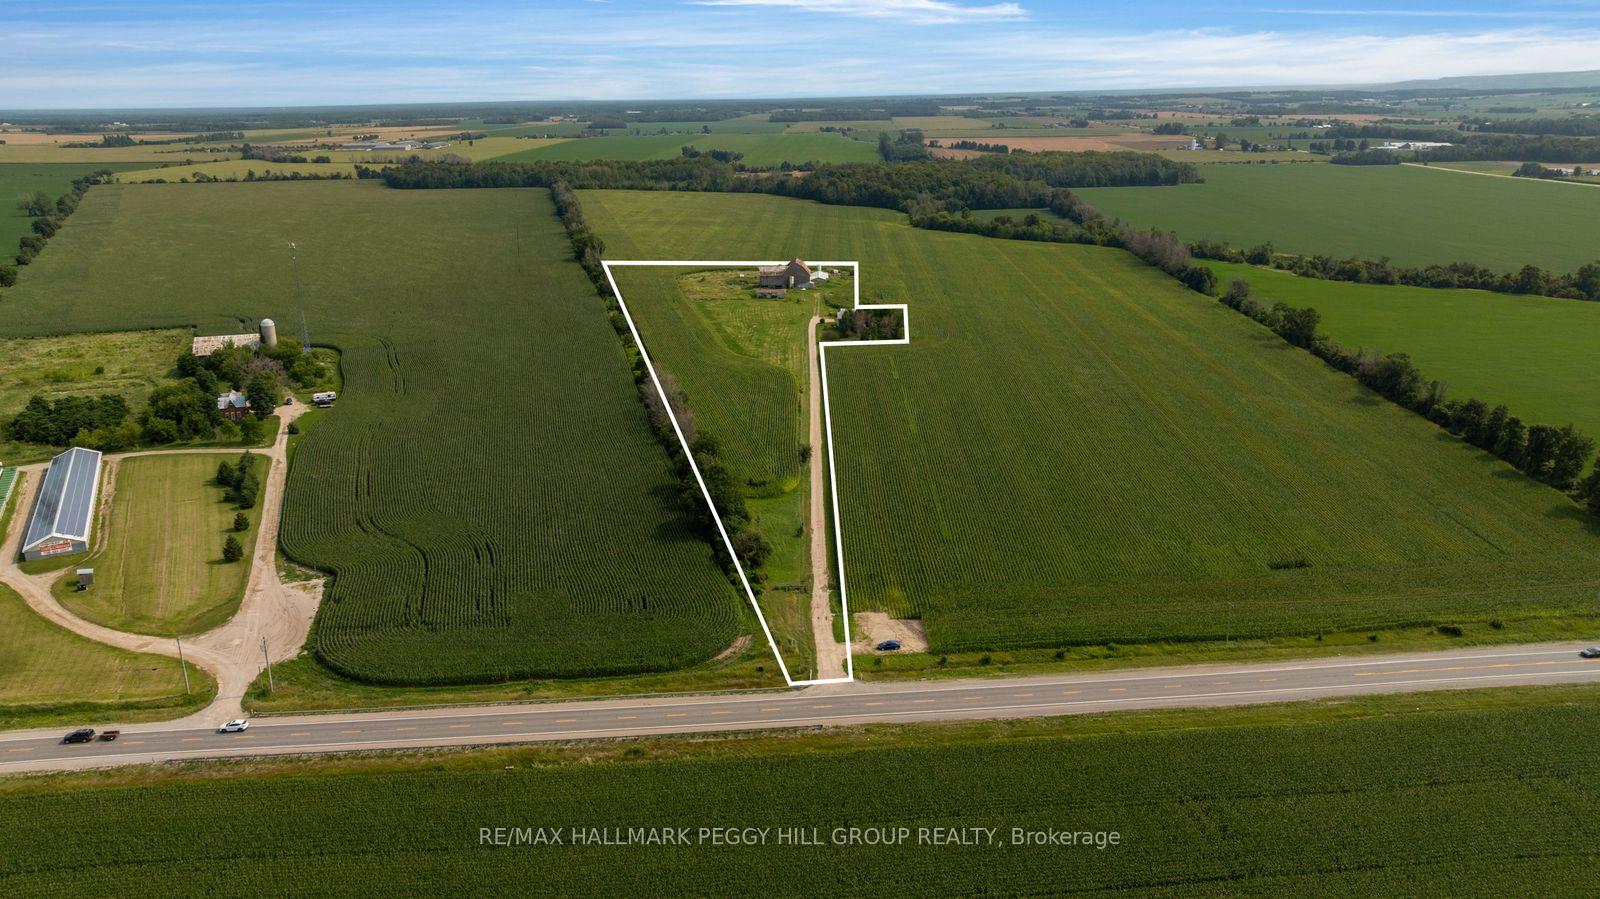
- Expansive 8.65 acres of cleared agricultural land.
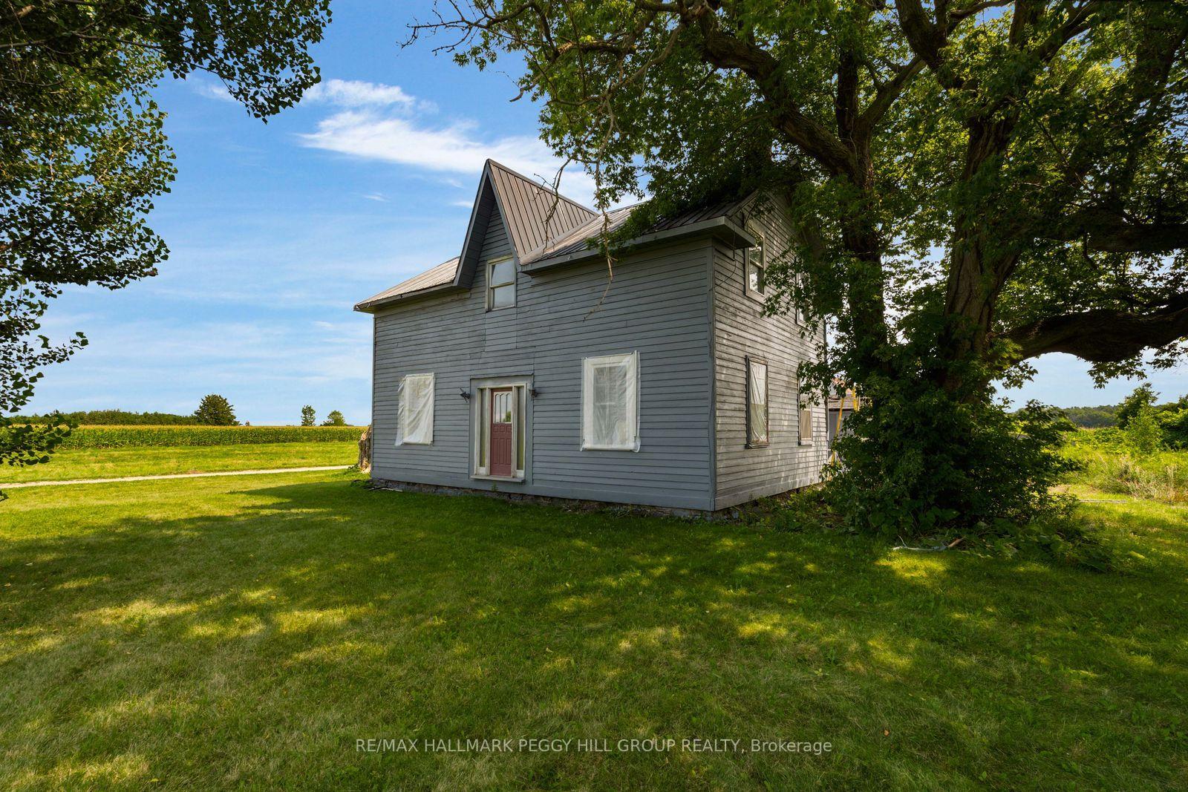
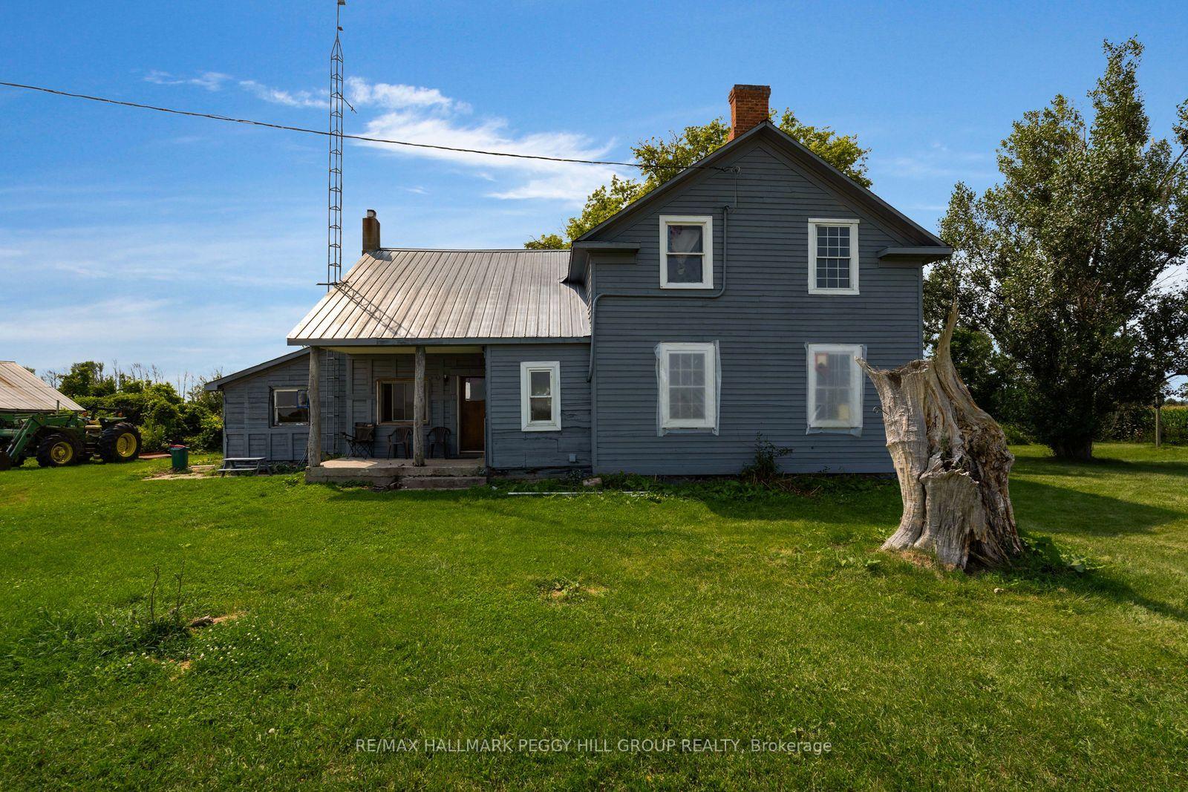
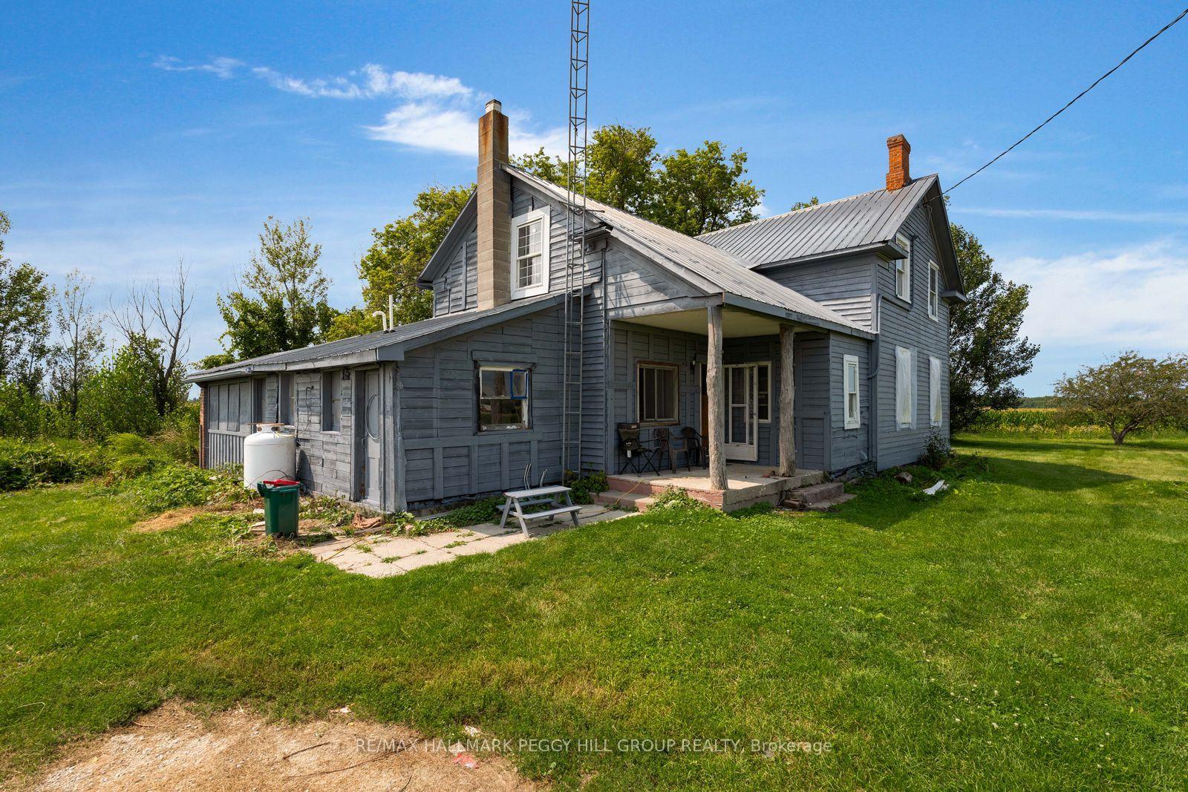
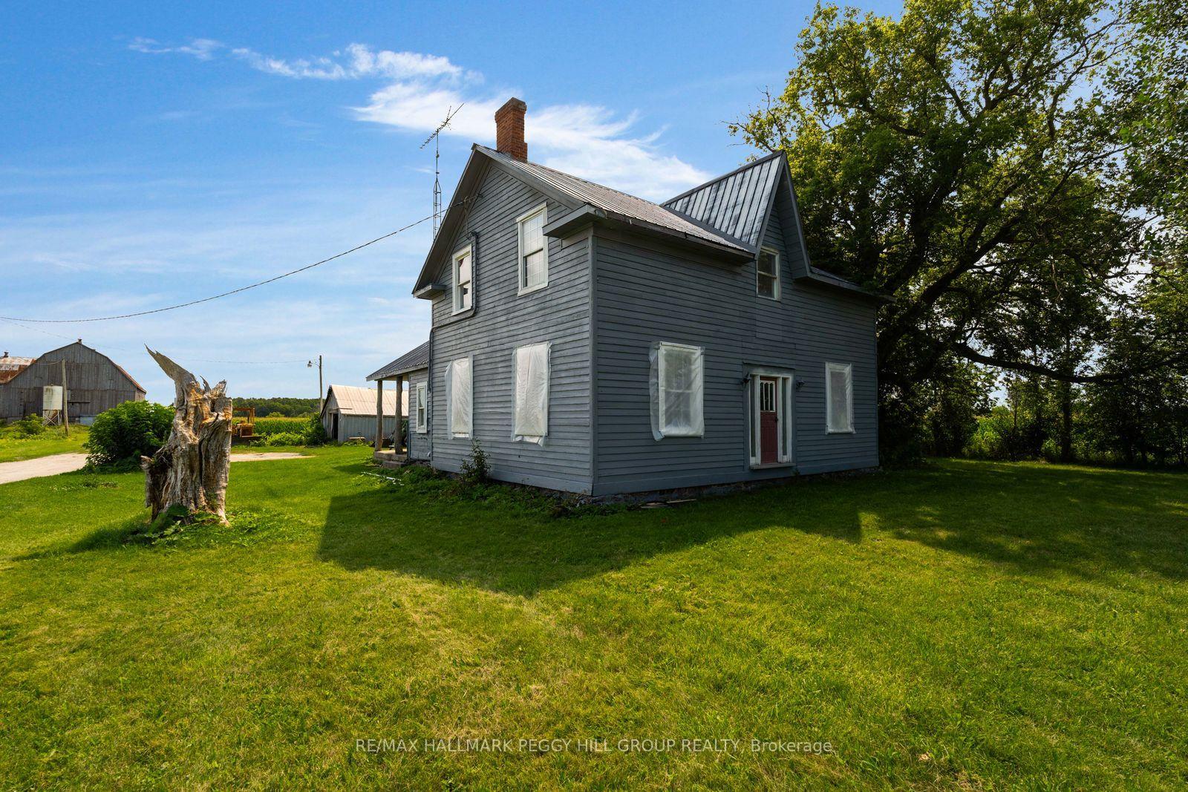
- Century home with over 2,100 sq. ft. of space.
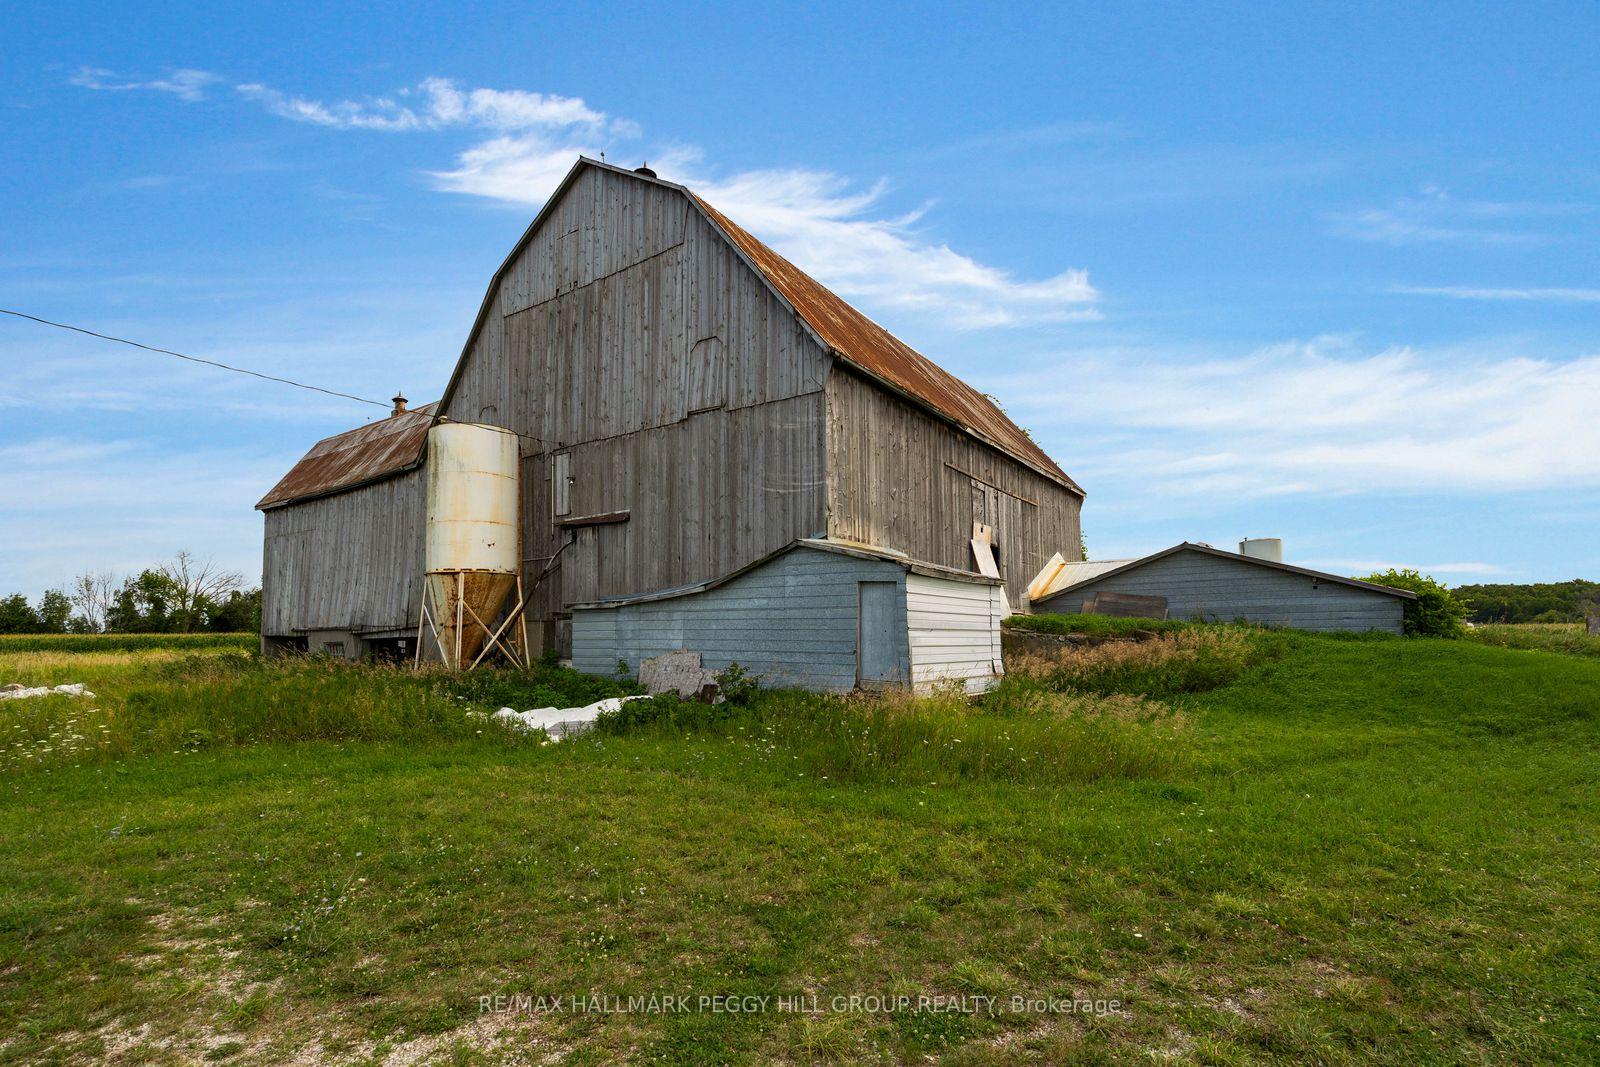
- Multiple barns including a historic Type I bank barn.
- Productive farmland with established lease income.
- Main-floor office and separate living areas.
- Highway 26 frontage offers excellent visibility.
- Close proximity to Wasaga Beach and Blue Mountain.
- Opportunity for thoughtful updating and restoration.
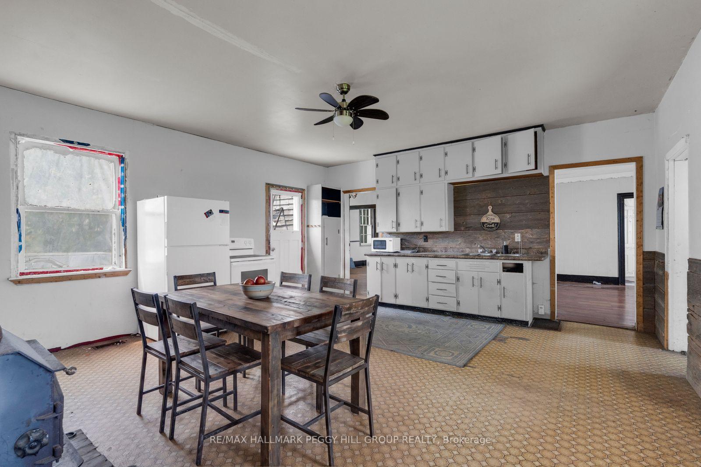
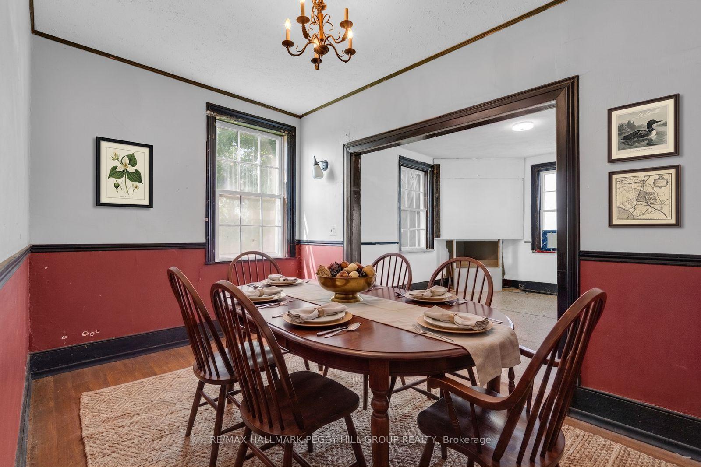
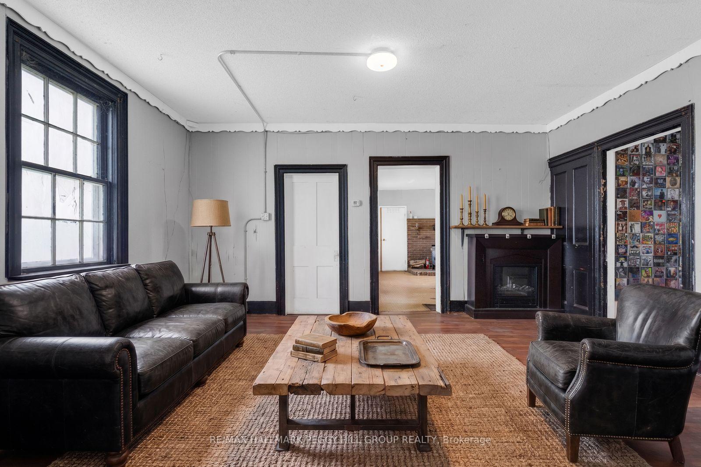
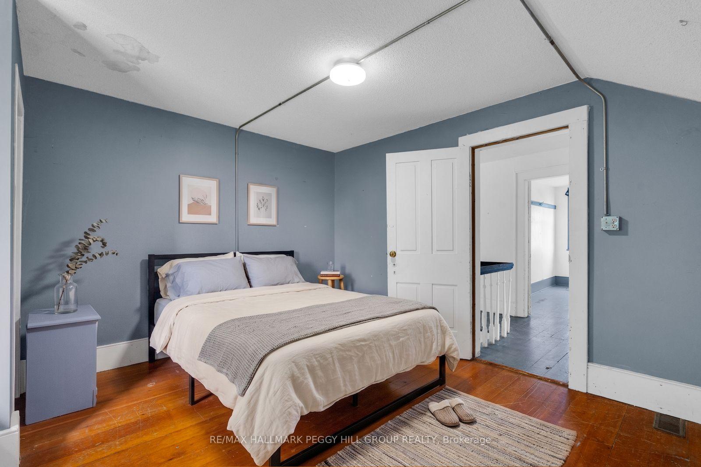
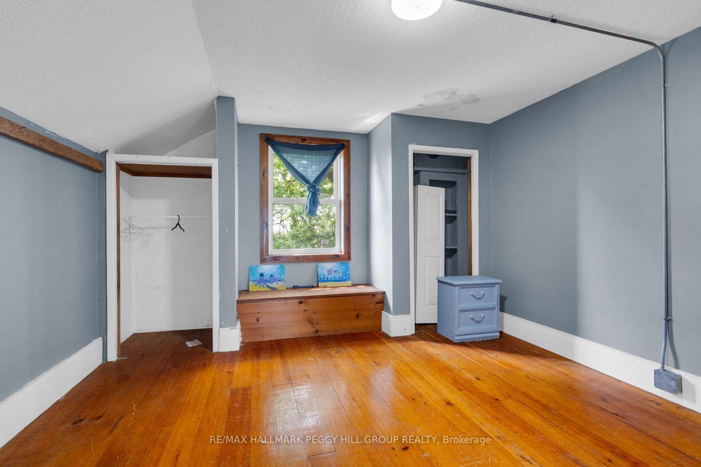
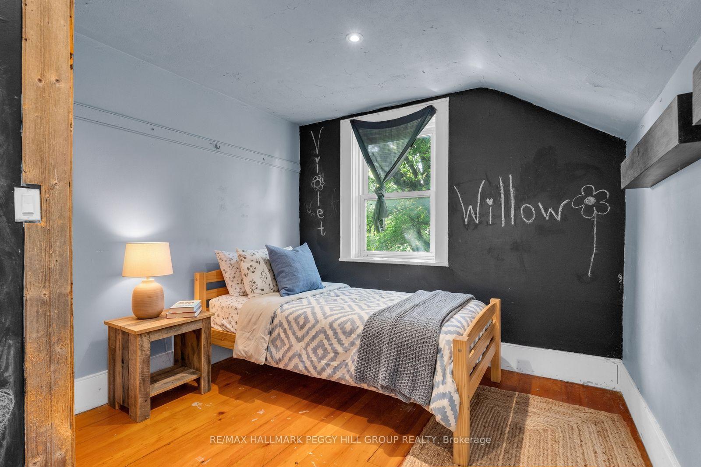
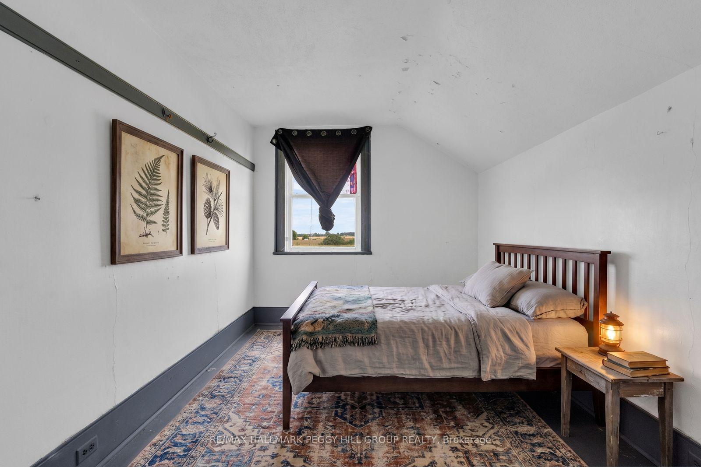
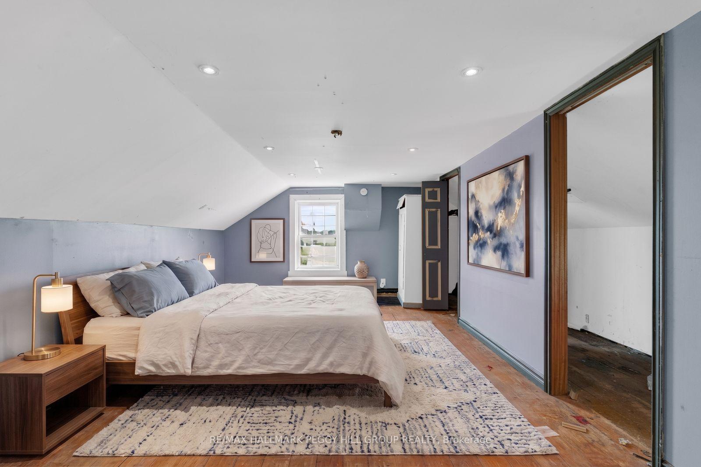
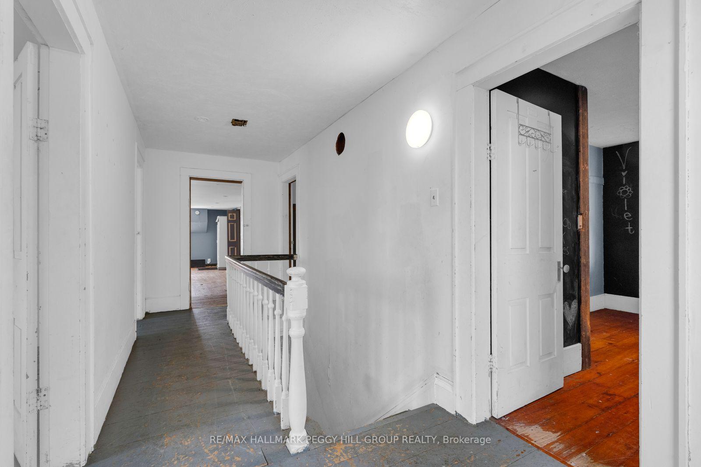
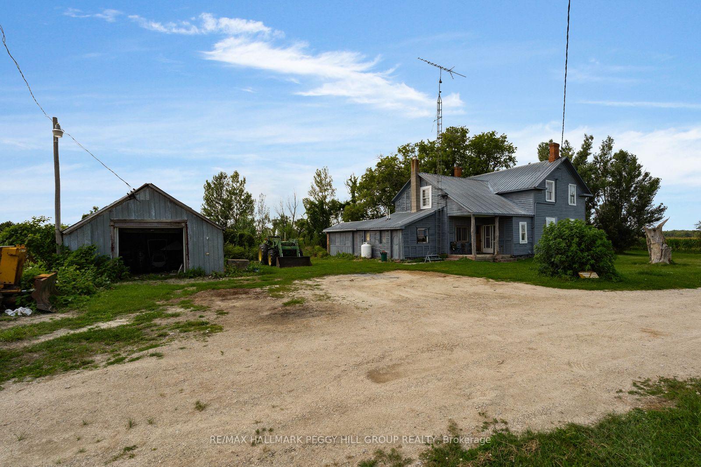
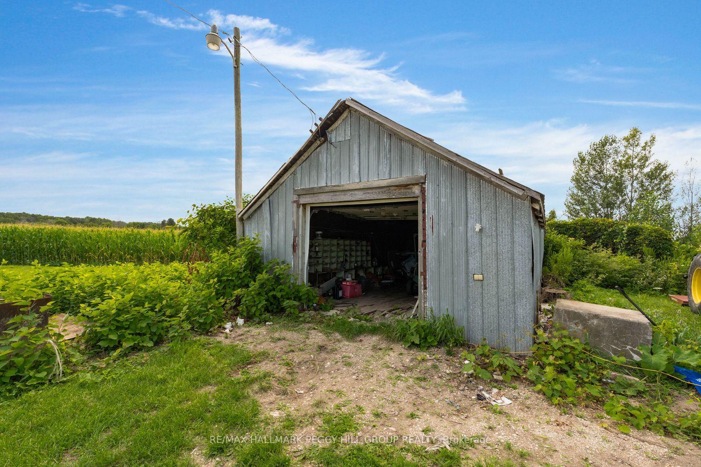
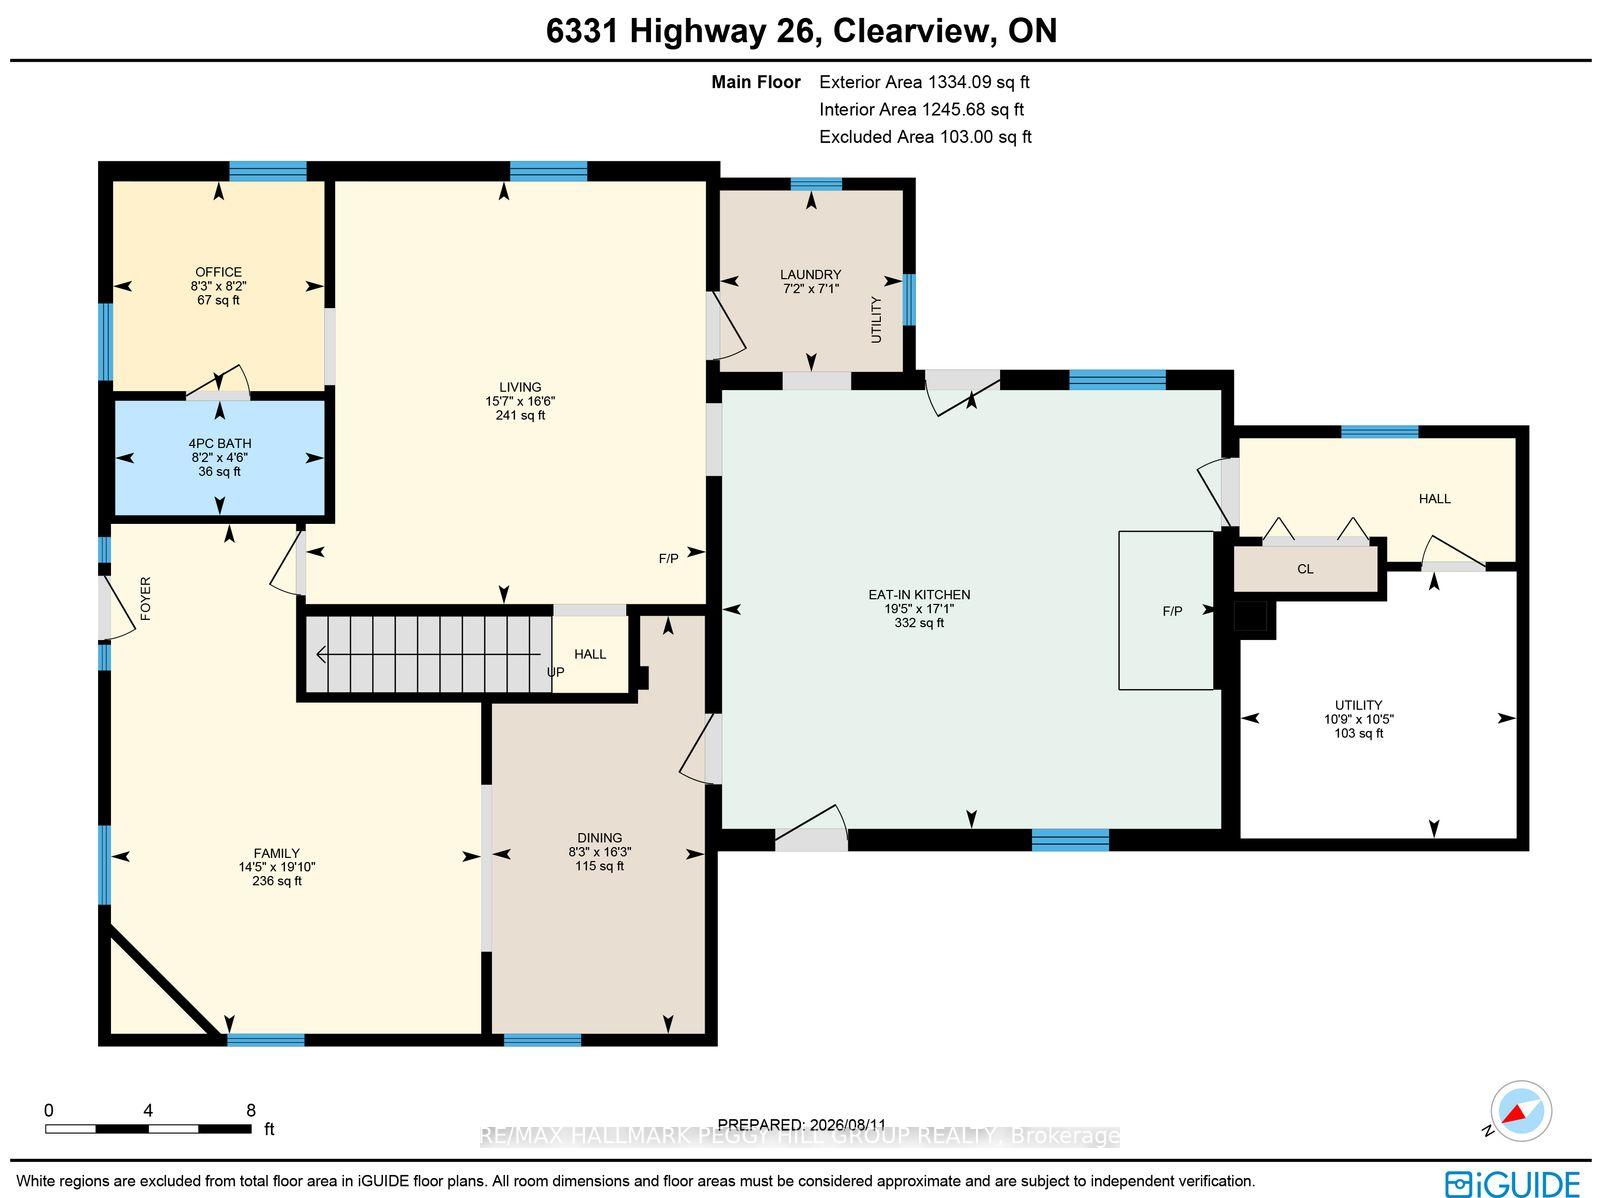
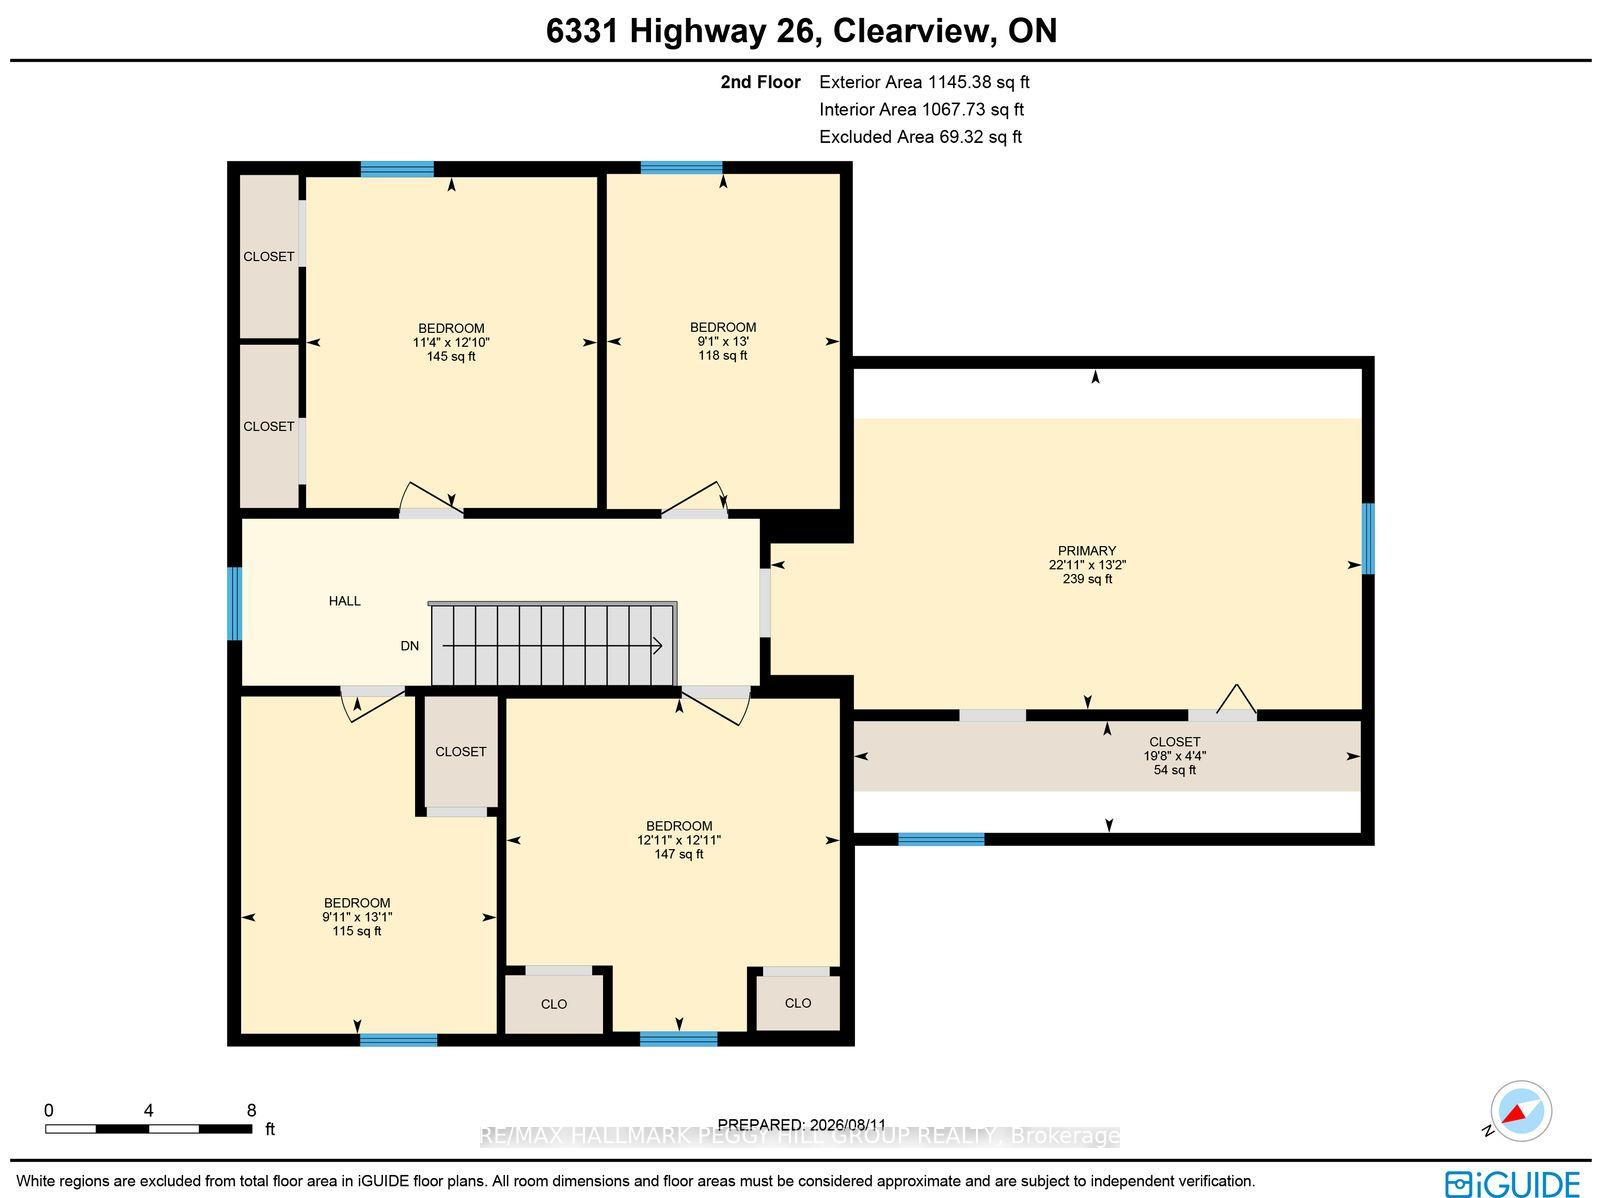
8.65 ACRES WITH ROOM TO GROW YOUR INVESTMENT! Set across expansive, cleared and level agricultural land along Highway 26, this century property offers productive farmland with a history of lease income and established infrastructure already in place. The CL1-3 agricultural soil is currently being farmed, while the level topography allows straightforward equipment access and continued agricultural use. Multiple barns provide valuable working and storage space, including a Type I bank barn dating to 1900 that remains in good condition. A drilled well and septic system are also on site. The century home offers more than 2,100 sq. ft. above grade, with separate living and family rooms plus a main-floor office or bonus room that can adapt to its next owner's needs. The kitchen is warmed by a wood stove, with a main-floor 4-piece bath and laundry adding to the practicality of the layout. 5 bedrooms are located on the second floor, where hardwood flooring adds to the home's original character. The residence is ready for thoughtful updating, giving a buyer the opportunity to restore the home while benefiting from land that is already productive. Highway 26 frontage offers excellent visibility and year-round access, with Wasaga Beach just 5 minutes away, Collingwood approximately 20 minutes away, Barrie about 25 minutes away and Blue Mountain roughly 35 minutes away. For an investor seeking productive acreage with existing farm income and substantial outbuildings, the residence adds another layer of potential to this Clearview Township property.
Key Facts & Features
Property Costs
- Annual Property Tax Amount
- $1,922
- Land Transfer Tax Fee
- $10,473
Rental Items
- Rental Equipment
- Propane Tank.
- Basement Type
- Crawl Space
Interior Features
- Laundry Level
- Main Level
- Interior Extras
- None
- View
- Meadow
- Security Features
- None
- Fireplace/Stove
- Yes
- Fireplace Features
- Wood
- Elevator
- No
Exterior Features
- Pool
- None
- Property Features
- Clear View, Level
- Accessibility Features
- None
- Other Structures
- Bank Barn, Barn, Drive Shed
Building
- Building Type
- Detached
- Building Style
- 1 1/2 Storey
- Approx Age
- 100+
Construction
- Exterior Finish
- Wood
- Roof
- Metal
- Foundation Details
- Stone
- Special Designation
- Unknown
Lot
- Lot Front
- 32.81 ft
- Lot Depth
- 1516.09 ft
- Lot Size
- 8.65
- Lot Shape
- Pie
Inclusions
- Inclusions
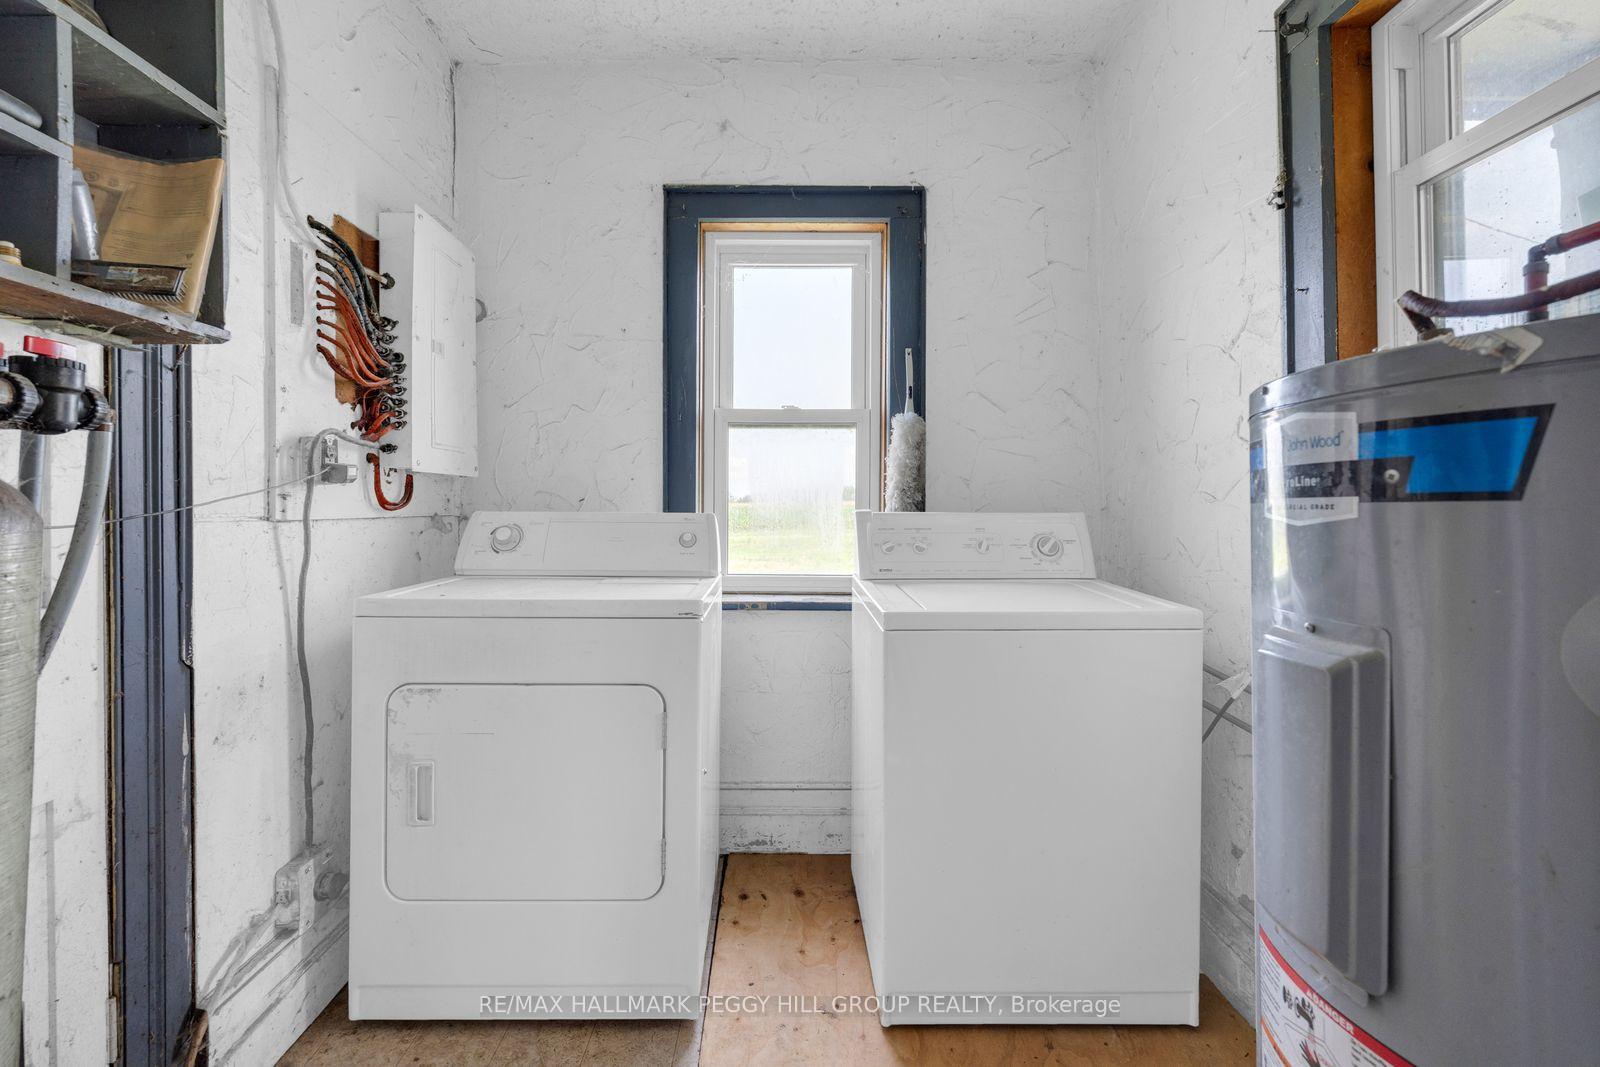
- Fridge, Stove, Fireplace, Washer, Dryer (All As-Is.)
Exclusions
- Exclusions
- None.
Parking & Garages
- Garage Type
- Detached
- Garage Spaces
- 1
- Parking Spaces
- 20
- Total Garage And Parking Spaces
- 21
Heating & Cooling
- Heat Source
- Propane
- Heat Type
- Forced Air
- Air Conditioning
- None
- Water
- Well
- Sewers
- Septic
- Natural Gas
- No
- Hydro
- Yes
- Cable
- No
- Telephone
- Available
- Bedrooms
- 5
- Washrooms
- 1
- Kitchens
- 1
- Family / bonus room
- Yes
Room sizes
- Bedroom 5—Second level, Hardwood Floor
- Laundry—Main level
- Bedroom 2—Second level, Hardwood Floor
- Family Room—Main level, Vinyl Floor
- Office—Main level, Vinyl Floor
- Kitchen—Main level, Eat-in Kitchen, Fireplace, Vinyl Floor
- Bedroom 4—Second level, Hardwood Floor
- Living Room—Main level, Laminate
- Dining Room—Main level
- Bedroom 3—Second level, Hardwood Floor
- Primary Bedroom—Second level, Walk-In Closet(s), Hardwood Floor
Washrooms
- 4-piece, Main
- Municipality
- Clearview
- Neighbourhood
- Rural Clearview
- Main cross streets
- 3/4 Sideroad Sunnidale/Highway 26
- Zoning
- AG-6
- Directions
- Hwy 400 N/Turn left onto Bayfield St/Highway 26
- MLS® number
- S13863872
- Data source
- Toronto Regional Real Estate Board
- Listed on
- 2026-10-05
- Updated on
- 2026-10-05
- Days on market
- 10 days
- Possession type
- Flexible
- Co-op commission
- 2.5% + HST
- Seller
- Listed by
- RE/MAX HALLMARK PEGGY HILL GROUP REALTY
Home Market Value
Current home valuation for 6331 26 Highway, Clearview, Rural Clearview, Clearview, ON. Listed for $699,900
HOMEH Estimate
$839,880
Estimated Sales Range
$503,928 - $1,175,832
HOMEH Estimate for 6331 26 Highway, Clearview, Rural Clearview
Calculated with a real agent's CMA method — 45+ years of experience, codified. Not an AI guess.
For the owner
Is this your home? Track its value.
Get this home's HOMEH Estimate by email once a month, with how many homes are for sale around you.
Mortgage Payment Calculator
Compare up to 4 down payment scenarios
5% on first $500K + 10% on $199,900 over $500K
$44,990
| Scenario 1 | Scenario 2 | Scenario 3 | Scenario 4 | |
|---|---|---|---|---|
−Down payment | % $ | % $ | % $ | % $ |
+CMHC insurance | $26,176 | $19,527 | $16,658 | $0 |
=Total mortgage | $680,582 | $649,437 | $611,573 | $559,920 |
Amortization | ||||
Mortgage rate | % | % | % | % |
| Payment frequency | ||||
=Mortgage payment | $3,323monthly | $3,171monthly | $2,986monthly | $2,734monthly |
Land Transfer Tax
$10,473
$10,473
Around this home
No schools found nearby
Data provided by OpenStreetMap & Fraser Institute School Rankings
Ask HOMEH
New!Hi there!
👋Text or call (416) 301-9001
Recommended for you
Based on homes you've looked at.
No recommended properties found.
Nearby similar homes
No nearby properties found.
More real estate resources
Other homes nearby
Explore this area
Nearby neighbourhoods
No nearby listings available.