
19 Fawn Crescent
Clearview (Rural Clearview), ON L0M 1N0
Included in Rent: Central Air Conditioning, Parking, Water Heater
- 3+1Bedrooms
- 3Bathrooms
- 2Garage
- —Sq Ft
- Apr 1, 2025Available
- In AreaLaundry
- Entire PropertyFor Lease
- Unfurnished

Property not available for sale or for rent.
Own a place to rent? We list it for maximum MLS exposure.
Free Home EvaluationHow Much Is My Home Worth?Homes for Sale NearbySale & Price History for 19 Fawn Crescent, Clearview, Rural Clearview
| Start Date | End Date | Price | Event | MLS# |
|---|---|---|---|---|
| 2025-02-07 | 2025-03-03 | Login to See Prices | Rented | s11969139 |
Real estate boards require you to or to see the full details of this property.
*Sold prices and complete sale & price history are regulated data. Under the Trust in Real Estate Services Act, 2002 (TRESA) and the rules of the Real Estate Council of Ontario (RECO), and pursuant to the Multiple Listing Service® rules of the Canadian Real Estate Association (CREA) and the Toronto Regional Real Estate Board (TRREB), this information may be shown only to registered users who have agreed to the applicable terms of use (a Virtual Office Website, or "VOW," arrangement). HOMEH Inc., Brokerage therefore provides it to signed-in members only. Creating an account is free and takes under a minute.
About 19 Fawn Crescent, Clearview, Rural Clearview
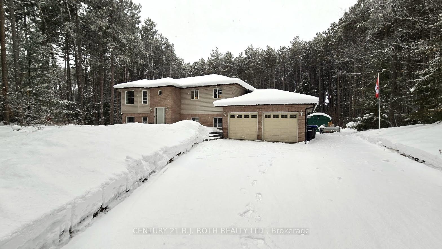
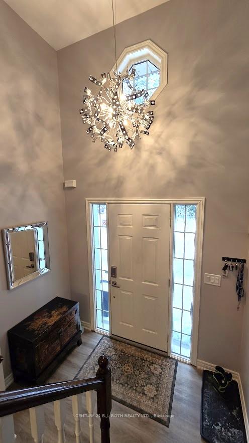
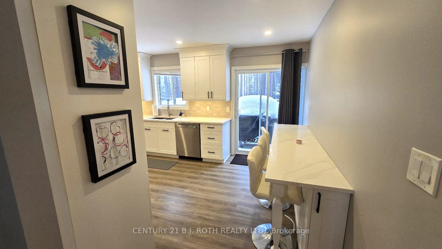
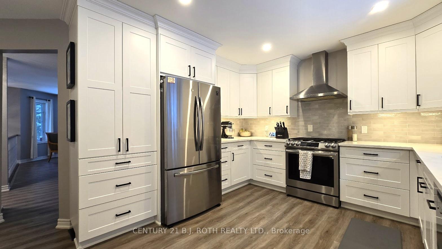
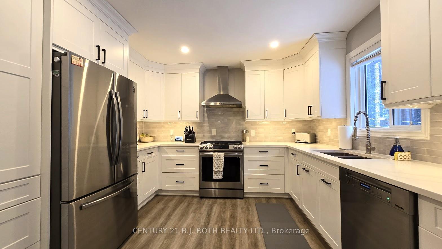
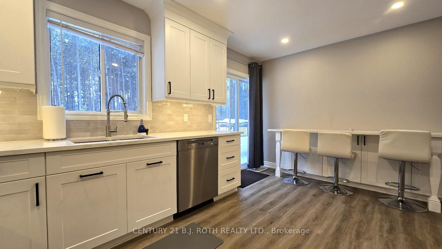
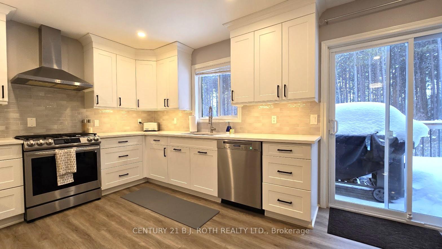
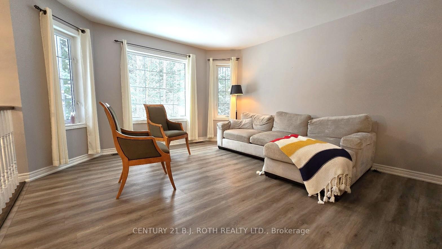
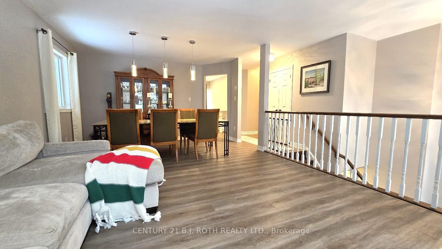
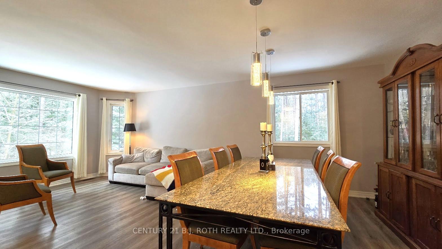
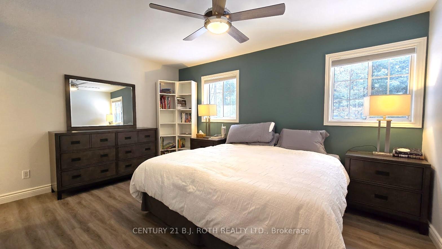
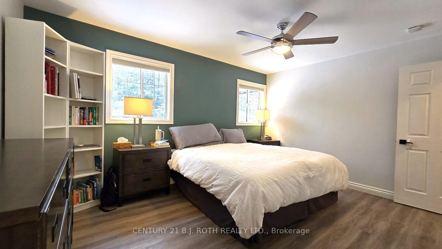
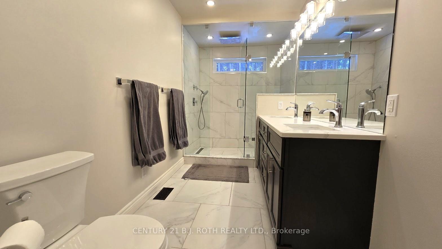
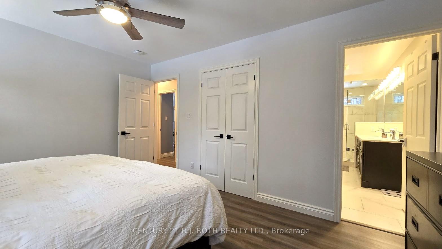
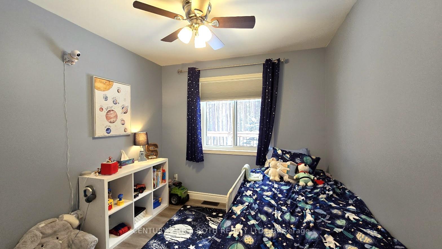
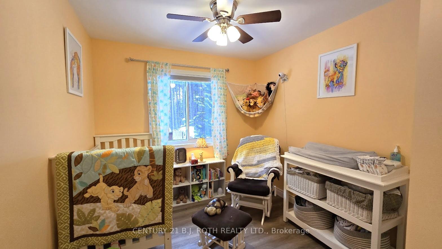
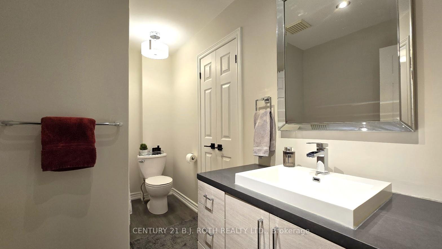
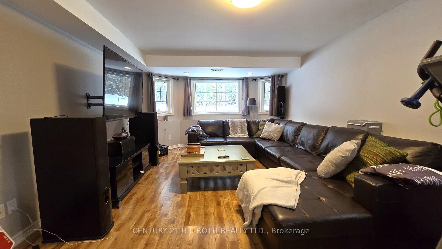
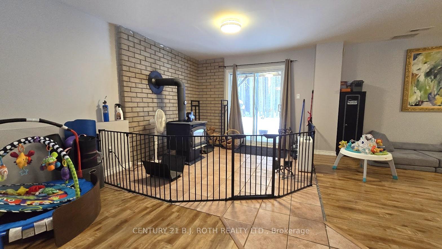
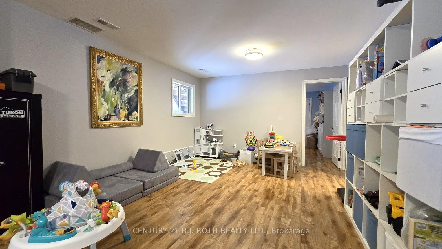
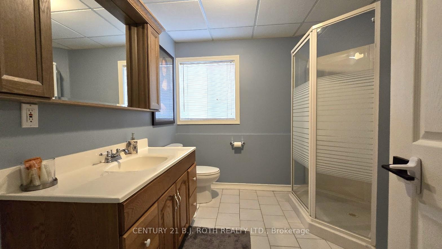
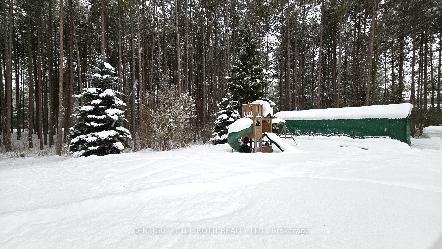
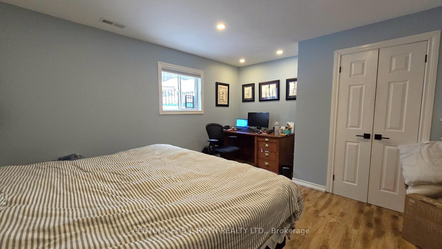
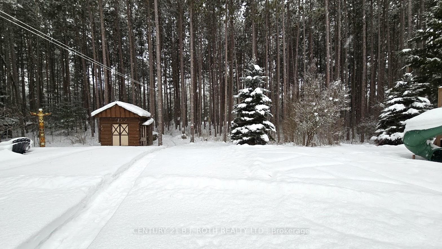
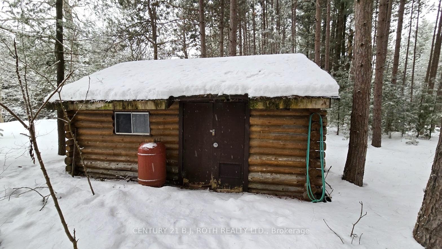
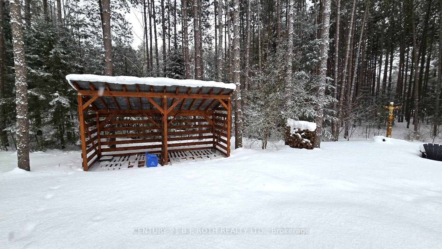
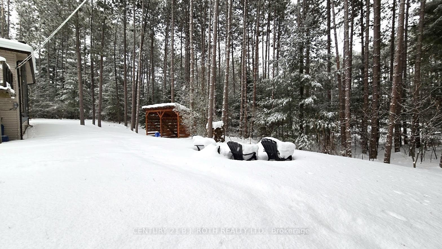
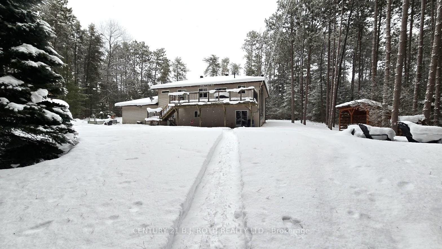
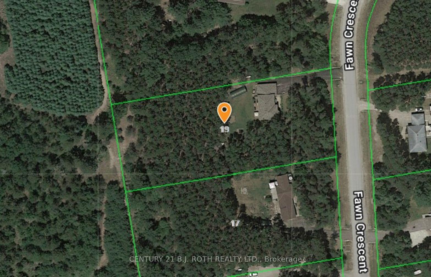
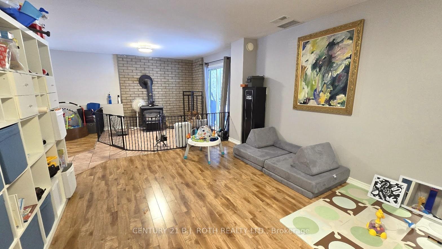
Discover your new home nestled on a premium, private, treed, and wooded 1.5-acre lot. This beautiful property offers the perfect blend of tranquility and convenience, 10-minute drive to Angus for restaurants, grocery stores, and other amenities, only 30 minutes to Barrie and Highway 400. Within the New Lowell Elementary, Nottawasaga Pines Secondary, Our Lady of the Bay, and Our Lady of Grace school zones, with bus transportation available. Long driveway with ample parking for larger vehicles and recreational vehicles. Extra outside storage with a covered Quonset and a double car heated and insulated garage. Tastefully updated kitchen with new stainless steel fridge, gas range, and dishwasher. Luxury finishes include high-end quartz countertops, stylish white cabinetry with smart shelving and storage options, and an eat-in breakfast bar with additional storage. The kitchen walks out to a large deck overlooking the private treed yard. Main floor features 3 bedrooms, including a primary bedroom with a beautifully re-done private ensuite washroom, dual sink vanity, and a large walk-in glass-enclosed shower. A second 4-piece washroom located on main floor. Lower level offers a walk-out to the backyard and two large rooms, perfect for a big screen TV with a large sectional couch, a pool table, or a hobby room. A 4th bedroom and full washroom are also located on the lower level, with the bedroom being ideal for a home office. Additionally, there is a mudroom with inside entry from the garage and a washer & dryer. Propane forced air furnace with air conditioning and a WET certified wood stove for efficient heating. Equipped with a smart thermostat, smart lighting, smart home monitoring, and smart entry locks for ease and convenience. A large outbuilding towards the back of the property amongst the trees offers unique opportunities for a man cave or she shed. Rent plus electric and propane. Well and septic. Fast internet available through Starlink.
Key Facts & Features
Rental Details
- Portion Of Property For Rent
- Entire Property
- Furnished
- Unfurnished
- Rent Term
- 12 Months
- Rental Deposit
- Yes
- Credit Check
- Yes
- Employment Letter
- Yes
- Rental Application
- Yes
- References Required
- Yes
Included In Rent Fee
- Central Air Conditioning
- Parking
- Water Heater
- Basement Type
- Finished with Walk-Out, Walk-Out
Interior Features
- Laundry Features
- In Area
- Laundry Level
- Lower Level
- Interior Extras
- Auto Garage Door Remote, Propane Tank, Sump Pump, Water Heater, Water Softener
- View
- Forest, Trees/Woods
- Fireplace/Stove
- Yes
- Fireplace Features
- Wood Stove
- Elevator
- No
Exterior Features
- Exterior Extras
- Deck, Privacy
- Pool
- None
- Property Features
- School Bus Route, Wooded/Treed
- Other Structures
- Fence - Partial, Out Buildings, Playground, Storage
Building
- Building Type
- Detached
- Building Style
- Bungalow-Raised
Construction
- Exterior Finish
- Aluminum Siding, Brick
- Roof
- Asphalt Shingle
- Foundation Details
- Concrete Block
- Special Designation
- Unknown
Lot
- Lot Front
- 164.00 ft
- Lot Depth
- 413.00 ft
Inclusions
- Inclusions
- Fridge, Stove, Dishwasher, Clothes Washer and Dryer
Parking & Garages
- Garage Type
- Attached
- Garage Spaces
- 2
- Parking Spaces
- 8
- Total Garage And Parking Spaces
- 10
Heating & Cooling
- Heat Source
- Propane
- Heat Type
- Forced Air
- Air Conditioning
- Central Air
- Water
- Well
- Sewers
- Septic
- Natural Gas
- No
- Hydro
- Yes
- Bedrooms
- 3 + 1
- Washrooms
- 3
- Kitchens
- 1
- Family / bonus room
- Yes
Room sizes
- Living Room—Upper level
- Dining Room—Upper level
- Kitchen—Upper level
- Primary Bedroom—Upper level
- Bedroom 2—Upper level
- Bedroom 3—Upper level
- Family Room—Lower level
- Recreation—Lower level
- Bedroom 4—Lower level
- Laundry—Lower level
Washrooms
- 5-piece, Upper
- 4-piece, Upper
- 3-piece, Lower
- Municipality
- Clearview
- Neighbourhood
- Rural Clearview
- Main cross streets
- Fawn Cres & Sideroad 6&7 Sunnidale
- Directions
- Concession Rd 3 to sdrd 6&7 Sunnidale to Fawn Cres
- MLS® number
- S11969139
- Data source
- Toronto Regional Real Estate Board
- Status change
- 2025-03-03
- Listed on
- 2025-02-07
- Days on market
- 24 days
- Possession date
- 2025-04-01
- Possession type
- April 1, 2025
- Co-op commission
- 1/2 Months rent + HST
- Listed by
- CENTURY 21 B.J. ROTH REALTY LTD.
Home Market Value
Current home valuation for 19 Fawn Crescent, Clearview, Rural Clearview, Clearview, ON. Listed for $3,400
HOMEH Estimate
$864,000
Estimated Sales Range
$682,560 - $1,045,440
HOMEH Estimate for 19 Fawn Crescent, Clearview, Rural Clearview
What this home would sell for today, not its rent
Calculated with a real agent's CMA method — 45+ years of experience, codified. Not an AI guess.
For the owner
Is this your home? Track its value.
Get this home's HOMEH Estimate by email once a month, with how many homes are for sale around you.
Around this home
No schools found nearby
Data provided by OpenStreetMap & Fraser Institute School Rankings
Ask HOMEH
New!Hi there!
👋Text or call (416) 301-9001
Recommended for you
Based on homes you've looked at.
No recommended properties found.
Nearby similar homes
No nearby properties found.
More real estate resources
Other homes nearby
Explore this area
Nearby neighbourhoods
No nearby listings available.