
7169 36/37 Nottawasaga Side Road
Clearview (Nottawa), ON L9Y 3Z1
Included in Rent: All Inclusive
- 4Bedrooms
- 4Bathrooms
- 2Garage
- 3500–5000Sq Ft
- May 1, 2025Available
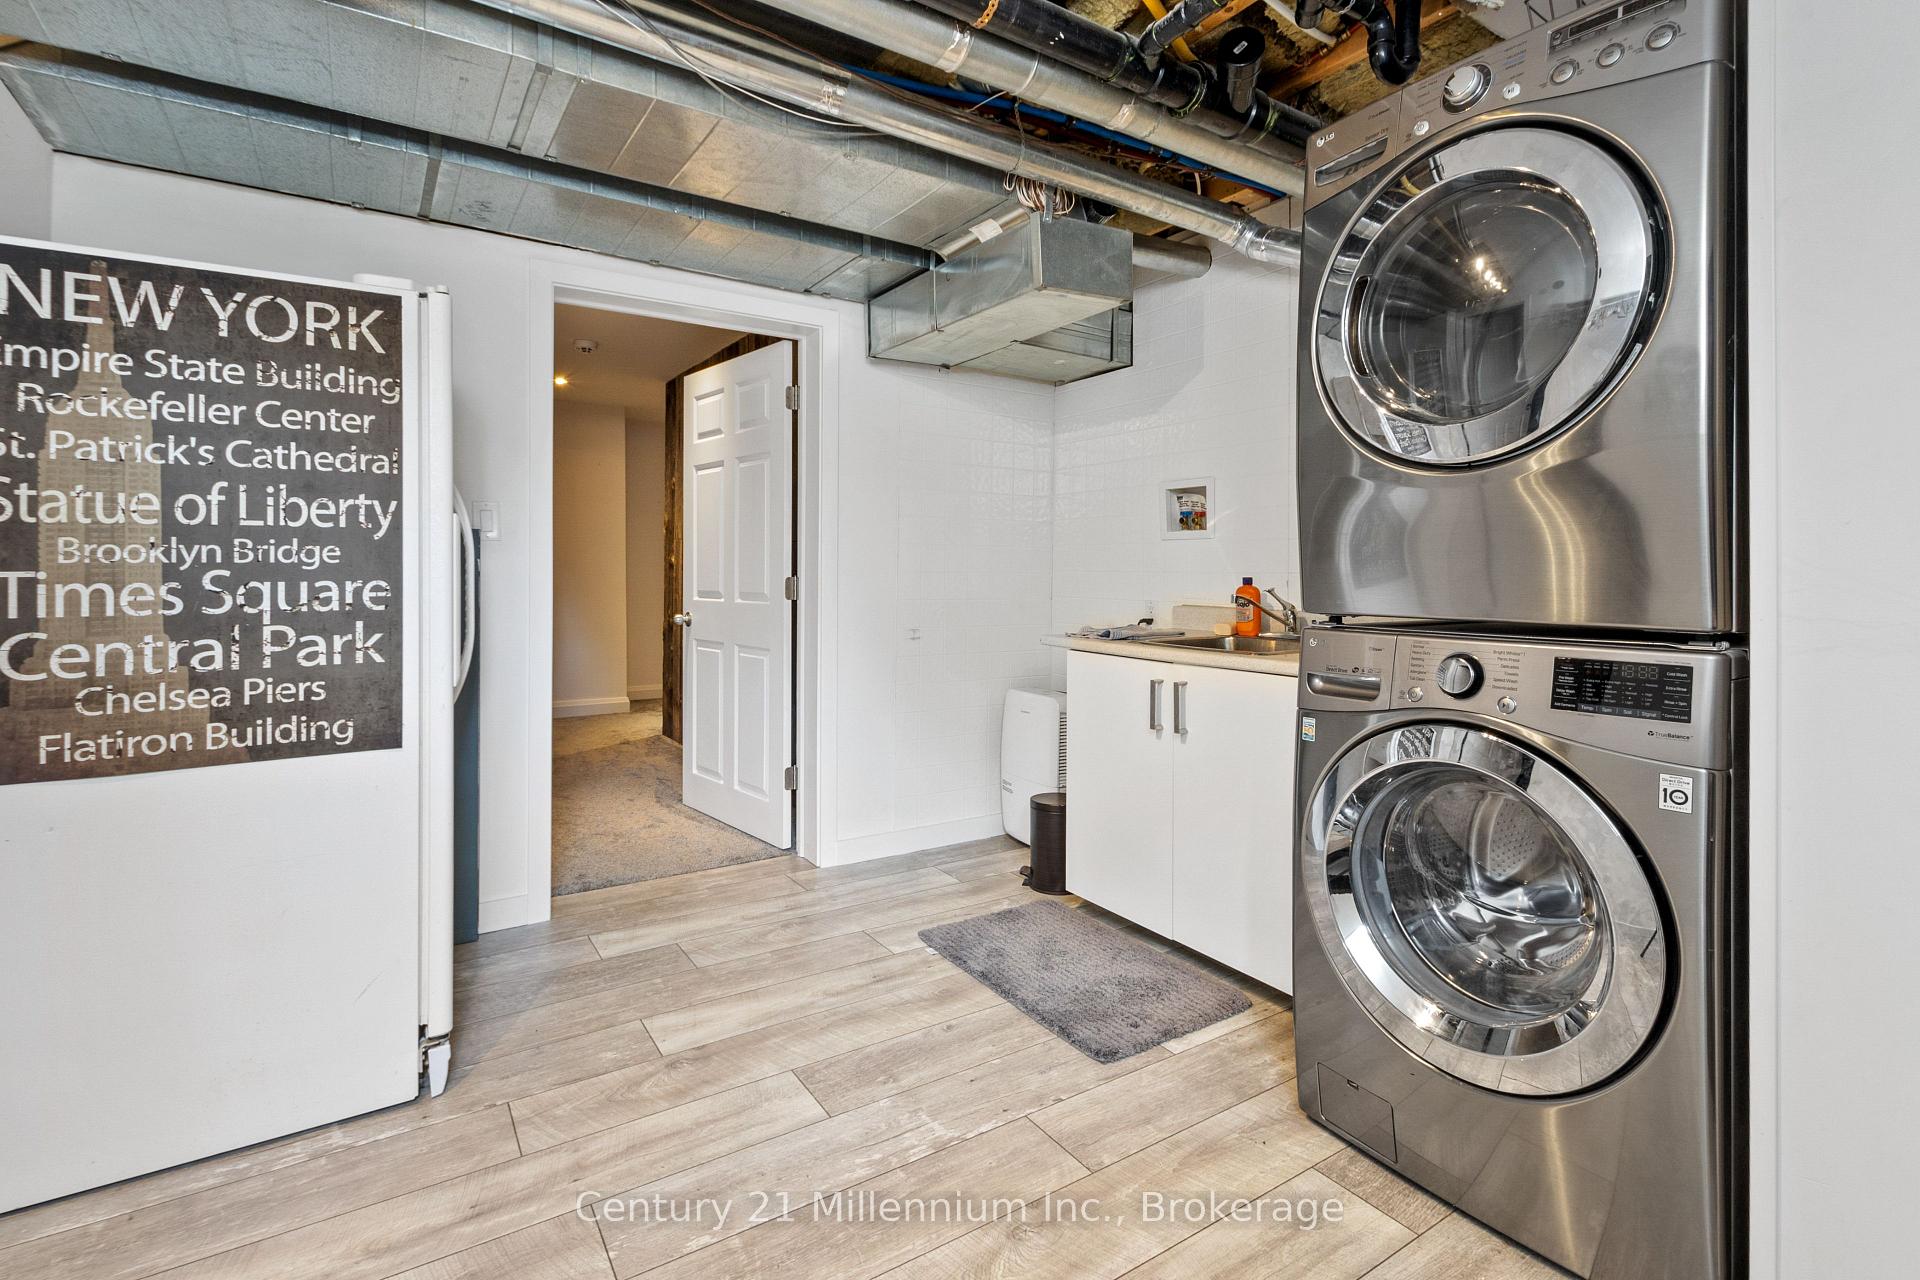
- In Basement, InsideLaundry
- Entire PropertyFor Lease
- Furnished

Property not available for sale or for rent.
Own a place to rent? We list it for maximum MLS exposure.
Free Home EvaluationHow Much Is My Home Worth?Homes for Sale NearbySale & Price History for 7169 36/37 Nottawasaga Side Road, Clearview, Nottawa
Real estate boards require you to or to see the full details of this property.
*Sold prices and complete sale & price history are regulated data. Under the Trust in Real Estate Services Act, 2002 (TRESA) and the rules of the Real Estate Council of Ontario (RECO), and pursuant to the Multiple Listing Service® rules of the Canadian Real Estate Association (CREA) and the Toronto Regional Real Estate Board (TRREB), this information may be shown only to registered users who have agreed to the applicable terms of use (a Virtual Office Website, or "VOW," arrangement). HOMEH Inc., Brokerage therefore provides it to signed-in members only. Creating an account is free and takes under a minute.
About 7169 36/37 Nottawasaga Side Road, Clearview, Nottawa
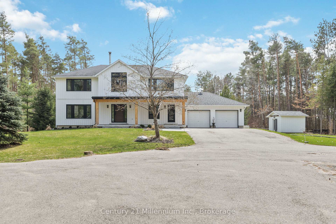
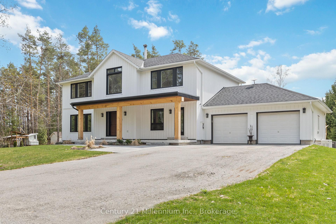
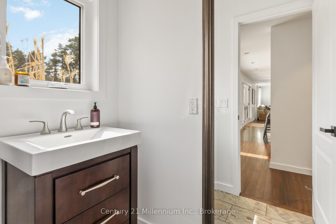
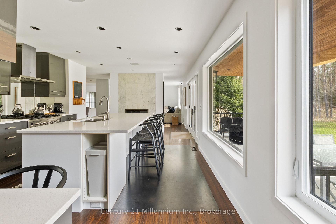
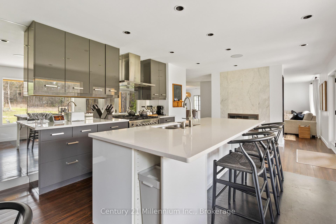
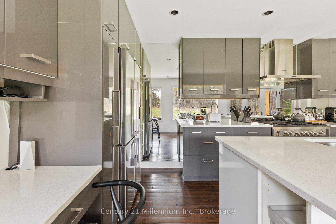
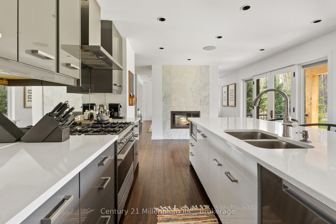
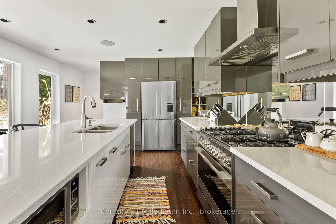
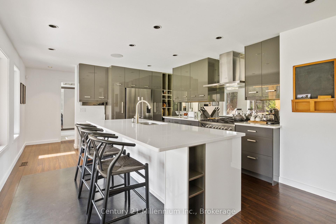
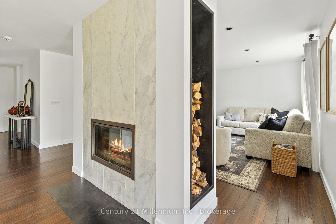
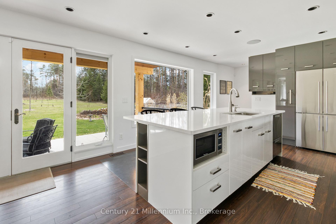
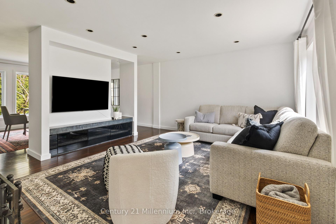
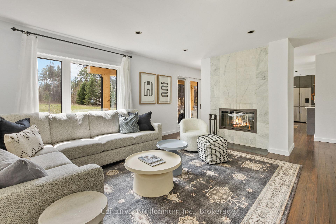
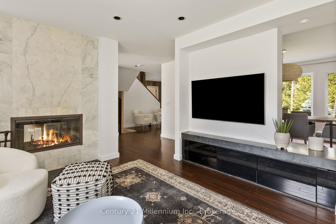
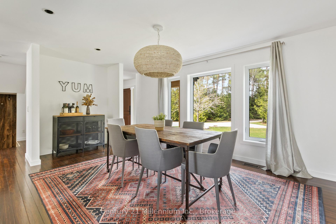
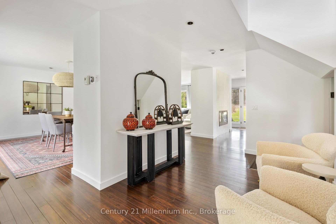
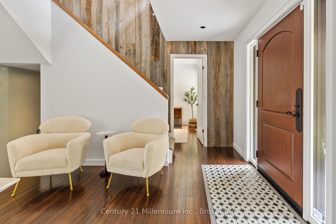
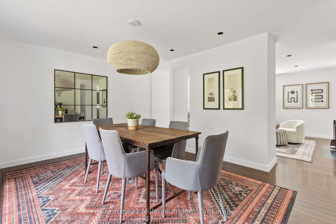
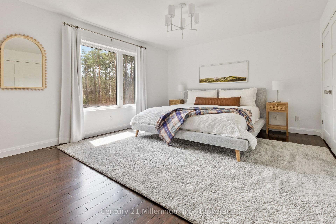
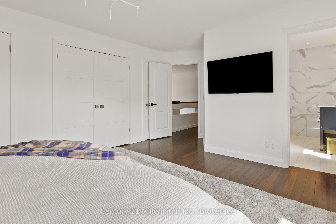
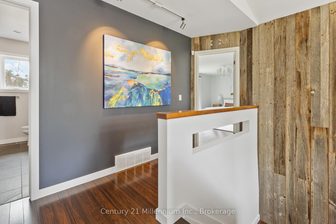
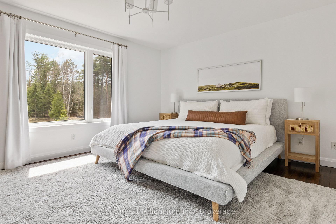
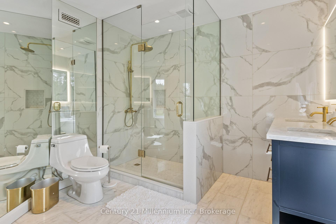
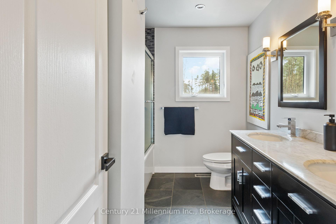
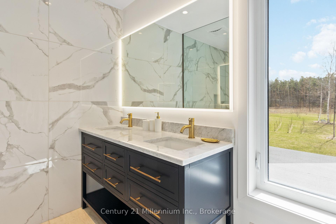
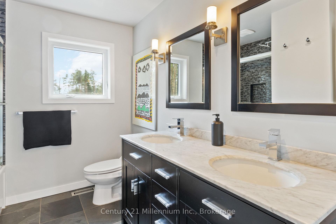
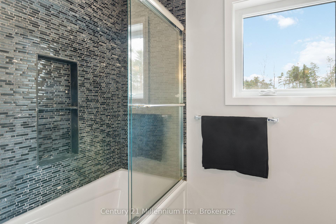
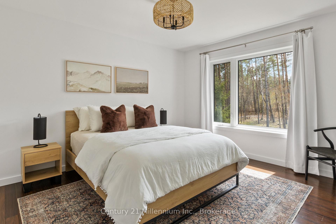
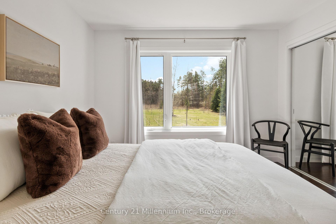
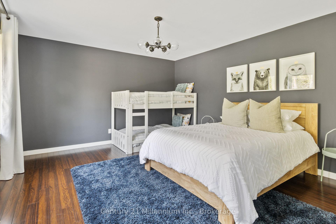
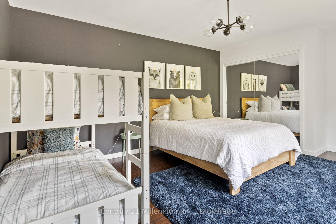
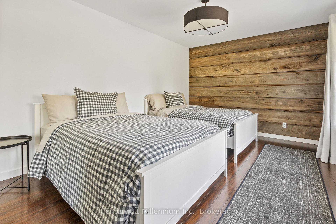
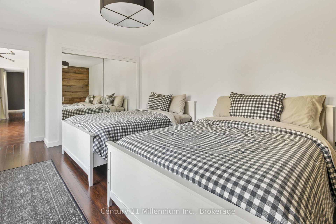
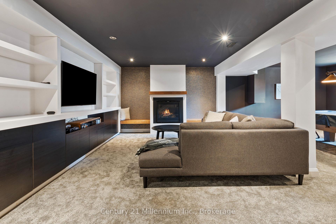
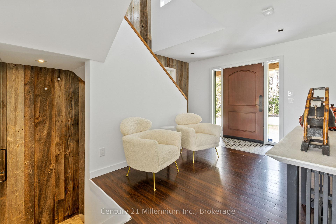
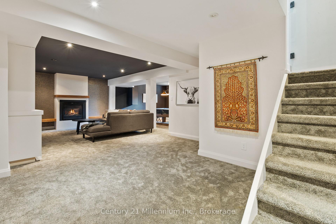
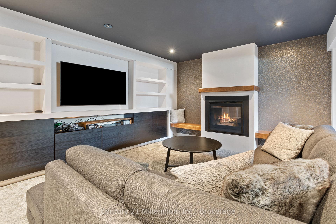
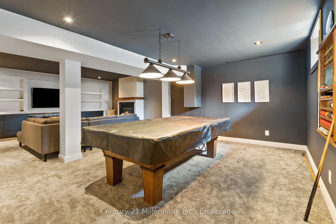
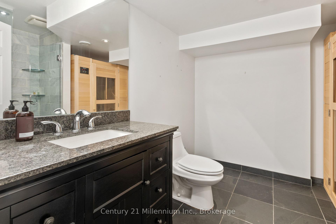
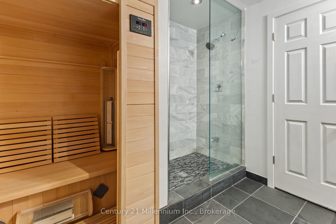
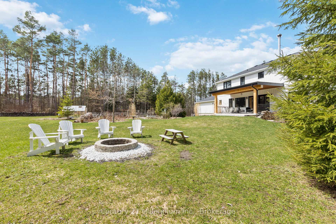
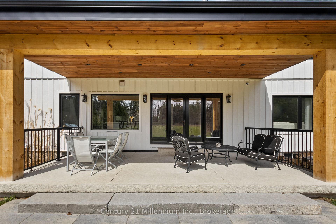
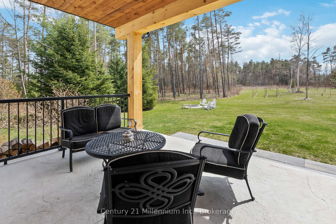
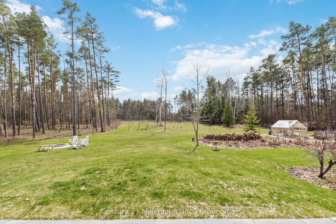
Seasonal Summer Retreat. Available May 1st - August 31st. Escape to the epitome of country charm and modern luxury with this exquisite 4-bedroom fully furnished summer rental. Nestled on a coveted street in Southern Georgian Bay's quaint Nottawa, this renovated Modern Farmhouse offers a blissful retreat just moments from downtown Collingwood. Set on 10 private acres, immerse yourself in serene seclusion while still enjoying proximity to amenities. Designed for both relaxation and entertainment, the property boasts ample space for summer gatherings on the expansive grounds to exploration along your personal woodland trail. Step inside to discover a seamlessly flowing layout where the heart of the home, an open kitchen, harmonizes with a cozy living area and refined dining space. A double-sided wood-burning fireplace infuses warmth and character throughout the main floor, creating an inviting ambiance for gatherings. Upstairs, retreat to the bright and airy sanctuary of four generously sized bedrooms and two full baths, where tranquility reigns supreme. For added leisure, the fully finished basement beckons with a family room featuring a gas fireplace, a games room complete with a pool table, and a three-piece bath boasting an indulgent infrared sauna - the ultimate relaxation haven after a day of adventure. With thoughtful design and curated finishes at every turn, this summer rental promises a luxurious escape amidst the beauty of Georgian Bay. Whether you seek serene solitude or vibrant socializing, this Modern Farmhouse offers an idyllic setting to make lasting memories all season long. Don't miss the opportunity to indulge in the best of country living with contemporary flair - reserve your stay from May 1st to August 31st, 2025, and experience a summer like no other. Damage Deposit $3,000.50% of rent due upon signing, then 50% due 30 days prior to move-in.
Key Facts & Features
Rental Details
- Portion Of Property For Rent
- Entire Property
- Furnished
- Furnished
- Rent Term
- Short Term Lease
- Payment Frequency
- Other
- Rental Deposit
- Yes
- Credit Check
- Yes
- Employment Letter
- No
- Rental Application
- Yes
- References Required
- Yes
Included In Rent Fee
- All Inclusive
Rental Items
- Rental Equipment
- None
- Parking Garage Cost
- $0 /month
- Basement Type
- Finished, Full
Interior Features
- Laundry Features
- In Basement, Inside
- Laundry Level
- Lower Level
- Interior Extras
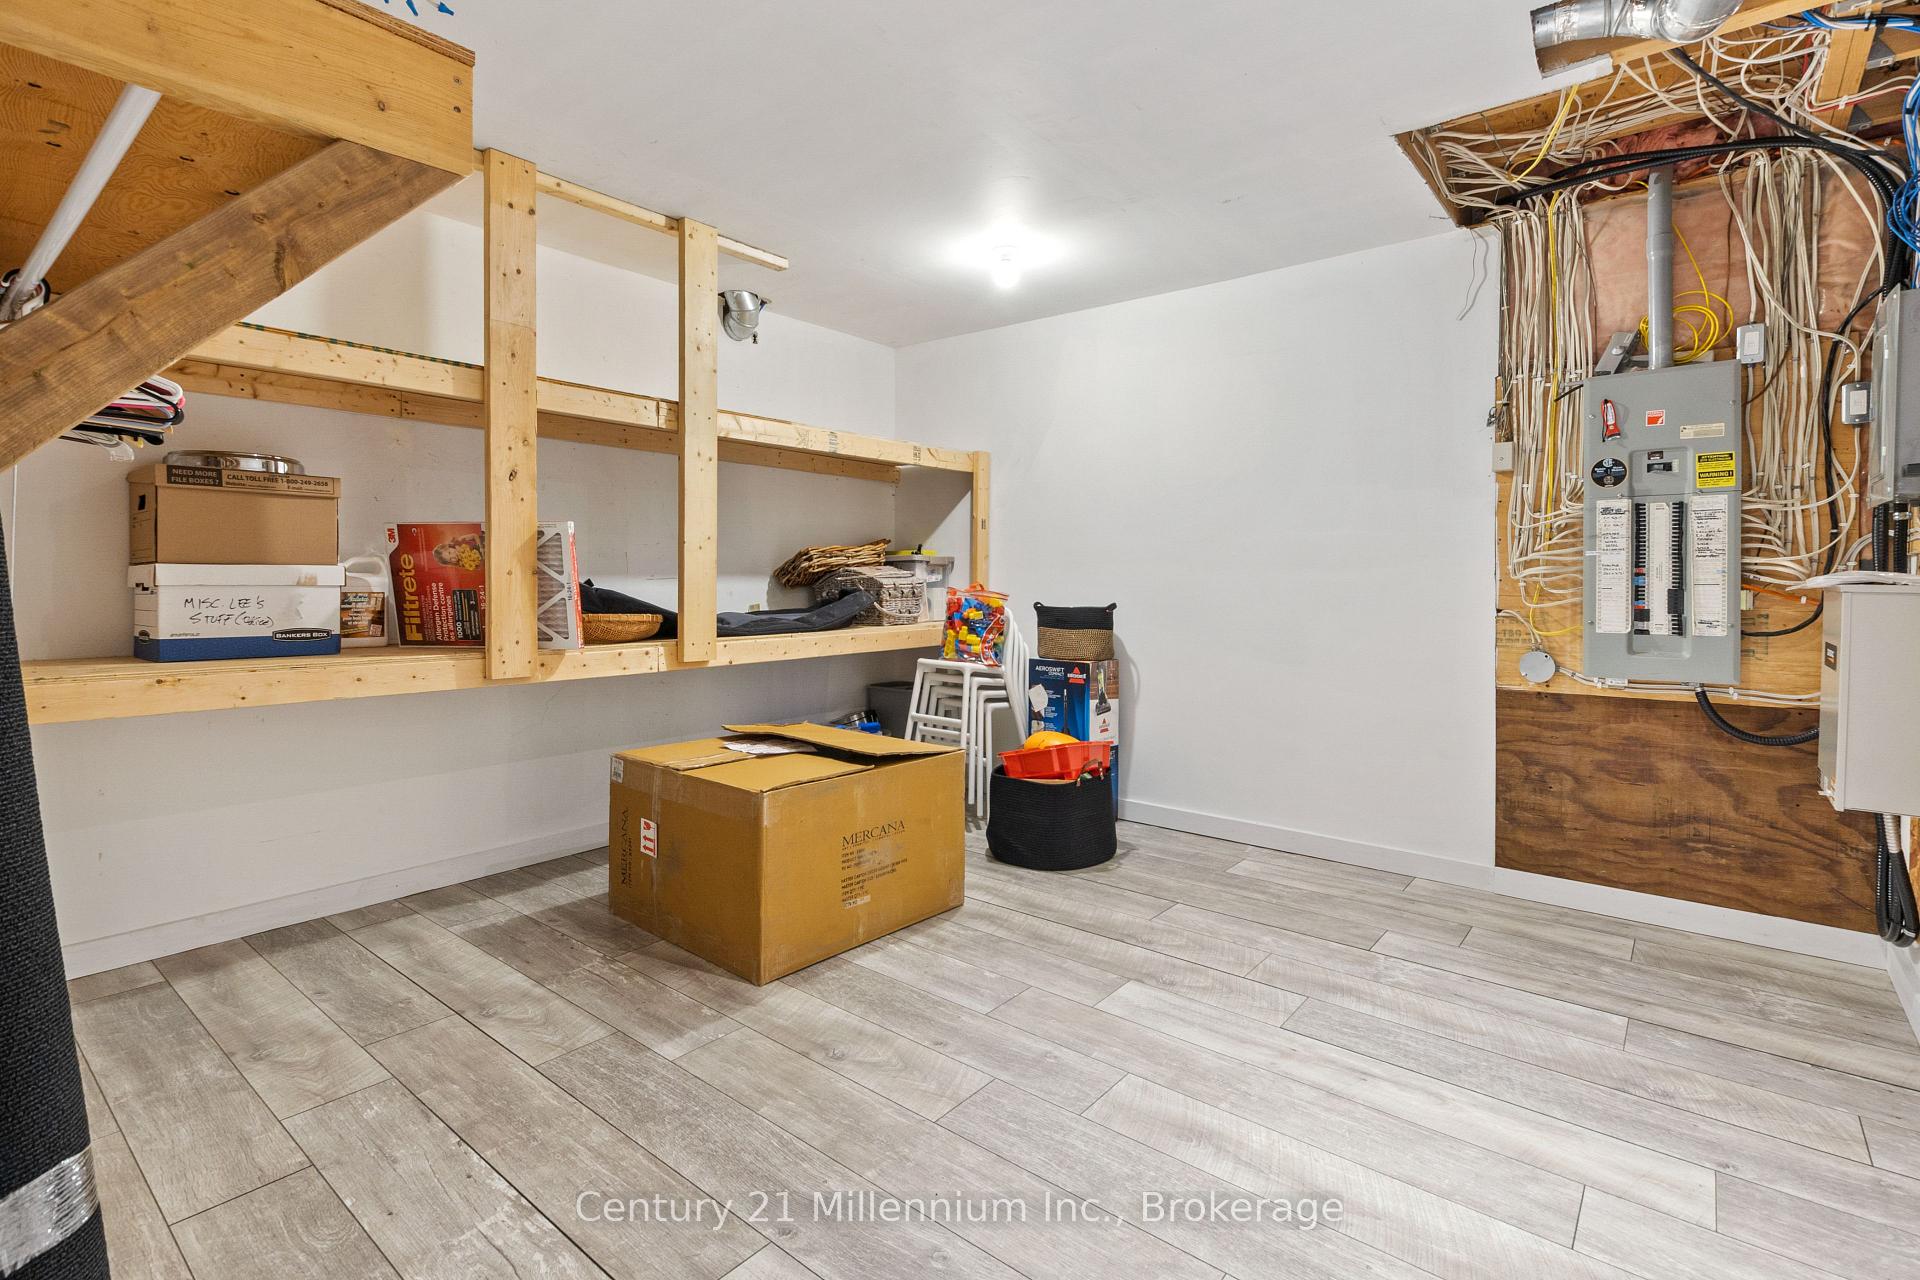
- Propane Tank, Storage, Water Heater
- View
- Forest, Garden, Trees/Woods
- Security Features
- Alarm System, Carbon Monoxide Detectors, Smoke Detector
- Fireplace/Stove
- Yes
- Fireplace Features
- Wood
- Elevator
- No
Exterior Features
- Exterior Extras
- Deck, Lighting, Recreational Area, Year Round Living
- Pool
- None
- Property Features
- Golf, Level, Rec./Commun.Centre, Skiing, Wooded/Treed
- Accessibility Features
- Open Floor Plan, Parking
- Other Structures
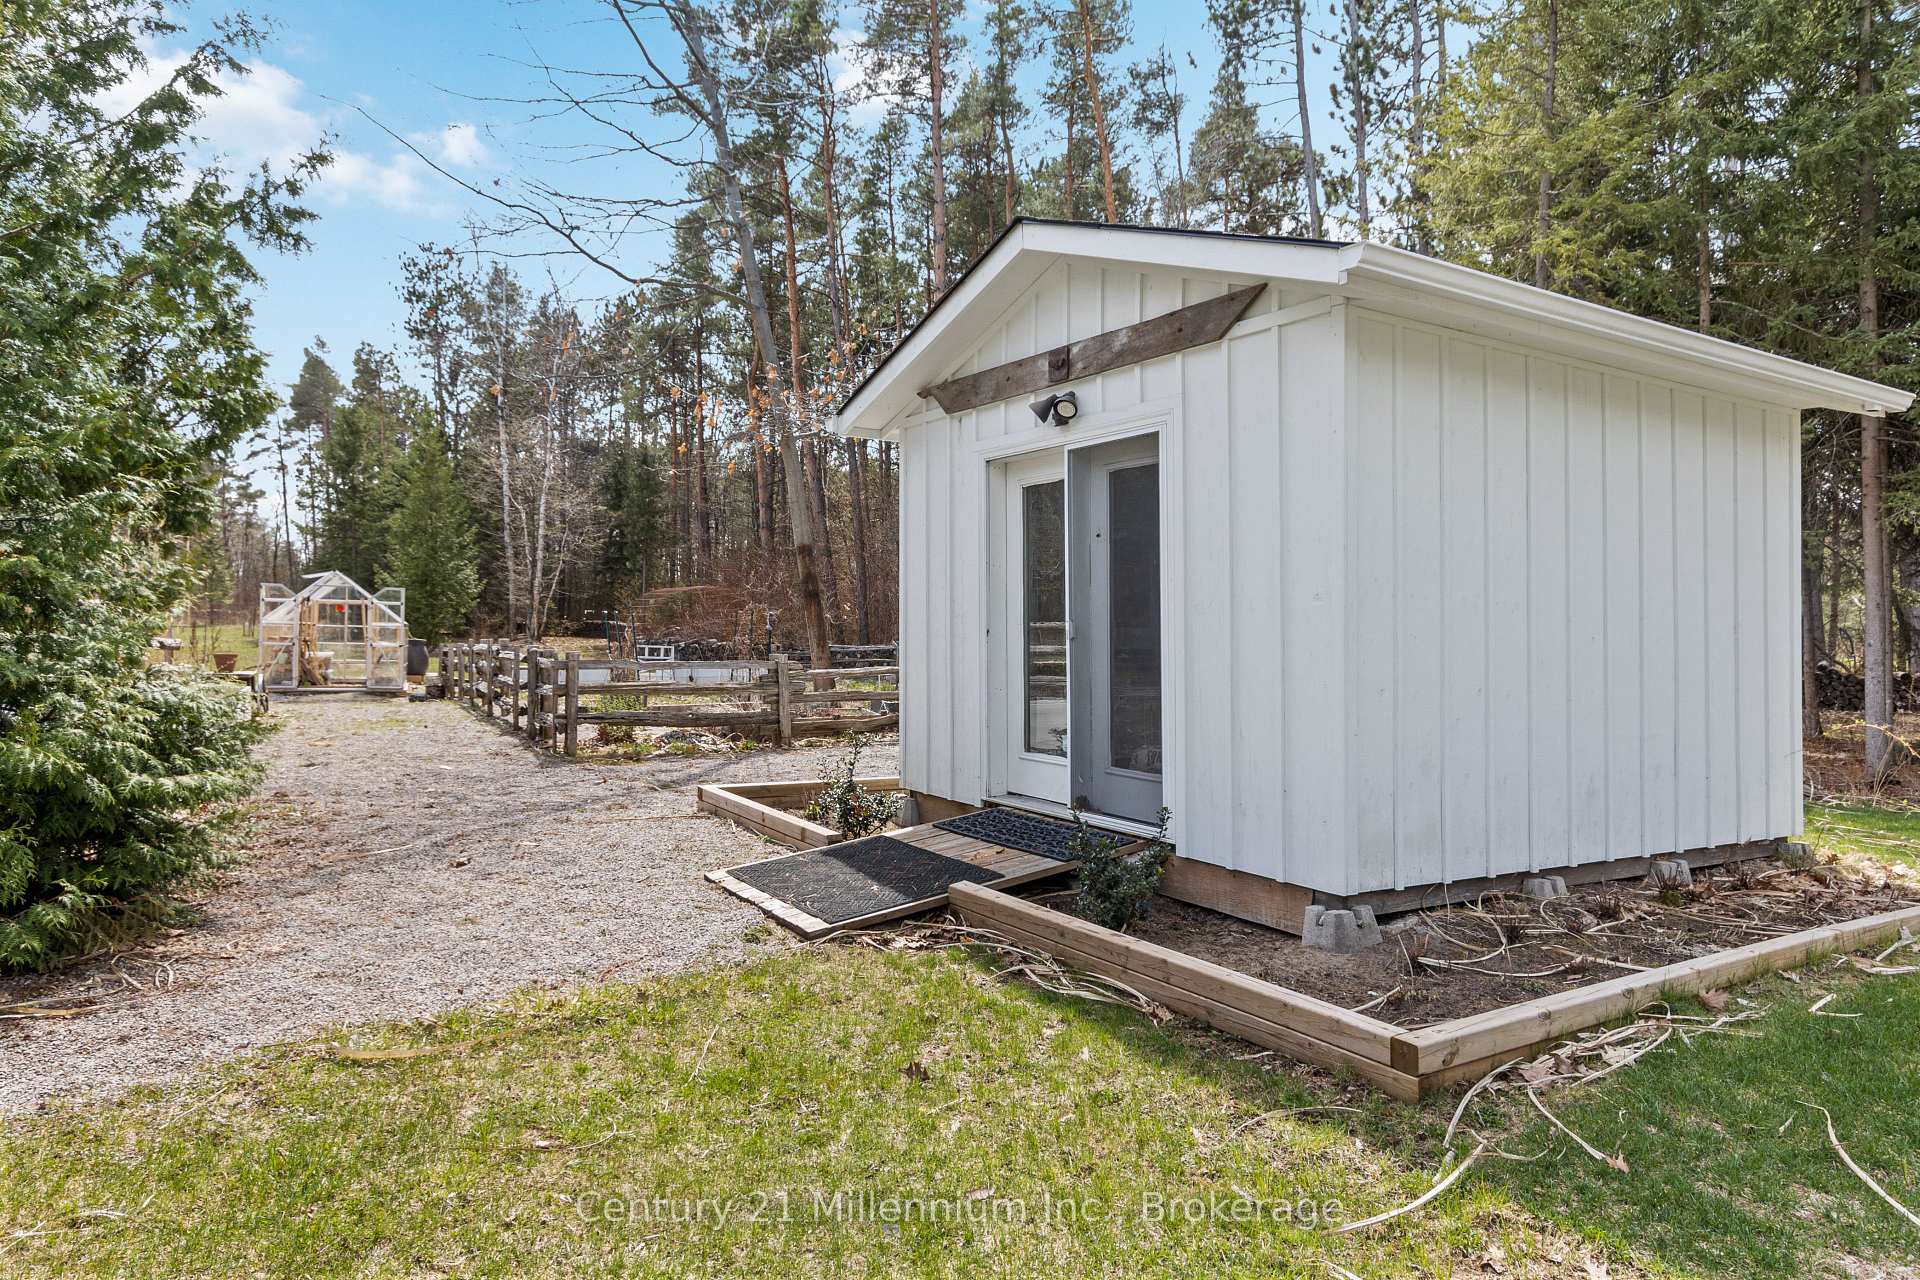
- Drive Shed
Building
- Building Type
- Detached
- Building Style
- Contemporary
- Approx Age
- 16-30
Construction
- Exterior Finish
- Wood
- Roof
- Asphalt Shingle
- Foundation Details
- Concrete Block
- Special Designation
- Unknown
Lot
- Lot Front
- 394.85 ft
- Lot Depth
- 918.00 ft
- Lot Size
- 10.67
- Lot Shape
- Irregular
Inclusions
- Inclusions
- Propane generator, driving lawn mower, storage dome, Carbon Monoxide Detector, Dishwasher, Dryer, Garage Door Opener, Microwave, Refrigerator, Satellite Dish, Smoke Detector, Stove, Washer, Hot Water Tank Owned, furniture
Parking & Garages
- Garage Type
- Built-In
- Garage Spaces
- 2
- Parking Spaces
- 8
- Total Garage And Parking Spaces
- 10
Heating & Cooling
- Heat Source
- Propane
- Heat Type
- Forced Air
- Air Conditioning
- Central Air
- Water
- Well
- Sewers
- Septic
- Natural Gas
- No
- Hydro
- Yes
- Cable
- Yes
- Telephone
- Available
- Bedrooms
- 4
- Washrooms
- 4
- Kitchens
- 1
- Family / bonus room
- Yes
Room sizes
- Living Room—Main level
- Dining Room—Main level
- Kitchen—Main level
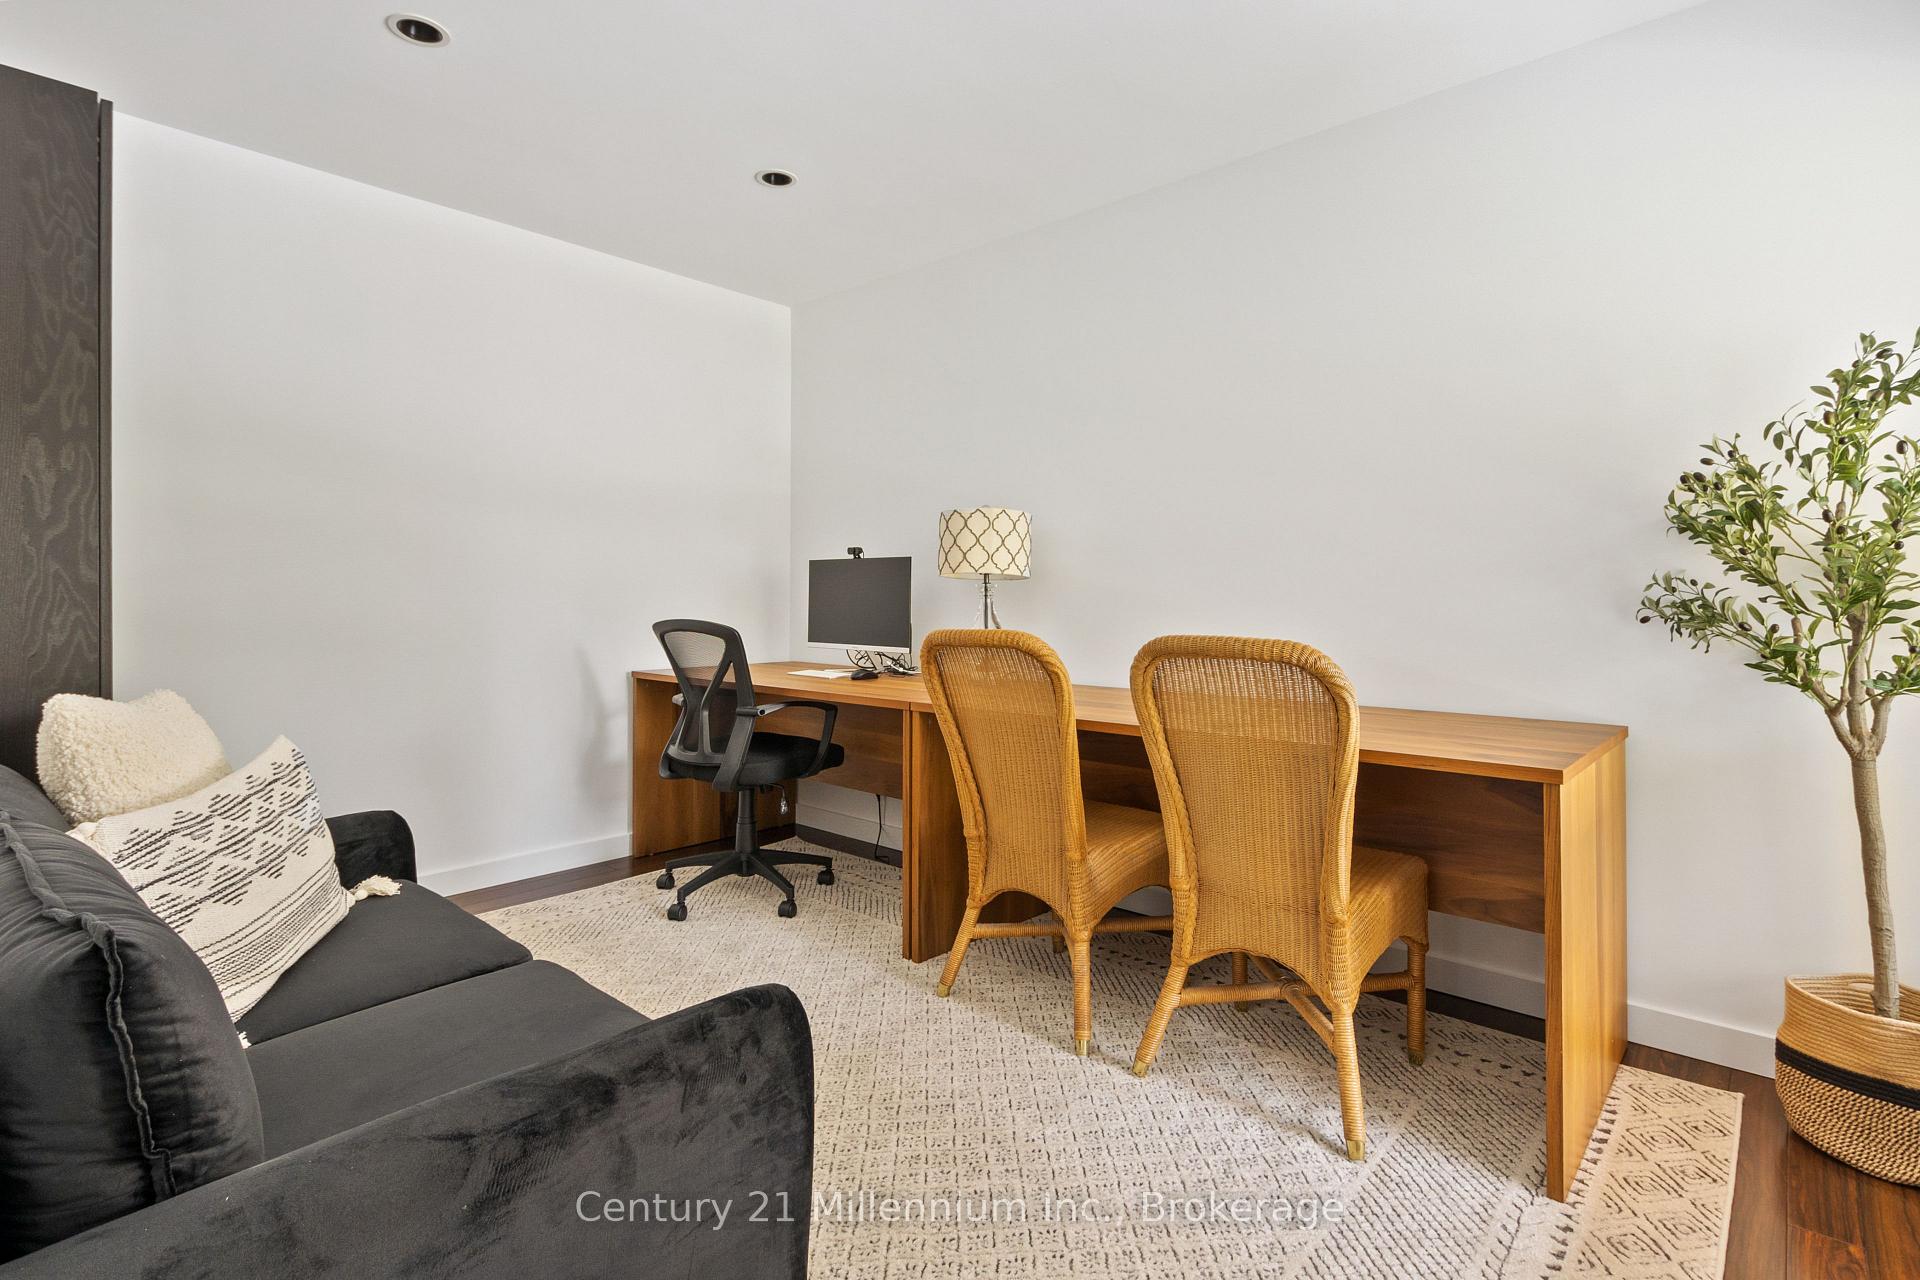
- Office—Main level
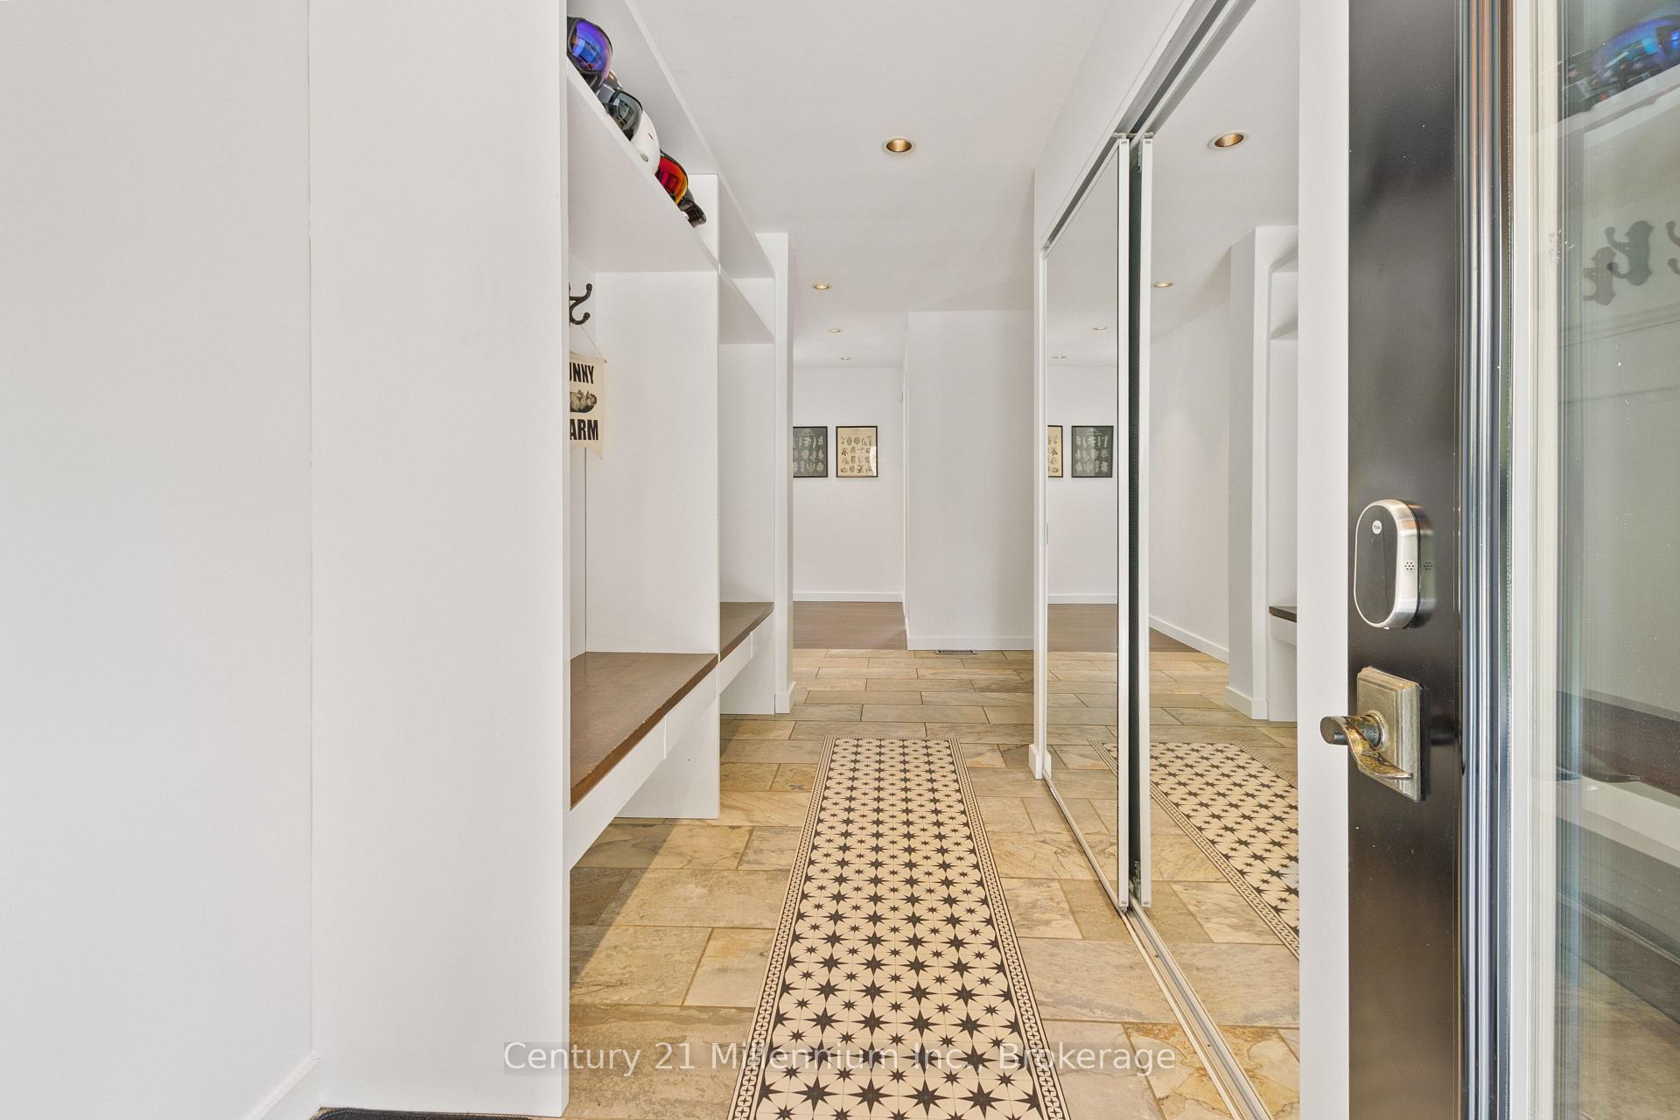
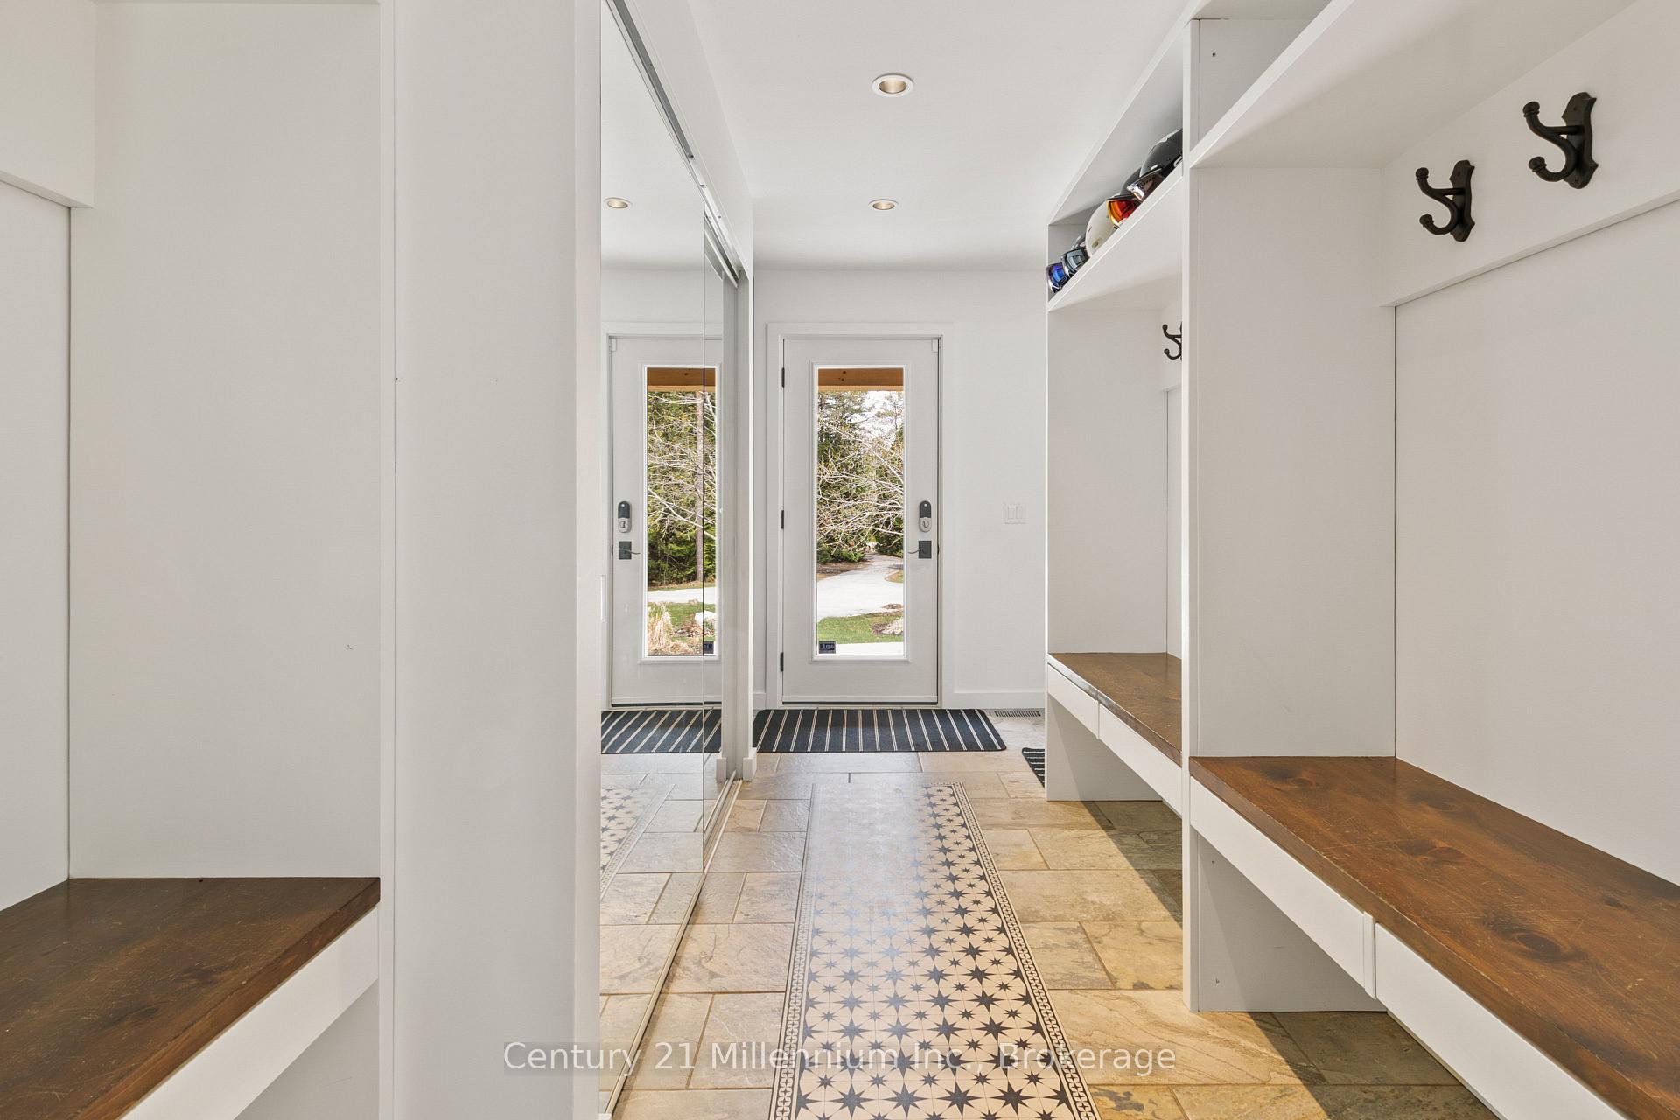
- Mud Room—Main level
- Primary Bedroom—Second level
- Bedroom 2—Second level
- Bedroom 3—Second level
- Bedroom 4—Second level
- Family Room—Basement level
- Laundry—Basement level
Washrooms
- 2-piece, Main
- 5-piece, Second
- 4-piece, Second
- 3-piece, Basement
- Municipality
- Clearview
- Neighbourhood
- Nottawa
- Main cross streets
- Hurontario St & Nottawasaga Sideroad 36/37
- Directions
- From Collingwood, south on 124 to 36/37 Nottawasaga Sideroad east to 7169.
- MLS® number
- S11985015
- Data source
- Toronto Regional Real Estate Board
- Status change
- 2025-03-10
- Listed on
- 2025-02-24
- Days on market
- 14 days
- Possession date
- 2025-05-01
- Possession type
- Other
- Co-op commission
- 5% + TAX
- Listed by
- Century 21 Millennium Inc.
Home Market Value
Current home valuation for 7169 36/37 Nottawasaga Side Road, Clearview, Nottawa, Clearview, ON. Listed for $6,750
HOMEH Estimate
$2,954,560
Estimated Sales Range
$1,772,736 - $4,136,384
HOMEH Estimate for 7169 36/37 Nottawasaga Side Road, Clearview, Nottawa
What this home would sell for today, not its rent
Calculated with a real agent's CMA method — 45+ years of experience, codified. Not an AI guess.
For the owner
Is this your home? Track its value.
Get this home's HOMEH Estimate by email once a month, with how many homes are for sale around you.
Around this home
Data provided by OpenStreetMap & Fraser Institute School Rankings
Ask HOMEH
New!Hi there!
👋Text or call (416) 301-9001
Recommended for you
Based on homes you've looked at.
No recommended properties found.
Nearby similar homes
No nearby properties found.
More real estate resources
Other homes nearby
Explore this area
Nearby neighbourhoods
No nearby listings available.