
215 Roy Drive
Clearview (Stayner), ON L0M 1S0
- 4Bedrooms
- 4Bathrooms
- 2Garage
- 2.5K~3KSq.Ft.
- $5,734Tax
- 51×106 ftLot Size
Sale & price history
- Login to See Prices
Sold2026-08-06 – 2026-09-01
- Login to See Prices
Terminated2026-07-15 – 2026-08-06
- Login to See Prices
Terminated2026-05-26 – 2026-07-16
- Login to See Prices
Expired2025-09-03 – 2025-12-03
- Login to See Prices
Terminated2025-07-30 – 2025-09-03
- Login to See Prices
Terminated2025-05-21 – 2025-07-25
- Login to See Prices
Terminated2025-05-01 – 2025-05-21
- Login to See Prices
Terminated2025-02-11 – 2025-04-21
- Login to See Prices
Terminated2024-11-02 – 2025-02-11
MLS® s10402928
Real estate boards require you to or to see the full details of this property.
*Sold prices and complete sale & price history are regulated data. Under the Trust in Real Estate Services Act, 2002 (TRESA) and the rules of the Real Estate Council of Ontario (RECO), and pursuant to the Multiple Listing Service® rules of the Canadian Real Estate Association (CREA) and the Toronto Regional Real Estate Board (TRREB), this information may be shown only to registered users who have agreed to the applicable terms of use (a Virtual Office Website, or "VOW," arrangement). HOMEH Inc., Brokerage therefore provides it to signed-in members only. Creating an account is free and takes under a minute.
215 Roy Drive, Clearview(opens Google Maps in a new tab)
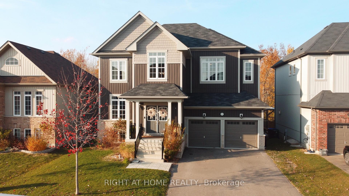
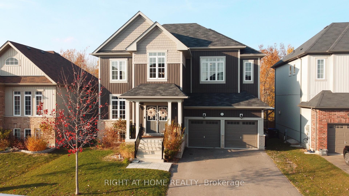
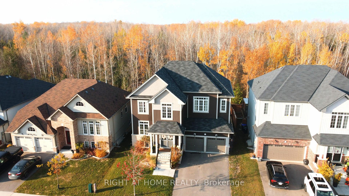
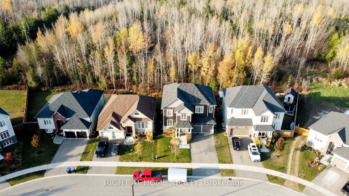
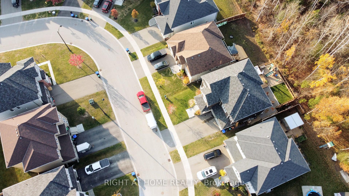
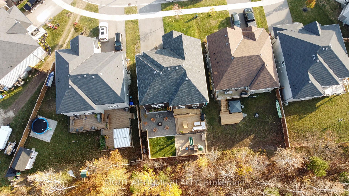
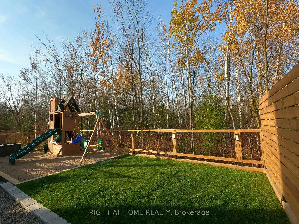
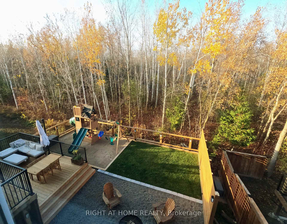
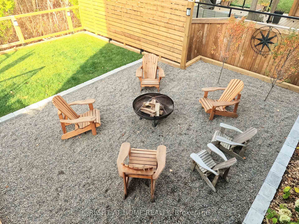
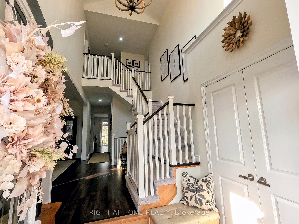
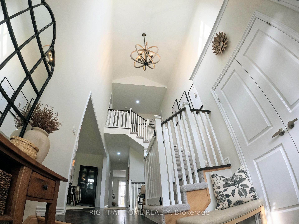
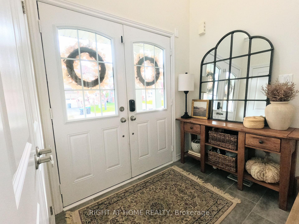
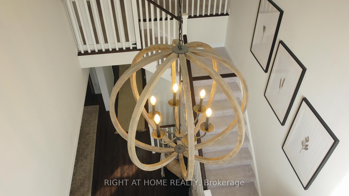
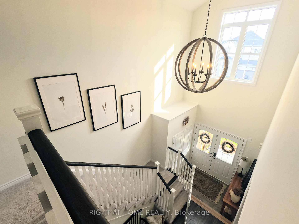
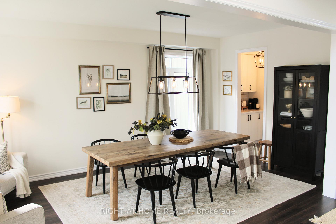
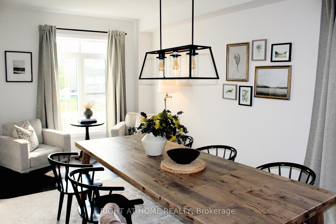
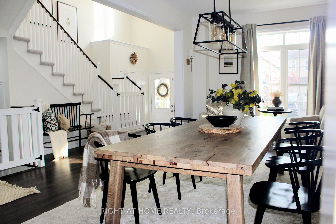
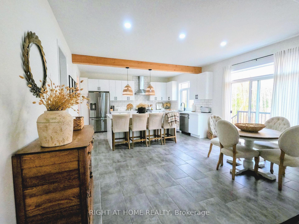
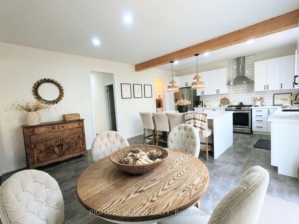
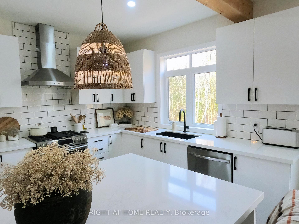
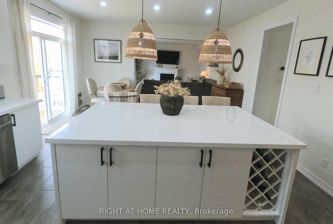
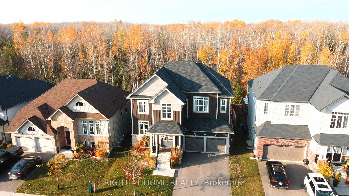
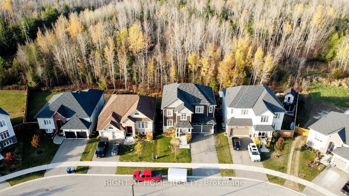
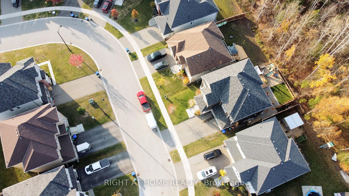
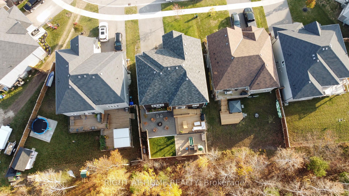
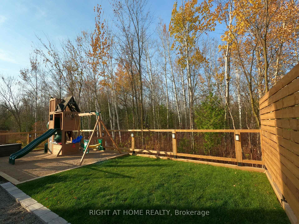
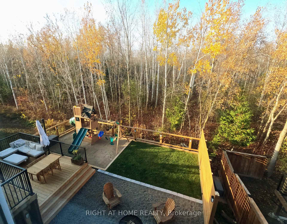
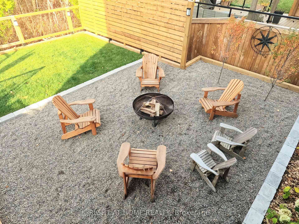
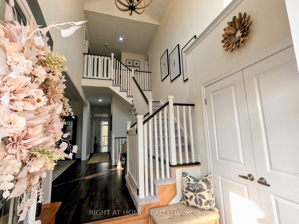
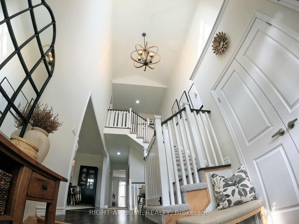
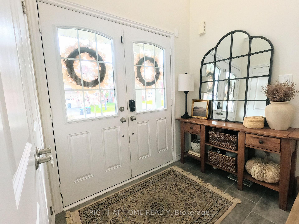
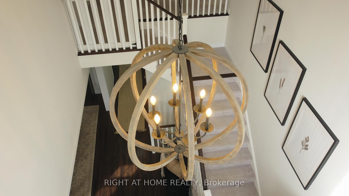
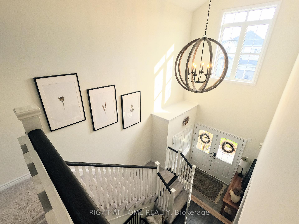
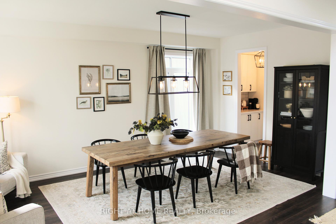
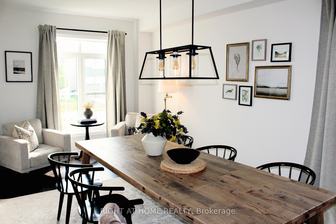
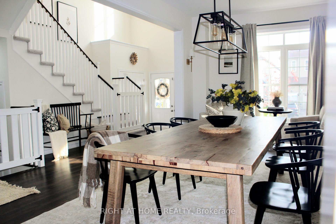
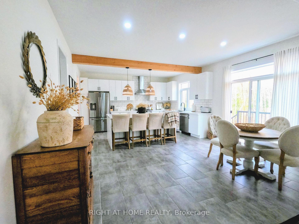
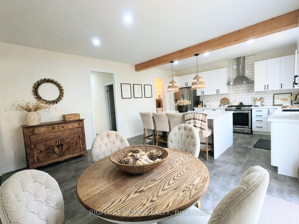
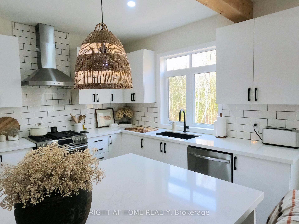
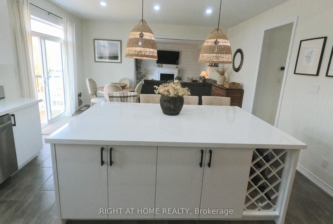
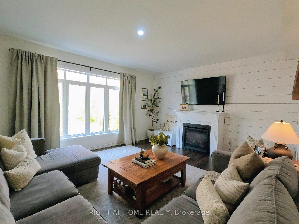
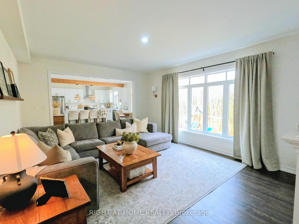
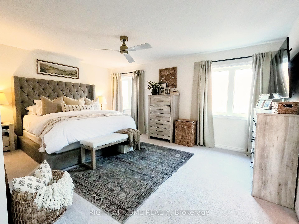
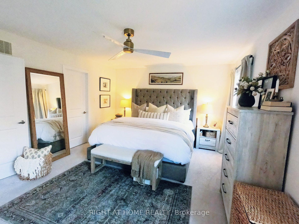
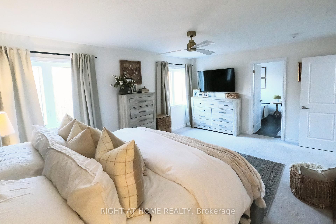
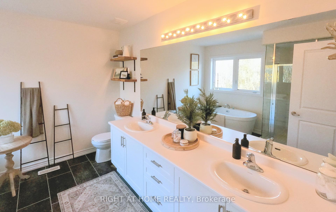
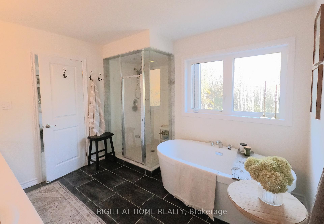
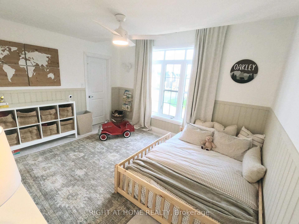
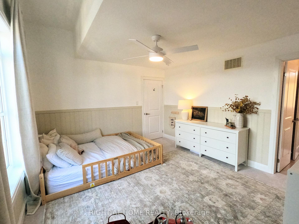
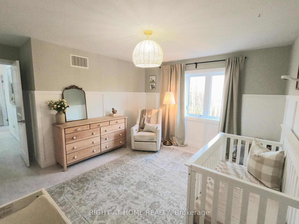
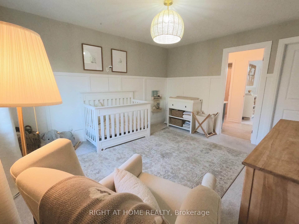
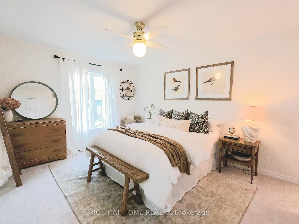
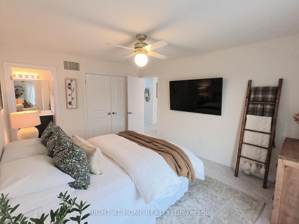
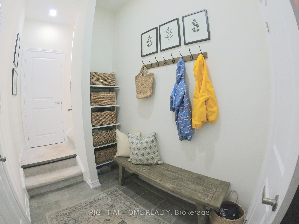
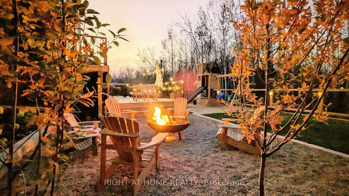
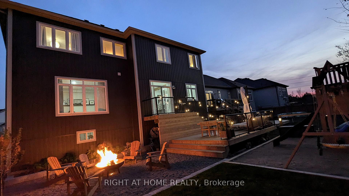
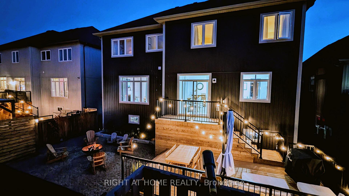
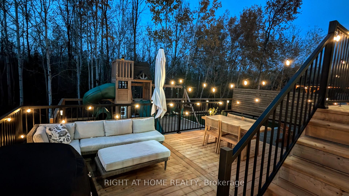
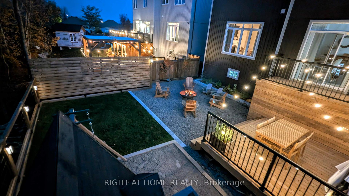
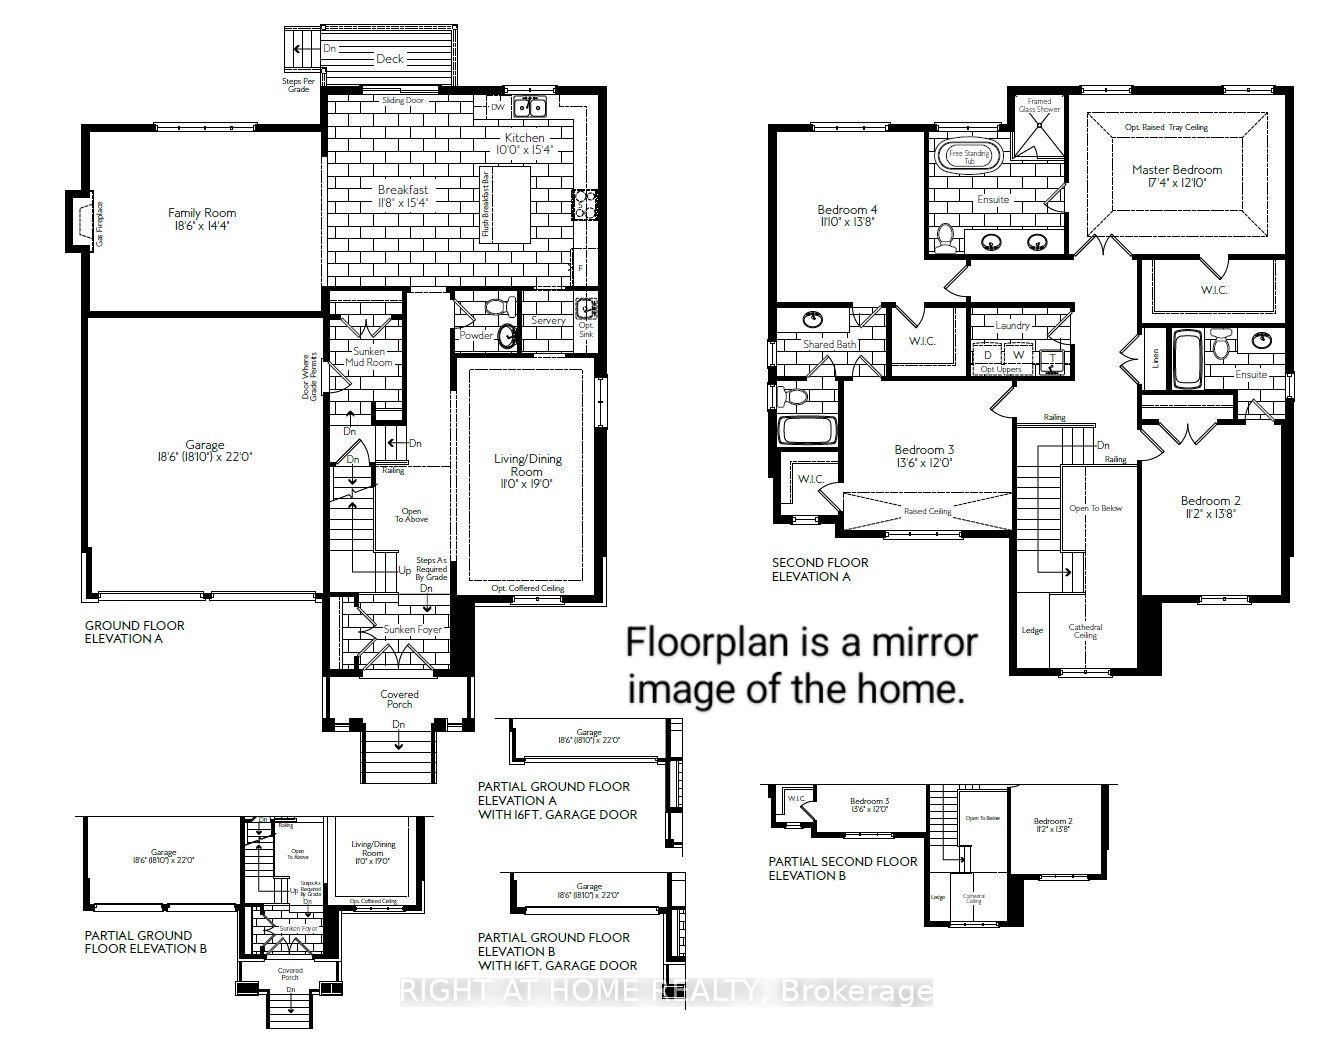
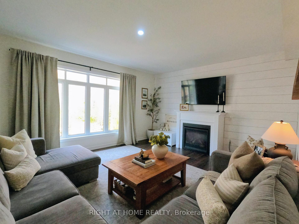
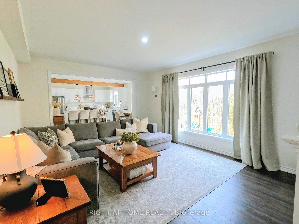
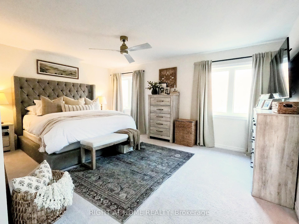
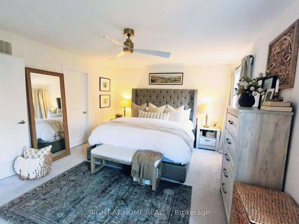
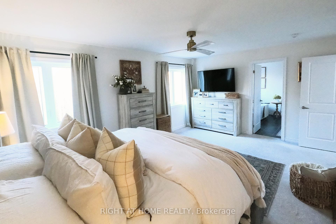
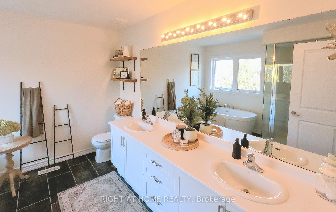
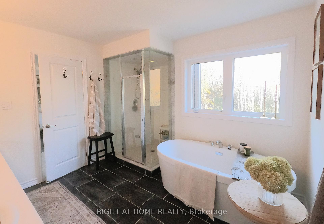
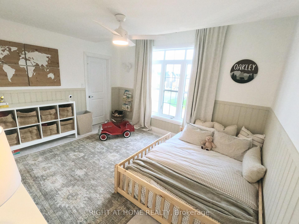
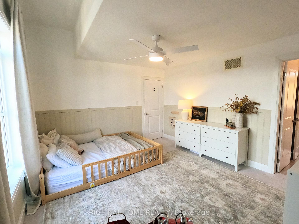
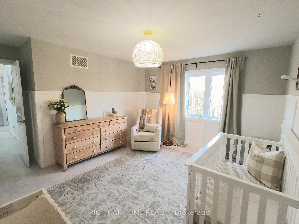
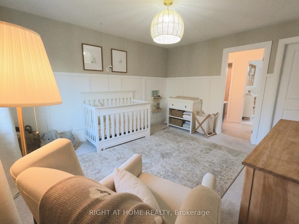
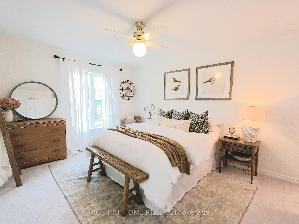
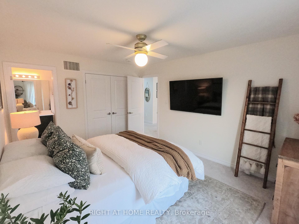
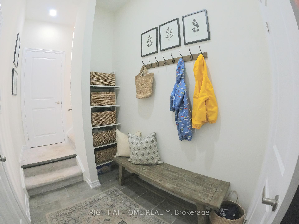
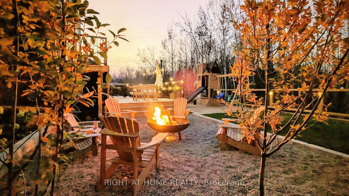
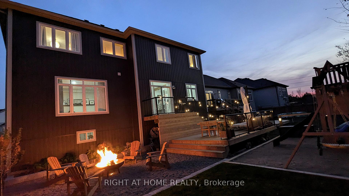
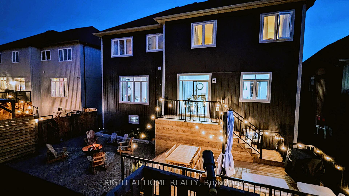
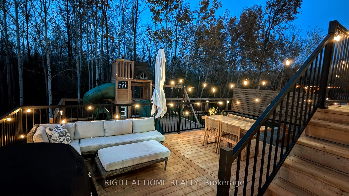
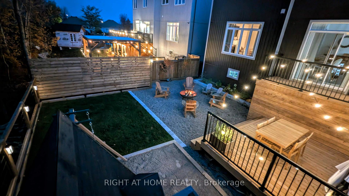
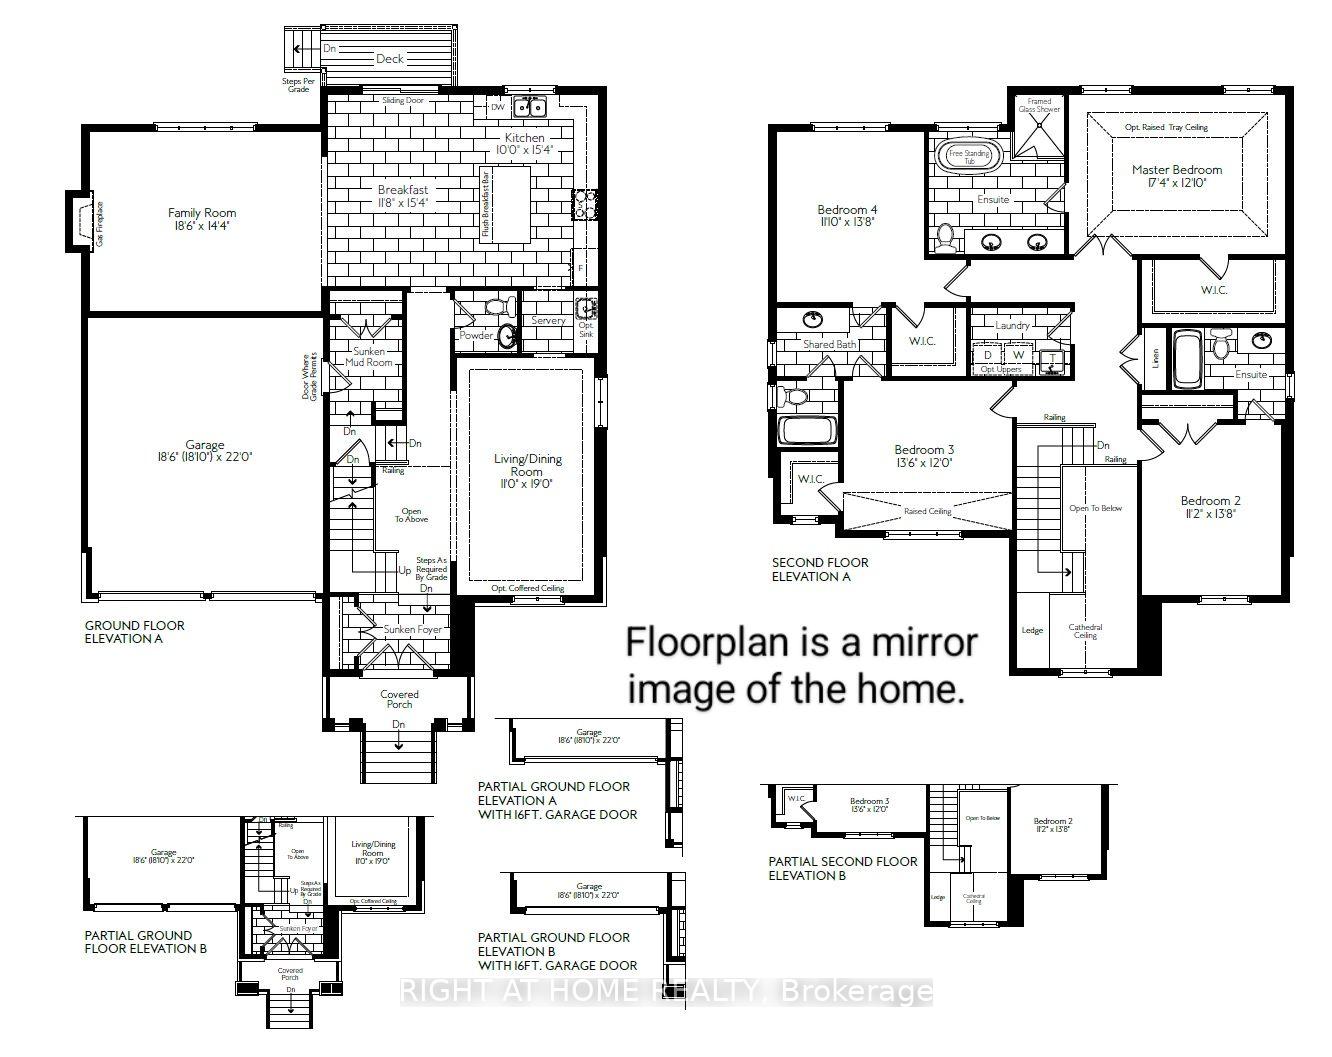
Discover your perfect family home with this stunning residence. This spacious home, the largest model in the subdivision, offers just under 2,900 square feet on a 50-foot lot, backing onto a serene E.P. forest. As you enter, you'll be greeted by a two-story foyer bathed in sunlight from a large 2nd-floor window, featuring beautiful cathedral ceilings. The well-designed floor plan seamlessly connects the open-concept family room, kitchen, & breakfast area to the formal living/dining room through a walk-through butler's pantry ideal for hosting unforgettable gatherings. The home presents a bright & tasteful modern farmhouse aesthetic, creating a warm & inviting atmosphere. The kitchen includes a large island with quartz countertops, stainless steel appliances, a gas stove, & a picturesque window above the sink with views of the forest. Each of the spacious four bedrooms has an adjoining bath (two with private ensuites & two with a shared Jack-and-Jill bathroom). All upstairs bathrooms are brightened with natural light from their windows, offering a pleasant & airy atmosphere. The 2nd floor also includes a generously sized laundry room w/ a handy tub sink. The backyard is perfect for entertaining, featuring a beautiful two-level deck, a firepit area, a play area with sand/grass for the kids, & the privacy of a gorgeous forest backdrop. Nestled in the heart of a rapidly growing Stayner, this property offers the perfect blend of small-town charm & convenience. Enjoy leisurely strolls to Foodland & downtown shops, where you'll find cozy coffee spots, hardware stores, chic shoe stores, & unique boutique apparel shops. Just a short walk down Regina Street, you'll discover the Stayner arena & library, making it easy to stay active & engaged in the community. Reliable bus routes provide easy access to Wasaga, with a variety of retail options including Superstore, Canadian Tire, & Walmart. Don't miss out on the opportunity to make this your forever home. Book a showing today! **EXTRAS** Walking distance to schools. A short drive to Wasaga Beach for summer days & Blue Mountain (20 min) for skiing. Nearby hiking/biking trails make this home perfect for outdoor enthusiasts. Discover the ideal blend of convenience & adventure!
- Water Softener
- Air Exchanger
- Sump Pump
- Forest
- Clear View
- Fenced Yard
- Golf
- Library
- Park
- School
- Deck
- Landscaped
- Year Round Living
- Privacy
Key Facts & Features
Property Costs
- Annual Property Tax Amount
- $5,734
- Land Transfer Tax Fee
- $18,455
Rental Items
- Rental Equipment
- hot water heater
- Basement Type
- Unfinished
Interior Features
- Laundry Level
- Upper Level
- Interior Extras
- Water Softener, Air Exchanger, Sump Pump
- View
- Forest
- Security Features
- Carbon Monoxide Detectors, Smoke Detector, Monitored
- Fireplace/Stove
- Yes
- Fireplace Features
- Natural Gas
- Elevator
- No
Exterior Features
- Exterior Extras
- Deck, Landscaped, Year Round Living, Privacy
- Pool
- None
- Property Features
- Clear View, Fenced Yard, Golf, Library, Park, School
Building
- Building Type
- Detached
- Building Style
- 2-Storey
- Approx Age
- 0-5
Construction
- Exterior Finish
- Vinyl Siding
- Roof
- Asphalt Shingle
- Foundation Details
- Poured Concrete
- Special Designation
- Unknown
Lot
- Lot Front
- 50.85 ft
- Lot Depth
- 105.76 ft
- Lot Shape
- Rectangular
Inclusions
- Inclusions
- ALL ELF AND WINDOW COVERINGS. ALL EXISTING KITCHEN APPLIANCES.
Exclusions
- Exclusions
- WASHER AND DRYER - BUT SELLERS WARRANT TO REPLACE WITH ANOTHER SET
Parking & Garages
- Garage Type
- Built-In
- Garage Spaces
- 2
- Parking Spaces
- 4
- Total Garage And Parking Spaces
- 6
Heating & Cooling
- Heat Source
- Gas
- Heat Type
- Forced Air
- Air Conditioning
- Central Air
- Water
- Municipal
- Sewers
- Sewer
- Natural Gas
- Yes
- Hydro
- Yes
- Cable
- Available
- Telephone
- Available
- Municipality
- Clearview
- Neighbourhood
- Stayner
- Main cross streets
- Roy Drive and Regina Street
- Zoning
- Residential
Ask about this home
A HOMEH agent will answer your questions about this home.

Around this home
Data provided by OpenStreetMap & Fraser Institute School Rankings
HOMEH Estimate for 215 Roy Drive, Clearview, Stayner
Calculated with a real agent's CMA method — 45+ years of experience, codified. Not an AI guess.
For the owner
Is this your home? Track its value.
Get this home's HOMEH Estimate by email once a month, with how many homes are for sale around you.
Monthly payment
$4,293/month
On $1,099,000
$219,800
Estimate only. Not a mortgage offer.
How much is your home worth?
Get a home value estimate from a local HOMEH agent, then sell with confidence.
- MLS® number
- S10402928
- Data source
- Toronto Regional Real Estate Board
- Status change
- 2025-02-11
- Listed on
- 2024-11-02
- Days on market
- 101 days
- Possession date
- 2025-01-03
- Possession type
- January 3, 2025
- Co-op commission
- 2.5%
- Seller
- Listed by
- RIGHT AT HOME REALTY
Recommended for you
Based on homes you've looked at.
No recommended properties found.
Nearby similar homes
No nearby properties found.
More real estate resources
Other homes nearby
Explore this area
Nearby neighbourhoods
No nearby listings available.
Ask HOMEH about this home
Price, neighbourhood, monthly cost. Ask anything.
HOMEH Intelligent Agent is an AI, not a licensed representative. Check anything important with your agent.