
3 Robertson Court
Clearview (Rural Clearview), ON L9Y 3Y9
- 2+2Bedrooms
- 3Bathrooms
- 4Garage
- 3500–5000Sq Ft
- $5,336Tax
- 65 ftLot frontage
 Estimated Value:$2,652,234See Free Estimate Report

This listing has ended. It is no longer available.
Property not available for sale or for rent.
Sale & Price History for 3 Robertson Court, Clearview, Rural Clearview
Real estate boards require you to or to see the full details of this property.
*Sold prices and complete sale & price history are regulated data. Under the Trust in Real Estate Services Act, 2002 (TRESA) and the rules of the Real Estate Council of Ontario (RECO), and pursuant to the Multiple Listing Service® rules of the Canadian Real Estate Association (CREA) and the Toronto Regional Real Estate Board (TRREB), this information may be shown only to registered users who have agreed to the applicable terms of use (a Virtual Office Website, or "VOW," arrangement). HOMEH Inc., Brokerage therefore provides it to signed-in members only. Creating an account is free and takes under a minute.
About 3 Robertson Court, Clearview, Rural Clearview
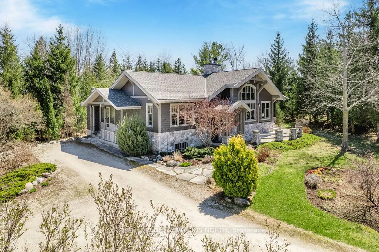
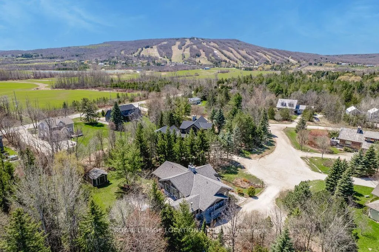
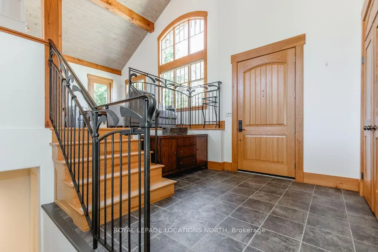
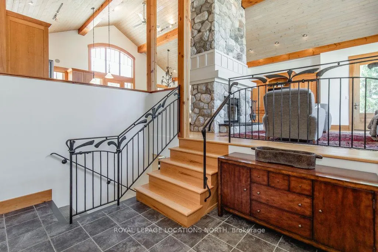
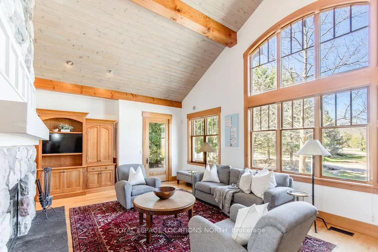
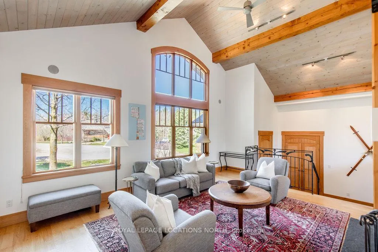
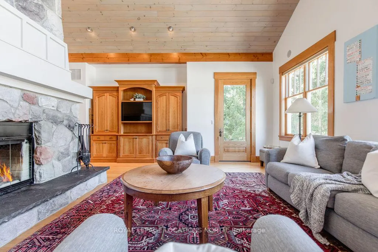
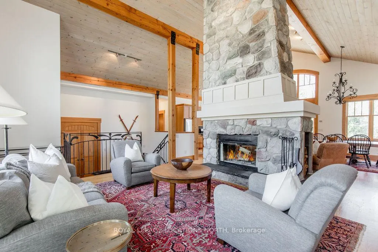
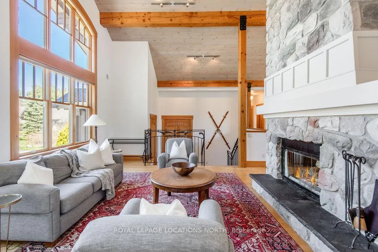
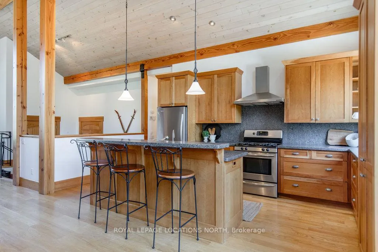
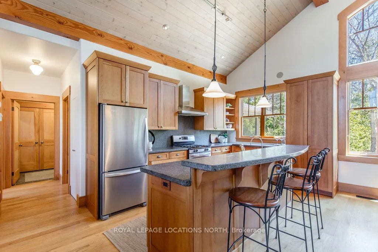
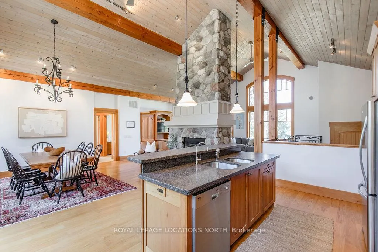
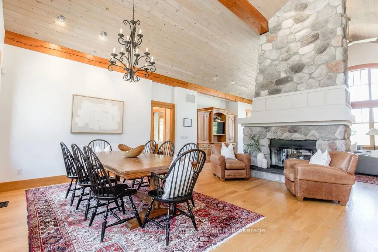
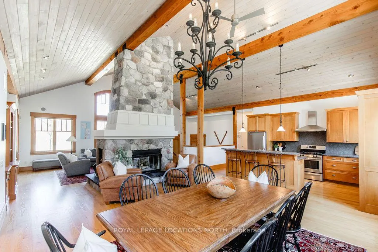
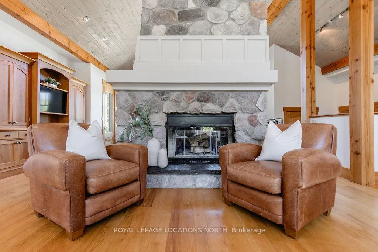
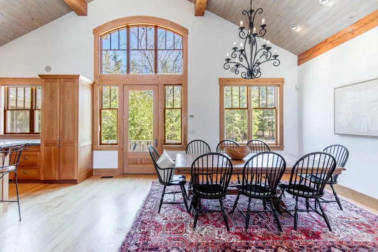
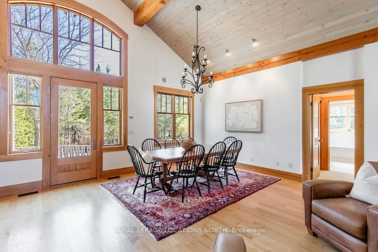
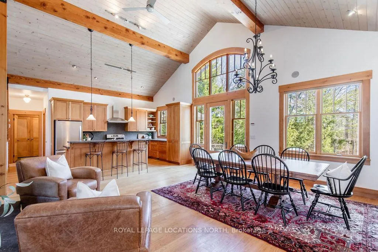
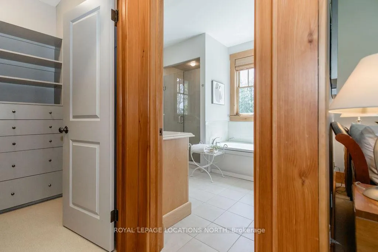
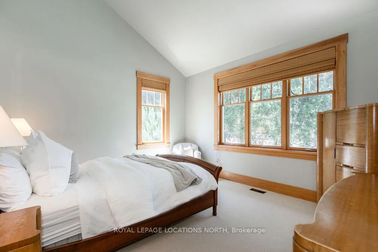
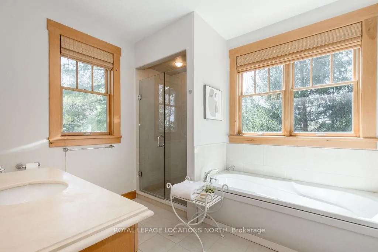
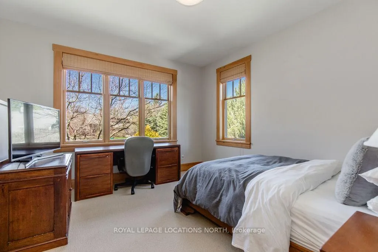
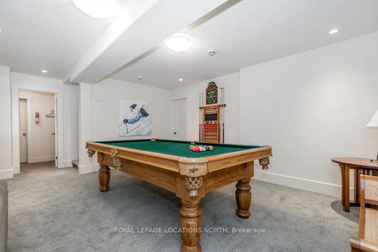
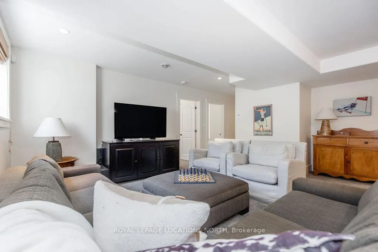
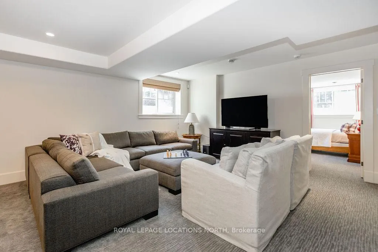
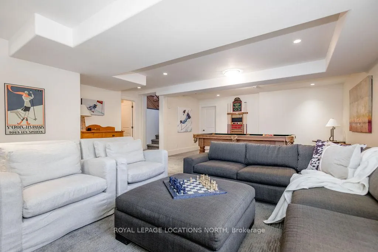
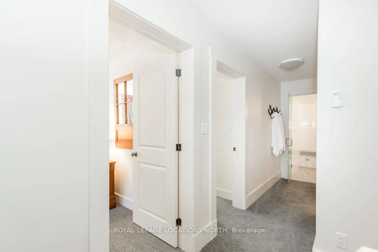
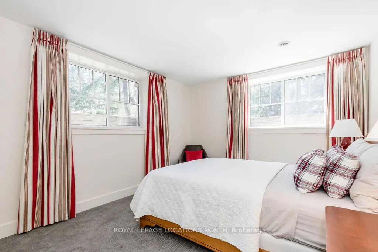
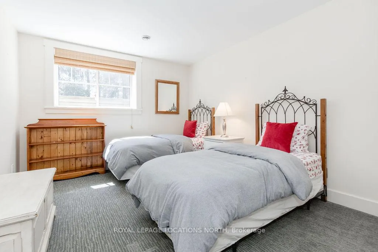
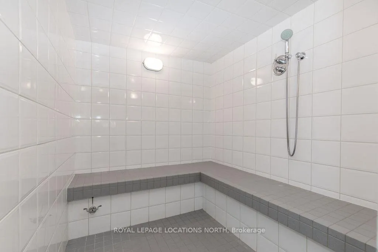
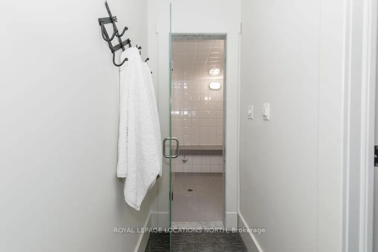
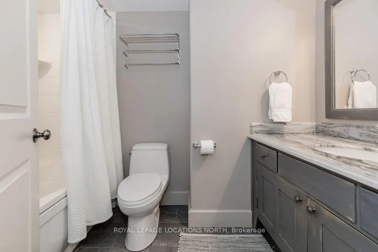
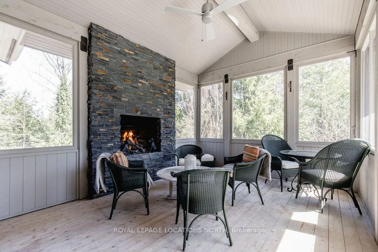
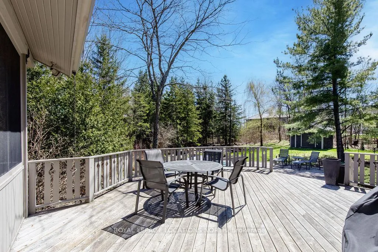
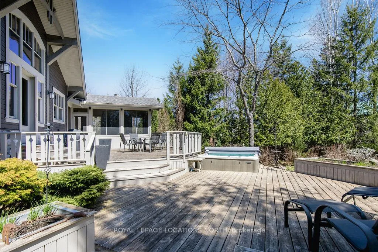
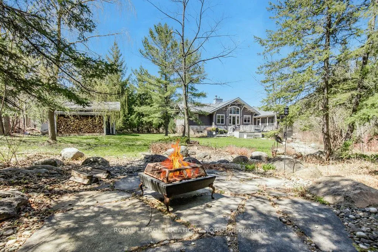
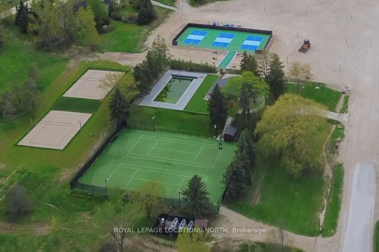
Indulge in exclusive slope-side luxury with this stunning 4 bedroom chalet located within the prestigious Osler Bluff Ski Club community. Surrounded by evergreens and meticulously landscaped grounds, this custom home offers an unparalleled escape from city life. Situated in a vibrant private ski community, residents enjoy recreational opportunities just steps from their door. Boasting two levels of refined living space, this fully furnished chalet presents a seamless blend of elegance and comfort. The open-concept great room greets you with cathedral ceilings, white oak floors and exquisite Douglas Fir beam work. Entertain guests in the adjacent dining area which overlooks the private backyard. After a day on the hills, unwind by the central two-sided stone fireplace, uniting the living and dining rooms. Step outside onto the all-season porch, where a cozy gas fireplace invites you to savor the tranquility of the gardens and two levels of cedar decking, complete with a rejuvenating hot tub. Retreat to the main floor primary suite, with a generous walk-in closet and luxurious ensuite bath. The lower level is complete with an expansive rec room, two additional bedrooms, guest bath and steam shower. A convenient side entrance leads to a workshop, ideal for tuning skis. Located minutes to Osler Bluff Ski Club, Oslerbrook G&CC and scenic trails, residents enjoy unparalleled access to outdoor adventures year-round. Embrace the community spirit of Osler Bluff Ski Club, where residents gather for seasonal events and forge lasting connections. The purchasers of this chalet must become members of Osler Bluff Ski Club (OBSC) if not already members and will have the immediate opportunity to do so upon closing, after application and the payment of initiation fees. The purchaser will then be issued a Cabin License from OBSC, and will have an obligation to maintain membership in OBSC.
Key Facts & Features
Property Costs
- Annual Property Tax Amount
- $5,336
- Land Transfer Tax Fee
- $36,175
- Basement Type
- Full, Finished
Interior Features
- Laundry Level
- Lower Level
- Interior Extras
- Water Heater Owned, Central Vacuum, Sump Pump, Primary Bedroom - Main Floor, Steam Room, Workbench
- View
- Trees/Woods
- Security Features
- Alarm System, Smoke Detector
- Fireplace/Stove
- Yes
- Fireplace Features
- Wood, Natural Gas
- Elevator
- No
Exterior Features
- Exterior Extras
- Deck, Hot Tub, Landscaped, Lawn Sprinkler System, Porch Enclosed, Privacy, Recreational Area, Year Round Living, Patio
- Pool
- None
- Property Features
- Skiing, Golf, Wooded/Treed
- Other Structures
- Garden Shed
Building
- Building Type
- Detached
- Building Style
- Chalet
- Approx Age
- 16-30
Construction
- Exterior Finish
- Stone, Wood
- Roof
- Asphalt Shingle
- Foundation Details
- Poured Concrete
- Special Designation
- Landlease
Lot
- Lot Front
- 65.00 ft
- Lot Depth
- 0.00 ft
- Lot Shape
- Irregular
Inclusions
- Inclusions
- Central Vac, Dishwasher, Dryer, Furniture, Hot Tub, Hot Tub Equipment, Hot Water Tank Owned, Microwave, Refrigerator, Stove, Washer, Window Coverings
Exclusions
- Exclusions
- Tools in shed, personal items, staging items.
Parking & Garages
- Garage Type
- None
- Garage Spaces
- 4
- Parking Spaces
- 4
- Total Garage And Parking Spaces
- 4
Heating & Cooling
- Heat Source
- Gas
- Heat Type
- Forced Air
- Air Conditioning
- Central Air
- Water
- Well
- Sewers
- Septic
- Natural Gas
- Yes
- Hydro
- Yes
- Telephone
- Yes
- Bedrooms
- 2 + 2
- Washrooms
- 3
- Family / bonus room
- Yes
Room sizes
- Living Room—Main level, 2 Way Fireplace, Cathedral Ceiling(s), Hardwood Floor
- Dining Room—Main level
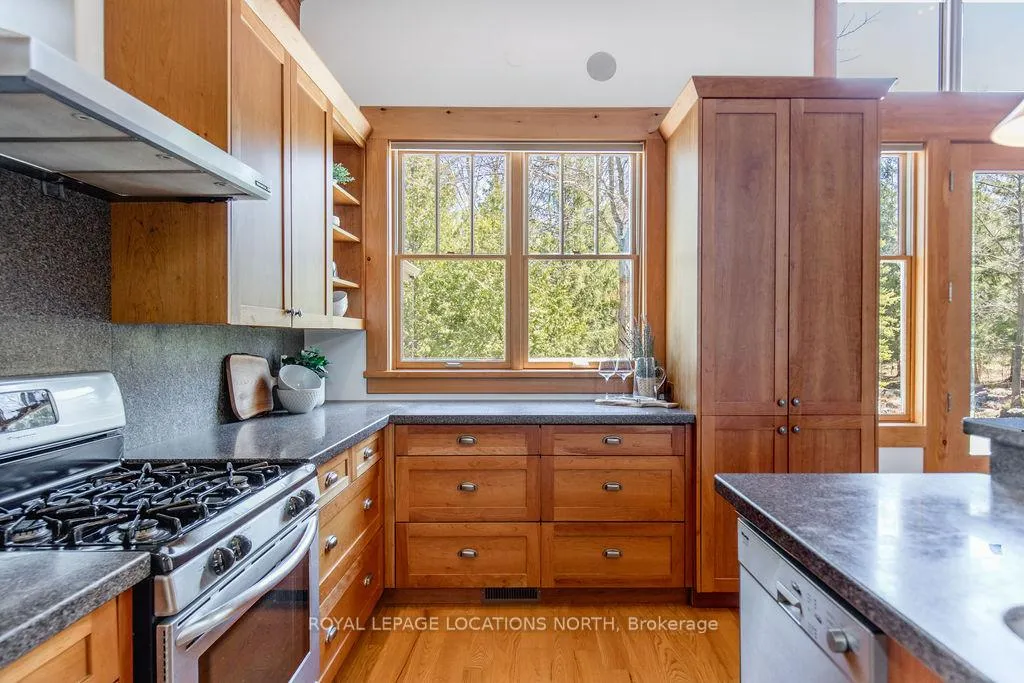
- Kitchen—Main level
- Primary Bedroom—Main level
- Bathroom—Main level, 4 Pc Ensuite
- Sunroom—Main level, Gas Fireplace
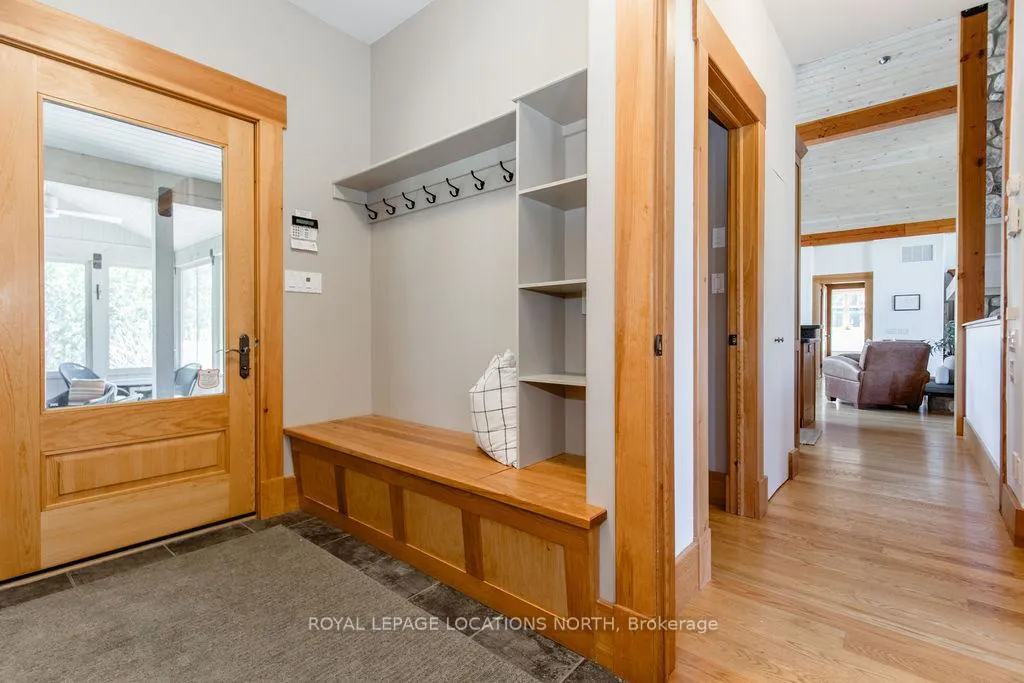
- Mud Room—Main level
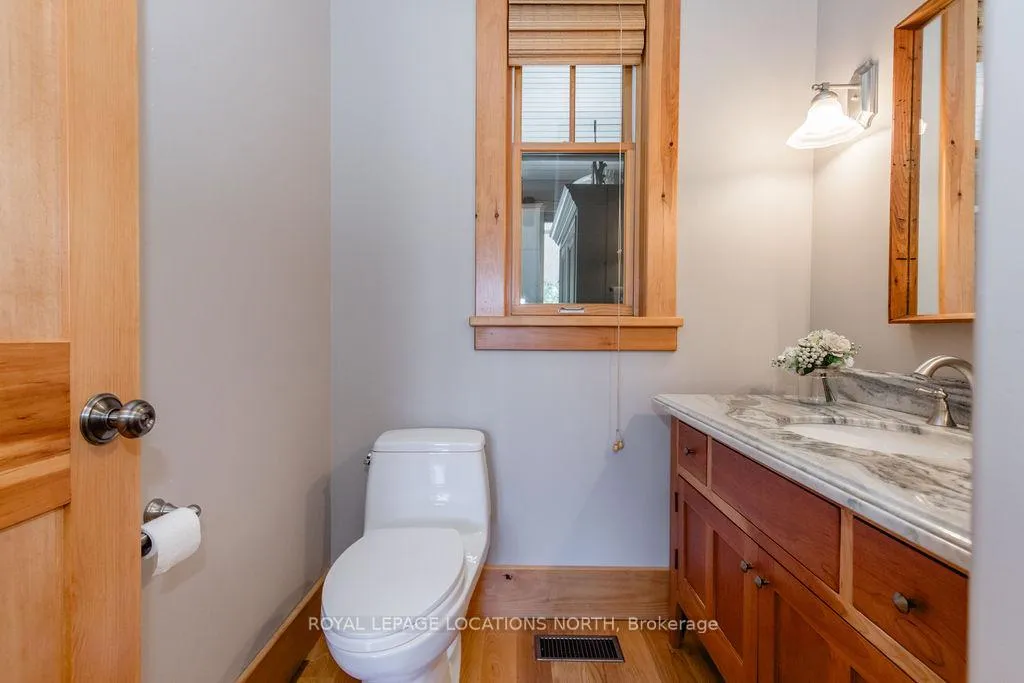
- Bathroom—Main level
- Bedroom—Lower level
- Bedroom—Lower level
- Recreation—Lower level
- Bathroom—Lower level, 4 Pc Bath
Washrooms
- 4-piece, Main
- 2-piece, Main
- 4-piece, Lower
- Municipality
- Clearview
- Neighbourhood
- Rural Clearview
- Main cross streets
- Poplar Sideroad & Osler Pines Dr.
- Zoning
- RE-1
- MLS® number
- S8338374
- Data source
- Toronto Regional Real Estate Board
- Status change
- 2024-11-30
- Listed on
- 2024-05-08
- Days on market
- 206 days
- Possession type
- Flexible
- Co-op commission
- 2.5% + HST
- Seller
- Listed by
- Royal LePage Locations North
Home Market Value
Current home valuation for 3 Robertson Court, Clearview, Rural Clearview, Clearview, ON. Listed for $1,985,000
HOMEH Estimate
$2,652,234
Estimated Sales Range
$1,591,340 - $3,713,128
HOMEH Estimate for 3 Robertson Court, Clearview, Rural Clearview
Calculated with a real agent's CMA method — 45+ years of experience, codified. Not an AI guess.
For the owner
Is this your home? Track its value.
Get this home's HOMEH Estimate by email once a month, with how many homes are for sale around you.
Mortgage Payment Calculator
Compare up to 4 down payment scenarios
20% required for homes $1.5M or more
$397,000
| Scenario 1 | Scenario 2 | Scenario 3 | Scenario 4 | |
|---|---|---|---|---|
−Down payment | % $ | % $ | % $ | % $ |
+CMHC insurance | $0 | $0 | $0 | $0 |
=Total mortgage | $1,588,000 | $1,488,750 | $1,389,500 | $1,290,250 |
Amortization | ||||
Mortgage rate | % | % | % | % |
| Payment frequency | ||||
=Mortgage payment | $7,753monthly | $7,269monthly | $6,784monthly | $6,300monthly |
Land Transfer Tax
$36,175
$36,175
Around this home
No schools found nearby
Data provided by OpenStreetMap & Fraser Institute School Rankings
Ask HOMEH
New!Hi there!
👋Text or call (416) 301-9001
Recommended for you
Based on homes you've looked at.
No recommended properties found.
Nearby similar homes
No nearby properties found.
More real estate resources
Other homes nearby
Explore this area
Nearby neighbourhoods
No nearby listings available.