
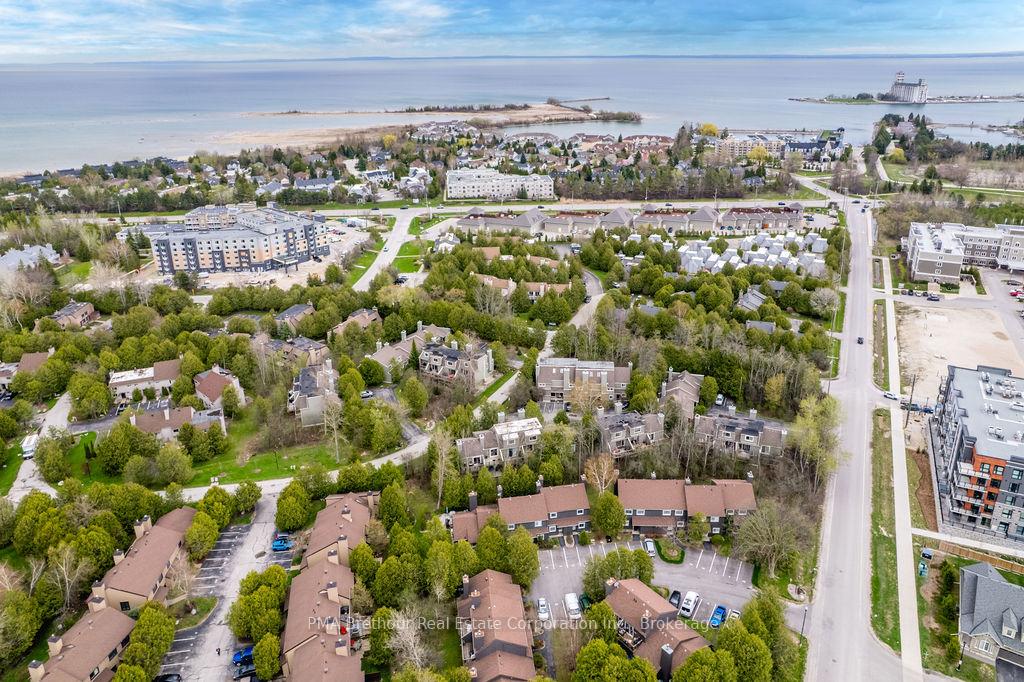
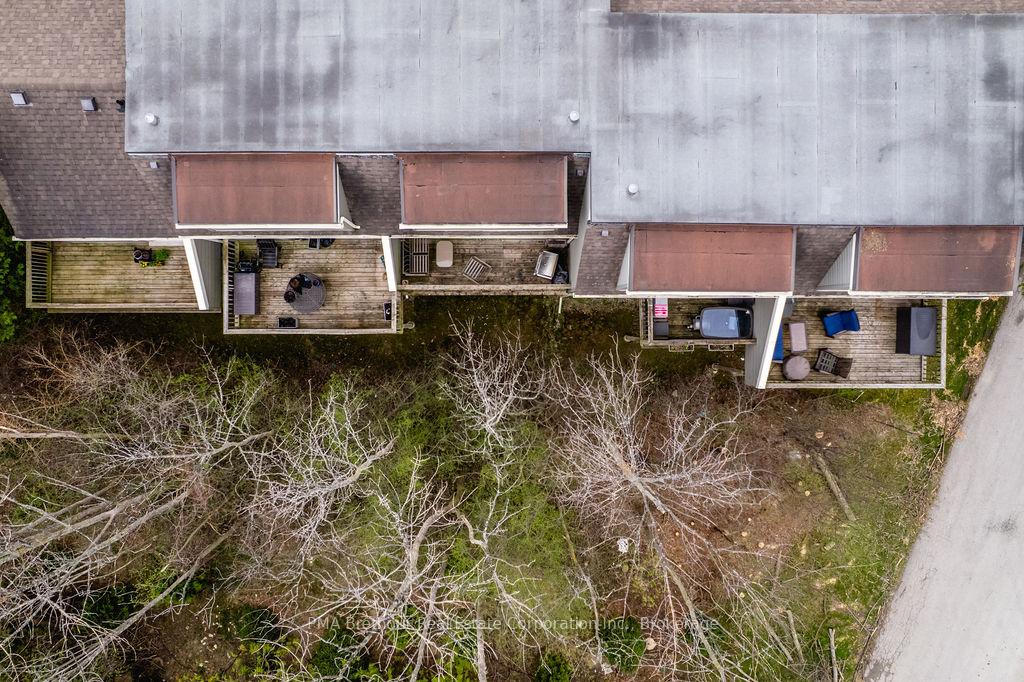
Unit 31, 214 Escarpment Crescent
Collingwood, ON L9Y 5B4
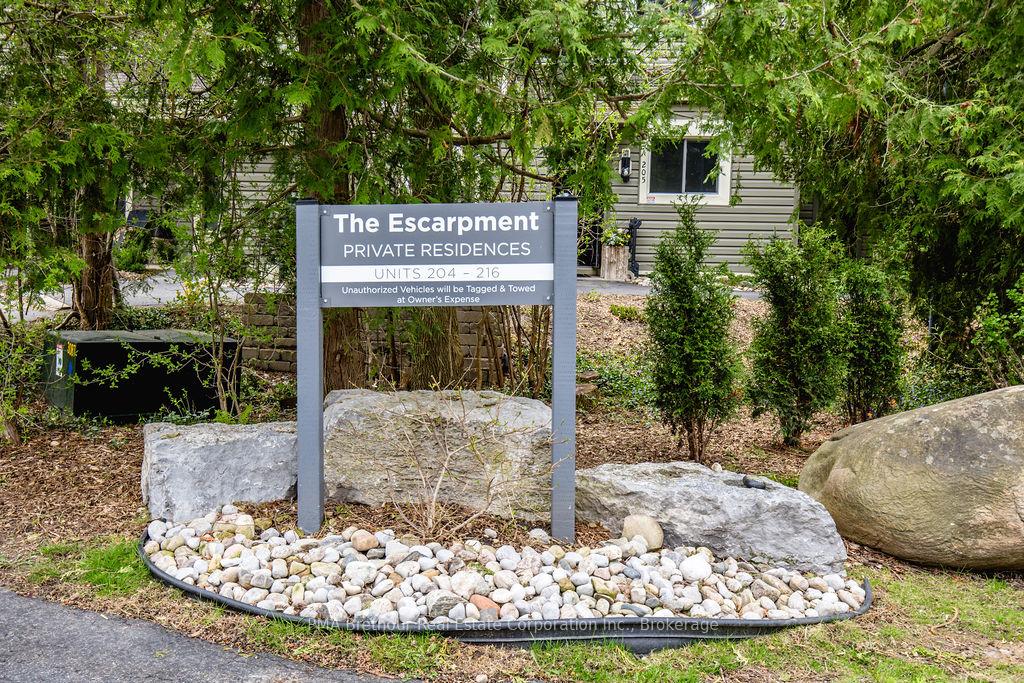
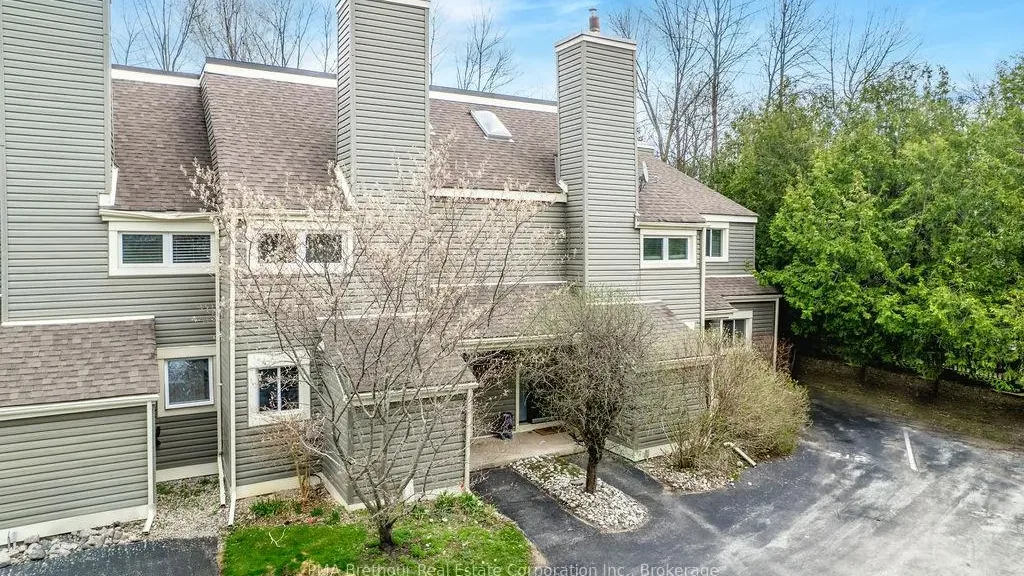 The EscarpmentSee every listing here
- 4Bedrooms
- 2Bathrooms
- 1Parking
- 1400–1599Sq Ft
- $2,562Tax
- $451/moCondo Fee
 Estimated Value:$500,293See Free Estimate Report

Property not available for sale or for rent.
HOMEH One: full-service selling for a 1% listing fee. The buyer's agent commission is separate.
Free Home EvaluationHow Much Is My Home Worth?Homes for Sale NearbySale & Price History for Unit 31, 214 Escarpment Crescent, Collingwood
Real estate boards require you to or to see the full details of this property.
*Sold prices and complete sale & price history are regulated data. Under the Trust in Real Estate Services Act, 2002 (TRESA) and the rules of the Real Estate Council of Ontario (RECO), and pursuant to the Multiple Listing Service® rules of the Canadian Real Estate Association (CREA) and the Toronto Regional Real Estate Board (TRREB), this information may be shown only to registered users who have agreed to the applicable terms of use (a Virtual Office Website, or "VOW," arrangement). HOMEH Inc., Brokerage therefore provides it to signed-in members only. Creating an account is free and takes under a minute.
About Unit 31, 214 Escarpment Crescent, Collingwood
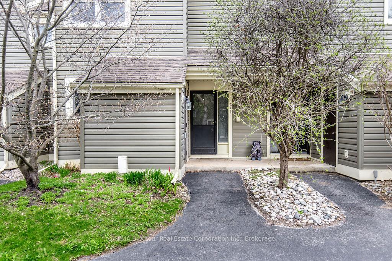
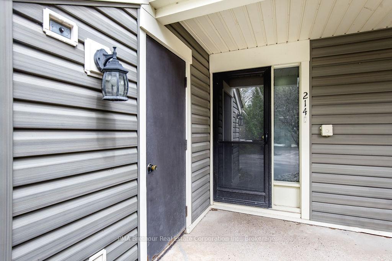
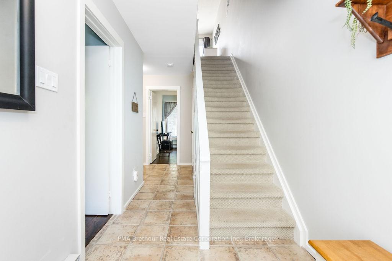
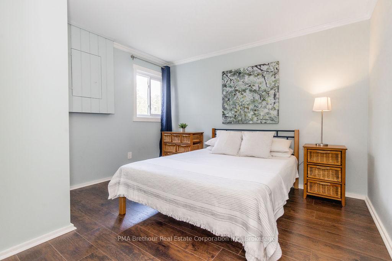
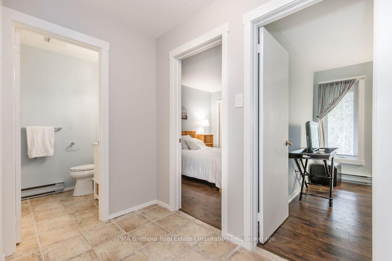
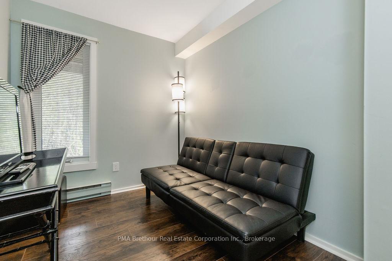
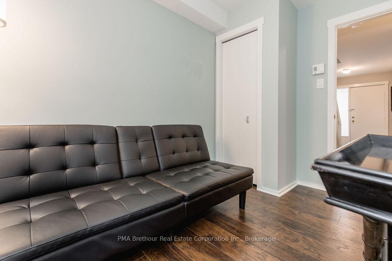
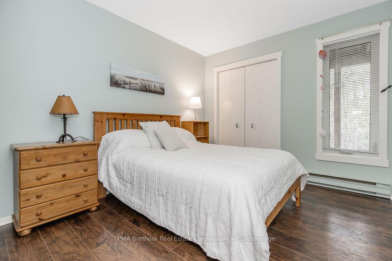
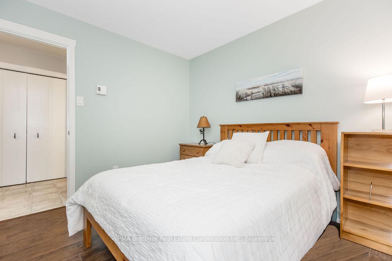
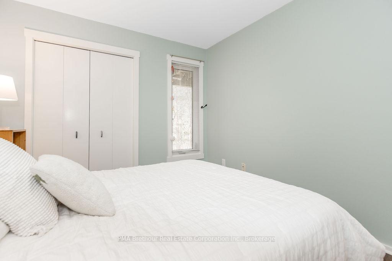
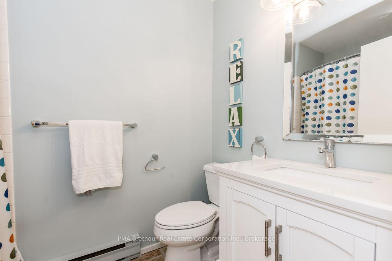
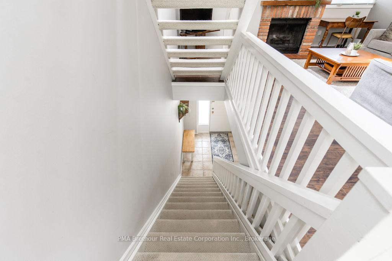
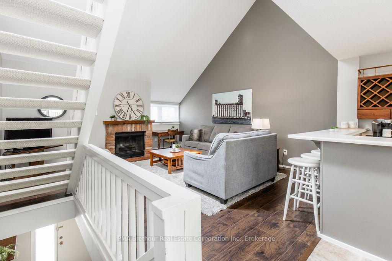
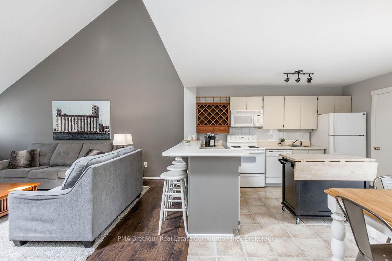
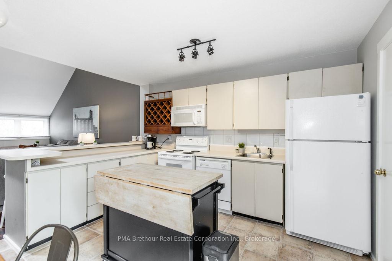
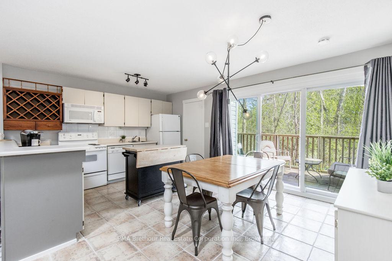
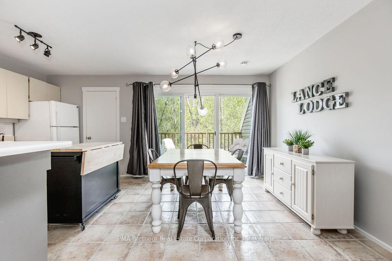
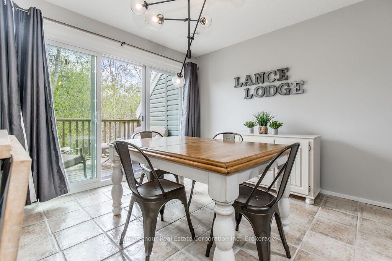
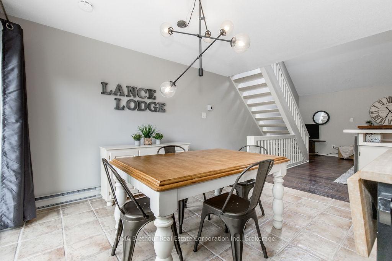
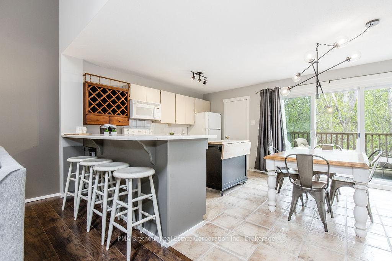
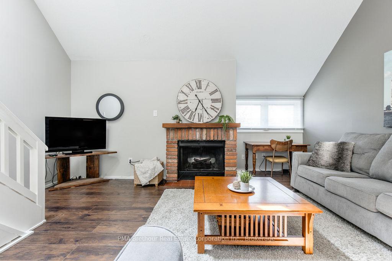
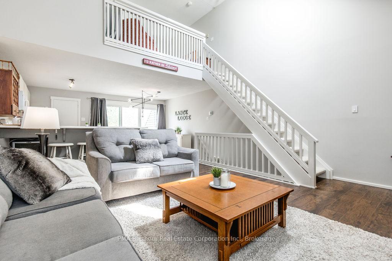
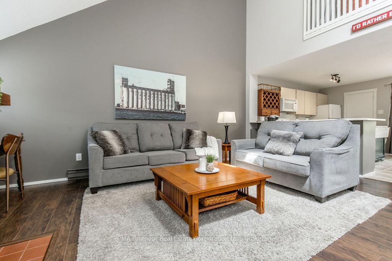
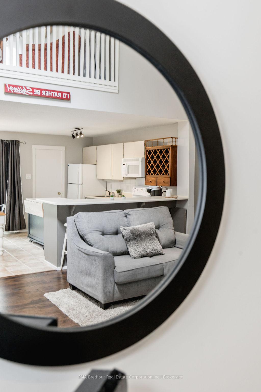
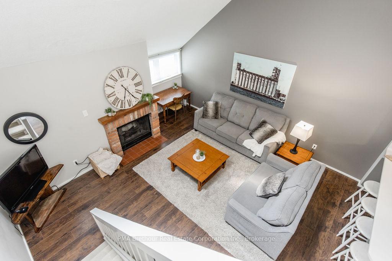
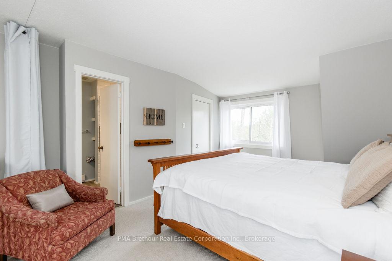
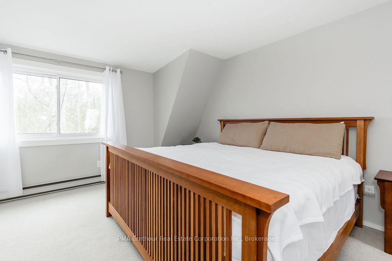
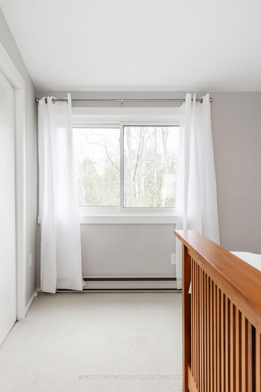
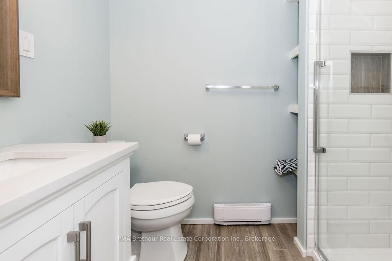
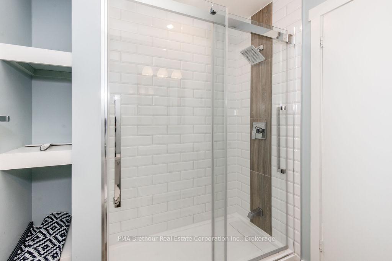
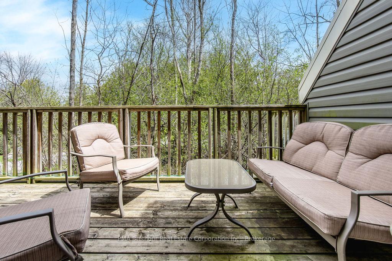
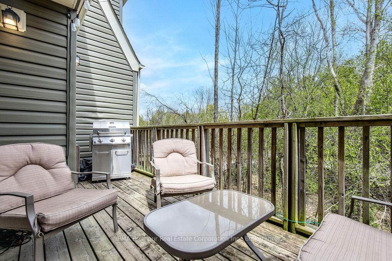
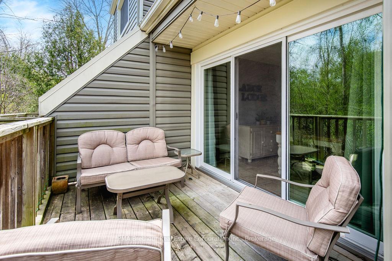
Luxurious Turn-Key Townhouse in Collingwood, Ontario. 4 Bedrooms | 2 Bathrooms | Fully Furnished | Reverse Layout | Private Deck Experience resort-style living in this beautifully appointed, fully furnished townhouse in the prestigious Living Waters Resort in Collingwood. With a unique reverse floor plan and sophisticated design throughout, this 4-bedroom, 2-bathroom home offers the perfect blend of comfort, style, and convenience, ideal for a year-round residence or a vacation retreat. Key Features:Turn-Key Ready: Move in effortlessly, this home comes fully furnished with elegant décor and modern touches throughout. Spacious Layout: Features 4 generously sized bedrooms, including a serene primary suite with ensuite bath. Flexible Loft Space: The upper loft offers endless possibilities, ideal as a home office, gym, or playroom. Stylish Open-Concept Living: The main living area boasts a chic, open layout perfect for entertaining or relaxing. Private Outdoor Oasis: Enjoy your morning coffee or evening wine on your expansive private deck. Unmatched Location: Nestled in a peaceful community surrounded by natural beauty, with easy access to walking trails, golf courses, Blue Mountain, skiing, hiking, and water sports. Just minutes from Collingwoods best shopping, dining, and entertainment, this turn-key townhouse offers the ultimate in convenience and luxury. Whether you're looking for a tranquil escape or a vibrant full-time residence, this rare offering checks every box. Dont miss this exceptional opportunity schedule your private tour today!
Key Facts & Features
Property Costs
- Annual Property Tax Amount
- $2,562
- Land Transfer Tax Fee
- $7,775
Condo/Maintenance Fee
- Maintenance Fee
- $451 /month
Included In Maintenance Fee
- Common Elements Included
- Parking Included
Rental Items
- Rental Equipment
- Hot water tank
- Under Contract
- Hot Water Heater
- Basement Type
- None
Interior Features
- Pets Permitted
- Yes-with Restrictions
- Laundry Features
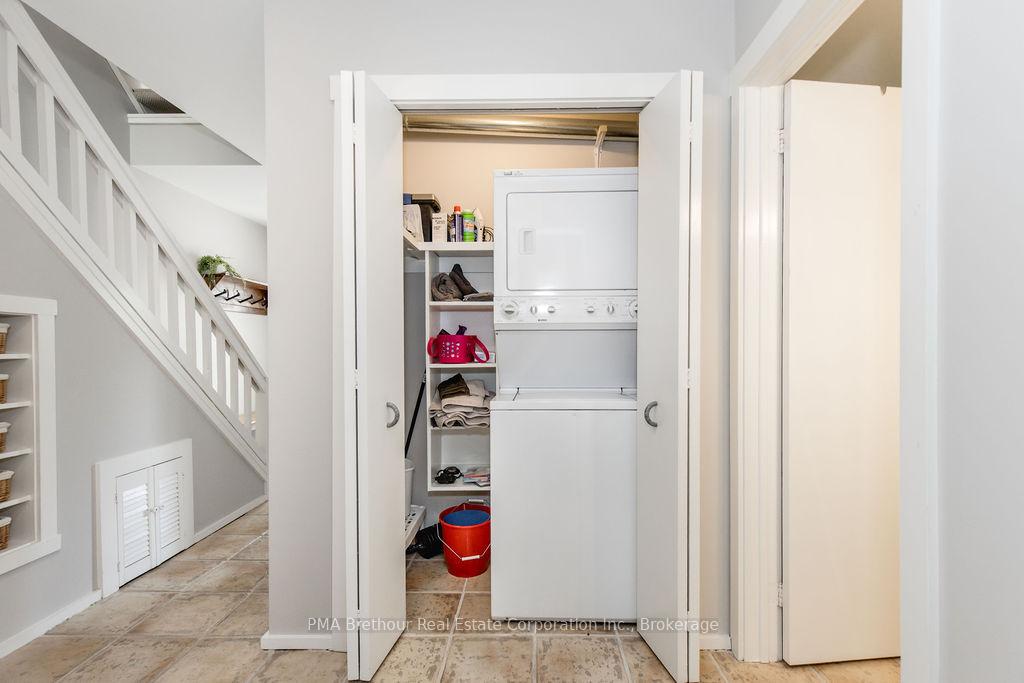
- Laundry Closet
- Laundry Level
- Main Level
- Interior Extras
- Water Heater
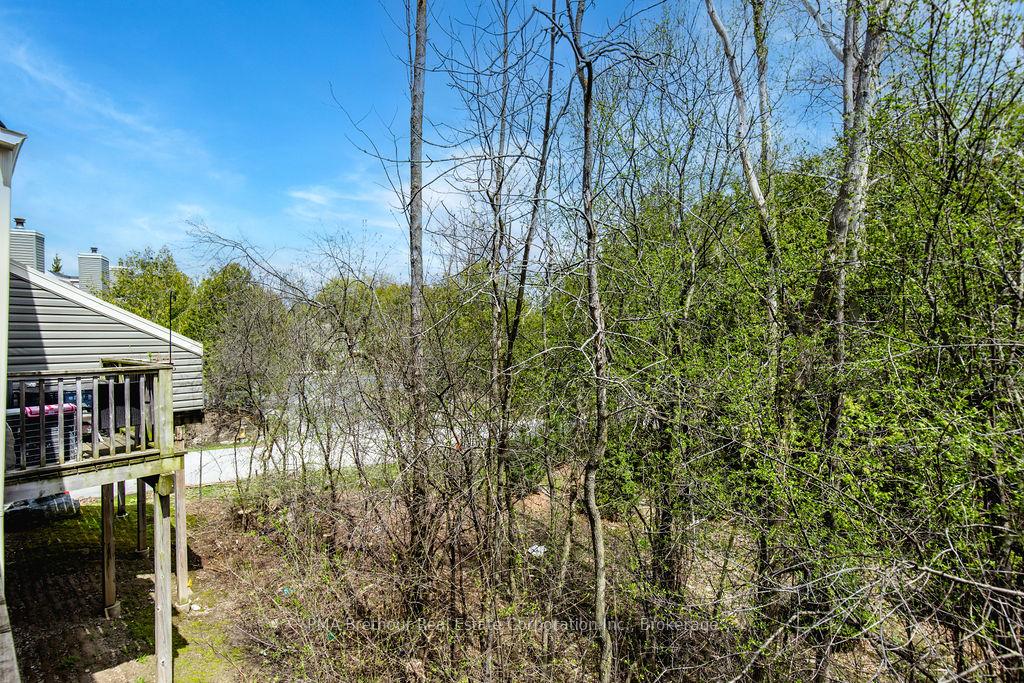
- View
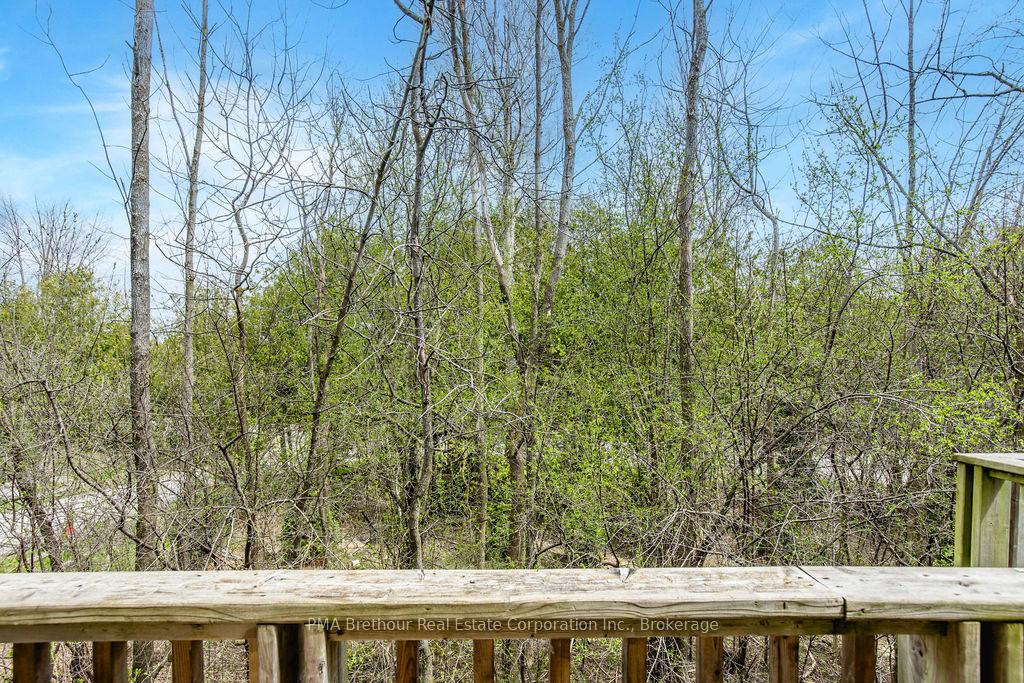
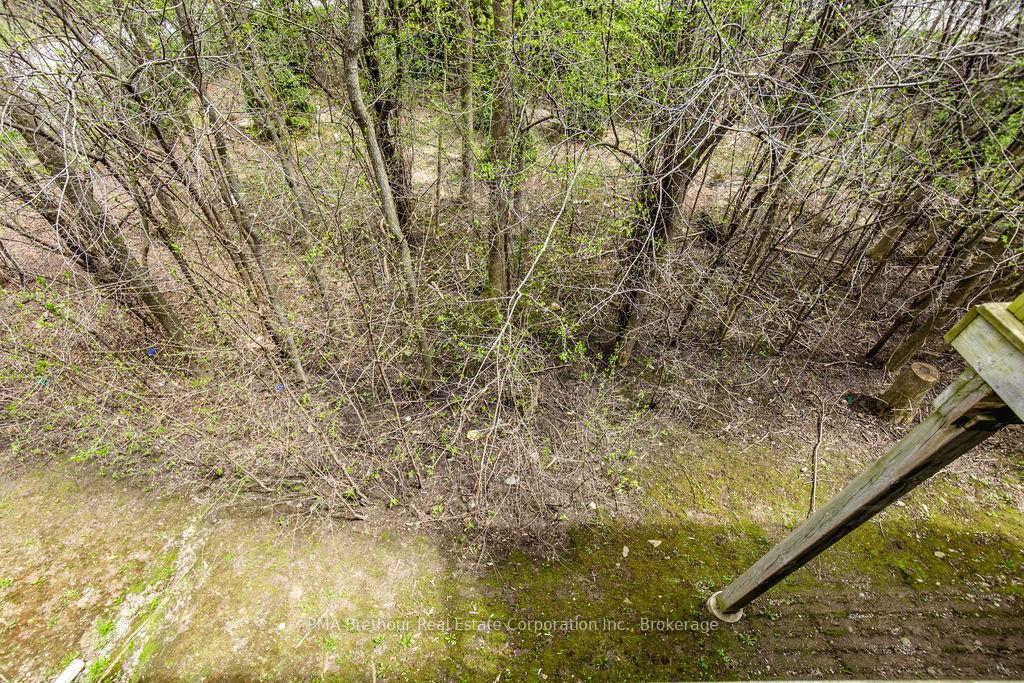
- Trees/Woods
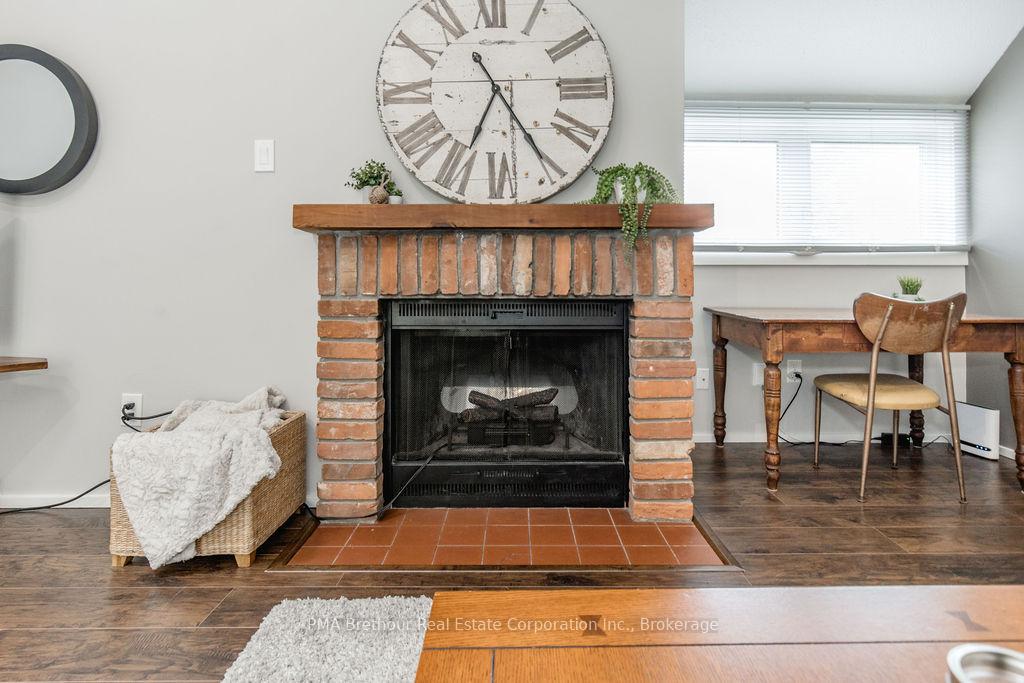
- Fireplace/Stove
- Yes
- Fireplace Features
- Electric
- Elevator
- No
Exterior Features
- Balcony
- Open
- Exterior Extras
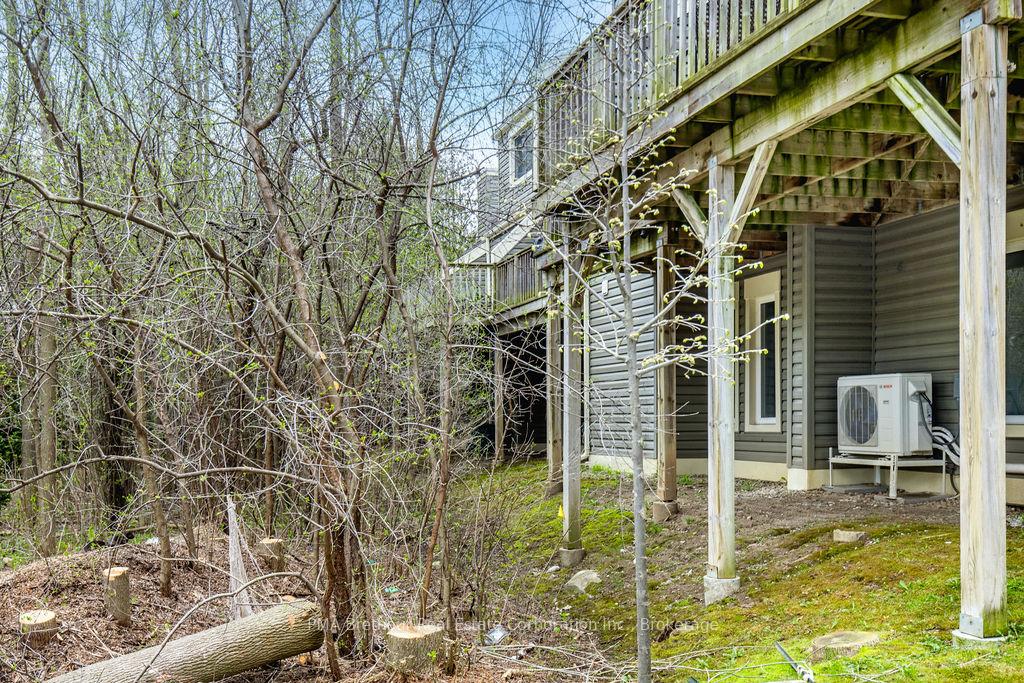
- Privacy, Landscaped
Building
- Building Type
- Condo Townhouse
- Building Style
- 3-Storey
- Condo Corp Number
- 24
Construction
- Exposure
- South West
- Exterior Finish
- Vinyl Siding
- Special Designation
- Unknown
Inclusions
- Inclusions
- All appliances(stove, dishwasher, fridge, bar fridge, microwave, washer, dryer, AC unit); window coverings; all light fixtures; all kitchen equipment, utensils, dish/cookware; all indoor and outdoor furniture; TURN KEY
Exclusions
- Exclusions
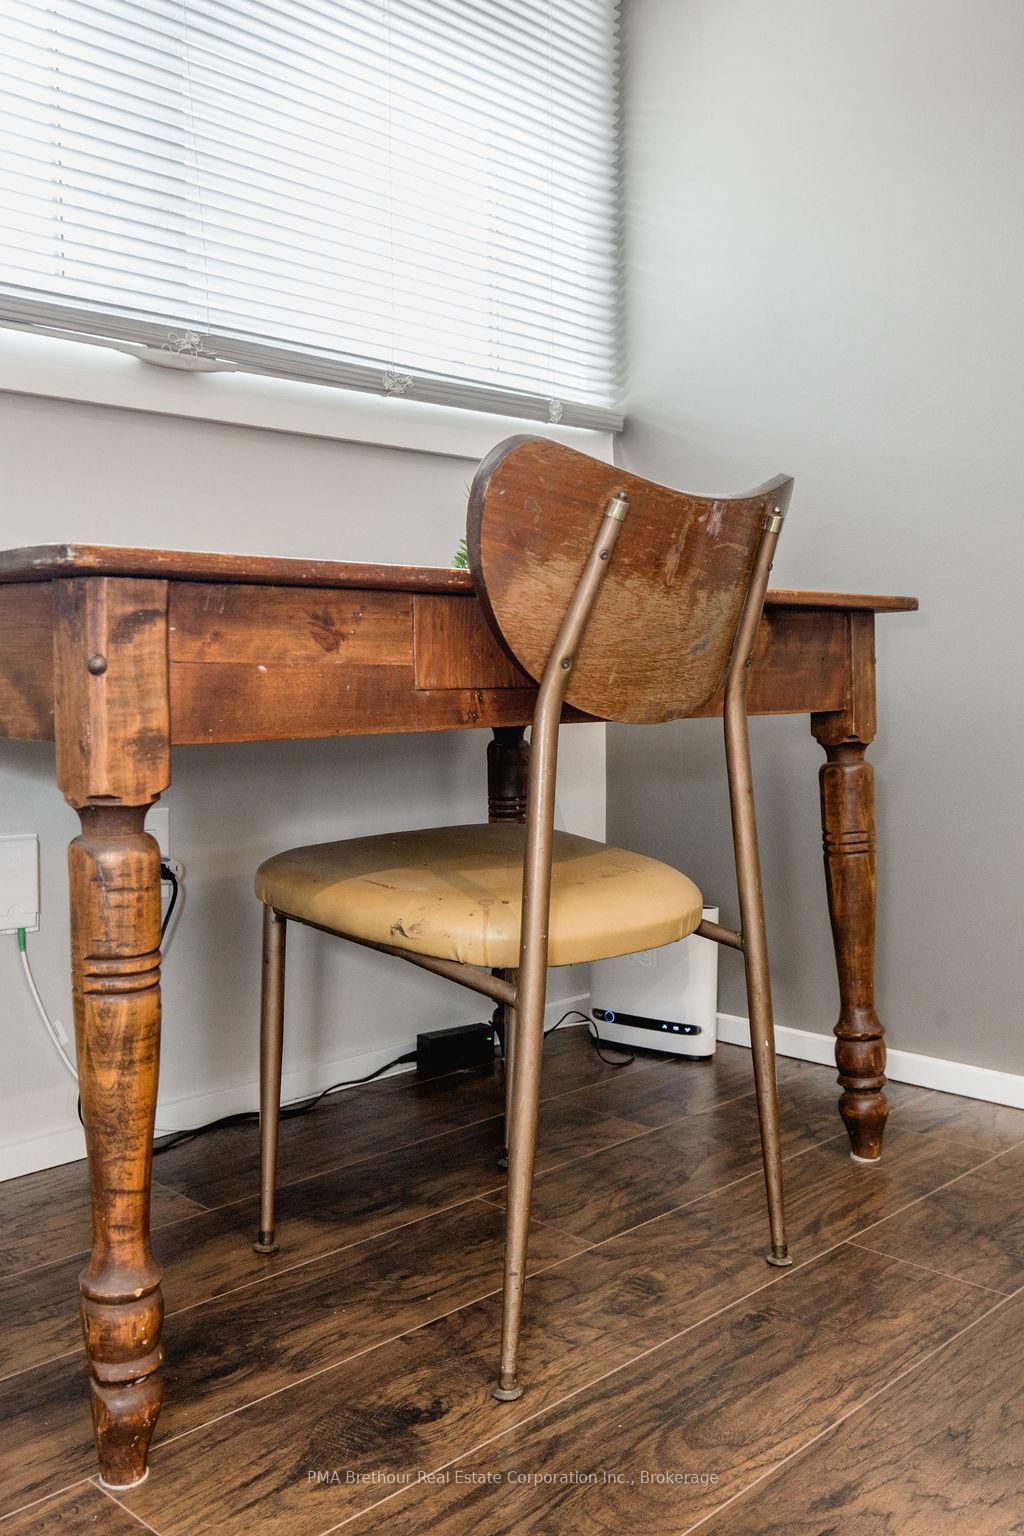
- Lance Lodge letters, Collingwood Terminals large picture, decorative pillows/throws, wood desk and chair, various staging materials
Parking & Garages
- Garage Type
- None
- Garage Spaces
- 0
- Parking Type
- Exclusive
- Parking Spaces
- 1
- Total Garage And Parking Spaces
- 1
Lockers
- Locker Type
- Owned
- Locker Level
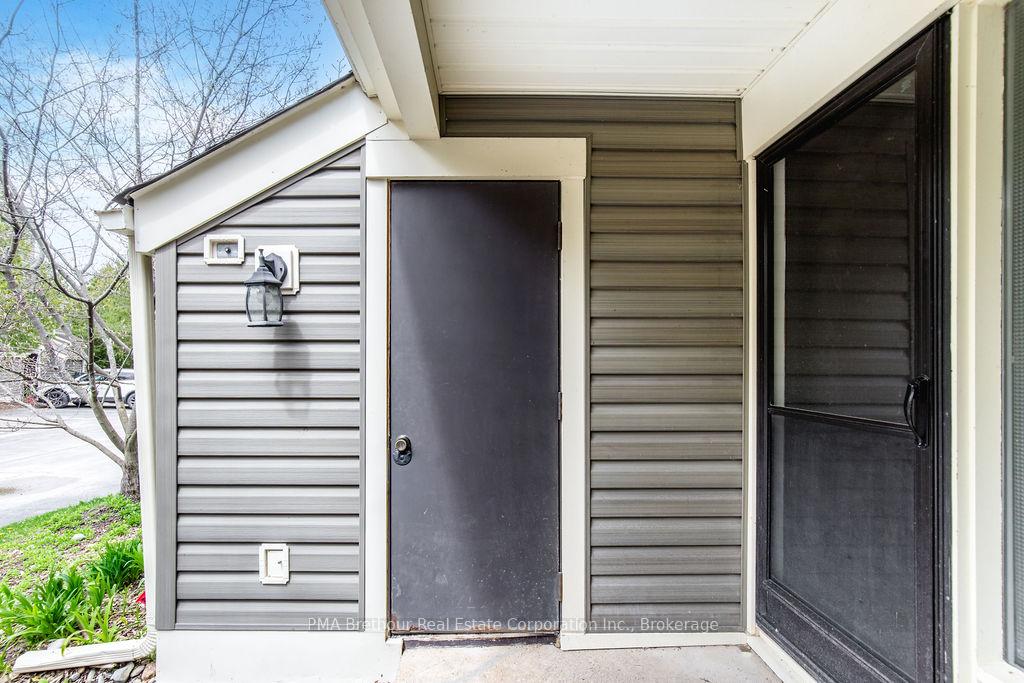
- Outdoor
Heating & Cooling
- Heat Source
- Electric
- Heat Type
- Baseboard
- Air Conditioning
- Other
- Bedrooms
- 4
- Washrooms
- 2
- Kitchens
- 1
Room sizes
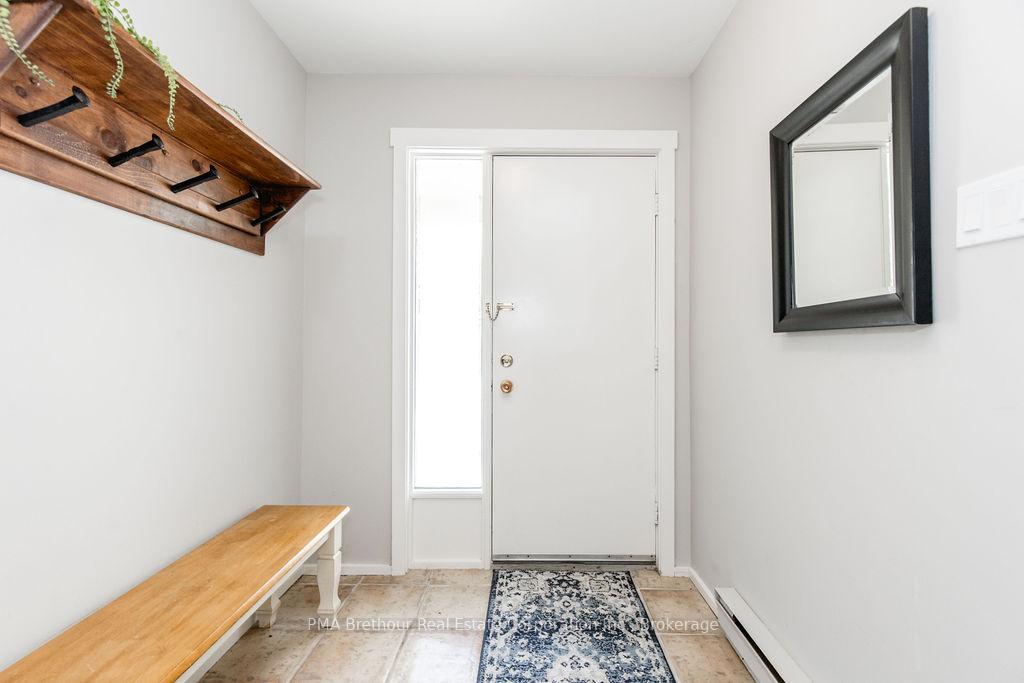
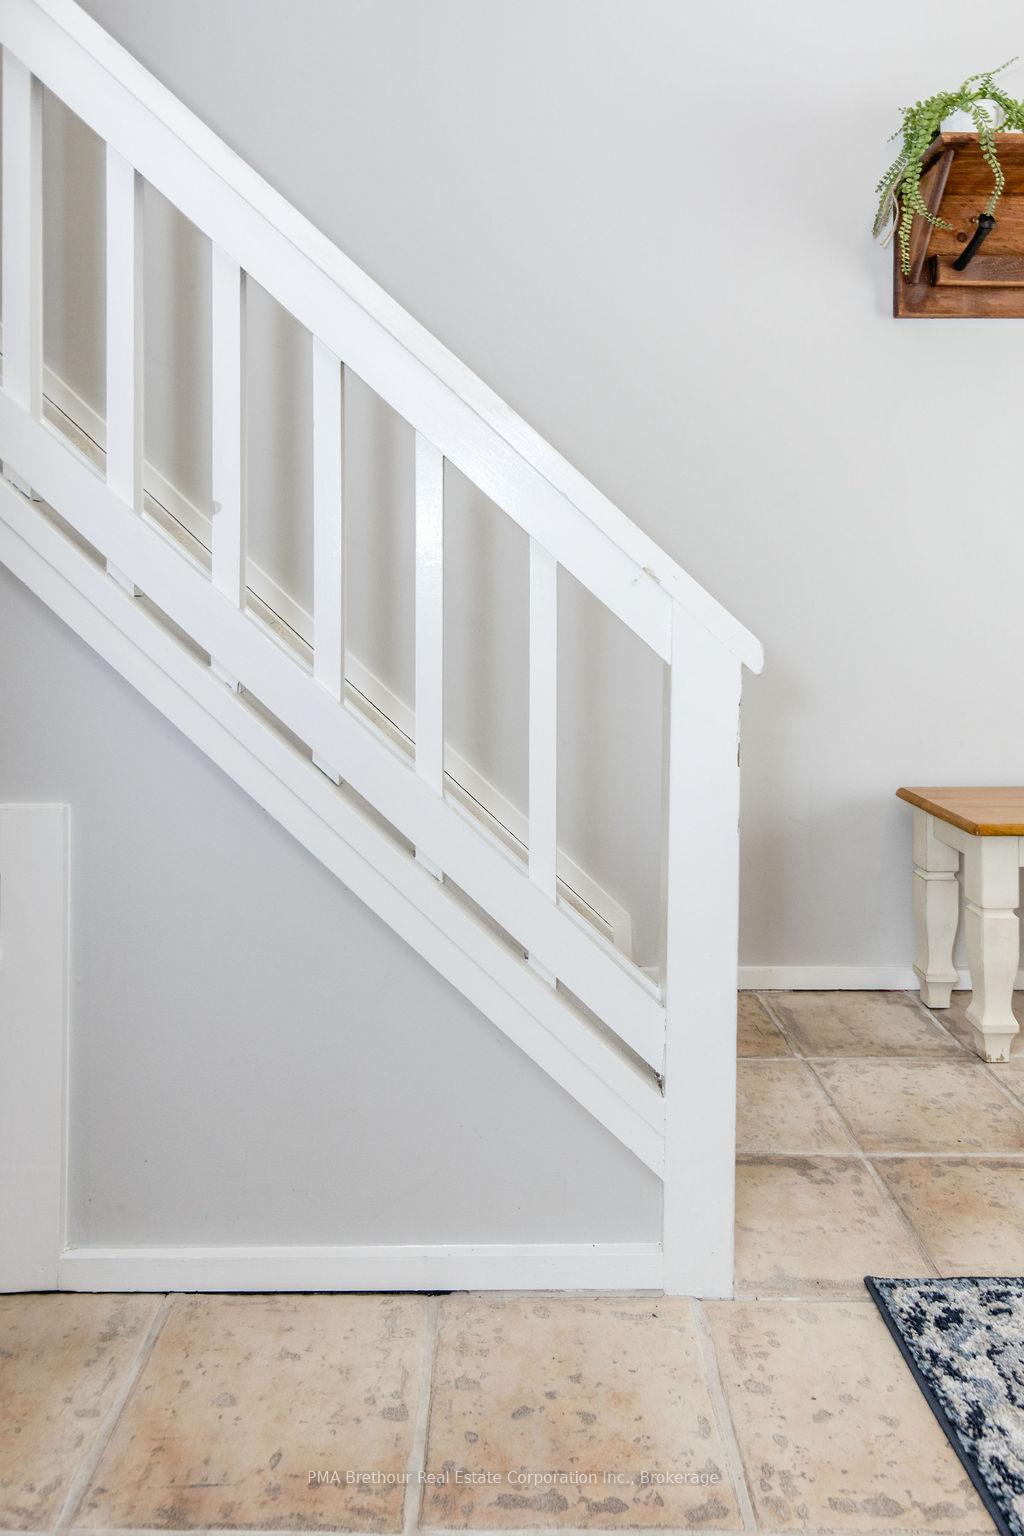
- Foyer—Main level, Ceramic Floor
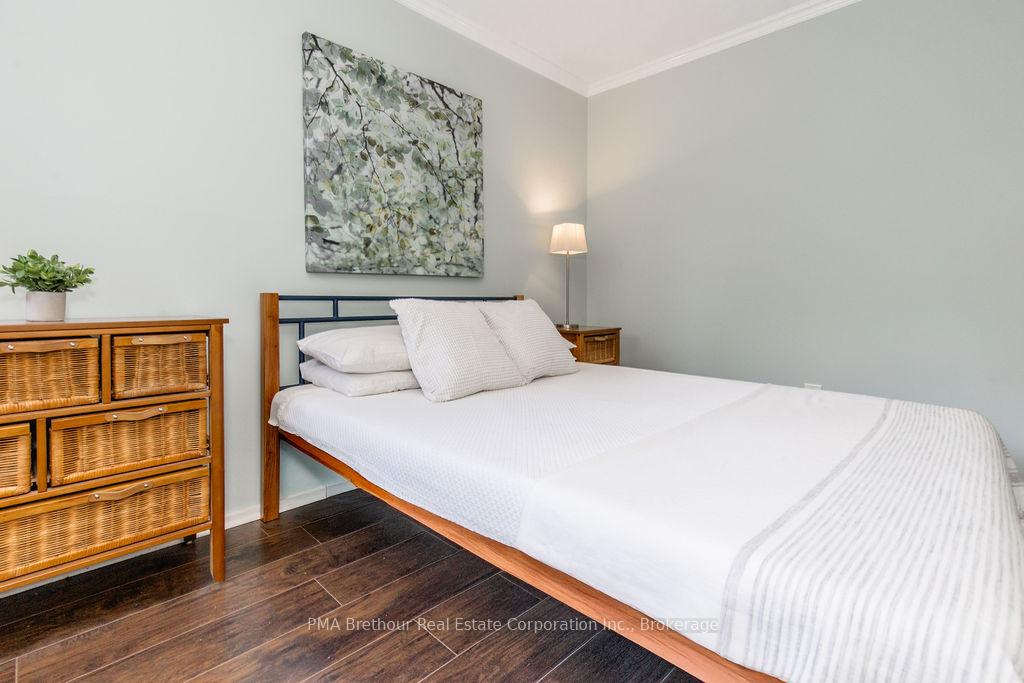
- Bedroom 2—Main level, Laminate, Closet
- Bedroom 3—Main level, Laminate, Closet
- Bedroom 4—Main level, Laminate, Closet
- Dining Room—Second level, Ceramic Floor, W/O To Balcony, Combined w/Kitchen
- Kitchen—Second level, Ceramic Floor, Combined w/Dining, Pantry
- Living Room—Second level, Laminate, Electric Fireplace, Vaulted Ceiling(s)
- Primary Bedroom—Third level, Broadloom, 3 Pc Ensuite, Walk-In Closet(s)
Washrooms
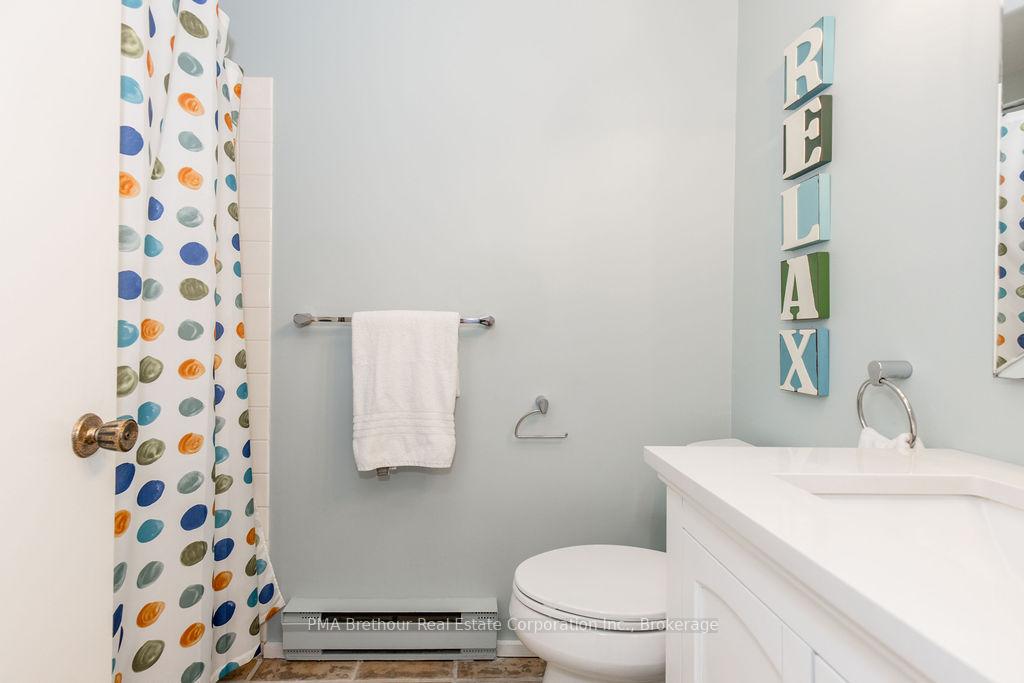
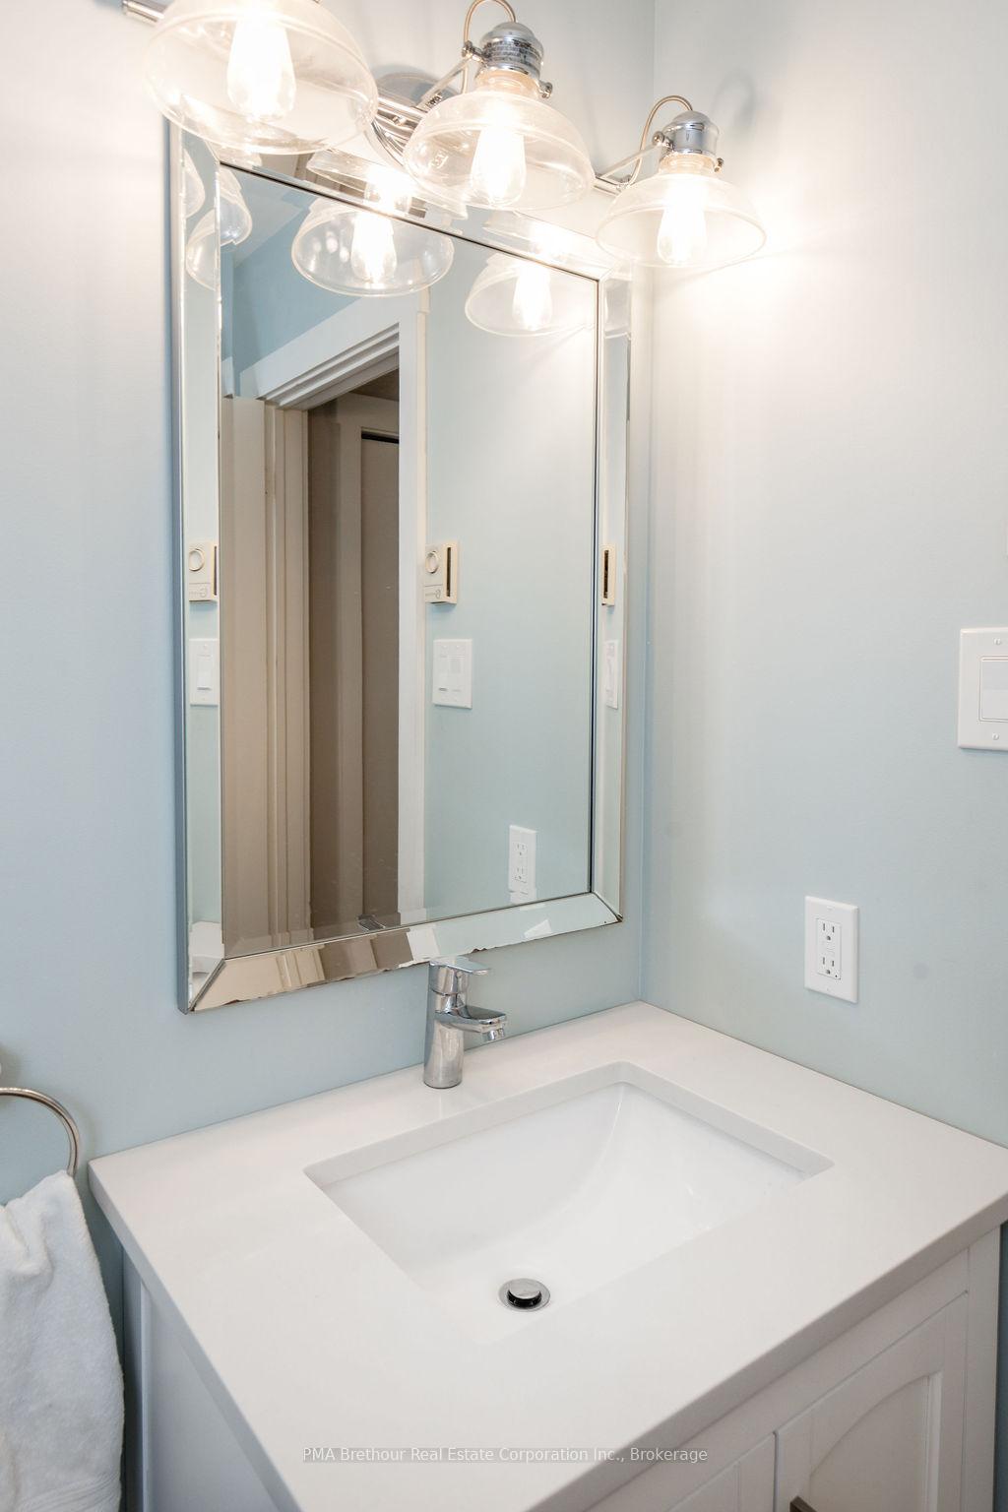
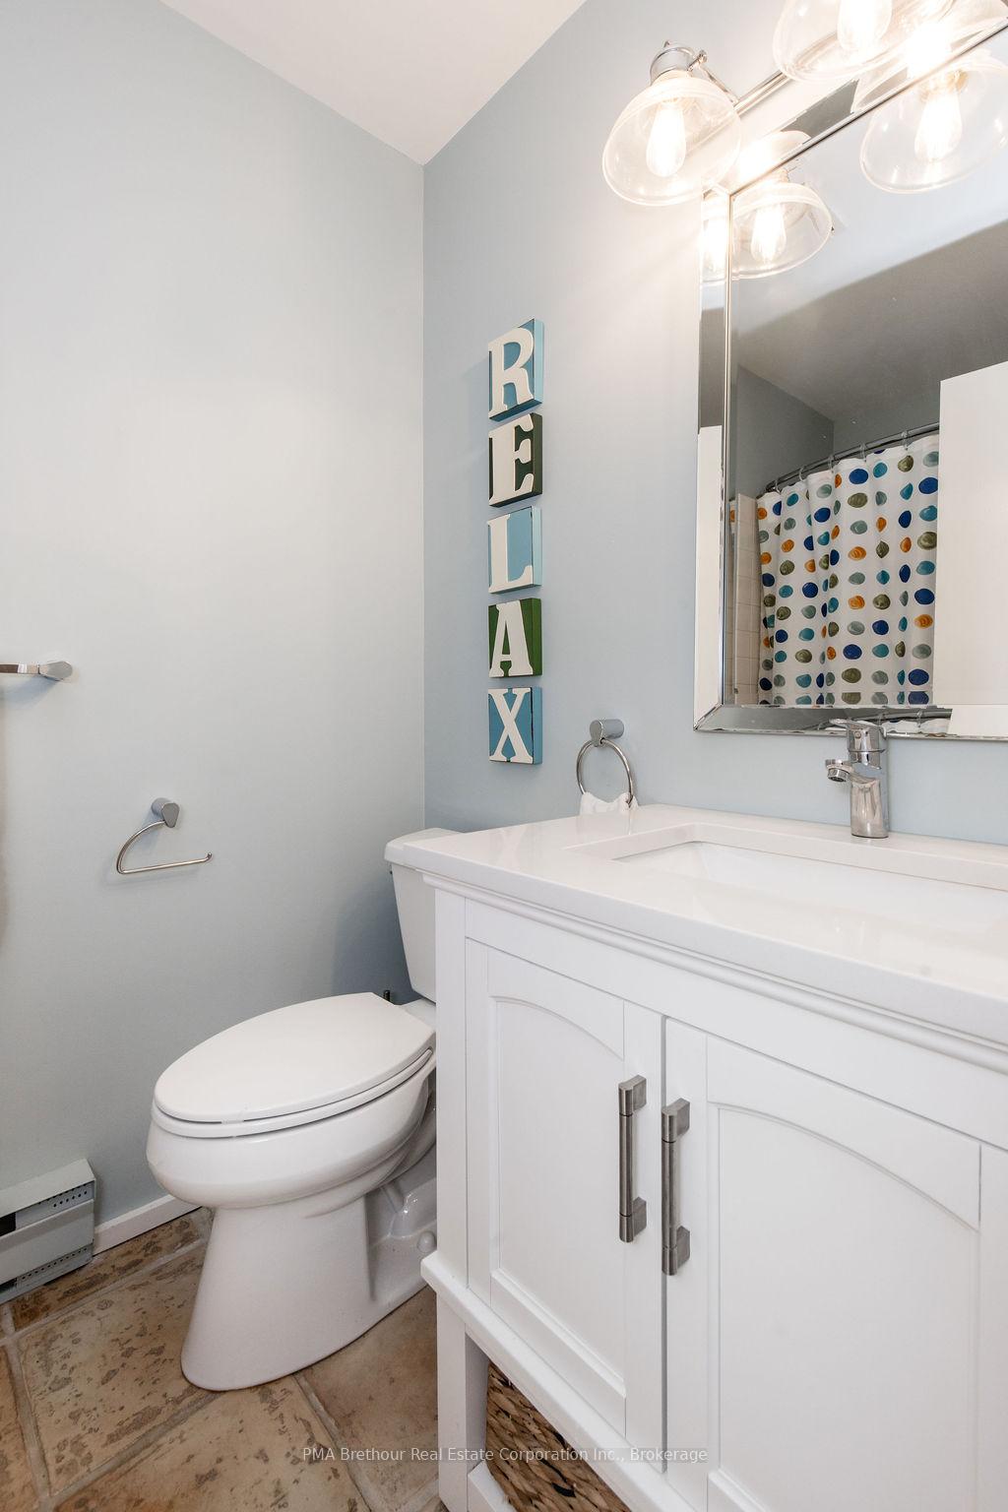
- 4-piece, Main
- 3-piece, Third
- Municipality
- Collingwood
- Neighbourhood
- Collingwood
- Main cross streets
- Dawson Drive and Escarpment Cres
- Directions
- Hwy 26 to Harbour St w, turn right on to Dawson Drive, turn left onto Escarpment Cres. Park in spot 214 or Visitors
- Waterfront
- None
- MLS® number
- S12141320
- Data source
- Toronto Regional Real Estate Board
- Status change
- 2025-10-31
- Listed on
- 2025-05-12
- Days on market
- 172 days
- Possession date
- 2025-06-01
- Possession type
- Immediate
- Co-op commission
- 2.5% plus hst
- Seller
- Listed by
- PMA BRETHOUR REAL ESTATE CORPORATION INC.
Home Market Value
Current home valuation for Unit 31, 214 Escarpment Crescent, Collingwood, Collingwood, ON. Listed for $565,000
HOMEH Estimate
$500,293
Estimated Sales Range
$395,231 - $605,355
HOMEH Estimate for Unit 31, 214 Escarpment Crescent, Collingwood
Calculated with a real agent's CMA method — 45+ years of experience, codified. Not an AI guess.
For the owner
Is this your home? Track its value.
Get this home's HOMEH Estimate by email once a month, with how many homes are for sale around you.
Mortgage Payment Calculator
Compare up to 4 down payment scenarios
5% on first $500K + 10% on $65,000 over $500K
$31,500
| Scenario 1 | Scenario 2 | Scenario 3 | Scenario 4 | |
|---|---|---|---|---|
−Down payment | % $ | % $ | % $ | % $ |
+CMHC insurance | $21,334 | $15,764 | $13,447 | $0 |
=Total mortgage | $554,694 | $524,264 | $493,697 | $452,000 |
Amortization | ||||
Mortgage rate | % | % | % | % |
| Payment frequency | ||||
=Mortgage payment | $2,708monthly | $2,560monthly | $2,410monthly | $2,207monthly |
Land Transfer Tax
$7,775
$7,775
Around this home
Data provided by OpenStreetMap & Fraser Institute School Rankings
Ask HOMEH
New!Hi there!
👋Text or call (416) 301-9001
Recommended for you
Based on homes you've looked at.
No recommended properties found.
Nearby similar homes
No nearby properties found.
More real estate resources
Other homes nearby
Explore this area
No nearby listings available.