

583 Gould Road
Dawn-Euphemia, ON N0P 1K0
- —Bedrooms
- —Bathrooms
- —Garage
- —Sq Ft
- $5,963Tax
- 2,29×1,88 ftLot Size
 Free EstimateSee Free Estimate Report

Sale & Price History for 583 Gould Road, Dawn-Euphemia, Dawn Euphemia
| Start Date | End Date | Price | Event | MLS# |
|---|---|---|---|---|
| No listing history available | ||||
Real estate boards require you to or to see the full details of this property.
*Sold prices and complete sale & price history are regulated data. Under the Trust in Real Estate Services Act, 2002 (TRESA) and the rules of the Real Estate Council of Ontario (RECO), and pursuant to the Multiple Listing Service® rules of the Canadian Real Estate Association (CREA) and the Toronto Regional Real Estate Board (TRREB), this information may be shown only to registered users who have agreed to the applicable terms of use (a Virtual Office Website, or "VOW," arrangement). HOMEH Inc., Brokerage therefore provides it to signed-in members only. Creating an account is free and takes under a minute.
About 583 Gould Road, Dawn-Euphemia, Dawn Euphemia
Summarized Description
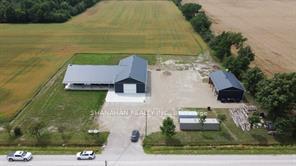
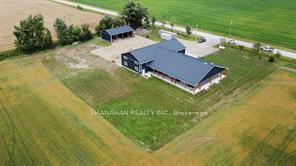
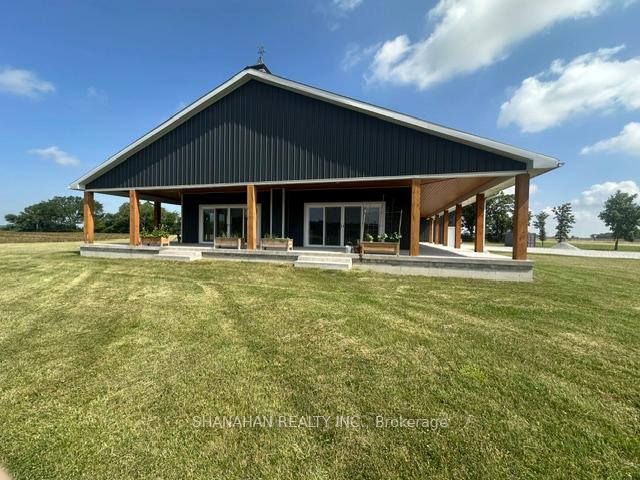
- Magnificent home on 50 acres of farmland
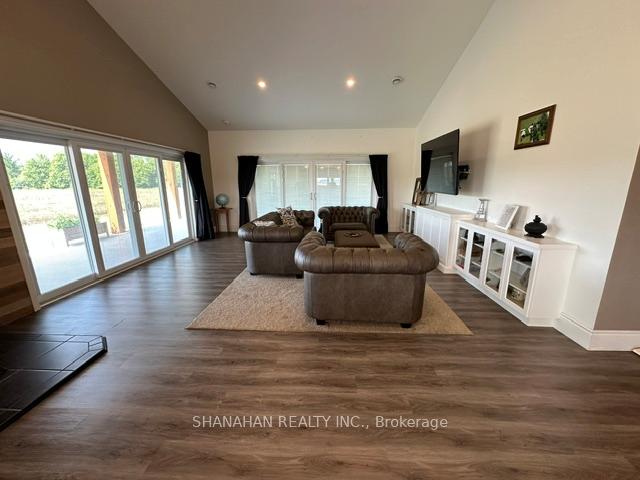
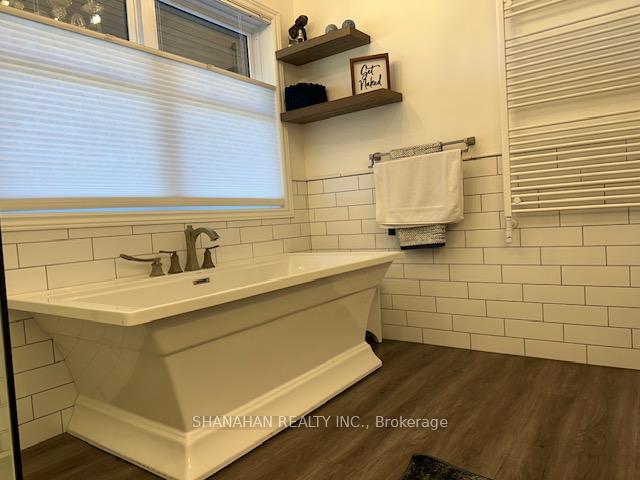
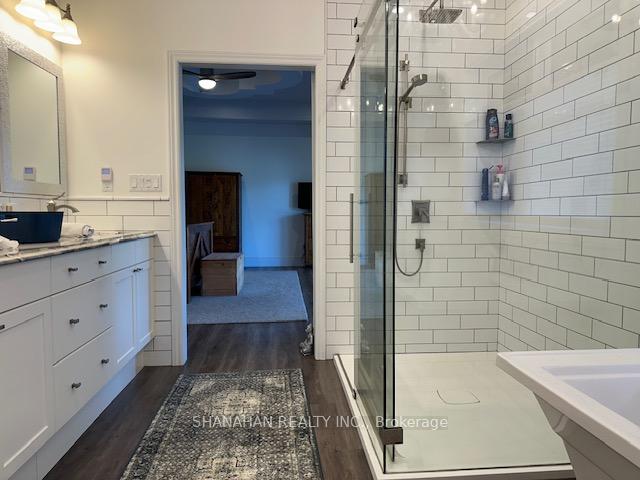
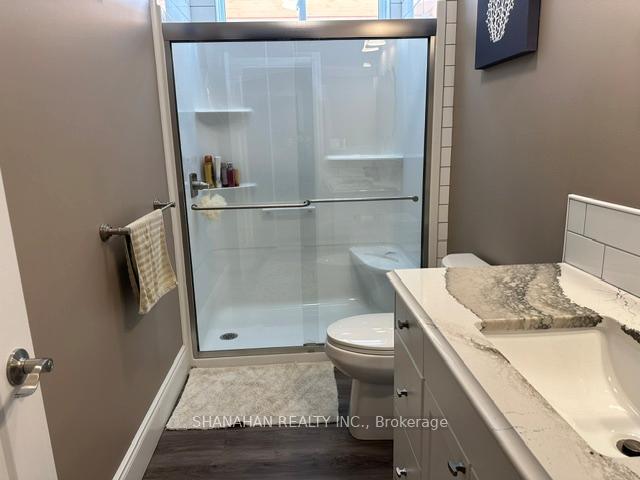
- High-end luxury interior with character
- Open concept living and kitchen areas
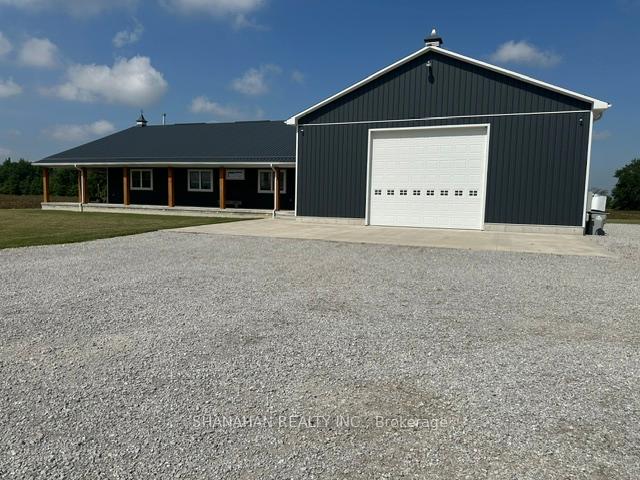
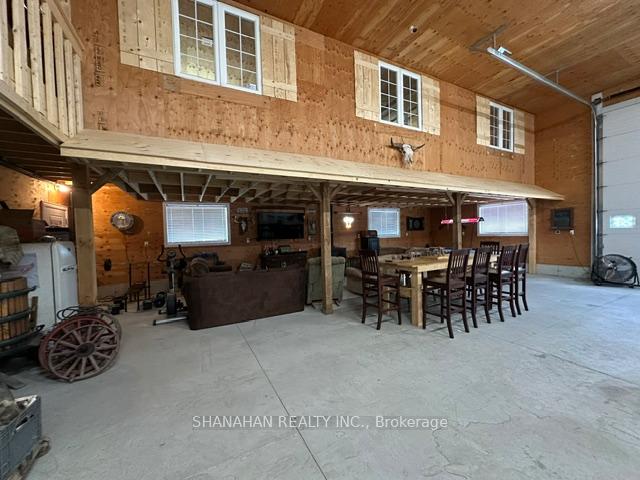
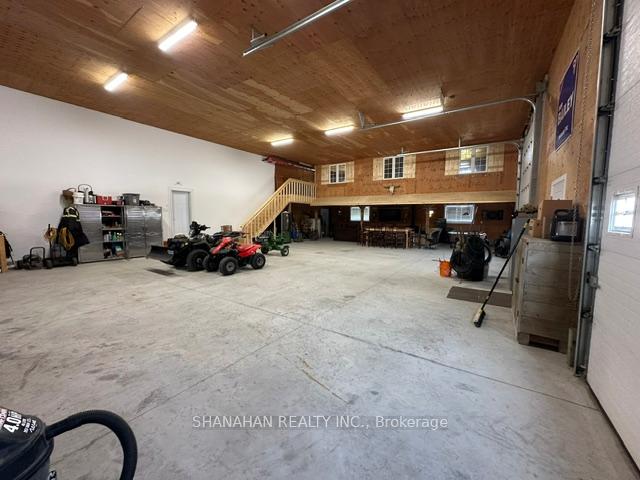
- Huge 40x80 shop with in-floor heating
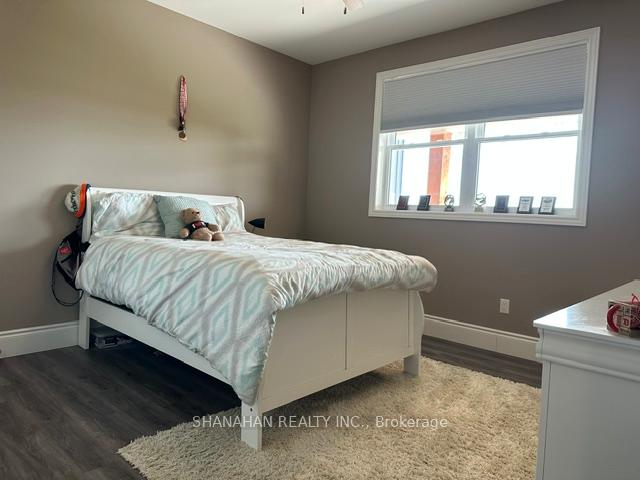
- Master bedroom features ensuite and walk-in closet
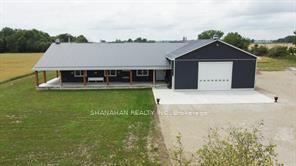
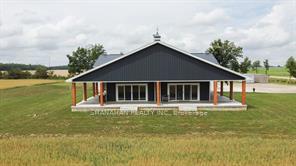
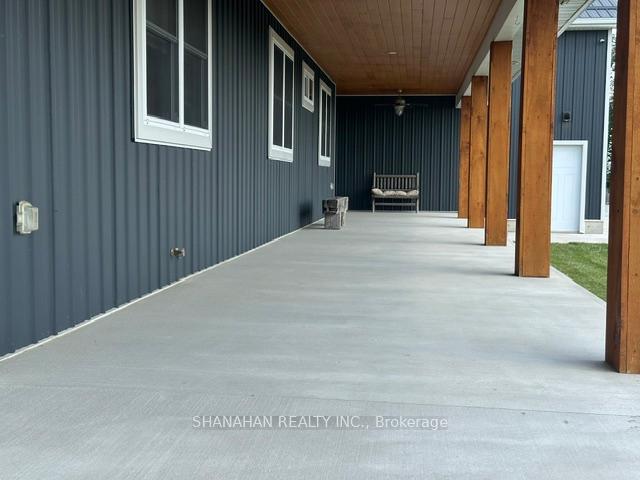
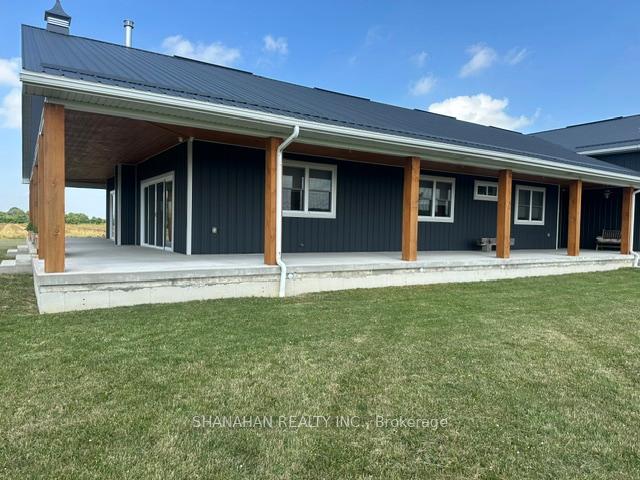
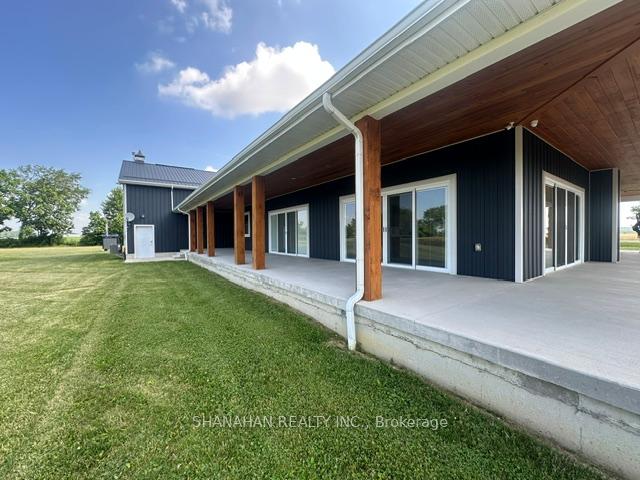
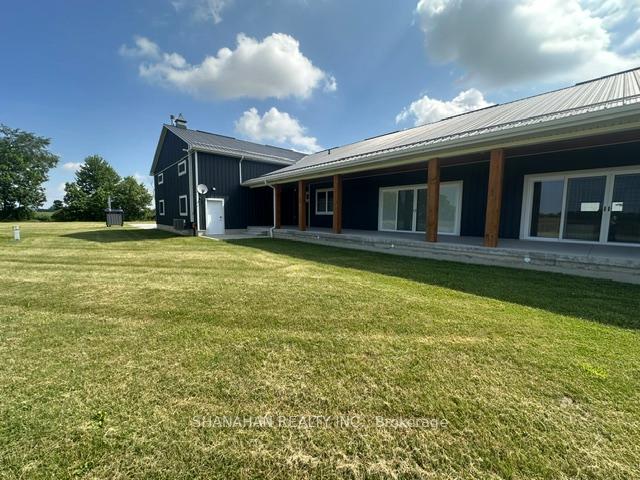
- Wrap-around porch for outdoor enjoyment
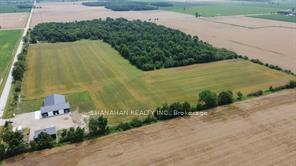
- Includes a 20-acre wood lot for recreation
- Newly built home in 2020 with modern amenities
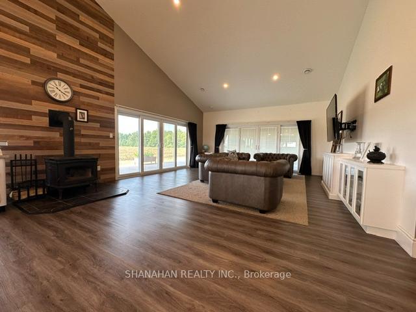
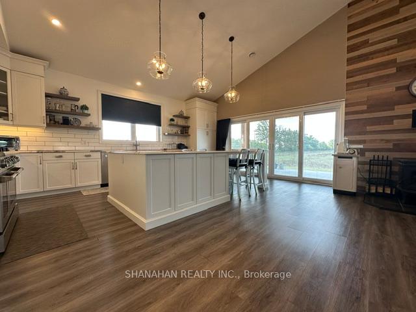
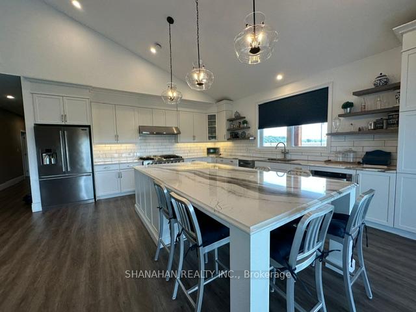
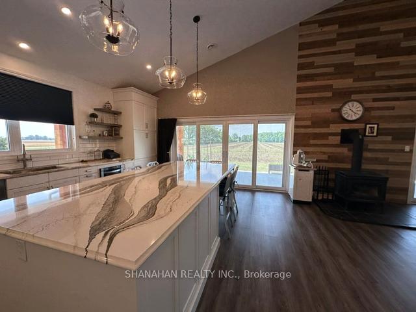
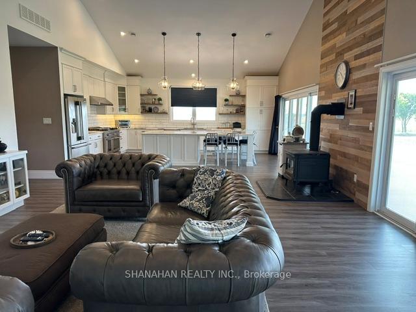
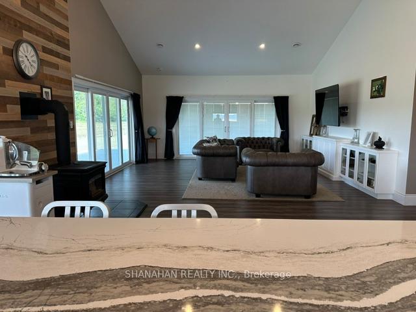
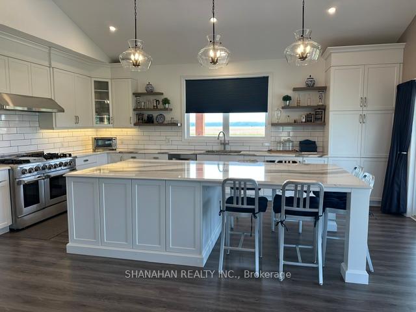
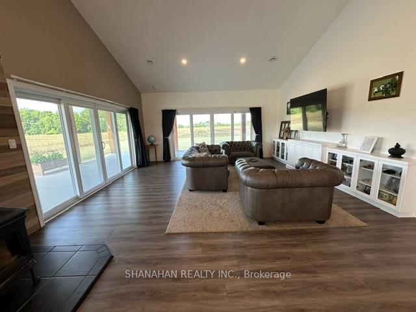
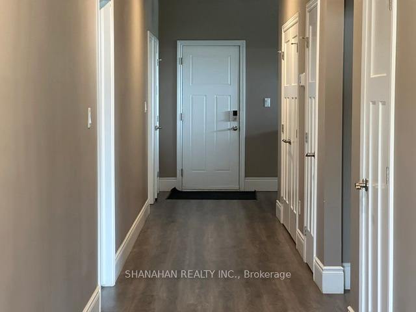
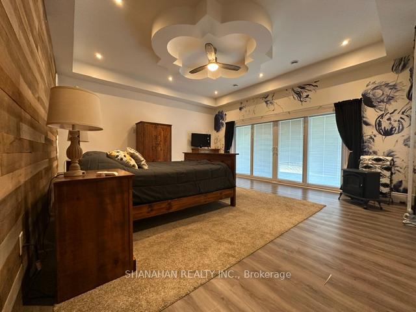
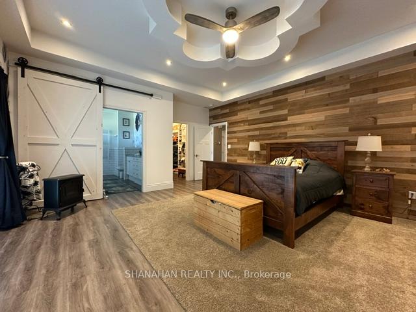
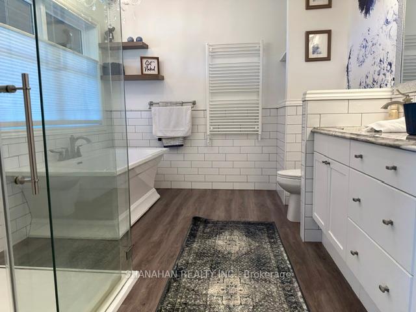
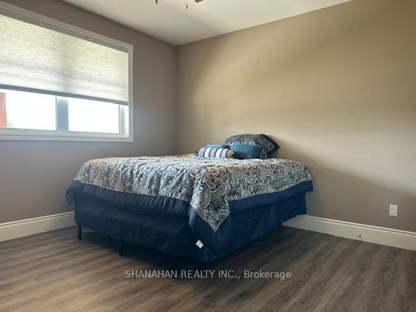
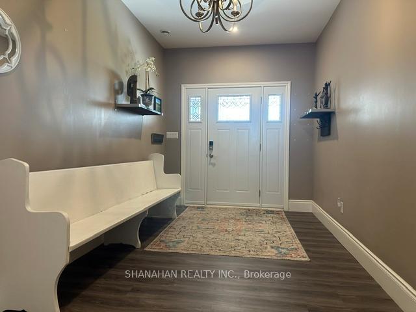
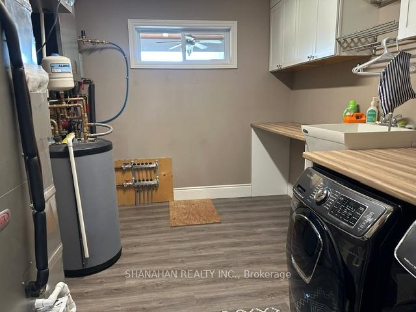
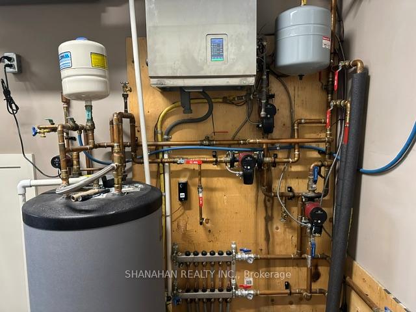
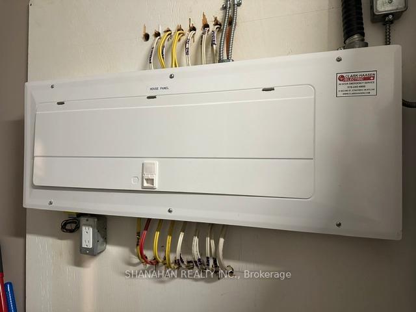
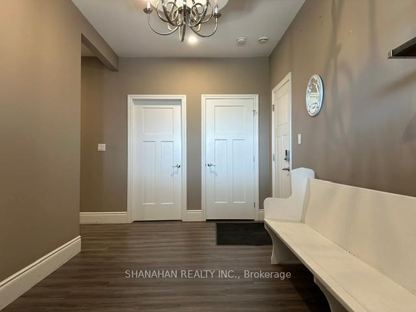
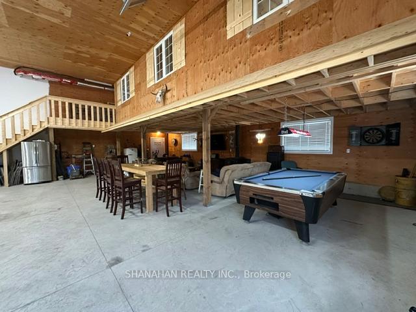
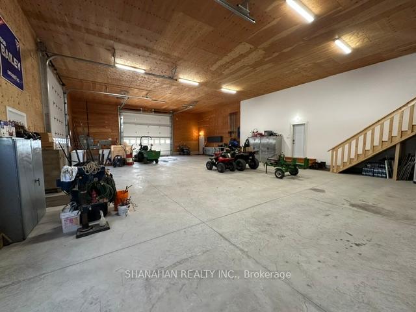
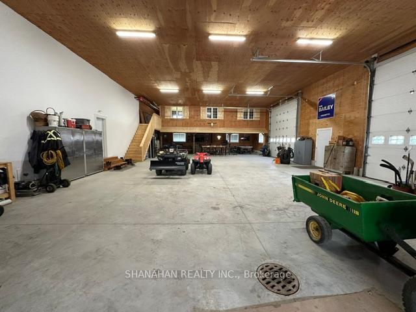
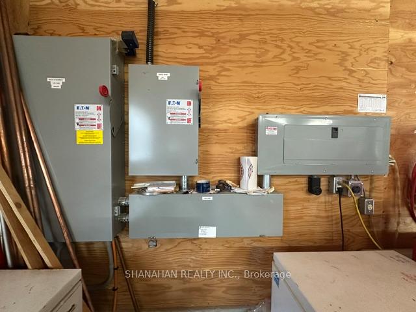
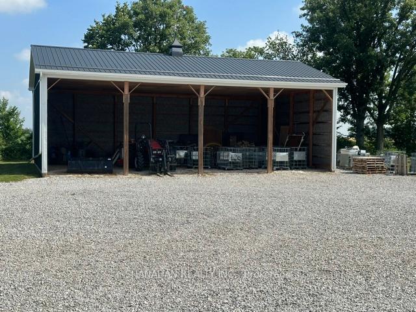
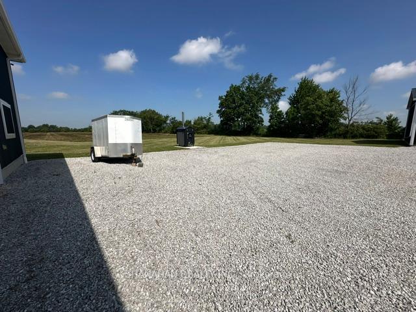
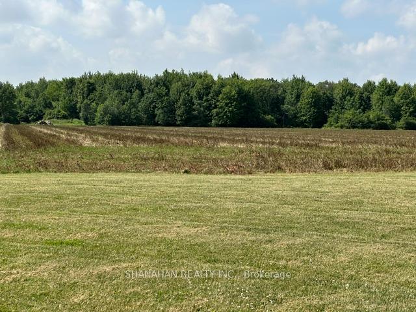
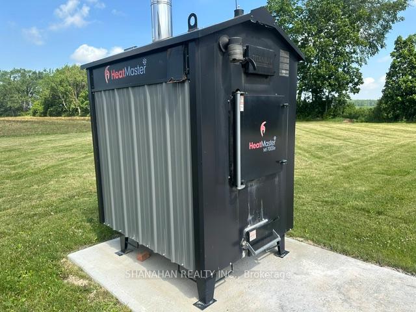
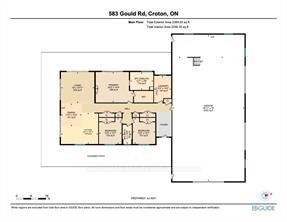
Looking for a magnificent home with privacy, high-end luxury interior, open concept living area, 3-sided warp-around porch, farmland for planting, treed woodlot for trails, 4 wheeling, snowmobiling, horseback riding, logs for lumber, hunting, firewood and more. Also, a huge shop (40x80)not store your cars, boats, hobby equipment, business inventory or equipment. Then here it is! All in one package, stunning like new home (2020) on 50 acres of farmland. This home comes loaded with character and extras too numerous to mention. High ceilings, large open concept kitchen with white cabinets, high-end appliances, 3 sets of patio doors opening onto covered porch. Wood burning stove in the living room, LPG hot water on demand for in floor heating throughout. Plus, An outdoor wood furnace provides In floor heat for the entire home and shop. Huge master bedroom with ensuite & walk in closet, plus 2 more bug bedrooms and a family room. Large 3 bay shop 40' by 80' with three high overhead doors, 18 ceilings, infloor heat, mezzanine and party area, with storage above, office or more bedroom potential. A storage shed 32' by 48' with 400 AMP electric service. The fields are planted in soybeans and there is a 20 acre wood lot. Look at the pictures, then call for your appointment to view.
Key Facts & Features
Property Costs
- Annual Property Tax Amount
- $5,963
- Land Transfer Tax Fee
- $36,473
Rental Items
- Rental Equipment
- propane tank
Interior Features
- Fireplace/Stove
- No
- Elevator
- No
Building
- Building Type
- Farm
Lot
- Lot Front
- 2029.12 ft
- Lot Depth
- 1087.60 ft
- Lot Size
- 51.814
- Lot Shape
- Rectangular
Inclusions
- Inclusions
- Fridge, Stove, washer, dryer, dishwasher
Exclusions
- Exclusions
- 2026 Soy bean crop
Parking & Garages
- Garage Type
- Other
Heating & Cooling
- Heat Type
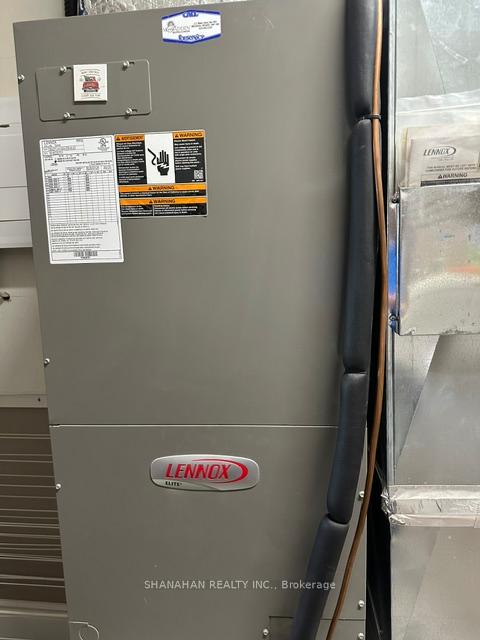
- Other
- Air Conditioning
- Yes
- Water
- Municipal
- Sewers
- Septic
- Municipality
- Dawn-Euphemia
- Neighbourhood
- Dawn Euphemia
- Main cross streets
- Lambton Line
- Zoning
- A-1
- Directions
- From Lambton Line go North on Gould Road to sign
- MLS® number
- X13509760
- Data source
- Toronto Regional Real Estate Board
- Listed on
- 2026-06-30
- Updated on
- 2026-07-02
- Days on market
- 107 days
- Possession type
- Flexible
- Co-op commission
- 1%+HST
- Seller
- Listed by
- SHANAHAN REALTY INC.
Home Market Value
Current home valuation for 583 Gould Road, Dawn-Euphemia, Dawn Euphemia, Dawn-Euphemia, ON. Listed for $1,999,900
HOMEH Estimate
—
Estimated Sales Range
—
HOMEH Estimate for 583 Gould Road, Dawn-Euphemia, Dawn Euphemia
Calculated with a real agent's CMA method — 45+ years of experience, codified. Not an AI guess.
For the owner
Is this your home? Track its value.
Get this home's HOMEH Estimate by email once a month, with how many homes are for sale around you.
Mortgage Payment Calculator
Compare up to 4 down payment scenarios
20% required for homes $1.5M or more
$399,980
| Scenario 1 | Scenario 2 | Scenario 3 | Scenario 4 | |
|---|---|---|---|---|
−Down payment | % $ | % $ | % $ | % $ |
+CMHC insurance | $0 | $0 | $0 | $0 |
=Total mortgage | $1,599,920 | $1,499,925 | $1,399,930 | $1,299,935 |
Amortization | ||||
Mortgage rate | % | % | % | % |
| Payment frequency | ||||
=Mortgage payment | $7,812monthly | $7,323monthly | $6,835monthly | $6,347monthly |
Land Transfer Tax
$36,473
$36,473
Around this home
No schools found nearby
Data provided by OpenStreetMap & Fraser Institute School Rankings
Ask HOMEH
New!Hi there!
👋Text or call (416) 301-9001
Recommended for you
Based on homes you've looked at.
No recommended properties found.
Nearby similar homes
No nearby properties found.
More real estate resources
Other homes nearby
Explore this area
No nearby listings available.