
1008 Constance Road
Dysart et al (Harcourt), ON K0L 2A0
- 1+2Bedrooms
- 1Bathroom
- 1Garage
- 700–1100Sq Ft
- $2,368Tax
- 108×522 ftLot Size
 Estimated Value:$542,548See Free Estimate Report

Property not available for sale or for rent.
HOMEH One: full-service selling for a 1% listing fee. The buyer's agent commission is separate.
Free Home EvaluationHow Much Is My Home Worth?Homes for Sale NearbySale & Price History for 1008 Constance Road, Dysart et al, Harcourt
| Start Date | End Date | Price | Event | MLS# |
|---|---|---|---|---|
| 2026-05-25 | 2026-07-15 | Login to See Prices | Sold | x13170110 |
Real estate boards require you to or to see the full details of this property.
*Sold prices and complete sale & price history are regulated data. Under the Trust in Real Estate Services Act, 2002 (TRESA) and the rules of the Real Estate Council of Ontario (RECO), and pursuant to the Multiple Listing Service® rules of the Canadian Real Estate Association (CREA) and the Toronto Regional Real Estate Board (TRREB), this information may be shown only to registered users who have agreed to the applicable terms of use (a Virtual Office Website, or "VOW," arrangement). HOMEH Inc., Brokerage therefore provides it to signed-in members only. Creating an account is free and takes under a minute.
About 1008 Constance Road, Dysart et al, Harcourt
Summarized Description
- Classic Pan-Abode log home with charm and beauty.
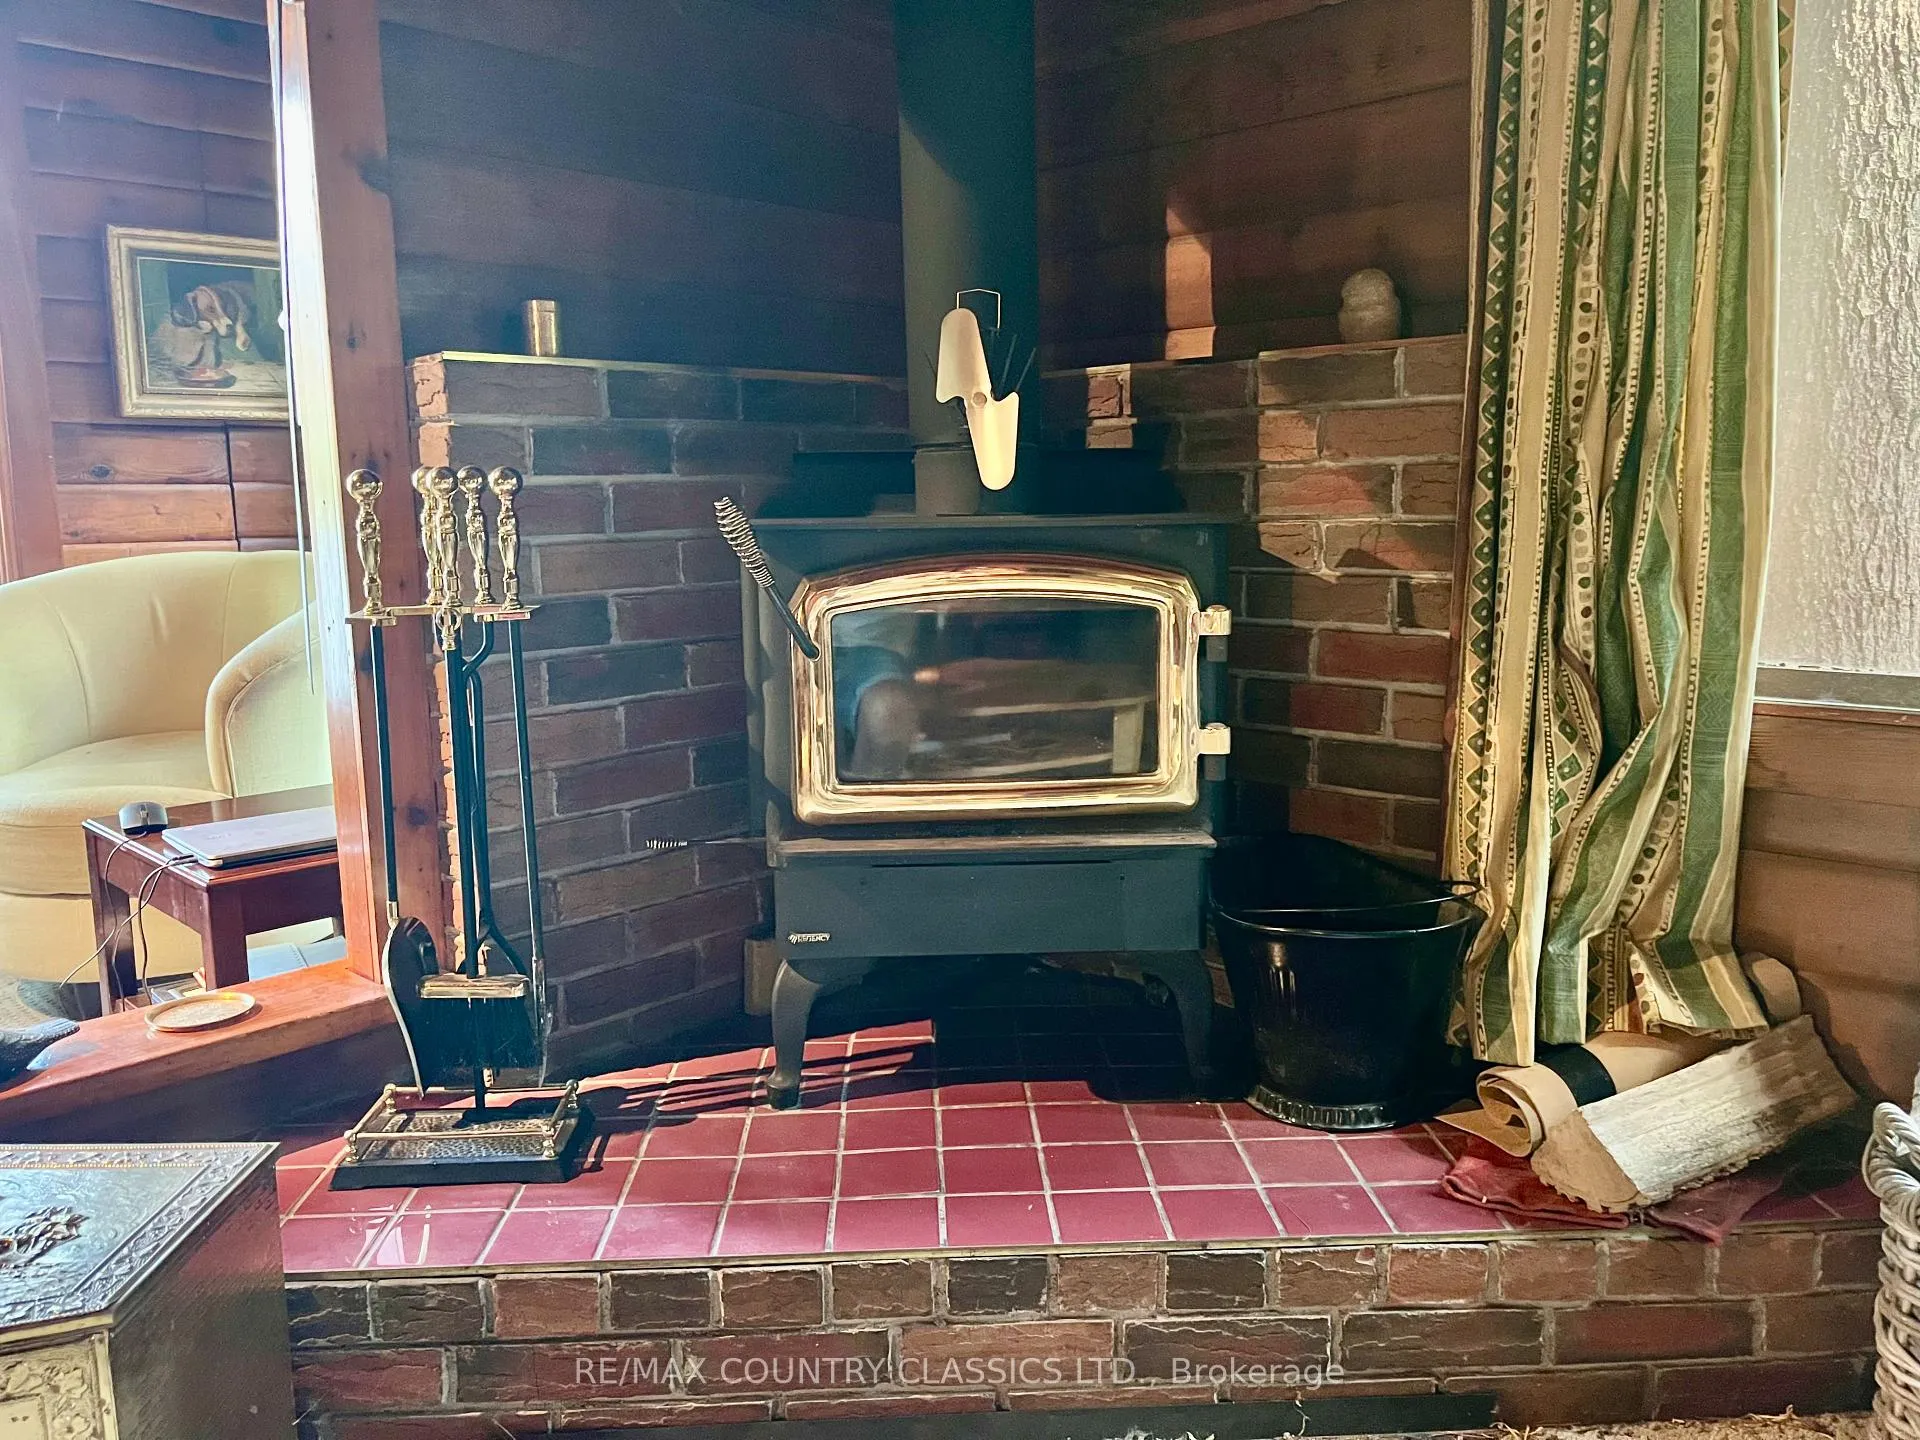
- Finished basement and wood burning stove included.
- Spacious lot over 1.08 acres with shoreline.
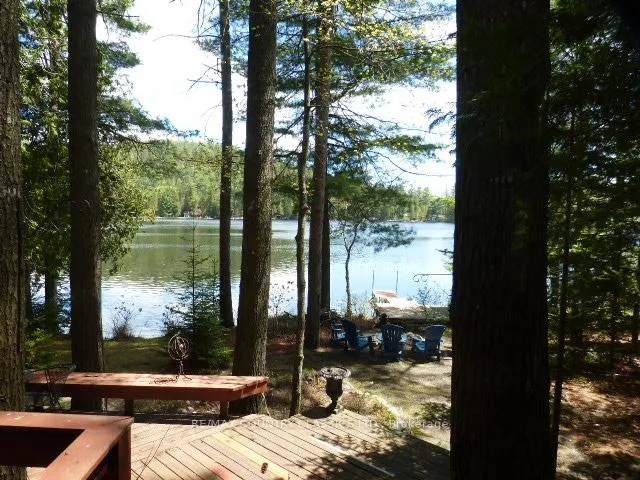
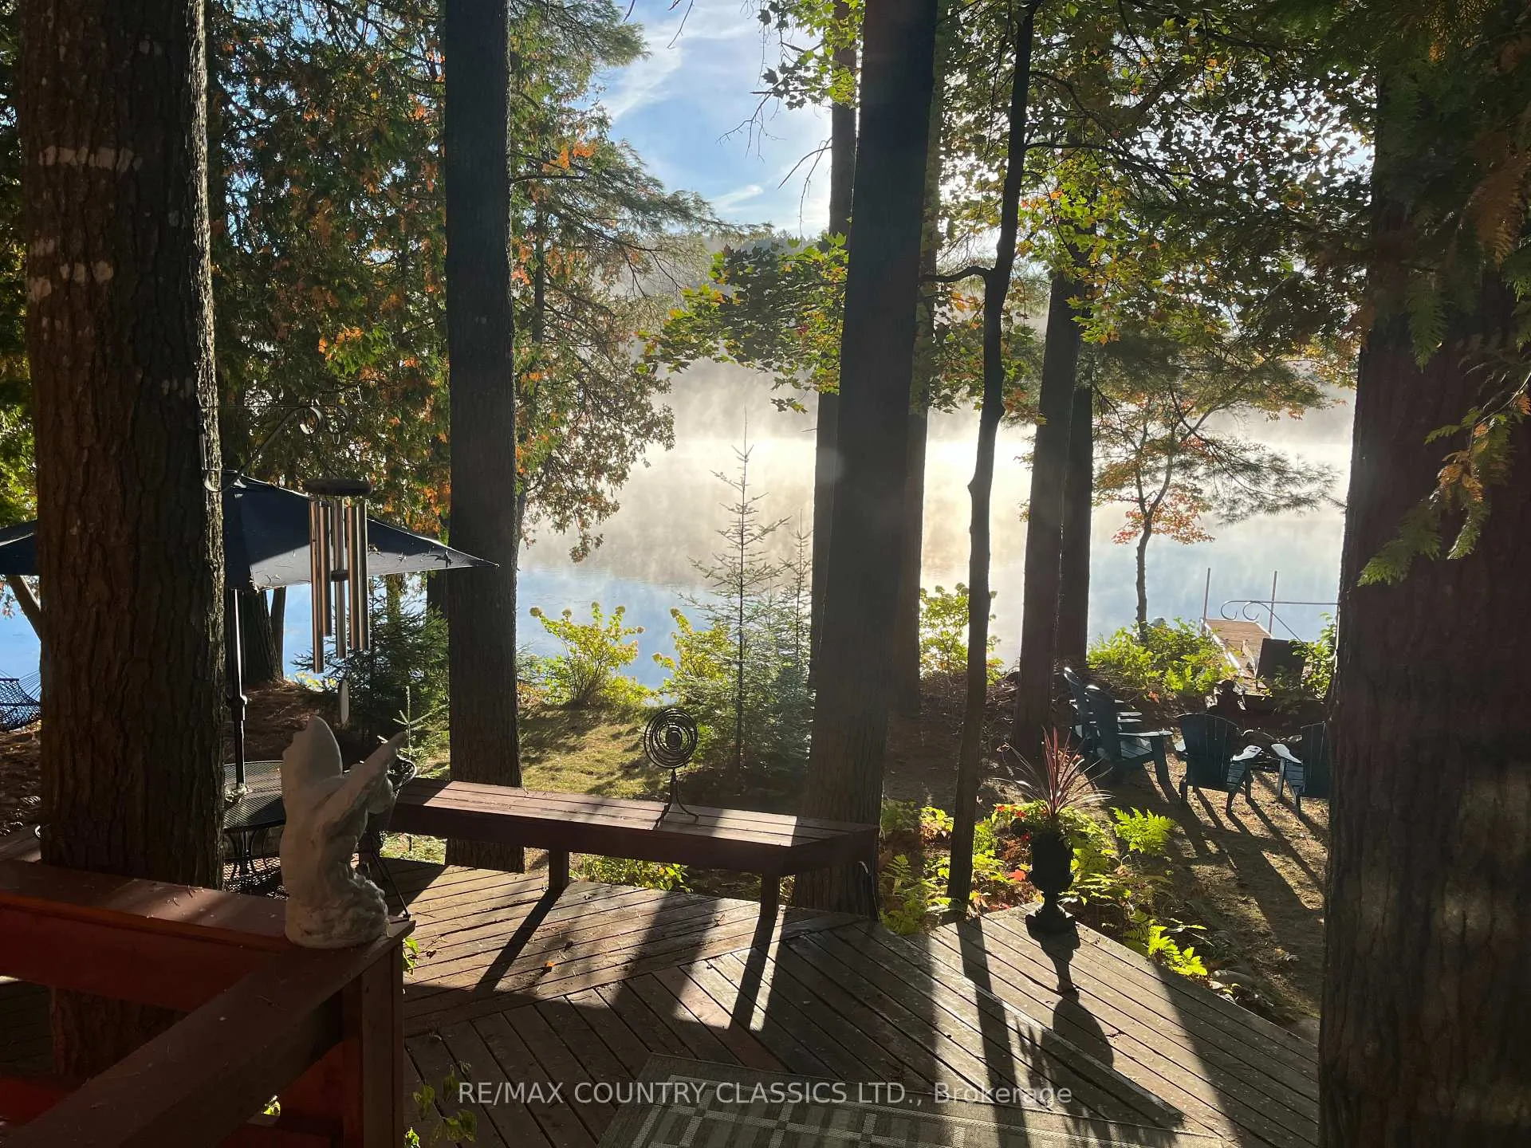
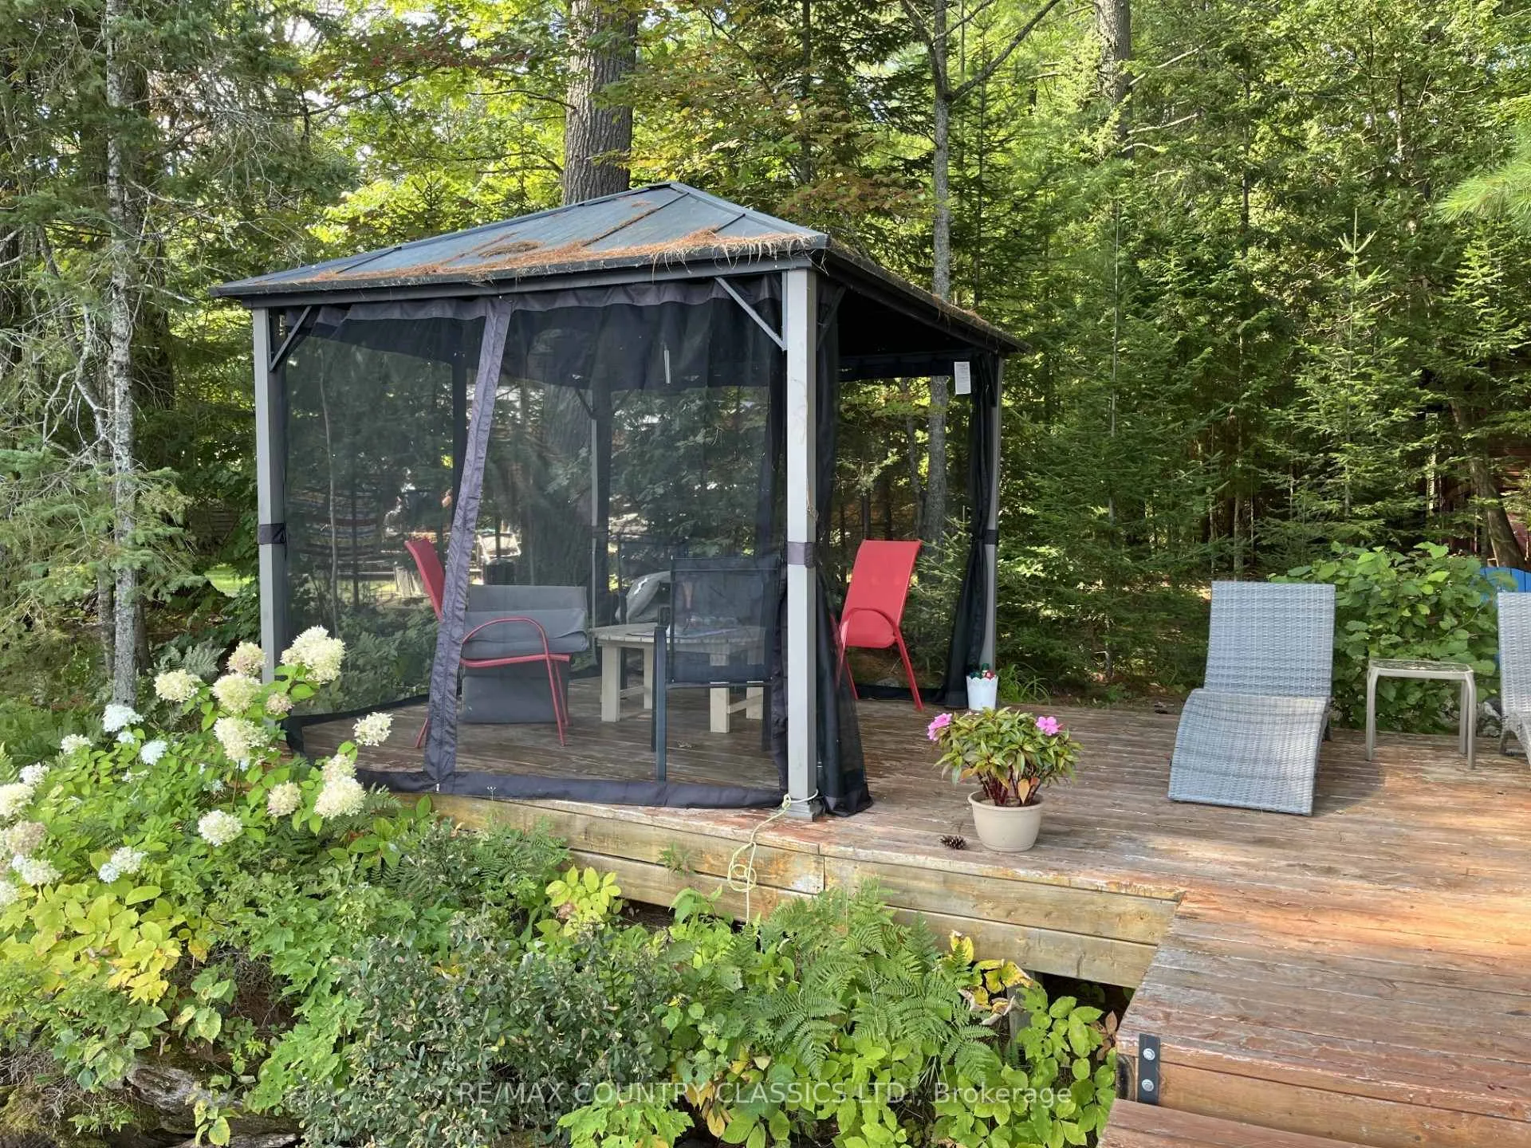
- Waterfront deck perfect for morning coffee.
- Fully furnished and turnkey for year-round use.
- Direct canoe access to Algonquin Park.
- Located near snowmobile and ATV trails.
- Part of a sought-after 3 lake chain.
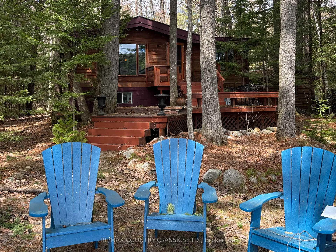
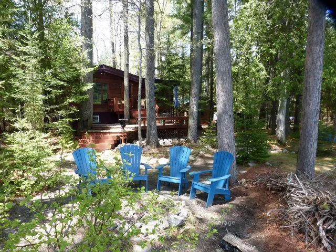
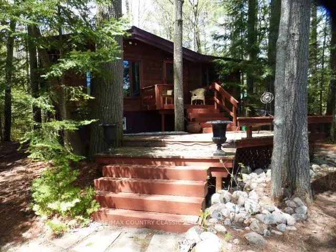
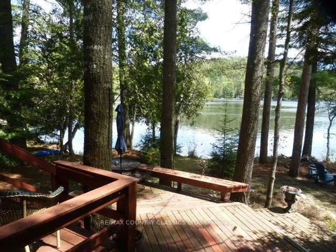
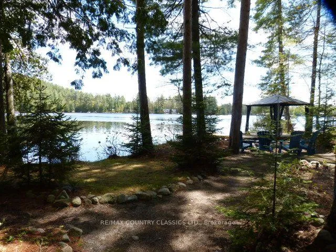
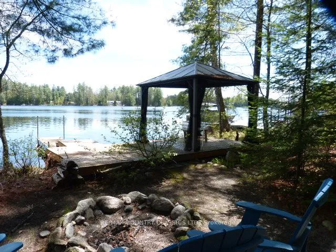
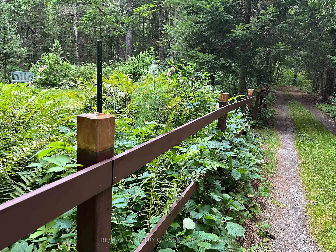
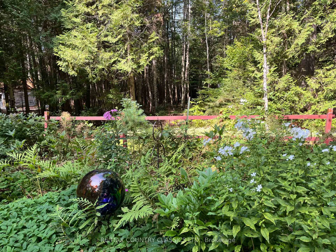
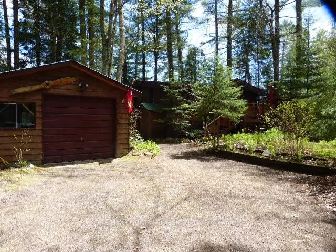
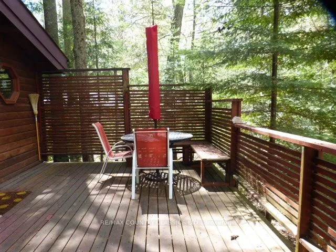
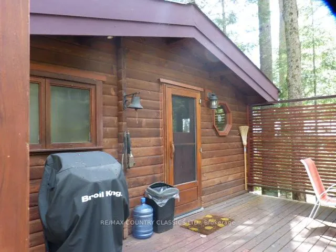
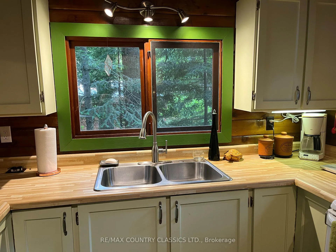
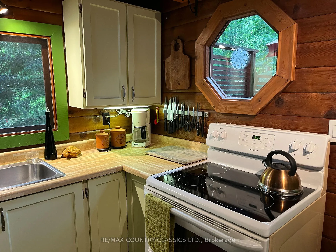
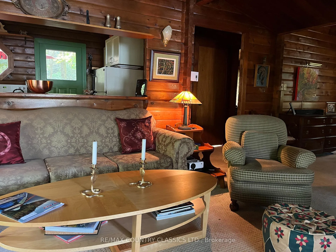
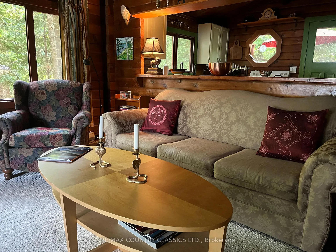
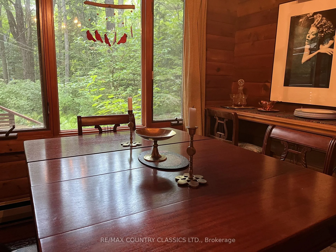
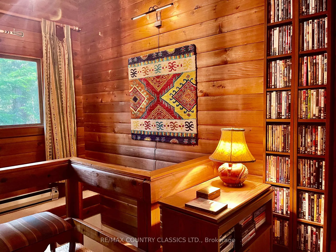
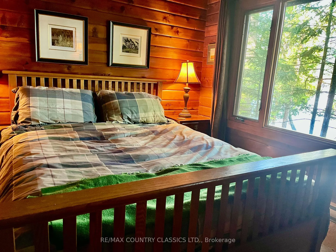
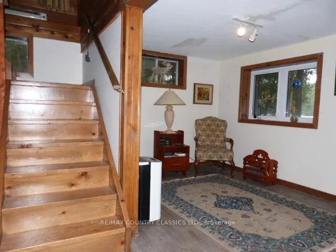
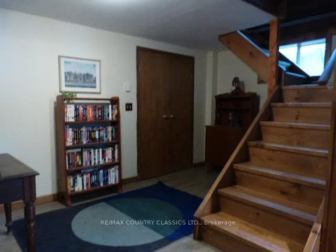
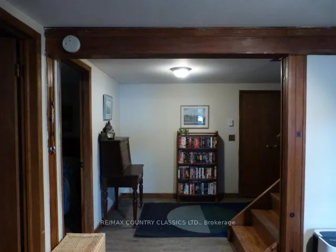
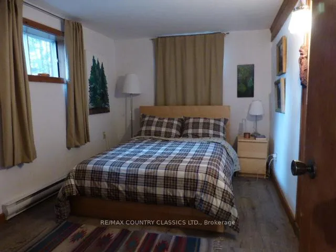
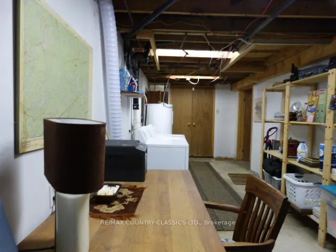
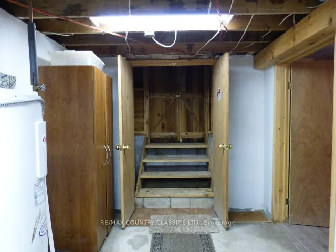
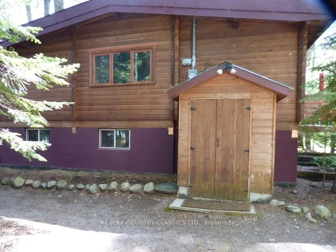
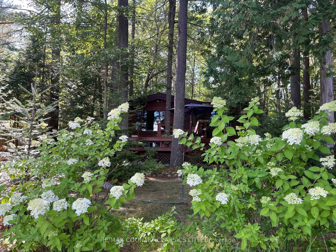
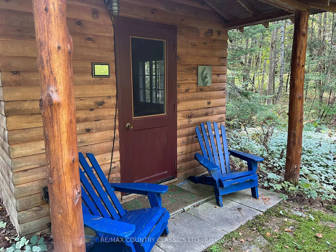
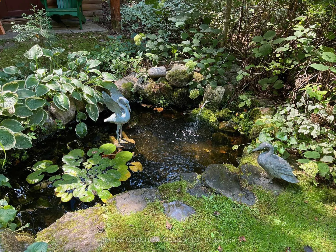
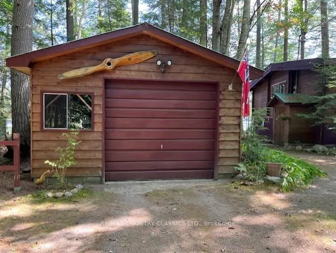
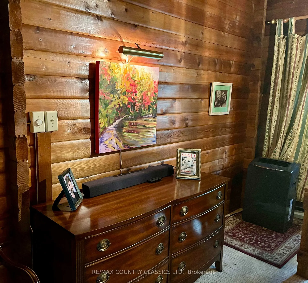
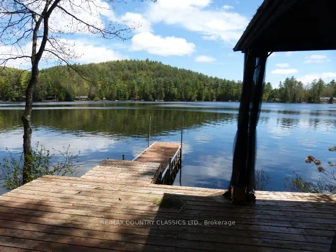
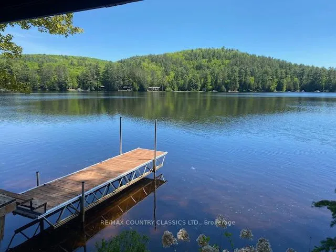
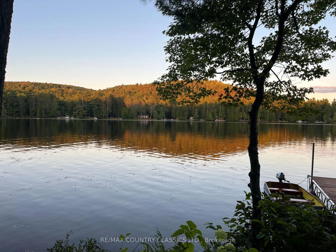
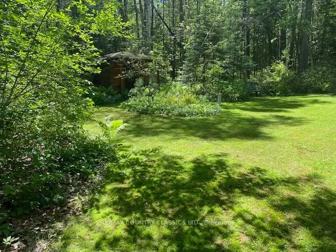
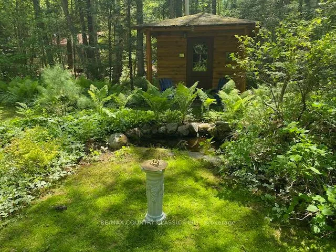
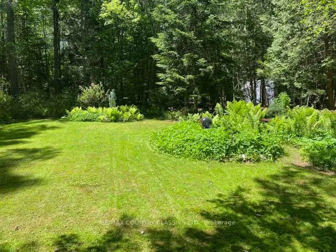
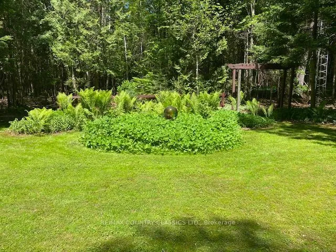
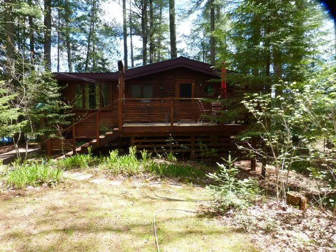
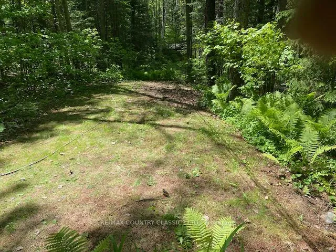
Benoir Lake -Year Round Beauty! Take a step back in time to when a cottage was just that...a simple, warm and inviting place with charm and natural beauty where family and friends made memories that would last a lifetime. If this sounds appealing to you, this classic 3 bedroom, Pan-Abode log home featuring a full, finished basement and a wood burning stove, promises to deliver. It's nestled among the trees on over 1.08 acres with 108 feet of excellent, clean shoreline. The total finished living area including the basement is about 1300 sq ft. The lot is perfectly level and there is a detached garage measuring about 16' x 24'. You'll enjoy your morning coffee on the waterfront deck as the sun comes up over the hills. Set amongst the towering trees is a lovely lawn with perennial gardens, a small pond and an 11' x 9' cabin. Benoir Lake is highly sought after with direct canoe access into Algonquin Park and is part of a 3 lake chain including Elephant Lake and Baptiste Lake with 34 miles of boating. The snowmobile and ATV trails are at your doorstep. Benoir Lake has great fishing even in the winter. This property is conveniently located halfway between Haliburton Village and Bancroft. To top it off this classic, Western Red Cedar log cottage comes fully furnished and is completely turnkey for year round enjoyment.
Key Facts & Features
Property Costs
- Annual Property Tax Amount
- $2,368
- Land Transfer Tax Fee
- $9,655
Rental Items
- Rental Equipment
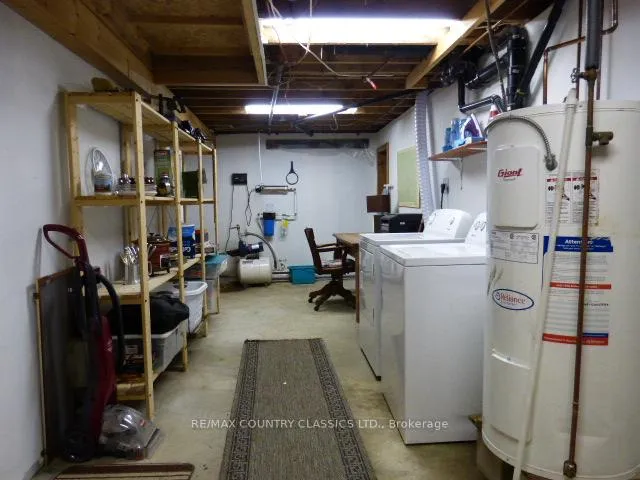
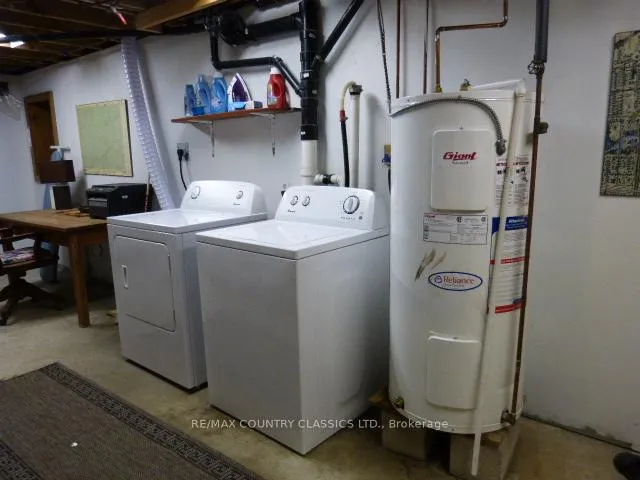
- Hot Water Tank through Reliance
- Under Contract
- Hot Water Heater
- Basement Type
- Separate Entrance, Full, Finished
Interior Features
- Laundry Level
- Lower Level
- Interior Extras
- Primary Bedroom - Main Floor
- View
- Lake
- Fireplace/Stove
- Yes
- Fireplace Features
- Living Room, Wood Stove
- Elevator
- No
Exterior Features
- Exterior Extras
- Deck, Landscape Lighting, Landscaped, Patio, Porch, Recreational Area, Year Round Living
- Pool
- None
- Property Features
- Beach, Lake/Pond, Level, Waterfront, Wooded/Treed
- Accessibility Features
- Multiple Entrances, Open Floor Plan
Building
- Building Type
- Rural Residential
- Building Style
- Bungalow-Raised
- Approx Age
- 51-99
Construction
- Exterior Finish
- Cedar, Log
- Roof
- Metal
- Foundation Details
- Concrete Block
- Special Designation
- Accessibility
Lot
- Lot Front
- 108.00 ft
- Lot Depth
- 522.00 ft
- Lot Size
- 1.118
- Lot Shape
- Irregular
Inclusions
- Inclusions
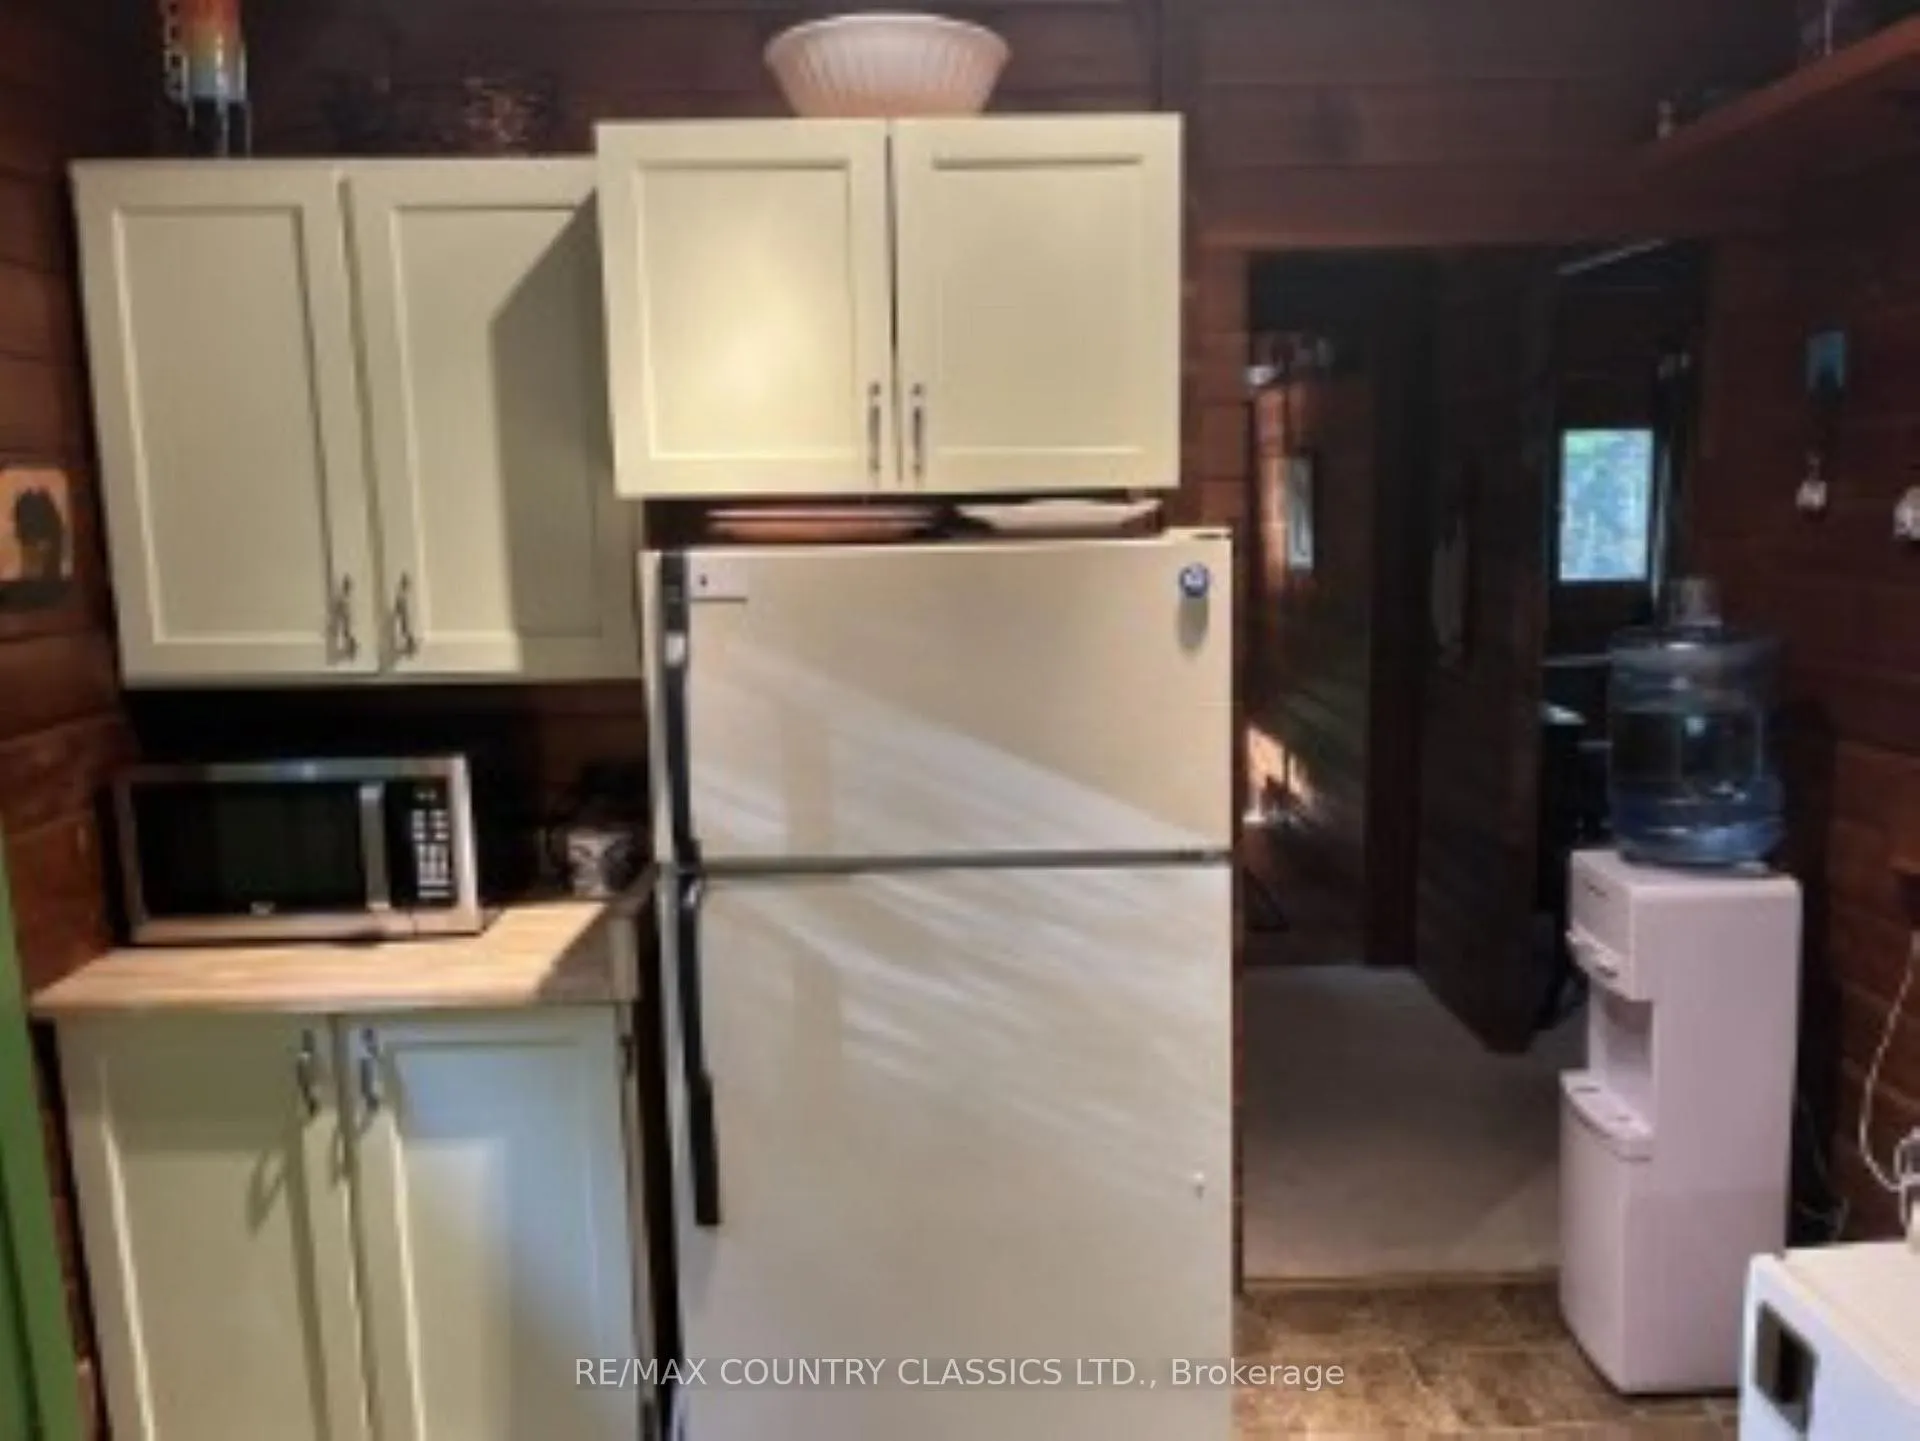
- All furnishings, furniture, stove, fridge, washer, dryer, microwave, bar fridge, water cooler, cutlery, pots and pans, tools, 12 ft tin boat with small motor, kayak, dock & screened in gazebo. List will be completed upon an accepted offer.
Exclusions
- Exclusions
- Some personal items.
Parking & Garages
- Garage Type
- Detached
- Garage Spaces
- 1
- Parking Spaces
- 3
- Total Garage And Parking Spaces
- 4
Heating & Cooling
- Heat Source
- Wood
- Heat Type
- Baseboard
- Air Conditioning
- None
- Water
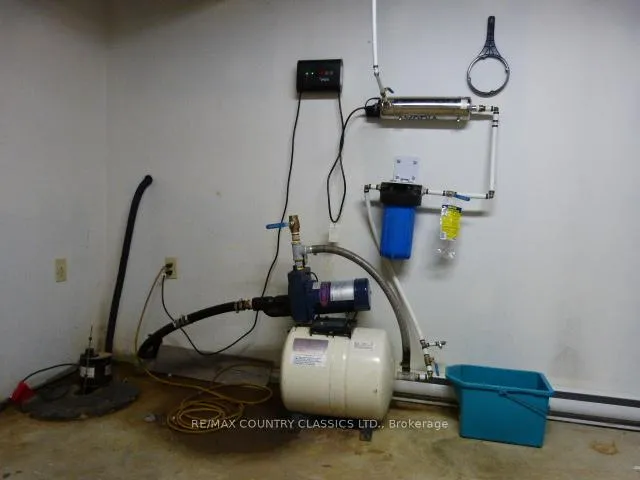
- Well
- Sewers
- Septic
- Natural Gas
- No
- Hydro
- Yes
- Cable
- No
- Telephone
- Available
- Bedrooms
- 1 + 2
- Washrooms
- 1
- Kitchens
- 1
Room sizes
- Living Room—Main level
- Kitchen—Main level
- Dining Room—Main level
- Primary Bedroom—Main level
- Den—Main level
- Bathroom—Main level, 3 Pc Bath
- Bedroom 2—Basement level
- Bedroom 3—Basement level
- Family Room—Basement level
- Utility Room—Basement level
Washrooms
- 3-piece, Main
- Municipality
- Dysart et al
- Neighbourhood
- Harcourt
- Main cross streets
- Elephant Lake Road & Christine Road
- Zoning
- SR2
- Directions
- Christine Road turn Left on Constance Road, 1st driveway on the right.
- Waterfront
- Direct
- MLS® number
- X13170110
- Data source
- Toronto Regional Real Estate Board
- Status change
- 2026-07-15
- Listed on
- 2026-05-25
- Days on market
- 51 days
- Possession type
- Flexible
- Co-op commission
- 2.25%
- Seller
- Listed by
- RE/MAX COUNTRY CLASSICS LTD.
Home Market Value
Current home valuation for 1008 Constance Road, Dysart et al, Harcourt, Dysart et al, ON. Listed for $659,000
HOMEH Estimate
$542,548
Estimated Sales Range
$379,784 - $705,312
HOMEH Estimate for 1008 Constance Road, Dysart et al, Harcourt
Calculated with a real agent's CMA method — 45+ years of experience, codified. Not an AI guess.
For the owner
Is this your home? Track its value.
Get this home's HOMEH Estimate by email once a month, with how many homes are for sale around you.
Mortgage Payment Calculator
Compare up to 4 down payment scenarios
5% on first $500K + 10% on $159,000 over $500K
$40,900
| Scenario 1 | Scenario 2 | Scenario 3 | Scenario 4 | |
|---|---|---|---|---|
−Down payment | % $ | % $ | % $ | % $ |
+CMHC insurance | $24,699 | $18,386 | $15,684 | $0 |
=Total mortgage | $642,182 | $611,486 | $575,834 | $527,200 |
Amortization | ||||
Mortgage rate | % | % | % | % |
| Payment frequency | ||||
=Mortgage payment | $3,135monthly | $2,986monthly | $2,812monthly | $2,574monthly |
Land Transfer Tax
$9,655
$9,655
Around this home
No schools found nearby
Data provided by OpenStreetMap & Fraser Institute School Rankings
Ask HOMEH
New!Hi there!
👋Text or call (416) 301-9001
Recommended for you
Based on homes you've looked at.
No recommended properties found.
Nearby similar homes
No nearby properties found.
More real estate resources
Other homes nearby
Explore this area
Nearby neighbourhoods
No nearby listings available.