
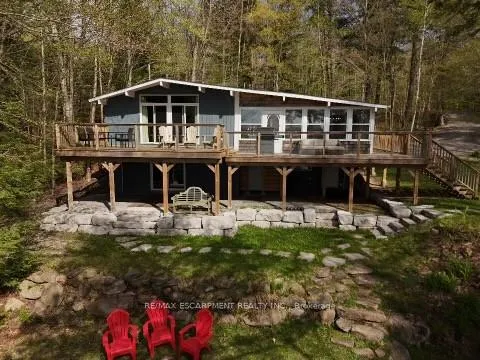


2787 Watts Road
Dysart et al (Havelock), ON K0M 1S0
- 3+2Bedrooms
- 2Bathrooms
- 1Garage
- 700–1100Sq Ft
- $3,537Tax
- 140×203 ftLot Size
 Estimated Value:$734,018See Free Estimate Report

Sale & Price History for 2787 Watts Road, Dysart et al, Havelock
| Start Date | End Date | Price | Event | MLS# |
|---|---|---|---|---|
| No listing history available | ||||
Real estate boards require you to or to see the full details of this property.
*Sold prices and complete sale & price history are regulated data. Under the Trust in Real Estate Services Act, 2002 (TRESA) and the rules of the Real Estate Council of Ontario (RECO), and pursuant to the Multiple Listing Service® rules of the Canadian Real Estate Association (CREA) and the Toronto Regional Real Estate Board (TRREB), this information may be shown only to registered users who have agreed to the applicable terms of use (a Virtual Office Website, or "VOW," arrangement). HOMEH Inc., Brokerage therefore provides it to signed-in members only. Creating an account is free and takes under a minute.
About 2787 Watts Road, Dysart et al, Havelock
Summarized Description
- 140 feet of waterfront on Little Kennisis Lake
- Private lot with gentle slope and flat space
- Open-concept design with spacious living areas
- Newly built deck with glass railings
- Finished lower level with bunk room for six
- Close to marina and outdoor activities
- Ideal for family gatherings and relaxation
- Year-round access with ample parking
Escape to the ultimate Canadian cottage lifestyle on beautiful Little Kennisis Lake in sought-after Blue Jay Bay. Tucked away on a private reverse pie-shaped lot with 140 feet of waterfront, this retreat offers the perfect blend of relaxation, recreation, and unforgettable family memories.Enjoy deep water off the dock for swimming and boating, plus a shallow sandy entry ideal for kids and lakeside lounging. The gentle sloping lot offers plenty of flat outdoor space, a fire pit area, and multiple spots to soak in the peaceful bay views.Designed to comfortably host multiple families, this spacious cottage features an open-concept layout with a well-appointed kitchen, breakfast bar, coffee station and inviting great room complete with a cozy wood stove - perfect for game nights and evenings by the fire. The charming lakeside dining room sets the stage for memorable meals with family and friends, while the newly built deck with sleek glass railings creates the ideal space for outdoor dining and relaxing.The main level offers 3 bedrooms, including a spacious primary bedroom with a king bed, a second bedroom with a queen bed, an additional bedroom with double bed as well as a mud room which can be converted to another bedroom. The finished lower level adds even more living space with a large family room, two additional bedrooms including a bunk room that sleeps six, a 2-piece bathroom, and laundry room.Additional highlights include two separate entrances, circular driveway parking for up to 6 vehicles, detached garage for toys and storage, and year-round municipal road access. Located on one of Haliburton's most prestegious lakes, enjoy close proximity to a full-service marina, licenced restaurant, 4 out door pickleball courts, community events, live music, and endless four-season outdoor activities including hiking, ATVing, snowmobiling, boating, fishing, and access to the renowned Haliburton Forest.A rare opportunity to own a true waterfront getaway in cottage country.
Key Facts & Features
Property Costs
- Annual Property Tax Amount
- $3,537
- Land Transfer Tax Fee
- $14,455
- Basement Type
- Finished
Interior Features
- Laundry Level
- Lower Level
- Interior Extras
- Carpet Free, Primary Bedroom - Main Floor
- Fireplace/Stove
- Yes
- Elevator
- No
Exterior Features
- Pool
- None
- Property Features
- Clear View, Lake/Pond, Marina, Waterfront, Wooded/Treed
Building
- Building Type
- Detached
- Building Style
- Bungalow
Construction
- Exterior Finish
- Vinyl Siding, Wood
- Roof
- Asphalt Shingle
- Foundation Details
- Block
- Special Designation
- Unknown
Lot
- Lot Front
- 140.00 ft
- Lot Depth
- 203.00 ft
- Lot Shape
- Reverse Pie
Inclusions
- Inclusions
- appliances, light fixtures, beds and matresses, couches, dining table and chairs in covered porch, life jackets and all other kitchen accessories
Exclusions
- Exclusions
- curtains in kitchen, round dining table and chairs in kitchen, staging linens and throw pillows, decor items and wall art, some personal items
Parking & Garages
- Garage Type
- Detached
- Garage Spaces
- 1
- Parking Spaces
- 6
- Total Garage And Parking Spaces
- 7
Heating & Cooling
- Heat Source
- Wood
- Heat Type
- Baseboard
- Air Conditioning
- None
- Water
- Well
- Sewers
- Septic
- Bedrooms
- 3 + 2
- Washrooms
- 2
- Kitchens
- 1
- Family / bonus room
- Yes
Room sizes
- Great Room—Main level, Overlook Water, W/O To Deck, Open Concept
- Kitchen—Main level, Breakfast Bar, Vinyl Floor, B/I Dishwasher
- Dining Room—Main level, Overlook Water, W/O To Deck
- Primary Bedroom—Main level, Hardwood Floor, Closet
- Bedroom 2—Main level, Hardwood Floor, Closet
- Bedroom 3—Main level, Hardwood Floor, Closet
- Mud Room—Main level, Hardwood Floor, Closet
- Bathroom—Main level, 4 Pc Bath
- Family Room—Lower level, Vinyl Floor, Overlook Water, W/O To Yard
- Bedroom 5—Lower level, Vinyl Floor
- Bedroom—Lower level, Vinyl Floor
- Laundry—Main level
Washrooms
- 4-piece, Main
- 2-piece, Lower
- Municipality
- Dysart et al
- Neighbourhood
- Havelock
- Main cross streets
- Kennisis Lake Road & Watts
- Zoning
- SR2
- Directions
- Kennisis Lake Road & Watts
- Waterfront
- Direct
- MLS® number
- X13166980
- Data source
- Toronto Regional Real Estate Board
- Listed on
- 2026-05-23
- Updated on
- 2026-09-22
- Days on market
- 145 days
- Possession type
- Flexible
- Co-op commission
- 2.5
- Seller
- Listed by
- RE/MAX ESCARPMENT REALTY INC.
Home Market Value
Current home valuation for 2787 Watts Road, Dysart et al, Havelock, Dysart et al, ON. Listed for $899,000
HOMEH Estimate
$734,018
Estimated Sales Range
$440,411 - $1,027,625
HOMEH Estimate for 2787 Watts Road, Dysart et al, Havelock
Calculated with a real agent's CMA method — 45+ years of experience, codified. Not an AI guess.
Mortgage Payment Calculator
Compare up to 4 down payment scenarios
5% on first $500K + 10% on $399,000 over $500K
$64,900
| Scenario 1 | Scenario 2 | Scenario 3 | Scenario 4 | |
|---|---|---|---|---|
−Down payment | % $ | % $ | % $ | % $ |
+CMHC insurance | $33,335 | $25,082 | $21,396 | $0 |
=Total mortgage | $866,708 | $834,182 | $785,546 | $719,200 |
Amortization | ||||
Mortgage rate | % | % | % | % |
| Payment frequency | ||||
=Mortgage payment | $4,232monthly | $4,073monthly | $3,835monthly | $3,511monthly |
Land Transfer Tax
$14,455
$14,455
Around this home
No schools found nearby
Data provided by OpenStreetMap & Fraser Institute School Rankings
Ask HOMEH
New!Hi there!
👋Text or call (416) 301-9001
Recommended for you
Based on homes you've looked at.
No recommended properties found.
Nearby similar homes
No nearby properties found.
More real estate resources
Other homes nearby
Explore this area
Nearby neighbourhoods
No nearby listings available.