
1027 Select Trail
Dysart et al (Dysart), ON K0M 1S0
- 3Bedrooms
- 4Bathrooms
- 0Garage
- 700–1100Sq Ft
- $2,322Tax
- 111×384 ftLot Size
 Free EstimateSee Free Estimate Report

Property not available for sale or for rent.
HOMEH One: full-service selling for a 1% listing fee. The buyer's agent commission is separate.
Free Home EvaluationHow Much Is My Home Worth?Homes for Sale NearbySale & Price History for 1027 Select Trail, Dysart et al, Dysart
| Start Date | End Date | Price | Event | MLS# |
|---|---|---|---|---|
| 2026-05-22 | 2026-09-08 | Login to See Prices | Terminated | x13163842 |
Real estate boards require you to or to see the full details of this property.
*Sold prices and complete sale & price history are regulated data. Under the Trust in Real Estate Services Act, 2002 (TRESA) and the rules of the Real Estate Council of Ontario (RECO), and pursuant to the Multiple Listing Service® rules of the Canadian Real Estate Association (CREA) and the Toronto Regional Real Estate Board (TRREB), this information may be shown only to registered users who have agreed to the applicable terms of use (a Virtual Office Website, or "VOW," arrangement). HOMEH Inc., Brokerage therefore provides it to signed-in members only. Creating an account is free and takes under a minute.
About 1027 Select Trail, Dysart et al, Dysart
Summarized Description
- Private sand beach with 111 ft of shoreline
- Recently renovated 4-season home/cottage
- Open-concept kitchen and dining area
- Lower level walkout with private retreat
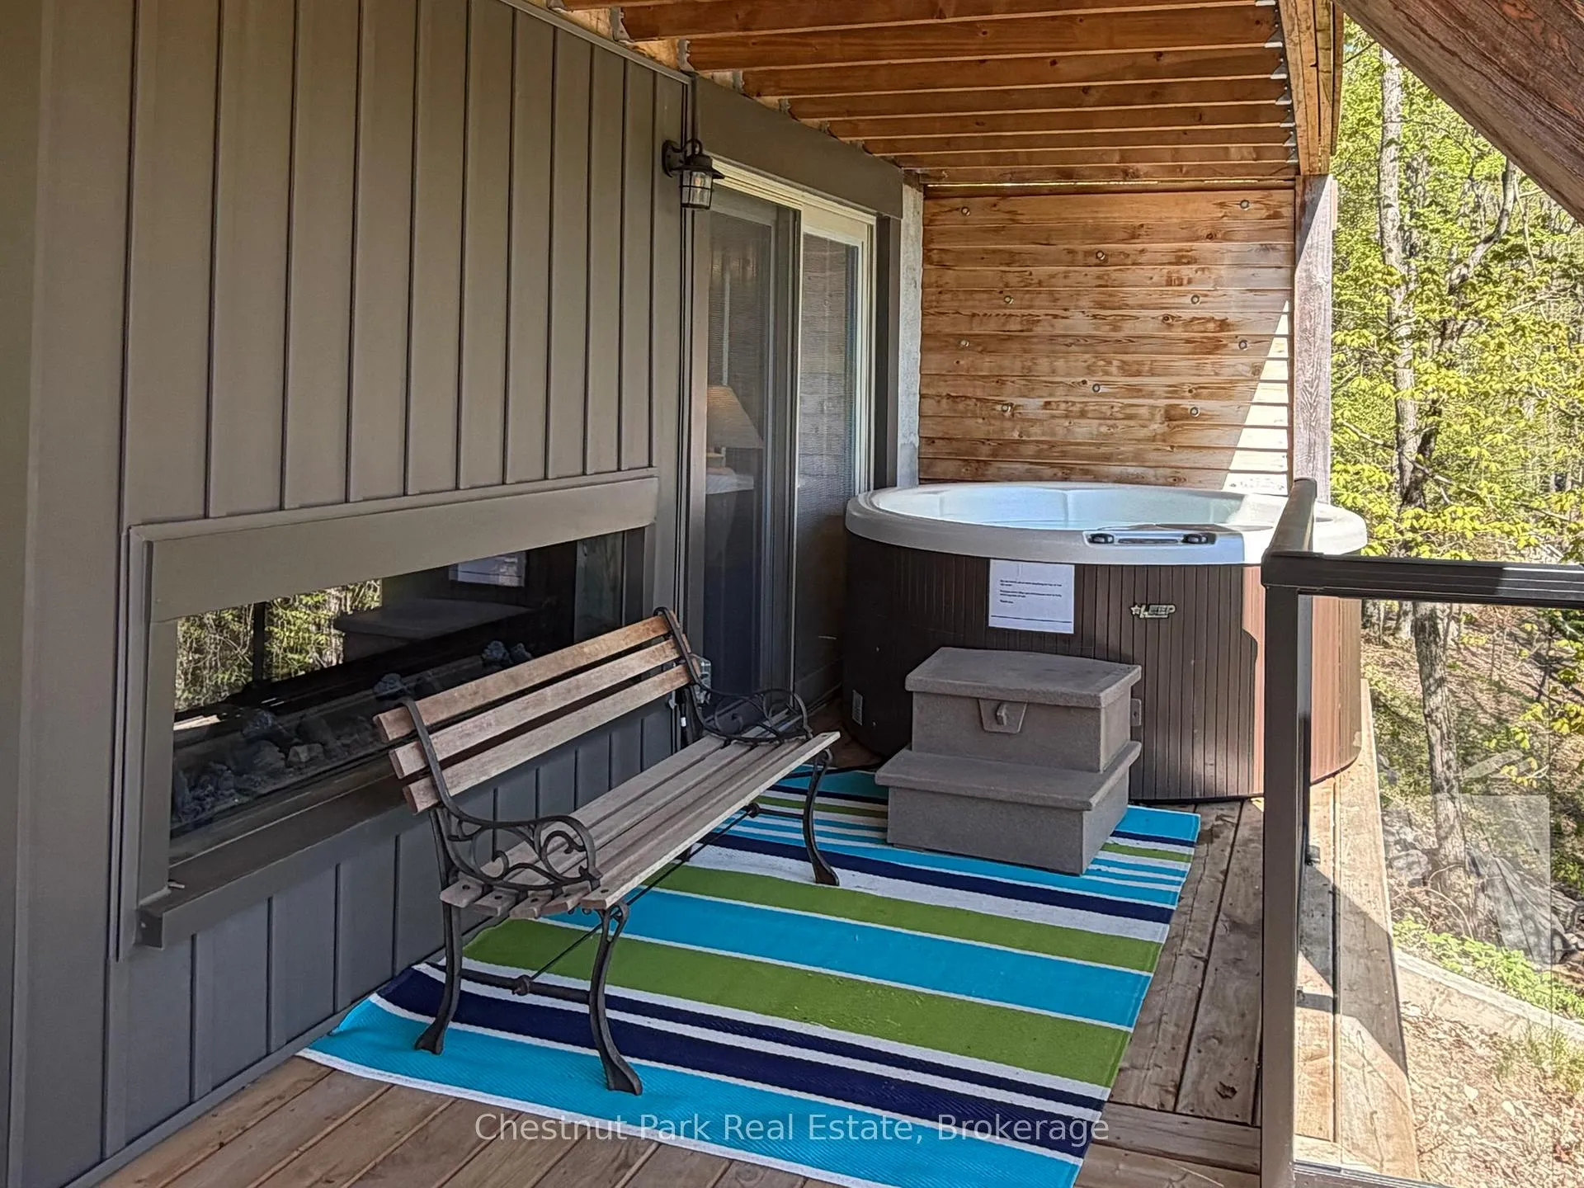
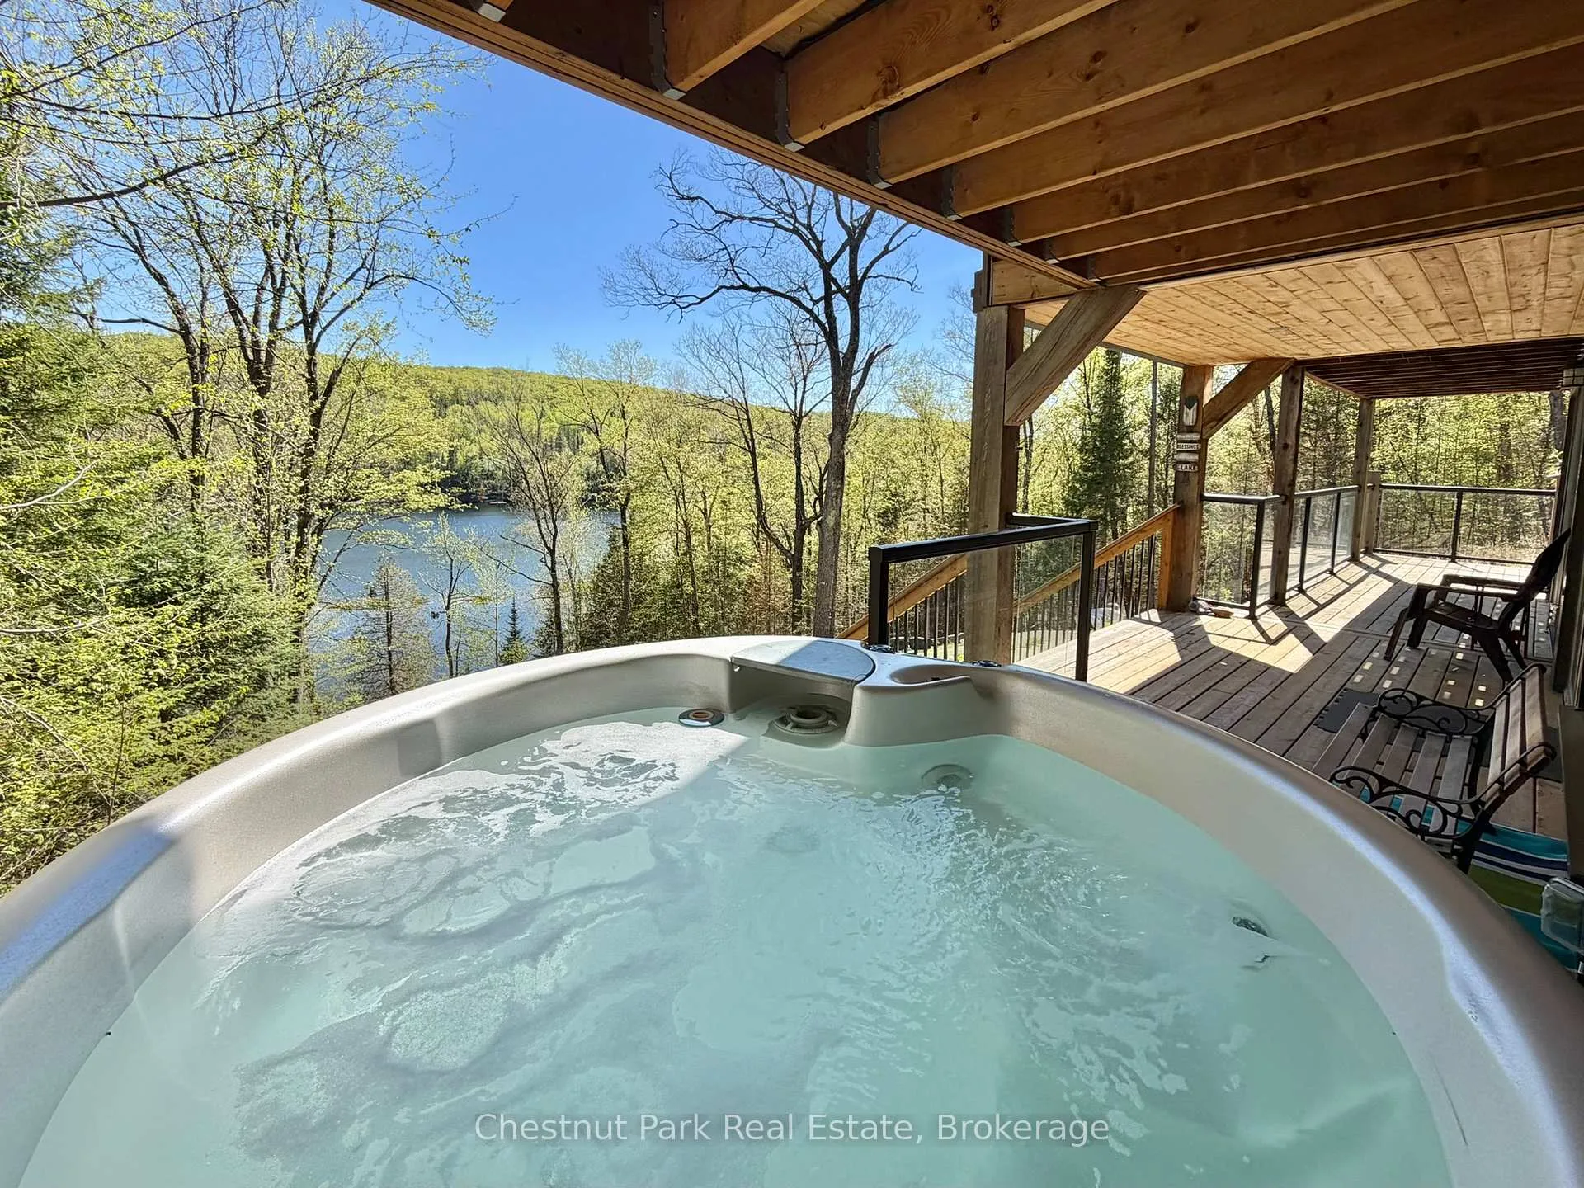
- Hot tub and firepit for outdoor enjoyment
- Turnkey property with established Airbnb
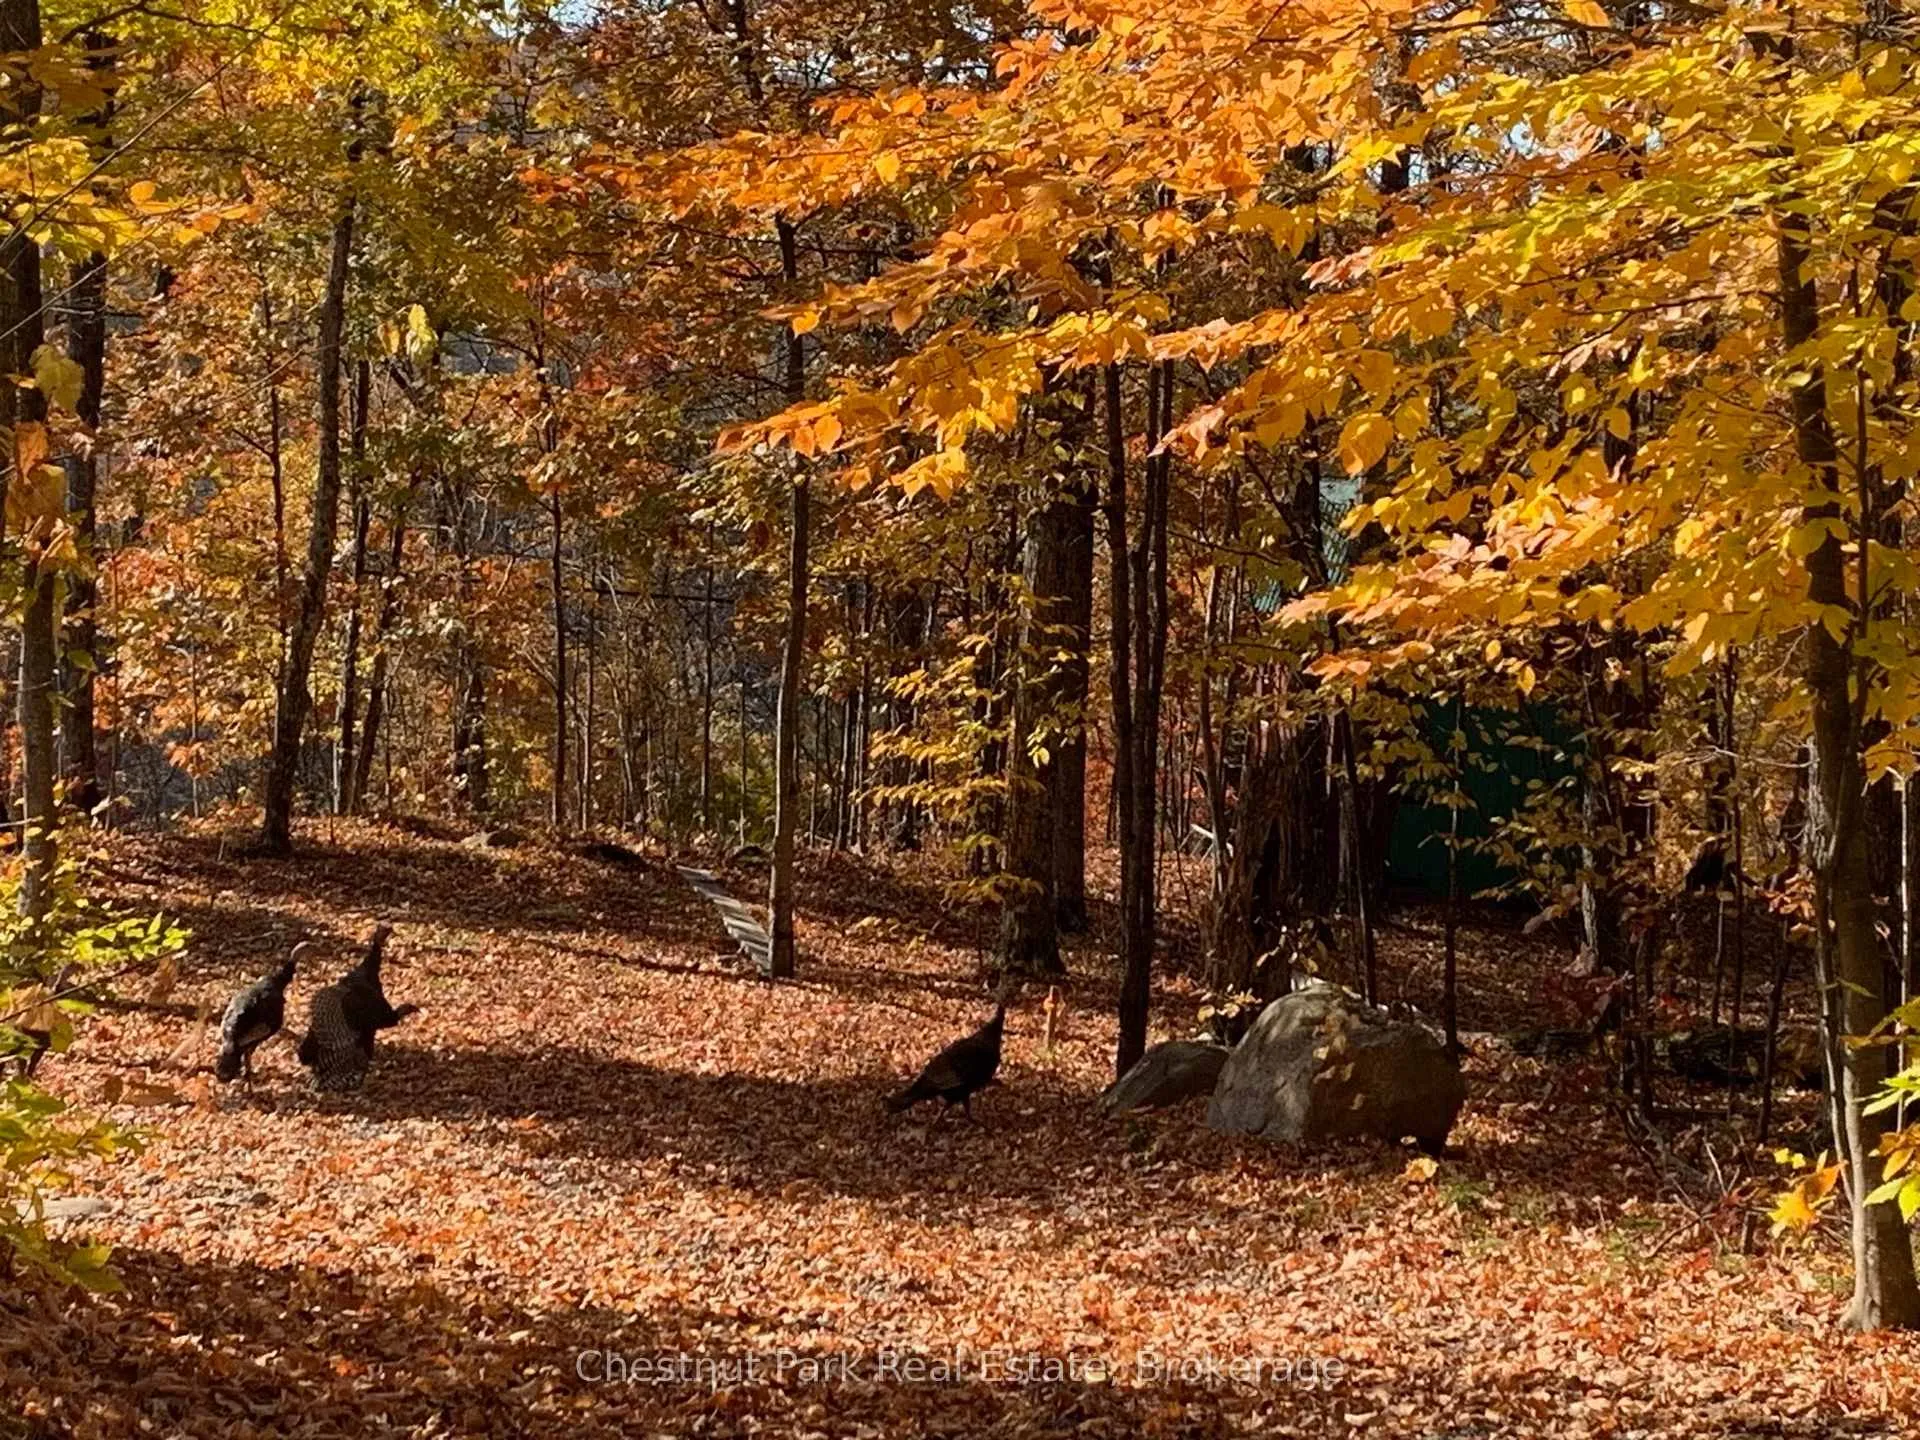
- Beautifully treed lot, no grass to cut
- 10 minutes to Haliburton Village amenities
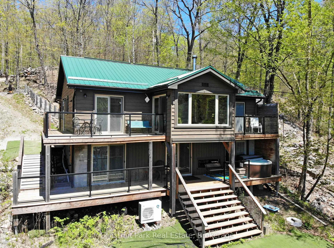
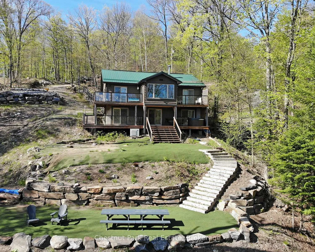
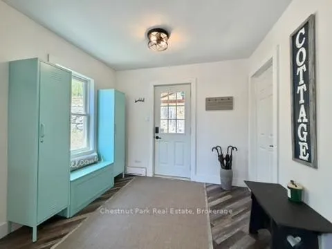
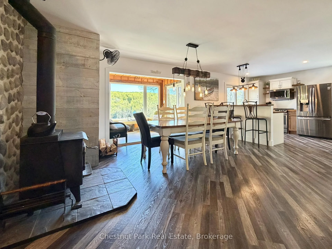
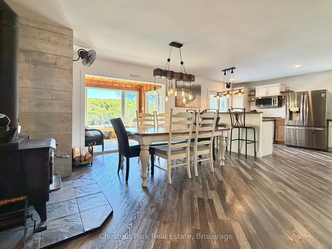
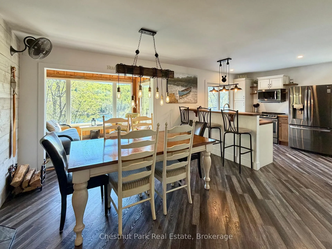
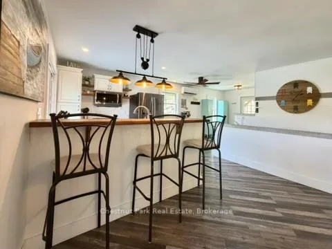
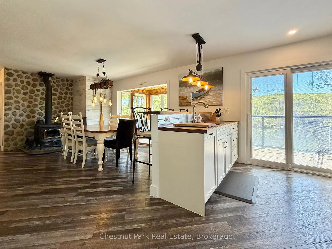
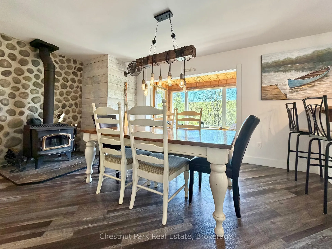
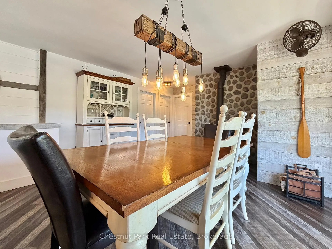
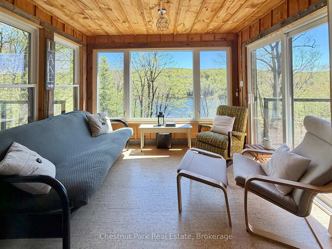
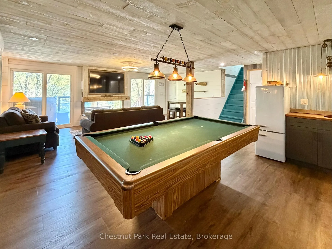
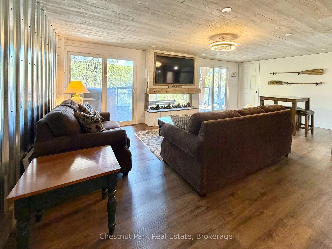
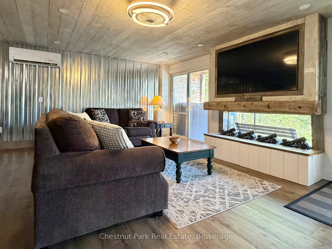
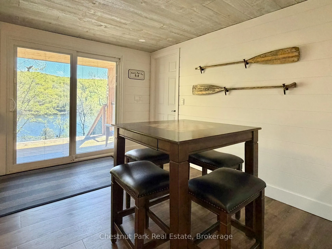
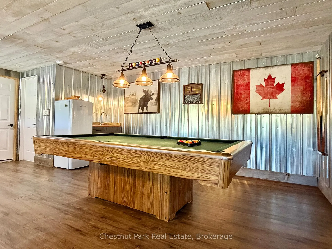
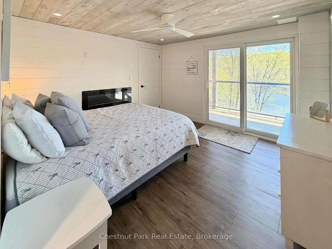
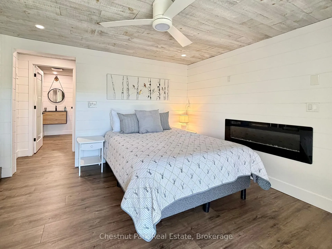
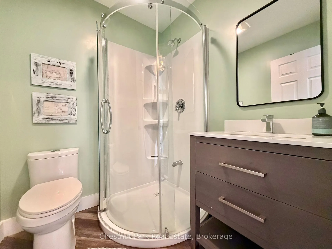
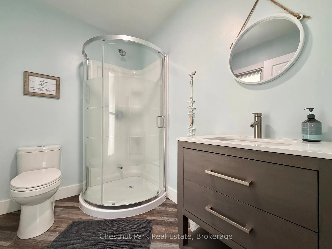
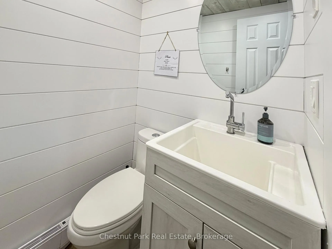
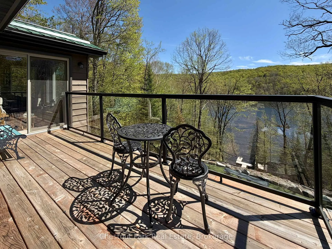
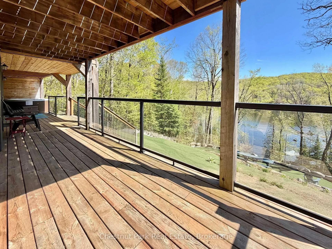
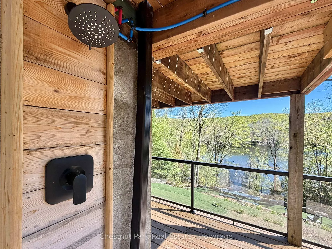
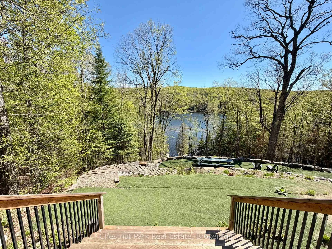
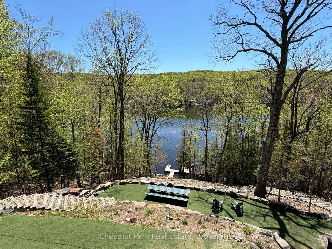
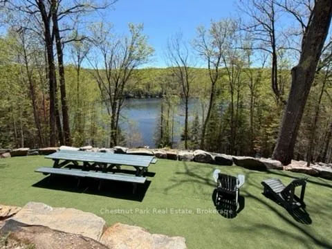
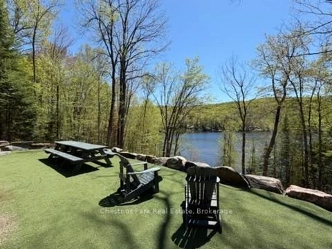
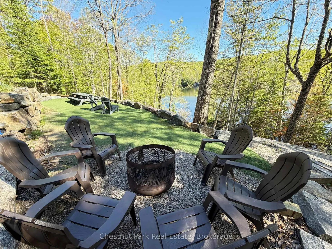
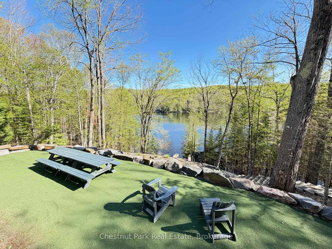
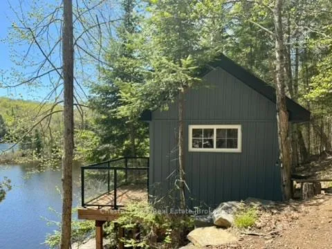
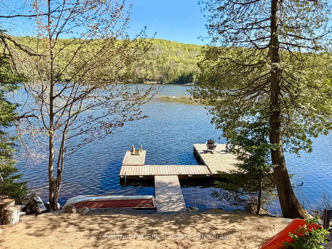
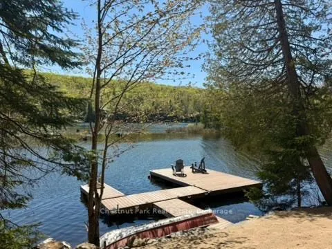
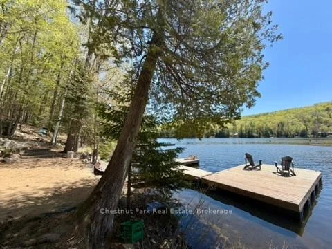
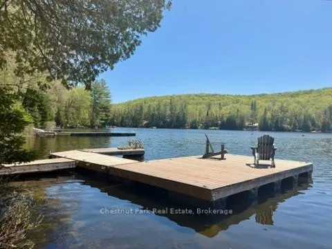
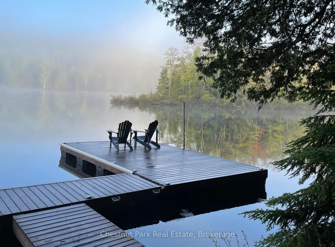
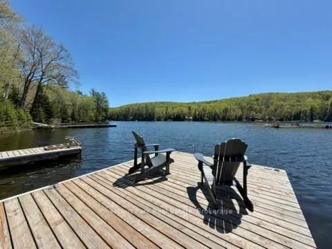
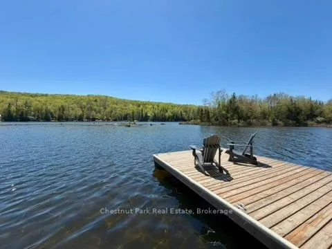
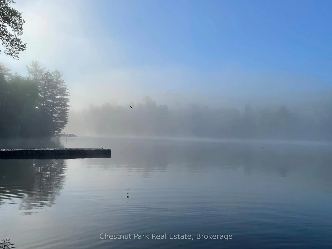
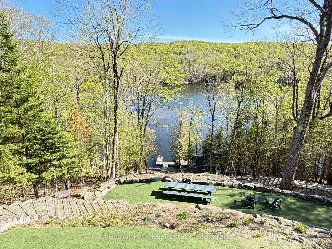
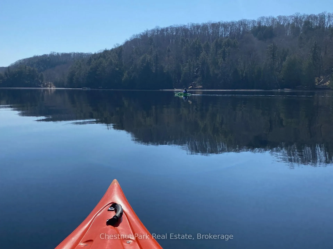
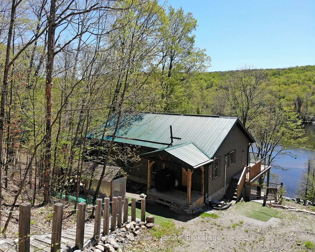
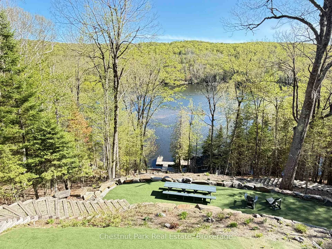
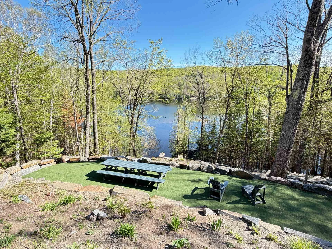
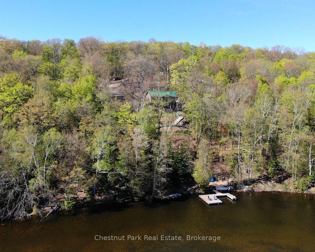
2,000 SQ FT, 4 SSN HOME/COTTAGE ON DRAG LAKE!!! From morning coffees overlooking the lake to evenings gathered around the fire under a sky full of stars, this is the kind of property that makes you want to stay all year long. Welcome to 1027 Select Trail on Drag Lake, part of the coveted Drag & Spruce Lake Chain with over 30 kms of pristine Cdn Shield shoreline known for its crystal-clear deep water, granite cliffs & breathtaking natural beauty. Tucked away on a very private, approx.1-ac lot just 10 min to Haliburton, this recently renovated 4-ssn home/cottage offers the perfect blend of luxury, comfort & classic cottage living. Thoughtfully terraced landscaping creates multiple outdoor living spaces with no grass to cut, while 111 ft of sw facing shoreline delivers all-day sun, a unique private sand beach, & large dock that provides plenty of space to hang out by the lake. Spend your days on the water, relax in the hot tub overlooking the lake, or gather around the firepit under a sky full of stars. Inside, the 2000 sq ft interior has been extensively updated with attn to detail throughout. The large foyer leads into a spacious open-concept kitchen & dining area anchored by a cozy wood stove & unique "bird's nest" sitting area. The main level also features 2 bdrms plus den, & 2 baths, while the lower level walkout offers a private primary retreat with ensuite, a large family/recreation room with a striking water vapour fireplace positioned to enjoy both the fire & lake views at the same time & a powder room.. A/C keeps things cool in summer, while the wood stove makes winter nights warm & inviting. Wraparound lakeside decks with glass railings on both levels maximize the views, & the lakeside storage shed keeps all your water toys organized. Offered turnkey, this property is ready to enjoy from day one. An established Airbnb with proven rental history also provides an excellent investment opportunity for those looking to offset costs or generate income.
Key Facts & Features
Property Costs
- Annual Property Tax Amount
- $2,322
- Land Transfer Tax Fee
- $16,275
- Basement Type
- Finished with Walk-Out
Interior Features
- Laundry Level
- Lower Level
- Interior Extras
- Upgraded Insulation, Water Heater Owned
- View
- Water, Trees/Woods, Lake
- Fireplace/Stove
- Yes
- Fireplace Features
- Electric, Wood Stove, Propane
- Elevator
- No
Exterior Features
- Exterior Extras
- Deck, Hot Tub, Privacy, Patio, Recreational Area, Landscaped
- Pool
- None
- Property Features
- Lake/Pond, Lake Access, Wooded/Treed, Waterfront
- Other Structures
- Shed
Building
- Building Type
- Detached
- Building Style
- 2-Storey
- Approx Age
- 31-50
Construction
- Exterior Finish
- Wood
- Roof
- Metal
- Foundation Details
- Concrete Block
- Special Designation
- Unknown
Lot
- Lot Front
- 111.00 ft
- Lot Depth
- 384.00 ft
- Lot Size
- 0.84
- Lot Shape
- Rectangular
Inclusions
- Inclusions
- All appliances, window covering and electrical light fixtures. most all furniture and personal items with the exception of exclusions detailed on Schedule C, dock
Exclusions
- Exclusions
- See Schedule C
Parking & Garages
- Garage Type
- None
- Garage Spaces
- 0
- Parking Spaces
- 4
- Total Garage And Parking Spaces
- 4
Heating & Cooling
- Heat Source
- Electric
- Heat Type
- Baseboard
- Air Conditioning
- Wall Unit(s)
- Water
- Well
- Sewers
- Septic
- Hydro
- Yes
- Bedrooms
- 3
- Washrooms
- 4
- Kitchens
- 1
- Family / bonus room
- Yes
Room sizes
- Other—Lower level
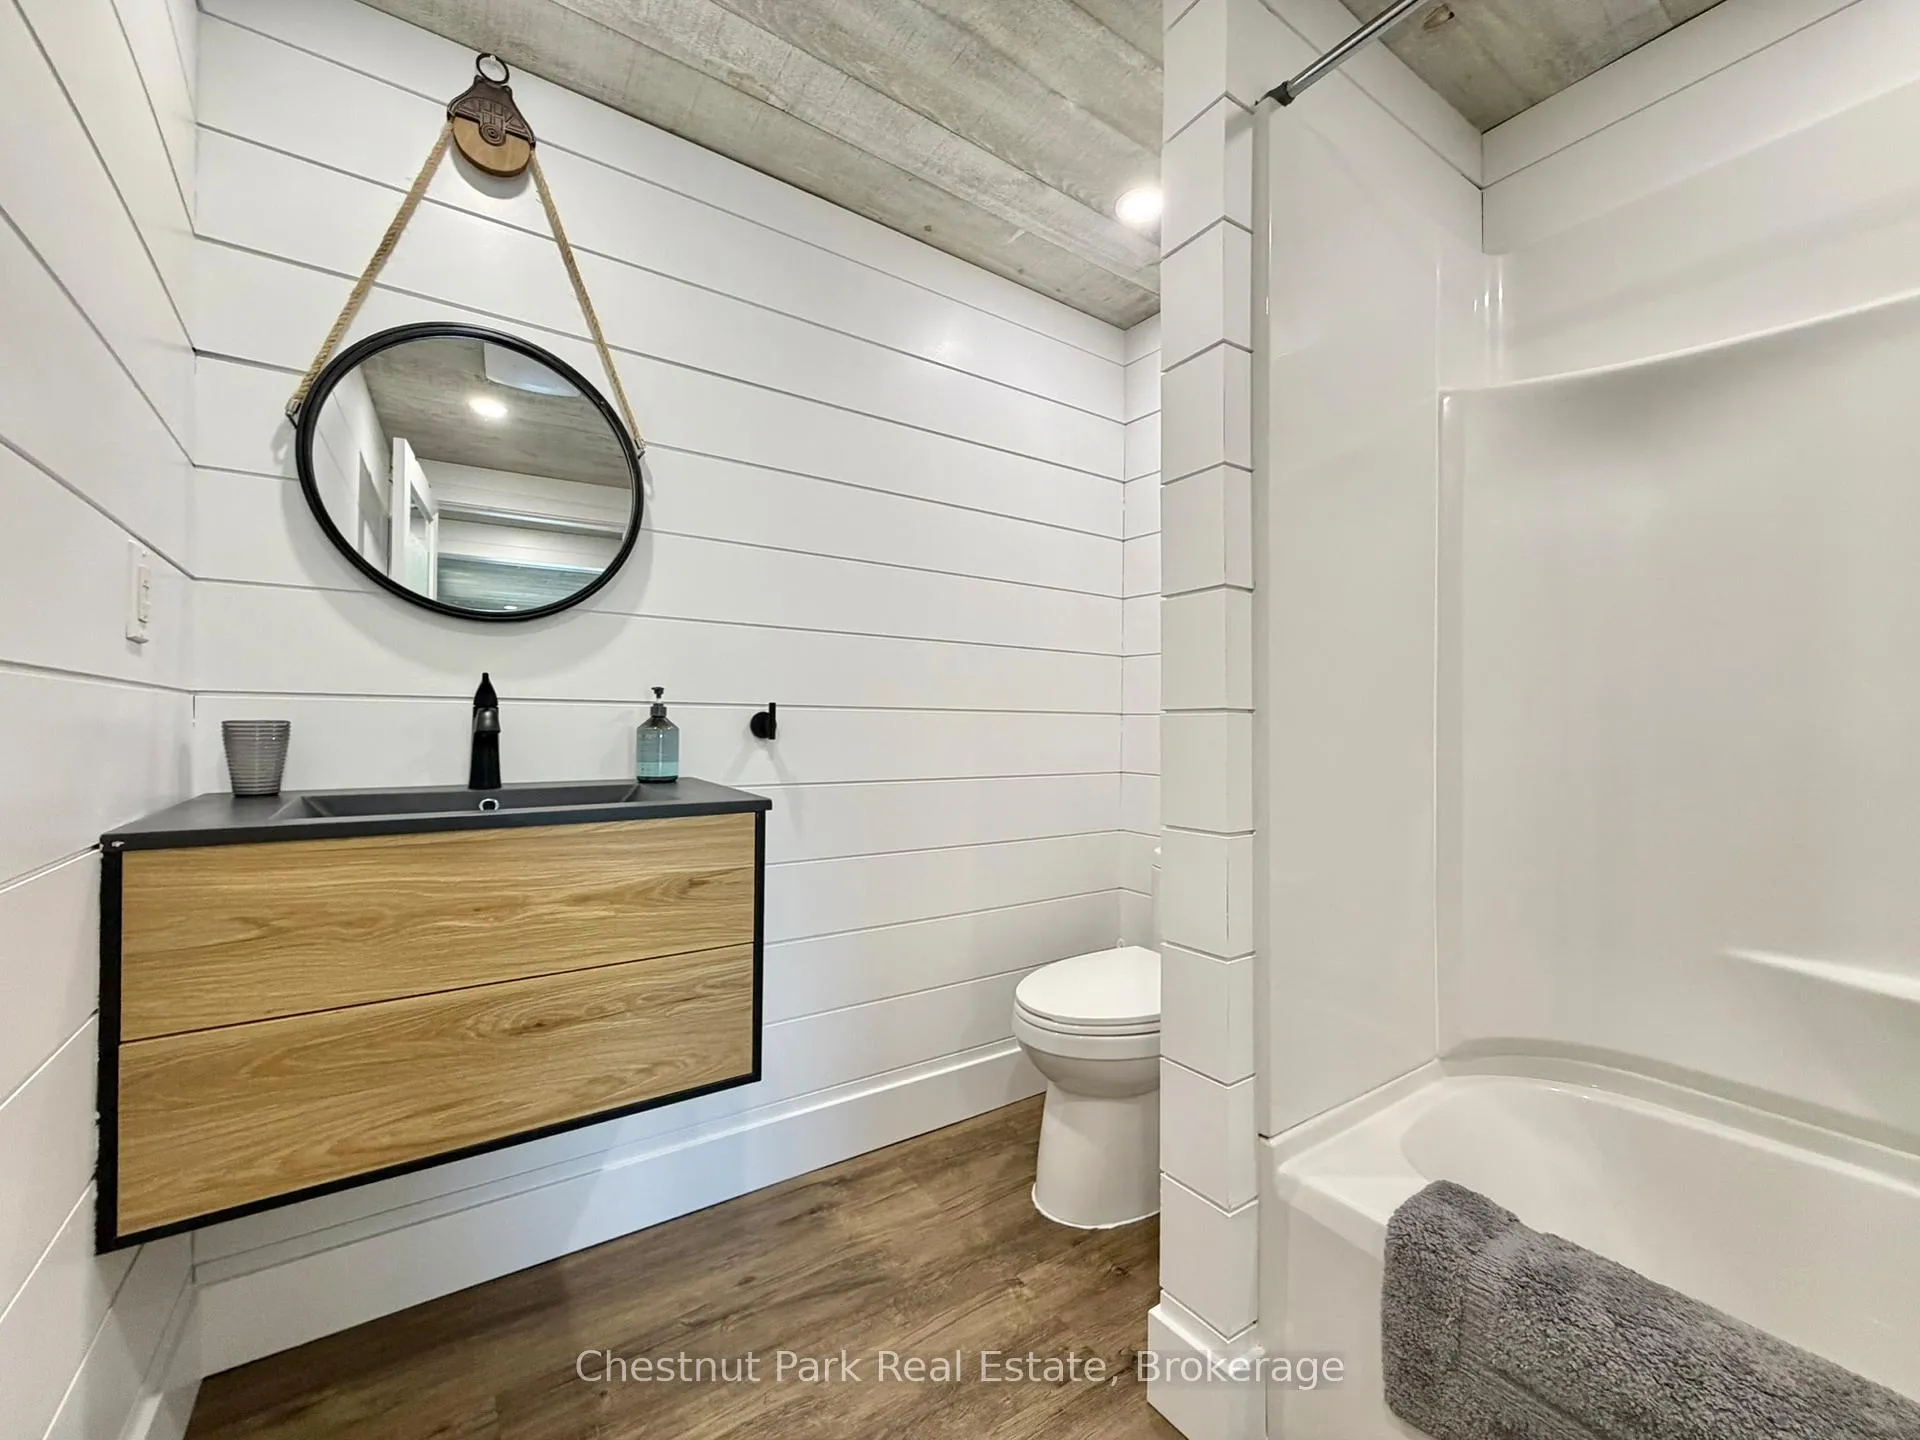
- Bathroom—Main level, 3 Pc Bath
- Bathroom—Lower level, 4 Pc Ensuite
- Foyer—Main level
- Kitchen—Main level, W/O To Deck, Open Concept, Breakfast Bar
- Dining Room—Main level, Open Concept
- Sitting—Main level, W/O To Deck, Large Window
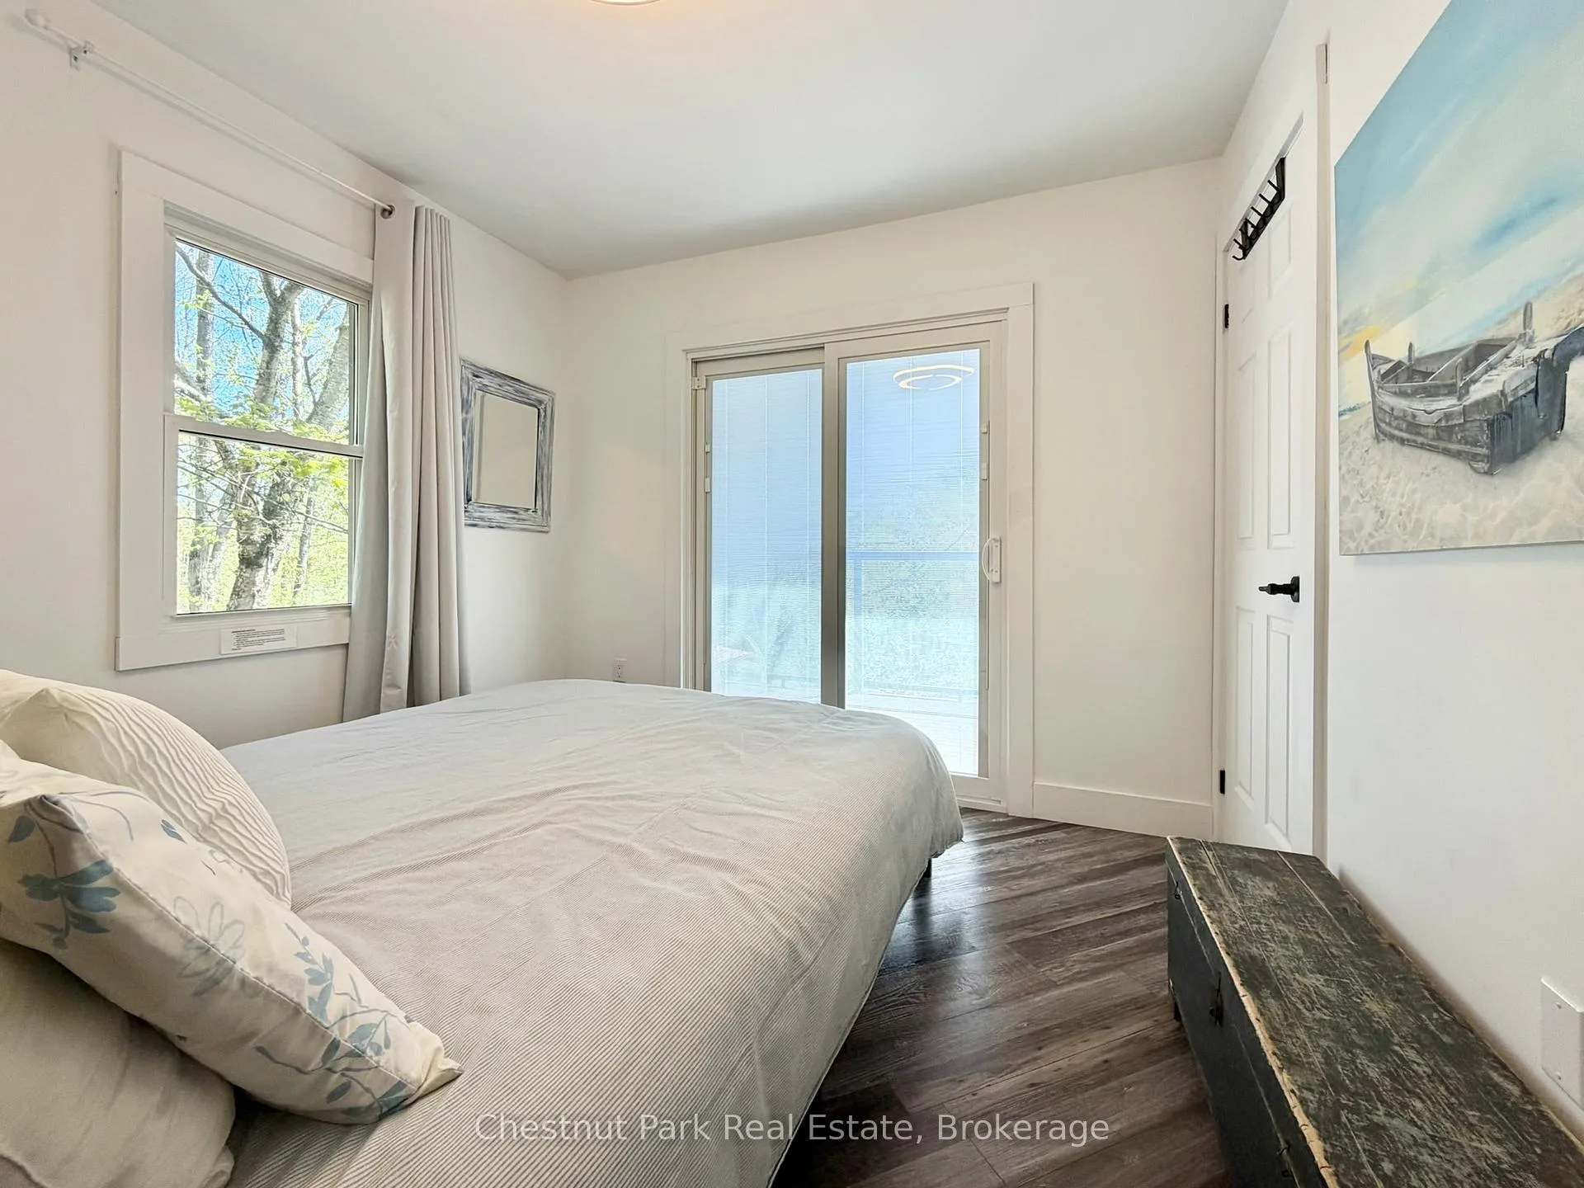
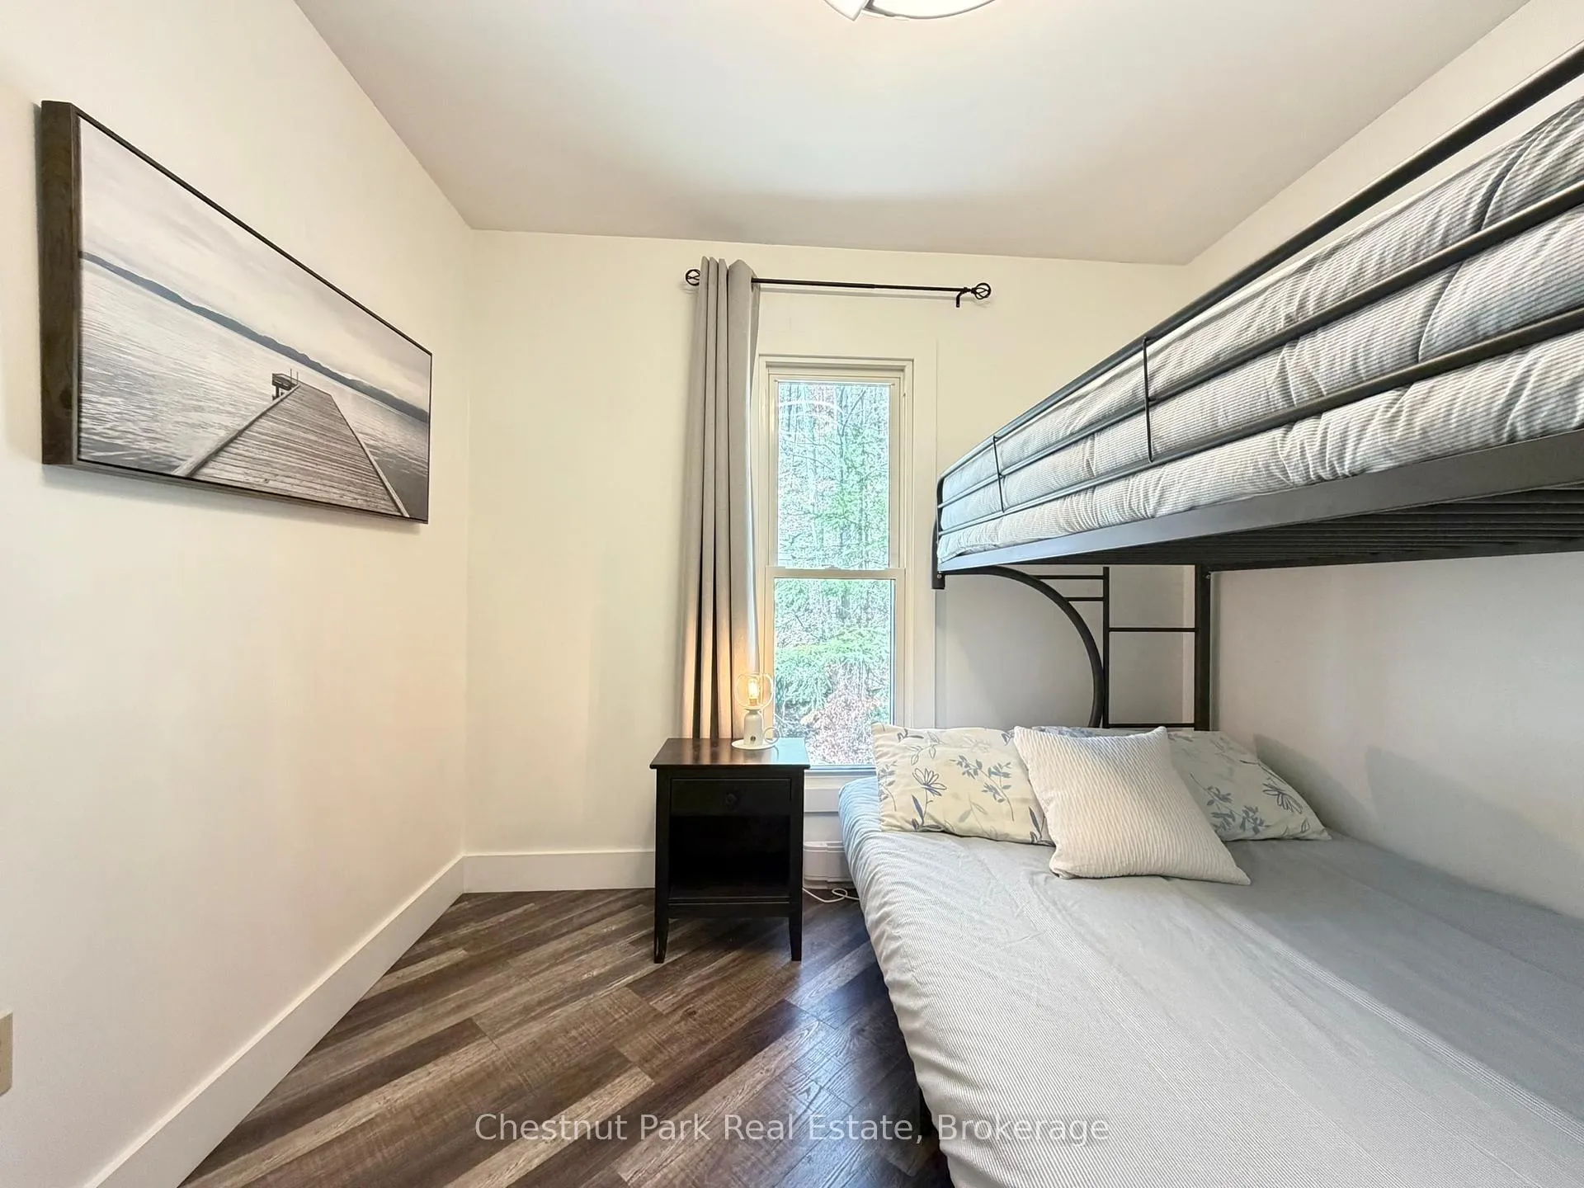
- Bedroom—Main level, Double Closet
- Den—Main level
- Bedroom 2—Main level, W/O To Deck, Closet
- Bathroom—Main level, 3 Pc Bath
- Recreation—Lower level, W/O To Deck, Gas Fireplace, Wet Bar
- Primary Bedroom—Lower level, W/O To Deck, Electric Fireplace, 4 Pc Ensuite
- Bathroom—Lower level, 2 Pc Ensuite
- Laundry—Lower level
Washrooms
- 3-piece, Main
- 2-piece, Lower
- 4-piece, Lower
- Municipality
- Dysart et al
- Neighbourhood
- Dysart
- Main cross streets
- Select Tr and Dryden Dr
- Zoning
- SR2
- Directions
- Hwy 118 to Harburn Rd to Tattersall Rd to Hunt Tr to Dryden Dr to Select Tr to 1027
- Waterfront
- Direct
- MLS® number
- X13163842
- Data source
- Toronto Regional Real Estate Board
- Status change
- 2026-09-08
- Listed on
- 2026-05-22
- Days on market
- 109 days
- Possession type
- Other
- Co-op commission
- 2.5%
- Seller
- Listed by
- Chestnut Park Real Estate
Home Market Value
Current home valuation for 1027 Select Trail, Dysart et al, Dysart, Dysart et al, ON. Listed for $989,990
HOMEH Estimate
—
Estimated Sales Range
—
HOMEH Estimate for 1027 Select Trail, Dysart et al, Dysart
Calculated with a real agent's CMA method — 45+ years of experience, codified. Not an AI guess.
For the owner
Is this your home? Track its value.
Get this home's HOMEH Estimate by email once a month, with how many homes are for sale around you.
Mortgage Payment Calculator
Compare up to 4 down payment scenarios
5% on first $500K + 10% on $489,990 over $500K
$73,999
| Scenario 1 | Scenario 2 | Scenario 3 | Scenario 4 | |
|---|---|---|---|---|
−Down payment | % $ | % $ | % $ | % $ |
+CMHC insurance | $36,630 | $27,621 | $23,562 | $0 |
=Total mortgage | $952,371 | $918,612 | $865,053 | $791,992 |
Amortization | ||||
Mortgage rate | % | % | % | % |
| Payment frequency | ||||
=Mortgage payment | $4,650monthly | $4,485monthly | $4,224monthly | $3,867monthly |
Land Transfer Tax
$16,275
$16,275
Around this home
No schools found nearby
Data provided by OpenStreetMap & Fraser Institute School Rankings
Ask HOMEH
New!Hi there!
👋Text or call (416) 301-9001
Recommended for you
Based on homes you've looked at.
No recommended properties found.
Nearby similar homes
No nearby properties found.
More real estate resources
Other homes nearby
Explore this area
Nearby neighbourhoods
No nearby listings available.