
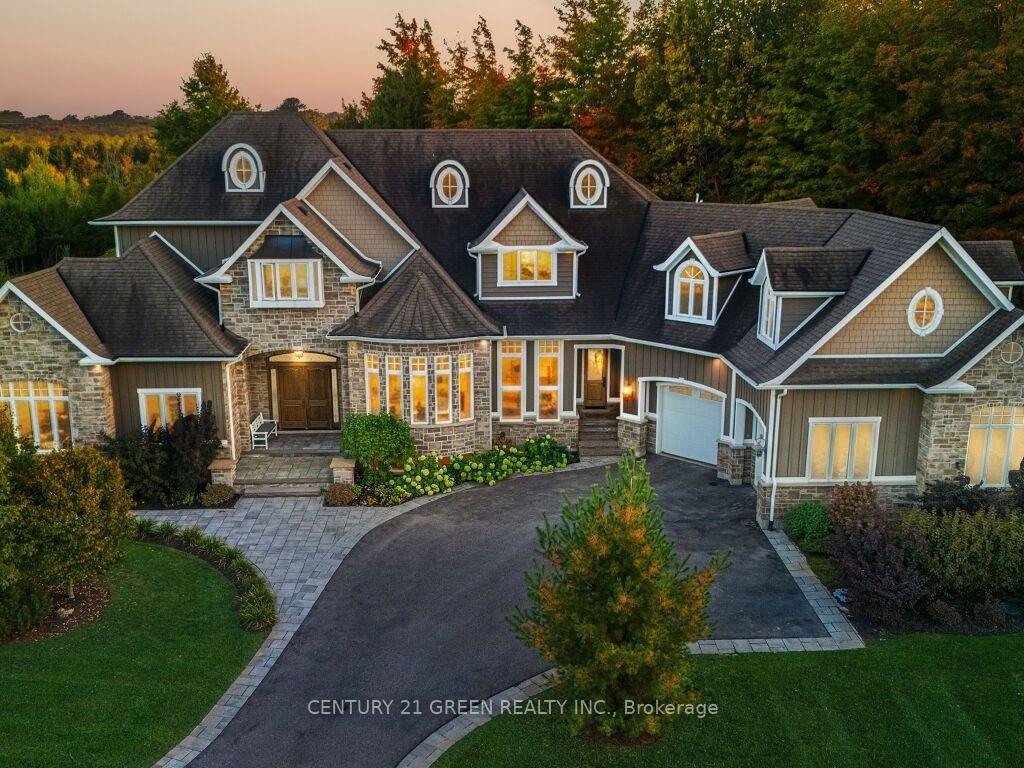
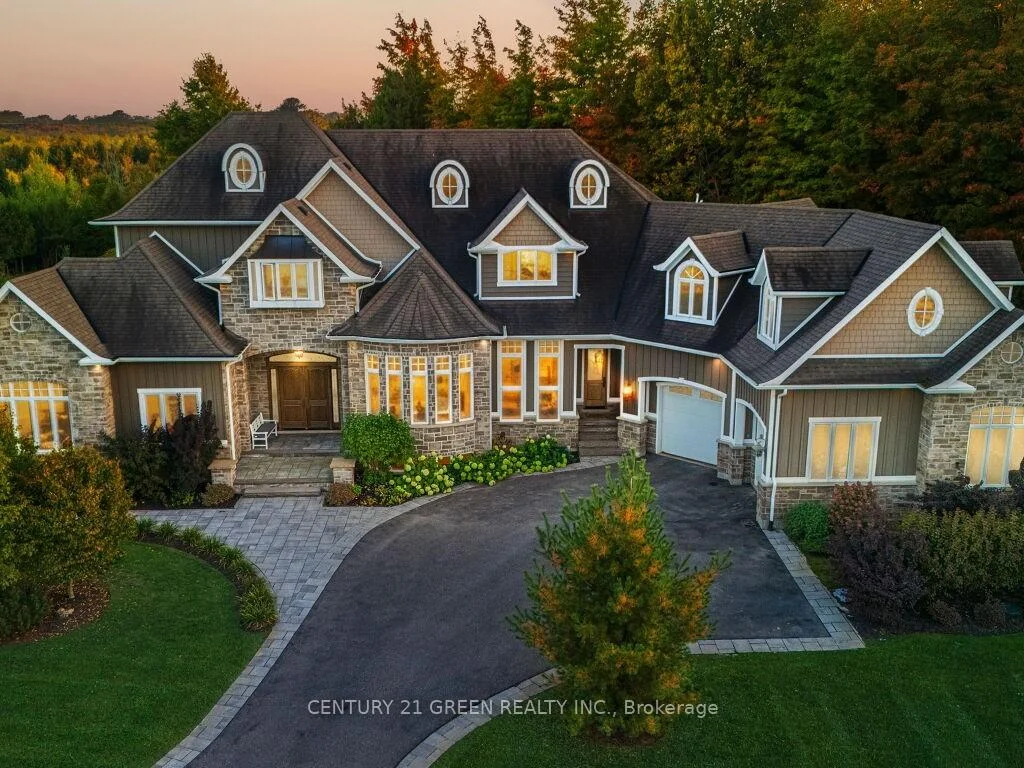
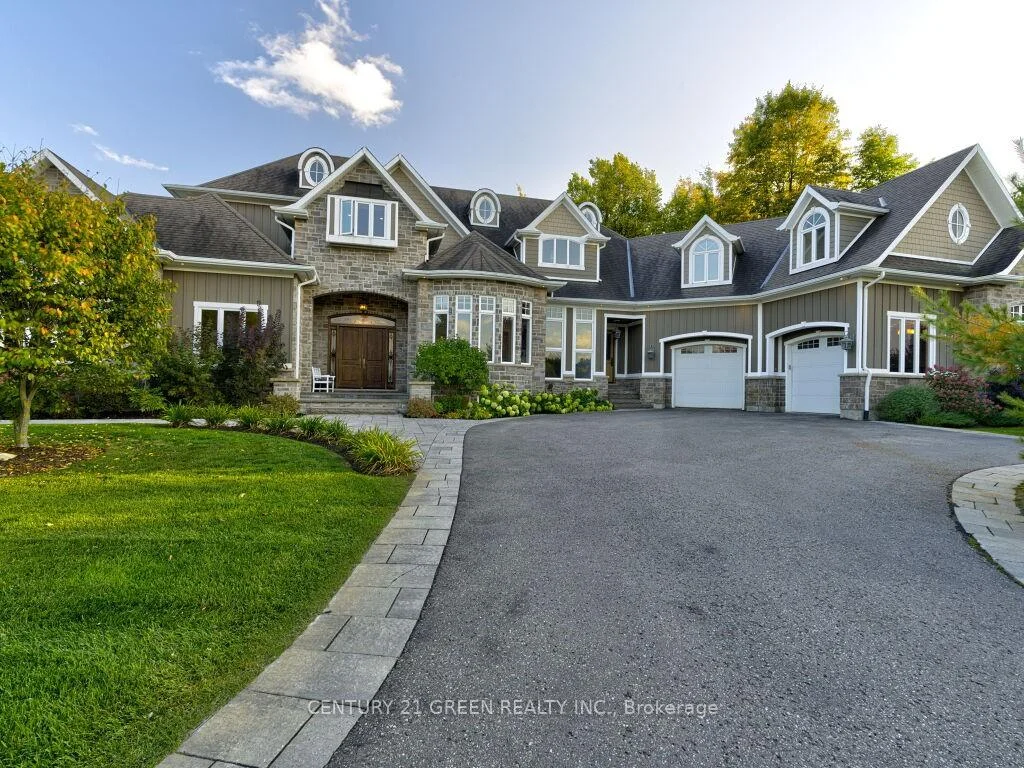
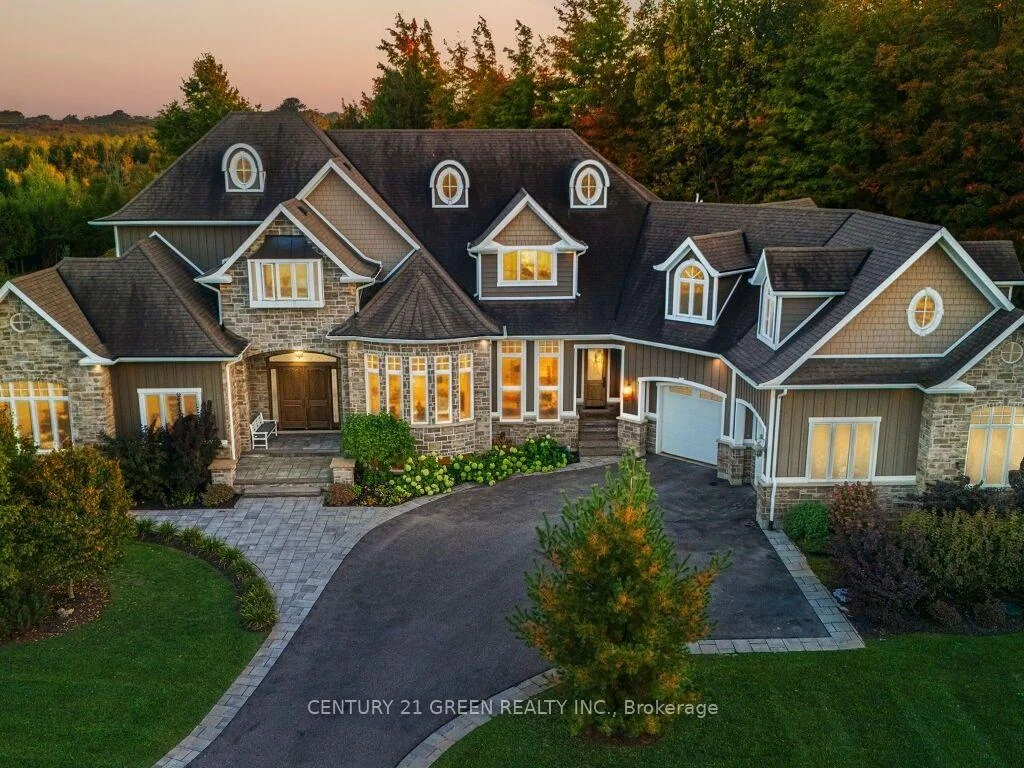
39 Brookhaven Crescent
East Garafraxa (Rural East Garafraxa), ON L9W 7M9
- 4+2Bedrooms
- 7Bathrooms
- 3Garage
- 5000 +Sq Ft
- $16,665Tax
- 293×365 ftLot Size
 Estimated Value:$2,777,046See Free Estimate Report

Sale & Price History for 39 Brookhaven Crescent, East Garafraxa, Rural East Garafraxa
| Start Date | End Date | Price | Event | MLS# |
|---|---|---|---|---|
| No listing history available | ||||
Real estate boards require you to or to see the full details of this property.
*Sold prices and complete sale & price history are regulated data. Under the Trust in Real Estate Services Act, 2002 (TRESA) and the rules of the Real Estate Council of Ontario (RECO), and pursuant to the Multiple Listing Service® rules of the Canadian Real Estate Association (CREA) and the Toronto Regional Real Estate Board (TRREB), this information may be shown only to registered users who have agreed to the applicable terms of use (a Virtual Office Website, or "VOW," arrangement). HOMEH Inc., Brokerage therefore provides it to signed-in members only. Creating an account is free and takes under a minute.
About 39 Brookhaven Crescent, East Garafraxa, Rural East Garafraxa
Summarized Description
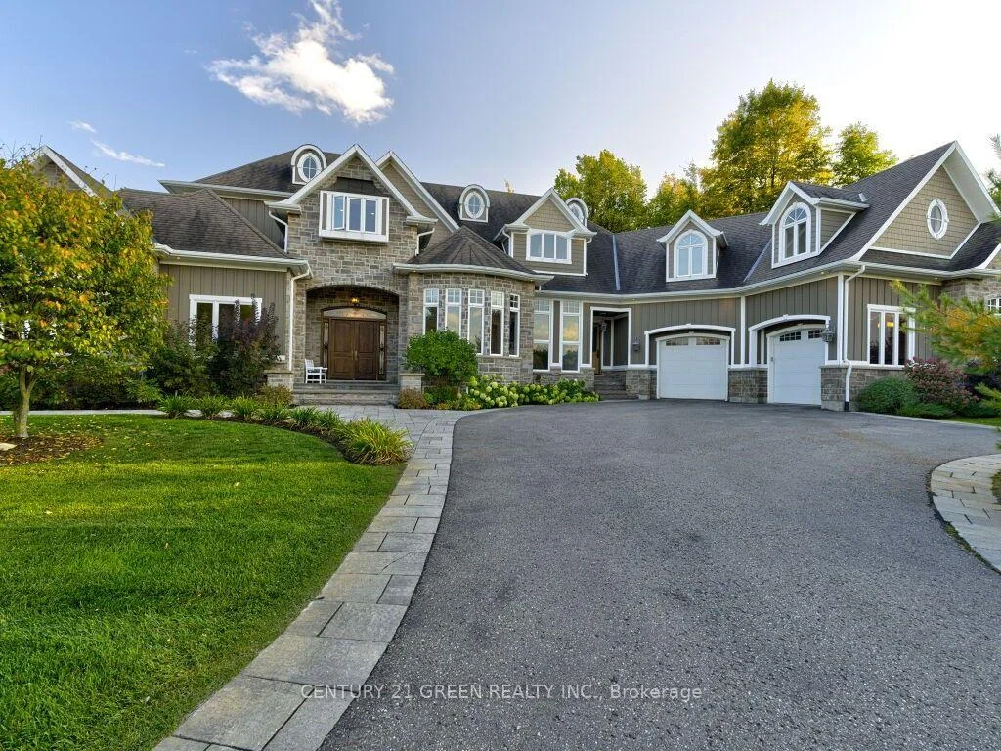
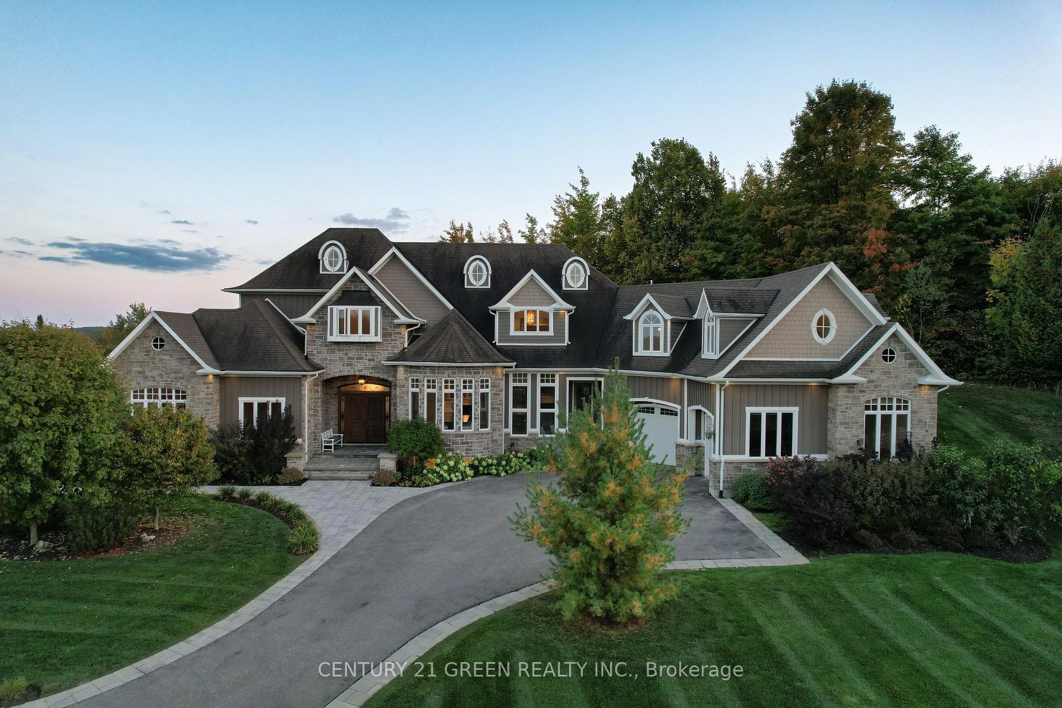
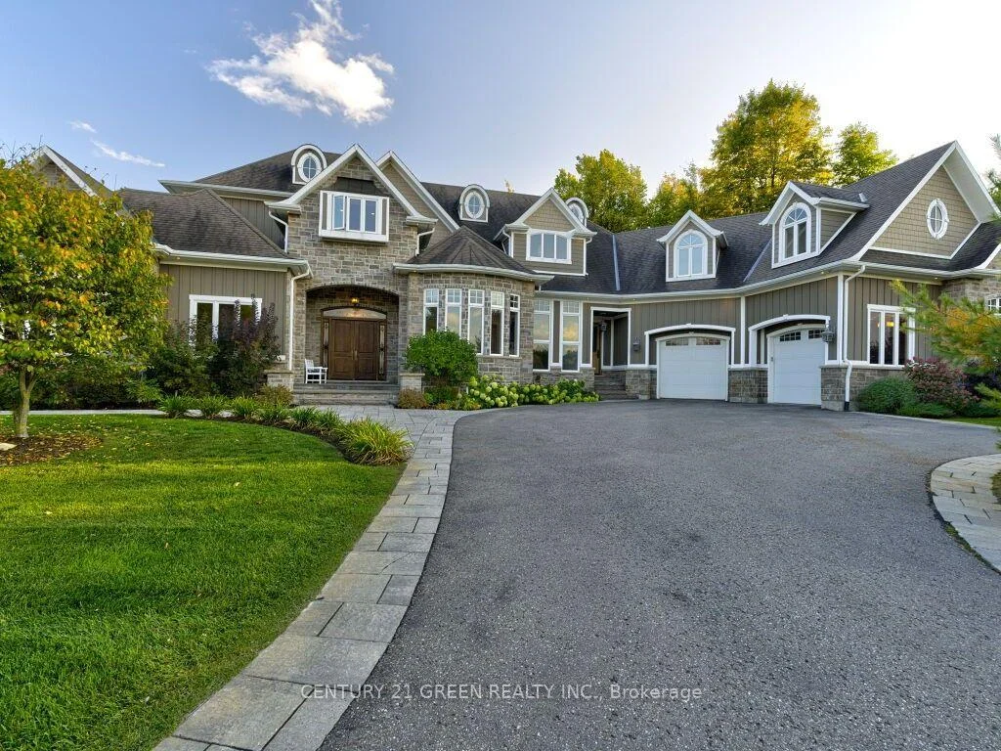
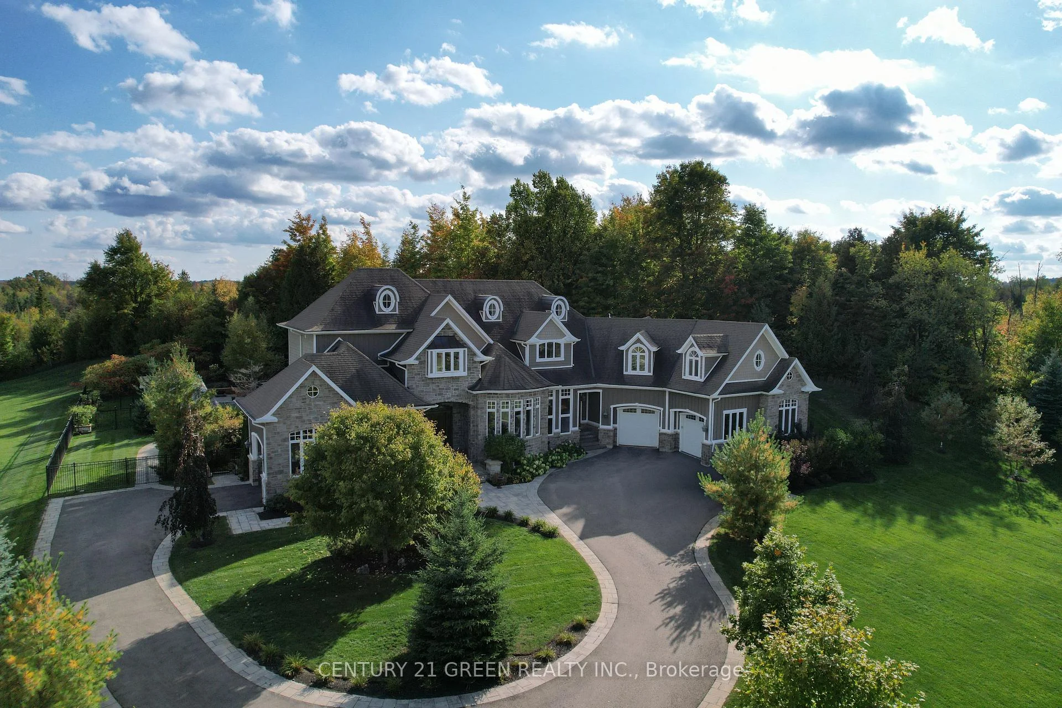
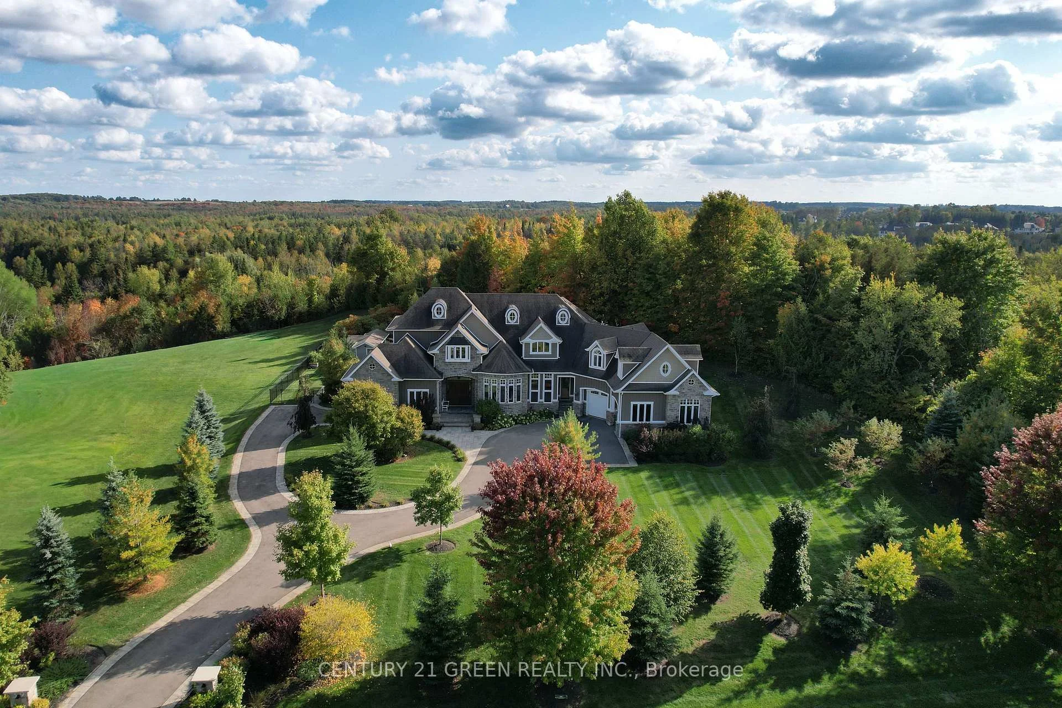
- Stunning 1.25-acre estate with luxury features.
- Inground pool and outdoor kitchen for entertaining.
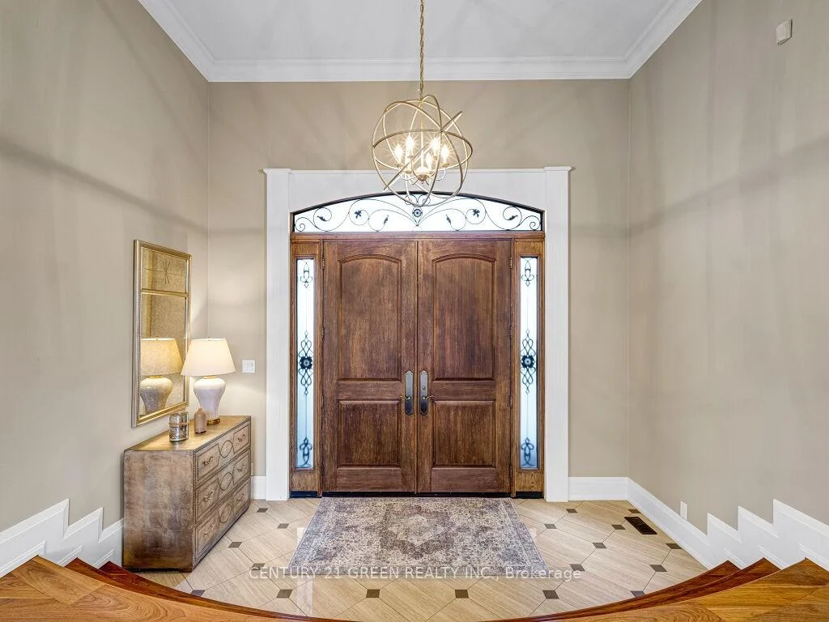
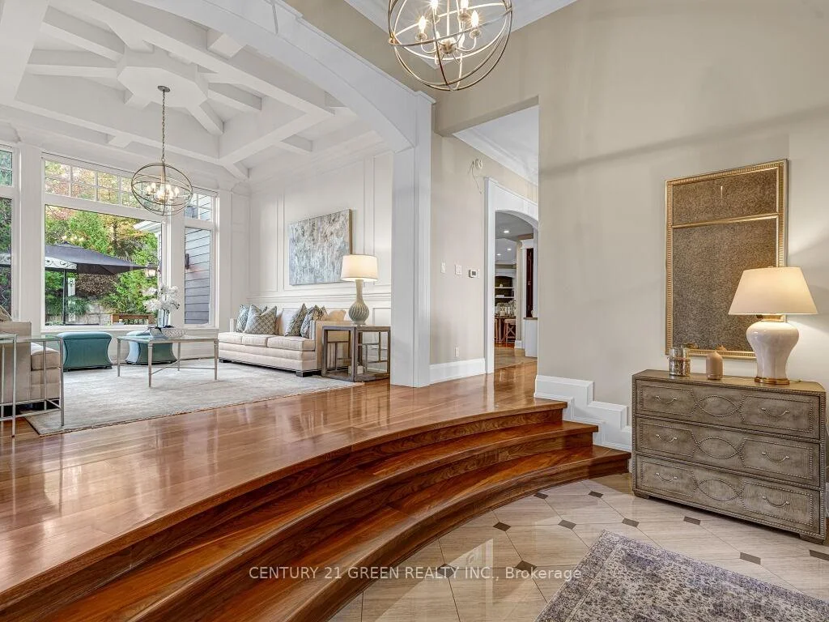
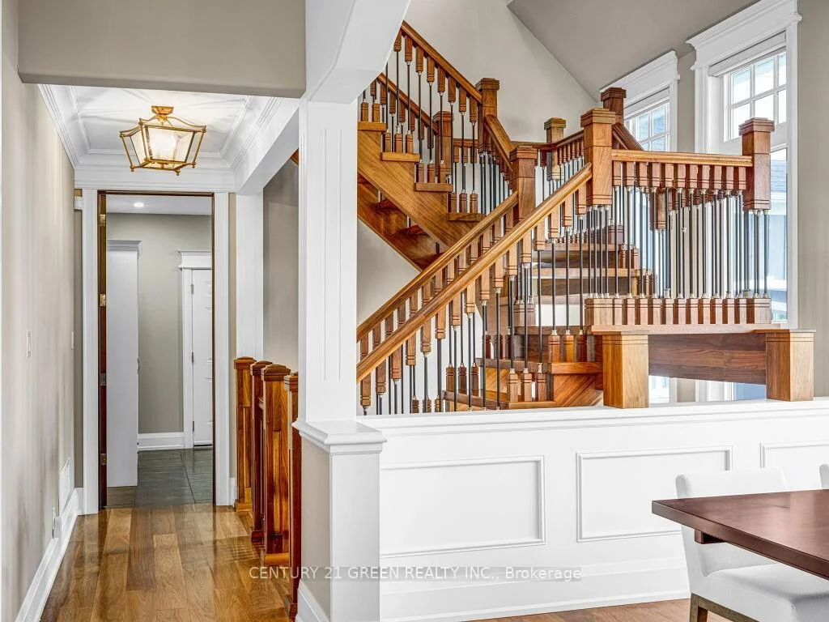
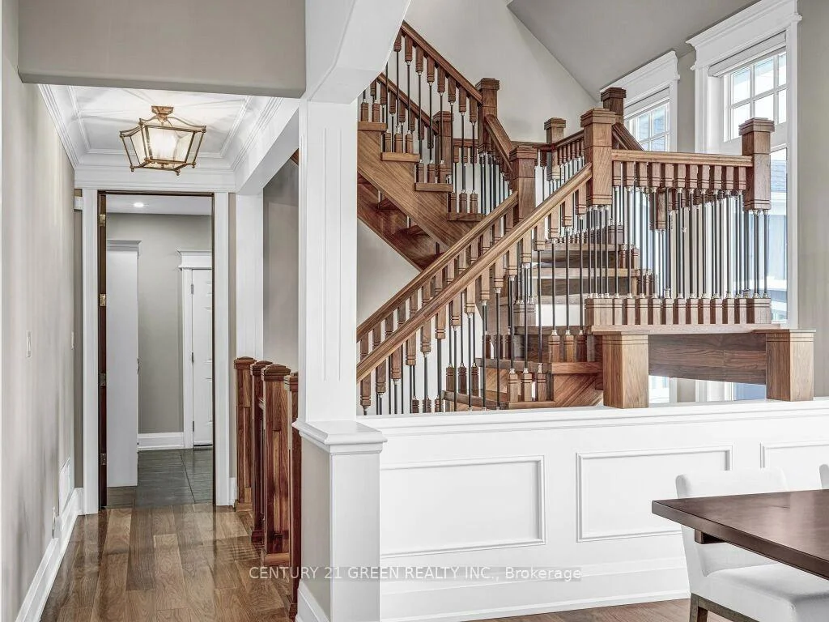
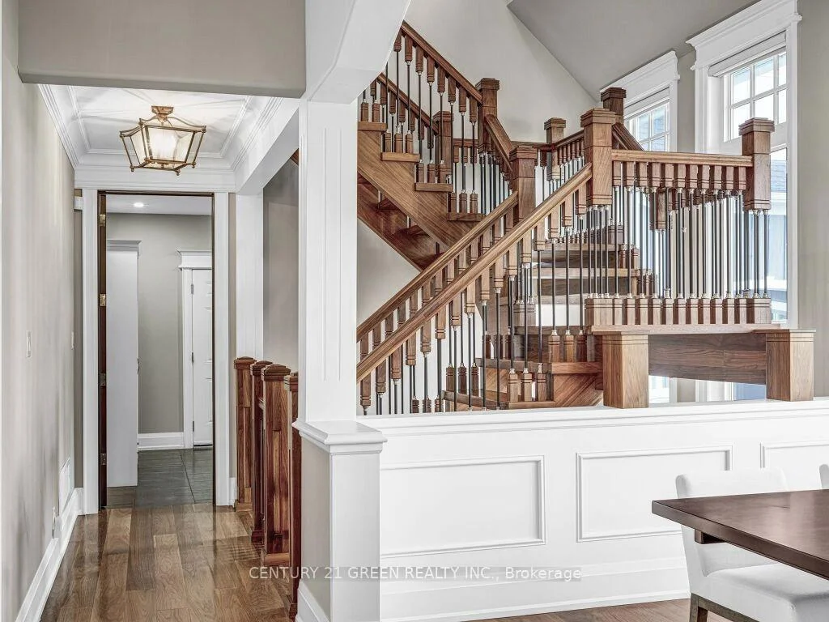
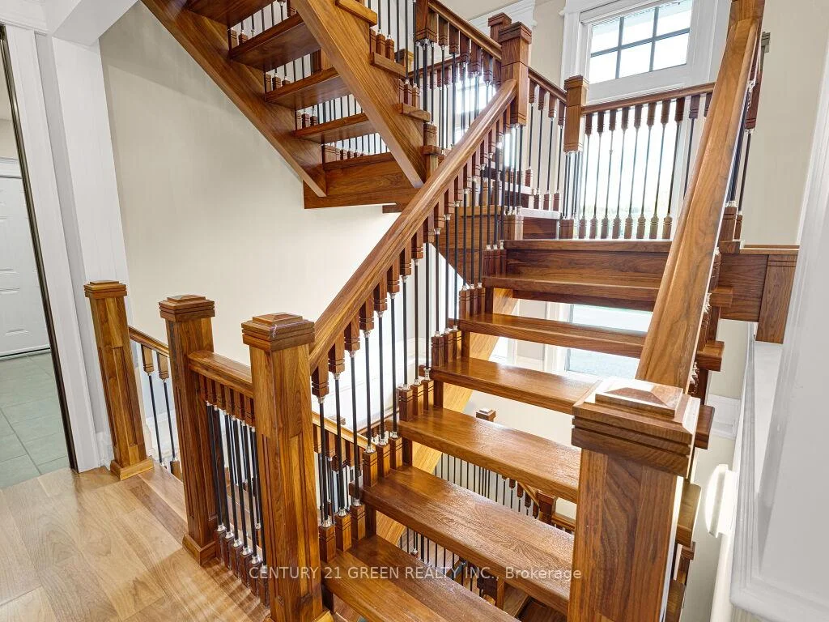
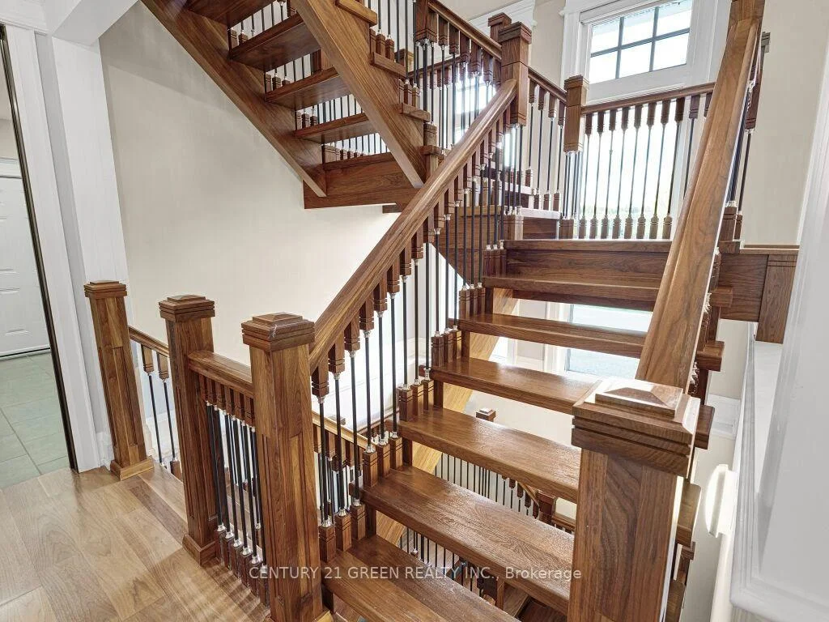
- Custom staircase and handcrafted hardwood floors.
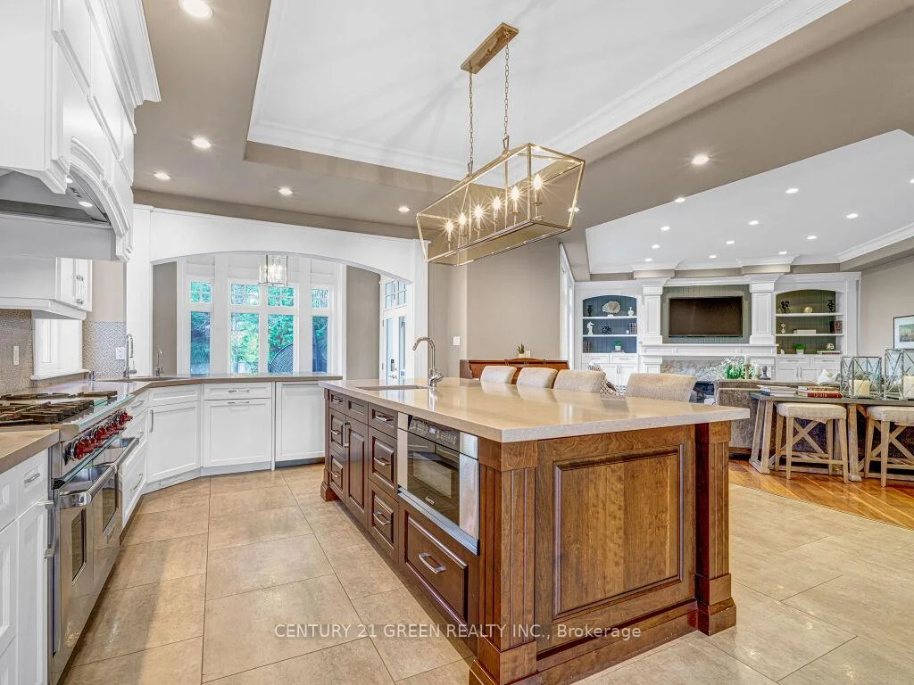
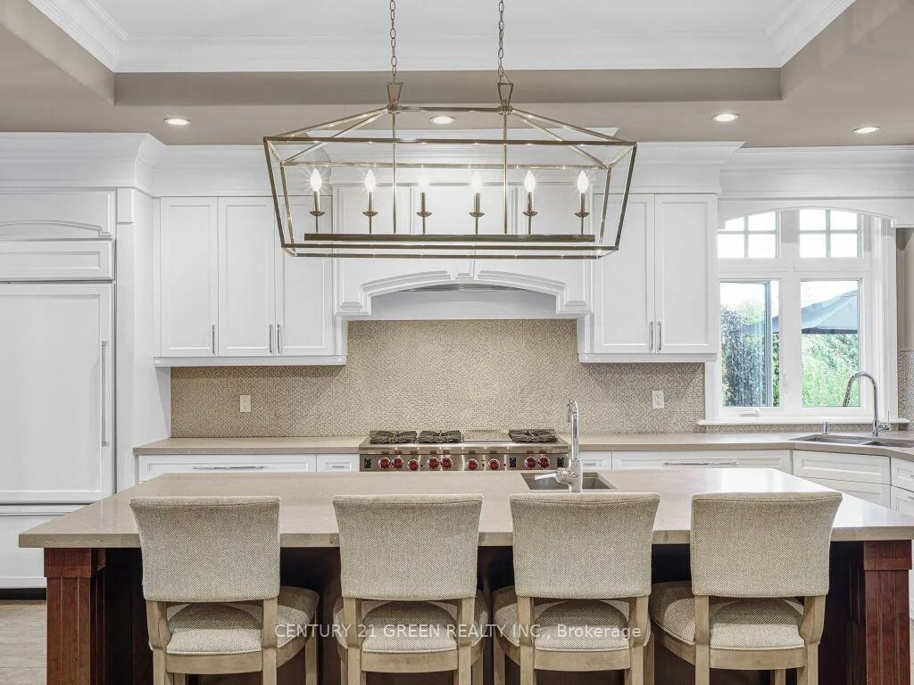
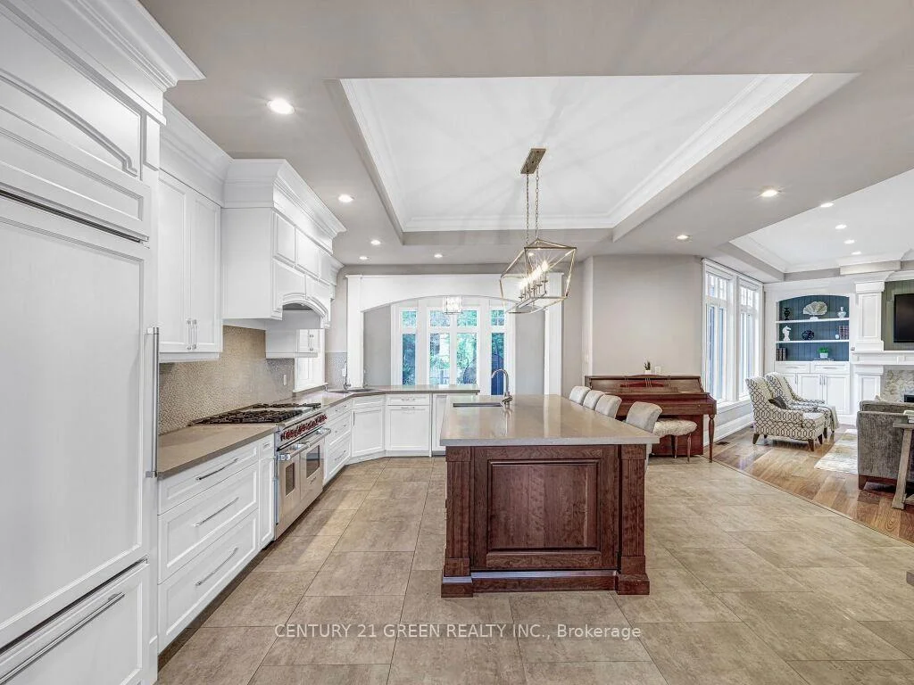
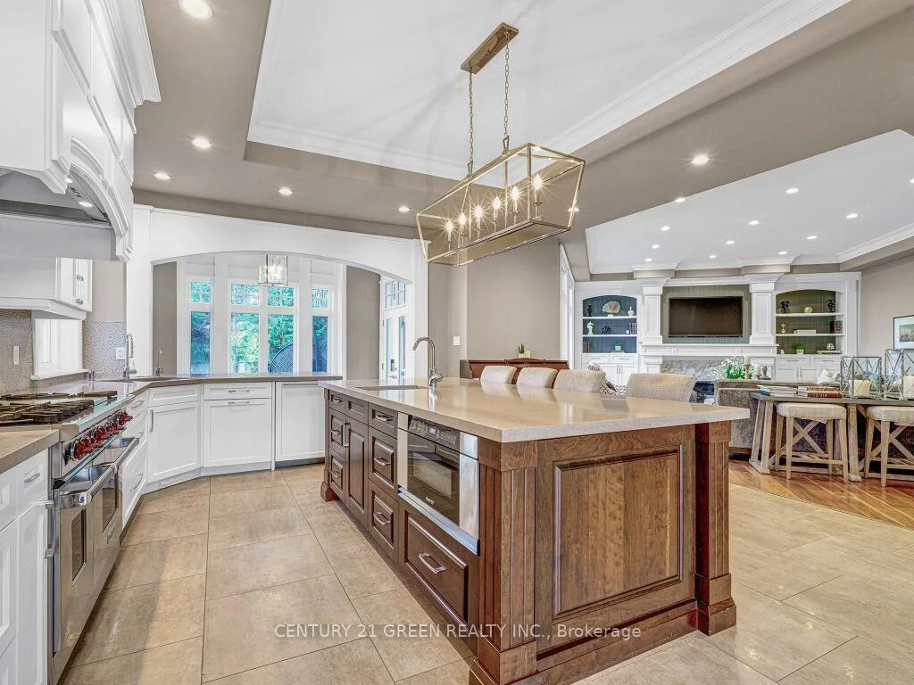
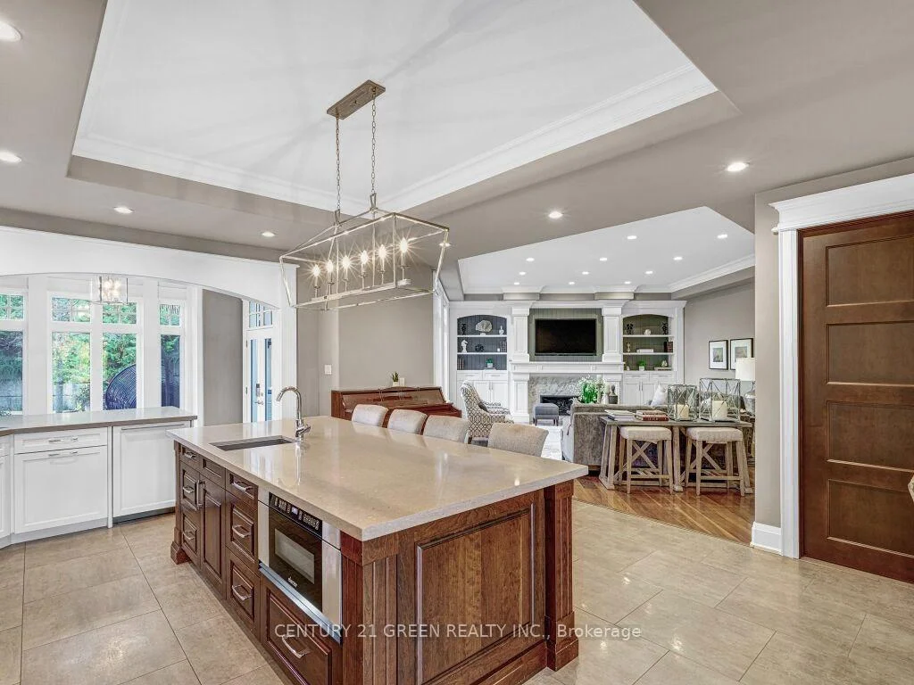
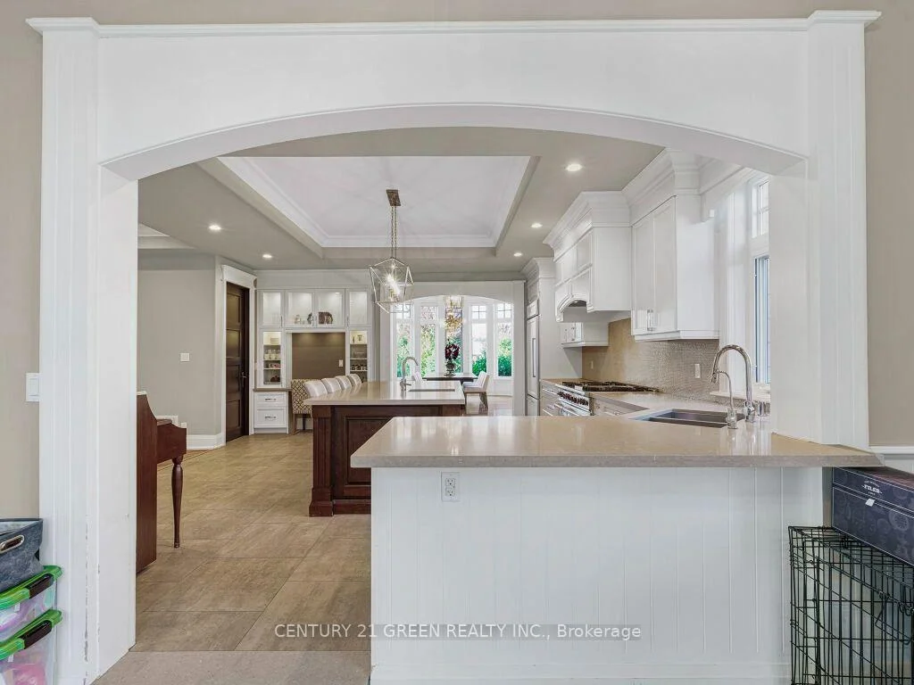
- Chefs kitchen with high-end appliances.
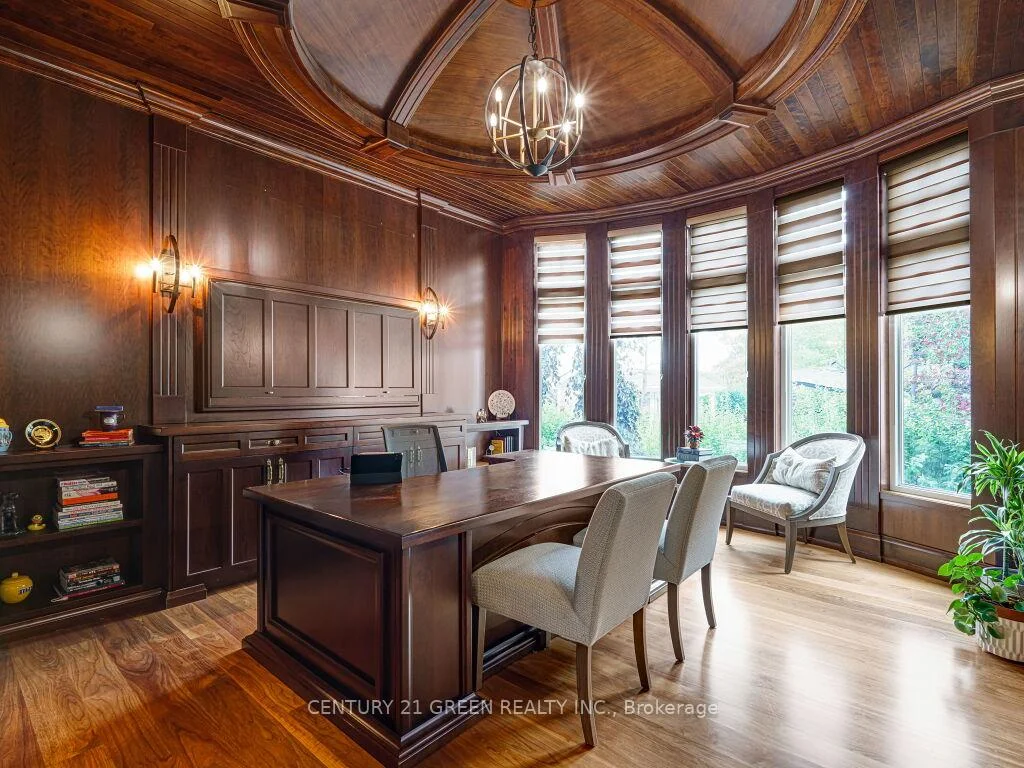
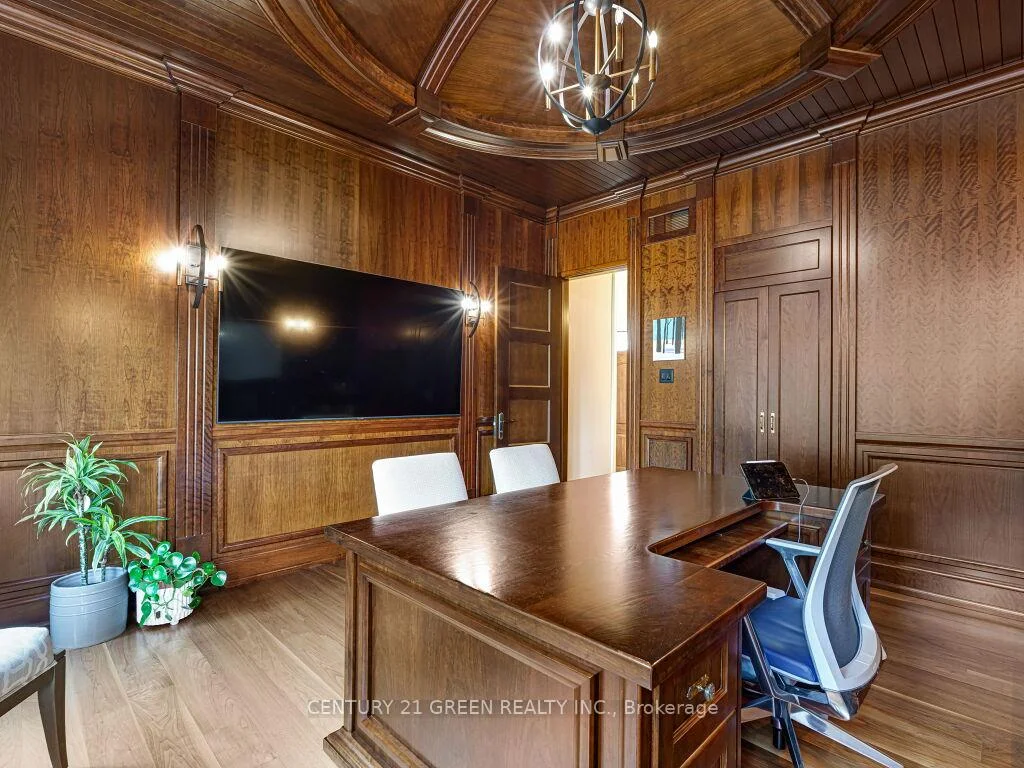
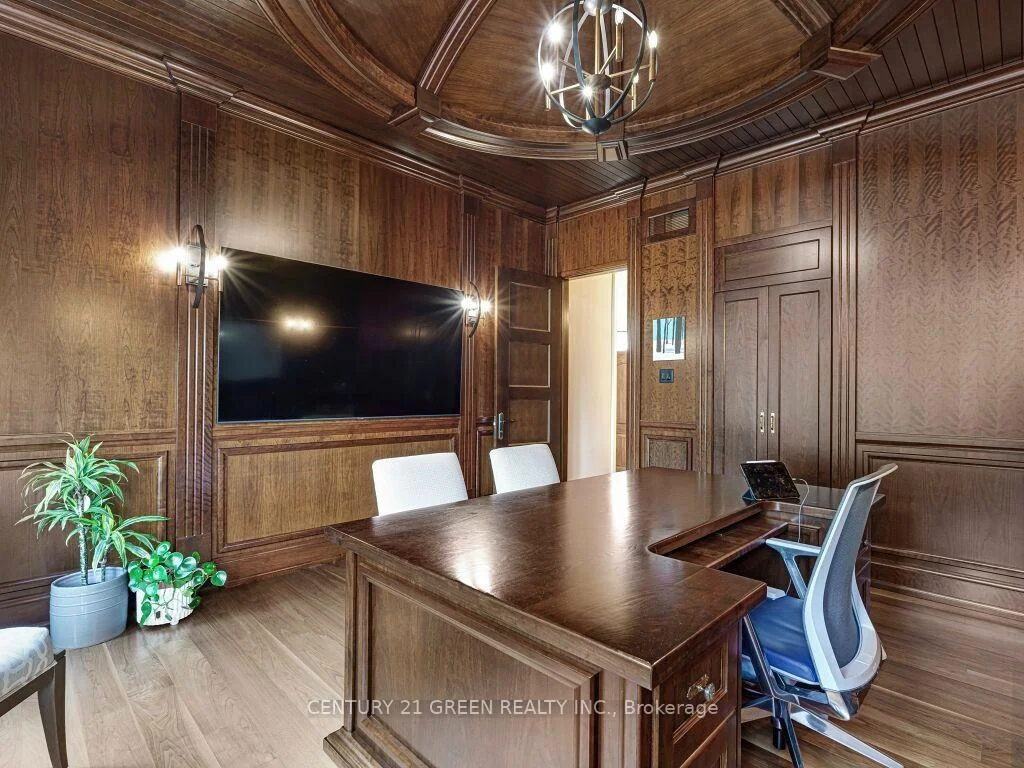
- Executive office with cherry wood finishes.
- Finished lower level includes gym and nanny suite.
- Private loft suite and versatile playroom.
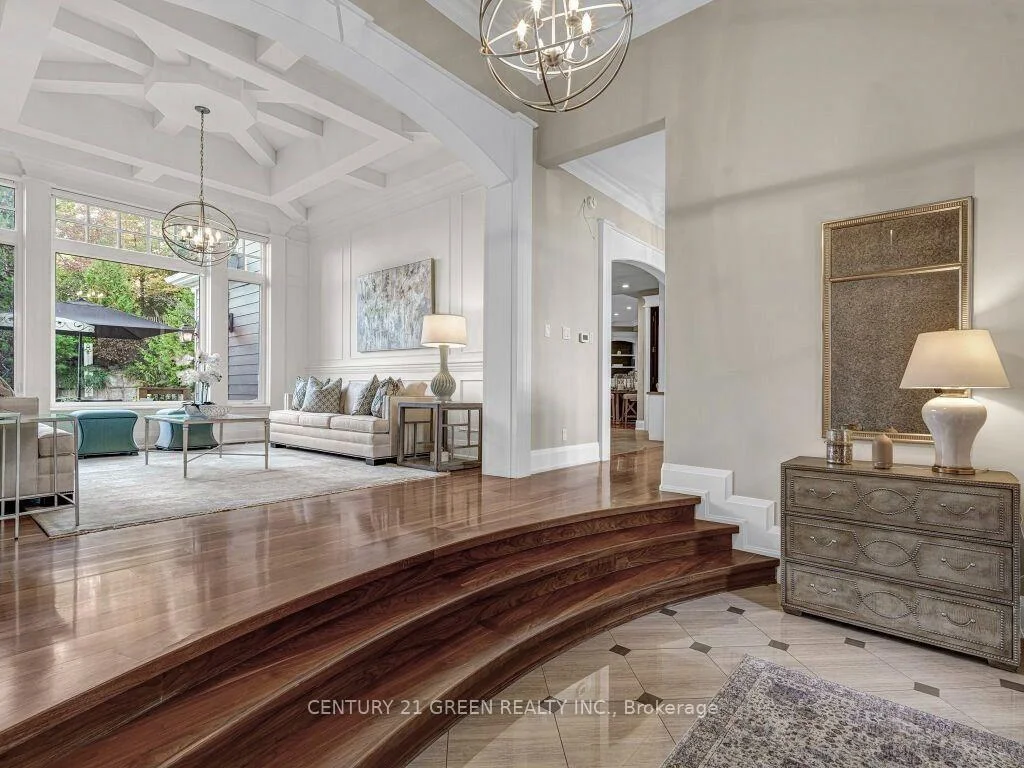
- Elegant living spaces designed for relaxation.
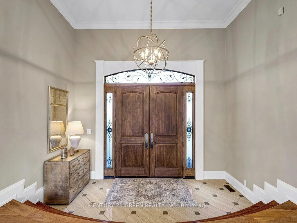
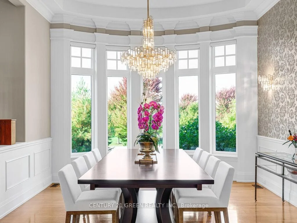
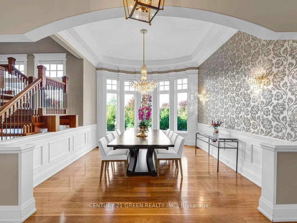
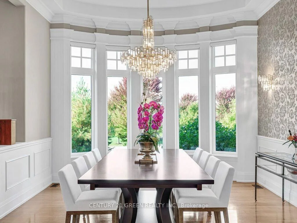
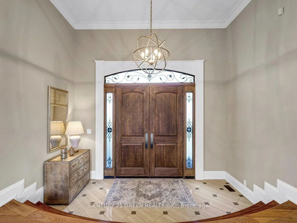
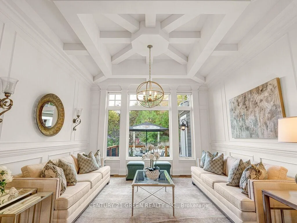
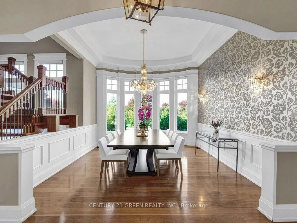
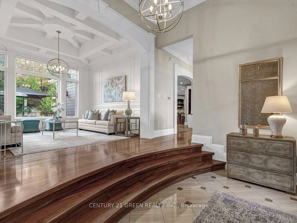
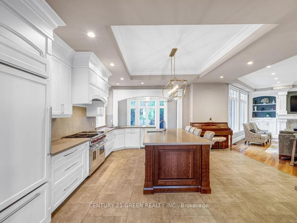
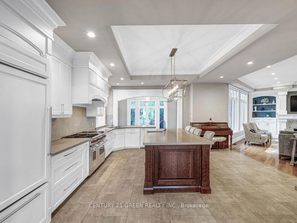
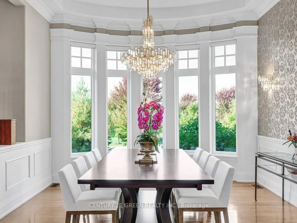
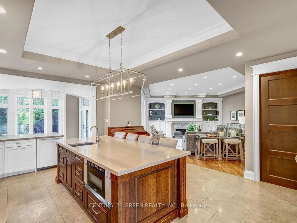
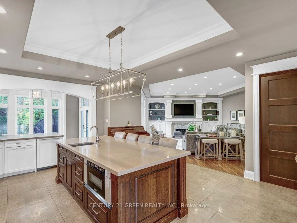
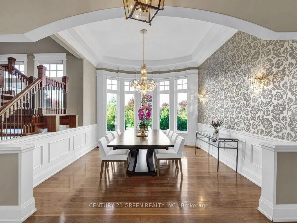
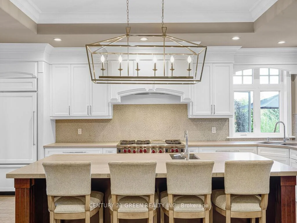
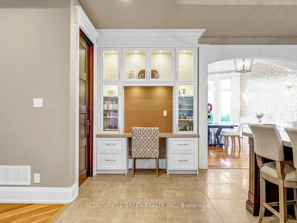
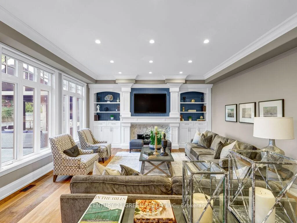
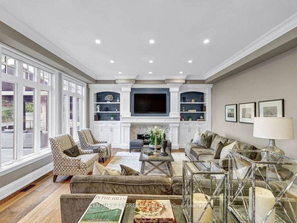
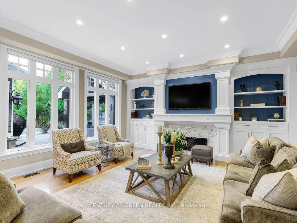
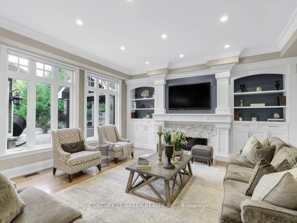
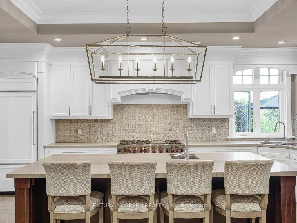
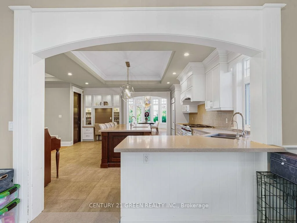
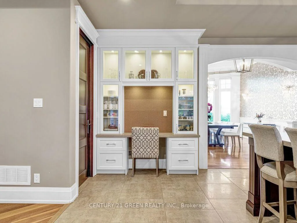
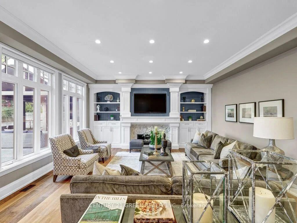
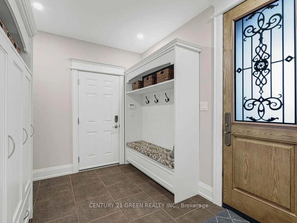
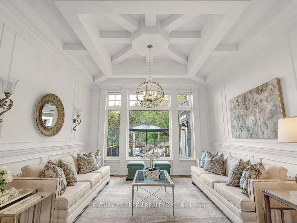
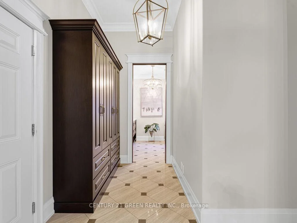
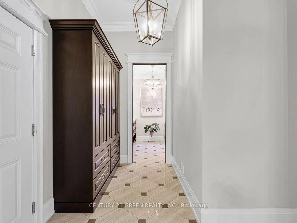
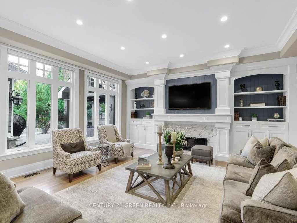
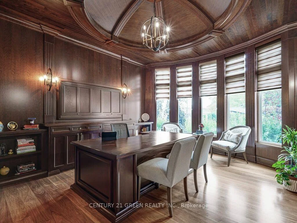
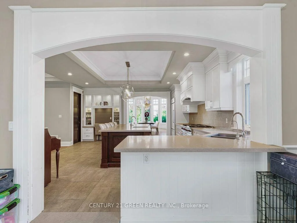
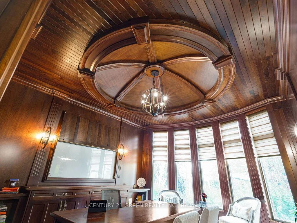
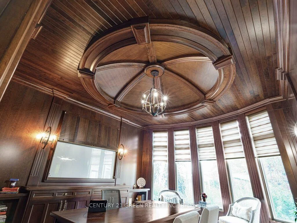
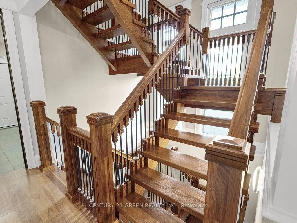
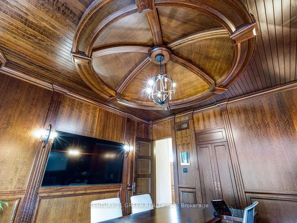
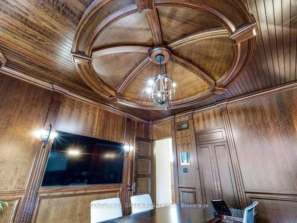
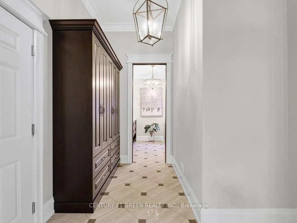
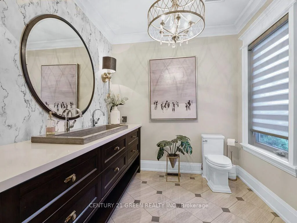
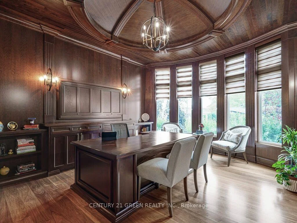
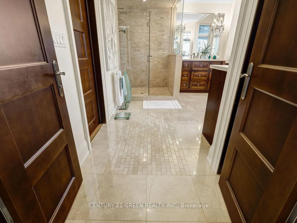
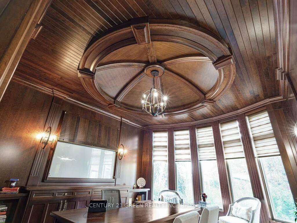
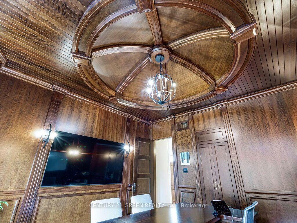
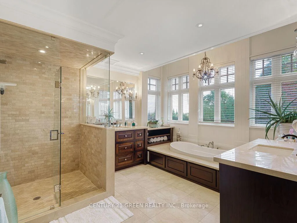
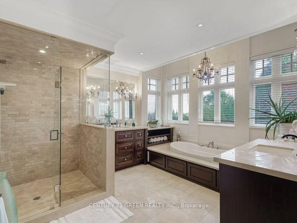
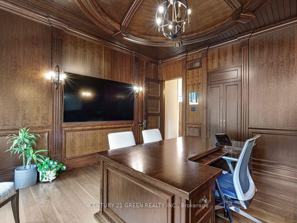
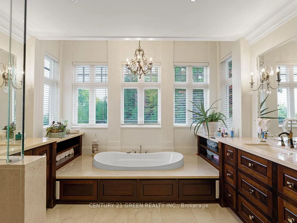
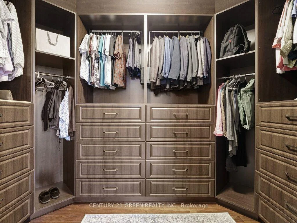
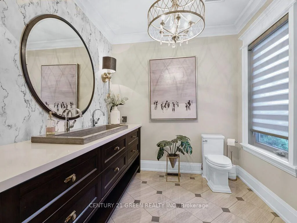
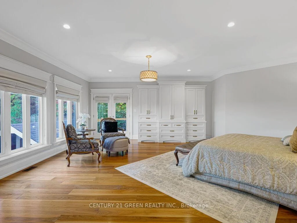
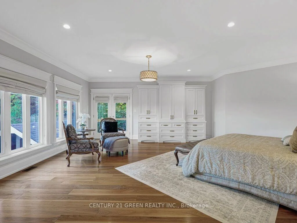
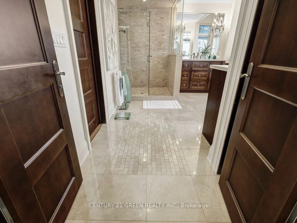
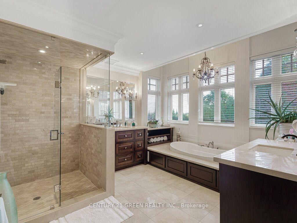
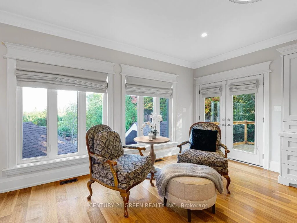
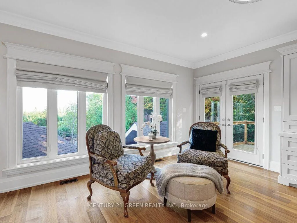
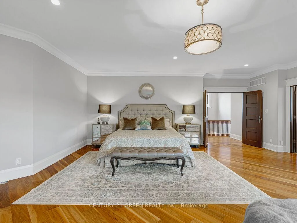
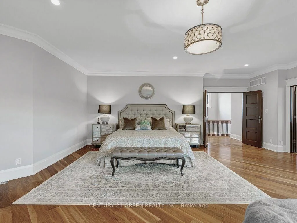
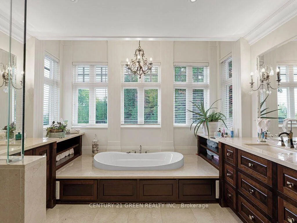
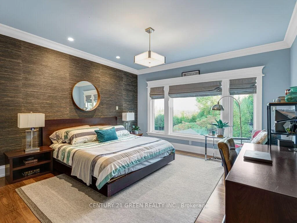
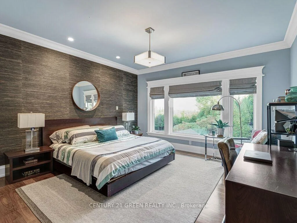
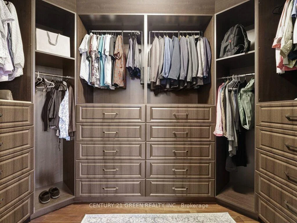
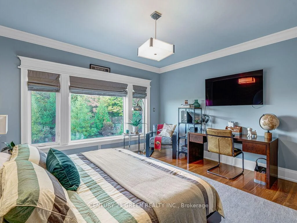
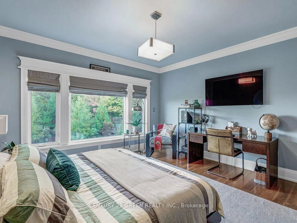
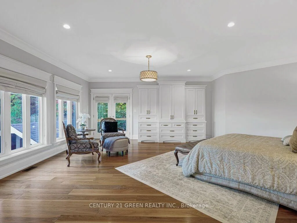
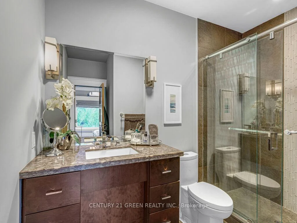
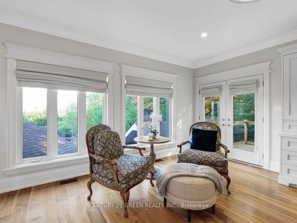
Welcome to your private resort in the heart of East Garafraxa, minutes to Orangeville! This exceptional estate sits on 1.25 usable, private acres with no neighbours crowding your pool days. From the moment you arrive, the stone and wood exterior and fully landscaped grounds set the stage for a home that is both warm and impressive.Step into your own private resort an inground pool surrounded by mature landscaping, a fully equipped outdoor kitchen with built-in BBQ and appliances, an outdoor shower, and a fenced yard designed for relaxation and entertaining.Inside, every detail tells a story of thoughtful design. Handcrafted hardwood floors flow through the main and second levels, complemented by solid maple doors and a spectacular custom staircase. The chefs kitchen, built from rich cherry wood, features a large island, Sub-Zero fridge, Wolf Range stove, and built-in dishwasher, making it the true heart of the home.The family room, complete with a gas fireplace and custom media cabinetry, invites cozy evenings, while the formal living room impresses with its elegant ceiling design $$ The executive office is a masterpiece in itself showcasing cherry wood walls, custom ceilings, built-in desk, cabinetry, and integrated video display for a truly distinguished workspace $$ Upstairs, a private loft suite and additional bedrooms, a library offers comfort and charm, while a playroom above the garage adds versatility for family living. Master bedroom is equipped with a spa inspired washroom $$ Each bedroom has view of the vibrant, crystal and refreshing swimming pool $$ The finished lower level boasts a spacious gym, perfect for wellness at home and a nanny suite.This remarkable residence is more than just a home its a lifestyle, offering the perfect blend of luxury, functionality, and resort-style living.
Key Facts & Features
Property Costs
- Annual Property Tax Amount
- $16,665
- Land Transfer Tax Fee
- $61,473
- Basement Type
- Apartment, Finished with Walk-Out
Interior Features
- Laundry Level
- Main Level
- Interior Extras
- Accessory Apartment, Auto Garage Door Remote, Countertop Range, In-Law Suite, Steam Room, Water Softener
- View
- Pool
- Fireplace/Stove
- Yes
- Fireplace Features
- Natural Gas, Family Room
- Elevator
- No
Exterior Features
- Exterior Extras
- Built-In-BBQ, Landscaped, Patio, Backs On Green Belt, Lawn Sprinkler System, Year Round Living, Lighting
- Pool
- Inground, Outdoor
- Property Features
- Electric Car Charger, Park, Hospital, School, Wooded/Treed, Fenced Yard
- Other Structures
- Garden Shed, Kennel, Gazebo
Building
- Building Type
- Detached
- Building Style
- 2-Storey
- Approx Age
- 6-15
Construction
- Exterior Finish
- Stone, Wood
- Roof
- Asphalt Shingle
- Foundation Details
- Concrete
- Special Designation
- Unknown
Lot
- Lot Front
- 292.71 ft
- Lot Depth
- 365.17 ft
- Lot Size
- 1.26
- Lot Shape
- Irregular
Inclusions
- Inclusions
- All appliances, all electric light fixtures, all window coverings, garage door openers, pool accessories
Parking & Garages
- Garage Type
- Built-In
- Garage Spaces
- 3
- Parking Spaces
- 10
- Total Garage And Parking Spaces
- 15
Heating & Cooling
- Heat Source
- Gas
- Heat Type
- Forced Air
- Air Conditioning
- Central Air
- Water
- Well
- Sewers
- Septic
- Natural Gas
- Yes
- Hydro
- Yes
- Cable
- Yes
- Telephone
- Yes
- Bedrooms
- 4 + 2
- Washrooms
- 7
- Kitchens
- 2
- Family / bonus room
- Yes
Room sizes
- Dining Room—Ground level, Hardwood Floor, Overlooks Frontyard, Window
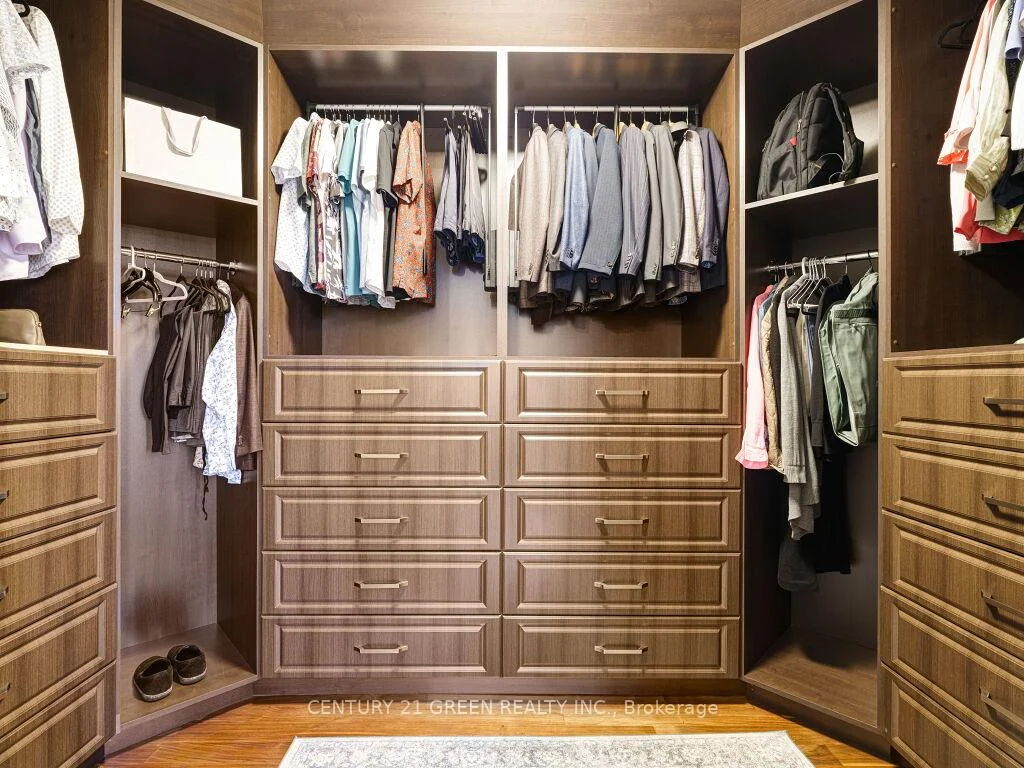
- Bedroom 2—Second level, Hardwood Floor, 4 Pc Ensuite, Walk-In Closet(s)
- Kitchen—Ground level, Granite Counters, B/I Appliances, Centre Island
- Bedroom 4—Third level, Broadloom, Window, 4 Pc Ensuite
- Primary Bedroom—Second level, Hardwood Floor, 5 Pc Ensuite, Walk-In Closet(s)
- Library—Second level, Hardwood Floor, B/I Bookcase, Window
- Breakfast—Ground level, Ceramic Floor, W/O To Patio, W/O To Sundeck
- Recreation—Third level, Broadloom
- Family Room—Basement level, Laminate, Walk-Out
- Exercise Room—Basement level, Laminate, 4 Pc Ensuite, Irregular Room
- Bedroom—Basement level, Laminate, Window
- Kitchen—Basement level, Laminate, Overlooks Family
- Play—Second level, Broadloom, W/O To Garden, Window
- Bedroom—Basement level, Laminate, Window
- Family Room—Ground level, Hardwood Floor, Fireplace, Window
- Living Room—Ground level, Hardwood Floor, Crown Moulding, Separate Room
- Bedroom 3—Second level, Hardwood Floor, 4 Pc Ensuite, Walk-In Closet(s)
- Office—Ground level, Hardwood Floor, Networked, Panelled
Washrooms
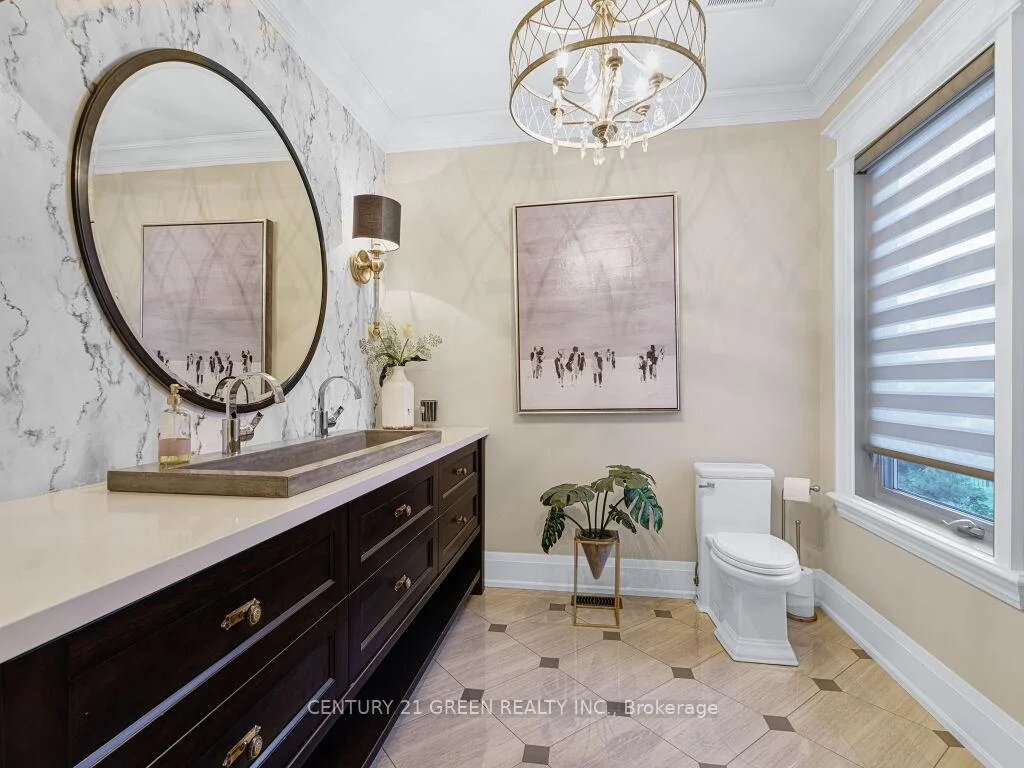
- 2-piece, Ground
- 5-piece, Second
- 4-piece, Second
- 4-piece, Basement
- Municipality
- East Garafraxa
- Neighbourhood
- Rural East Garafraxa
- Main cross streets
- B Line and Caledon/ East Garafraxa town-line
- Directions
- From B Line
- Waterfront
- None
- MLS® number
- X13601298
- Data source
- Toronto Regional Real Estate Board
- Listed on
- 2026-07-24
- Updated on
- 2026-10-14
- Days on market
- 86 days
- Possession type
- Flexible
- Co-op commission
- 2.5%
- Seller
- Listed by
- CENTURY 21 GREEN REALTY INC.
Home Market Value
Current home valuation for 39 Brookhaven Crescent, East Garafraxa, Rural East Garafraxa, East Garafraxa, ON. Listed for $2,999,900
HOMEH Estimate
$2,777,046
Estimated Sales Range
$2,136,189 - $3,967,209
HOMEH Estimate for 39 Brookhaven Crescent, East Garafraxa, Rural East Garafraxa
Calculated with a real agent's CMA method — 45+ years of experience, codified. Not an AI guess.
For the owner
Is this your home? Track its value.
Get this home's HOMEH Estimate by email once a month, with how many homes are for sale around you.
Mortgage Payment Calculator
Compare up to 4 down payment scenarios
20% required for homes $1.5M or more
$599,980
| Scenario 1 | Scenario 2 | Scenario 3 | Scenario 4 | |
|---|---|---|---|---|
−Down payment | % $ | % $ | % $ | % $ |
+CMHC insurance | $0 | $0 | $0 | $0 |
=Total mortgage | $2,399,920 | $2,249,925 | $2,099,930 | $1,949,935 |
Amortization | ||||
Mortgage rate | % | % | % | % |
| Payment frequency | ||||
=Mortgage payment | $11,718monthly | $10,985monthly | $10,253monthly | $9,521monthly |
Land Transfer Tax
$61,473
$61,473
Around this home
Data provided by OpenStreetMap & Fraser Institute School Rankings
Ask HOMEH
New!Hi there!
👋Text or call (416) 301-9001
Recommended for you
Based on homes you've looked at.
No recommended properties found.
Nearby similar homes
No nearby properties found.
More real estate resources
Other homes nearby
Explore this area
No nearby listings available.