
5 Montgomery Road
Elizabethtown-Kitley (Elizabethtown Kitley, Old K. Twp), ON K0E 1H0
- 1Bedroom
- 1Bathroom
- 6Garage
- 700–1100Sq Ft
- $2,297Tax
- 351×650 ftLot Size
 Estimated Value:$308,520See Free Estimate Report

This home has sold. It is no longer available.
Property not available for sale or for rent.
Sale & Price History for 5 Montgomery Road, Elizabethtown-Kitley, Elizabethtown Kitley (Old K.) Twp
| Start Date | End Date | Price | Event | MLS# |
|---|---|---|---|---|
| 2024-12-02 | 2025-01-02 | Login to See Prices | Sold | x11822458 |
Real estate boards require you to or to see the full details of this property.
*Sold prices and complete sale & price history are regulated data. Under the Trust in Real Estate Services Act, 2002 (TRESA) and the rules of the Real Estate Council of Ontario (RECO), and pursuant to the Multiple Listing Service® rules of the Canadian Real Estate Association (CREA) and the Toronto Regional Real Estate Board (TRREB), this information may be shown only to registered users who have agreed to the applicable terms of use (a Virtual Office Website, or "VOW," arrangement). HOMEH Inc., Brokerage therefore provides it to signed-in members only. Creating an account is free and takes under a minute.
About 5 Montgomery Road, Elizabethtown-Kitley, Elizabethtown Kitley (Old K.) Twp
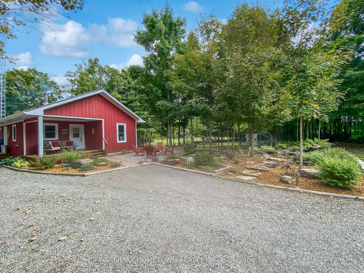
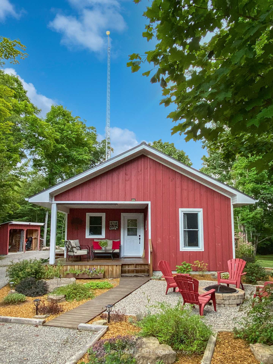
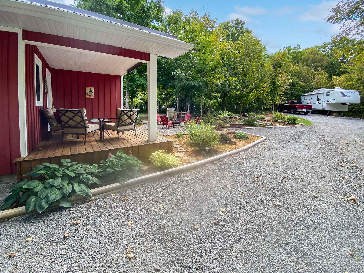
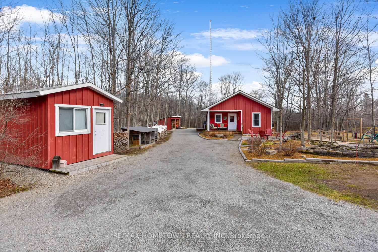
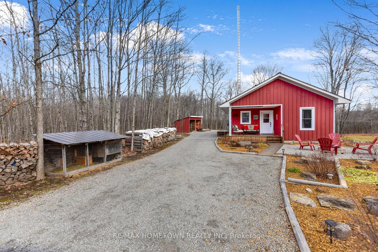
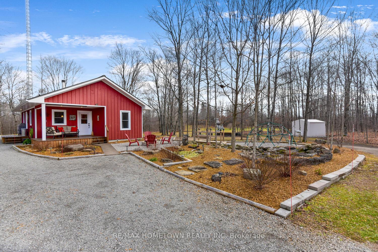
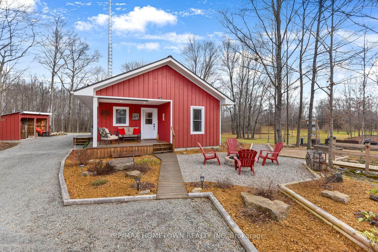
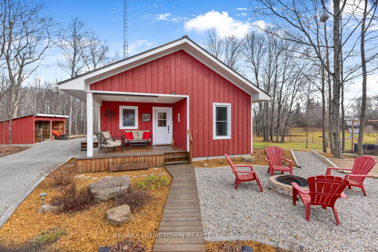
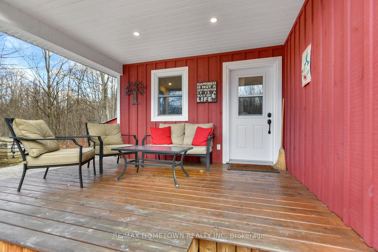
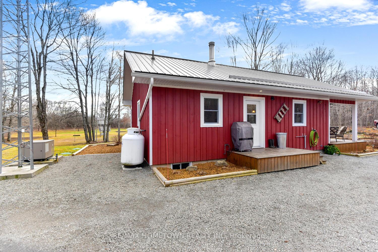
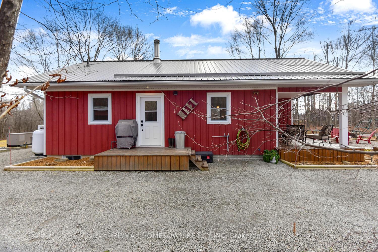
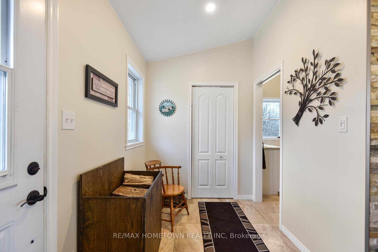
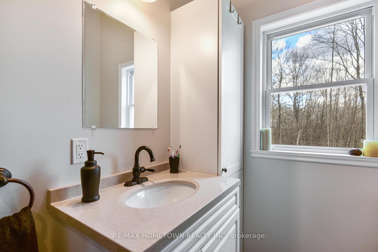
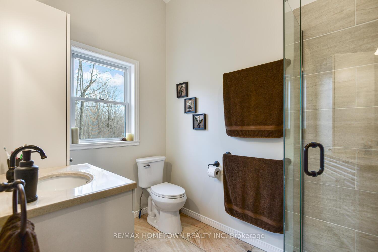
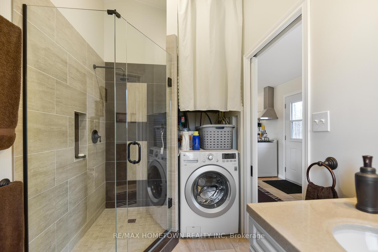
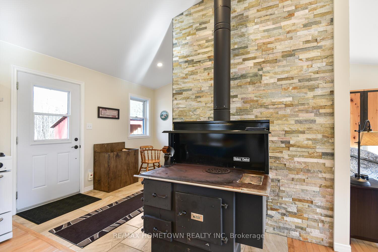
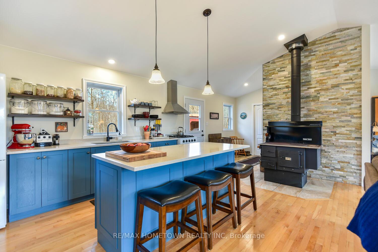
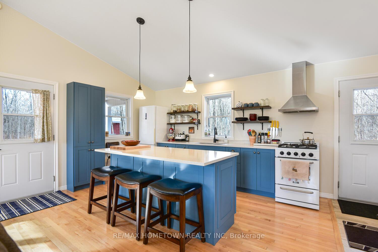
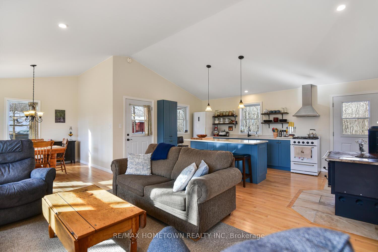
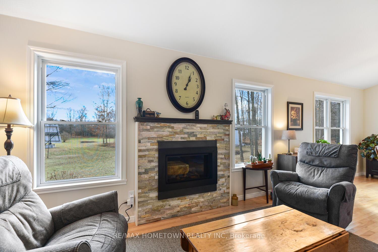
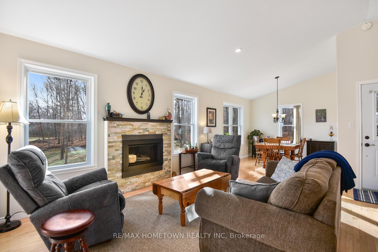
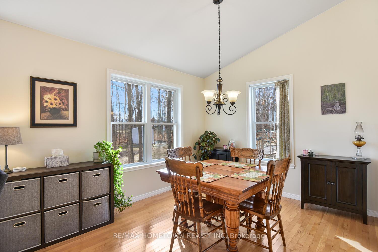
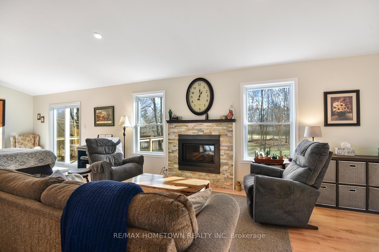
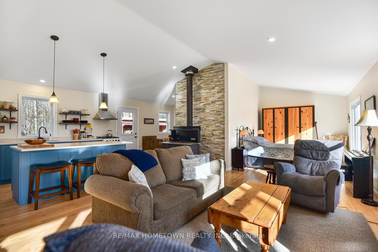
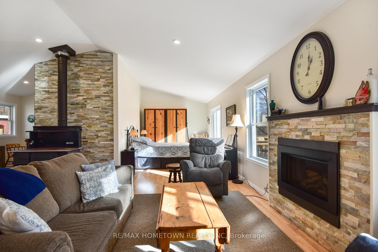
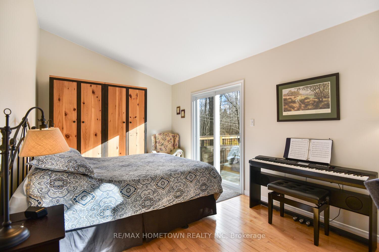
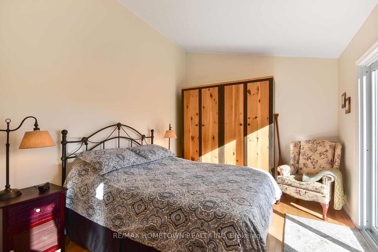
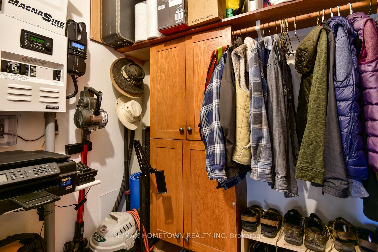
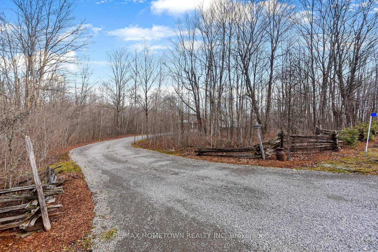
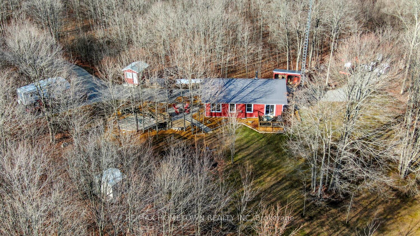
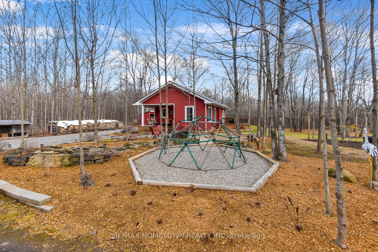
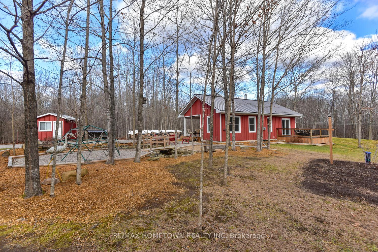
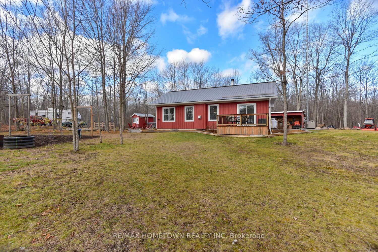
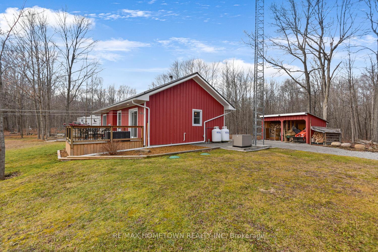
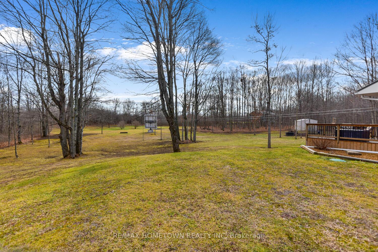
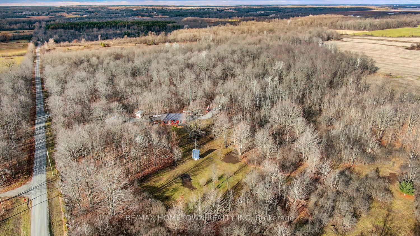
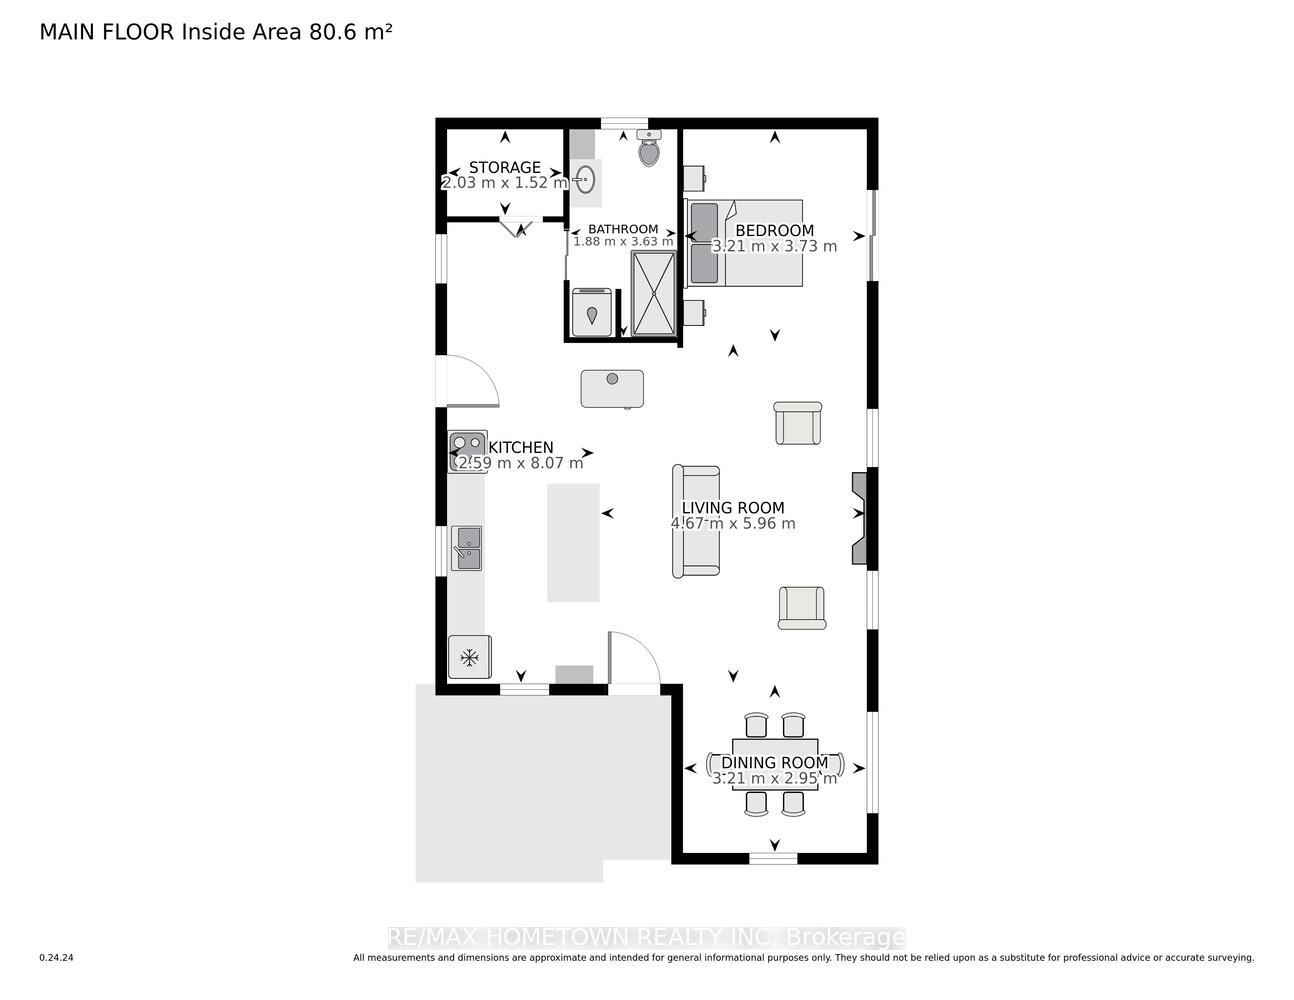
This 840 sq ft bungalow is located on 5 acres of private land. It's only a 20-25 minute drive to Brockville or Smith Falls. It's perfect for someone who wants to live off the grid. Everything has been done and thought out thoroughly, so all you have to do is move in. This property is very welcoming. As soon as you drive up to the house, you are greeted with low-maintenance gardens and a covered deck where you can enjoy the warmer months. There is also a firepit, so this property is great if you want to keep to yourself or love to entertain family and friends. The side door leads to a large foyer. From there, you have immediate access to a 3-piece bathroom, a large closet with utilities, and access to the crawl space from the closet. This home has a wood stove that heats the house and provides endless hot water. As soon as you enter this home, you will feel welcomed by the warmth of the wood stove. The house is bright and open, with lots of natural light. The kitchen has an island that provides plenty of cupboard and counter space. Just off the kitchen are the dining room and living room, which have a propane fireplace. The current owners have opened up the concept of the bedroom, but it could easily be walled off if the new owners want. Patio doors off the primary bedroom lead to a deck where you can sit and enjoy your morning coffee in the sun. Or, after work, you can sit on the deck off the kitchen and enjoy a libation while unwinding from the day. This property and house are located in a quiet and serene setting. It is a private oasis that is perfect for waking up to in the morning or coming home to after a long day. You will love living here!
Key Facts & Features
Property Costs
- Annual Property Tax Amount
- $2,297
- Land Transfer Tax Fee
- $4,474
Rental Items
- Rental Equipment
- NONE
- Basement Type
- Crawl Space
Interior Features
- Laundry Level
- Main Level
- Interior Extras
- Water Heater, Water Heater Owned
- View
- Trees/Woods
- Security Features
- Carbon Monoxide Detectors, Smoke Detector
- Fireplace/Stove
- Yes
- Fireplace Features
- Propane, Wood Stove
- Elevator
- No
Exterior Features
- Exterior Extras
- Deck, Landscaped, Privacy
- Pool
- None
- Property Features
- Part Cleared, Wooded/Treed
- Other Structures
- Garden Shed
Building
- Building Type
- Rural Residential
- Building Style
- Bungalow
- Approx Age
- 6-15
Construction
- Exterior Finish
- Wood
- Roof
- Metal
- Foundation Details
- Poured Concrete
- Special Designation
- Unknown
Lot
- Lot Front
- 351.00 ft
- Lot Depth
- 650.30 ft
- Lot Shape
- Rectangular
Inclusions
- Inclusions
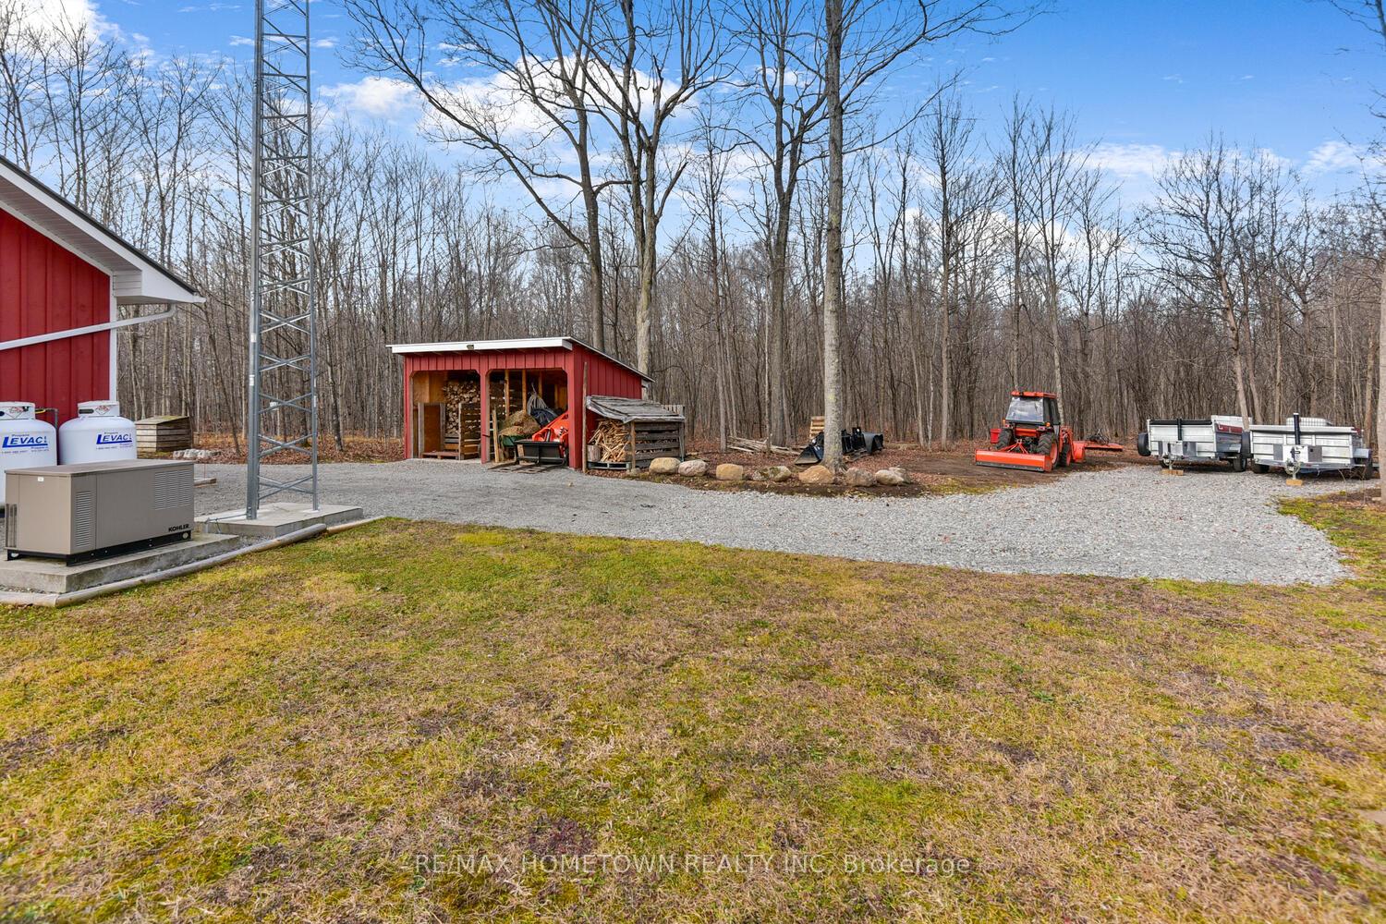
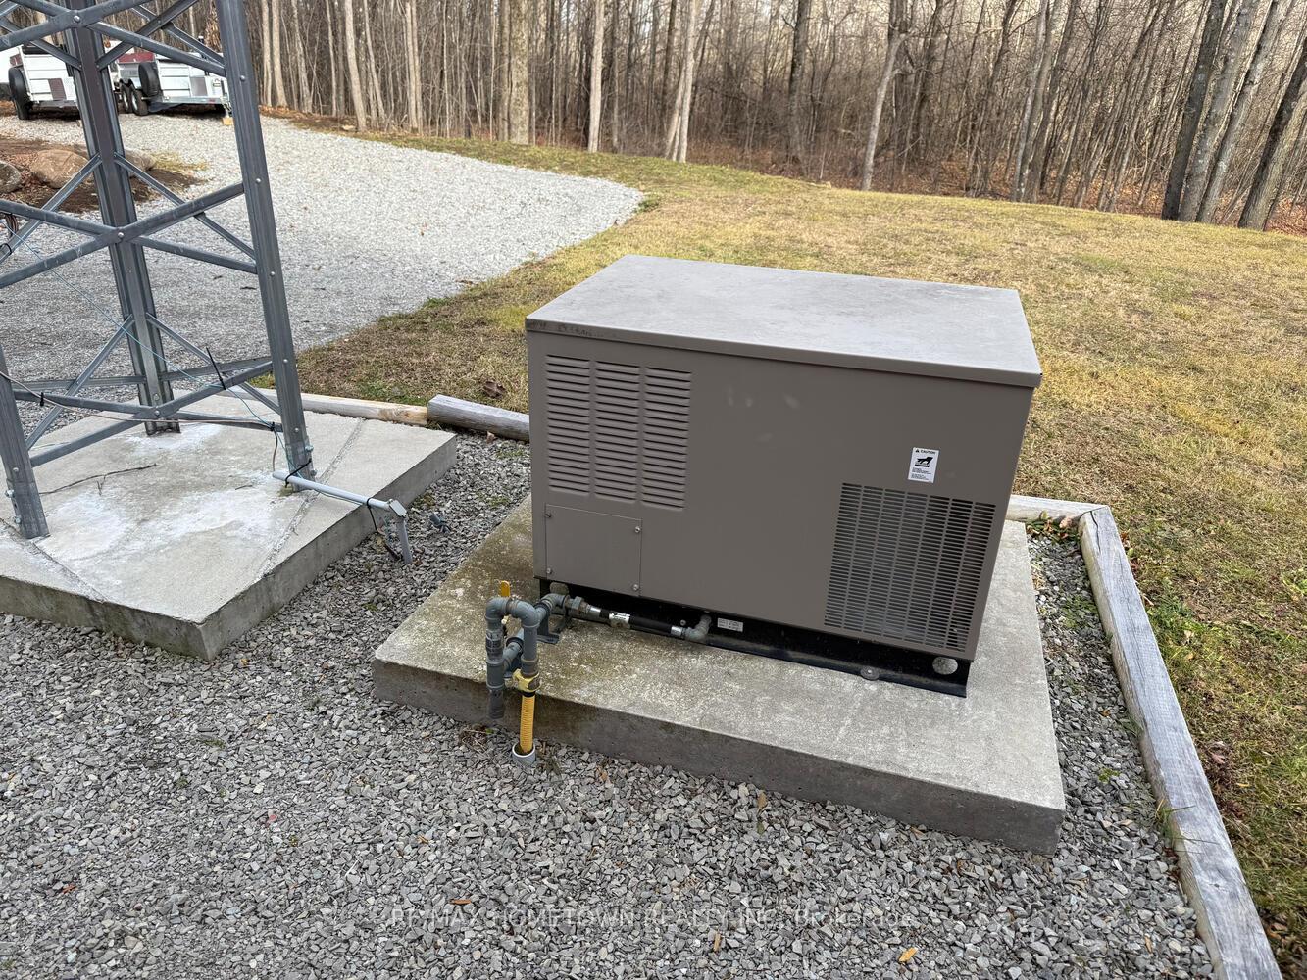
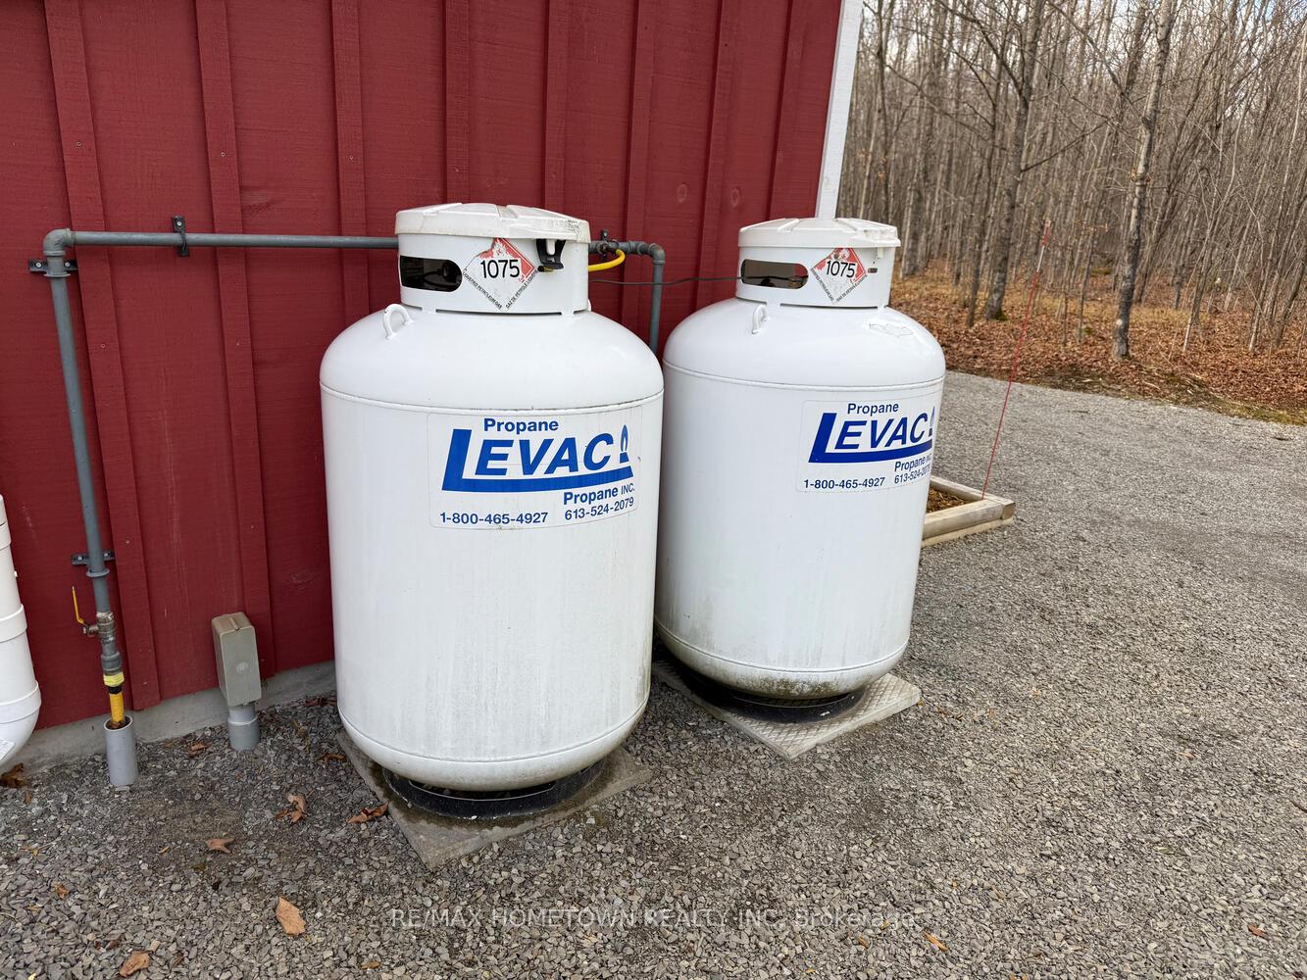
- Fridge, Propane Gas Stove, Stainless Steel Hood Vent, Baker Choice Wood Cook Stove, Propane Fireplace, Propane Hot Water Heater, Hot Water is used only to store hot water. 2 Propane Tanks, Kohler Propane Generator, 3 Sheds.
Exclusions
- Exclusions
- Moneky Bars, Rabbit Hutch and Freezer
Parking & Garages
- Garage Type
- None
- Garage Spaces
- 6
- Parking Spaces
- 6
- Total Garage And Parking Spaces
- 6
Heating & Cooling
- Heat Source
- Propane
- Heat Type
- Other
- Air Conditioning
- None
- Water
- Well
- Sewers
- Septic
- Natural Gas
- No
- Hydro
- No
- Cable
- No
- Telephone
- Yes
- Bedrooms
- 1
- Washrooms
- 1
- Kitchens
- 1
Room sizes
- Kitchen—Main level
- Dining Room—Main level
- Living Room—Main level
- Primary Bedroom—Main level
- Bathroom—Main level
- Utility Room—Main level
Washrooms
- 3-piece, Main
- Municipality
- Elizabethtown-Kitley
- Neighbourhood
- Elizabethtown Kitley (Old K.) Twp
- Main cross streets
- Hwy 29 to 8th line road in Frankville, turn west on 8th Line Road, First road to the right is Montgomery and house is the first on the right #5.
- Waterfront
- None
- MLS® number
- X11822458
- Data source
- Toronto Regional Real Estate Board
- Status change
- 2025-01-02
- Listed on
- 2024-12-02
- Days on market
- 31 days
- Possession type
- To Be Determined
- Co-op commission
- 2.0
- Seller
- Listed by
- RE/MAX HOMETOWN REALTY INC
Home Market Value
Current home valuation for 5 Montgomery Road, Elizabethtown-Kitley, Elizabethtown Kitley (Old K.) Twp, Elizabethtown-Kitley, ON. Listed for $399,900
HOMEH Estimate
$308,520
Estimated Sales Range
$215,964 - $401,076
HOMEH Estimate for 5 Montgomery Road, Elizabethtown-Kitley, Elizabethtown Kitley (Old K.) Twp
Calculated with a real agent's CMA method — 45+ years of experience, codified. Not an AI guess.
For the owner
Is this your home? Track its value.
Get this home's HOMEH Estimate by email once a month, with how many homes are for sale around you.
Mortgage Payment Calculator
Compare up to 4 down payment scenarios
5% of purchase price for homes $500K or less
$19,995
| Scenario 1 | Scenario 2 | Scenario 3 | Scenario 4 | |
|---|---|---|---|---|
−Down payment | % $ | % $ | % $ | % $ |
+CMHC insurance | $15,196 | $11,157 | $9,518 | $0 |
=Total mortgage | $395,101 | $371,067 | $349,433 | $319,920 |
Amortization | ||||
Mortgage rate | % | % | % | % |
| Payment frequency | ||||
=Mortgage payment | $1,929monthly | $1,812monthly | $1,706monthly | $1,562monthly |
Land Transfer Tax
$4,474
$4,474
Around this home
No schools found nearby
Data provided by OpenStreetMap & Fraser Institute School Rankings
Ask HOMEH
New!Hi there!
👋Text or call (416) 301-9001
Recommended for you
Based on homes you've looked at.
No recommended properties found.
Nearby similar homes
No nearby properties found.
More real estate resources
Other homes nearby
Explore this area
Nearby neighbourhoods
No nearby listings available.