
20 Colwill Drive
Elliot Lake, ON P5A 2Z7
- 1+1Bedrooms
- 2Bathrooms
- 3Garage
- 700–1100Sq Ft
- $3,053Tax
- 43×105 ftLot Size
 Estimated Value:$220,000See Free Estimate Report

Property not available for sale or for rent.
HOMEH One: full-service selling for a 1% listing fee. The buyer's agent commission is separate.
Free Home EvaluationHow Much Is My Home Worth?Homes for Sale NearbySale & Price History for 20 Colwill Drive, Elliot Lake
Real estate boards require you to or to see the full details of this property.
*Sold prices and complete sale & price history are regulated data. Under the Trust in Real Estate Services Act, 2002 (TRESA) and the rules of the Real Estate Council of Ontario (RECO), and pursuant to the Multiple Listing Service® rules of the Canadian Real Estate Association (CREA) and the Toronto Regional Real Estate Board (TRREB), this information may be shown only to registered users who have agreed to the applicable terms of use (a Virtual Office Website, or "VOW," arrangement). HOMEH Inc., Brokerage therefore provides it to signed-in members only. Creating an account is free and takes under a minute.
About 20 Colwill Drive, Elliot Lake
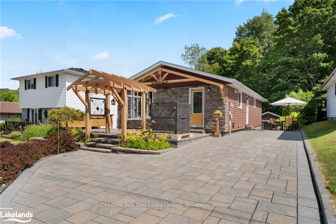
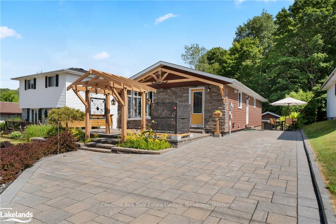
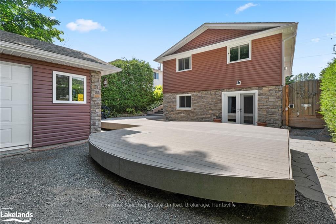
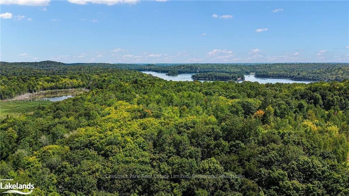
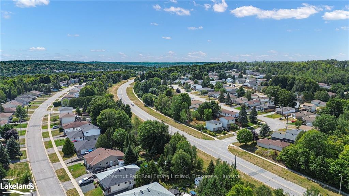
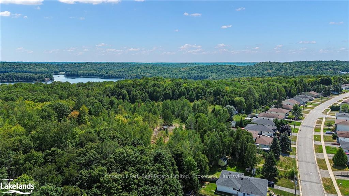
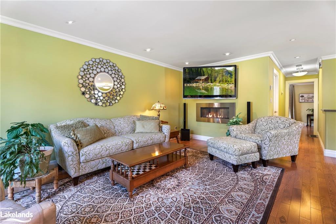
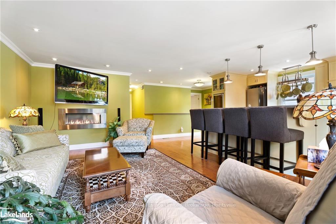
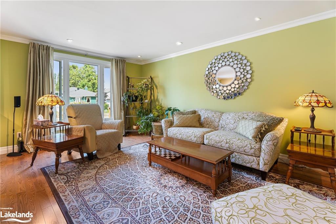
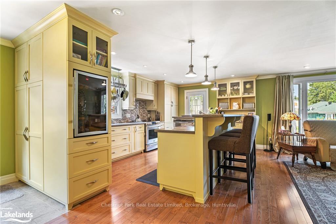
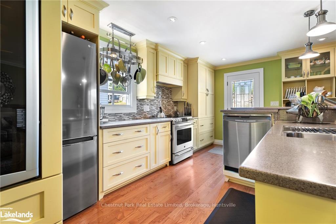
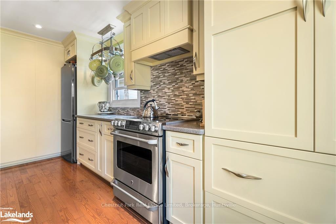
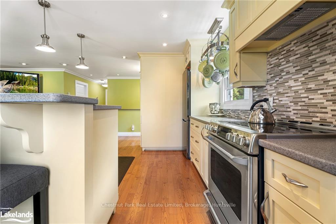
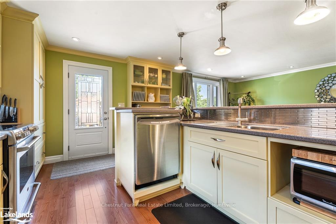
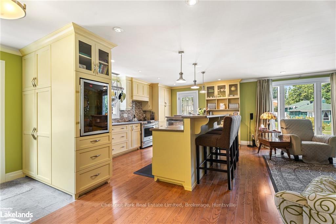
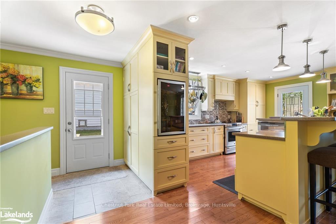
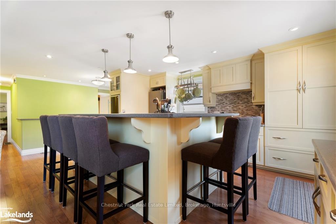
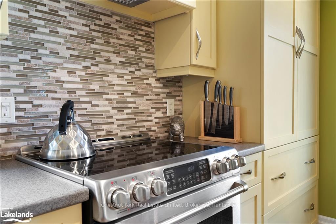
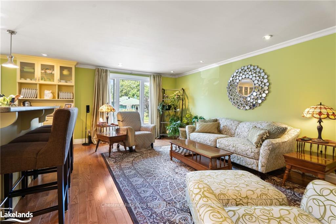
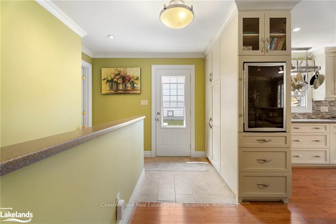
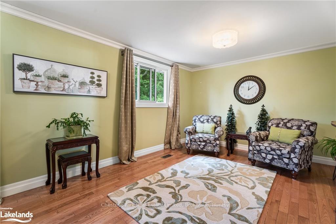
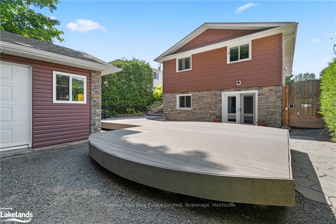
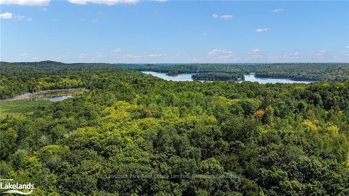
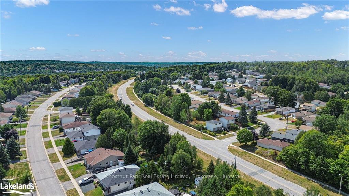
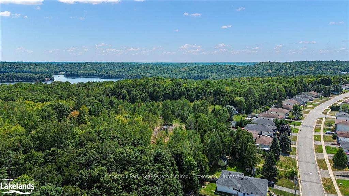
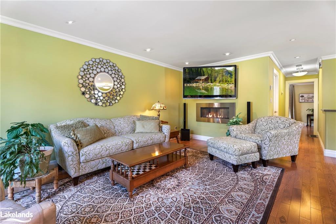
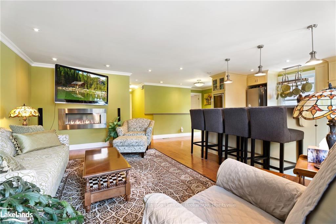
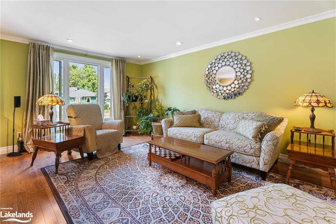
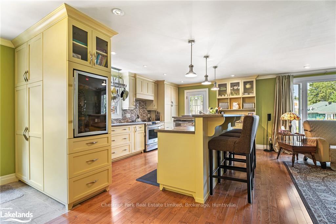
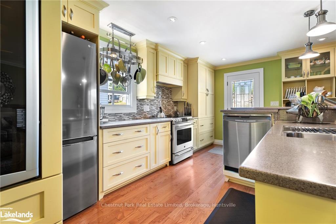
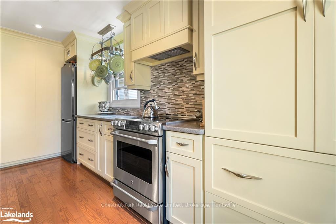
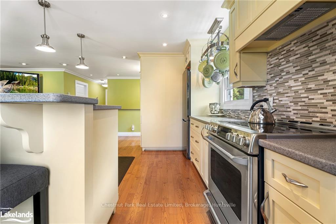
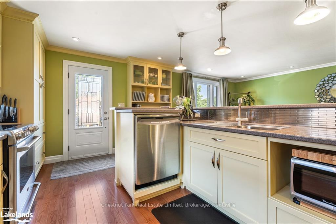
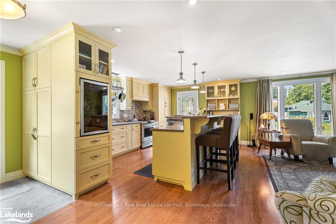
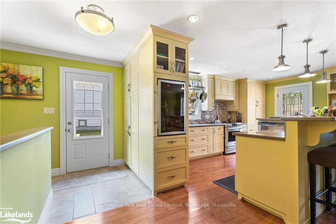
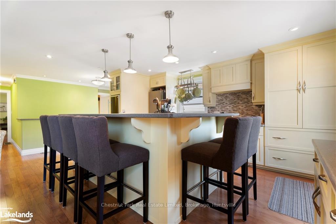
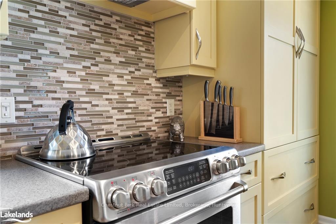
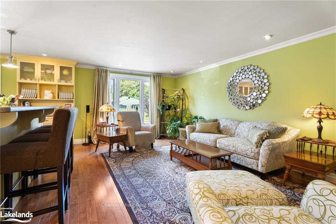
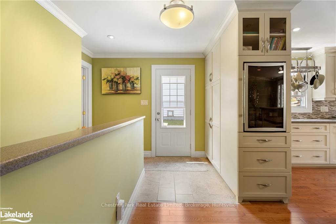
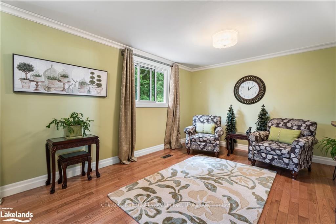
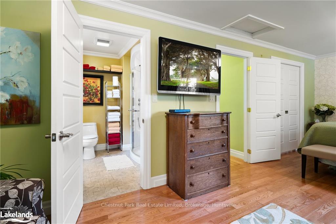
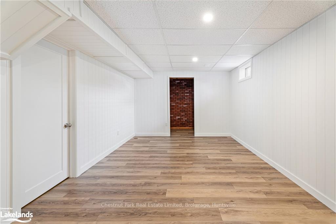
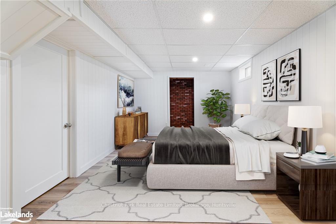
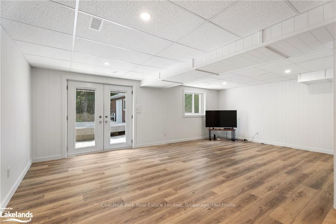
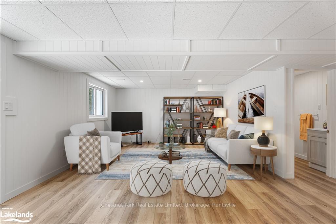
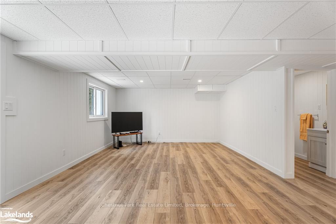
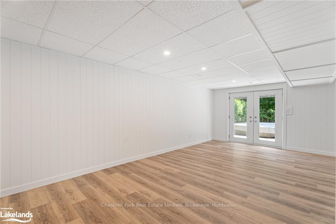
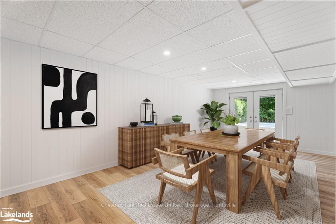
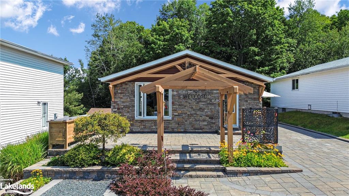
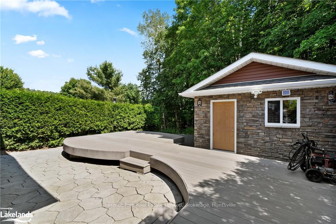
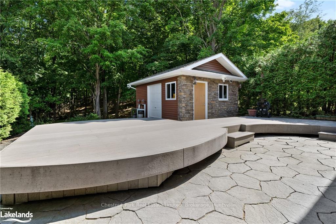
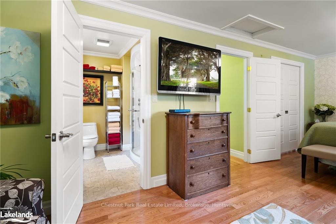
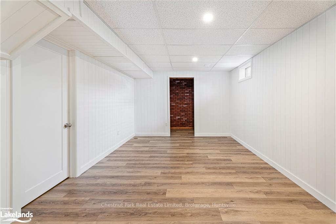
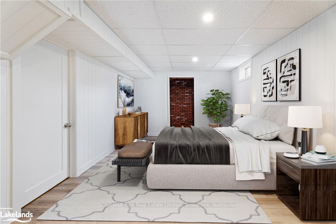
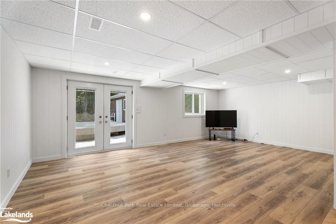
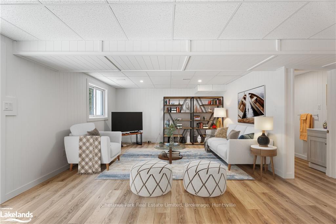
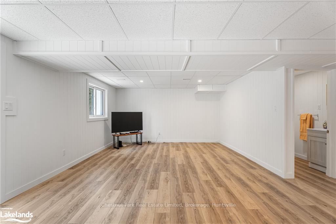
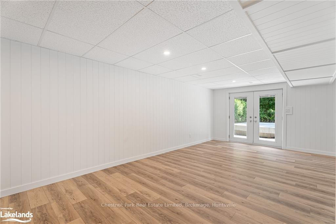
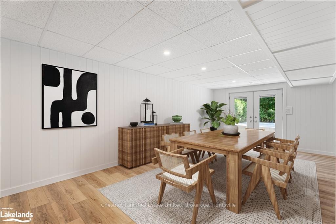
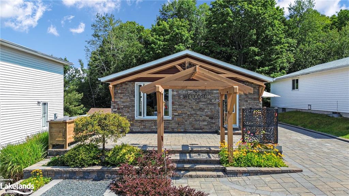
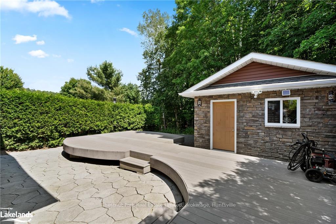
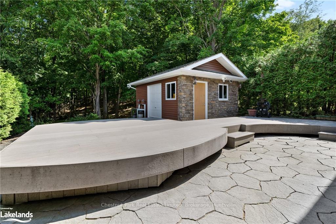
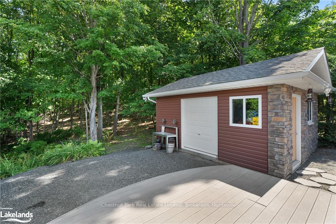
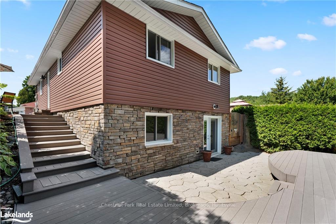
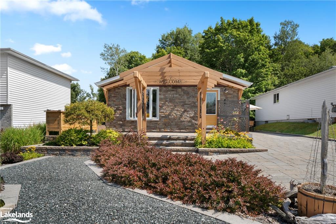
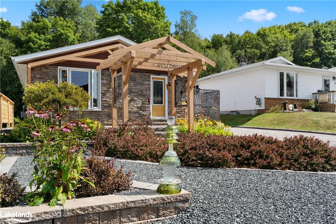
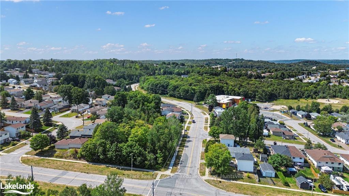
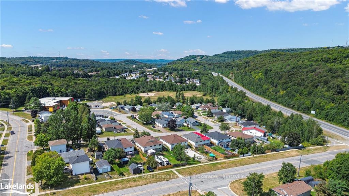
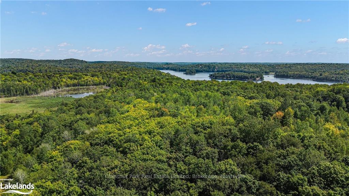
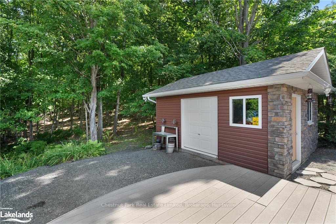
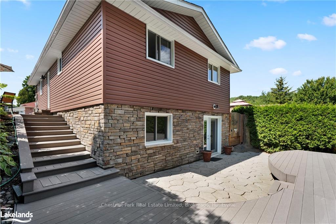
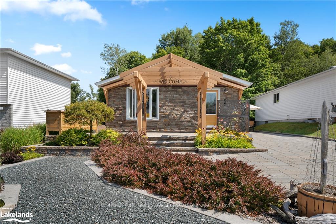
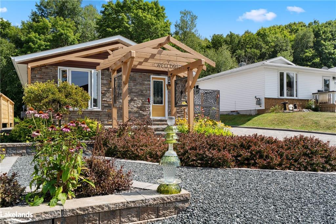
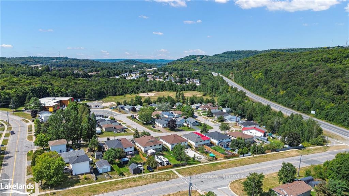
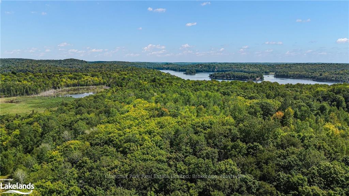
This beautifully updated, low-maintenance home offers timeless elegance with premium upgrades throughout. The custom chef’s kitchen, renovated in 2010, features high-end appliances, elegant cabinetry, and sophisticated finishes that make it perfect for cooking, entertaining, and creating cherished memories. The freshly updated basement, completed in 2024, offers endless possibilities as a cozy family room, a state-of-the-art home theater, or a stylish guest suite. Virtually staged photos showcase the potential of this versatile space, inviting you to bring your vision to life. Functionality meets convenience with the spacious laundry room, which doubles as a workshop, providing ample room for household chores or DIY projects. Outdoor enthusiasts will love the oversized 15x18 ft garage and storage shed with ATV-friendly access, ideal for storing your gear, tools, or vehicles. The exterior is just as impressive, featuring thoughtful landscaping with lush greenery and modern outdoor upgrades. Enjoy the composite decking, an interlocking brick patio, and a complete brick driveway that adds elegance to your home’s curb appeal. The private backyard, backing onto town-owned bush, offers nearby access to ATV trails and endless lakes for boating, creating a serene retreat for relaxation and adventure. Nestled in a friendly small town known for its beautiful beaches, a spectacular golf course, and excellent amenities, this home combines classic sophistication with the warmth of community living. Don’t miss out on this exceptional property—schedule your visit today and make it your own!
Key Facts & Features
Property Costs
- Annual Property Tax Amount
- $3,053
- Land Transfer Tax Fee
- $4,310
- Basement Type
- Walk-Out, Finished
Interior Features
- Laundry Features
- In Basement
- Interior Extras
- Bar Fridge, Water Heater Owned
- View
- Trees/Woods
- Security Features
- Carbon Monoxide Detectors, Monitored, Smoke Detector
- Fireplace/Stove
- Yes
- Fireplace Features
- Living Room
- Elevator
- No
Exterior Features
- Exterior Extras
- Deck, Privacy, Year Round Living
- Pool
- None
- Property Features
- Golf, Hospital
- Other Structures
- Workshop
Building
- Building Type
- Detached
- Building Style
- Bungalow
- Approx Age
- 31-50
Construction
- Exposure
- East
- Exterior Finish
- Brick, Vinyl Siding
- Roof
- Asphalt Shingle
- Foundation Details
- Poured Concrete
- Special Designation
- Unknown
Lot
- Lot Front
- 42.65 ft
- Lot Depth
- 104.99 ft
- Lot Size
- 3982.64
- Lot Size Code
- 104.99 x 42.65
Inclusions
- Inclusions
- Some Furniture is Negotiable, Carbon Monoxide Detector, Dishwasher, Dryer, Freezer, Microwave, Negotiable, RangeHood, Refrigerator, Smoke Detector, Stove, Washer
Exclusions
- Exclusions
- Coffee Table and Side Tables in Living Room, Dresser in Bedroom
Parking & Garages
- Garage Type
- Unknown
- Garage Spaces
- 3
- Parking Spaces
- 3
- Total Garage And Parking Spaces
- 3
Heating & Cooling
- Heat Source
- Gas
- Heat Type
- Water
- Air Conditioning
- None
- Water
- Municipal
- Sewers
- Sewer
- Bedrooms
- 1 + 1
- Washrooms
- 2
- Kitchens
- 1
Room sizes
- Kitchen—Main level
- Bathroom—Main level
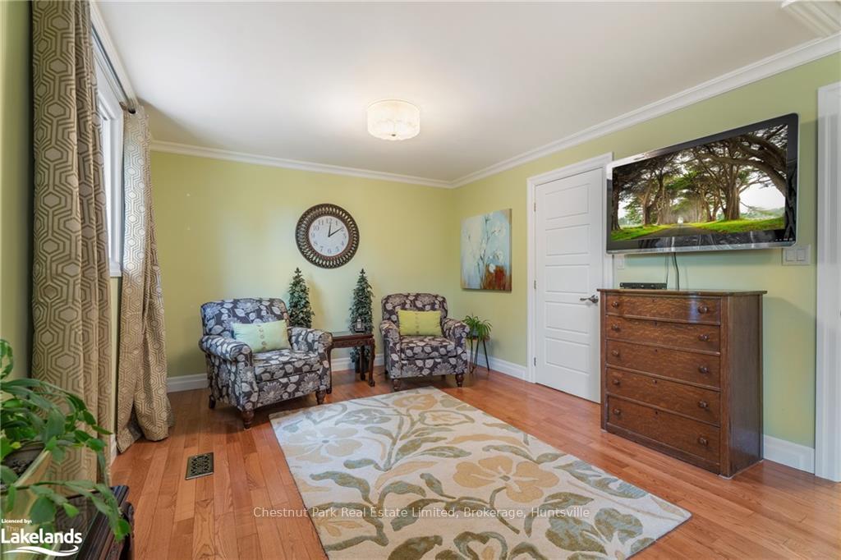
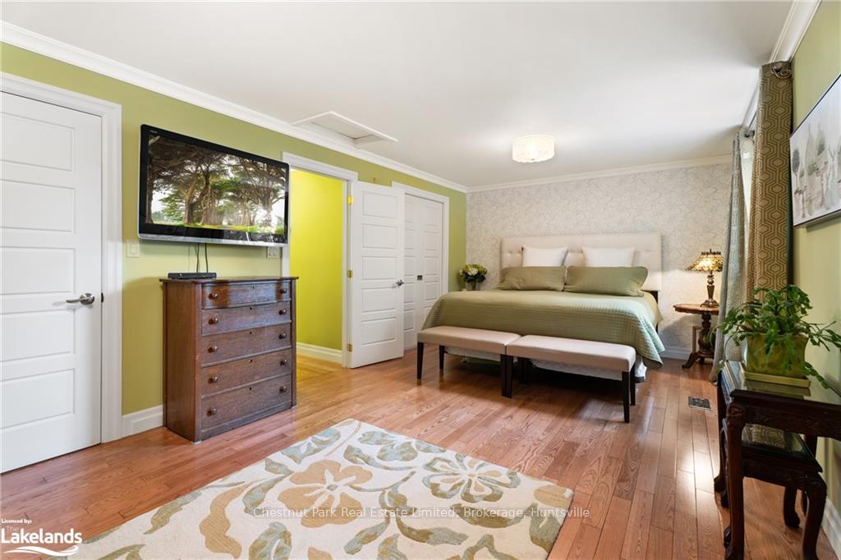
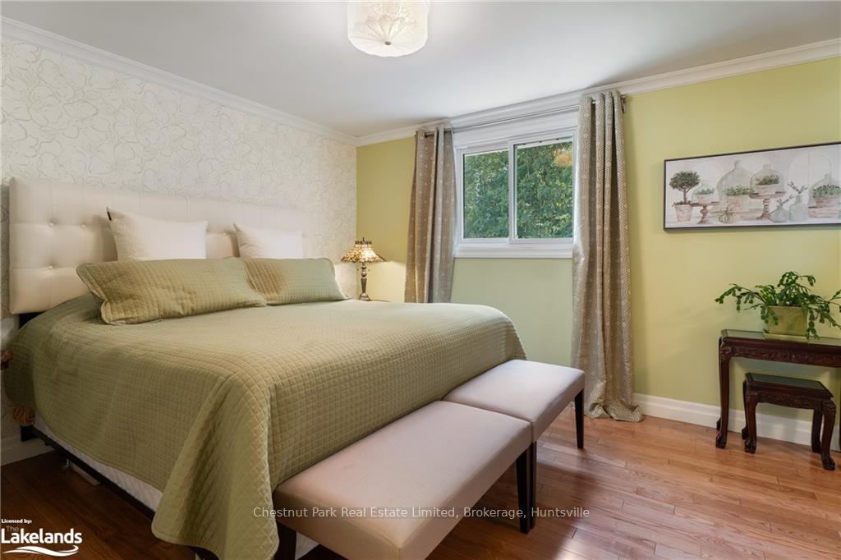
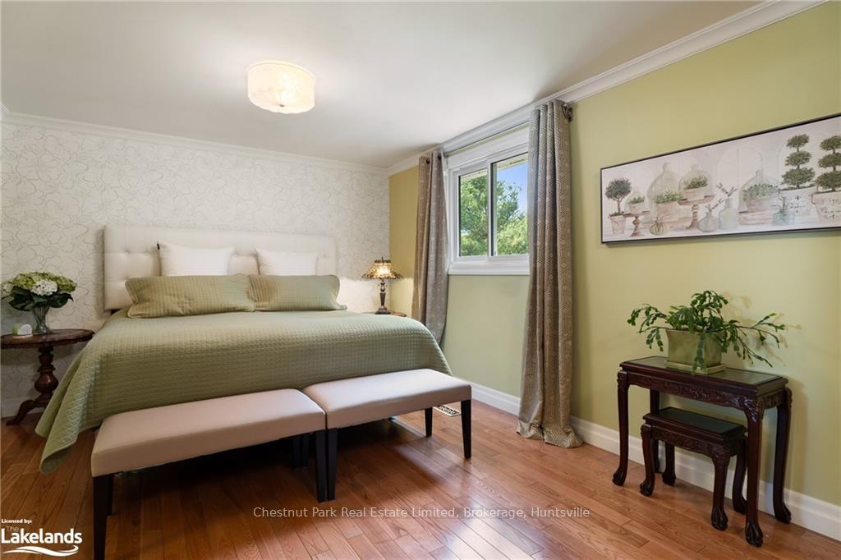
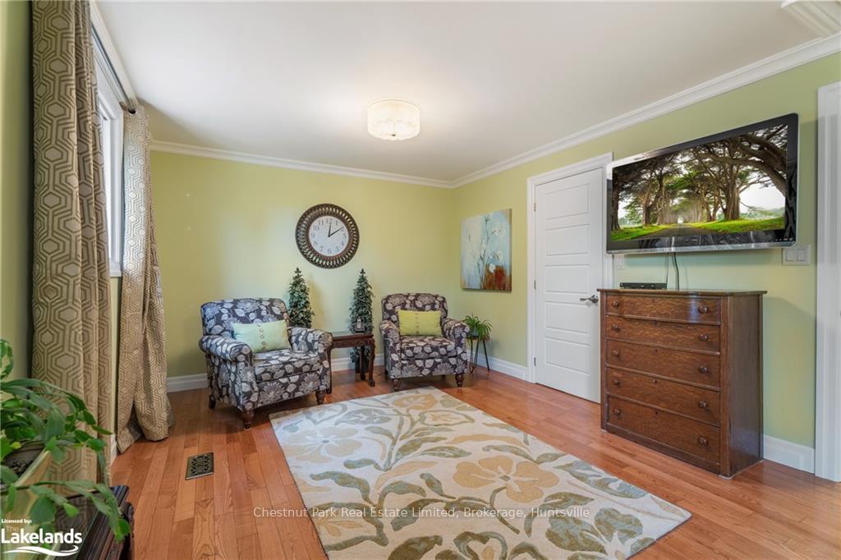
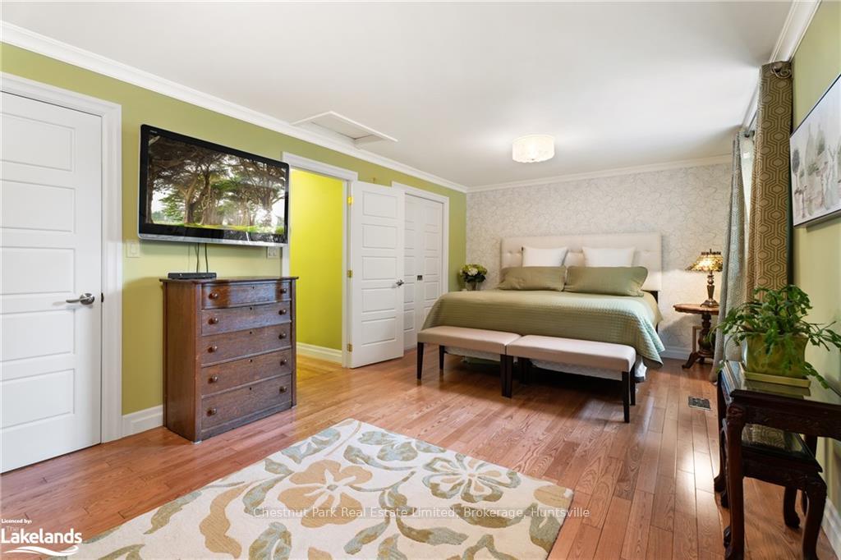
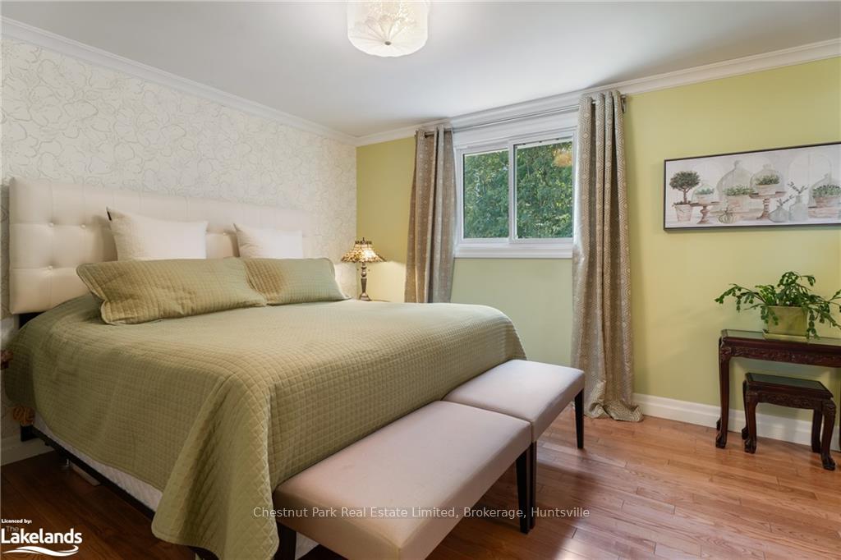
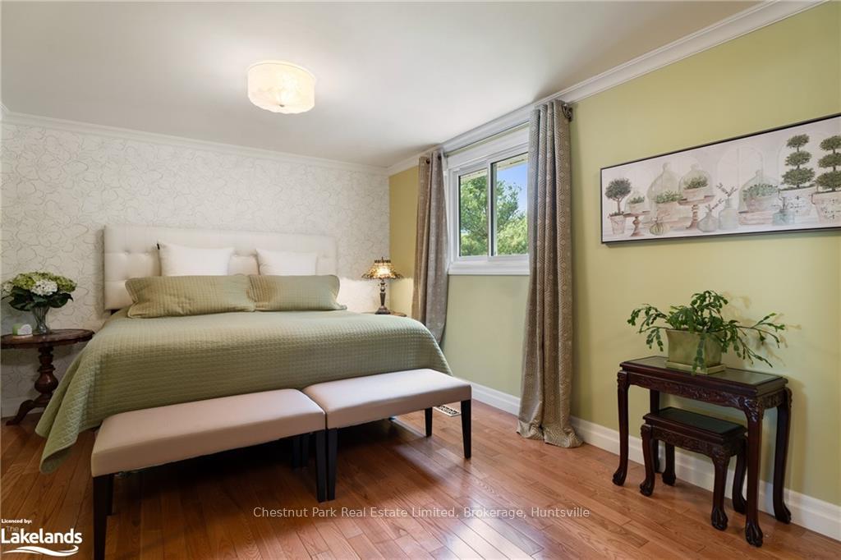
- Primary Bedroom—Main level
- Living Room—Main level
- Other—Main level
- Bathroom—Basement level
- Laundry—Basement level
- Bedroom—Basement level
- Recreation—Basement level
- Other—Lower level
- Kitchen—Main level
- Bathroom—Main level
- Primary Bedroom—Main level
- Living Room—Main level
- Other—Main level
- Bathroom—Basement level
- Laundry—Basement level
- Bedroom—Basement level
- Recreation—Basement level
- Other—Lower level
- Kitchen—Main level
- Primary Bedroom—Main level
- Living Room—Main level
- Other—Main level
- Laundry—Basement level
- Bedroom—Basement level
- Recreation—Basement level
- Other—Lower level
- Bathroom—Main level
- Bathroom—Basement level
Washrooms
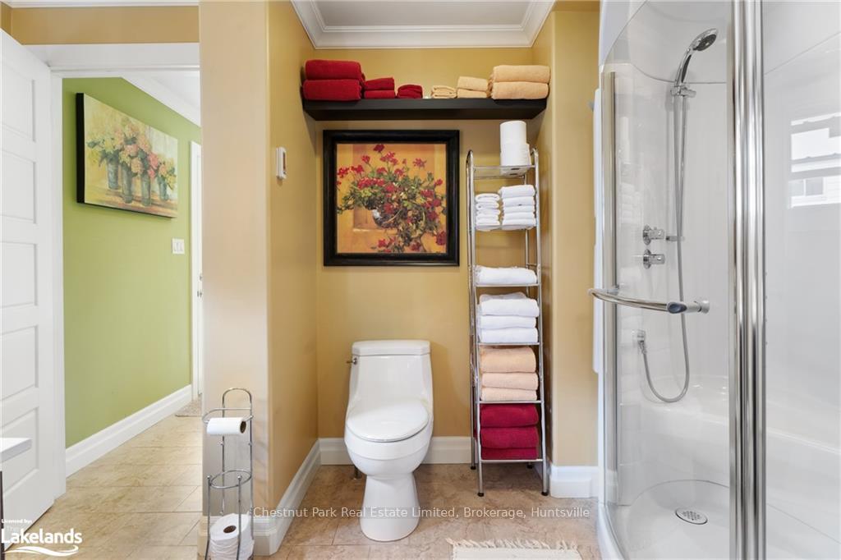
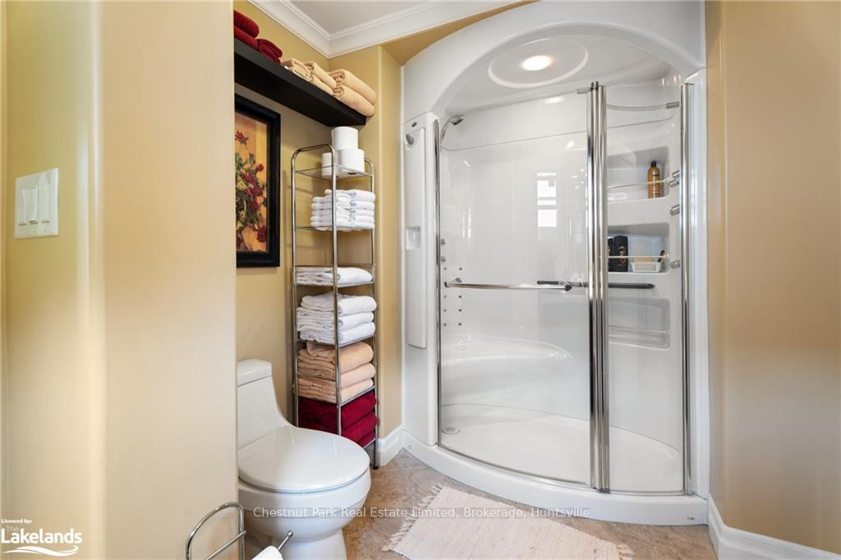
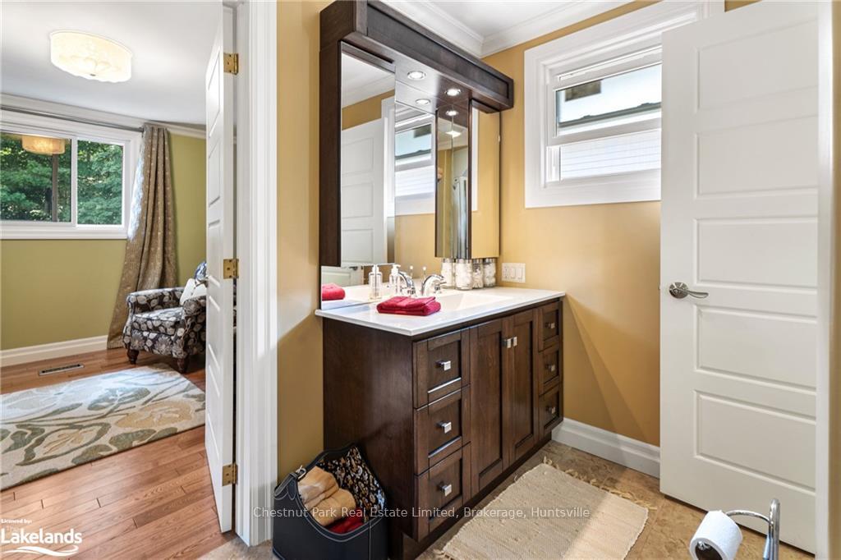
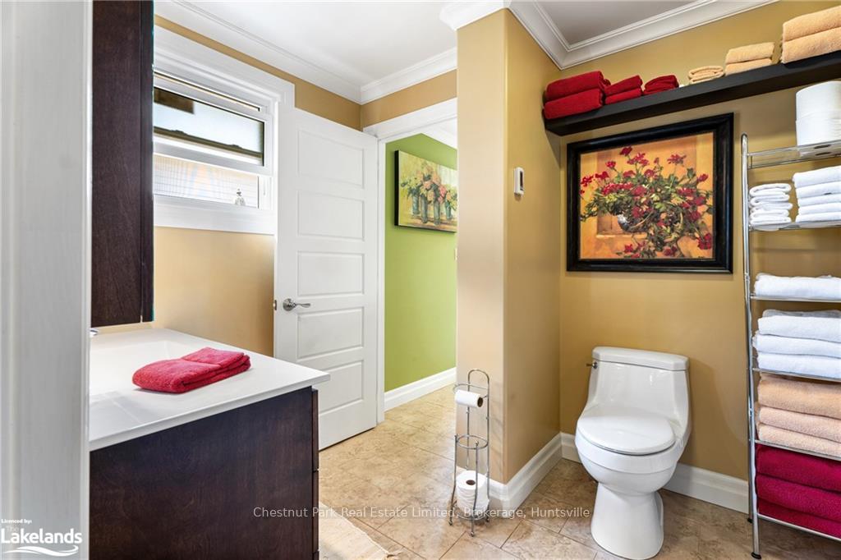
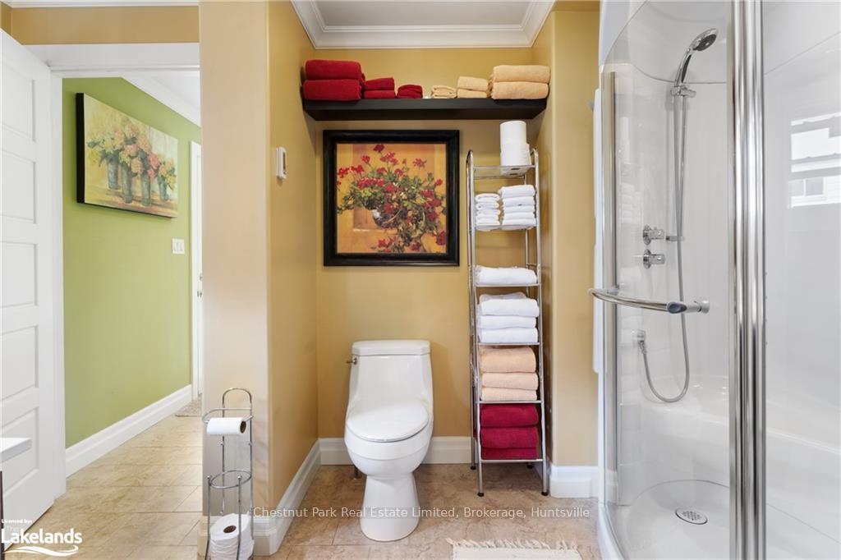
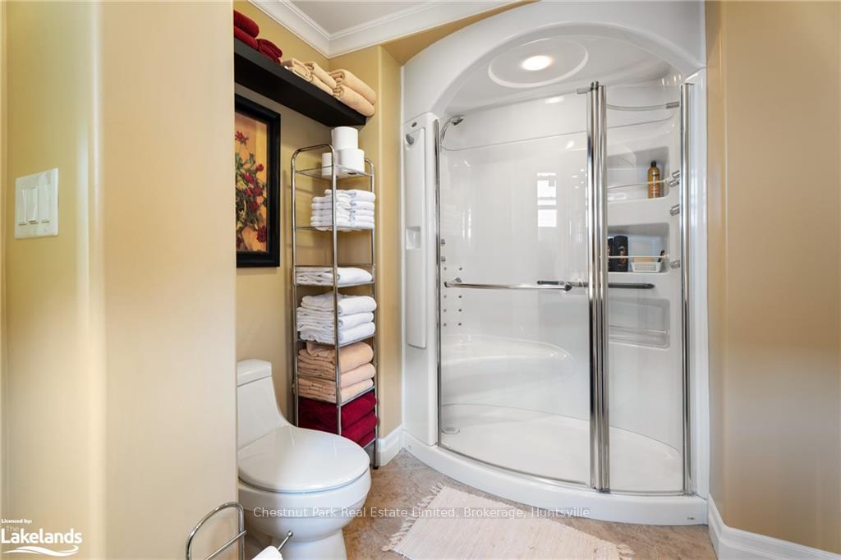
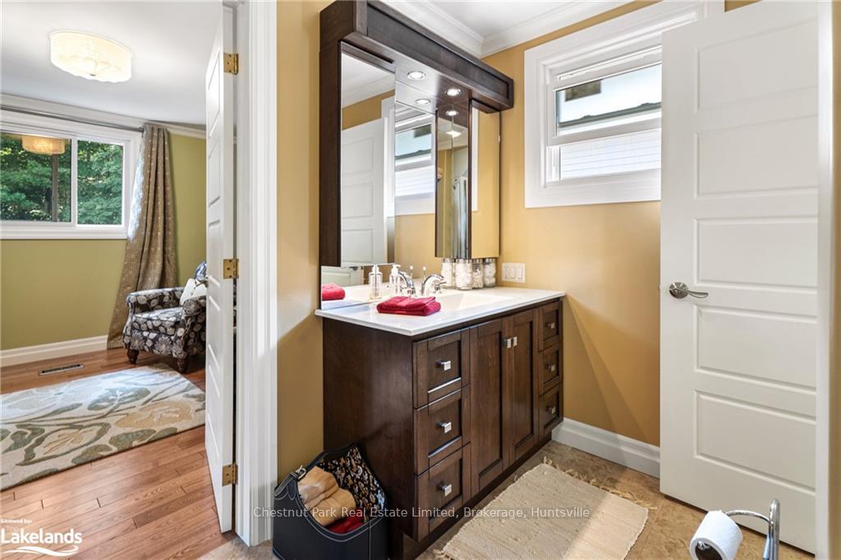
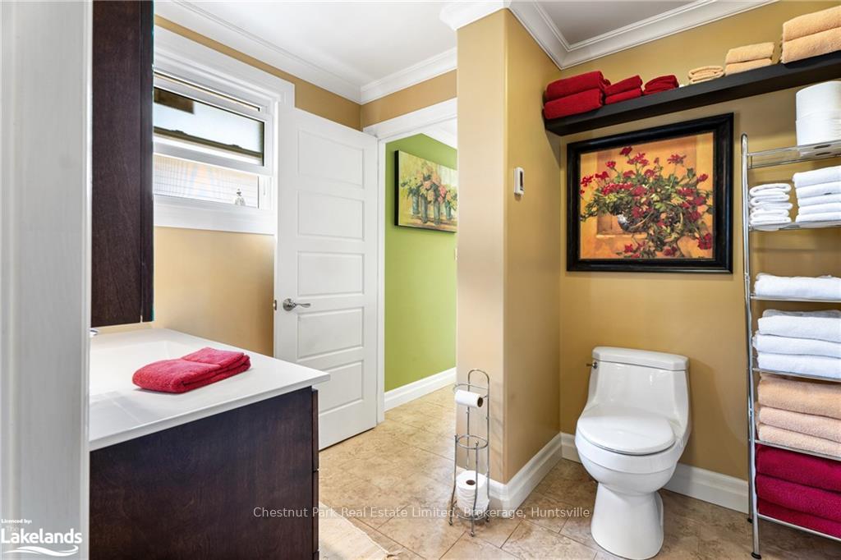
- 3-piece, Main
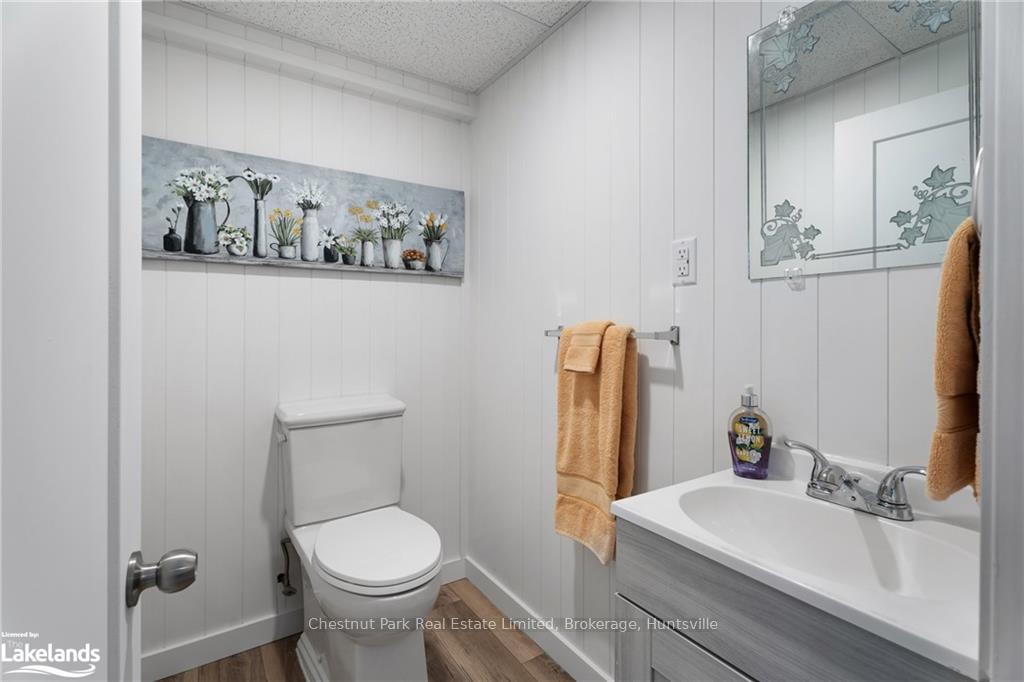
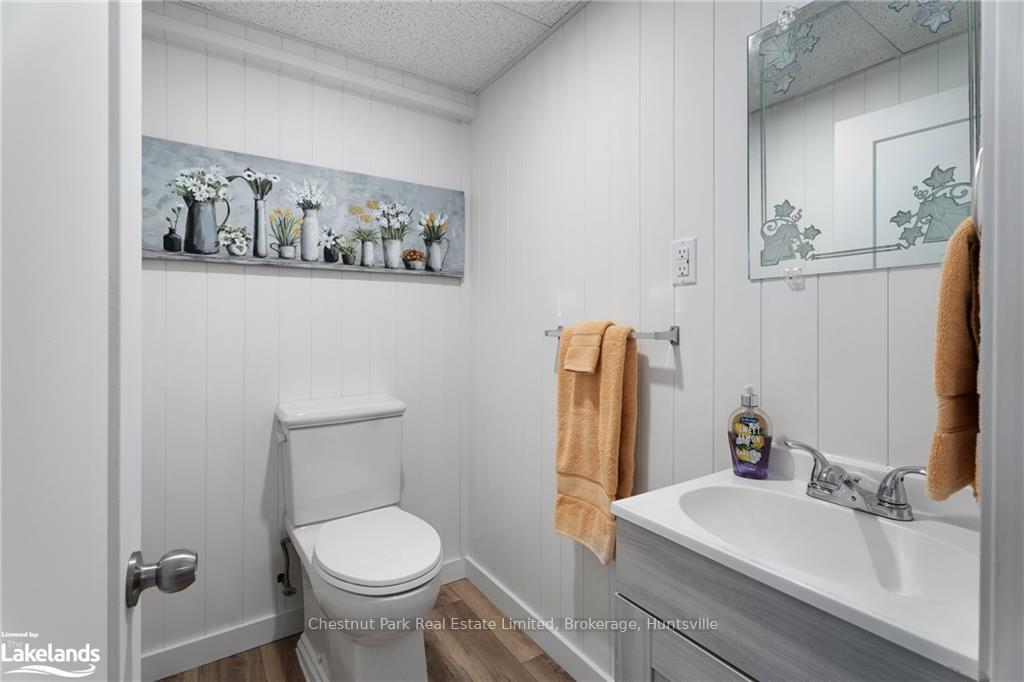
- 2-piece, Basement
- Municipality
- Elliot Lake
- Main cross streets
- Highway 108 to Esten Drive South, Left onto Colwill Drive, Continue to #20 on left.
- Zoning
- R1M
- Directions
- Highway 108 to Esten Drive South, Left onto Colwill Drive, Continue to #20 on left.
- Waterfront
- None
- MLS® number
- X10440322
- Data source
- itso
- Status change
- 2025-01-17
- Listed on
- 2024-11-21
- Days on market
- 57 days
- Possession type
- 30-59 days
- Co-op commission
- 2 % plus HST
- Seller
- Listed by
- Chestnut Park Real Estate Limited, Brokerage, Huntsville
Home Market Value
Current home valuation for 20 Colwill Drive, Elliot Lake, , . Listed for $389,000
HOMEH Estimate
$220,000
Estimated Sales Range
$173,800 - $266,200
HOMEH Estimate for 20 Colwill Drive, Elliot Lake
Calculated with a real agent's CMA method — 45+ years of experience, codified. Not an AI guess.
For the owner
Is this your home? Track its value.
Get this home's HOMEH Estimate by email once a month, with how many homes are for sale around you.
Mortgage Payment Calculator
Compare up to 4 down payment scenarios
5% of purchase price for homes $500K or less
$19,450
| Scenario 1 | Scenario 2 | Scenario 3 | Scenario 4 | |
|---|---|---|---|---|
−Down payment | % $ | % $ | % $ | % $ |
+CMHC insurance | $14,782 | $10,853 | $9,258 | $0 |
=Total mortgage | $384,332 | $360,953 | $339,908 | $311,200 |
Amortization | ||||
Mortgage rate | % | % | % | % |
| Payment frequency | ||||
=Mortgage payment | $1,877monthly | $1,762monthly | $1,660monthly | $1,519monthly |
Land Transfer Tax
$4,310
$4,310
Around this home
No schools found nearby
Data provided by OpenStreetMap & Fraser Institute School Rankings
Ask HOMEH
New!Hi there!
👋Text or call (416) 301-9001
Recommended for you
Based on homes you've looked at.
No recommended properties found.
Nearby similar homes
No nearby properties found.
More real estate resources
Other homes nearby
Explore this area
Nearby neighbourhoods
No nearby listings available.