
17 Erin Heights Drive
Erin, ON N0B 1T0
- 3+1Bedrooms
- 2Bathrooms
- 2Garage
- 1100–1500Sq Ft
- $6,605Tax
- 90 ftLot frontage
 Estimated Value:$1,006,827See Free Estimate Report

Sale & Price History for 17 Erin Heights Drive, Erin
| Start Date | End Date | Price | Event | MLS# |
|---|---|---|---|---|
| No listing history available | ||||
Real estate boards require you to or to see the full details of this property.
*Sold prices and complete sale & price history are regulated data. Under the Trust in Real Estate Services Act, 2002 (TRESA) and the rules of the Real Estate Council of Ontario (RECO), and pursuant to the Multiple Listing Service® rules of the Canadian Real Estate Association (CREA) and the Toronto Regional Real Estate Board (TRREB), this information may be shown only to registered users who have agreed to the applicable terms of use (a Virtual Office Website, or "VOW," arrangement). HOMEH Inc., Brokerage therefore provides it to signed-in members only. Creating an account is free and takes under a minute.
About 17 Erin Heights Drive, Erin
Summarized Description
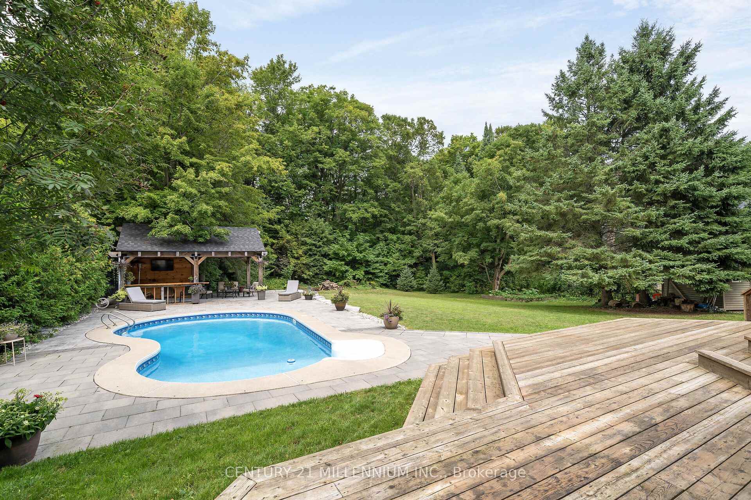
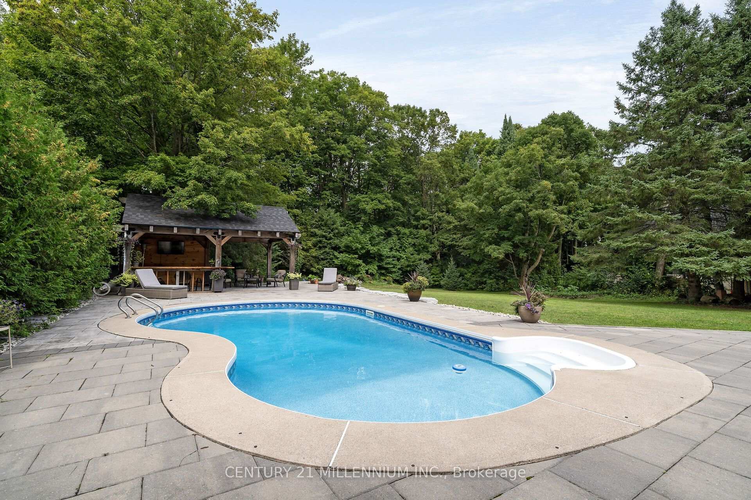
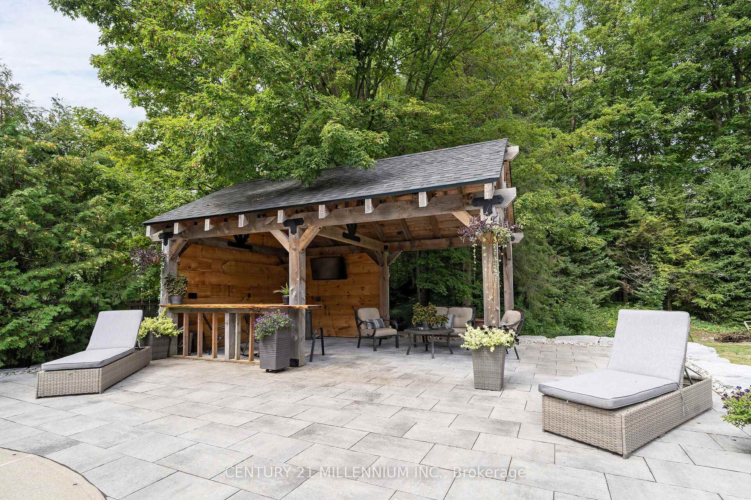
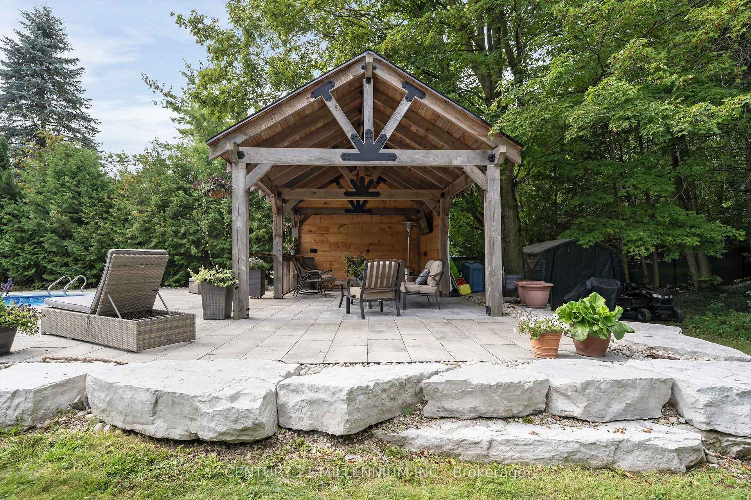
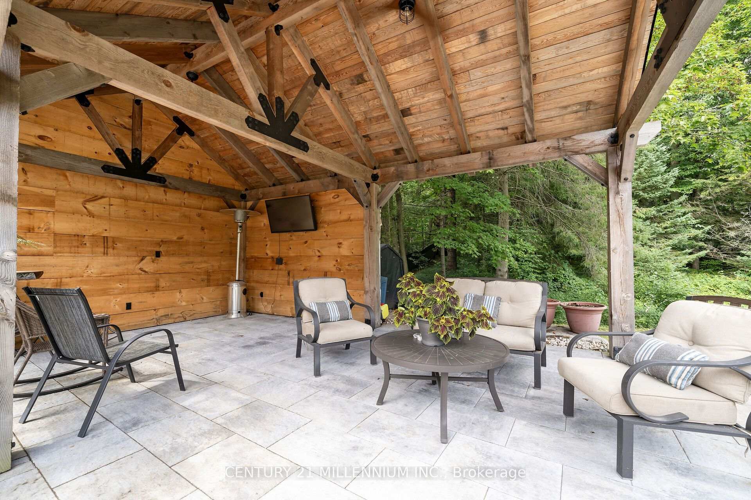
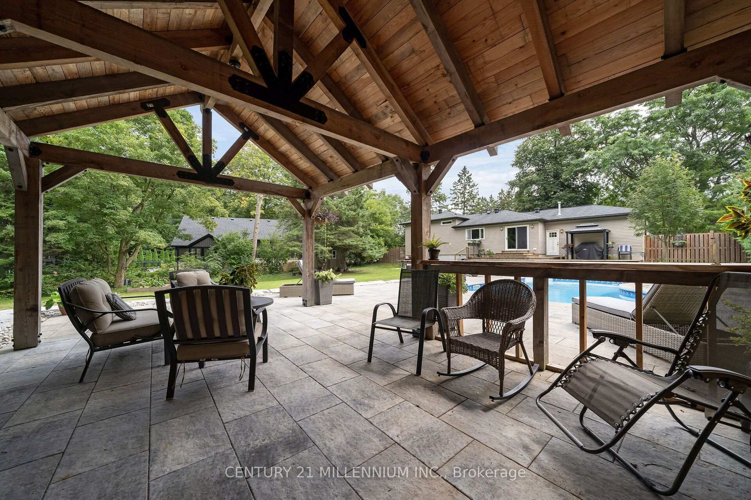
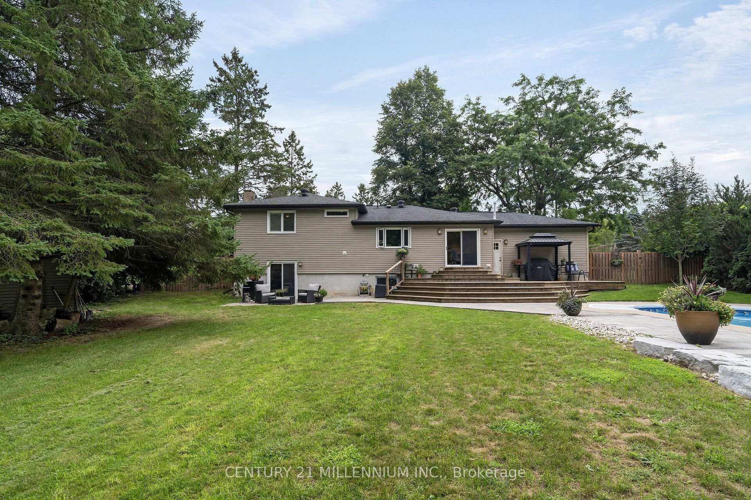
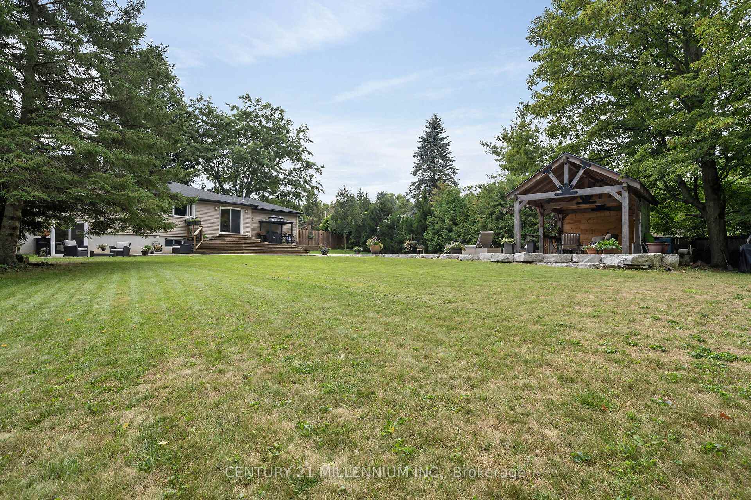
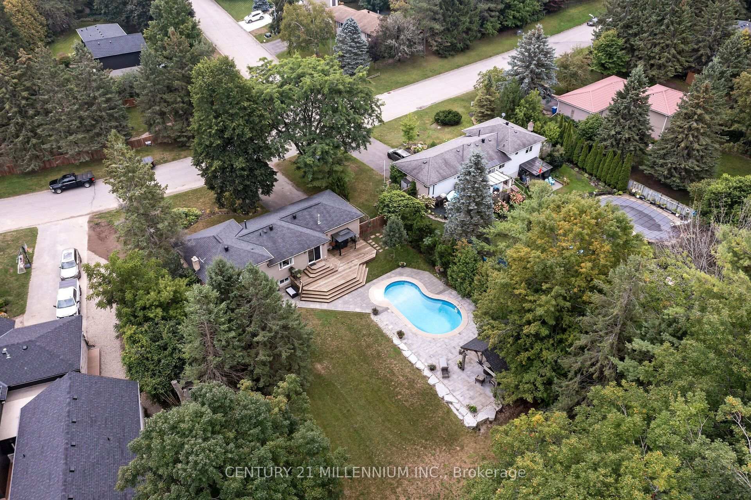
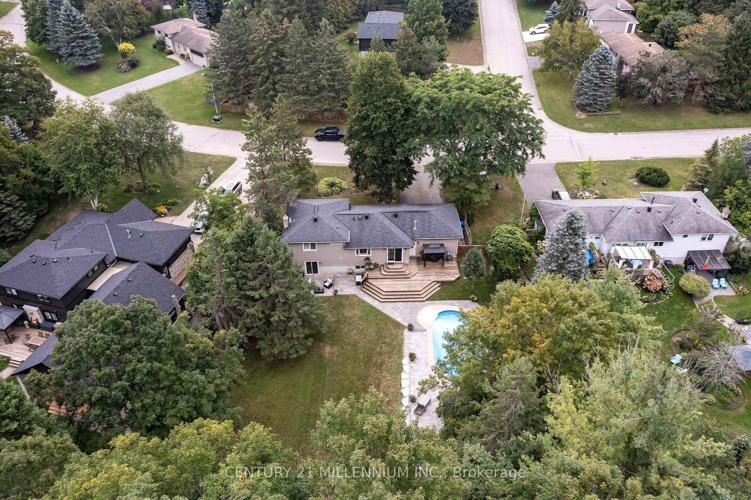
- Custom cabana for outdoor entertainment.
- Fully treed and private lot backing onto trees.
- Fully renovated bathroom with abundant sunlight.
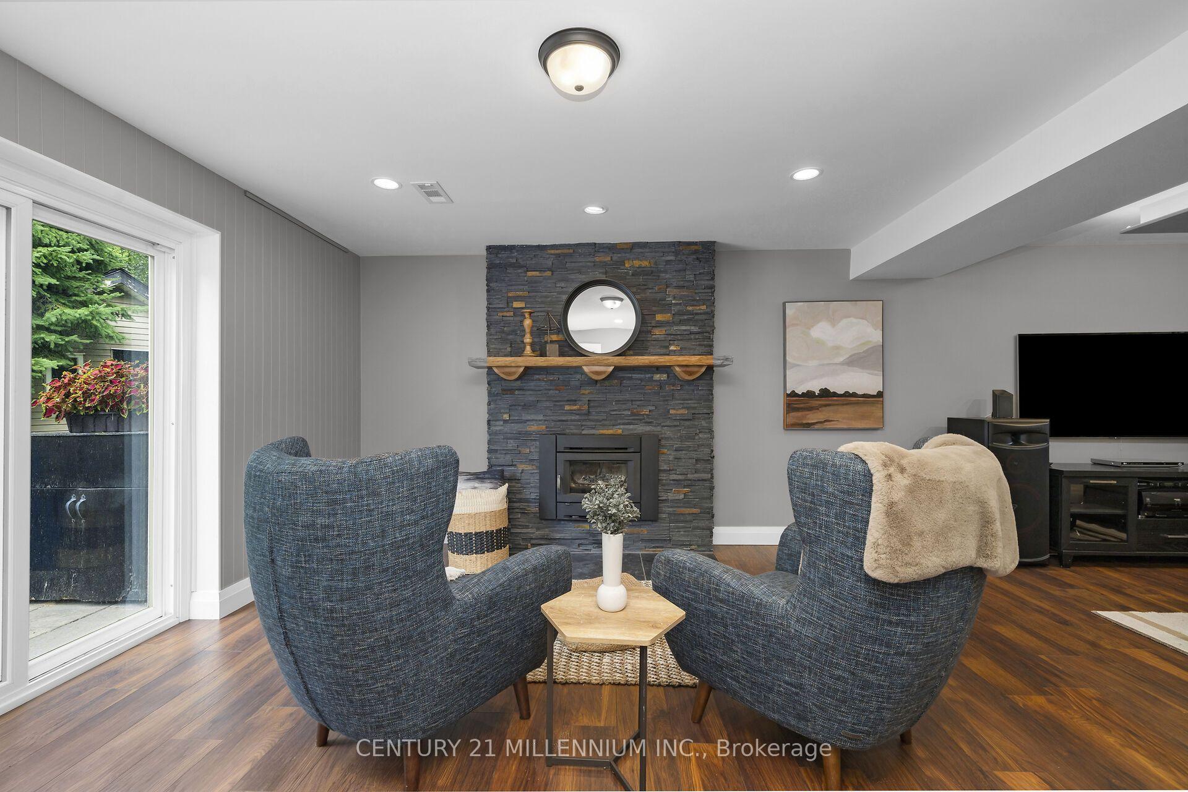
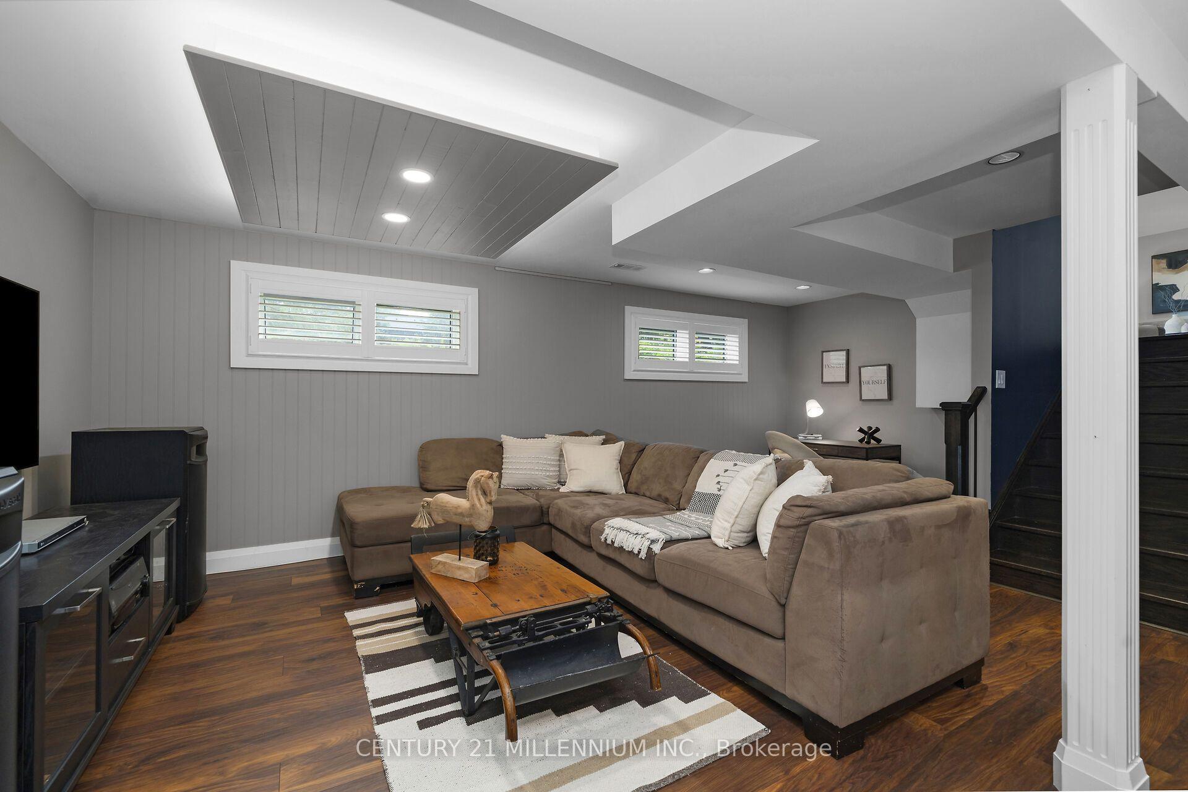
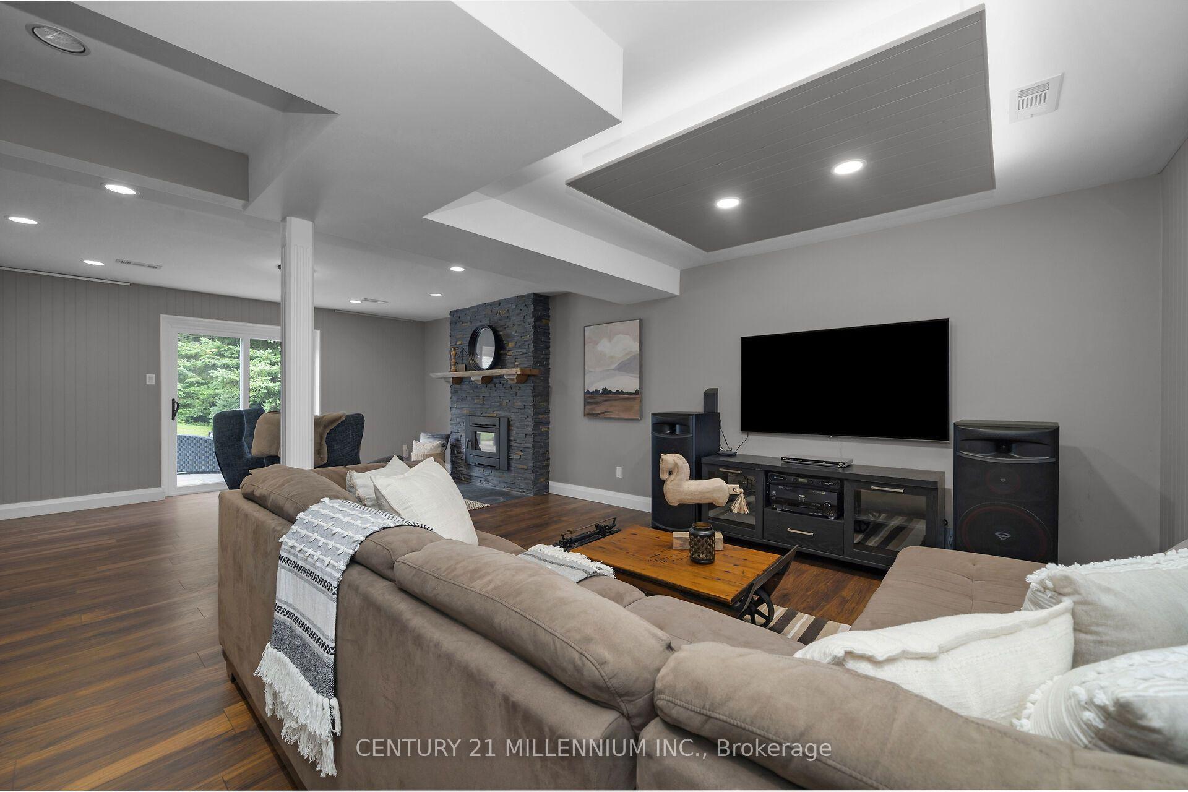
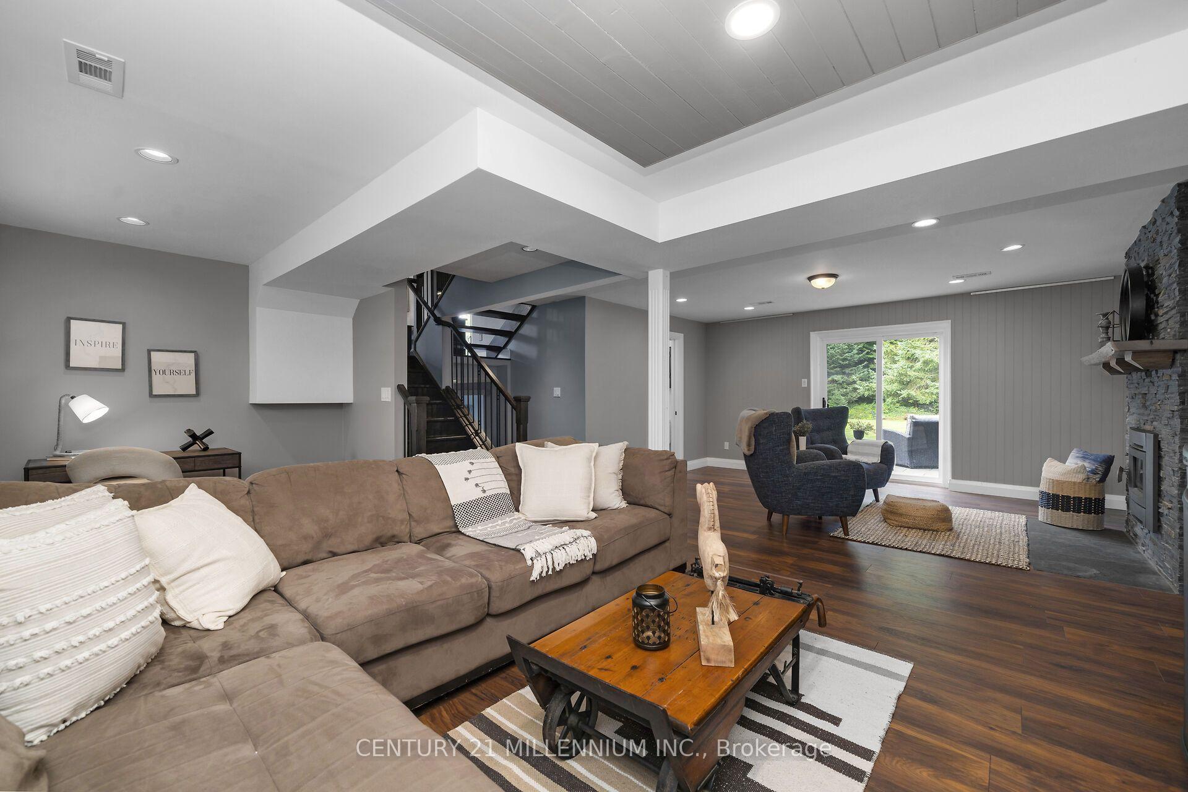
- Huge family room with fireplace and big windows.
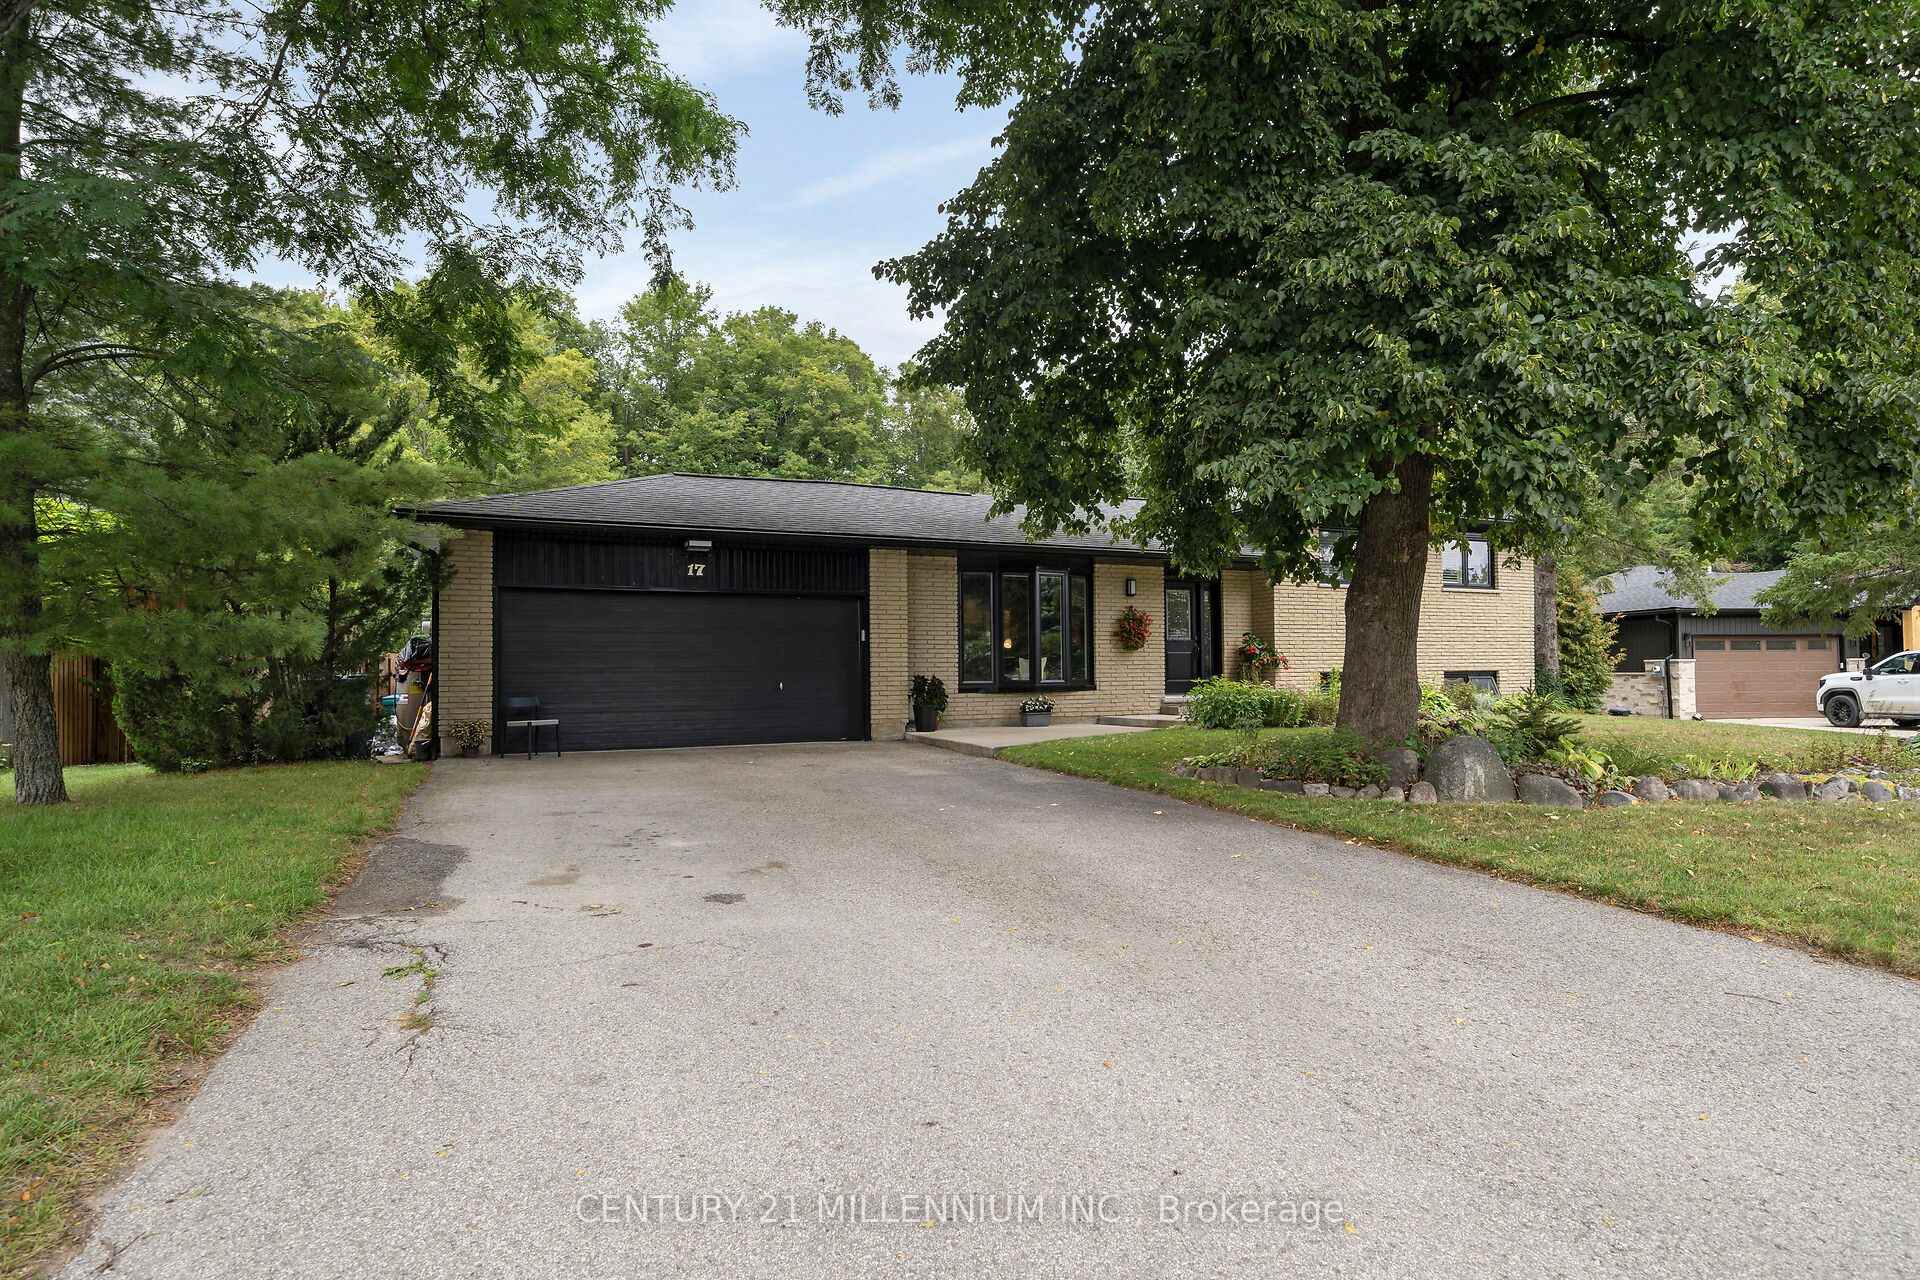
- Two-car garage suitable for cars or gatherings.
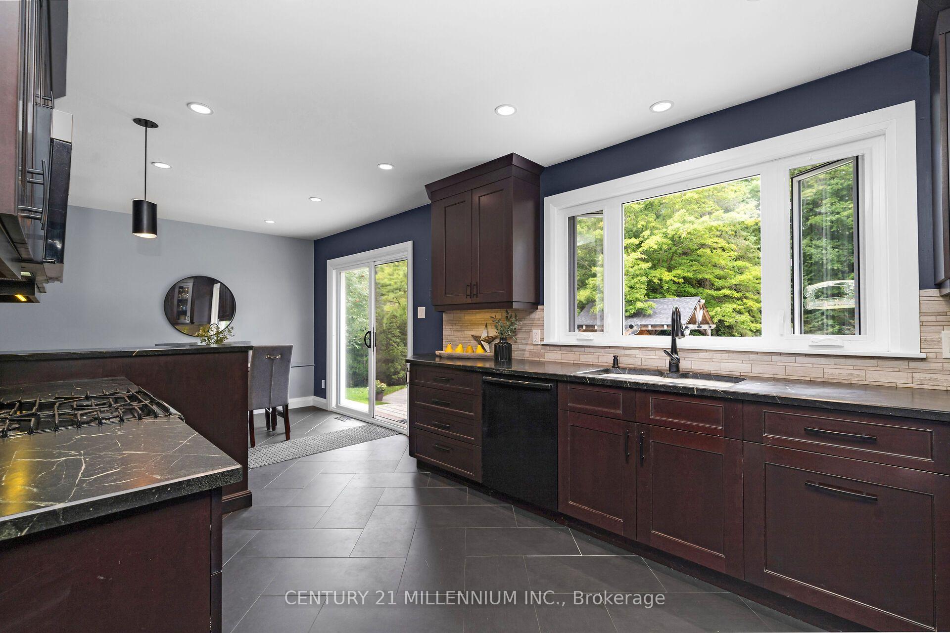
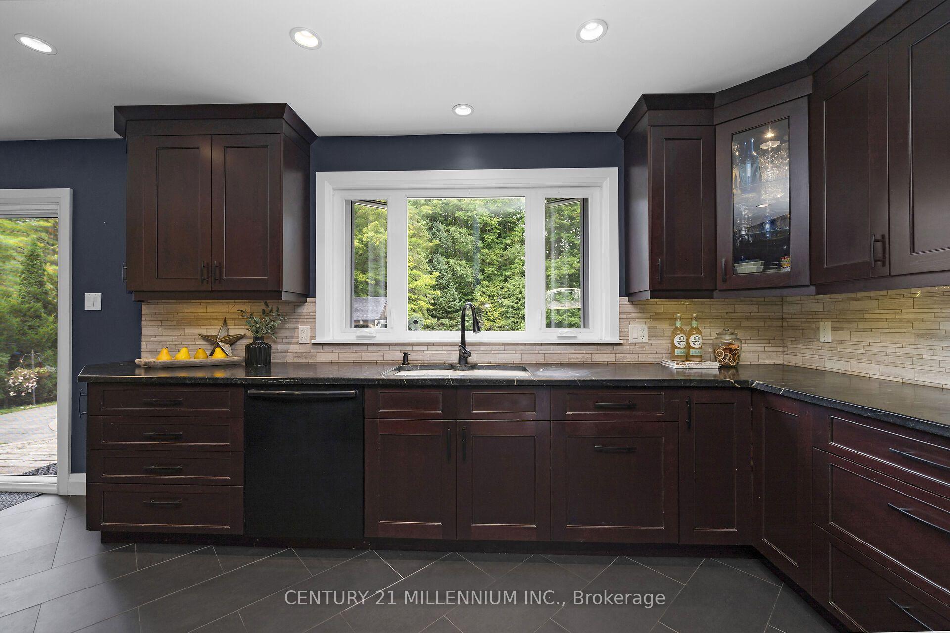
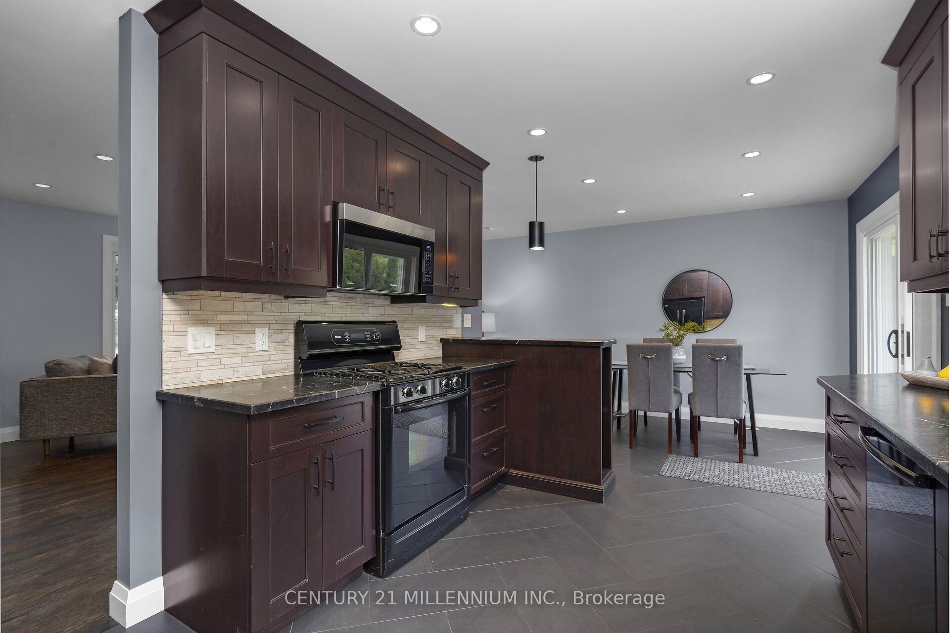
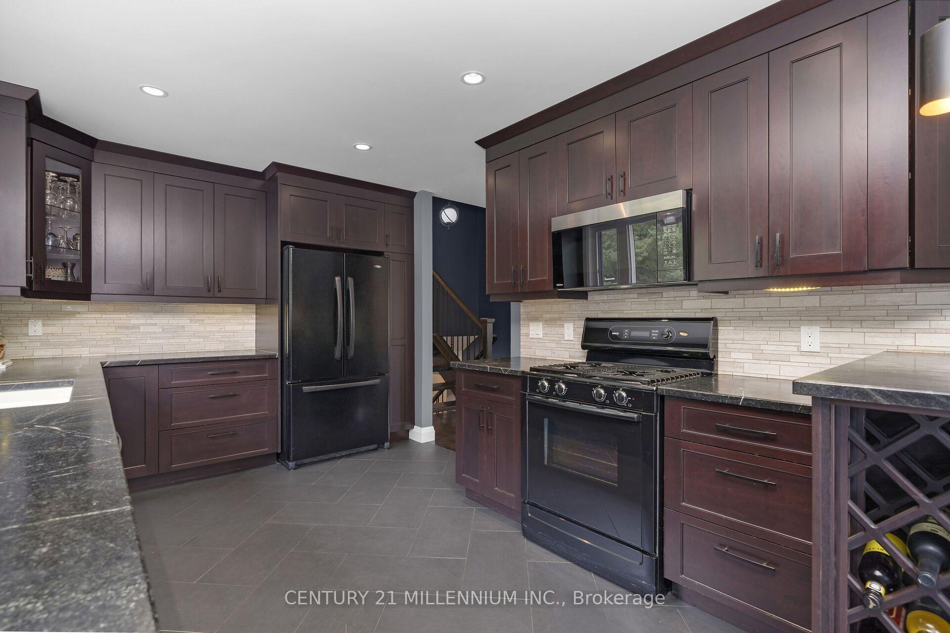
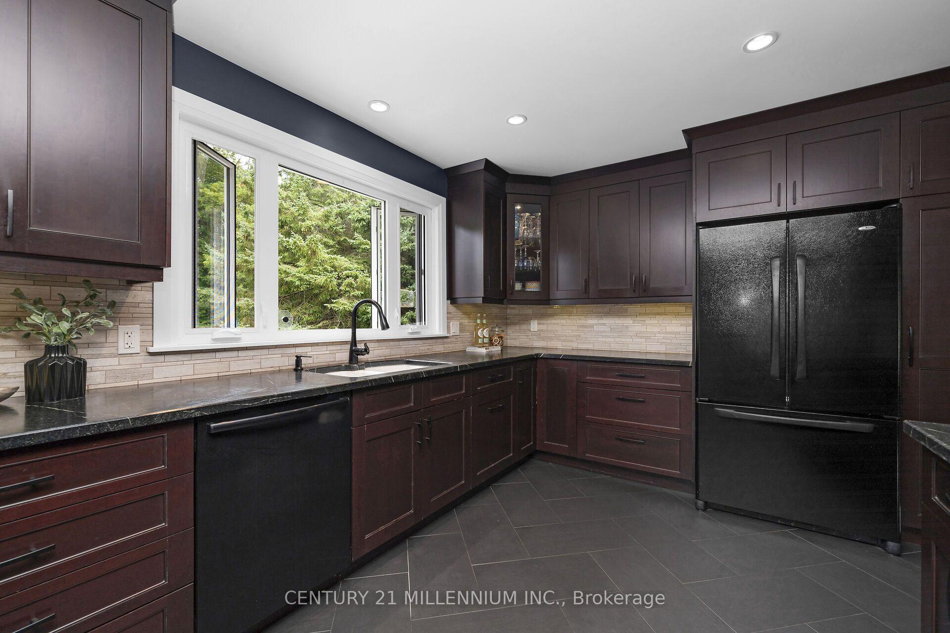
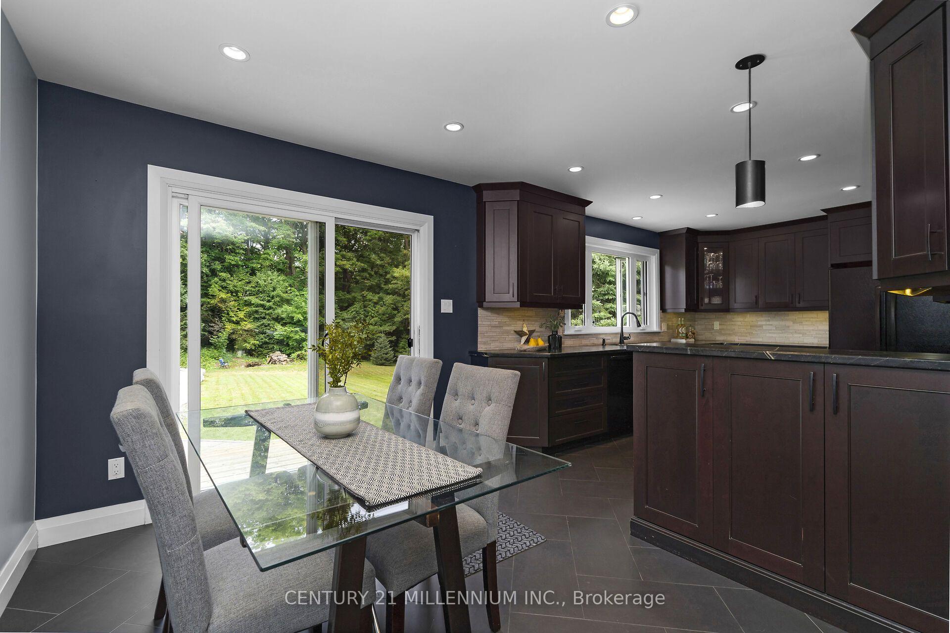
- Updated kitchen with large eat-in space.
- Spacious bedrooms and a clean laundry room.
- Family-friendly neighborhood with easy GTA access.
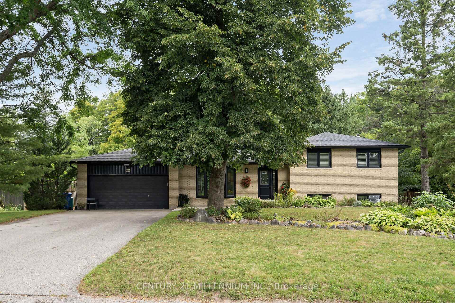
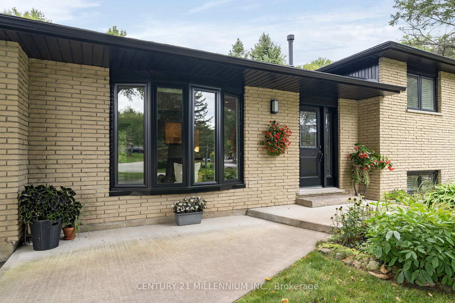
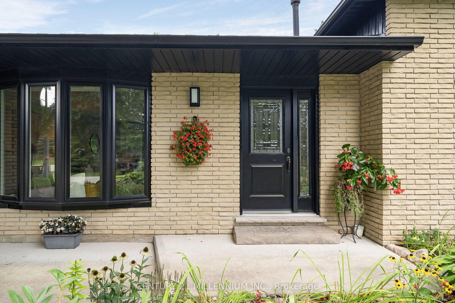
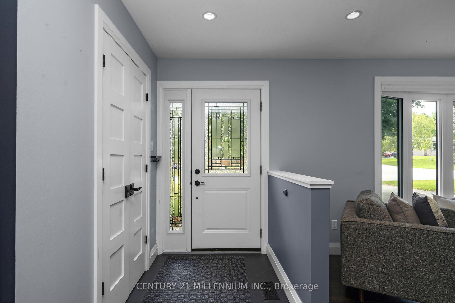
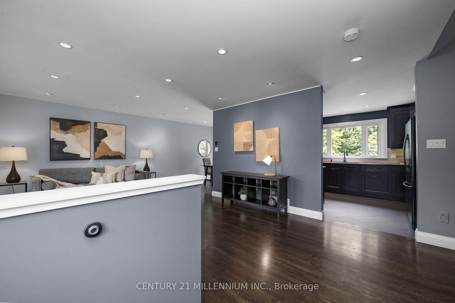
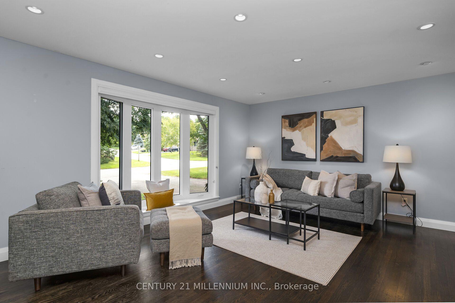
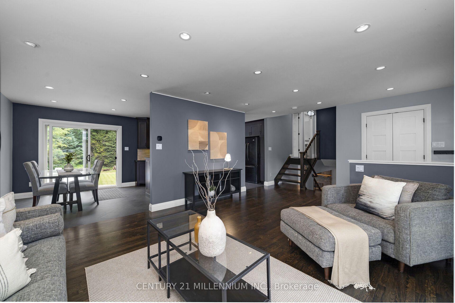
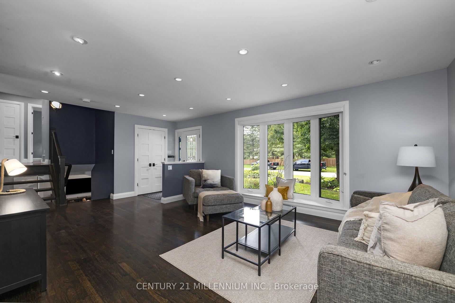
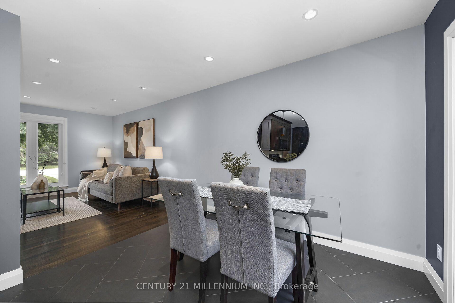
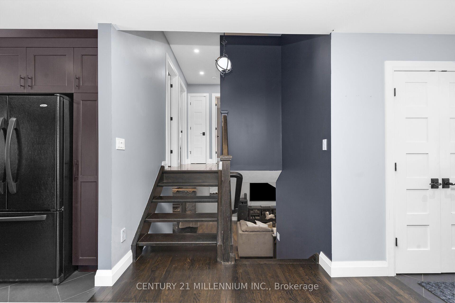
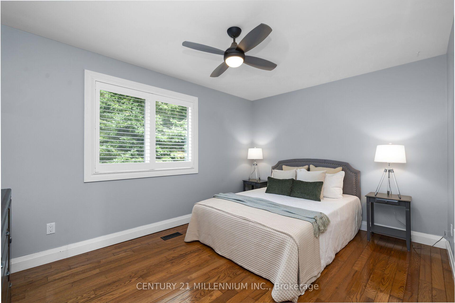
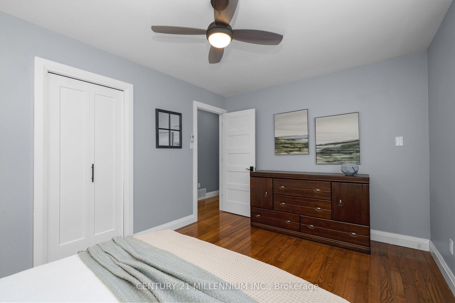
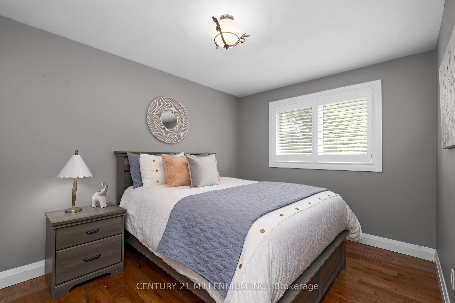
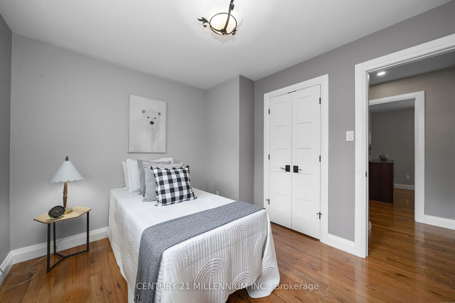
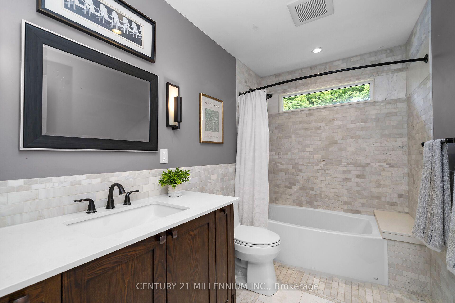
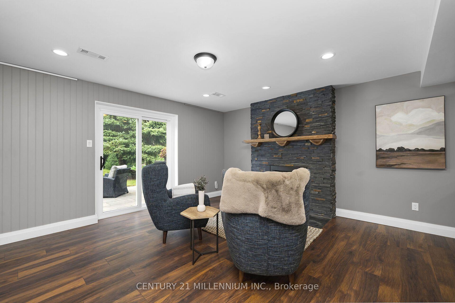
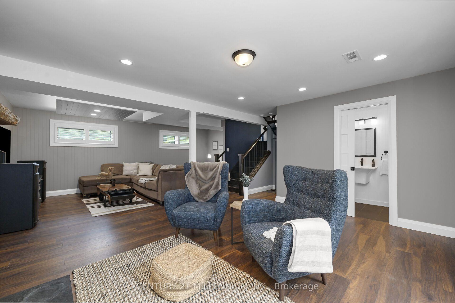
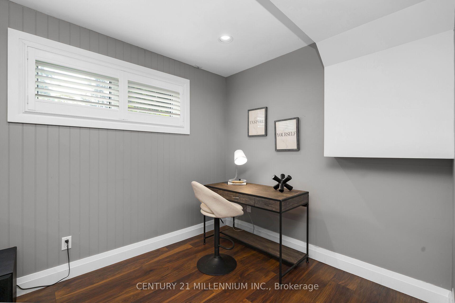
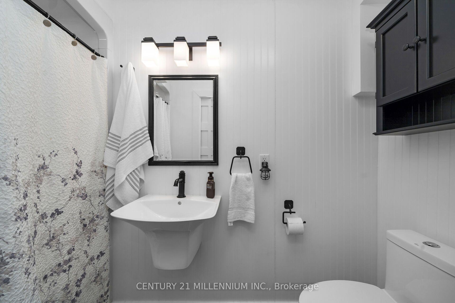
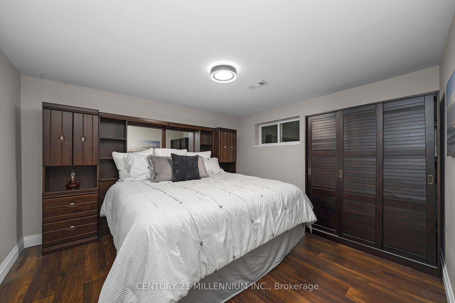
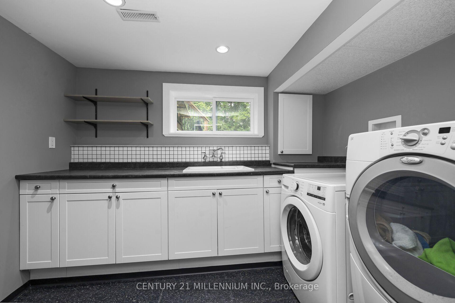
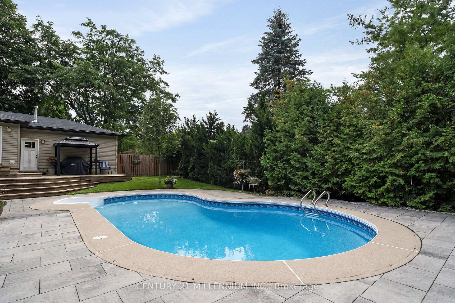
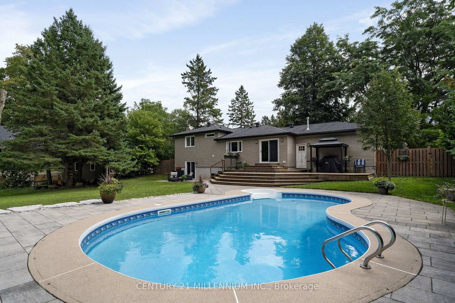
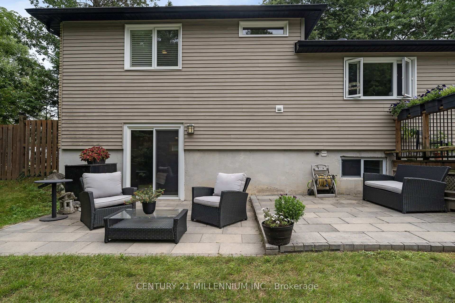
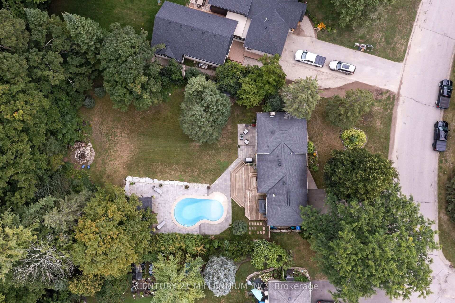
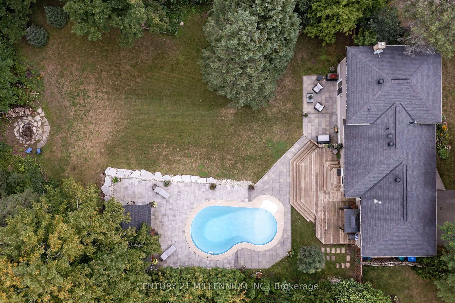
Just imagine this... slide open the door from the kitchen to put the burgers on the barbeque, while the kids are right there, having a blast in the pool, and you look a bit further, to see the Jay's game on the TV in the huge, custom, cabana. This is reality at 17 Erin Heights Drive! This 4-level side-split located in the incredible neighborhood of Erin Heights, is fully treed, completely private and backs on to 'just trees'. Across the street is not a driveway, it is the other street's side yard. So, let us walk in the front door, lovely decor, updated beautiful kitchen overlooking the huge yard, and an eat-in, big enough for a large table. Wander up to 3 spacious bedrooms, a lovely, renovated bathroom, with sunlight just pouring in. Next, wander down to a huge family room with big windows, a fireplace, full bath, and walkout to the yard. But wait! Go down again to another huge bedroom and beautiful laundry room, crisp and clean. The two-car garage is also a mancave, or an easy home for two cars, or the place all the guys hang on Saturday night. Let us have a quick chat about this incredible neighborhood, so many kids laughing and riding bikes, but also the downsizers, enjoying their landscaped places. An easy 35 minutes to the GTA, or 15 to the GO train. This is not an imagination, it is real, right here and waiting for you.
Key Facts & Features
Property Costs
- Annual Property Tax Amount
- $6,605
- Land Transfer Tax Fee
- $22,155
Rental Items
- Rental Equipment
- HWT - Enercare
- Basement Type
- Finished with Walk-Out, Separate Entrance
Interior Features
- Laundry Level
- Lower Level
- Interior Extras
- Carpet Free, Central Vacuum, Storage, Water Softener
- View
- Garden, Pool, Trees/Woods
- Fireplace/Stove
- Yes
- Fireplace Features
- Rec Room
- Elevator
- No
Exterior Features
- Exterior Extras
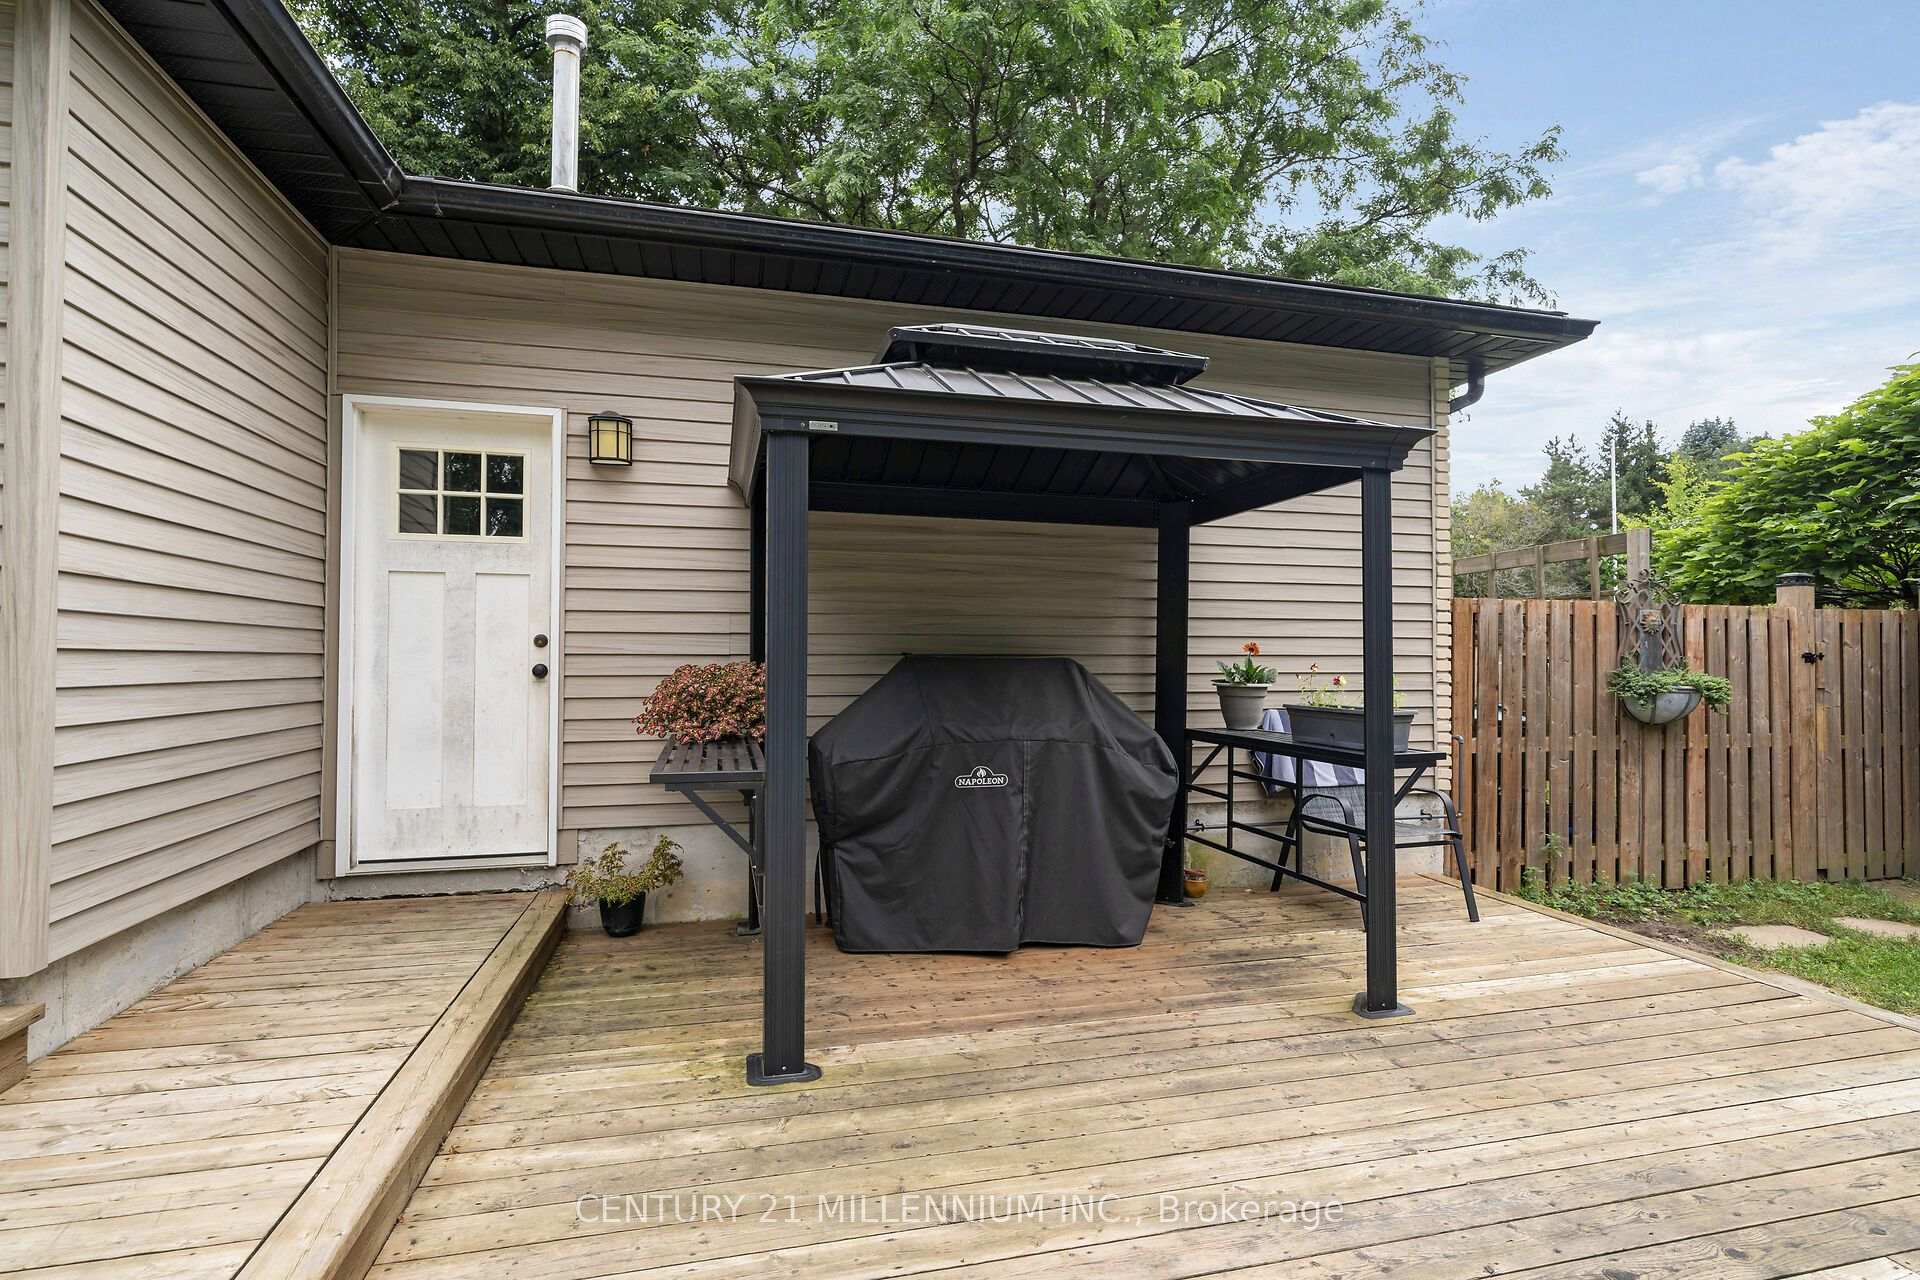
- Deck, Landscaped, Privacy
- Pool
- Inground
- Property Features
- Fenced Yard, Golf, Greenbelt/Conservation, Rec./Commun.Centre
- Other Structures
- Garden Shed, Gazebo
Building
- Building Type
- Detached
- Building Style
- Sidesplit 4
- Approx Age
- 31-50
Construction
- Exterior Finish
- Brick, Vinyl Siding
- Roof
- Asphalt Shingle
- Foundation Details
- Poured Concrete
- Special Designation
- Unknown
Lot
- Lot Front
- 89.82 ft
- Lot Size
- 110.68 x 213.12 Feet (Pie Shape)
- Lot Shape
- Rectangular
- Lot Size Code
- 110.68 x 213.12 Feet (Pie Shape)
Inclusions
- Inclusions
- Refrigerator, Stove/Oven Combo, Dishwasher, Built-In Microwave, Bar Fridge, Washer & Dryer, All Electric Light Fixtures, Blinds, Window Coverings, Curtains, Sheers & Hardware, Central Vac & All Attachments (As Is), Ecobee Smart Thermostat, Cupboard in Utility Room and Shelving Units in 3rd Bedroom Upstairs and Basement Bedroom Closet, Garage Door Opener and 2 Remotes, Pool Equipment, Garden Shed, Small Plastic Storage Shed behind the pool hut, Art Hanging Track System, Attached Cabinets in Garage on right side only, Heater in Garage
Exclusions
- Exclusions
- Fridge in Garage. All Toolboxes, storage bins, shelving in Garage, Standing Freezer in Utility Room, All Televisions & Wall Mounts, BBQ, Patio/Pool Furniture, Exterior Propane Heater, Lawnmower - Negotiable, Metal Gazebo on Deck - Negotiable
Parking & Garages
- Garage Type
- Built-In
- Garage Spaces
- 2
- Parking Spaces
- 6
- Total Garage And Parking Spaces
- 8
Heating & Cooling
- Heat Source
- Gas
- Heat Type
- Forced Air
- Air Conditioning
- Central Air
- Water
- Municipal
- Sewers
- Septic
- Natural Gas
- Yes
- Hydro
- Yes
- Cable
- Available
- Telephone
- Yes
- Bedrooms
- 3 + 1
- Washrooms
- 2
- Kitchens
- 1
- Family / bonus room
- Yes
Room sizes
- Living Room4.96 x 4.13Main level, Hardwood Floor, Picture Window, Pot Lights
- Bedroom 23.98 x 2.90Upper level, Hardwood Floor, Window, Closet
- Family Room4.81 x 7.65Lower level, Fireplace, W/O To Patio, Pot Lights
- Dining Room2.64 x 3.05Main level, Hardwood Floor, W/O To Deck, Pot Lights
- Primary Bedroom4.32 x 3.05Upper level, Hardwood Floor, Ceiling Fan(s), Closet
- Kitchen4.49 x 3.05Main level, Pot Lights, Overlooks Pool, Picture Window
- Bedroom 33.29 x 2.90Upper level, Hardwood Floor, Window, Closet
- Laundry2.29 x 3.12Basement level, Linoleum, B/I Shelves, Laundry Sink
- Bedroom 43.90 x 3.51Basement level, Laminate, Window, Closet
Washrooms
- 4-piece, Upper
- 4-piece, Lower
- Area
- Erin
- Municipality
- Erin
- Neighbourhood
- Erin
- Main cross streets
- Dundas St W & Erin Heights Dr
- Zoning
- Residential
- Directions
- Dundas to Erin Heights
- MLS® number
- X13752532
- Data source
- Toronto Regional Real Estate Board
- Listed on
- 2026-09-08
- Updated on
- 2026-10-16
- Days on market
- 39 days
- Possession type
- Flexible
- Co-op commission
- 2.25% + HST
- Seller
- Listed by
- Century 21 Millennium Inc.
Home Market Value
Current home valuation for 17 Erin Heights Drive, Erin, Erin, ON. Listed for $1,284,000
HOMEH Estimate
$1,006,827
Estimated Sales Range
$795,393 - $1,255,361
HOMEH Estimate for 17 Erin Heights Drive, Erin
Calculated with a real agent's CMA method — 45+ years of experience, codified. Not an AI guess.
For the owner
Is this your home? Track its value.
Get this home's HOMEH Estimate by email once a month, with how many homes are for sale around you.
Mortgage Payment Calculator
Compare up to 4 down payment scenarios
5% on first $500K + 10% on $784,000 over $500K
$103,400
| Scenario 1 | Scenario 2 | Scenario 3 | Scenario 4 | |
|---|---|---|---|---|
−Down payment | % $ | % $ | % $ | % $ |
+CMHC insurance | $47,200 | $35,824 | $30,559 | $0 |
=Total mortgage | $1,227,196 | $1,191,424 | $1,121,959 | $1,027,200 |
Amortization | ||||
Mortgage rate | % | % | % | % |
| Payment frequency | ||||
=Mortgage payment | $5,992monthly | $5,817monthly | $5,478monthly | $5,015monthly |
Land Transfer Tax
$22,155
$22,155
Around this home
Data provided by OpenStreetMap & Fraser Institute School Rankings
Ask HOMEH
New!Hi there!
👋Text or call (416) 301-9001
Recommended for you
Based on homes you've looked at.
No recommended properties found.
Nearby similar homes
No nearby properties found.
More real estate resources
Other homes nearby
Explore this area
Nearby neighbourhoods
No nearby listings available.