

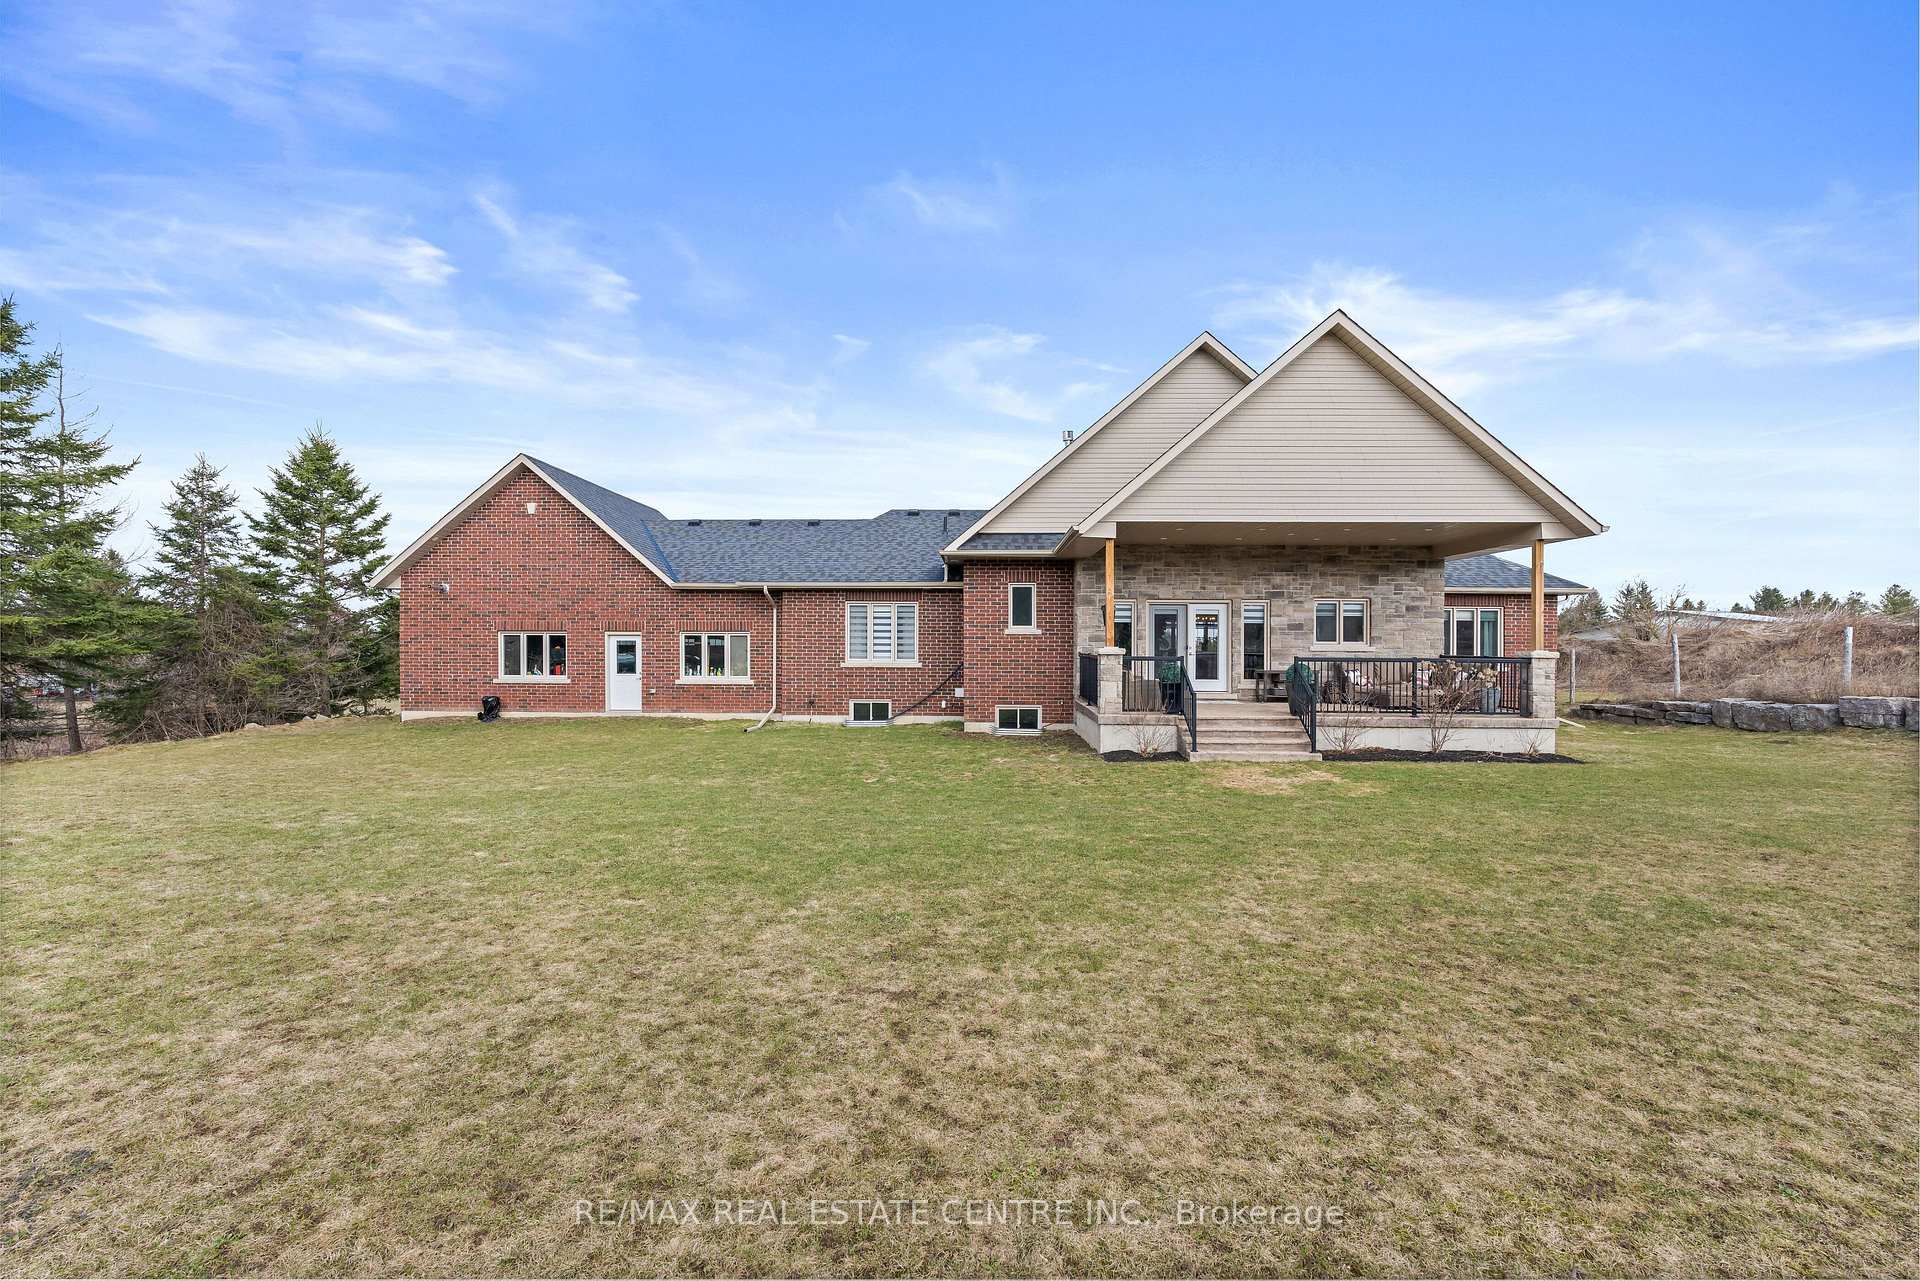
9677 Tenth Side Road
Erin (Rural Erin), ON N0B 1T0
- 3+1Bedrooms
- 4Bathrooms
- 3Garage
- 2500–3000Sq Ft
- $10,636Tax
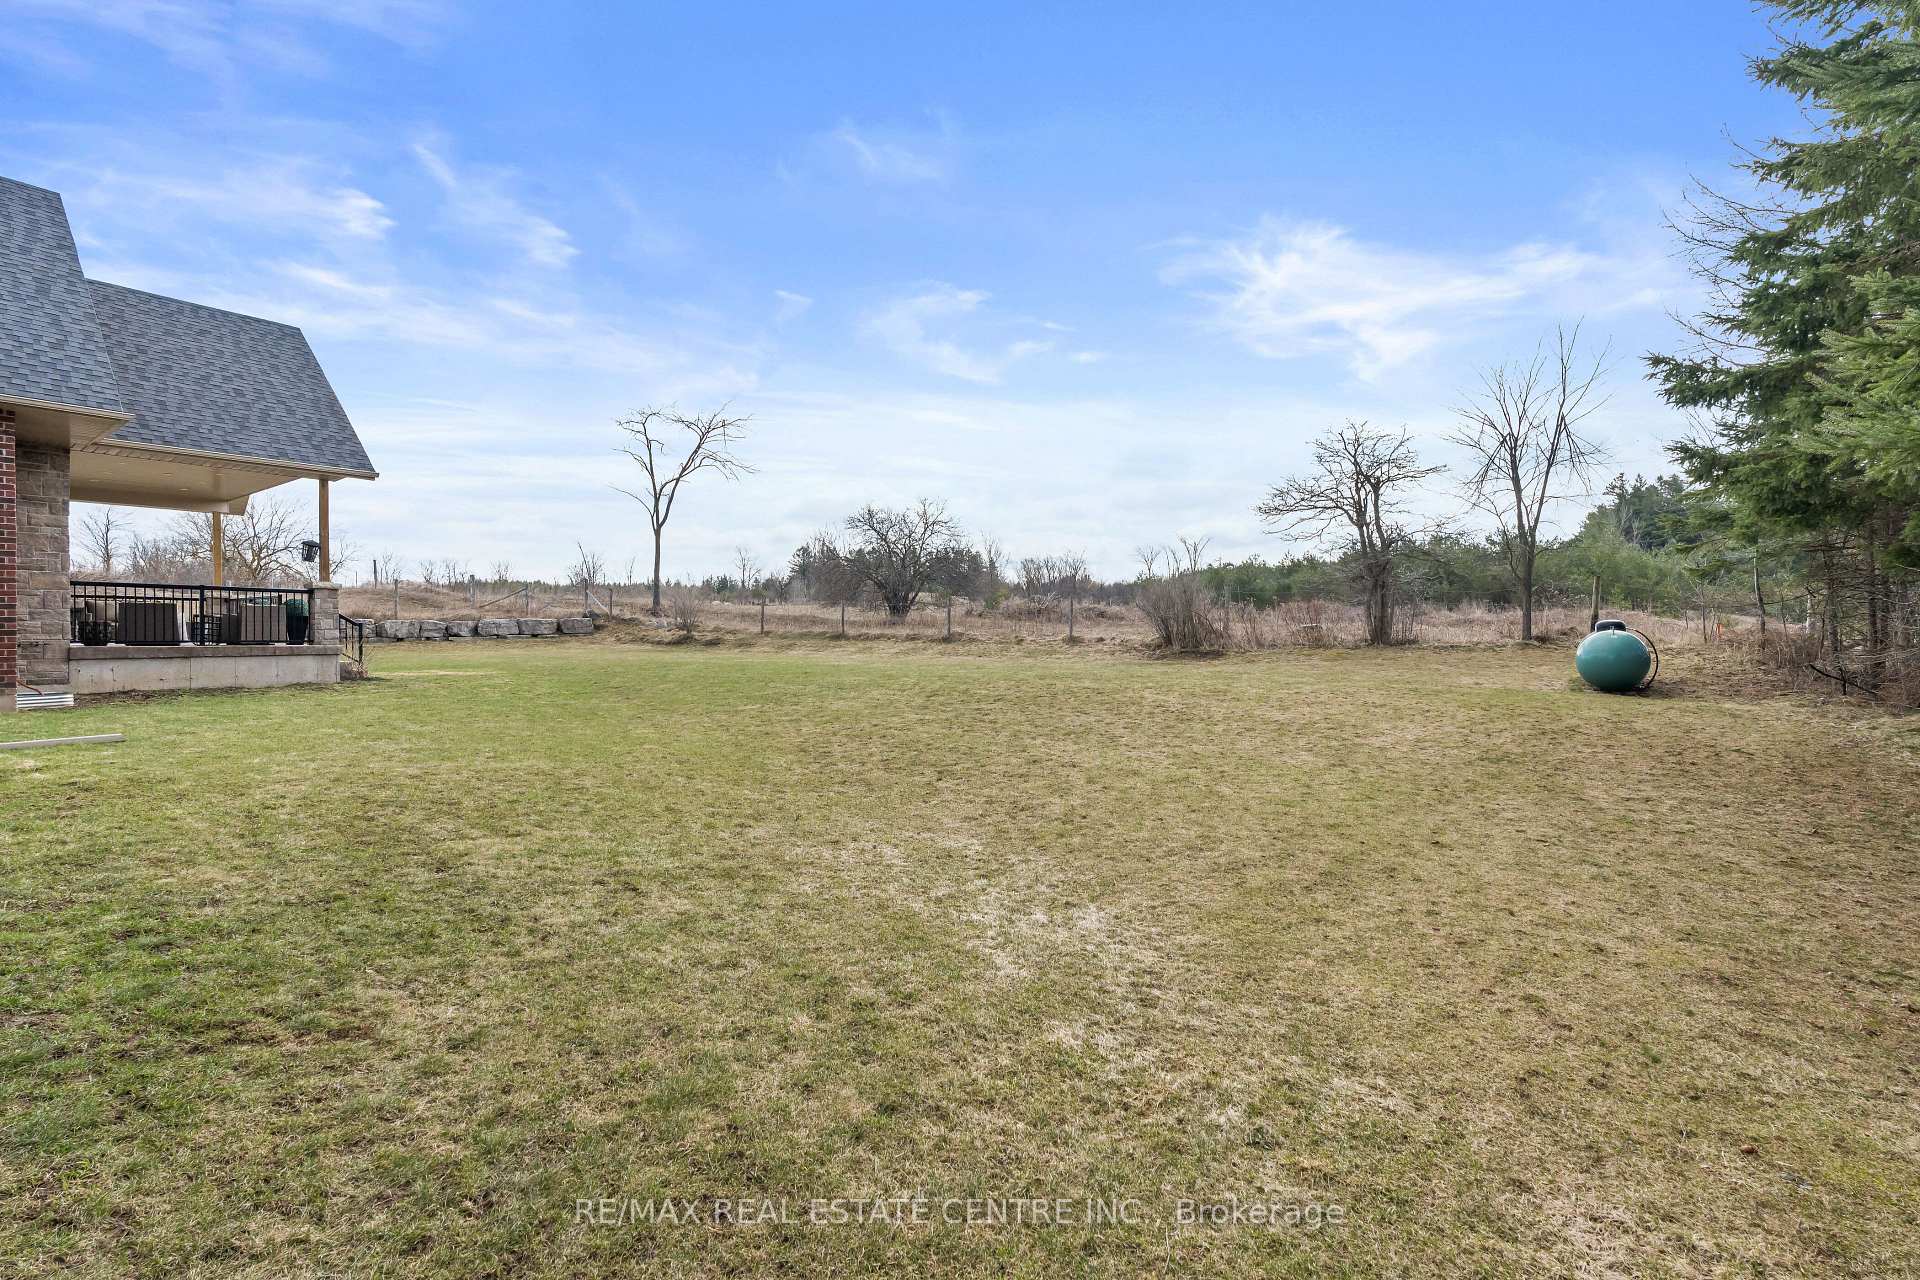
- 125×439 ftLot Size
 Estimated Value:$1,983,051See Free Estimate Report

Sale & Price History for 9677 Tenth Side Road, Erin, Rural Erin
| Start Date | End Date | Price | Event | MLS# |
|---|---|---|---|---|
| No listing history available | ||||
Real estate boards require you to or to see the full details of this property.
*Sold prices and complete sale & price history are regulated data. Under the Trust in Real Estate Services Act, 2002 (TRESA) and the rules of the Real Estate Council of Ontario (RECO), and pursuant to the Multiple Listing Service® rules of the Canadian Real Estate Association (CREA) and the Toronto Regional Real Estate Board (TRREB), this information may be shown only to registered users who have agreed to the applicable terms of use (a Virtual Office Website, or "VOW," arrangement). HOMEH Inc., Brokerage therefore provides it to signed-in members only. Creating an account is free and takes under a minute.
About 9677 Tenth Side Road, Erin, Rural Erin
Summarized Description
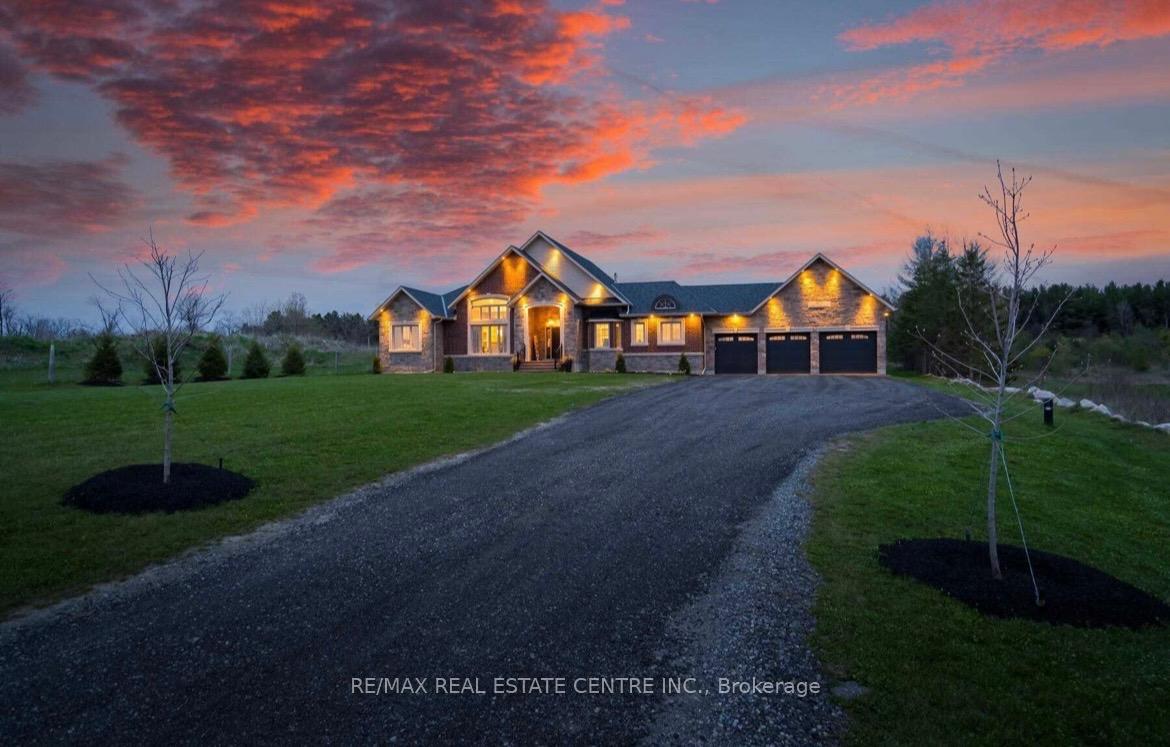
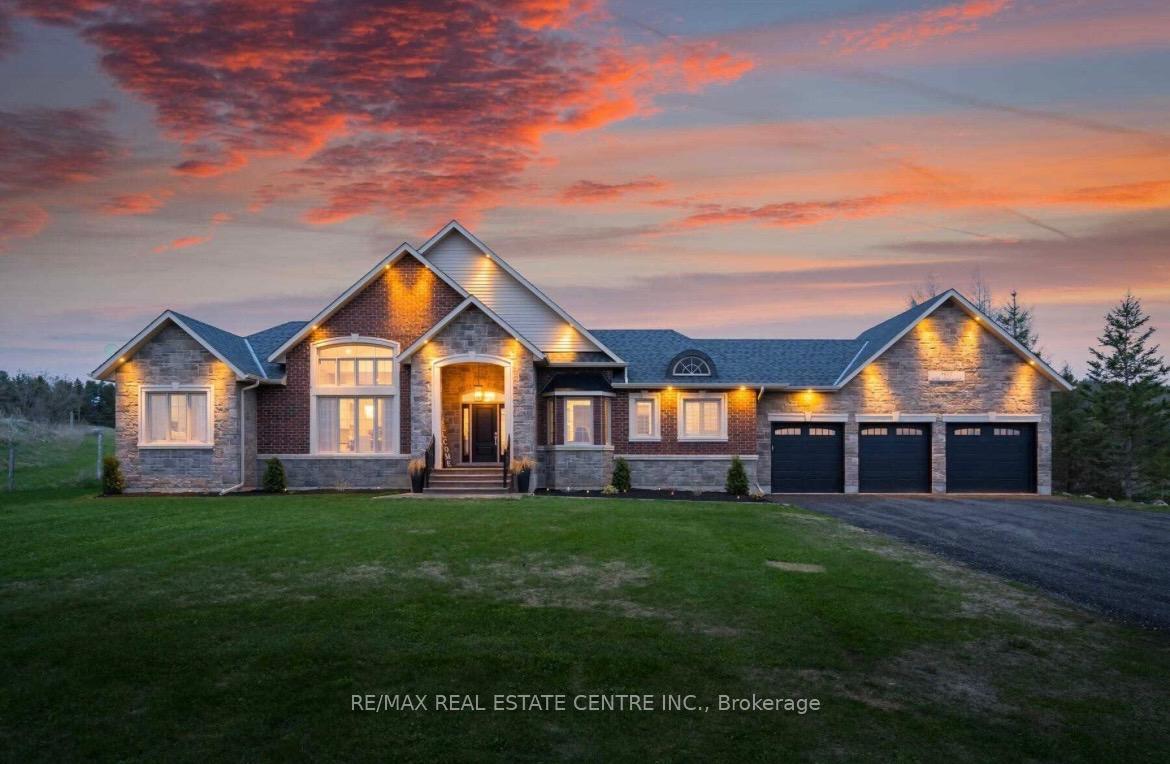
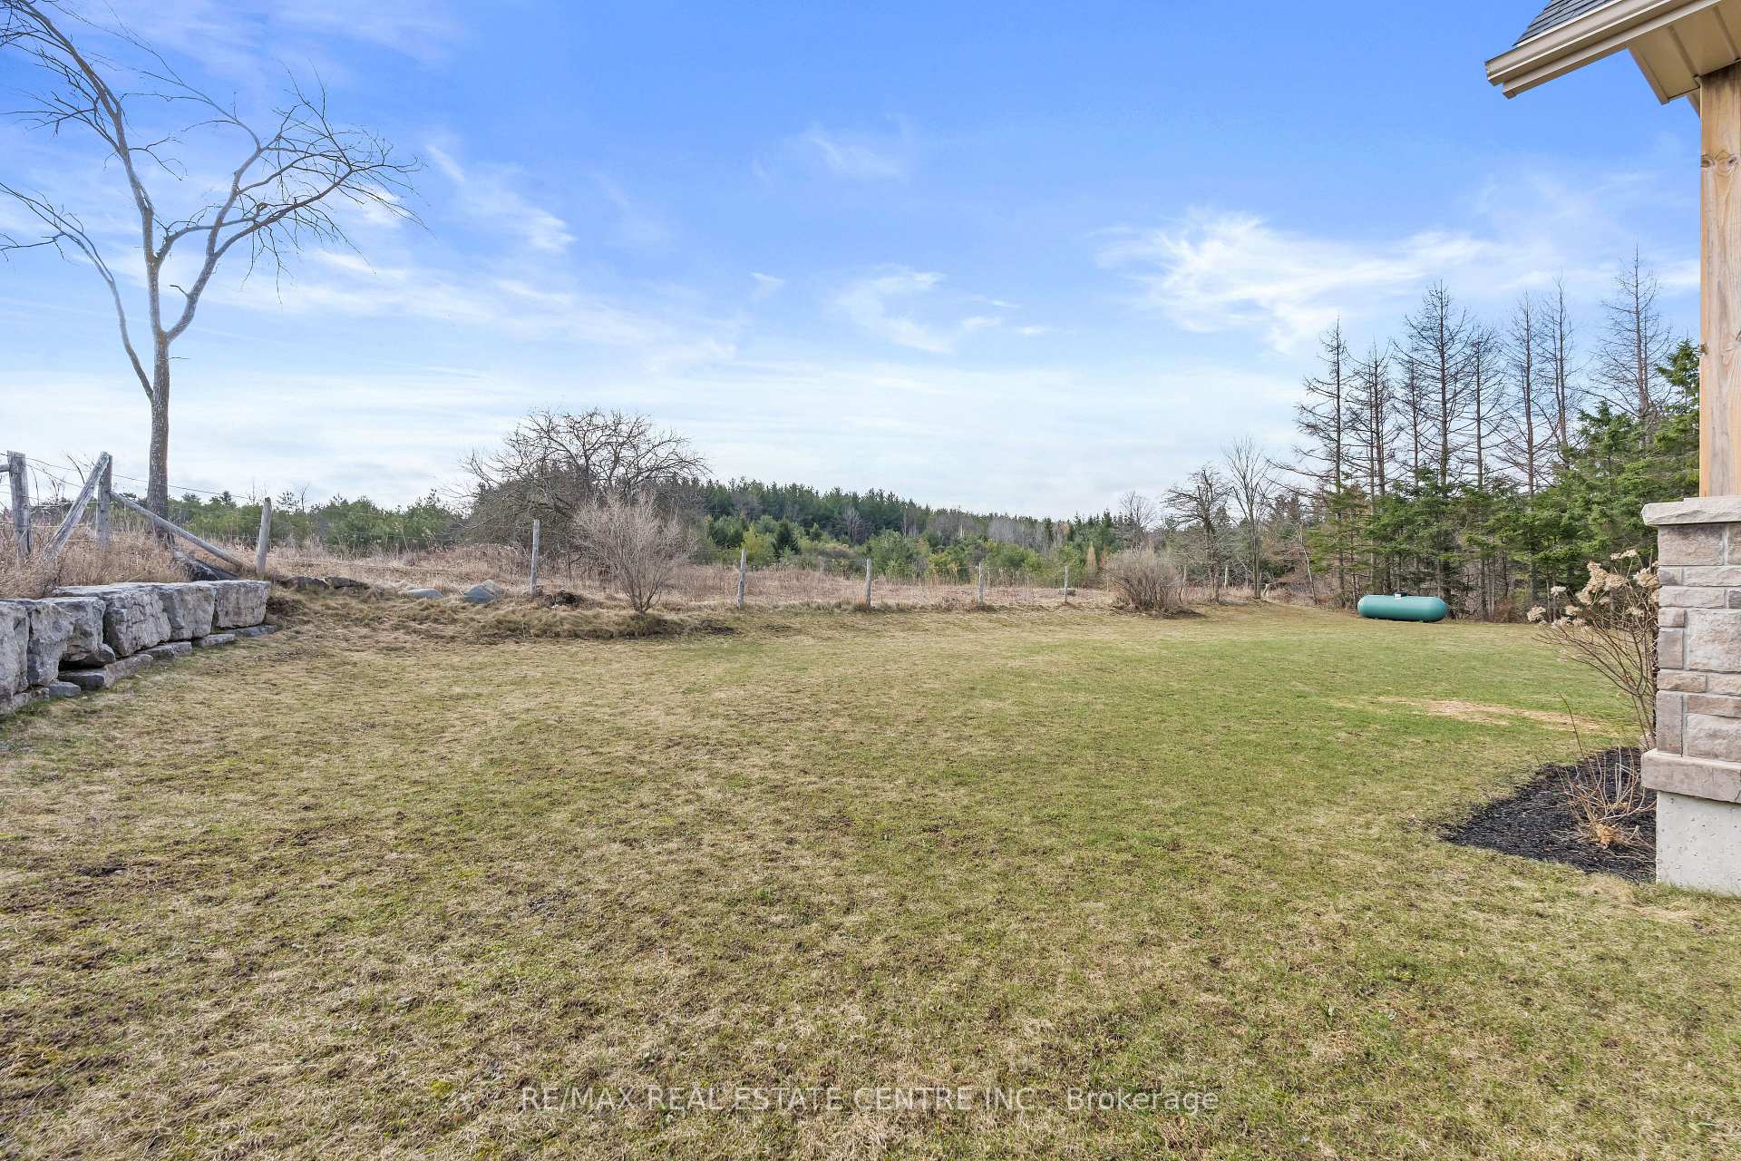
- Stunning bungalow on 1.137 acres of land
- Over 4,000 square feet of finished space
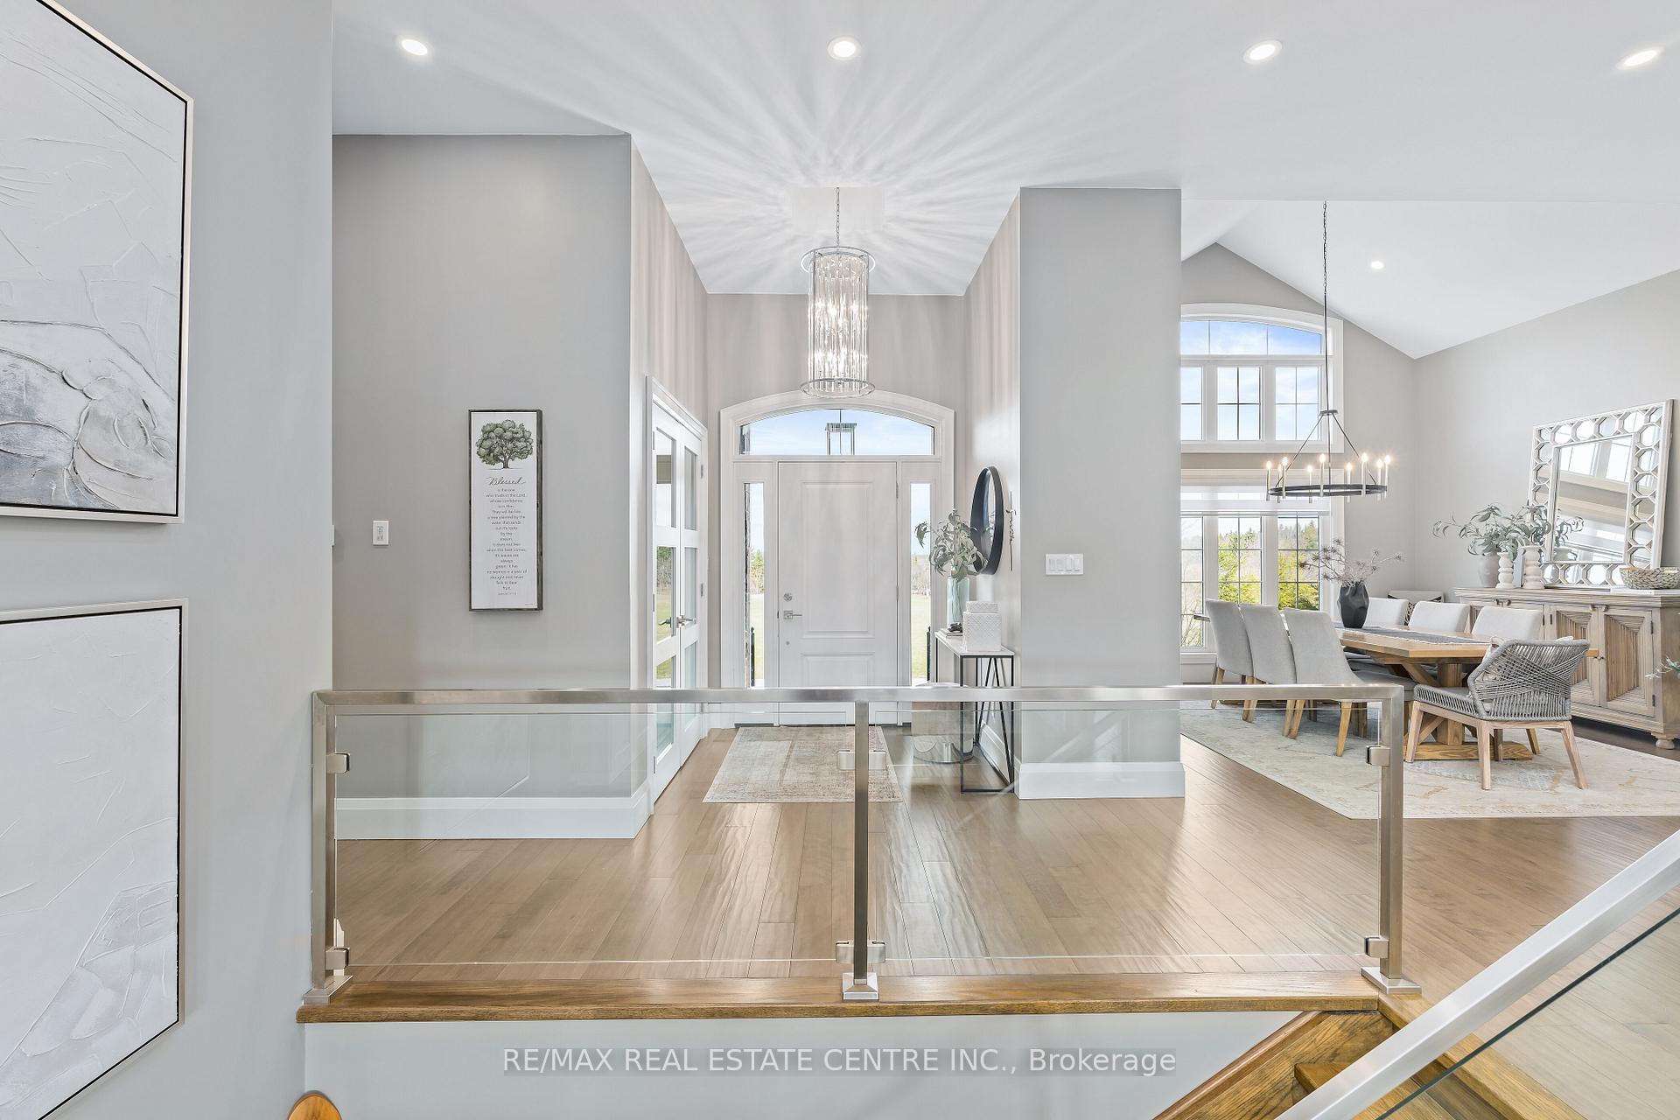
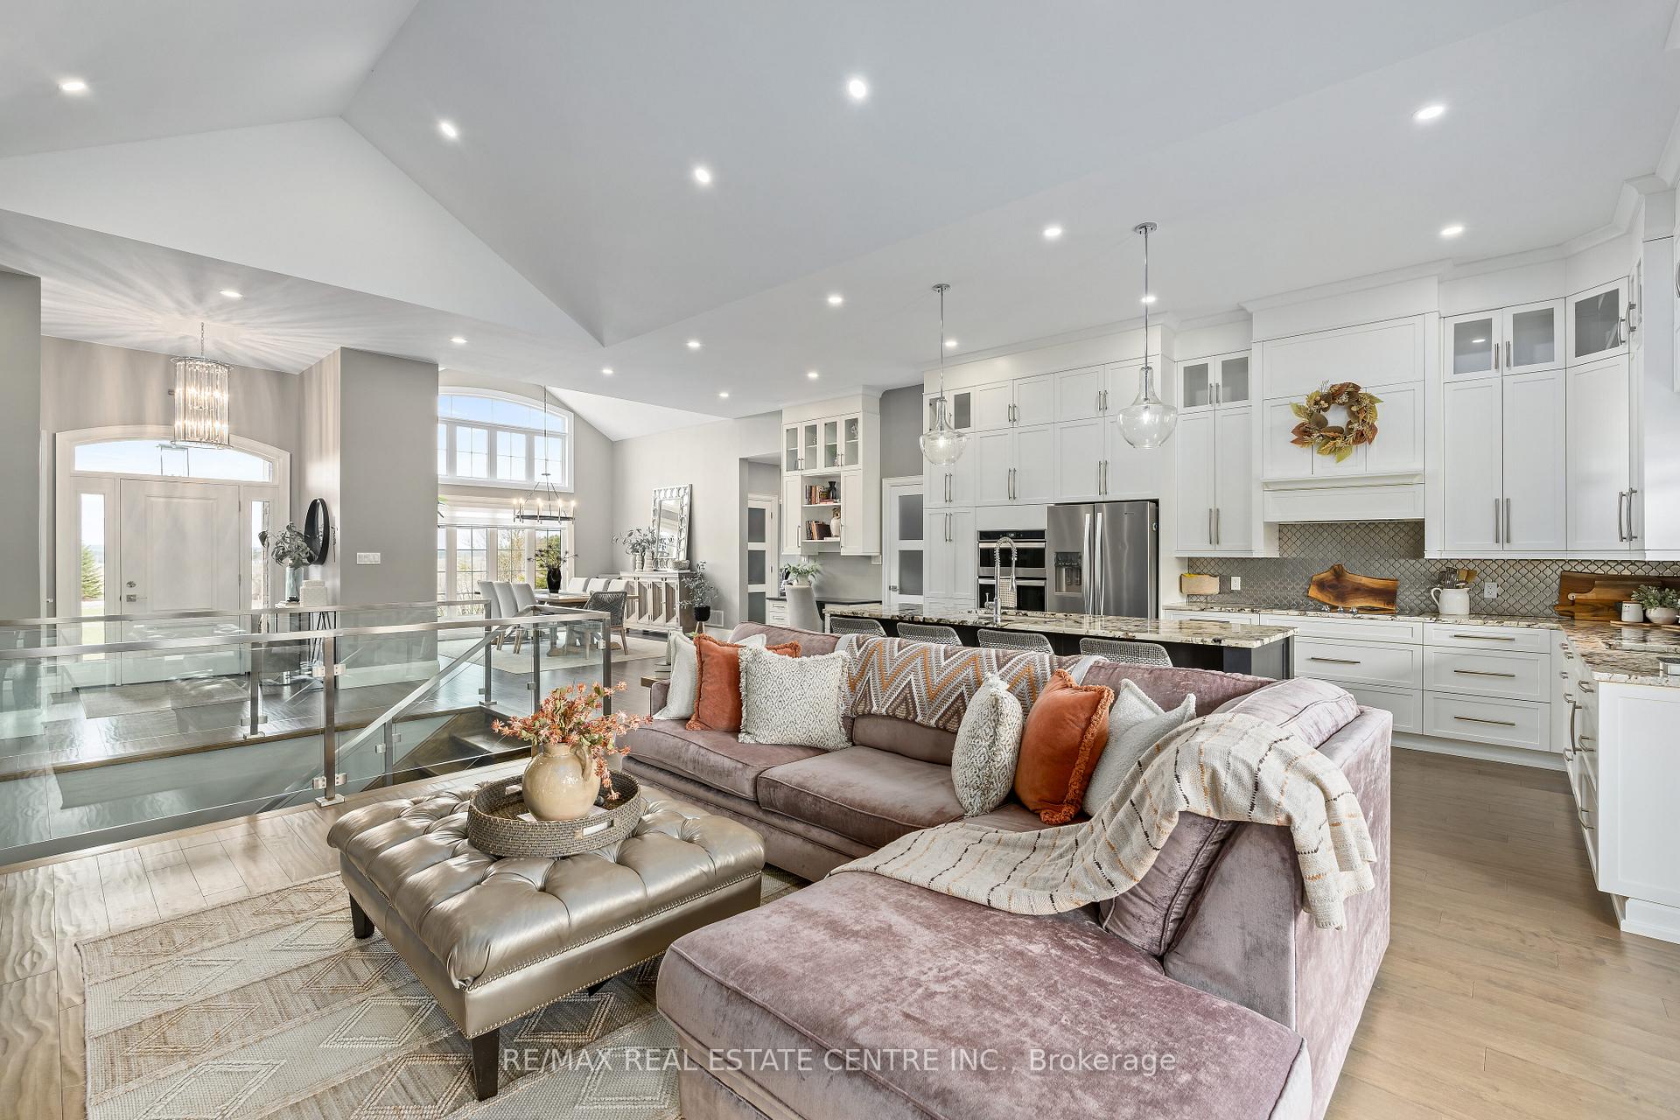
- Open-concept design with vaulted ceilings
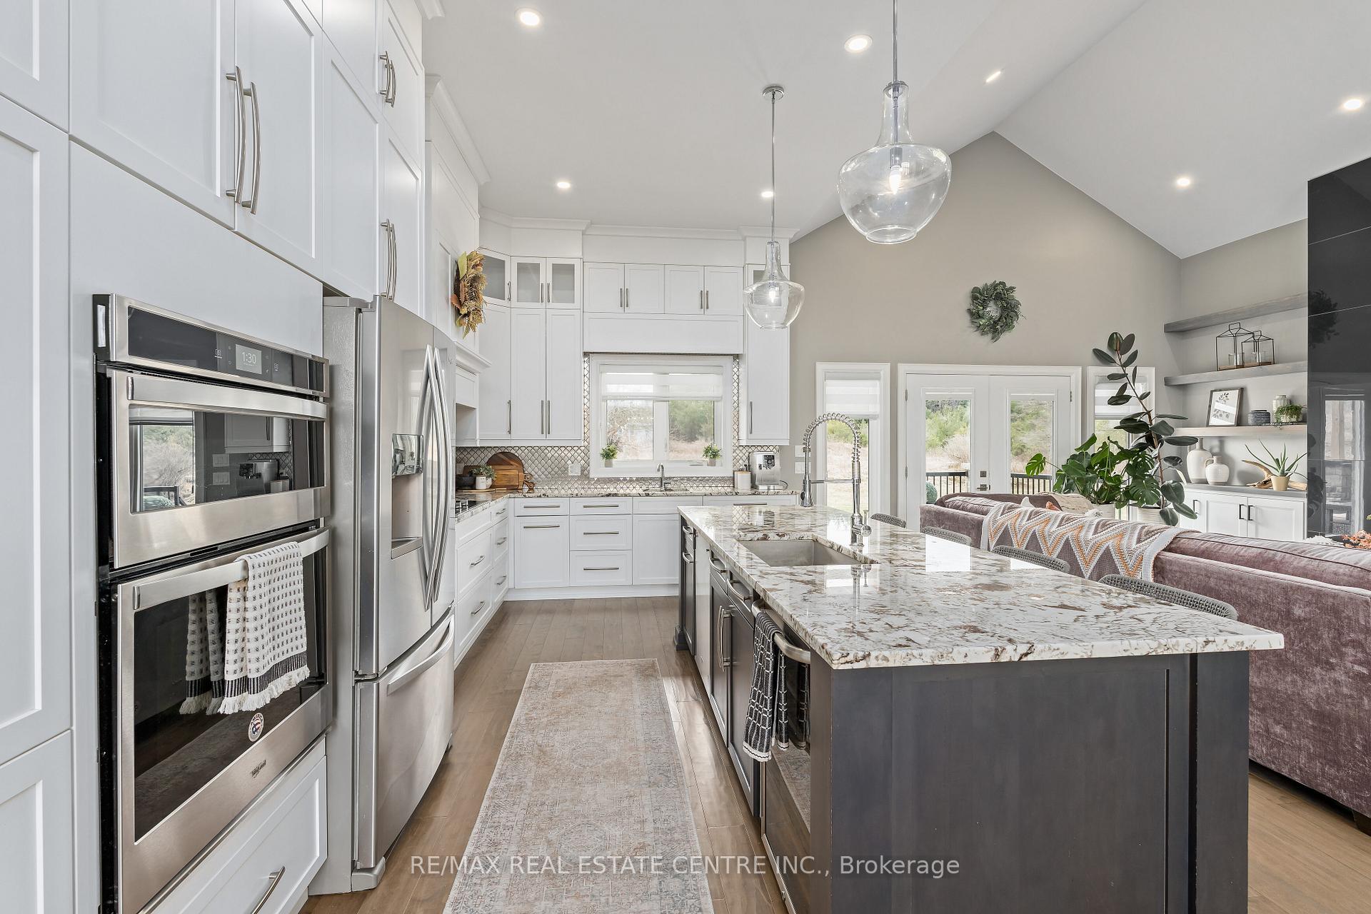
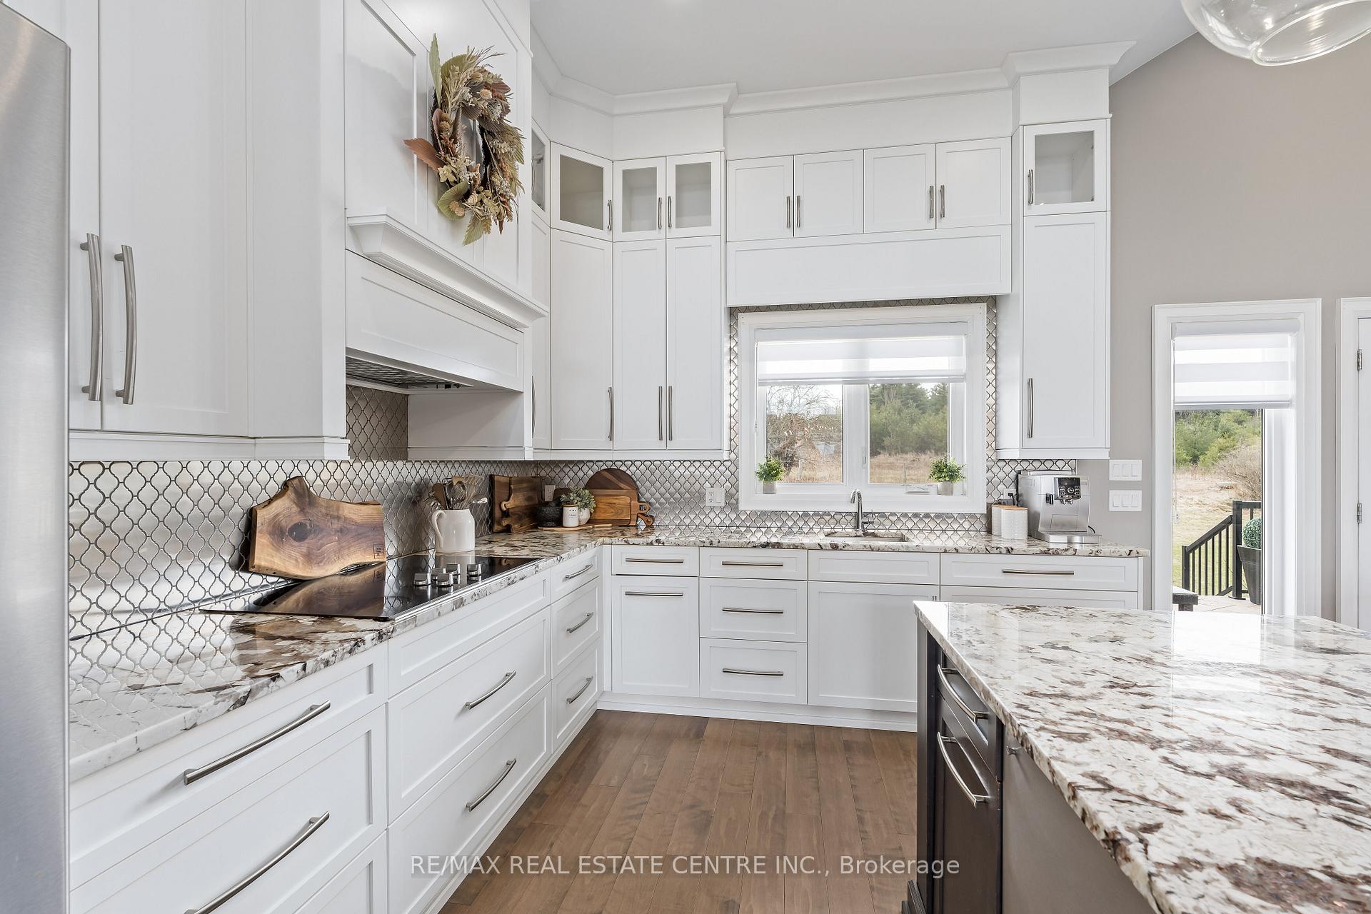
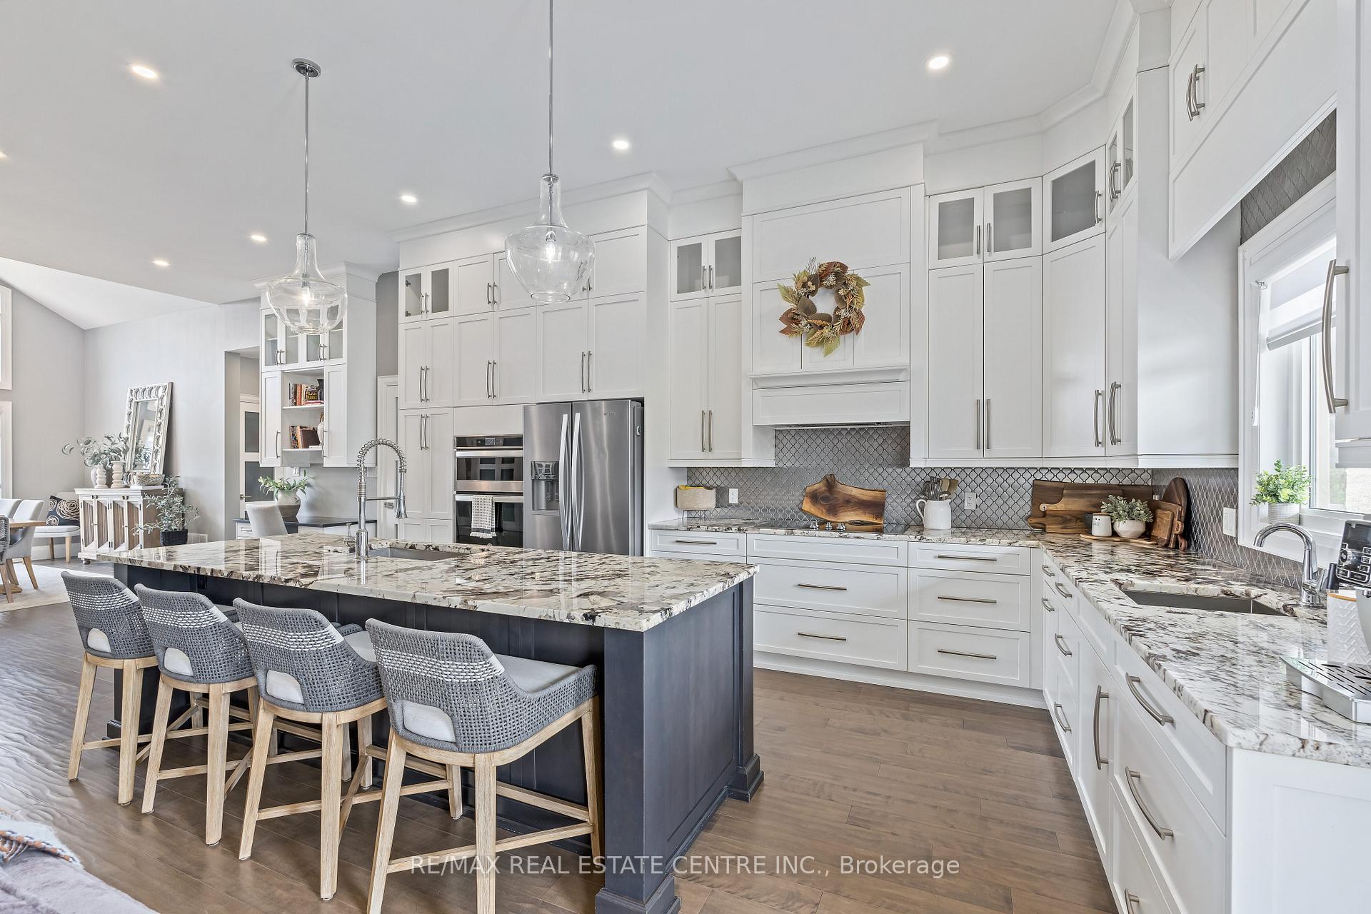
- Chef-inspired kitchen with premium appliances
- Lavish primary suite with heated flooring
- Private dressing suite and additional bedroom
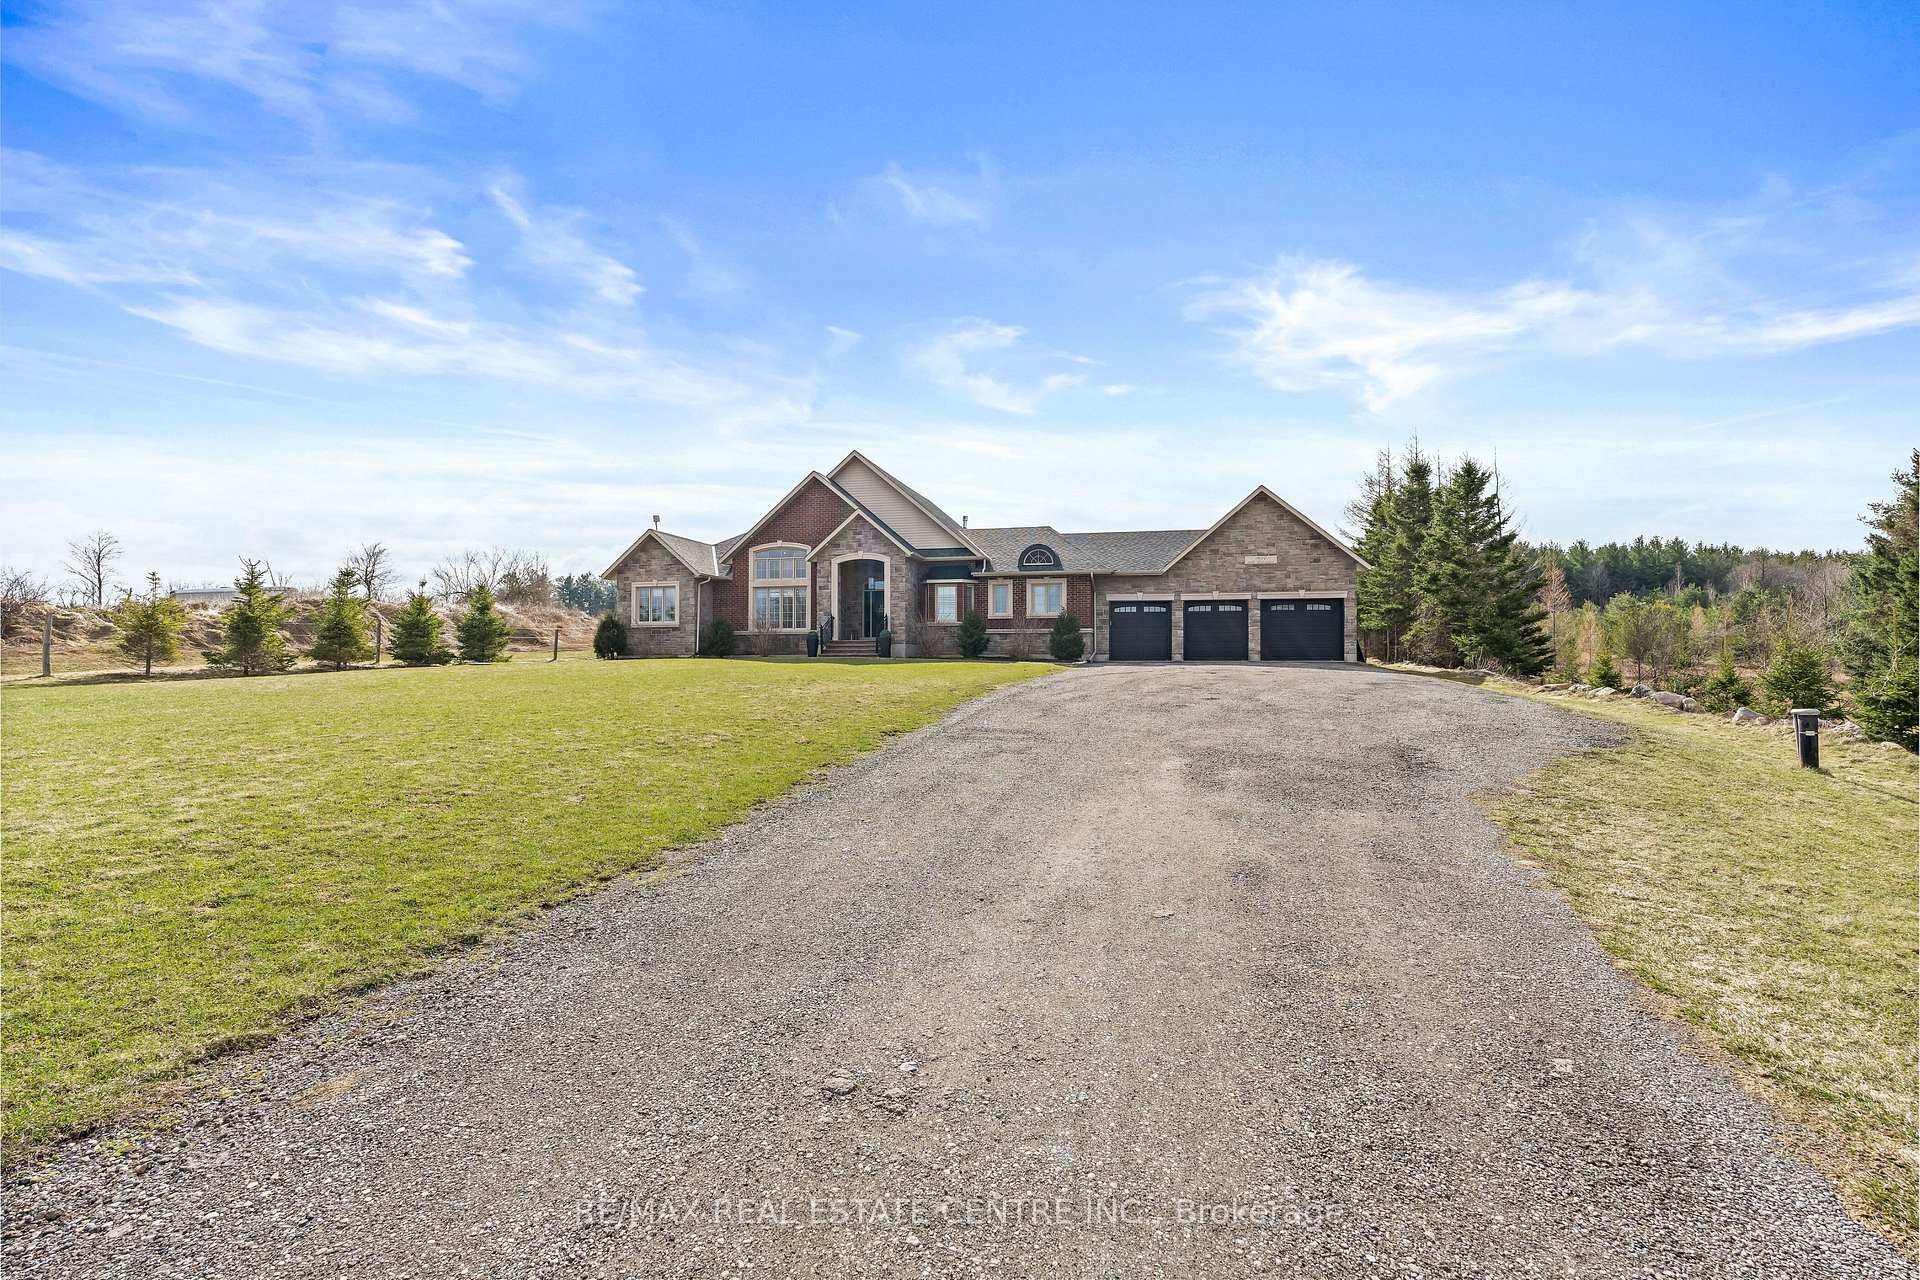
- Heated triple car garage with vehicle lift
- Tranquil setting with elegant finishes
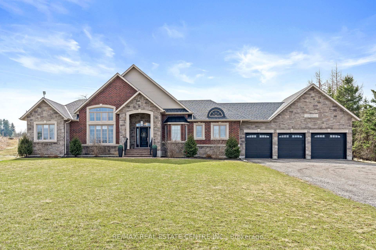
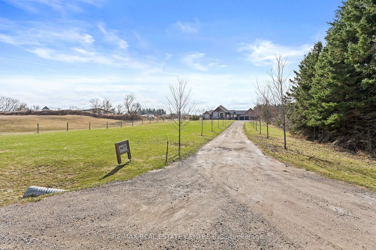
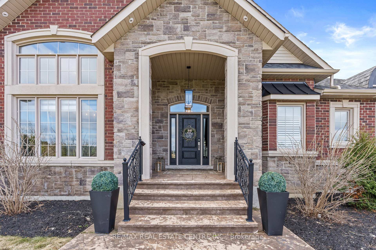
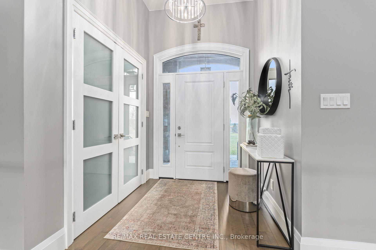
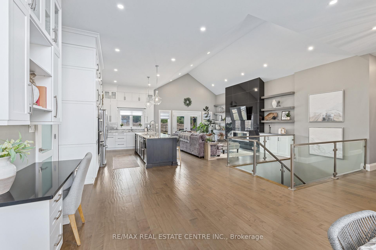
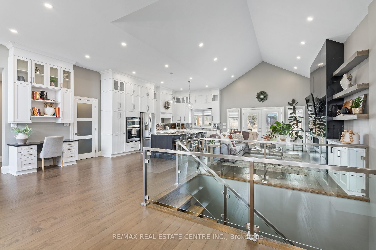
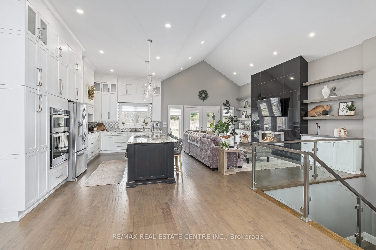
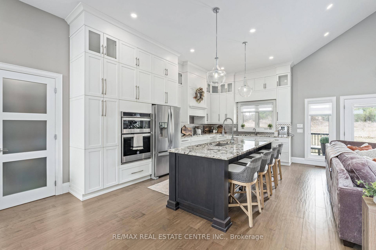
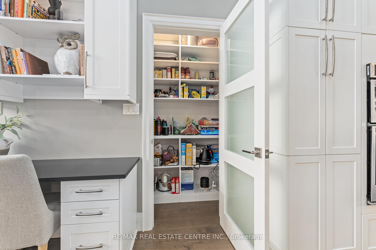
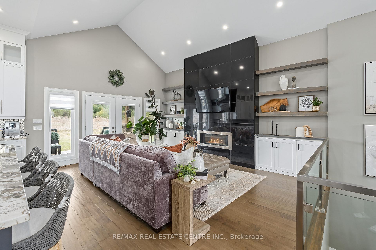
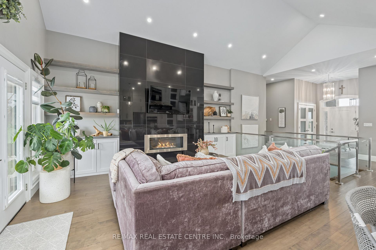
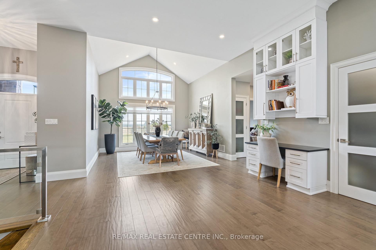
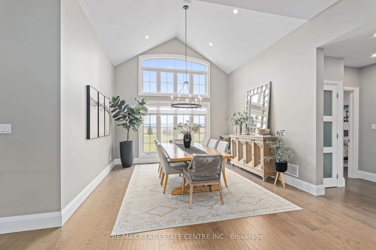
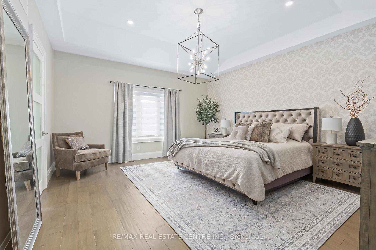
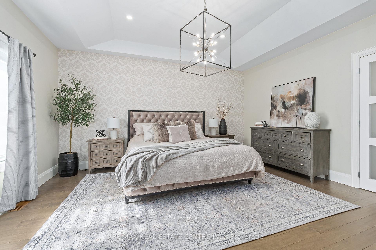
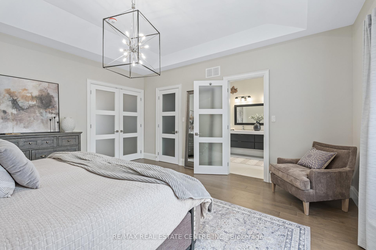
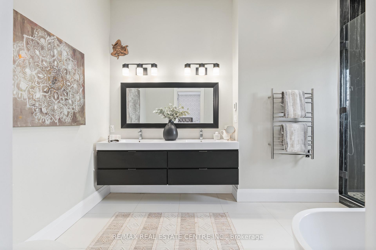
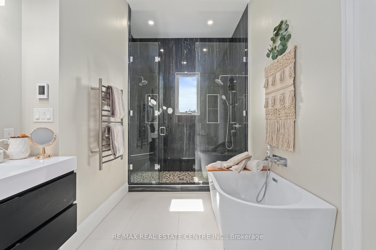
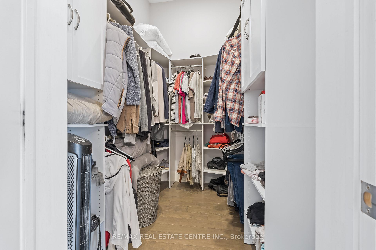
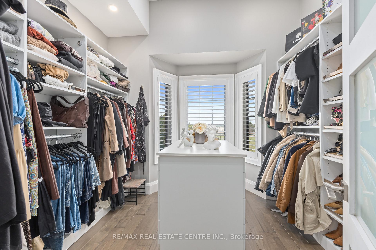
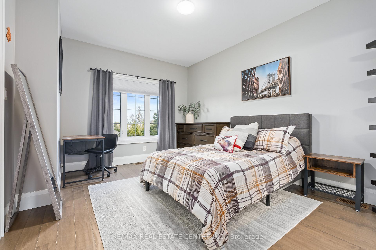
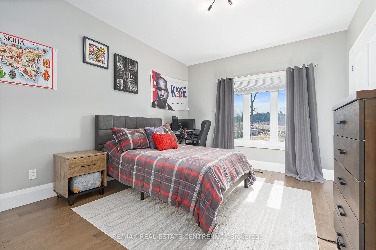
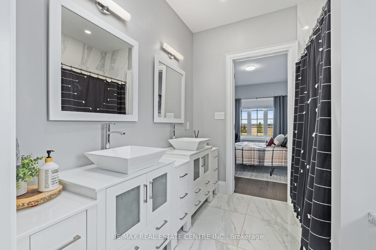
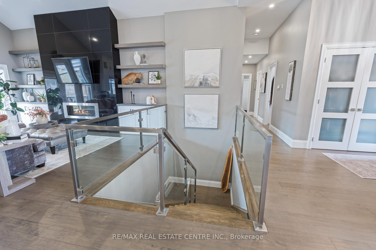
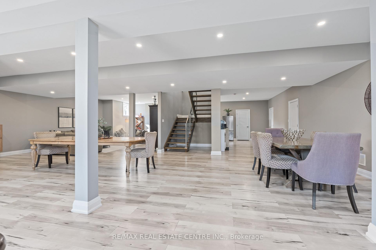
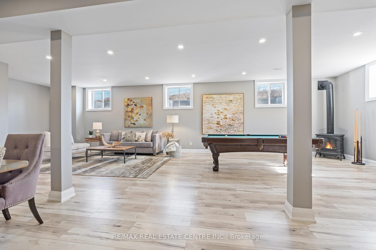
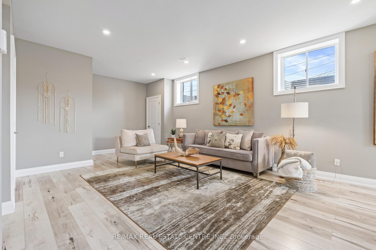
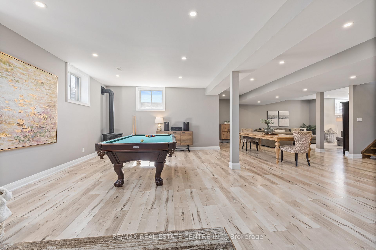
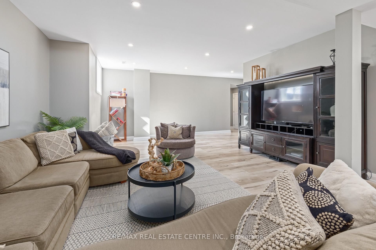
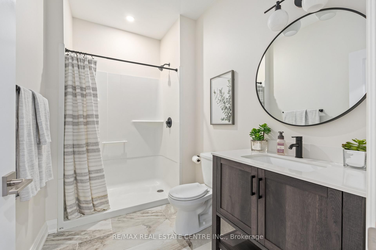
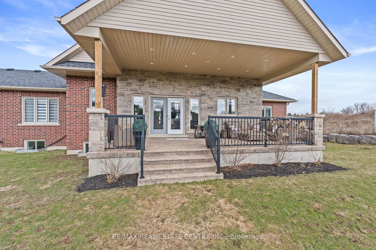
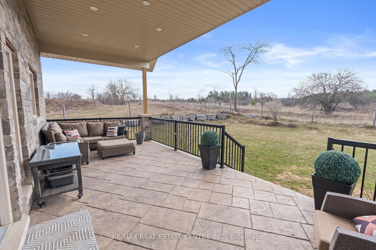
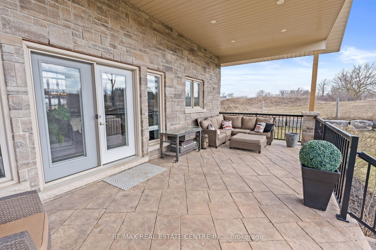
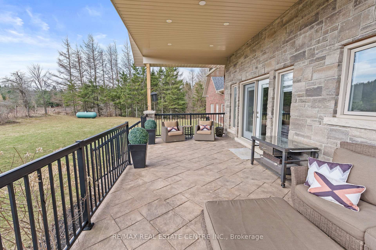
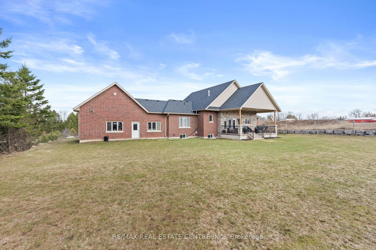
Nestled on a stunning 1.137 acres, this distinguished bungalow presents over 4,000 square feet of beautifully finished space, showcasing superior craftsmanship and exquisite finishes. Upon entering, you will be captivated by the open-concept that unveils a breathtaking vaulted ceiling illuminated by designer pot lights that create an atmosphere of refined elegance. The grand, chef-inspired kitchen is adorned with exquisite cabinetry, a statement centre island with breakfast bar, luxurious granite countertops and a suite of premium appliances. The walk-in pantry is an extension of the kitchen and provides ample storage for dry goods, small appliances and kitchen essentials. The great room is a beautifully designed space that blends warmth with sophistication. A dramatic floor-to-ceiling fireplace serves as the focal point, while custom built-in cabinetry and floating shelves are perfect for curated decor and everyday living. The dining room is defined by its soaring vaulted ceiling and expansive windows that flood the room with natural light. Three generously appointed bedrooms offer unrivaled space with sophisticated blackout blinds for ultimate comfort. The elegant primary suite features a lavish ensuite with indulgent heated flooring and spacious walk-in closet. A generously sized office has been gracefully transformed into a private ladies' dressing suite. The lower level elevates the home's sense of refined versatility, revealing an additional bedroom, a family room designed for relaxation and a full bath. The rear exterior unveils a beautiful covered porch with ambient pot lighting - an intimate setting perfect to savour your morning coffee or indulge in an evening glass of wine. A heated triple car garage is thoughtfully designed to accommodate a vehicle lift. Gracefully set on a private, serene parcel, 9677 Tenth Sideroad is a rare offering where timeless elegance meets modern enhancements, all enveloped in a tranquil setting!
Key Facts & Features
Property Costs
- Annual Property Tax Amount
- $10,636
- Land Transfer Tax Fee
- $34,473
- Basement Type
- Finished
Interior Features
- Interior Extras
- Other
- Fireplace/Stove
- Yes
- Elevator
- No
Exterior Features
- Pool
- None
Building
- Building Type
- Detached
- Building Style
- Bungalow
- Approx Age
- 6-15
Construction
- Exterior Finish
- Brick, Stone
- Roof
- Shingles
- Foundation Details
- Concrete
- Special Designation
- Unknown
Lot
- Lot Front
- 125.00 ft
- Lot Depth
- 439.11 ft
Parking & Garages
- Garage Type
- Attached
- Garage Spaces
- 3
- Parking Spaces
- 20
- Total Garage And Parking Spaces
- 23
Heating & Cooling
- Heat Source
- Propane
- Heat Type
- Forced Air
- Air Conditioning
- Central Air
- Water
- Well
- Sewers
- Septic
- Bedrooms
- 3 + 1
- Washrooms
- 4
- Kitchens
- 1
- Family / bonus room
- Yes
Room sizes
- Bedroom 2—Main level, Hardwood Floor, Large Window, Closet
- Bedroom 4—Lower level, Window
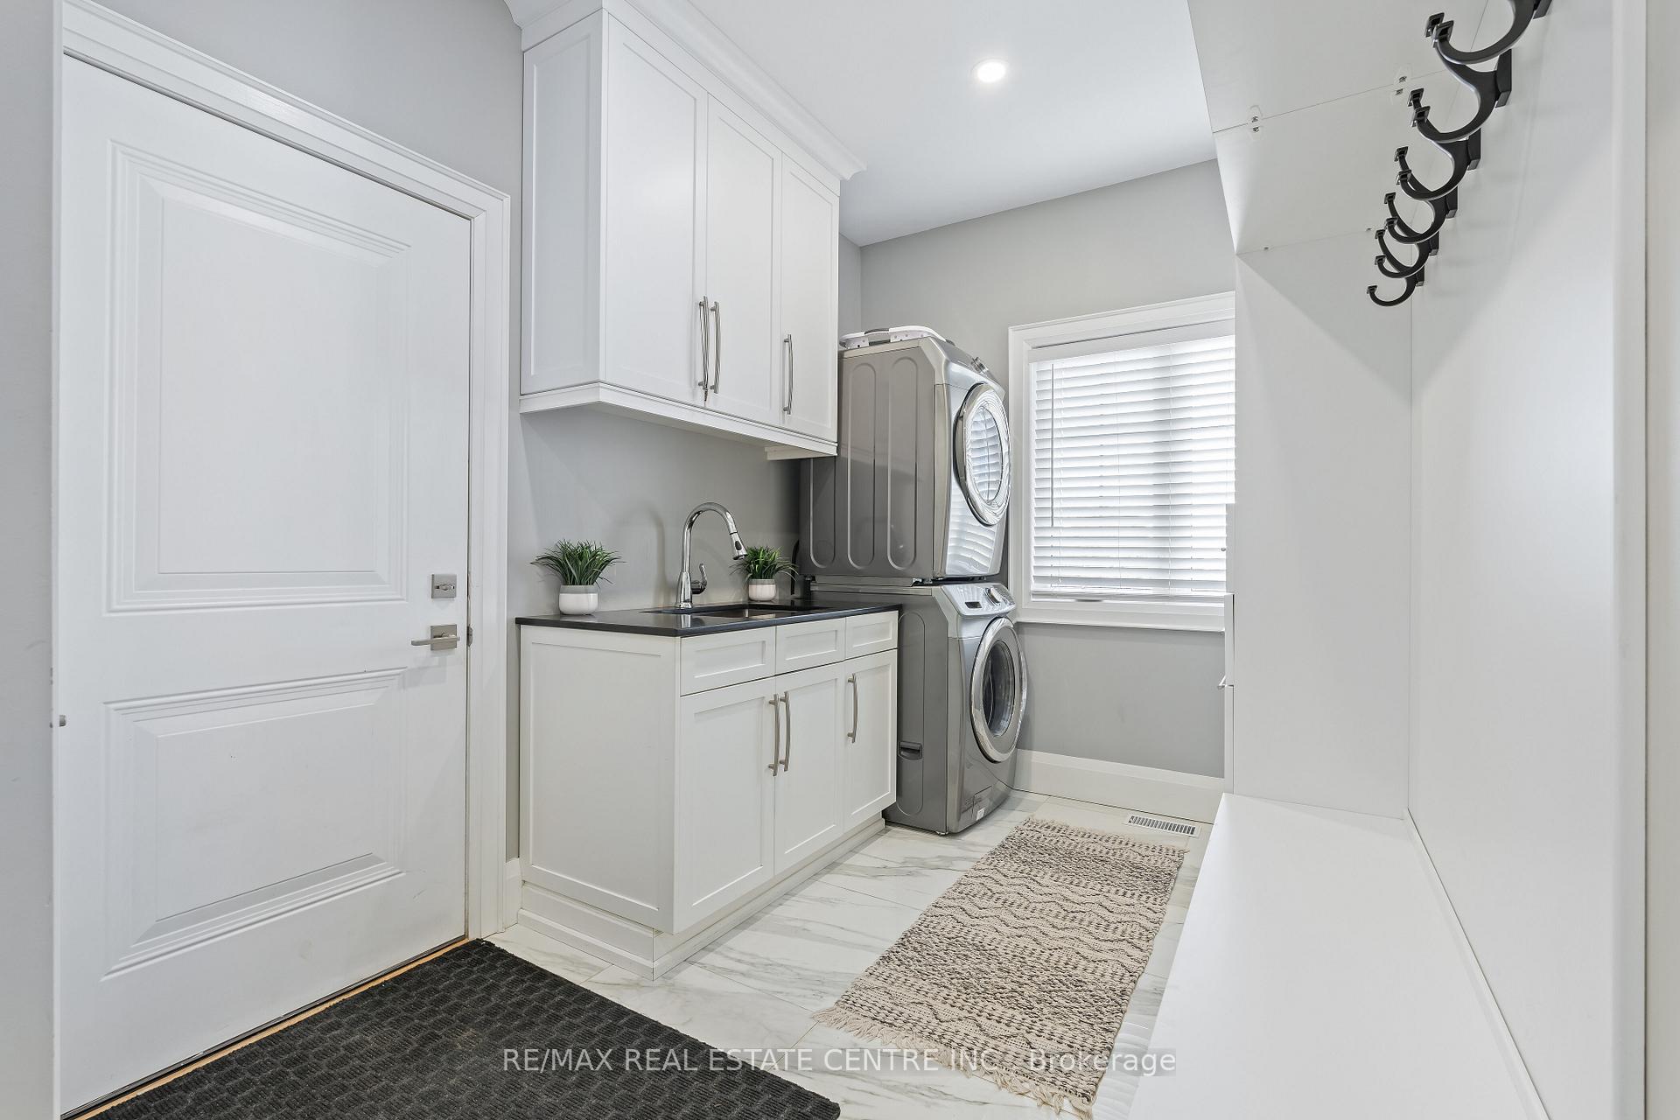
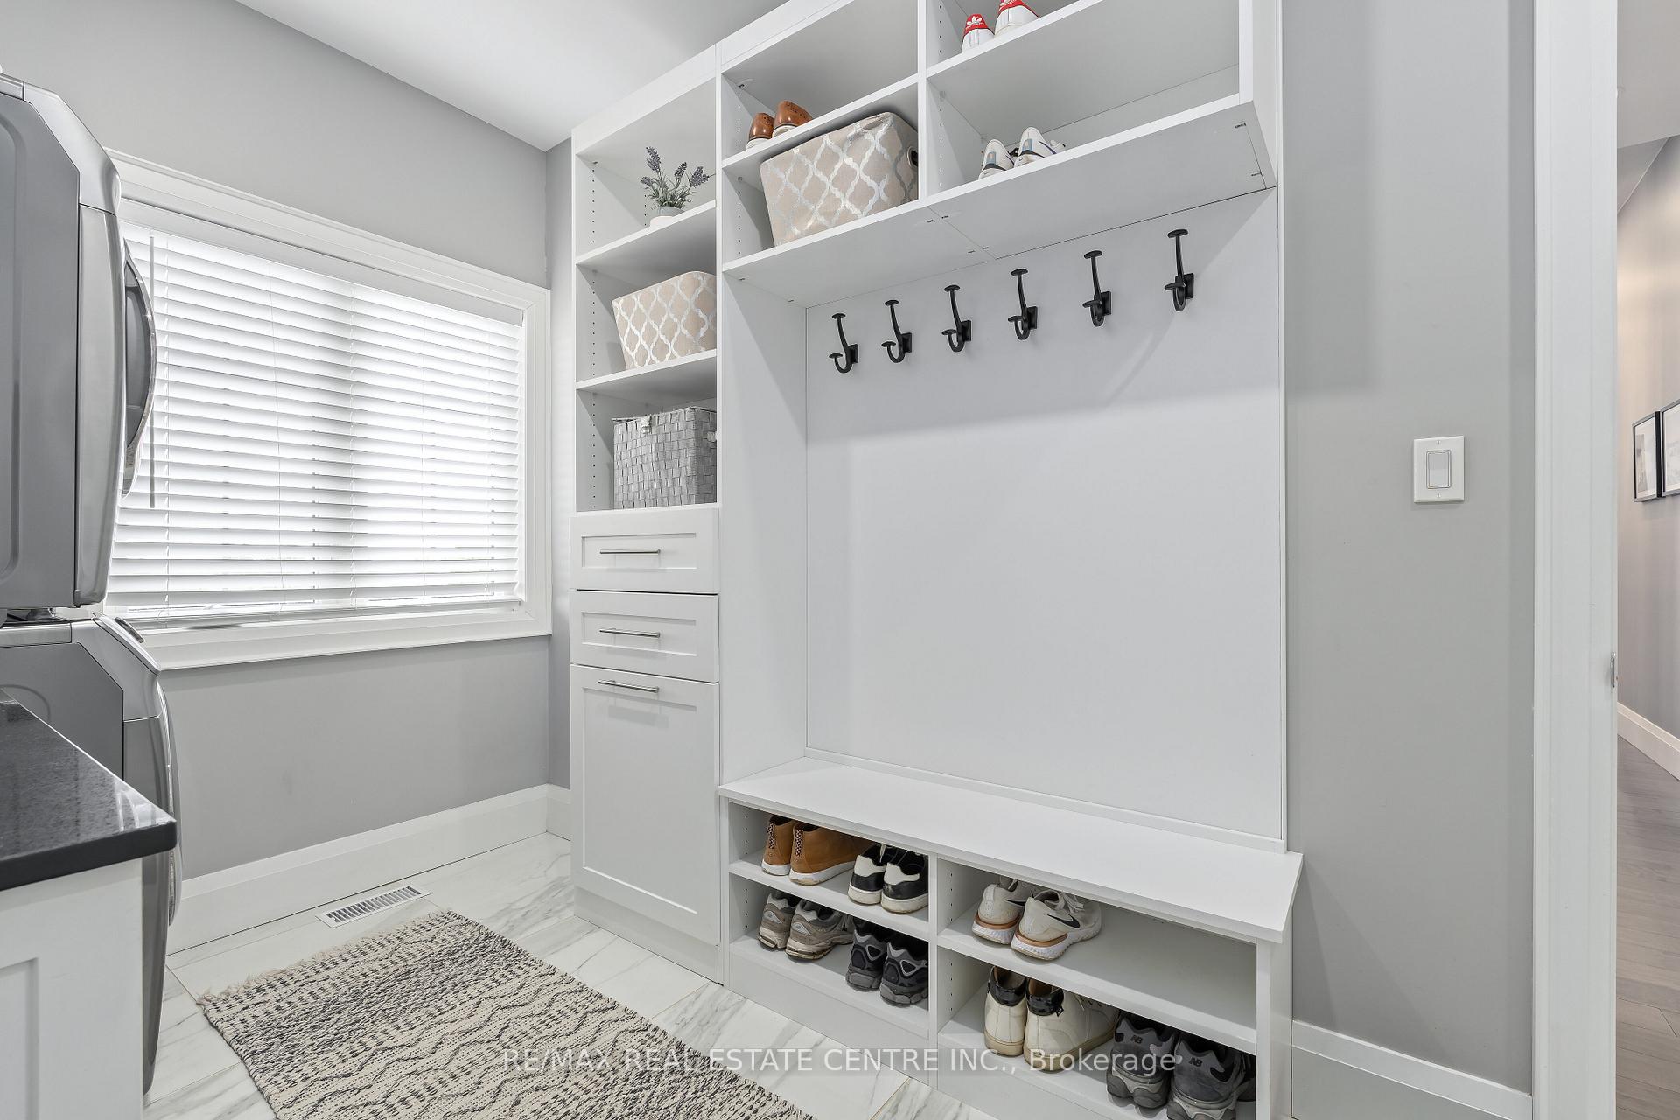
- Laundry—Main level, Window, B/I Shelves, Laundry Sink
- Dining Room—Main level, Formal Rm, Hardwood Floor, Vaulted Ceiling(s)
- Recreation—Lower level, Open Concept, Pot Lights, Wood Stove
- Utility Room—Lower level
- Primary Bedroom—Main level, Coffered Ceiling(s), Walk-In Closet(s), 7 Pc Ensuite
- Great Room—Main level, Hardwood Floor, Vaulted Ceiling(s), Gas Fireplace
- Bedroom 3—Main level, Hardwood Floor, Large Window, Closet
- Kitchen—Main level, Breakfast Bar, Stainless Steel Appl, Pantry
Washrooms
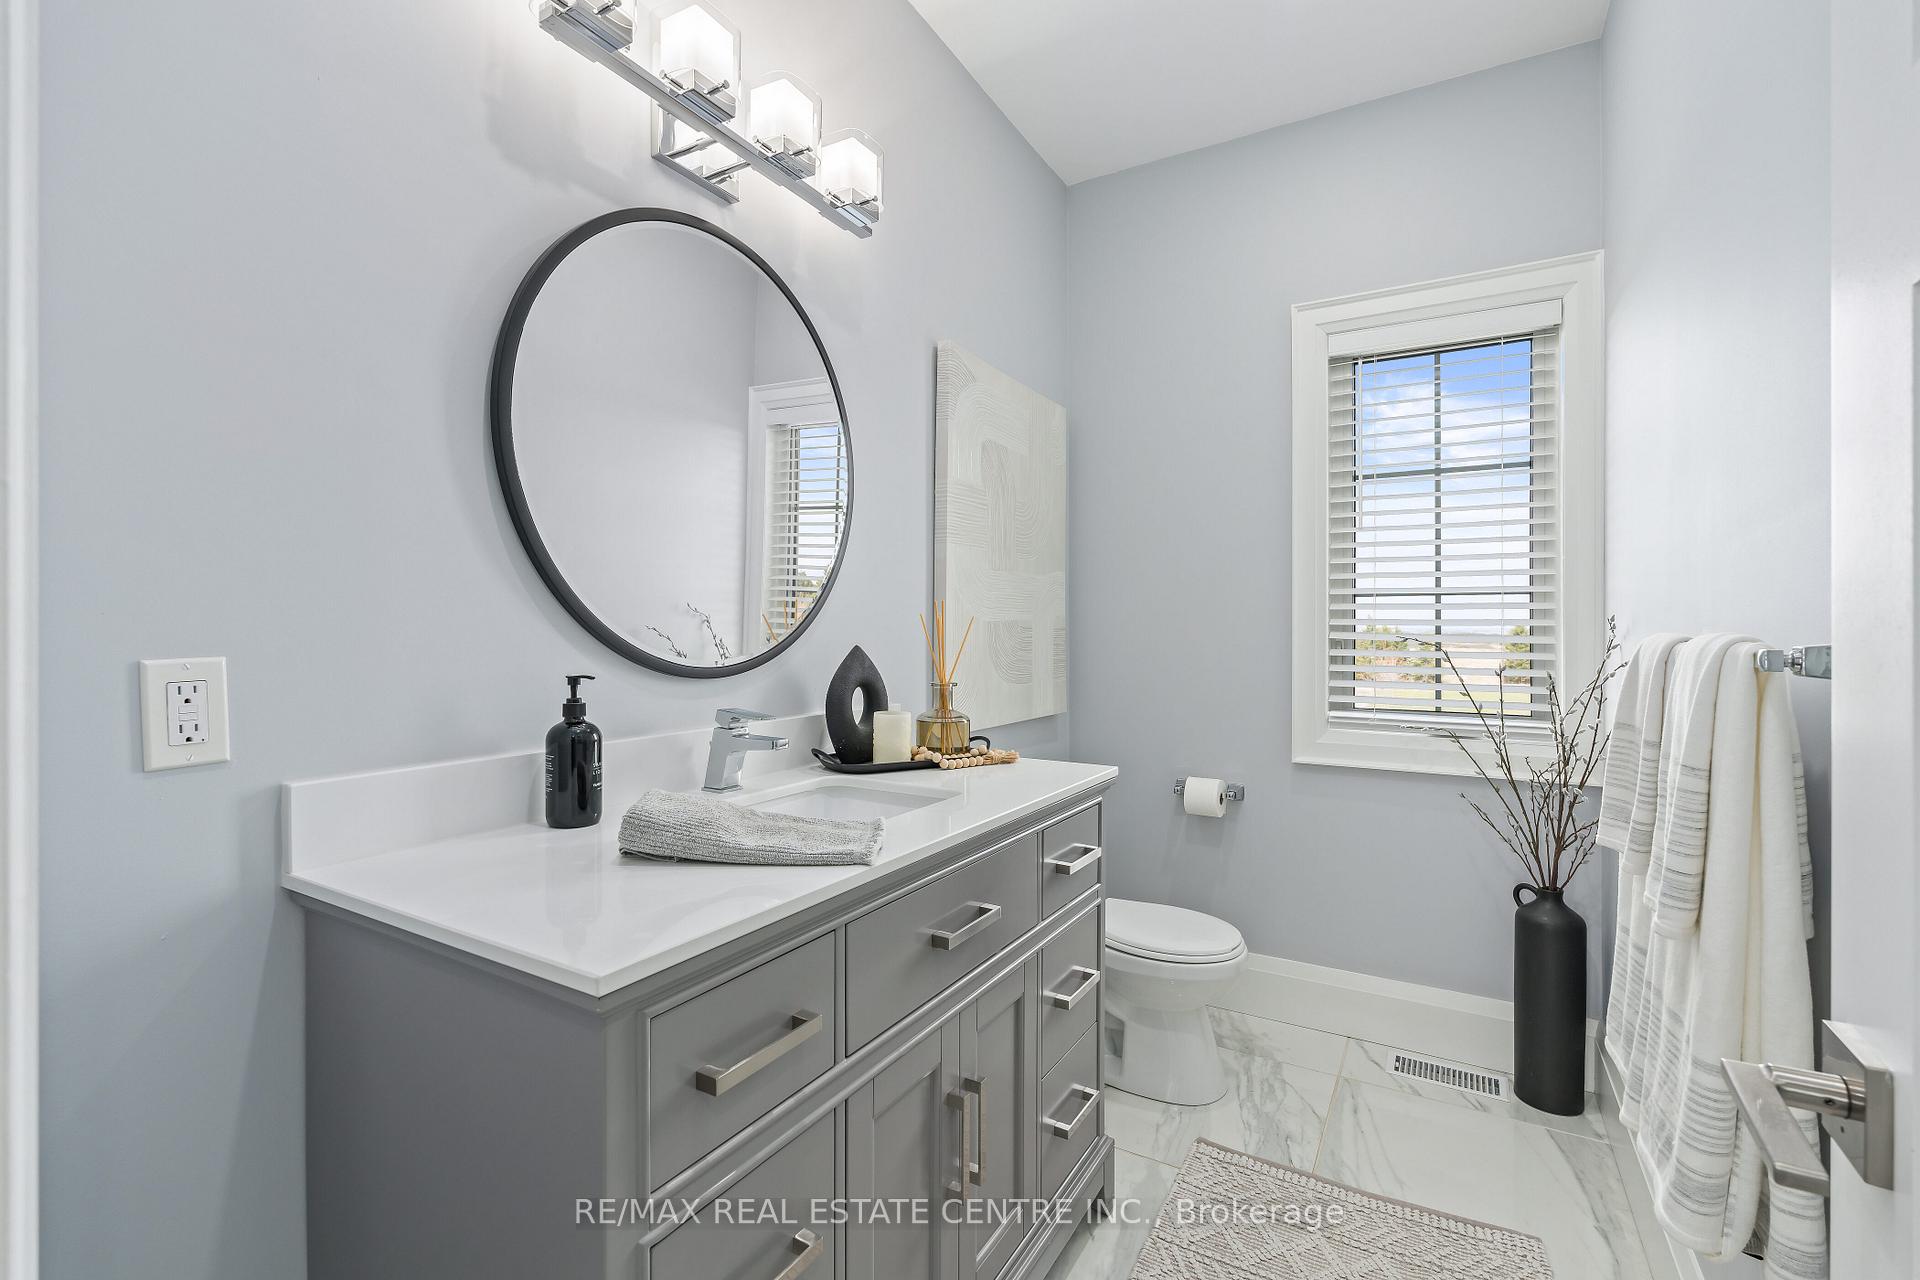
- 2-piece, Main
- 4-piece, Main
- 7-piece, Main
- 4-piece, Lower
- Municipality
- Erin
- Neighbourhood
- Rural Erin
- Main cross streets
- Tenth Line & Tenth Sideroad
- Zoning
- SFR
- Directions
- Tenth Line & Tenth Sideroad
- MLS® number
- X13752446
- Data source
- Toronto Regional Real Estate Board
- Listed on
- 2026-09-08
- Updated on
- 2026-09-29
- Days on market
- 39 days
- Possession type
- Flexible
- Co-op commission
- 2% + HST
- Seller
- Listed by
- RE/MAX REAL ESTATE CENTRE INC.
Home Market Value
Current home valuation for 9677 Tenth Side Road, Erin, Rural Erin, Erin, ON. Listed for $1,899,900
HOMEH Estimate
$1,983,051
Estimated Sales Range
$1,566,610 - $2,399,492
HOMEH Estimate for 9677 Tenth Side Road, Erin, Rural Erin
Calculated with a real agent's CMA method — 45+ years of experience, codified. Not an AI guess.
For the owner
Is this your home? Track its value.
Get this home's HOMEH Estimate by email once a month, with how many homes are for sale around you.
Mortgage Payment Calculator
Compare up to 4 down payment scenarios
20% required for homes $1.5M or more
$379,980
| Scenario 1 | Scenario 2 | Scenario 3 | Scenario 4 | |
|---|---|---|---|---|
−Down payment | % $ | % $ | % $ | % $ |
+CMHC insurance | $0 | $0 | $0 | $0 |
=Total mortgage | $1,519,920 | $1,424,925 | $1,329,930 | $1,234,935 |
Amortization | ||||
Mortgage rate | % | % | % | % |
| Payment frequency | ||||
=Mortgage payment | $7,421monthly | $6,957monthly | $6,493monthly | $6,030monthly |
Land Transfer Tax
$34,473
$34,473
Around this home
No schools found nearby
Data provided by OpenStreetMap & Fraser Institute School Rankings
Ask HOMEH
New!Hi there!
👋Text or call (416) 301-9001
Recommended for you
Based on homes you've looked at.
No recommended properties found.
Nearby similar homes
No nearby properties found.
More real estate resources
Other homes nearby
Explore this area
Nearby neighbourhoods
No nearby listings available.