
3 Centre Street
Erin, ON N0B 1T0
- 4Bedrooms
- 3Bathrooms
- 0Garage
- 2000–2500Sq Ft
- $5,193Tax
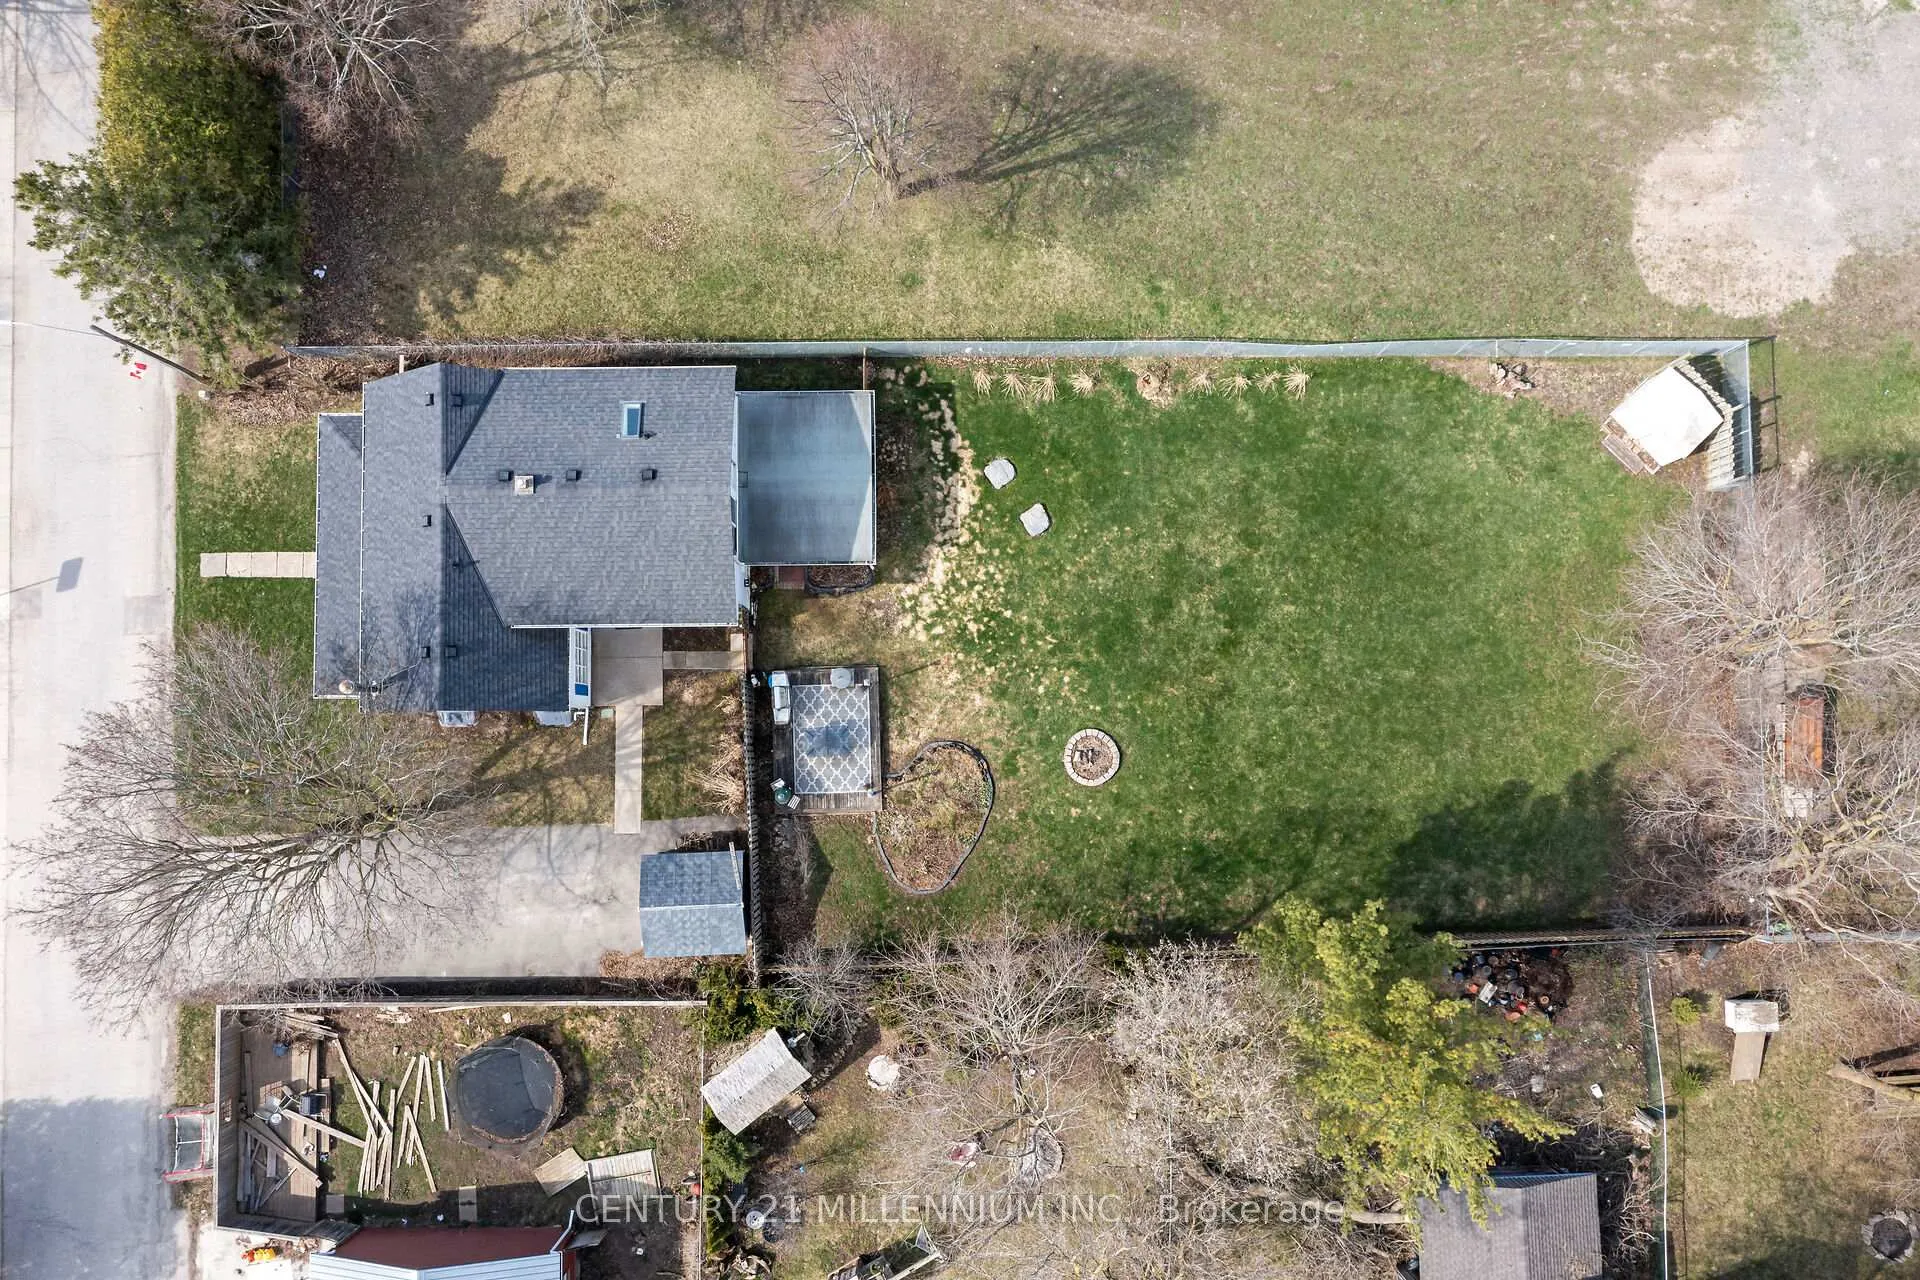
- 65×168 ftLot Size
 Estimated Value:$907,626See Free Estimate Report

Property not available for sale or for rent.
HOMEH One: full-service selling for a 1% listing fee. The buyer's agent commission is separate.
Free Home EvaluationHow Much Is My Home Worth?Homes for Sale NearbySale & Price History for 3 Centre Street, Erin
Real estate boards require you to or to see the full details of this property.
*Sold prices and complete sale & price history are regulated data. Under the Trust in Real Estate Services Act, 2002 (TRESA) and the rules of the Real Estate Council of Ontario (RECO), and pursuant to the Multiple Listing Service® rules of the Canadian Real Estate Association (CREA) and the Toronto Regional Real Estate Board (TRREB), this information may be shown only to registered users who have agreed to the applicable terms of use (a Virtual Office Website, or "VOW," arrangement). HOMEH Inc., Brokerage therefore provides it to signed-in members only. Creating an account is free and takes under a minute.
About 3 Centre Street, Erin
Summarized Description
- Charming Century home with historic character.
- Fully fenced yard with scenic views.
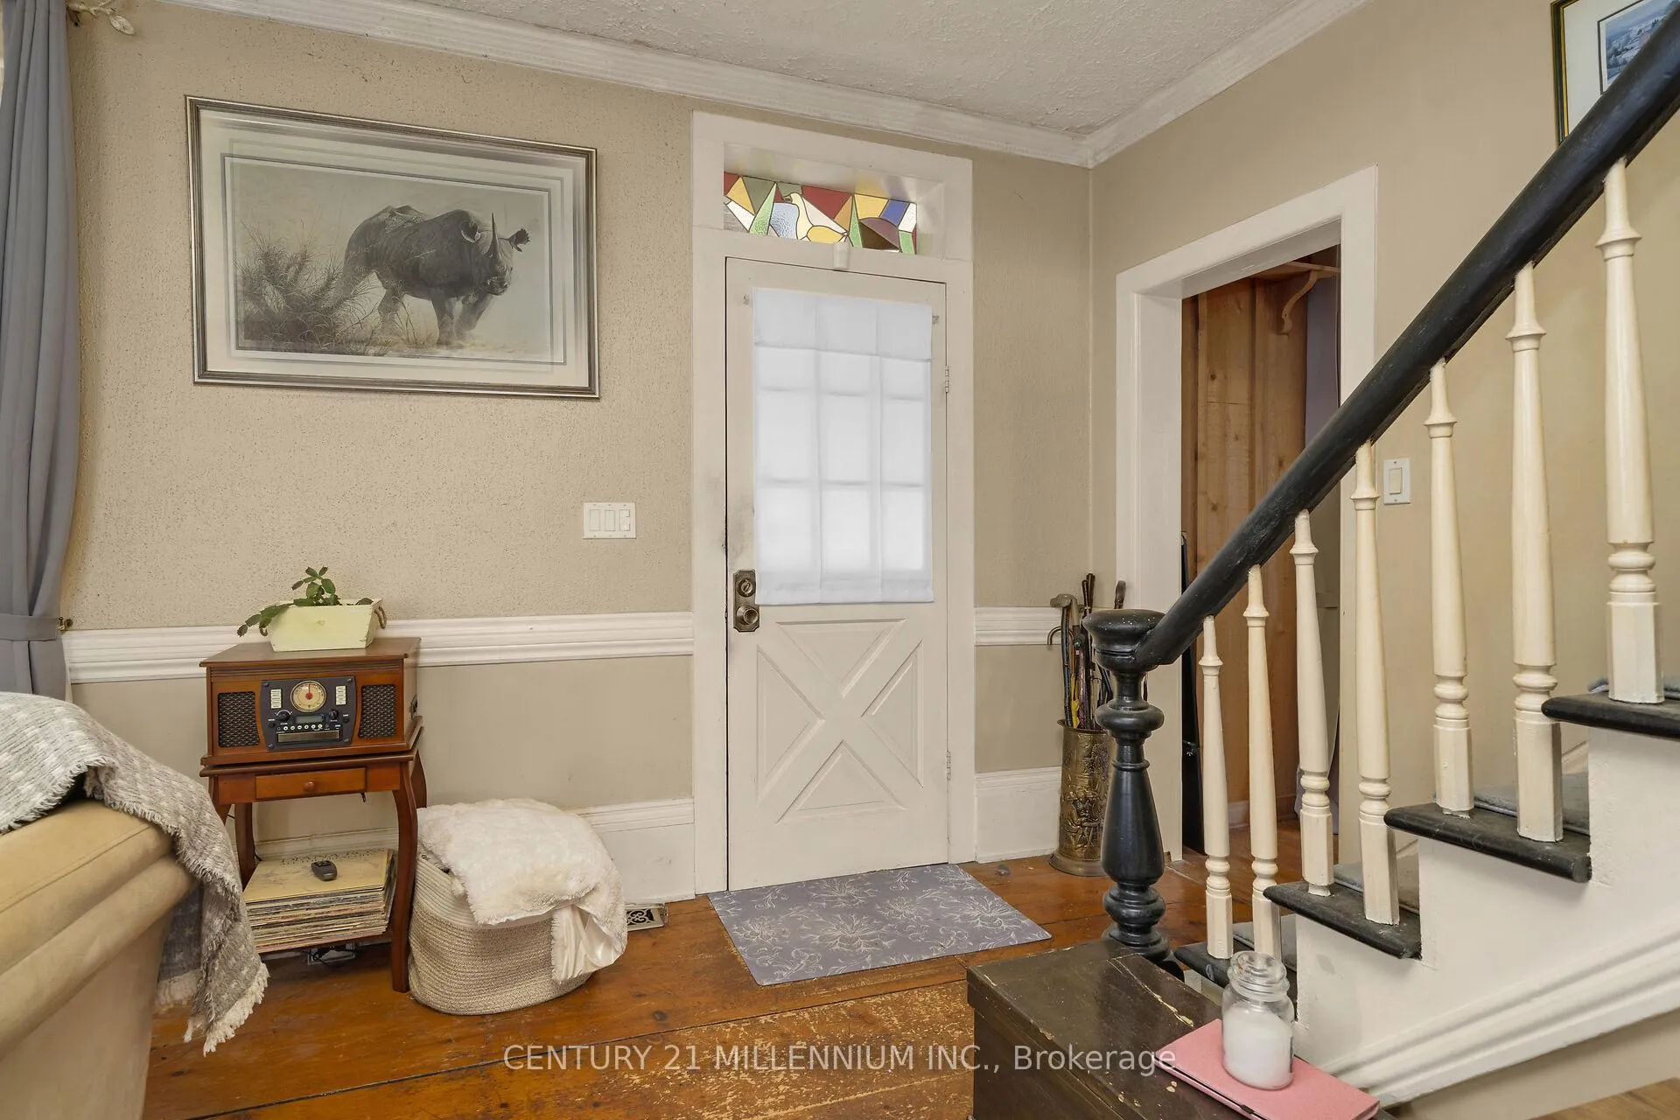
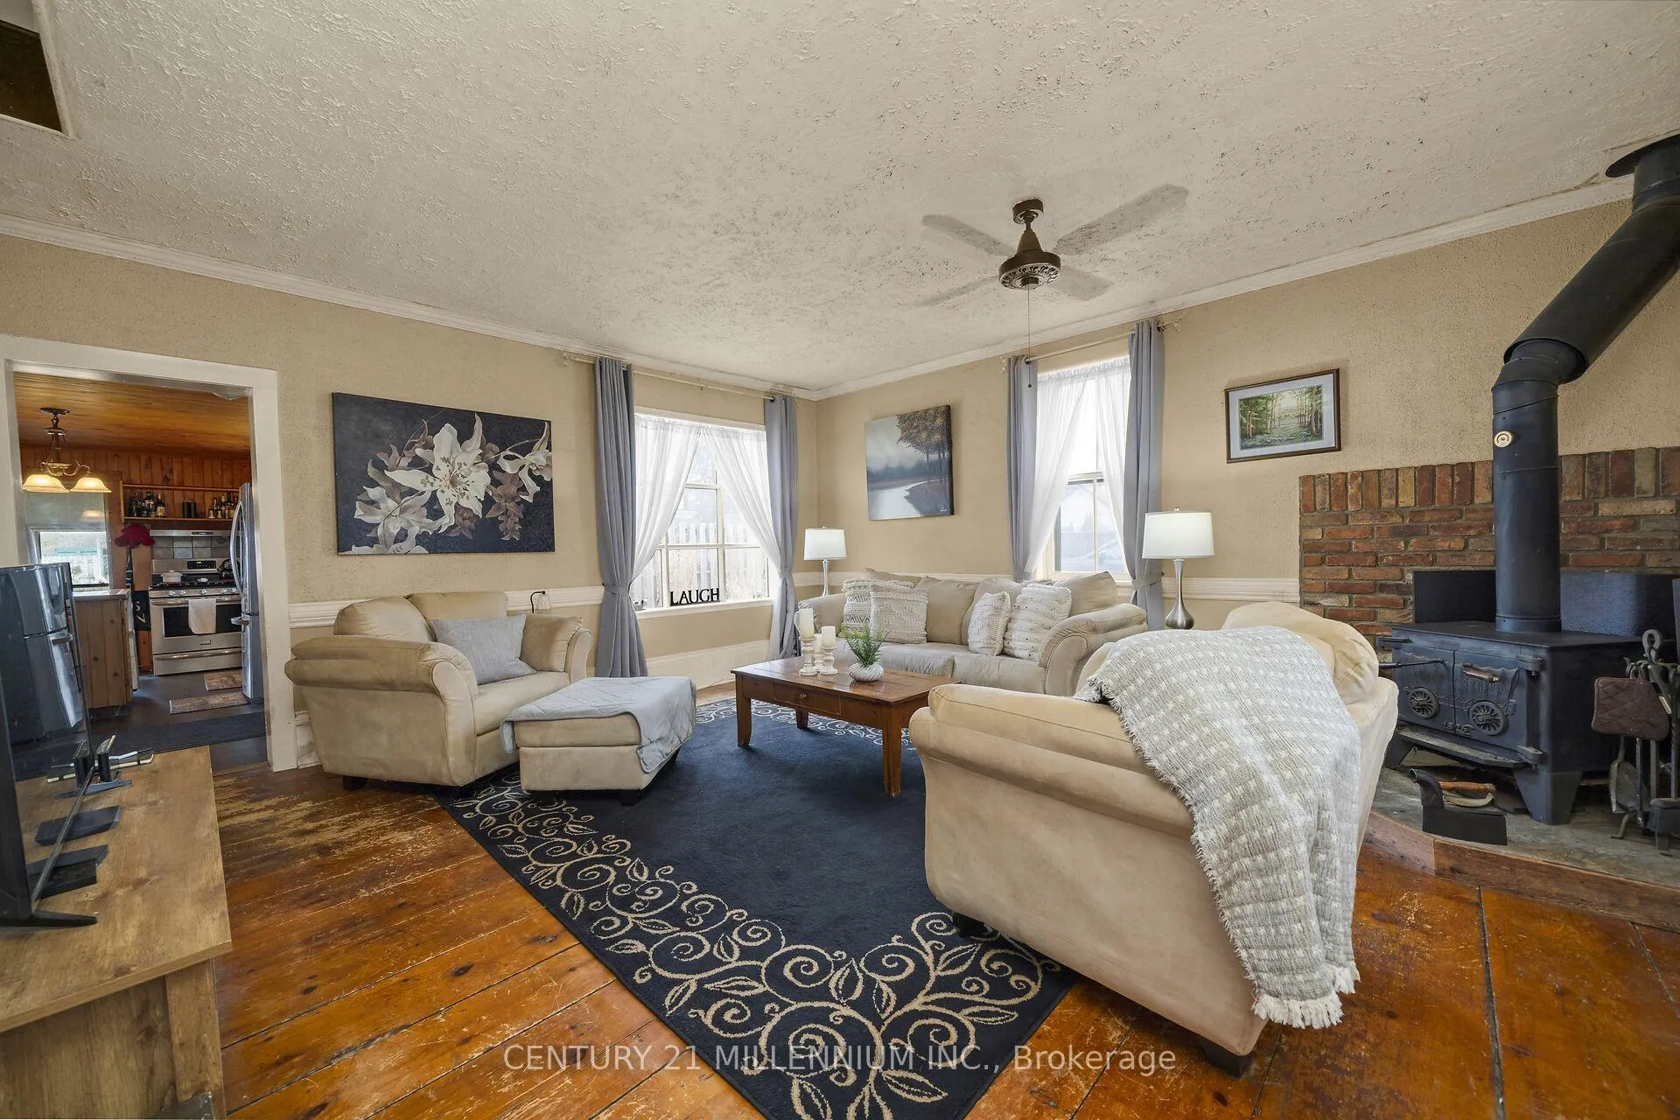
- High ceilings and hardwood floors throughout.
- Four spacious bedrooms and renovated bath.
- Sunroom opens to backyard for relaxation.
- Close to community events and downtown amenities.
- Easy commute to GTA and GO train.
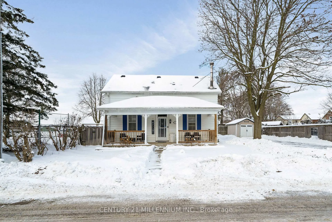
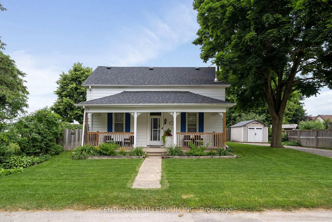
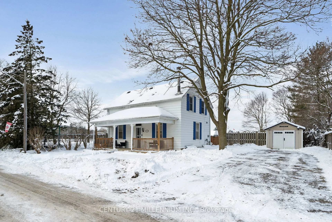
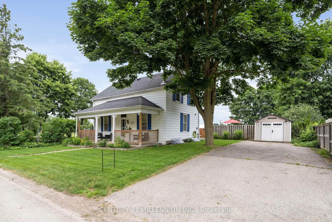
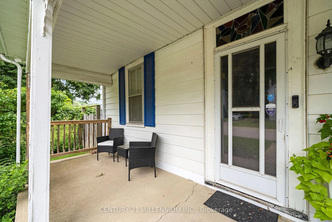
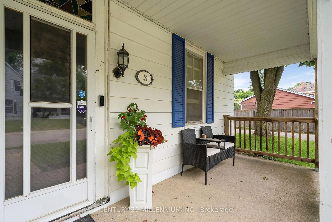
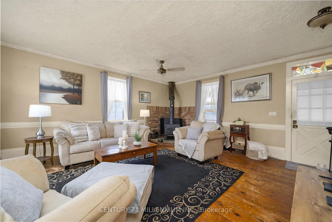
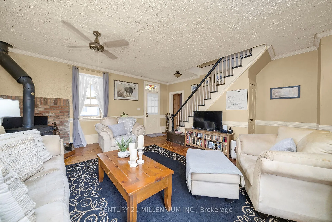
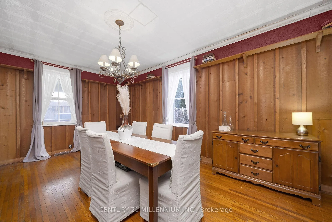
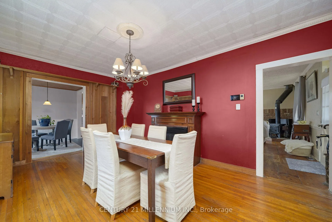
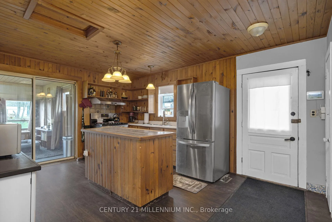
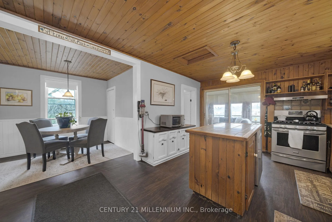
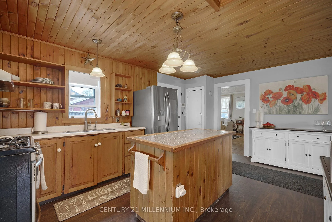
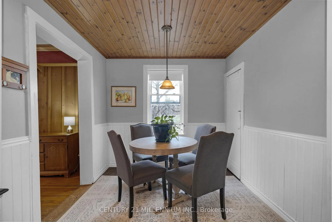
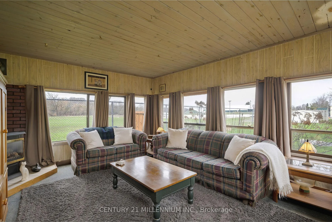
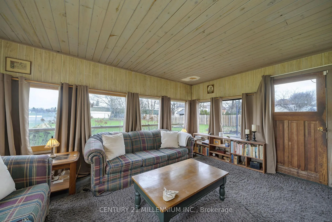
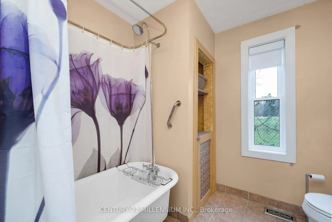
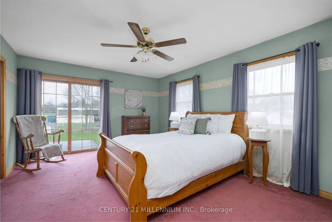
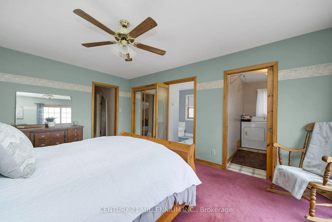
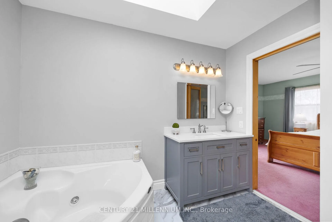
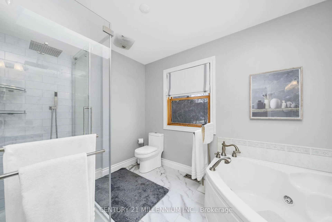
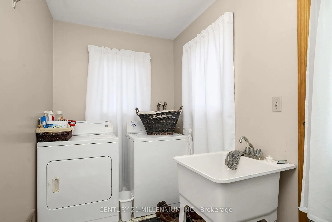
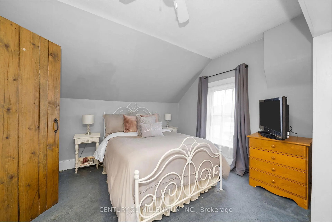
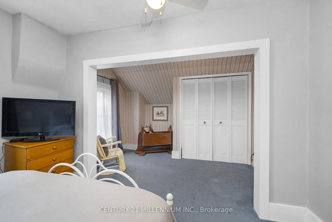
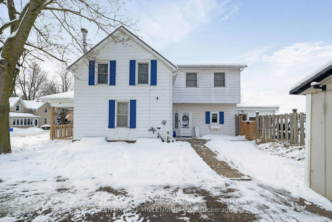
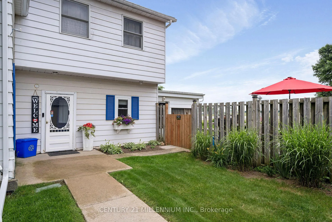
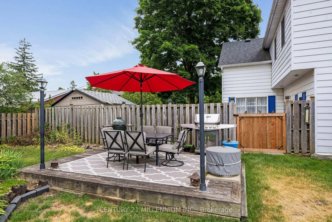
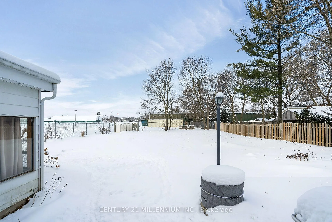
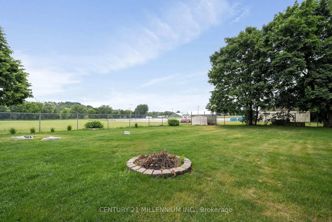
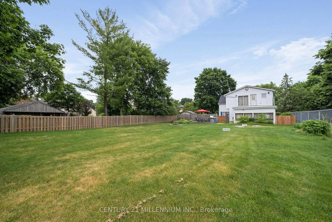
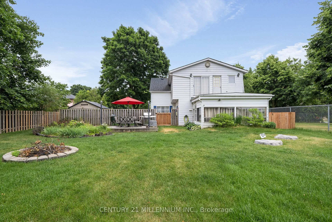
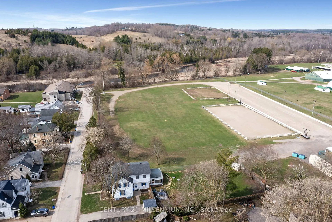
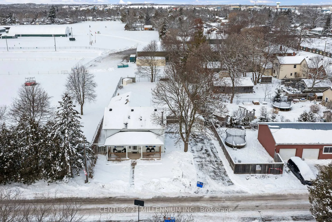
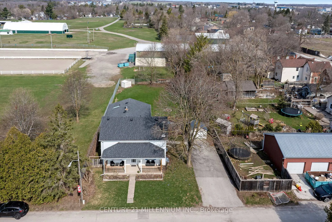
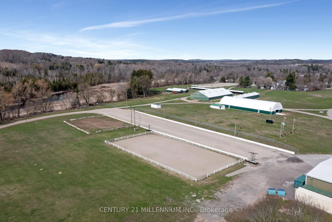
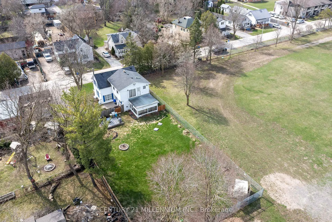
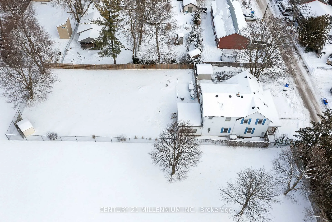
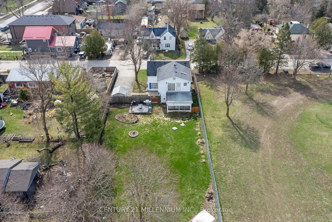
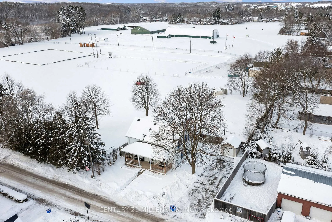
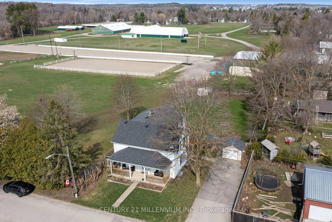
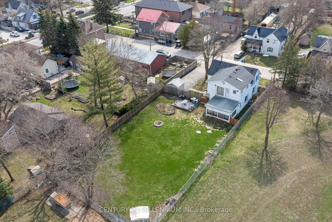
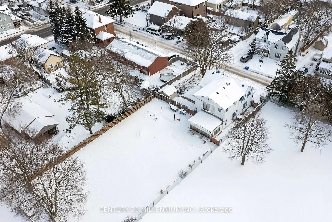
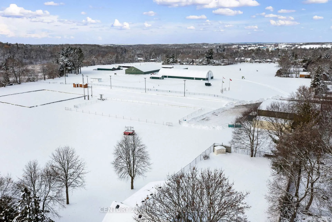
Welcome to 3 Centre Street, right in the centre of the Village of Erin. This Century home is a charming reminder of the past, merging the history, culture, and architectural styles of a bygone era. The home reminds us of the evolution of housing and community living, highlighting how families once gathered in the large living and dining rooms, fostering connections and traditions. From the curb you will see a wonderful front porch with perennial gardens and mature trees creating a picturesque setting. The long lot extends towards the back offering ample space for outdoor activities or gardening. The fully fenced yard backs and sides onto the Erin Agricultural Society, providing scenic views of the open fields and a sense of community. Inside the home boasts high ceilings, hardwood floors and large windows that allow natural light to flood the living spaces. The kitchen opens to a lovely sunroom extending into the backyard. Upstairs are four generous bedrooms and a freshly renovated full bath plus second floor laundry. The proximity to the Erin Agricultural Society adds an extra layer of charm, as residents can enjoy local events, such as The Erin Fall Fair, which is celebrating its 175th year this Thanksgiving weekend. The neighbours on this street are always looking out for each other fostering a strong connection to the vibrant community. A mere 35-minute drive to the GTA or 15 minutes to the GO train, your commute is a breeze. Walking distance to all the downtown businesses, schools and brand new library.
Key Facts & Features
Property Costs
- Annual Property Tax Amount
- $5,193
- Land Transfer Tax Fee
- $10,975
Rental Items
- Rental Equipment
- HWT, Water Softener, Water Purifier
- Basement Type
- Unfinished
Interior Features
- Laundry Level
- Upper Level
- Interior Extras
- Water Heater, Water Softener, Water Treatment
- View
- Clear
- Fireplace/Stove
- Yes
- Fireplace Features
- Wood Stove, Electric, Natural Gas, Wood
- Elevator
- No
Exterior Features
- Exterior Extras
- Deck, Porch
- Pool
- None
- Property Features
- Cul de Sac/Dead End, Fenced Yard, Level
- Other Structures
- Garden Shed
Building
- Building Type
- Detached
- Building Style
- 2-Storey
- Approx Age
- 100+
Construction
- Exterior Finish
- Aluminum Siding
- Roof
- Asphalt Shingle
- Foundation Details
- Concrete Block
- Special Designation
- Unknown
Lot
- Lot Front
- 65.00 ft
- Lot Depth
- 168.00 ft
- Lot Size
- 0.25
- Lot Shape
- Rectangular
Inclusions
- Inclusions
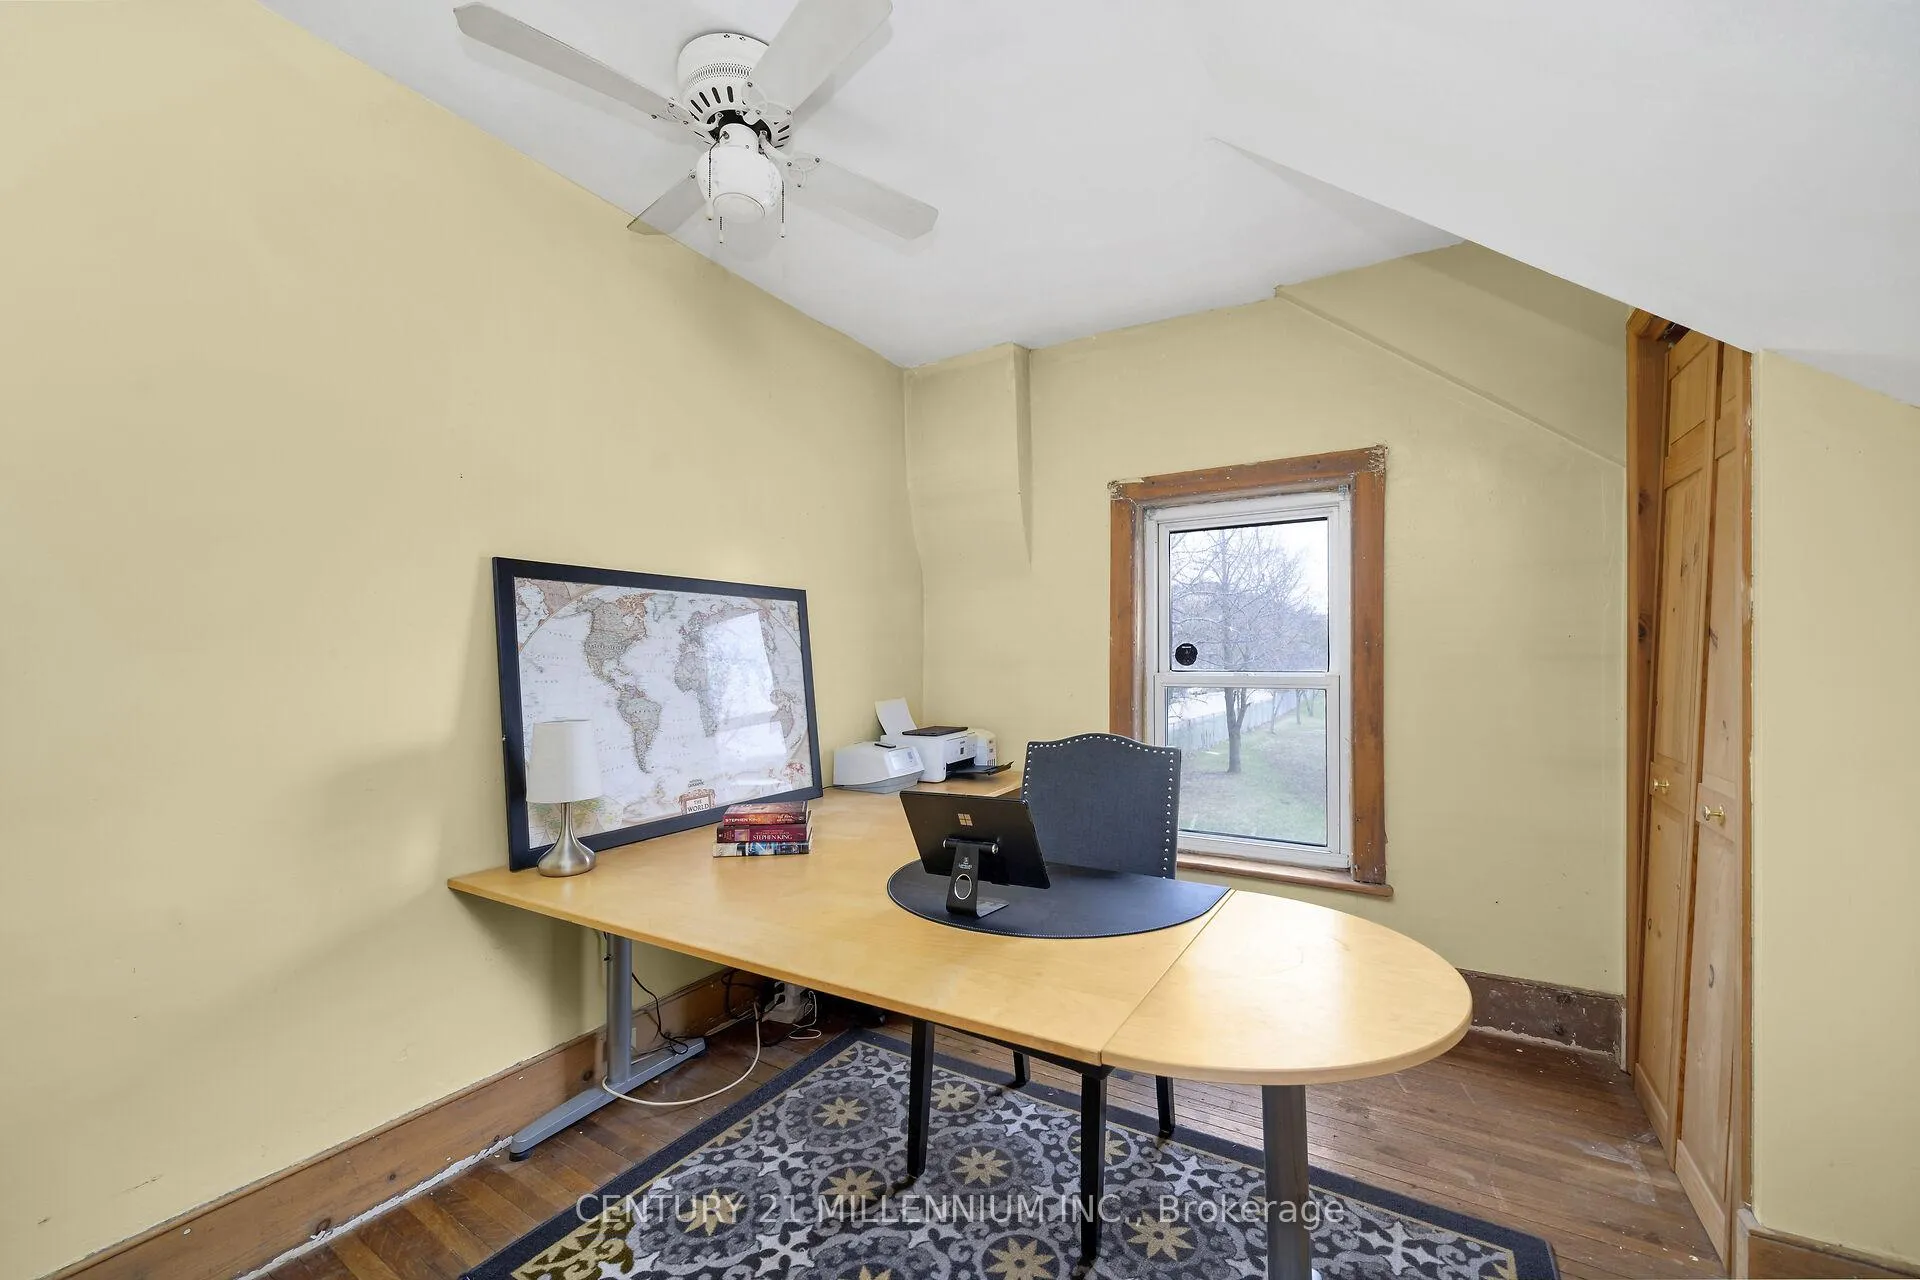
- Fridge, Stove/Oven Combo, Dishwasher, Microwave, Washer & Dryer, Electric Fireplace in Dining Room, Security Cameras & Video Doorbell, Desk, Chair and Small Cabinet in Office, All ELF's, All Blinds, Curtains, Window Coverings, Sheers & Hardware, Bench in Basement, Freestanding & Attached Shelving in Basement, Garden Shed's x 2 (as is)
Exclusions
- Exclusions
- All Televisions, BBQ, Patio Furniture, Solo Stove, Lawn Mower, Snow Blower, Long Filing Cabinet from Office
Parking & Garages
- Garage Type
- None
- Garage Spaces
- 0
- Parking Spaces
- 4
- Total Garage And Parking Spaces
- 4
Heating & Cooling
- Heat Source
- Gas
- Heat Type
- Forced Air
- Air Conditioning
- Central Air
- Water
- Municipal
- Sewers
- Septic
- Natural Gas
- Yes
- Hydro
- Yes
- Cable
- No
- Telephone
- Available
- Bedrooms
- 4
- Washrooms
- 3
- Kitchens
- 1
Room sizes
- Living Room—Main level, Hardwood Floor, Fireplace, Ceiling Fan(s)
- Dining Room—Main level, Hardwood Floor, Electric Fireplace, Window
- Kitchen—Main level, Vinyl Floor, Centre Island, W/O To Yard
- Breakfast—Main level, Vinyl Floor, Pantry, Window
- Sunroom—Main level, Broadloom, Wood Stove, W/O To Yard
- Primary Bedroom—Second level, Broadloom, Closet, Window
- Laundry—Second level, Vinyl Floor, Laundry Sink, Window
- Bedroom 2—Second level, Hardwood Floor, Closet, Window
- Bedroom 3—Second level, Broadloom, Double Closet, Window
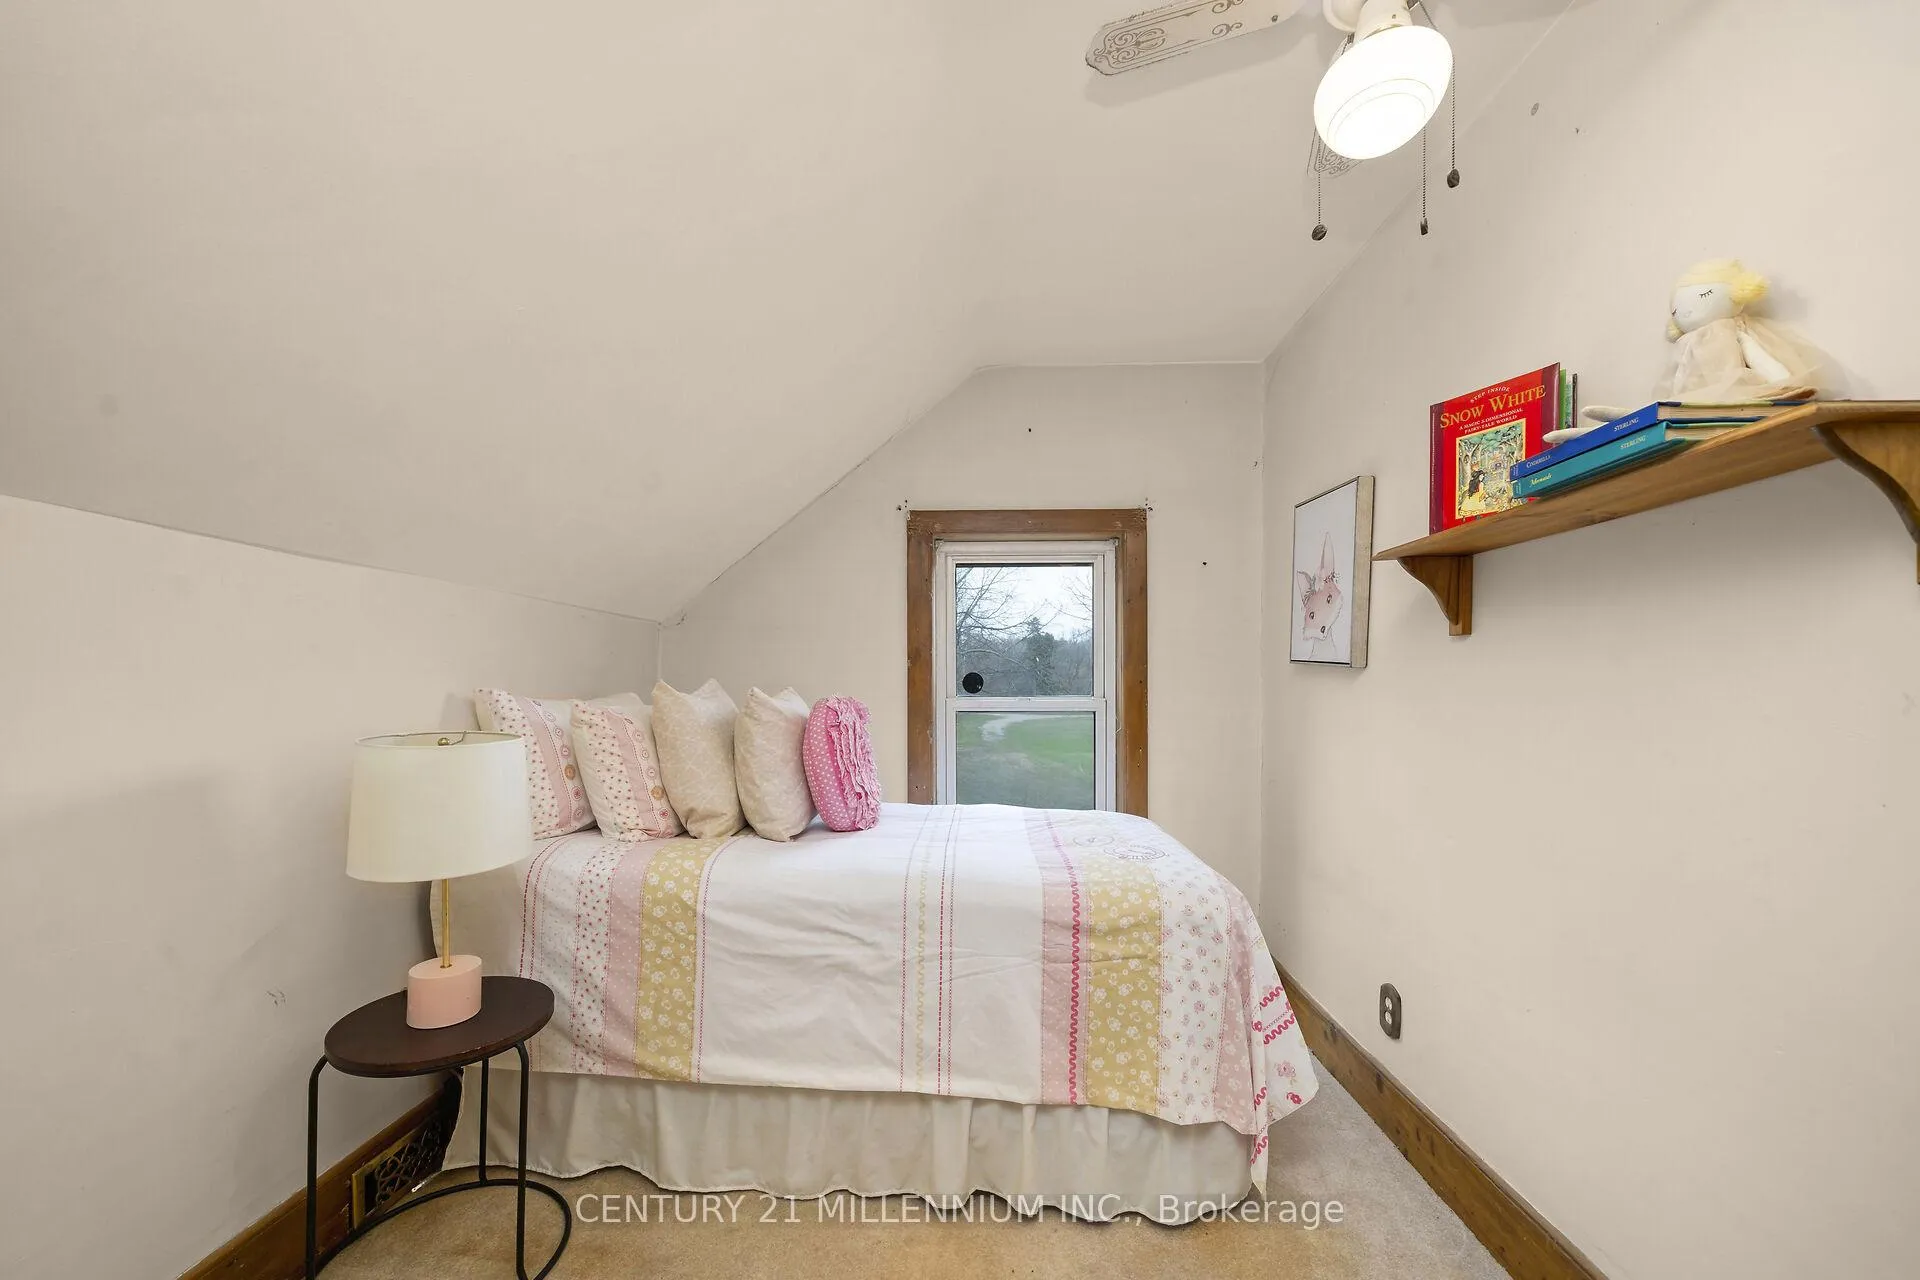
- Bedroom 4—Second level, Broadloom, Window, Ceiling Fan(s)
- Other—Basement level, Unfinished, Concrete Floor
Washrooms
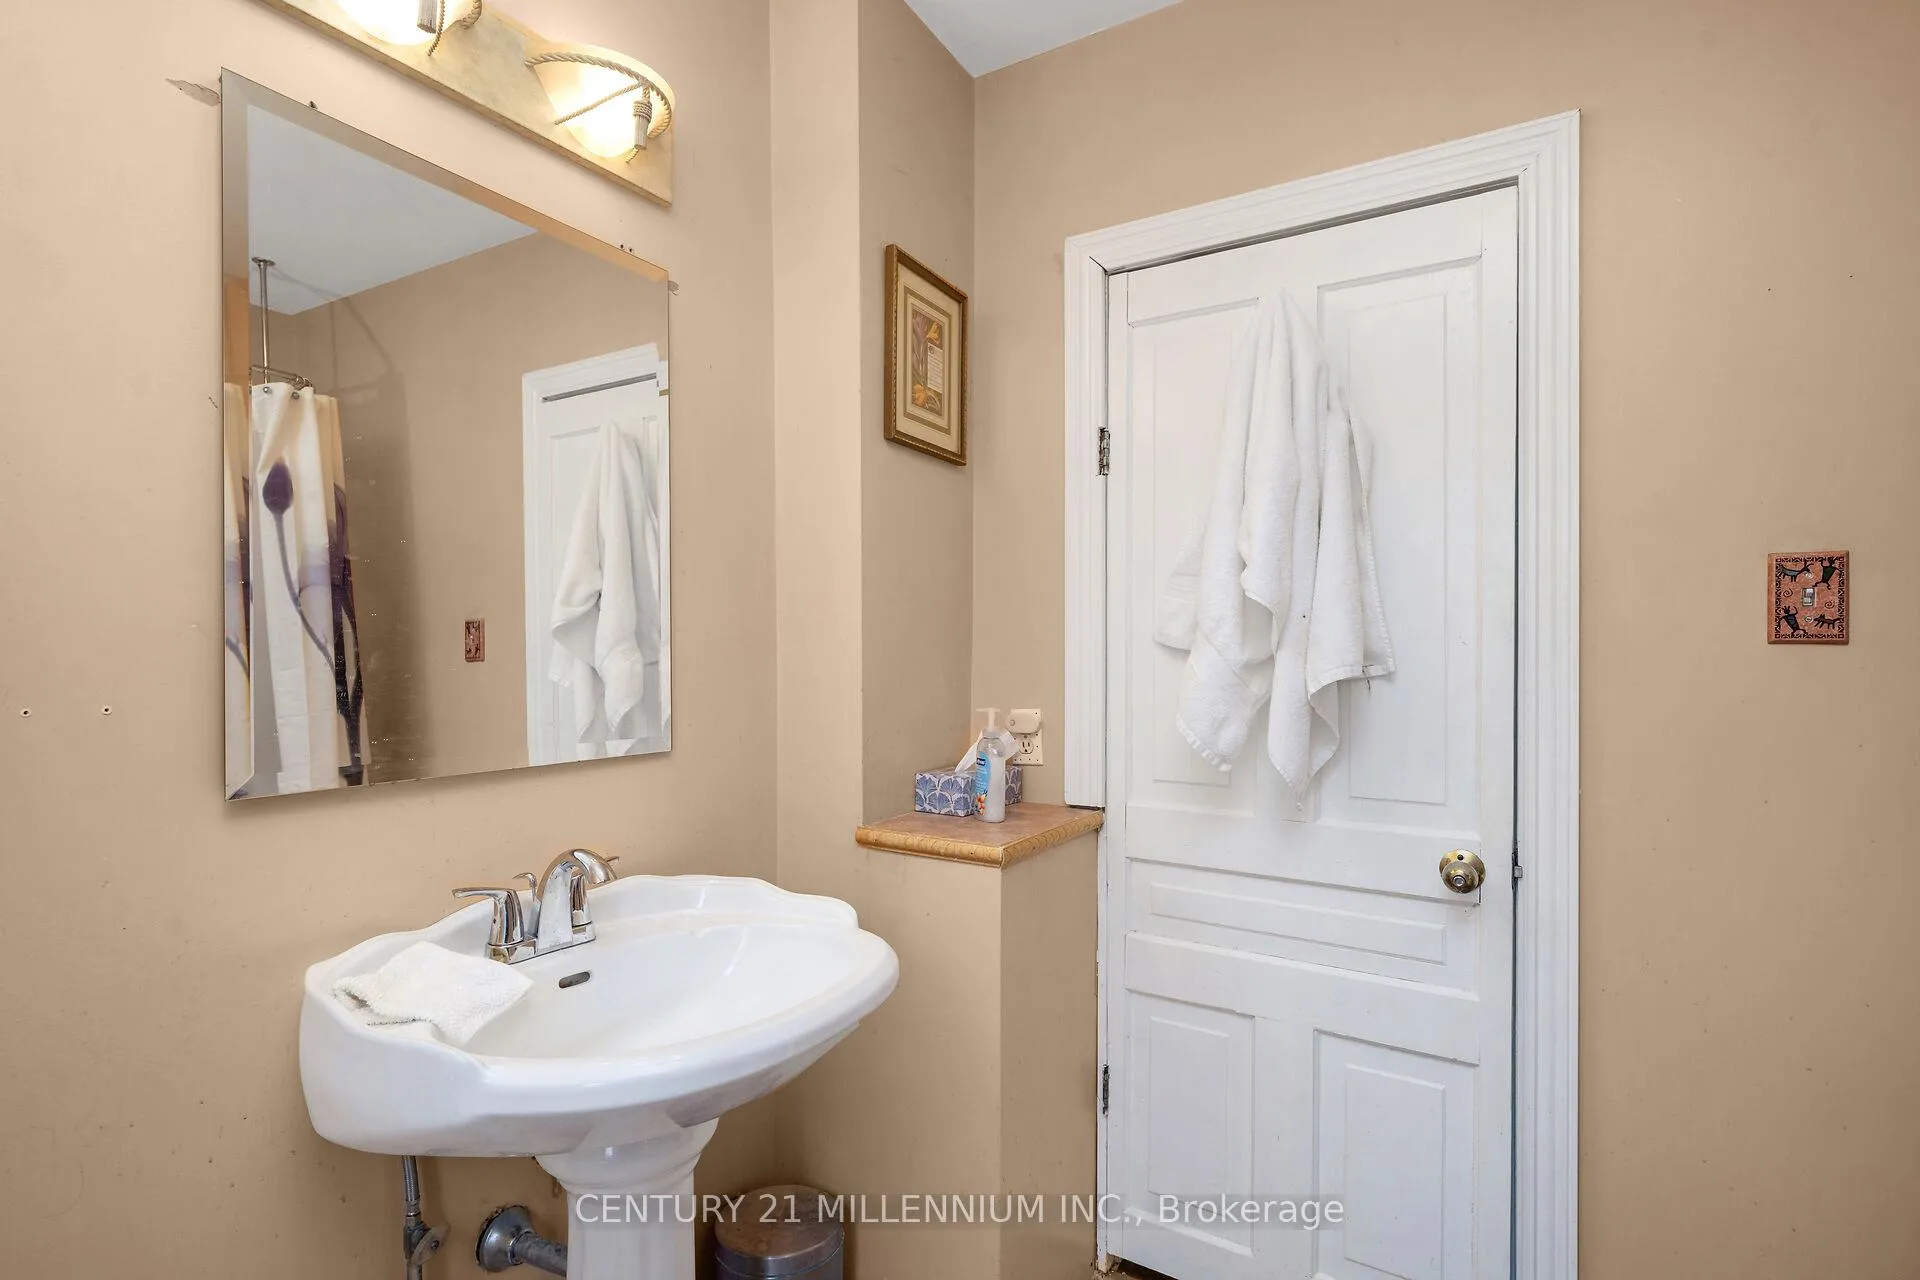
- 4-piece, Main
- 4-piece, Second
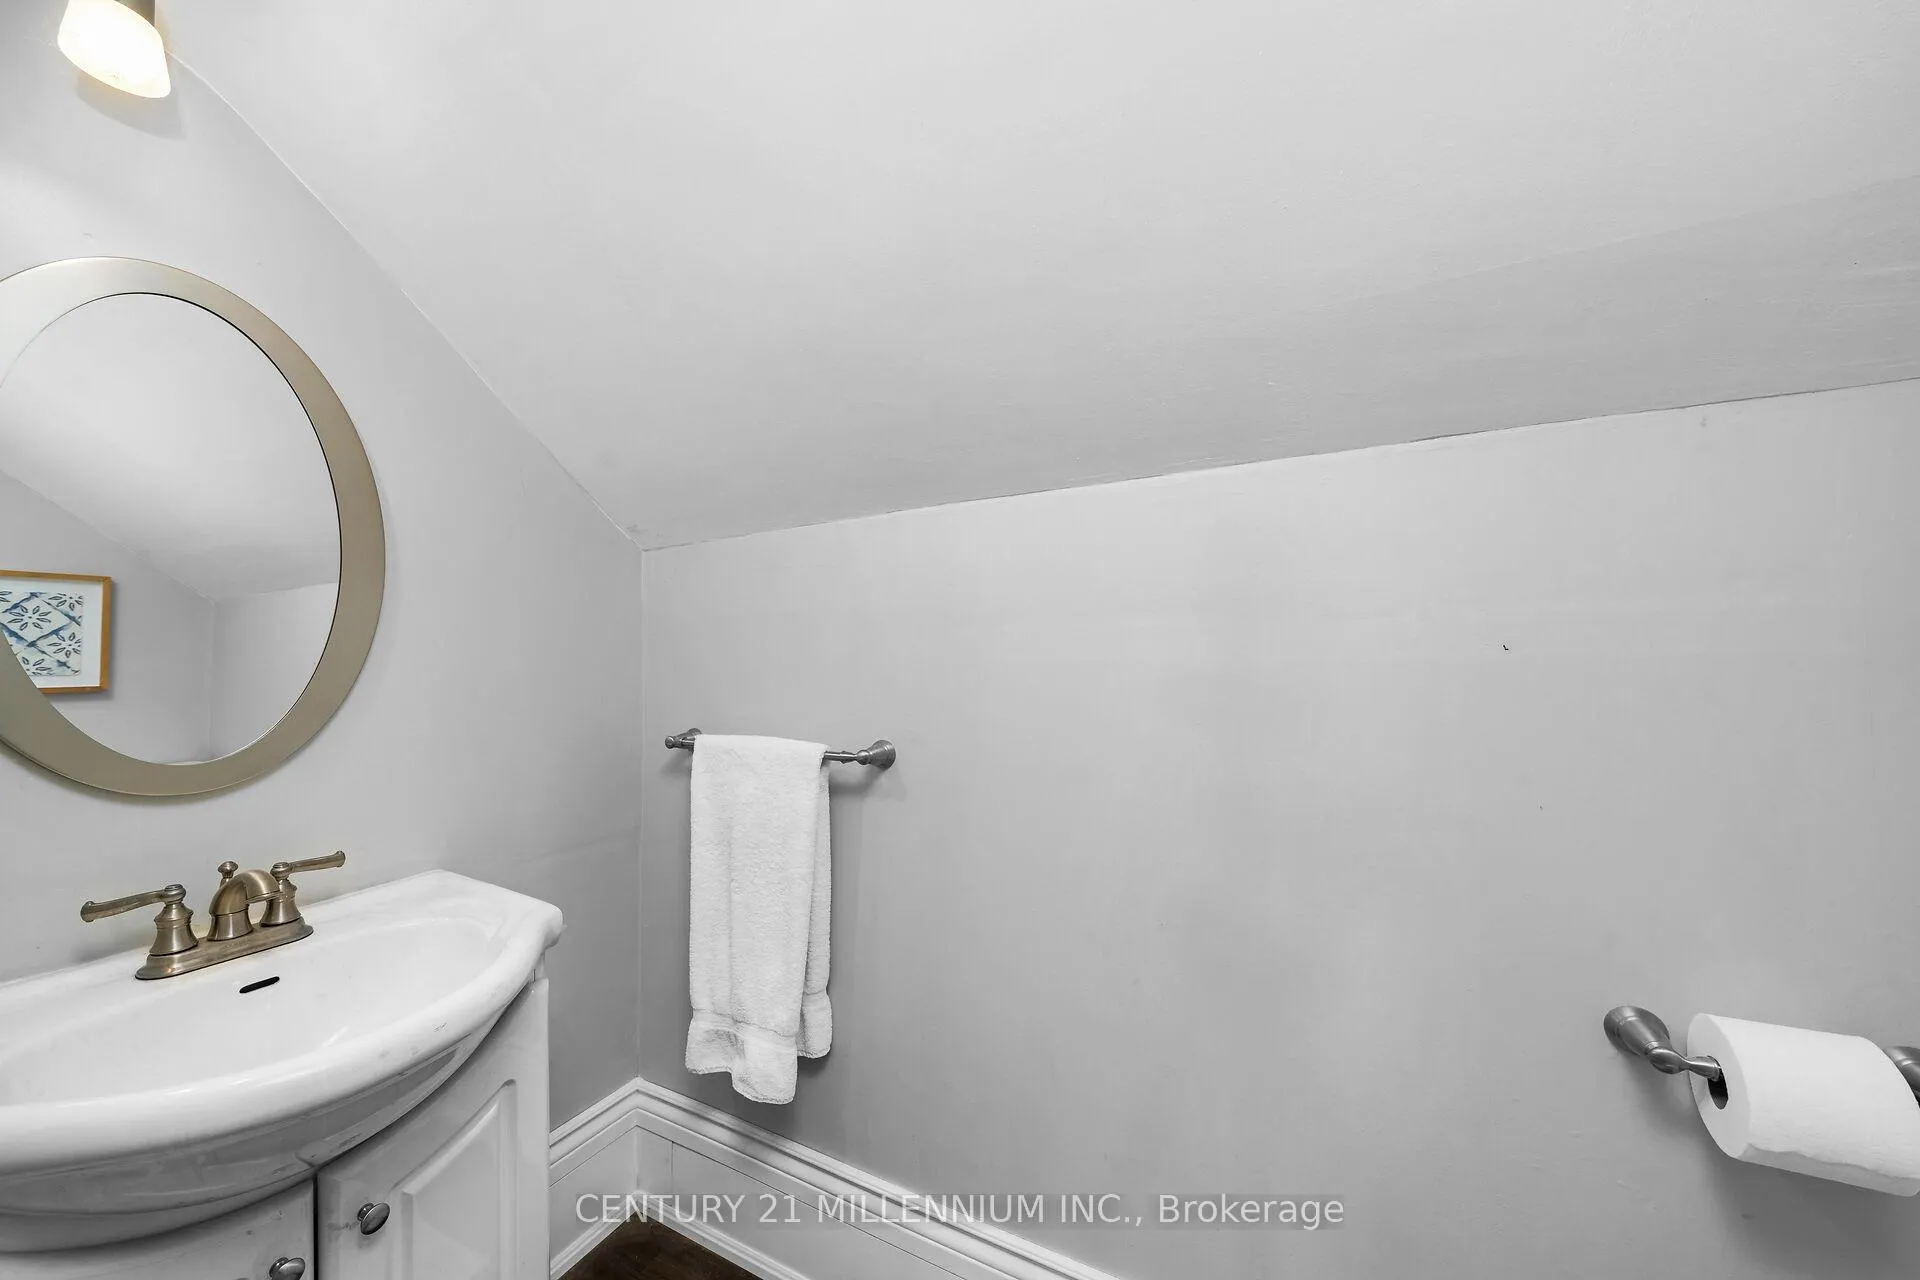
- 2-piece, Second
- Municipality
- Erin
- Neighbourhood
- Erin
- Main cross streets
- Main St/Center Street
- Directions
- Main Street to Centre Street
- Waterfront
- None
- MLS® number
- X12544522
- Data source
- Toronto Regional Real Estate Board
- Status change
- 2026-04-08
- Listed on
- 2025-11-14
- Days on market
- 145 days
- Possession type
- Flexible
- Co-op commission
- 2.5% + HST
- Seller
- Listed by
- Century 21 Millennium Inc.
Home Market Value
Current home valuation for 3 Centre Street, Erin, Erin, ON. Listed for $725,000
HOMEH Estimate
$907,626
Estimated Sales Range
$635,338 - $1,179,914
HOMEH Estimate for 3 Centre Street, Erin
Calculated with a real agent's CMA method — 45+ years of experience, codified. Not an AI guess.
For the owner
Is this your home? Track its value.
Get this home's HOMEH Estimate by email once a month, with how many homes are for sale around you.
Mortgage Payment Calculator
Compare up to 4 down payment scenarios
5% on first $500K + 10% on $225,000 over $500K
$47,500
| Scenario 1 | Scenario 2 | Scenario 3 | Scenario 4 | |
|---|---|---|---|---|
−Down payment | % $ | % $ | % $ | % $ |
+CMHC insurance | $27,086 | $20,228 | $17,255 | $0 |
=Total mortgage | $704,236 | $672,728 | $633,505 | $580,000 |
Amortization | ||||
Mortgage rate | % | % | % | % |
| Payment frequency | ||||
=Mortgage payment | $3,438monthly | $3,285monthly | $3,093monthly | $2,832monthly |
Land Transfer Tax
$10,975
$10,975
Around this home
Data provided by OpenStreetMap & Fraser Institute School Rankings
Ask HOMEH
New!Hi there!
👋Text or call (416) 301-9001
Recommended for you
Based on homes you've looked at.
No recommended properties found.
Nearby similar homes
No nearby properties found.
More real estate resources
Other homes nearby
Explore this area
Nearby neighbourhoods
No nearby listings available.