
6000 Eighth Line
Erin (Rural Erin), ON N0B 1S0
- 6Bedrooms
- 3Bathrooms
- 4Garage
- 3500–5000Sq Ft
- $7,581Tax
- 719×738 ftLot Size
 Estimated Value:$2,400,000See Free Estimate Report

Sale & Price History for 6000 Eighth Line, Erin, Rural Erin
| Start Date | End Date | Price | Event | MLS# |
|---|---|---|---|---|
| No listing history available | ||||
Real estate boards require you to or to see the full details of this property.
*Sold prices and complete sale & price history are regulated data. Under the Trust in Real Estate Services Act, 2002 (TRESA) and the rules of the Real Estate Council of Ontario (RECO), and pursuant to the Multiple Listing Service® rules of the Canadian Real Estate Association (CREA) and the Toronto Regional Real Estate Board (TRREB), this information may be shown only to registered users who have agreed to the applicable terms of use (a Virtual Office Website, or "VOW," arrangement). HOMEH Inc., Brokerage therefore provides it to signed-in members only. Creating an account is free and takes under a minute.
About 6000 Eighth Line, Erin, Rural Erin
Summarized Description
- Custom stained glass adds unique character.
- Expansive family room ideal for gatherings.
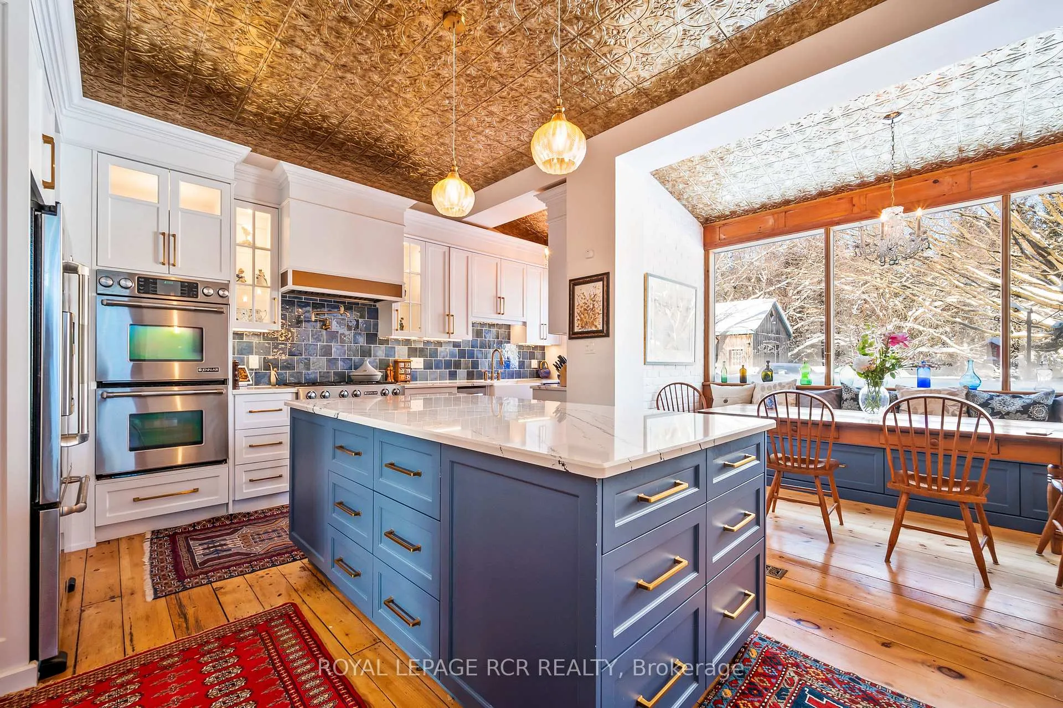
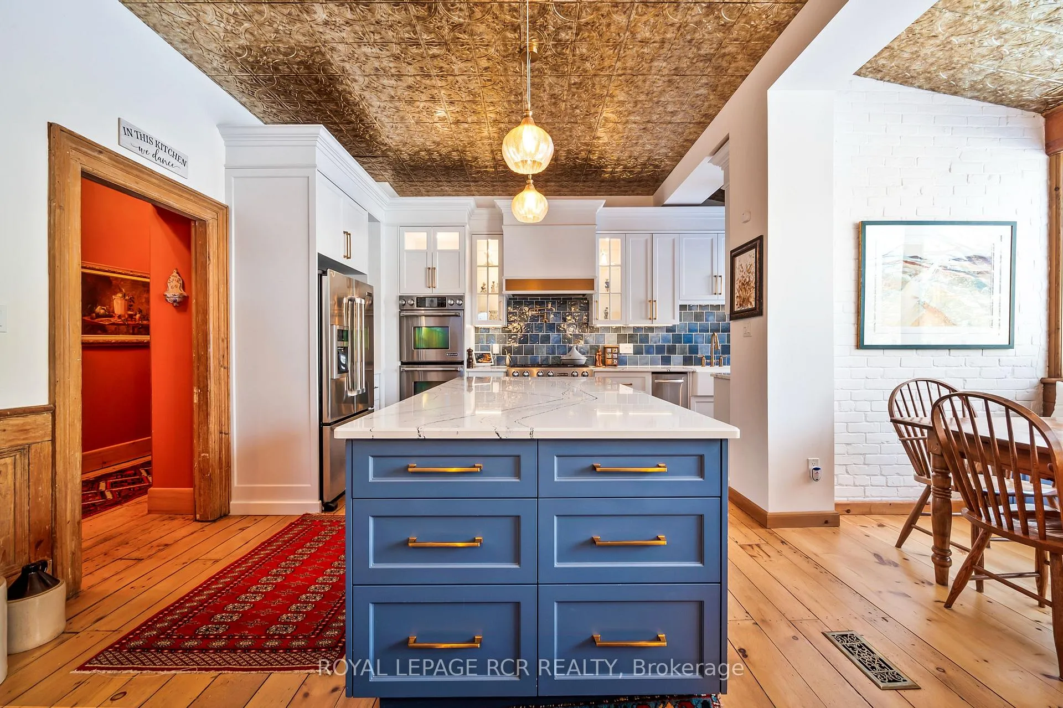
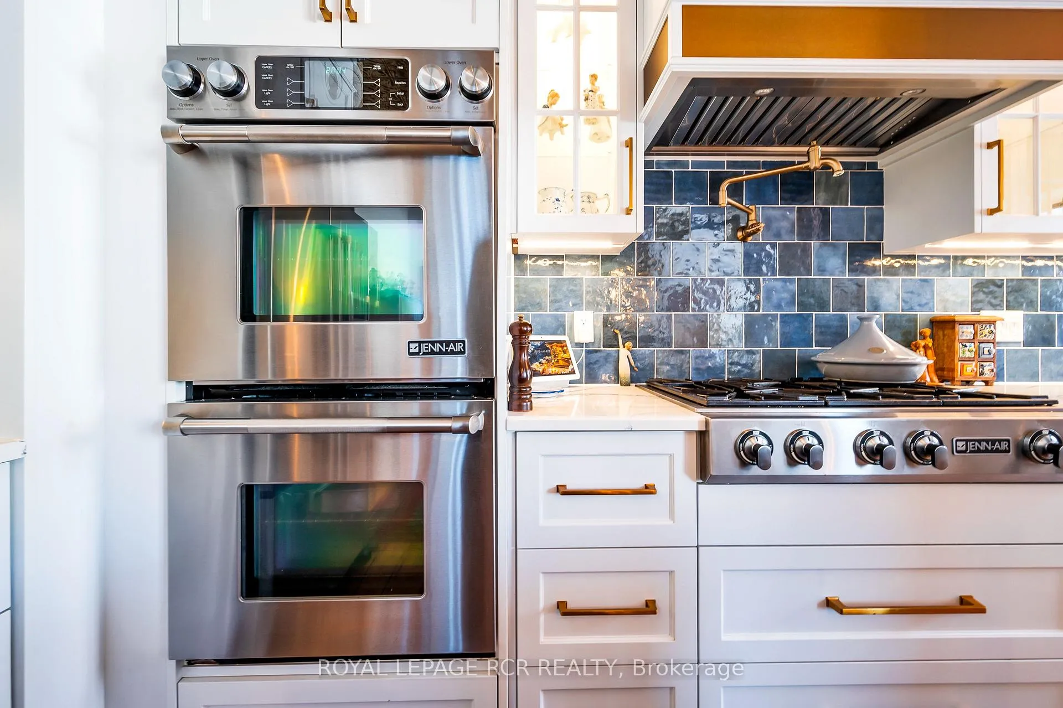
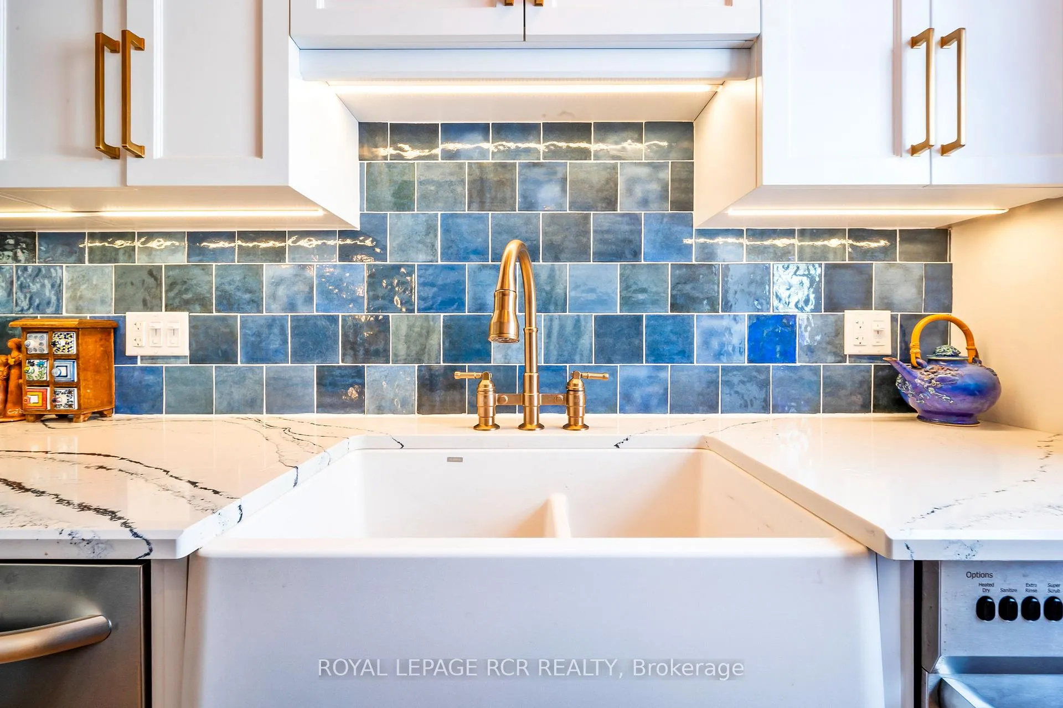
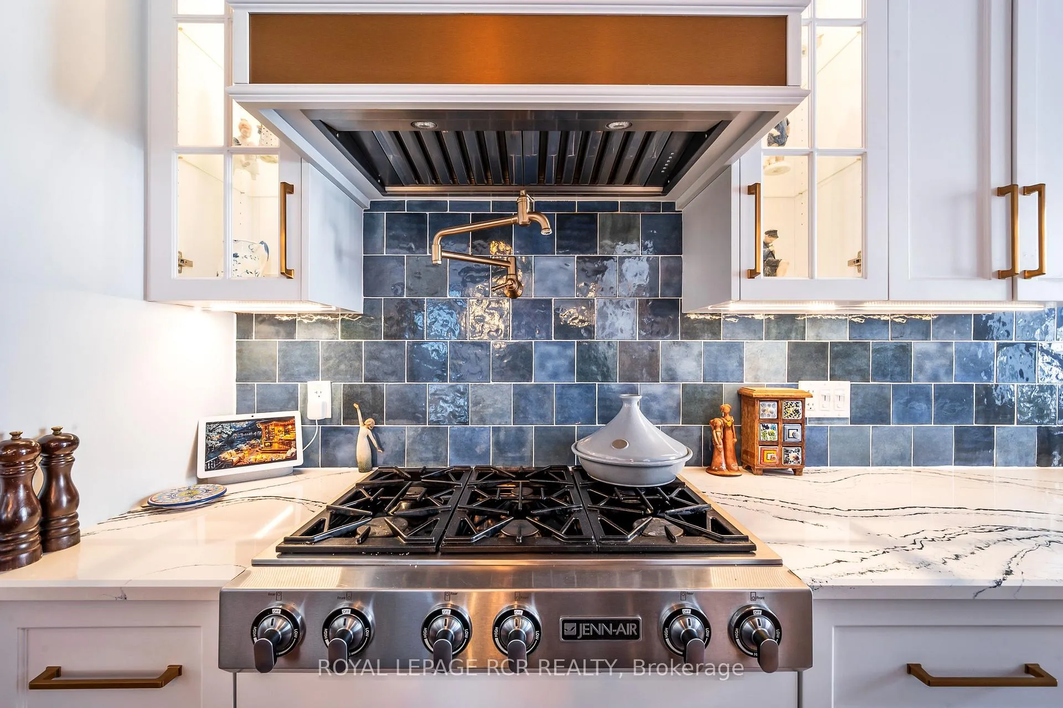
- Updated kitchen with high-end appliances.
- Private office and serene primary suite.
- Inground pool with charming pool house.
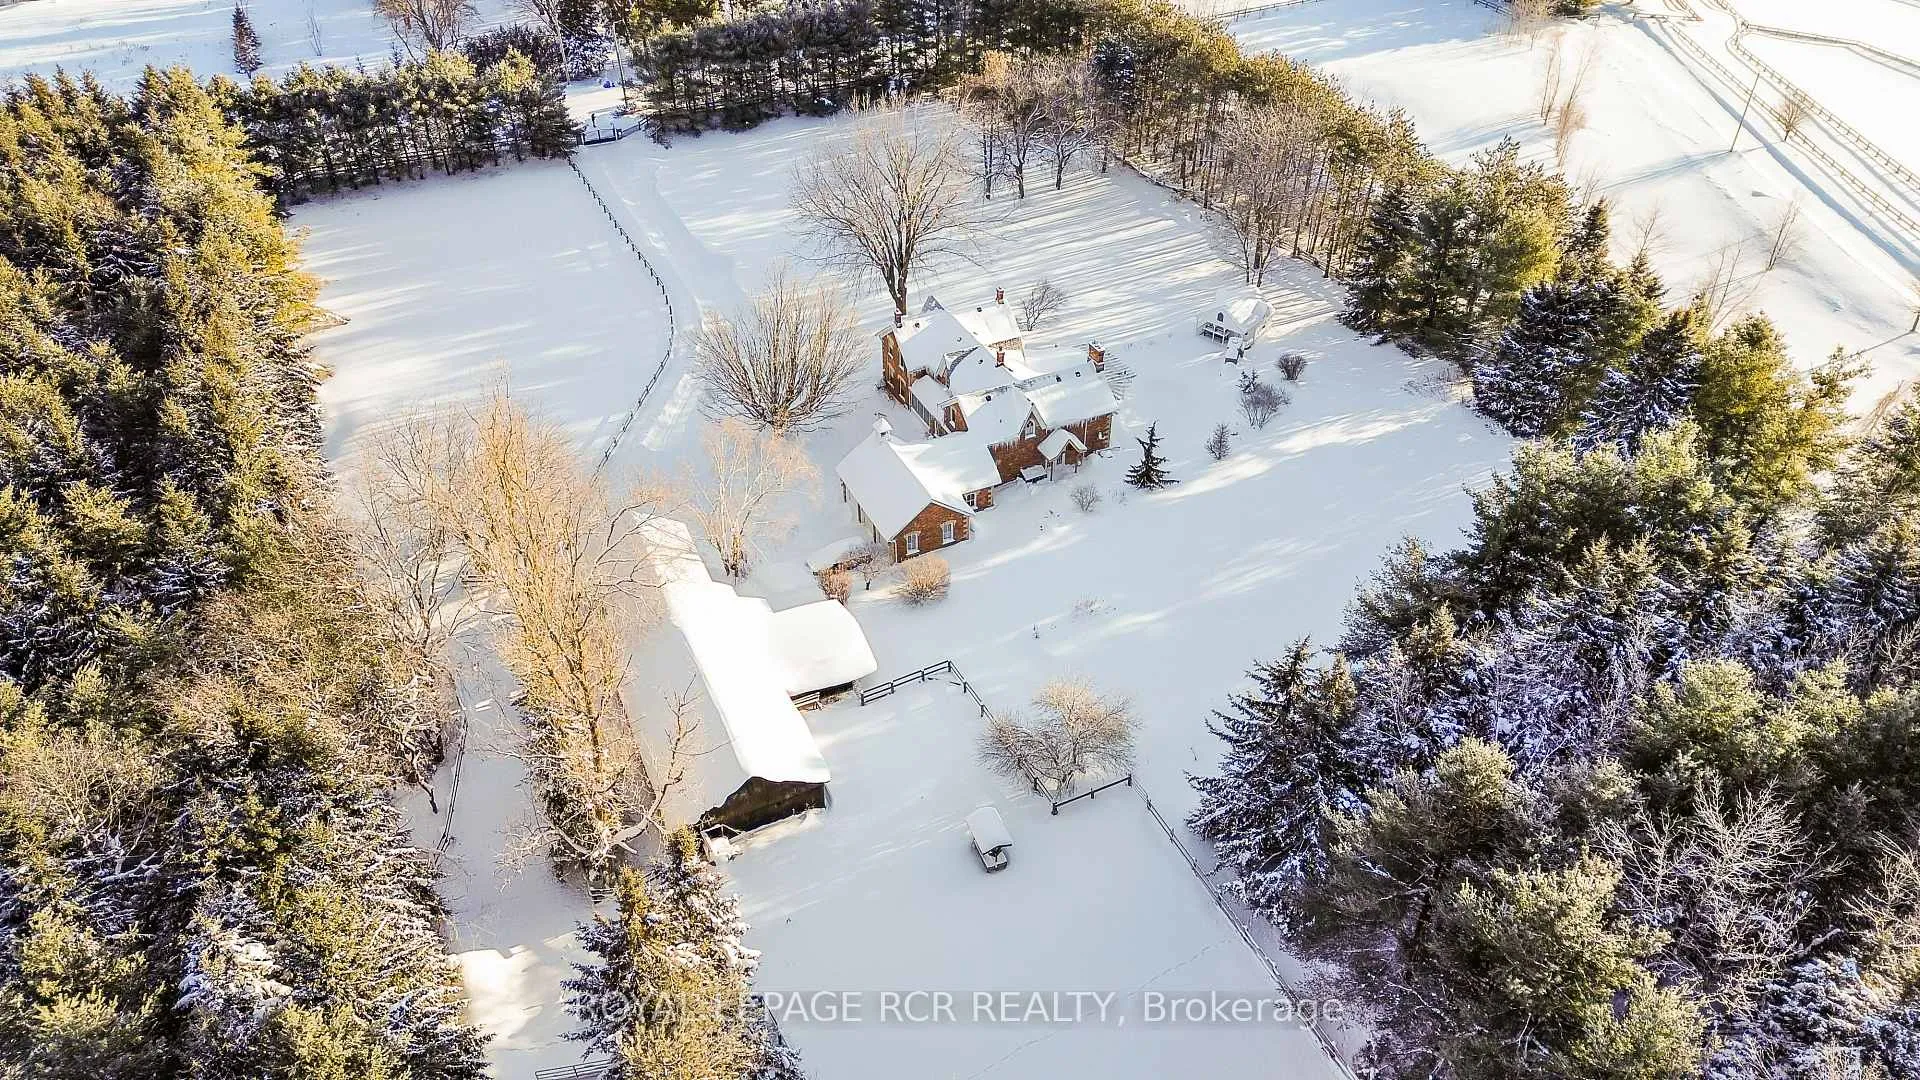
- 22 acres of privacy with forested land.
- Classic barn and detached workshop included.
- Artistic home designed for connection and calm.
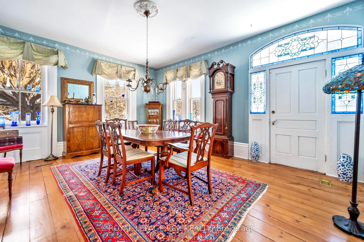
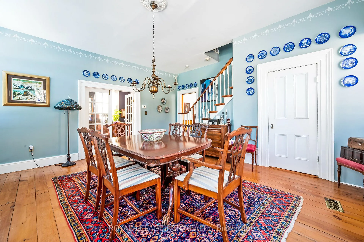
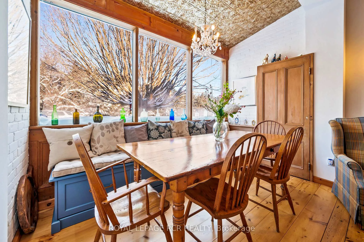
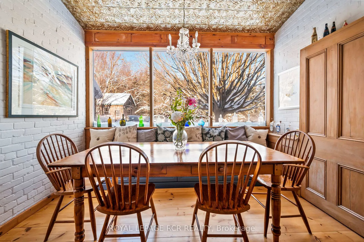
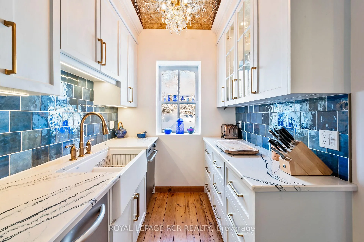
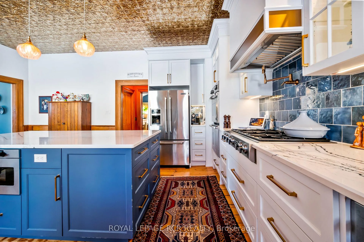
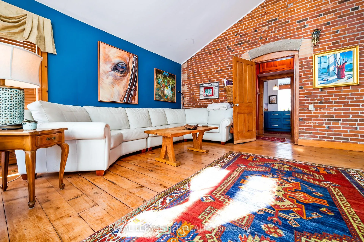
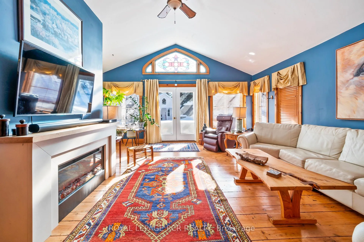
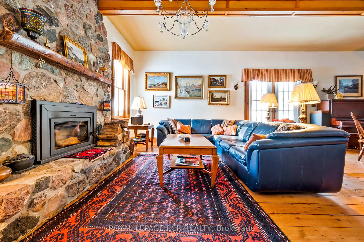
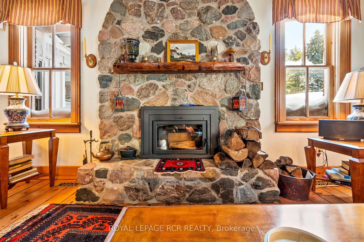
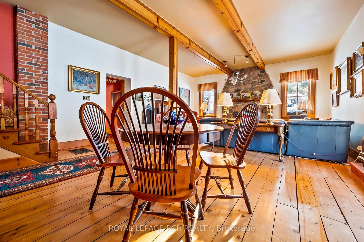
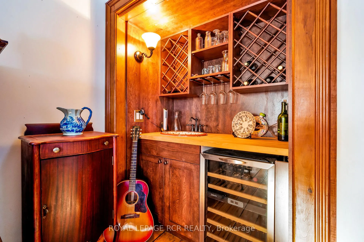
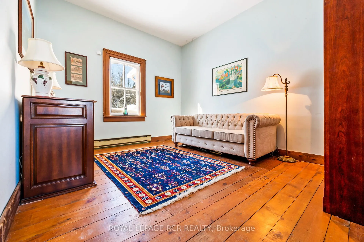
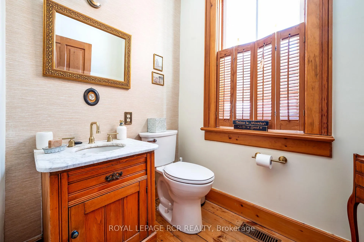
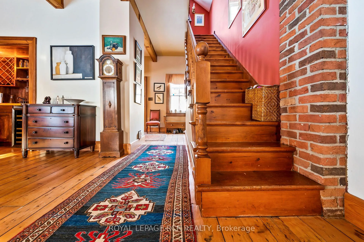
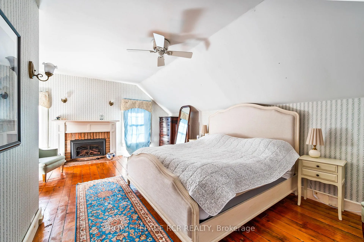
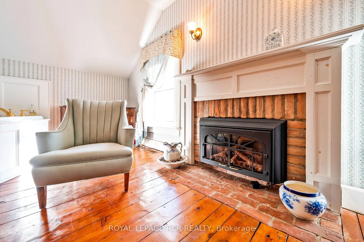
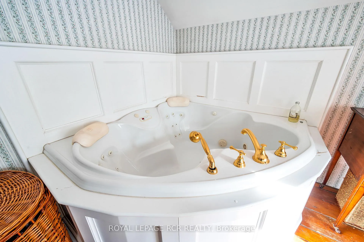
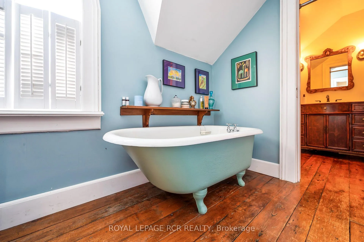
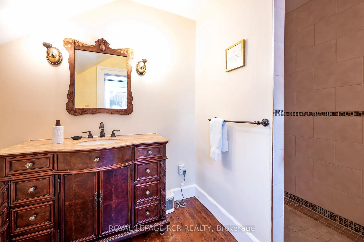
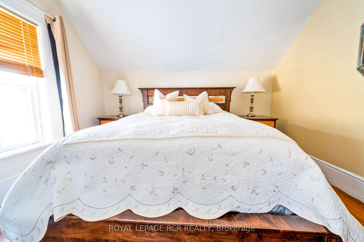
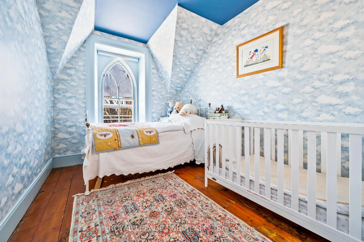
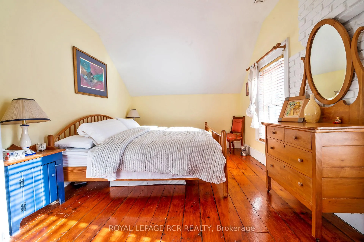
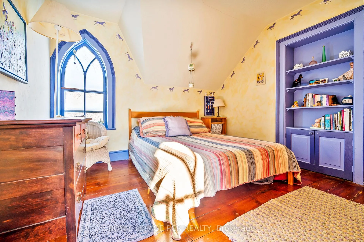
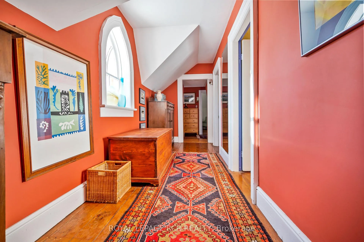
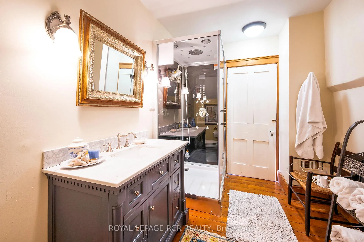
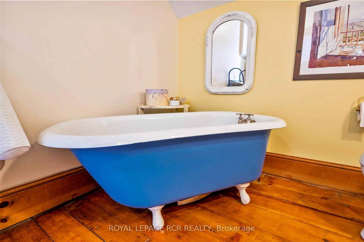
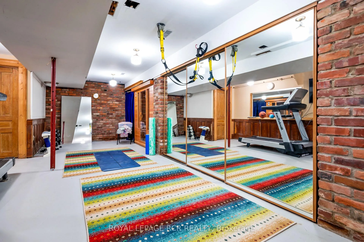
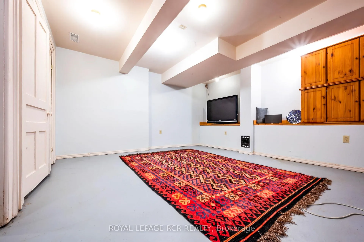
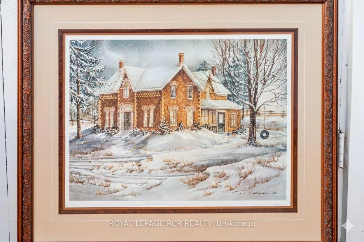
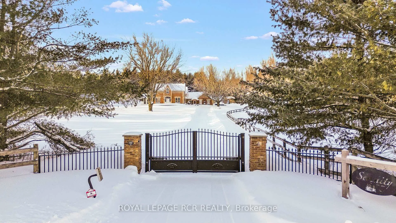
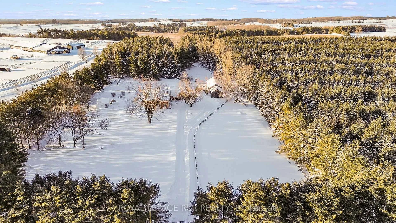
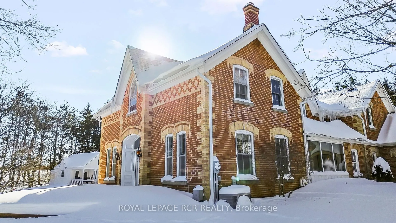
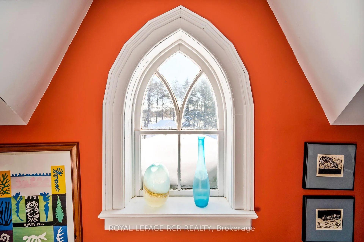
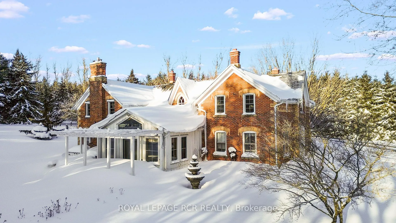
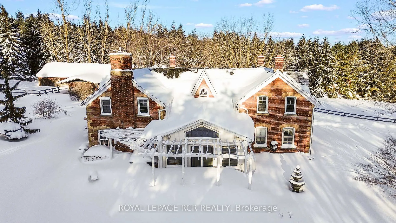
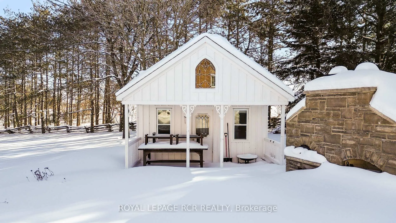
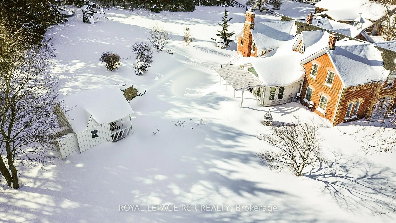
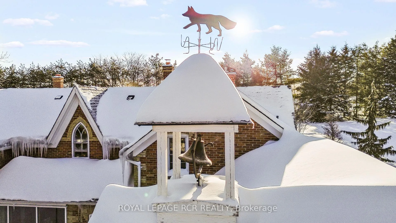
There is an unmistakable sense of romance & quiet artistry woven into this home, a feeling that settles in gently and stays. Painted by Trisha Romance in '83, the property carries a warmth & softness that feels timeless, as though it has always belonged to the land it rests on. Natural light fills the interior, reflecting off wide plank flooring & glowing through custom stained glass accents that add colour, character & a subtle sense of wonder to everyday moments. The home unfolds with an easy rhythm, offering spaces that feel both expansive & intimate, designed for connection, creativity, & calm. An expansive family room with fireplace, built in bar & walkout invites both lively gatherings & quiet evenings. The beautifully updated eat in kitchen features a generous island, JennAir appliances, & a welcoming breakfast nook, flowing into the formal dining room for effortless entertaining. A private office & a separate living room with fireplace & walkout offer peaceful retreats, while main floor laundry & a sixth bed add flexibility to daily life. Upstairs, five beds provide space to gather & unwind, including a serene primary suite with soaker tub, four piece ensuite & walk in cedar closet. Two finished lower levels extend the living space, offering room for recreation, hobbies, or tucked away escapes. Outdoors, the lifestyle truly shines. An inground pool is paired with a pool house that also serves as a charming bunkie, while a pizza oven sets the scene for long evenings under open skies. The property spans over 22 acres, with 19 acres forested & enrolled in the Managed Forest Tax Incentive Program, creating privacy & a deep connection to nature. A classic barn with two stalls, two paddocks, equipped chicken coops, an attached three car garage & a detached workshop with hydro complete this refined rural offering. This is a place where art, nature & daily life intertwine, inviting you to slow down, breathe deeply & imagine a life shaped by beauty & quiet luxury!!!
Key Facts & Features
Property Costs
- Annual Property Tax Amount
- $7,581
- Land Transfer Tax Fee
- $71,450
- Basement Type
- Finished
Interior Features
- Laundry Level
- Main Level
- Interior Extras
- Carpet Free, Built-In Oven, Countertop Range, Bar Fridge, Sauna, Central Vacuum, Trash Compactor, Water Heater Owned, Water Softener
- Fireplace/Stove
- Yes
- Elevator
- No
Exterior Features
- Pool
- Inground
- Other Structures
- Additional Garage(s), Barn, Paddocks
Building
- Building Type
- Rural Residential
- Building Style
- 2-Storey
Construction
- Exterior Finish
- Brick
- Roof
- Shingles
- Foundation Details
- Stone
- Special Designation
- Unknown
Lot
- Lot Front
- 718.63 ft
- Lot Depth
- 738.42 ft
- Lot Size
- 22.62
Inclusions
- Inclusions
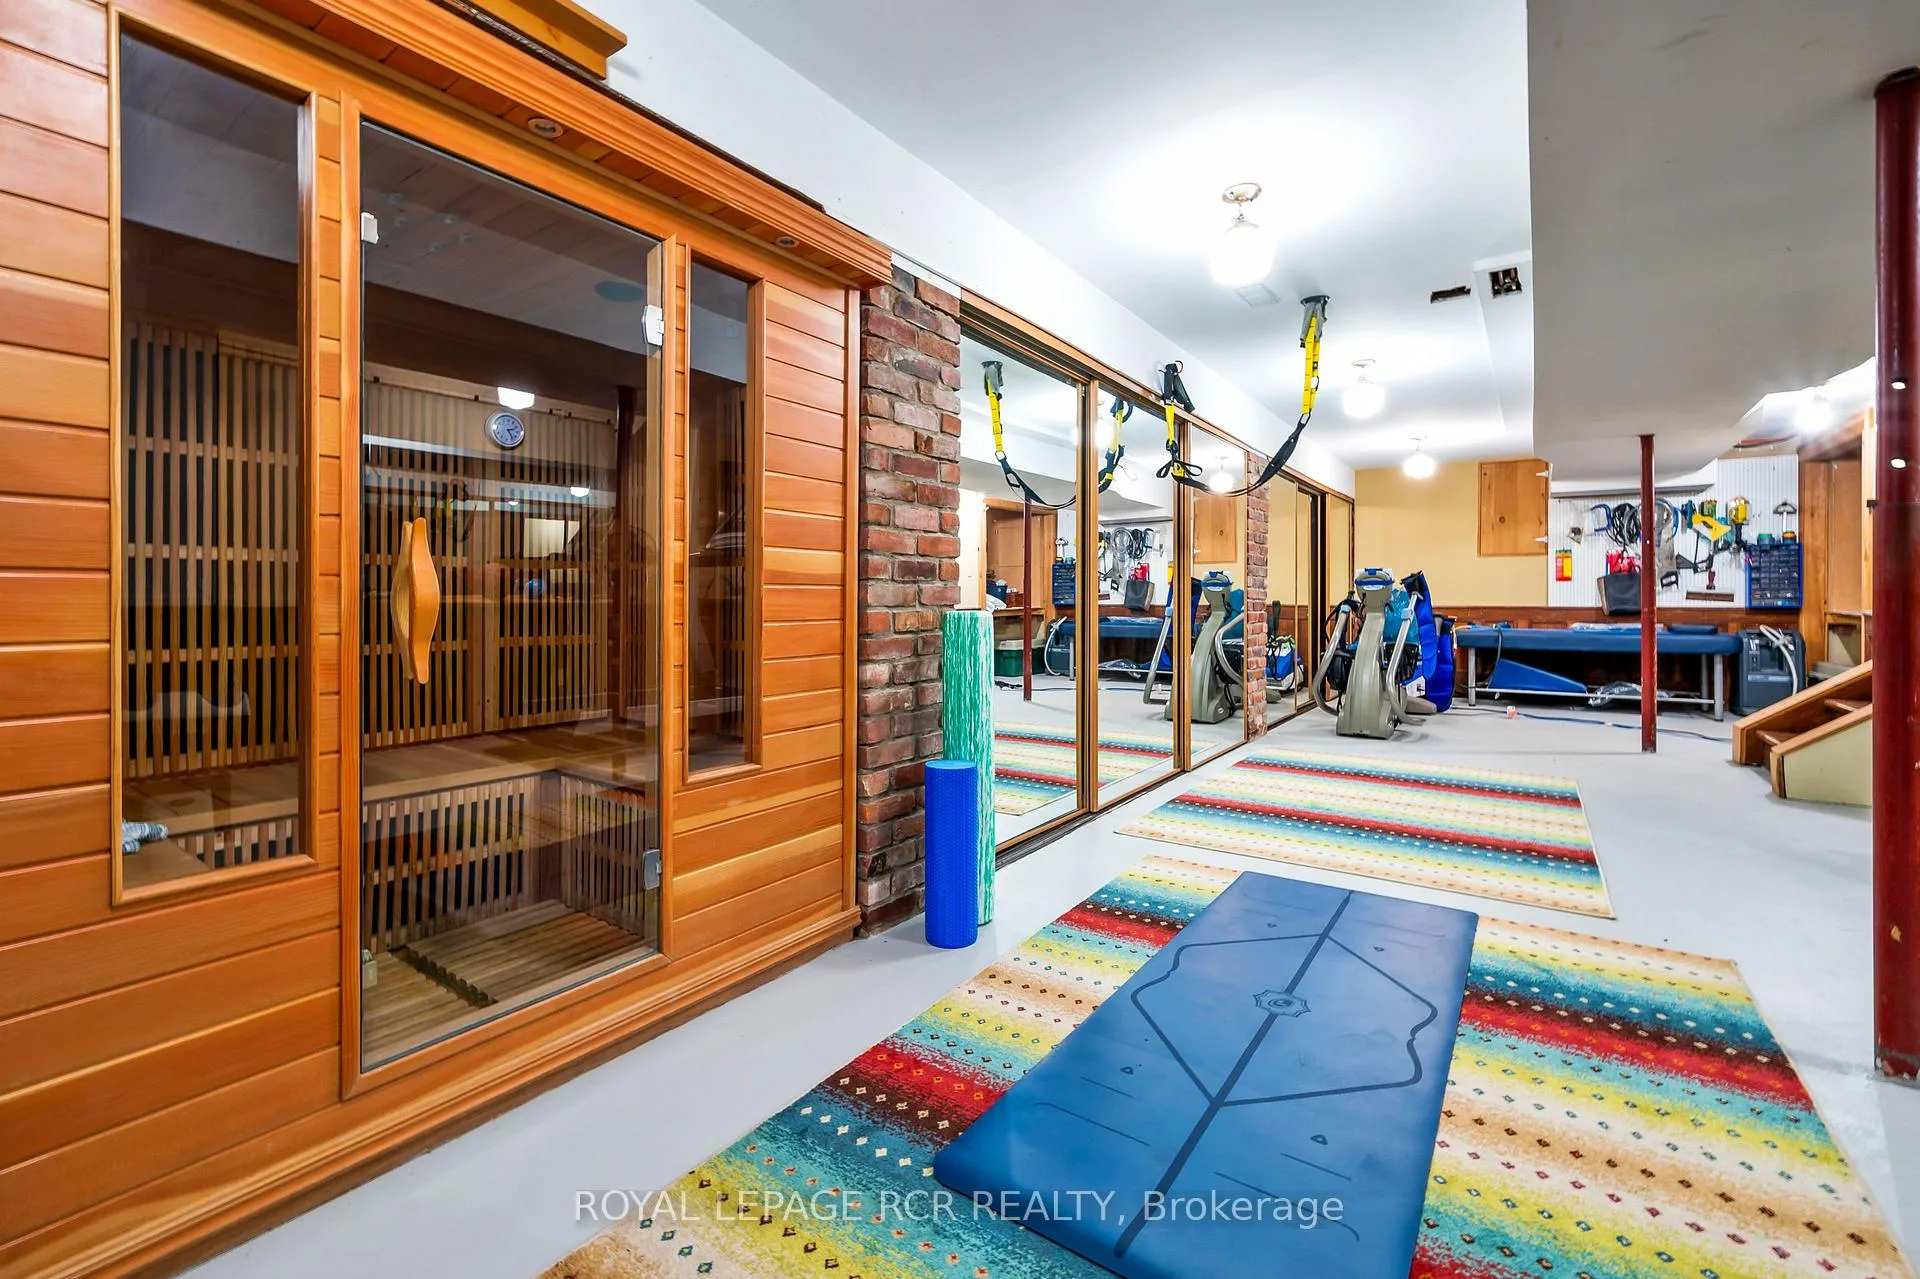
- Fridge, propane range, 2 door convection oven, dishwasher, microwave, trash compactor, bar fridge, 4 person infrared sauna, clothes washer and dryer, pool equipment and accessories, central vac accessories, & pizza oven.
Exclusions
- Exclusions
- Napoleon BBQ, Vasper Gym Equipment, outdoor patio furniture, fridge & freezer in garage are all negotiable.
Parking & Garages
- Garage Type
- Attached
- Garage Spaces
- 4
- Parking Spaces
- 10
- Total Garage And Parking Spaces
- 14
Heating & Cooling
- Heat Source
- Propane
- Heat Type
- Forced Air
- Air Conditioning
- Central Air
- Water
- Well
- Sewers
- Septic
- Natural Gas
- No
- Hydro
- Yes
- Cable
- Available
- Telephone
- Yes
- Bedrooms
- 6
- Washrooms
- 3
- Kitchens
- 1
- Family / bonus room
- Yes
Room sizes
- Kitchen—Main level
- Dining Room—Main level
- Office—Main level
- Living Room—Main level
- Family Room—Main level
- Bathroom—Main level, 2 Pc Bath
- Bedroom—Main level
- Primary Bedroom—Upper level
- Bathroom—Upper level
- Bedroom—Upper level
- Bedroom—Upper level
- Bedroom—Upper level
- Bedroom—Upper level
- Bathroom—Upper level
- Exercise Room—Lower level
- Play—Lower level
Washrooms
- 2-piece, Main
- 4-piece, Upper
- Municipality
- Erin
- Neighbourhood
- Rural Erin
- Main cross streets
- Trafalgar (24)/East Garafraxa Erin Townline
- Zoning
- A
- Directions
- South on 8 Line from East Garafraxa Erin Townline or North on 8 Line from 22
- Waterfront
- None
- MLS® number
- X12744752
- Data source
- Toronto Regional Real Estate Board
- Listed on
- 2026-01-31
- Updated on
- 2026-07-17
- Days on market
- 259 days
- Possession type
- Flexible
- Co-op commission
- 2.5%+HST*
- Seller
- Listed by
- Royal LePage RCR Realty
Home Market Value
Current home valuation for 6000 Eighth Line, Erin, Rural Erin, Erin, ON. Listed for $3,399,000
HOMEH Estimate
$2,400,000
Estimated Sales Range
$2,280,000 - $3,420,929
HOMEH Estimate for 6000 Eighth Line, Erin, Rural Erin
Calculated with a real agent's CMA method — 45+ years of experience, codified. Not an AI guess.
For the owner
Is this your home? Track its value.
Get this home's HOMEH Estimate by email once a month, with how many homes are for sale around you.
Mortgage Payment Calculator
Compare up to 4 down payment scenarios
20% required for homes $1.5M or more
$679,800
| Scenario 1 | Scenario 2 | Scenario 3 | Scenario 4 | |
|---|---|---|---|---|
−Down payment | % $ | % $ | % $ | % $ |
+CMHC insurance | $0 | $0 | $0 | $0 |
=Total mortgage | $2,719,200 | $2,549,250 | $2,379,300 | $2,209,350 |
Amortization | ||||
Mortgage rate | % | % | % | % |
| Payment frequency | ||||
=Mortgage payment | $13,277monthly | $12,447monthly | $11,617monthly | $10,787monthly |
Land Transfer Tax
$71,450
$71,450
Around this home
No schools found nearby
Data provided by OpenStreetMap & Fraser Institute School Rankings
Ask HOMEH
New!Hi there!
👋Text or call (416) 301-9001
Recommended for you
Based on homes you've looked at.
No recommended properties found.
Nearby similar homes
No nearby properties found.
More real estate resources
Other homes nearby
Explore this area
Nearby neighbourhoods
No nearby listings available.