
4980 Ninth Line
Erin (Rural Erin), ON L7G 4S8
- 4+2Bedrooms
- 4Bathrooms
- 9Garage
- 2500–3000Sq Ft
- $10,455Tax
- —Lot Size
 Free EstimateSee Free Estimate Report

Sale & Price History for 4980 Ninth Line, Erin, Rural Erin
| Start Date | End Date | Price | Event | MLS# |
|---|---|---|---|---|
| No listing history available | ||||
Real estate boards require you to or to see the full details of this property.
*Sold prices and complete sale & price history are regulated data. Under the Trust in Real Estate Services Act, 2002 (TRESA) and the rules of the Real Estate Council of Ontario (RECO), and pursuant to the Multiple Listing Service® rules of the Canadian Real Estate Association (CREA) and the Toronto Regional Real Estate Board (TRREB), this information may be shown only to registered users who have agreed to the applicable terms of use (a Virtual Office Website, or "VOW," arrangement). HOMEH Inc., Brokerage therefore provides it to signed-in members only. Creating an account is free and takes under a minute.
About 4980 Ninth Line, Erin, Rural Erin
Summarized Description
- 25.6 acres of luxury and privacy
- Stunning detached bungalow with spacious layout
- Private resort-style amenities for entertainment
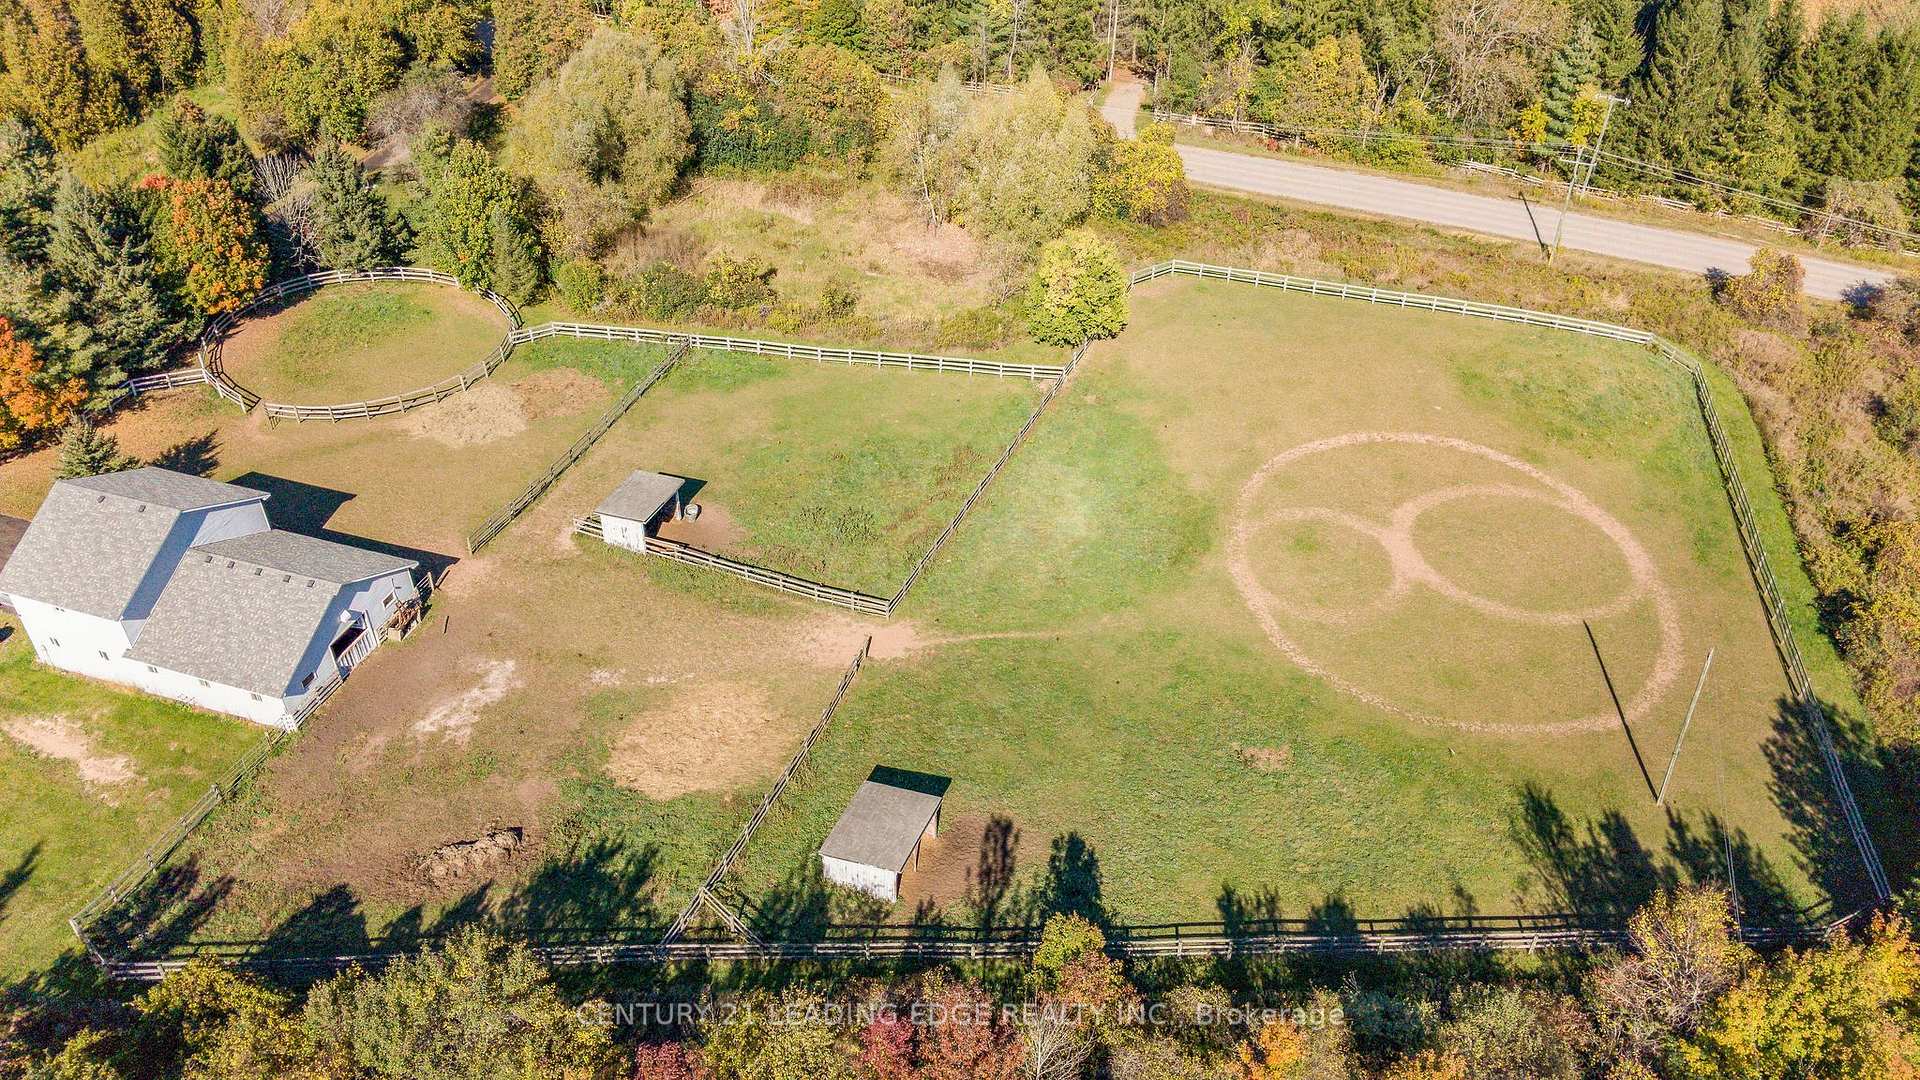
- Equestrian facilities with a two-storey barn
- Finished lower level ideal for guests
- Multiple garages for versatile use
- Automatic generator for peace of mind
- Potential for land severance near barn
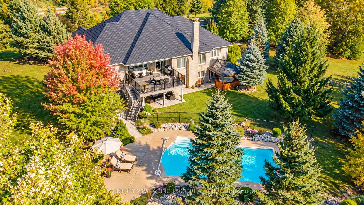
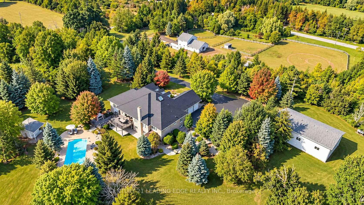
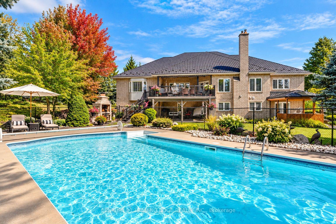
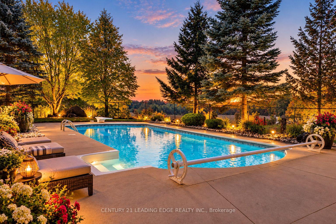
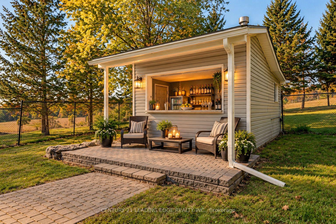
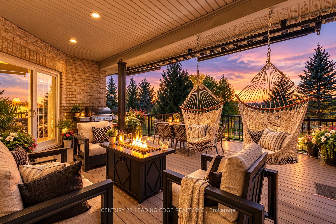
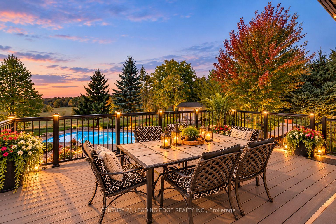
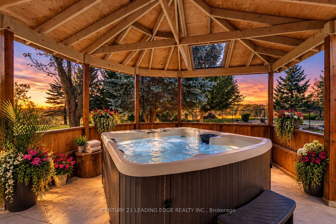
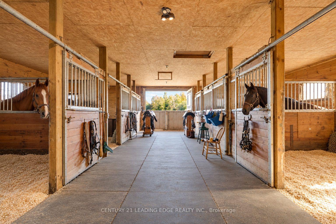
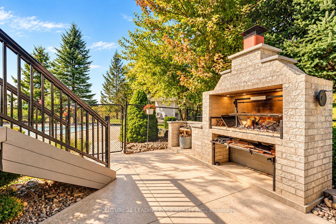
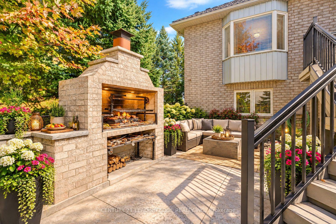
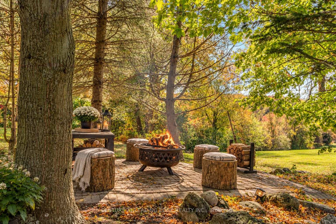
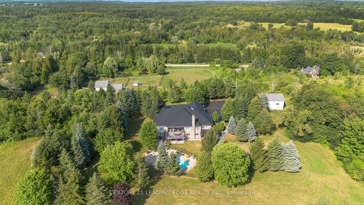
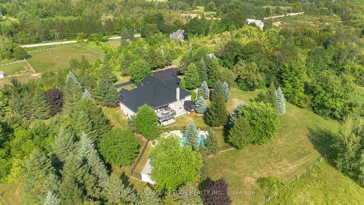
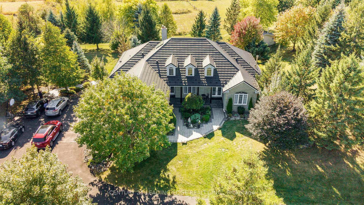
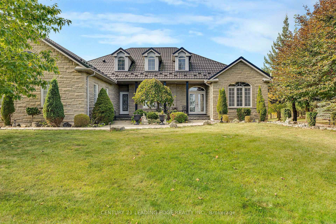
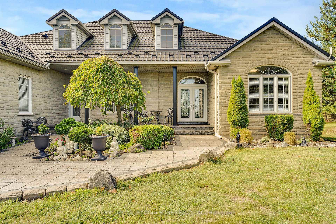
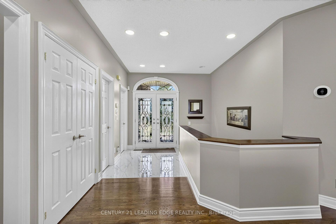
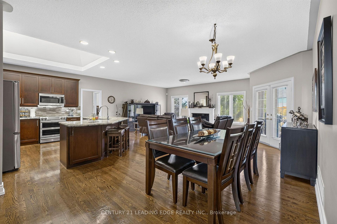
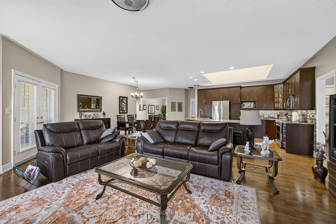
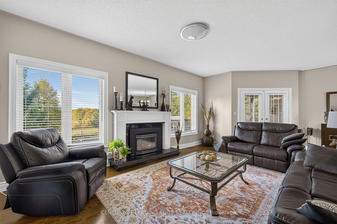
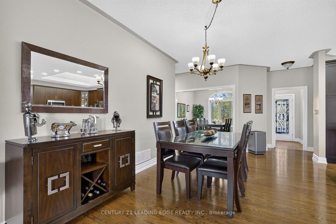
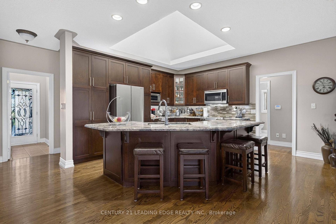
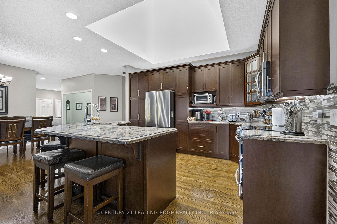
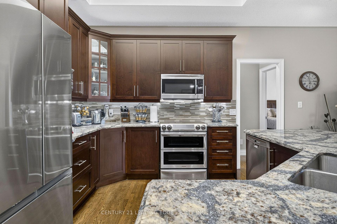
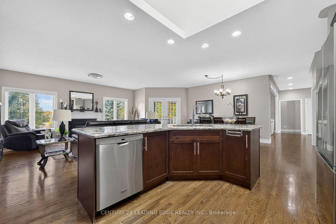
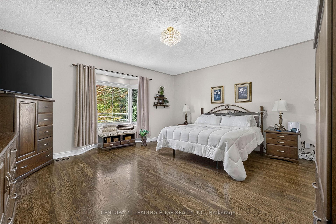
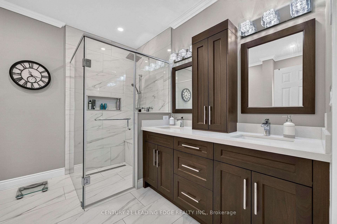
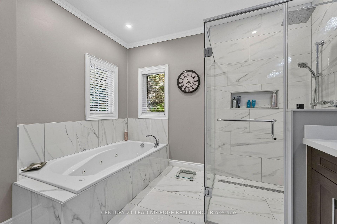
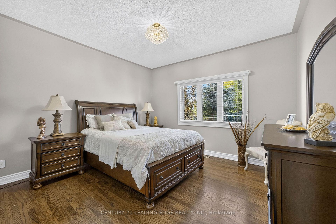
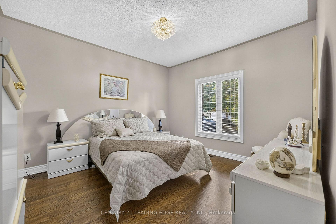
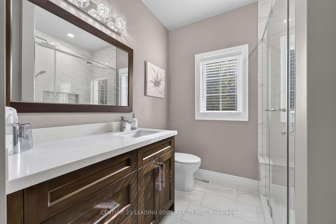
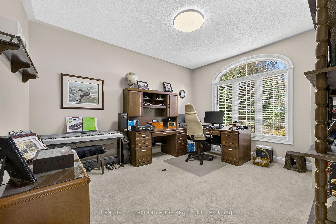
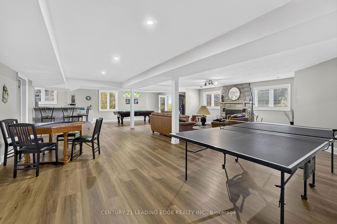
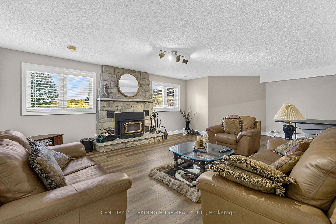
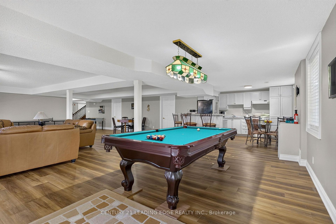
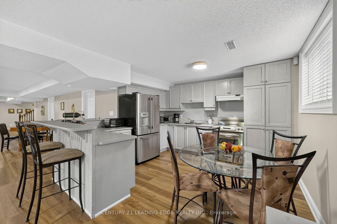
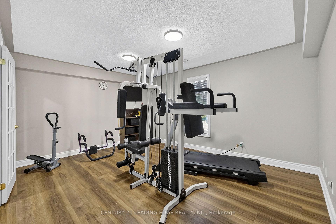
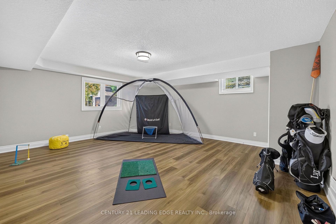
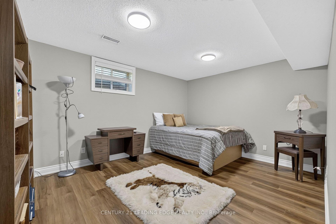
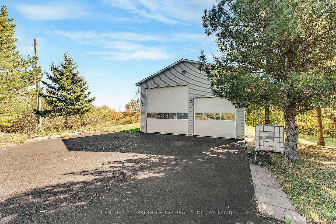
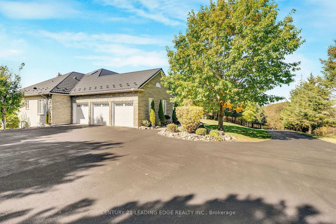
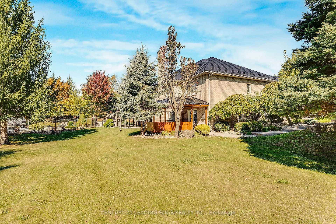
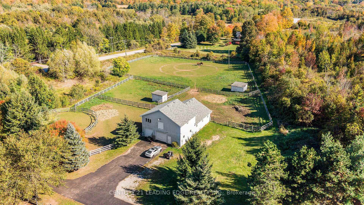
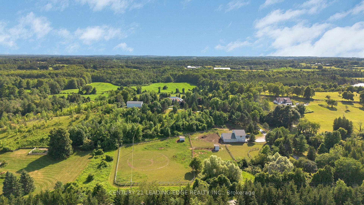
25.6 ACRES OF PURE COUNTRY LUXURY! Discover an Extraordinary Private Gated Estate where Resort-Style-Living Meets Endless Possibilities! Just 11 Minutes to Georgetown & 8 Minutes to Downtown Erin, this Stunning Detached Bungalow offers Over. 5,000 Sq. Ft. of Living Space amid Breathtaking Landscapes, Expansive Grounds & Exceptional Privacy. Inside, enjoy 4 Spacious Main-Floor Bedrooms, 3 Washrooms, a Warm Gas Fireplace & a Luxurious Primary Retreat with Jacuzzi Tub and Heated Ensuite Floors. The Finished Lower Level is an Entertainer's Dream, featuring 2 Additional Bedrooms and a Den, a Full Kitchen, Recreation Room with Roulette & Pool Tables, Private Gym & Cozy Wood-Burning Fireplace-Ideal for Extended Family & Guests! YOUR OWN PRIVATE RESORT! Relax by the Heated Salt water Pool with Private Bar, unwind in the 54-Jet Hot Tub with Skylight, enjoy the Outdoor BBQ or the Fire Pit or entertain on the Beautiful Two-Tier Composite Deck overlooking Lush Greenery & Picturesque Countryside Views. EQUESTRIAN LIVING AT ITS FINEST! An Impressive Approx.1,600 Sq. Ft. Two-Storey Barn with Conveyer Belt accommodates up to 6 Horses. A 3-Car Attached Garage plus 2 Expansive Heated Detached Garages offer Versatile Space for Vehicles, Workshops, Equipment & Hobbies. Enjoy Peace of Mind with an 18,000-Watt Automatic Standby Generator, Drilled Well, 2 New Large Septic Tanks & Metal Roof with 50-Year Warranty. Potential 2-Acre Severance Near Barn (Subject to Municipal Approval & Buyer Verification). MORE THAN A HOME-25.6 ACRES OF LUXURY, PRIVACY & LIMITLESS POSSIBILITIES!
Key Facts & Features
Property Costs
- Annual Property Tax Amount
- $10,455
- Land Transfer Tax Fee
- $96,475
Rental Items
- Rental Equipment
- Please see attached list.
- Basement Type
- Finished with Walk-Out, Separate Entrance
Interior Features
- Interior Extras
- Auto Garage Door Remote, Built-In Oven, Central Vacuum, In-Law Suite, Storage Area Lockers
- View
- Clear, Forest, Garden, Hills, Panoramic, Park/Greenbelt, Pool, Trees/Woods
- Fireplace/Stove
- Yes
- Fireplace Features
- Natural Gas, Wood Stove
- Elevator
- No
Exterior Features
- Exterior Extras
- Awnings, Backs On Green Belt, Built-In-BBQ, Controlled Entry, Deck, Hot Tub, Landscaped, Patio, Porch, Security Gate
- Pool
- Inground
- Property Features
- Park, Clear View, Golf, Greenbelt/Conservation, Ravine, Rolling
- Other Structures
- Additional Garage(s), Barn, Garden Shed, Storage
Building
- Building Type
- Detached
- Building Style
- Bungalow
Construction
- Exterior Finish
- Stone, Brick
- Roof
- Unknown
- Foundation Details
- Concrete
- Special Designation
- Unknown
Lot
- Lot Size
- 25.58
Inclusions
- Inclusions
- All existing Appliances, All existing Window Coverings, All Existing Light Fixtures. Please see attached list.
Exclusions
- Exclusions
- Please see attached list.
Parking & Garages
- Garage Type
- Attached
- Garage Spaces
- 9
- Parking Spaces
- 8
- Total Garage And Parking Spaces
- 17
Heating & Cooling
- Heat Source
- Gas
- Heat Type
- Forced Air
- Air Conditioning
- Central Air
- Water
- Well
- Sewers
- Septic
- Bedrooms
- 4 + 2
- Washrooms
- 4
- Kitchens
- 2
- Family / bonus room
- Yes
Room sizes
- Kitchen—Main level, Hardwood Floor, Eat-in Kitchen, Skylight
- Family Room—Main level, Hardwood Floor, W/O To Deck, Gas Fireplace
- Bedroom—Lower level, Large Window, Open Concept, Vinyl Floor
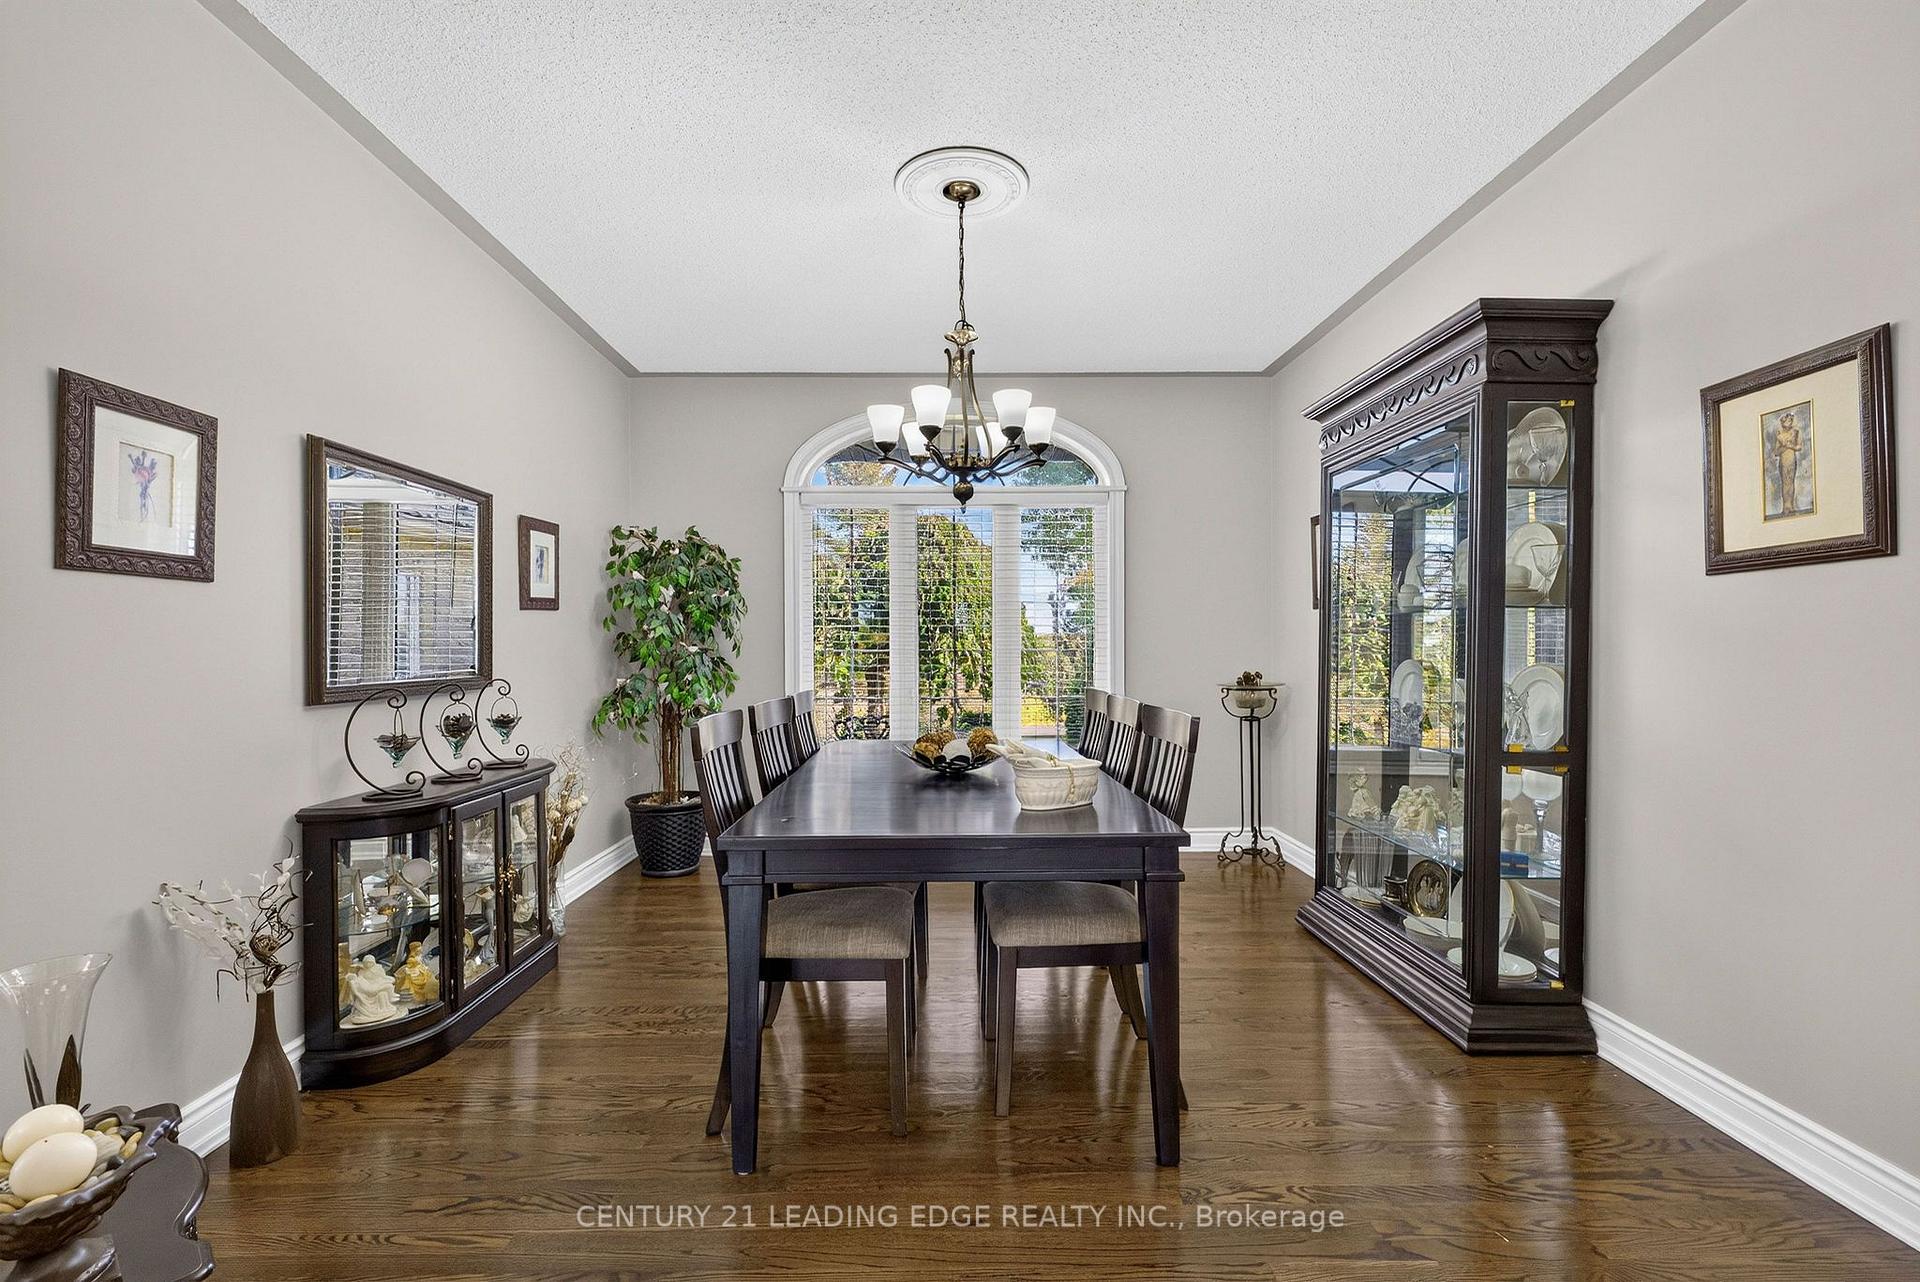
- Dining Room—Main level, Hardwood Floor, Large Window, Open Concept
- Bedroom 2—Lower level, Large Window, Vinyl Floor, Open Concept
- Primary Bedroom—Main level, Hardwood Floor, Walk-In Closet(s), 5 Pc Ensuite
- Bedroom 2—Main level, Large Window, Open Concept, Overlooks Garden
- Breakfast—Main level, Hardwood Floor, W/O To Deck, Open Concept
- Bedroom 4—Lower level, Large Window, Large Closet, Overlooks Garden
- Living Room—Lower level, Vinyl Floor, W/O To Patio, Fireplace
- Den—Lower level, Large Window, Glass Doors, Vinyl Floor
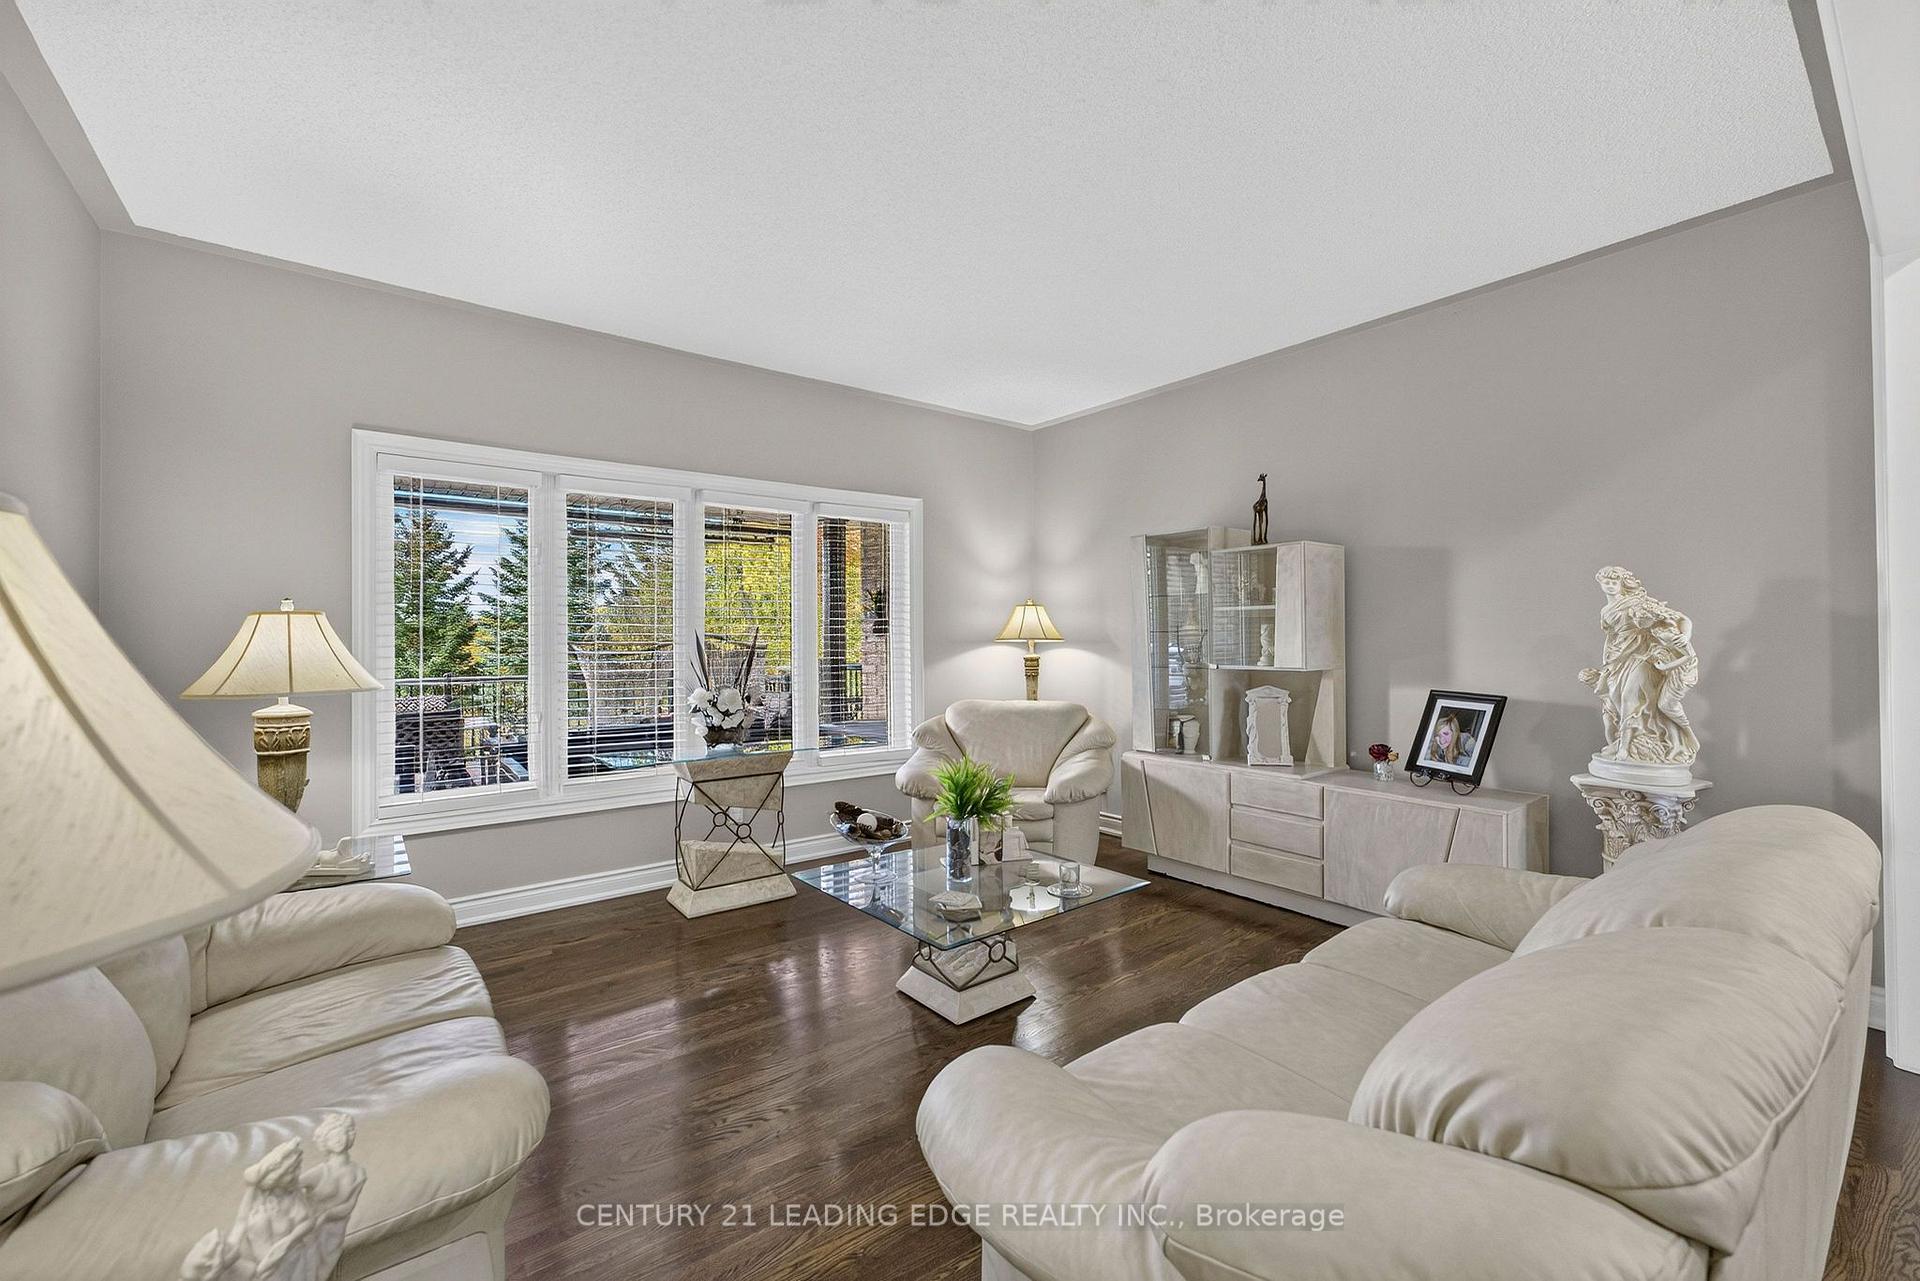
- Living Room—Main level, Hardwood Floor, Large Window, Overlooks Garden
- Bedroom 3—Main level, Large Window, Large Closet, Overlooks Ravine
- Kitchen—Lower level, Open Concept, Eat-in Kitchen, Breakfast Bar
Washrooms
- 5-piece, Main
- 4-piece, Main
- 2-piece, Main
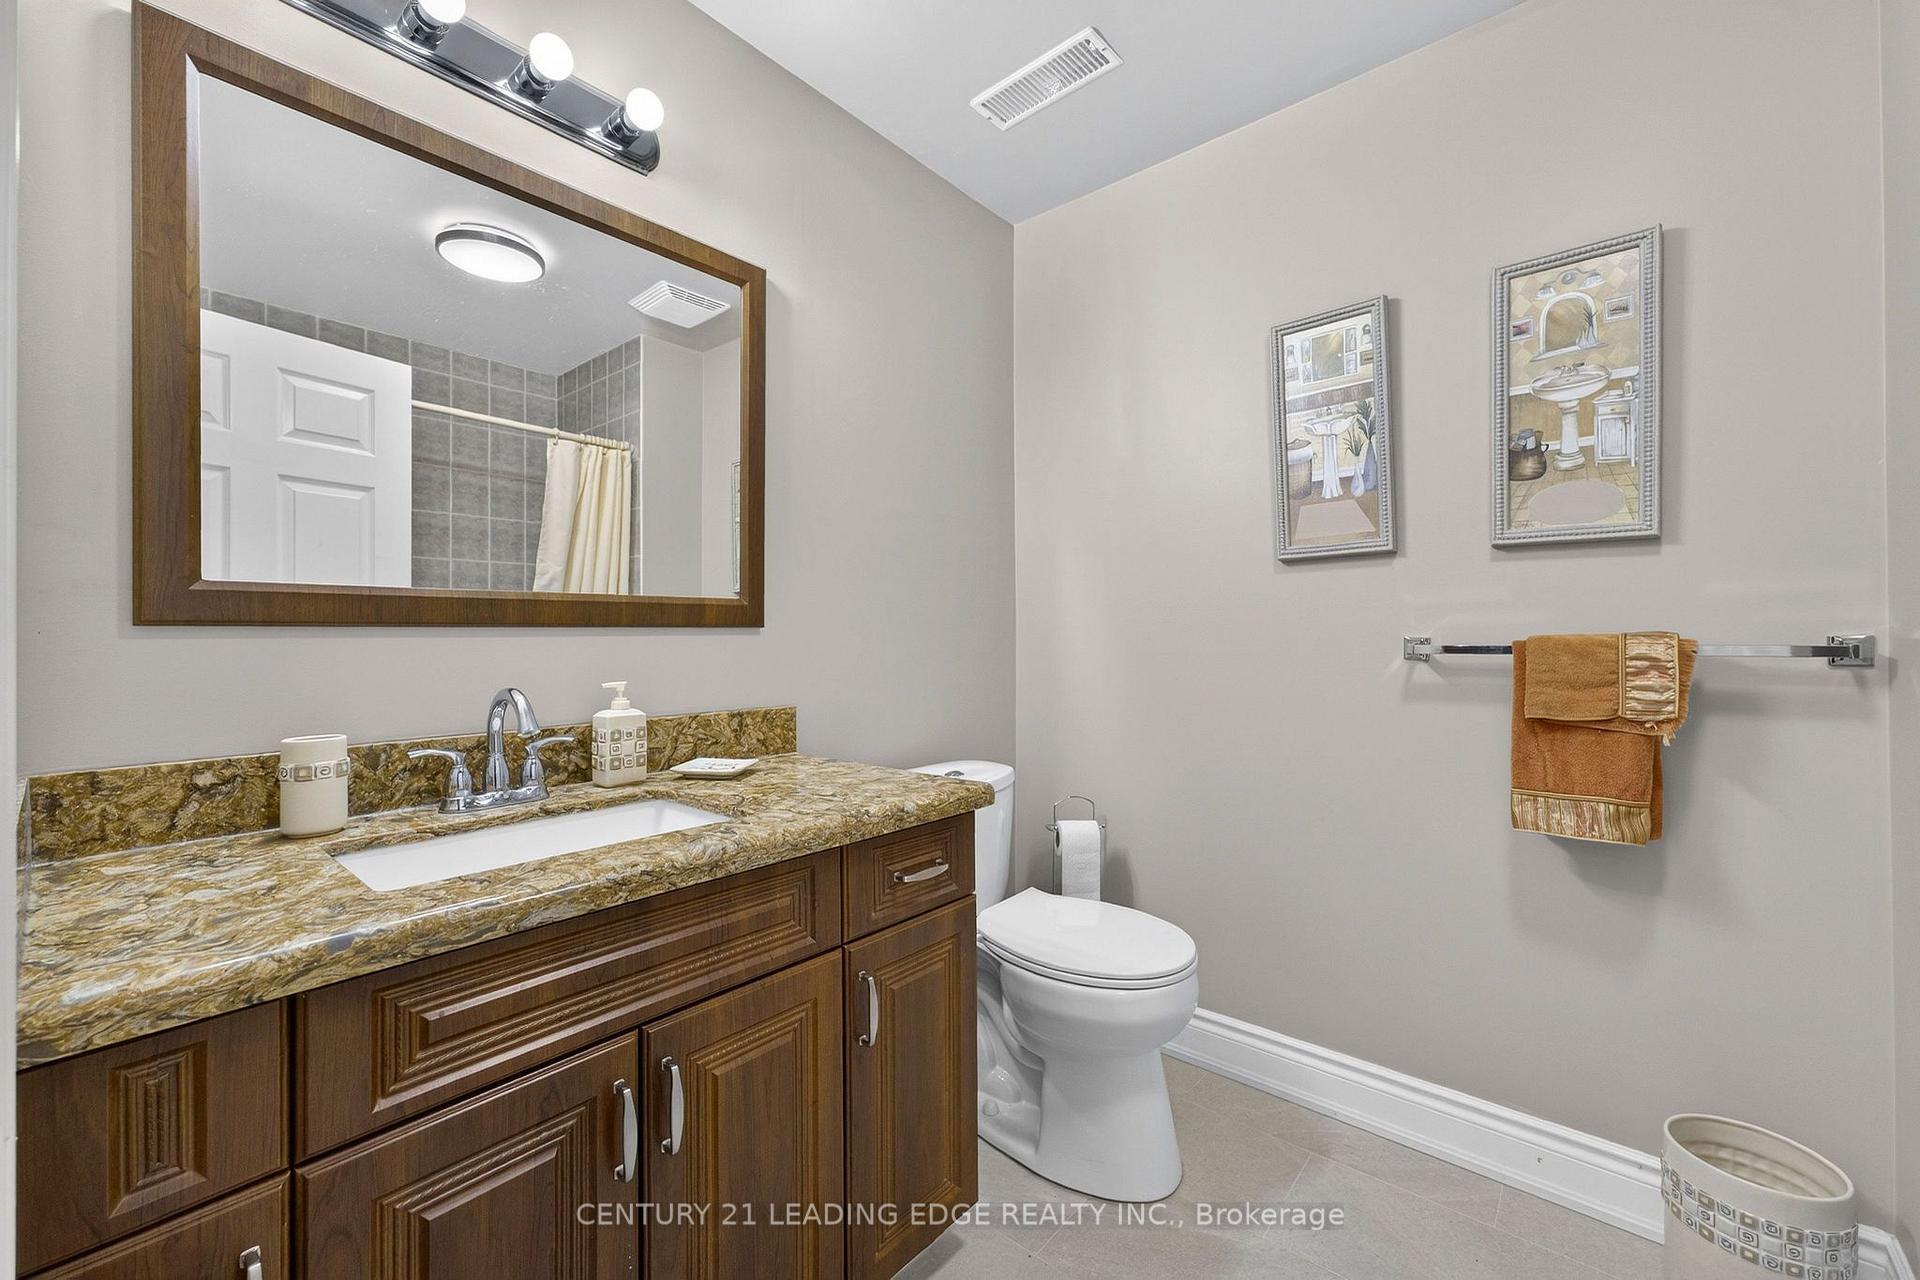
- 4-piece, Lower
- Municipality
- Erin
- Neighbourhood
- Rural Erin
- Main cross streets
- Ballinafad Rd and 9th Ln
- Directions
- Ballinafad Rd and 9th Ln
- MLS® number
- X14107348
- Data source
- Toronto Regional Real Estate Board
- Listed on
- 2026-10-22
- Updated on
- 2026-10-22
- Days on market
- 2 days
- Possession type
- Flexible
- Co-op commission
- 2.5% + HST
- Seller
- Listed by
- CENTURY 21 LEADING EDGE REALTY INC.
Home Market Value
Current home valuation for 4980 Ninth Line, Erin, Rural Erin, Erin, ON. Listed for $4,400,000
HOMEH Estimate
—
Estimated Sales Range
—
HOMEH Estimate for 4980 Ninth Line, Erin, Rural Erin
Calculated with a real agent's CMA method — 45+ years of experience, codified. Not an AI guess.
For the owner
Is this your home? Track its value.
Get this home's HOMEH Estimate by email once a month, with how many homes are for sale around you.
Mortgage Payment Calculator
Compare up to 4 down payment scenarios
20% required for homes $1.5M or more
$880,000
| Scenario 1 | Scenario 2 | Scenario 3 | Scenario 4 | |
|---|---|---|---|---|
−Down payment | % $ | % $ | % $ | % $ |
+CMHC insurance | $0 | $0 | $0 | $0 |
=Total mortgage | $3,520,000 | $3,300,000 | $3,080,000 | $2,860,000 |
Amortization | ||||
Mortgage rate | % | % | % | % |
| Payment frequency | ||||
=Mortgage payment | $17,186monthly | $16,112monthly | $15,038monthly | $13,964monthly |
Land Transfer Tax
$96,475
$96,475
Around this home
No schools found nearby
Data provided by OpenStreetMap & Fraser Institute School Rankings
Ask HOMEH
New!Hi there!
👋Text or call (416) 301-9001
Recommended for you
Based on homes you've looked at.
No recommended properties found.
Nearby similar homes
No nearby properties found.
More real estate resources
Other homes nearby
Explore this area
Nearby neighbourhoods
No nearby listings available.