
5008 Ninth Line
Erin (Rural Erin), ON N0B 1T0
- 4Bedrooms
- 3Bathrooms
- 2Garage
- 3500–5000Sq Ft
- $10,236Tax
- 848×2,232 ftLot Size
 Estimated Value:$2,776,483See Free Estimate Report

Sale & Price History for 5008 Ninth Line, Erin, Rural Erin
| Start Date | End Date | Price | Event | MLS# |
|---|---|---|---|---|
| No listing history available | ||||
Real estate boards require you to or to see the full details of this property.
*Sold prices and complete sale & price history are regulated data. Under the Trust in Real Estate Services Act, 2002 (TRESA) and the rules of the Real Estate Council of Ontario (RECO), and pursuant to the Multiple Listing Service® rules of the Canadian Real Estate Association (CREA) and the Toronto Regional Real Estate Board (TRREB), this information may be shown only to registered users who have agreed to the applicable terms of use (a Virtual Office Website, or "VOW," arrangement). HOMEH Inc., Brokerage therefore provides it to signed-in members only. Creating an account is free and takes under a minute.
About 5008 Ninth Line, Erin, Rural Erin
Summarized Description
- Nestled on 46 picturesque acres of rolling landscape.
- Historic charm blended with luxury modern upgrades.
- Over $800,000 in high-end renovations completed.
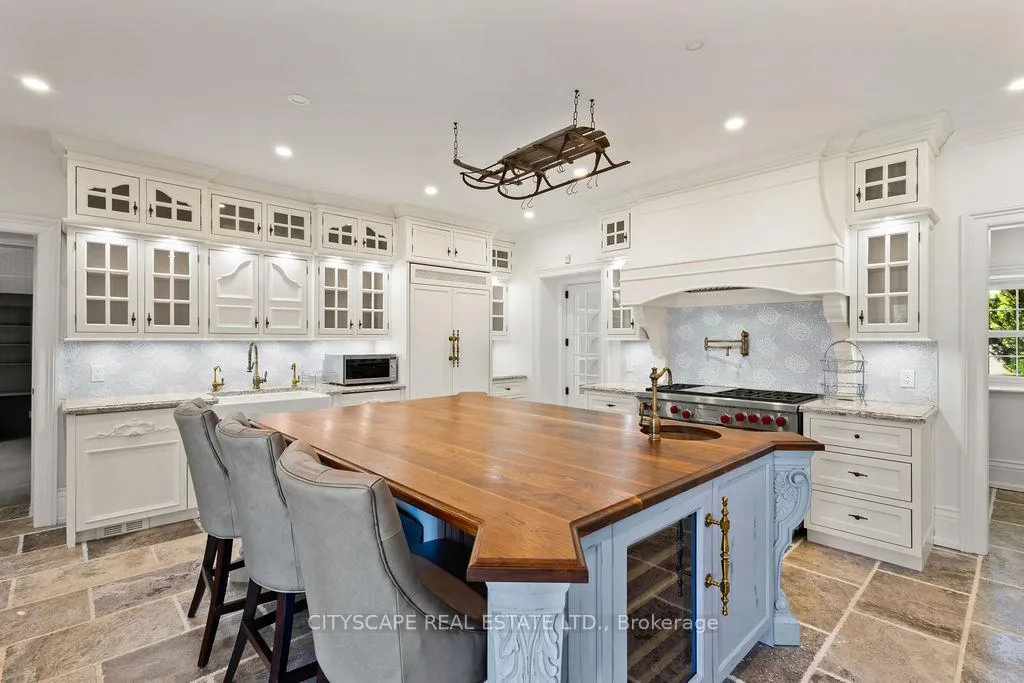
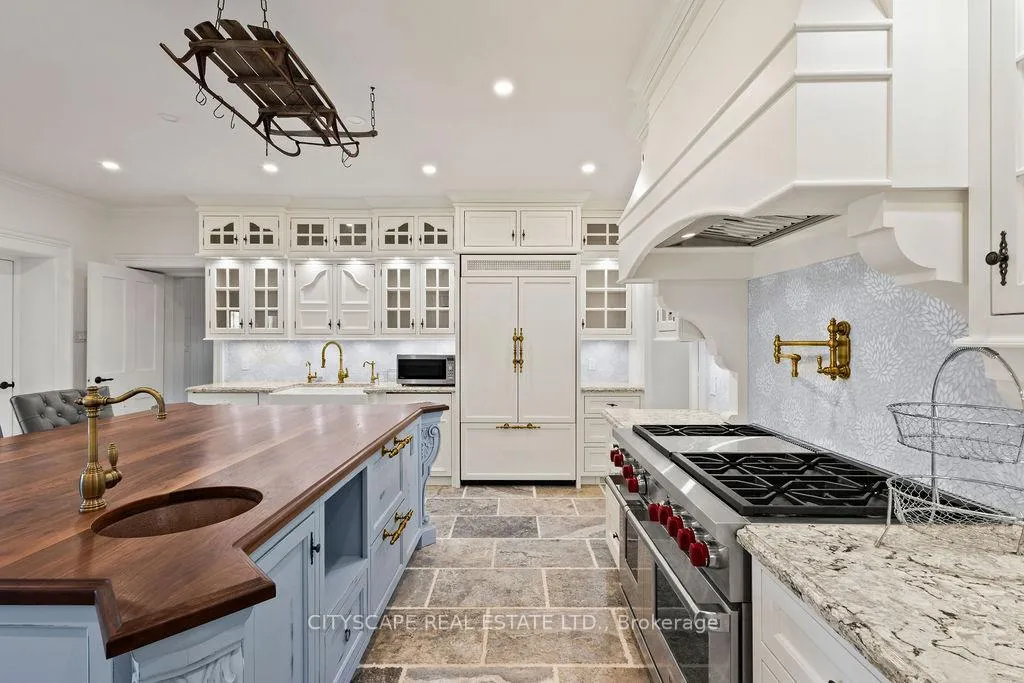
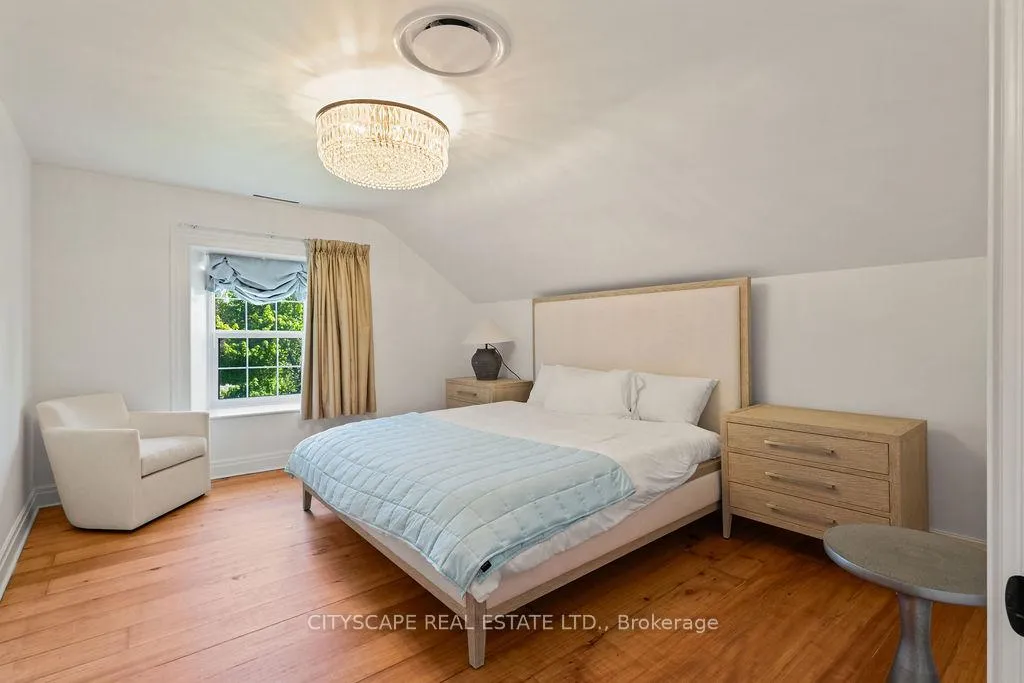
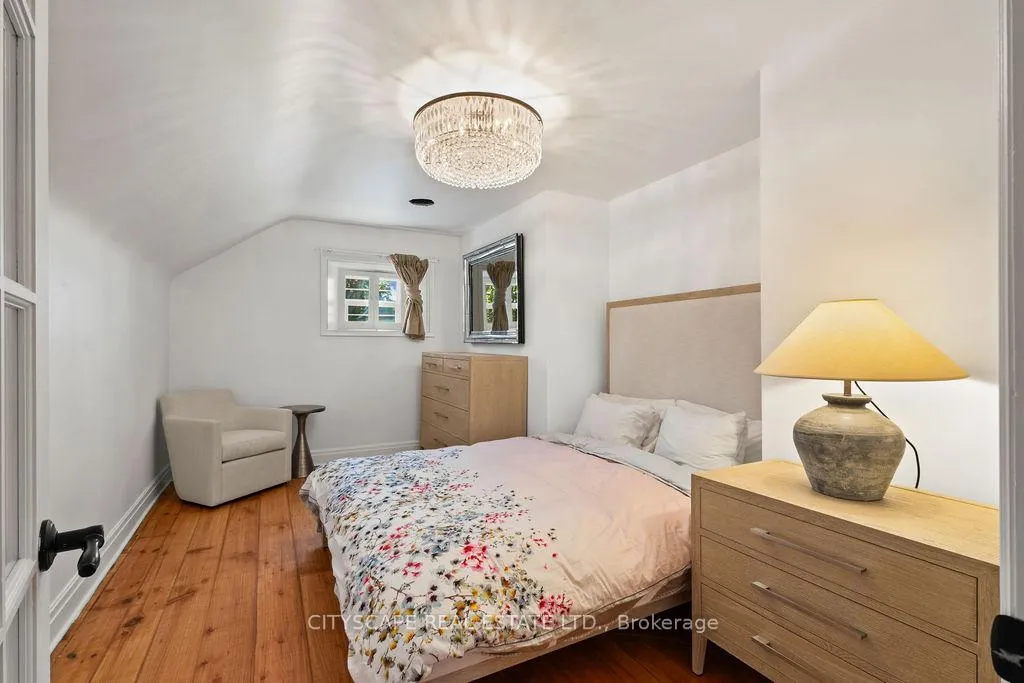
- Features a chef's dream kitchen and spacious bedrooms.
- Includes a private lake and resort-style in-ground pool.
- Exceptional craftsmanship preserving original integrity.
- Perfect for peaceful walks and entertaining guests.
- Potential for income generation on the property.
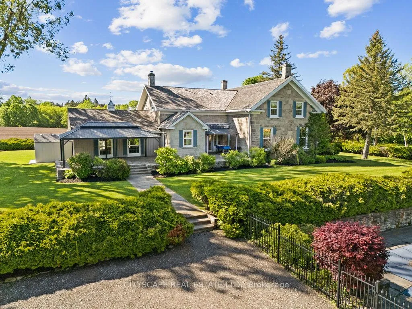
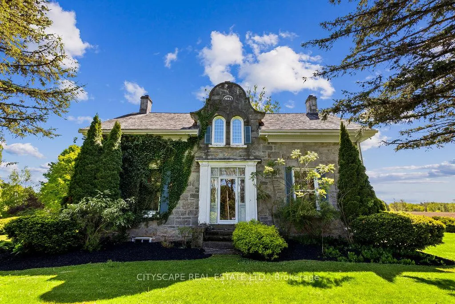
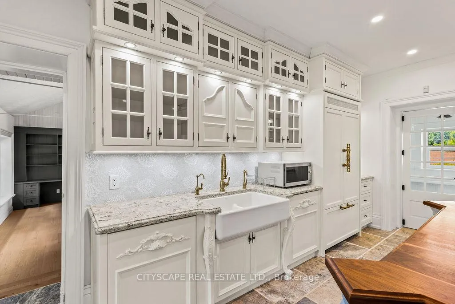
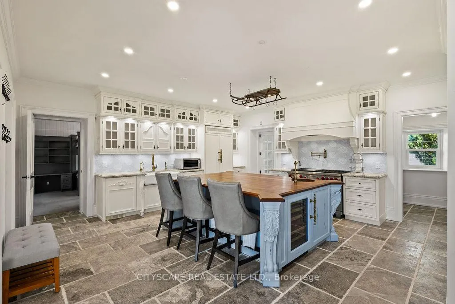
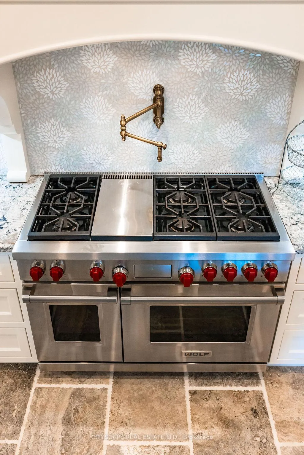
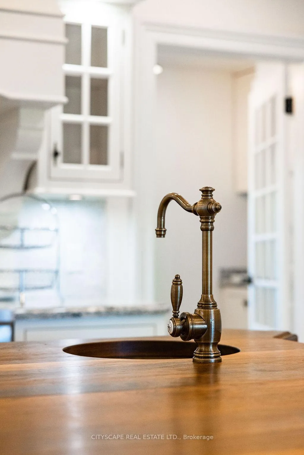
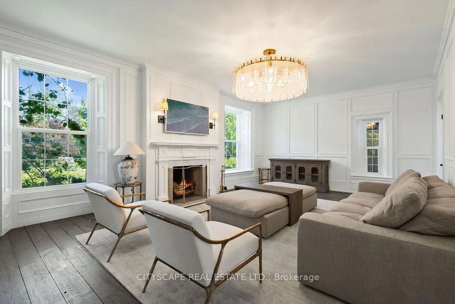
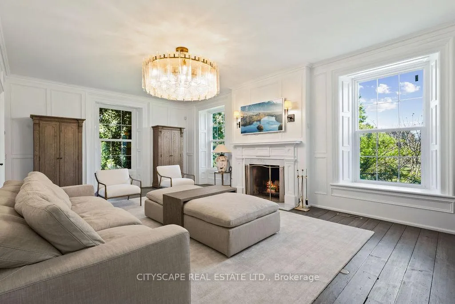
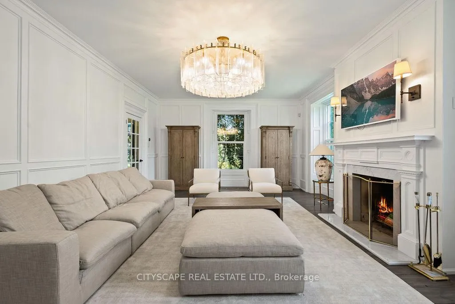
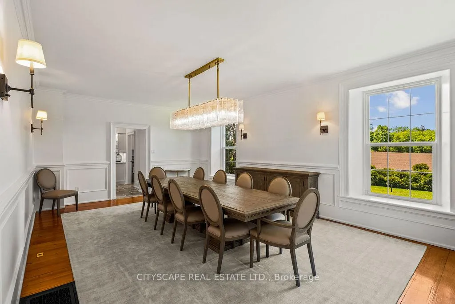
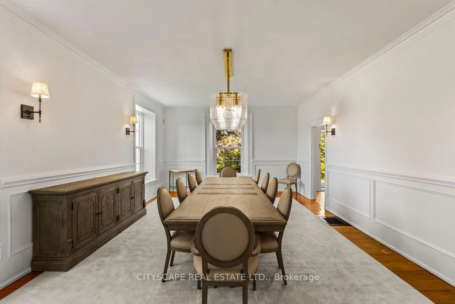
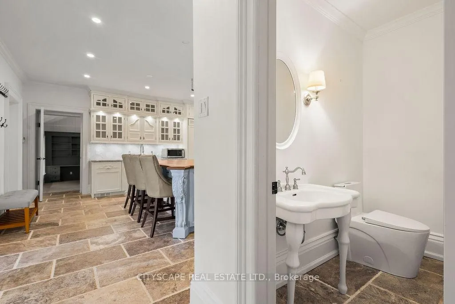
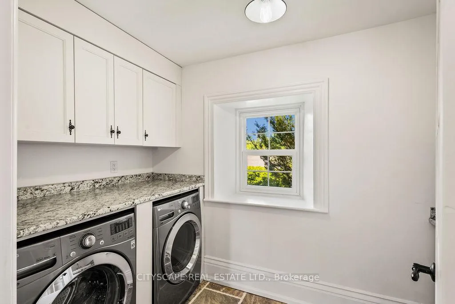
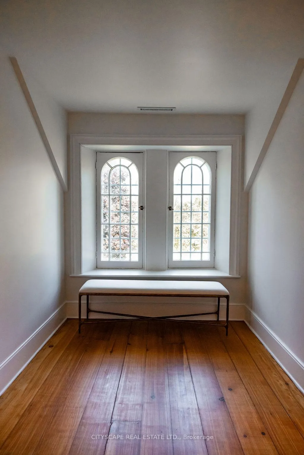
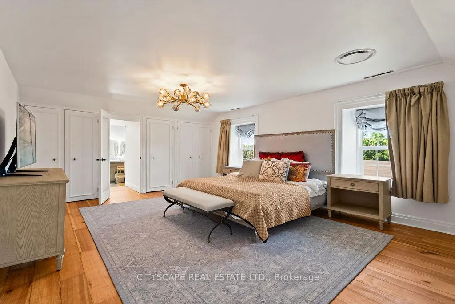
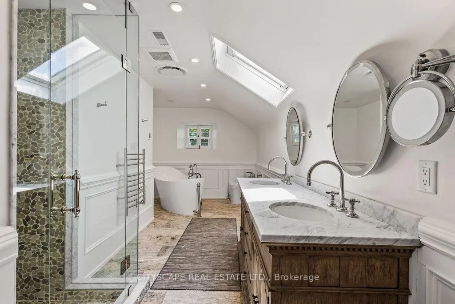
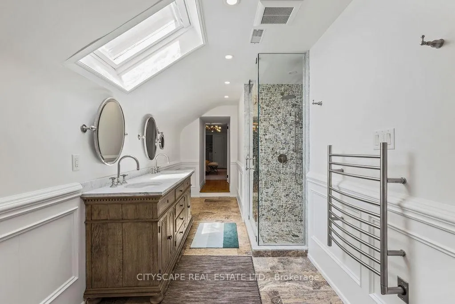
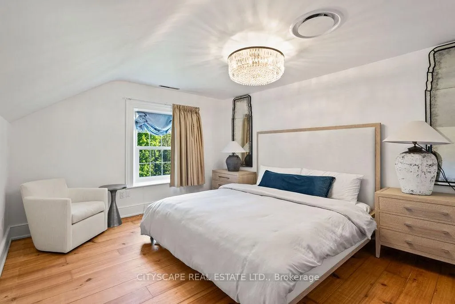
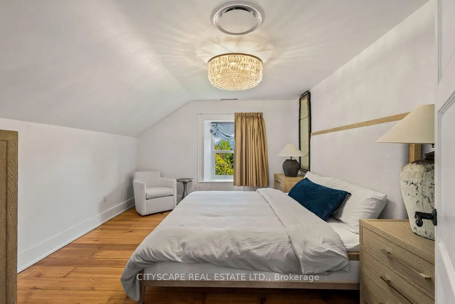
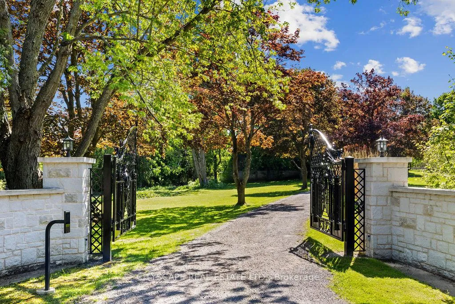
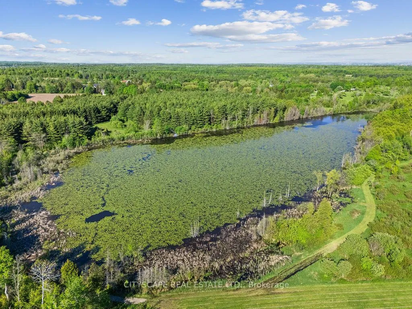
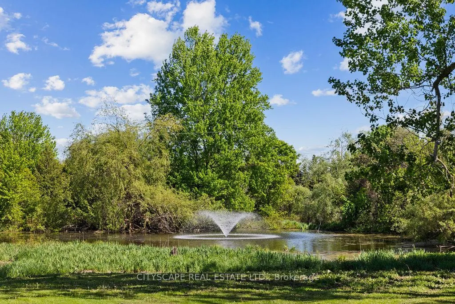
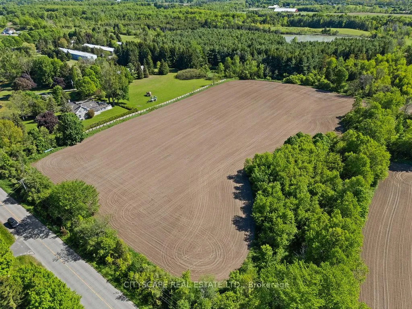
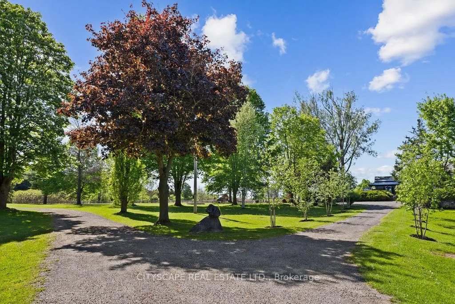
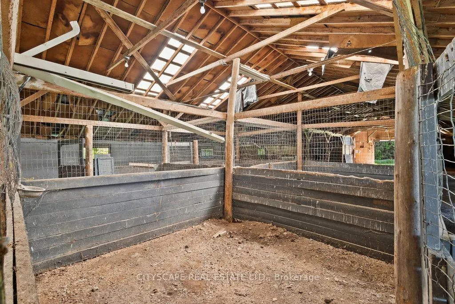
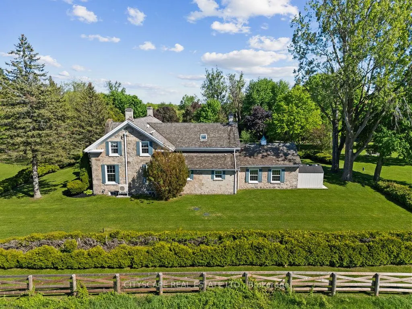
Welcome To The Dunvegan Farm - This Rare Country Estate is nestled on 47 Picturesque Acres Of Rolling Landscape, Scenic Trails, And Private Natural Beauty. Offering A resort style Setting Right At Your Doorstep, This Exceptional Property Seamlessly Blends Timeless Character With Luxury Modern Upgrades. The Stunning Stone Residence Features 4 Spacious Bedrooms And Has Undergone Over $800,000 In High-End Renovations And Improvements, Completed With Exceptional Craftsmanship While Preserving The Home's Original Charm And Historic Integrity. Highlights Include A Chef's Dream Kitchen, Elegant Living Spaces, And A Premium Wood Shingle Roof. The Grounds Are Nothing Short Of Spectacular - Featuring A Resort-Style In-Ground Pool With Pool House, Private Lake, Barn, Workshop, Charming Cabin, Water Fountain pond, custom made trails And Beautifully Maintained Landscaping Throughout. Whether Enjoying Peaceful Walks Along The Scenic Trails Or Entertaining Family And Guests, Dunvegan Farm Offers A Lifestyle Rarely Found And Impossible To Replicate. Property can also be used for income generation. Not conservation land or heritage property.
Key Facts & Features
Property Costs
- Annual Property Tax Amount
- $10,236
- Land Transfer Tax Fee
- $58,725
Rental Items
- Rental Equipment
- None
- Basement Type
- Unfinished
Interior Features
- Interior Extras
- Built-In Oven, Central Vacuum
- Fireplace/Stove
- Yes
- Elevator
- No
Exterior Features
- Exterior Extras
- Porch, Private Pond, Recreational Area, Security Gate
- Pool
- Inground
Building
- Building Type
- Detached
- Building Style
- 2-Storey
- Approx Age
- 100+
Construction
- Exterior Finish
- Brick
- Roof
- Shingles
- Foundation Details
- Concrete
- Special Designation
- Other
Lot
- Lot Front
- 848.38 ft
- Lot Depth
- 2232.23 ft
Inclusions
- Inclusions
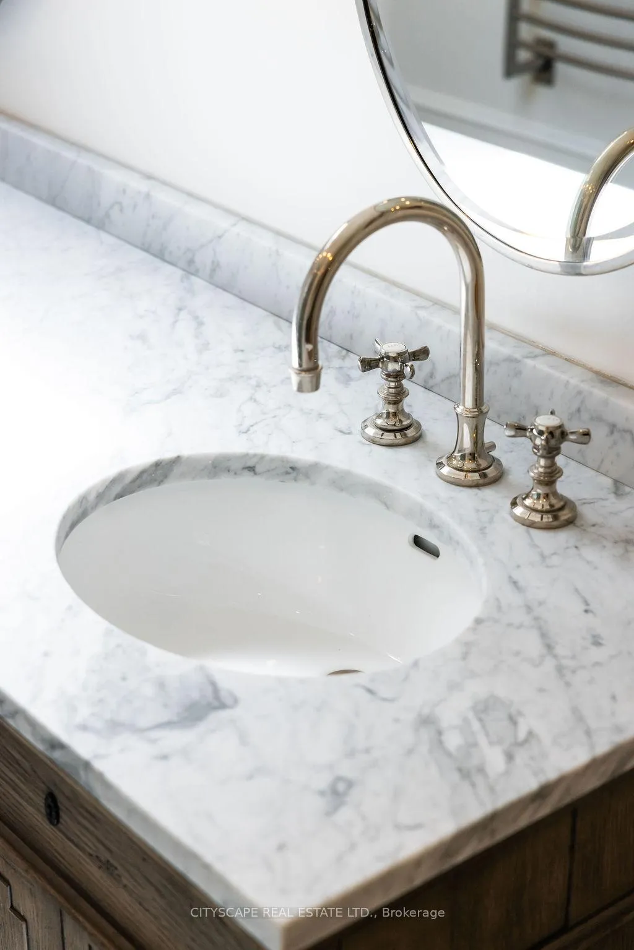
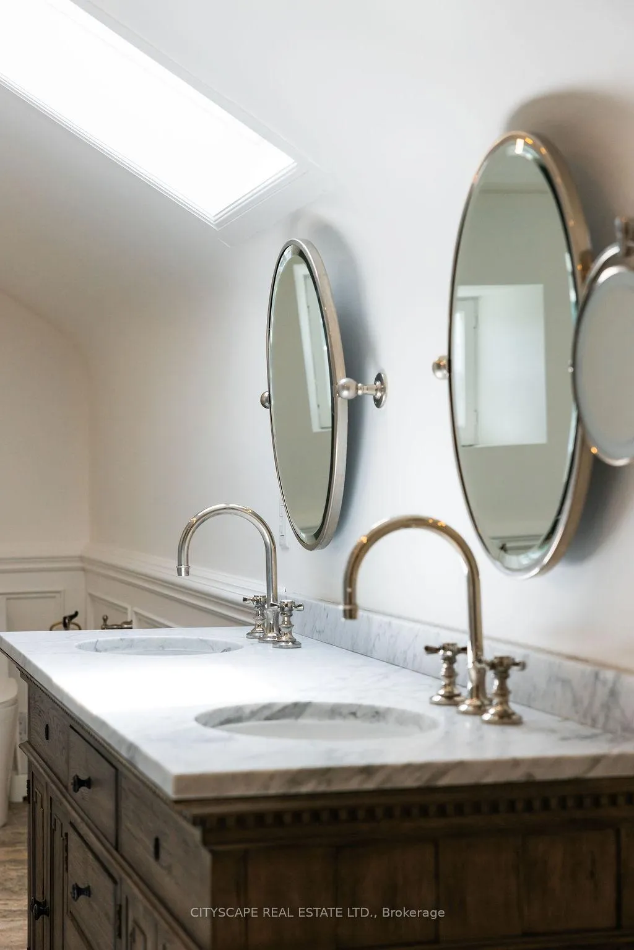
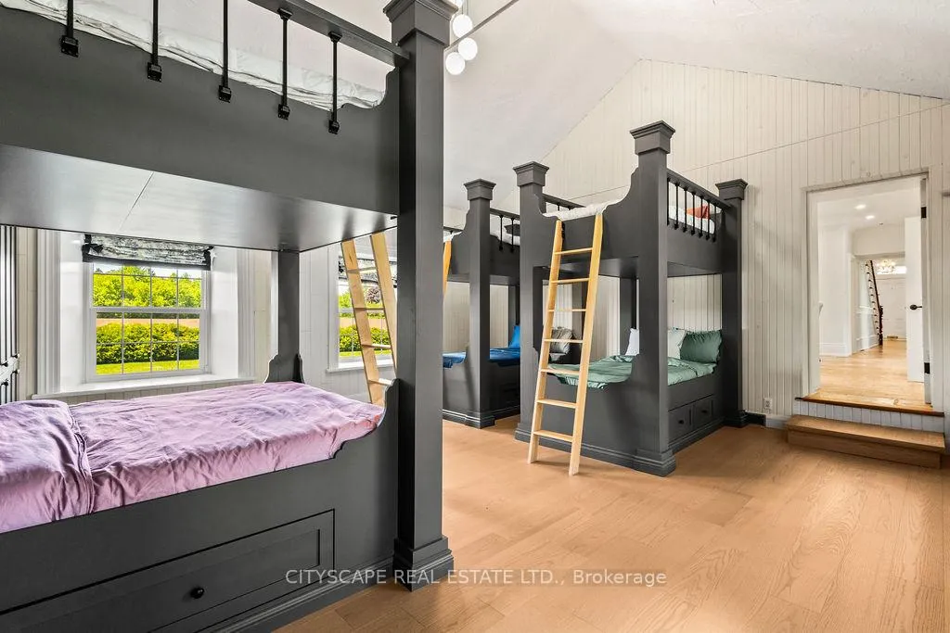
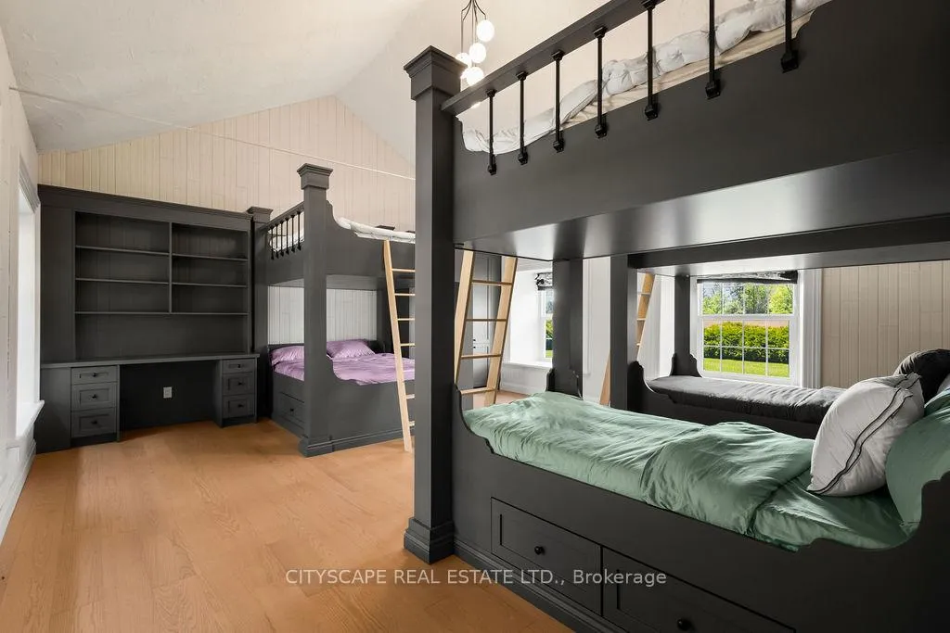
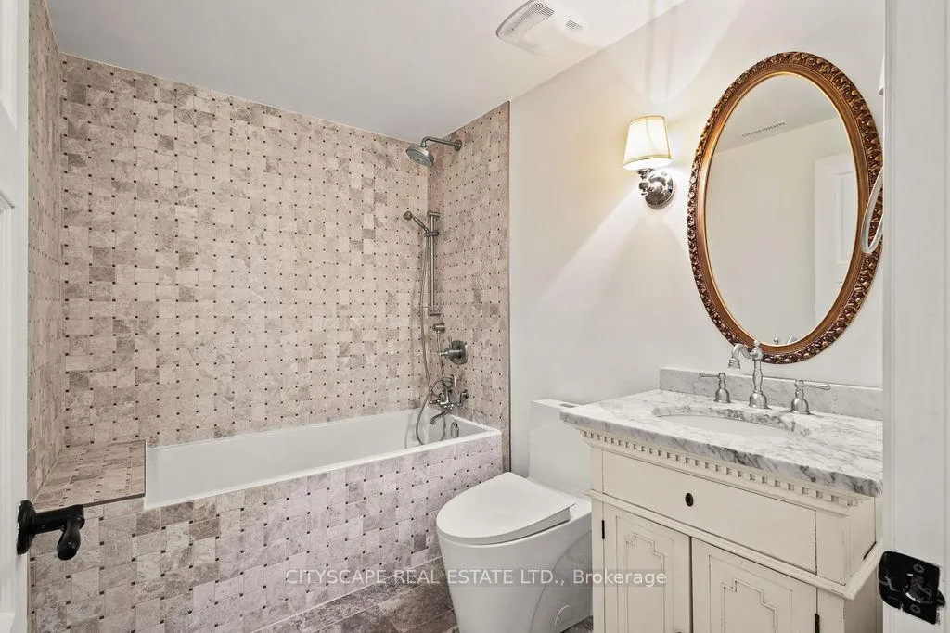
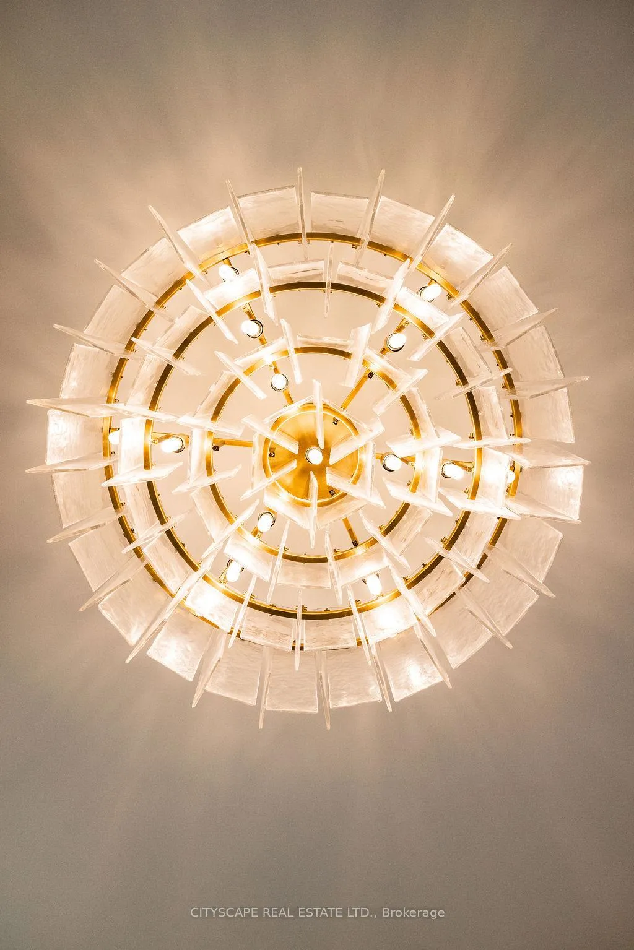
- Tankless Water Heater, Upgraded Light Fixtures, Energy Efficient Propane Furnace, Spa Like Bathrooms, All Window Coverings/Drapes, Kitchen Appliances Included, water softener system, High end Unifi Surveillance system, A/C/Heater System installed on second floor, Gazebo, Shed, Electric car charger, custom designed built in bunk beds, TV In Family room, all electric light fixtures Gigabit Fibre Internet line is connected to the home. See feature sheet. Kids swings sets on property included
Exclusions
- Exclusions
- All Furniture
Parking & Garages
- Garage Type
- Attached
- Garage Spaces
- 2
- Parking Spaces
- 20
- Total Garage And Parking Spaces
- 20
Heating & Cooling
- Heat Source
- Propane
- Heat Type
- Forced Air
- Air Conditioning
- Central Air
- Water
- Well
- Sewers
- Septic
- Natural Gas
- Yes
- Hydro
- Yes
- Cable
- Yes
- Telephone
- Yes
- Bedrooms
- 4
- Washrooms
- 3
- Kitchens
- 1
- Family / bonus room
- Yes
Room sizes
- Family Room—Main level, Hardwood Floor
- Living Room—Main level, Hardwood Floor
- Dining Room—Main level, Hardwood Floor
- Kitchen—Main level, Stone Floor
- Laundry—Main level, Stone Floor, Closet
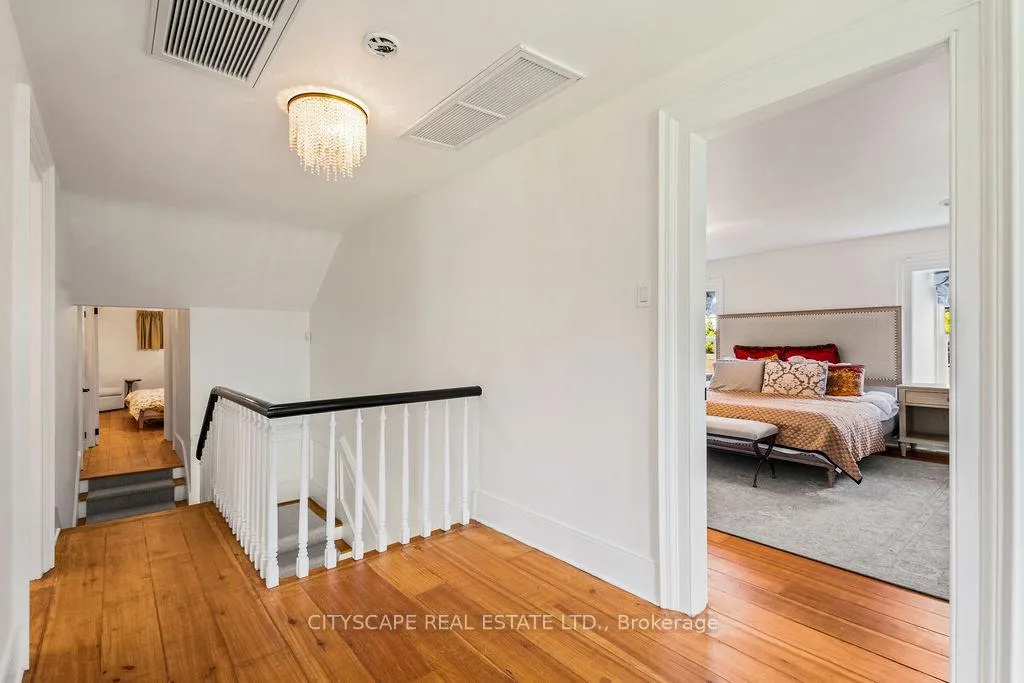
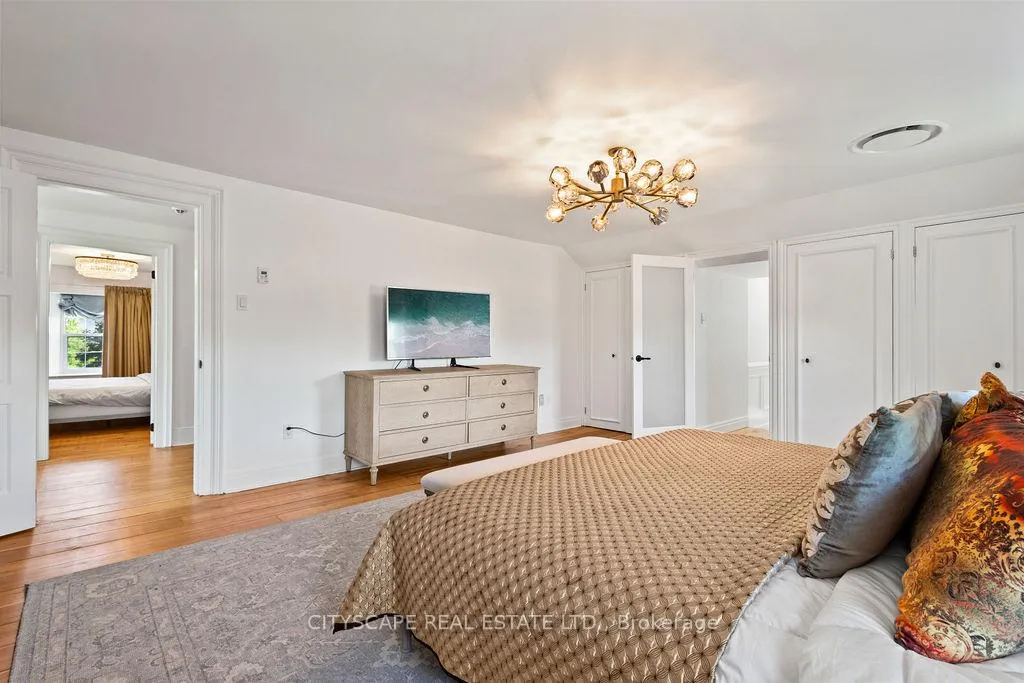
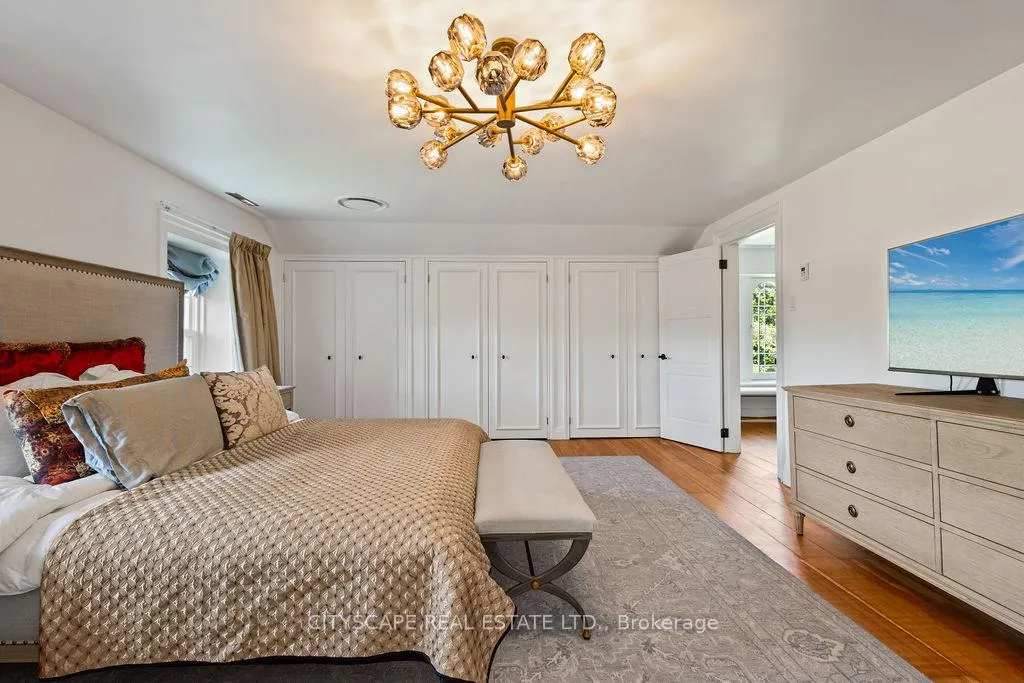
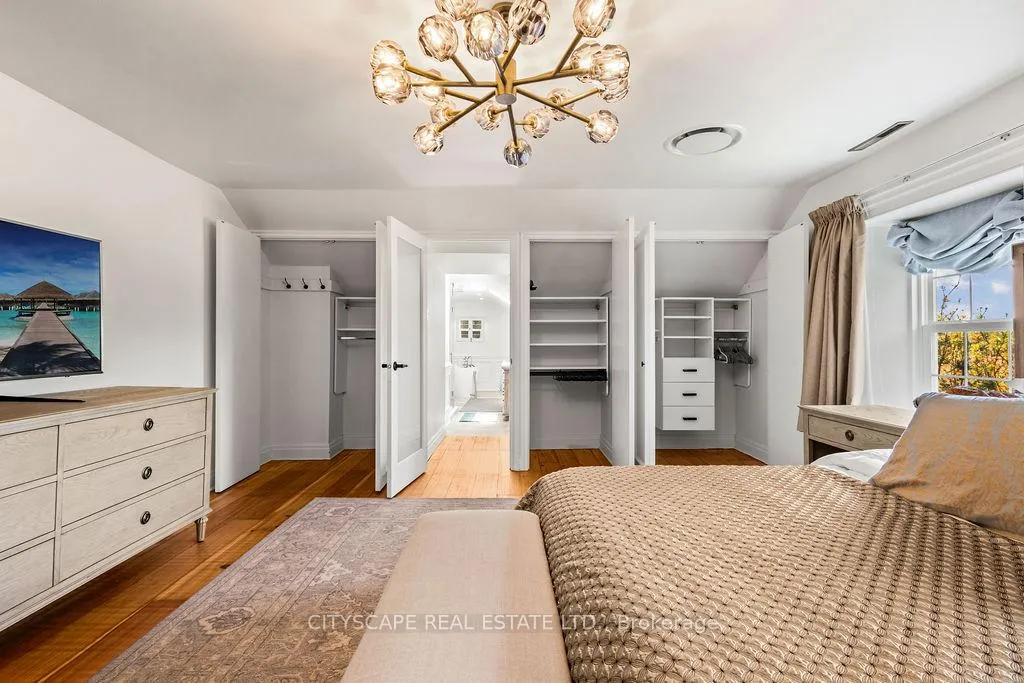
- Primary Bedroom—Upper level, Hardwood Floor
- Bedroom 2—Upper level, Hardwood Floor
- Bedroom 3—Upper level, Hardwood Floor
- Bedroom 4—Upper level, Hardwood Floor
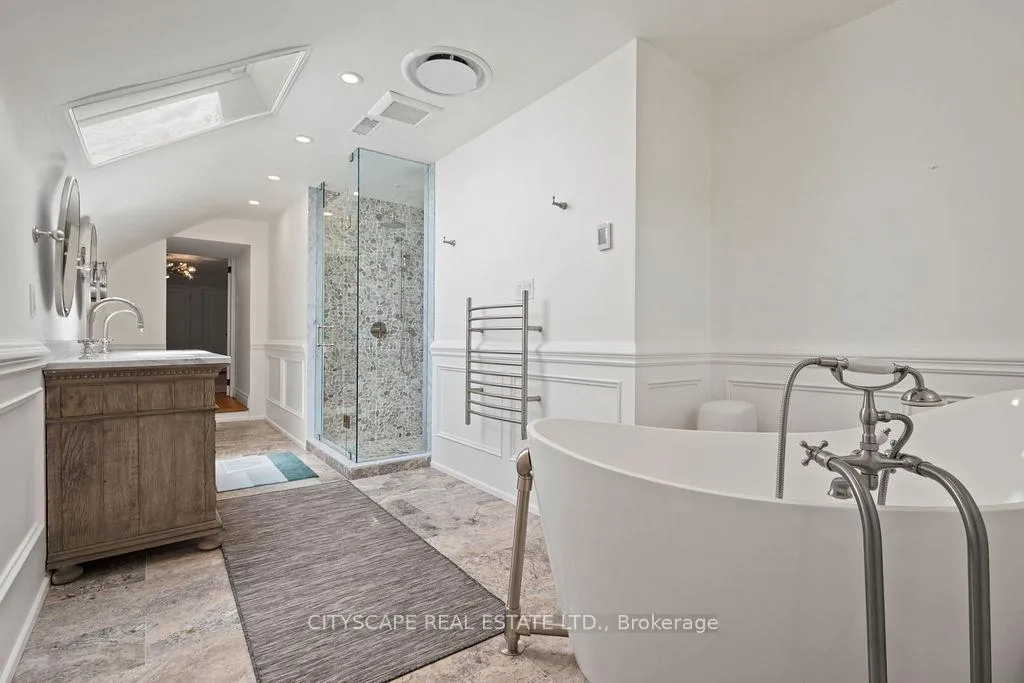
- Bathroom—Upper level, Heated Floor
Washrooms
- 4-piece, Upper
- 5-piece, Upper
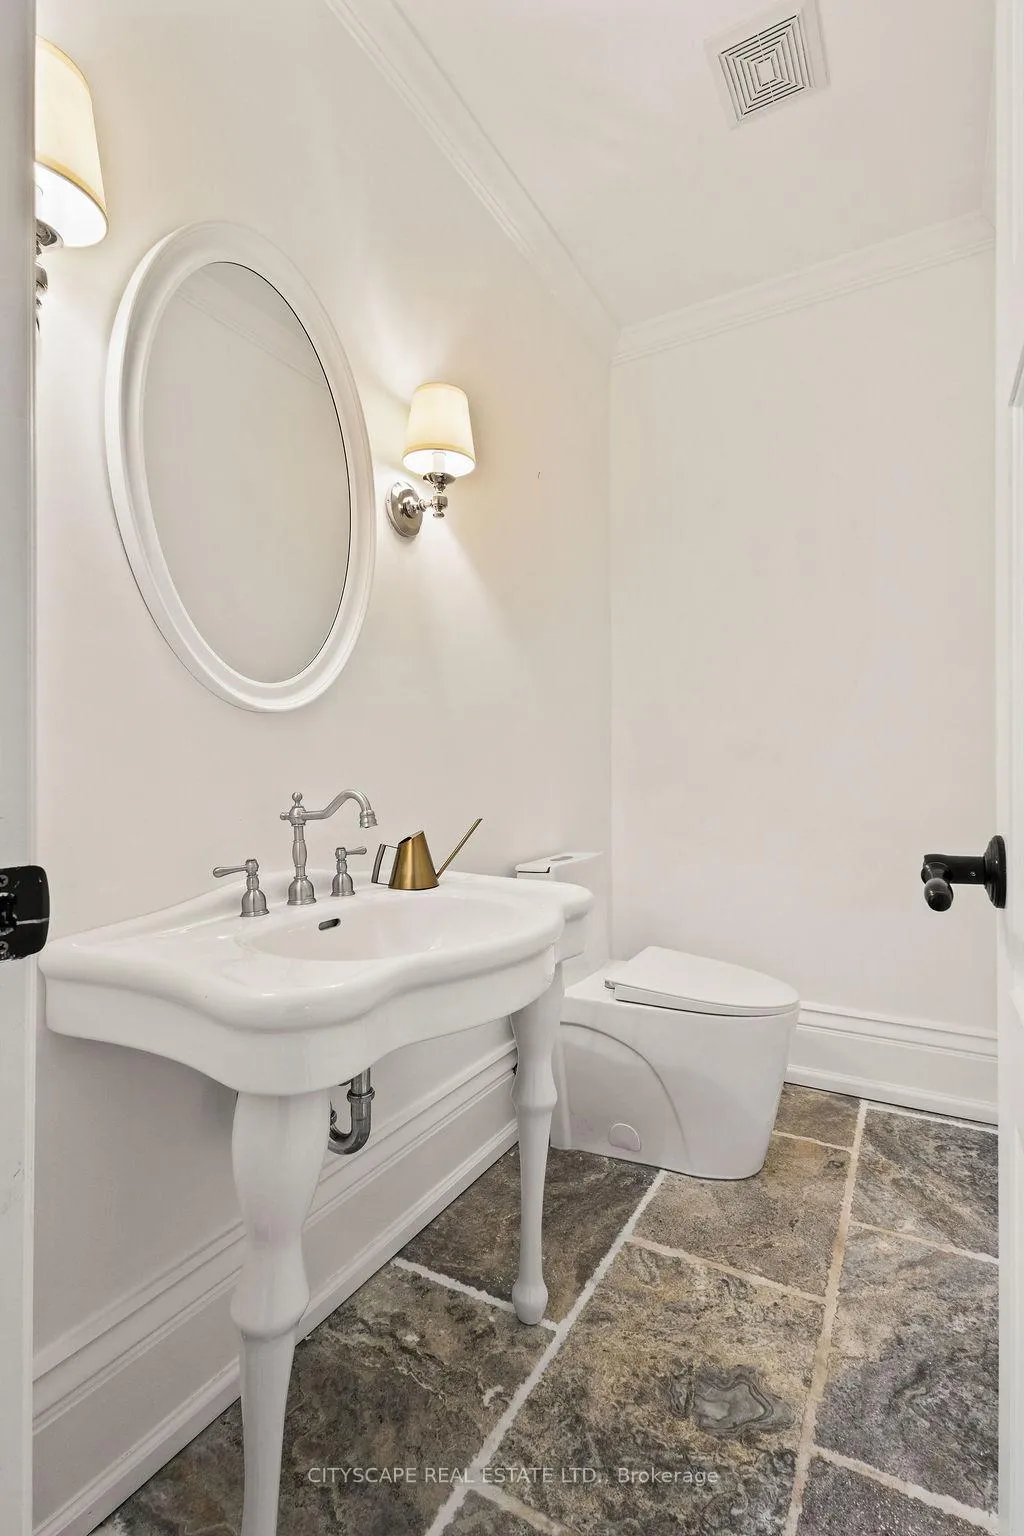
- 2-piece, Main
- Municipality
- Erin
- Neighbourhood
- Rural Erin
- Main cross streets
- 5 Side Road/Ninth Line
- Directions
- 5 Side Road/Ninth Line
- MLS® number
- X13411962
- Data source
- Toronto Regional Real Estate Board
- Listed on
- 2026-06-07
- Updated on
- 2026-10-08
- Days on market
- 132 days
- Possession type
- Flexible
- Co-op commission
- 2.5%
- Seller
- Listed by
- CITYSCAPE REAL ESTATE LTD.
Home Market Value
Current home valuation for 5008 Ninth Line, Erin, Rural Erin, Erin, ON. Listed for $2,890,000
HOMEH Estimate
$2,776,483
Estimated Sales Range
$1,665,890 - $3,887,076
HOMEH Estimate for 5008 Ninth Line, Erin, Rural Erin
Calculated with a real agent's CMA method — 45+ years of experience, codified. Not an AI guess.
For the owner
Is this your home? Track its value.
Get this home's HOMEH Estimate by email once a month, with how many homes are for sale around you.
Mortgage Payment Calculator
Compare up to 4 down payment scenarios
20% required for homes $1.5M or more
$578,000
| Scenario 1 | Scenario 2 | Scenario 3 | Scenario 4 | |
|---|---|---|---|---|
−Down payment | % $ | % $ | % $ | % $ |
+CMHC insurance | $0 | $0 | $0 | $0 |
=Total mortgage | $2,312,000 | $2,167,500 | $2,023,000 | $1,878,500 |
Amortization | ||||
Mortgage rate | % | % | % | % |
| Payment frequency | ||||
=Mortgage payment | $11,288monthly | $10,583monthly | $9,877monthly | $9,172monthly |
Land Transfer Tax
$58,725
$58,725
Around this home
No schools found nearby
Data provided by OpenStreetMap & Fraser Institute School Rankings
Ask HOMEH
New!Hi there!
👋Text or call (416) 301-9001
Recommended for you
Based on homes you've looked at.
No recommended properties found.
Nearby similar homes
No nearby properties found.
More real estate resources
Other homes nearby
Explore this area
Nearby neighbourhoods
No nearby listings available.