
9129 Sideroad 17
Erin (Rural Erin), ON N0B 1Z0
- 3+1Bedrooms
- 3Bathrooms
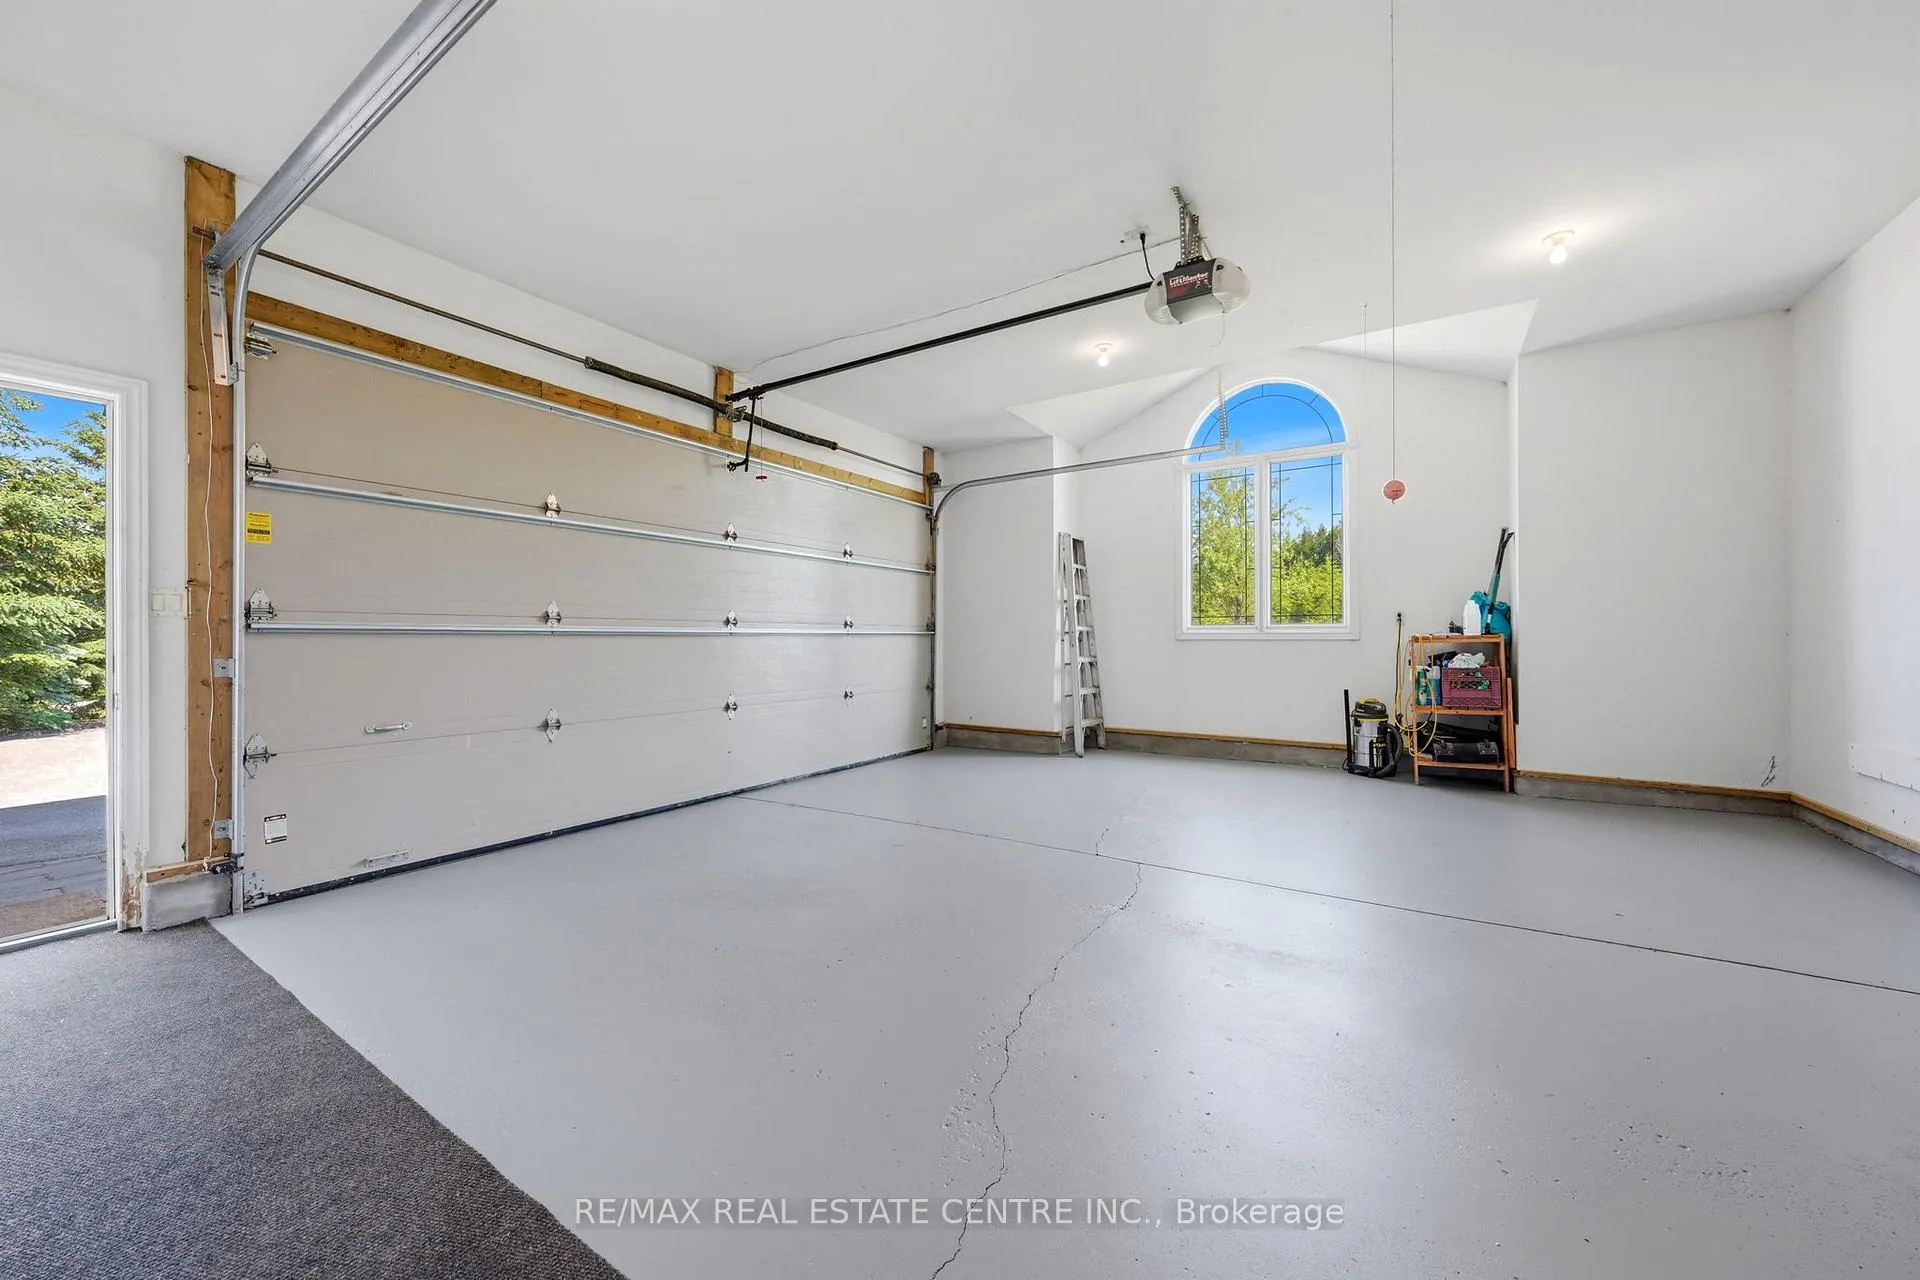
- 2Garage
- 2000–2500Sq Ft
- $8,470Tax
- 1,101×598 ftLot Size
 Estimated Value:$1,827,767See Free Estimate Report

Sale & Price History for 9129 Sideroad 17, Erin, Rural Erin
| Start Date | End Date | Price | Event | MLS# |
|---|---|---|---|---|
| No listing history available | ||||
Real estate boards require you to or to see the full details of this property.
*Sold prices and complete sale & price history are regulated data. Under the Trust in Real Estate Services Act, 2002 (TRESA) and the rules of the Real Estate Council of Ontario (RECO), and pursuant to the Multiple Listing Service® rules of the Canadian Real Estate Association (CREA) and the Toronto Regional Real Estate Board (TRREB), this information may be shown only to registered users who have agreed to the applicable terms of use (a Virtual Office Website, or "VOW," arrangement). HOMEH Inc., Brokerage therefore provides it to signed-in members only. Creating an account is free and takes under a minute.
About 9129 Sideroad 17, Erin, Rural Erin
Summarized Description
- Custom-built estate on 12.61 acres near Erin.
- Geothermal heating for energy efficiency.
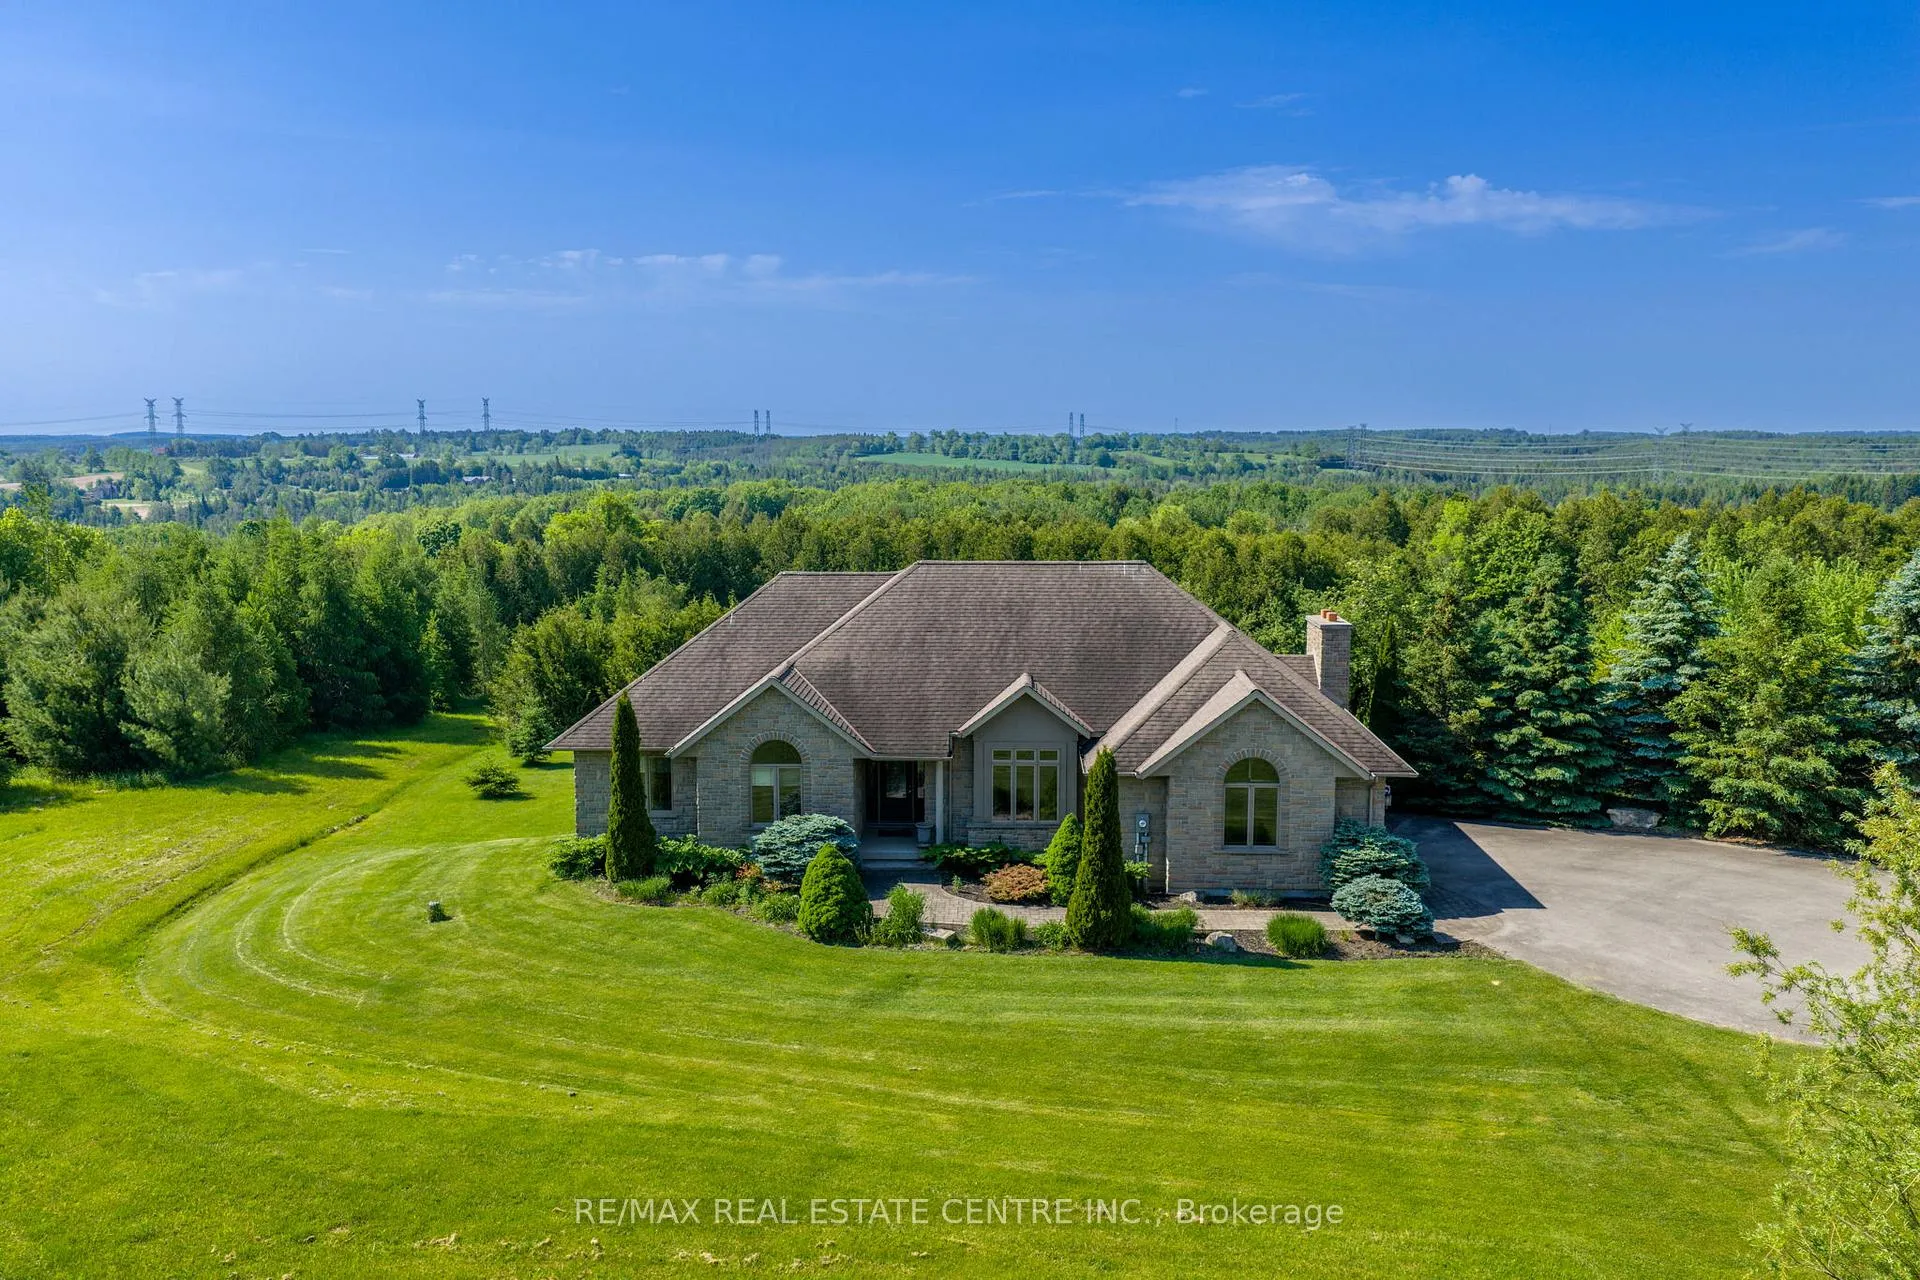
- Stunning hillside and valley views.
- Chef-inspired kitchen with premium appliances.
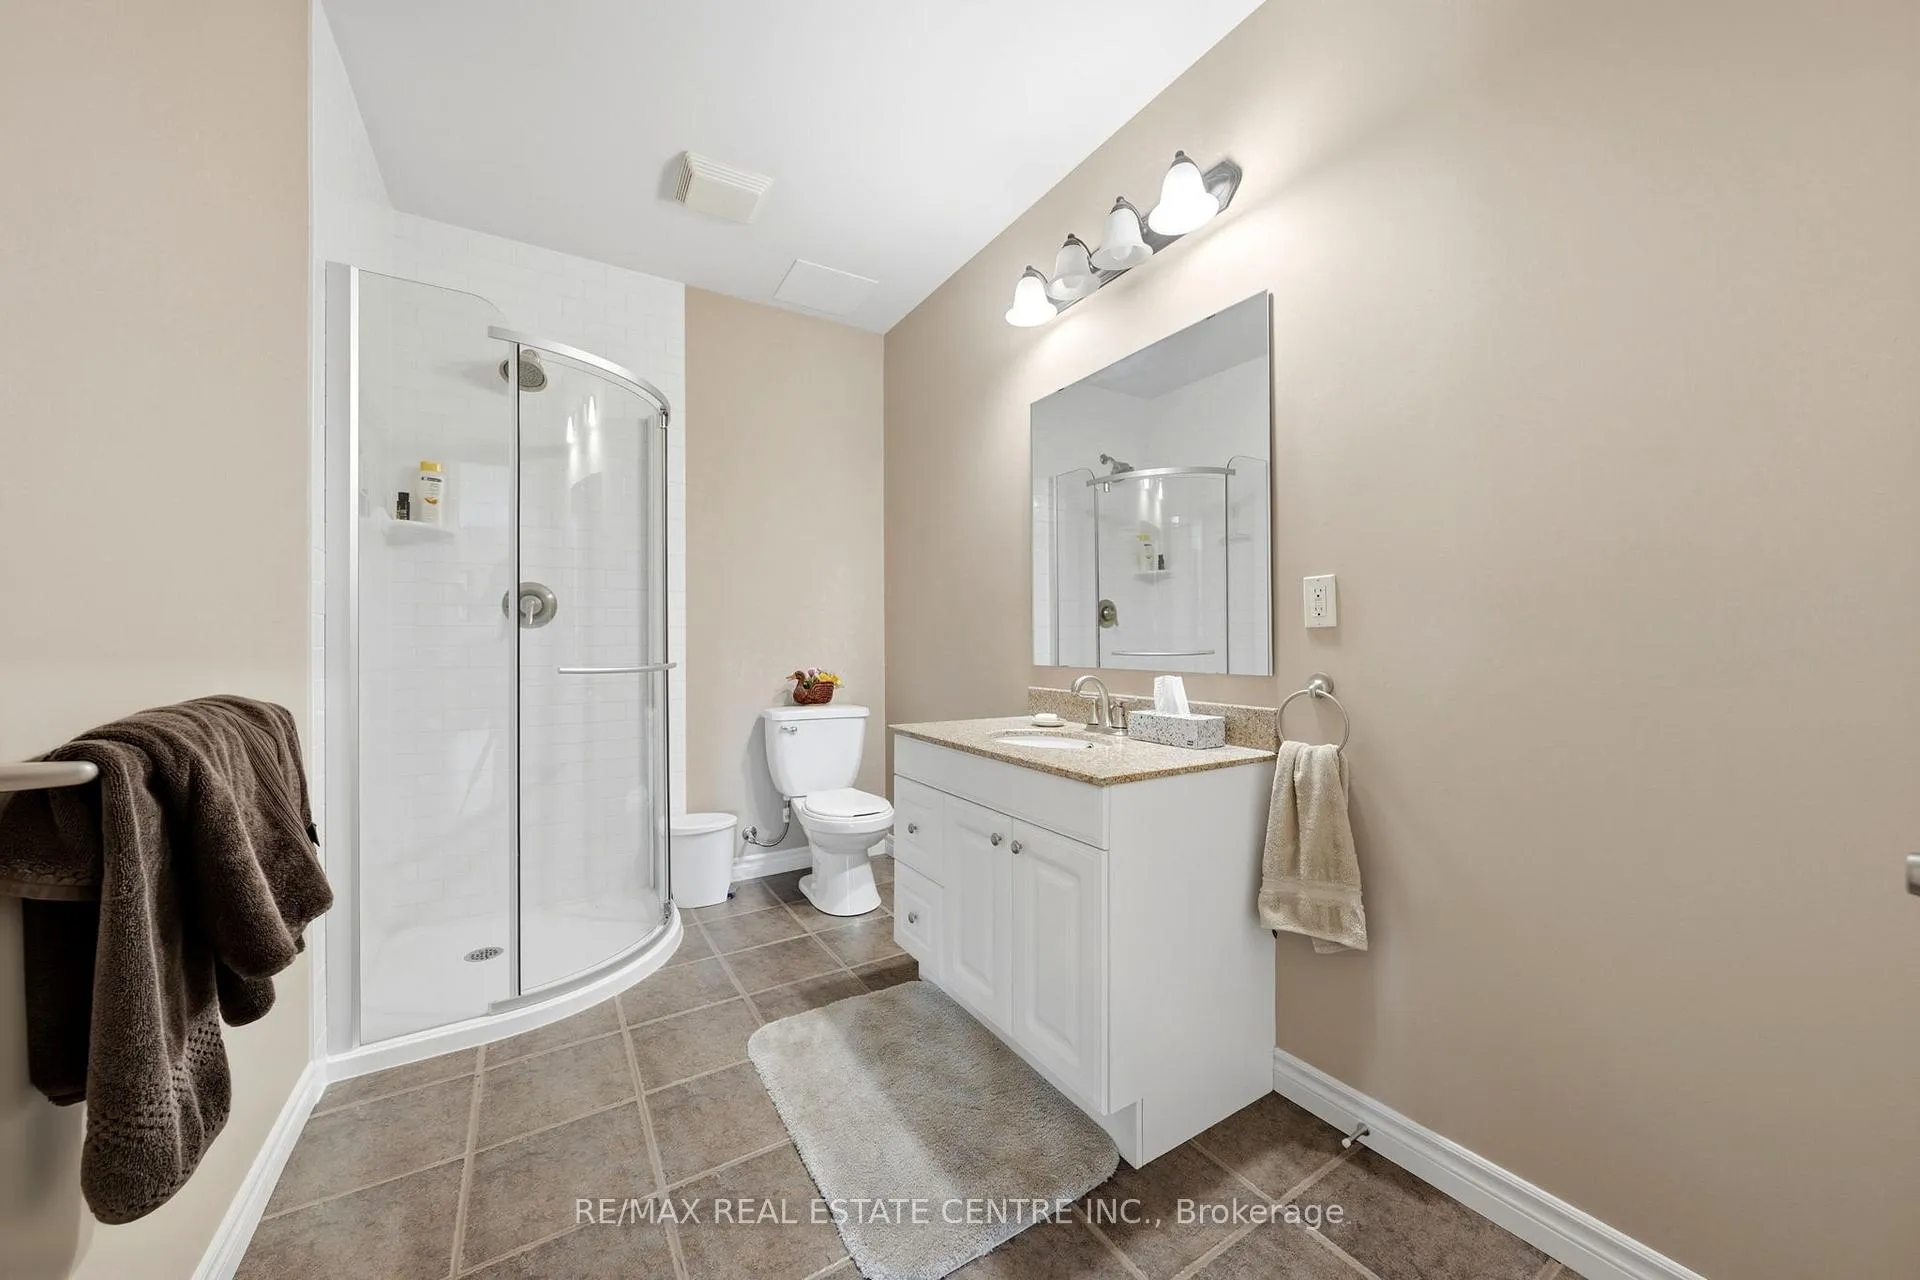
- Luxurious primary suite with spa-inspired ensuite.
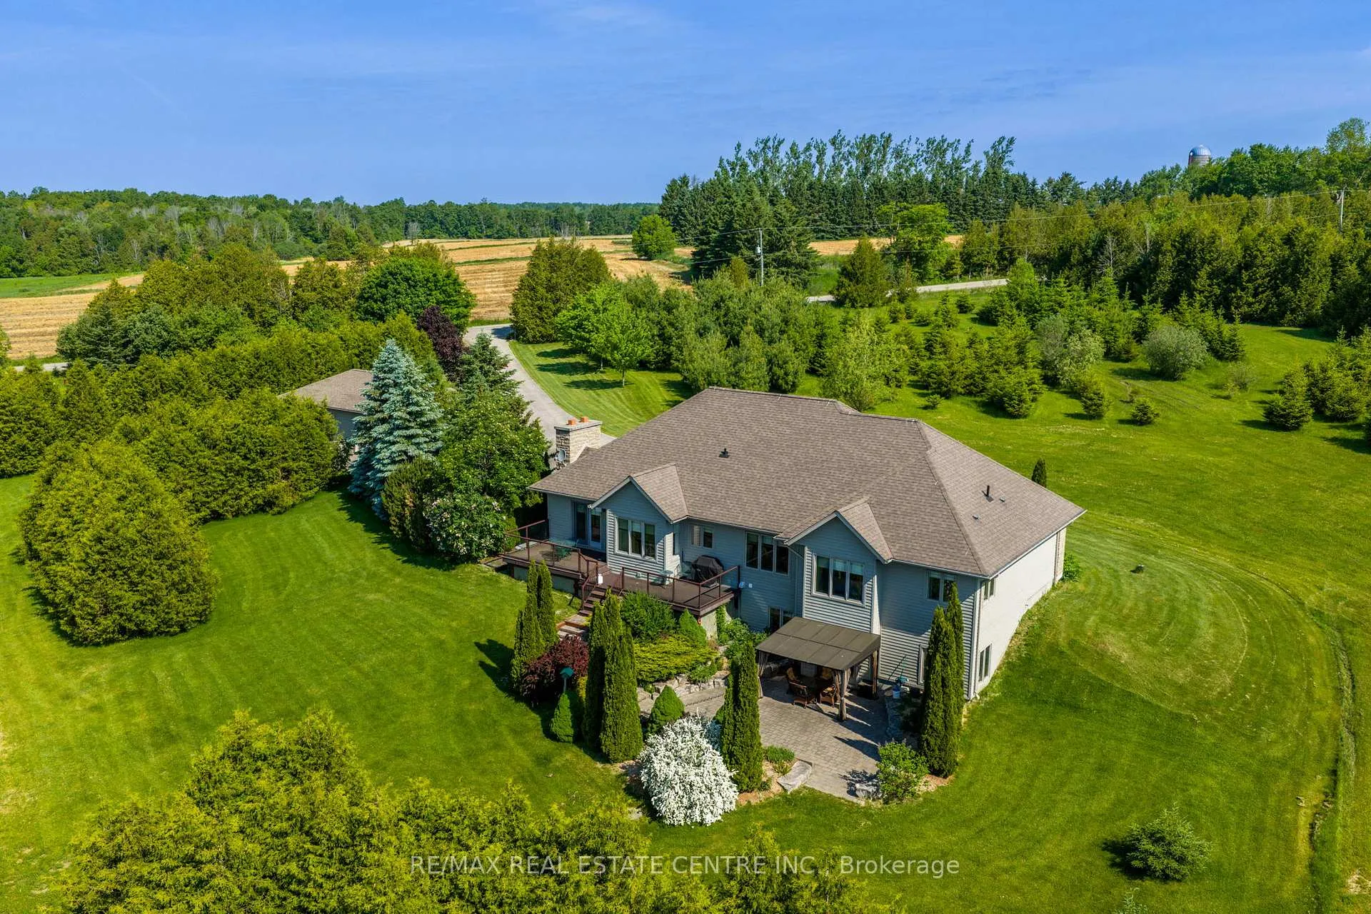
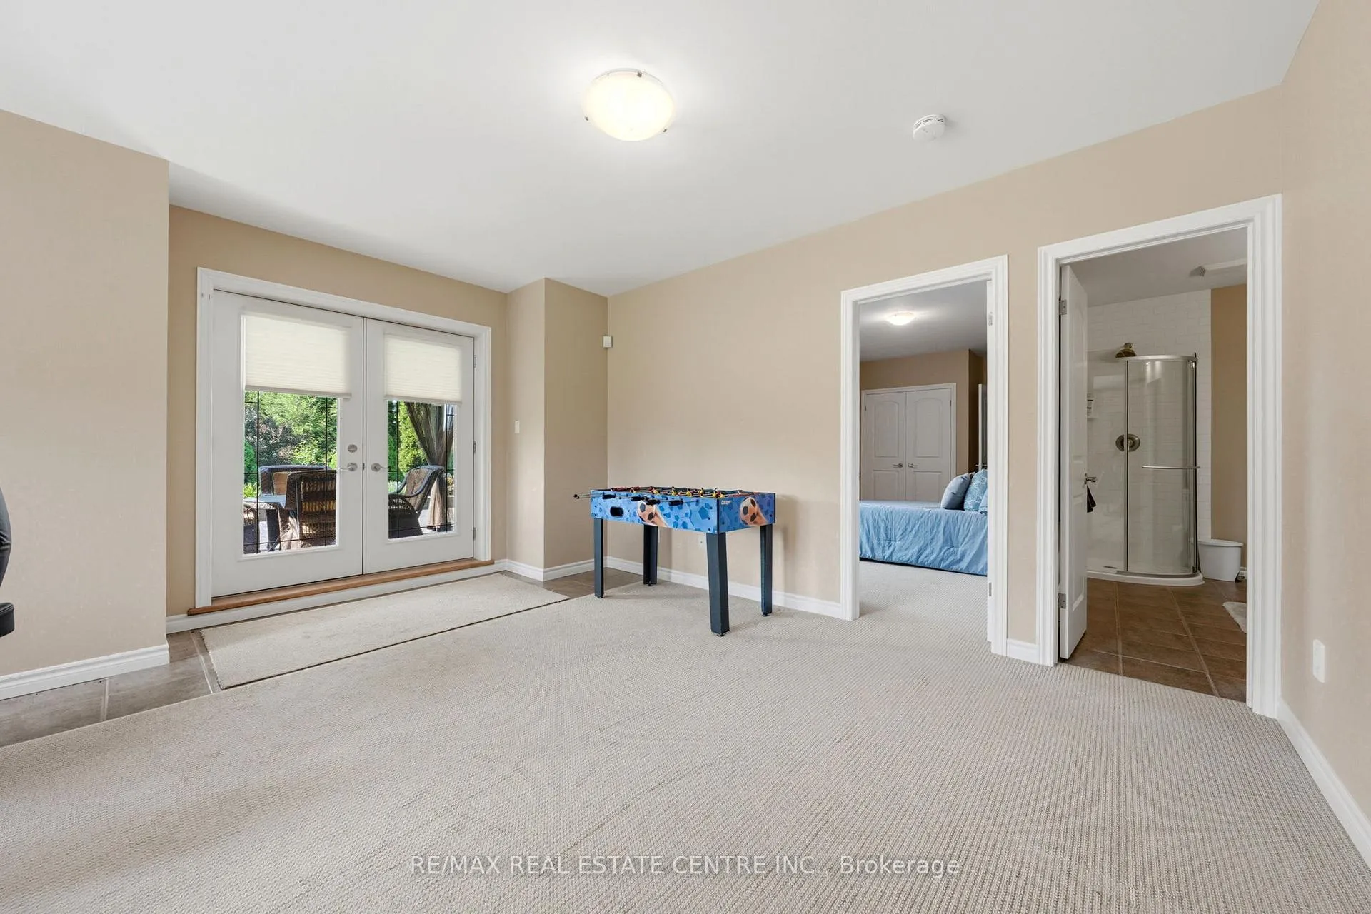
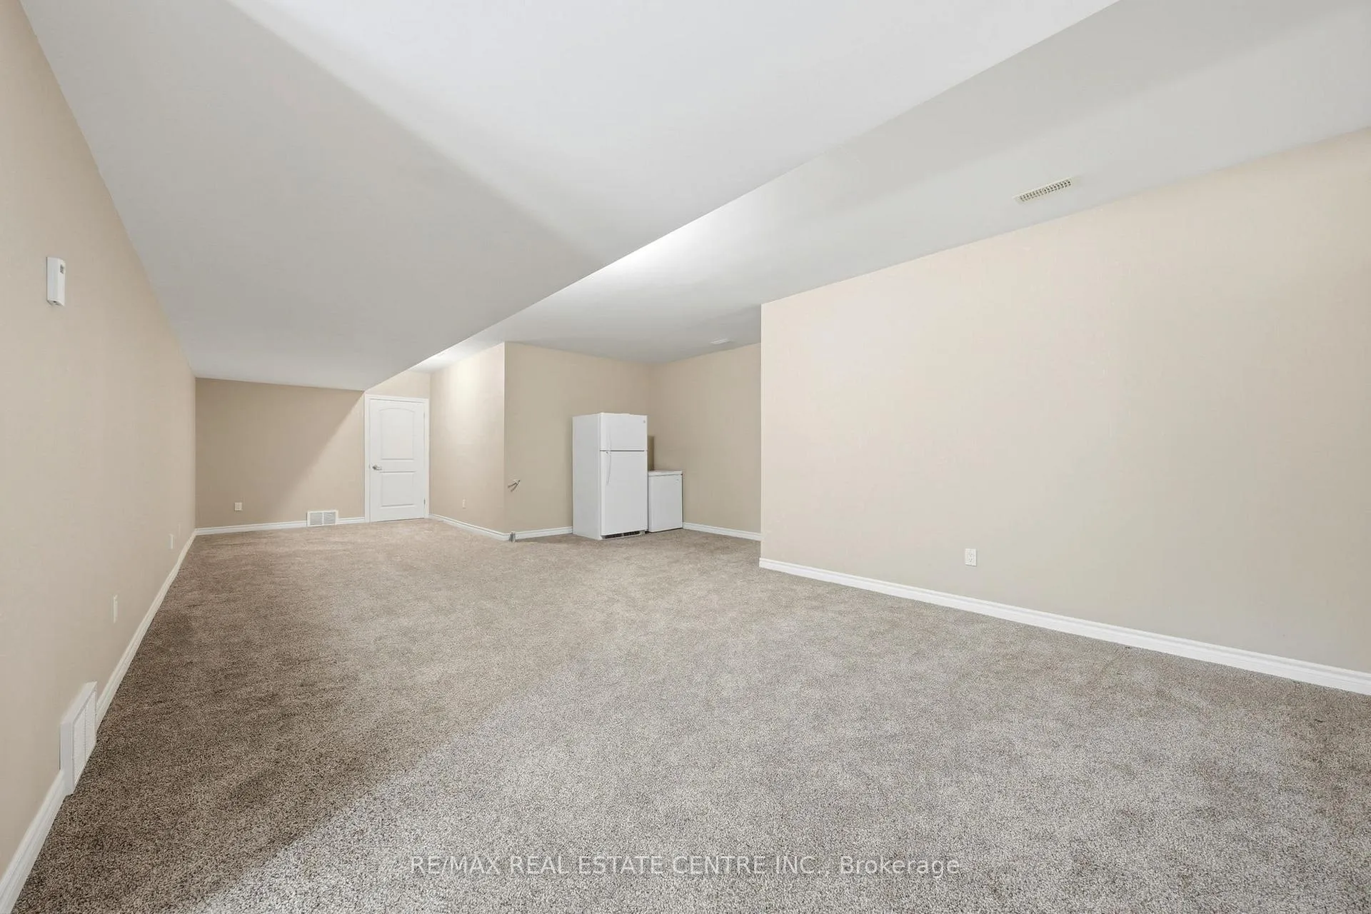
- Fully finished walkout basement with additional living space.
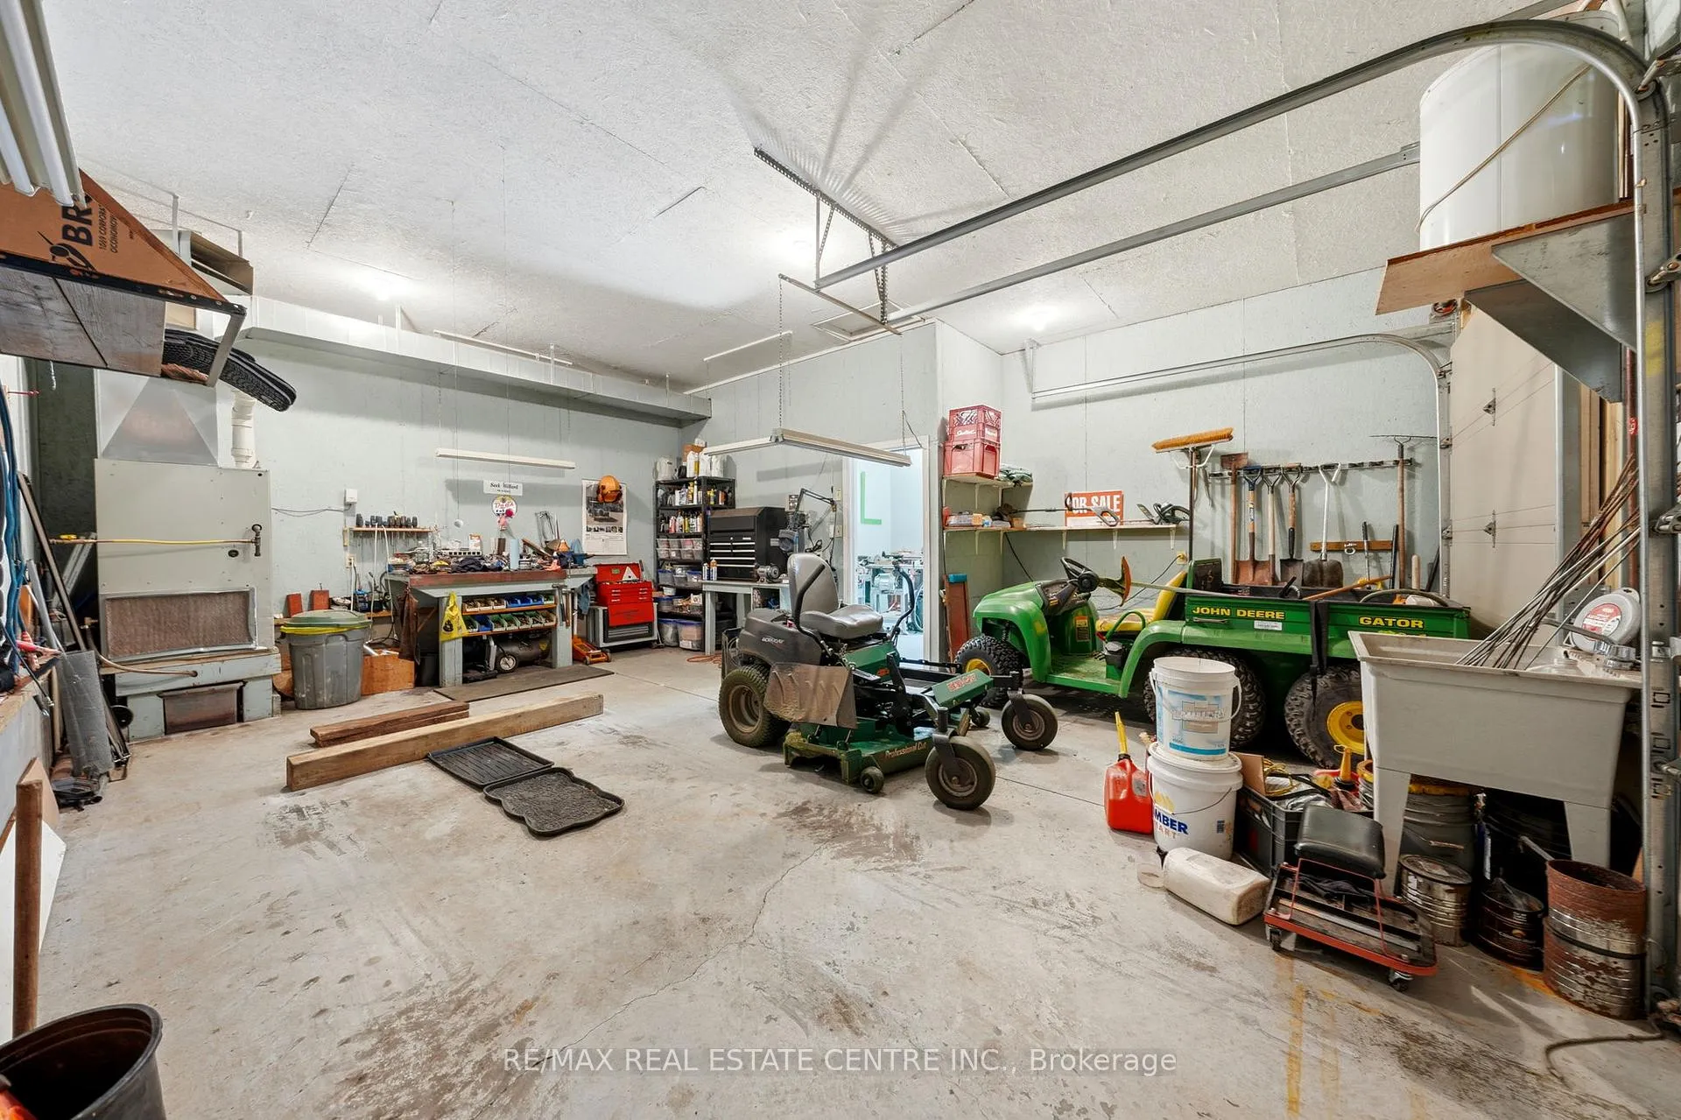
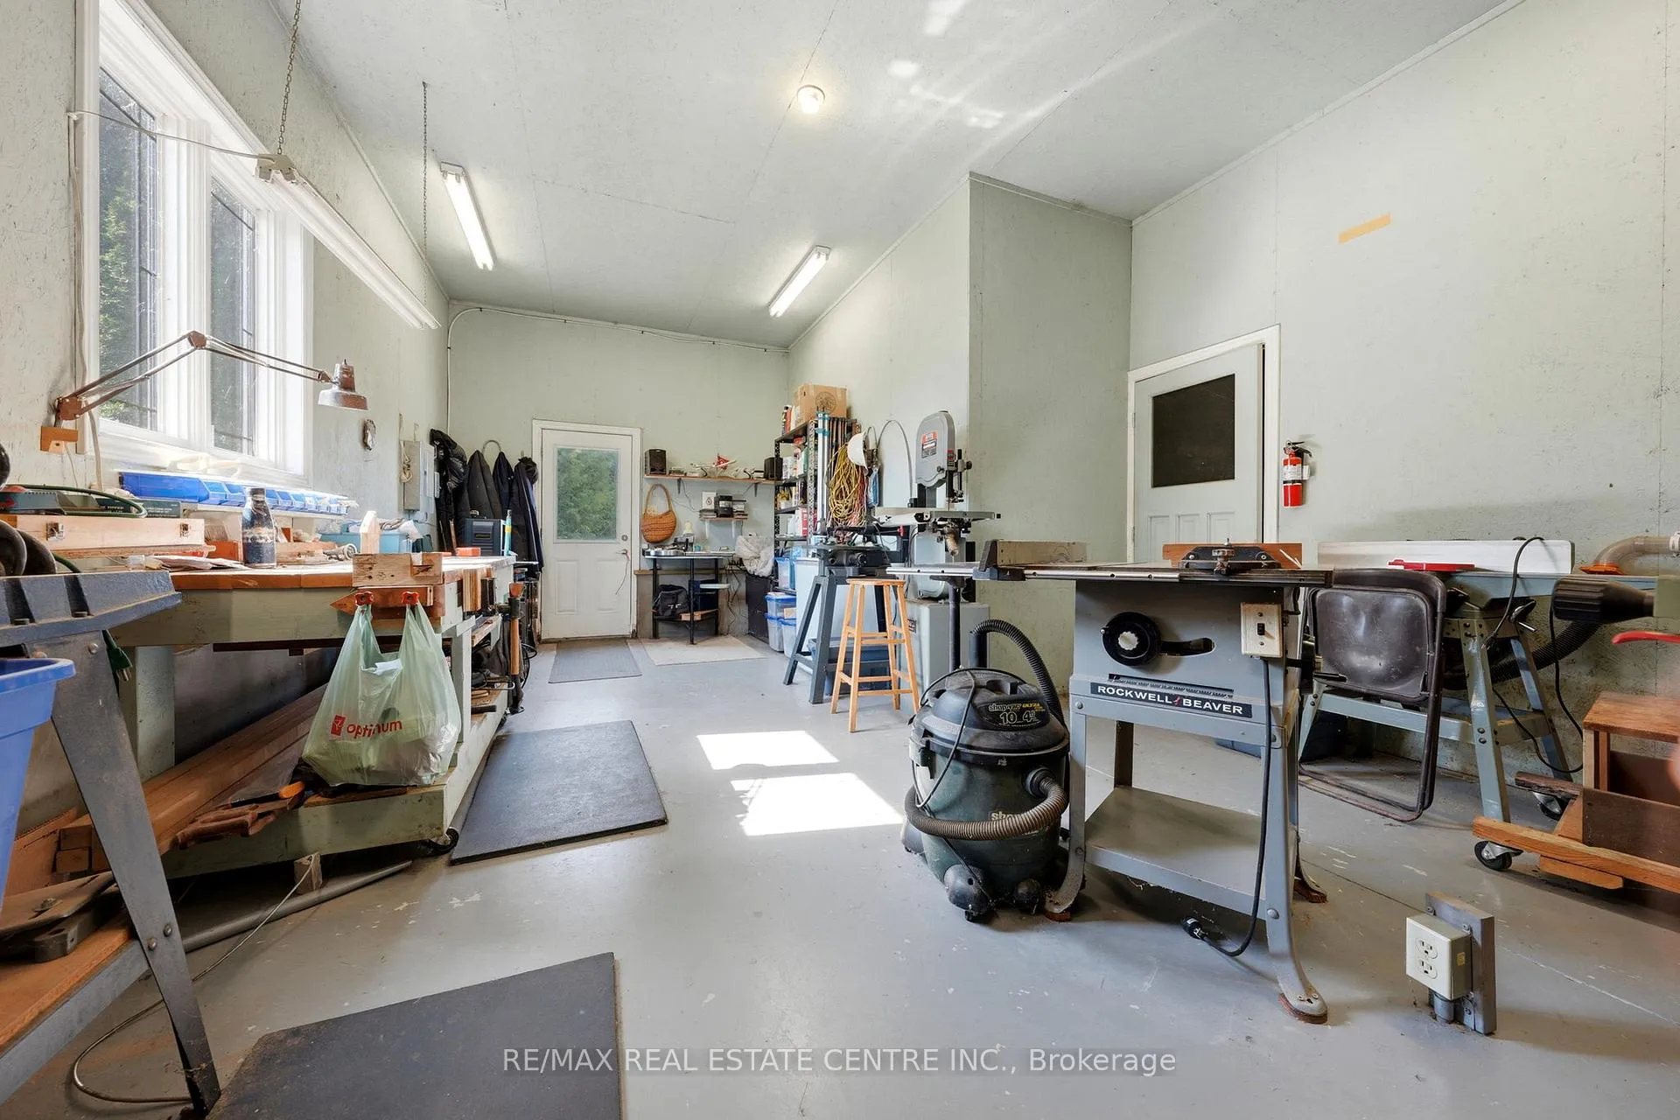
- Detached workshop with heating and running water.
- Expansive two-tier deck for outdoor relaxation.
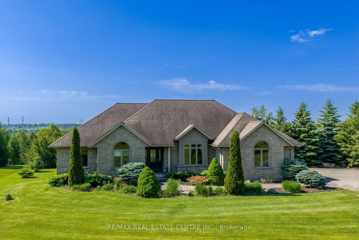
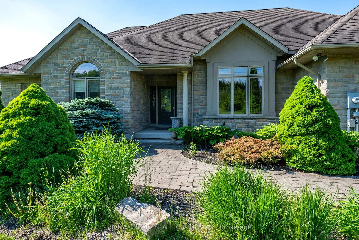
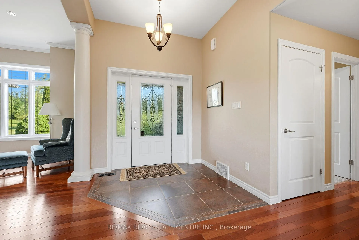
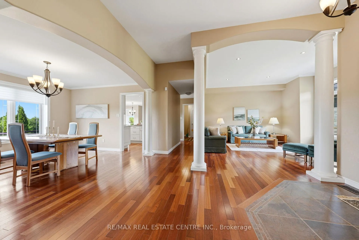
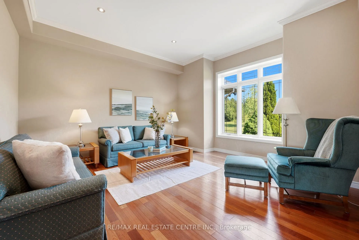
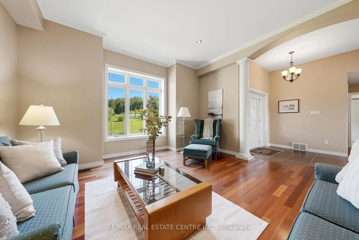
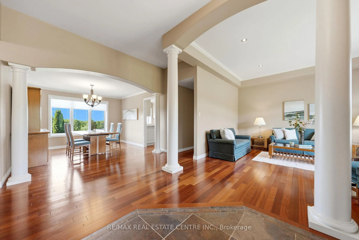
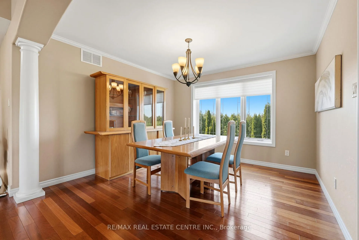
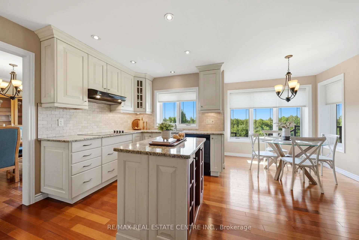
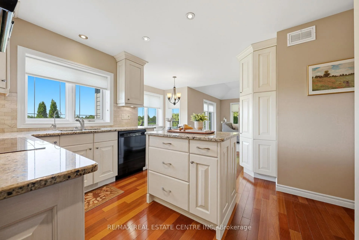
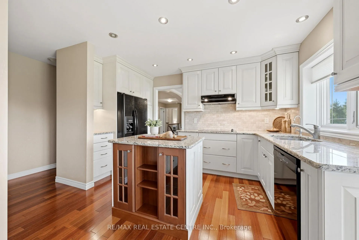
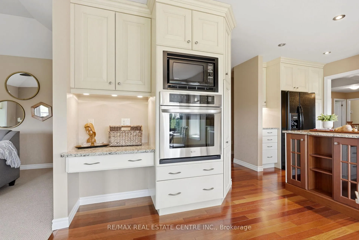
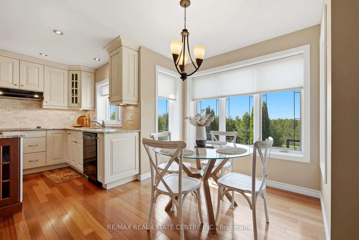
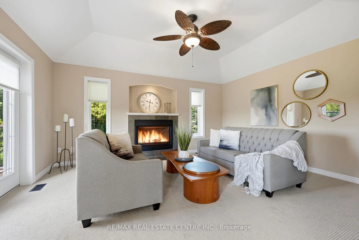
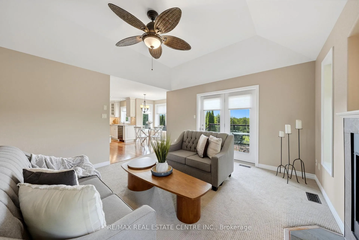
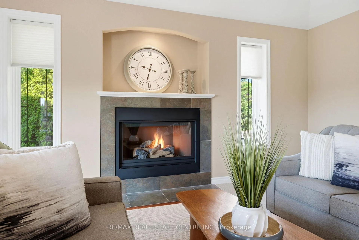
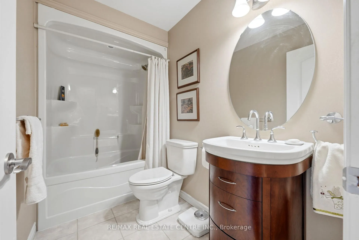
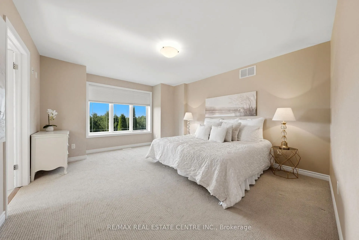
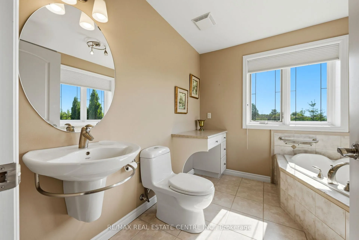
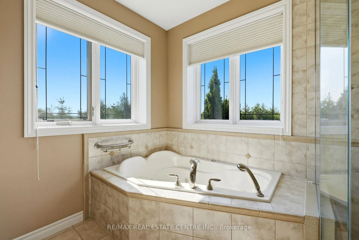
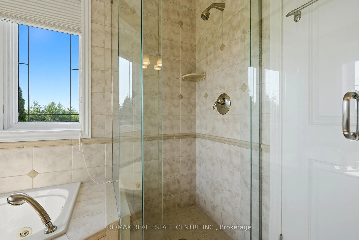
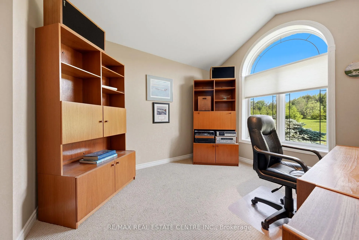
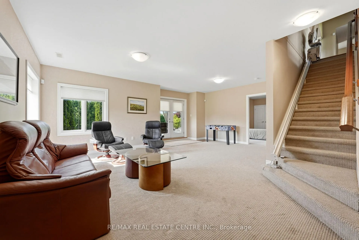
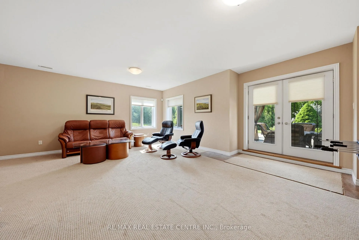
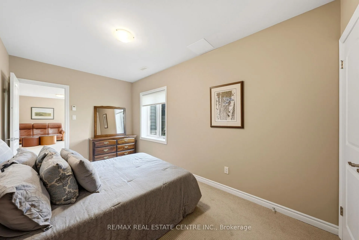
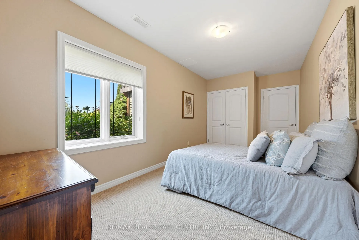
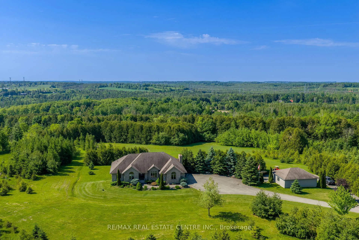
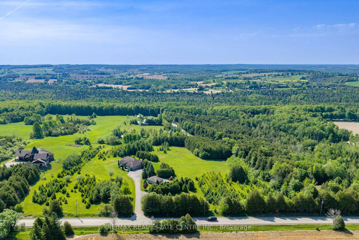
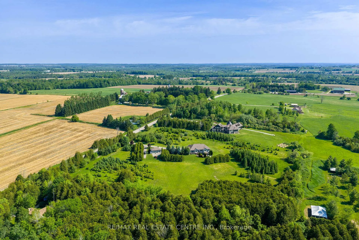
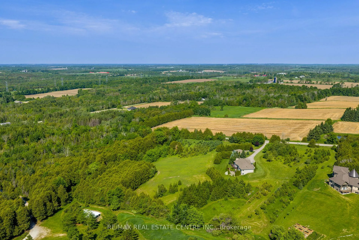
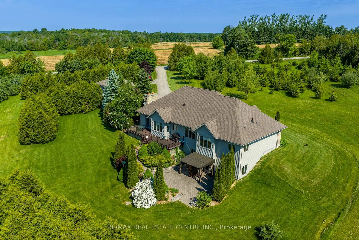
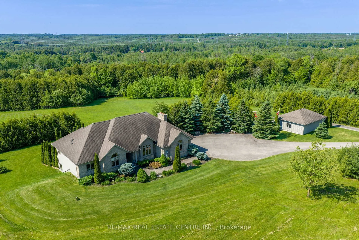
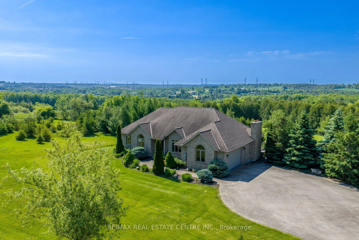
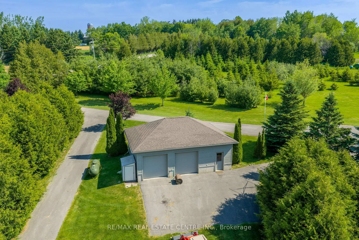
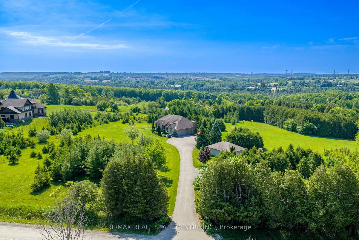
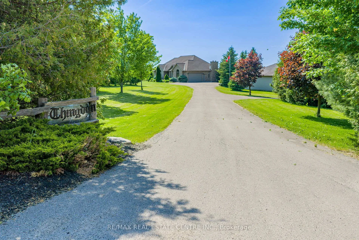
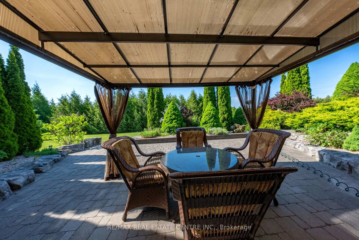
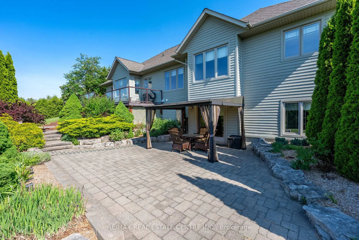
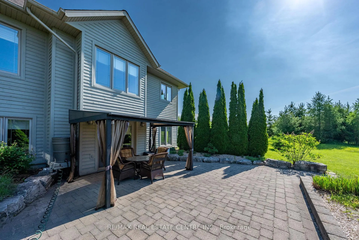
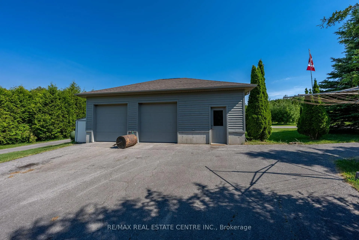
Welcome to "Thingdon" a truly exceptional custom-built country estate on 12.61 acres just outside the Village of Erin. Thoughtfully designed & meticulously maintained, this remarkable property blends luxury living, environmental consciousness, and unlimited potential in a breathtaking rural setting. Capture sweeping hillside & valley views, the property offers peace, privacy, and opportunities for hobbyists, equestrian enthusiasts, or those seeking a home-based business. Built in 2008, the impressive bungalow showcases top-tier construction and craftmanship throughout, including ICF exterior walls & R40 insulation for exceptional efficiency, durability, and soundproofing. Geothermal heating and cooling, dramatically reduce operating costs while providing year-round comfort. Inside, the elegant & functional layout offers approximately 3,800 + sq ft of finished living space with 3+1 bedrooms, 3 bathrooms, and a fully finished walkout basement. The main level features soaring ceilings, rich cherry hardwood flooring, crown moldings, designer finishes, and expansive windows that fill the home with natural light. The chef-inspired kitchen is beautifully appointed with granite countertops, custom cabinetry, premium appliances, a large island, and a sun-filled breakfast area with wraparound windows overlooking the grounds. The inviting family room features a striking mansard ceiling, recessed propane fireplace, and French doors leading to an expansive two-tier deck with glass railings-the perfect place to relax and take in the stunning countryside views. The luxurious primary suite includes a spa-inspired ensuite with a whirlpool tub, designer glass shower & premium fixtures. The walkout basement includes a bedroom, bathroom, large family room, games/home theatre area with wet bar plumbing. The impressive detached 24x32' workshop is fully insulated, heated by propane with running water. This is a must see!!!
Key Facts & Features
Property Costs
- Annual Property Tax Amount
- $8,470
- Land Transfer Tax Fee
- $43,850
Rental Items
- Rental Equipment
- Propane Tank
- Basement Type
- Finished with Walk-Out
Interior Features
- Laundry Level
- Main Level
- Interior Extras
- Auto Garage Door Remote, Generator - Partial, Primary Bedroom - Main Floor, Upgraded Insulation
- View
- Garden, Hills, Trees/Woods, Valley
- Security Features
- Alarm System, Carbon Monoxide Detectors, Monitored
- Fireplace/Stove
- Yes
- Elevator
- No
Exterior Features
- Pool
- None
- Property Features
- Part Cleared, School Bus Route, Sloping, Wooded/Treed
- Accessibility Features
- Stair Lift
- Other Structures
- Workshop
Building
- Building Type
- Detached
- Building Style
- Bungalow
Construction
- Exterior Finish
- Stone, Wood
- Roof
- Asphalt Shingle
- Foundation Details
- Insulated Concrete Form
- Special Designation
- Unknown
Lot
- Lot Front
- 1101.43 ft
- Lot Depth
- 598.29 ft
- Lot Size
- 12.61
- Lot Shape
- Irregular
Parking & Garages
- Garage Type
- Attached
- Garage Spaces
- 2
- Parking Spaces
- 15
- Total Garage And Parking Spaces
- 17
Heating & Cooling
- Heat Source
- Propane
- Heat Type
- Heat Pump
- Air Conditioning
- Central Air
- Water
- Well
- Sewers
- Septic
- Natural Gas
- No
- Hydro
- Yes
- Cable
- No
- Telephone
- Yes
- Bedrooms
- 3 + 1
- Washrooms
- 3
- Kitchens
- 1
- Family / bonus room
- Yes
Room sizes
- Kitchen—Ground level, Hardwood Floor
- Breakfast—Ground level, Hardwood Floor, Large Window
- Living Room—Ground level, Hardwood Floor, Large Window
- Family Room—Ground level, W/O To Deck, Broadloom, Fireplace
- Primary Bedroom—Ground level, Broadloom, Walk-In Closet(s), 4 Pc Ensuite
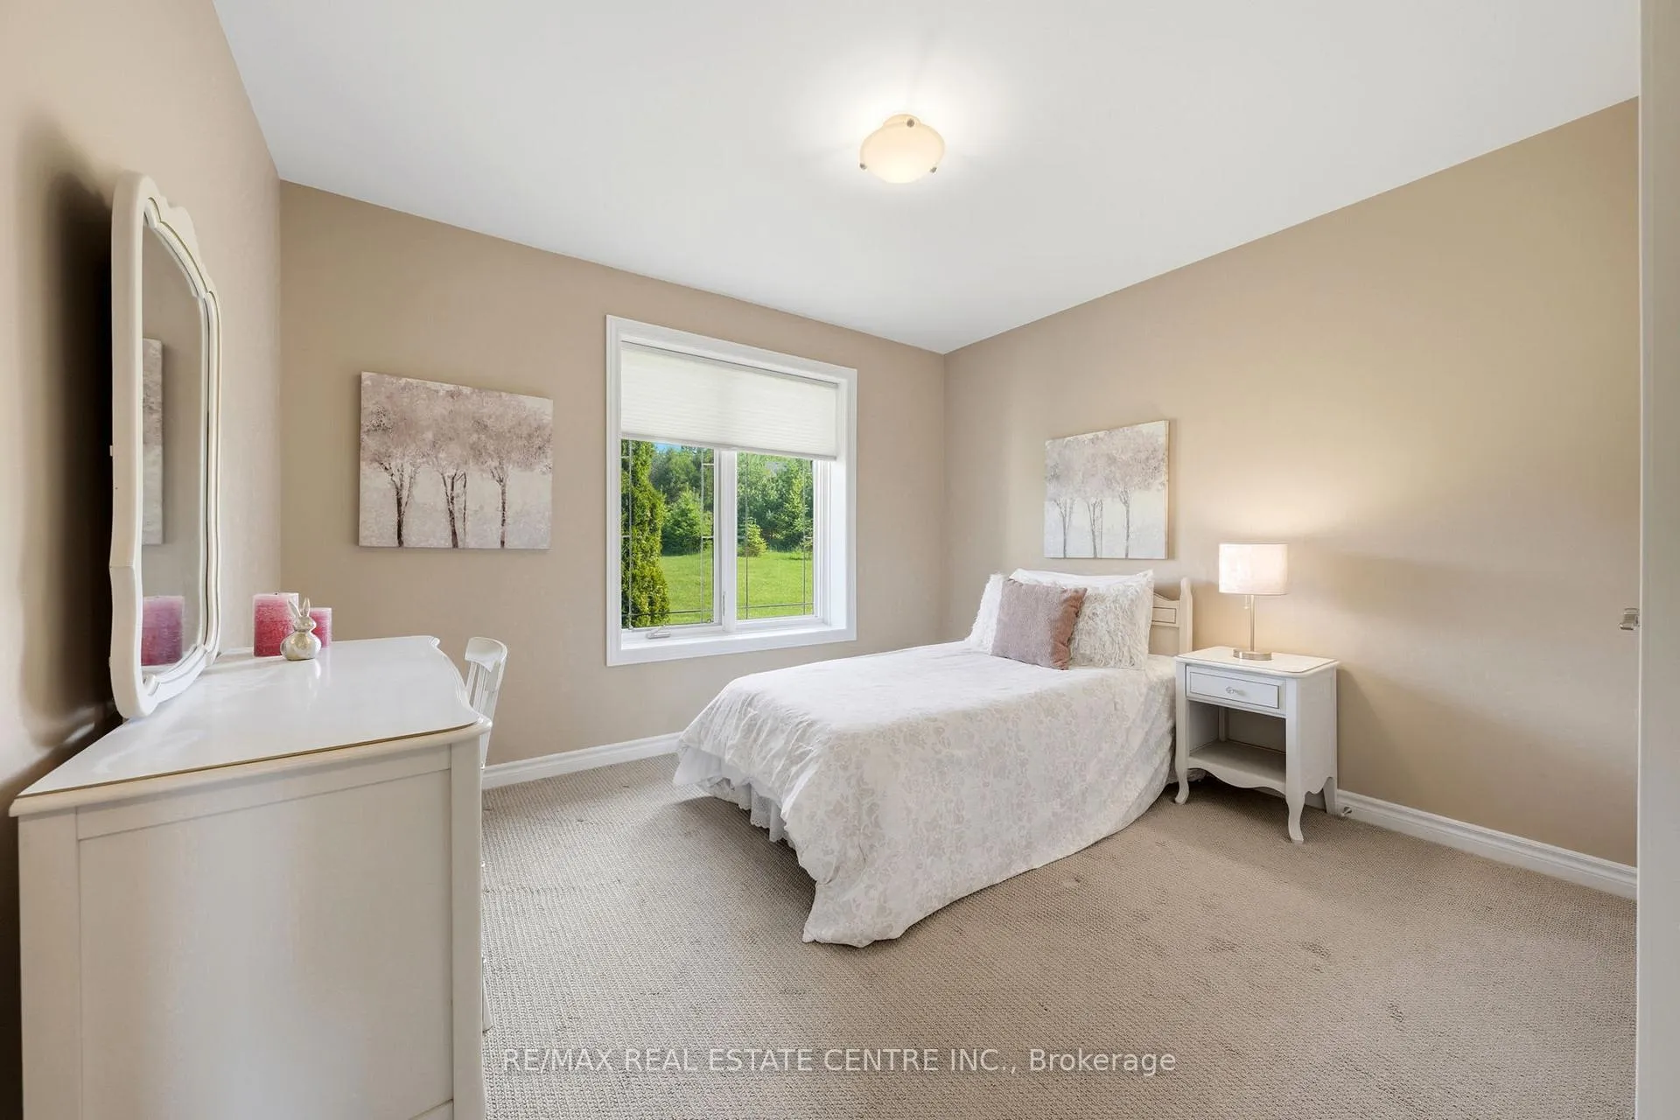
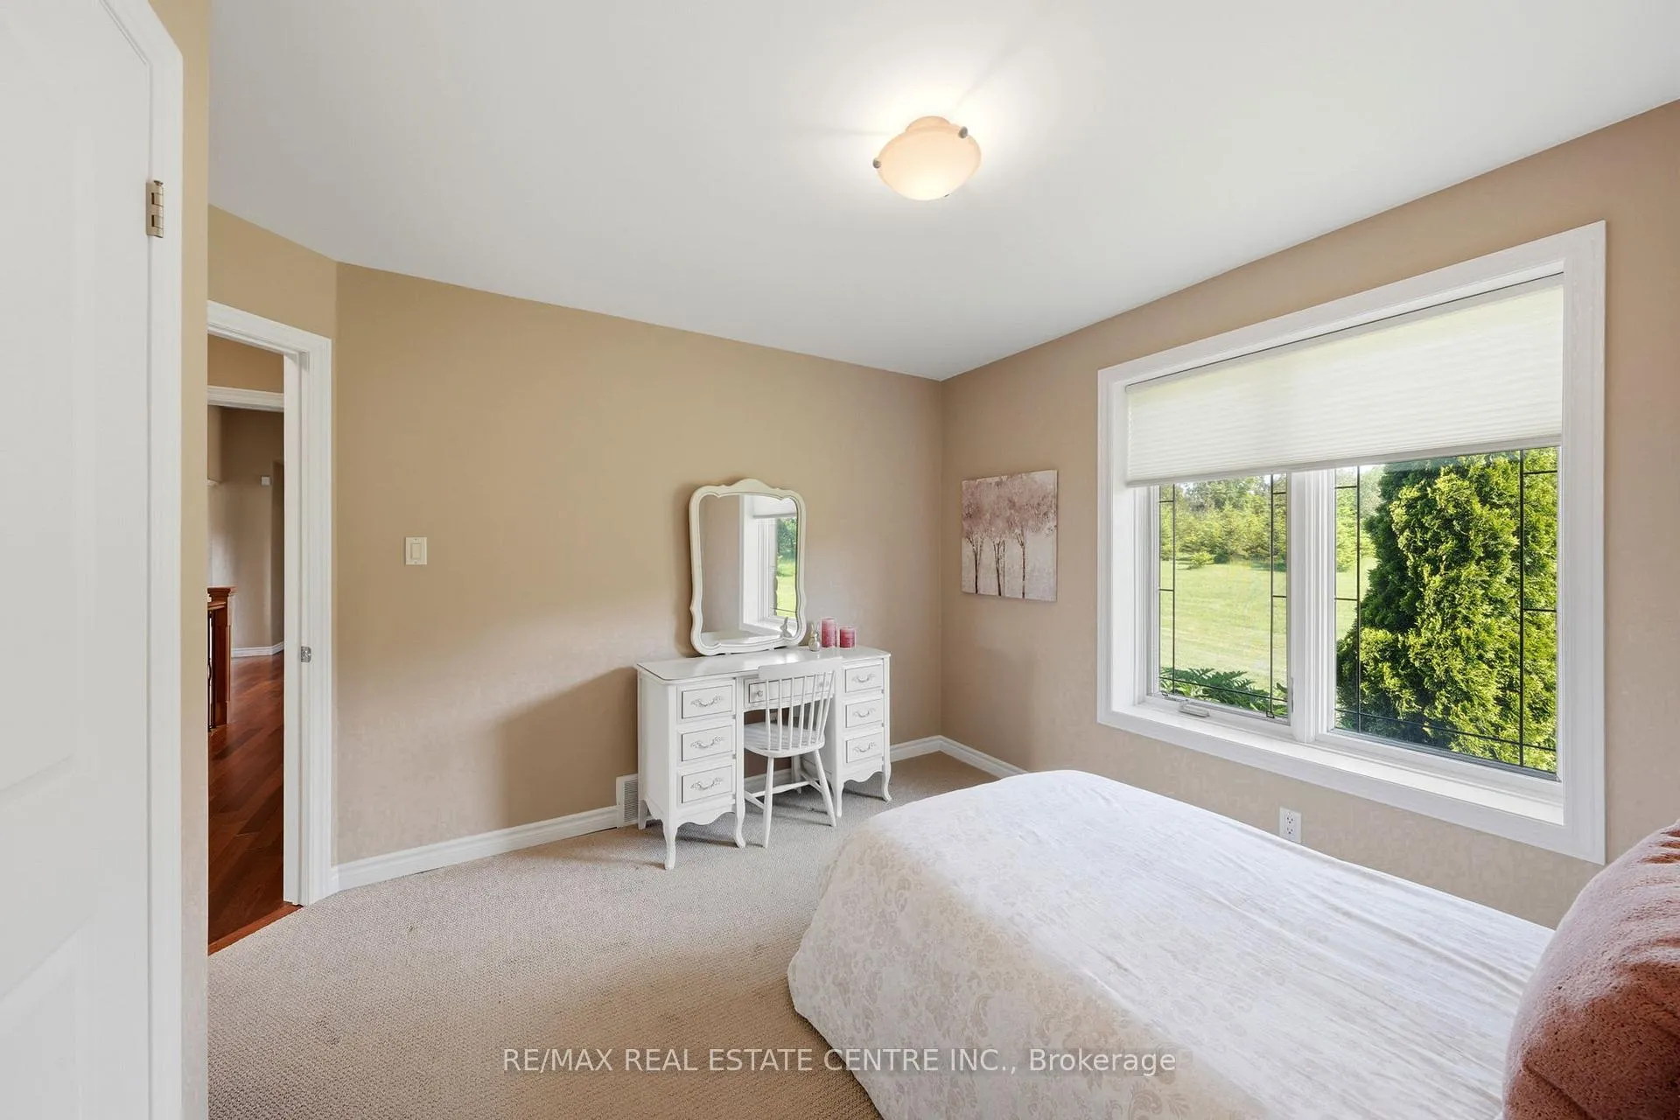
- Bedroom 2—Ground level, Broadloom, Double Closet, Large Window
- Bedroom 3—Ground level, Broadloom, Large Window
- Bedroom 4—Basement level, Broadloom, Double Closet
- Recreation—Basement level, W/O To Patio, Broadloom
- Game Room—Basement level, Broadloom
- Dining Room—Basement level, Hardwood Floor, Large Window
- Utility Room—Basement level, Unfinished
Washrooms
- 4-piece, Ground
- 4-piece, Ground
- 3-piece, Basement
- Municipality
- Erin
- Neighbourhood
- Rural Erin
- Main cross streets
- Sideroad 17 and Fourth Line
- Directions
- Google Maps
- Waterfront
- None
- MLS® number
- X13414772
- Data source
- Toronto Regional Real Estate Board
- Listed on
- 2026-06-08
- Updated on
- 2026-08-16
- Days on market
- 130 days
- Possession type
- Immediate
- Co-op commission
- 2.5%+HST
- Seller
- Listed by
- RE/MAX REAL ESTATE CENTRE INC.
Home Market Value
Current home valuation for 9129 Sideroad 17, Erin, Rural Erin, Erin, ON. Listed for $2,295,000
HOMEH Estimate
$1,827,767
Estimated Sales Range
$1,443,936 - $2,243,812
HOMEH Estimate for 9129 Sideroad 17, Erin, Rural Erin
Calculated with a real agent's CMA method — 45+ years of experience, codified. Not an AI guess.
For the owner
Is this your home? Track its value.
Get this home's HOMEH Estimate by email once a month, with how many homes are for sale around you.
Mortgage Payment Calculator
Compare up to 4 down payment scenarios
20% required for homes $1.5M or more
$459,000
| Scenario 1 | Scenario 2 | Scenario 3 | Scenario 4 | |
|---|---|---|---|---|
−Down payment | % $ | % $ | % $ | % $ |
+CMHC insurance | $0 | $0 | $0 | $0 |
=Total mortgage | $1,836,000 | $1,721,250 | $1,606,500 | $1,491,750 |
Amortization | ||||
Mortgage rate | % | % | % | % |
| Payment frequency | ||||
=Mortgage payment | $8,964monthly | $8,404monthly | $7,844monthly | $7,283monthly |
Land Transfer Tax
$43,850
$43,850
Around this home
Data provided by OpenStreetMap & Fraser Institute School Rankings
Ask HOMEH
New!Hi there!
👋Text or call (416) 301-9001
Recommended for you
Based on homes you've looked at.
No recommended properties found.
Nearby similar homes
No nearby properties found.
More real estate resources
Other homes nearby
Explore this area
Nearby neighbourhoods
No nearby listings available.