
5126 Ninth Line
Erin (Rural Erin), ON N0B 1T0
- 4Bedrooms
- 3Bathrooms
- 2Garage
- 3000–3500Sq Ft
- $9,672Tax
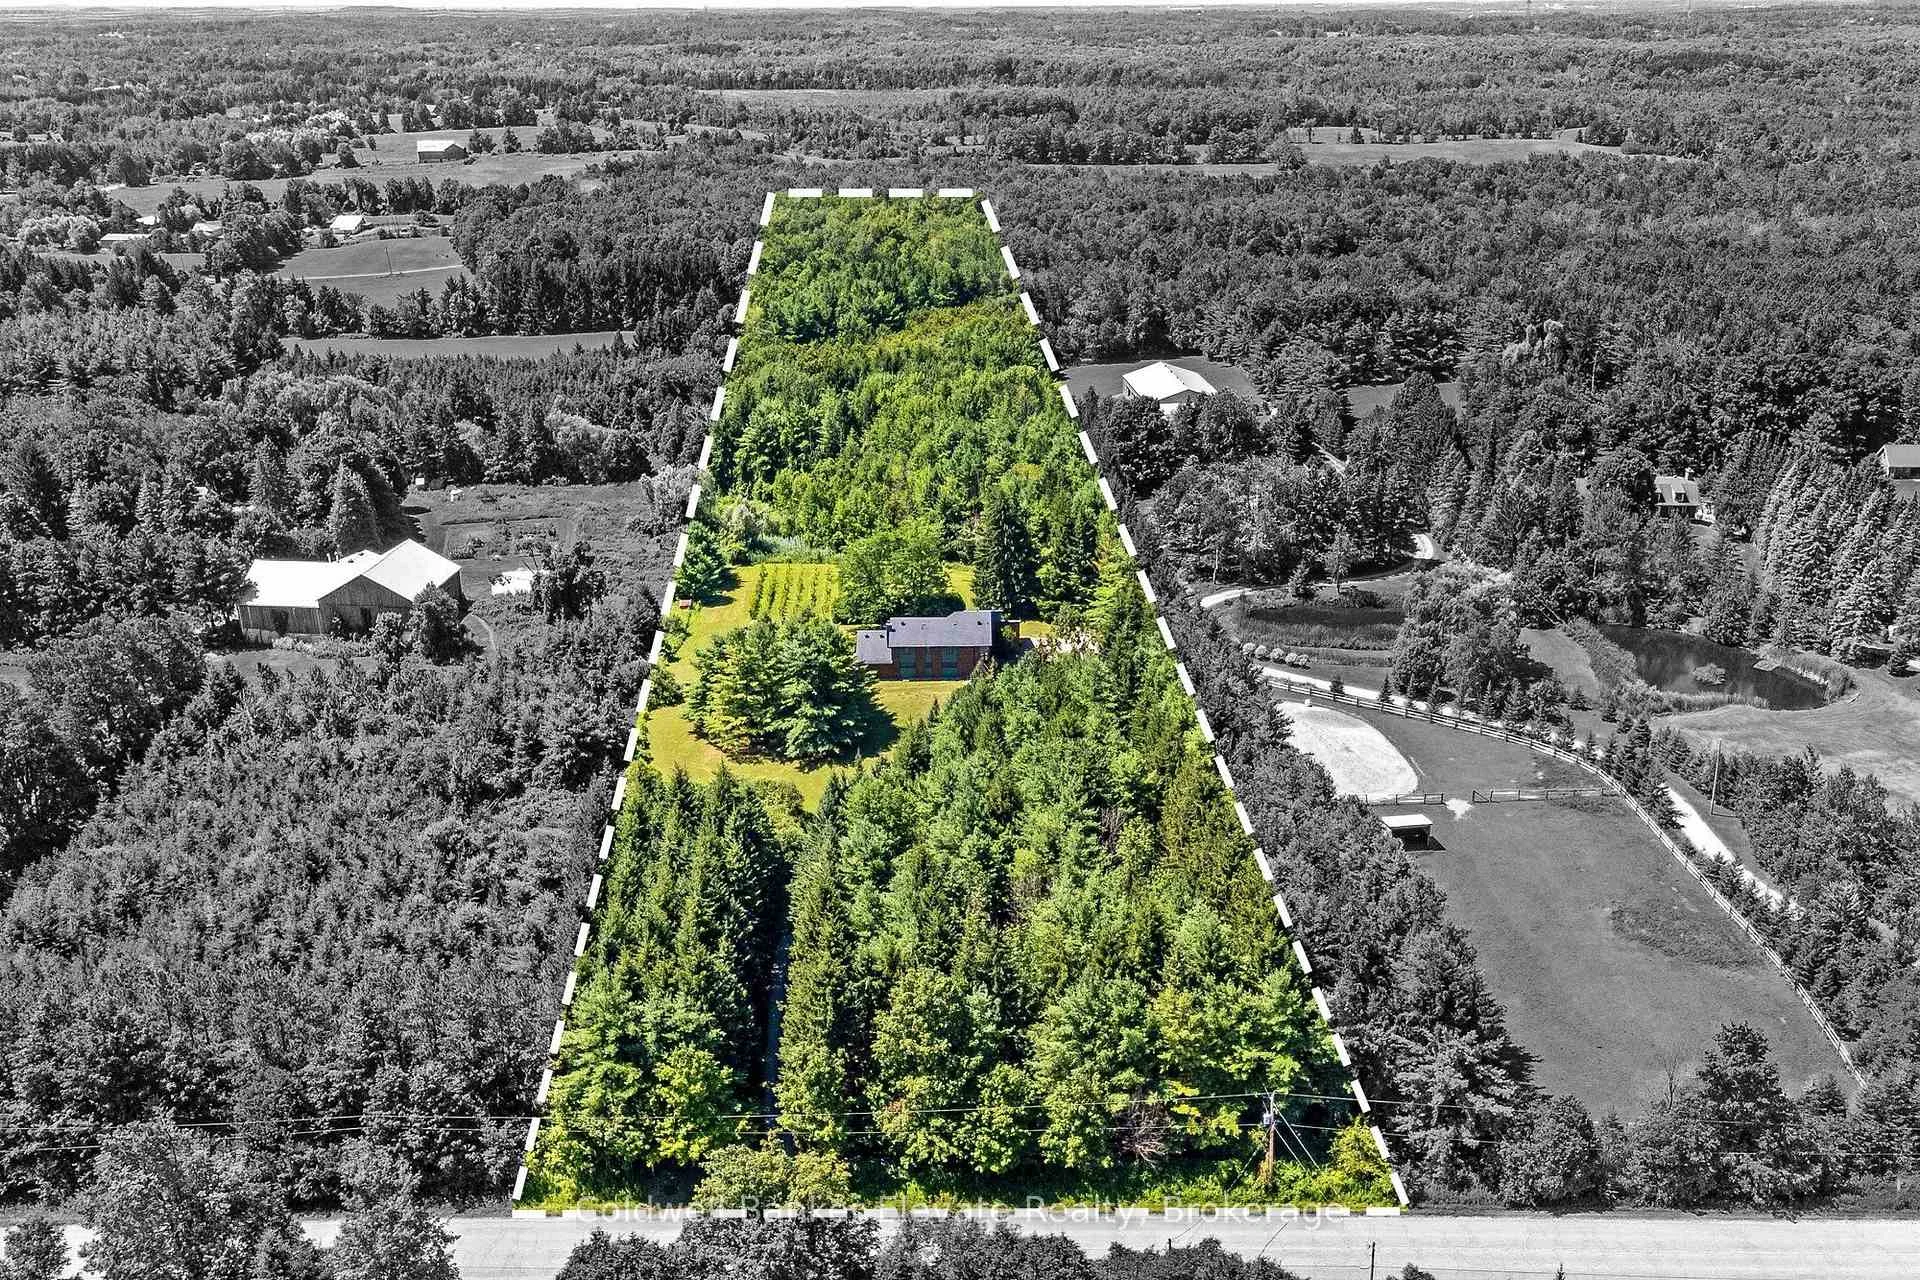
- 265×1,645 ftLot Size
 Estimated Value:$1,802,574See Free Estimate Report

Sale & Price History for 5126 Ninth Line, Erin, Rural Erin
| Start Date | End Date | Price | Event | MLS# |
|---|---|---|---|---|
| No listing history available | ||||
Real estate boards require you to or to see the full details of this property.
*Sold prices and complete sale & price history are regulated data. Under the Trust in Real Estate Services Act, 2002 (TRESA) and the rules of the Real Estate Council of Ontario (RECO), and pursuant to the Multiple Listing Service® rules of the Canadian Real Estate Association (CREA) and the Toronto Regional Real Estate Board (TRREB), this information may be shown only to registered users who have agreed to the applicable terms of use (a Virtual Office Website, or "VOW," arrangement). HOMEH Inc., Brokerage therefore provides it to signed-in members only. Creating an account is free and takes under a minute.
About 5126 Ninth Line, Erin, Rural Erin
Summarized Description
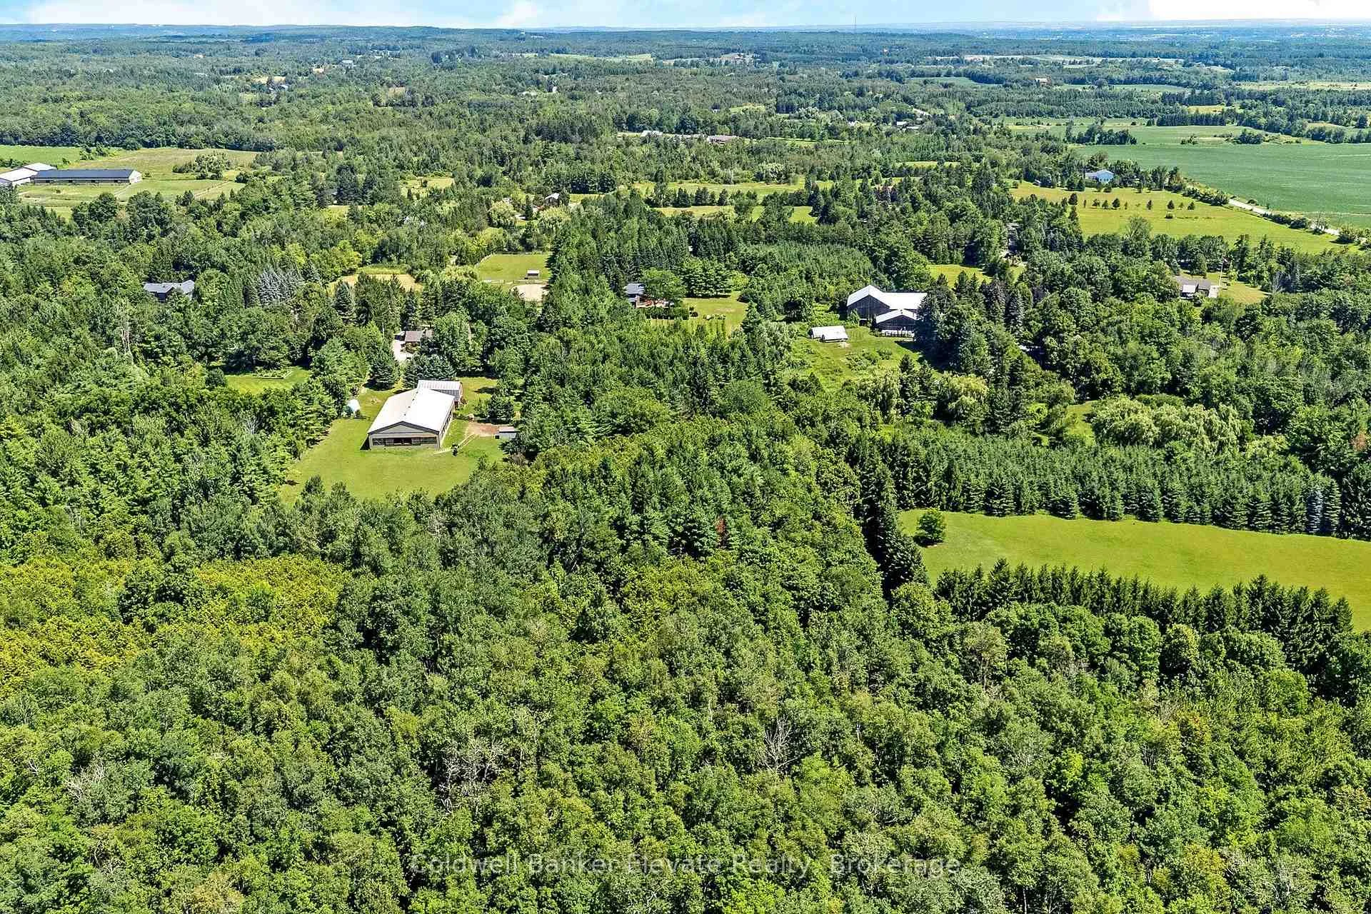
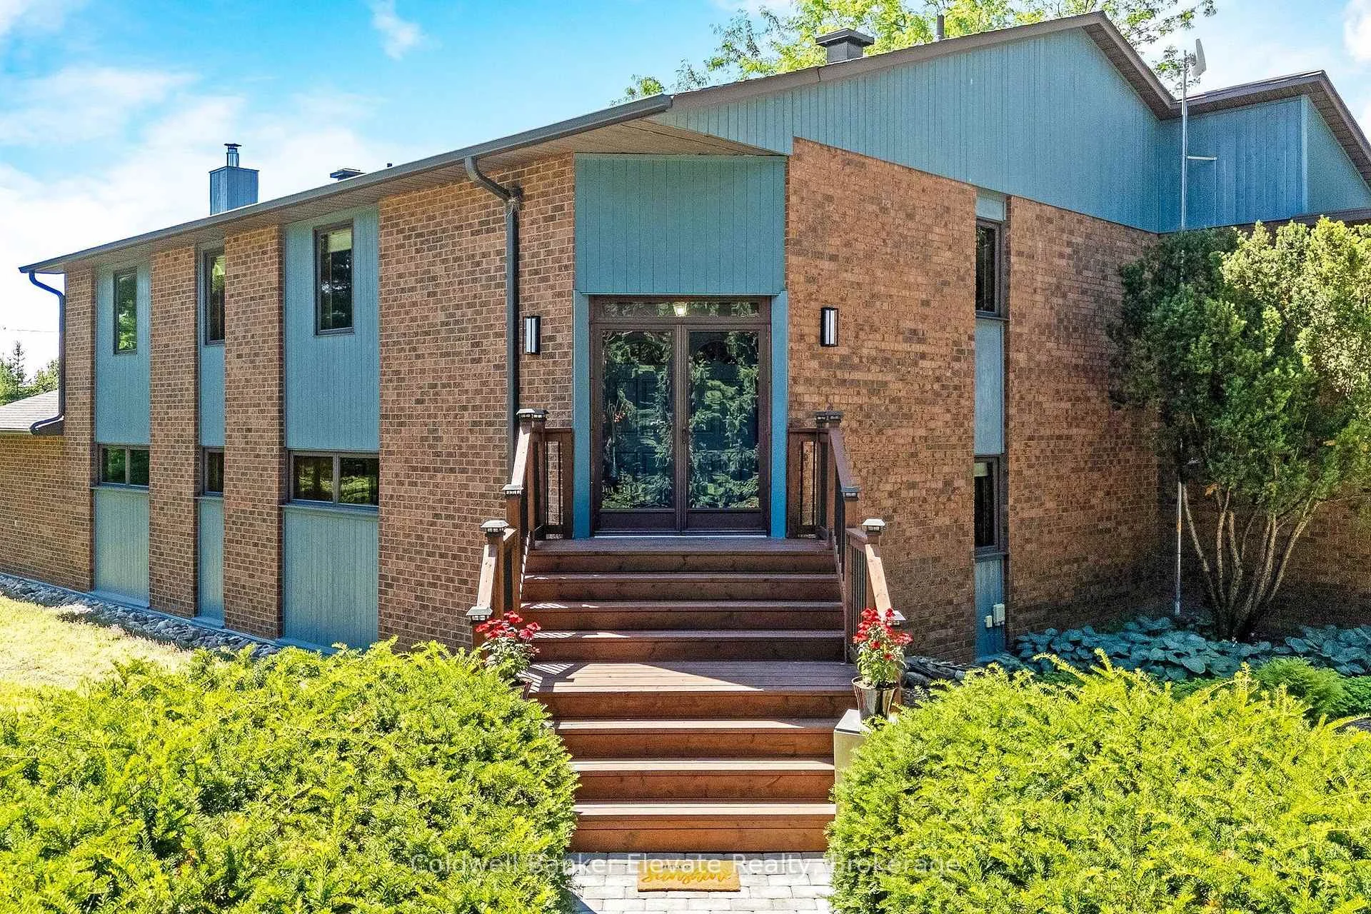
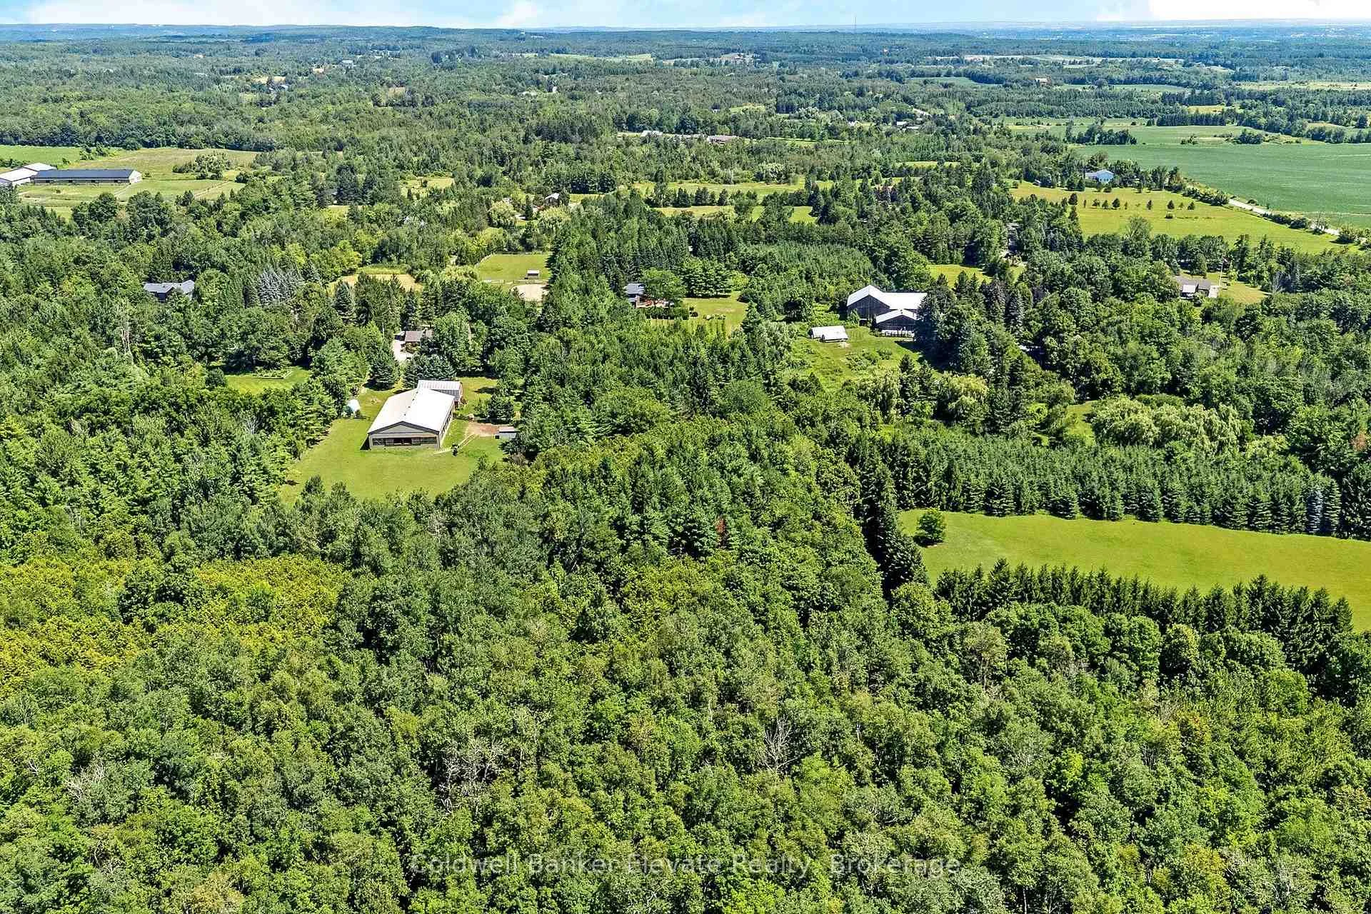
- Custom built raised bungalow on 10 acres
- Eco-friendly geothermal heating and cooling
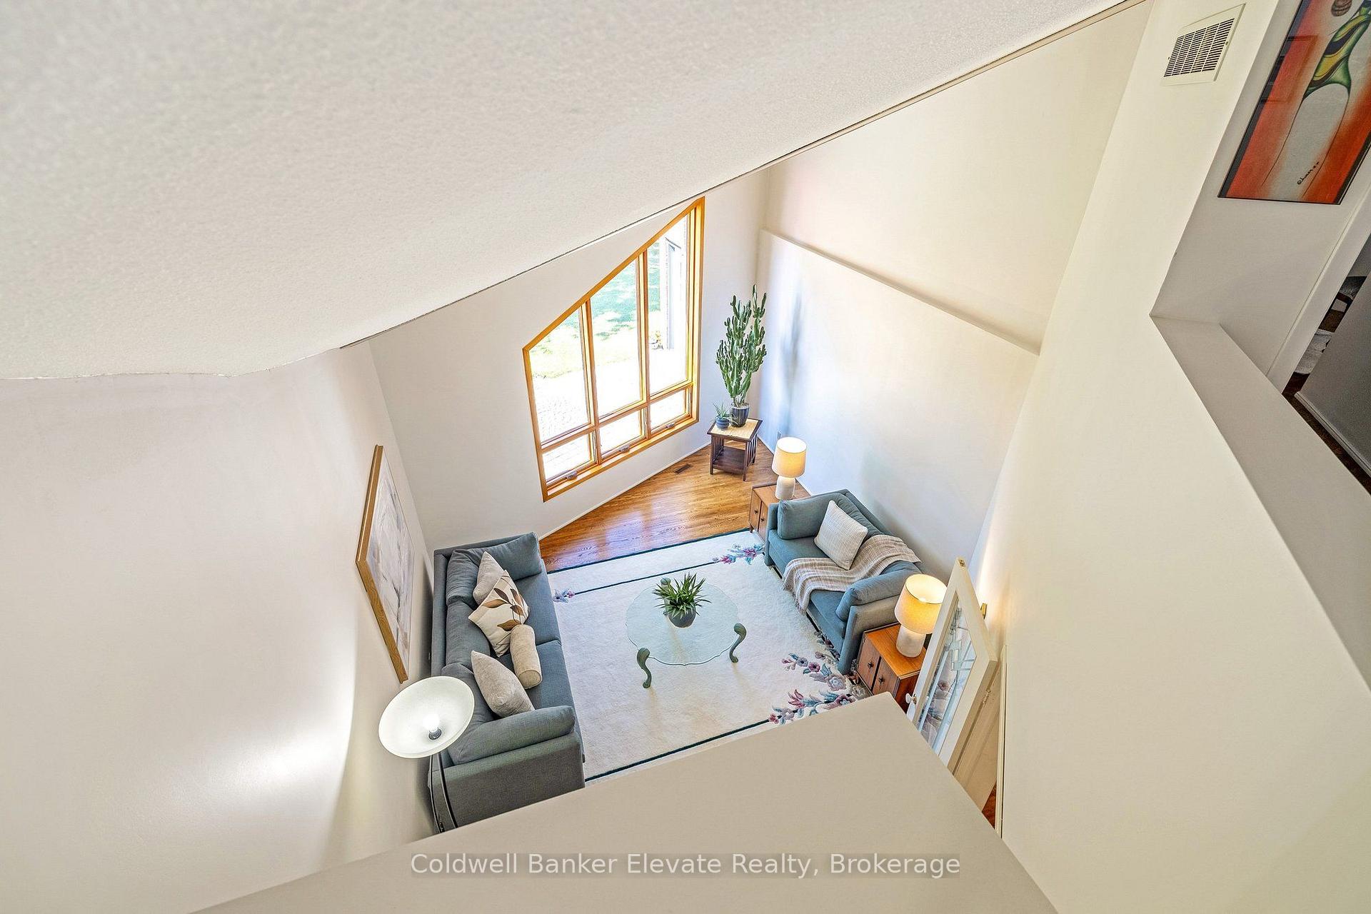
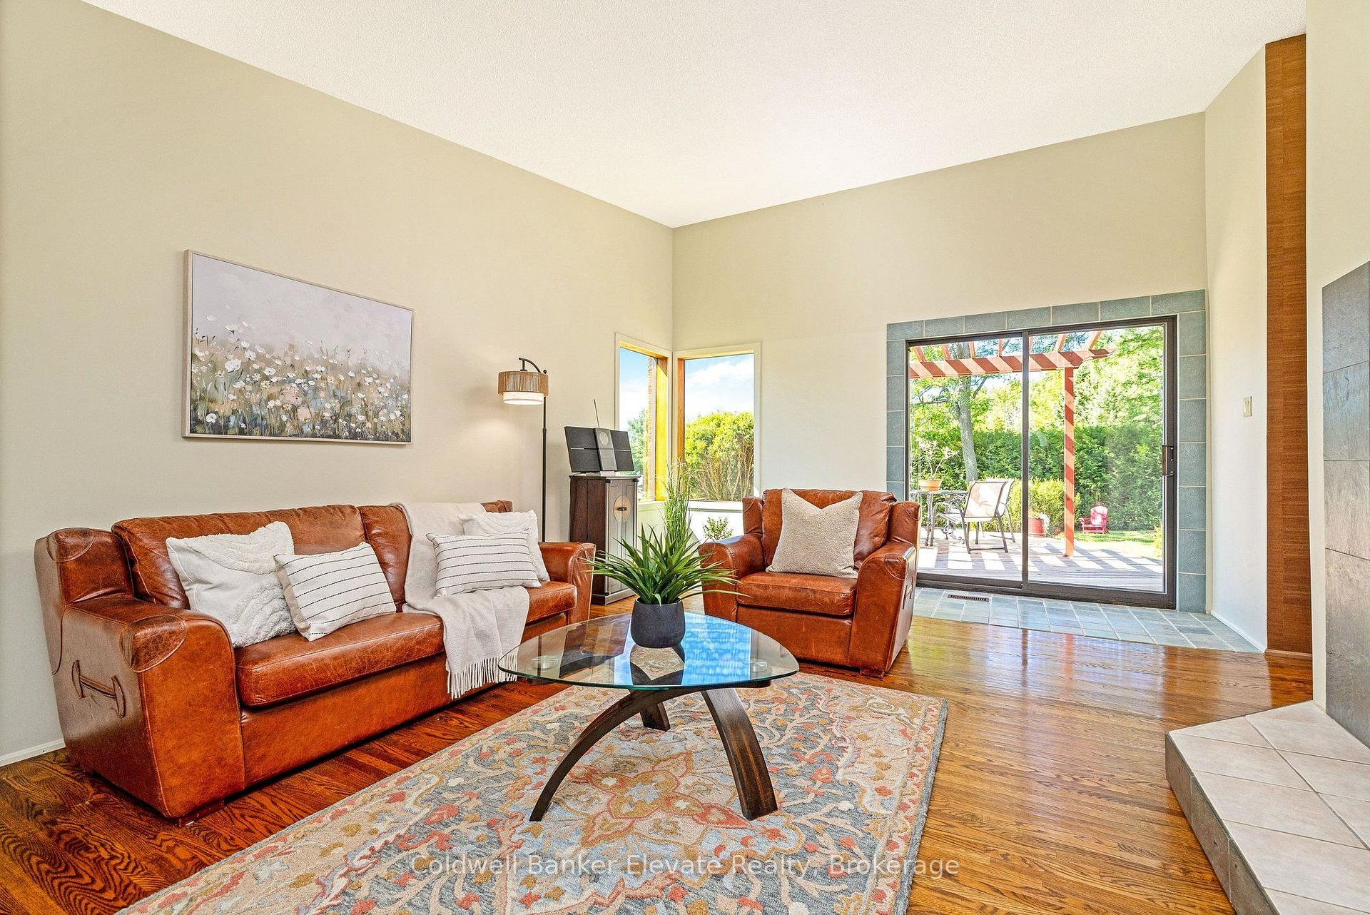
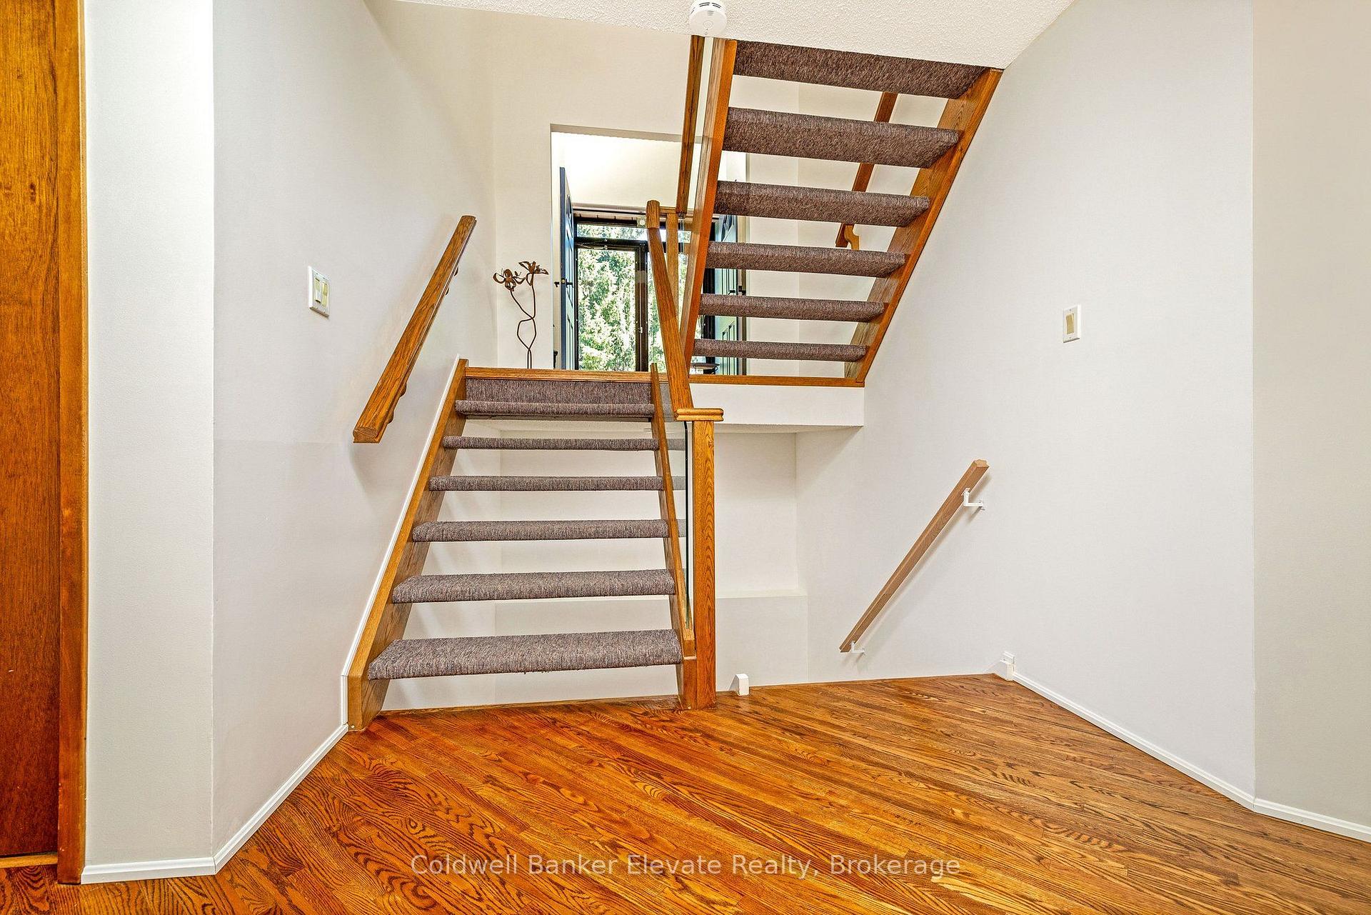
- Soaring two-storey living room with hardwood floors
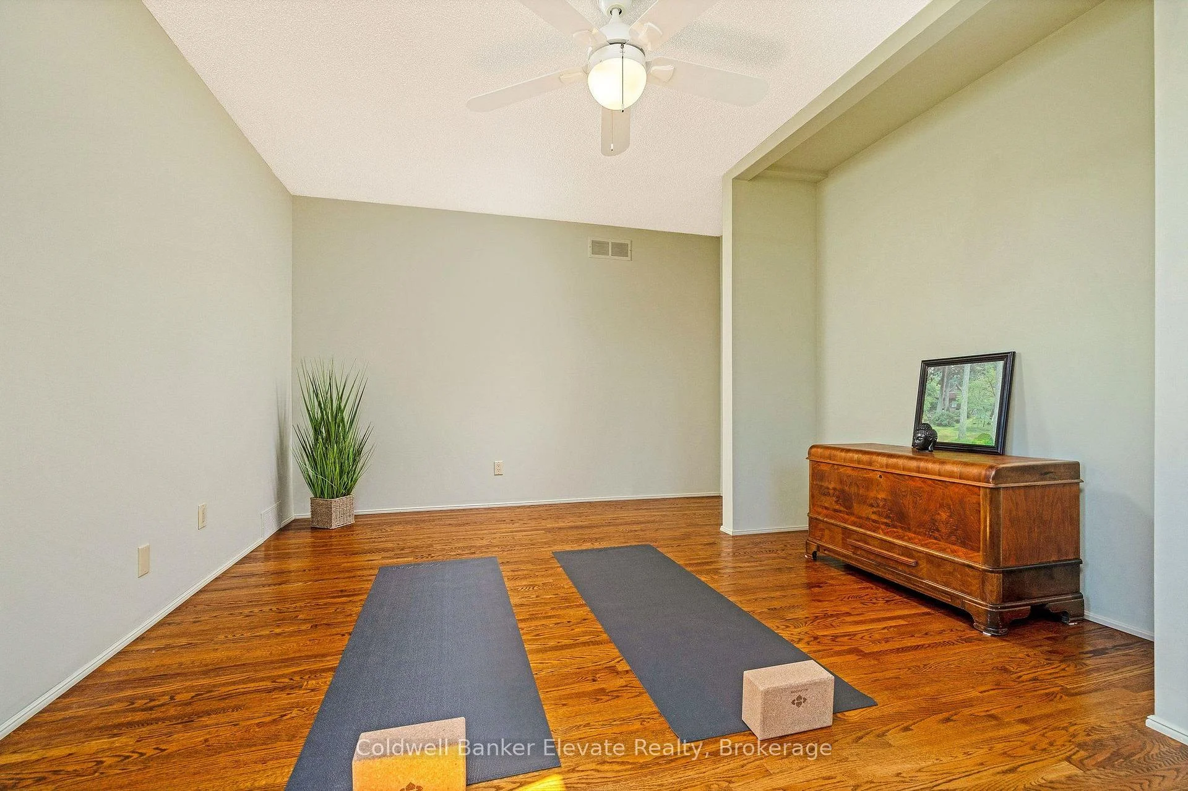
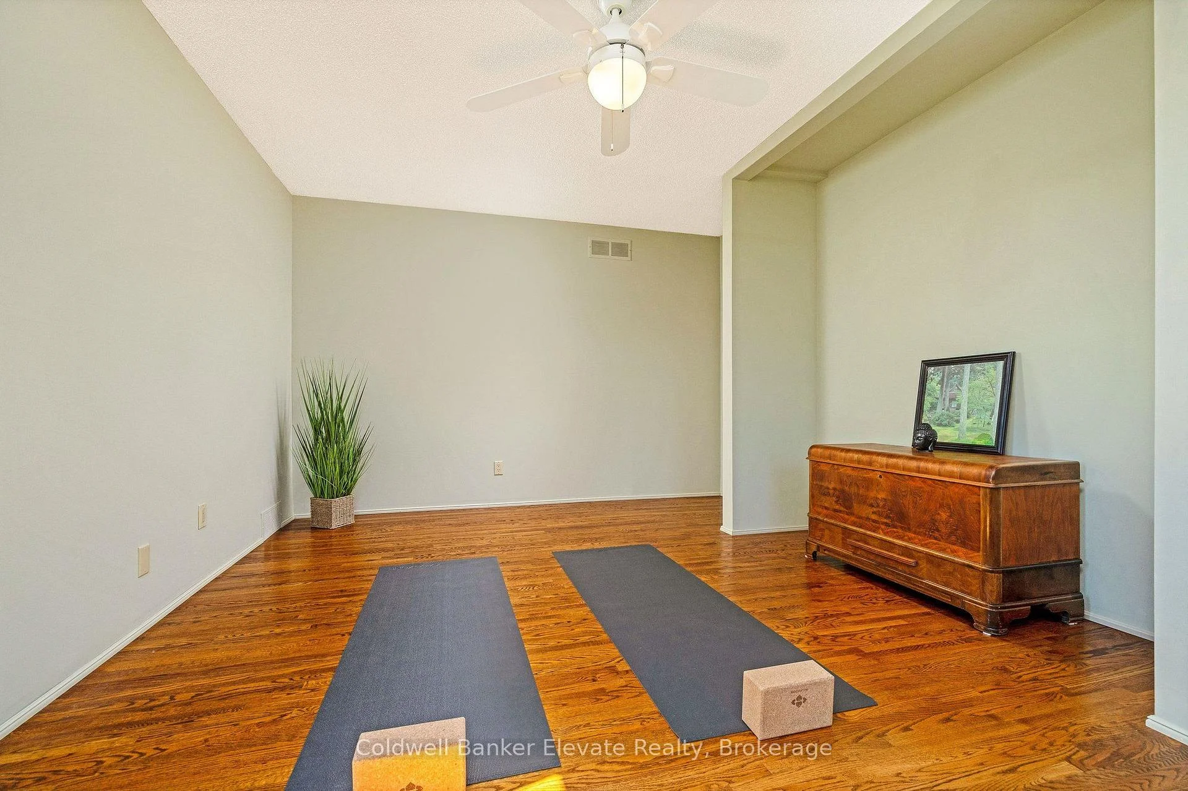
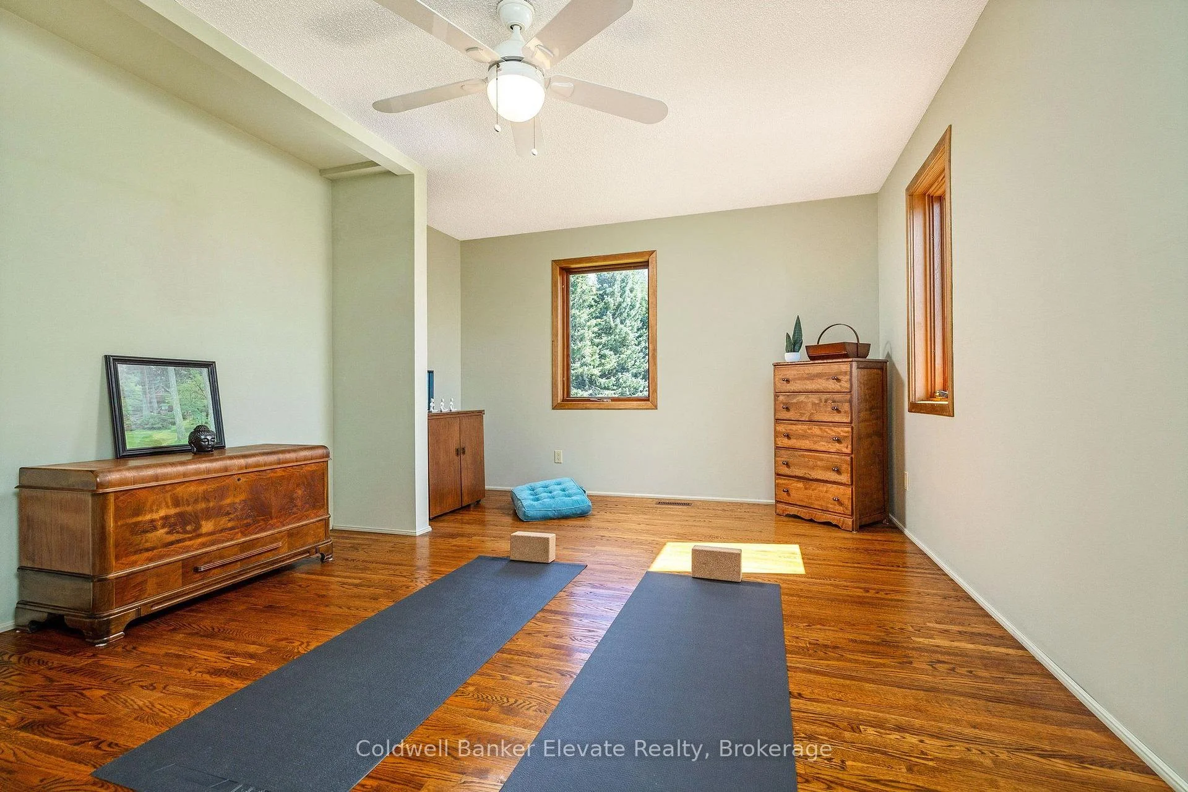
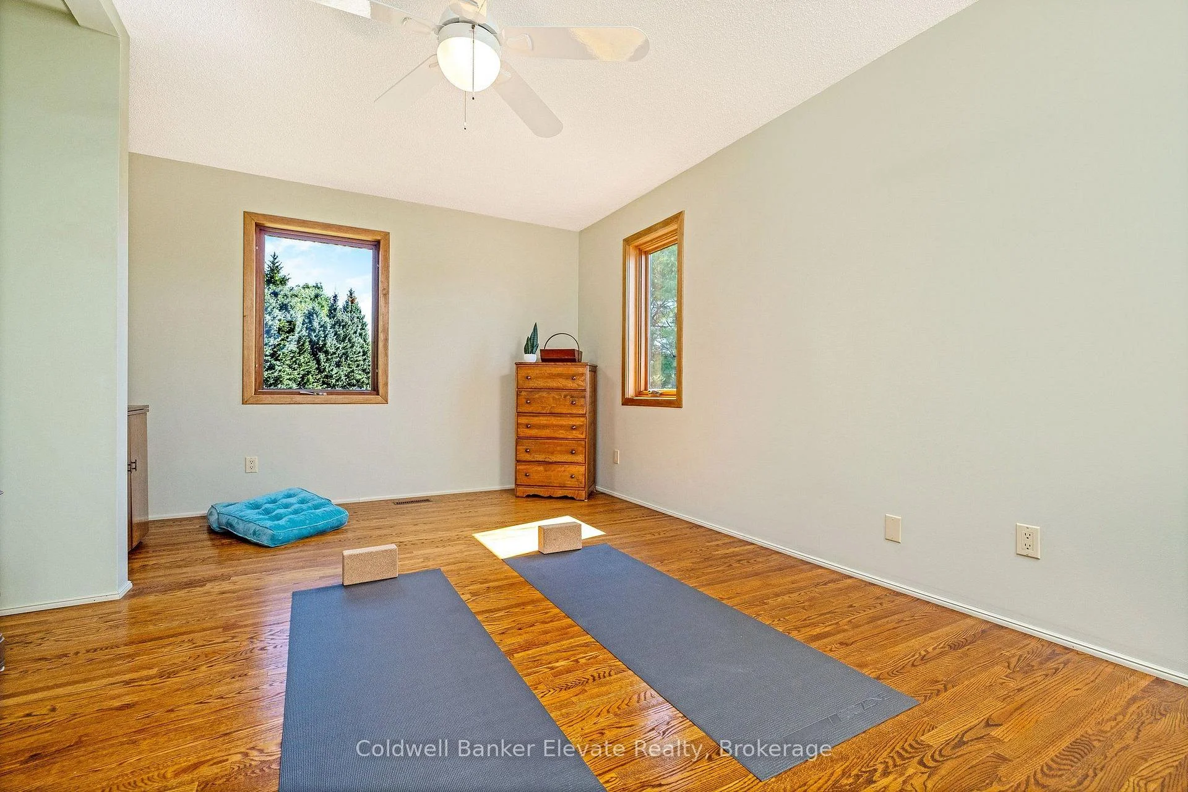
- Serene meditation space with forest views
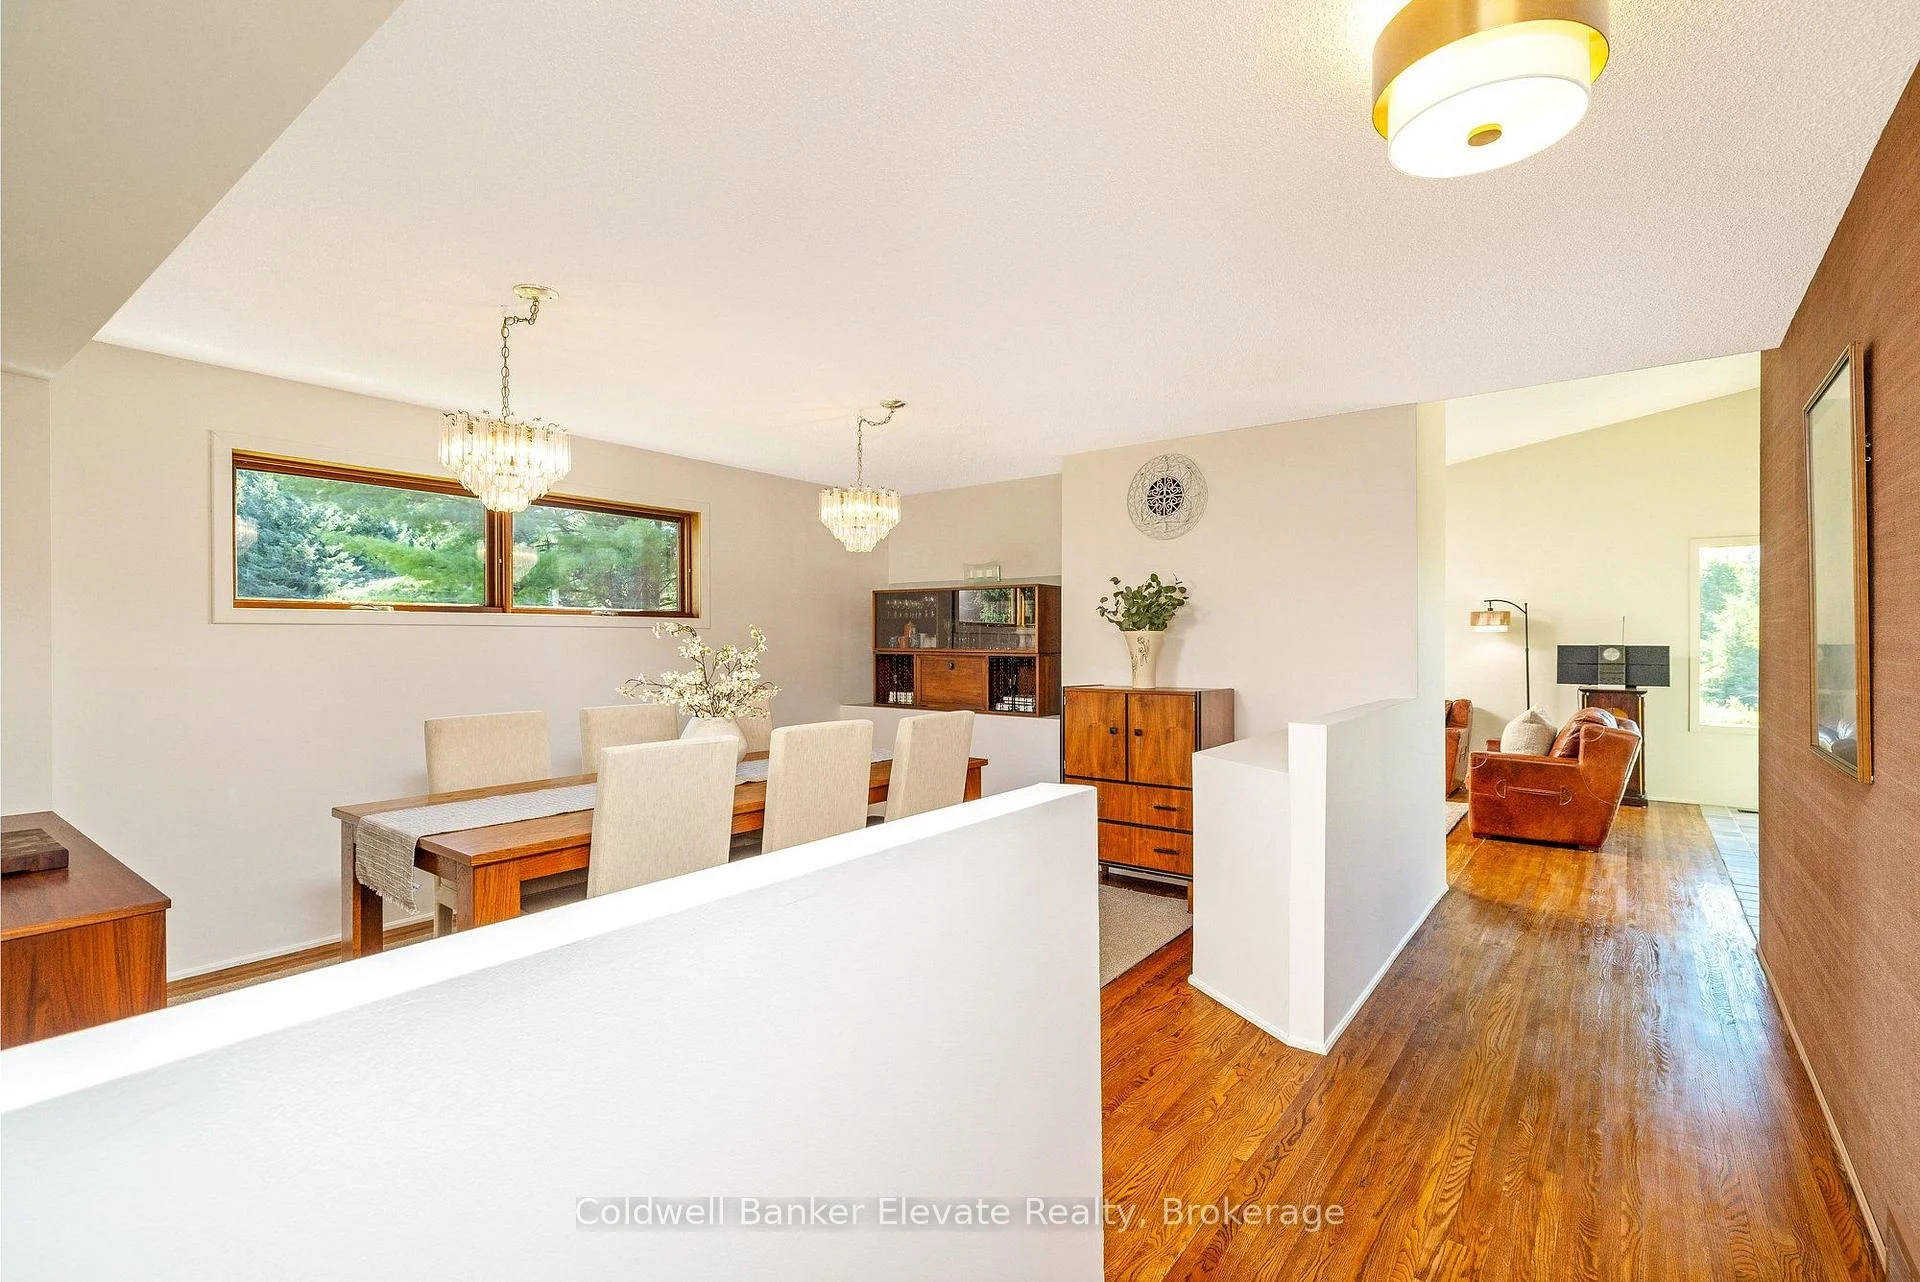
- Large dining room perfect for entertaining
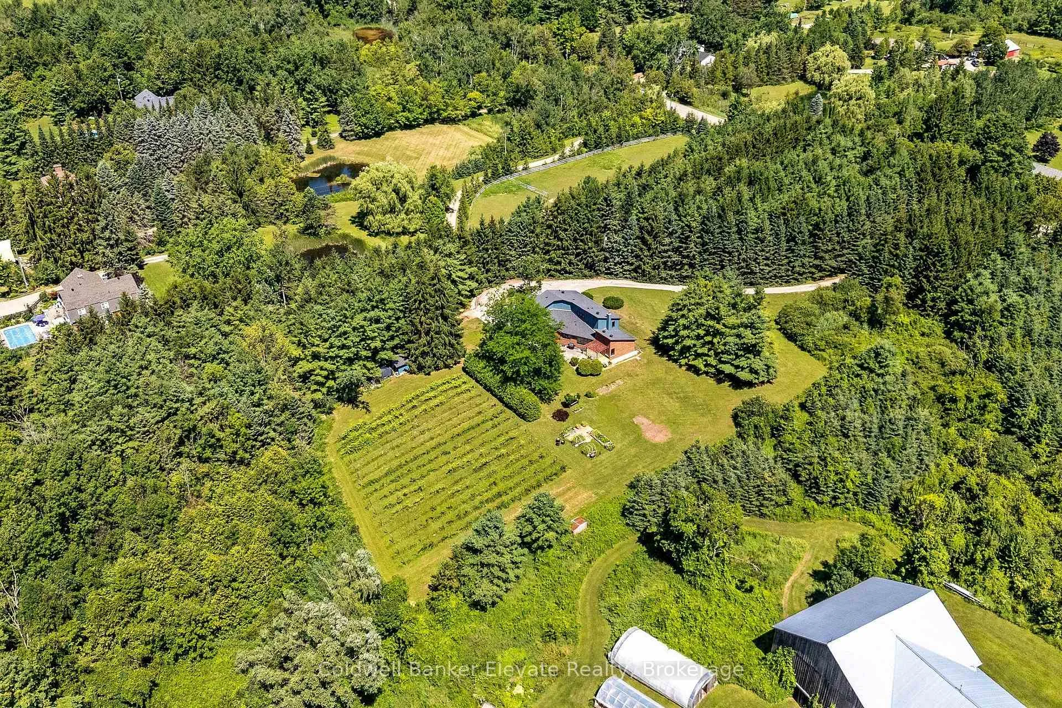
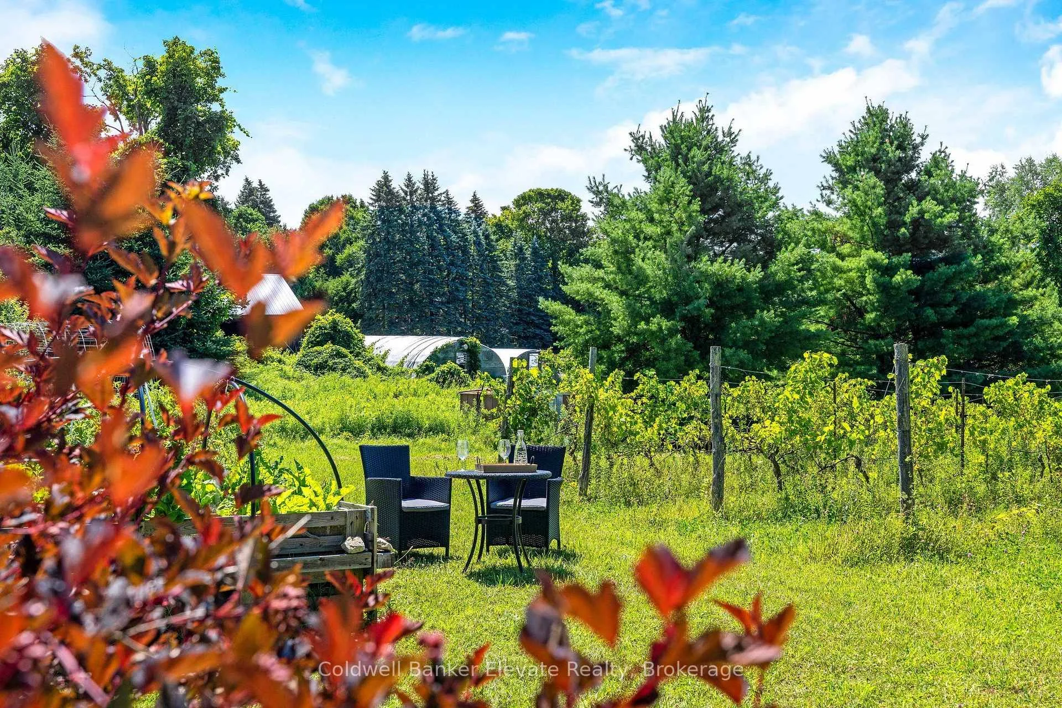
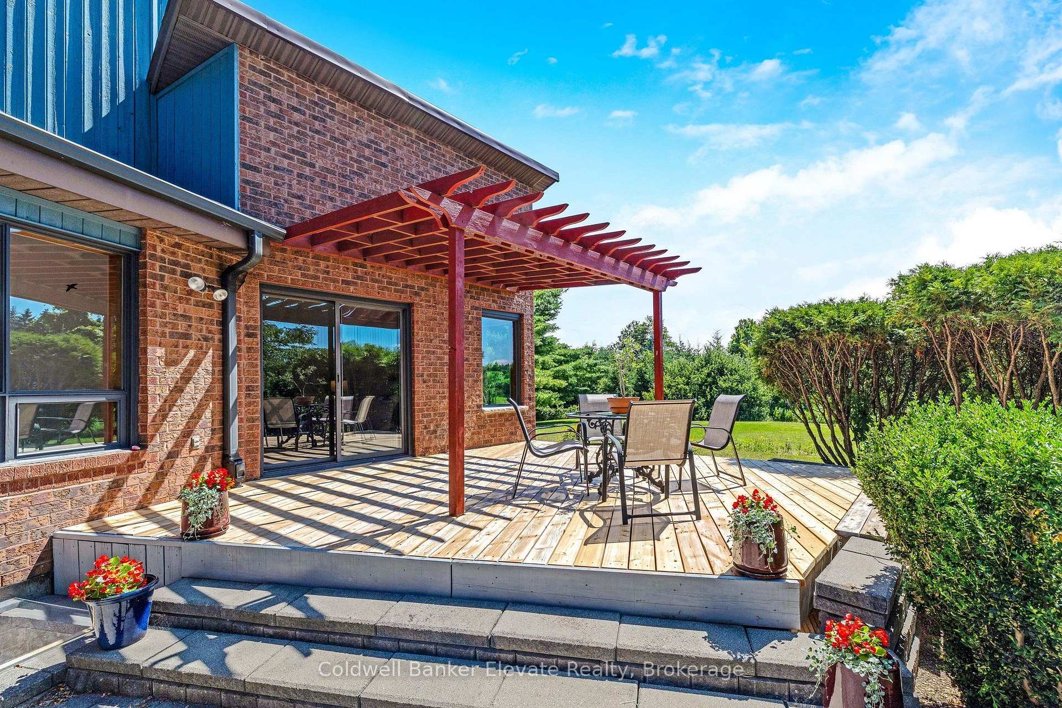
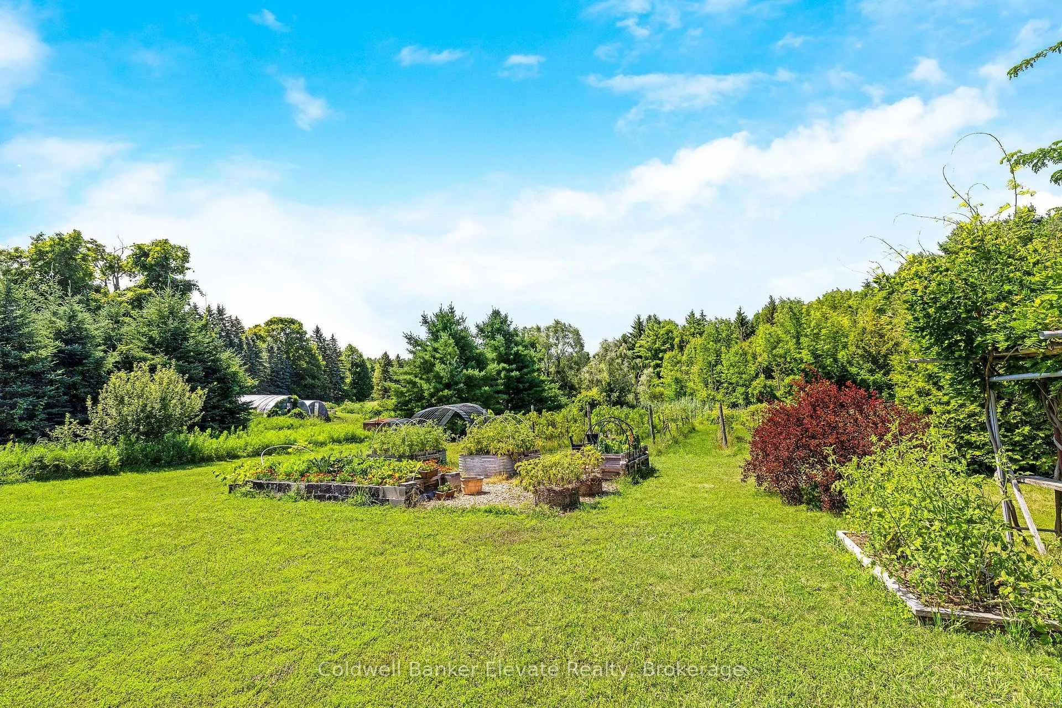
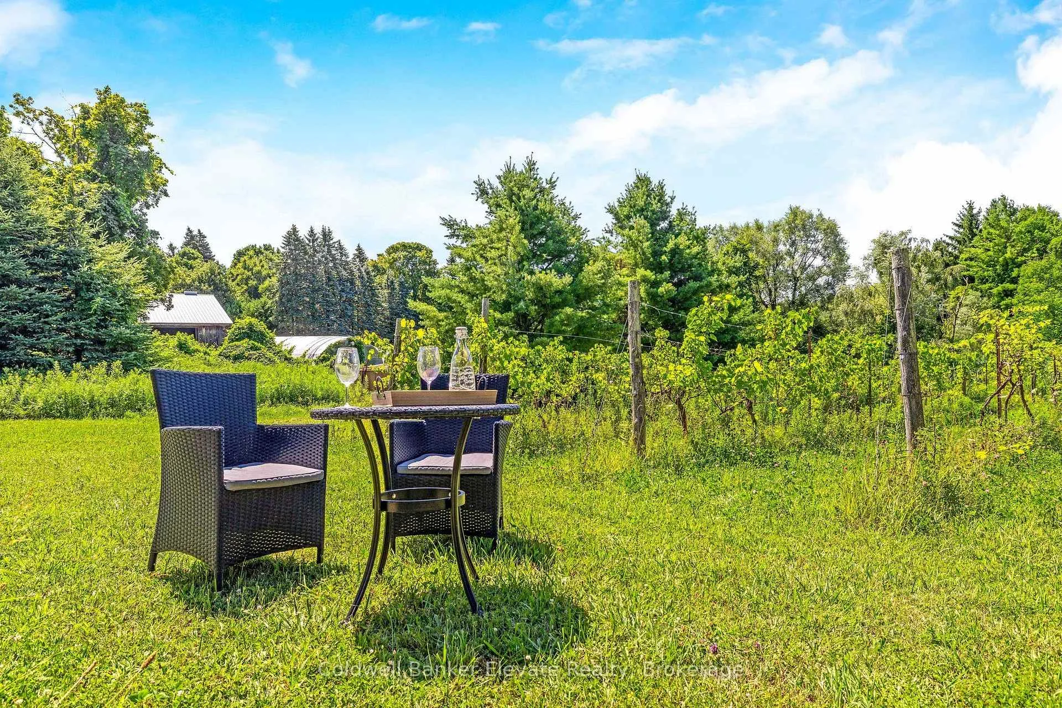
- Deck with sunset views over the vineyard
- Close to Town of Erin and Georgetown
- Ideal for gatherings and rural living
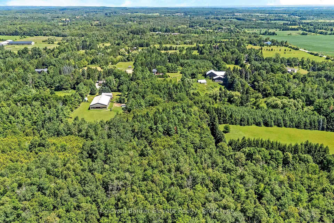
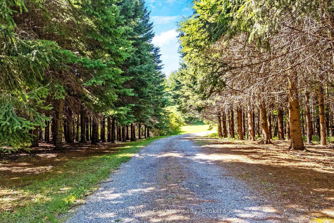
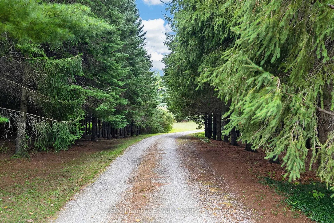
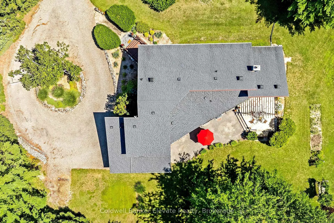
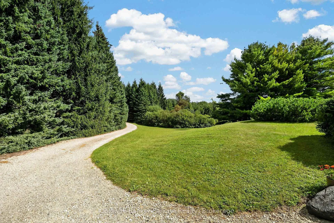
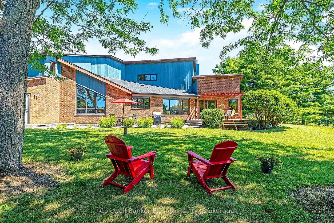
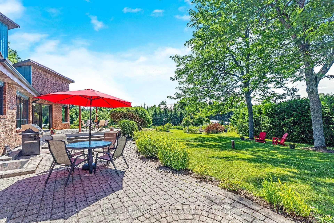
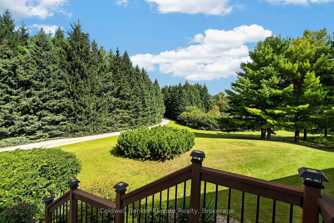
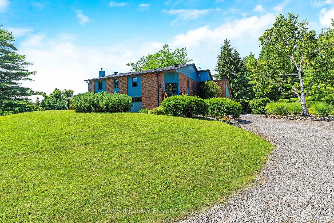
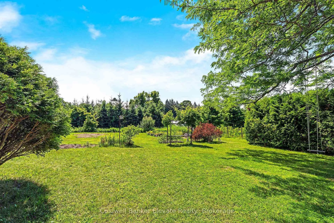
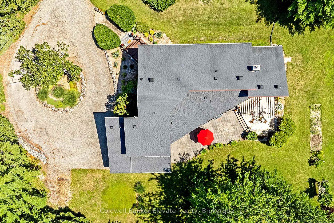
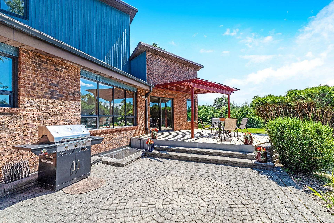
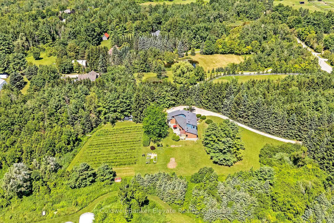
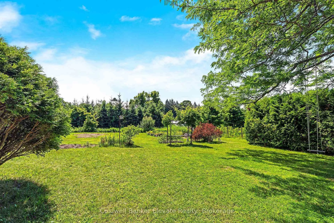
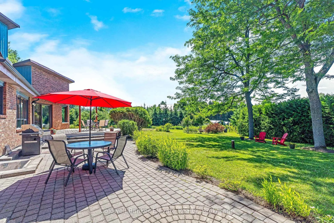
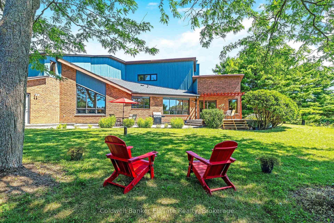
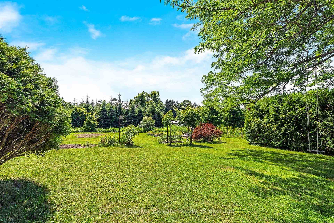
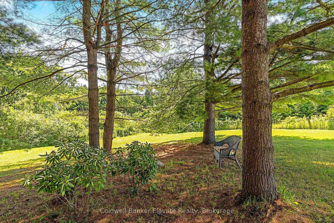
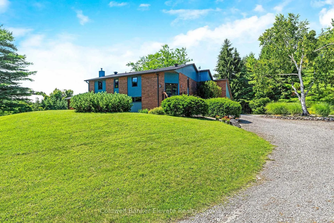
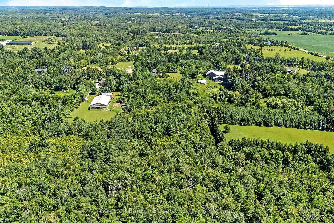
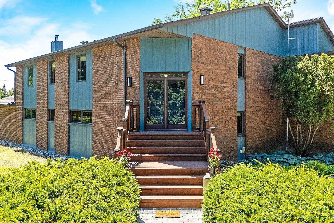
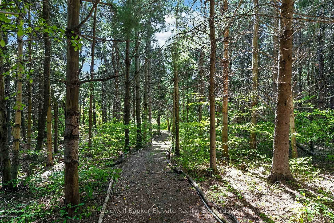
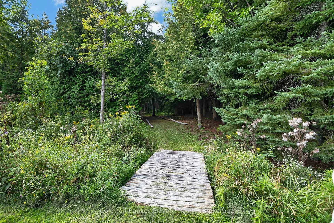
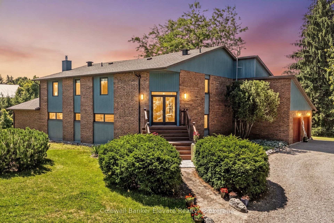
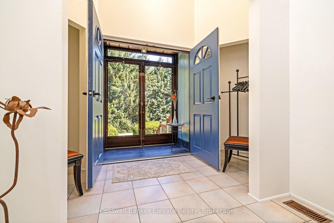
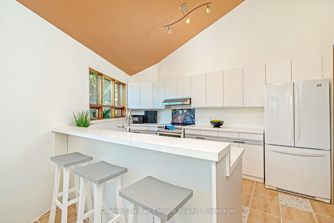
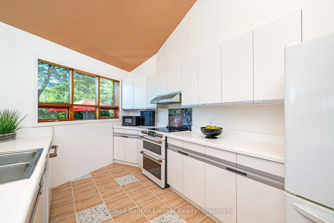
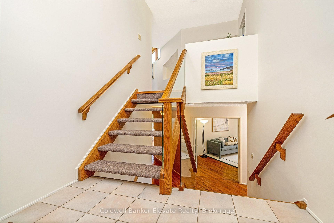
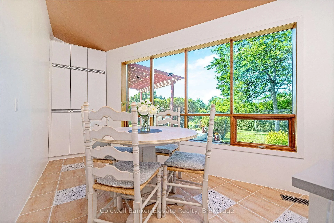
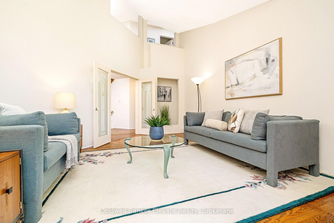
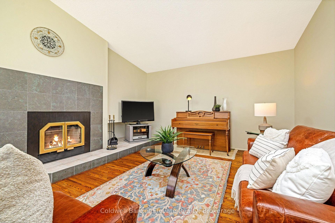
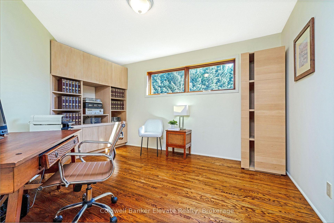
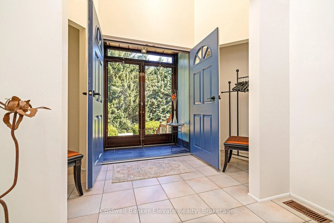
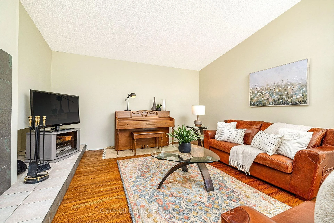
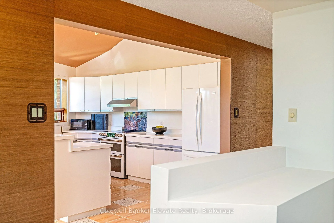
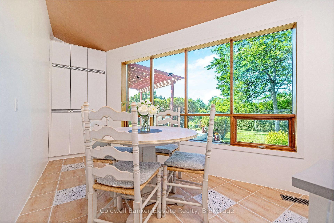
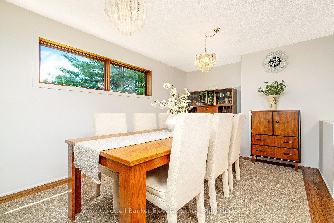
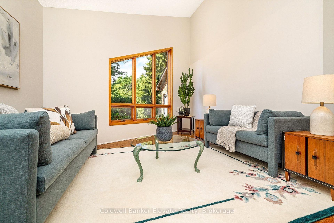
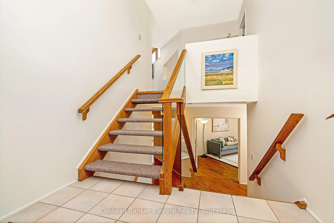
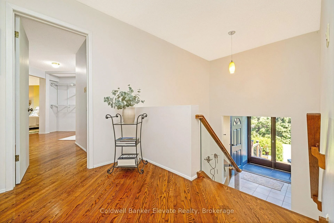
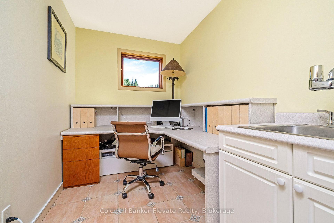
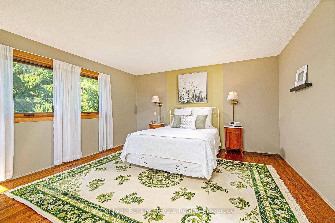
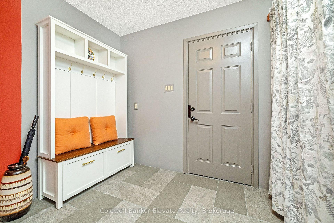
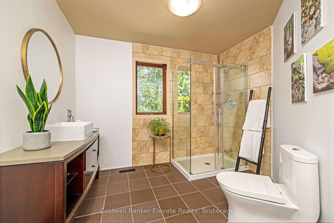
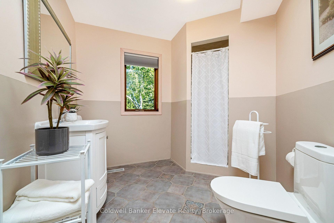
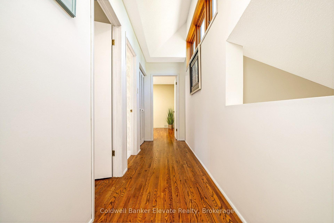
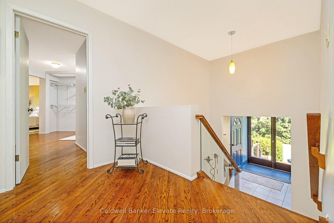
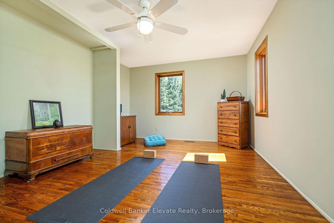
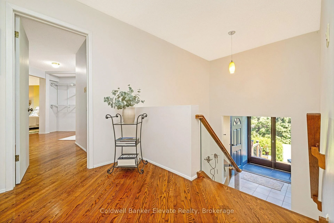
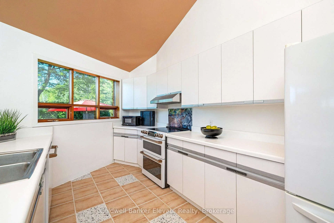
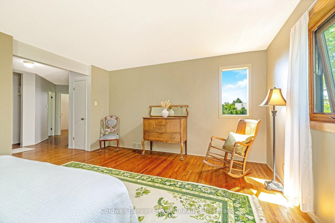
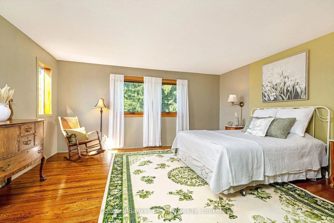
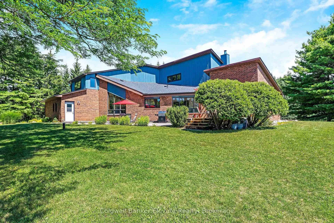
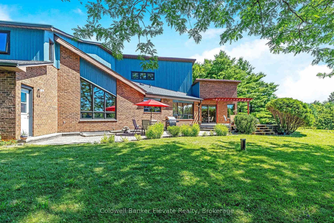
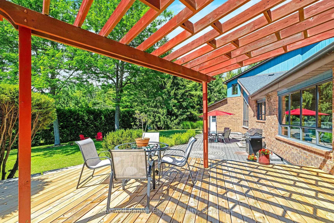
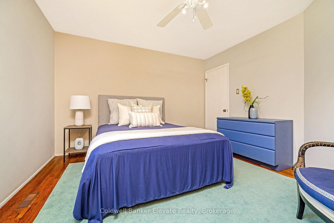
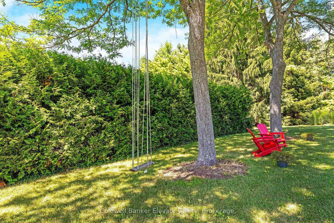
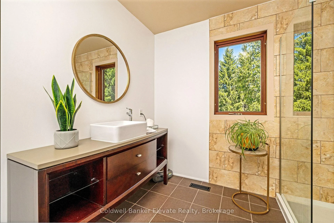
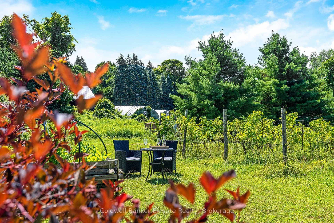
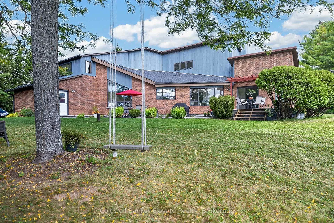
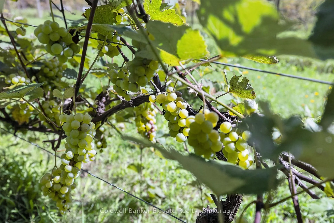
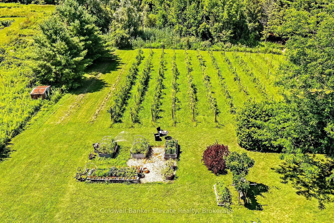
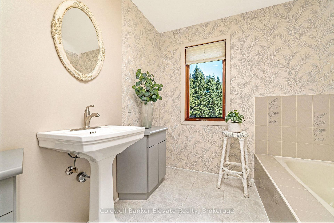
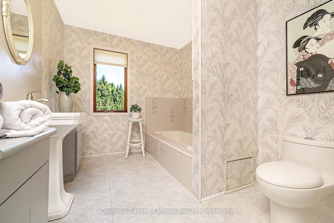
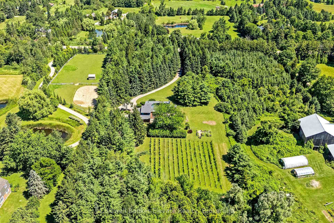
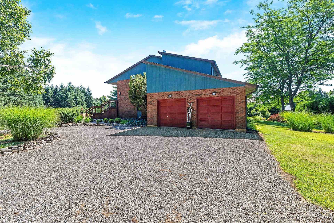
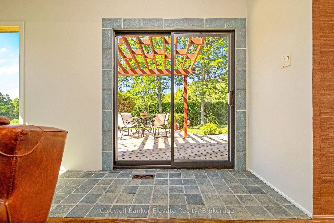
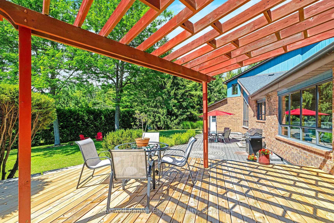
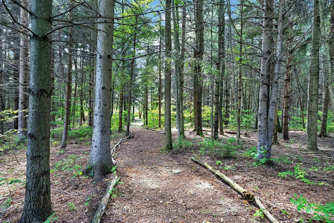
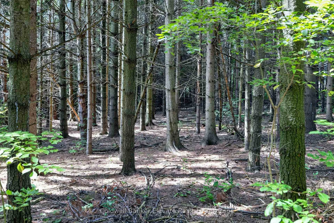
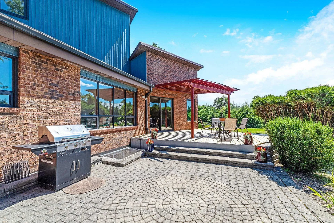
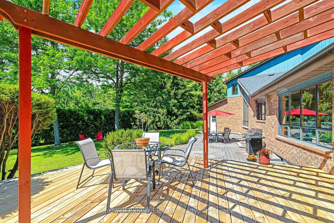
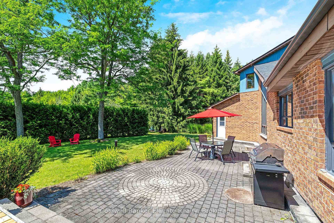
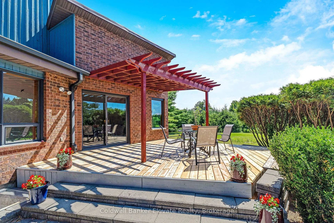
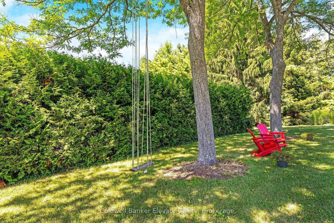
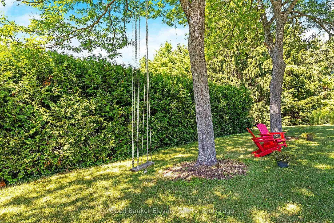
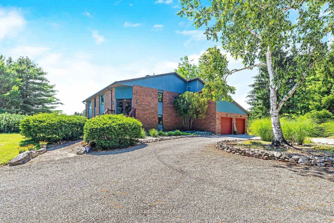
A long tree-lined drive leads to a majestic 3,218 sq. ft. custom built hilltop home on 10 Acres, surrounded by mature mixed forest & landscaped gardens. Exceptional craftsmanship, passive solar design, & eco-friendly geothermal heating & cooling, make this home cost efficient & comfortable year round. With parking for more than 12 vehicles, the property is ideal for gatherings, retreats, or simply enjoying the peace of rural living. Inside, the main floor offers an inspiring sense of space with a soaring 2-storey living room & gleaming hardwood floors. Relax with your morning coffee in the light-filled kitchen & breakfast room with views of your forest. The large separate dining room is perfect for entertaining. Your family will appreciate the spacious mud room with garage access & the main floor laundry/craft room. The upper level has three generous bedrooms, including one used as a peaceful meditation/yoga space with tranquil forest views. On the main floor, a 4th bedroom currently used as an office & a large 3 pc. main floor bathroom with a separate shower is convenient for over night guests or extended family. On cool fall evenings warm up to the cozy air-tight wood burning fireplace in the main floor family room and enjoy the beautiful display of colour in the surrounding forest. On warm summer evenings, enjoy dinner on the deck or full-length patio, surrounded by the tranquil sounds of nature. Designed with environmental responsibility in mind, this home blends seamlessly with its natural surroundings, offering both wide-open space & your private forest trails to explore. Located just 5 minutes from the charming Town of Erin with its boutiques, bakeries, & cafés, & 15 minutes to Georgetown with frequent GO trains to Toronto's Union Station, this property combines rural tranquility with convenient access to amenities. Home Inspection Report Available Upon Request. A rare opportunity to own a thoughtfully designed, bespoke home in a breathtaking setting.
Key Facts & Features
Property Costs
- Annual Property Tax Amount
- $9,672
- Land Transfer Tax Fee
- $31,975
Rental Items
- Rental Equipment
- None
- Basement Type
- Full, Unfinished
Interior Features
- Interior Extras
- Carpet Free, Floor Drain, In-Law Capability, Storage, Sump Pump, Water Heater Owned, Water Softener
- View
- Clear, Forest, Garden, Hills, Meadow, Trees/Woods, Vineyard, Creek/Stream
- Security Features
- Carbon Monoxide Detectors, Smoke Detector
- Fireplace/Stove
- Yes
- Fireplace Features
- Fireplace Insert, Family Room, Wood
- Elevator
- No
Exterior Features
- Exterior Extras
- Deck, Landscaped, Patio, Privacy, Porch, Year Round Living
- Pool
- None
- Property Features
- Clear View, Greenbelt/Conservation, River/Stream, Rolling, Wooded/Treed, School
- Other Structures
- Storage, Shed
Building
- Building Type
- Detached
- Building Style
- Bungalow-Raised
Construction
- Exterior Finish
- Brick, Cedar
- Roof
- Fibreglass Shingle
- Foundation Details
- Concrete Block
- Special Designation
- Unknown
Lot
- Lot Front
- 265.41 ft
- Lot Depth
- 1644.69 ft
- Lot Size
- 10
Inclusions
- Inclusions
- All existing Light Fixtures, all existing Window Coverings, Fridge, Stove, Dishwasher, Washer, Dryer (stacked)
Exclusions
- Exclusions
- All Staging Items, All Outdoor Furniture
Parking & Garages
- Garage Type
- Attached
- Garage Spaces
- 2
- Parking Spaces
- 12
- Total Garage And Parking Spaces
- 14
Heating & Cooling
- Heat Source
- Ground Source
- Heat Type
- Forced Air
- Air Conditioning
- Central Air
- Water
- Well
- Sewers
- Septic
- Bedrooms
- 4
- Washrooms
- 3
- Kitchens
- 1
- Family / bonus room
- Yes
Room sizes
- Bathroom—Upper level, 3 Pc Bath, Ceramic Floor, Soaking Tub
- Bathroom—Main level, 3 Pc Bath, Ceramic Floor, Separate Shower
- Bedroom 4—Main level, B/I Closet, Hardwood Floor
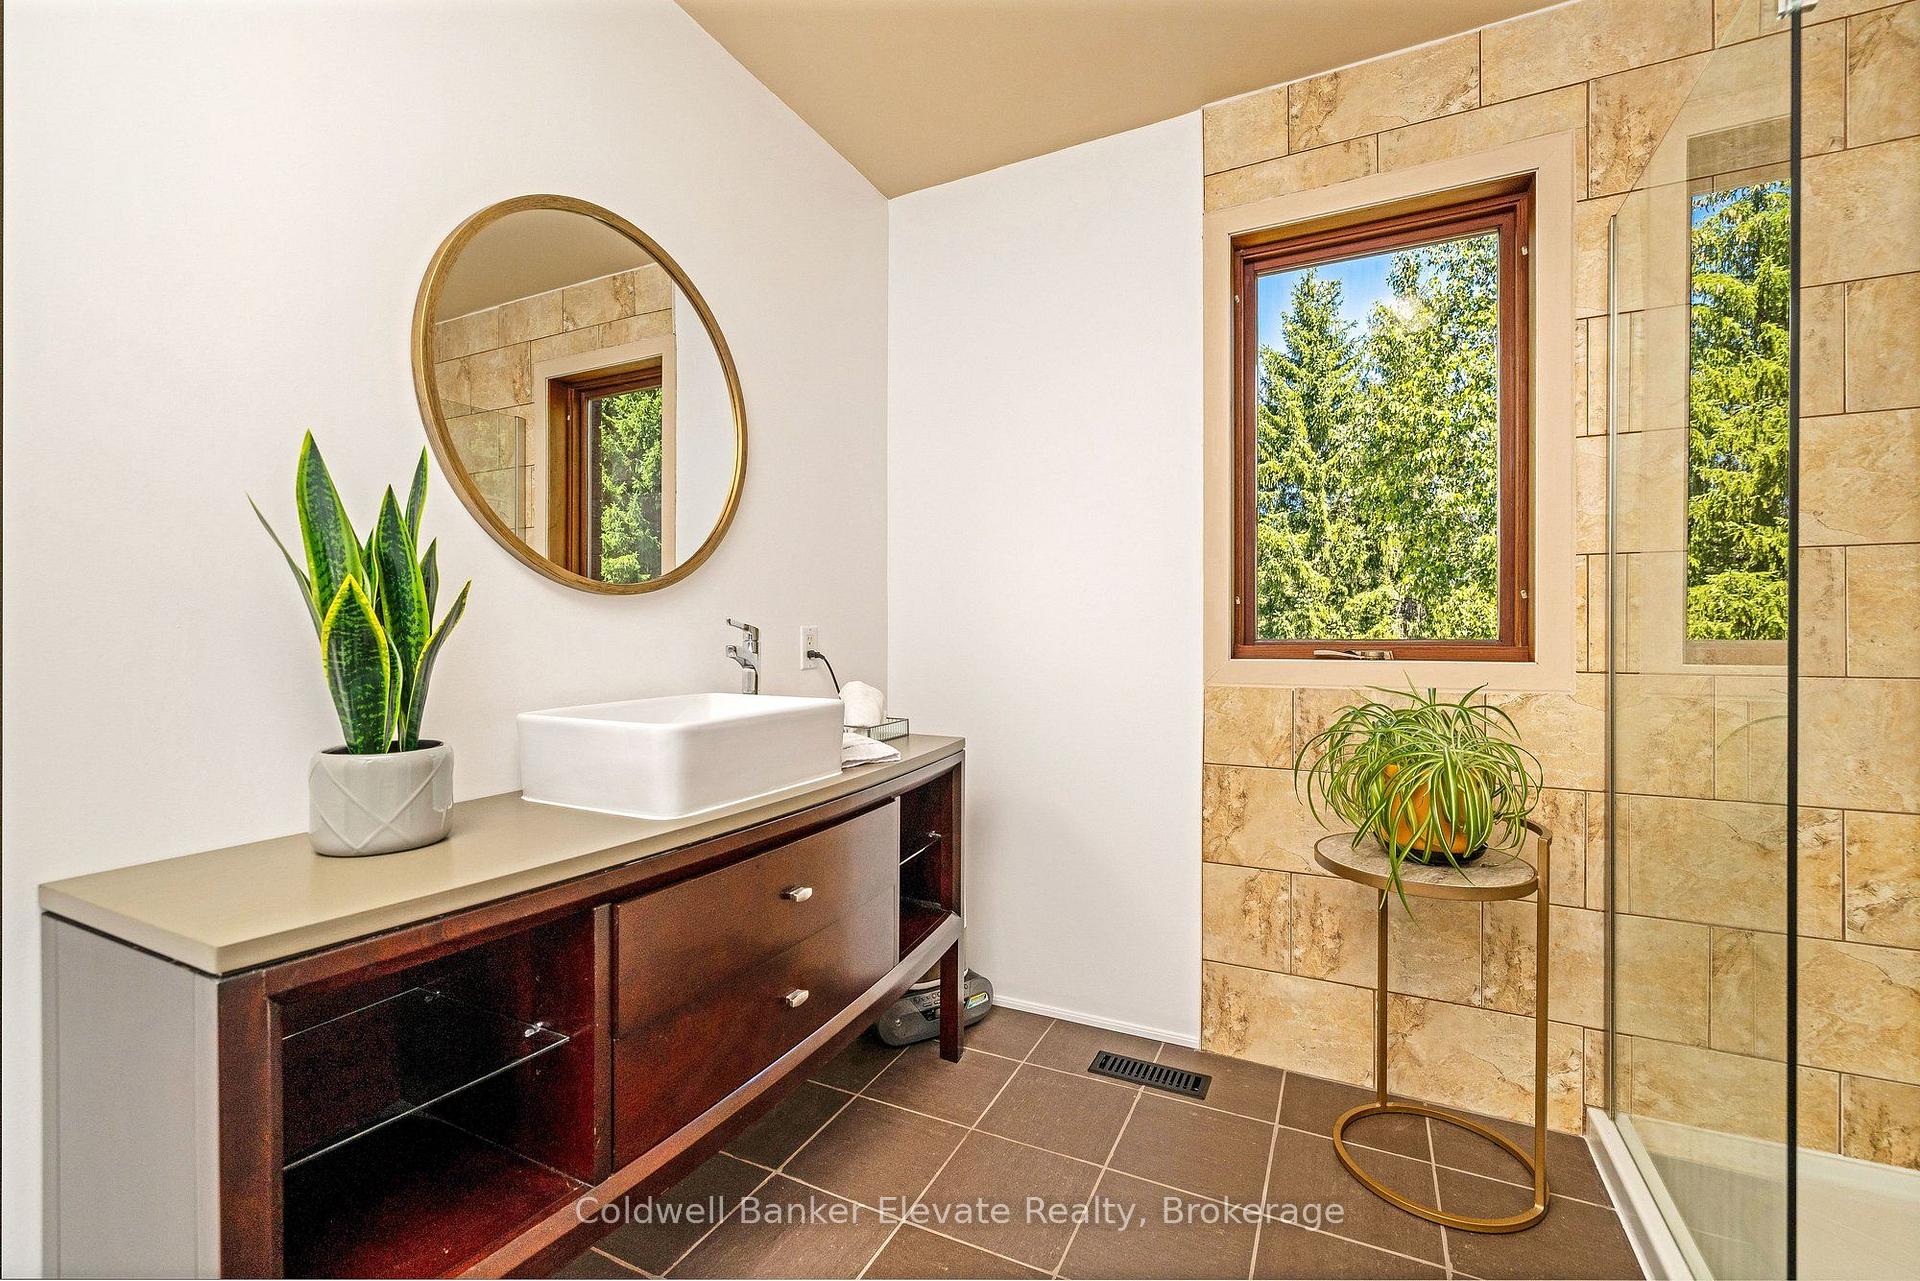
- Bathroom—Upper level, 3 Pc Ensuite, Renovated, Separate Shower
- Dining Room—Main level, Separate Room, Hardwood Floor, Large Window
- Family Room—Main level, W/O To Deck, Hardwood Floor, Fireplace
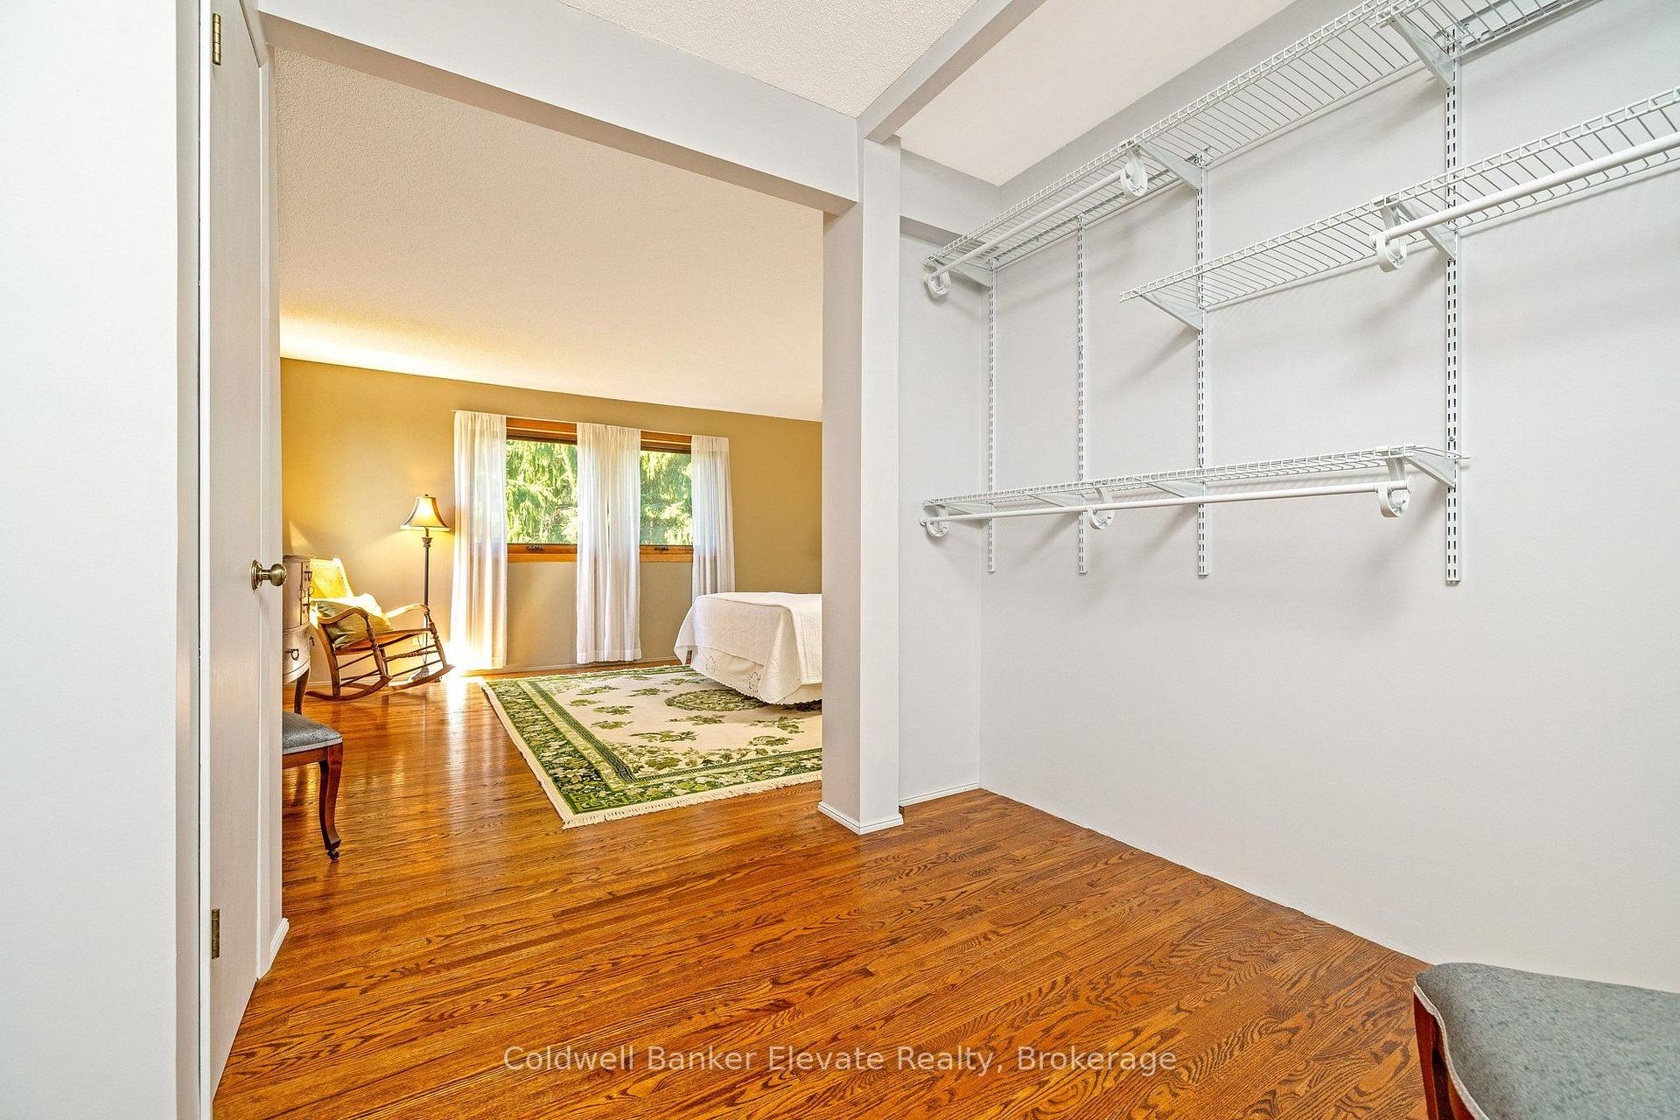
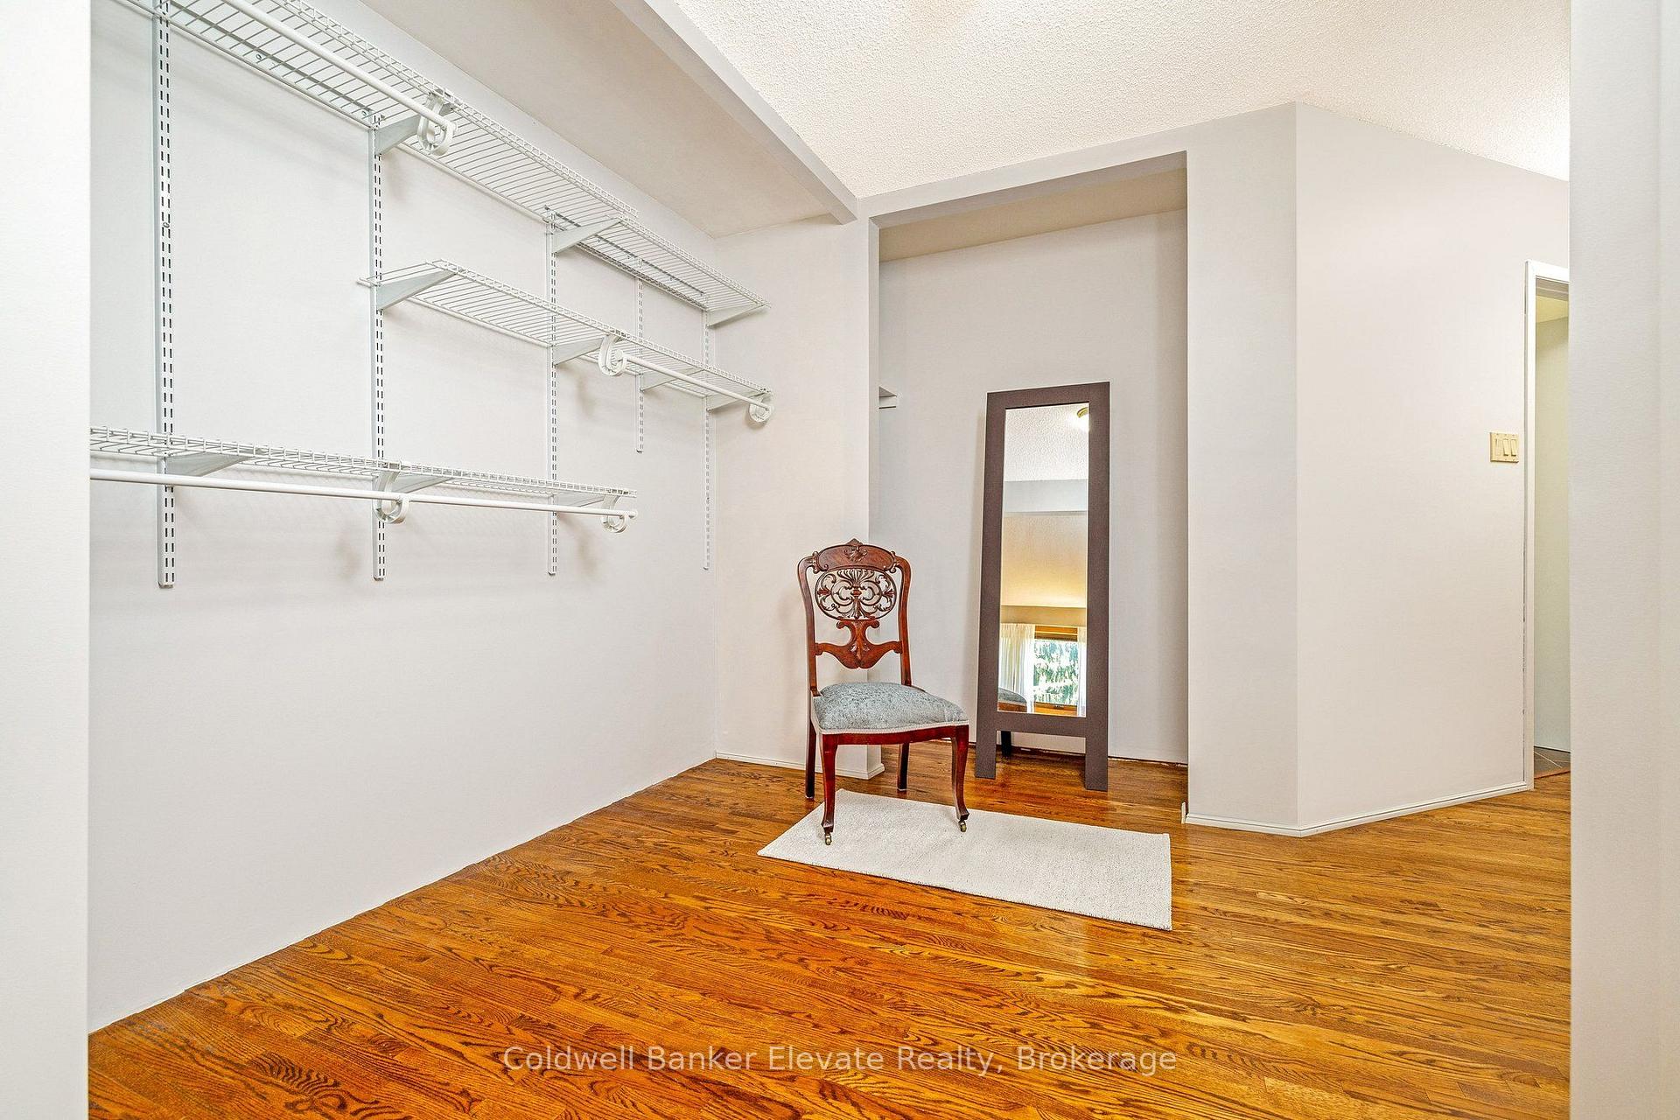
- Primary Bedroom—Upper level, Large Window, Hardwood Floor, Large Closet
- Kitchen—Main level, Breakfast Bar, Ceramic Floor, Pantry
- Living Room—Main level, Cathedral Ceiling(s), Hardwood Floor, Large Window
- Laundry—Main level, B/I Desk, Ceramic Floor, Laundry Sink
- Bathroom—Upper level, 3 Pc Bath, Ceramic Floor, Soaking Tub
- Mud Room—Main level, Access To Garage, Large Closet, Tile Floor
- Bedroom 2—Upper level, B/I Closet, Hardwood Floor
- Breakfast—Main level, Overlooks Garden, Ceramic Floor, Large Window
- Bedroom 3—Upper level, SE View, Hardwood Floor, Large Closet
Washrooms
- 3-piece, Main
- 3-piece, Upper
- 3-piece, Upper
- Municipality
- Erin
- Neighbourhood
- Rural Erin
- Main cross streets
- Side Rd 5 and 9th Line
- Directions
- Trafalgar to Wellington Rd 42, Wellington Rd 42 to 9th Line
- MLS® number
- X13629578
- Data source
- Toronto Regional Real Estate Board
- Listed on
- 2026-08-01
- Updated on
- 2026-10-01
- Days on market
- 77 days
- Possession type
- Flexible
- Co-op commission
- 2.5% + HST
- Seller
- Listed by
- Coldwell Banker Elevate Realty
Home Market Value
Current home valuation for 5126 Ninth Line, Erin, Rural Erin, Erin, ON. Listed for $1,775,000
HOMEH Estimate
$1,802,574
Estimated Sales Range
$1,081,544 - $2,523,604
HOMEH Estimate for 5126 Ninth Line, Erin, Rural Erin
Calculated with a real agent's CMA method — 45+ years of experience, codified. Not an AI guess.
For the owner
Is this your home? Track its value.
Get this home's HOMEH Estimate by email once a month, with how many homes are for sale around you.
Mortgage Payment Calculator
Compare up to 4 down payment scenarios
20% required for homes $1.5M or more
$355,000
| Scenario 1 | Scenario 2 | Scenario 3 | Scenario 4 | |
|---|---|---|---|---|
−Down payment | % $ | % $ | % $ | % $ |
+CMHC insurance | $0 | $0 | $0 | $0 |
=Total mortgage | $1,420,000 | $1,331,250 | $1,242,500 | $1,153,750 |
Amortization | ||||
Mortgage rate | % | % | % | % |
| Payment frequency | ||||
=Mortgage payment | $6,933monthly | $6,500monthly | $6,067monthly | $5,633monthly |
Land Transfer Tax
$31,975
$31,975
Around this home
No schools found nearby
Data provided by OpenStreetMap & Fraser Institute School Rankings
Ask HOMEH
New!Hi there!
👋Text or call (416) 301-9001
Recommended for you
Based on homes you've looked at.
No recommended properties found.
Nearby similar homes
No nearby properties found.
More real estate resources
Other homes nearby
Explore this area
Nearby neighbourhoods
No nearby listings available.