
5167 Fifth Line
Erin (Rural Erin), ON N0B 1T0
- 3Bedrooms
- 3Bathrooms
- 1Garage
- 1500–2000Sq Ft
- $5,651Tax
- 1,751×2,236 ftLot Size
 Free EstimateSee Free Estimate Report

Sale & Price History for 5167 Fifth Line, Erin, Rural Erin
| Start Date | End Date | Price | Event | MLS# |
|---|---|---|---|---|
| No listing history available | ||||
Real estate boards require you to or to see the full details of this property.
*Sold prices and complete sale & price history are regulated data. Under the Trust in Real Estate Services Act, 2002 (TRESA) and the rules of the Real Estate Council of Ontario (RECO), and pursuant to the Multiple Listing Service® rules of the Canadian Real Estate Association (CREA) and the Toronto Regional Real Estate Board (TRREB), this information may be shown only to registered users who have agreed to the applicable terms of use (a Virtual Office Website, or "VOW," arrangement). HOMEH Inc., Brokerage therefore provides it to signed-in members only. Creating an account is free and takes under a minute.
About 5167 Fifth Line, Erin, Rural Erin
Summarized Description
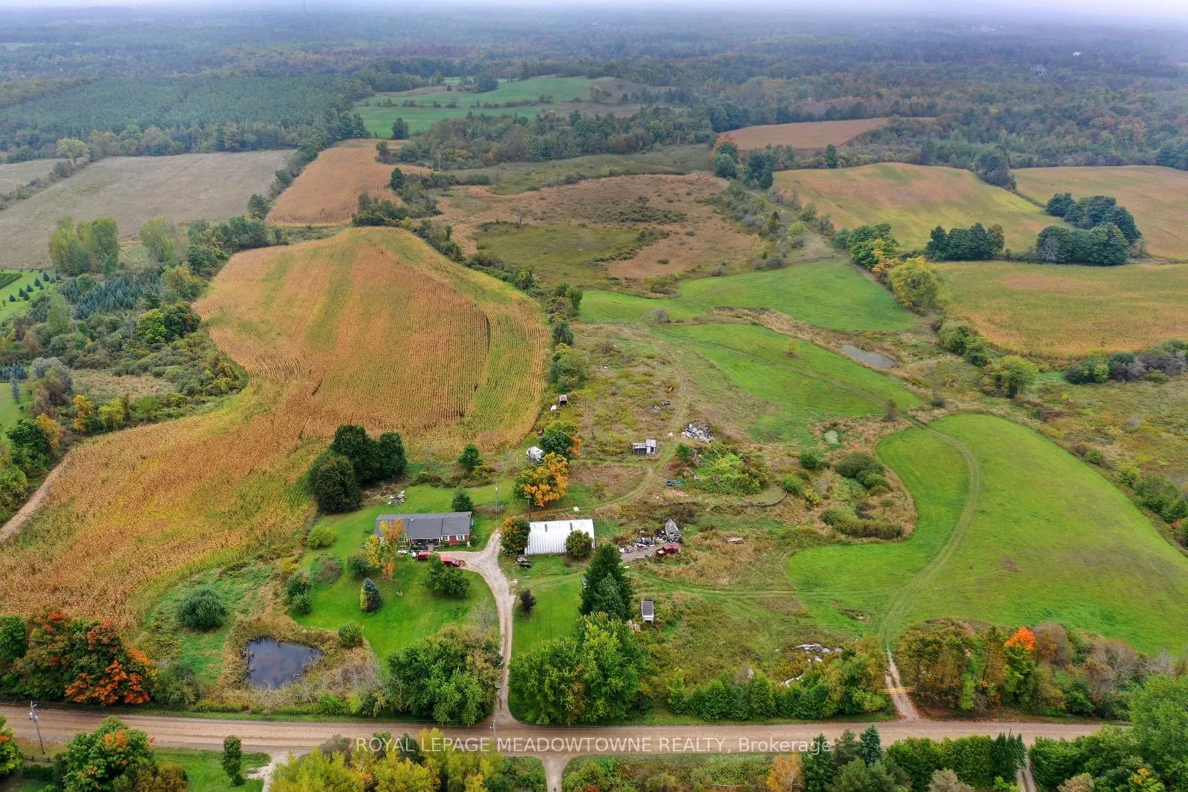
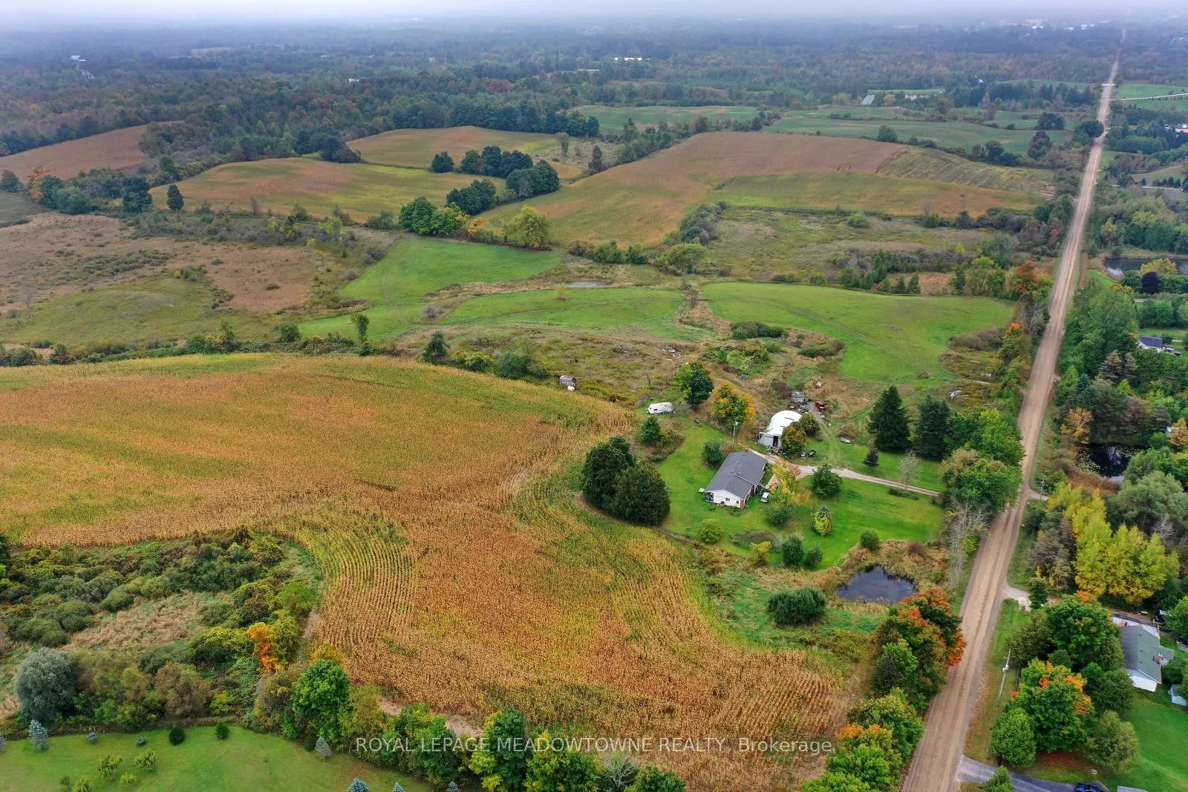
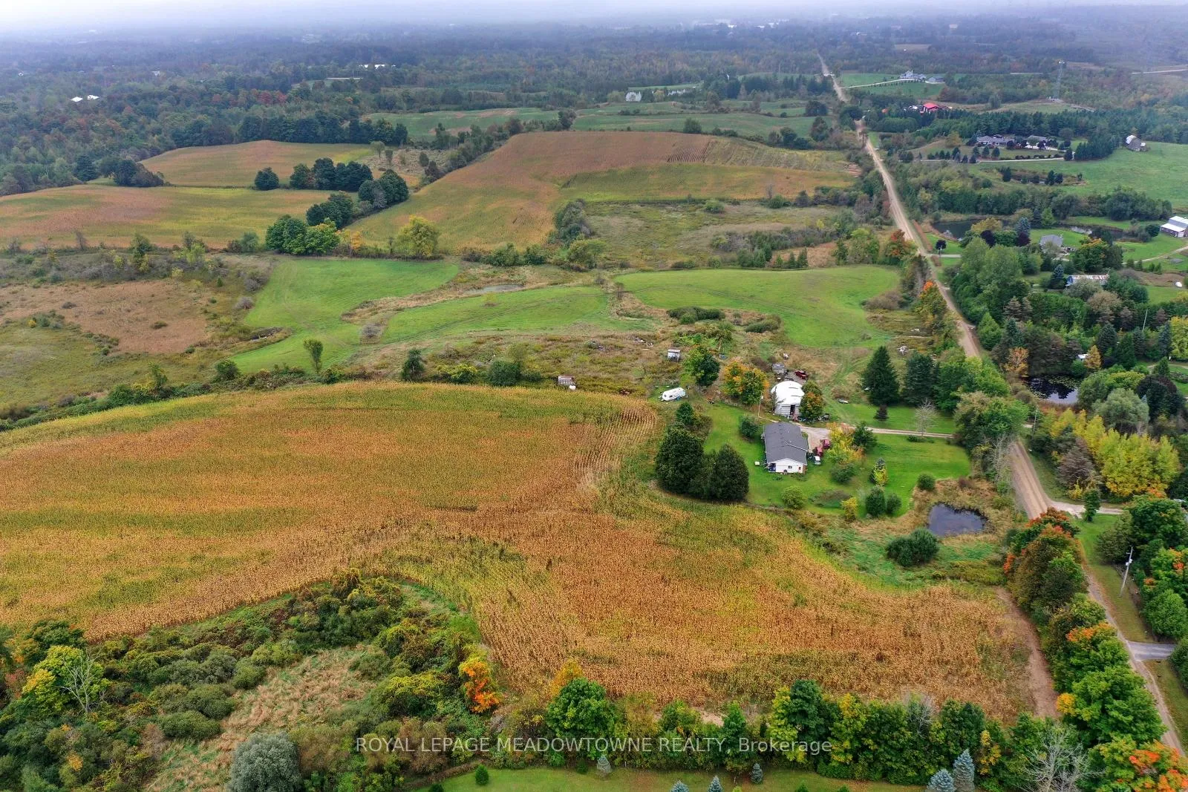
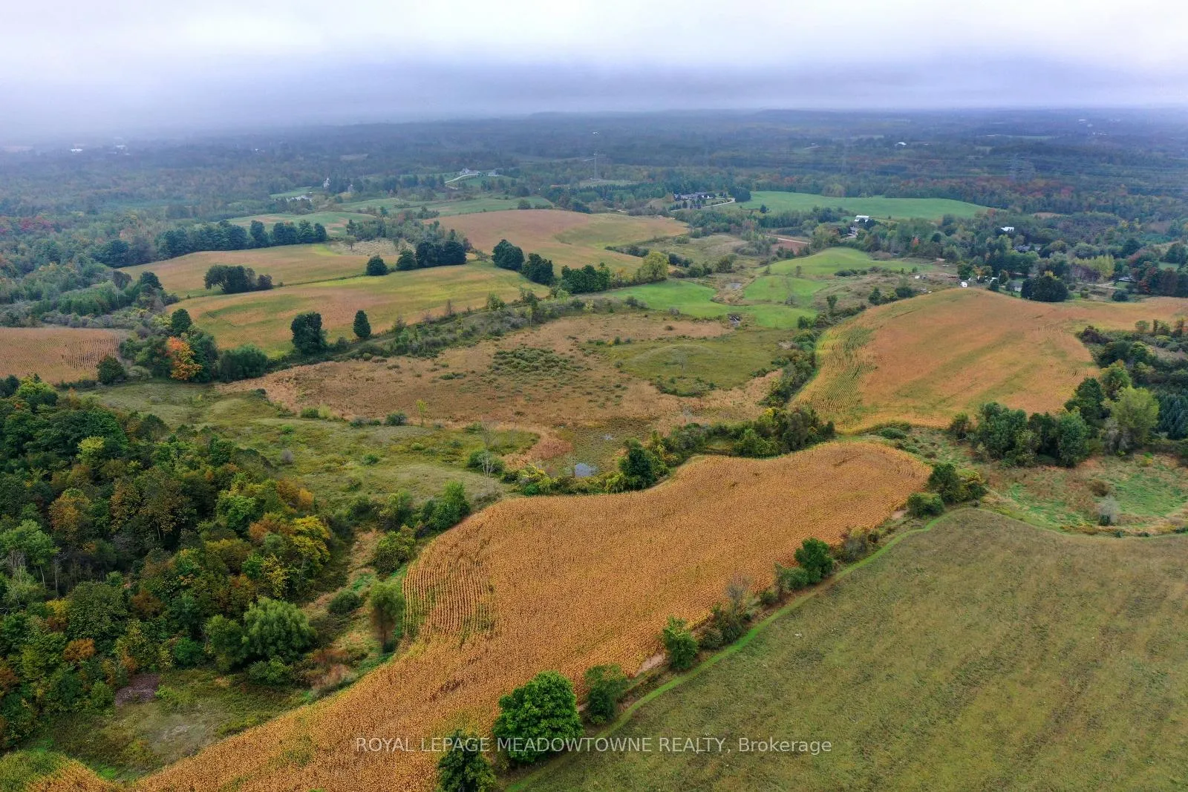
- 99.5-acre parcel offers endless possibilities.
- Custom modular pre-fab bungalow built in 1991.
- 55 workable acres currently planted.
- Room for expansion with land clearing.
- Home needs TLC but has solid potential.
- Enjoy a peaceful lifestyle by the pond.
- Septic system inspected and pumped in 2024.
- Perfect for private retreat or entrepreneurial venture.
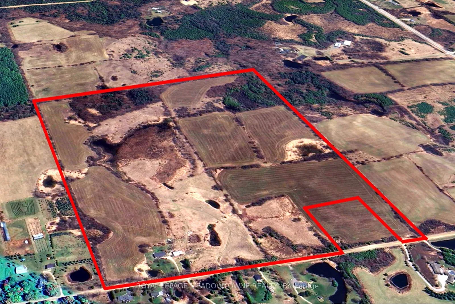
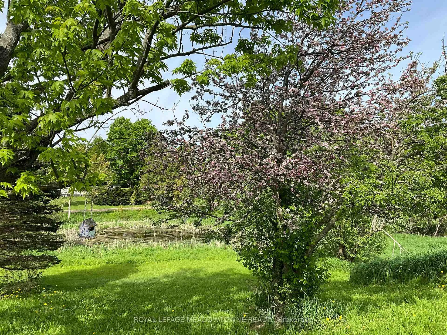
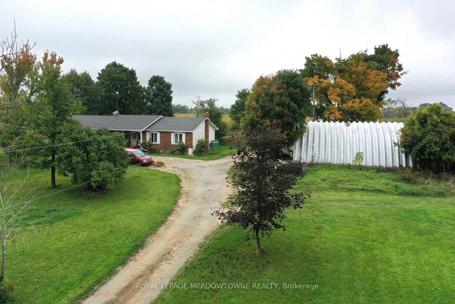
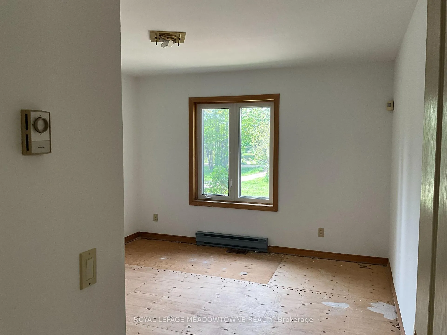
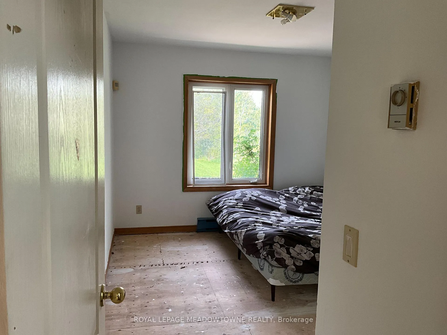
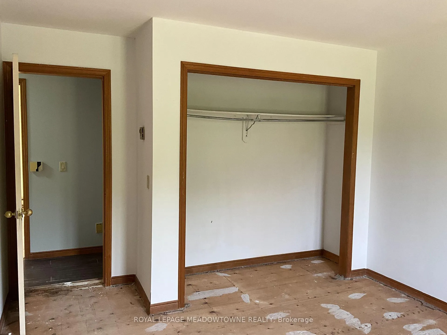
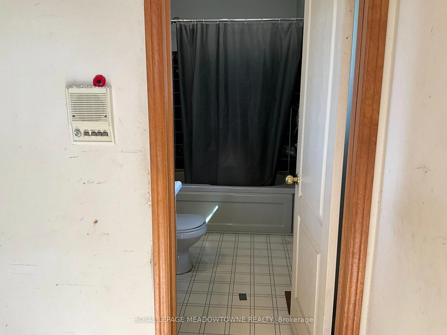
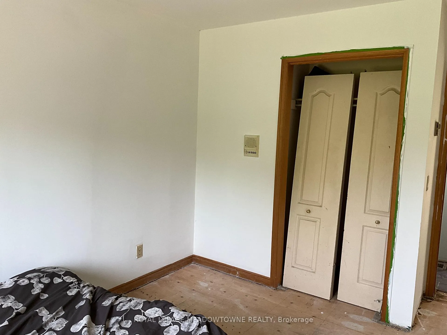
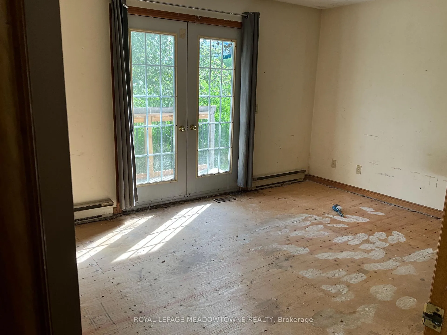
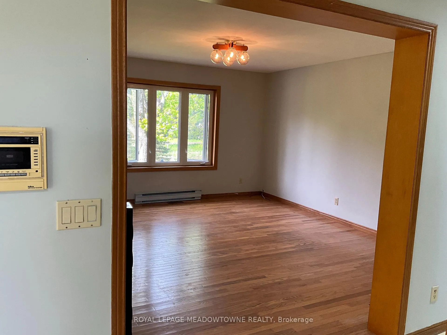
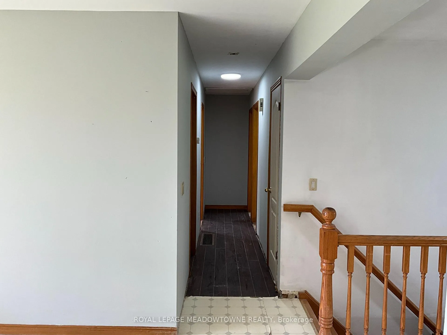
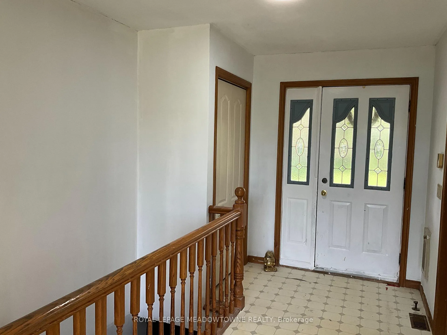
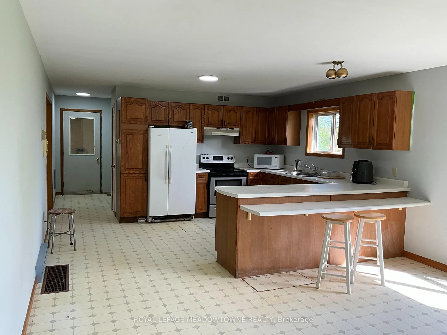
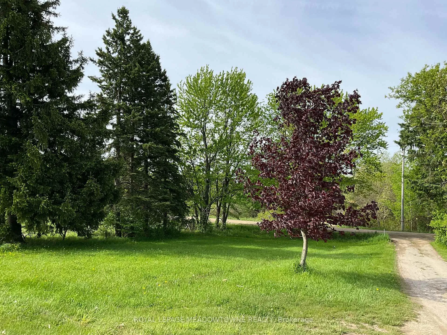
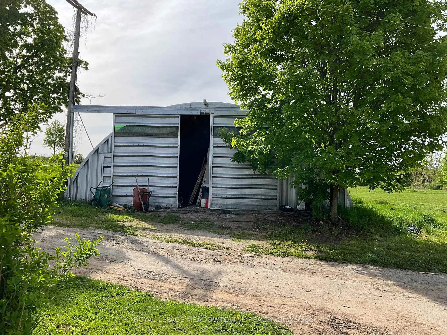
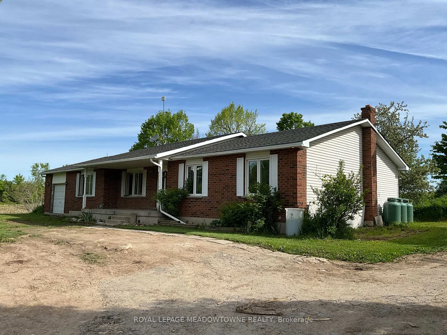
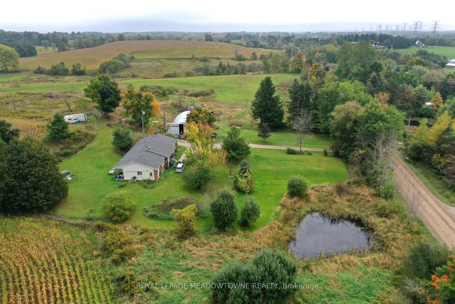
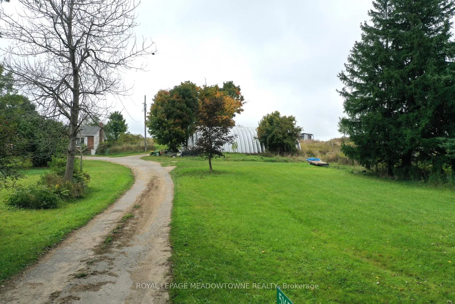
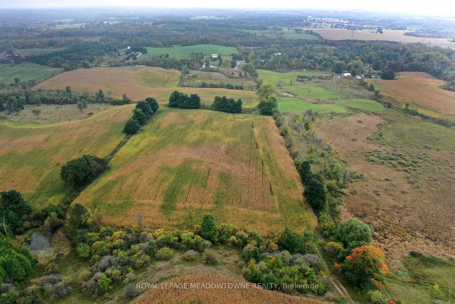
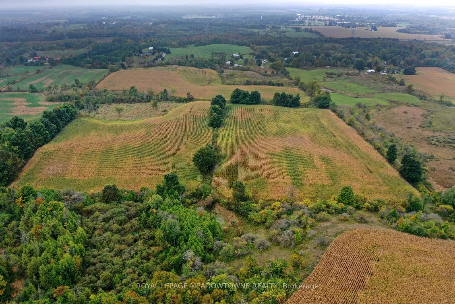
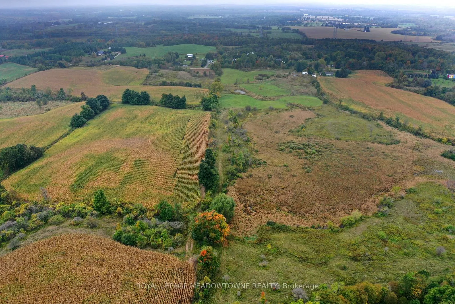
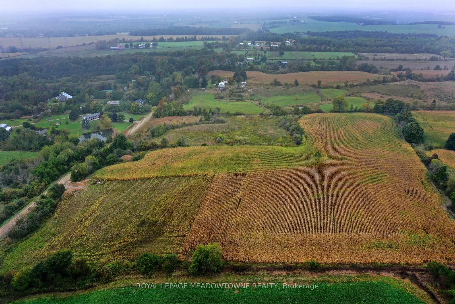
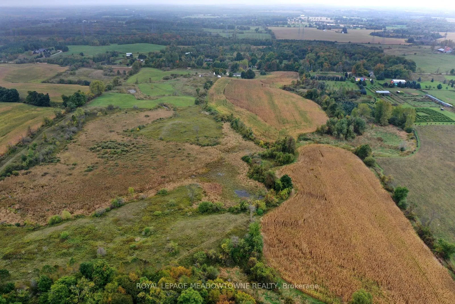
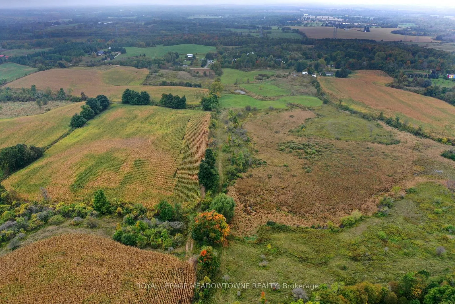
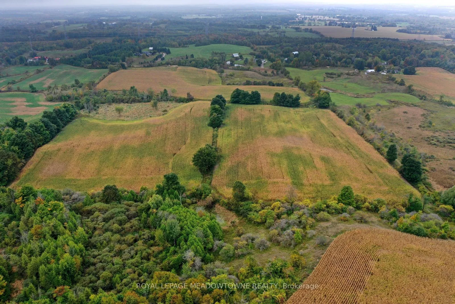
An exceptional opportunity awaits a new family to create memories on a beautiful 99.5-acre parcel of land located in the south-central rural portion of Erin township minutes from Ballinafad, Acton and Guelph. Whether you're envisioning a private retreat or an entrepreneurial venture, this location offers endless possibilities. No VTB. The property is being sold by Estate Trustees. Estate provides no warrant and as such it is being sold AS IS WHERE IS. The property features 55 workable/farmed acres currently planted. The neighbouring farmer will harvest the crop this fall, leaving you with a clean slate next spring, or continue to rent the land to the farmer. The home was built in 1991 and is a custom modular pre-fab bungalow built by Quality Homes and features 3 good size bedrooms, 1,826 square feet on the main floor that is in need of TLC. With an attached single-car garage, two full bathrooms, one powder room, and an unfinished basement. There is room to create something special here. The essentials are in place-forced air gas furnace (2011), well, septic pumped and inspected in 2024, 200-amp breaker panel plus a pony panel to service the steel Quonset outbuilding is 55'x38' and sits on a concrete pad. This building adds to the functionality of the property, perfect for storage or a workshop. With some land clearing and tile drainage, theres potential to expand the workable land by another 15 acres.Spend time by the pond and enjoy the sounds of nature. The spring peepers may even become your new favourite band. If you are seeking a private peaceful lifestyle with room to grow, this could be your perfect match.
Key Facts & Features
Property Costs
- Annual Property Tax Amount
- $5,651
- Land Transfer Tax Fee
- $43,700
Rental Items
- Rental Equipment
- 3 Exterior Propane Tanks - Superior Propane 1-877-873-7467 annual rental of $112.00
- Basement Type
- Full, Finished
Interior Features
- Interior Extras
- Central Vacuum
- Fireplace/Stove
- No
- Elevator
- No
Exterior Features
- Pool
- None
- Property Features
- Greenbelt/Conservation, Lake/Pond, School Bus Route, Wooded/Treed
- Other Structures
- Quonset
Building
- Building Type
- Farm
- Building Style
- Bungalow
Construction
- Exterior Finish
- Brick, Vinyl Siding
- Roof
- Asphalt Shingle
- Foundation Details
- Poured Concrete
- Special Designation
- Unknown
Lot
- Lot Front
- 1751.00 ft
- Lot Depth
- 2236.00 ft
Inclusions
- Inclusions
- Fridge, Stove
Parking & Garages
- Garage Type
- Attached
- Garage Spaces
- 1
- Parking Spaces
- 20
- Total Garage And Parking Spaces
- 21
Heating & Cooling
- Heat Source
- Propane
- Heat Type
- Forced Air
- Air Conditioning
- None
- Water
- Well
- Sewers
- Septic
- Natural Gas
- No
- Hydro
- Yes
- Cable
- No
- Telephone
- Yes
- Bedrooms
- 3
- Washrooms
- 3
- Kitchens
- 1
Room sizes
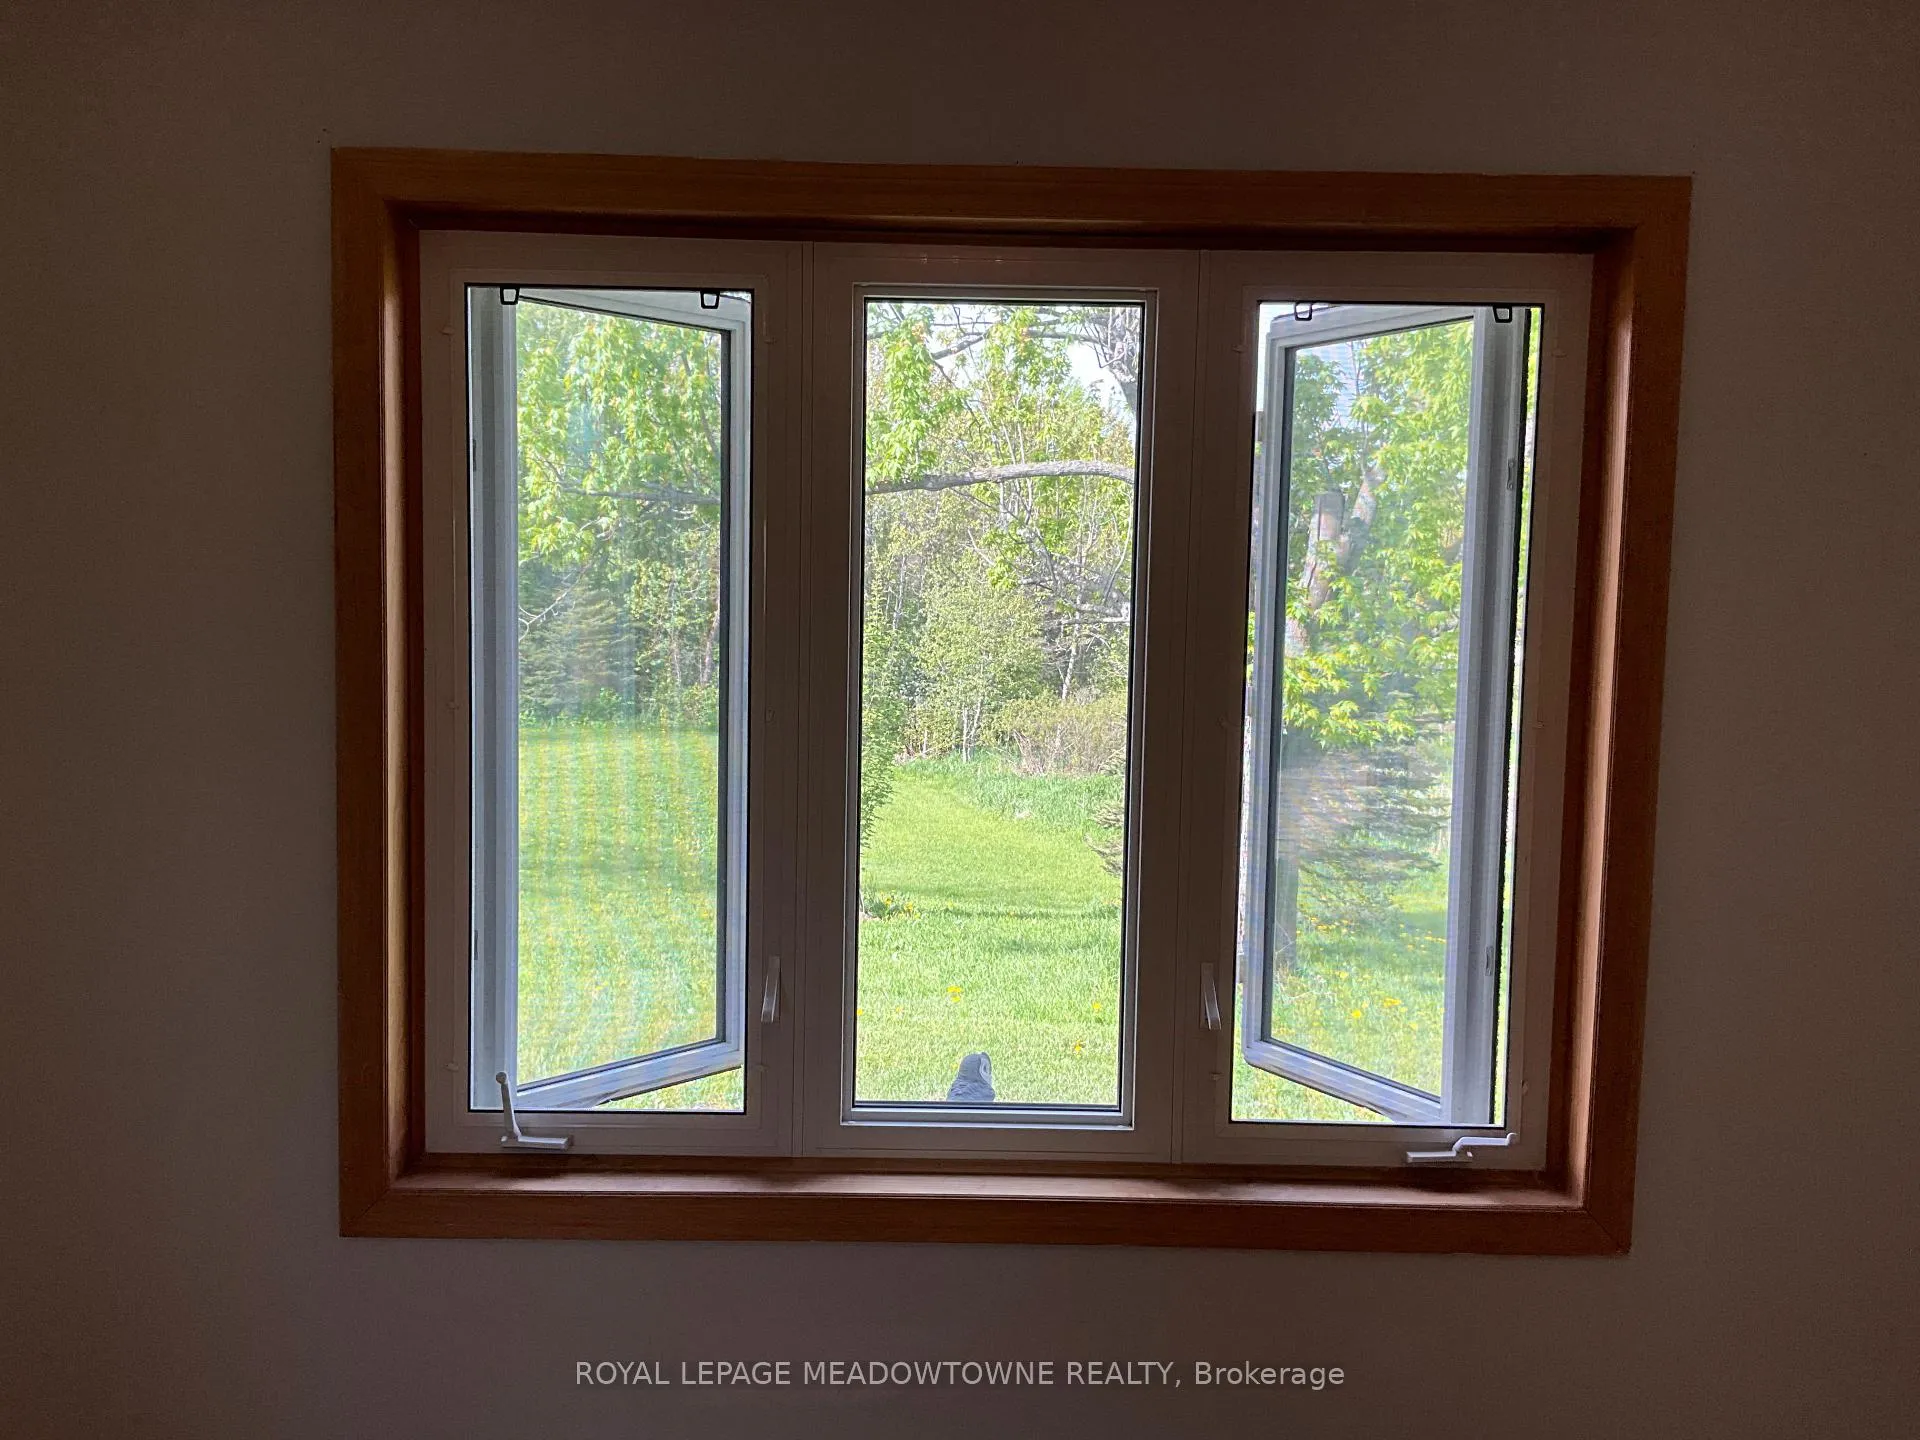
- Dining Room—Ground level, Large Window, French Doors
- Living Room—Ground level
- Kitchen—Ground level, Eat-in Kitchen, W/O To Yard
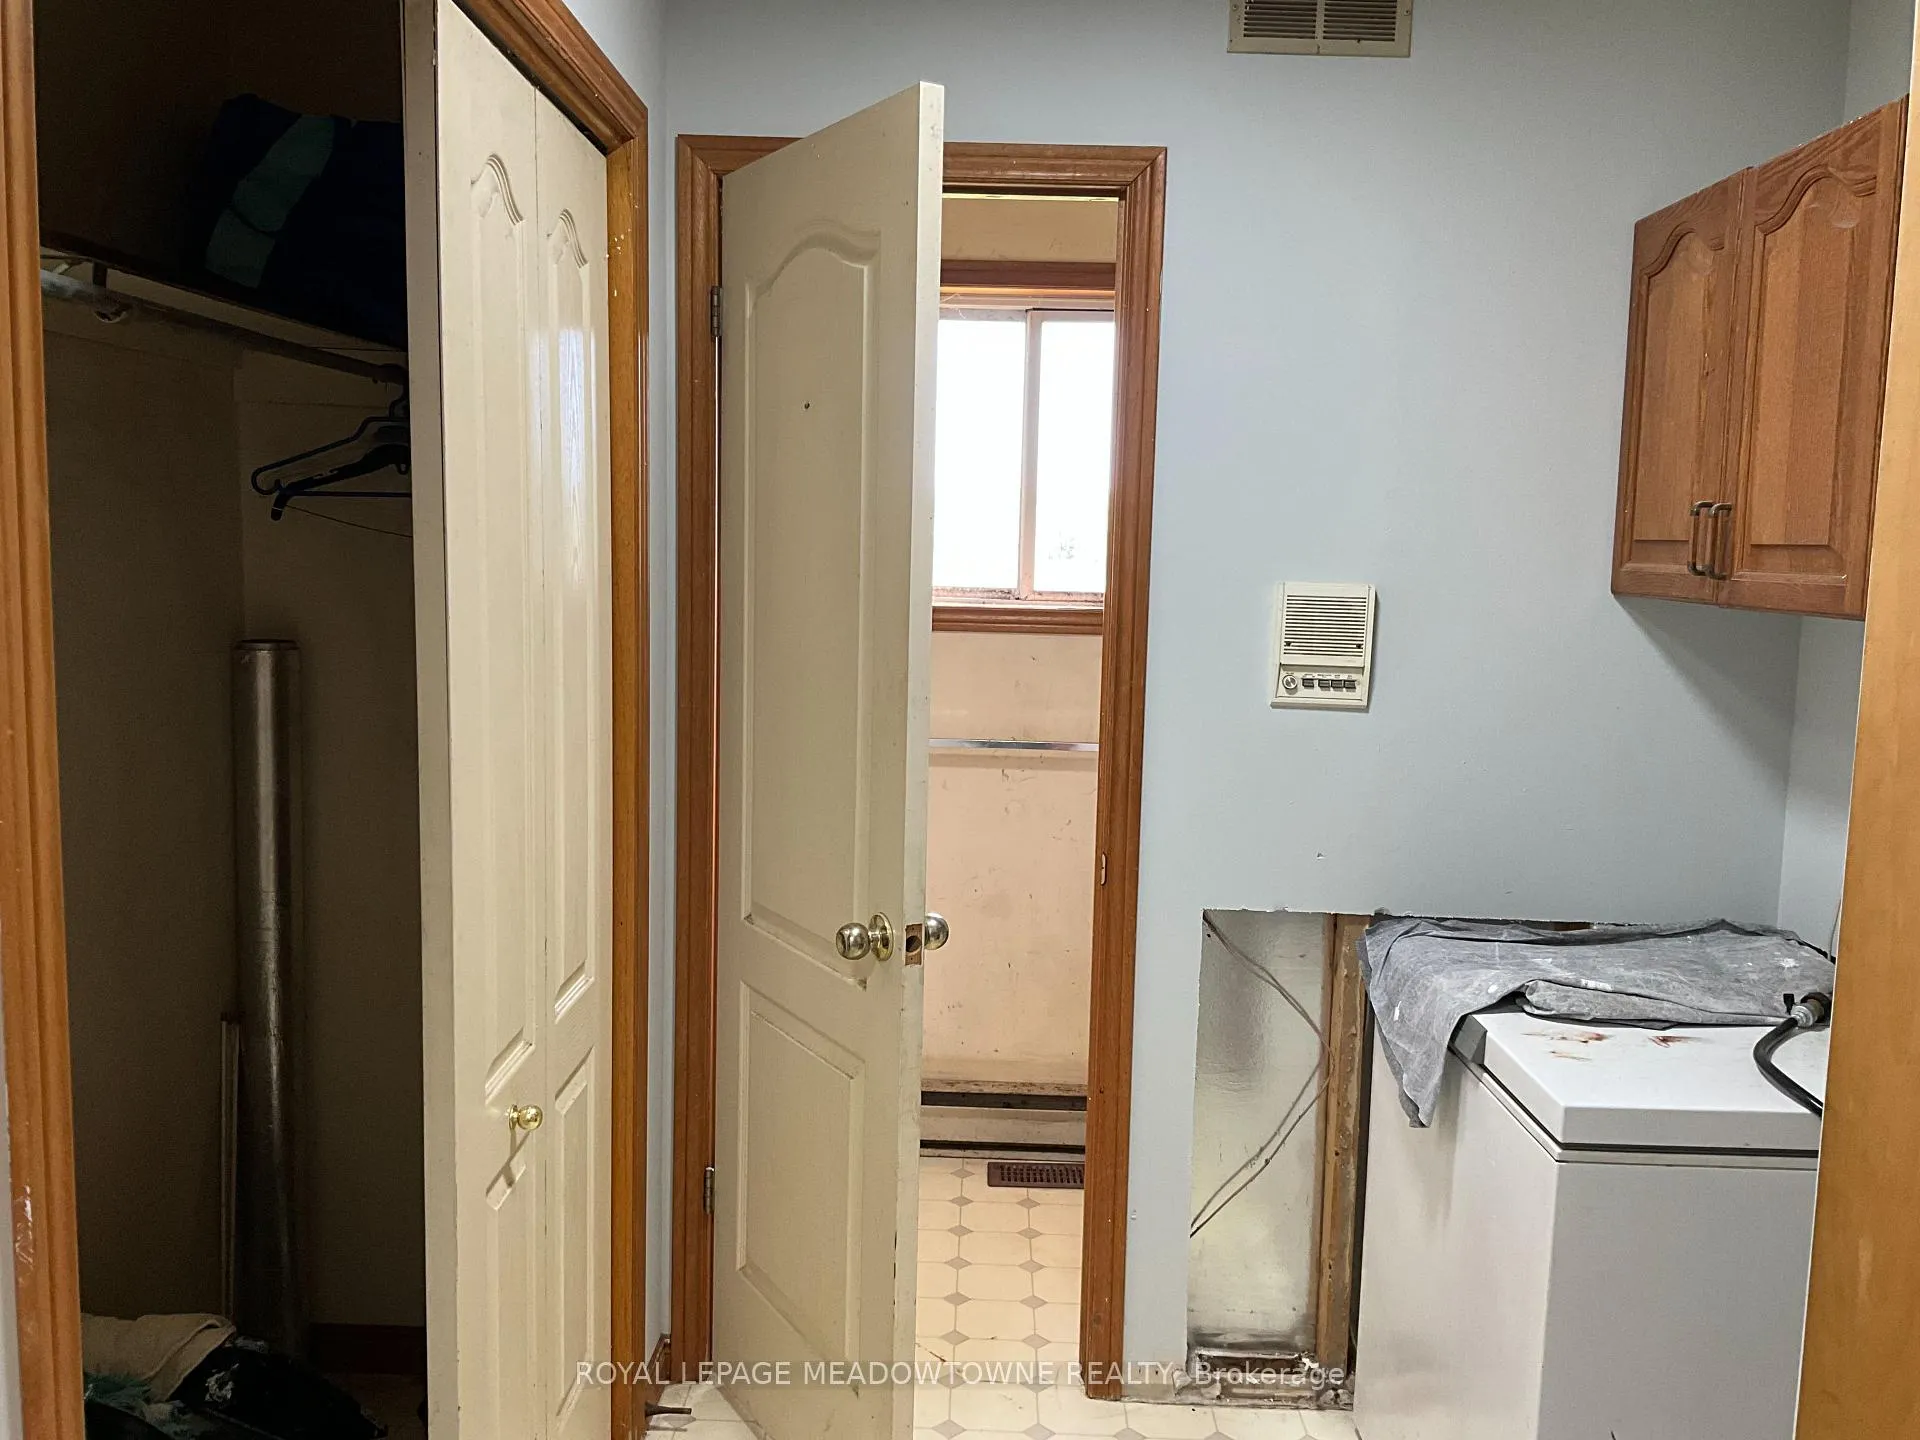
- Laundry—Ground level
- Primary Bedroom—Ground level, Ensuite Bath, W/O To Deck
- Bedroom 2—Ground level, Closet, Window
- Bedroom 3—Ground level, Closet, Window
Washrooms
- 2-piece, Ground
- 5-piece, Ground
- 4-piece, Ground
- Municipality
- Erin
- Neighbourhood
- Rural Erin
- Main cross streets
- Wellington Rd 50 & Fifth Line
- Zoning
- AG1, EP2
- Directions
- Wellington Rd 50 & Fifth Line
- Waterfront
- None
- MLS® number
- X13124308
- Data source
- Toronto Regional Real Estate Board
- Listed on
- 2026-05-13
- Updated on
- 2026-10-14
- Days on market
- 155 days
- Possession type
- Flexible
- Co-op commission
- 2% + hst
- Seller
- Listed by
- ROYAL LEPAGE MEADOWTOWNE REALTY
Home Market Value
Current home valuation for 5167 Fifth Line, Erin, Rural Erin, Erin, ON. Listed for $2,289,000
HOMEH Estimate
—
Estimated Sales Range
—
HOMEH Estimate for 5167 Fifth Line, Erin, Rural Erin
Calculated with a real agent's CMA method — 45+ years of experience, codified. Not an AI guess.
For the owner
Is this your home? Track its value.
Get this home's HOMEH Estimate by email once a month, with how many homes are for sale around you.
Mortgage Payment Calculator
Compare up to 4 down payment scenarios
20% required for homes $1.5M or more
$457,800
| Scenario 1 | Scenario 2 | Scenario 3 | Scenario 4 | |
|---|---|---|---|---|
−Down payment | % $ | % $ | % $ | % $ |
+CMHC insurance | $0 | $0 | $0 | $0 |
=Total mortgage | $1,831,200 | $1,716,750 | $1,602,300 | $1,487,850 |
Amortization | ||||
Mortgage rate | % | % | % | % |
| Payment frequency | ||||
=Mortgage payment | $8,941monthly | $8,382monthly | $7,823monthly | $7,264monthly |
Land Transfer Tax
$43,700
$43,700
Around this home
No schools found nearby
Data provided by OpenStreetMap & Fraser Institute School Rankings
Ask HOMEH
New!Hi there!
👋Text or call (416) 301-9001
Recommended for you
Based on homes you've looked at.
No recommended properties found.
Nearby similar homes
No nearby properties found.
More real estate resources
Other homes nearby
Explore this area
Nearby neighbourhoods
No nearby listings available.