
5228 First Line
Erin (Rural Erin), ON L7J 2L9
- 4+3Bedrooms
- 5Bathrooms
- 2Garage
- 5000 +Sq Ft
- $10,700Tax
- 467×2,311 ftLot Size
 Estimated Value:$4,559,527See Free Estimate Report

Sale & Price History for 5228 First Line, Erin, Rural Erin
| Start Date | End Date | Price | Event | MLS# |
|---|---|---|---|---|
| No listing history available | ||||
Real estate boards require you to or to see the full details of this property.
*Sold prices and complete sale & price history are regulated data. Under the Trust in Real Estate Services Act, 2002 (TRESA) and the rules of the Real Estate Council of Ontario (RECO), and pursuant to the Multiple Listing Service® rules of the Canadian Real Estate Association (CREA) and the Toronto Regional Real Estate Board (TRREB), this information may be shown only to registered users who have agreed to the applicable terms of use (a Virtual Office Website, or "VOW," arrangement). HOMEH Inc., Brokerage therefore provides it to signed-in members only. Creating an account is free and takes under a minute.
About 5228 First Line, Erin, Rural Erin
Summarized Description
- Nearly 72 acres of rolling, picturesque land
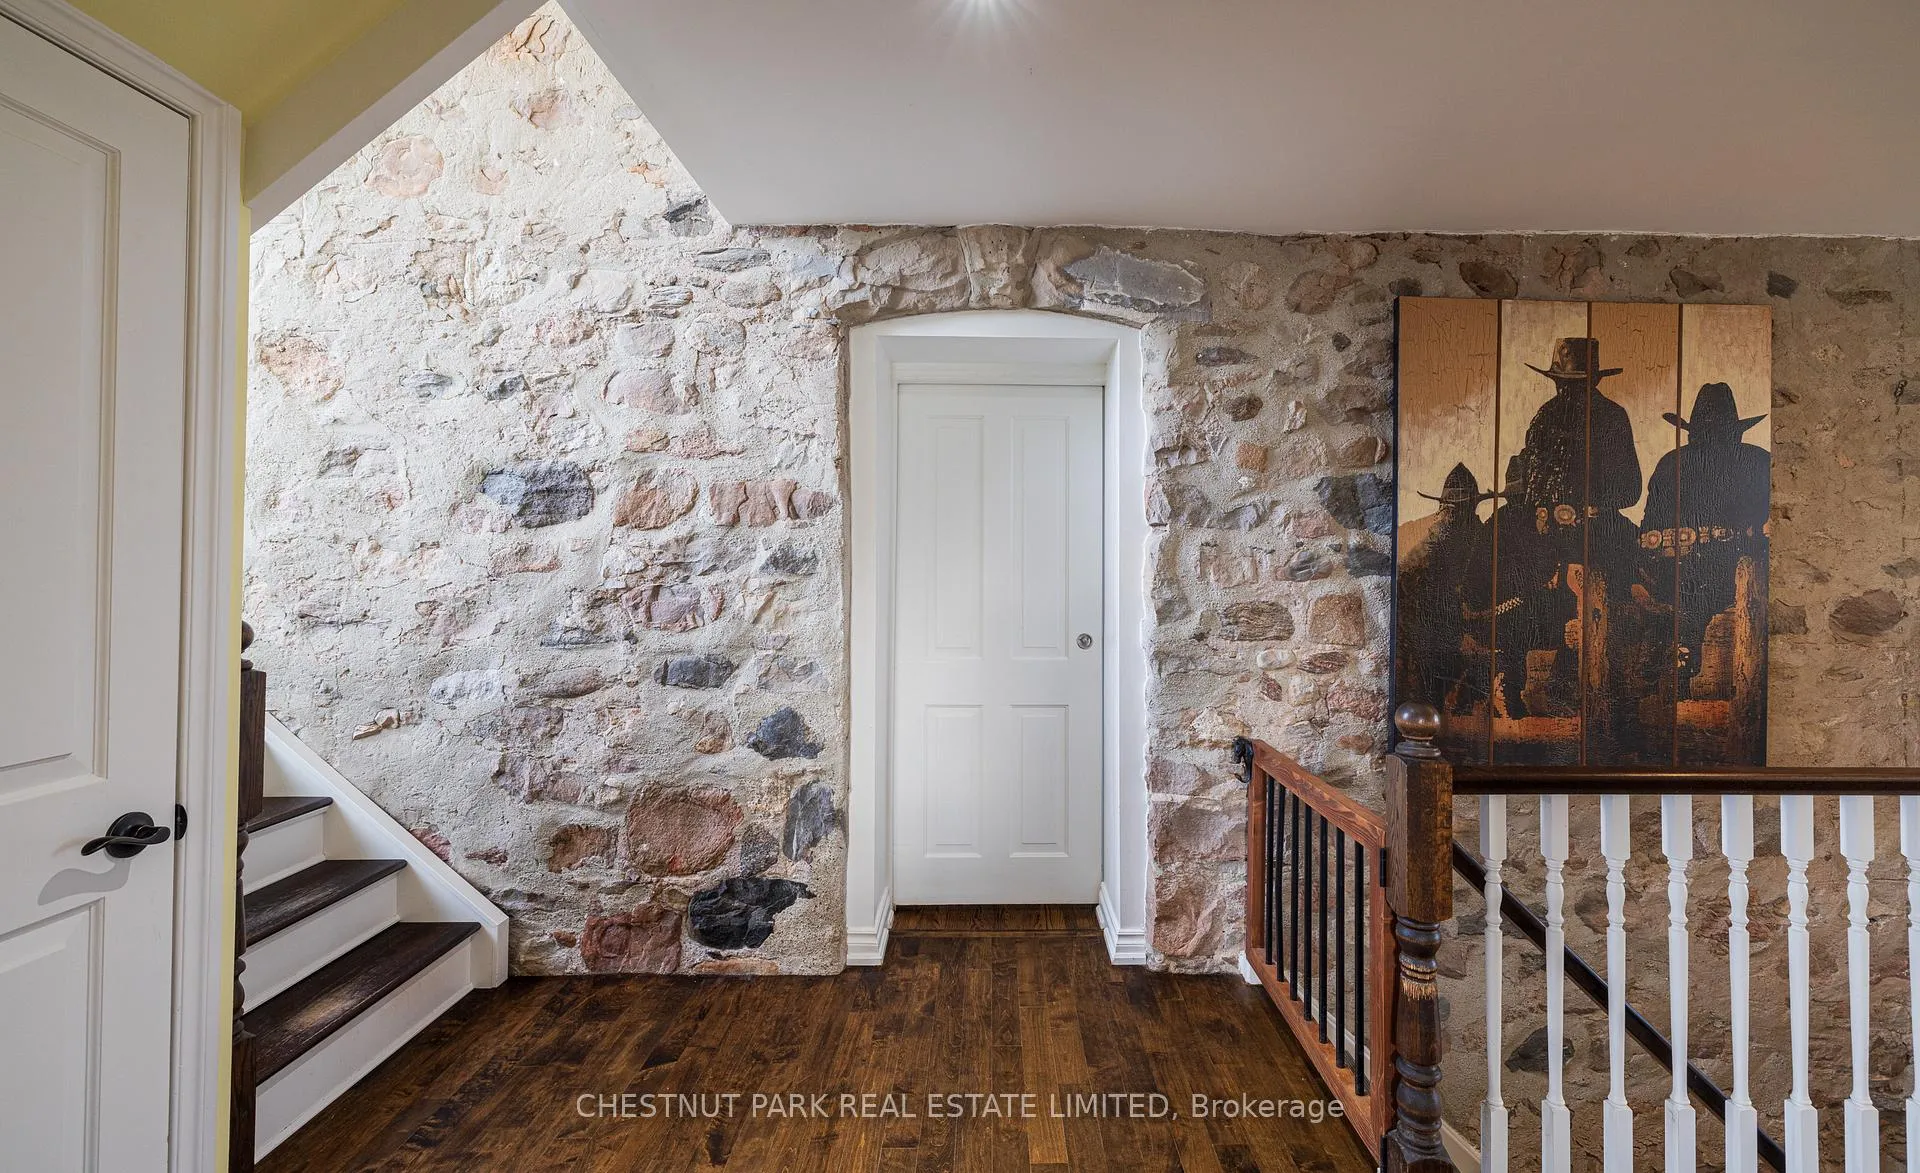
- Beautifully preserved stone farmhouse with heritage character
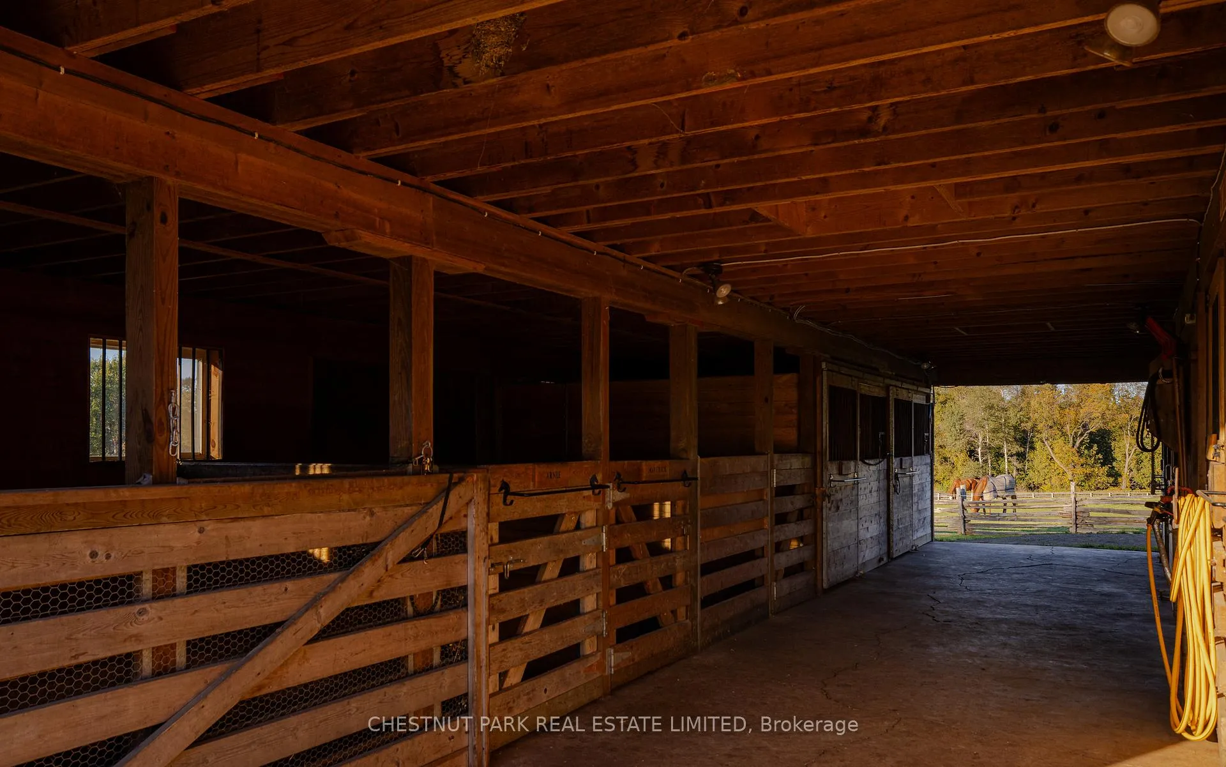
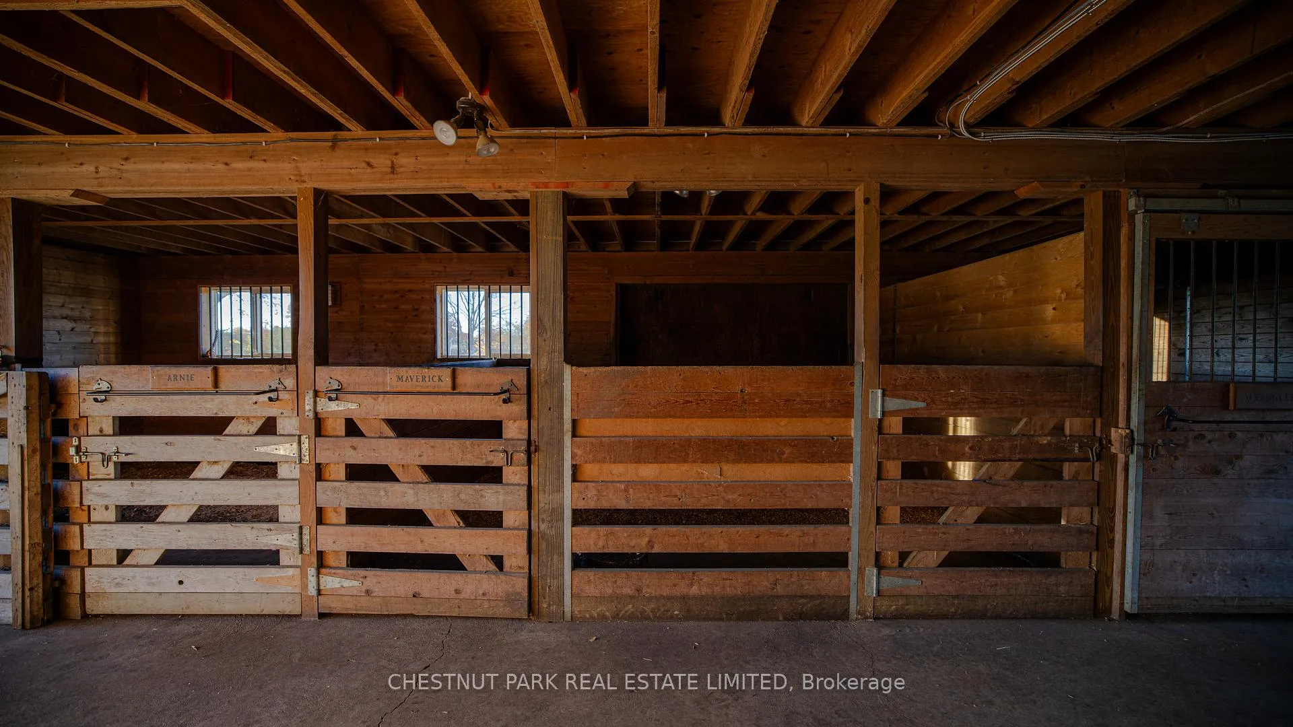
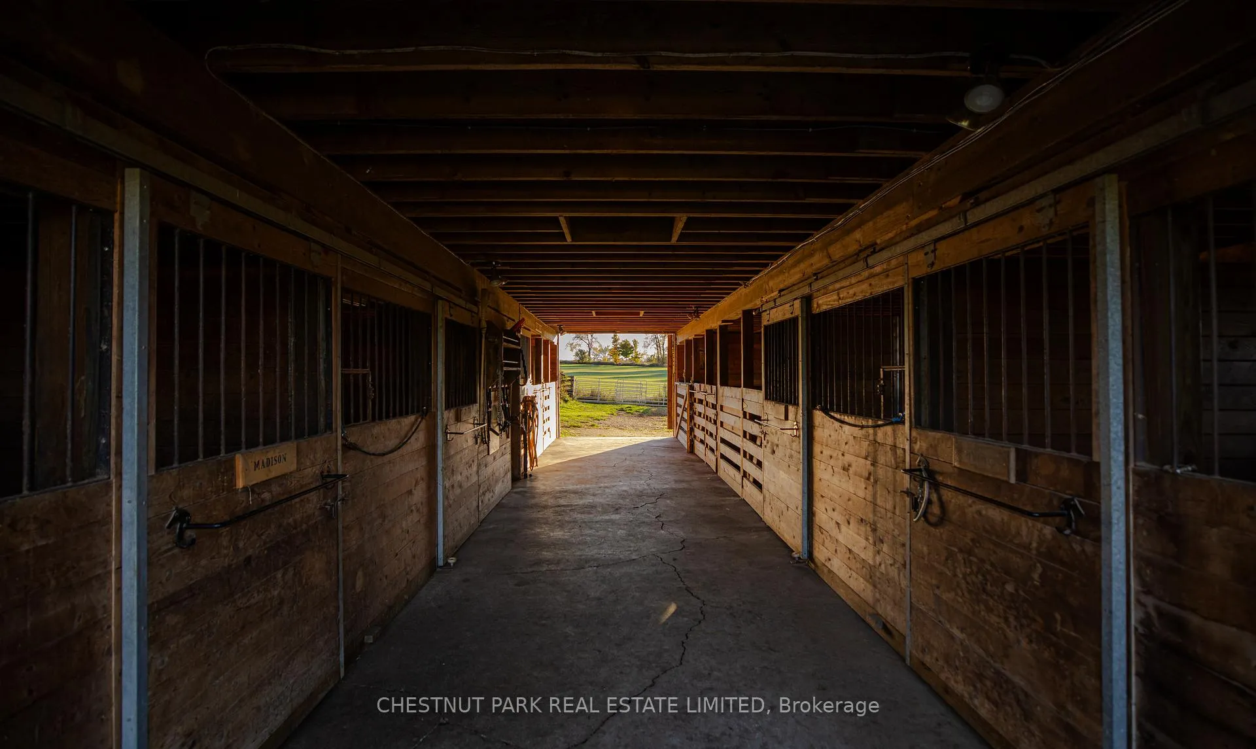
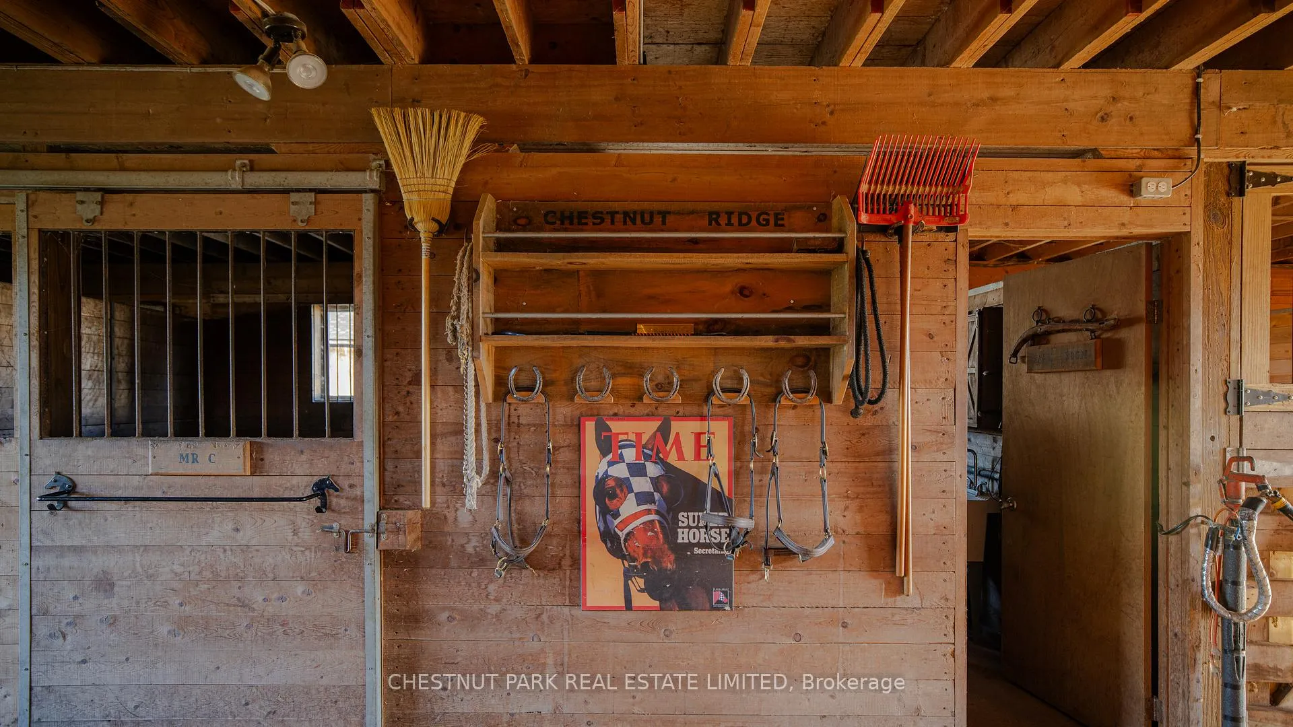
- Equestrian amenities with eight-stall barn
- Private tree-lined drive with spring-fed pond
- Multi-generational living with attached coach house
- Large pool and outdoor entertaining area
- Ample space for hacking with established trails
- Natural light fills every room with scenic views
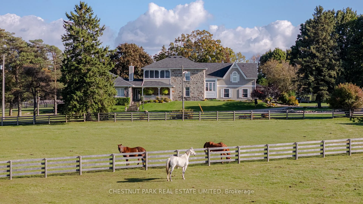
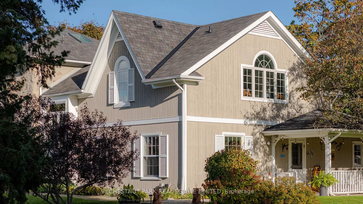
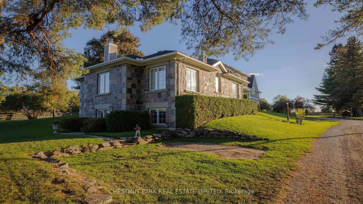
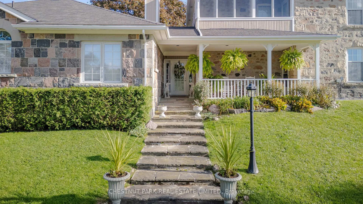
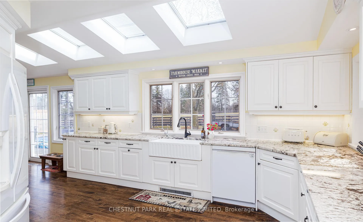
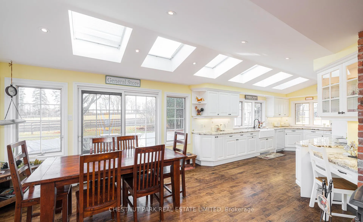
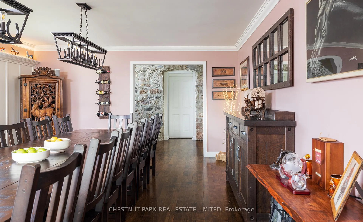
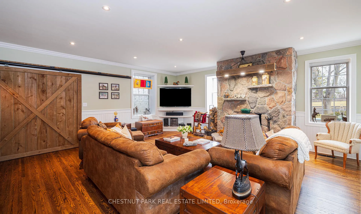
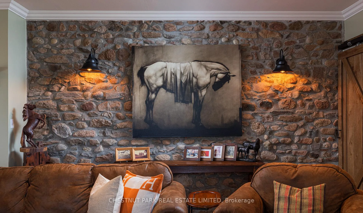
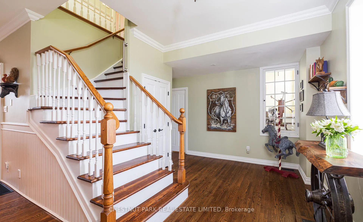
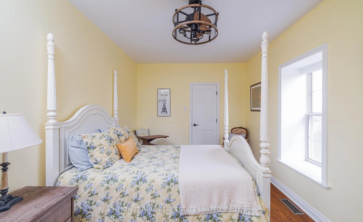
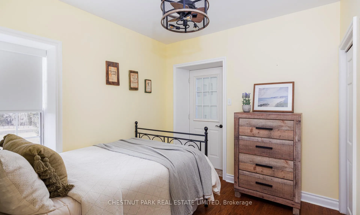
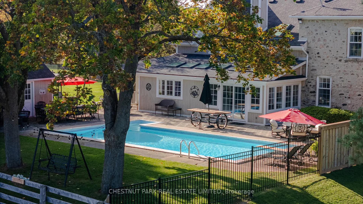
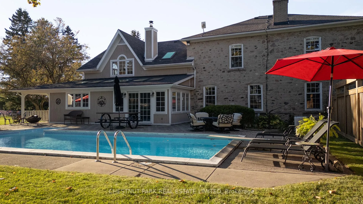
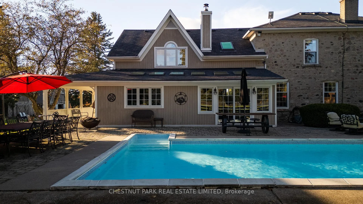
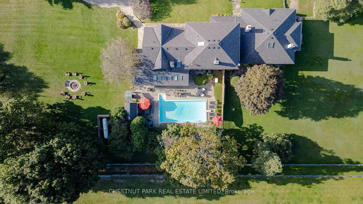
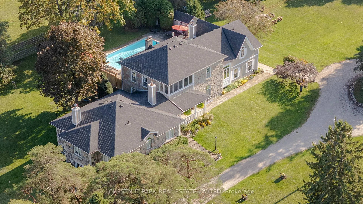
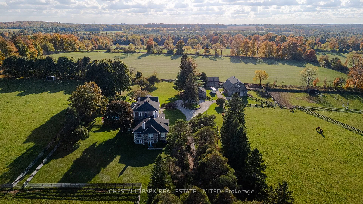
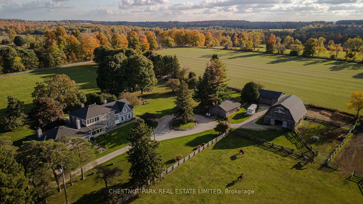
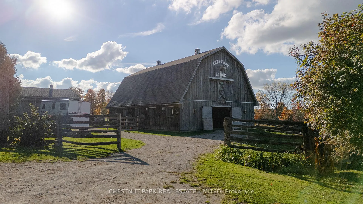
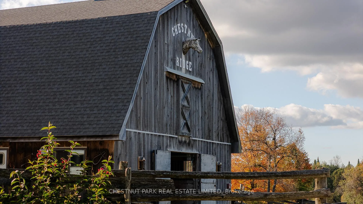
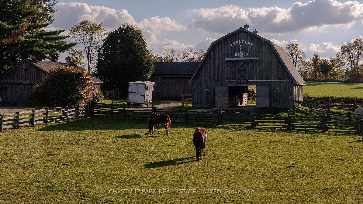
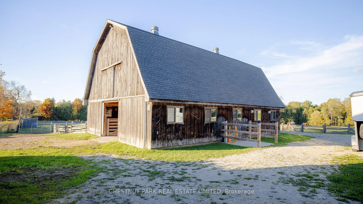
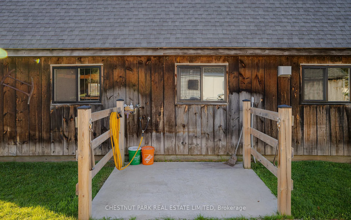
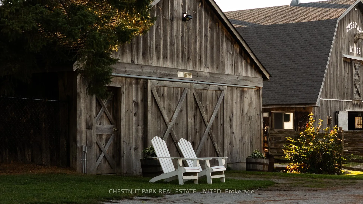
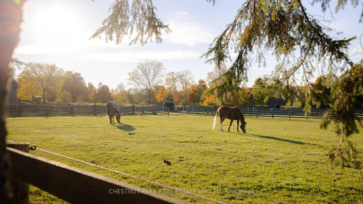
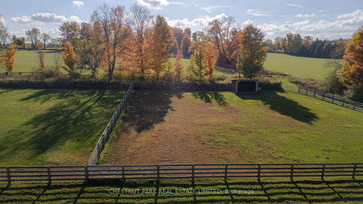
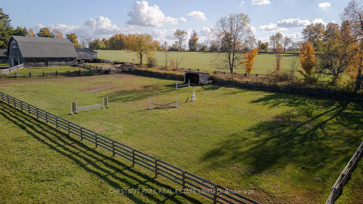
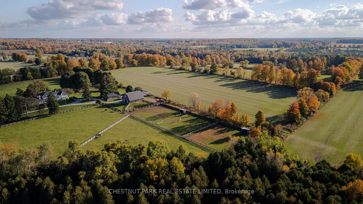
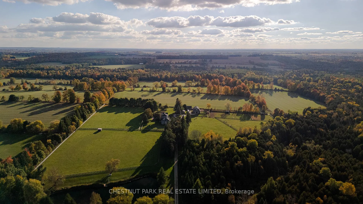
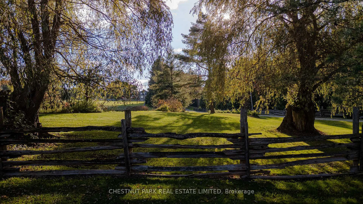
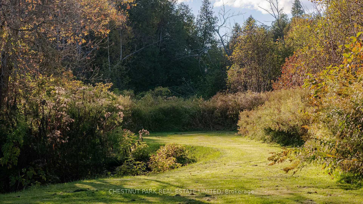
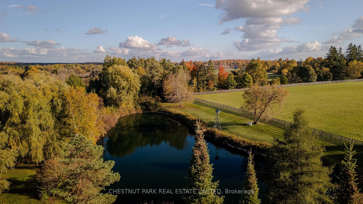
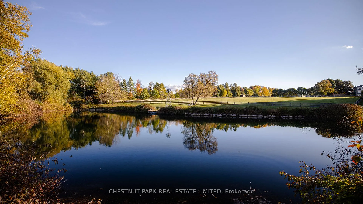
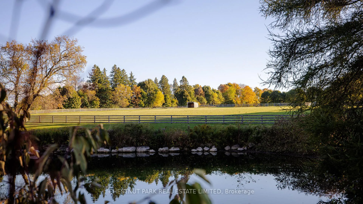
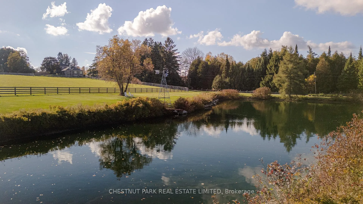
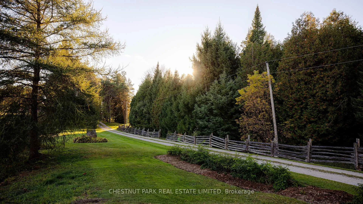
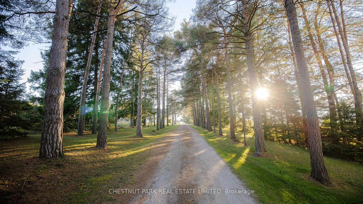
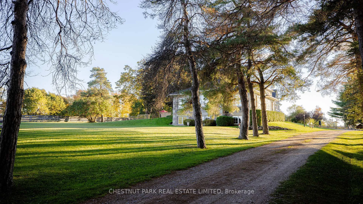
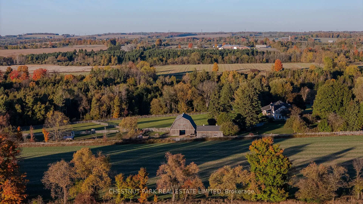
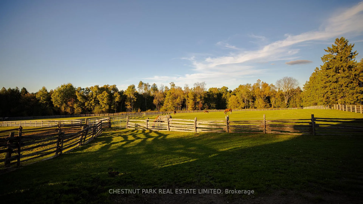
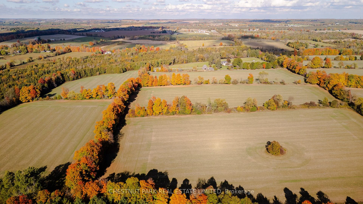
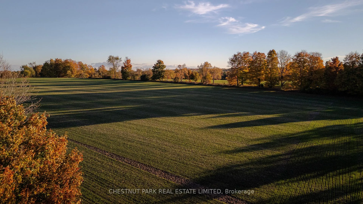
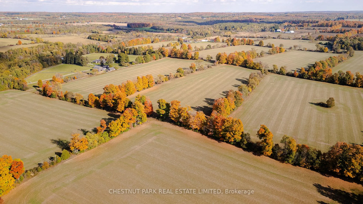
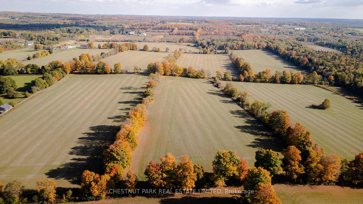
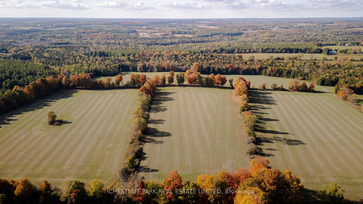
OPEN HOUSE Saturday Sept 12, 1-3pm. Chestnut Ridge Farm represents the best of country living on nearly 72 acres of rolling, picturesque land with a beautifully preserved stone farmhouse & well-appointed equestrian amenities. Approximately 50 acres are arable and workable, offering gently undulating fields & open views in every direction. The home is set well back from the road & accessed by a long, private, tree-lined drive that passes a spring-fed pond, creating a strong sense of arrival and privacy. The circa 1861 stone farmhouse combines heritage character with a practical, family-friendly layout. The main floor features a spacious eat-in kitchen, a generously sized dining room suited for large gatherings, and a welcoming family room anchored by a wood stove. Natural light fills the home, and every room enjoys views across the grounds and paddocks.The residence includes 4 bedrooms and 3 bathrooms. A charming 3 bed, 2 bath coach house is attached by a breezeway and provides excellent flexibility for guests, in-laws, childcare, or extended family. The layout lends itself seamlessly to multi-generational living while maintaining privacy for all. A large pool & outdoor entertaining area sits beside the home, ideally positioned for summer enjoyment overlooking the property. For the equestrian enthusiast, the setup is turnkey & extremely functional. The 50 x 35 ft barn offers 8 stalls (with potential for nine), each equipped with StableComfort mats, a feed and tack room, front and rear access, and a hay loft capable of storing approximately 1,000 bales. There are 7 paddocks each with run-in shelters and pristine four board fencing. There is ample space for hacking and established trails throughout the property. Additional outbuildings include a 30 x 34 ft drive shed with a ten-foot sliding door, concrete floor, insulated walls, and hydro. A 40 x 35 ft garage, part of the original farm & re-shingled in 2025, offers excellent space for hobbyists, equipment, or storage.
Key Facts & Features
Property Costs
- Annual Property Tax Amount
- $10,700
- Land Transfer Tax Fee
- $96,475
- Basement Type
- Partial Basement
Interior Features
- Laundry Level
- Main Level
- Interior Extras
- Countertop Range, Generator - Full, In-Law Suite, Propane Tank, Water Heater Owned, Water Softener, Water Treatment, Central Vacuum, Water Heater
- View
- Forest, Panoramic, Park/Greenbelt, Pasture, Pond, Pool, Trees/Woods
- Security Features
- Alarm System, Security System
- Fireplace/Stove
- Yes
- Fireplace Features
- Wood Stove
- Elevator
- No
Exterior Features
- Exterior Extras
- Landscape Lighting, Lighting, Patio, Porch Enclosed, Private Pond
- Pool
- Inground
- Property Features
- Lake/Pond
- Other Structures
- Barn, Shed, Fence - Partial, Storage
Building
- Building Type
- Detached
- Building Style
- 2-Storey
- Approx Age
- 100+
Construction
- Exterior Finish
- Board & Batten , Stone
- Roof
- Asphalt Shingle
- Foundation Details
- Concrete
- Special Designation
- Unknown
Lot
- Lot Front
- 467.00 ft
- Lot Depth
- 2310.72 ft
- Lot Size
- 71.91
- Lot Shape
- Irregular
Parking & Garages
- Garage Type
- Detached
- Garage Spaces
- 2
- Parking Spaces
- 20
- Total Garage And Parking Spaces
- 22
Heating & Cooling
- Heat Source
- Propane
- Heat Type
- Forced Air
- Air Conditioning
- Central Air
- Water
- Well
- Sewers
- Septic
- Hydro
- Yes
- Cable
- Available
- Telephone
- Available
- Bedrooms
- 4 + 3
- Washrooms
- 5
- Kitchens
- 2
- Family / bonus room
- Yes
Room sizes
- Breakfast—Main level, Hardwood Floor, Walk-Out, Wood Stove
- Dining Room—Main level, Hardwood Floor, Large Window
- Kitchen—Main level, Hardwood Floor, Large Window, Skylight
- Laundry—Main level, Tile Floor, 3 Pc Bath, Laundry Sink
- Living Room—Main level, Hardwood Floor, Wood Stove, Large Window
- Office—Main level, Hardwood Floor, Large Window
- Bedroom—Upper level, Hardwood Floor, Large Window, Large Closet
- Bedroom—Upper level, Hardwood Floor, Large Window, Large Closet
- Bedroom—Upper level, Hardwood Floor, Large Window, Large Closet
- Primary Bedroom—Main level, Hardwood Floor, Walk-In Closet(s), 5 Pc Ensuite
Washrooms
- 3-piece, Main
- 4-piece, Upper
- 5-piece, Upper
- 4-piece, Main
- Municipality
- Erin
- Neighbourhood
- Rural Erin
- Main cross streets
- Wellington Road 50 & Hwy 25
- Zoning
- Agricultural, EP2, GRCA
- Directions
- North on First Line from Wellington Rd 50
- MLS® number
- X13132666
- Data source
- Toronto Regional Real Estate Board
- Listed on
- 2026-05-15
- Updated on
- 2026-09-08
- Days on market
- 153 days
- Possession type
- Flexible
- Co-op commission
- 2.5% plus HST
- Seller
- Listed by
- CHESTNUT PARK REAL ESTATE LIMITED
Home Market Value
Current home valuation for 5228 First Line, Erin, Rural Erin, Erin, ON. Listed for $4,399,999
HOMEH Estimate
$4,559,527
Estimated Sales Range
$2,735,716 - $6,383,338
HOMEH Estimate for 5228 First Line, Erin, Rural Erin
Calculated with a real agent's CMA method — 45+ years of experience, codified. Not an AI guess.
For the owner
Is this your home? Track its value.
Get this home's HOMEH Estimate by email once a month, with how many homes are for sale around you.
Mortgage Payment Calculator
Compare up to 4 down payment scenarios
20% required for homes $1.5M or more
$880,000
| Scenario 1 | Scenario 2 | Scenario 3 | Scenario 4 | |
|---|---|---|---|---|
−Down payment | % $ | % $ | % $ | % $ |
+CMHC insurance | $0 | $0 | $0 | $0 |
=Total mortgage | $3,519,999 | $3,299,999 | $3,079,999 | $2,859,999 |
Amortization | ||||
Mortgage rate | % | % | % | % |
| Payment frequency | ||||
=Mortgage payment | $17,186monthly | $16,112monthly | $15,038monthly | $13,964monthly |
Land Transfer Tax
$96,475
$96,475
Around this home
No schools found nearby
Data provided by OpenStreetMap & Fraser Institute School Rankings
Ask HOMEH
New!Hi there!
👋Text or call (416) 301-9001
Recommended for you
Based on homes you've looked at.
No recommended properties found.
Nearby similar homes
No nearby properties found.
More real estate resources
Other homes nearby
Explore this area
Nearby neighbourhoods
No nearby listings available.