
5329 First Line
Erin (Rural Erin), ON N1H 6H7
- 4+1Bedrooms
- 6Bathrooms
- 3Garage
- 3500–5000Sq Ft
- $13,685Tax
- 1,485 ftLot frontage
 Estimated Value:$2,752,517See Free Estimate Report

Sale & Price History for 5329 First Line, Erin, Rural Erin
| Start Date | End Date | Price | Event | MLS# |
|---|---|---|---|---|
| No listing history available | ||||
Real estate boards require you to or to see the full details of this property.
*Sold prices and complete sale & price history are regulated data. Under the Trust in Real Estate Services Act, 2002 (TRESA) and the rules of the Real Estate Council of Ontario (RECO), and pursuant to the Multiple Listing Service® rules of the Canadian Real Estate Association (CREA) and the Toronto Regional Real Estate Board (TRREB), this information may be shown only to registered users who have agreed to the applicable terms of use (a Virtual Office Website, or "VOW," arrangement). HOMEH Inc., Brokerage therefore provides it to signed-in members only. Creating an account is free and takes under a minute.
About 5329 First Line, Erin, Rural Erin
Summarized Description
- Luxurious 7,000 sq. ft. living space.
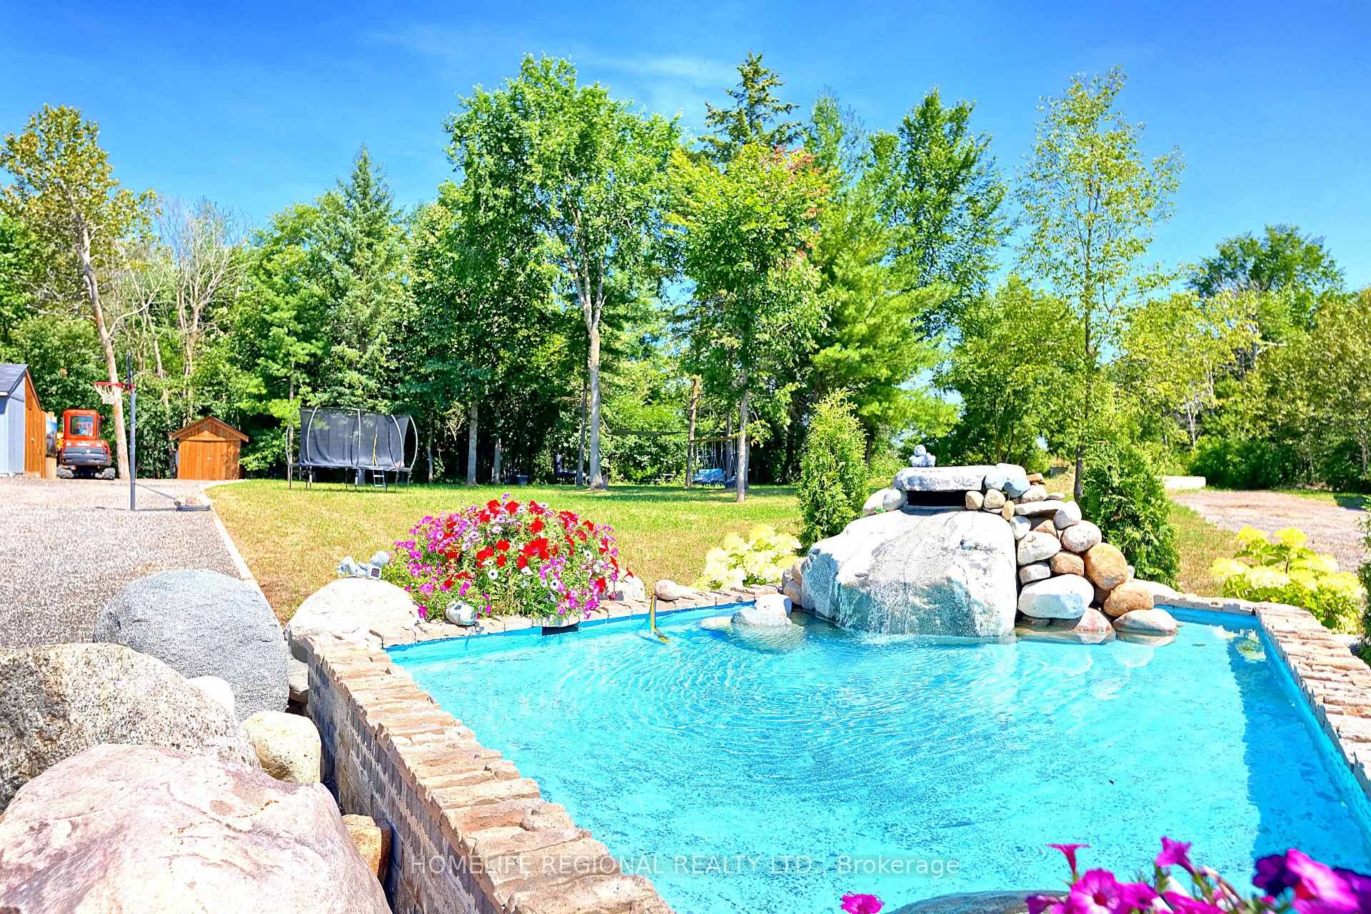
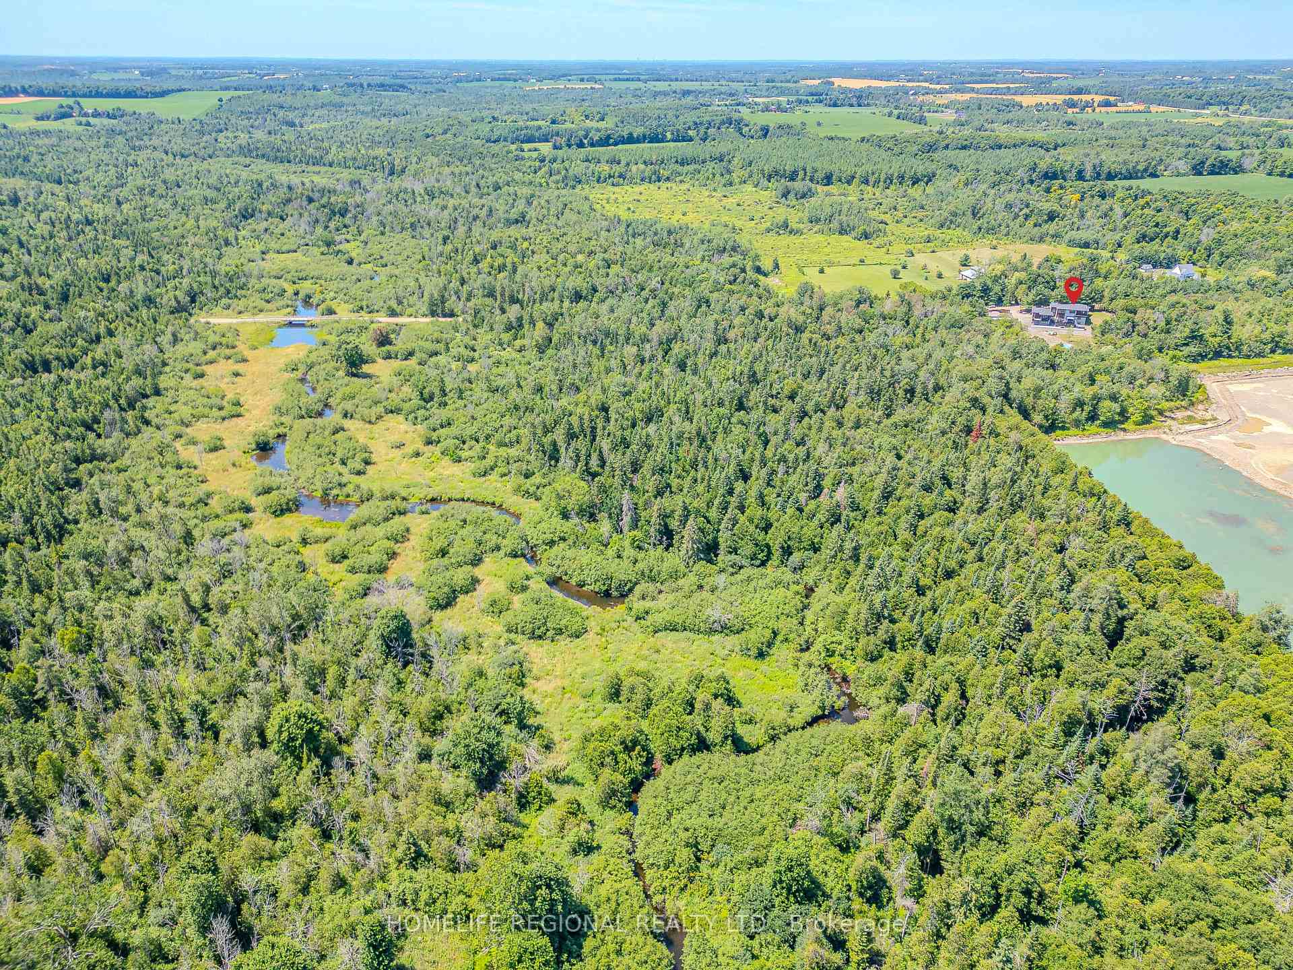
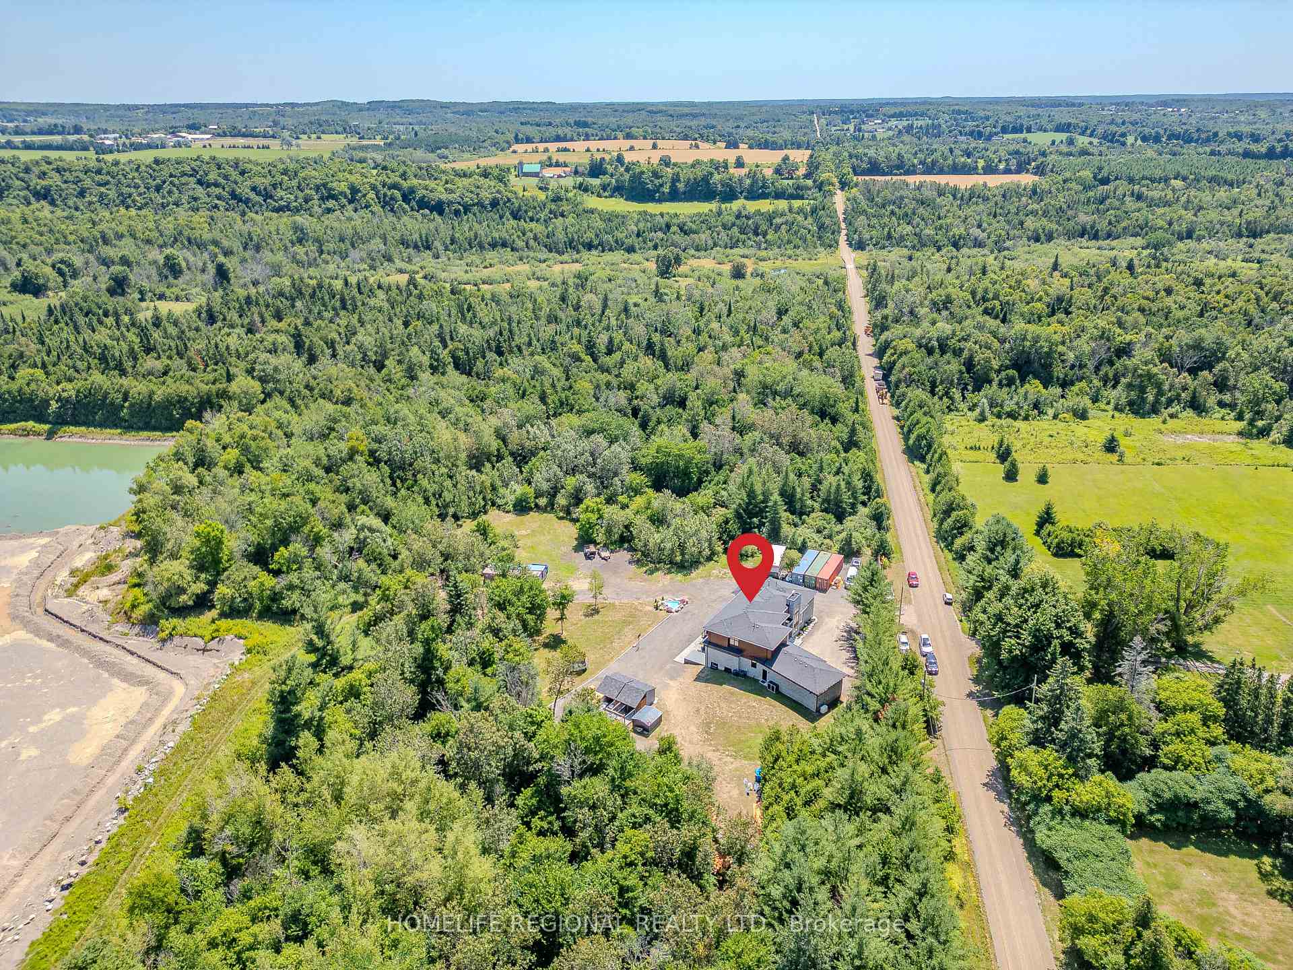
- Set on a stunning 10-acre lot.
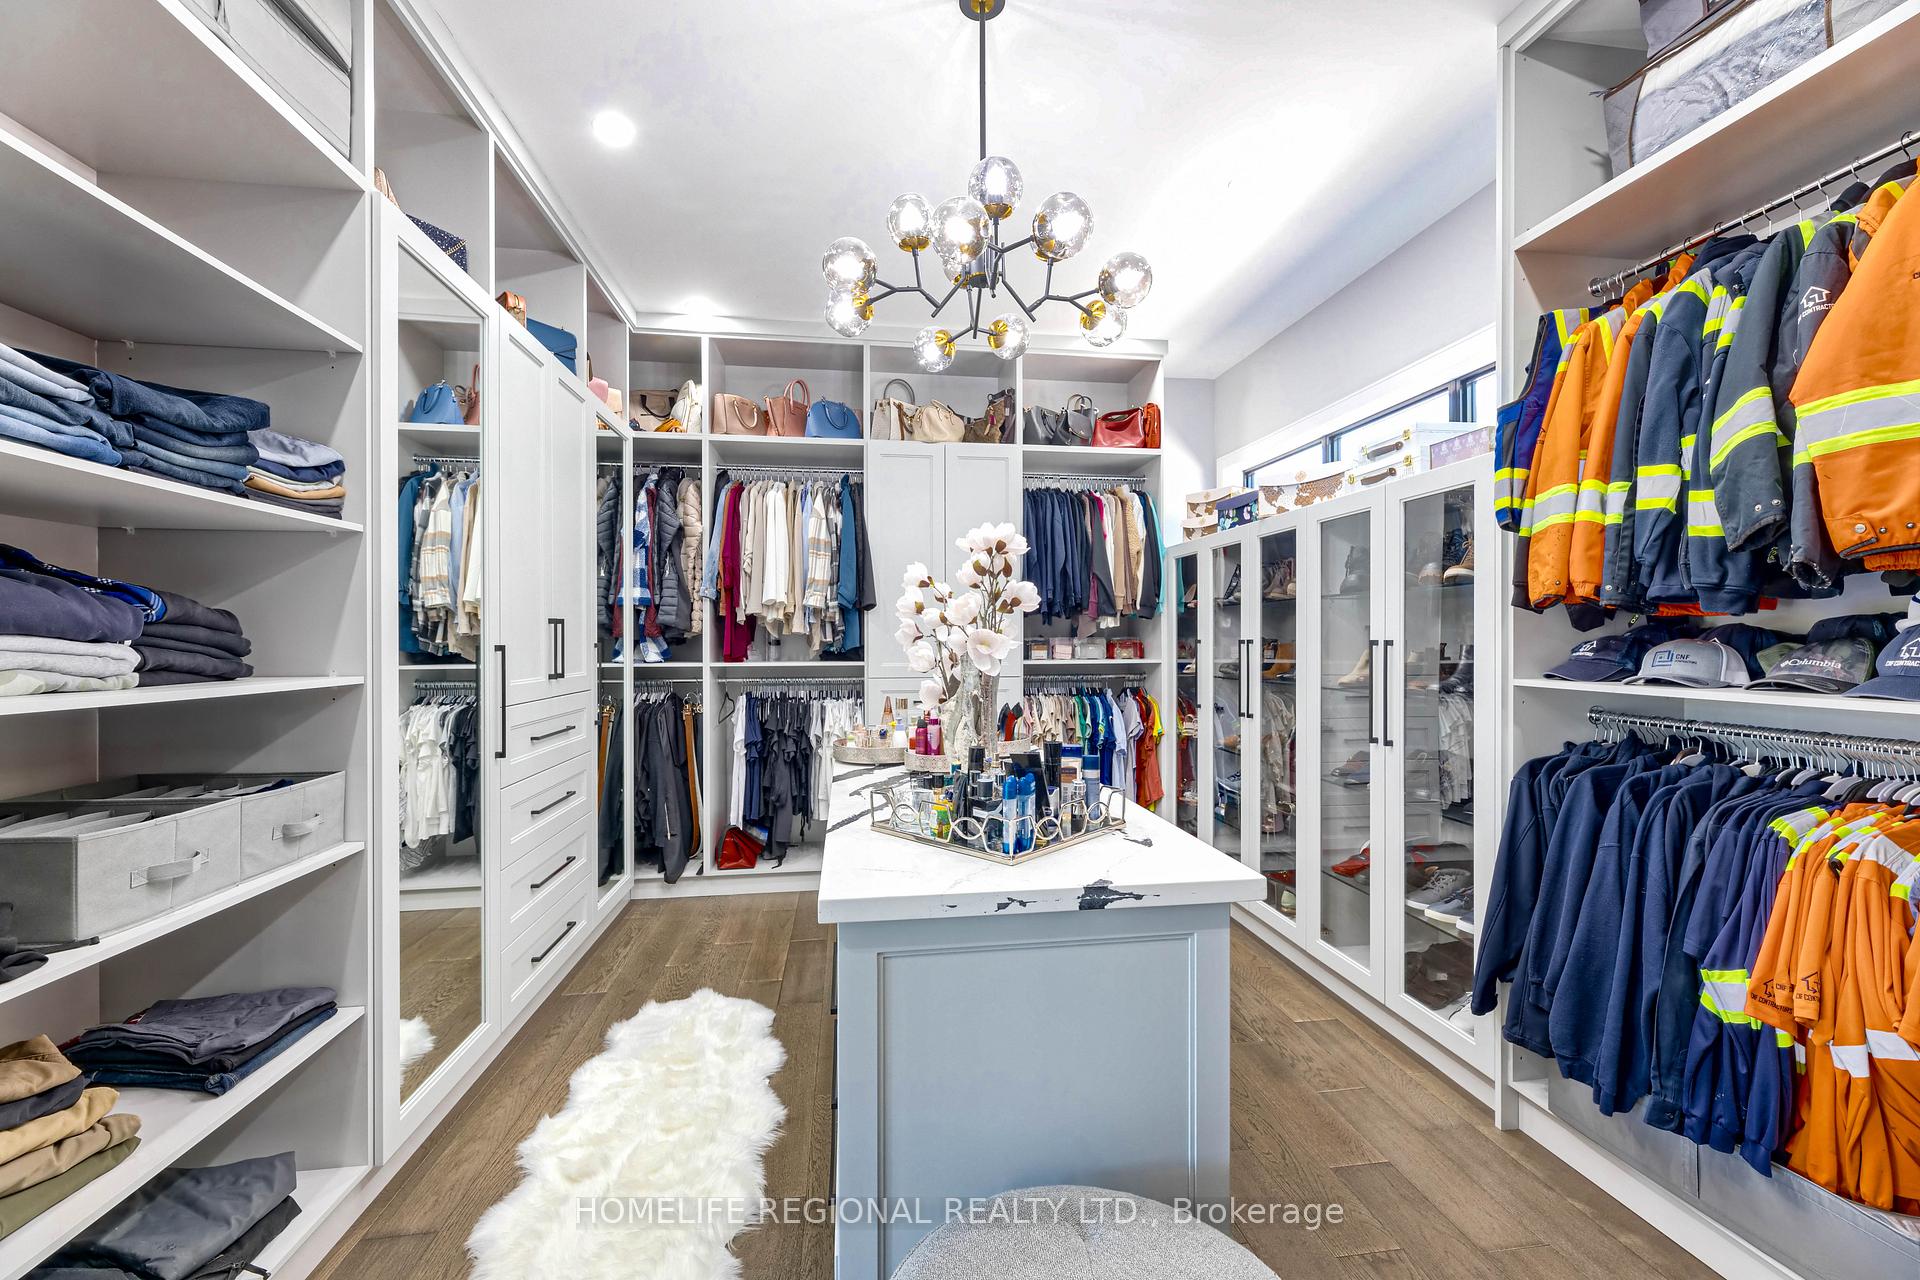
- Four bedrooms with private ensuites.
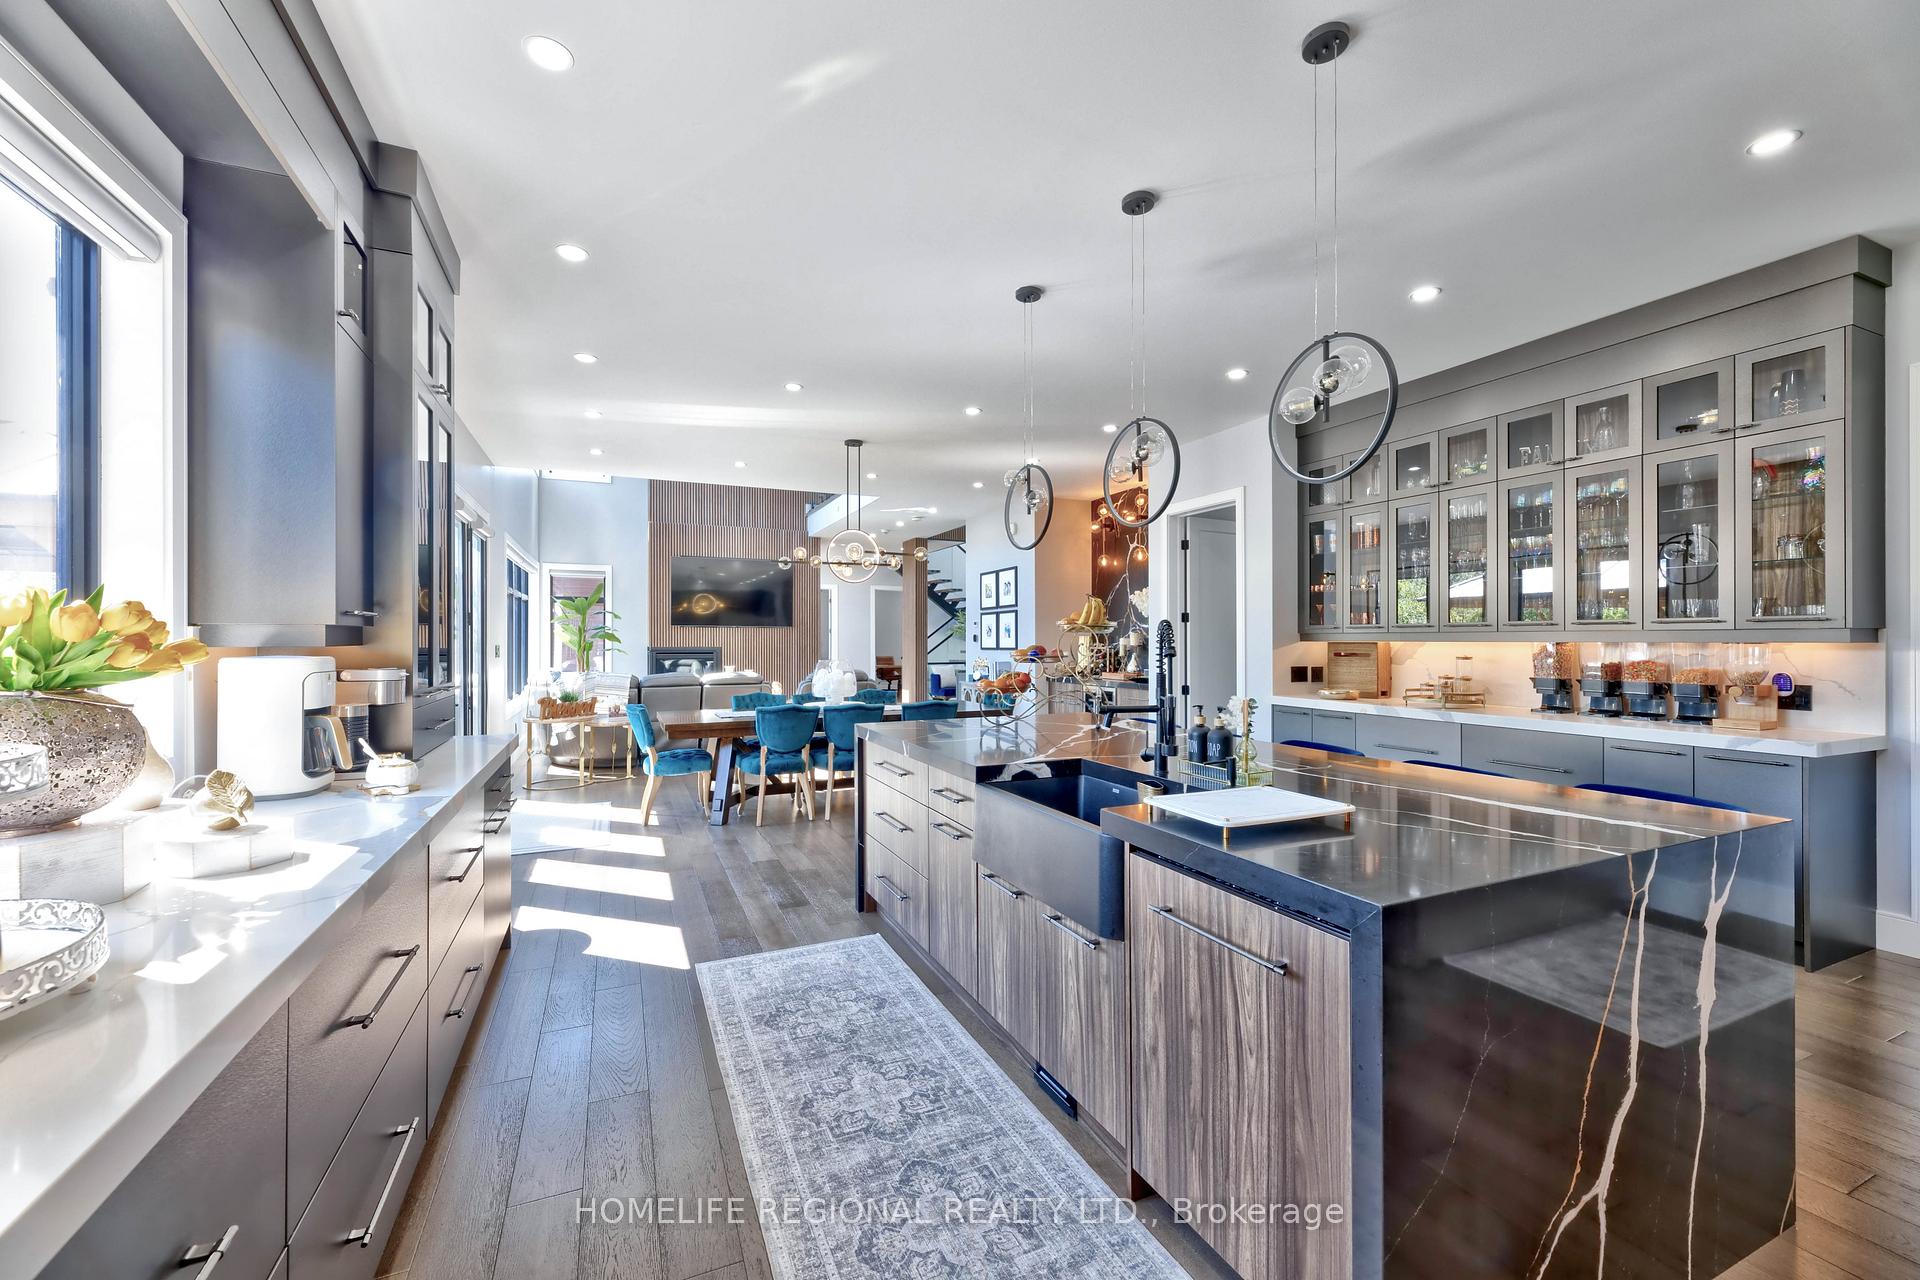
- Gourmet kitchen with oversized island.
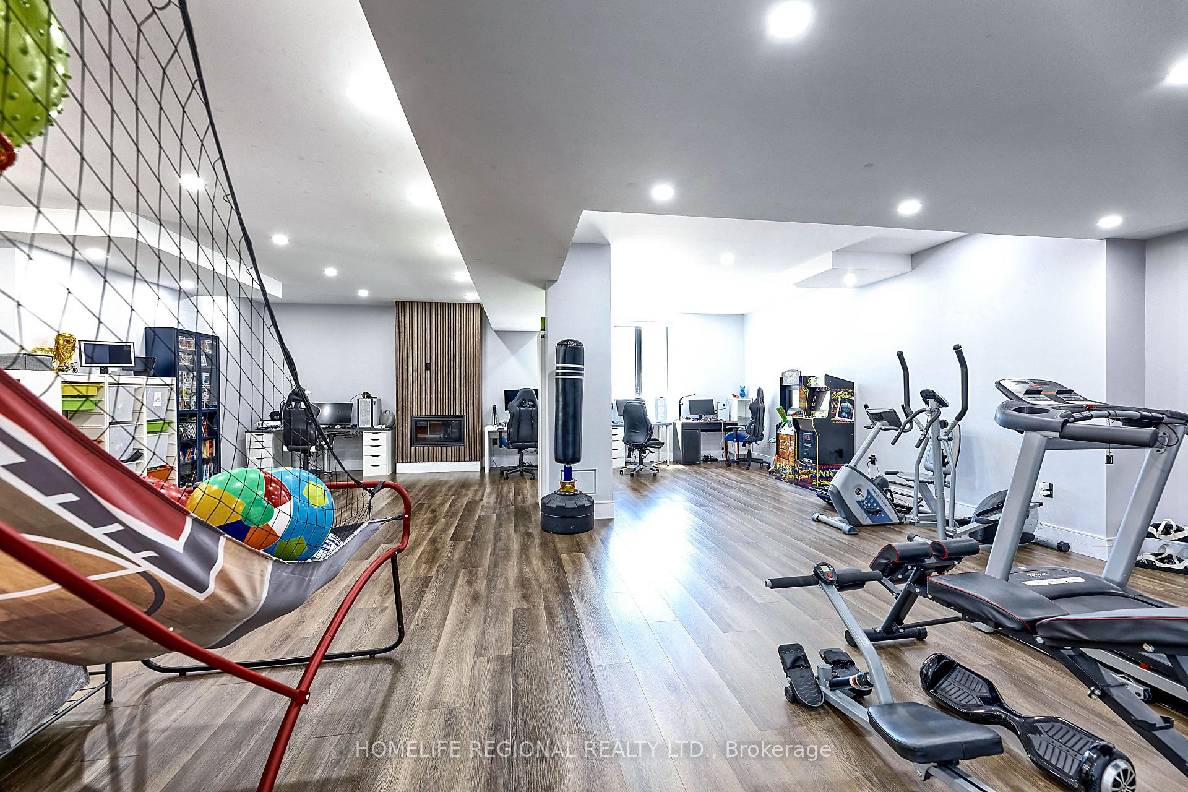
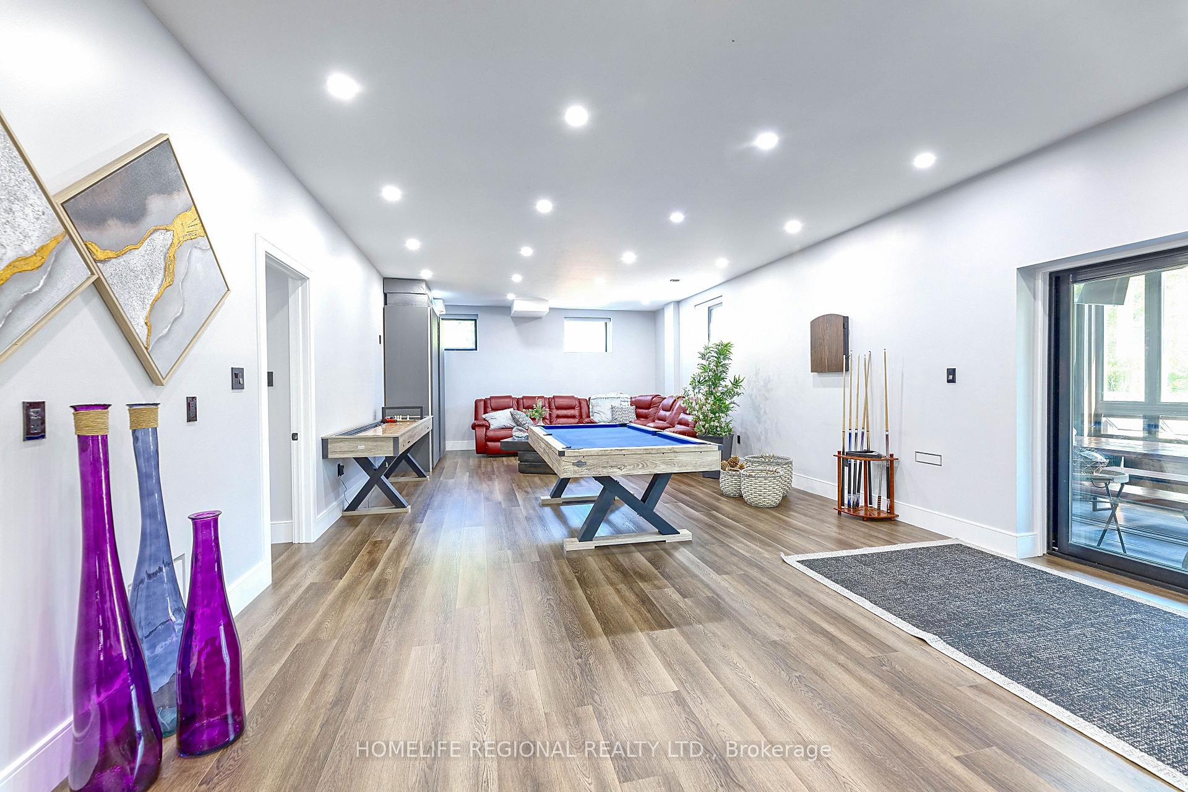
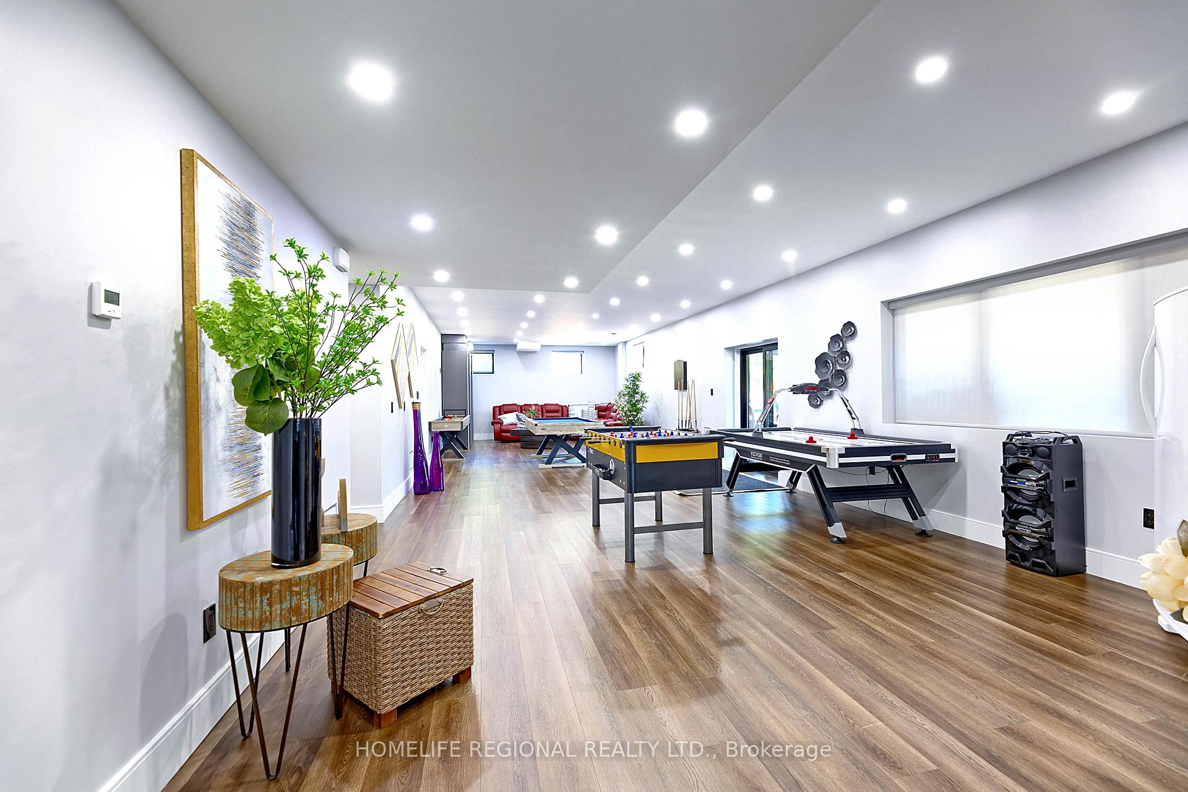
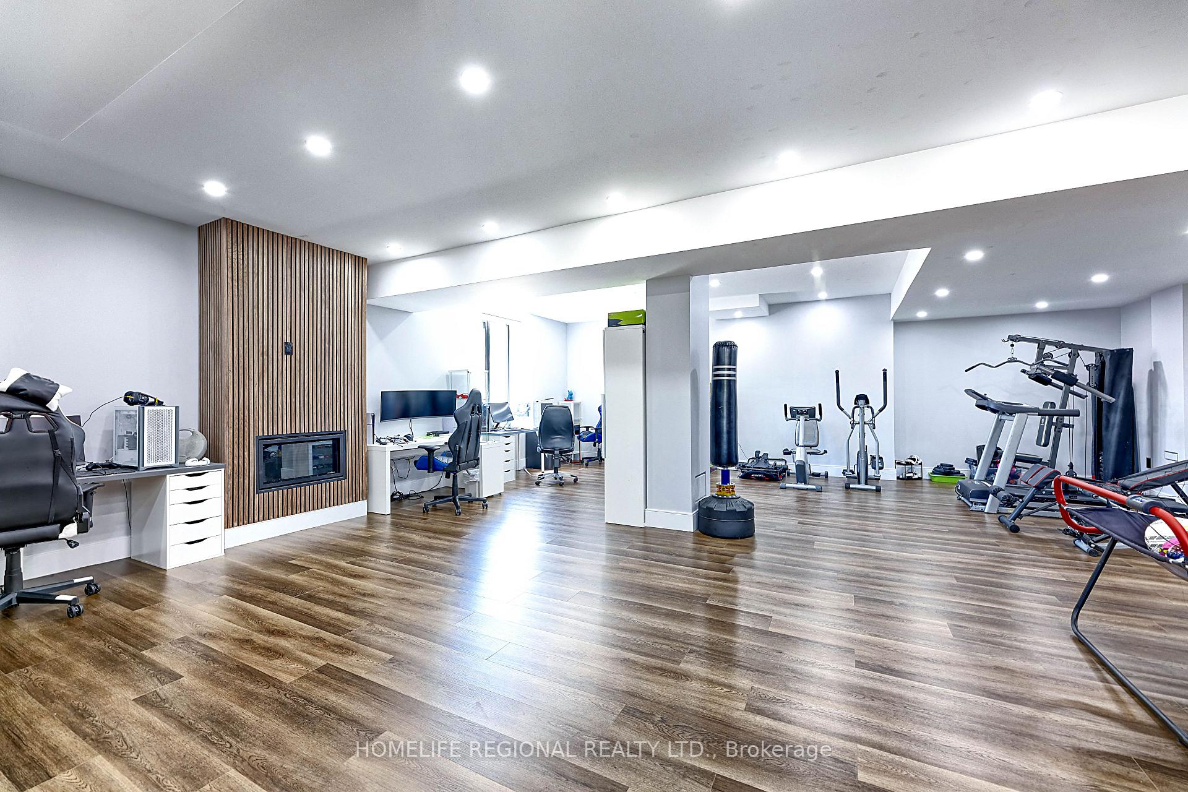
- Finished lower level with wet bar.
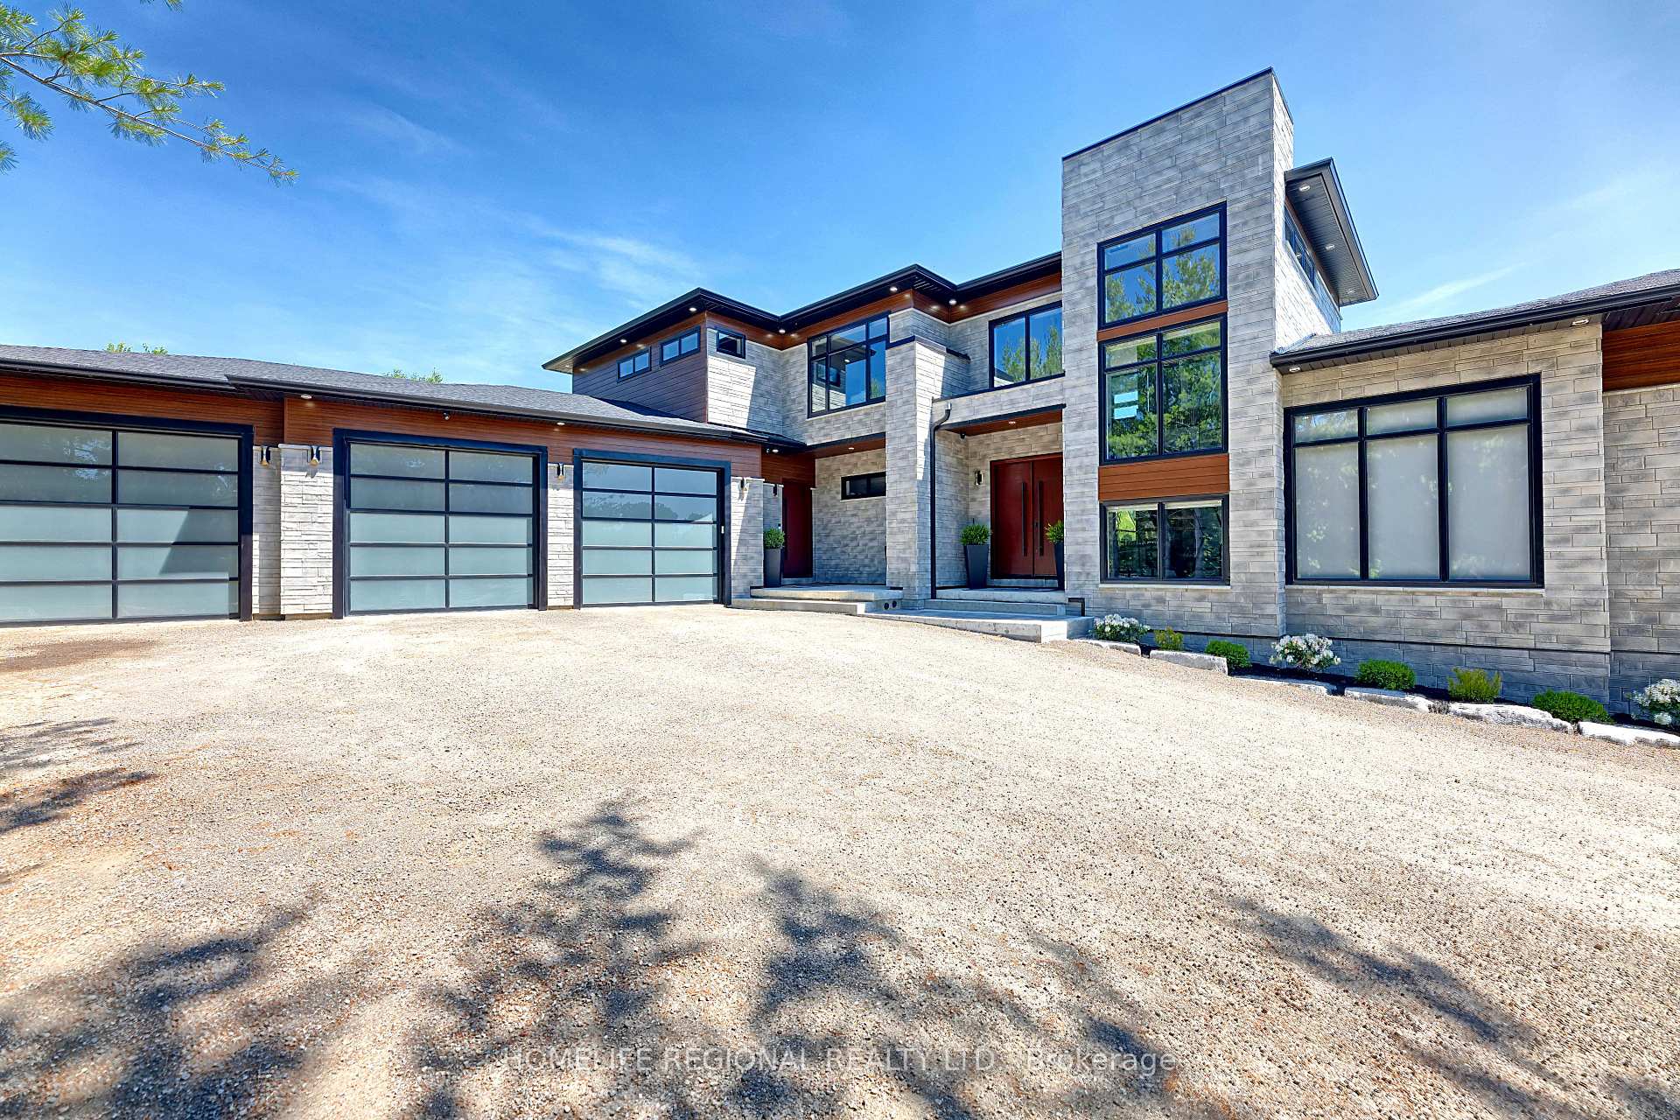
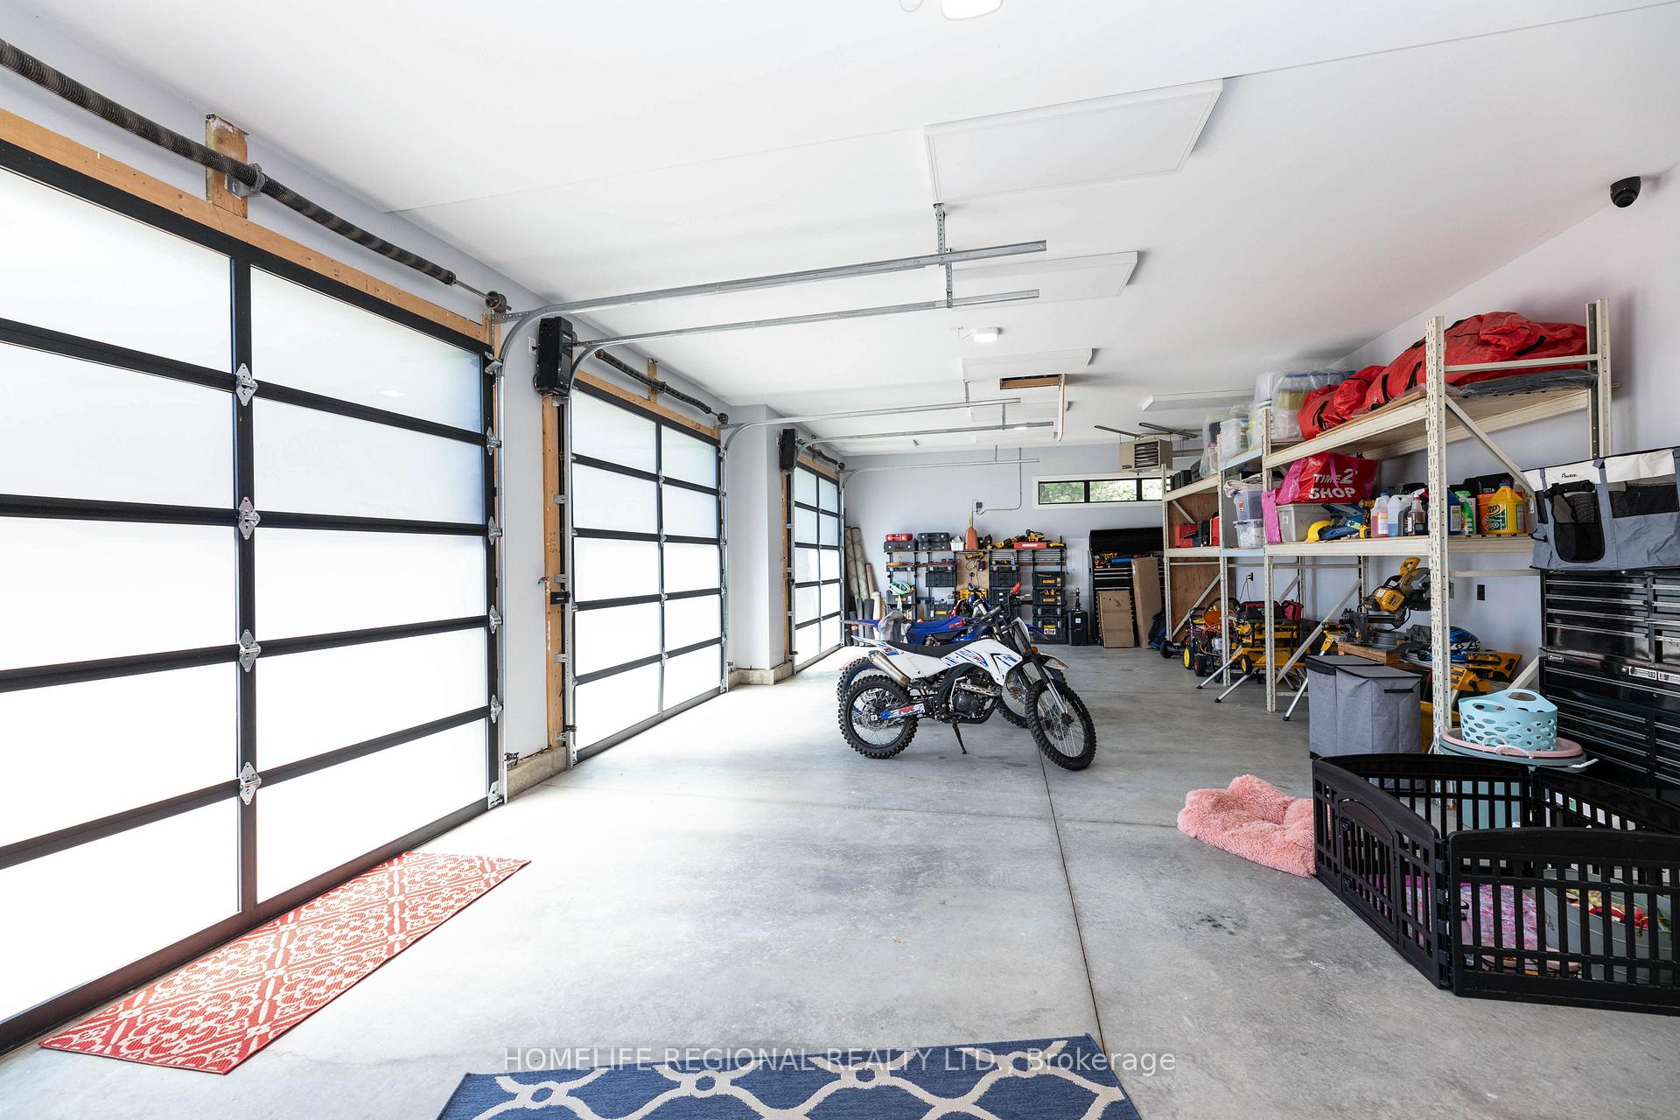
- Oversized heated garage with EV charging.
- Close to Eramosa River and trails.
- Unique architectural design and features.
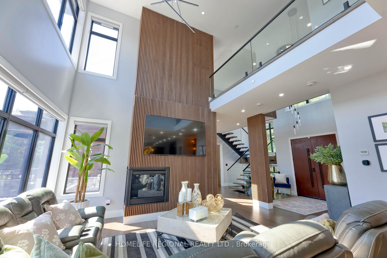
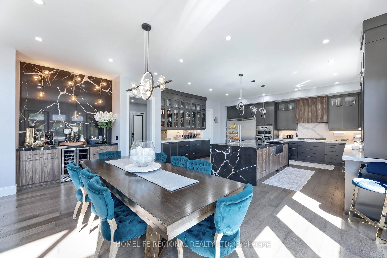
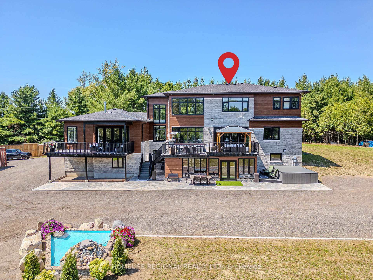
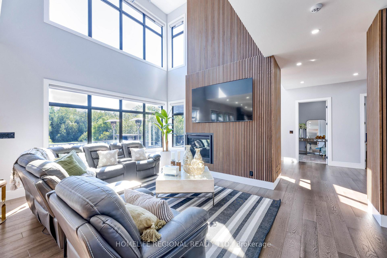
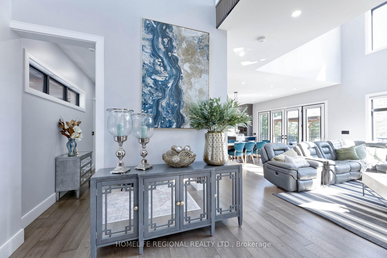
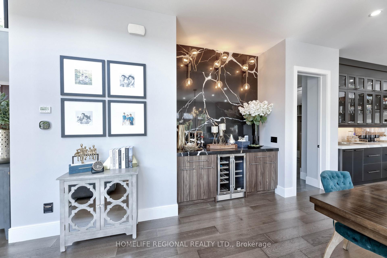
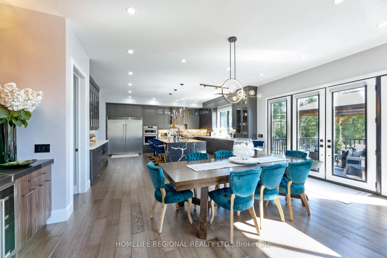
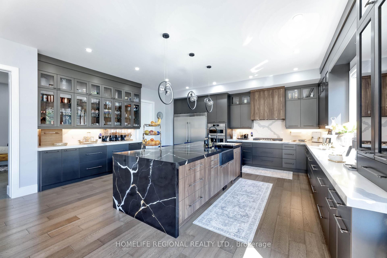
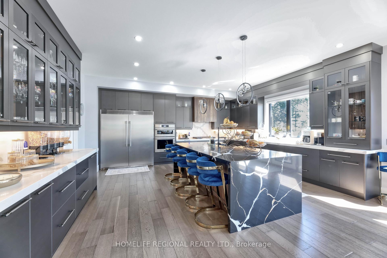
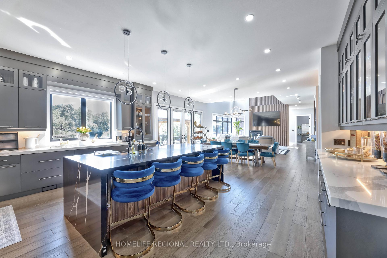
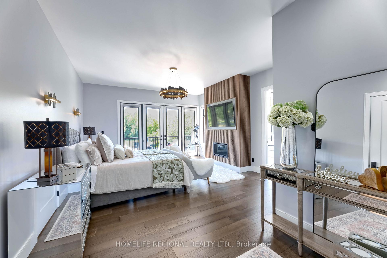
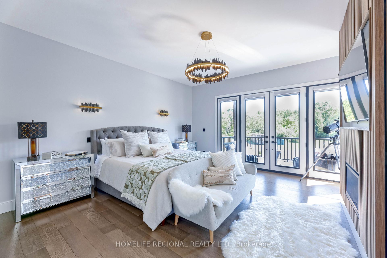
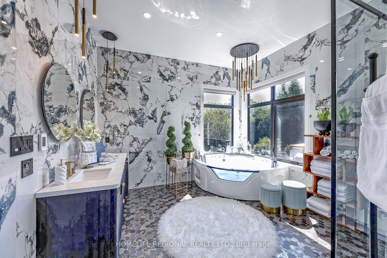
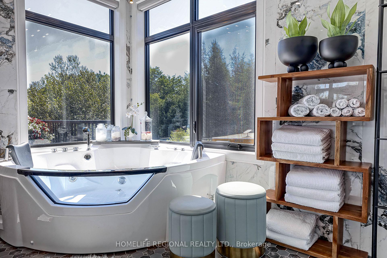
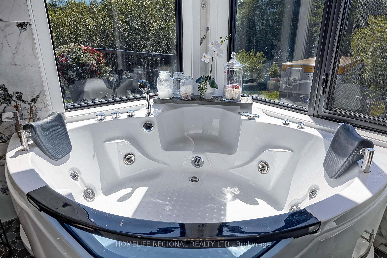
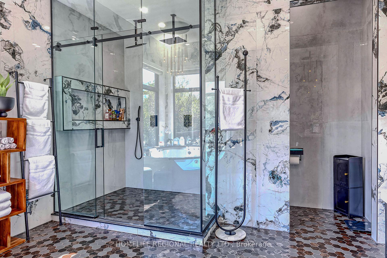
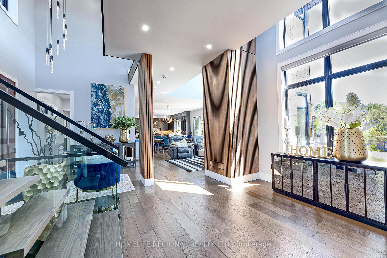
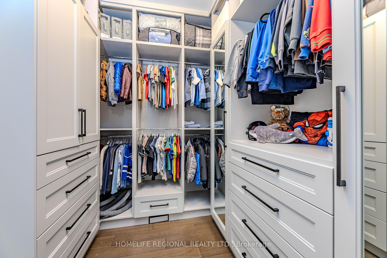
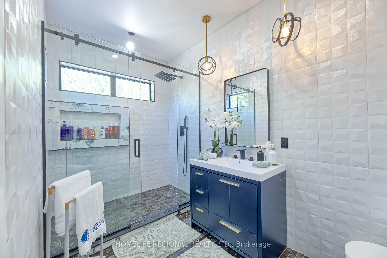
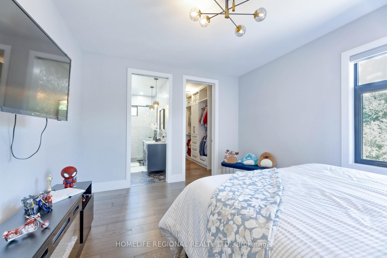
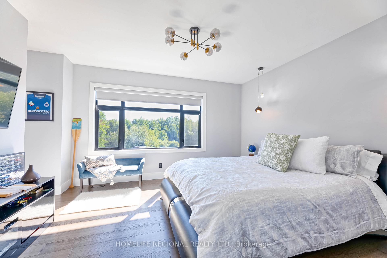
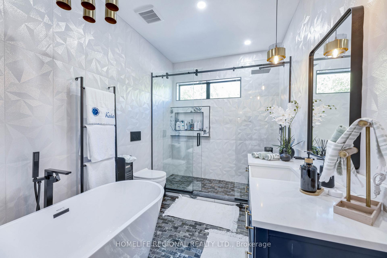
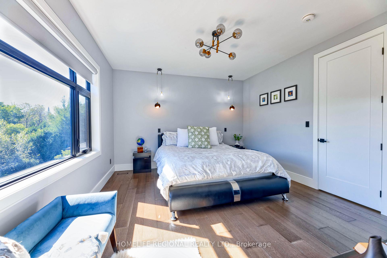
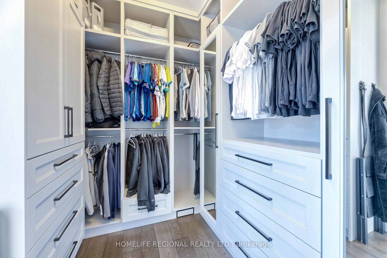
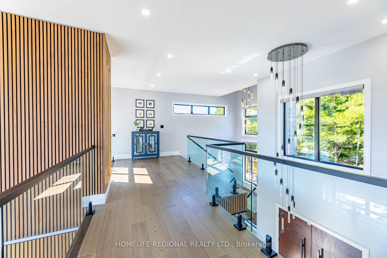
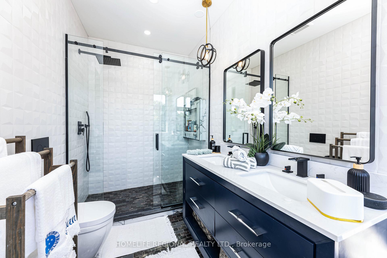
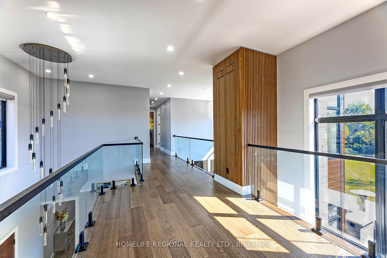
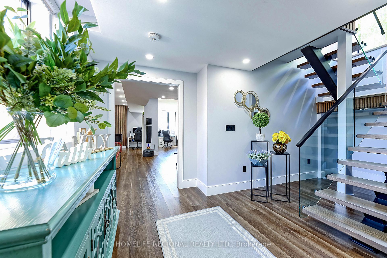
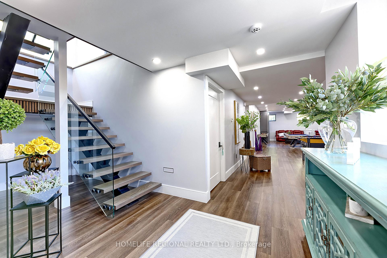
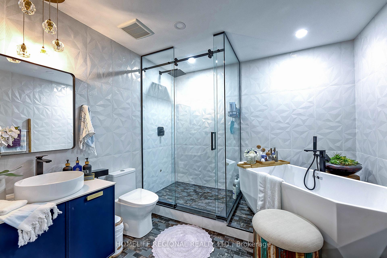
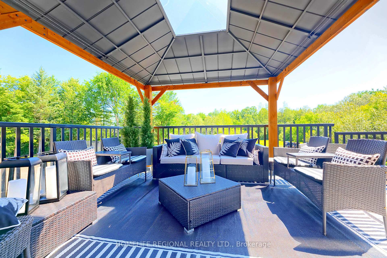
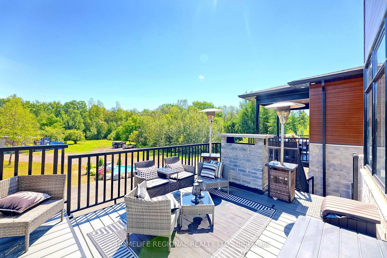
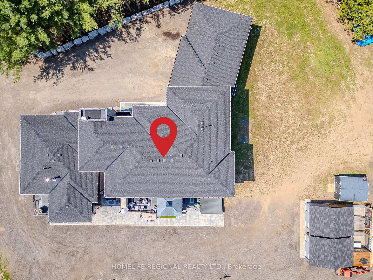
Welcome to 5329 First Line, country living at its finest! An architectural masterpiece nestled in nature on a quiet back road, where luxury meets serenity. This exceptional property offers approximately 7,000 sq. ft. total of luxurious living space, and approximately 4111 sq. ft. above ground! Set on a quiet rural road and nestled on a breathtaking 10-acre lot, including 8 acres of pristine conservation land with walking trails. Featuring 4 spacious bedrooms and 5 bathrooms, each bedroom comes complete with its own walk-in closet and private ensuite bathroom, delivering comfort, privacy, and elegance at every turn. The open-concept main floor boasts soaring ceilings in the great room, a gourmet kitchen with an oversized waterfall island, walk-in pantry, and access to multiple decks perfect for seamless indoor-outdoor living. The fully finished lower level includes a stunning wet bar area with a built-in pizza oven and charcoal BBQ, plus a rough-in for a hot tub ideal for entertaining or relaxing in style. The oversized heated 3-car garage is equipped with Wi-Fi-enabled door openers, Massive 10x10 oversized garage doors, and roughed-in EV charging outlets. A short walk to the Eramosa River, great for fishing and exploring. This is a rare opportunity for the discerning buyer seeking a private, show-stopping home that combines luxury, functionality, and the beauty of nature. If you have been searching for something truly special, your search ends here. Please see attached for an unparalleled level of upgrades, features, and chattels too many to list.
Key Facts & Features
Property Costs
- Annual Property Tax Amount
- $13,685
- Land Transfer Tax Fee
- $68,973
Rental Items
- Rental Equipment
- Propane tank $149.00 per year, Diesel Tank $149.00 per year, Monitoring alarm $60.00 per year (varies on packages)
- Basement Type
- Finished with Walk-Out, Full
Interior Features
- Laundry Level
- Main Level
- Interior Extras
- Accessory Apartment, Air Exchanger, Auto Garage Door Remote, Bar Fridge, Built-In Oven, Carpet Free, Central Vacuum, Countertop Range, Generator - Full, Guest Accommodations, On Demand Water Heater, Primary Bedroom - Main Floor, Sewage Pump, Storage, Upgraded Insulation, Water Heater Owned, Water Purifier, Water Softener, Water Treatment, Sump Pump
- View
- Trees/Woods, Park/Greenbelt
- Fireplace/Stove
- Yes
- Fireplace Features
- Propane
- Elevator
- No
Exterior Features
- Exterior Extras
- Built-In-BBQ, Fishing, Lighting, Patio, Deck
- Pool
- None
- Property Features
- Electric Car Charger, Part Cleared, Wooded/Treed, Greenbelt/Conservation
- Other Structures
- Kennel
Building
- Building Type
- Detached
- Building Style
- 2-Storey
- Approx Age
- 0-5
Construction
- Exterior Finish
- Stone, Aluminum Siding
- Roof
- Shingles
- Foundation Details
- Concrete
- Special Designation
- Unknown
Lot
- Lot Front
- 1485.00 ft
- Lot Size
- 10
Inclusions
- Inclusions
- Please see complete list of Features, Upgrades and Chattels under the attachments tab above the listing
Parking & Garages
- Garage Type
- Attached
- Garage Spaces
- 3
- Parking Spaces
- 6
- Total Garage And Parking Spaces
- 15
Heating & Cooling
- Heat Source
- Propane
- Heat Type
- Forced Air
- Air Conditioning
- Central Air
- Water
- Well
- Sewers
- Septic
- Bedrooms
- 4 + 1
- Washrooms
- 6
- Kitchens
- 1
- Family / bonus room
- Yes
Room sizes
- Game Room—Basement level, Open Concept, Pot Lights, Vinyl Floor
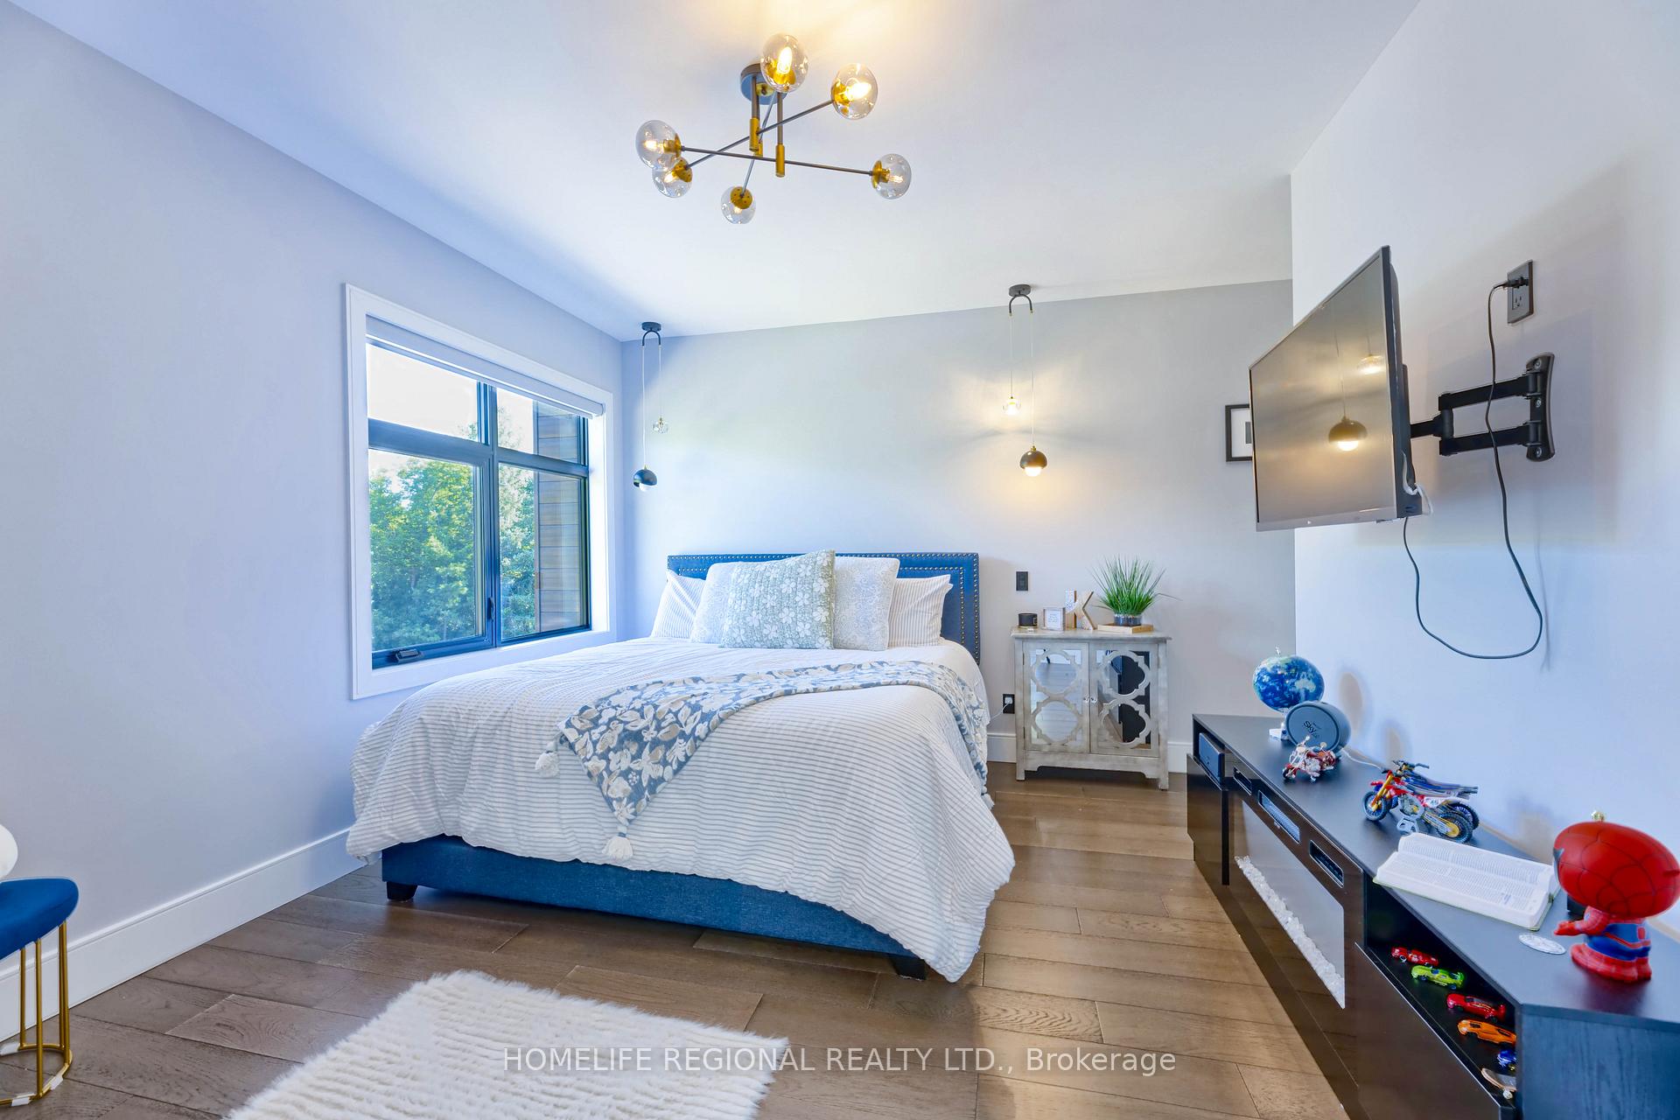
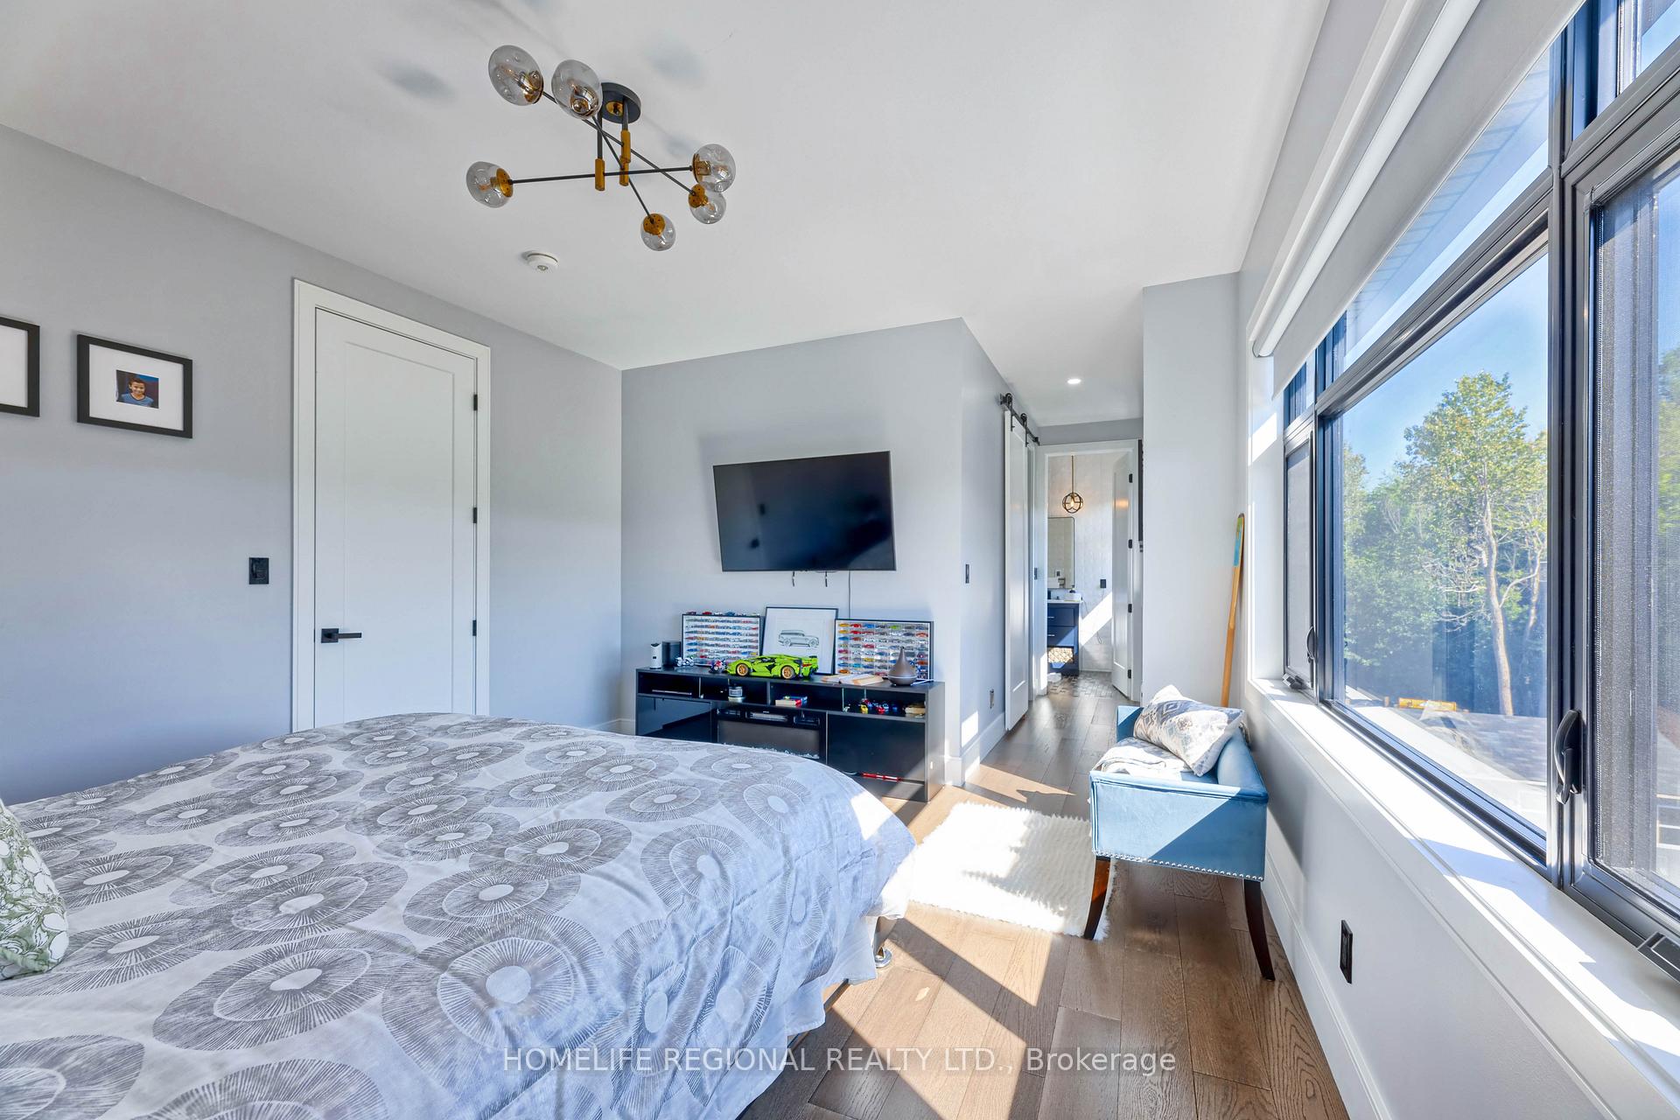
- Bedroom 3—Second level, 4 Pc Ensuite, Walk-In Closet(s), Overlooks Garden
- Dining Room—Main level, Open Concept, W/O To Sundeck, Hardwood Floor
- Recreation—Basement level, Fireplace, Walk-Out, Vinyl Floor
- Bedroom 5—Basement level, Closet, Pot Lights, 4 Pc Bath
- Family Room—Main level, Vaulted Ceiling(s), Fireplace, Open Concept
- Mud Room—Main level, Pot Lights, W/O To Yard, Access To Garage
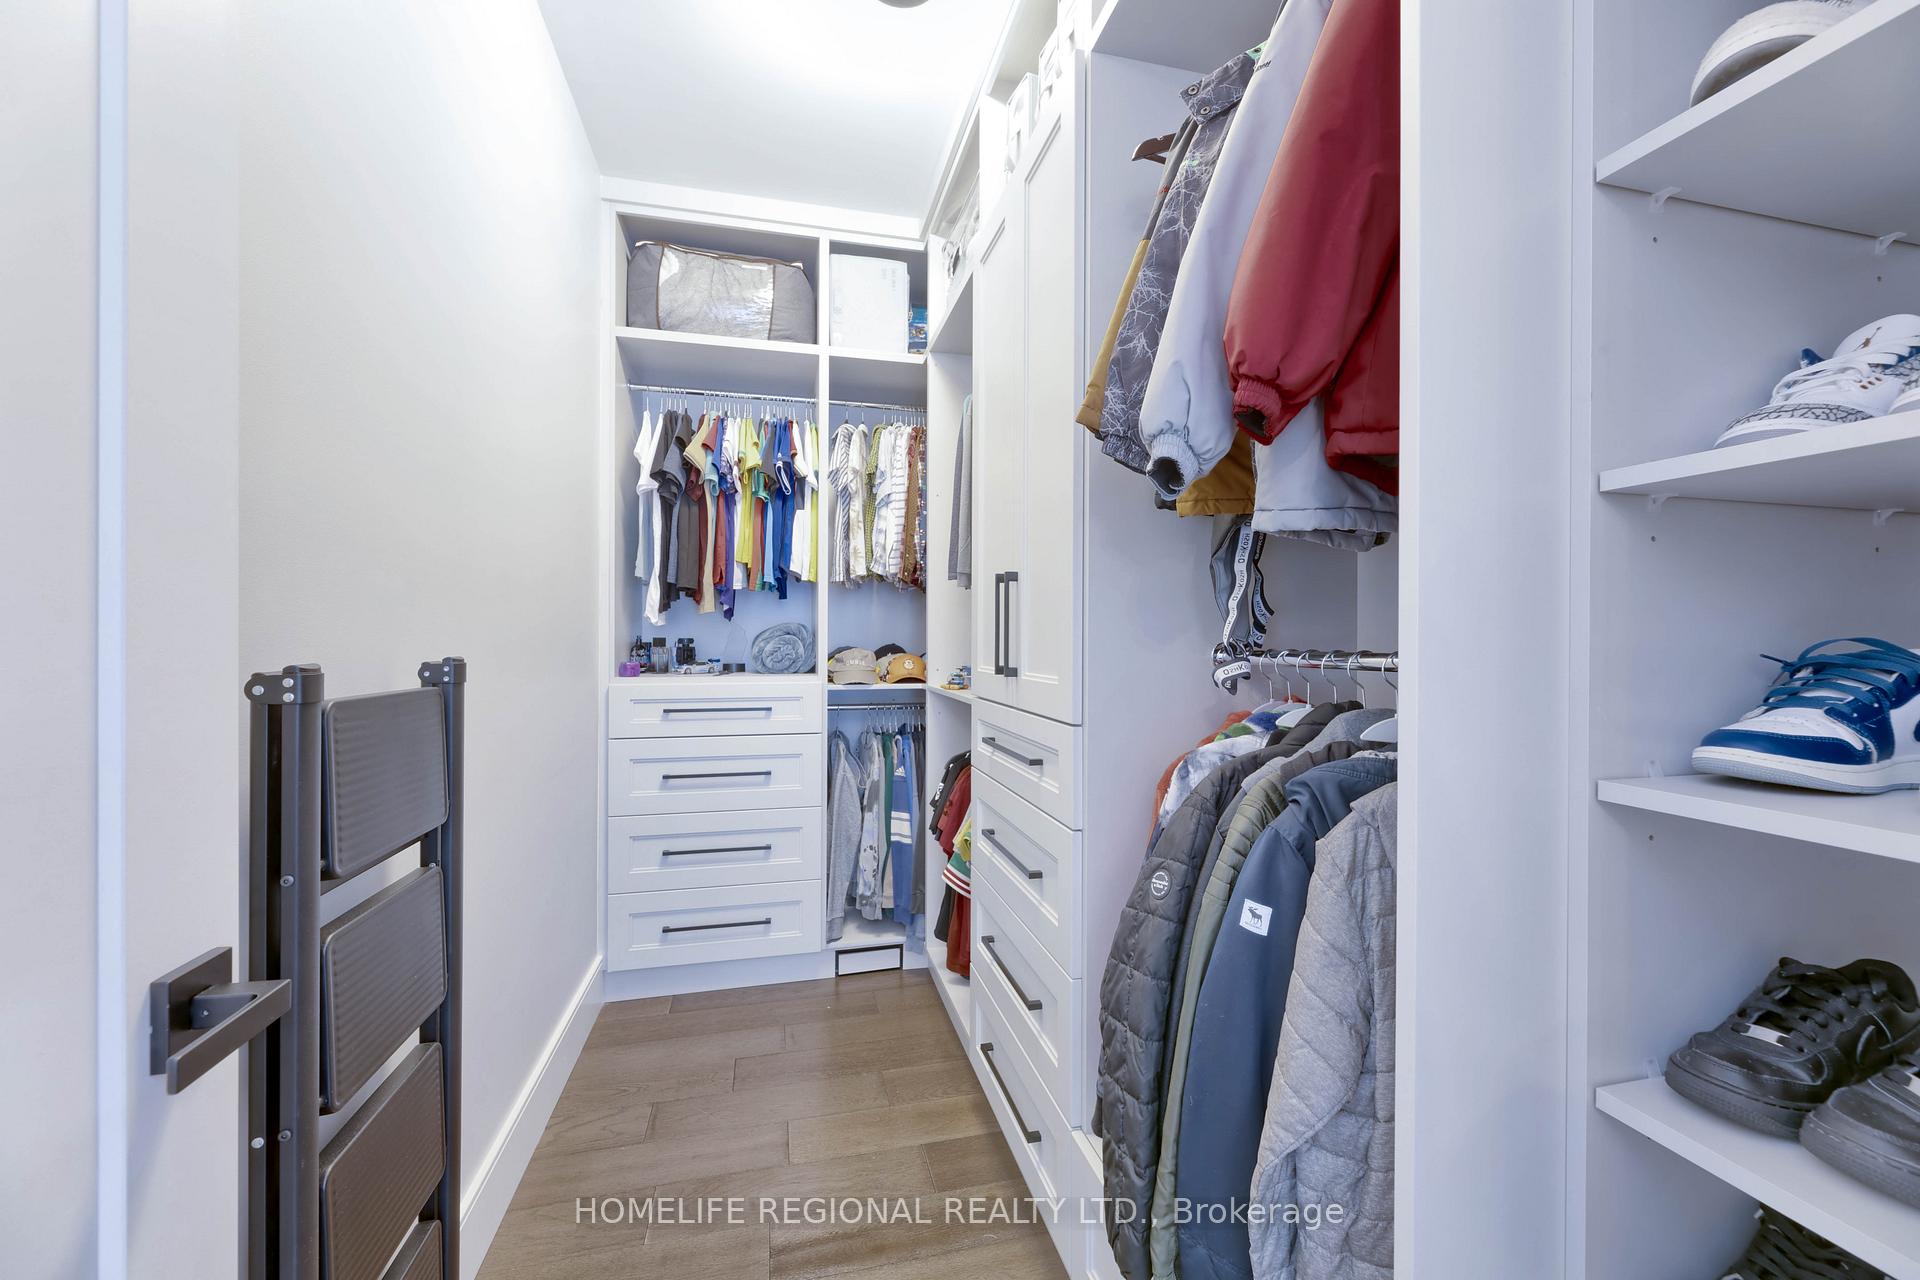
- Primary Bedroom—Main level, W/O To Deck, 5 Pc Ensuite, Walk-In Closet(s)
- Furnace Room—Basement level
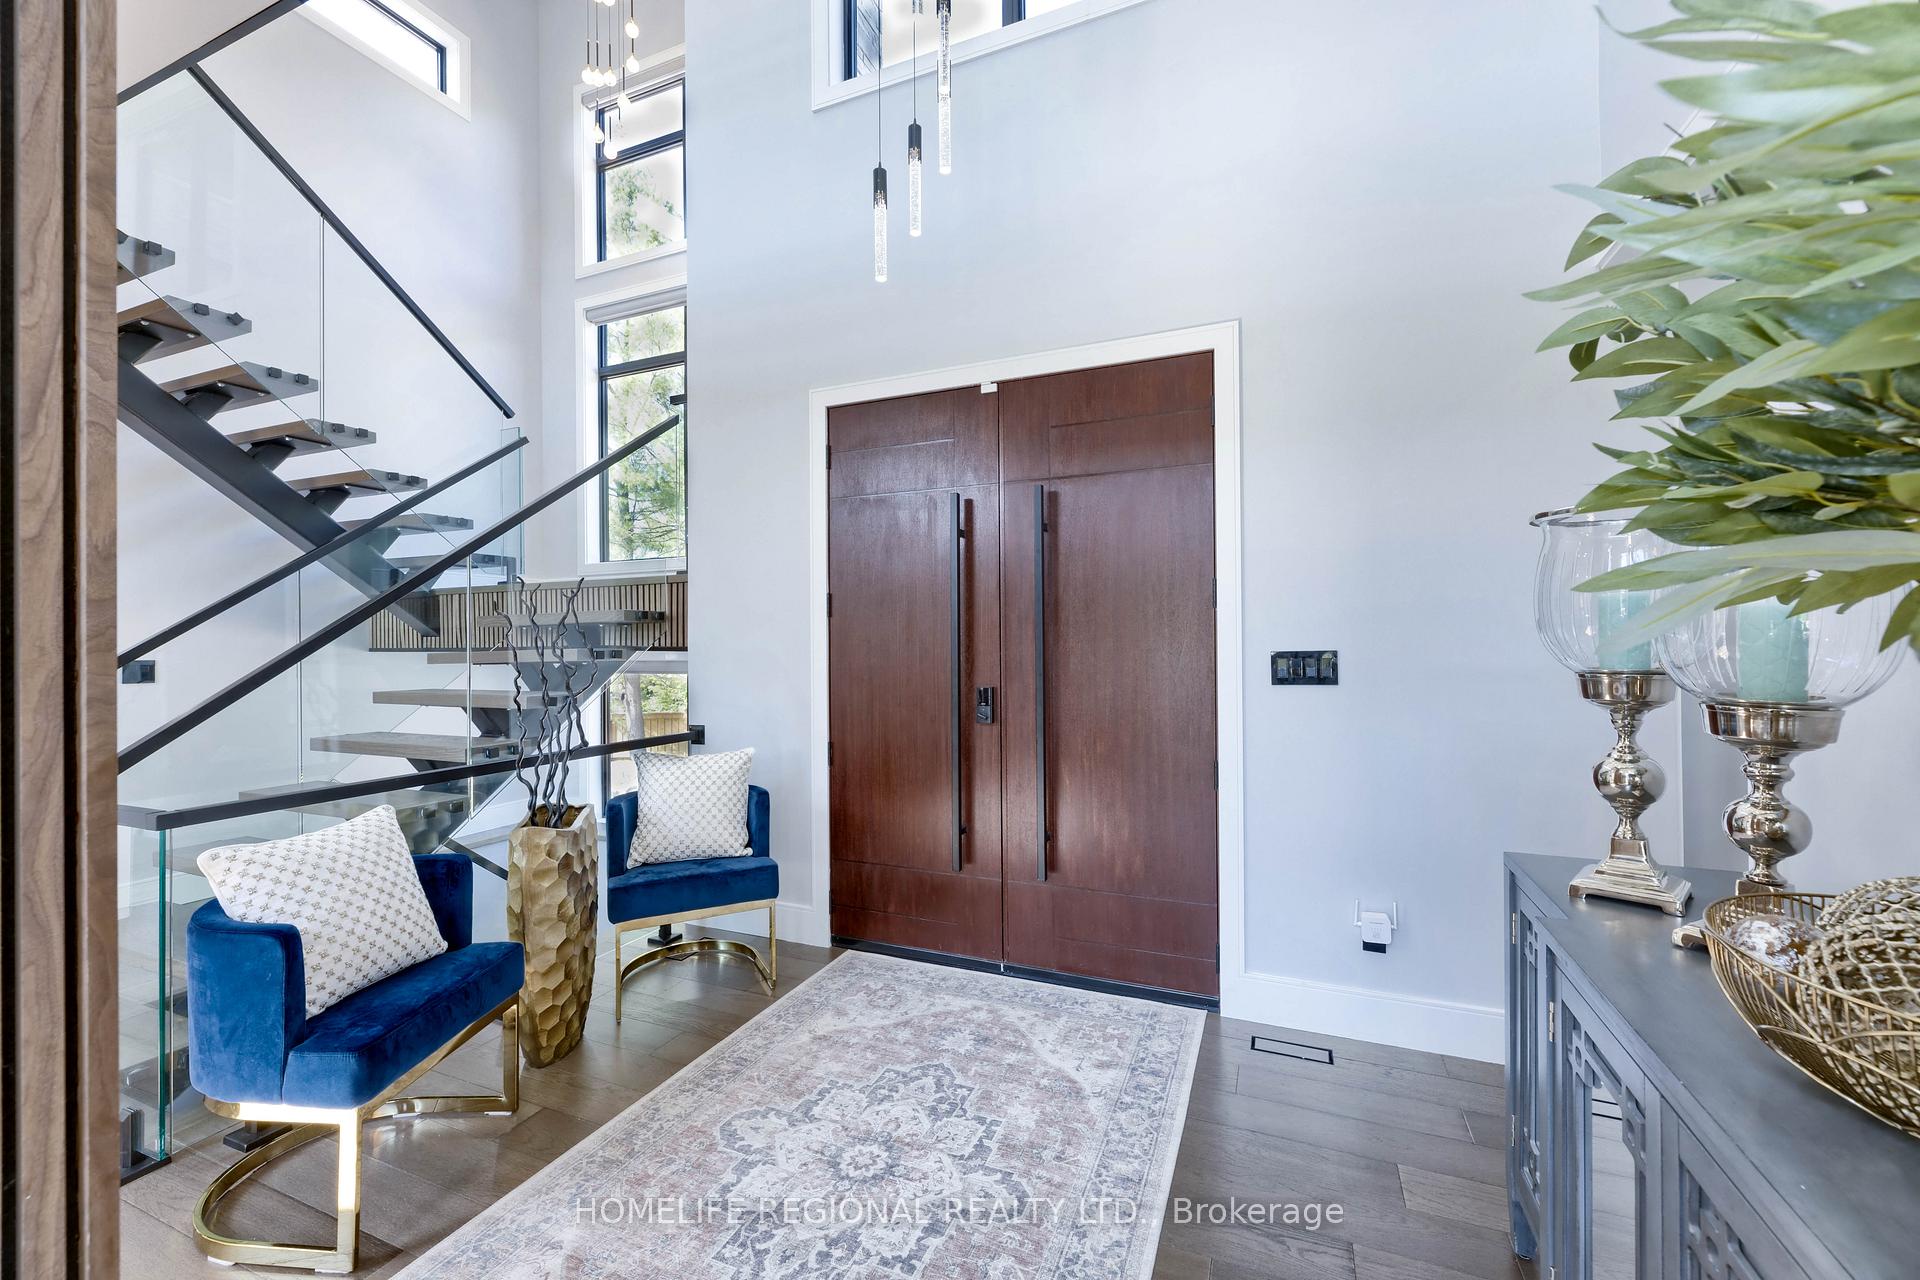
- Foyer—Main level, Open Concept, Double Doors, Hardwood Floor
- Bedroom 2—Second level, 3 Pc Ensuite, Walk-In Closet(s), Overlooks Frontyard
- Office—Main level, Pot Lights, W/O To Yard, Hardwood Floor
- Kitchen—Main level, Centre Island, Modern Kitchen, Open Concept
- Bedroom 4—Second level, 4 Pc Ensuite, Overlooks Backyard, Walk-In Closet(s)
- Laundry—Main level, Laundry Sink, W/O To Yard, Ceramic Floor
Washrooms
- 5-piece, Main
- 2-piece, Main
- 4-piece, Second
- 3-piece, Second
- 4-piece, Basement
- Municipality
- Erin
- Neighbourhood
- Rural Erin
- Main cross streets
- S/Wellington Road 124-W/Highway 125
- Directions
- S/Wellington Road 124-W/Highway 125
- MLS® number
- X13771736
- Data source
- Toronto Regional Real Estate Board
- Listed on
- 2026-09-11
- Updated on
- 2026-09-12
- Days on market
- 34 days
- Possession type
- Flexible
- Co-op commission
- 2.5% + HST
- Seller
- Listed by
- HOMELIFE REGIONAL REALTY LTD.
Home Market Value
Current home valuation for 5329 First Line, Erin, Rural Erin, Erin, ON. Listed for $3,299,900
HOMEH Estimate
$2,752,517
Estimated Sales Range
$1,651,510 - $3,853,524
HOMEH Estimate for 5329 First Line, Erin, Rural Erin
Calculated with a real agent's CMA method — 45+ years of experience, codified. Not an AI guess.
For the owner
Is this your home? Track its value.
Get this home's HOMEH Estimate by email once a month, with how many homes are for sale around you.
Mortgage Payment Calculator
Compare up to 4 down payment scenarios
20% required for homes $1.5M or more
$659,980
| Scenario 1 | Scenario 2 | Scenario 3 | Scenario 4 | |
|---|---|---|---|---|
−Down payment | % $ | % $ | % $ | % $ |
+CMHC insurance | $0 | $0 | $0 | $0 |
=Total mortgage | $2,639,920 | $2,474,925 | $2,309,930 | $2,144,935 |
Amortization | ||||
Mortgage rate | % | % | % | % |
| Payment frequency | ||||
=Mortgage payment | $12,889monthly | $12,084monthly | $11,278monthly | $10,473monthly |
Land Transfer Tax
$68,973
$68,973
Around this home
No schools found nearby
Data provided by OpenStreetMap & Fraser Institute School Rankings
Ask HOMEH
New!Hi there!
👋Text or call (416) 301-9001
Recommended for you
Based on homes you've looked at.
No recommended properties found.
Nearby similar homes
No nearby properties found.
More real estate resources
Other homes nearby
Explore this area
Nearby neighbourhoods
No nearby listings available.