
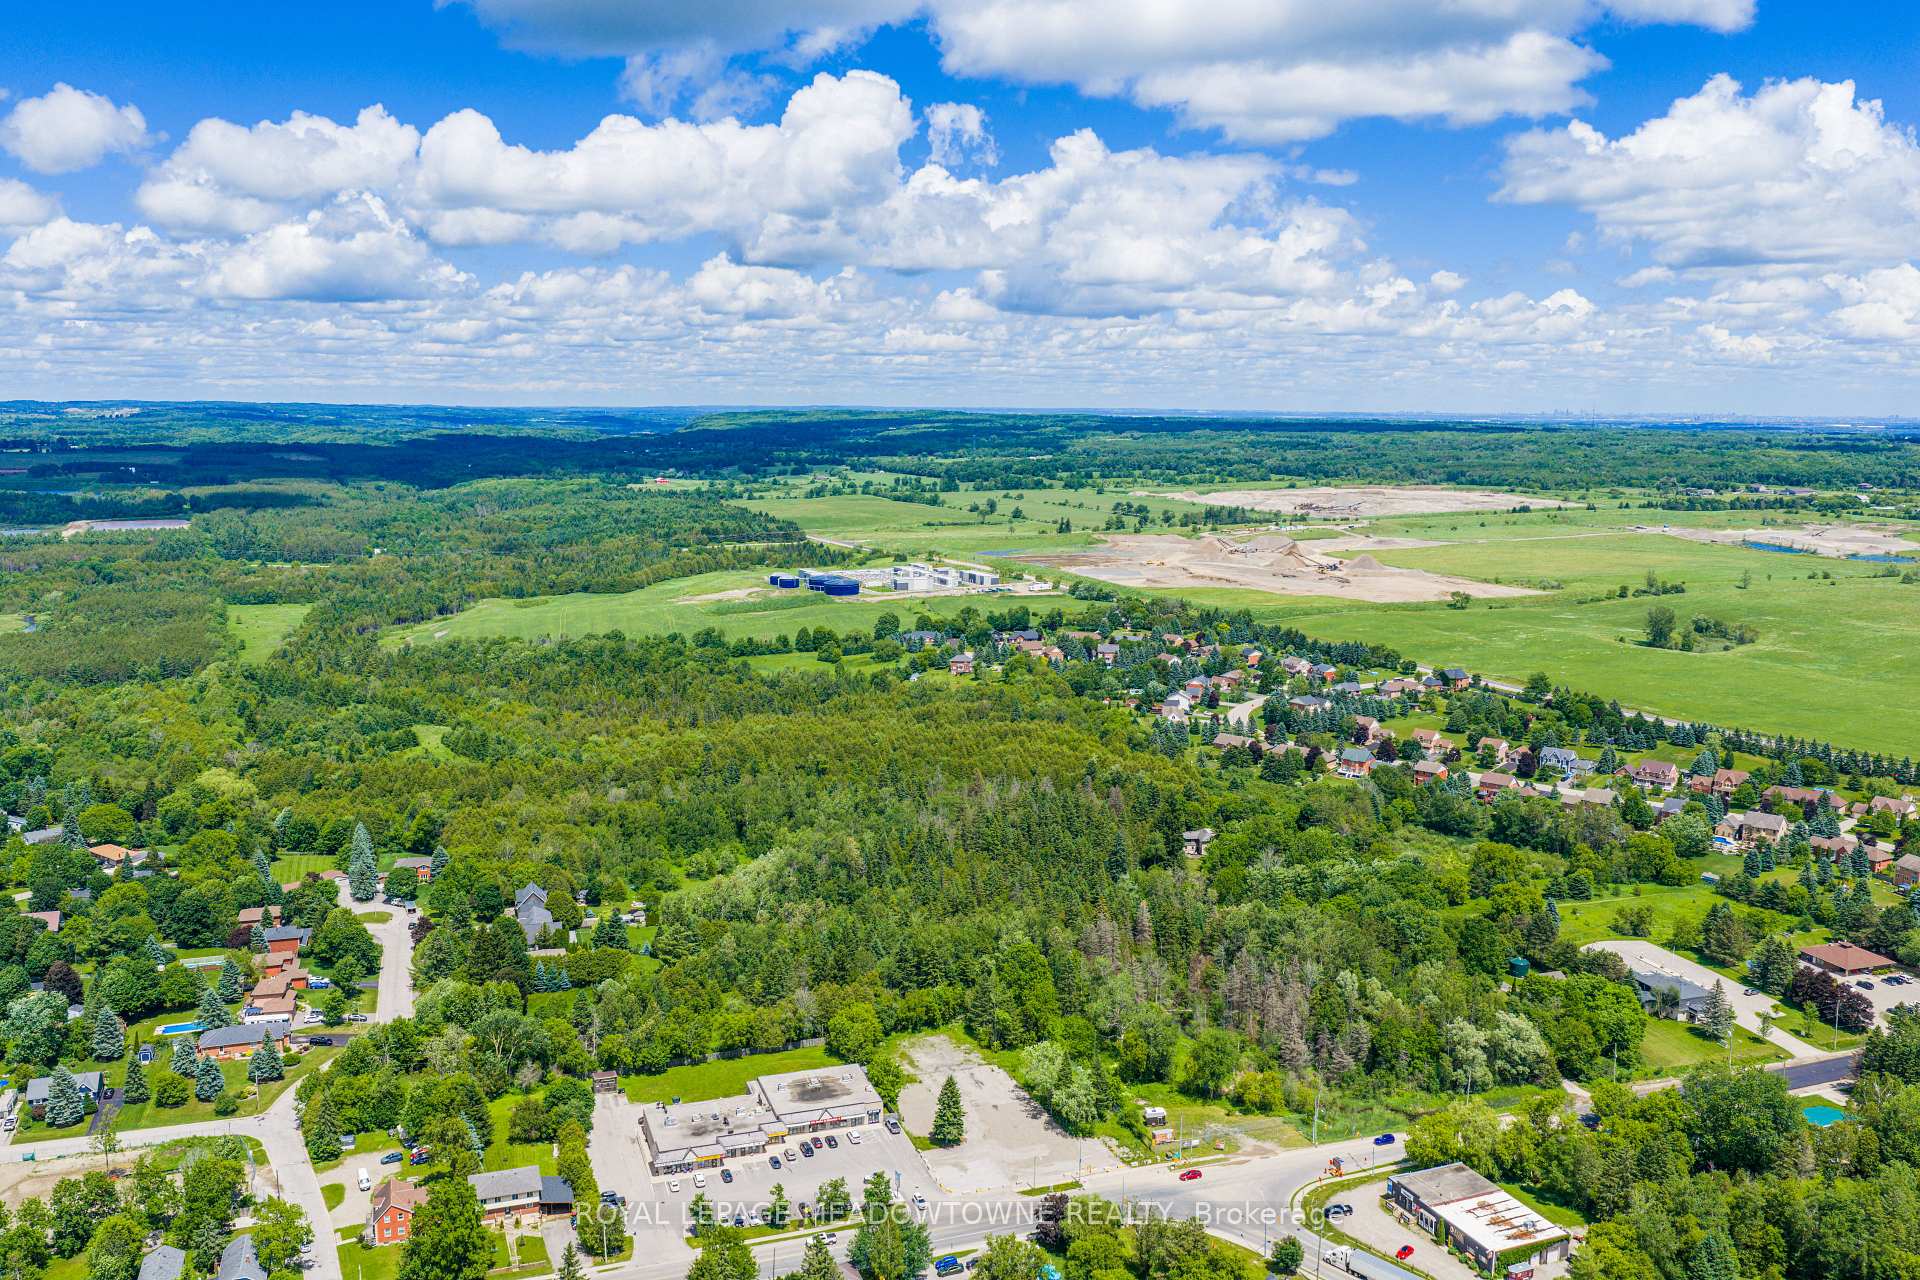

5405 Wellington Rd 52
Erin, ON N0B 1T0
- 4Bedrooms
- 3Bathrooms
- 2Garage
- 3000–3500Sq Ft
- $7,719Tax
- 190 ftLot frontage
 Estimated Value:$1,717,969See Free Estimate Report

Property not available for sale or for rent.
HOMEH One: full-service selling for a 1% listing fee. The buyer's agent commission is separate.
Free Home EvaluationHow Much Is My Home Worth?Homes for Sale NearbySale & Price History for 5405 Wellington Rd 52, Erin
Real estate boards require you to or to see the full details of this property.
*Sold prices and complete sale & price history are regulated data. Under the Trust in Real Estate Services Act, 2002 (TRESA) and the rules of the Real Estate Council of Ontario (RECO), and pursuant to the Multiple Listing Service® rules of the Canadian Real Estate Association (CREA) and the Toronto Regional Real Estate Board (TRREB), this information may be shown only to registered users who have agreed to the applicable terms of use (a Virtual Office Website, or "VOW," arrangement). HOMEH Inc., Brokerage therefore provides it to signed-in members only. Creating an account is free and takes under a minute.
About 5405 Wellington Rd 52, Erin
Summarized Description
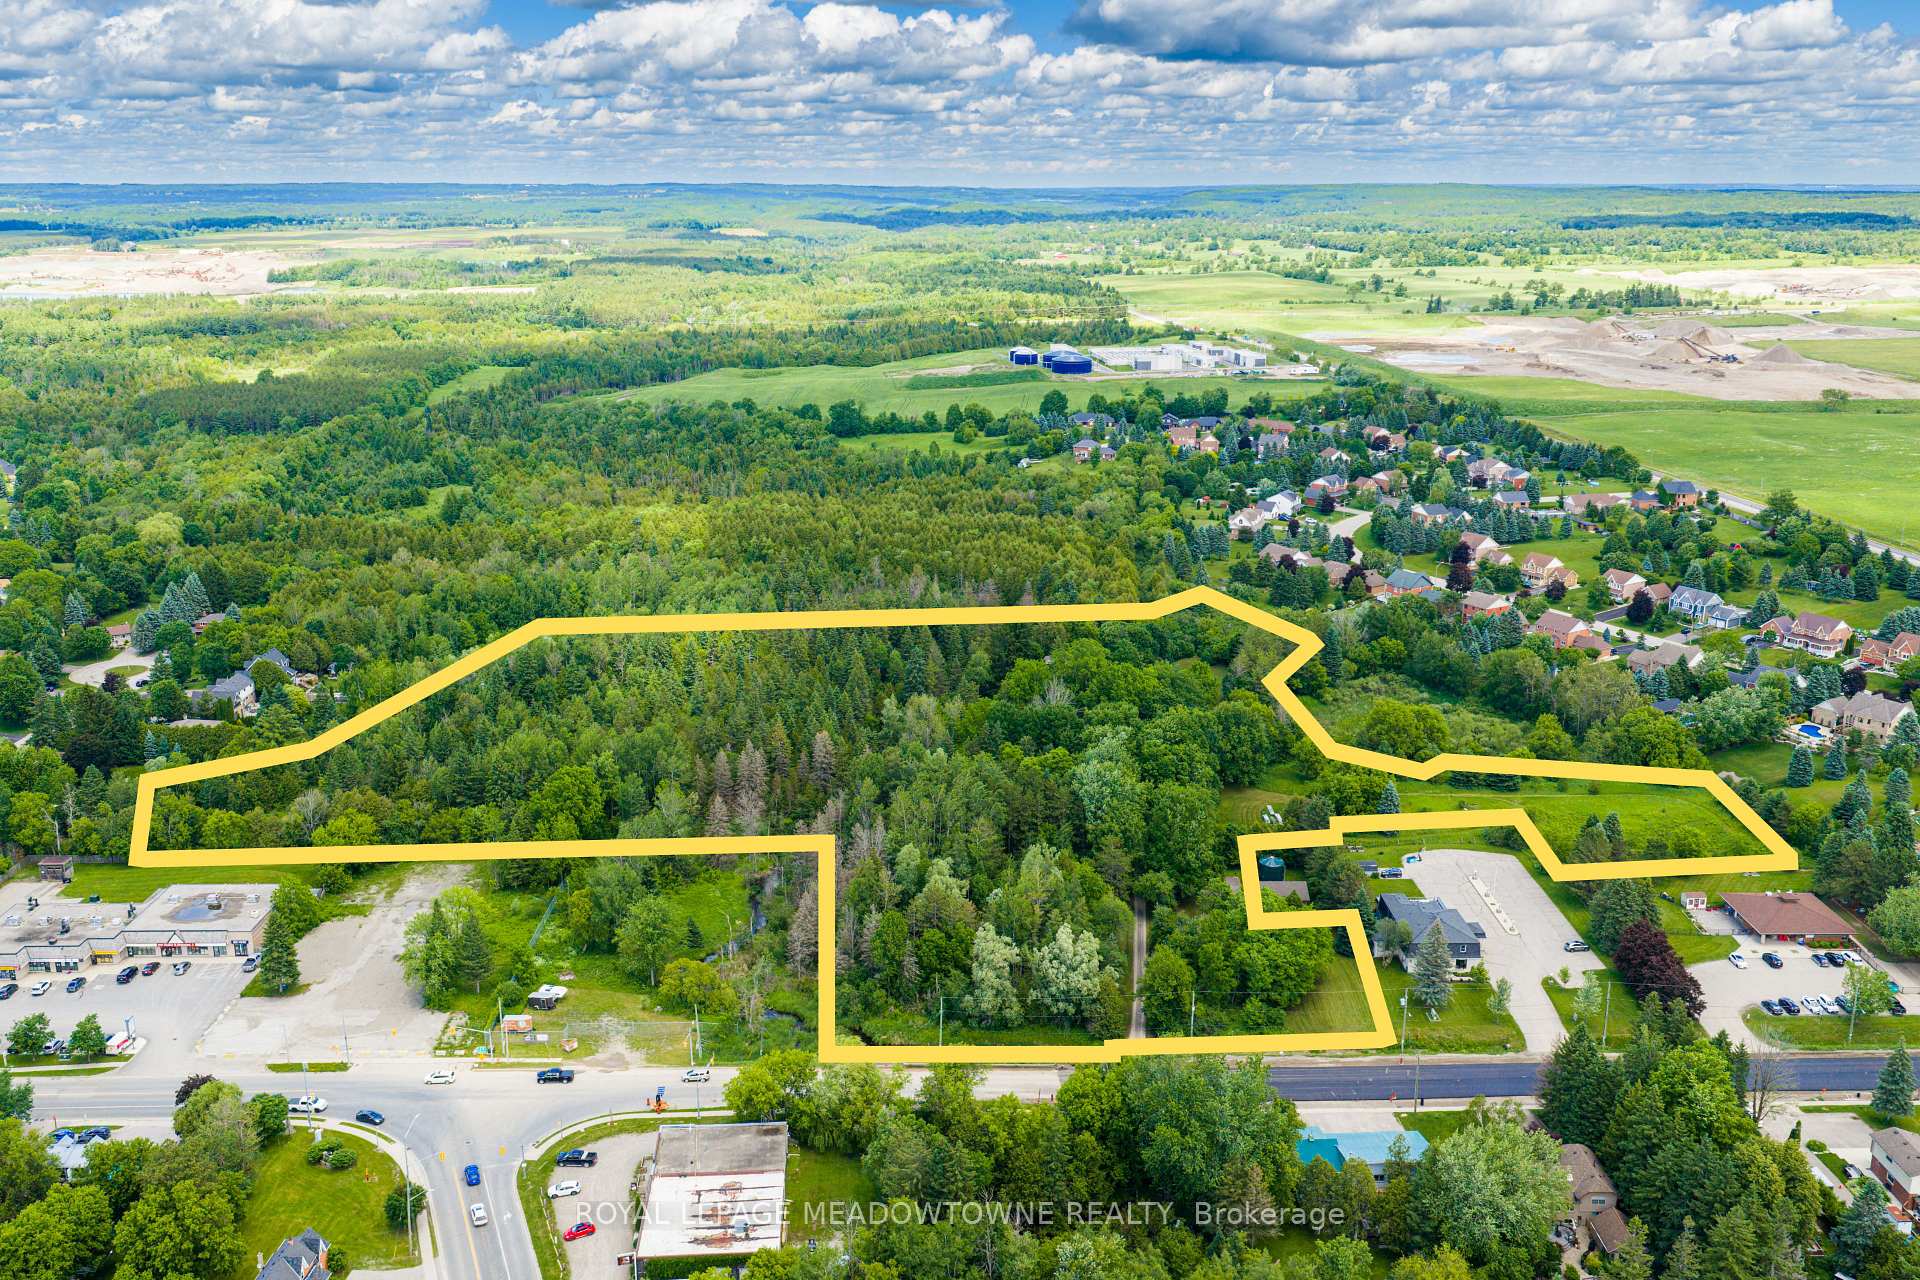
- Almost 13 acres of private land.
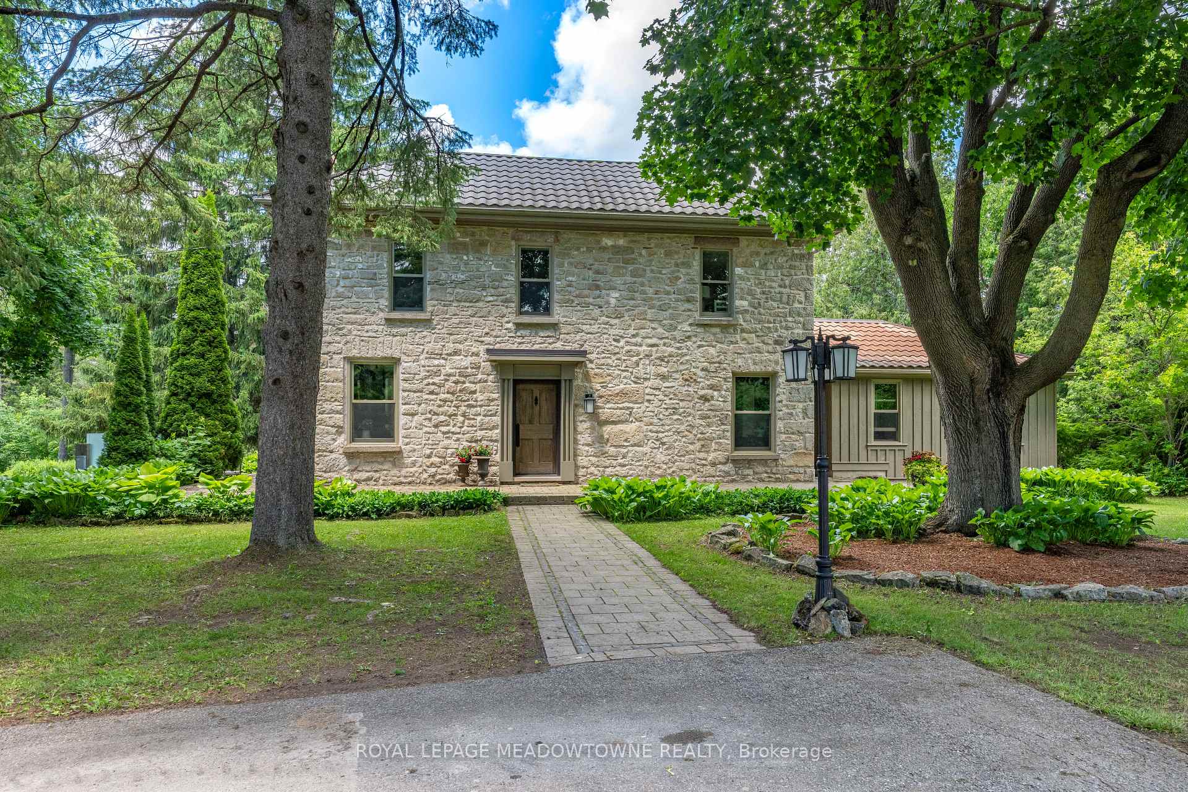
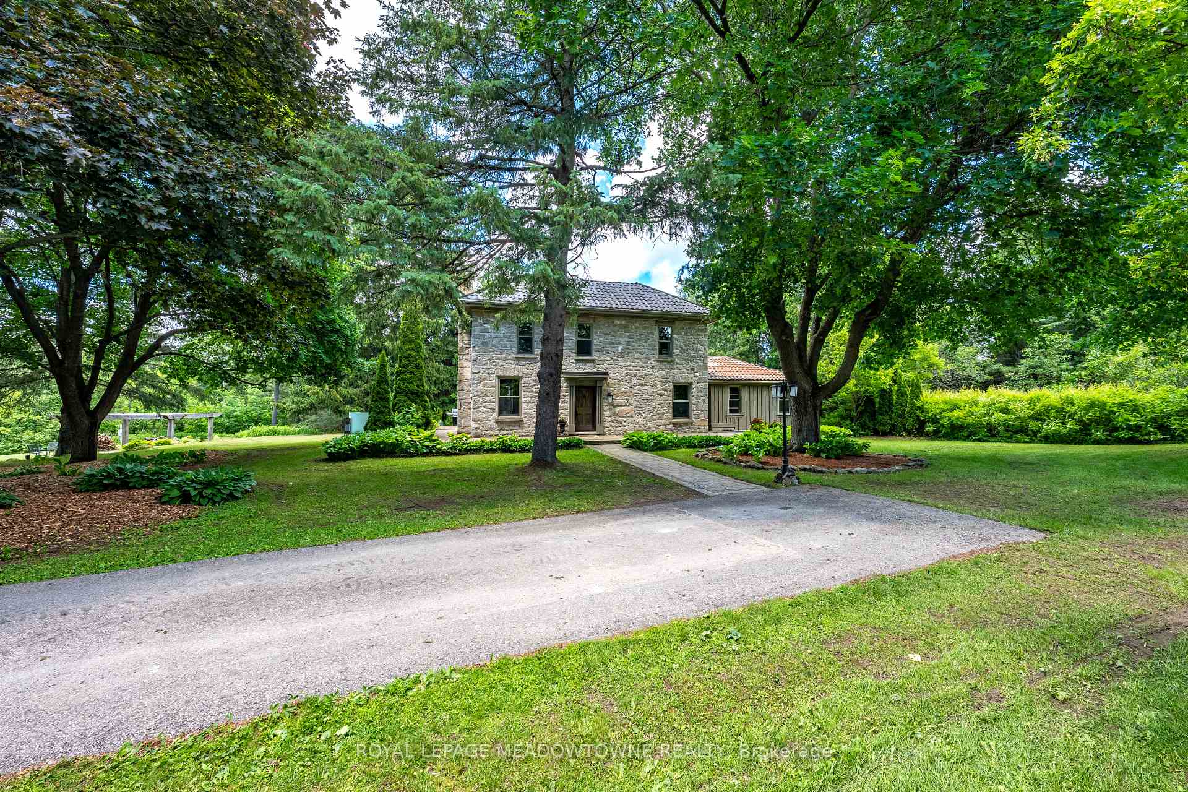
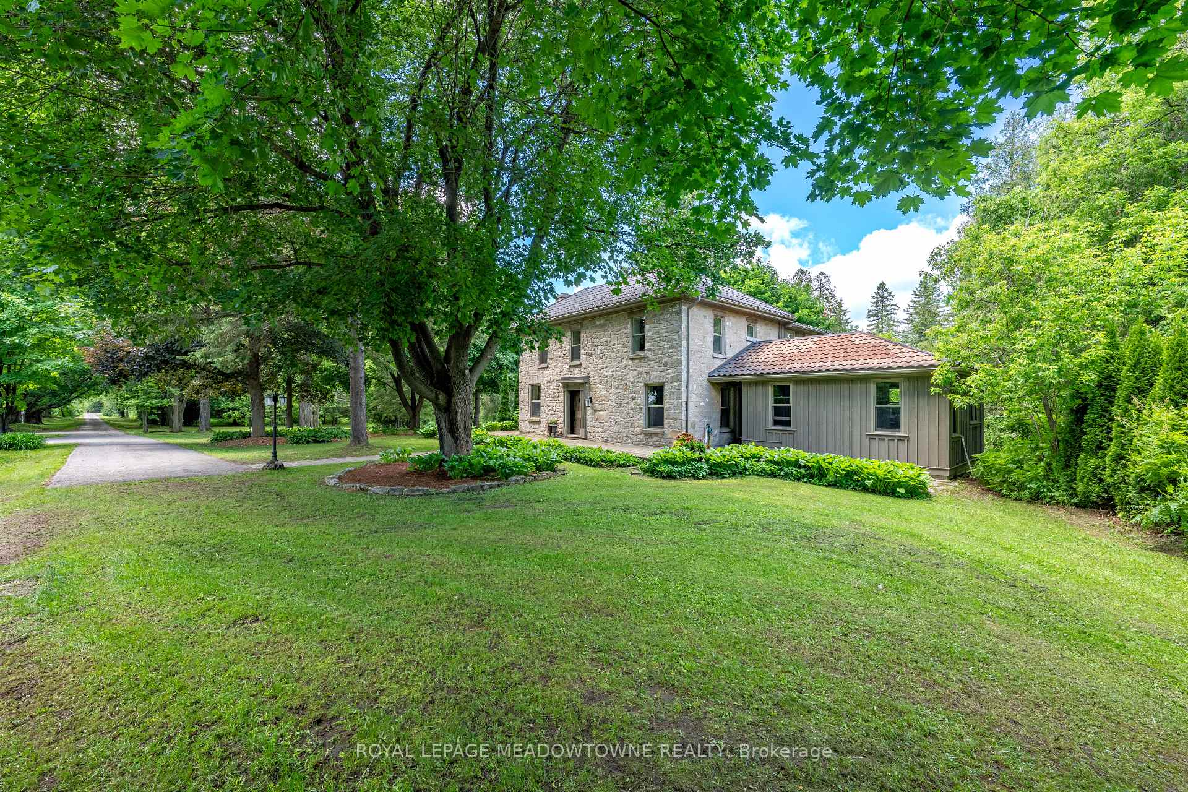
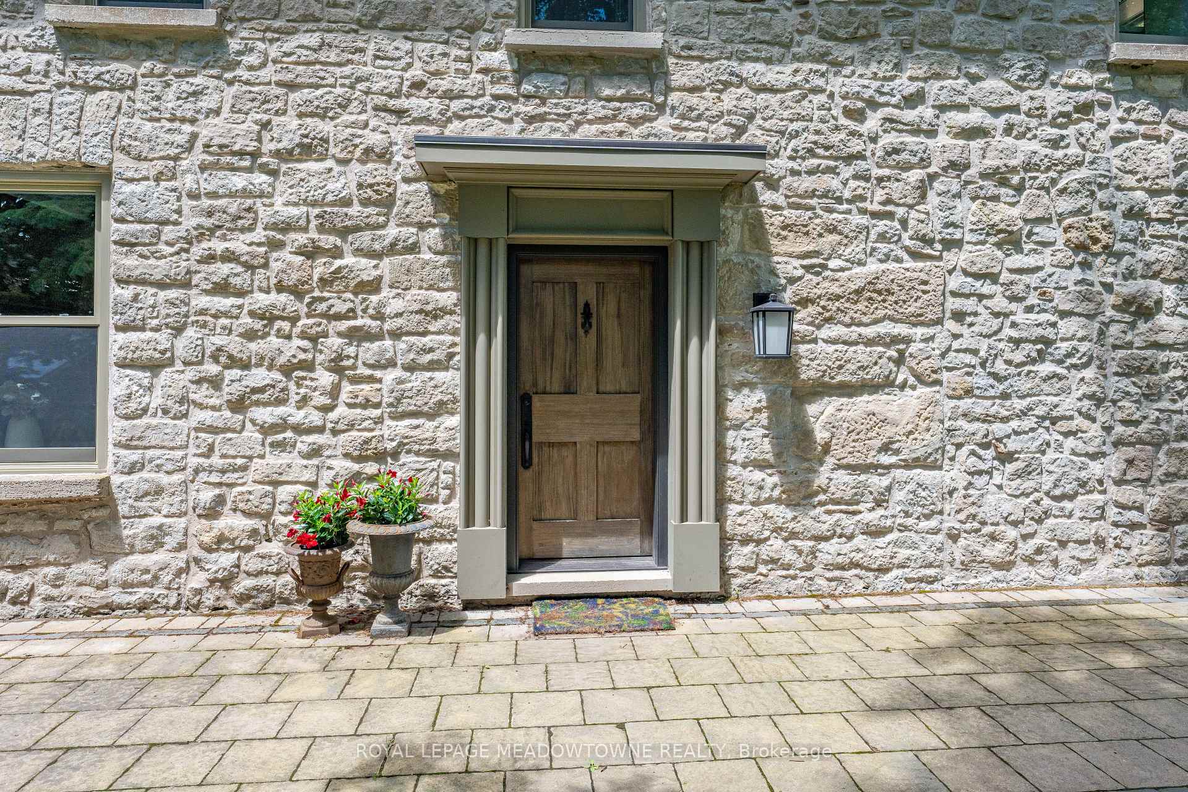
- Beautifully restored circa-1850 stone home.
- Custom eat-in kitchen with stainless steel appliances.
- Multiple walkouts to outdoor living spaces.
- Proximity to downtown Erin amenities.
- Oversized two-car garage and ample parking.
- Versatile office space with custom built-ins.
- Expansive family room ideal for entertaining.
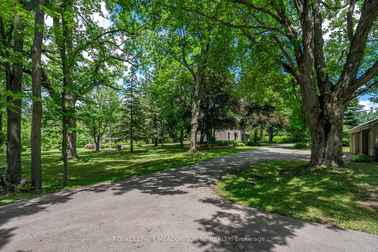
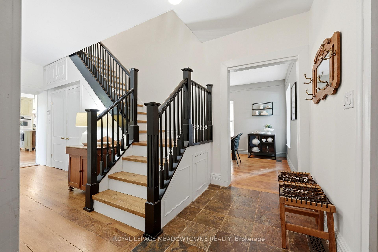
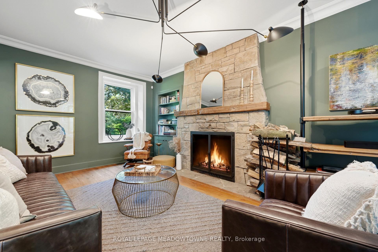
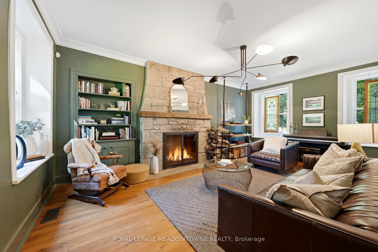
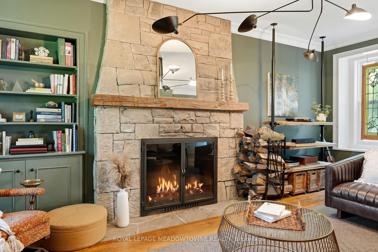
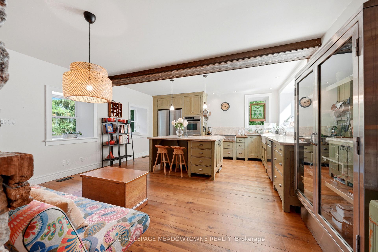
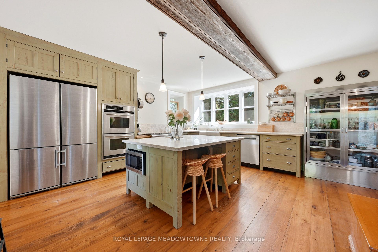
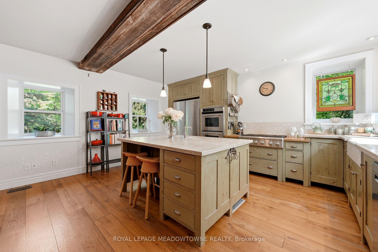
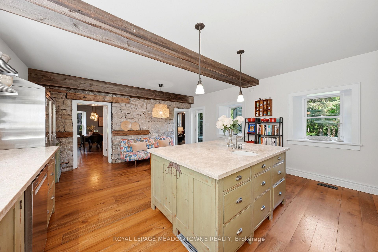
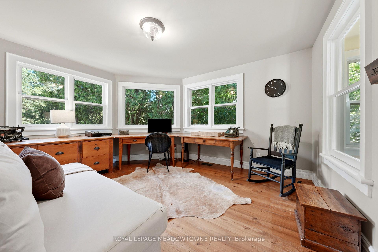
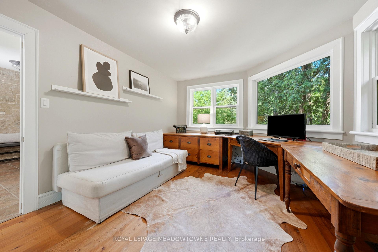
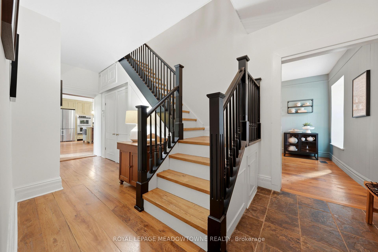
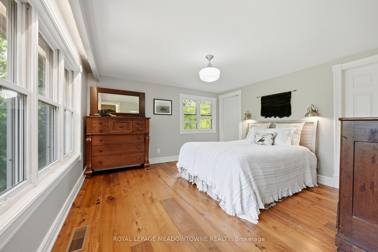
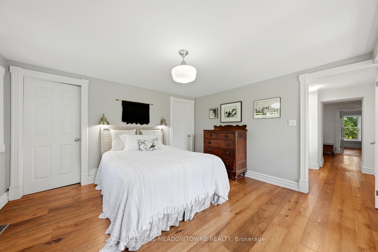
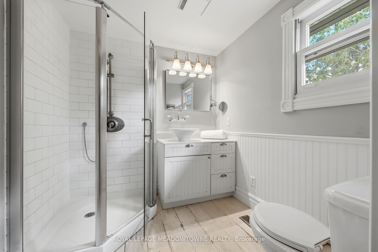
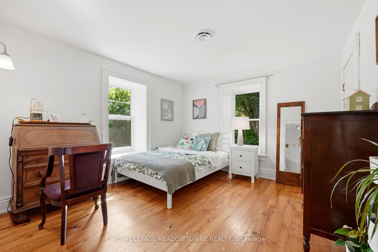
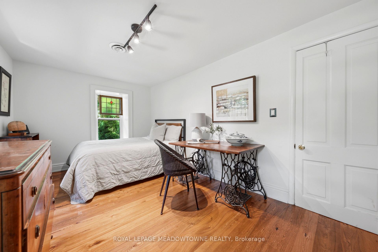
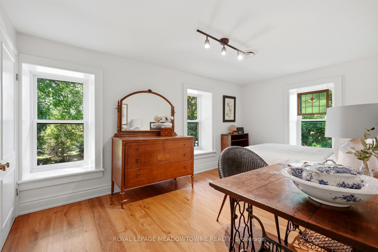
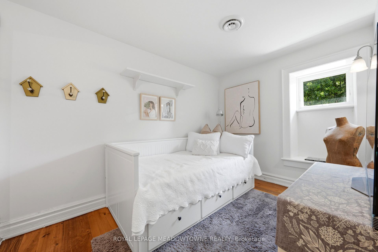
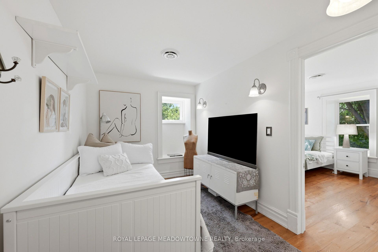
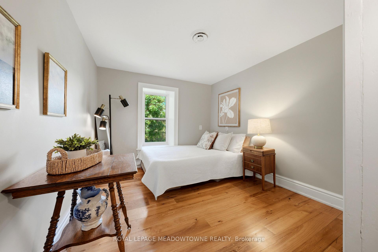
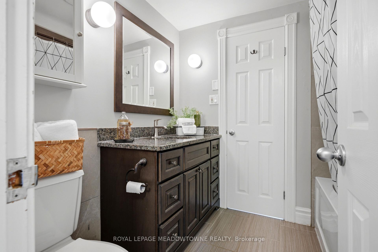
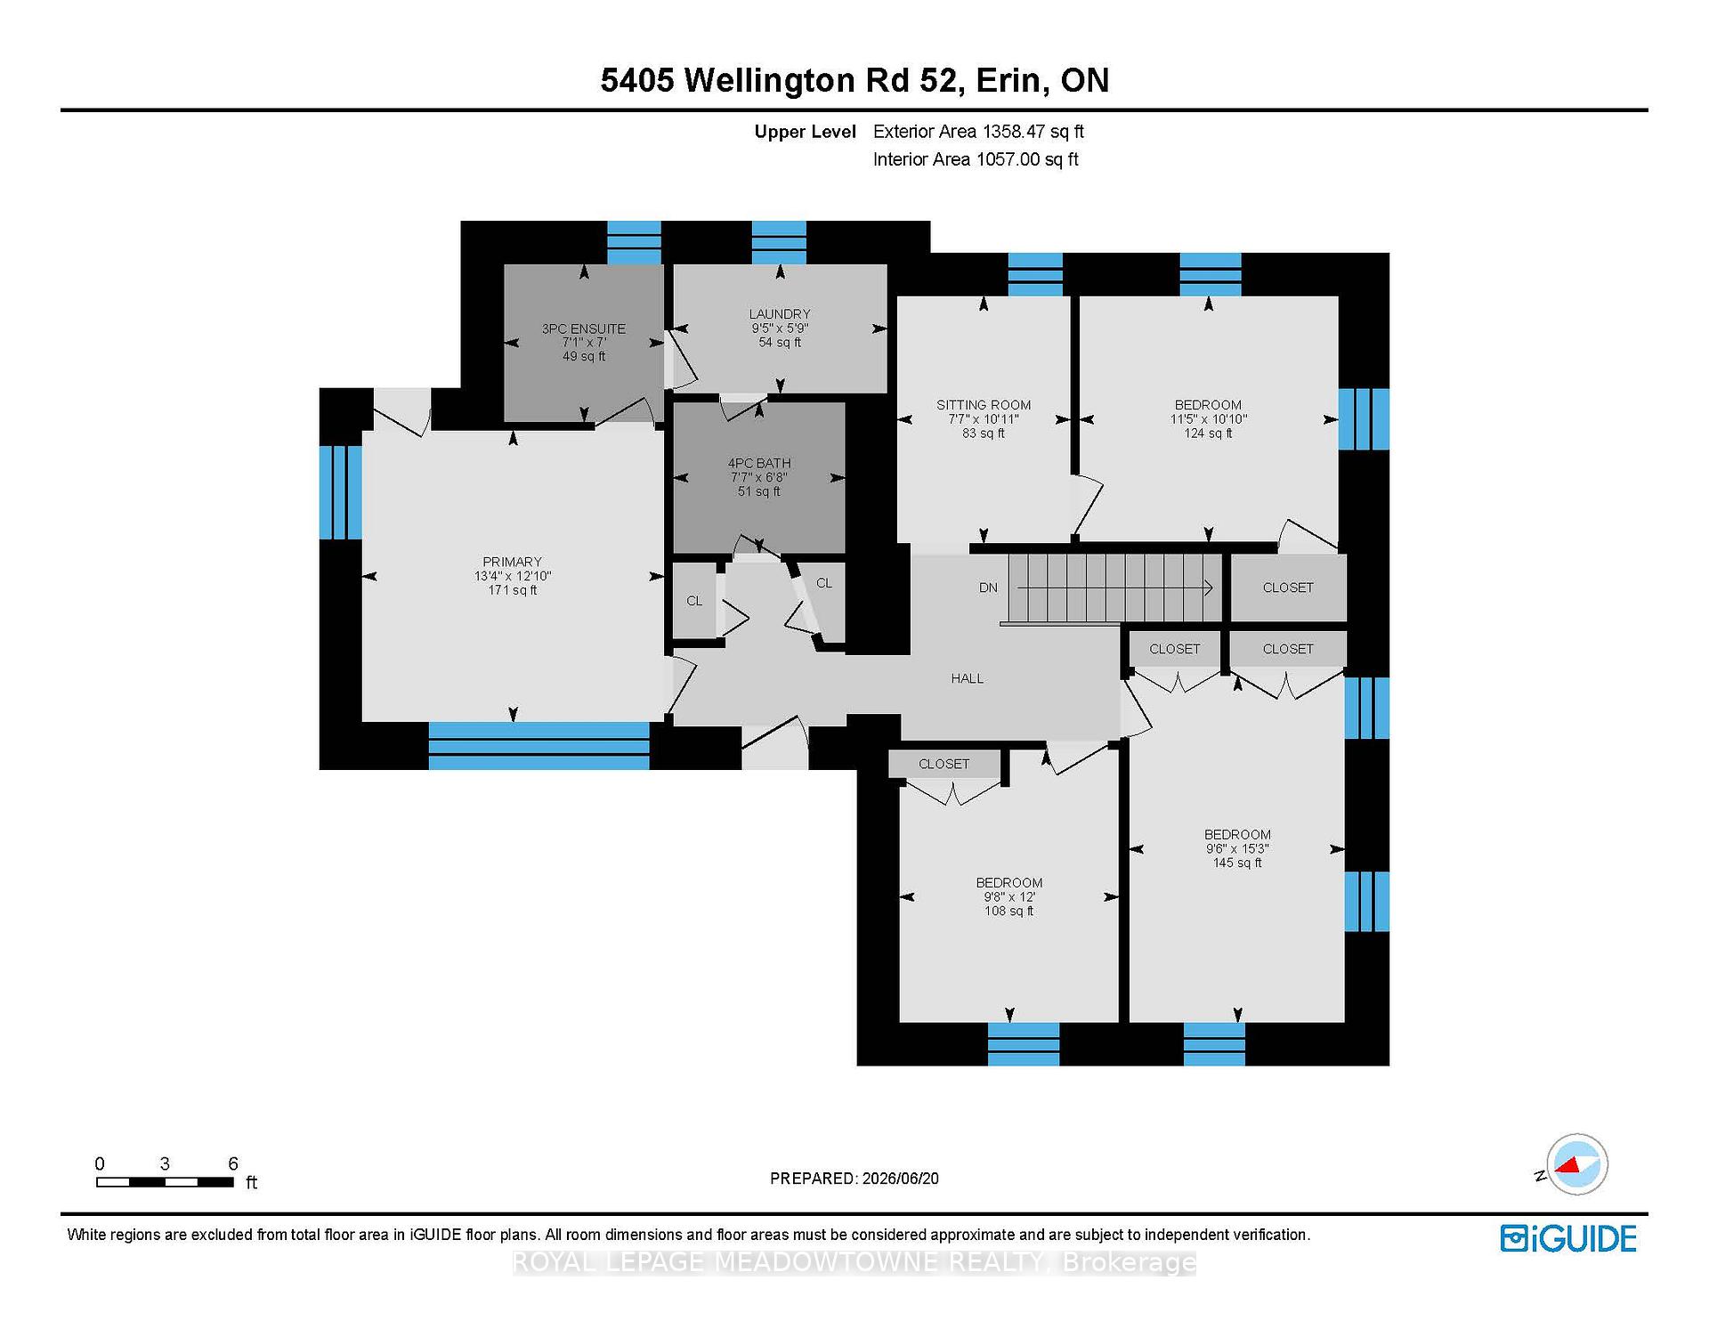
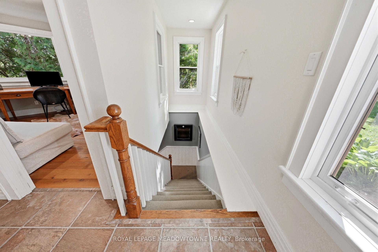
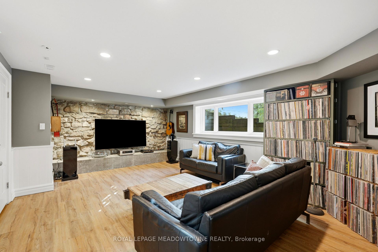
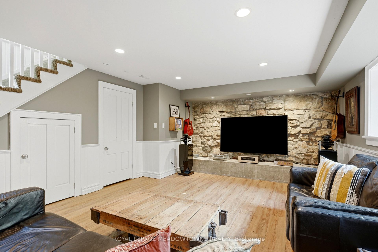
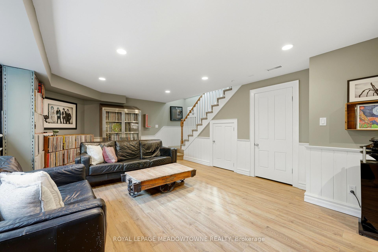
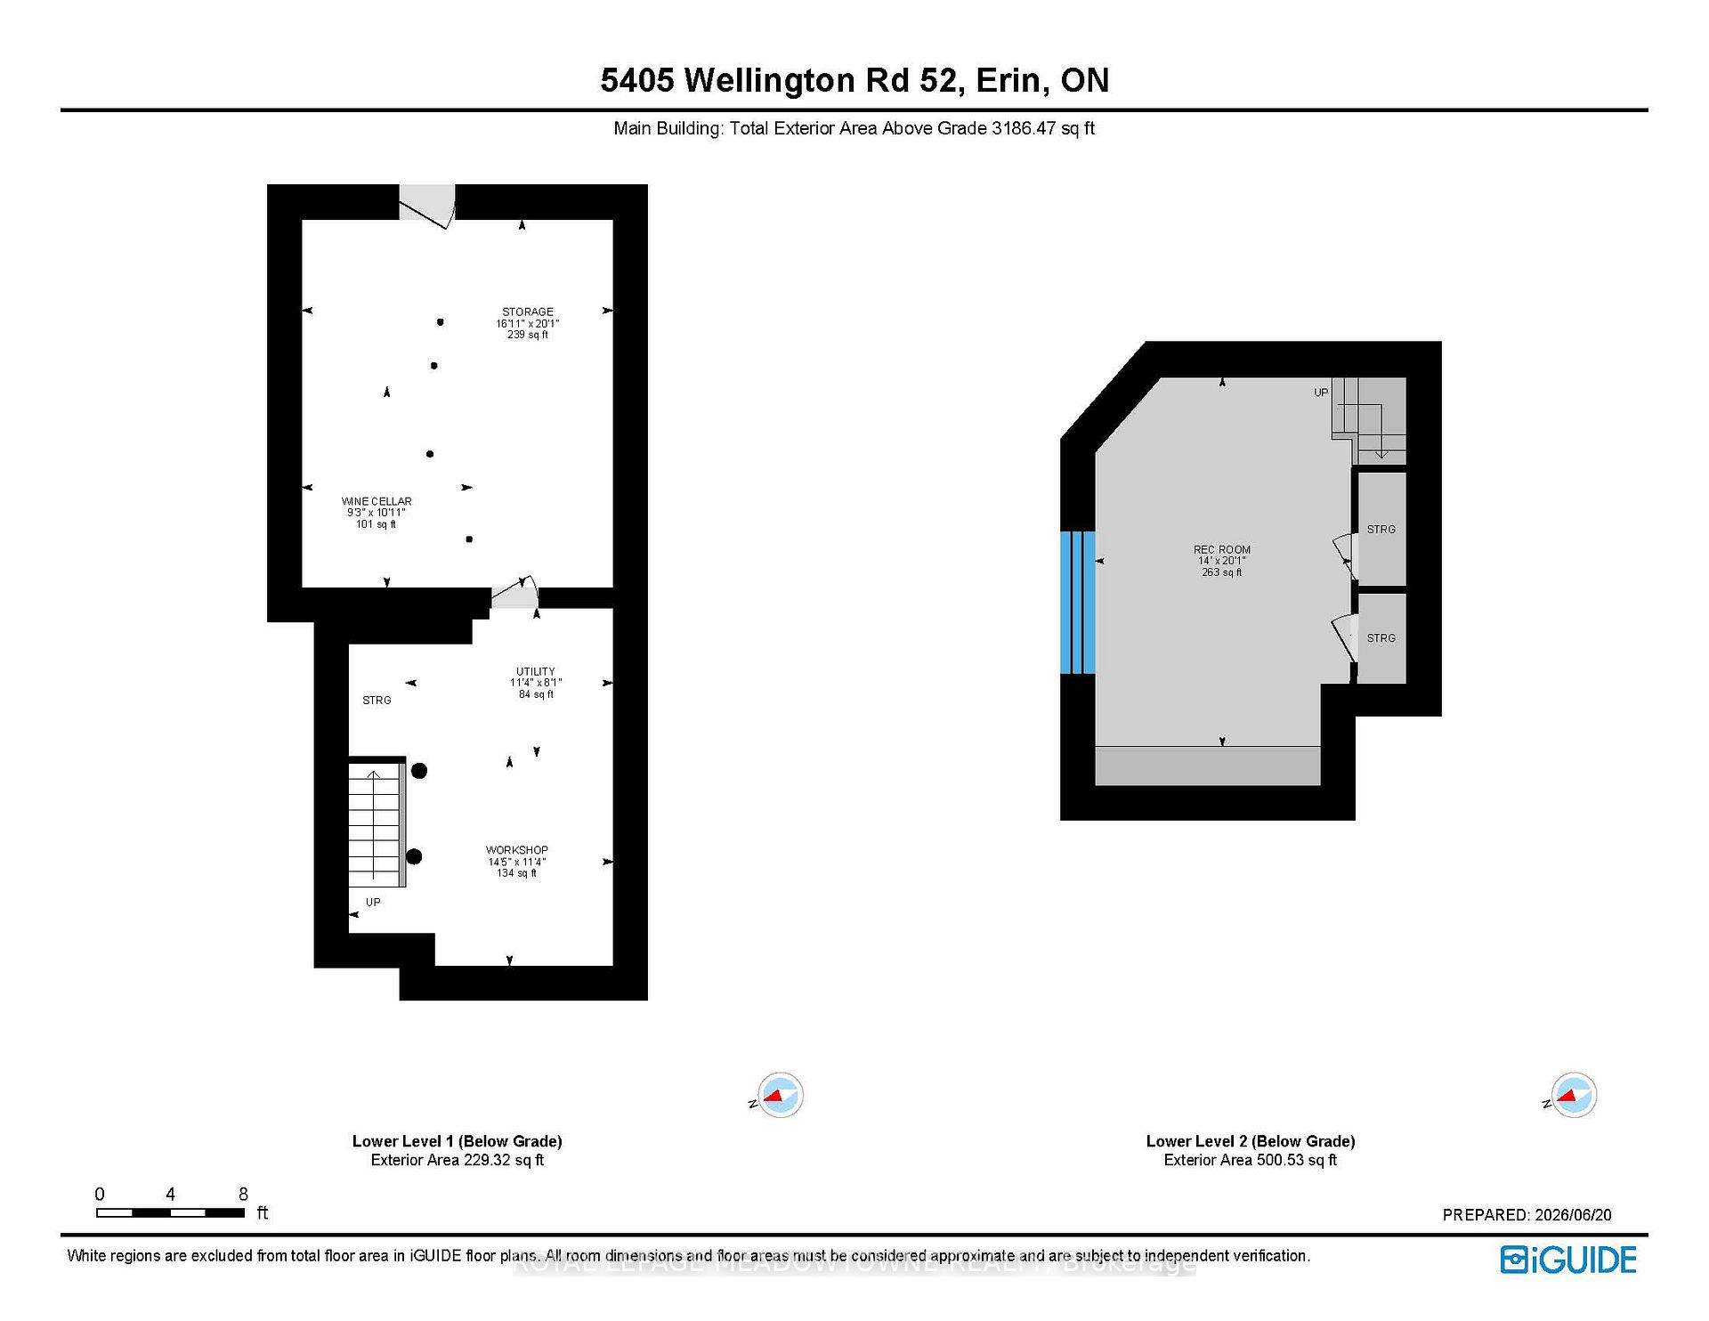
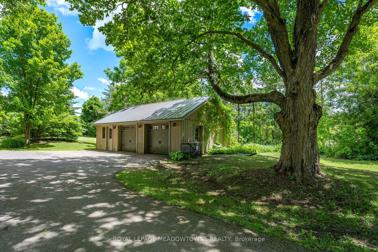
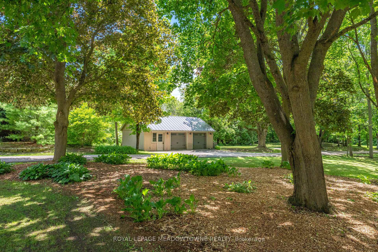
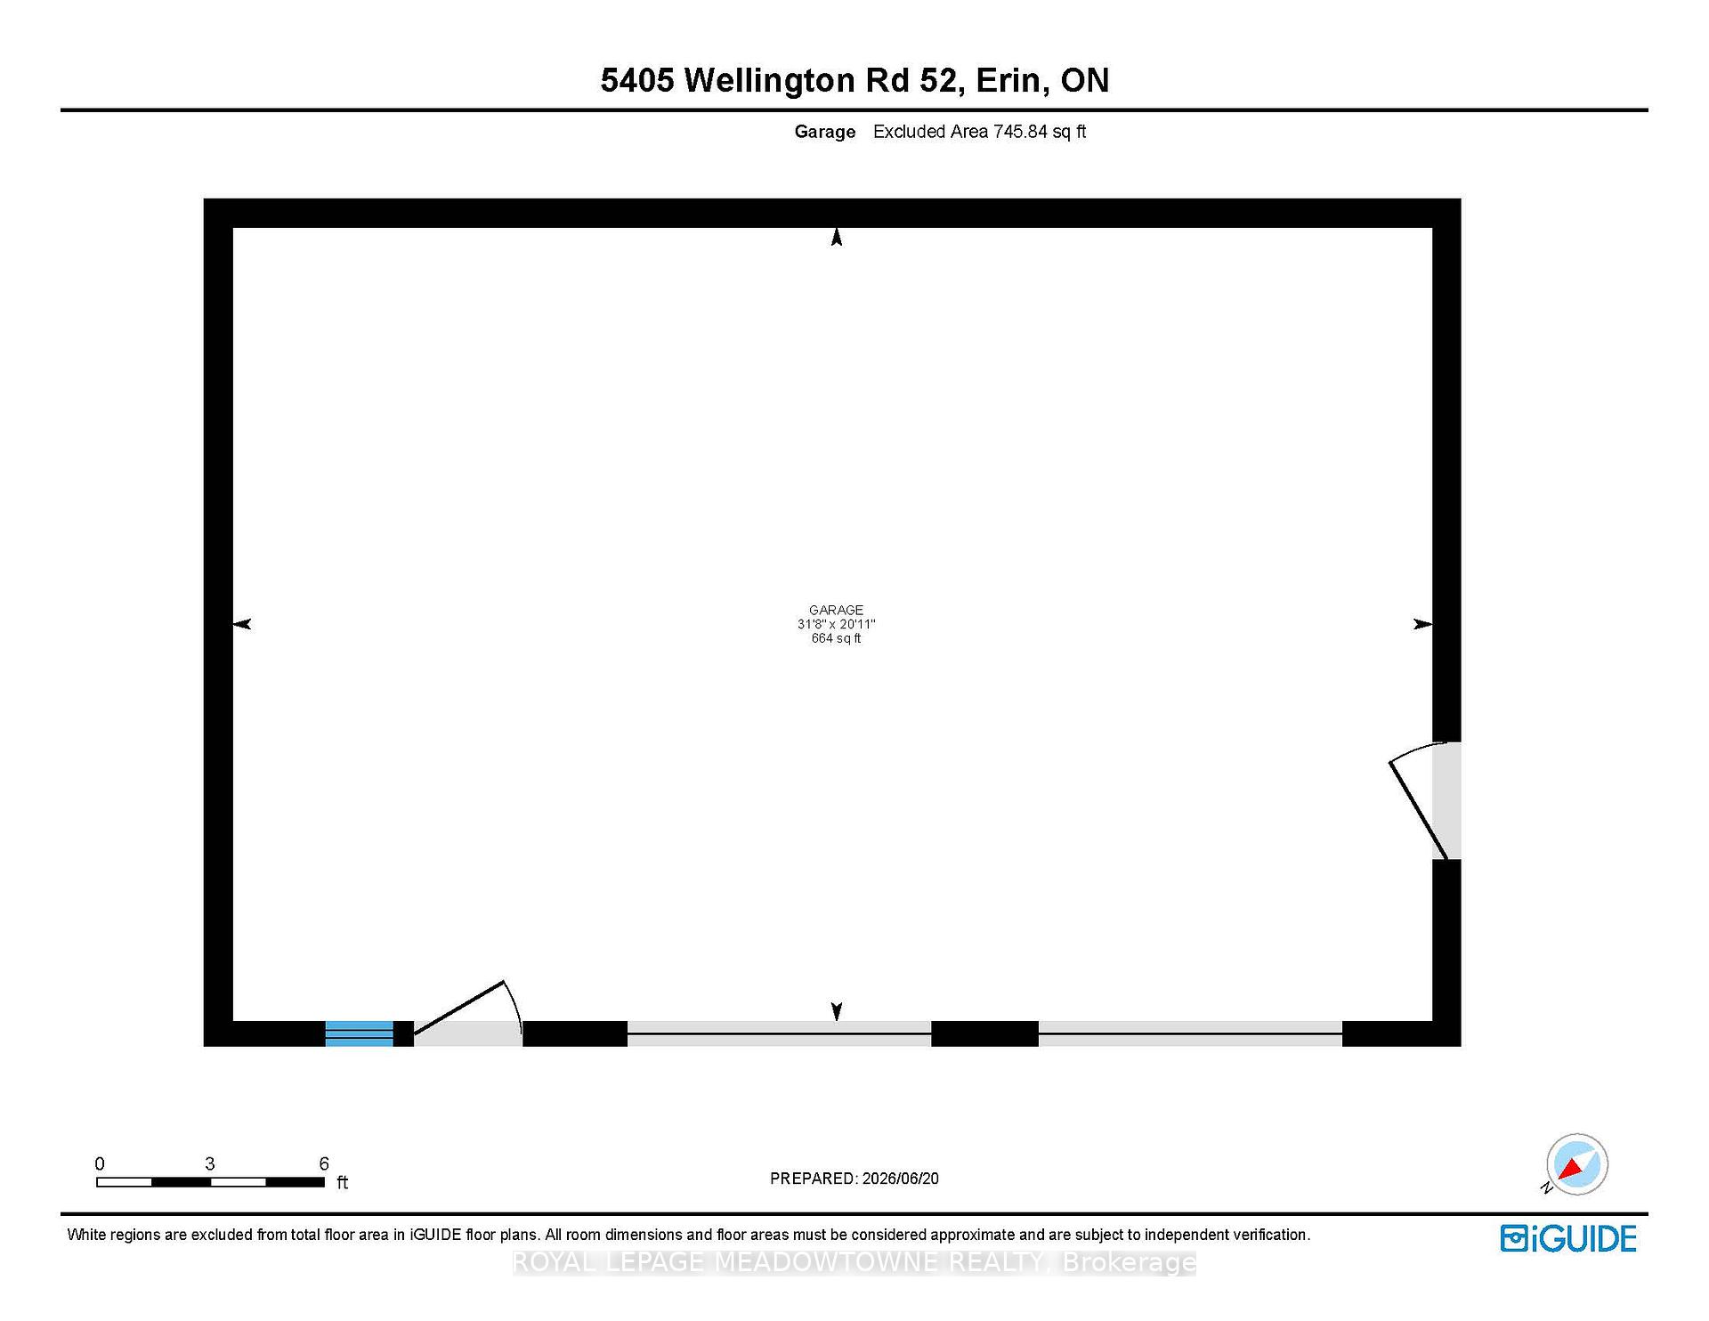
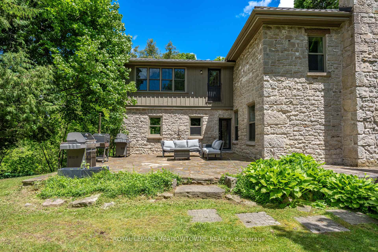
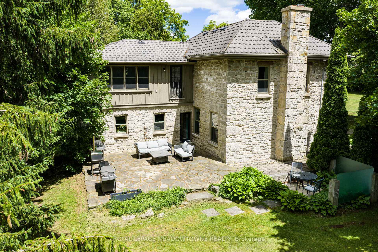
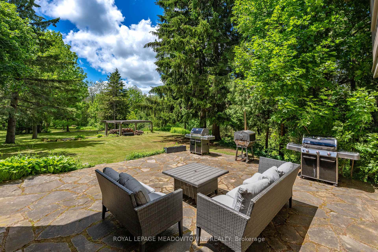
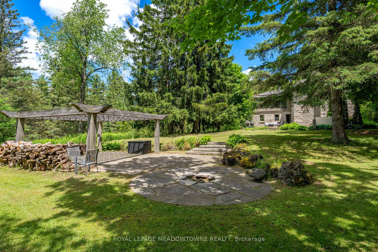
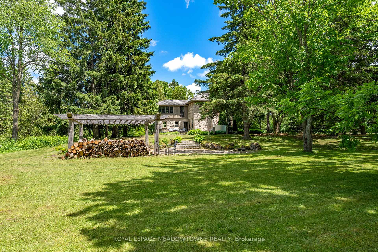
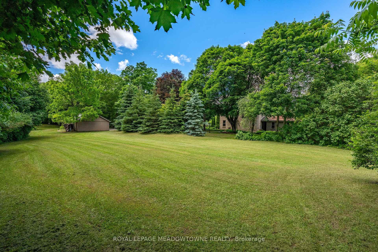
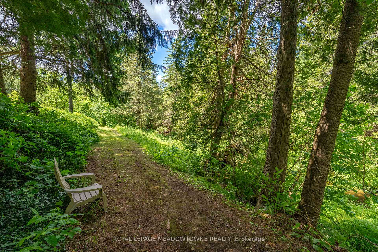
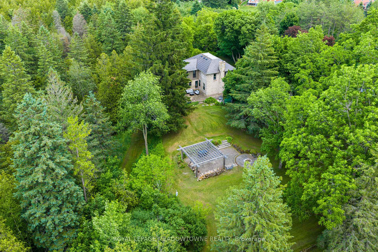
Set at the end of a long, private lane, this remarkable almost 13-acre property, with 2+ acres added to the property size in 2021, is one of Erin's best-kept secrets & offers an exceptional blend of privacy, natural beauty & the convenience of being just a short walk from town. Mature trees, rolling landscapes & a peaceful creek create a truly idyllic setting surrounding this beautifully restored circa-1850 stone home. Thoughtfully renovated while preserving its timeless character, the home offers inviting spaces designed for both everyday living & entertaining. The main floor features a versatile office with custom built-ins, perfect for working from home, a children's study or an additional bedroom. The inviting living room centres around a stunning wood-burning fireplace, creating a cozy space in every season. At the heart of the home, the custom eat-in kitchen impresses with stainless steel appliances, large centre island & striking wood-beamed ceilings. Multiple walkouts extend the living space outdoors, leading to a terrace, pergola & fire pit area where you can entertain, unwind & take in the tranquil surroundings. Upstairs, 4 spacious bedrooms feature hardwood flooring, along with 2 full bathrooms. The primary suite offers a private 3pc ensuite, while the fourth bedroom boasts a charming sitting area that adds versatility and character. The original basement provides an ideal workshop with direct outdoor access, while the newer lower level offers an expansive family room-perfect for movie nights, entertaining or relaxing together. Adding to the appeal is an oversized detached two-car garage, ample parking and a long, winding driveway. And despite the peaceful, private setting, downtown Erin is just a leisurely walk away for coffee, dining, shopping, fitness and everyday conveniences. Whether you envision a family home, country retreat or private sanctuary, this exceptional property offers space, character and nature without sacrificing in-town convenience.
Key Facts & Features
Property Costs
- Annual Property Tax Amount
- $7,719
- Land Transfer Tax Fee
- $40,200
Rental Items
- Rental Equipment
- Propane Tank, HWT
- Basement Type
- Finished
Interior Features
- Laundry Level
- Upper Level
- Interior Extras
- Water Softener, Built-In Oven, Auto Garage Door Remote, Propane Tank, Water Treatment
- Fireplace/Stove
- Yes
- Fireplace Features
- Wood, Living Room
- Elevator
- No
Exterior Features
- Exterior Extras
- Landscaped, Patio
- Pool
- None
- Property Features
- Golf, Greenbelt/Conservation, Wooded/Treed, Park
Building
- Building Type
- Detached
- Building Style
- 2-Storey
- Approx Age
- 100+
Construction
- Exterior Finish
- Stone, Wood
- Roof
- Metal
- Foundation Details
- Stone
- Special Designation
- Unknown
Lot
- Lot Front
- 189.73 ft
- Lot Size
- 13.34
- Lot Size Code
- 189.73 x 0.00 Feet (10.78 Acres - Irregular Lot As Per Mpac)
Inclusions
- Inclusions
- Stainless Steel; Fridge, Gas Stove Top, Built-in Oven and Dishwasher. Clothes Washer, Clothes Dryer, Bathroom Mirrors, LightFixtures, Window Coverings, Water Softener, Garage door opener & remotes
Parking & Garages
- Garage Type
- Detached
- Garage Spaces
- 2
- Parking Spaces
- 10
- Total Garage And Parking Spaces
- 12
Heating & Cooling
- Heat Source
- Propane
- Heat Type
- Forced Air
- Air Conditioning
- None
- Water
- Well
- Sewers
- Septic
- Hydro
- Yes
- Cable
- Yes
- Bedrooms
- 4
- Washrooms
- 3
- Kitchens
- 1
Room sizes
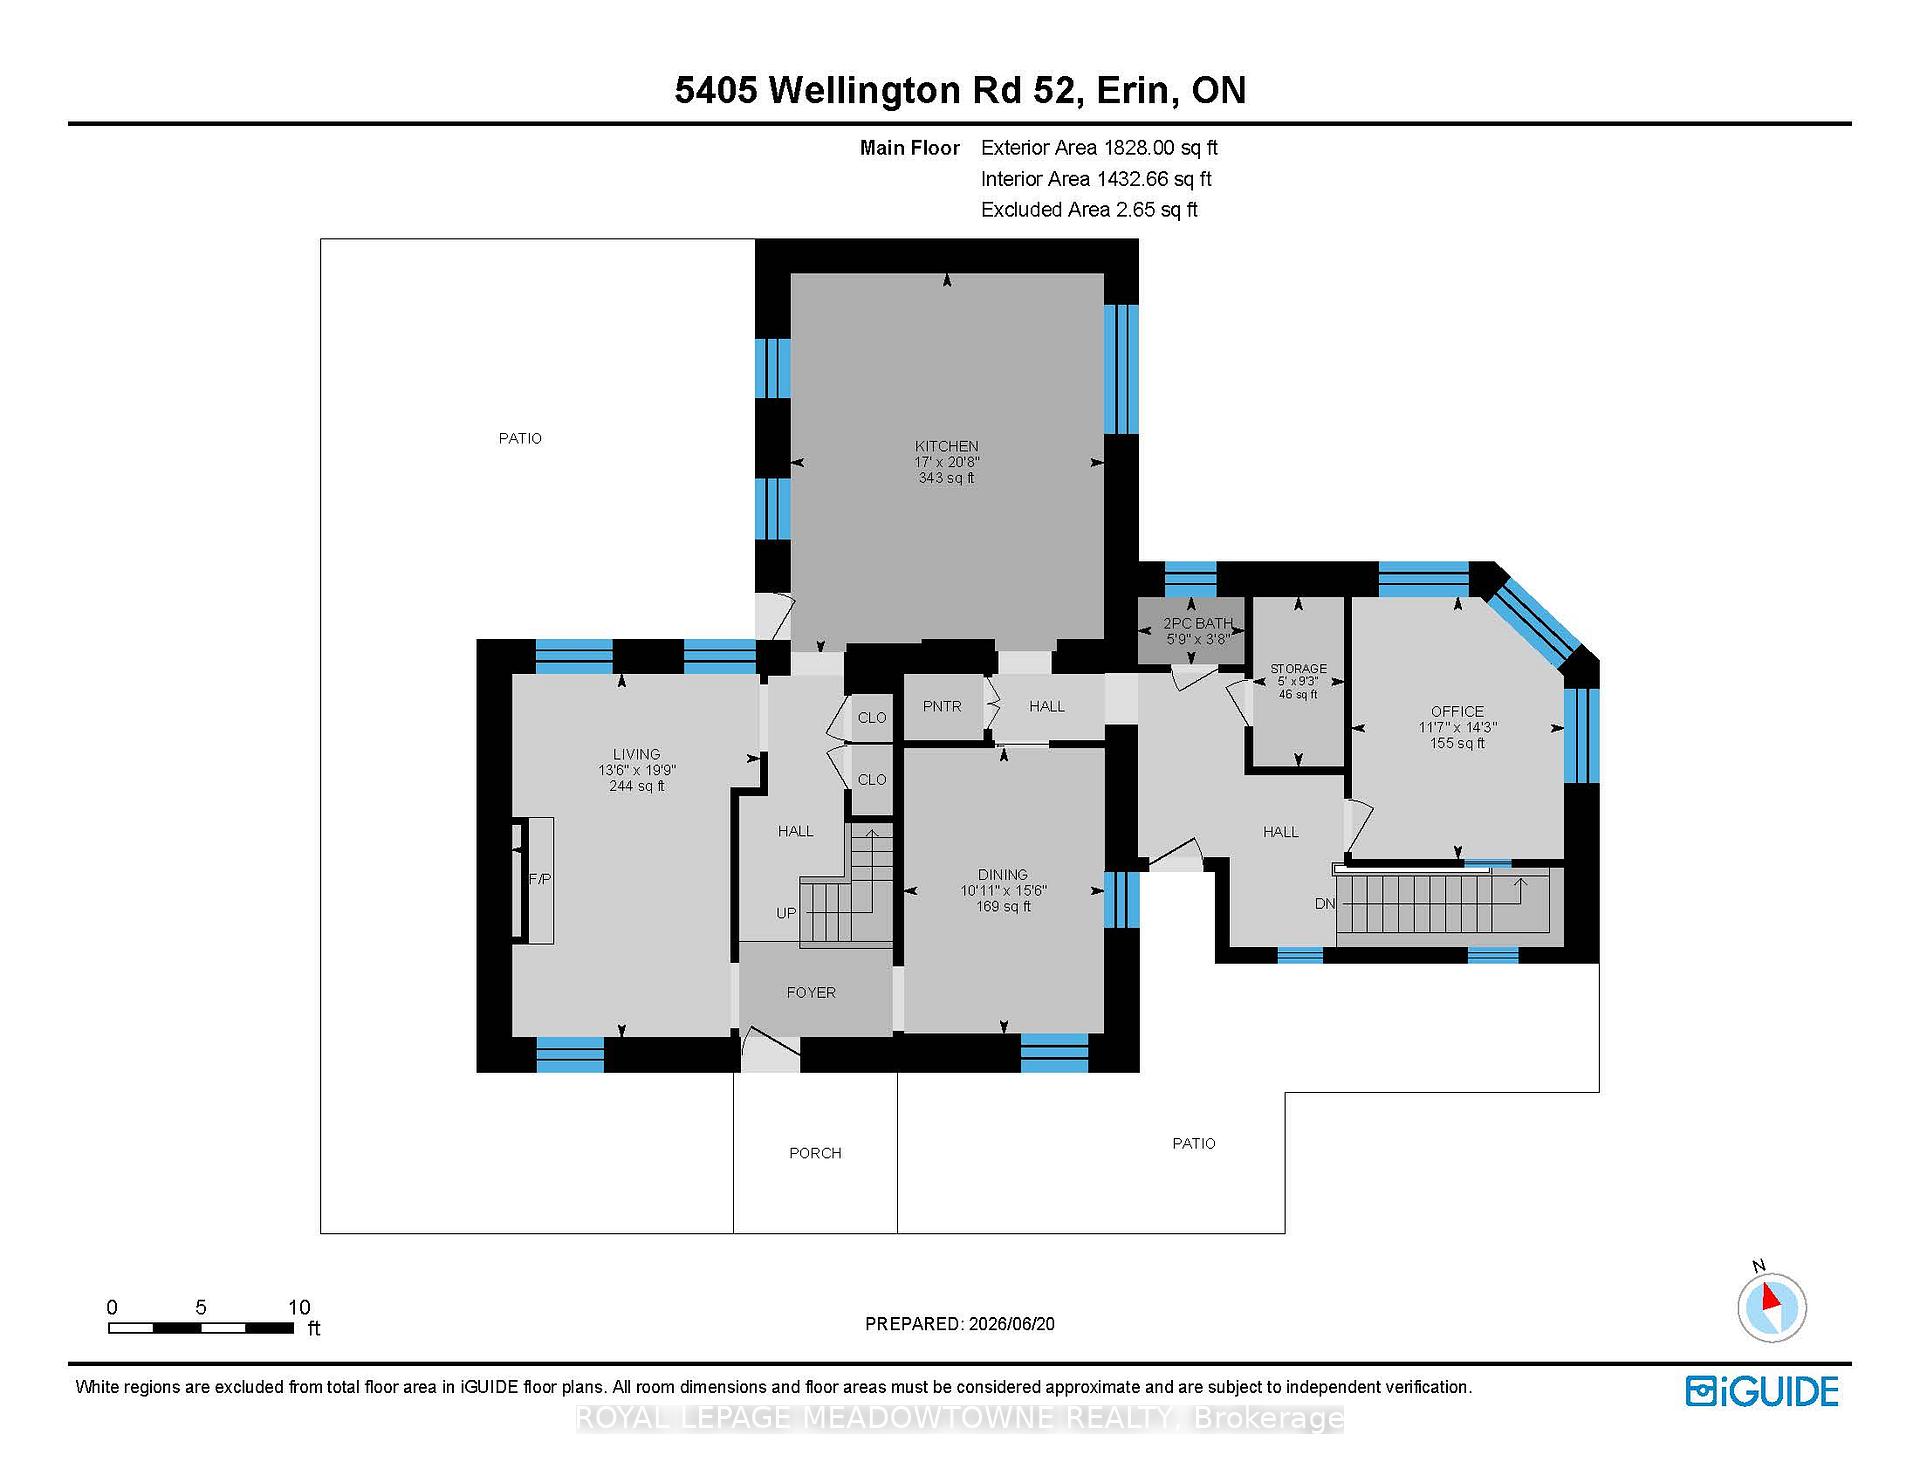
- Bedroom 43.43 x 3.23Second level, Combined w/Sitting, Hardwood Floor, Large Closet
- Living Room5.92 x 3.53Main level, Hardwood Floor, Crown Moulding, Fireplace
- Bedroom 24.60 x 2.84Second level, Hardwood Floor, Double Closet
- Office4.24 x 3.43Main level, Hardwood Floor, Picture Window, B/I Desk
- Sitting3.07 x 2.31Second level, Combined w/Br, Hardwood Floor
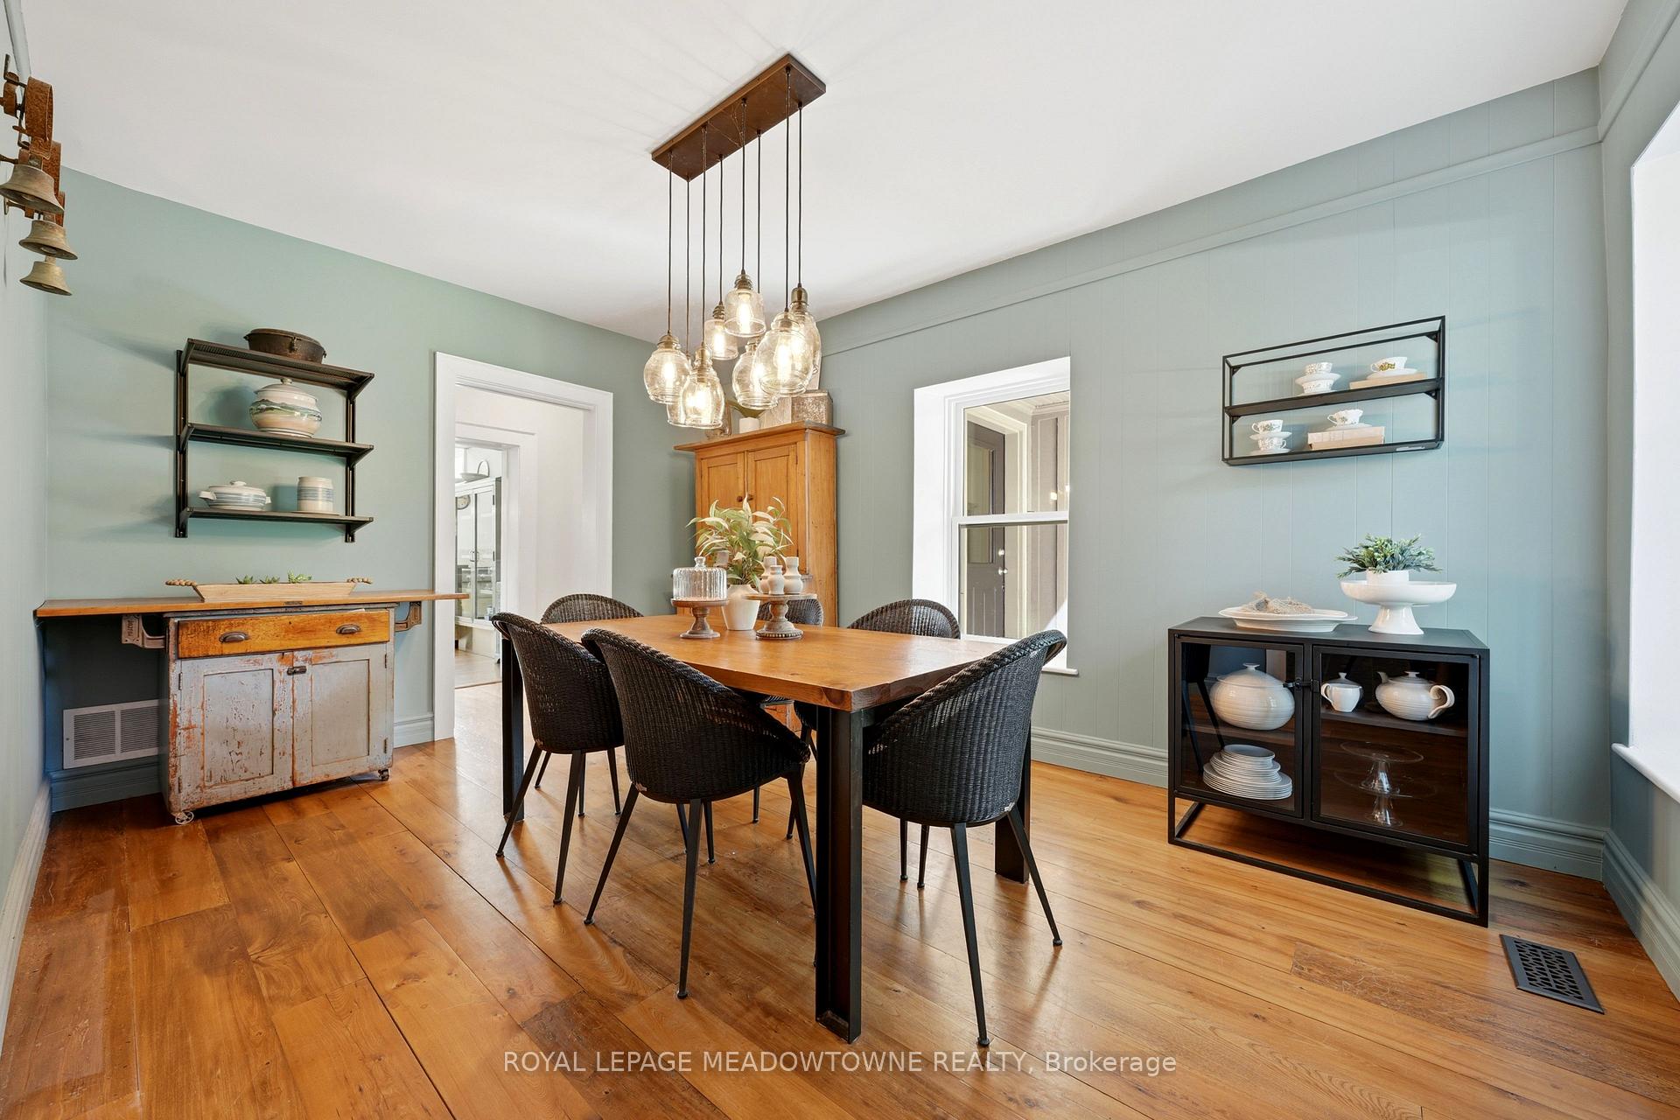
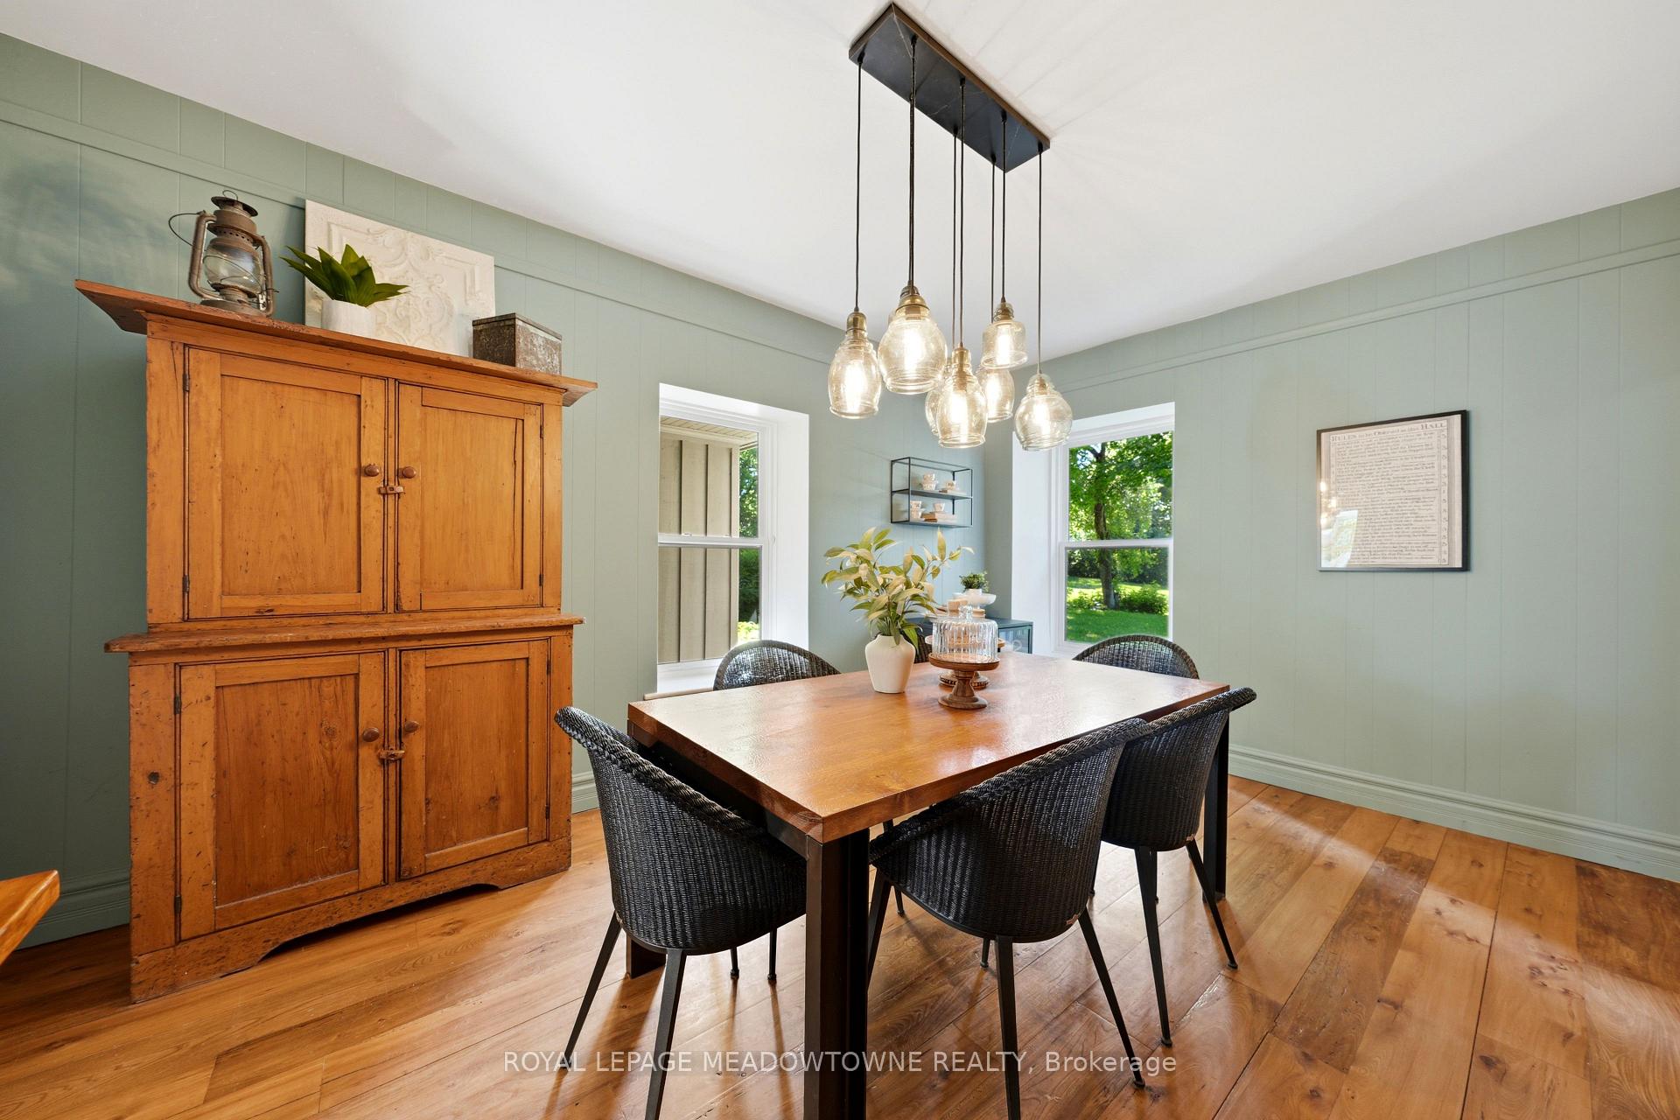
- Dining Room4.67 x 3.23Main level, Hardwood Floor
- Recreation6.55 x 4.22Lower level, Pot Lights, Above Grade Window, Wainscoting
- Laundry—Second level, Walk Through
- Bedroom 33.51 x 2.84Second level, Hardwood Floor, W/W Closet
- Primary Bedroom3.99 x 3.89Second level, Hardwood Floor, 3 Pc Ensuite
- Kitchen6.30 x 5.00Main level, Stainless Steel Appl, Centre Island, Beamed Ceilings
Washrooms
- 4-piece, Upper
- 3-piece, Upper
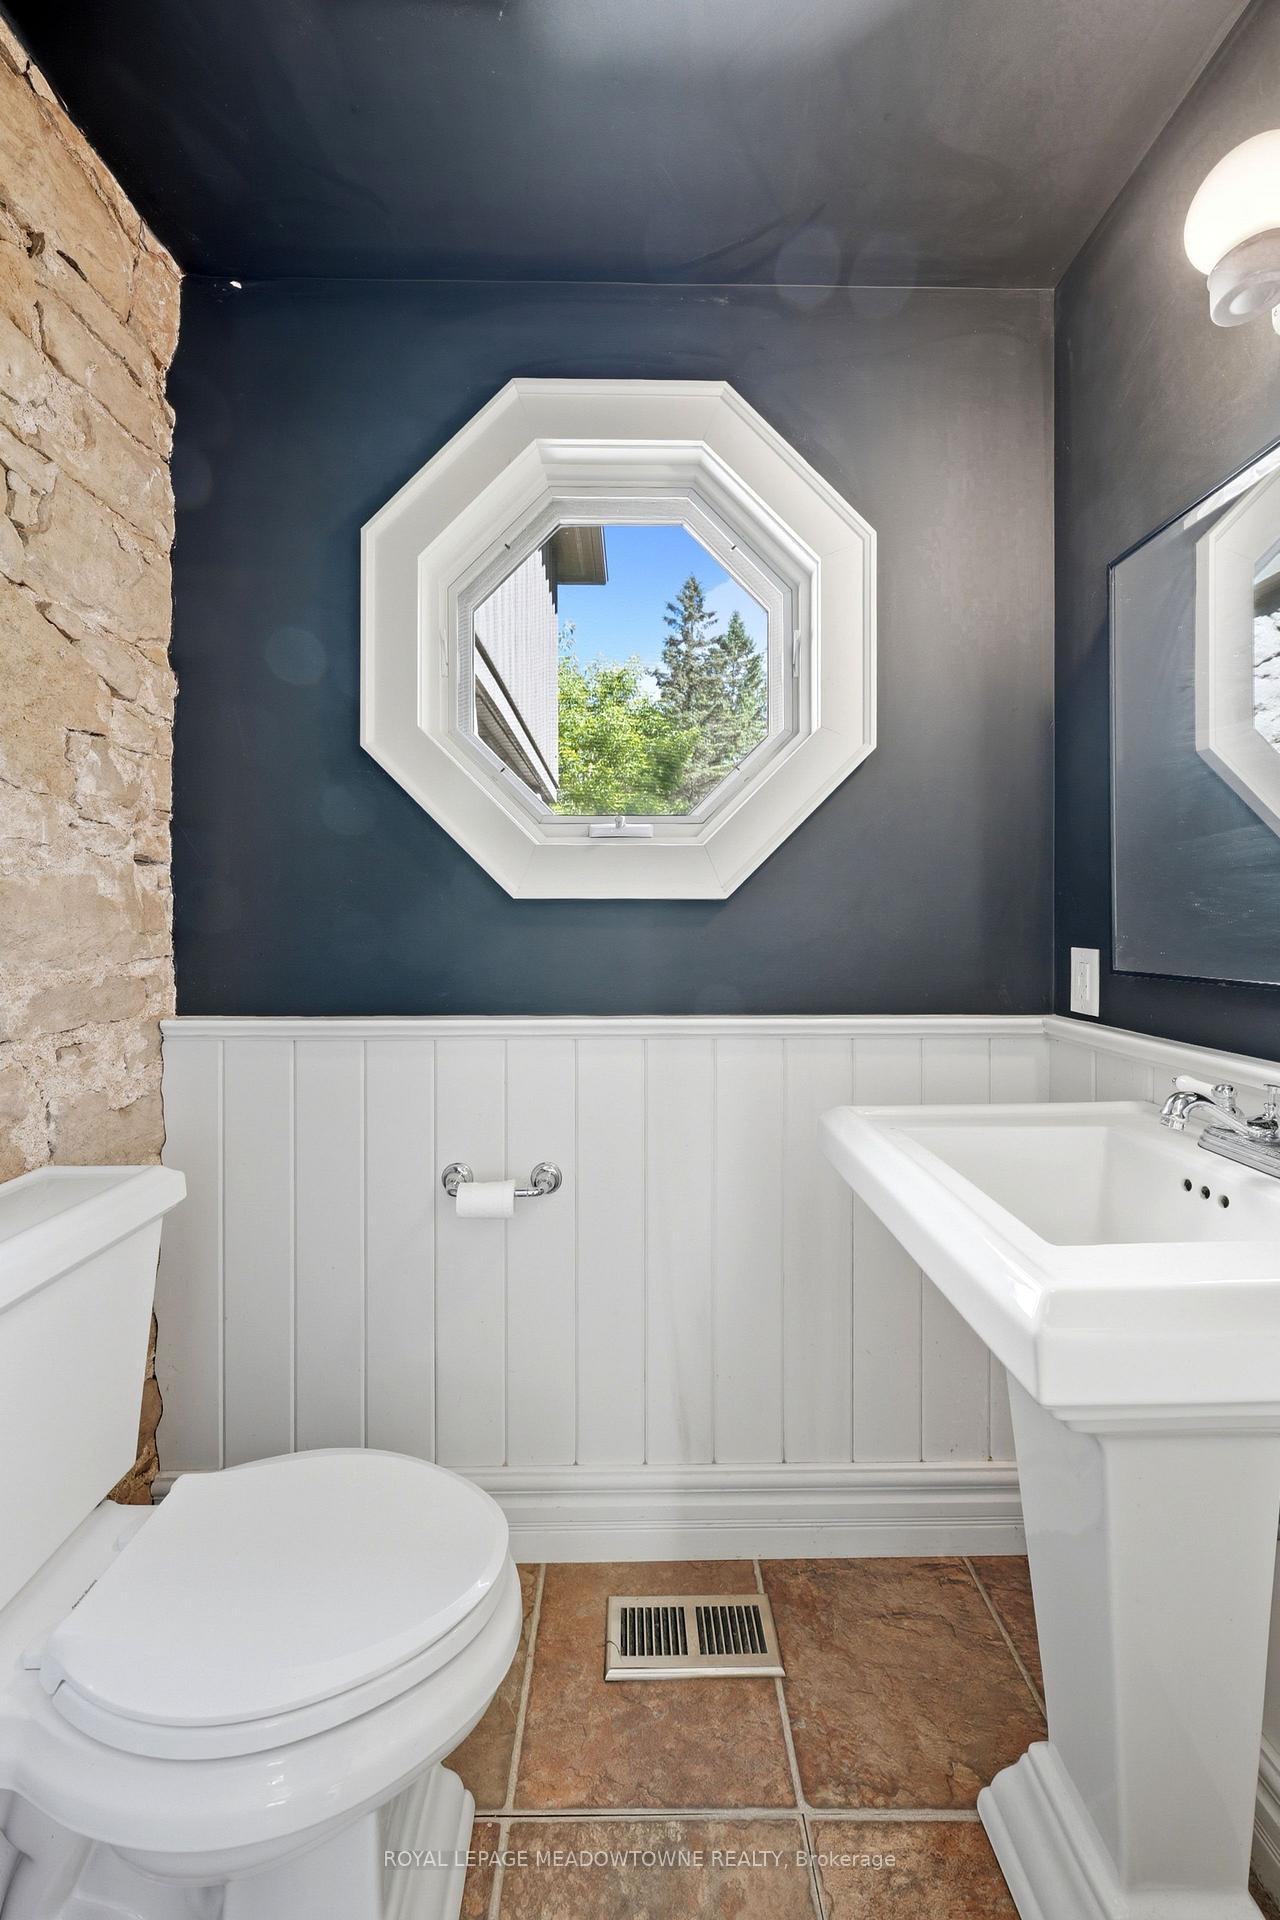
- 2-piece, Main
- Area
- Erin
- Municipality
- Erin
- Neighbourhood
- Erin
- Main cross streets
- 9th Line & Wellington 52
- Zoning
- R1/EP1
- Directions
- .
- MLS® number
- X13684622
- Data source
- Toronto Regional Real Estate Board
- Status change
- 2026-10-16
- Listed on
- 2026-08-17
- Days on market
- 60 days
- Possession type
- Flexible
- Co-op commission
- 2.5%
- Seller
- Listed by
- ROYAL LEPAGE MEADOWTOWNE REALTY
Home Market Value
Current home valuation for 5405 Wellington Rd 52, Erin, Erin, ON. Listed for $2,149,000
HOMEH Estimate
$1,717,969
Estimated Sales Range
$1,357,196 - $2,101,068
HOMEH Estimate for 5405 Wellington Rd 52, Erin
Calculated with a real agent's CMA method — 45+ years of experience, codified. Not an AI guess.
For the owner
Is this your home? Track its value.
Get this home's HOMEH Estimate by email once a month, with how many homes are for sale around you.
Mortgage Payment Calculator
Compare up to 4 down payment scenarios
20% required for homes $1.5M or more
$429,800
| Scenario 1 | Scenario 2 | Scenario 3 | Scenario 4 | |
|---|---|---|---|---|
−Down payment | % $ | % $ | % $ | % $ |
+CMHC insurance | $0 | $0 | $0 | $0 |
=Total mortgage | $1,719,200 | $1,611,750 | $1,504,300 | $1,396,850 |
Amortization | ||||
Mortgage rate | % | % | % | % |
| Payment frequency | ||||
=Mortgage payment | $8,394monthly | $7,869monthly | $7,345monthly | $6,820monthly |
Land Transfer Tax
$40,200
$40,200
Around this home
No schools found nearby
Data provided by OpenStreetMap & Fraser Institute School Rankings
Ask HOMEH
New!Hi there!
👋Text or call (416) 301-9001
Recommended for you
Based on homes you've looked at.
No recommended properties found.
Nearby similar homes
No nearby properties found.
More real estate resources
Other homes nearby
Explore this area
Nearby neighbourhoods
No nearby listings available.