
5241 Tenth Line
Erin (Rural Erin), ON N0B 1T0
- 4Bedrooms
- 5Bathrooms
- 3Garage
- 5000 +Sq Ft
- $13,697Tax
- 1,646×2,165 ftLot Size
 Estimated Value:$3,919,552See Free Estimate Report

Sale & Price History for 5241 Tenth Line, Erin, Rural Erin
| Start Date | End Date | Price | Event | MLS# |
|---|---|---|---|---|
| No listing history available | ||||
Real estate boards require you to or to see the full details of this property.
*Sold prices and complete sale & price history are regulated data. Under the Trust in Real Estate Services Act, 2002 (TRESA) and the rules of the Real Estate Council of Ontario (RECO), and pursuant to the Multiple Listing Service® rules of the Canadian Real Estate Association (CREA) and the Toronto Regional Real Estate Board (TRREB), this information may be shown only to registered users who have agreed to the applicable terms of use (a Virtual Office Website, or "VOW," arrangement). HOMEH Inc., Brokerage therefore provides it to signed-in members only. Creating an account is free and takes under a minute.
About 5241 Tenth Line, Erin, Rural Erin
Summarized Description
- Extraordinary country estate on over 90 private acres
- Designed by renowned architect Stephan McCasey
- Luxurious main-floor primary suite with ensuite
- Finished lower level with hot yoga studio
- Newly completed gunite pool with safety cover
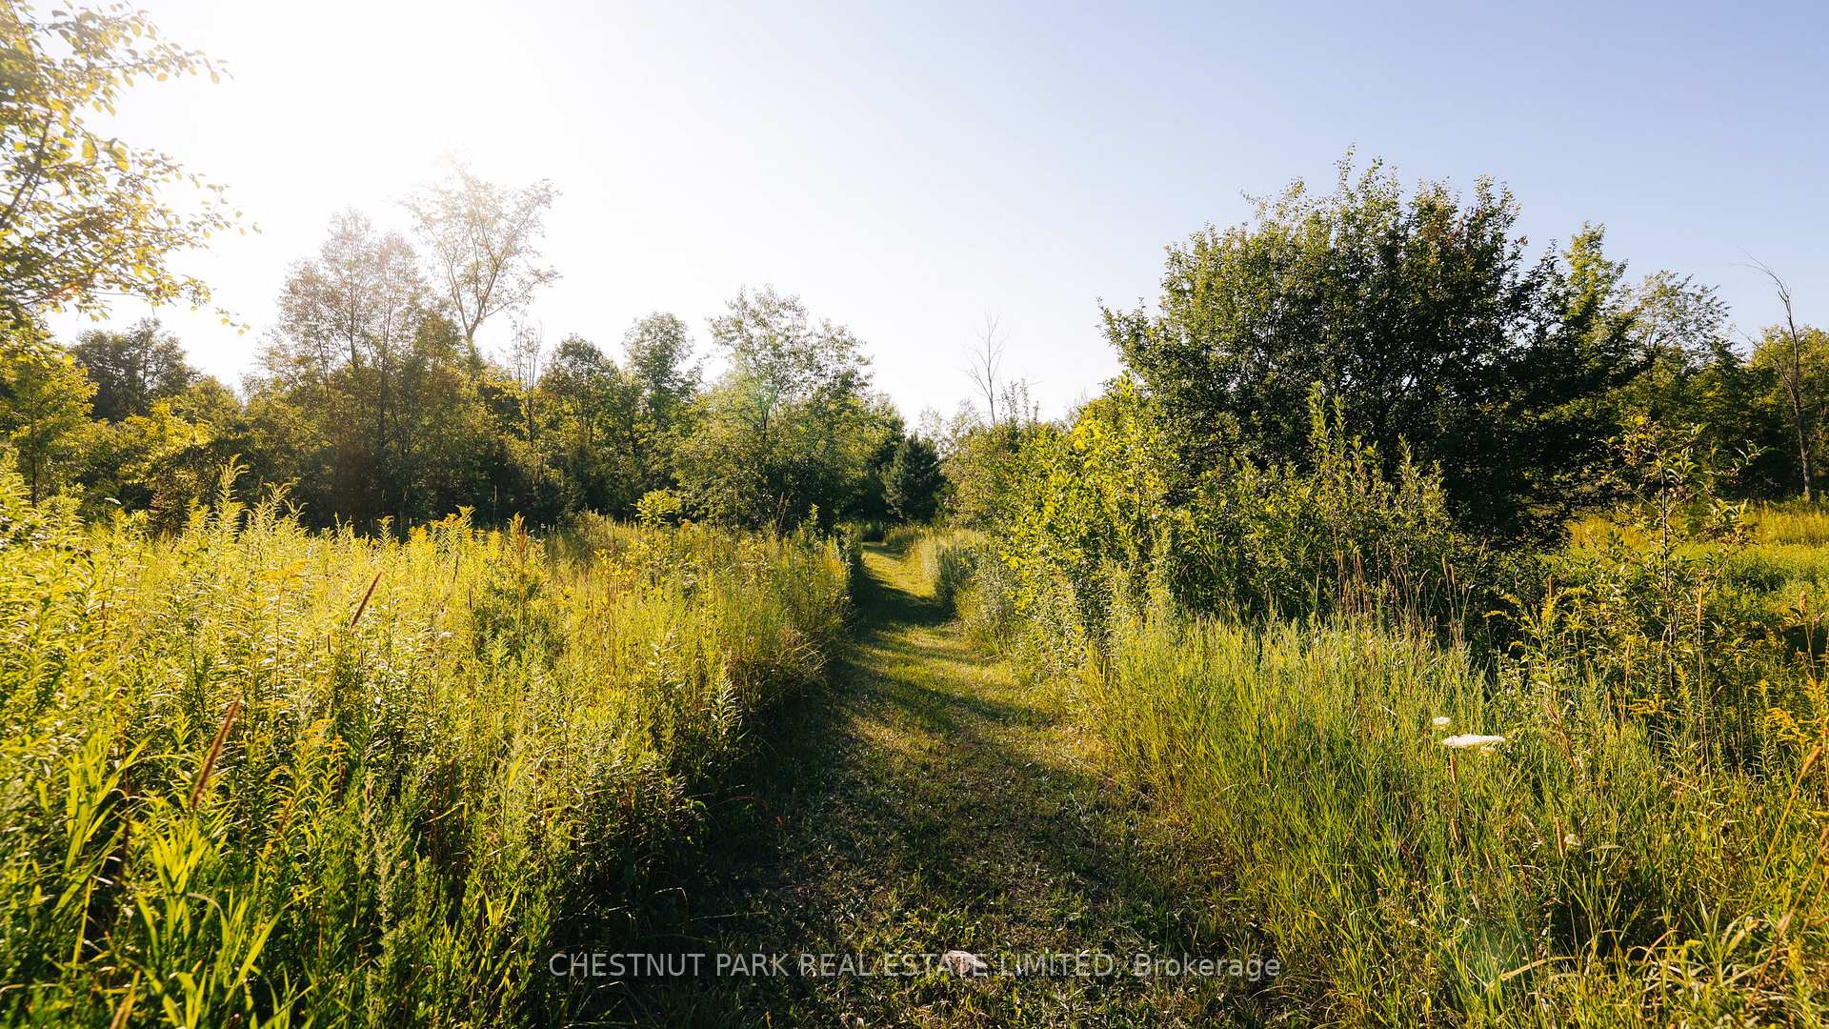
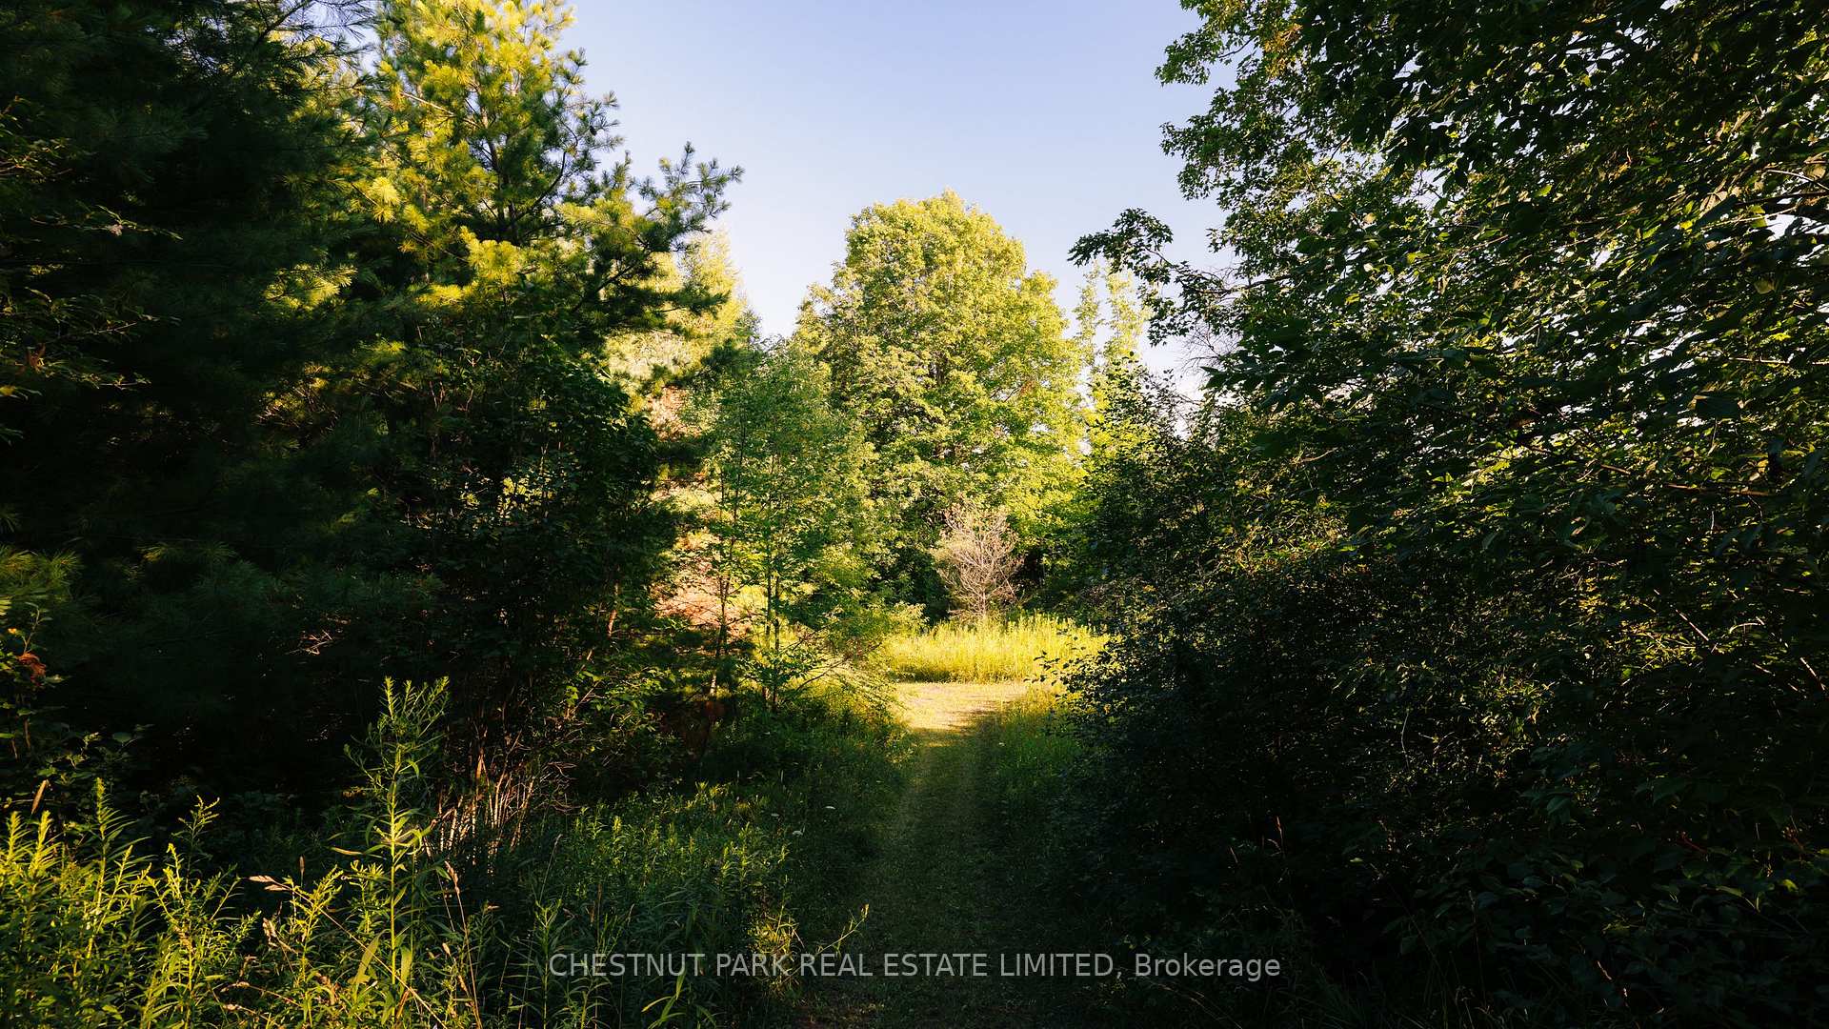
- Over 5 kilometers of private trails
- Exceptional combination of privacy and luxury
- Conveniently located near Georgetown GO Station
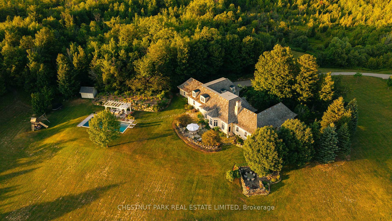
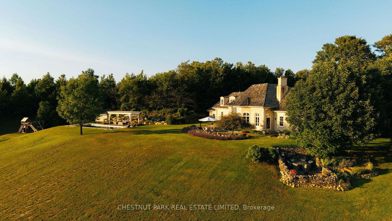
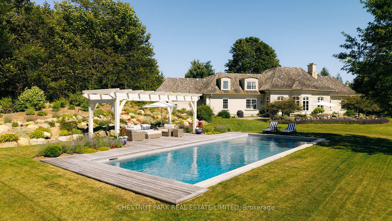
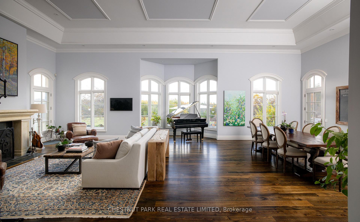
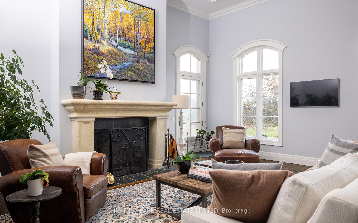
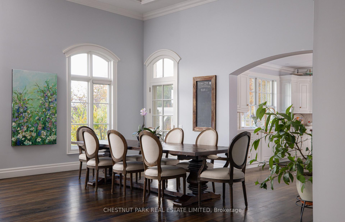
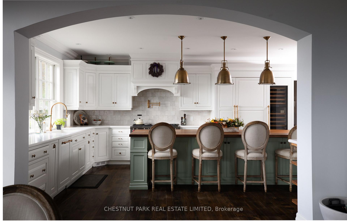
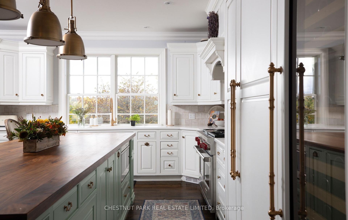
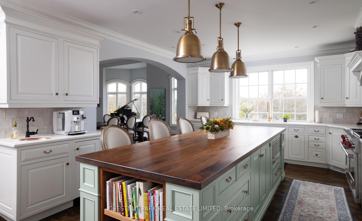
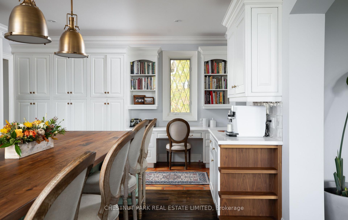
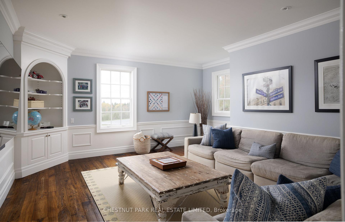
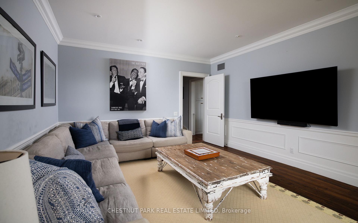
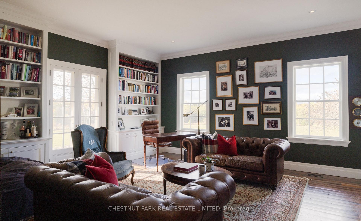
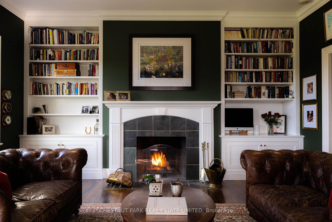
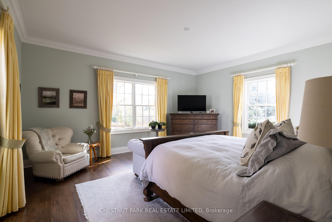
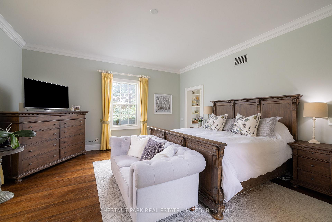
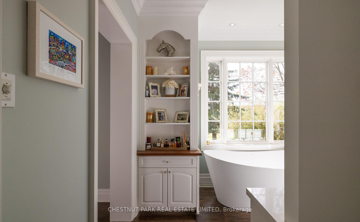
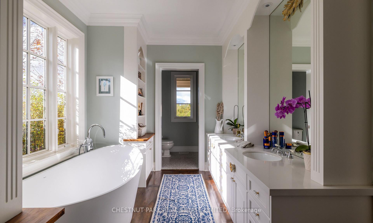
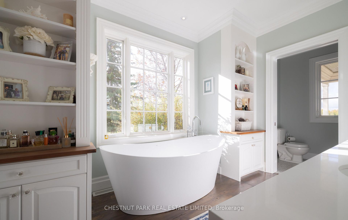
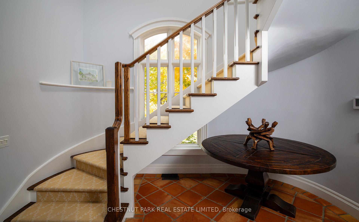
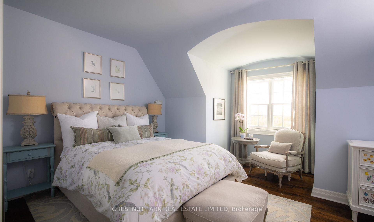
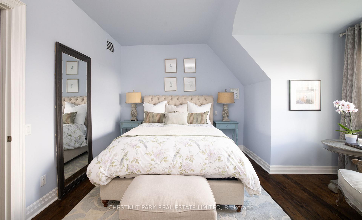
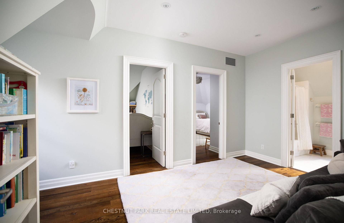
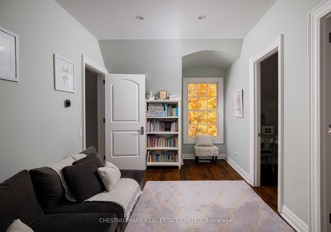
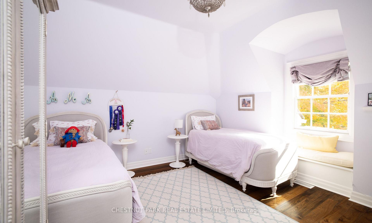
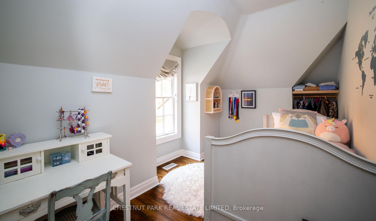
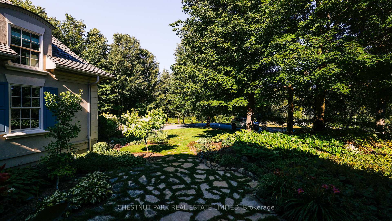
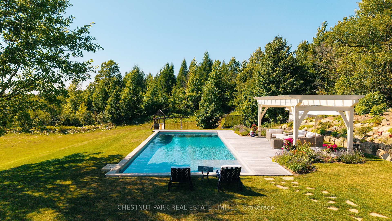
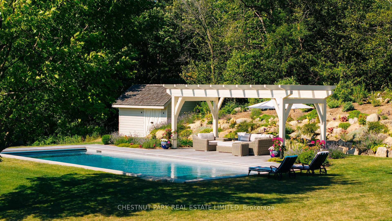
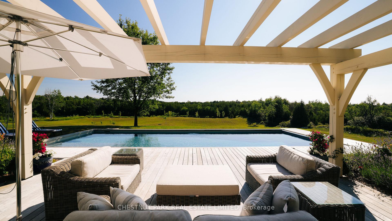
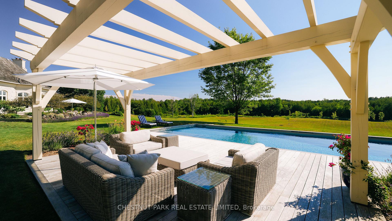
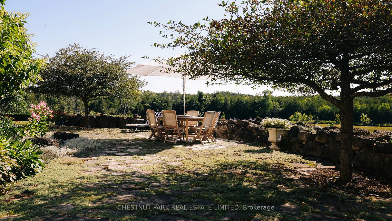
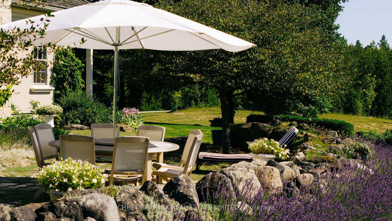
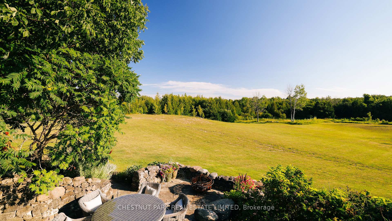
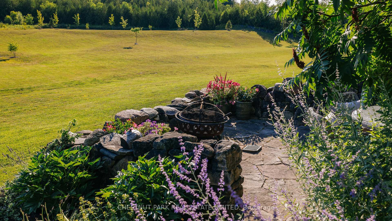
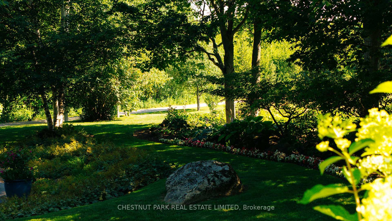
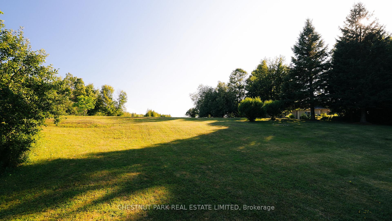
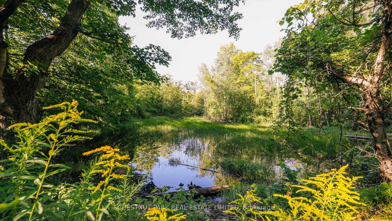
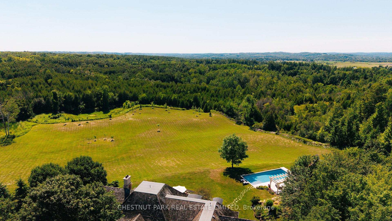
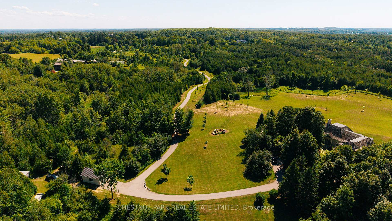
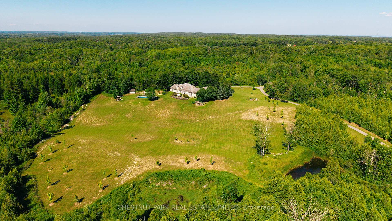
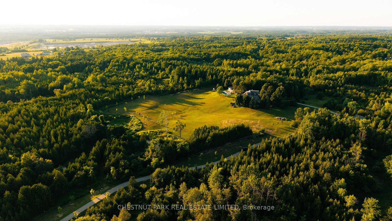
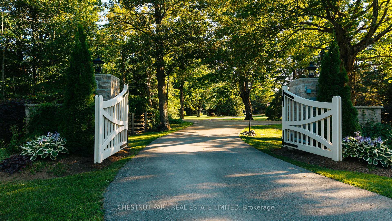
Agent Open House Oct 13, 10-12.Nestled on more than 90 private acres just mins from the charming village of Belfountain and only 15 minutes from the Georgetown GO Station, Badger Hall is an extraordinary country estate offering refined rural living. Rolling hills, spectacular gardens, manicured trails, multiple ponds for summer fishing & winter skating, fieldstone walls, & a gated entrance create a setting of exceptional beauty, privacy, and tranquility. Designed by renowned architect Stephan McCasey, the residence showcases timeless architecture, exceptional craftsmanship, & expansive windows framing breathtaking countryside views. The magnificent great room features an oversized limestone wood-burning fireplace & flows seamlessly into the formal dining room, w/ multiple walkouts to terraces & gardens. The chef's kitchen offers a generous centre island, custom cabinetry, abundant workspace, & an ideal layout for everyday living & entertaining. A welcoming den & elegant library w/ custom built-ins & a wood-burning fireplace provide inviting spaces to relax or work. The main-floor primary suite is a private retreat w/ picturesque views, a luxurious ensuite featuring a soaker tub, glass shower, double vanity, & a spacious walk-in closet. Upstairs are 3 generous bedrooms and 2 full bathrooms. The finished lower level includes a hot yoga studio, powder room, & flexible rec space. The grounds are equally impressive, w/ over 5 kms of private trails winding through forests & meadows. A newly completed 45-foot gunite pool w/ an automatic safety cover overlooks rolling hills, while natural stone terraces create beautiful outdoor entertaining spaces. A 3-car garage & detached workshop complete the estate. Ideally located near The Pulpit Club, Caledon Ski Club, TPC Toronto at Osprey Valley, The Hill Academy, & just 15 mins from the Georgetown GO Station, Badger Hall offers an exceptional combination of privacy, luxury, recreation, & convenience, all within 1 hr of downtown TO
Key Facts & Features
Property Costs
- Annual Property Tax Amount
- $13,697
- Land Transfer Tax Fee
- $111,450
- Basement Type
- Finished, Partial Basement
Interior Features
- Laundry Level
- Main Level
- Interior Extras
- Auto Garage Door Remote, Guest Accommodations, Primary Bedroom - Main Floor, Generator - Full
- View
- Clear, Pond, Pool, Trees/Woods
- Fireplace/Stove
- Yes
- Fireplace Features
- Wood
- Elevator
- No
Exterior Features
- Exterior Extras
- Deck, Landscaped, Privacy, Private Pond, Hot Tub, Security Gate
- Pool
- None
- Property Features
- Clear View, Rolling, Wooded/Treed, Lake/Pond
- Other Structures
- Workshop, Shed
Building
- Building Type
- Detached
- Building Style
- 1 1/2 Storey
Construction
- Exterior Finish
- Stone, Stucco (Plaster)
- Roof
- Shake, Cedar
- Foundation Details
- Other
- Special Designation
- Unknown
Lot
- Lot Front
- 1645.76 ft
- Lot Depth
- 2164.98 ft
- Lot Size
- 90.33
- Lot Shape
- Irregular
Parking & Garages
- Garage Type
- Attached
- Garage Spaces
- 3
- Parking Spaces
- 20
- Total Garage And Parking Spaces
- 23
Heating & Cooling
- Heat Source
- Propane
- Heat Type
- Forced Air
- Air Conditioning
- Central Air
- Water
- Well
- Sewers
- Septic
- Natural Gas
- No
- Hydro
- Yes
- Cable
- No
- Telephone
- Available
- Bedrooms
- 4
- Washrooms
- 5
- Kitchens
- 1
- Family / bonus room
- Yes
Room sizes
- Bedroom 2—Upper level, Hardwood Floor, Large Closet, 4 Pc Ensuite
- Family Room—Main level, Hardwood Floor, B/I Bookcase, Large Window
- Exercise Room—Lower level, Laminate, Mirrored Walls, Heated Floor
- Great Room—Main level, Hardwood Floor, Walk-Out, Fireplace
- Primary Bedroom—Main level, Hardwood Floor, 5 Pc Ensuite, Walk-In Closet(s)
- Bedroom 4—Upper level, Hardwood Floor, Large Window, Large Closet
- Foyer—Main level, Tile Floor, Large Window, Double Closet
- Dining Room—Main level, Hardwood Floor, Walk-Out, Combined w/Great Rm
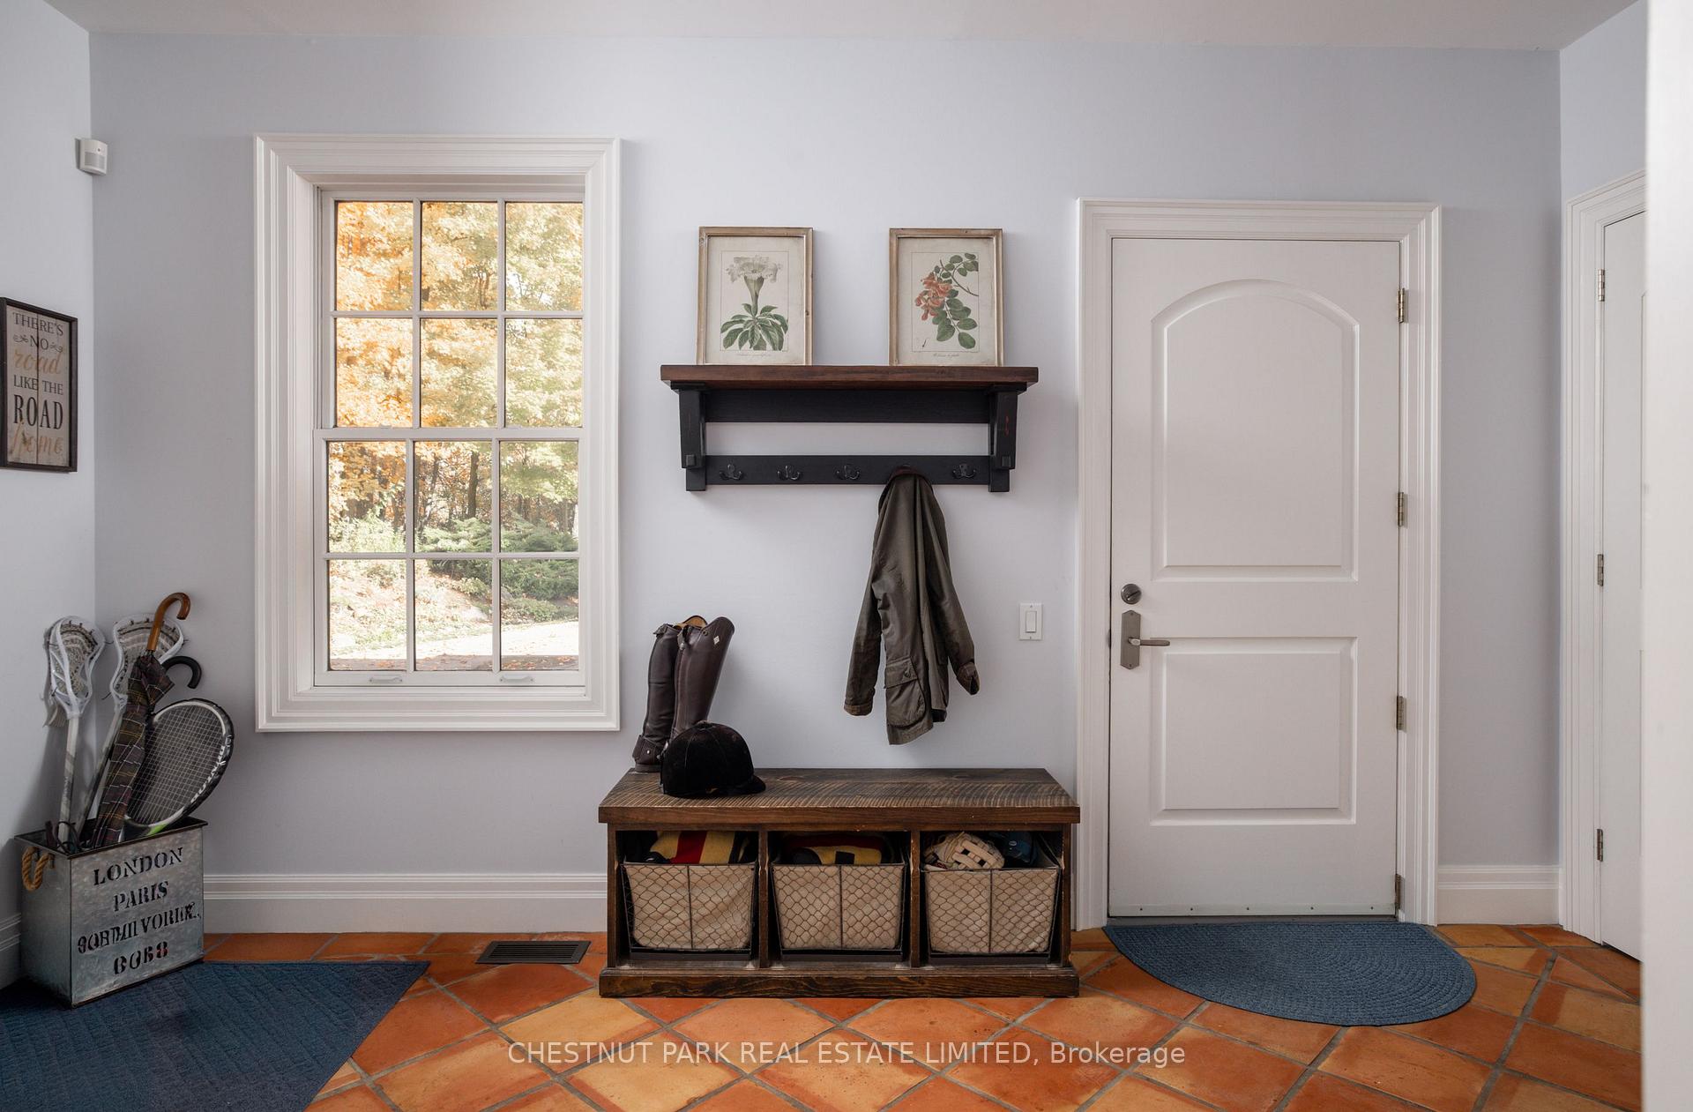
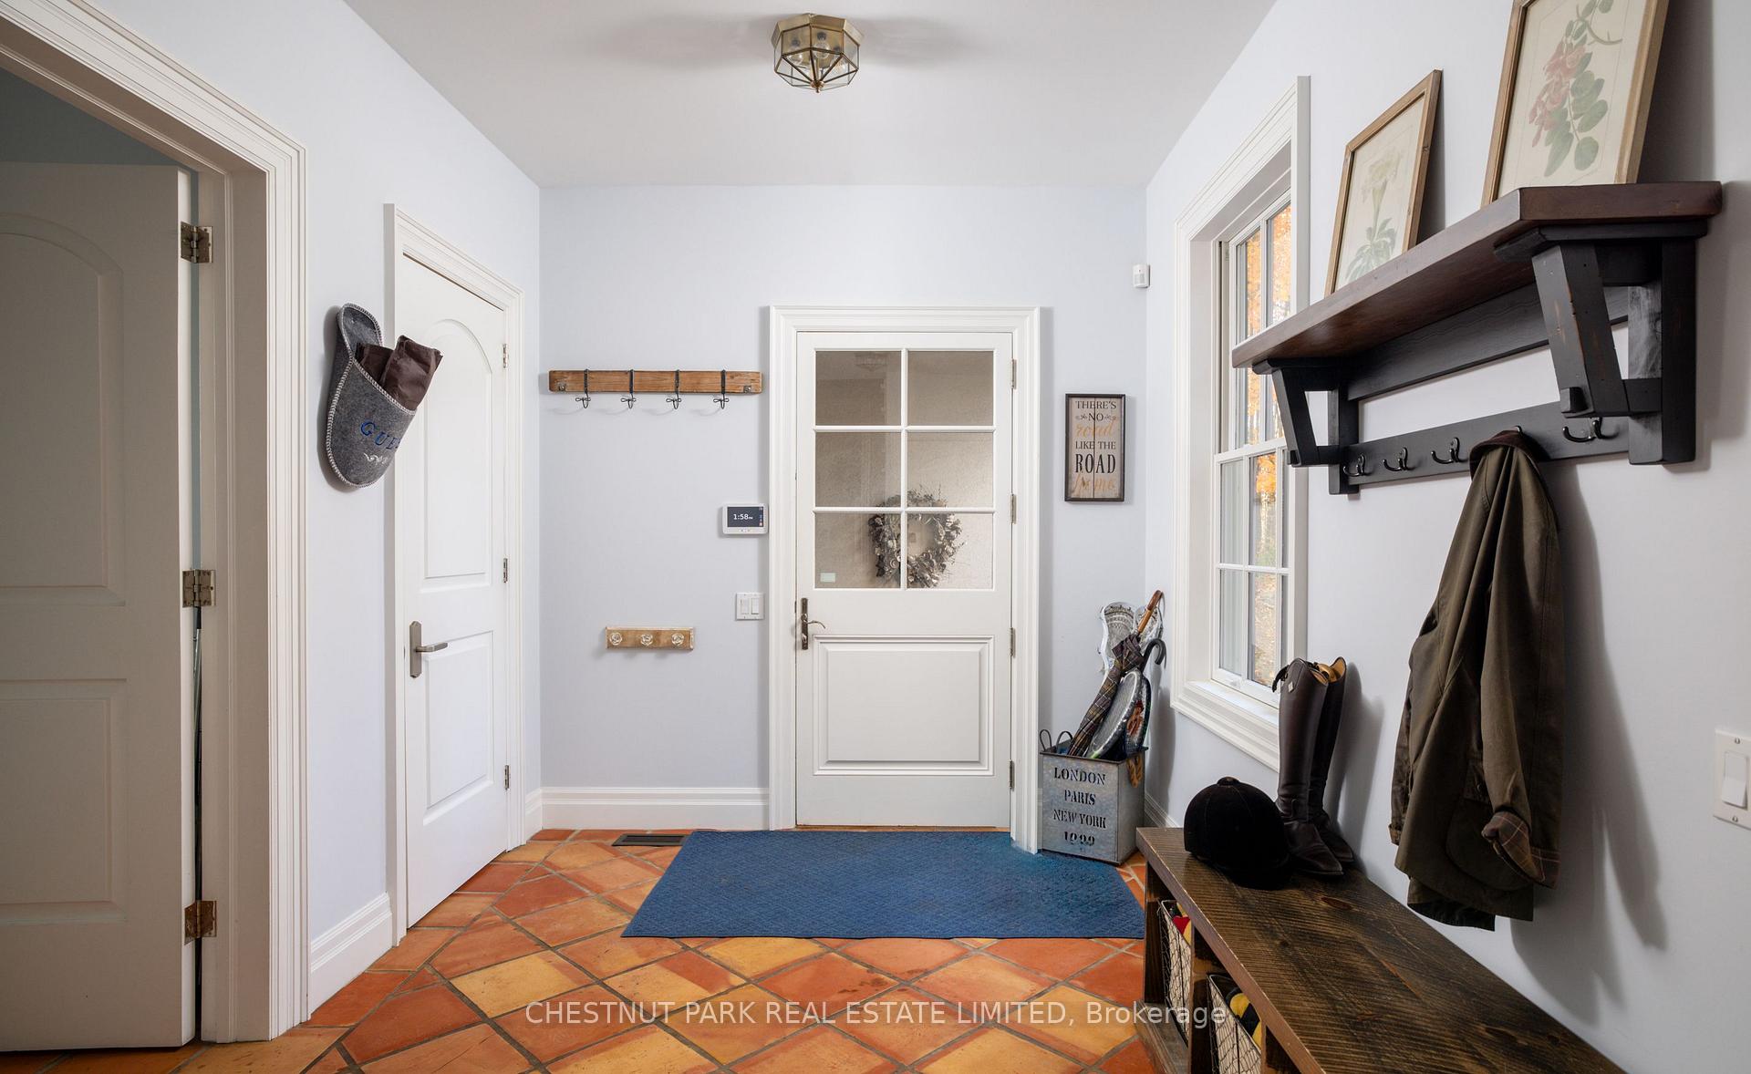
- Mud Room—Main level, Tile Floor, Walk-Out, Closet
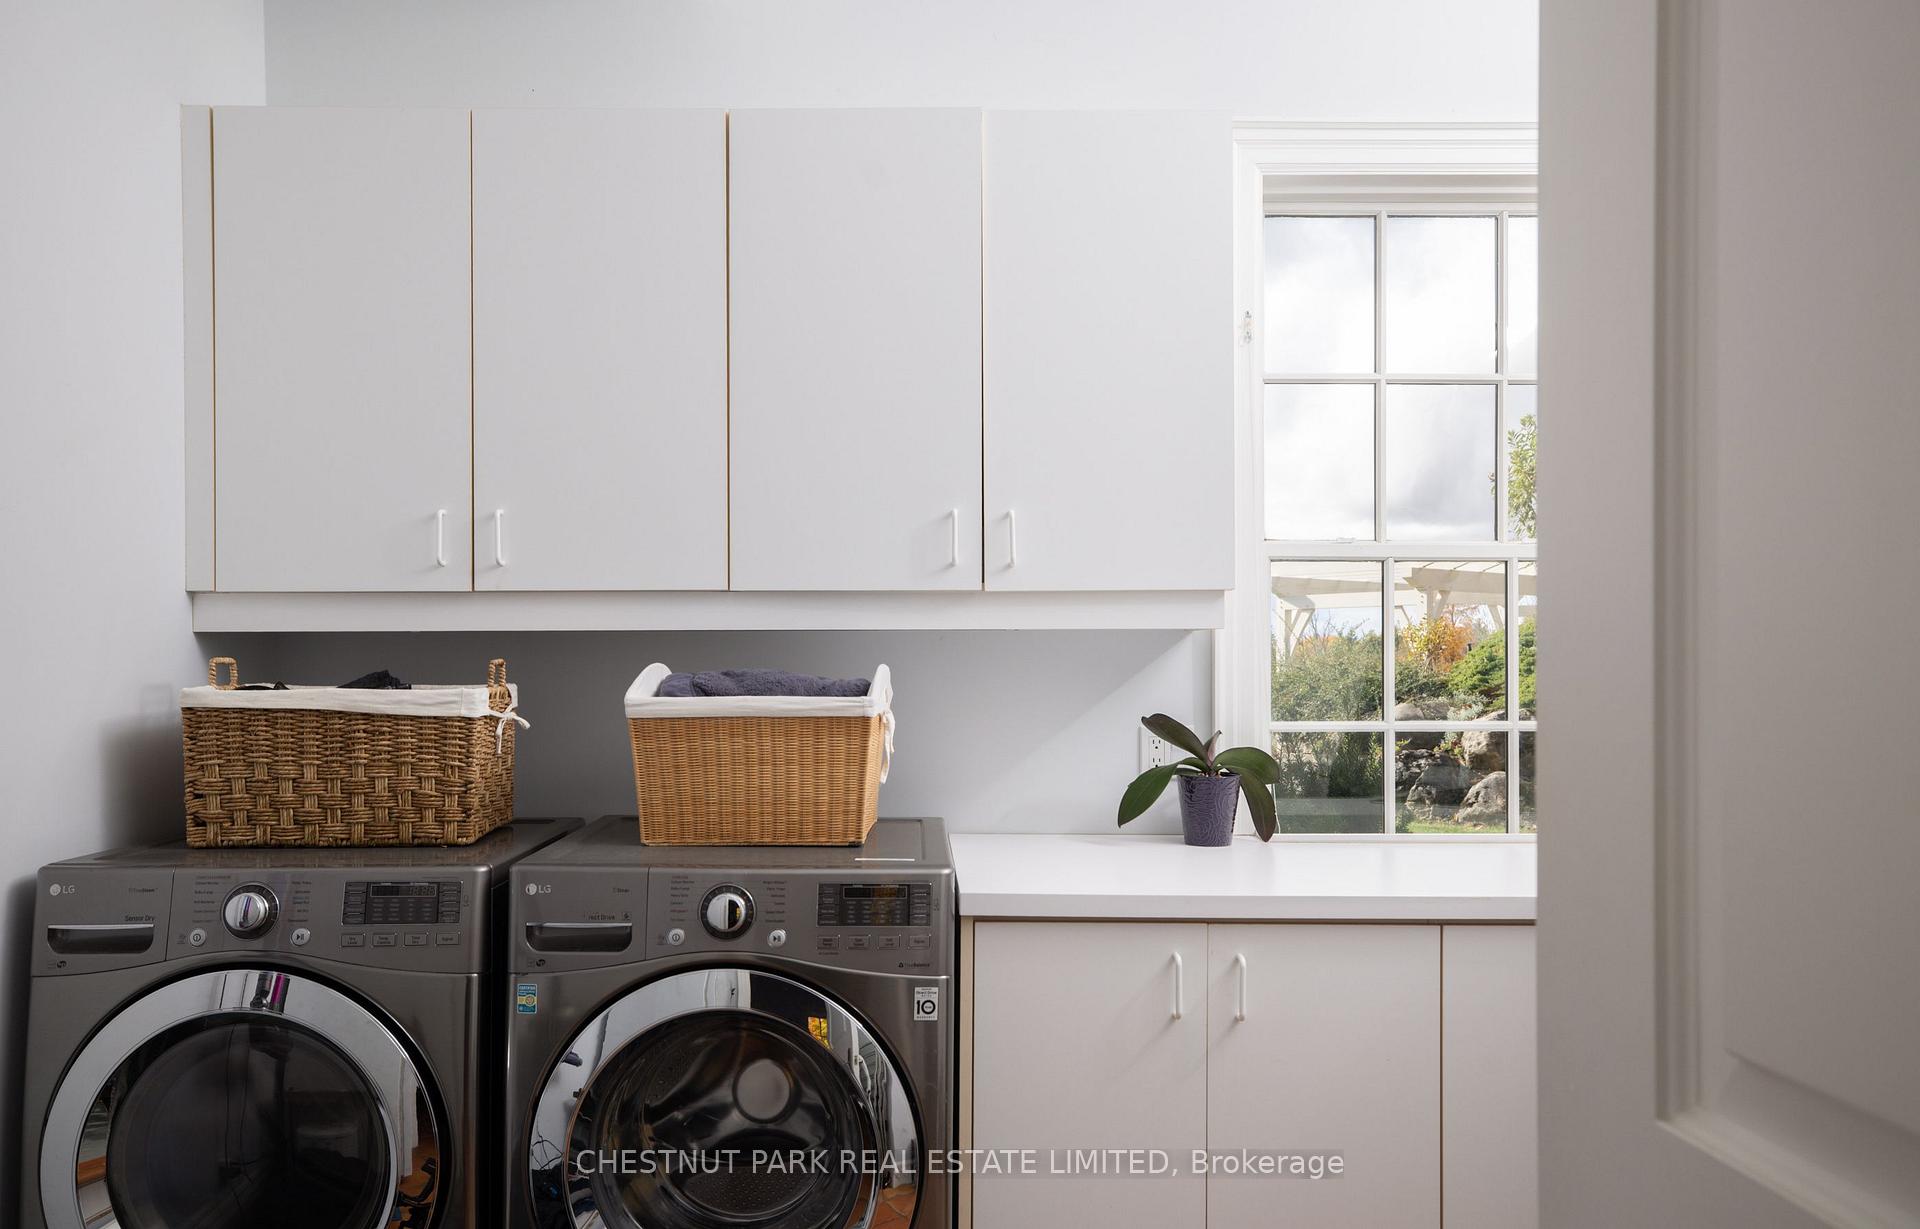
- Laundry—Main level, Tile Floor, Laundry Sink, Large Window
- Bedroom 3—Upper level, Hardwood Floor, Large Window
- Kitchen—Main level, Hardwood Floor, Centre Island, Large Window
- Sitting—Upper level, Hardwood Floor, Large Window, 4 Pc Bath
- Recreation—Lower level, Laminate, Pot Lights, 2 Pc Bath
- Office—Main level, Hardwood Floor, Fireplace, Walk-Out
Washrooms
- 2-piece, Main
- 5-piece, Main
- 4-piece, Upper
- 2-piece, Lower
- Municipality
- Erin
- Neighbourhood
- Rural Erin
- Main cross streets
- 10th Sdrd & Tenth Line
- Zoning
- Agricultural (A), CVCA
- Directions
- West on Bush St from Belfountain, South on Tenth Line
- Waterfront
- None
- MLS® number
- X13707262
- Data source
- Toronto Regional Real Estate Board
- Listed on
- 2026-08-24
- Updated on
- 2026-10-09
- Days on market
- 53 days
- Possession type
- Flexible
- Co-op commission
- 2% plus HST
- Seller
- Listed by
- CHESTNUT PARK REAL ESTATE LIMITED
Home Market Value
Current home valuation for 5241 Tenth Line, Erin, Rural Erin, Erin, ON. Listed for $4,999,000
HOMEH Estimate
$3,919,552
Estimated Sales Range
$2,351,731 - $5,487,373
HOMEH Estimate for 5241 Tenth Line, Erin, Rural Erin
Calculated with a real agent's CMA method — 45+ years of experience, codified. Not an AI guess.
For the owner
Is this your home? Track its value.
Get this home's HOMEH Estimate by email once a month, with how many homes are for sale around you.
Mortgage Payment Calculator
Compare up to 4 down payment scenarios
20% required for homes $1.5M or more
$999,800
| Scenario 1 | Scenario 2 | Scenario 3 | Scenario 4 | |
|---|---|---|---|---|
−Down payment | % $ | % $ | % $ | % $ |
+CMHC insurance | $0 | $0 | $0 | $0 |
=Total mortgage | $3,999,200 | $3,749,250 | $3,499,300 | $3,249,350 |
Amortization | ||||
Mortgage rate | % | % | % | % |
| Payment frequency | ||||
=Mortgage payment | $19,526monthly | $18,306monthly | $17,085monthly | $15,865monthly |
Land Transfer Tax
$111,450
$111,450
Around this home
No schools found nearby
Data provided by OpenStreetMap & Fraser Institute School Rankings
Ask HOMEH
New!Hi there!
👋Text or call (416) 301-9001
Recommended for you
Based on homes you've looked at.
No recommended properties found.
Nearby similar homes
No nearby properties found.
More real estate resources
Other homes nearby
Explore this area
Nearby neighbourhoods
No nearby listings available.