
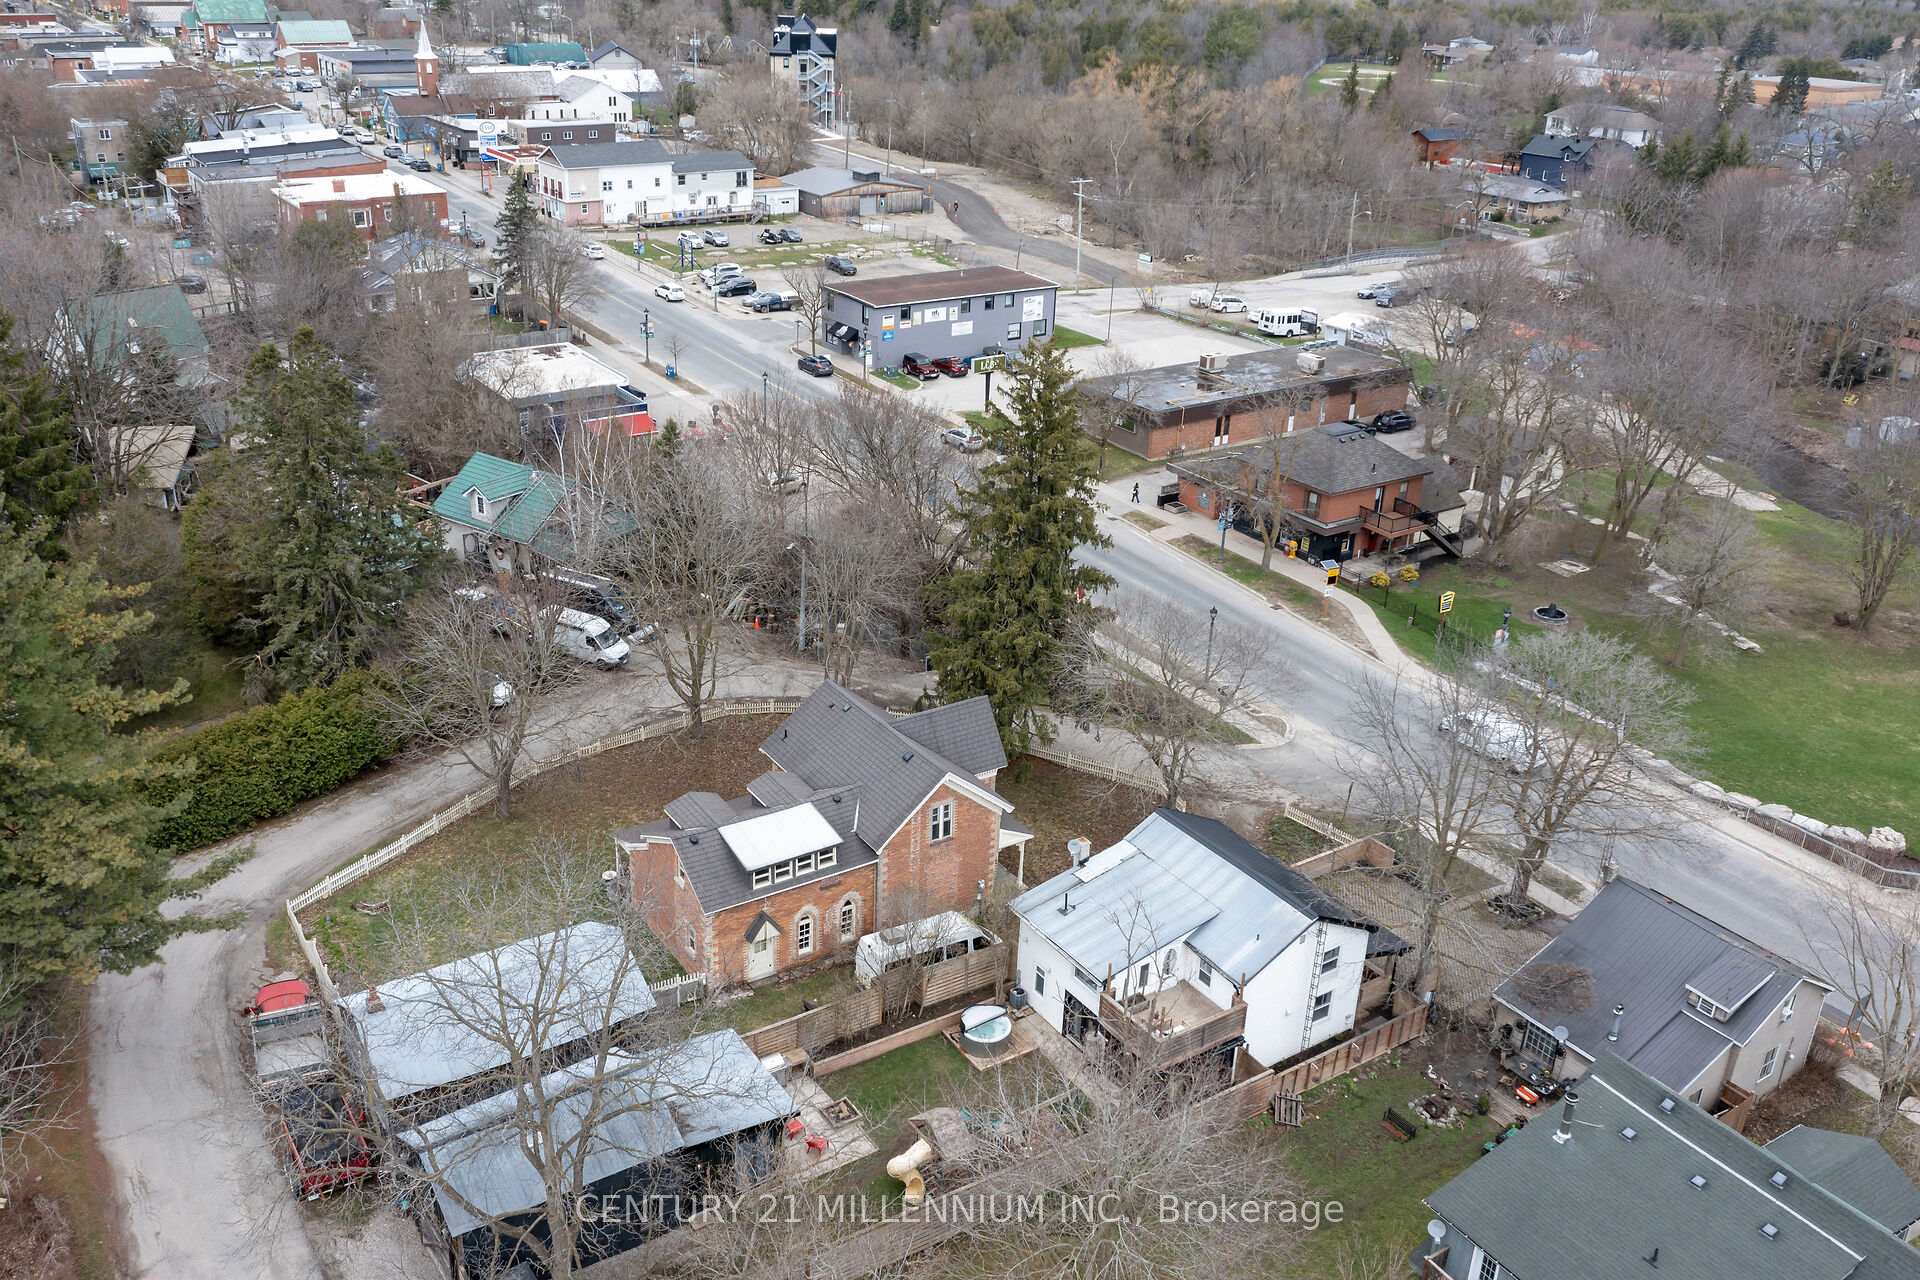
34 Main Street
Erin, ON N0B 1T0
- 3Bedrooms
- 2Bathrooms
- 0Garage
- 1500–2000Sq Ft
- $3,960Tax
- 33 ftLot frontage
 Estimated Value:$745,000See Free Estimate Report

Sale & Price History for 34 Main Street, Erin
| Start Date | End Date | Price | Event | MLS# |
|---|---|---|---|---|
| No listing history available | ||||
Real estate boards require you to or to see the full details of this property.
*Sold prices and complete sale & price history are regulated data. Under the Trust in Real Estate Services Act, 2002 (TRESA) and the rules of the Real Estate Council of Ontario (RECO), and pursuant to the Multiple Listing Service® rules of the Canadian Real Estate Association (CREA) and the Toronto Regional Real Estate Board (TRREB), this information may be shown only to registered users who have agreed to the applicable terms of use (a Virtual Office Website, or "VOW," arrangement). HOMEH Inc., Brokerage therefore provides it to signed-in members only. Creating an account is free and takes under a minute.
About 34 Main Street, Erin
Summarized Description
- Historic home built in 1843 with modern upgrades.
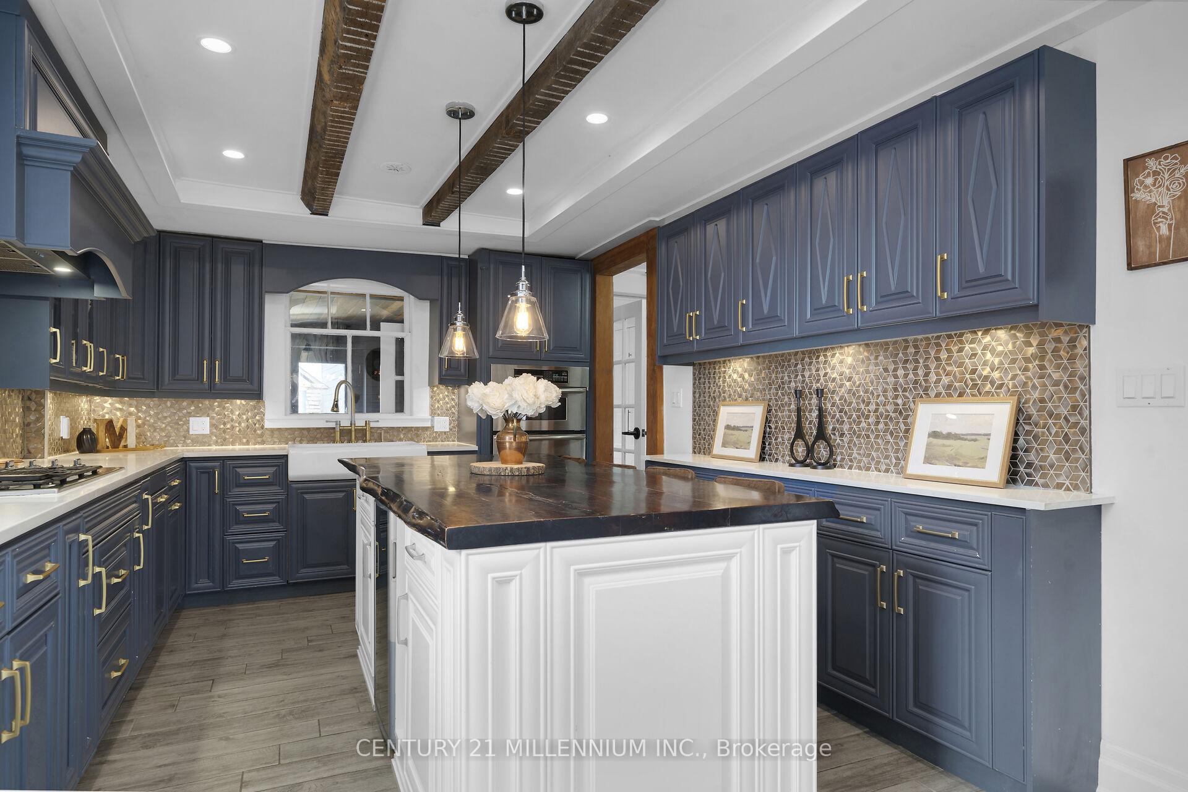
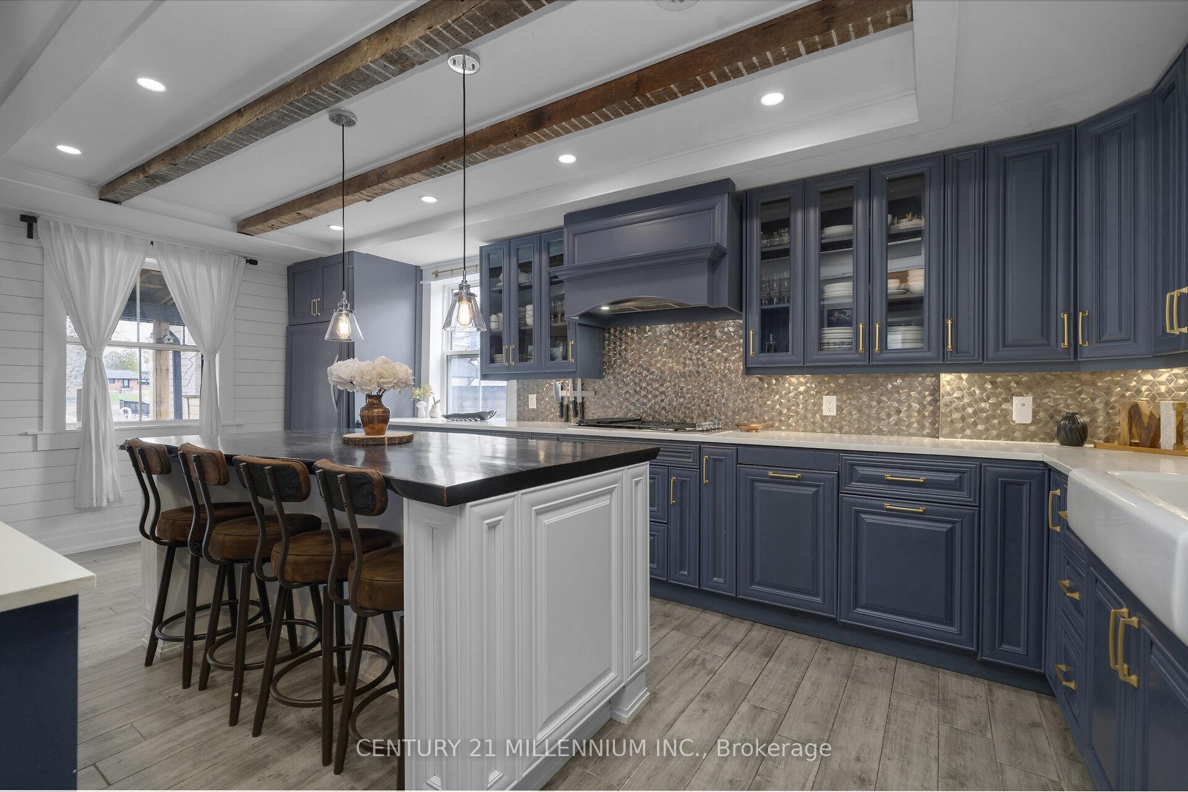
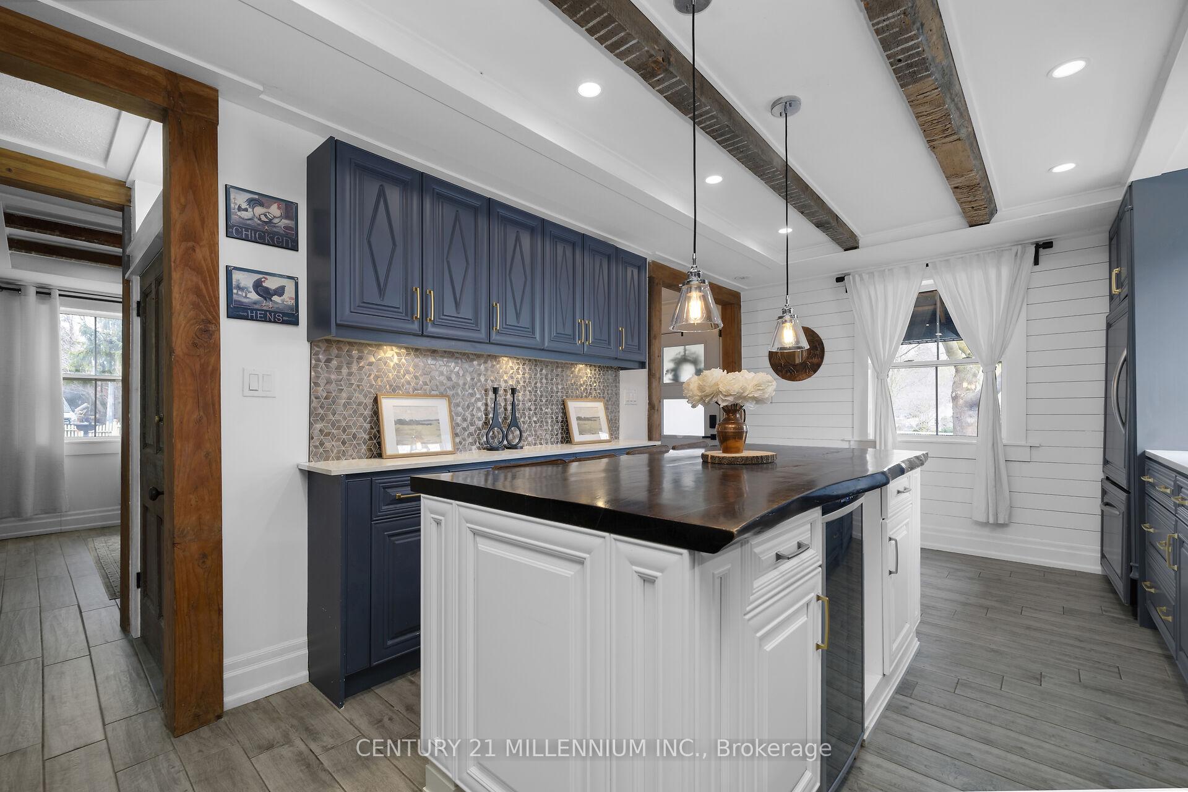
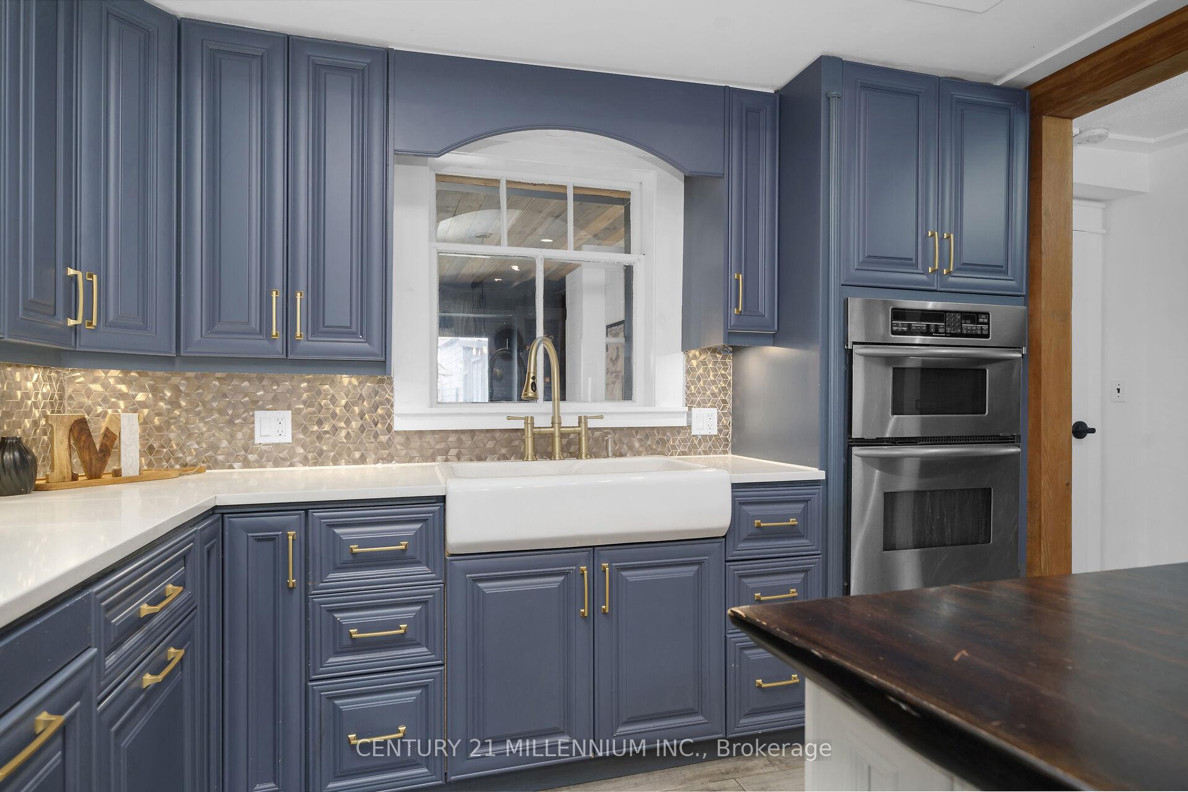
- Fully renovated gourmet kitchen with custom cabinetry.
- Unique butler's pantry with wine cellar.
- Zoned for mixed use, ideal for home business.
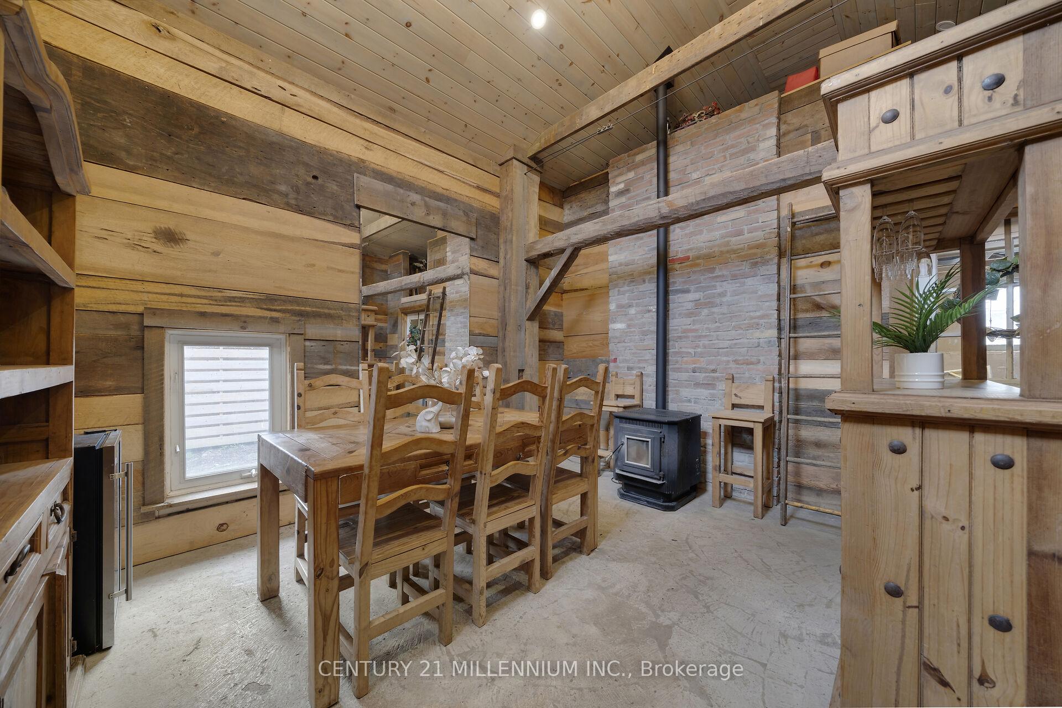
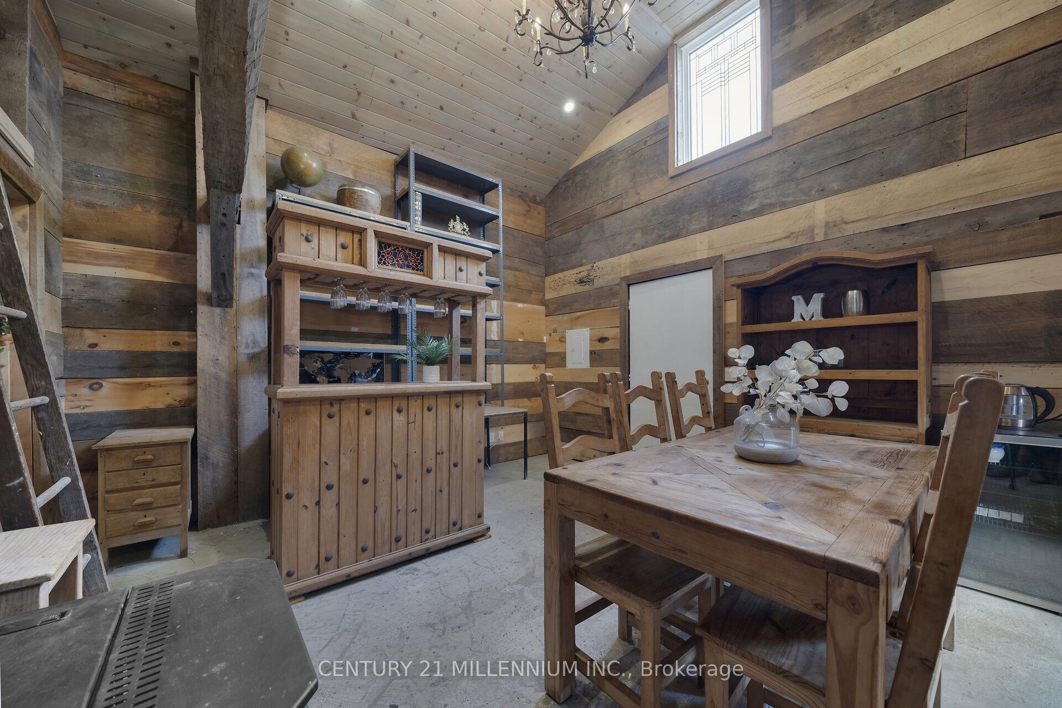
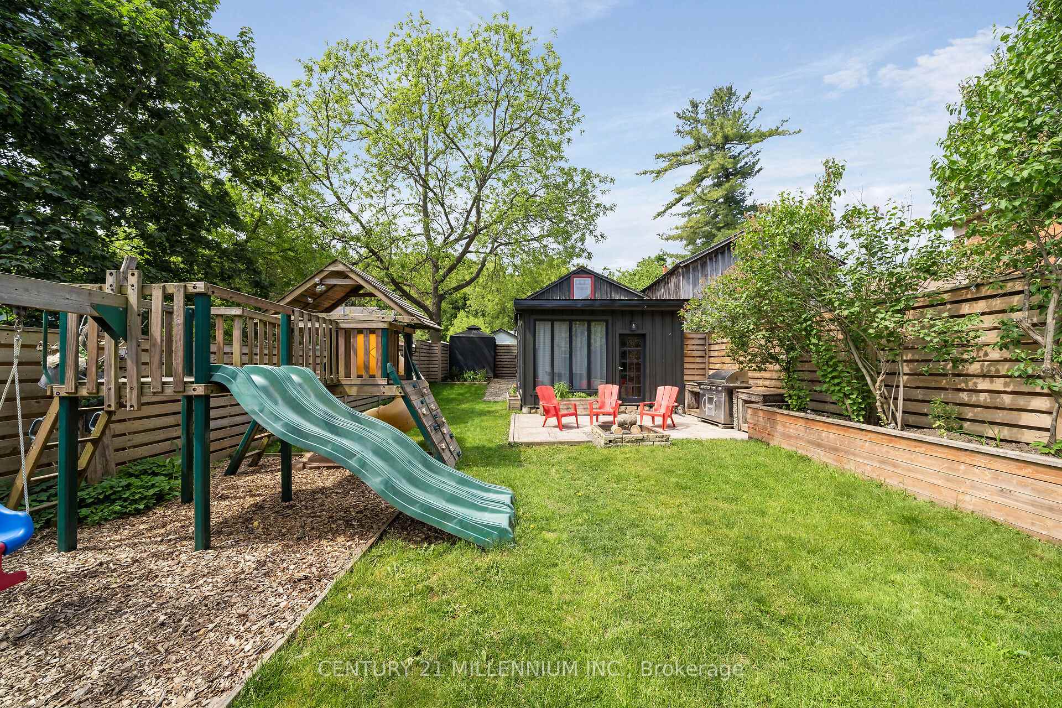
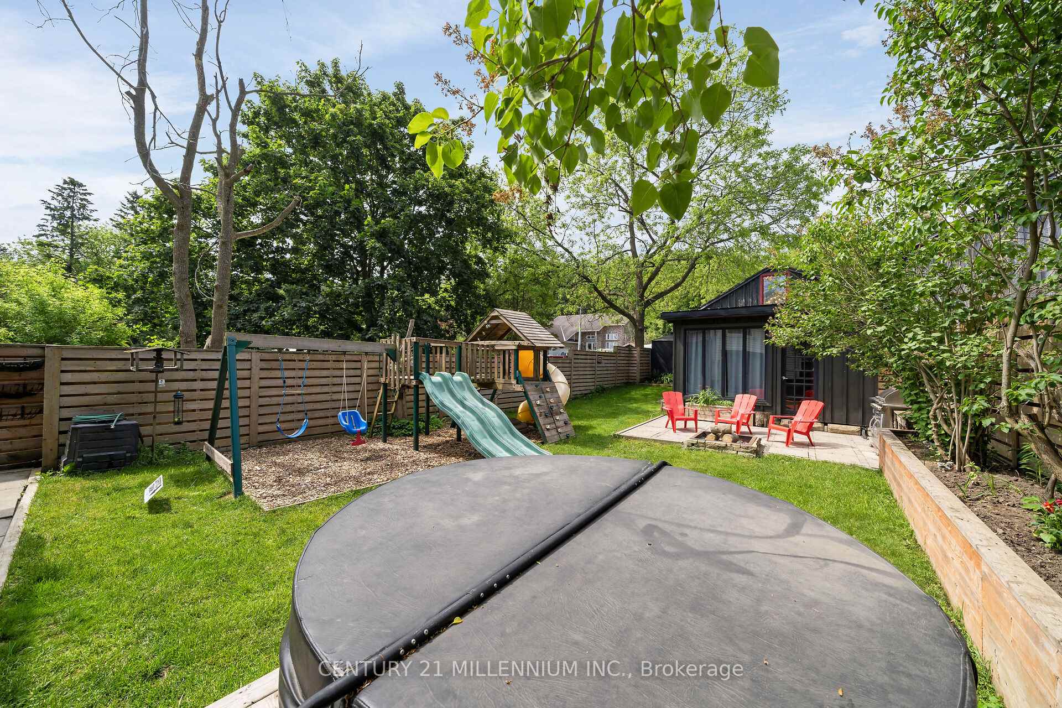
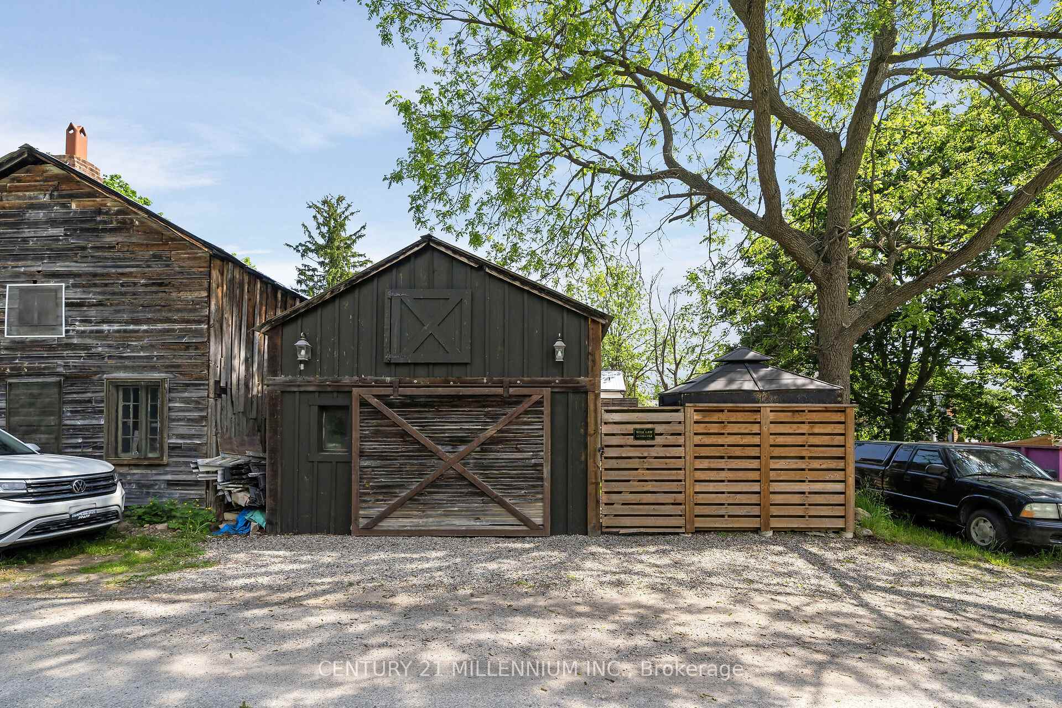
- Party barn with pellet stove for entertaining.
- Heated tile floors and high-efficiency systems.
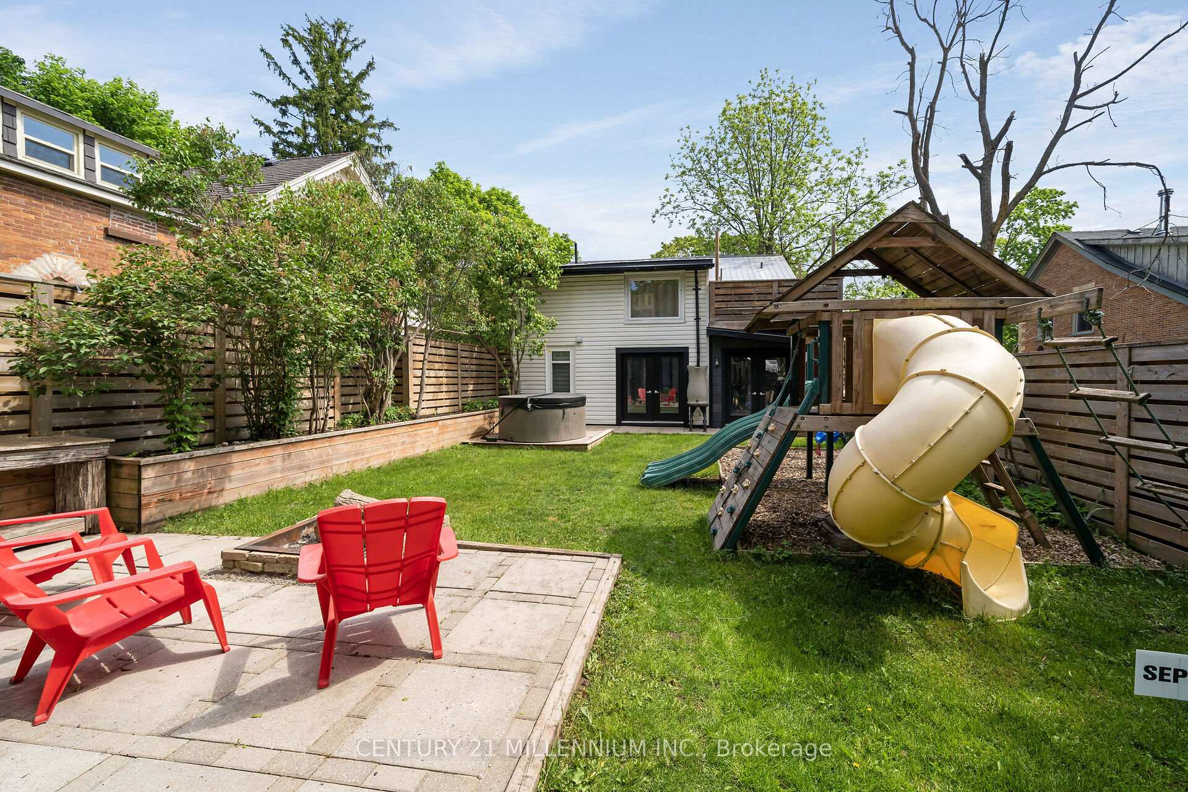
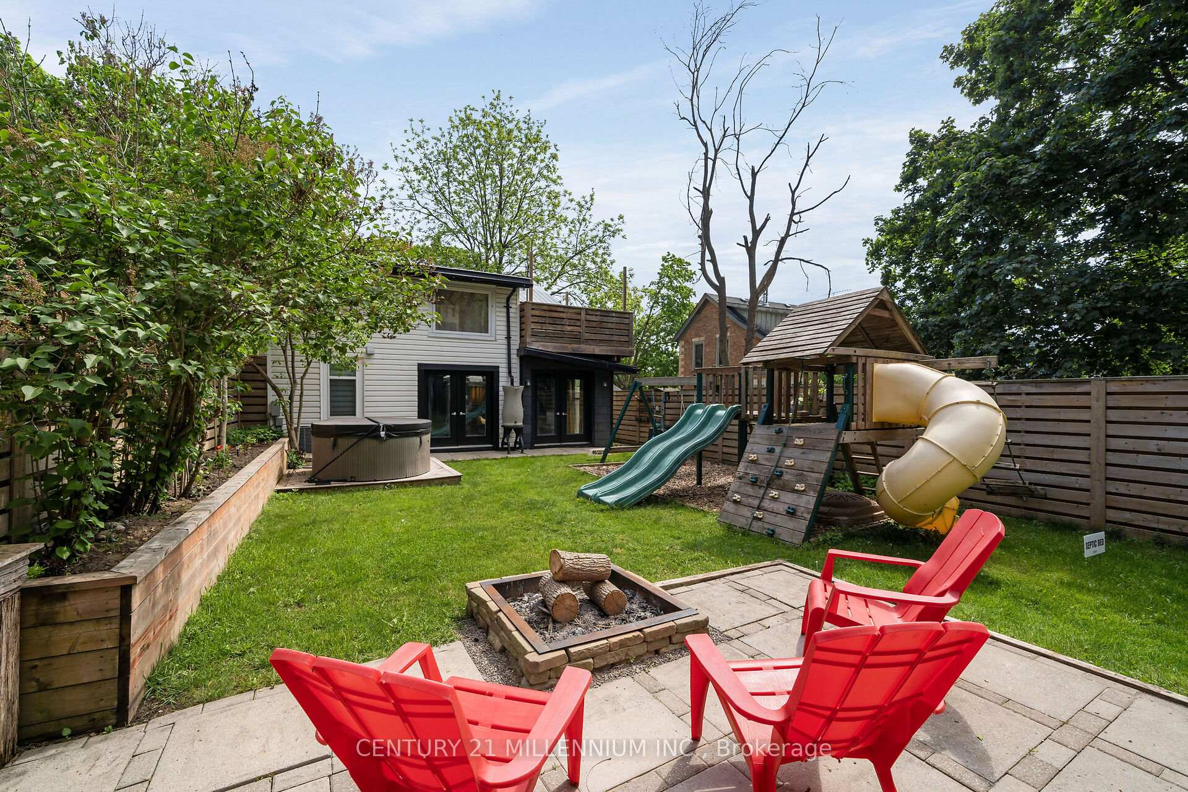
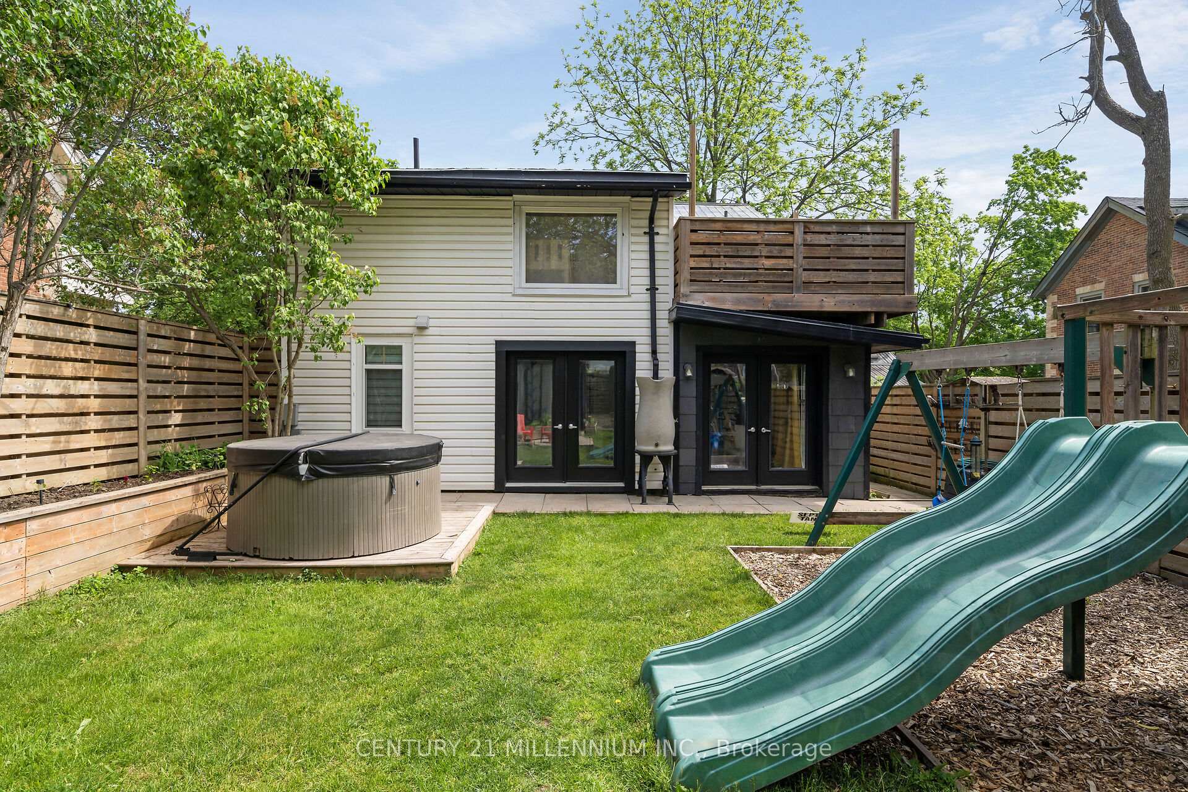
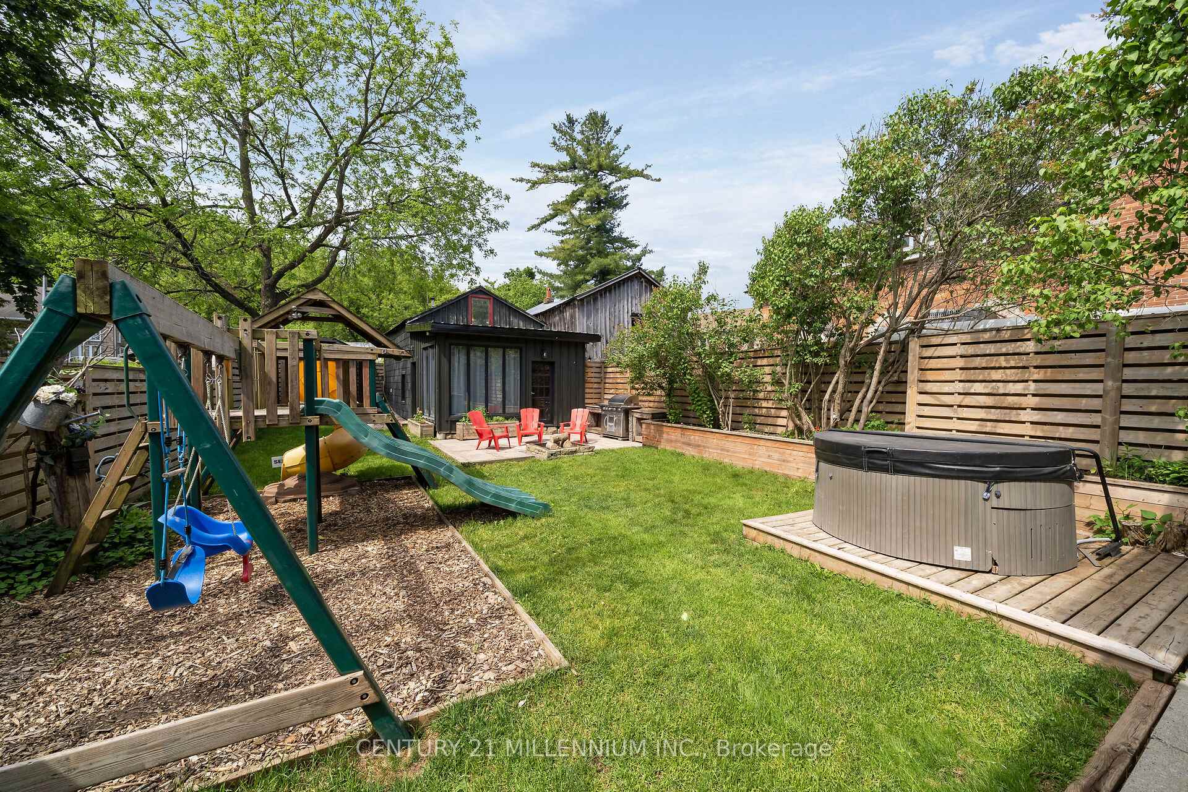
- Fenced backyard with hot tub and firepit.
- Convenient location near schools and library.
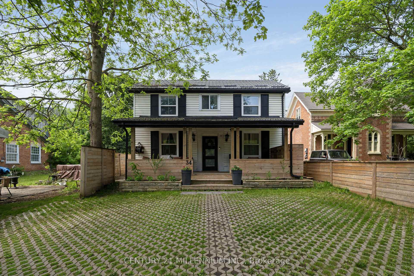
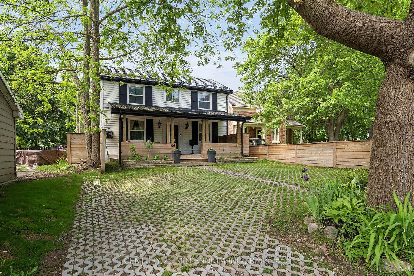
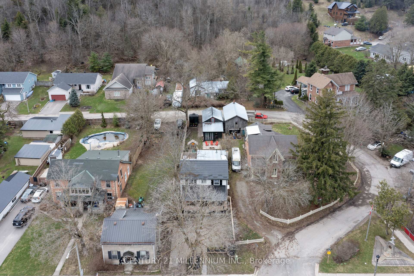
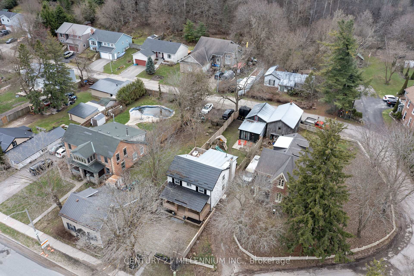
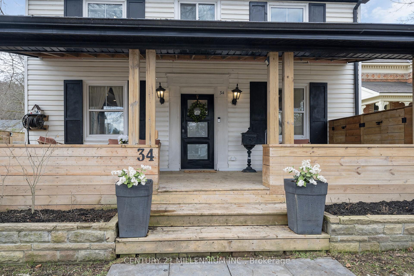
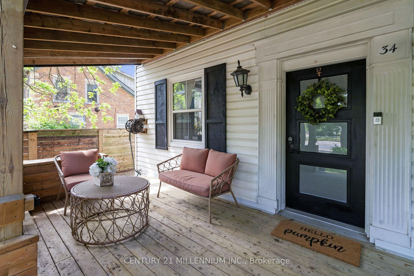
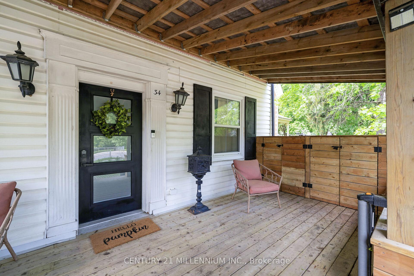
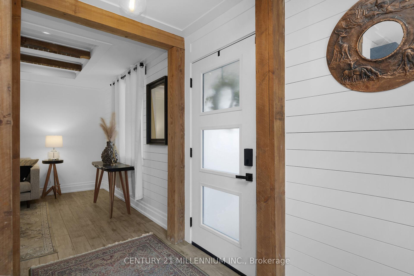
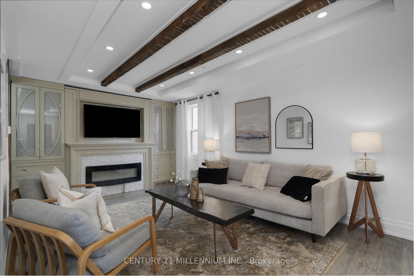
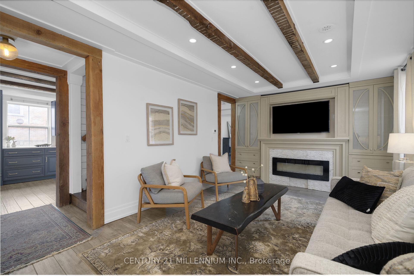
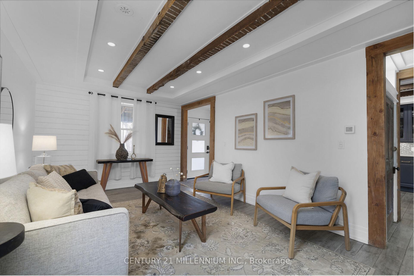
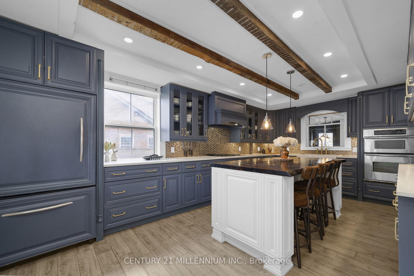
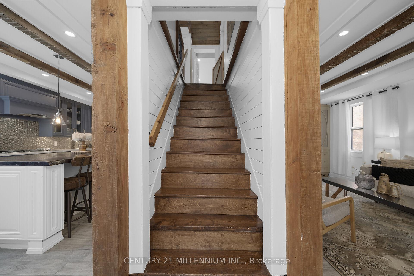
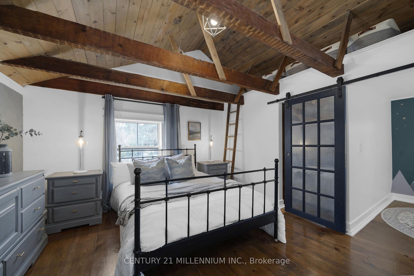
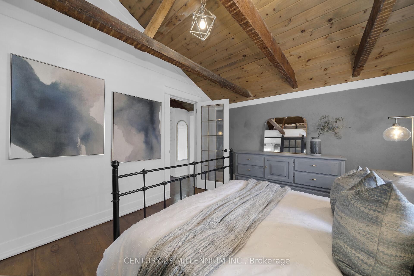
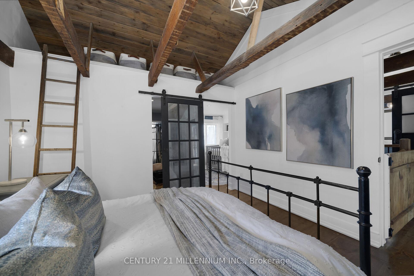
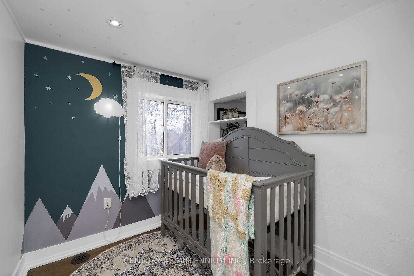
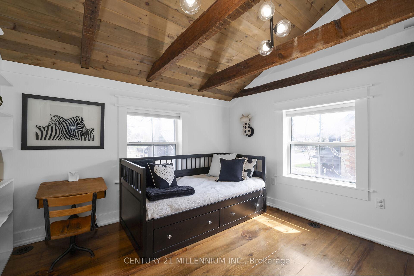
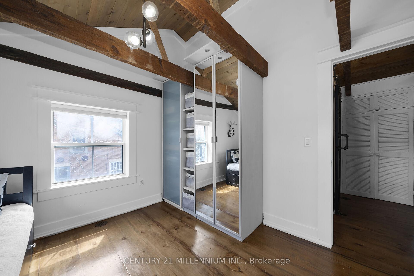
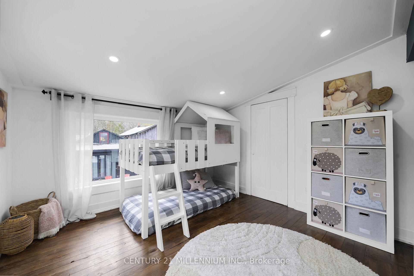
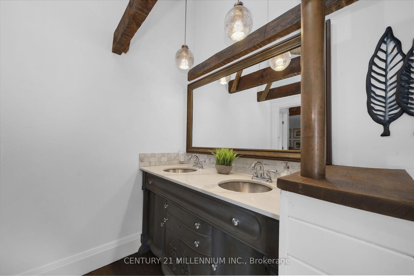
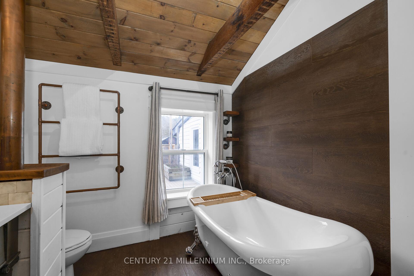
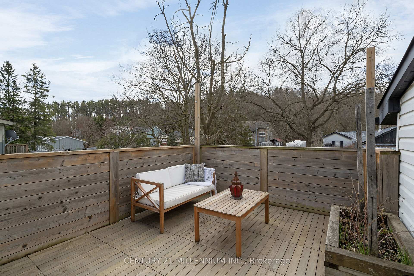
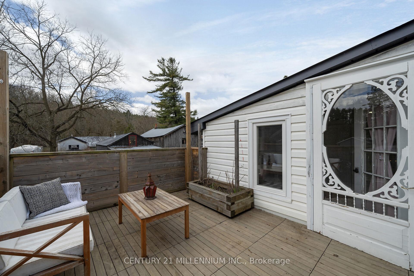
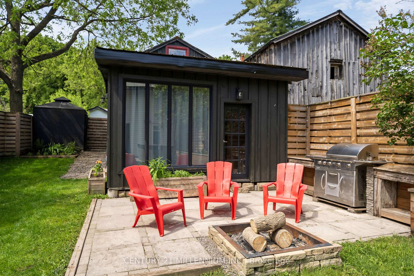
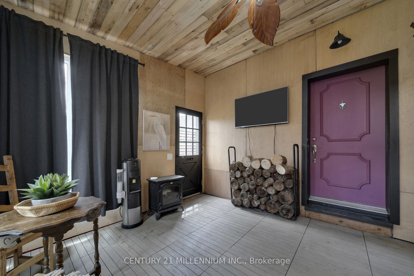
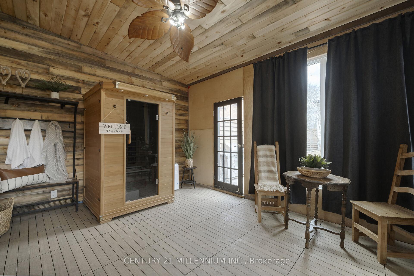
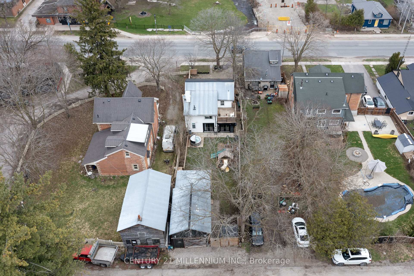
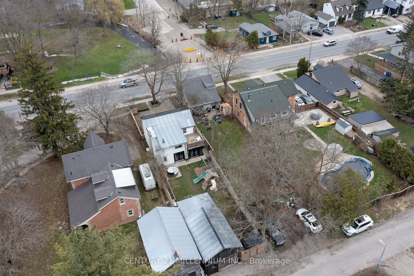
Every now and then, a true gem appears before your eyes, laced in history, and now upgraded with stylish design and unique features. Built in 1843 this stately old girl has not only stood the test of time, but she has grown and transformed with every owner with the current owners creating an efficient masterpiece. 3 beds, plus a cute little nursery and 2 stunning baths, with the enormous benefit of being zoned MU (mixed use) so some commercial use is allowed while you live and enjoy. Large gourmet kitchen has been renovated to marry functionality with style, so the kids can do their homework at the island while you cook dinner. The partial basement offers your butler's pantry with built in wine cellar and food storage. Custom cabinetry throughout the home, plus heated tile floor on main floor and second floor bathroom and high efficiency heating and cooling powered by an on-demand boiler and air-max system. Everything has been done to maximize efficiency and save utility costs. Spray foam insulation and metal roof. The exposed original beams and live edge island bring warmth and memories of simpler times. Wait, it gets better! The party barn in the back is home to just that, a party waiting to happen! Complete with pellet stove and workshop, the party begins. Or, make use of this footprint for that mixed use feature or just set up your office with the built-in shelving. The backyard is fully fenced with custom horizontal fencing, perennials, a hot tub and firepit. Bordering the very charm of Main Street, with schools, arena and brand new 4 story library in walking distance. An easy 35 minute commute to the GTA or 15 minutes to the GO train. Make your next move into a part of Erin's history.
Key Facts & Features
Property Costs
- Annual Property Tax Amount
- $3,960
- Land Transfer Tax Fee
- $16,455
- Basement Type
- Partial Basement, Unfinished
Interior Features
- Laundry Level
- Upper Level
- Interior Extras
- Built-In Oven, Carpet Free, On Demand Water Heater, Water Softener
- Fireplace/Stove
- No
- Elevator
- No
Exterior Features
- Exterior Extras
- Deck, Hot Tub, Porch
- Pool
- None
- Property Features
- Fenced Yard, Level, Library, Park, School Bus Route
- Other Structures
- Storage, Out Buildings, Fence - Full
Building
- Building Type
- Detached
- Building Style
- 2-Storey
- Approx Age
- 100+
Construction
- Exterior Finish
- Vinyl Siding
- Roof
- Metal
- Foundation Details
- Stone
- Special Designation
- Unknown
Lot
- Lot Front
- 33.00 ft
- Lot Shape
- Rectangular
Inclusions
- Inclusions
- Fridge (As Is), Oven, Gas Stovetop, Dishwasher, Microwave, Bar Fridge, Freezer, Washer & Dryer, Electric Fireplace, All ELF's, All Blinds, Window Coverings, Curtains, Sheers and Hardware, TV Mounts in Living Room and Auxilliary Building, Shelving Units in Auxilliary Building, Doorbell Camera, Firepit, Kids Play Structure, Garden Shed (As Is)
Exclusions
- Exclusions
- Televisions, Sauna, BBQ, Patio Furniture, Hot Tub
Parking & Garages
- Garage Type
- None
- Garage Spaces
- 0
- Parking Spaces
- 3
- Total Garage And Parking Spaces
- 3
Heating & Cooling
- Heat Source
- Gas
- Heat Type
- Forced Air
- Air Conditioning
- Central Air
- Water
- Municipal
- Sewers
- Septic
- Natural Gas
- Yes
- Hydro
- Yes
- Cable
- No
- Telephone
- Available
- Bedrooms
- 3
- Washrooms
- 2
- Kitchens
- 1
Room sizes
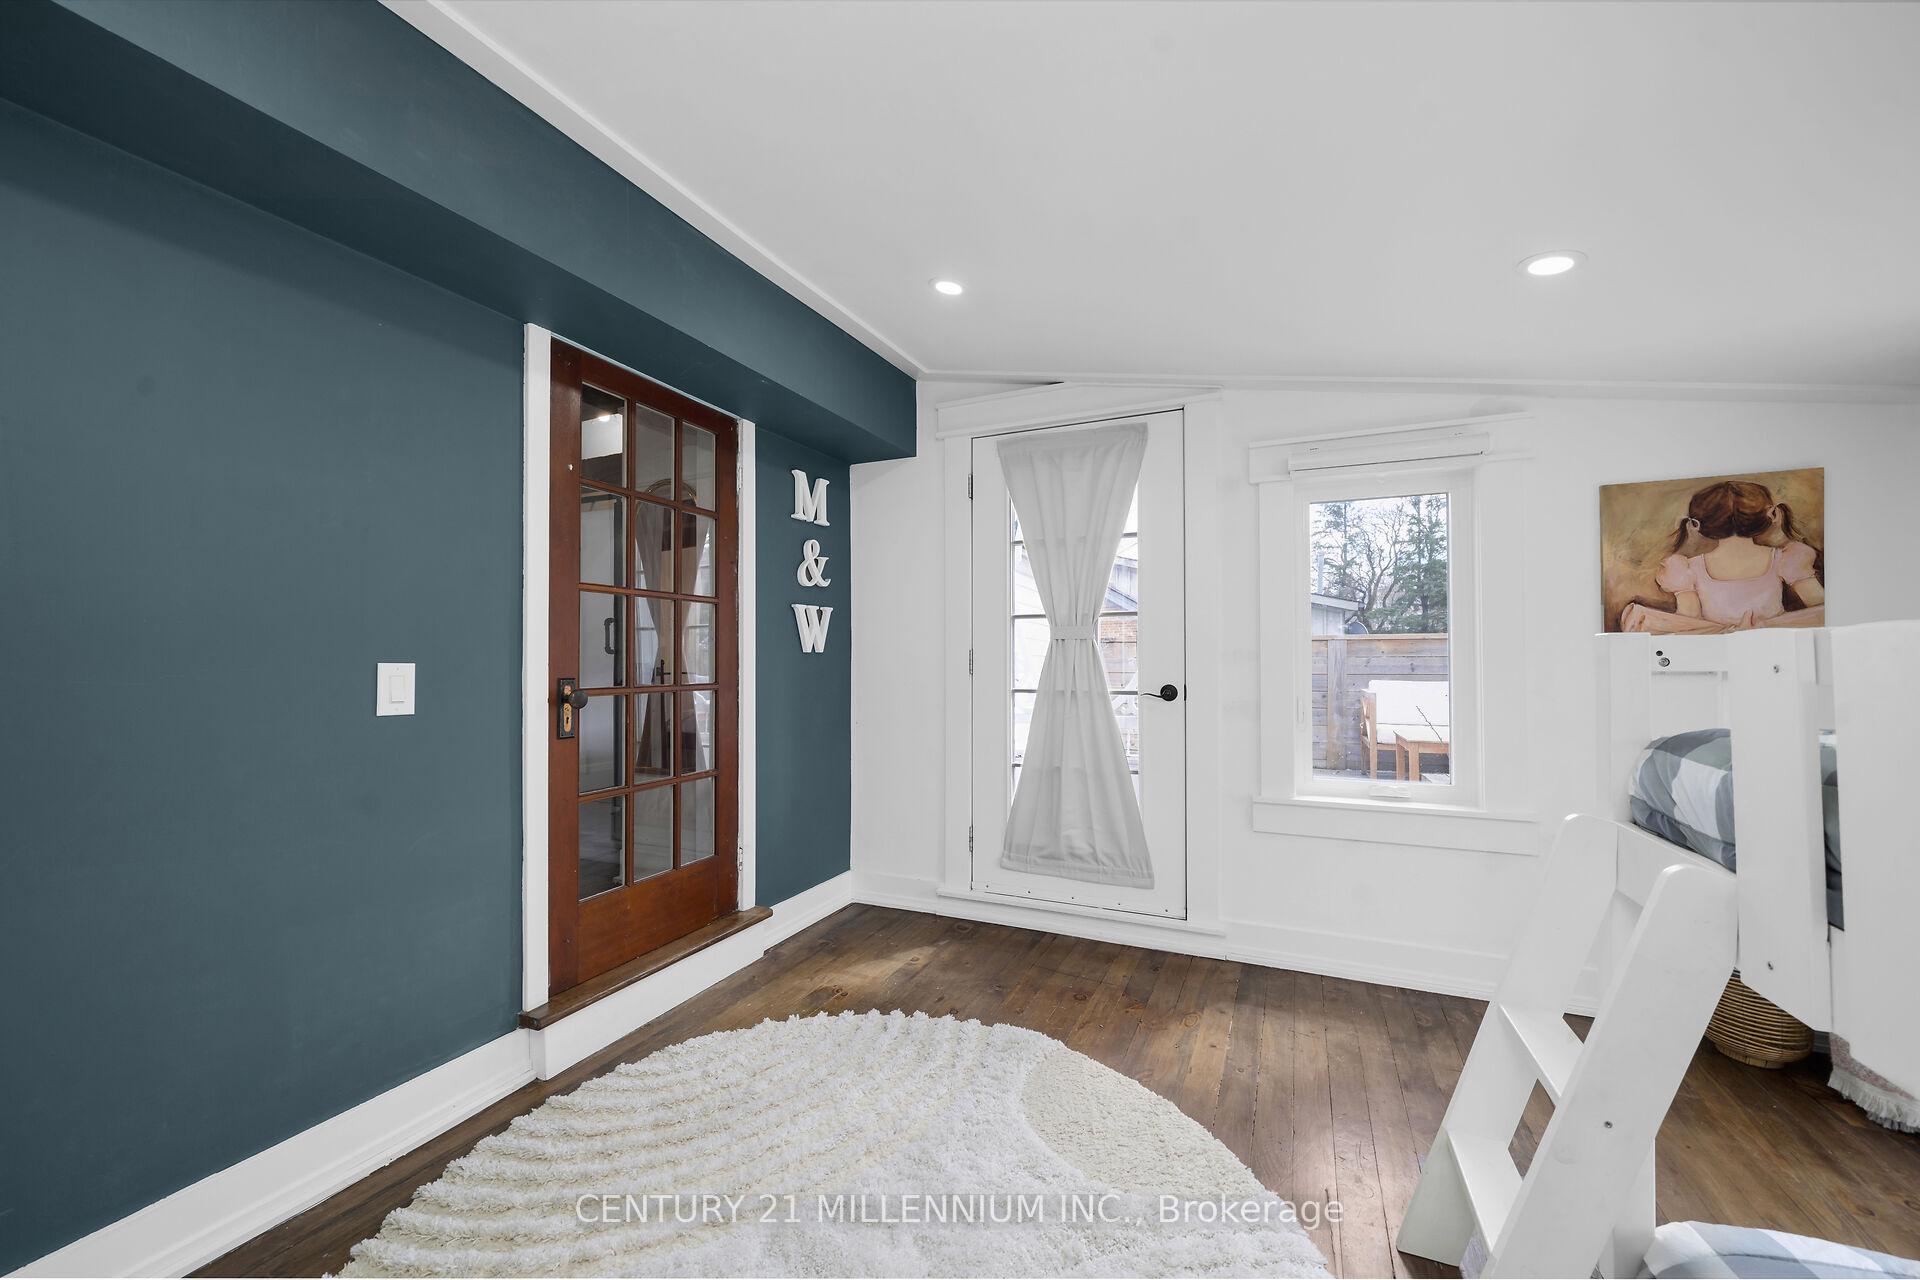
- Bedroom 2—Second level, Hardwood Floor, Window, B/I Shelves
- Living Room—Main level, Heated Floor, Pot Lights, B/I Shelves
- Nursery—Second level, Hardwood Floor, Window, Pot Lights
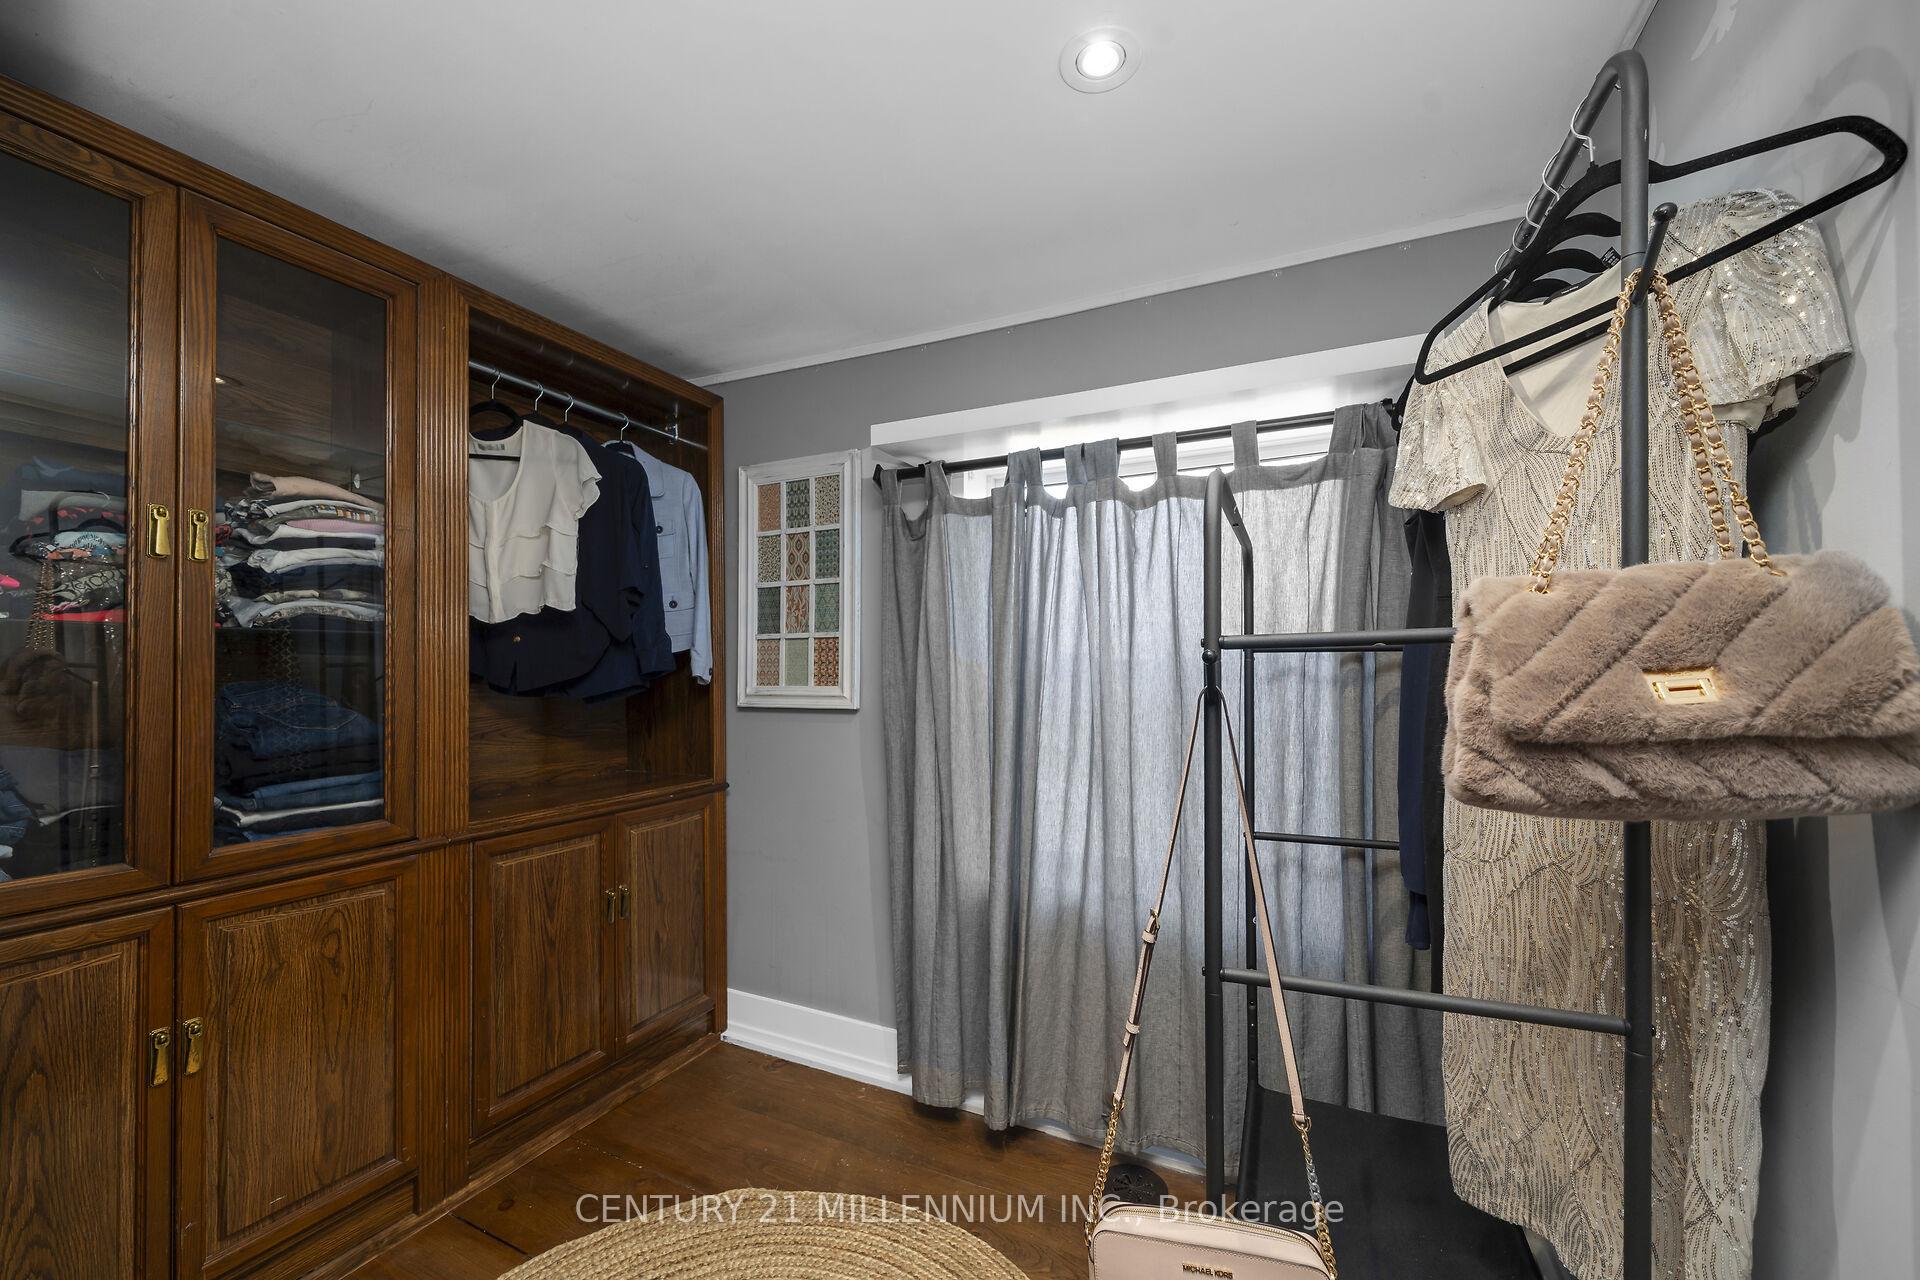
- Primary Bedroom—Second level, Hardwood Floor, Walk-In Closet(s), Combined w/Nursery
- Kitchen—Main level, Heated Floor, Centre Island, Eat-in Kitchen
- Bedroom 3—Second level, Hardwood Floor, Walk-In Closet(s), Pot Lights
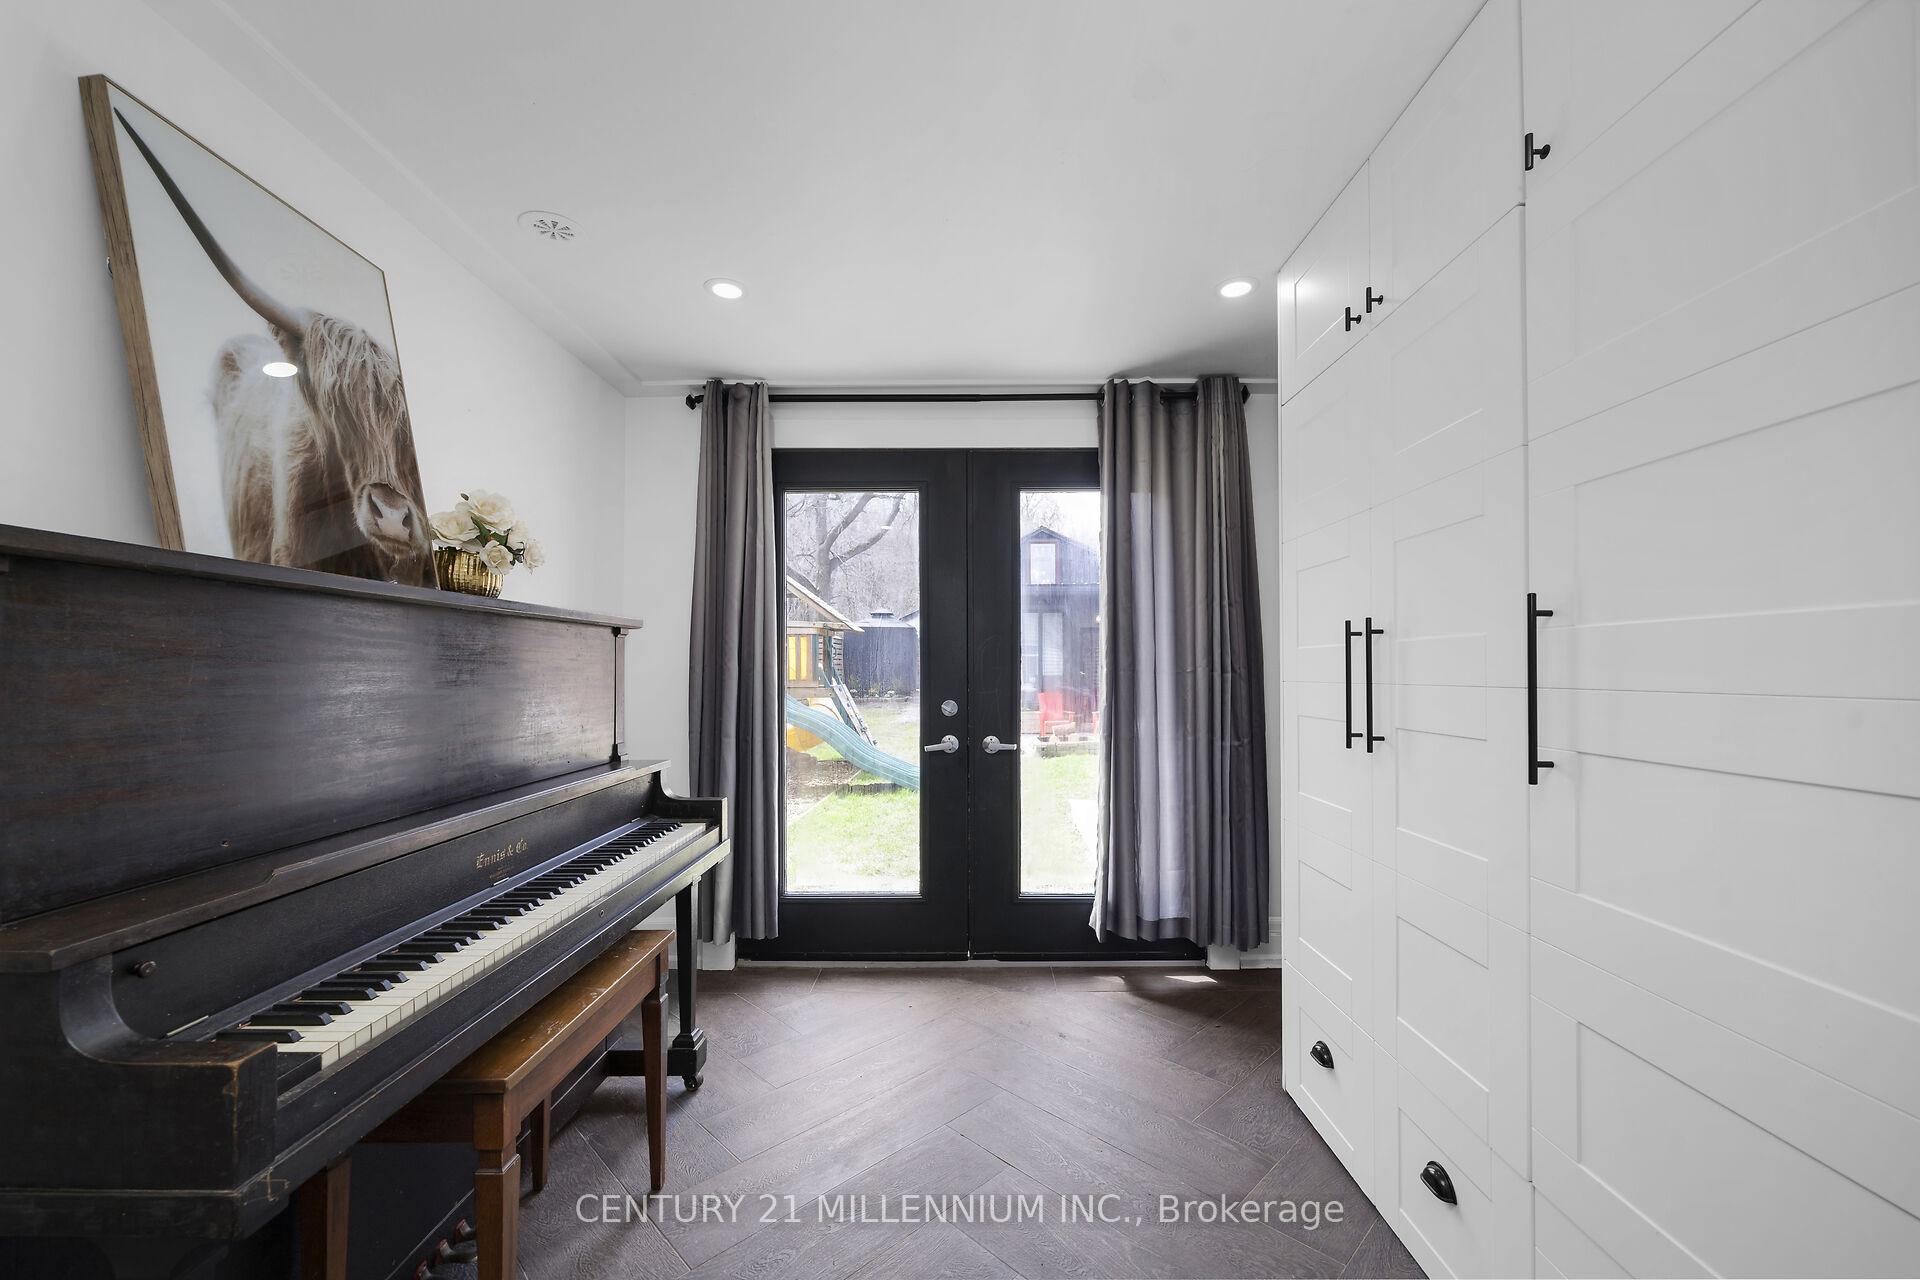
- Mud Room—Main level, Heated Floor, B/I Shelves, Walk-Out
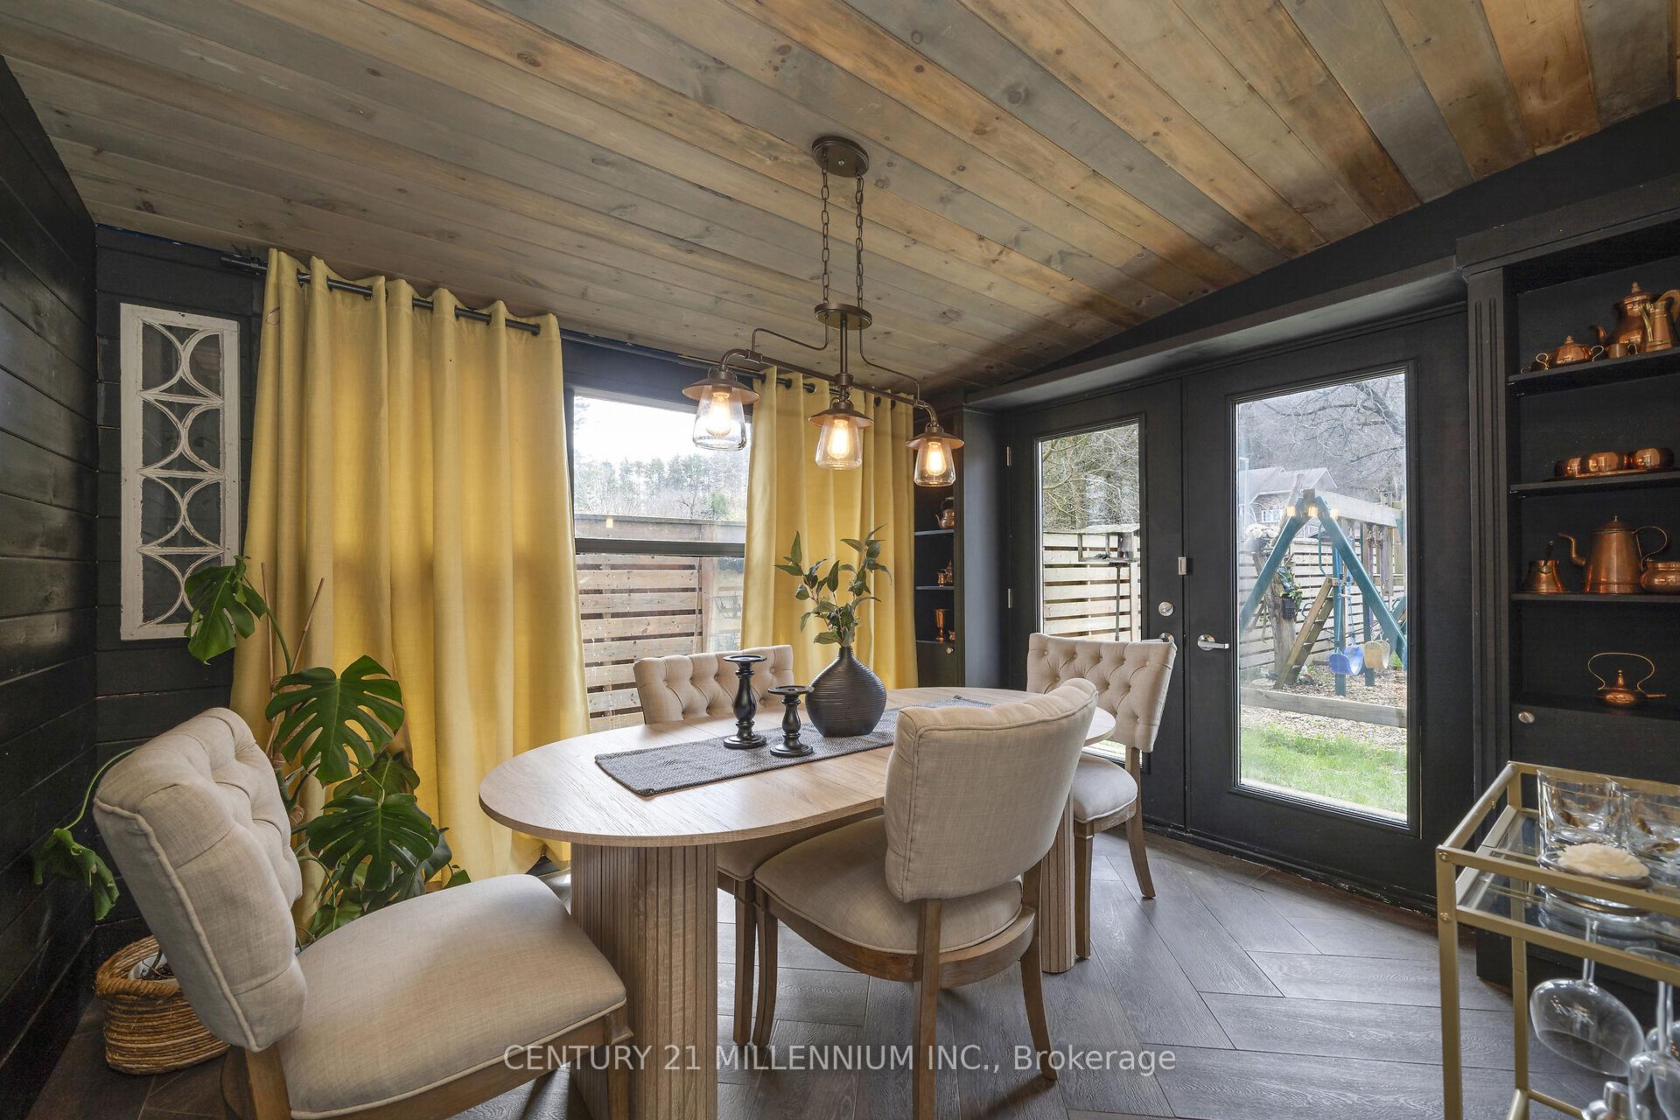
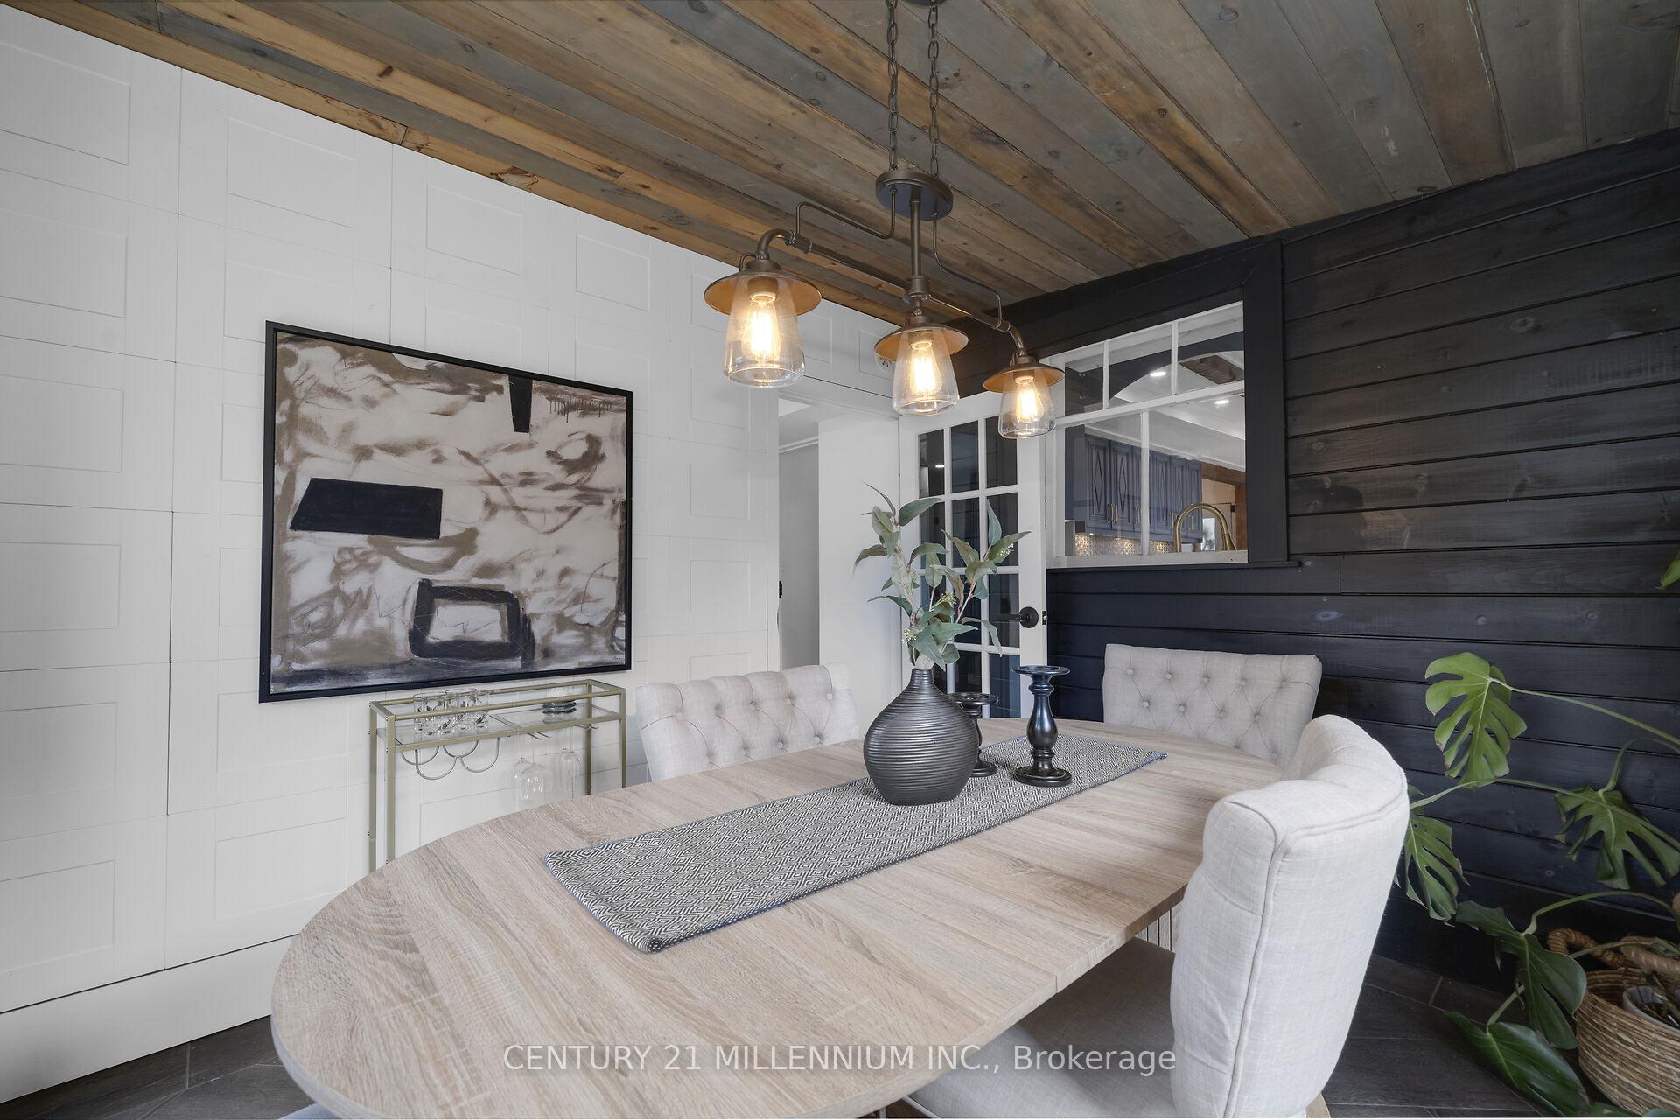
- Dining Room—Main level, Heated Floor, Window, Walk-Out
- Other—Lower level, Unfinished, Concrete Floor, B/I Shelves
Washrooms
- 3-piece, Main
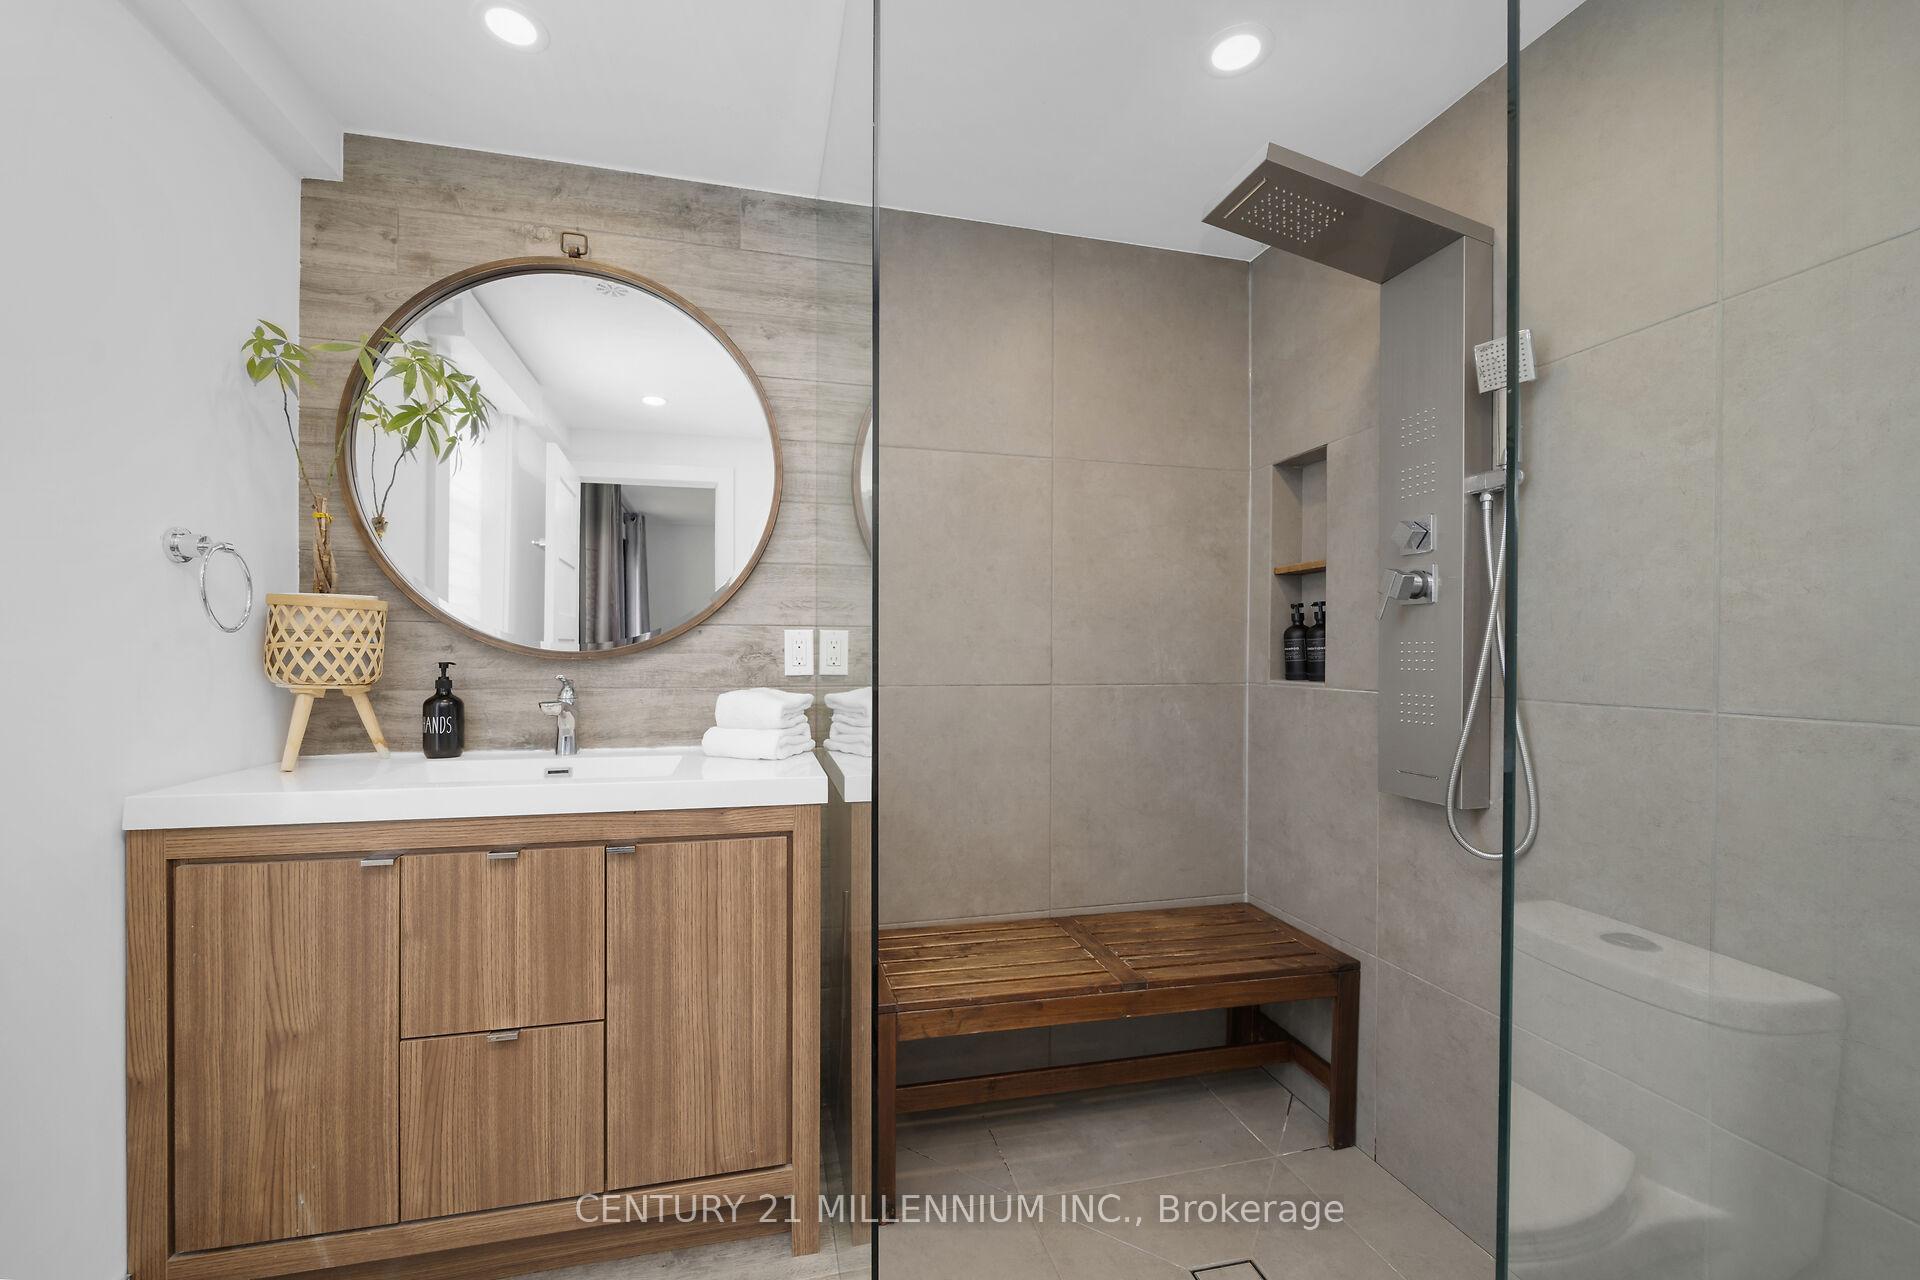
- 4-piece, Second
- Municipality
- Erin
- Neighbourhood
- Erin
- Main cross streets
- 124 and Main Street
- Directions
- Wellington Rd 124 and Main Street
- MLS® number
- X13713678
- Data source
- Toronto Regional Real Estate Board
- Listed on
- 2026-08-26
- Updated on
- 2026-10-16
- Days on market
- 52 days
- Possession type
- Flexible
- Co-op commission
- 2.5% + HST
- Seller
- Listed by
- Century 21 Millennium Inc.
Home Market Value
Current home valuation for 34 Main Street, Erin, Erin, ON. Listed for $999,000
HOMEH Estimate
$745,000
Estimated Sales Range
$707,750 - $1,005,445
HOMEH Estimate for 34 Main Street, Erin
Calculated with a real agent's CMA method — 45+ years of experience, codified. Not an AI guess.
For the owner
Is this your home? Track its value.
Get this home's HOMEH Estimate by email once a month, with how many homes are for sale around you.
Mortgage Payment Calculator
Compare up to 4 down payment scenarios
5% on first $500K + 10% on $499,000 over $500K
$74,900
| Scenario 1 | Scenario 2 | Scenario 3 | Scenario 4 | |
|---|---|---|---|---|
−Down payment | % $ | % $ | % $ | % $ |
+CMHC insurance | $36,963 | $27,872 | $23,776 | $0 |
=Total mortgage | $961,038 | $926,972 | $872,926 | $799,200 |
Amortization | ||||
Mortgage rate | % | % | % | % |
| Payment frequency | ||||
=Mortgage payment | $4,692monthly | $4,526monthly | $4,262monthly | $3,902monthly |
Land Transfer Tax
$16,455
$16,455
Around this home
Data provided by OpenStreetMap & Fraser Institute School Rankings
Ask HOMEH
New!Hi there!
👋Text or call (416) 301-9001
Recommended for you
Based on homes you've looked at.
No recommended properties found.
Nearby similar homes
No nearby properties found.
More real estate resources
Other homes nearby
Explore this area
Nearby neighbourhoods
No nearby listings available.