

5767 Tenth Line
Erin (Rural Erin), ON N0B 1T0
- 3+1Bedrooms
- 4Bathrooms
- 2Garage
- 2000–2500Sq Ft
- $8,000Tax
- 250×253 ftLot Size
 Estimated Value:$1,390,942See Free Estimate Report

Sale & Price History for 5767 Tenth Line, Erin, Rural Erin
| Start Date | End Date | Price | Event | MLS# |
|---|---|---|---|---|
| No listing history available | ||||
Real estate boards require you to or to see the full details of this property.
*Sold prices and complete sale & price history are regulated data. Under the Trust in Real Estate Services Act, 2002 (TRESA) and the rules of the Real Estate Council of Ontario (RECO), and pursuant to the Multiple Listing Service® rules of the Canadian Real Estate Association (CREA) and the Toronto Regional Real Estate Board (TRREB), this information may be shown only to registered users who have agreed to the applicable terms of use (a Virtual Office Website, or "VOW," arrangement). HOMEH Inc., Brokerage therefore provides it to signed-in members only. Creating an account is free and takes under a minute.
About 5767 Tenth Line, Erin, Rural Erin
Summarized Description
- Custom-built home on 1.44 landscaped acres.
- Main-floor primary suite with renovated ensuite.
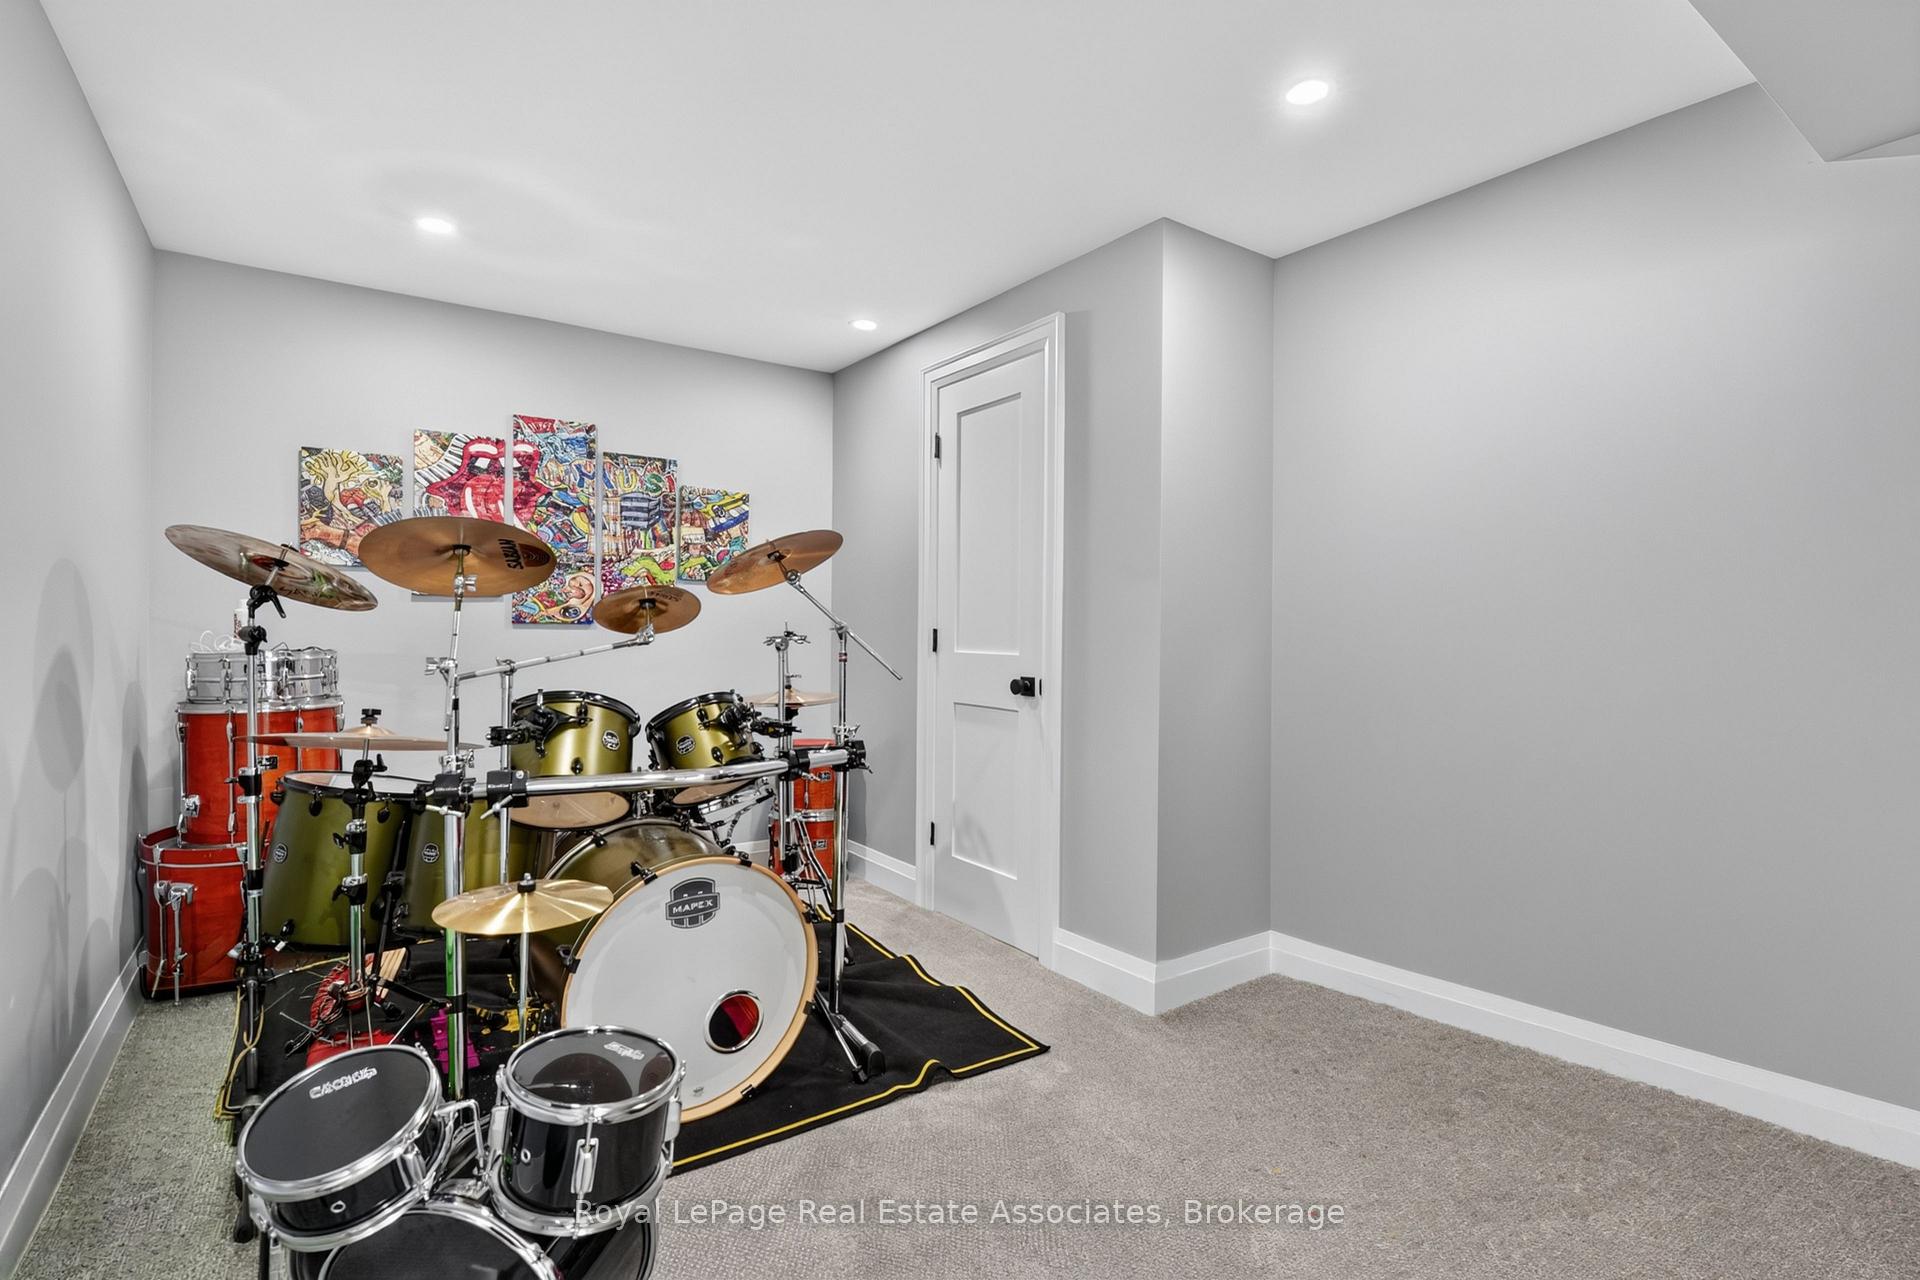
- Finished basement with soundproof music room.
- Geothermal heating for energy efficiency.
- Bright kitchen with walkout to deck.
- Close to shops, schools, and trails.
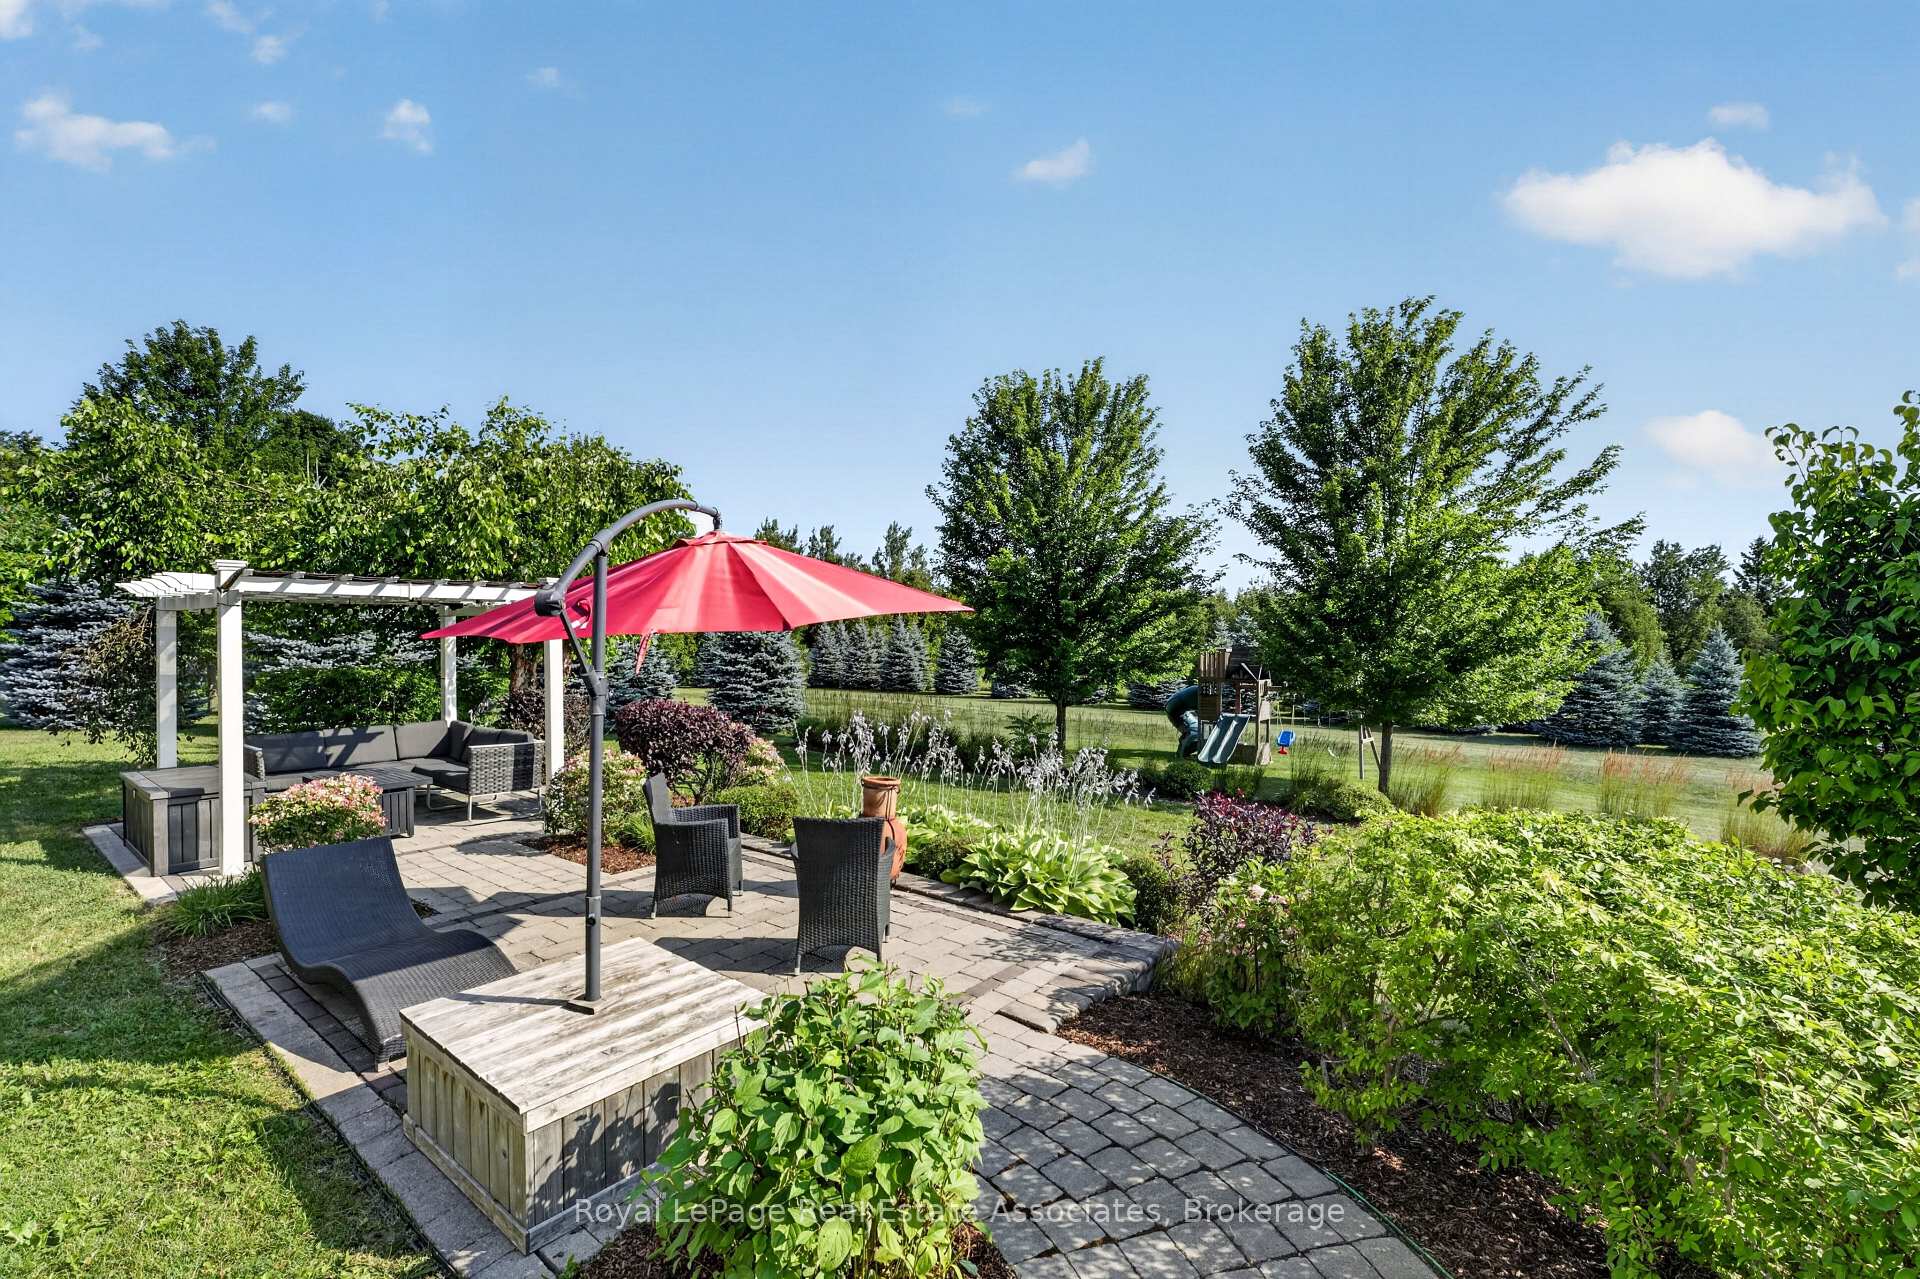
- Mature landscaping offers privacy and space.
- Flexible layout accommodates all life stages.
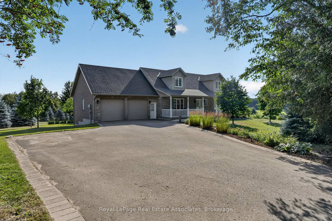
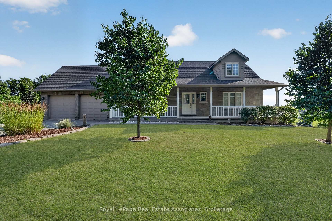
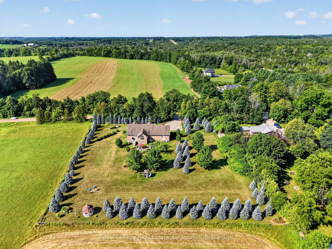
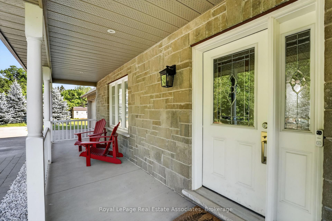
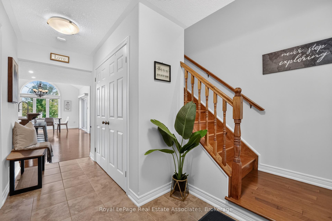
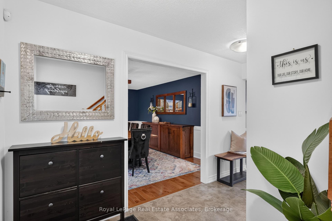
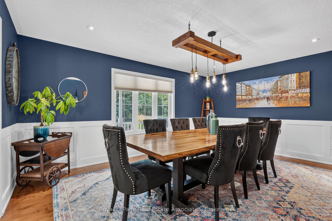
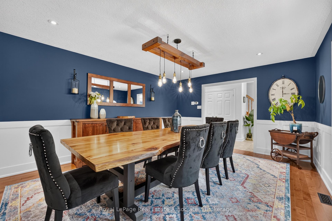
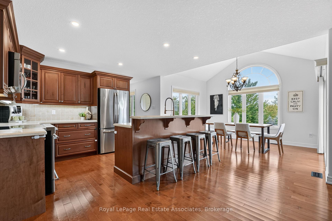
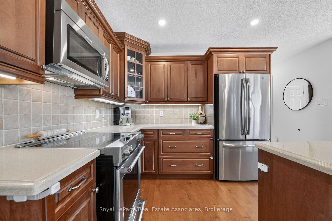
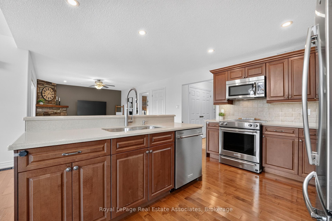
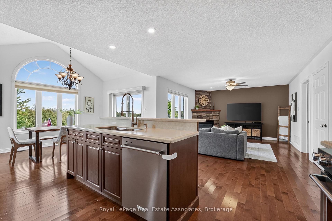
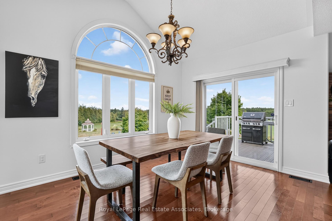
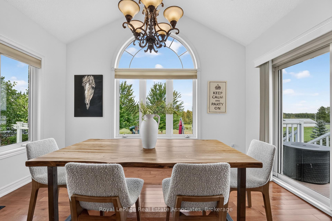
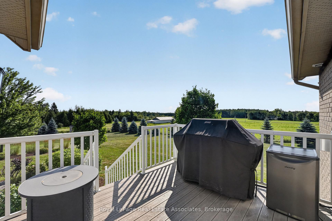
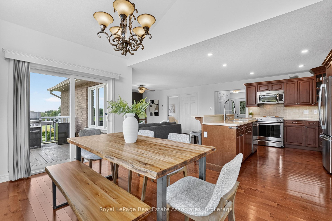
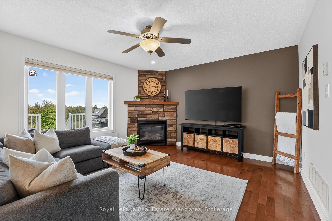
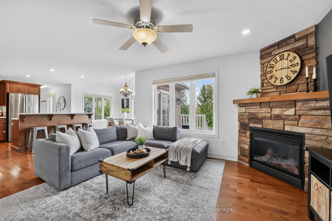
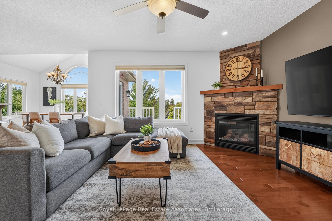
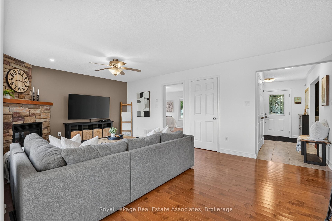
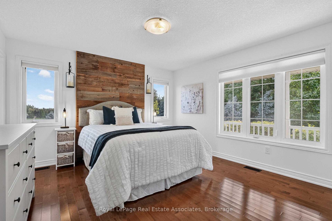
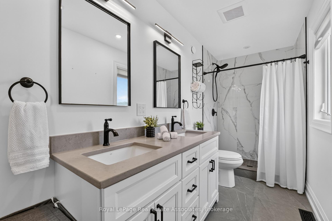
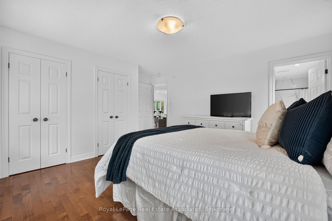
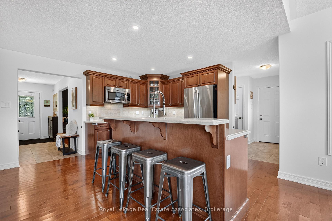
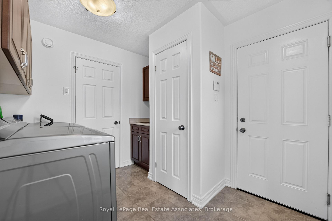
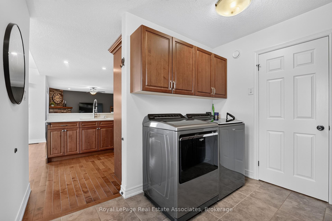
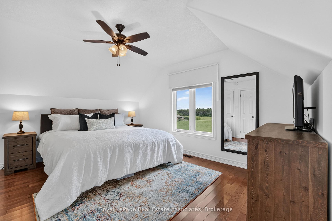
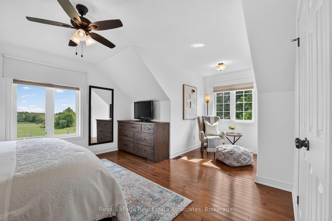
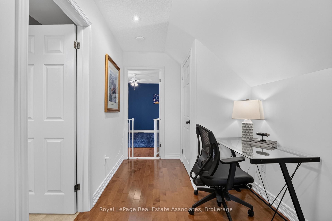
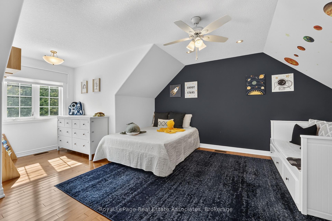
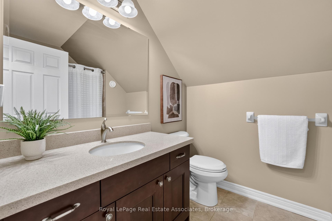
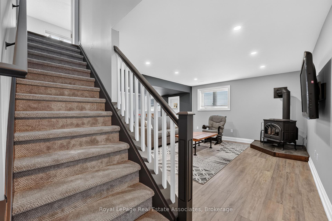
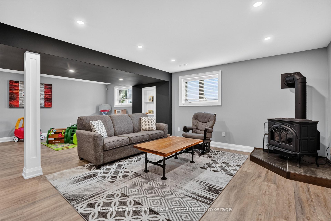
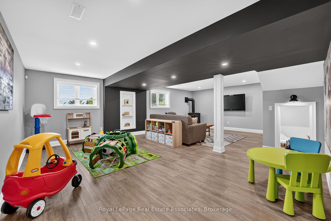
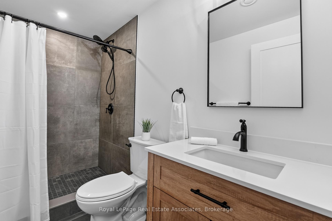
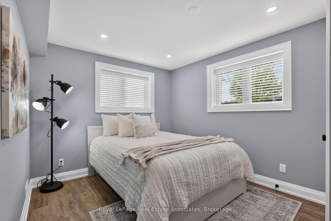
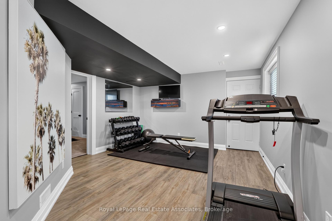
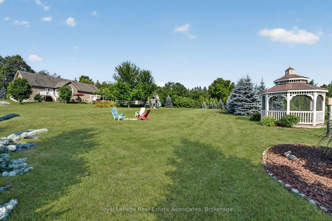
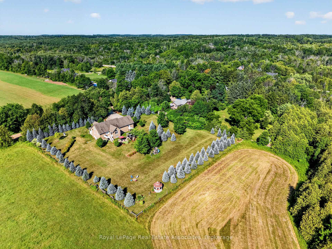
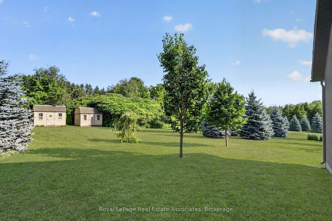
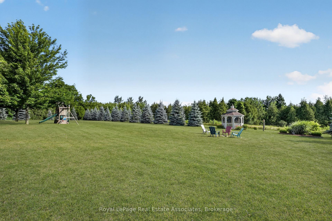
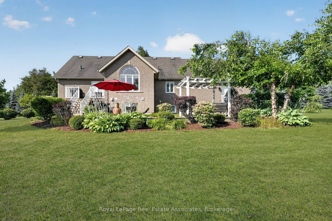
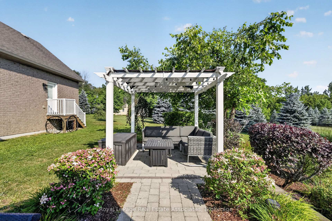
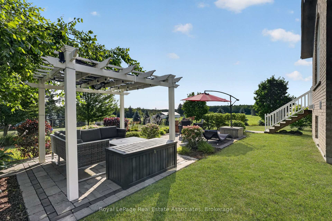
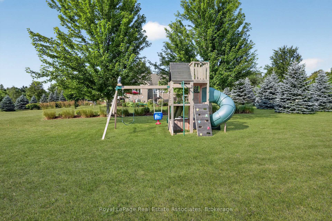
What if your next home could also be the one you stay in forever? Welcome to 5767 Tenth Line in Erin. A custom-built, 1.5-storey home set on 1.44 beautifully landscaped acres. Built in 2012, this thoughtfully designed home offers 3+1 bedrooms, four bathrooms and a versatile layout that can accommodate every stage of life. The main-floor primary suite makes everyday living effortless and features a recently renovated ensuite with heated floors. At the heart of the home, the bright eat-in kitchen is surrounded by large windows overlooking the property and offers a walkout to the composite deck, complete with a propane BBQ line. Conveniently located nearby are the main-floor laundry, a two-piece bathroom and access to the spacious garage. The inviting living room is open to the rest of the main floor and anchored by a cozy fireplace, while the generous dining room offers exceptional flexibility, creating an impressive space for entertaining or use it as an additional family room. Upstairs, two charming bedrooms with vaulted ceilings share a four-piece bathroom. Renovated with permits, the finished basement provides an entirely new level of living space. Large windows create a bright, above-grade feel, while a second fireplace, guest bedroom, brand-new three-piece bathroom with heated floors and soundproof music room make it ideal for extended family, overnight guests or creative pursuits. The basement also offers a separate entrance through the garage. Outside, mature landscaping and expansive green space provide plenty of room to relax, entertain and enjoy the privacy of country living. Geothermal heating and cooling deliver year-round comfort and energy efficiency. All of this is located just minutes from local shops, schools, community amenities, events and spectacular trails, offering a rare combination of rural privacy and everyday convenience. Electrical: 200-amp panel, 100-amp subpanel in garage. Rough-in for EV/RV power hookup. Rough-in cable for hot tub
Key Facts & Features
Property Costs
- Annual Property Tax Amount
- $8,000
- Land Transfer Tax Fee
- $26,475
Rental Items
- Under Contract
- None
- Basement Type
- Full, Finished, Separate Entrance
Interior Features
- Laundry Level
- Main Level
- Interior Extras
- Primary Bedroom - Main Floor, Water Treatment, Water Heater Owned
- View
- Forest, Garden, Trees/Woods
- Fireplace/Stove
- Yes
- Fireplace Features
- Living Room, Rec Room, Propane
- Elevator
- No
Exterior Features
- Exterior Extras
- Deck, Landscaped, Lighting, Privacy, Porch Enclosed
- Pool
- None
- Property Features
- Greenbelt/Conservation, Ravine, Rec./Commun.Centre, Golf, Wooded/Treed
Building
- Building Type
- Detached
- Building Style
- 1 1/2 Storey
- Approx Age
- 6-15
Construction
- Exterior Finish
- Brick, Stone
- Roof
- Asphalt Shingle
- Foundation Details
- Poured Concrete
- Special Designation
- Unknown
Lot
- Lot Front
- 250.00 ft
- Lot Depth
- 252.52 ft
Inclusions
- Inclusions
- Fridge, stove, dishwasher, microwave, clothes washer, clothes dryer, reverse osmosis, UV water filtration system.
Parking & Garages
- Garage Type
- Attached
- Garage Spaces
- 2
- Parking Spaces
- 8
- Total Garage And Parking Spaces
- 10
Heating & Cooling
- Heat Source
- Other
- Heat Type
- Forced Air
- Air Conditioning
- Central Air
- Water
- Well
- Sewers
- Septic
- Natural Gas
- Available
- Hydro
- Available
- Cable
- Available
- Telephone
- Available
- Bedrooms
- 3 + 1
- Washrooms
- 4
- Kitchens
- 1
- Family / bonus room
- Yes
Room sizes
- Room—
- Media Room—Basement level, Broadloom, Recessed Lighting
- Room—
- Living Room—Main level, Fireplace, Hardwood Floor, Open Concept
- Primary Bedroom—Main level, 4 Pc Ensuite, Double Closet, Window
- Den—Basement level, Broadloom, Recessed Lighting
- Utility Room—Basement level
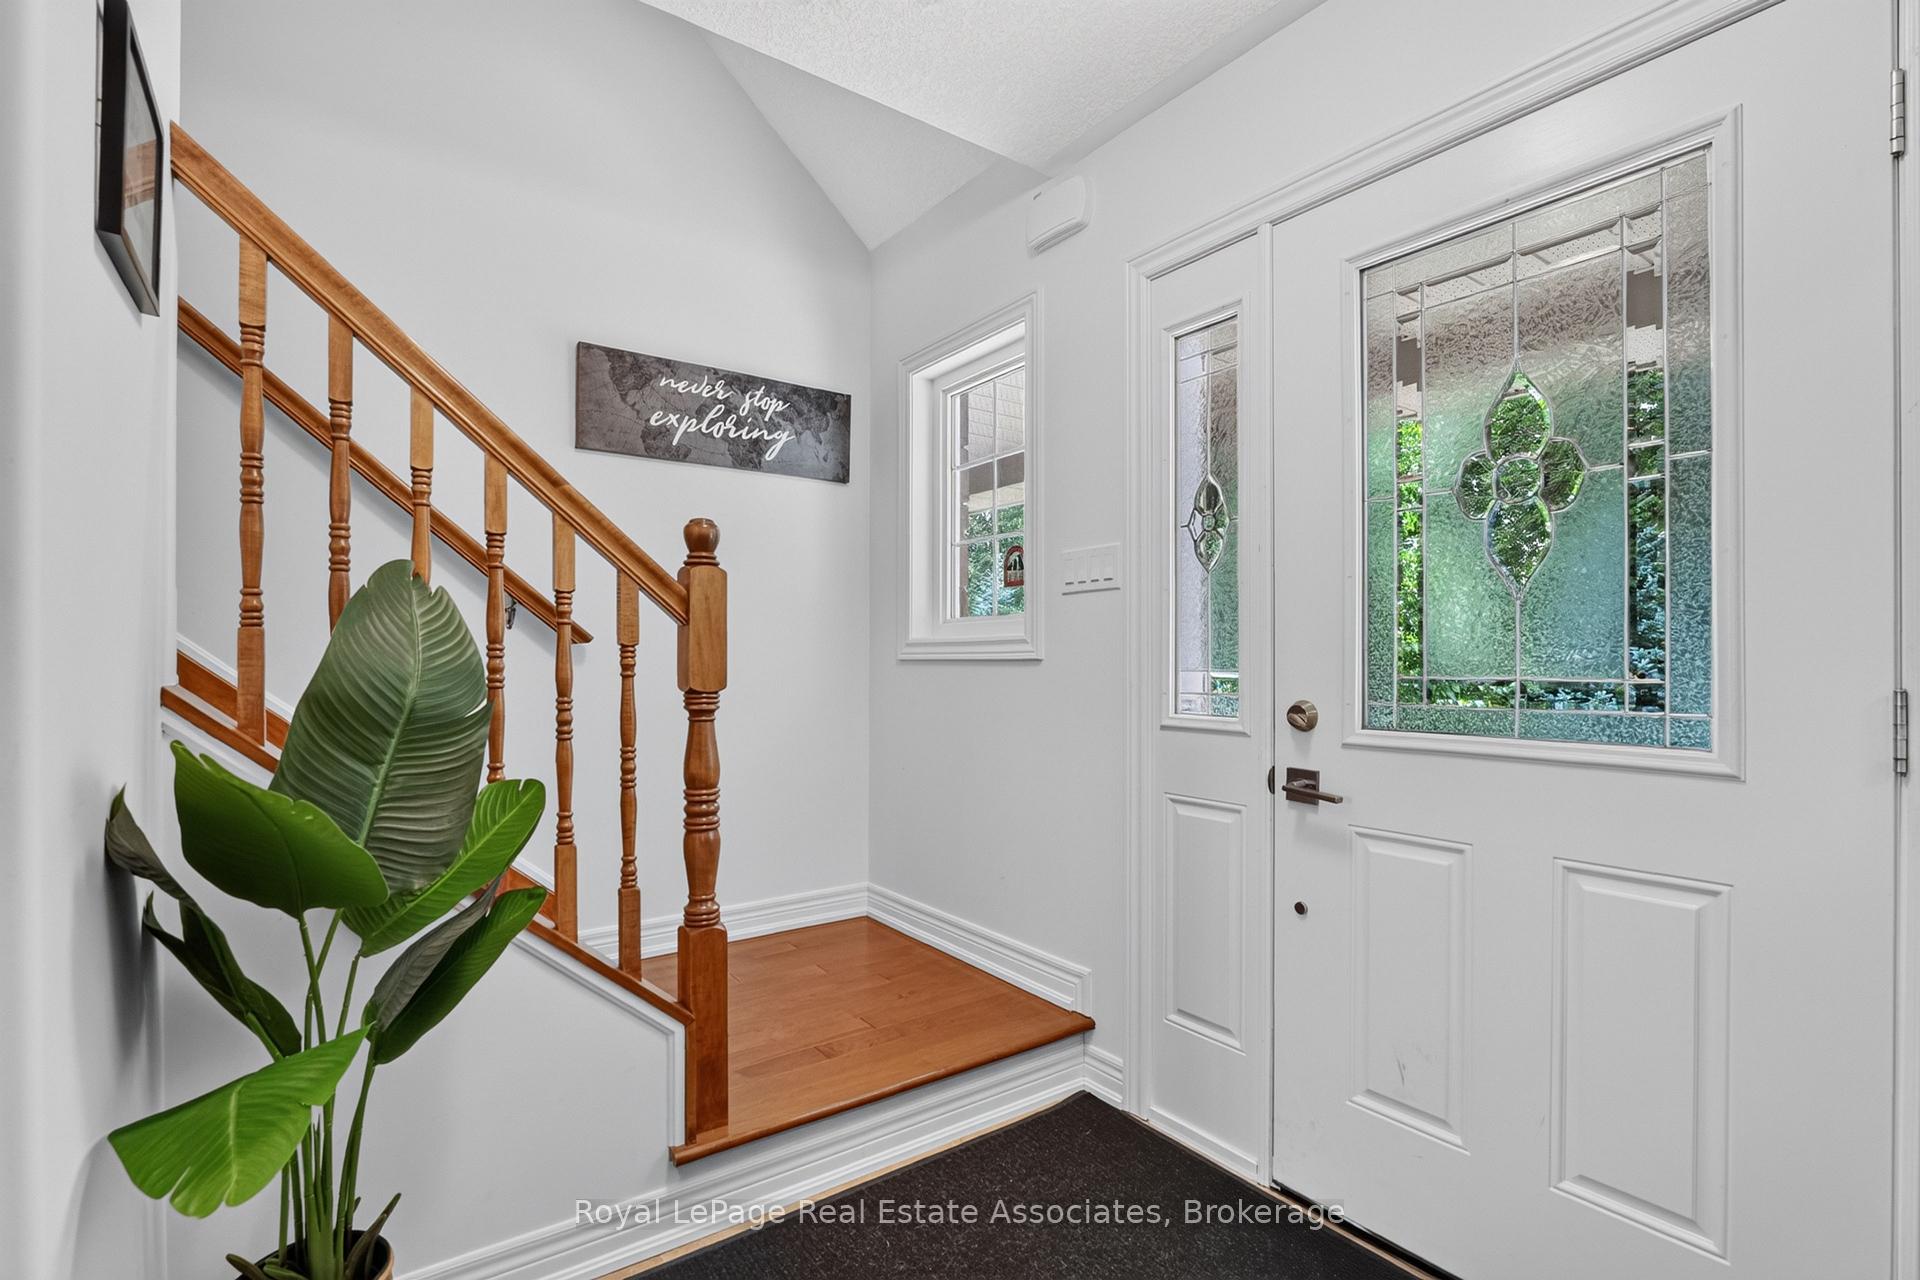
- Foyer—Main level, Closet, Tile Floor, Window
- Laundry—Main level, 2 Pc Bath, Access To Garage, Tile Floor
- Recreation—Basement level, 3 Pc Bath, Fireplace, Recessed Lighting
- Breakfast—Main level, Hardwood Floor, Large Window, W/O To Deck
- Dining Room—Main level, Hardwood Floor, Recessed Lighting, Wainscoting
- Kitchen—Main level, Eat-in Kitchen, Granite Counters, Stainless Steel Appl
- Bedroom 2—Second level, Closet, Window, Vaulted Ceiling(s)
- Bedroom 3—Second level, Closet, Window, Vaulted Ceiling(s)
- Bedroom 4—Basement level, Closet, Vinyl Floor, Window
Washrooms
- 2-piece, Main
- 4-piece, Main
- 4-piece, Second
- 3-piece, Basement
- Municipality
- Erin
- Neighbourhood
- Rural Erin
- Main cross streets
- Wellington Rd 124 / 10th Line
- Zoning
- A
- Directions
- Wellington Rd 124 / 10th Line
- MLS® number
- X13721958
- Data source
- Toronto Regional Real Estate Board
- Listed on
- 2026-08-28
- Updated on
- 2026-10-01
- Days on market
- 49 days
- Possession type
- Flexible
- Co-op commission
- 2.5% + HST
- Seller
- Listed by
- Royal Lepage Real Estate Associates
Home Market Value
Current home valuation for 5767 Tenth Line, Erin, Rural Erin, Erin, ON. Listed for $1,499,990
HOMEH Estimate
$1,390,942
Estimated Sales Range
$834,565 - $1,947,319
HOMEH Estimate for 5767 Tenth Line, Erin, Rural Erin
Calculated with a real agent's CMA method — 45+ years of experience, codified. Not an AI guess.
For the owner
Is this your home? Track its value.
Get this home's HOMEH Estimate by email once a month, with how many homes are for sale around you.
Mortgage Payment Calculator
Compare up to 4 down payment scenarios
5% on first $500K + 10% on $999,990 over $500K
$124,999
| Scenario 1 | Scenario 2 | Scenario 3 | Scenario 4 | |
|---|---|---|---|---|
−Down payment | % $ | % $ | % $ | % $ |
+CMHC insurance | $54,960 | $41,850 | $35,700 | $0 |
=Total mortgage | $1,428,951 | $1,391,841 | $1,310,691 | $1,199,992 |
Amortization | ||||
Mortgage rate | % | % | % | % |
| Payment frequency | ||||
=Mortgage payment | $6,977monthly | $6,796monthly | $6,399monthly | $5,859monthly |
Land Transfer Tax
$26,475
$26,475
Around this home
No schools found nearby
Data provided by OpenStreetMap & Fraser Institute School Rankings
Ask HOMEH
New!Hi there!
👋Text or call (416) 301-9001
Recommended for you
Based on homes you've looked at.
No recommended properties found.
Nearby similar homes
No nearby properties found.
More real estate resources
Other homes nearby
Explore this area
Nearby neighbourhoods
No nearby listings available.