
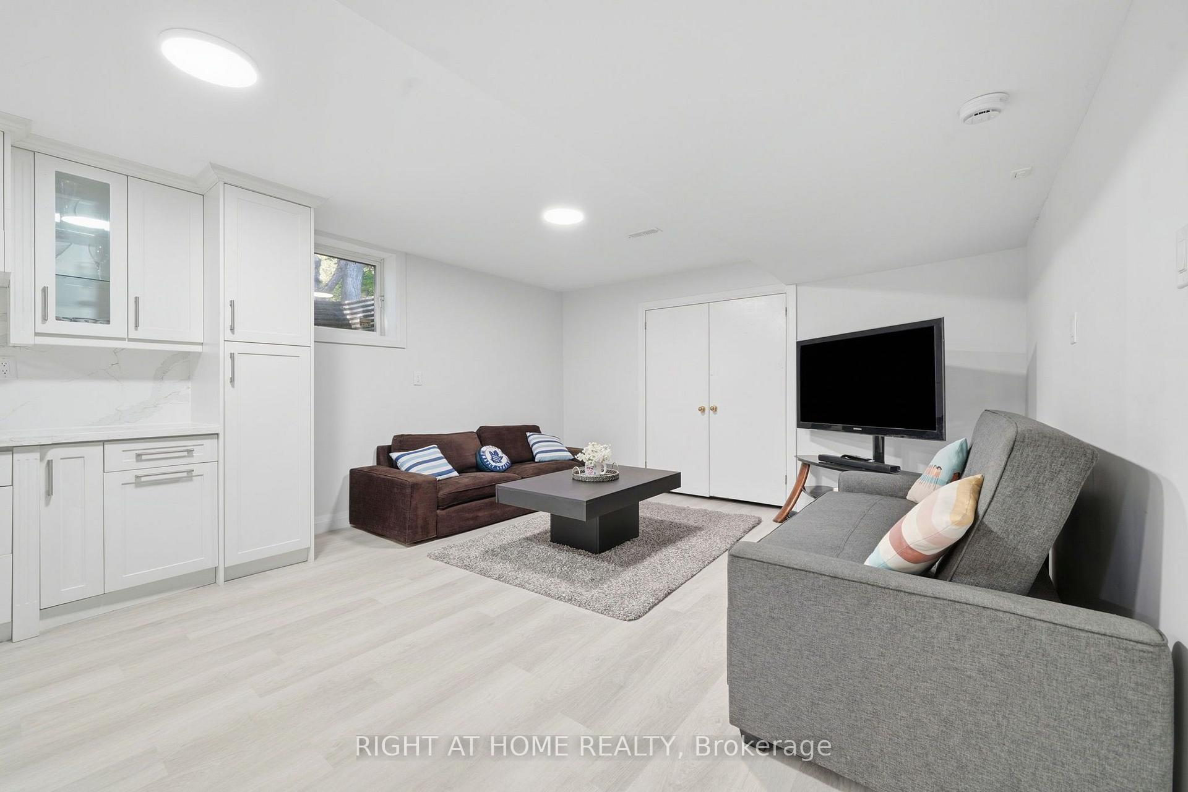
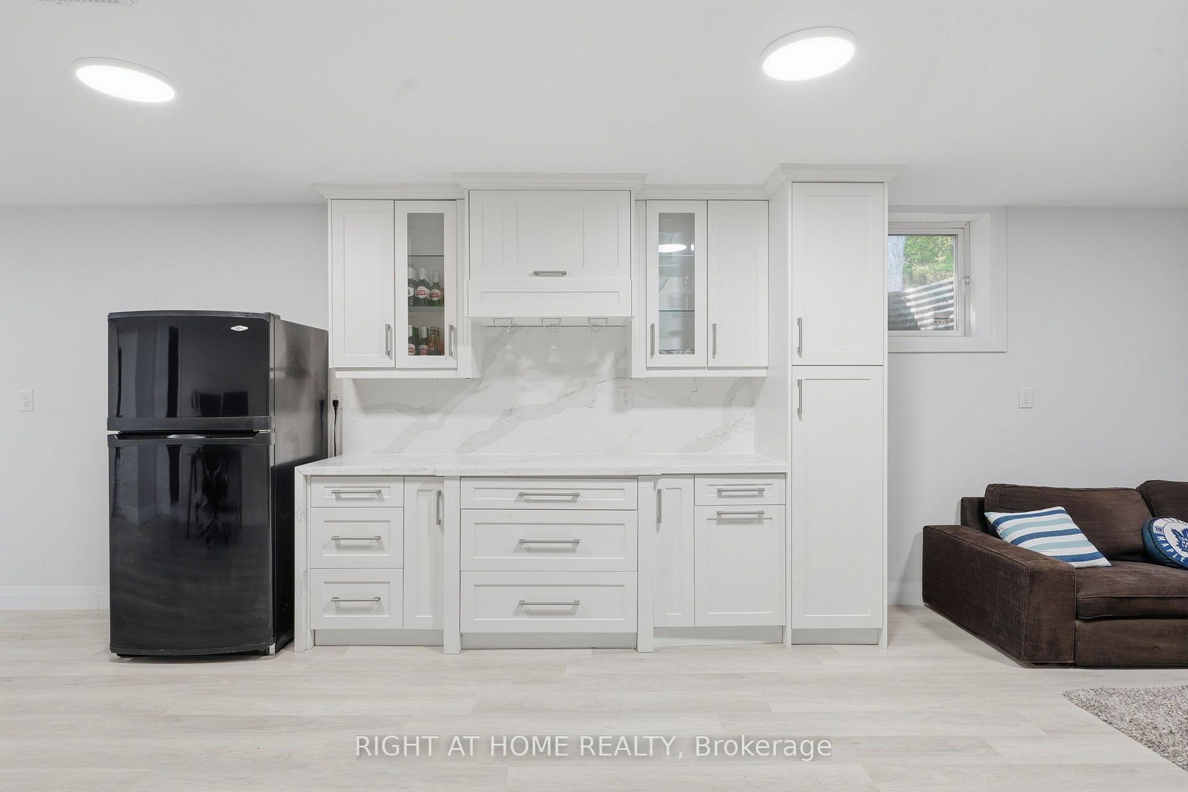
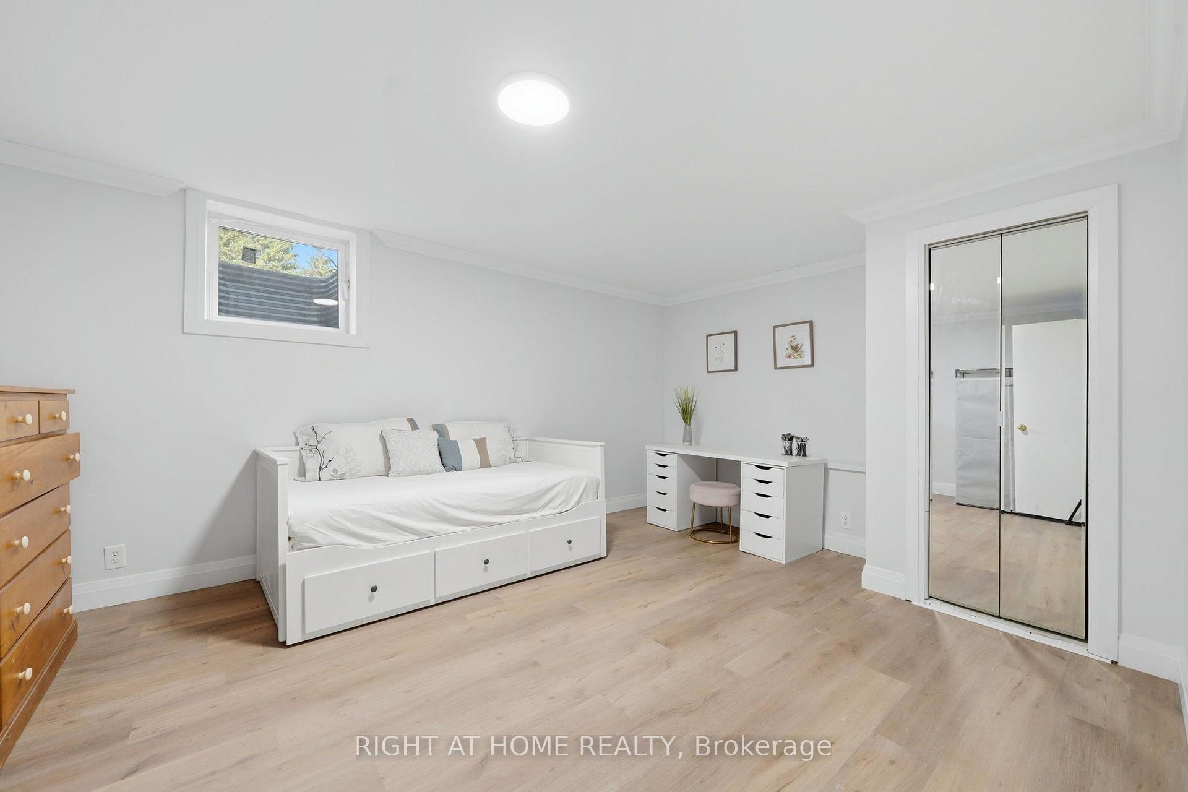
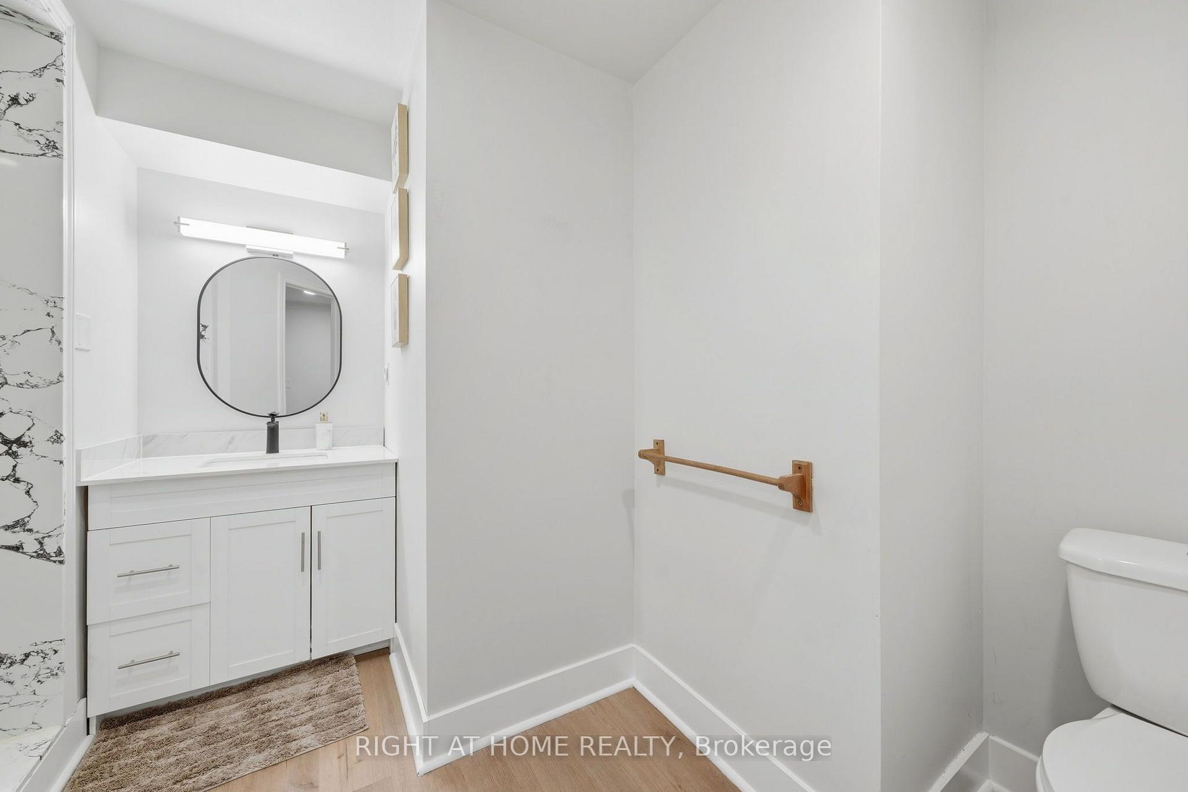
5609 4th Line
Erin (Rural Erin), ON N0B 1Z0
- 3+2Bedrooms
- 3Bathrooms
- 2Garage
- 2000–2500Sq Ft
- $4,788Tax
- 416×313 ftLot Size
 Estimated Value:$1,361,066See Free Estimate Report

Sale & Price History for 5609 4th Line, Erin, Rural Erin
| Start Date | End Date | Price | Event | MLS# |
|---|---|---|---|---|
| No listing history available | ||||
Real estate boards require you to or to see the full details of this property.
*Sold prices and complete sale & price history are regulated data. Under the Trust in Real Estate Services Act, 2002 (TRESA) and the rules of the Real Estate Council of Ontario (RECO), and pursuant to the Multiple Listing Service® rules of the Canadian Real Estate Association (CREA) and the Toronto Regional Real Estate Board (TRREB), this information may be shown only to registered users who have agreed to the applicable terms of use (a Virtual Office Website, or "VOW," arrangement). HOMEH Inc., Brokerage therefore provides it to signed-in members only. Creating an account is free and takes under a minute.
About 5609 4th Line, Erin, Rural Erin
Summarized Description
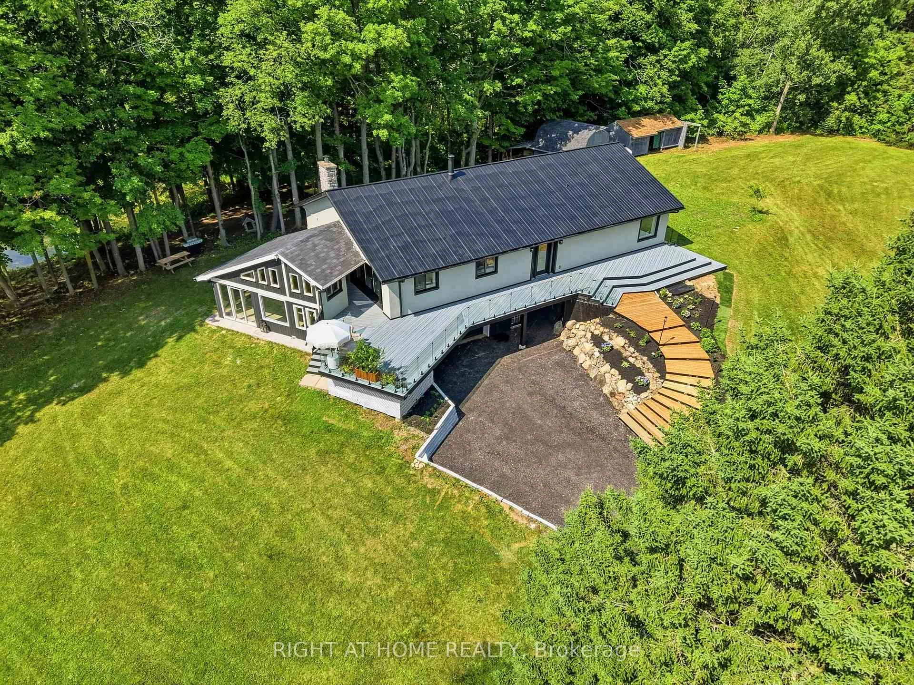
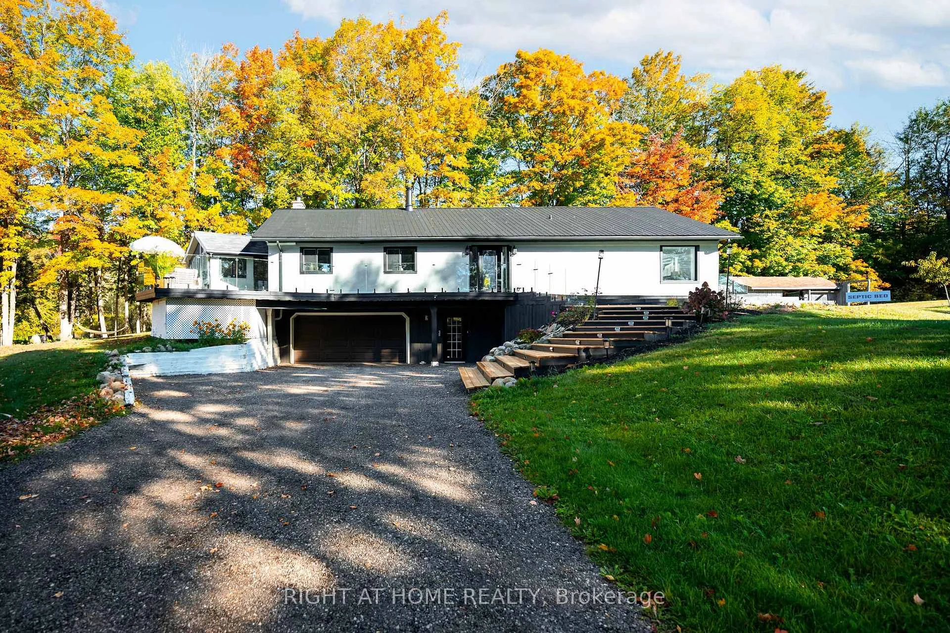
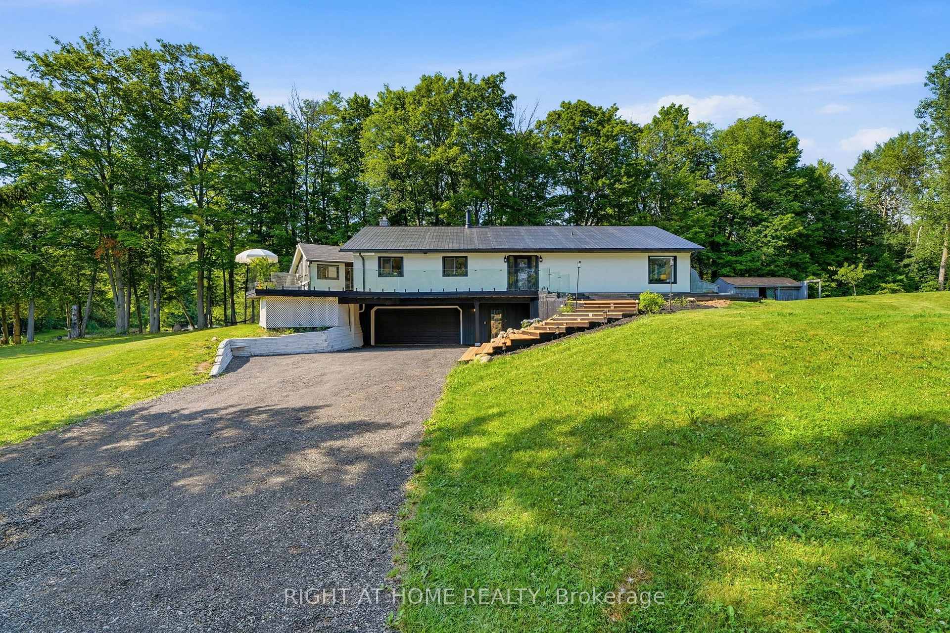
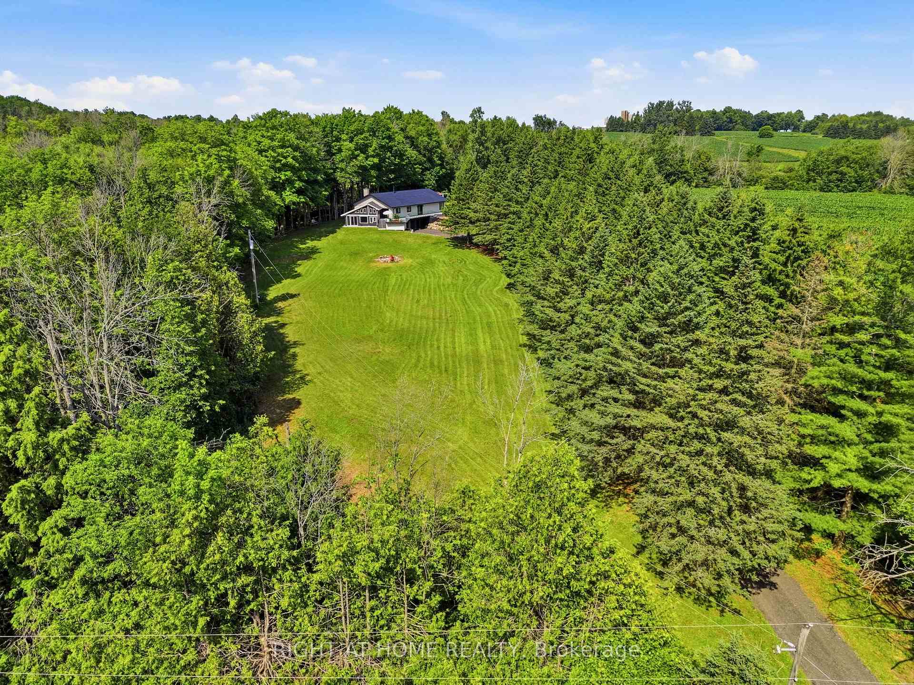
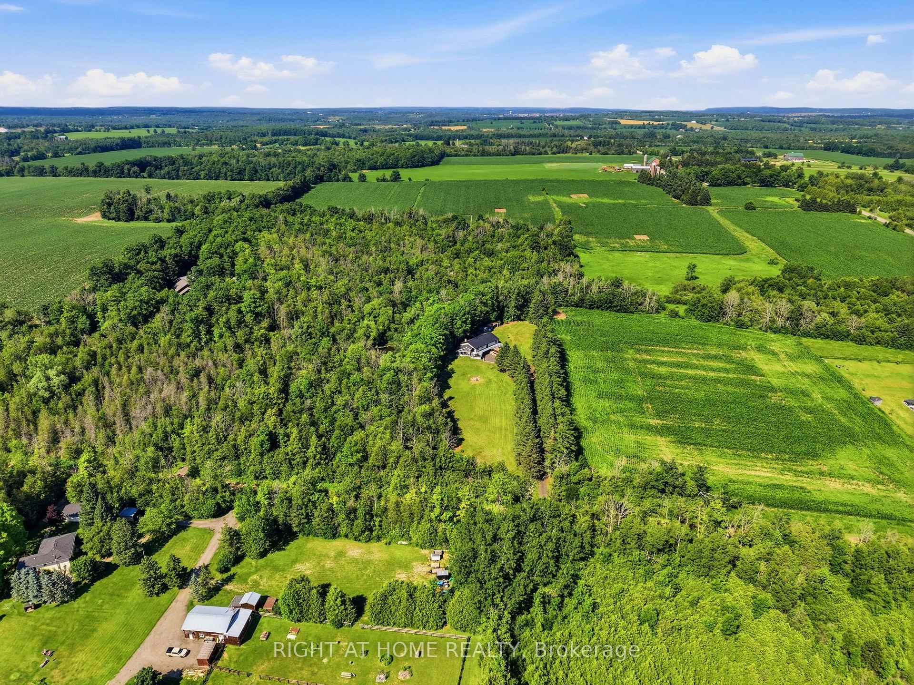
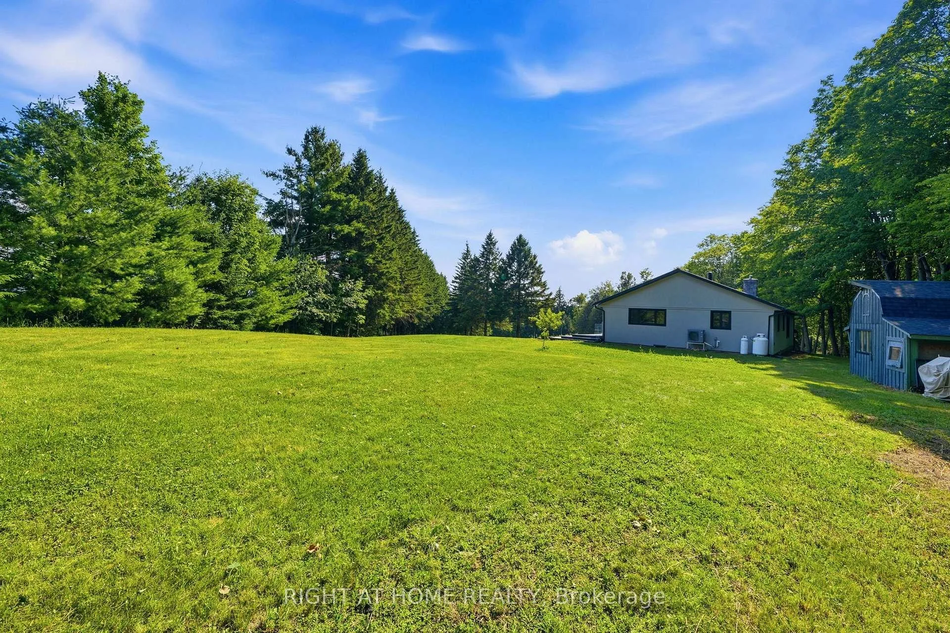
- Private retreat on 8.6 picturesque acres
- Updated 3+2 bedroom, 3 bathroom home
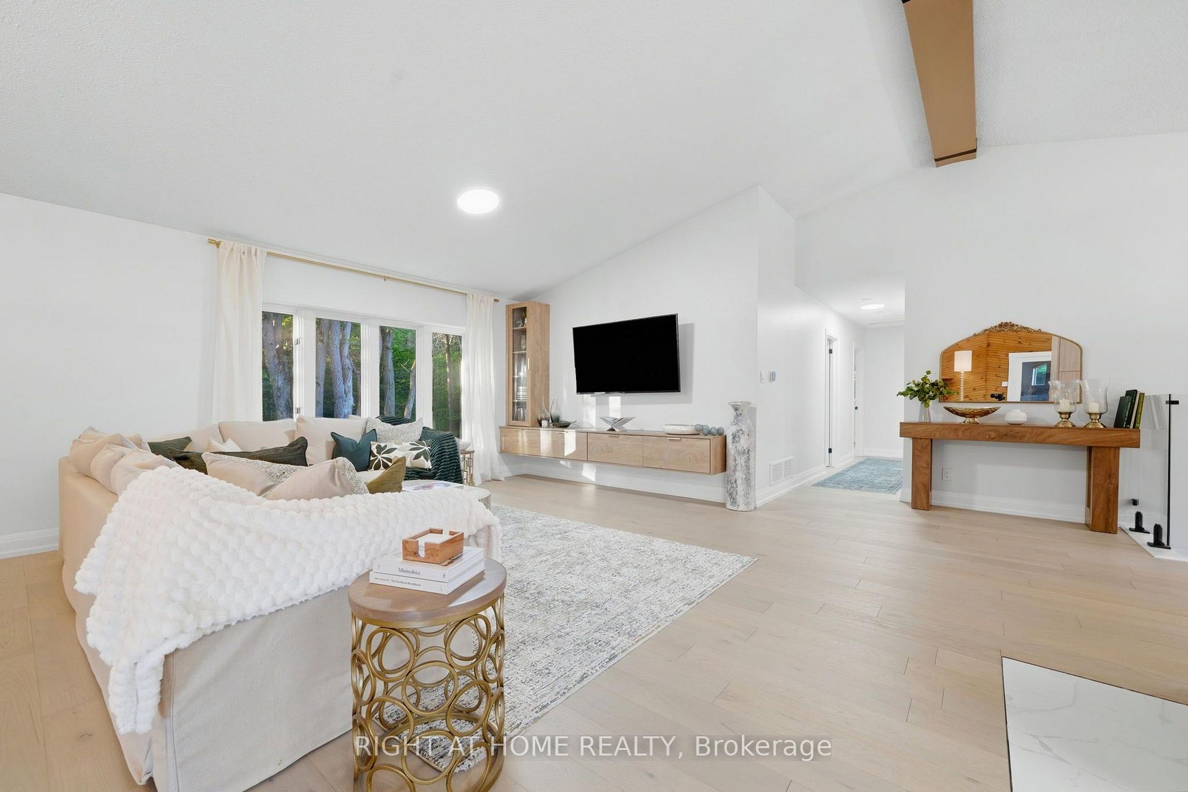
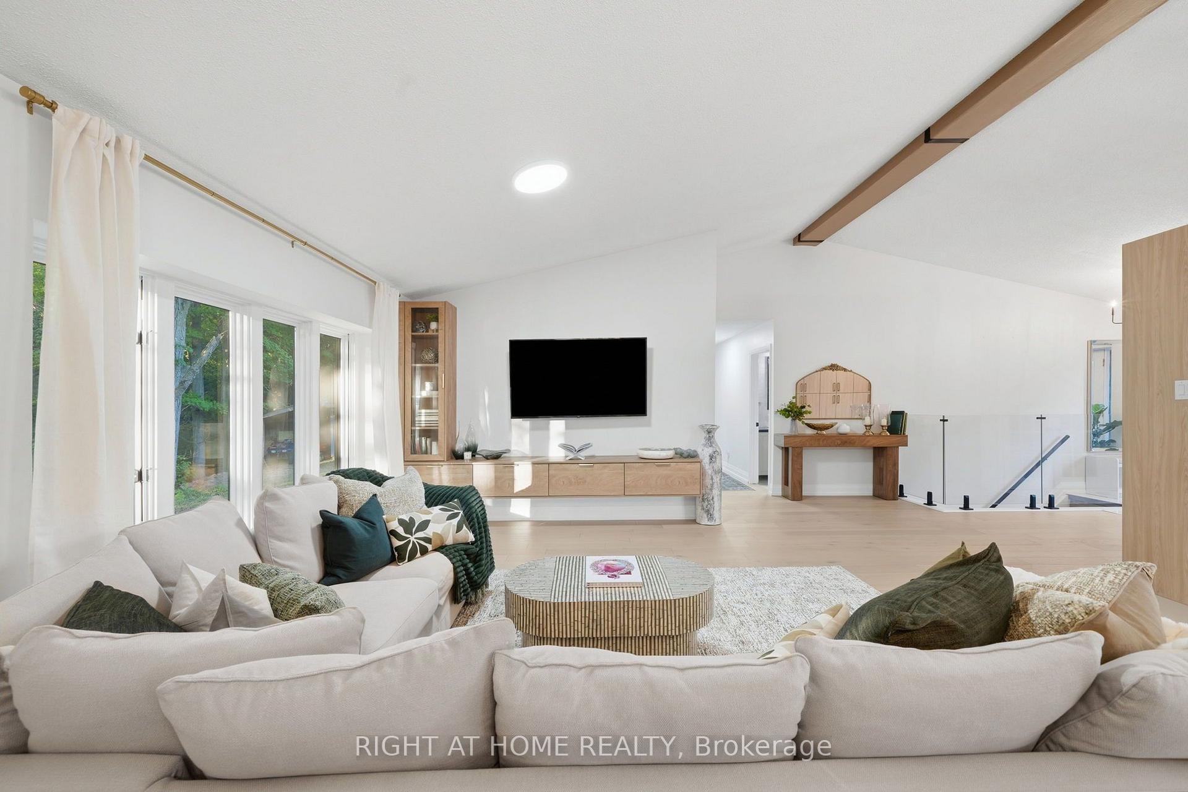
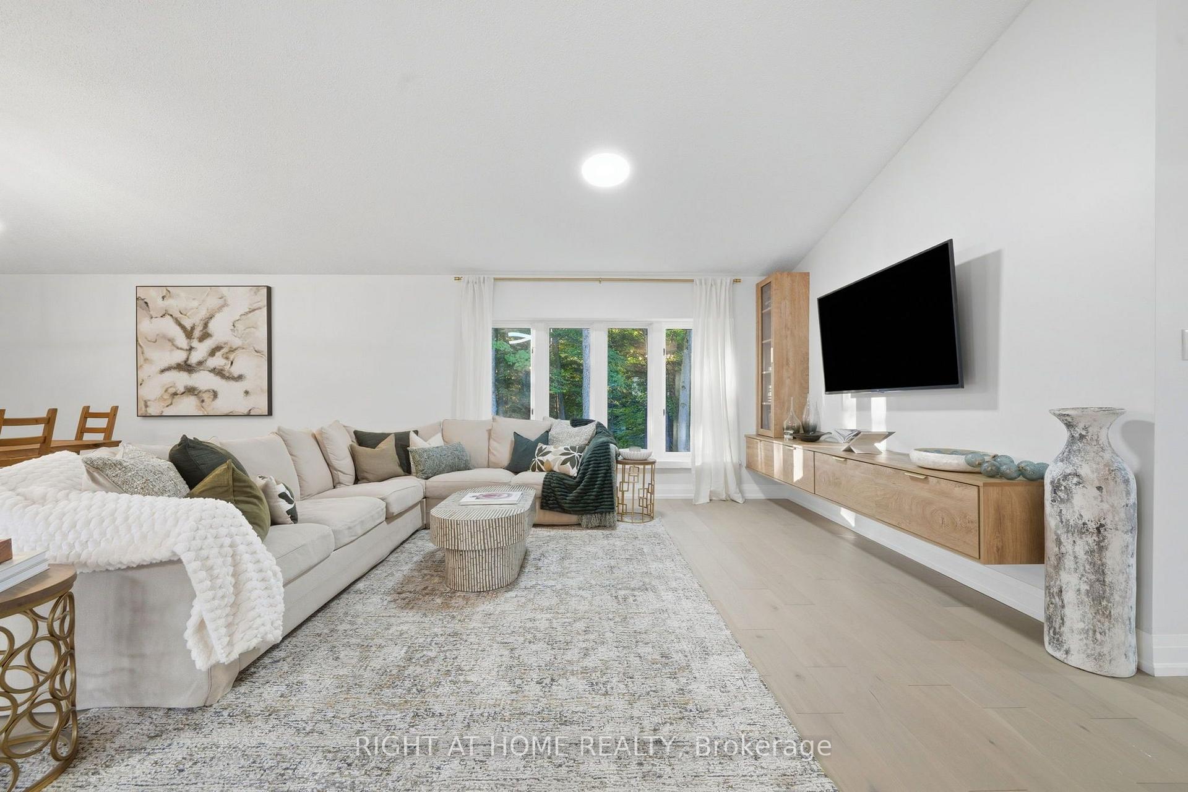
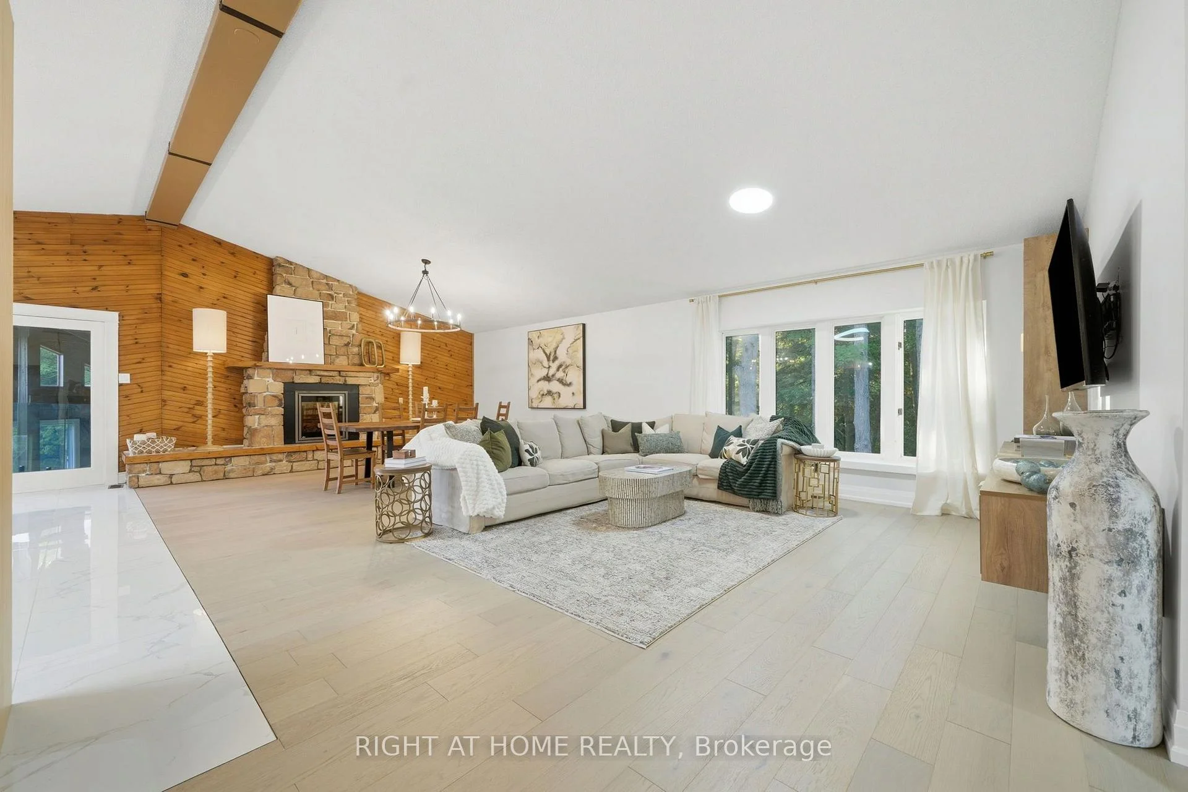
- Soaring cathedral ceilings enhance space
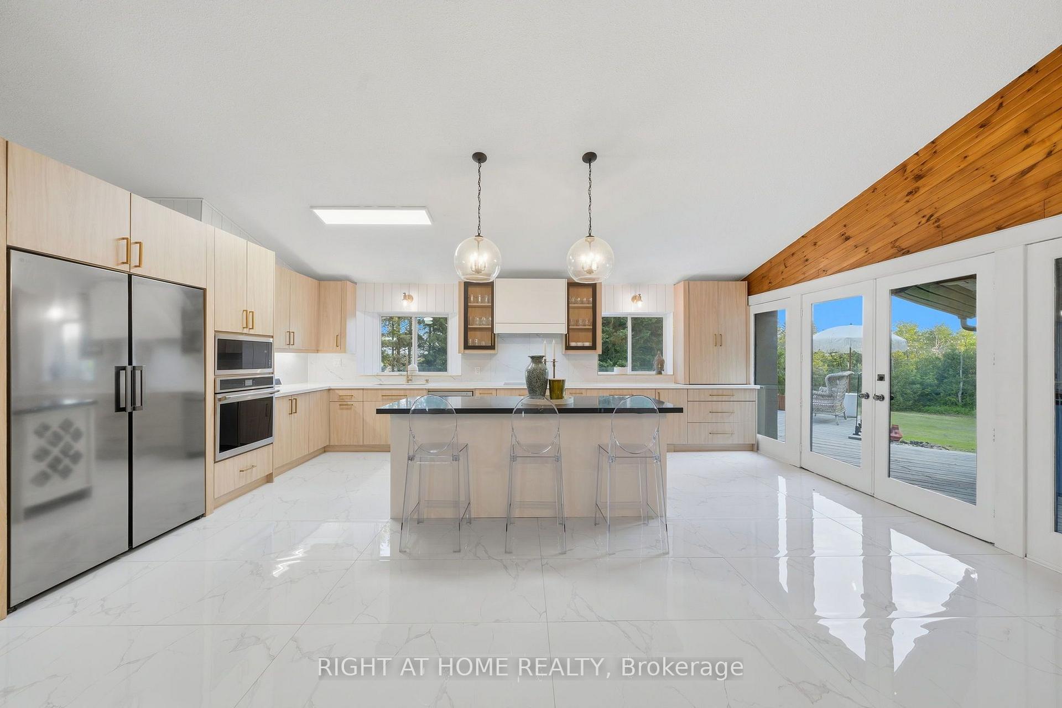
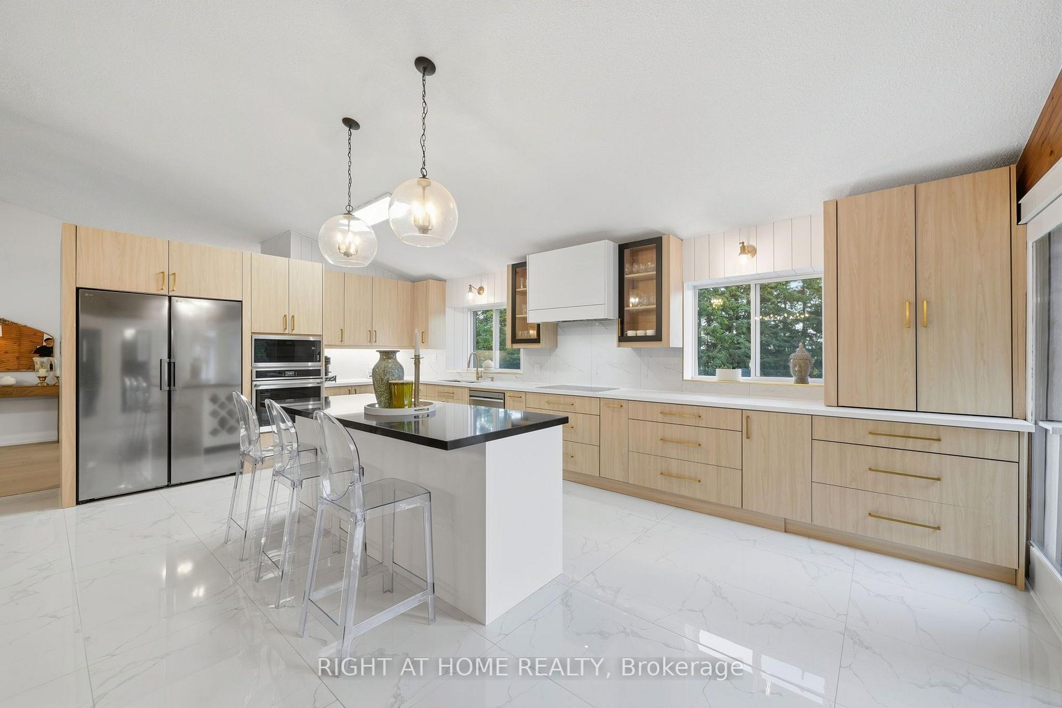
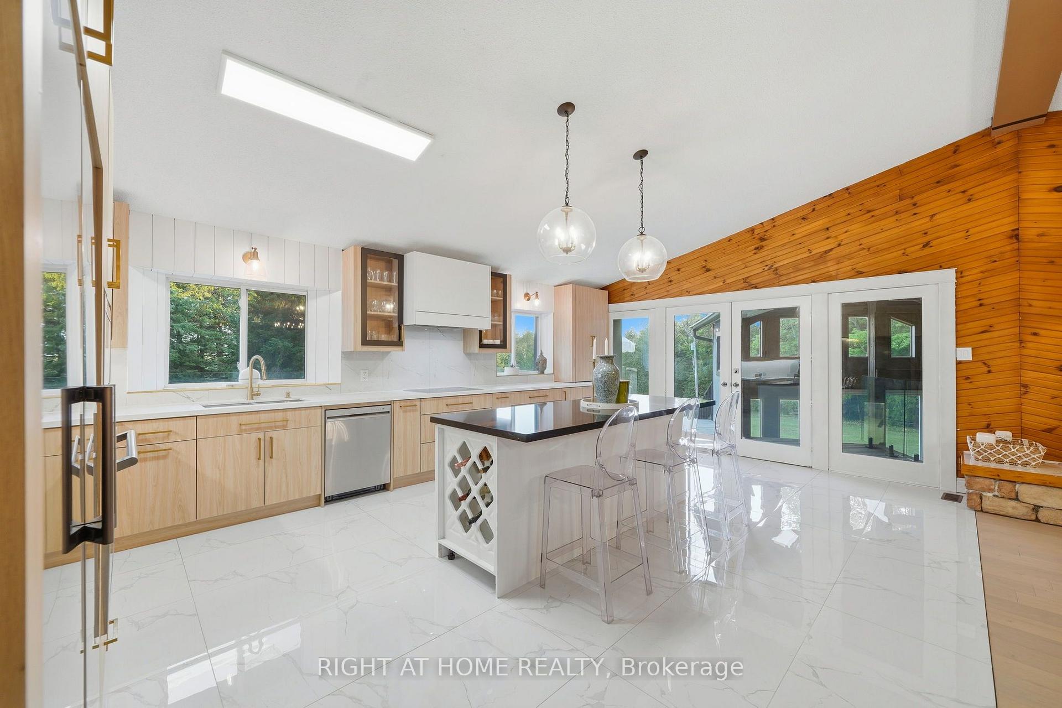
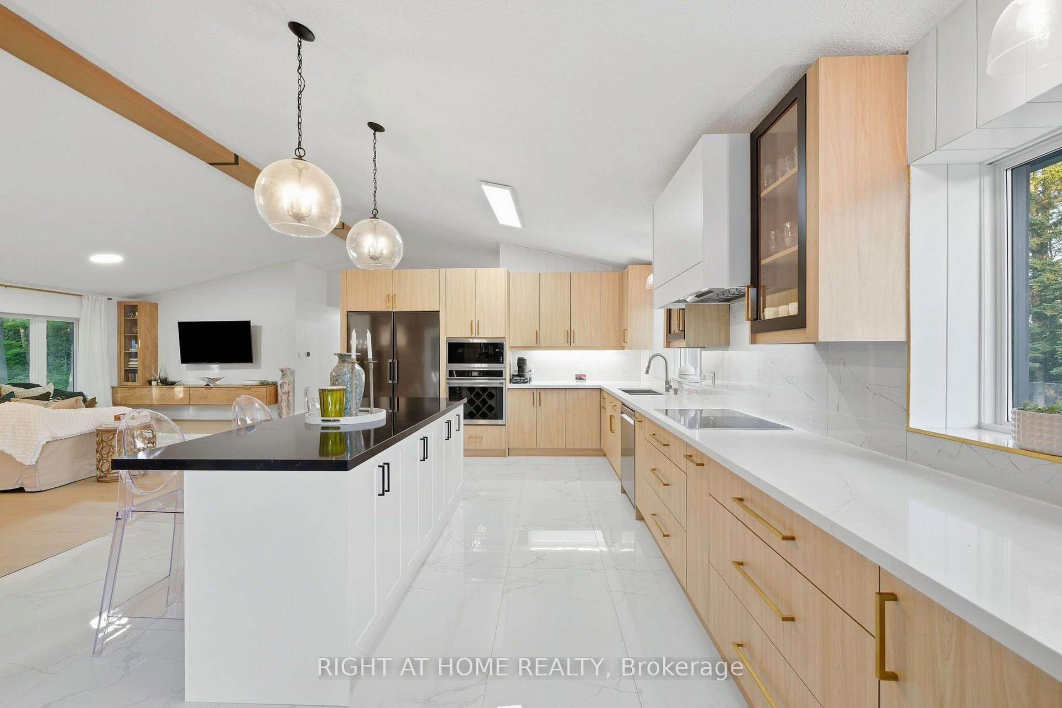
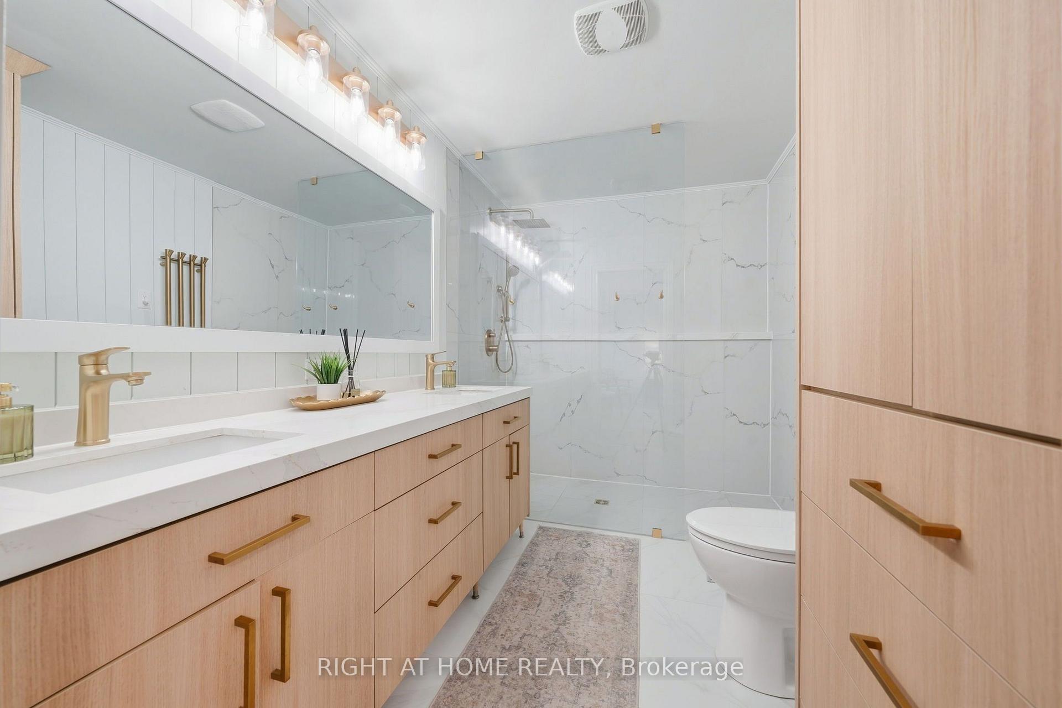
- Custom kitchen perfect for gatherings
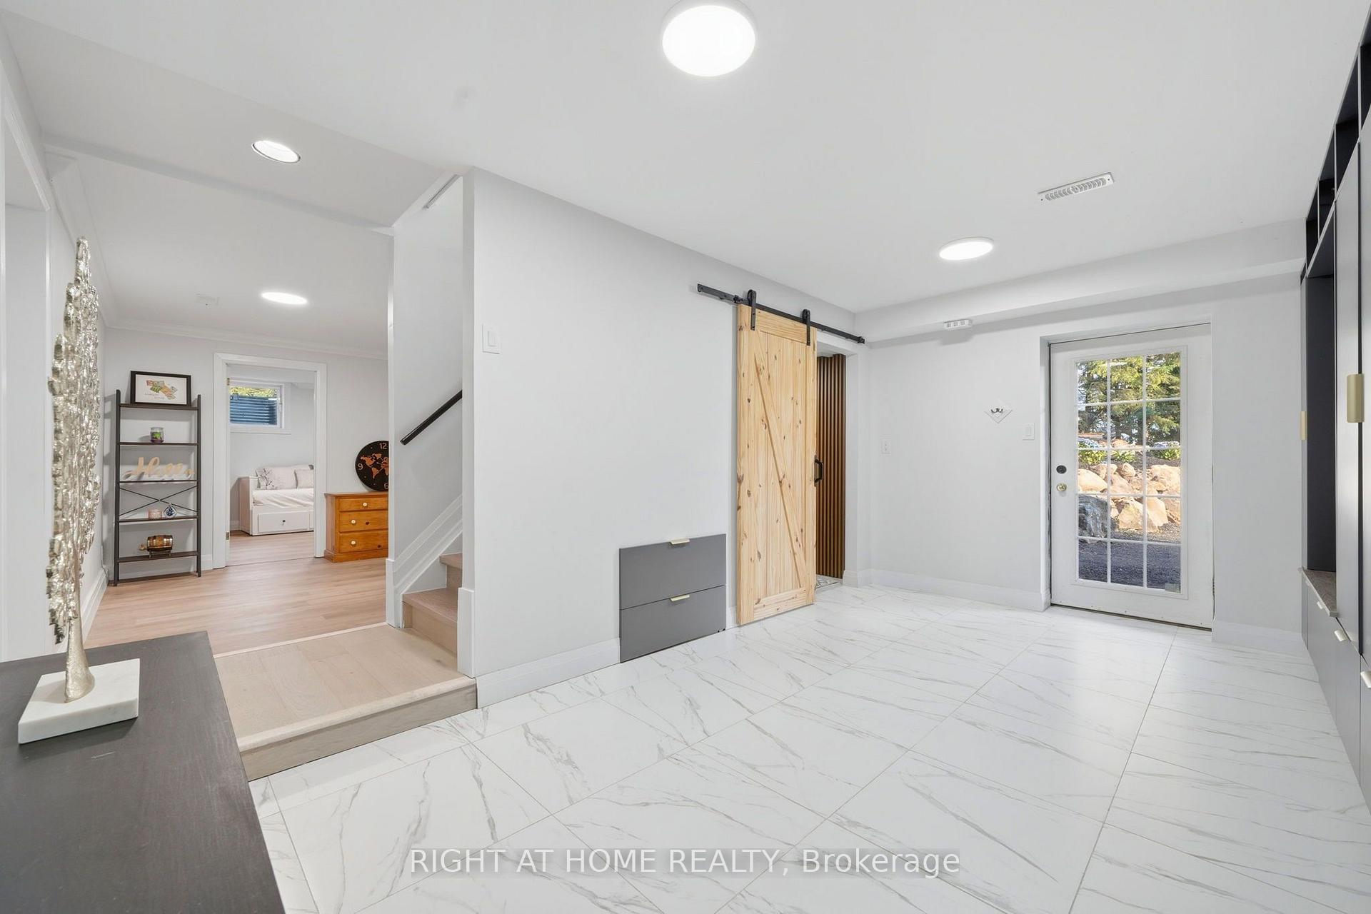
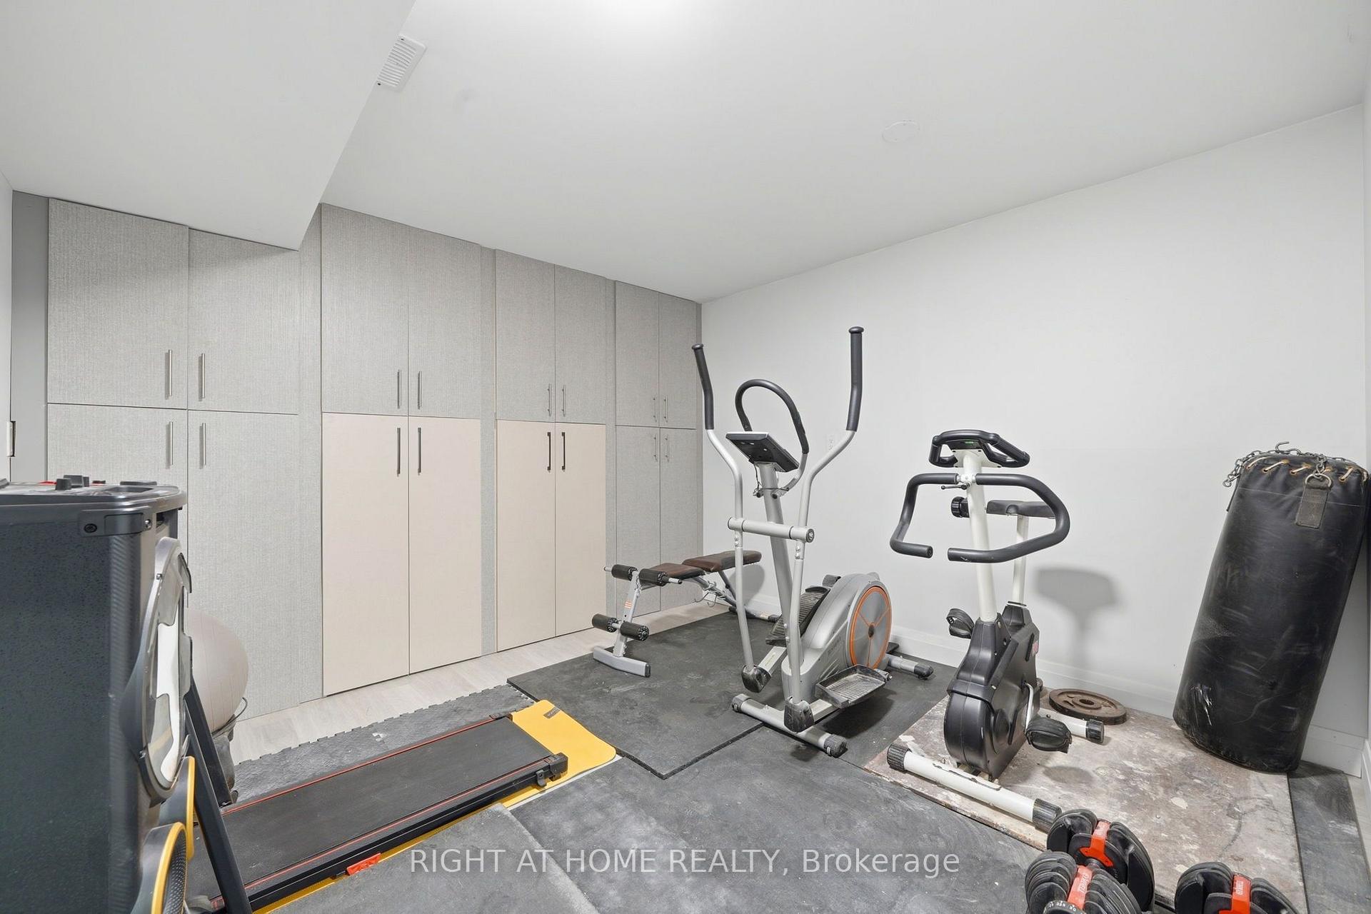
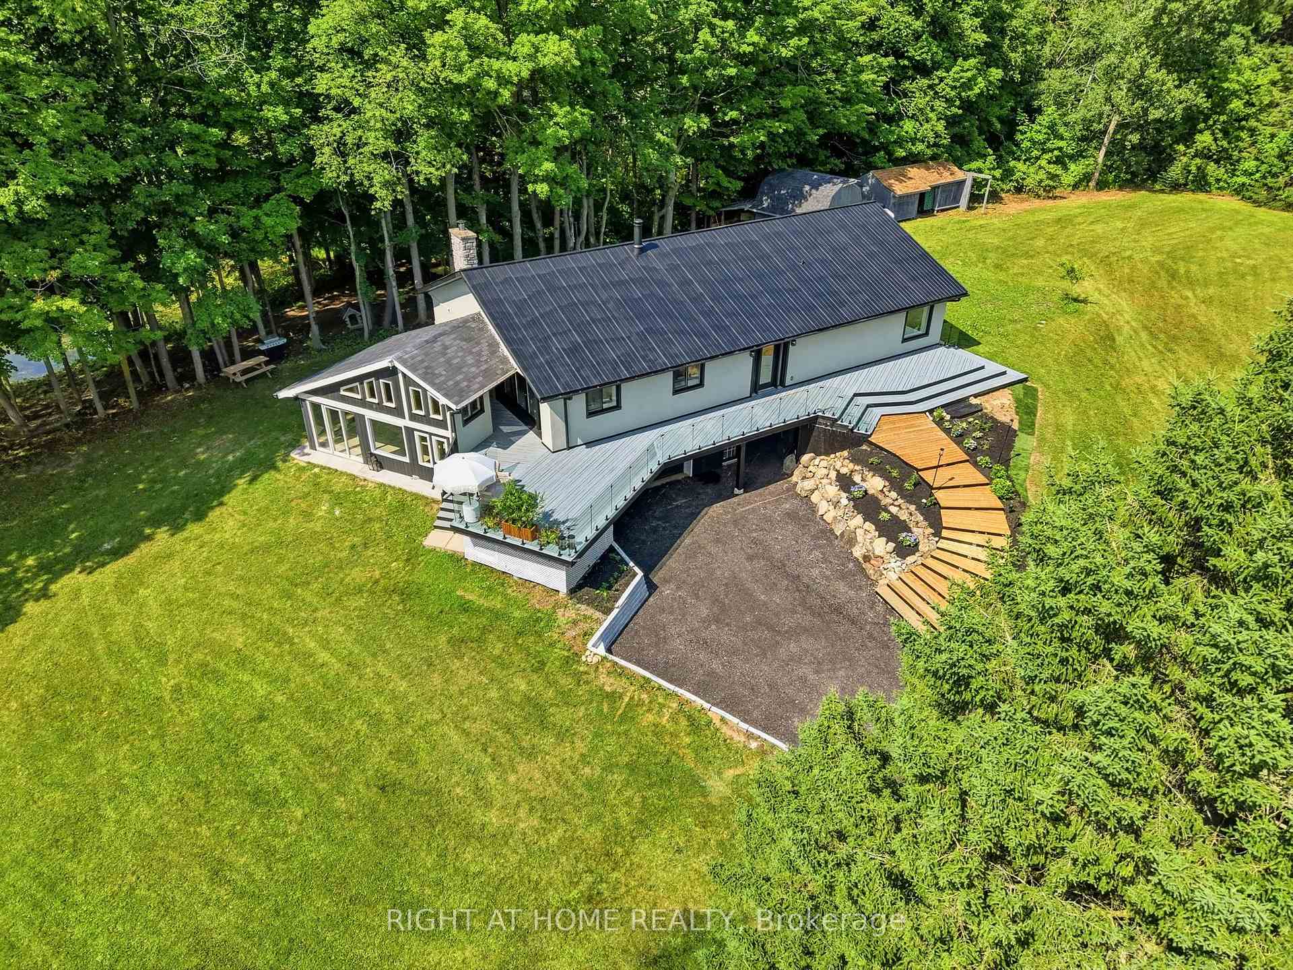
- Fully finished walkout basement for versatility
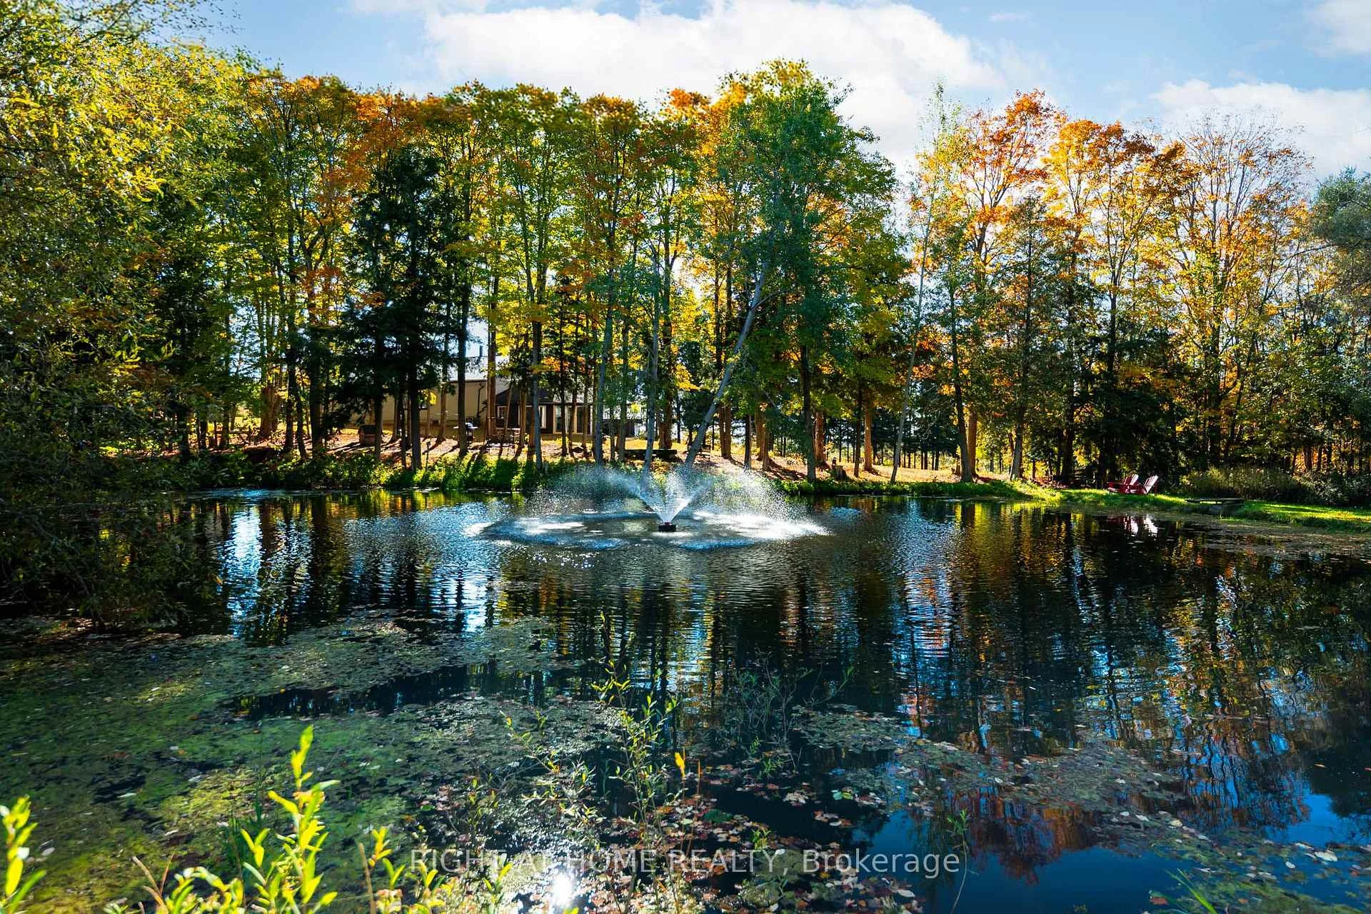
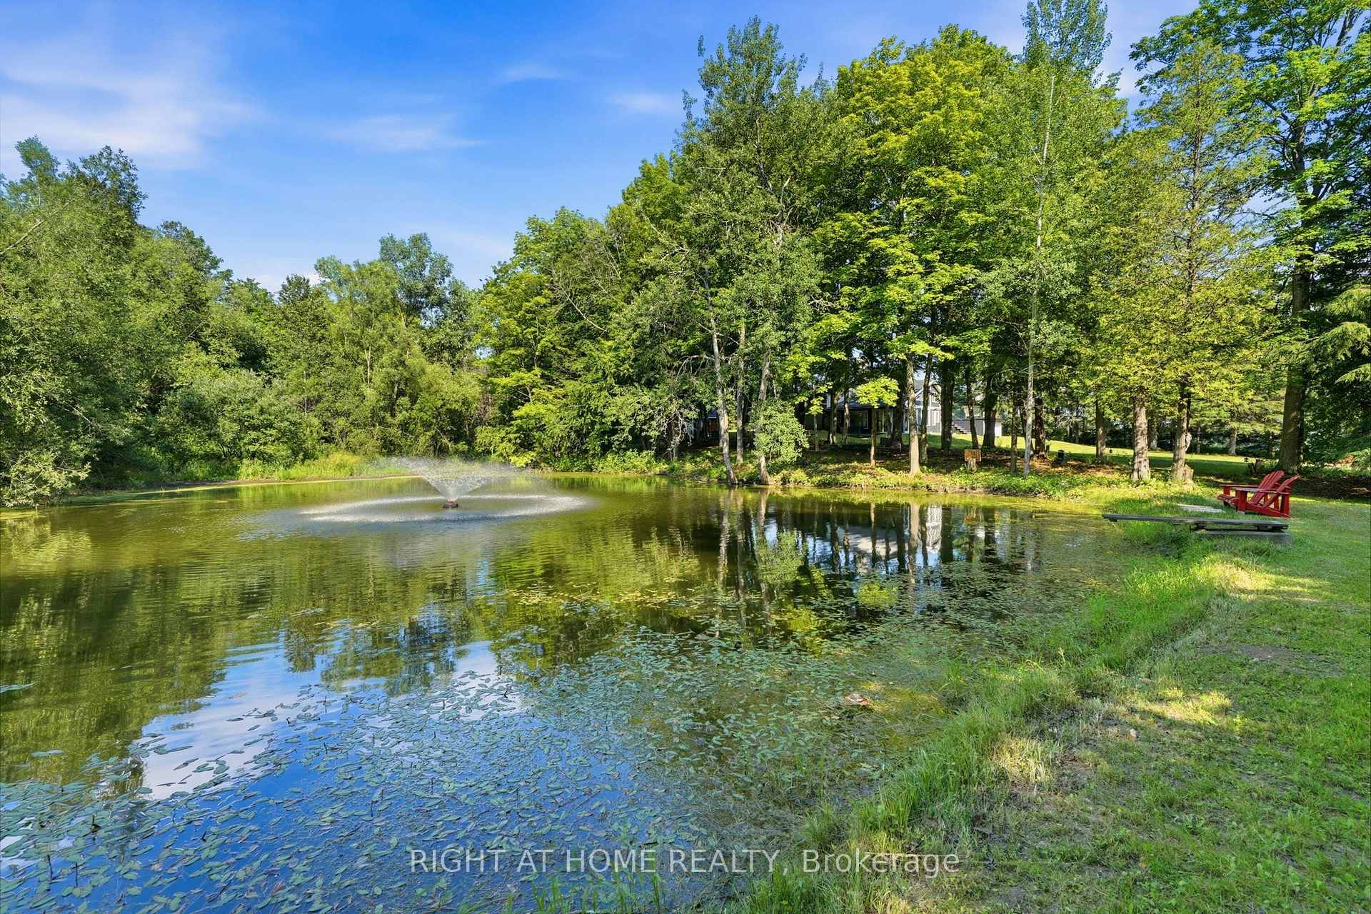
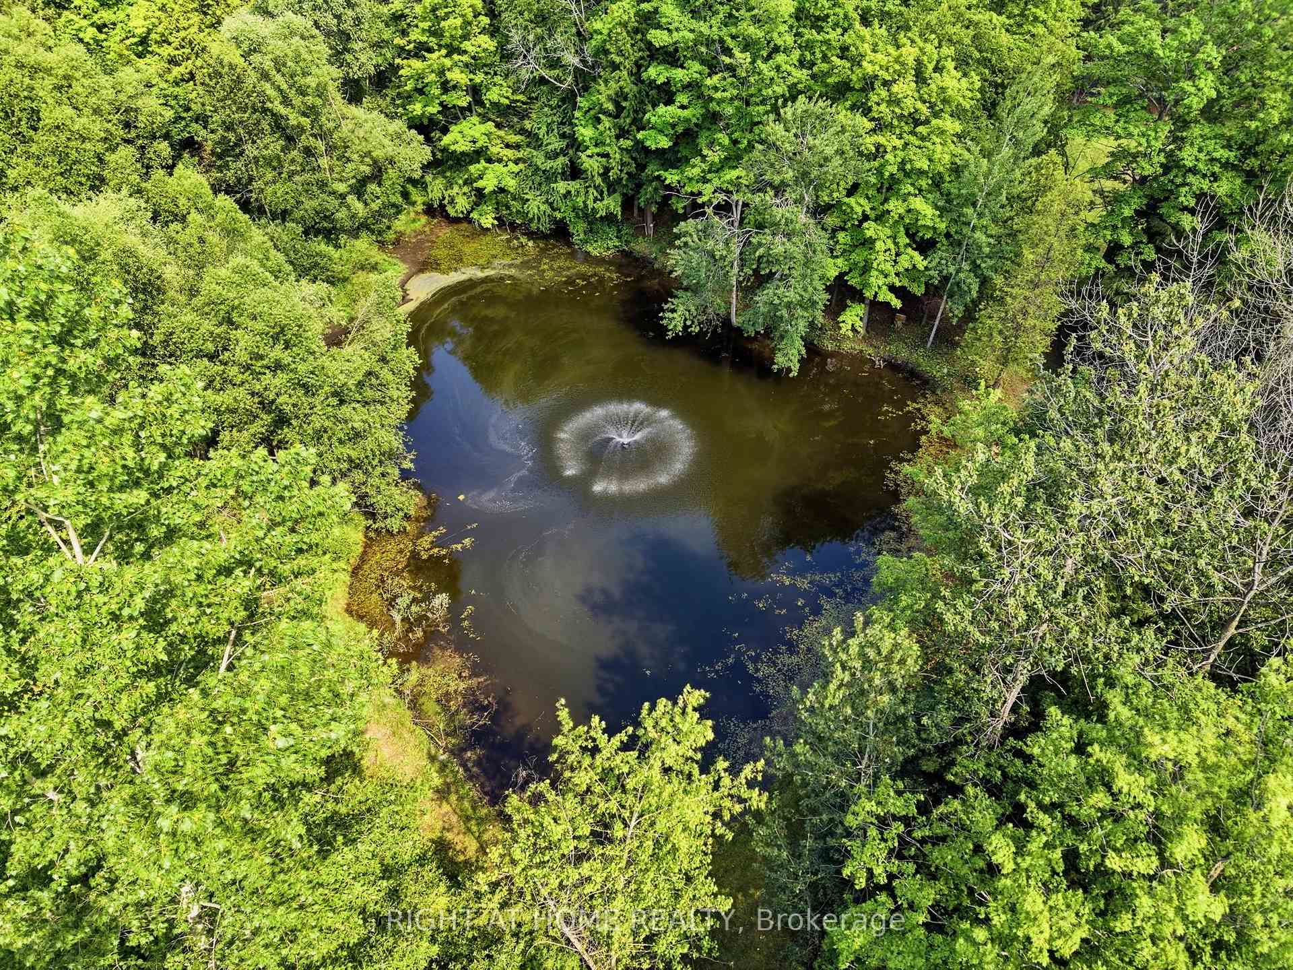
- Surrounded by mature trees and pond
- Expansive deck for outdoor enjoyment
- Peaceful setting just minutes from Erin
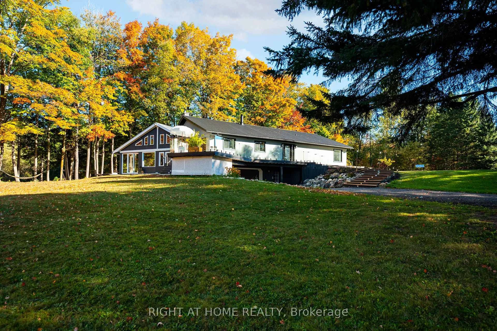
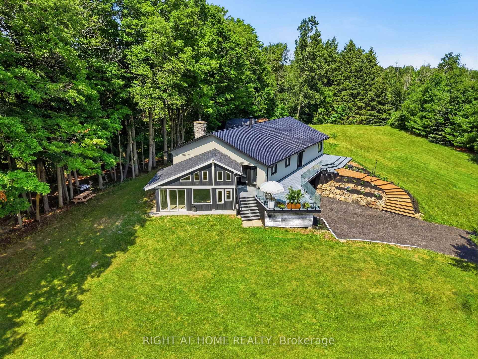
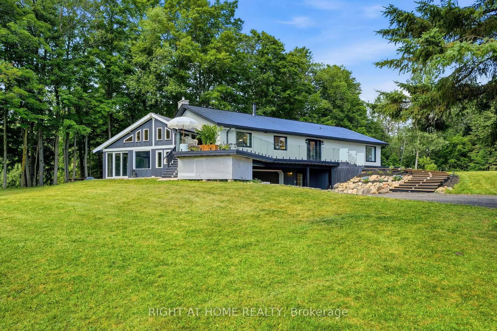
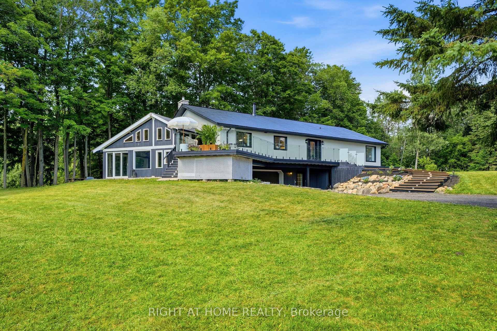
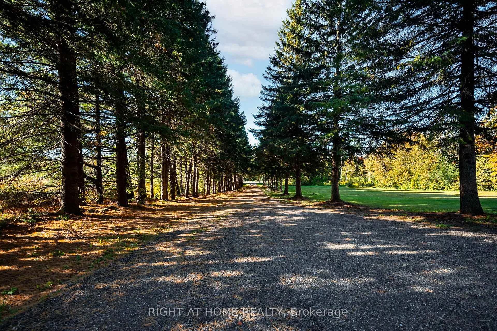
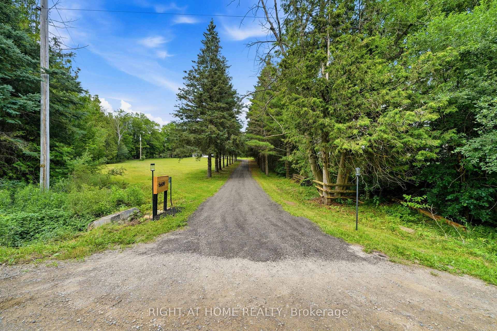
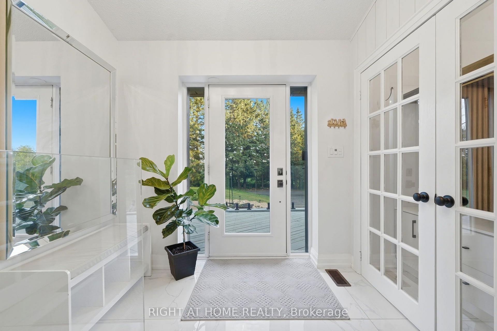
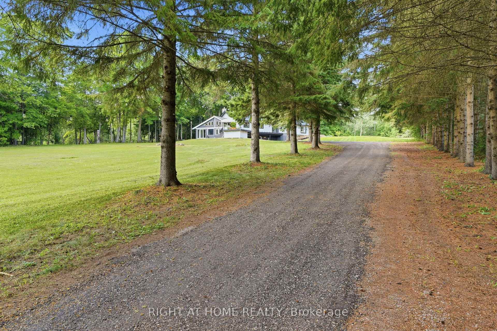
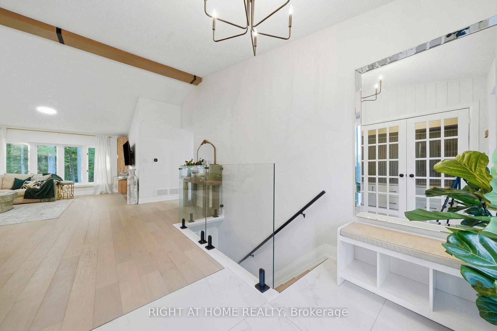
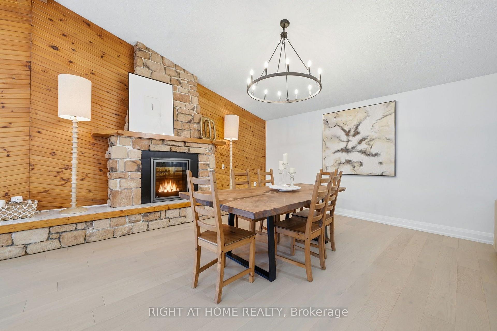
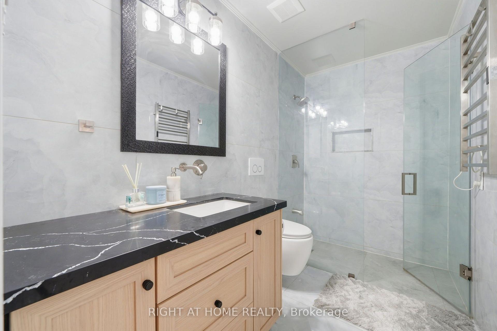
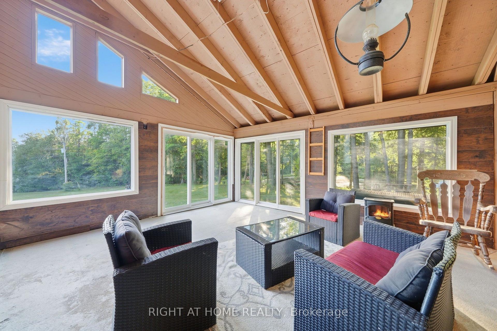
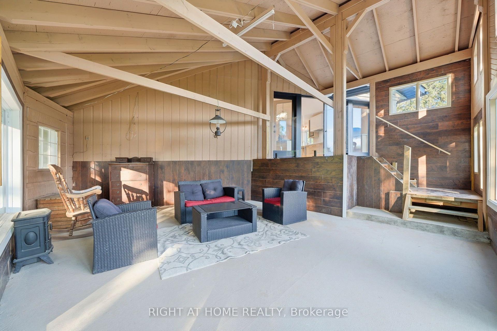
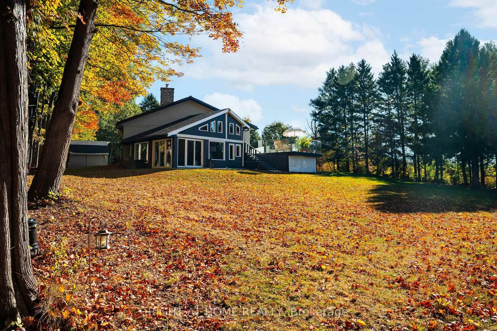
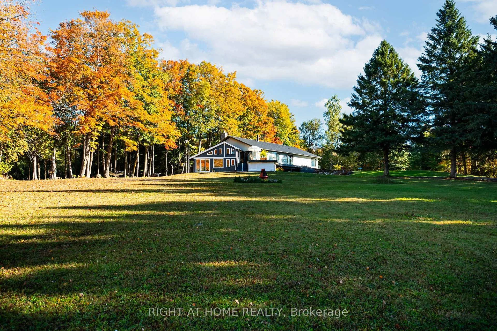
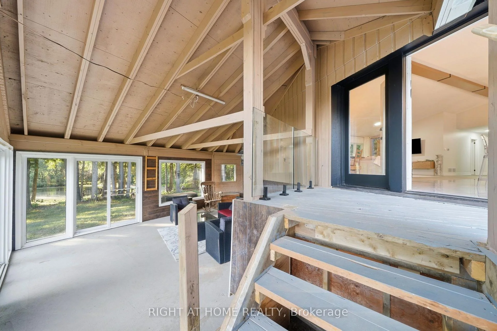
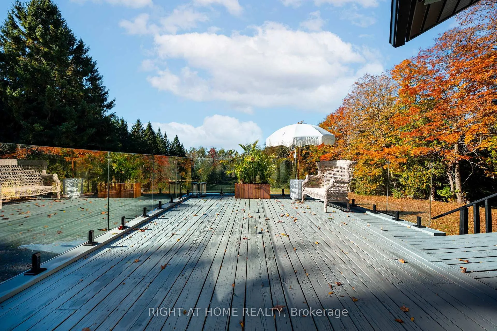
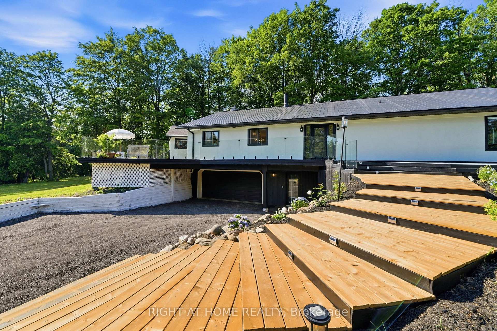
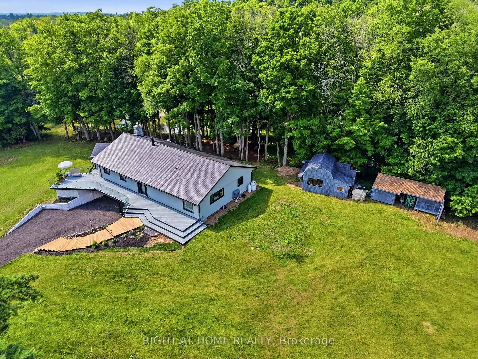
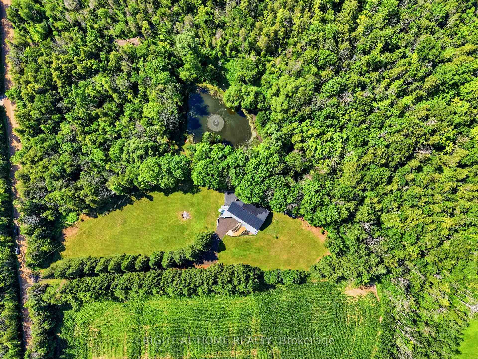
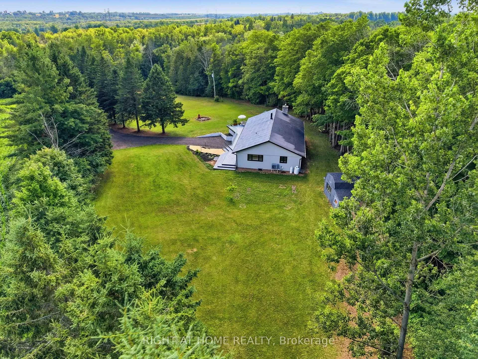
Welcome to your private country retreat on 8.6 picturesque acres just minutes from the Village of Erin. Set well back from the road behind a long, tree-lined driveway with ample parking for family and guests, this beautifully updated 3+2 bedroom, 3 bathroom home offers the perfect blend of privacy, comfort, and natural beauty. Inside, soaring cathedral ceilings, engineered hardwood flooring, and an open-concept living and dining area create a warm and inviting space for everyday living and entertaining. The custom kitchen features quality finishes, built-in appliances, abundant cabinetry, and a thoughtfully designed layout perfect for family gatherings and hosting. Updated bathrooms showcase modern finishes and walk-in showers, while an energy-efficient air-to-air heat pump provides year-round comfort. The fully finished walkout basement expands the living space with an office area, spacious family room, and stylish dry bar-offering endless possibilities for guests, recreation, or working from home. Step outside to discover a peaceful country setting surrounded by mature maple trees and a spring-fed pond with fountain. Enjoy morning coffee or evening gatherings in the inviting three-season room, or relax on the expansive deck with sleek glass railings while taking in the sounds of nature, the songs of visiting birds throughout the seasons. Rarely does a property offer this combination of privacy, natural beauty, and thoughtfully designed living space. Experience it for yourself-this is the one you won't want to miss!
Key Facts & Features
Property Costs
- Annual Property Tax Amount
- $4,788
- Land Transfer Tax Fee
- $28,475
Rental Items
- Rental Equipment
- Propane Tank (Leitch Fuels)
- Under Contract
- Propane Tank
- Basement Type
- Apartment, Finished, Finished with Walk-Out, Separate Entrance, Walk-Out
Interior Features
- Interior Extras
- Auto Garage Door Remote, Countertop Range, Generator - Partial, In-Law Capability, In-Law Suite, Primary Bedroom - Main Floor, Propane Tank, Water Heater, Water Heater Owned
- Security Features
- Carbon Monoxide Detectors, Smoke Detector
- Fireplace/Stove
- No
- Fireplace Features
- Electric
- Elevator
- No
Exterior Features
- Pool
- None
- Property Features
- School Bus Route, Wooded/Treed, Rolling, Part Cleared, Lake/Pond
- Other Structures
- Workshop
Building
- Building Type
- Detached
- Building Style
- Bungalow-Raised
Construction
- Exterior Finish
- Other
- Roof
- Metal
- Foundation Details
- Concrete
- Special Designation
- Unknown
Lot
- Lot Front
- 416.48 ft
- Lot Depth
- 313.00 ft
- Lot Size
- 8.6
- Lot Shape
- Irregular
Inclusions
- Inclusions
- Fridge, Oven (built in), Dishwasher, Microwave (built in), Washer, Dryer, All Electrical Light Fixtures, 1 Garage Opener Remote, Maple Syrup Setup (as is), all window coverings, Fridge (basement)
Exclusions
- Exclusions
- Tesla Wall Charger in Garage, Chest Freezer (garage)
Parking & Garages
- Garage Type
- Built-In
- Garage Spaces
- 2
- Parking Spaces
- 10
- Total Garage And Parking Spaces
- 12
Heating & Cooling
- Heat Source
- Other
- Heat Type
- Forced Air
- Air Conditioning
- Central Air
- Water
- Well
- Sewers
- Septic
- Hydro
- Yes
- Cable
- Yes
- Telephone
- Yes
- Bedrooms
- 3 + 2
- Washrooms
- 3
- Kitchens
- 1
- Family / bonus room
- Yes
Room sizes
- Bathroom—Main level, 4 Pc Ensuite, Walk-In Bath, Tile Floor
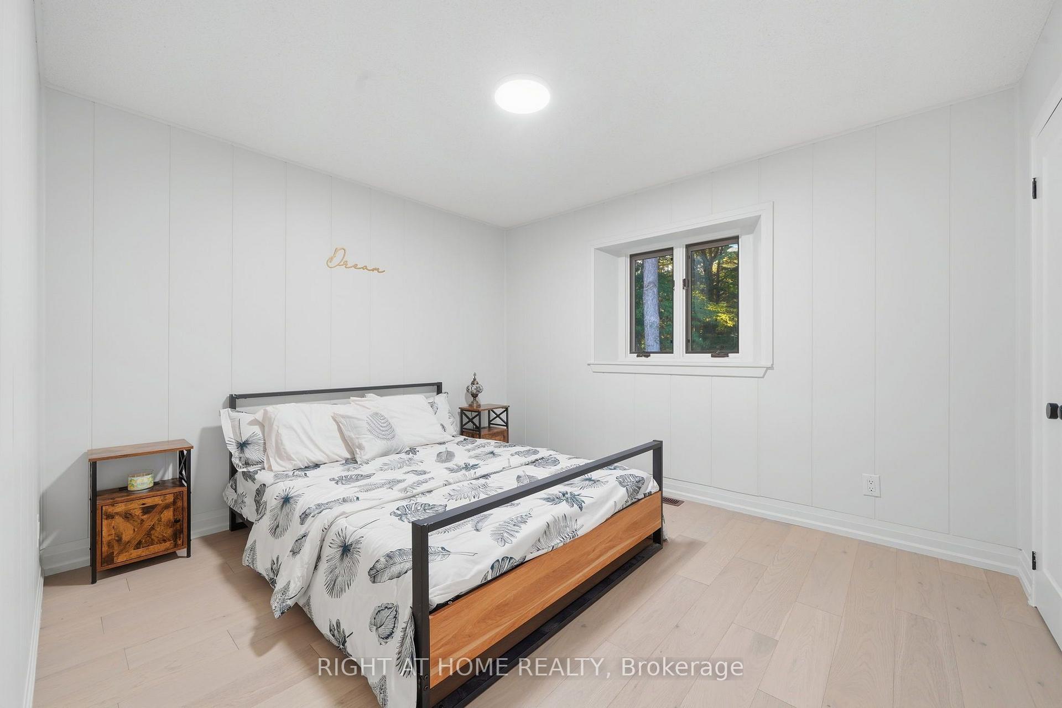
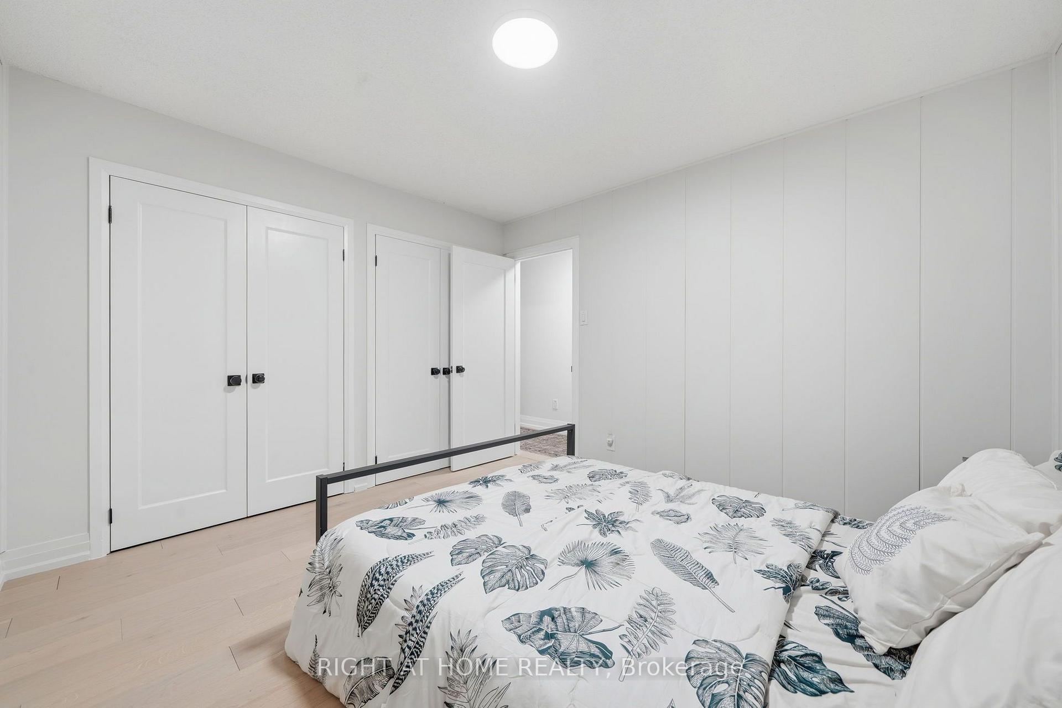
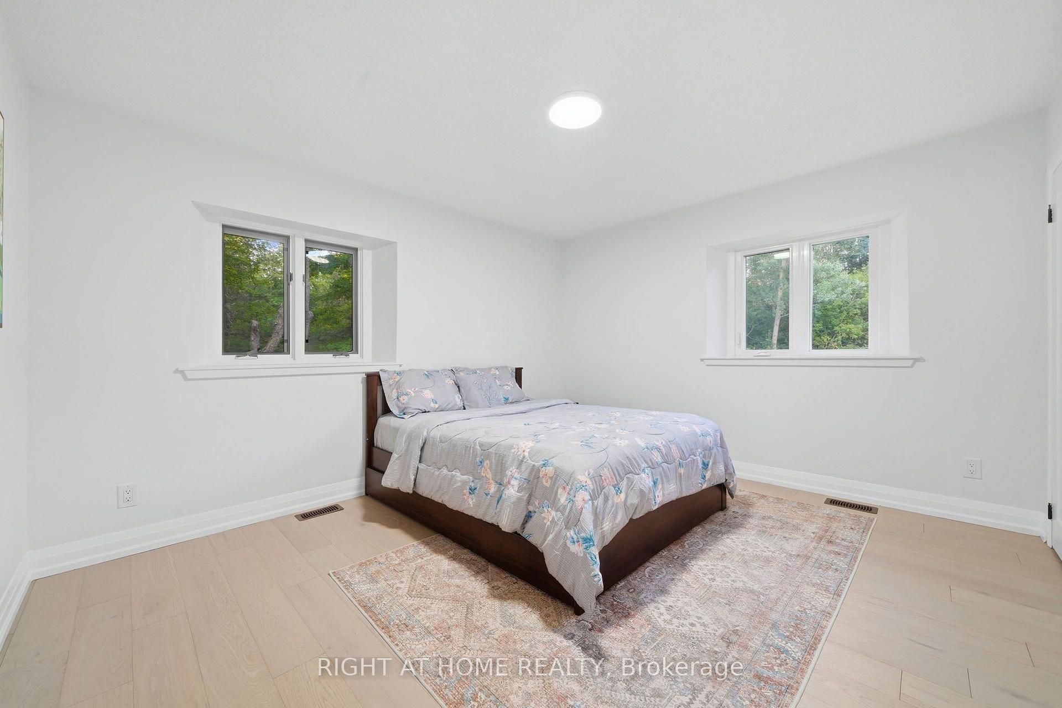
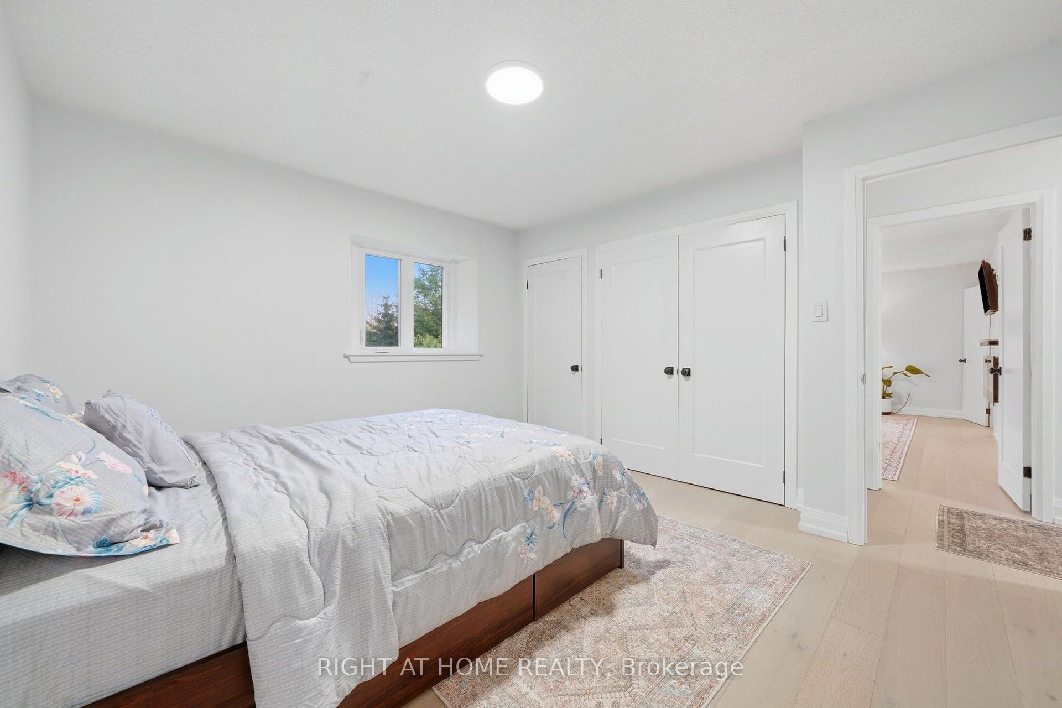
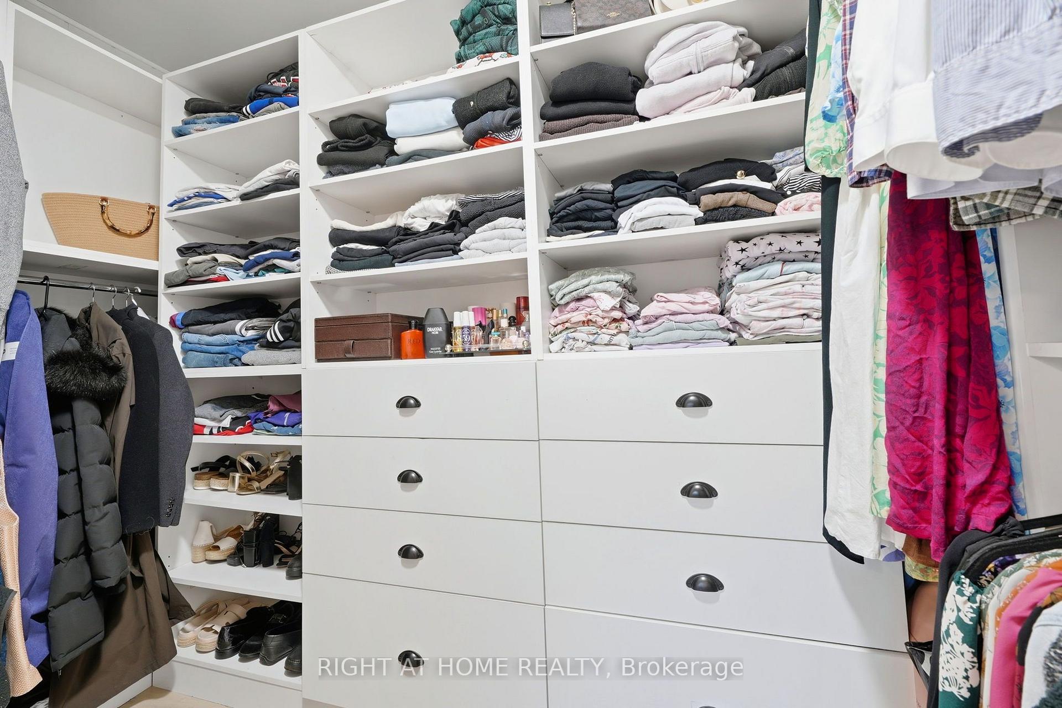
- Bedroom—Main level, His and Hers Closets, Hardwood Floor, Large Window
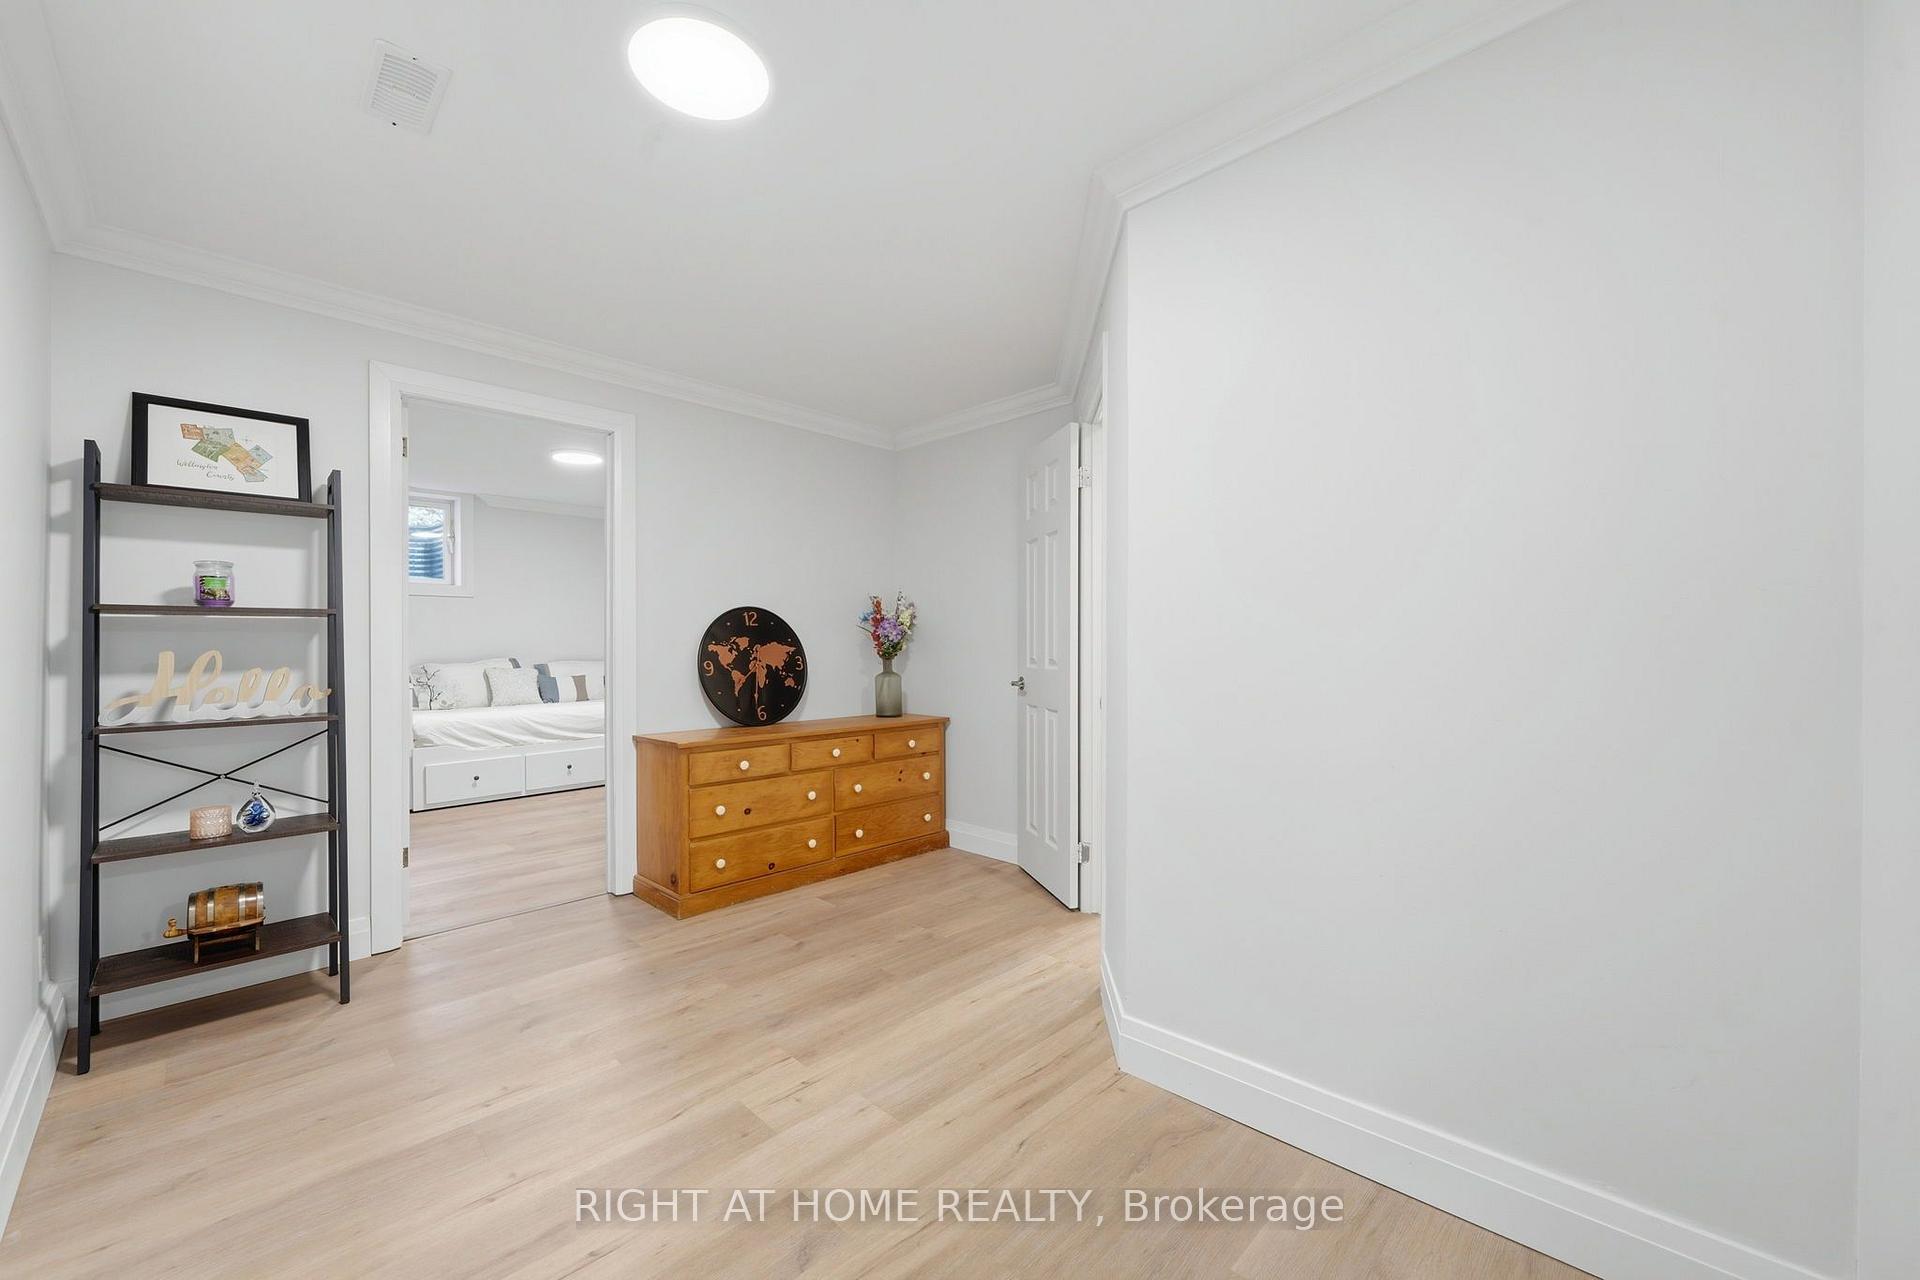
- Bedroom—Basement level, B/I Closet, Vinyl Floor
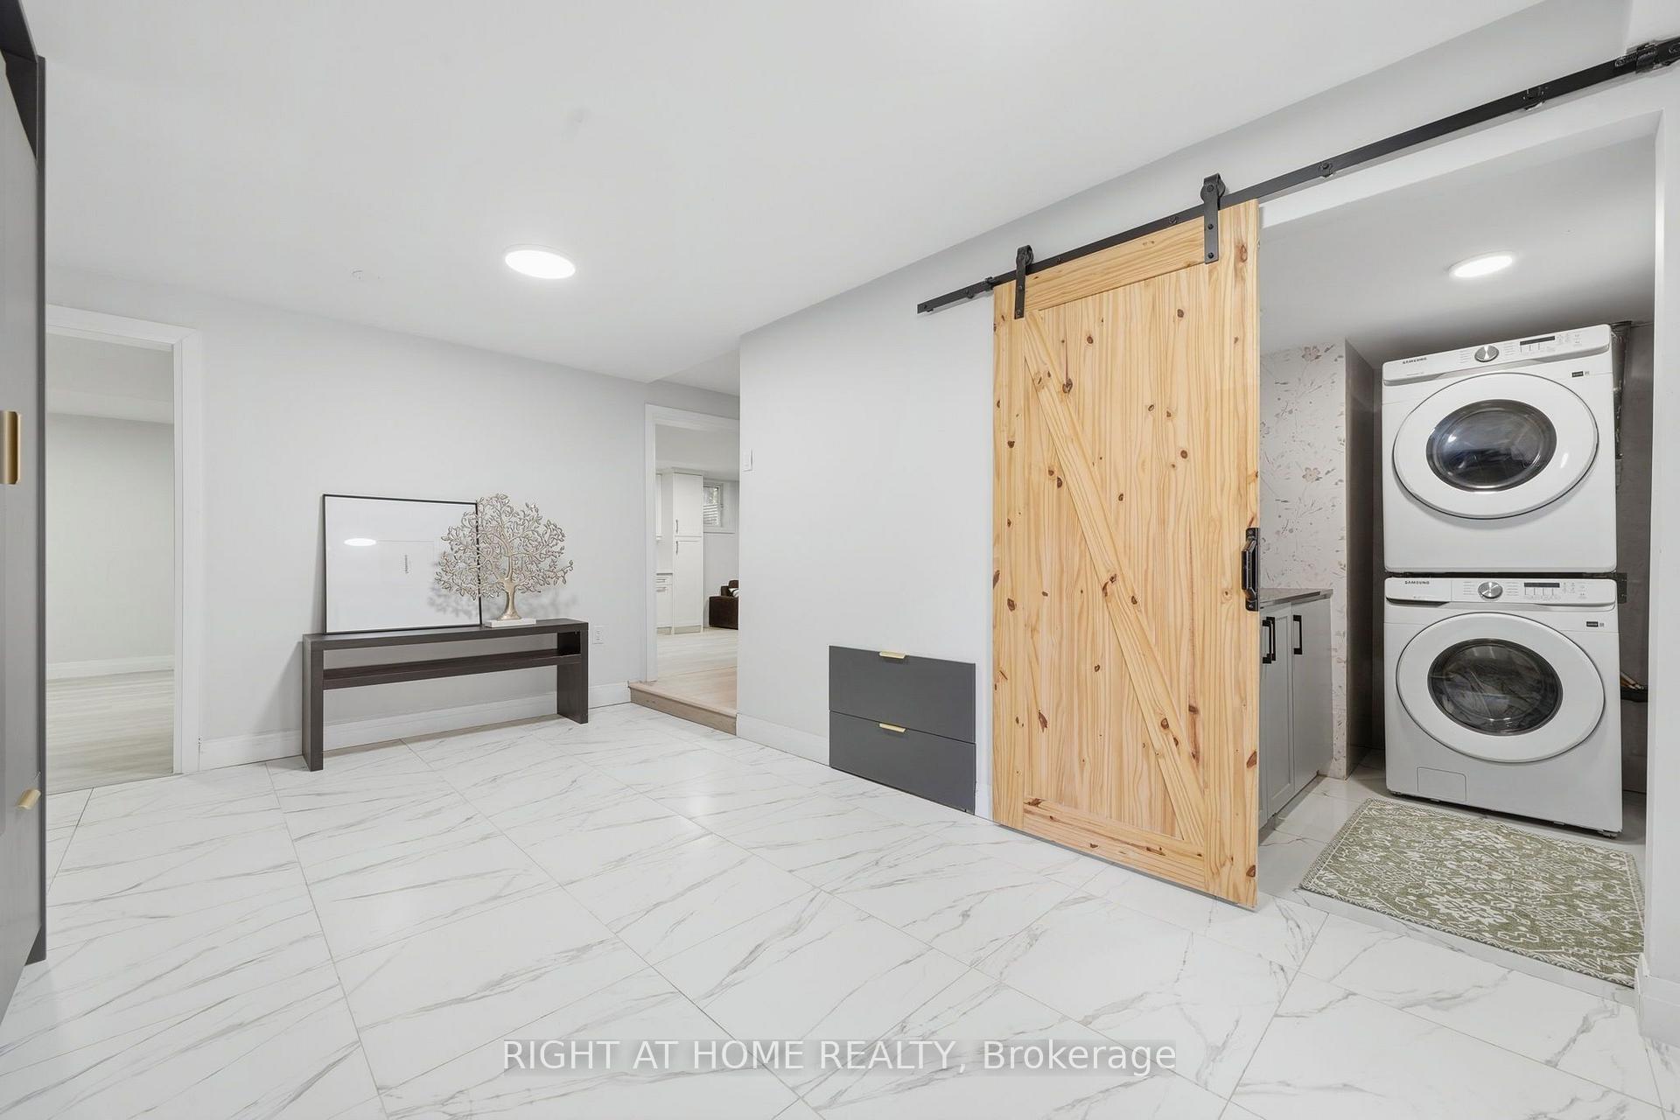
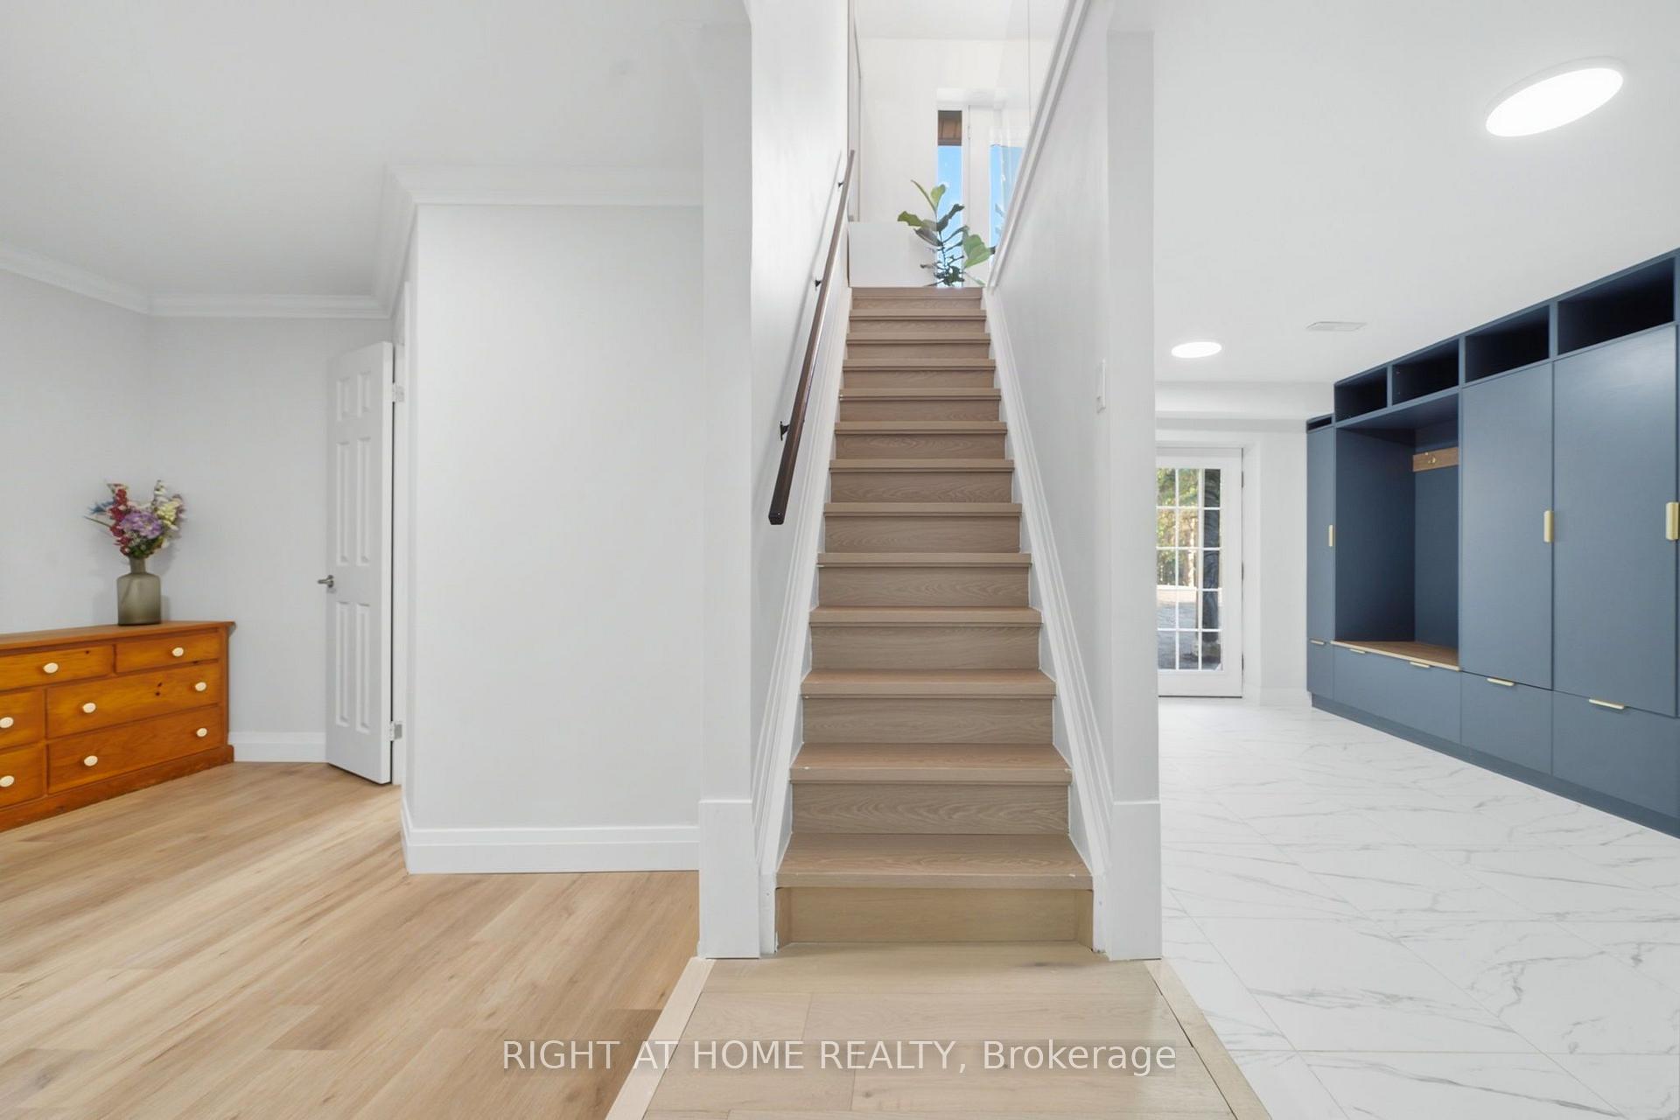
- Mud Room—Basement level, Tile Floor, B/I Closet, Access To Garage
- Kitchen—Main level, B/I Appliances, Custom Counter, Tile Floor
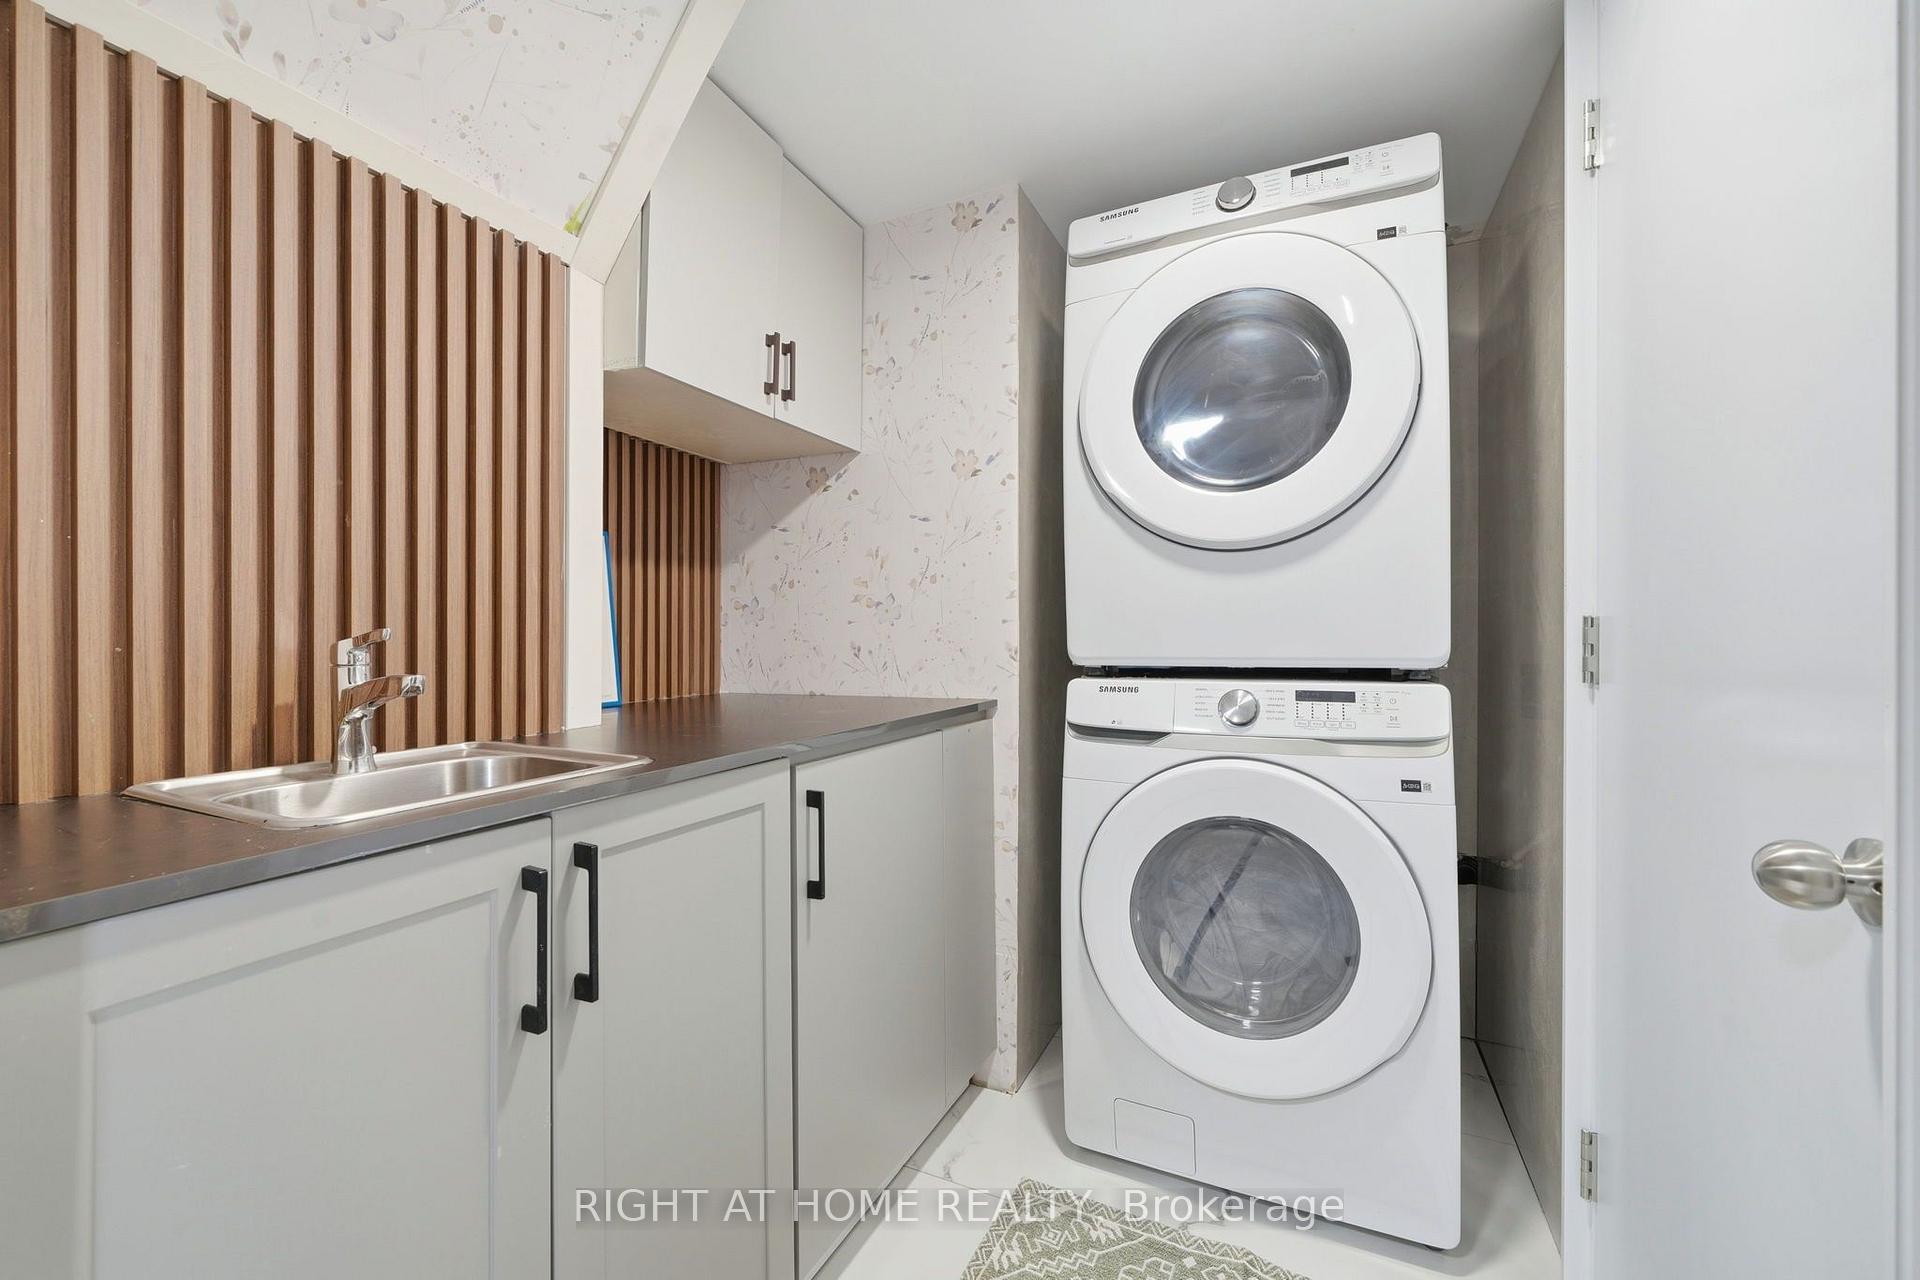
- Laundry—Basement level, Tile Floor, Laundry Sink
- Dining Room—Main level, Electric Fireplace, Hardwood Floor
- Bedroom—Basement level, Above Grade Window, Vinyl Floor
- Bedroom 2—Main level, His and Hers Closets, Hardwood Floor, Large Window
- Bathroom—Basement level, 3 Pc Bath, Walk-In Bath
- Office—Basement level, Above Grade Window, Access To Garage, Vinyl Floor
- Bathroom—Main level, 3 Pc Bath, Tile Floor, Walk-In Bath
- Living Room—Main level, Hardwood Floor, Large Window, North View
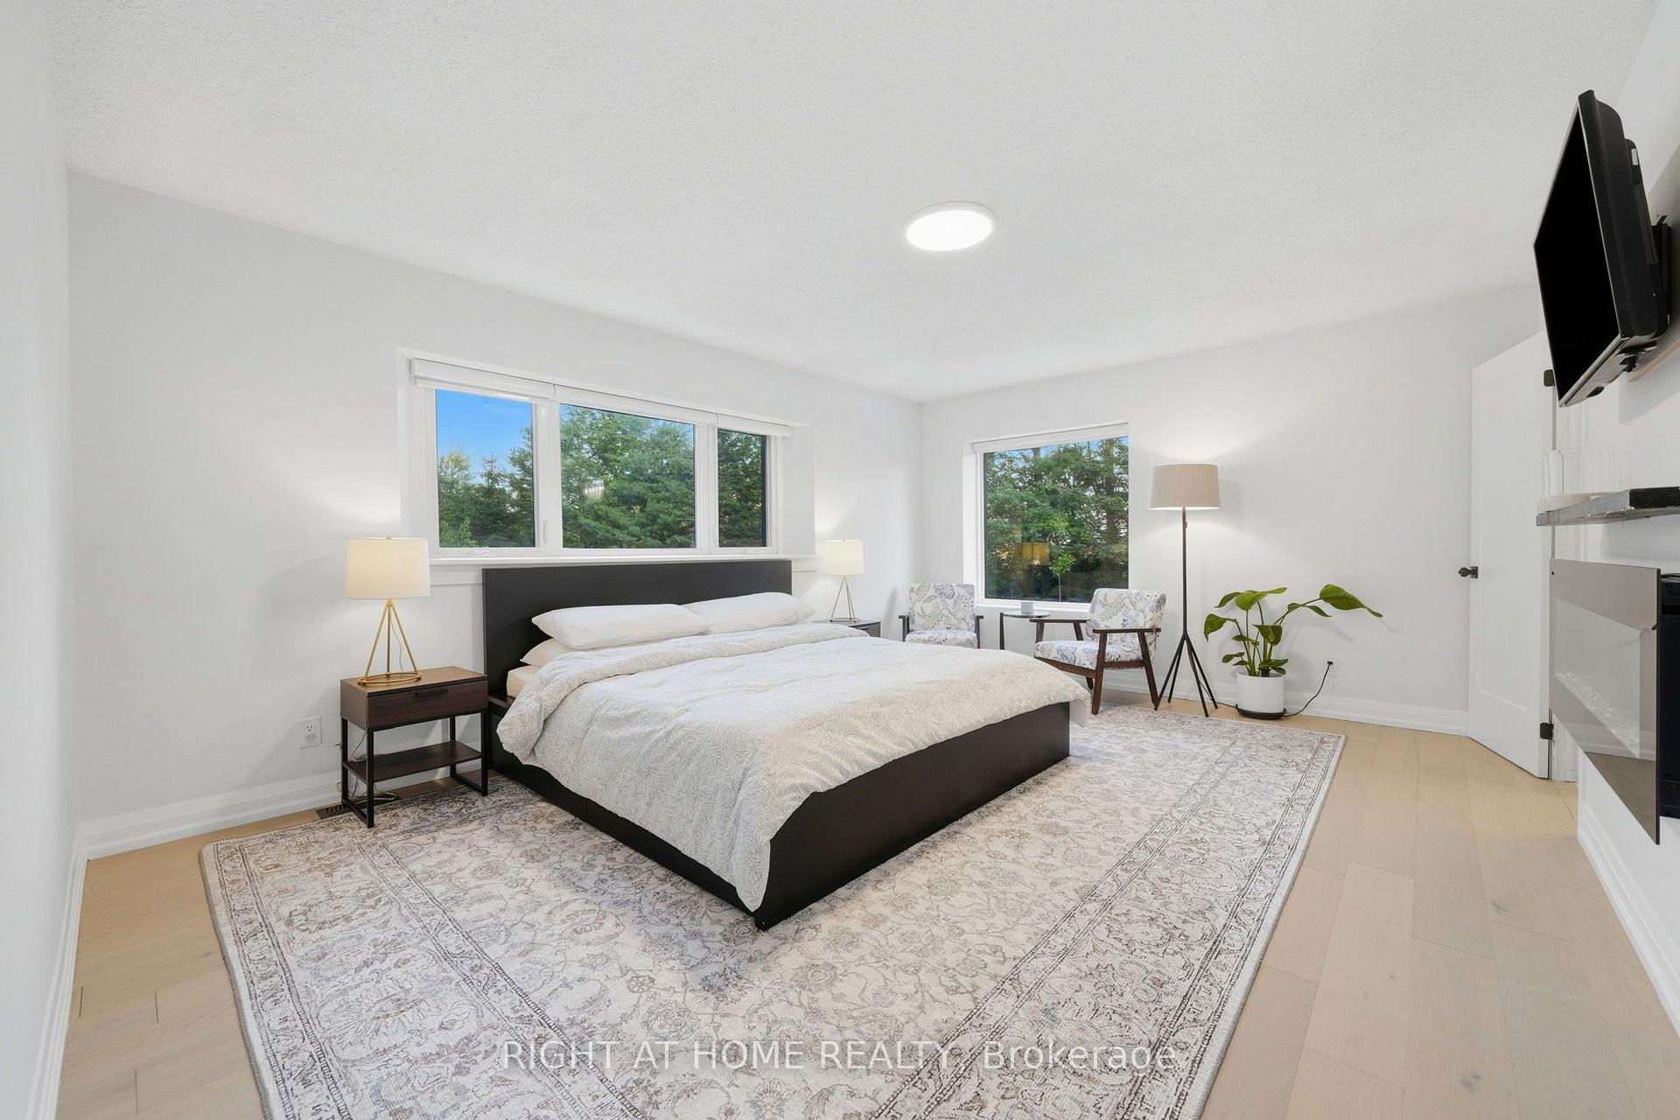
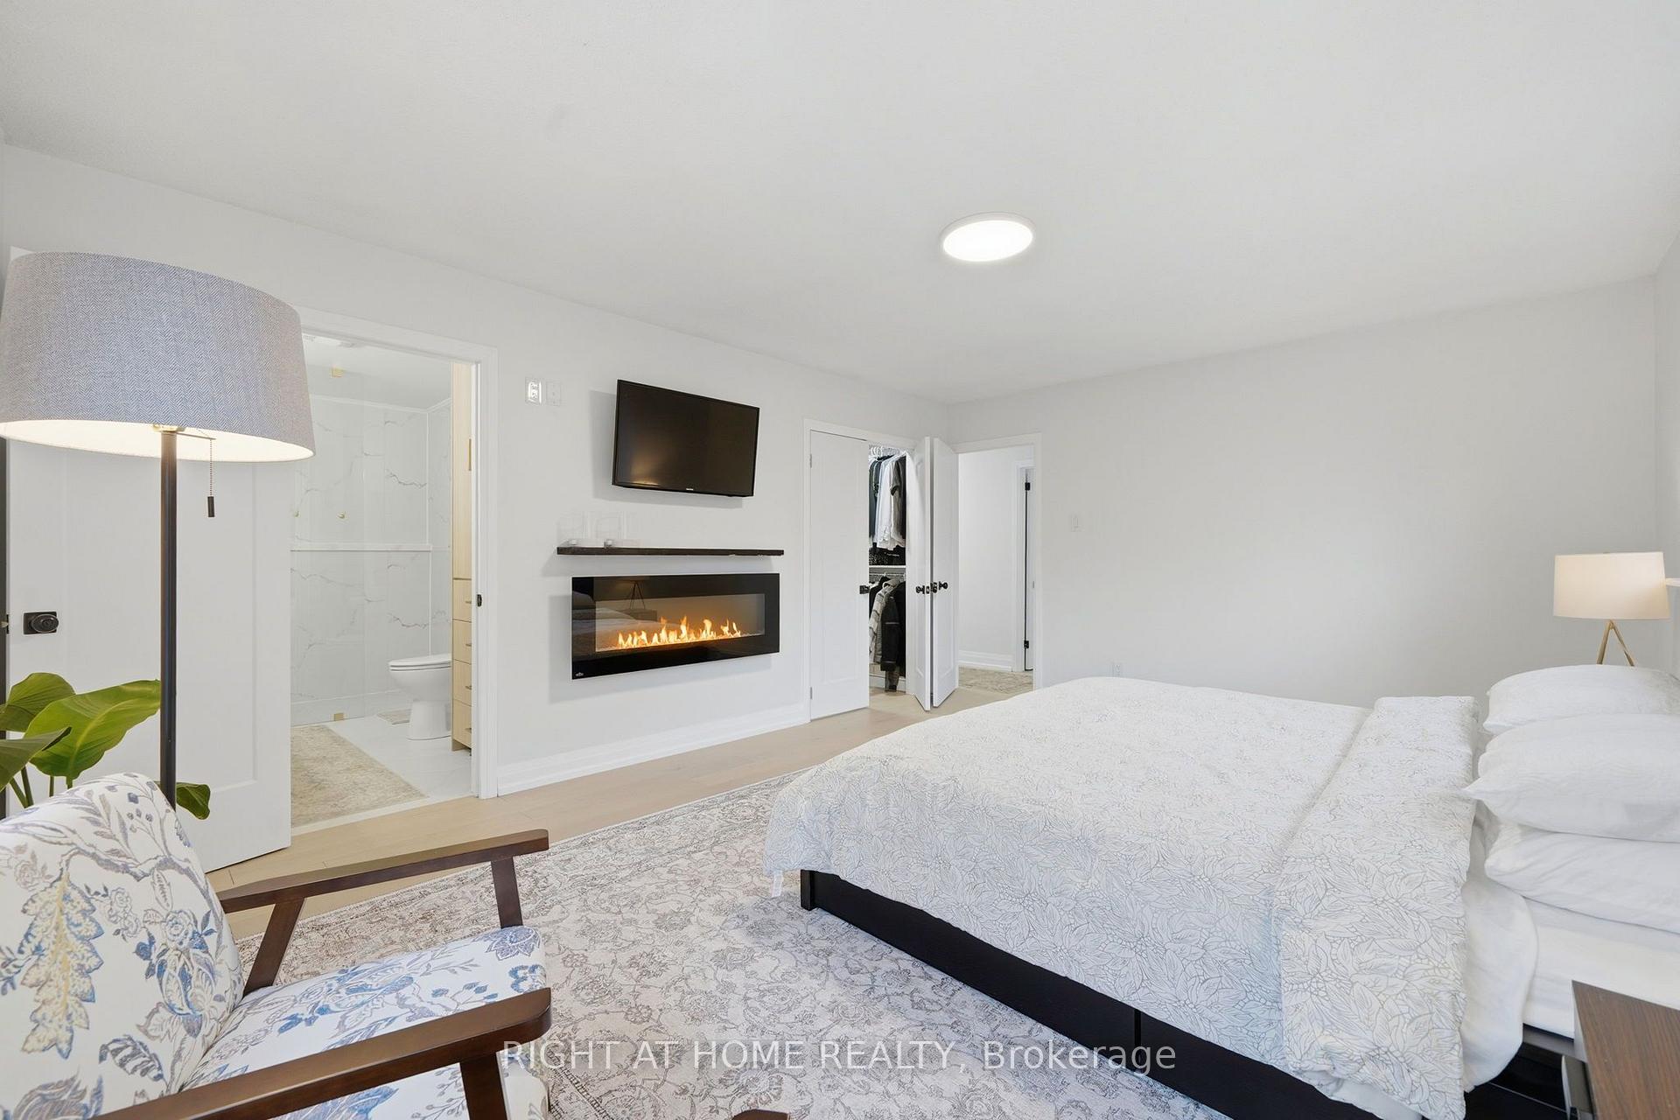
- Primary Bedroom—Main level, Walk-In Closet(s), Electric Fireplace, 4 Pc Ensuite
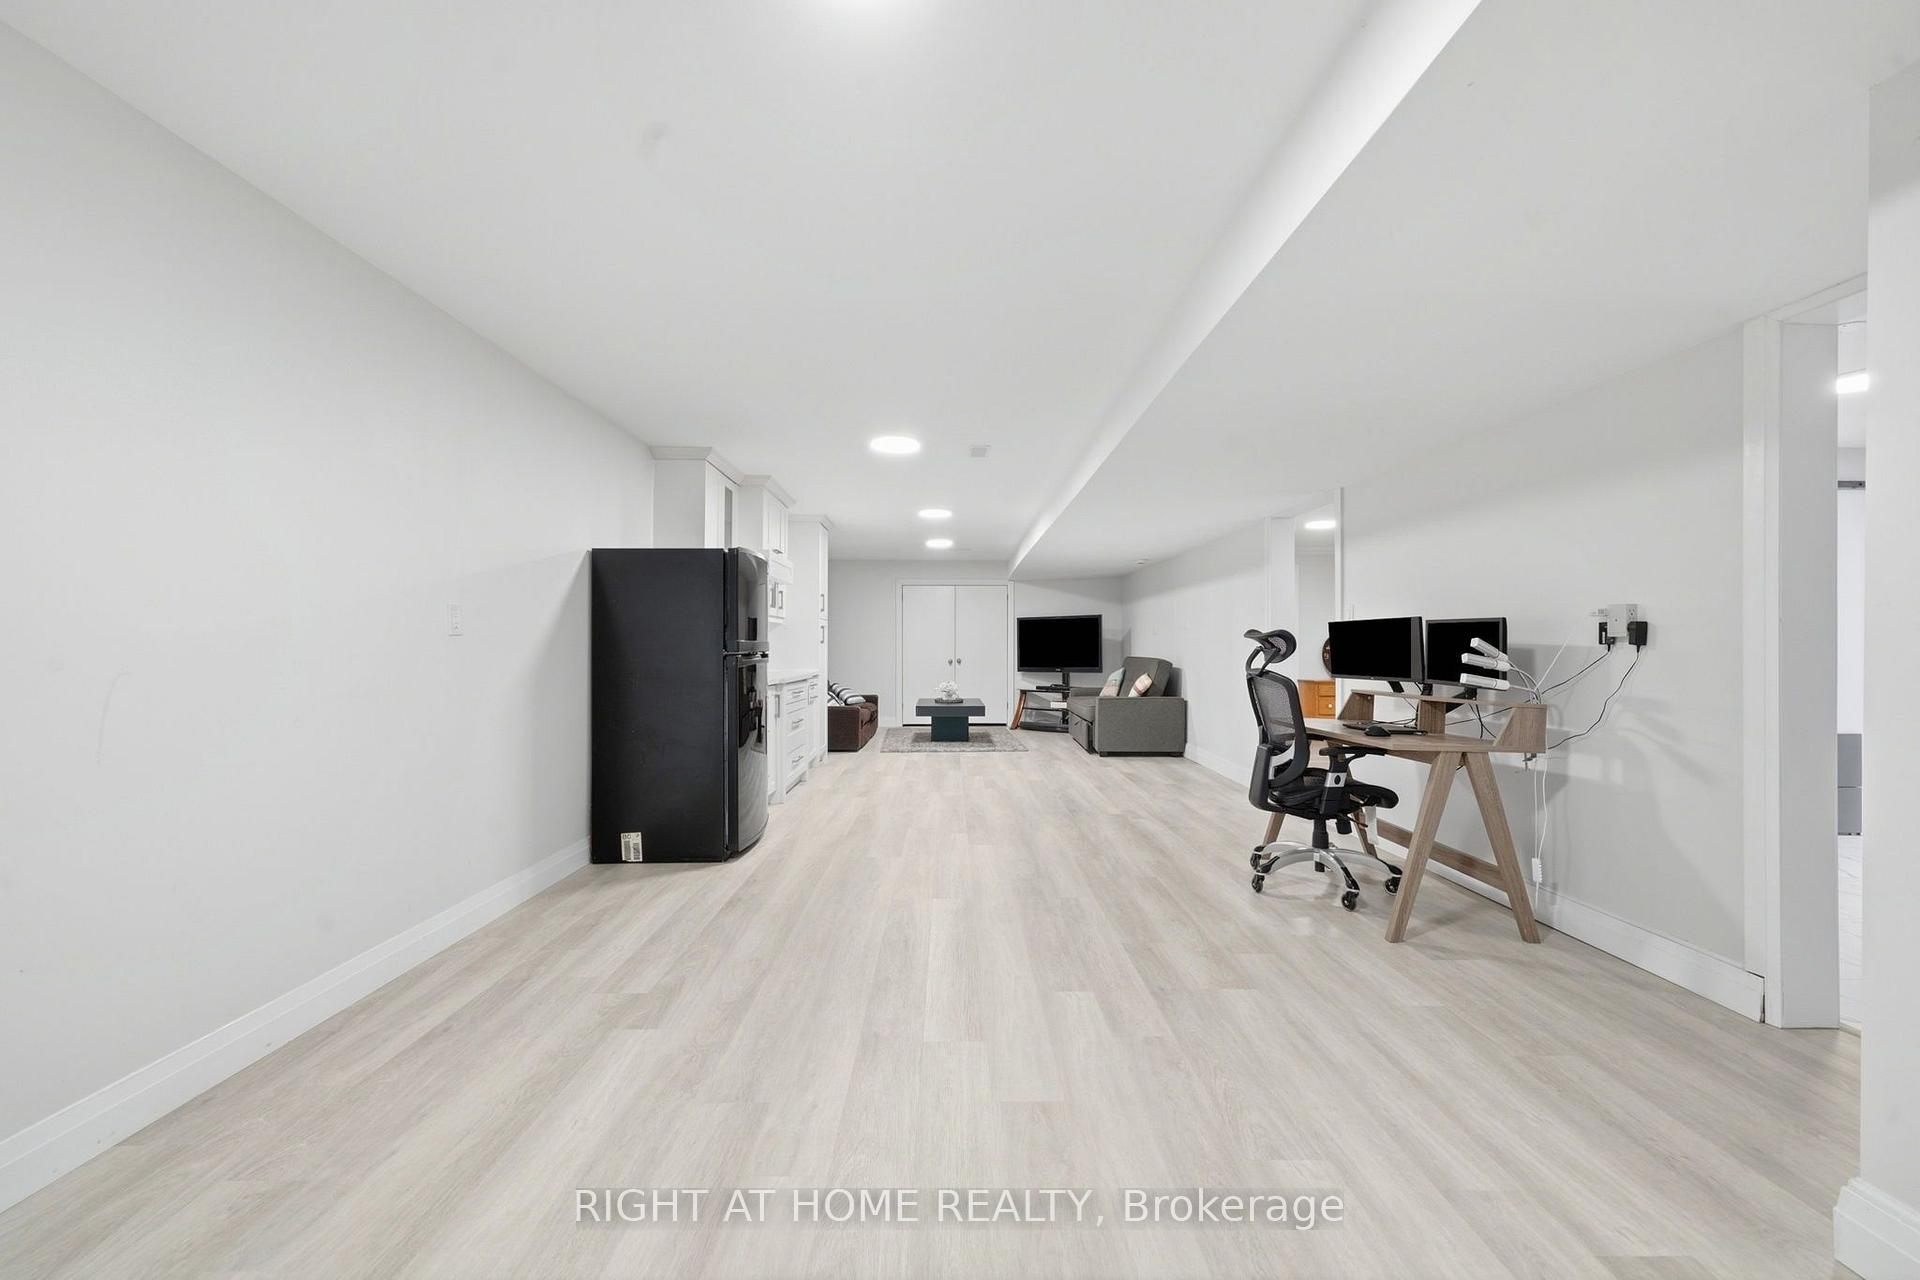
- Family Room—Basement level, Dry Bar, Above Grade Window, Vinyl Floor
Washrooms
- 3-piece, Main
- 4-piece, Main
- 3-piece, Basement
- Municipality
- Erin
- Neighbourhood
- Rural Erin
- Main cross streets
- Fourth Line & Sideroad 17
- Zoning
- N/A
- Directions
- Fourth Line & Sideroad 17
- MLS® number
- X13563792
- Data source
- Toronto Regional Real Estate Board
- Listed on
- 2026-07-14
- Updated on
- 2026-10-08
- Days on market
- 93 days
- Possession type
- Flexible
- Co-op commission
- 2.5% + HST
- Seller
- Listed by
- RIGHT AT HOME REALTY
Home Market Value
Current home valuation for 5609 4th Line, Erin, Rural Erin, Erin, ON. Listed for $1,599,999
HOMEH Estimate
$1,361,066
Estimated Sales Range
$1,075,242 - $1,646,890
HOMEH Estimate for 5609 4th Line, Erin, Rural Erin
Calculated with a real agent's CMA method — 45+ years of experience, codified. Not an AI guess.
For the owner
Is this your home? Track its value.
Get this home's HOMEH Estimate by email once a month, with how many homes are for sale around you.
Mortgage Payment Calculator
Compare up to 4 down payment scenarios
20% required for homes $1.5M or more
$320,000
| Scenario 1 | Scenario 2 | Scenario 3 | Scenario 4 | |
|---|---|---|---|---|
−Down payment | % $ | % $ | % $ | % $ |
+CMHC insurance | $0 | $0 | $0 | $0 |
=Total mortgage | $1,279,999 | $1,199,999 | $1,119,999 | $1,039,999 |
Amortization | ||||
Mortgage rate | % | % | % | % |
| Payment frequency | ||||
=Mortgage payment | $6,250monthly | $5,859monthly | $5,468monthly | $5,078monthly |
Land Transfer Tax
$28,475
$28,475
Around this home
No schools found nearby
Data provided by OpenStreetMap & Fraser Institute School Rankings
Ask HOMEH
New!Hi there!
👋Text or call (416) 301-9001
Recommended for you
Based on homes you've looked at.
No recommended properties found.
Nearby similar homes
No nearby properties found.
More real estate resources
Other homes nearby
Explore this area
Nearby neighbourhoods
No nearby listings available.