
6022 Trafalgar Road
Erin (Rural Erin), ON L0N 1N0
- 3+3Bedrooms
- 2Bathrooms
- 2Garage
- 1100–1500Sq Ft
- $4,977Tax
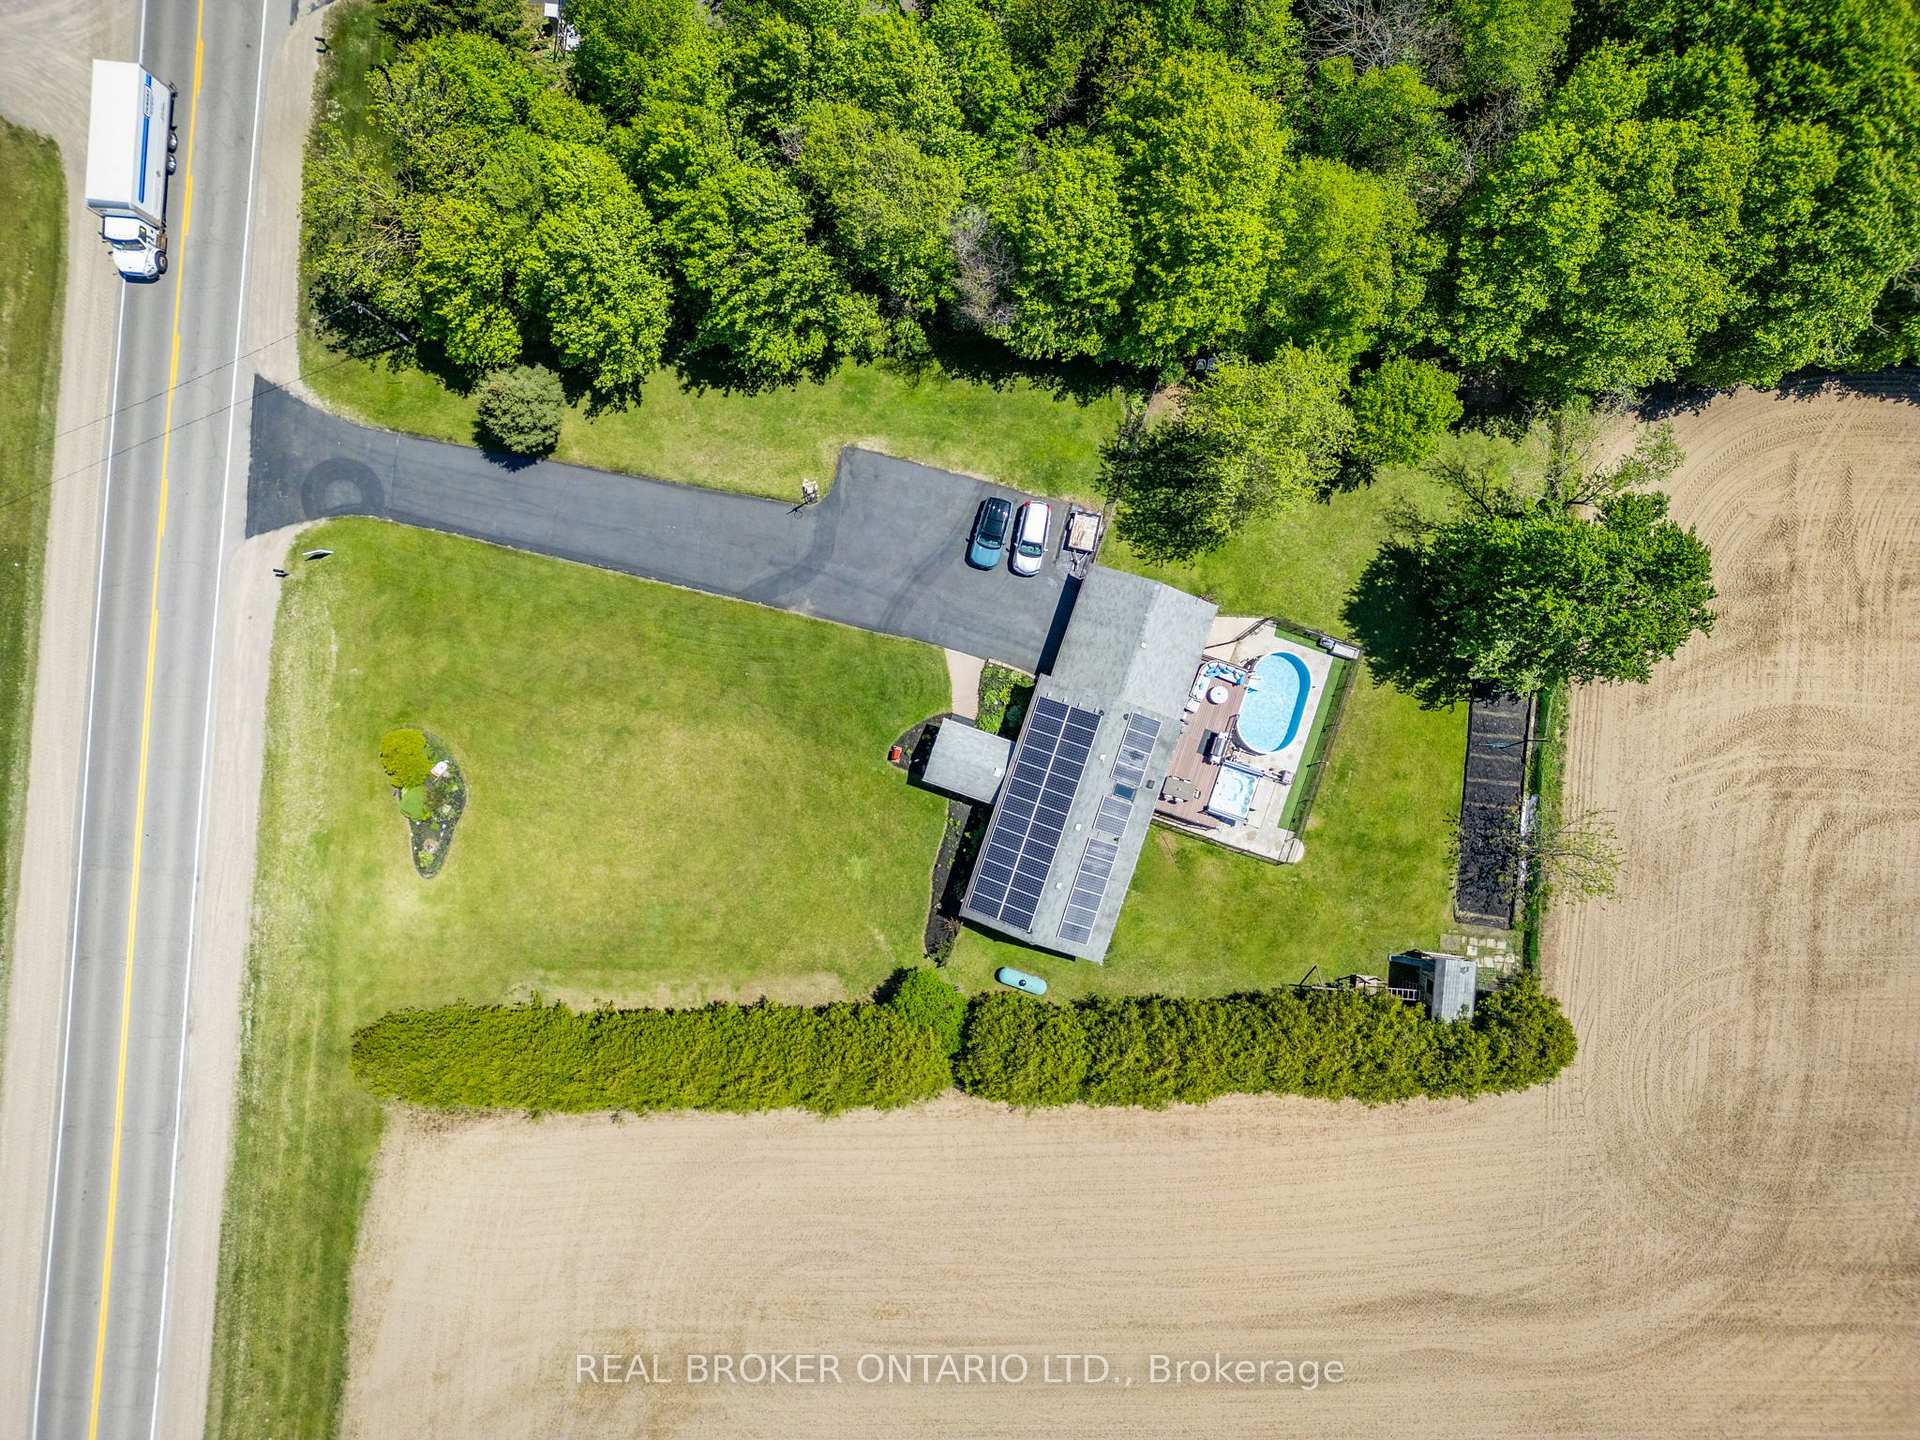
- 145×225 ftLot Size
 Estimated Value:$817,040See Free Estimate Report

Property not available for sale or for rent.
HOMEH One: full-service selling for a 1% listing fee. The buyer's agent commission is separate.
Free Home EvaluationHow Much Is My Home Worth?Homes for Sale NearbySale & Price History for 6022 Trafalgar Road, Erin, Rural Erin
Real estate boards require you to or to see the full details of this property.
*Sold prices and complete sale & price history are regulated data. Under the Trust in Real Estate Services Act, 2002 (TRESA) and the rules of the Real Estate Council of Ontario (RECO), and pursuant to the Multiple Listing Service® rules of the Canadian Real Estate Association (CREA) and the Toronto Regional Real Estate Board (TRREB), this information may be shown only to registered users who have agreed to the applicable terms of use (a Virtual Office Website, or "VOW," arrangement). HOMEH Inc., Brokerage therefore provides it to signed-in members only. Creating an account is free and takes under a minute.
About 6022 Trafalgar Road, Erin, Rural Erin
Summarized Description
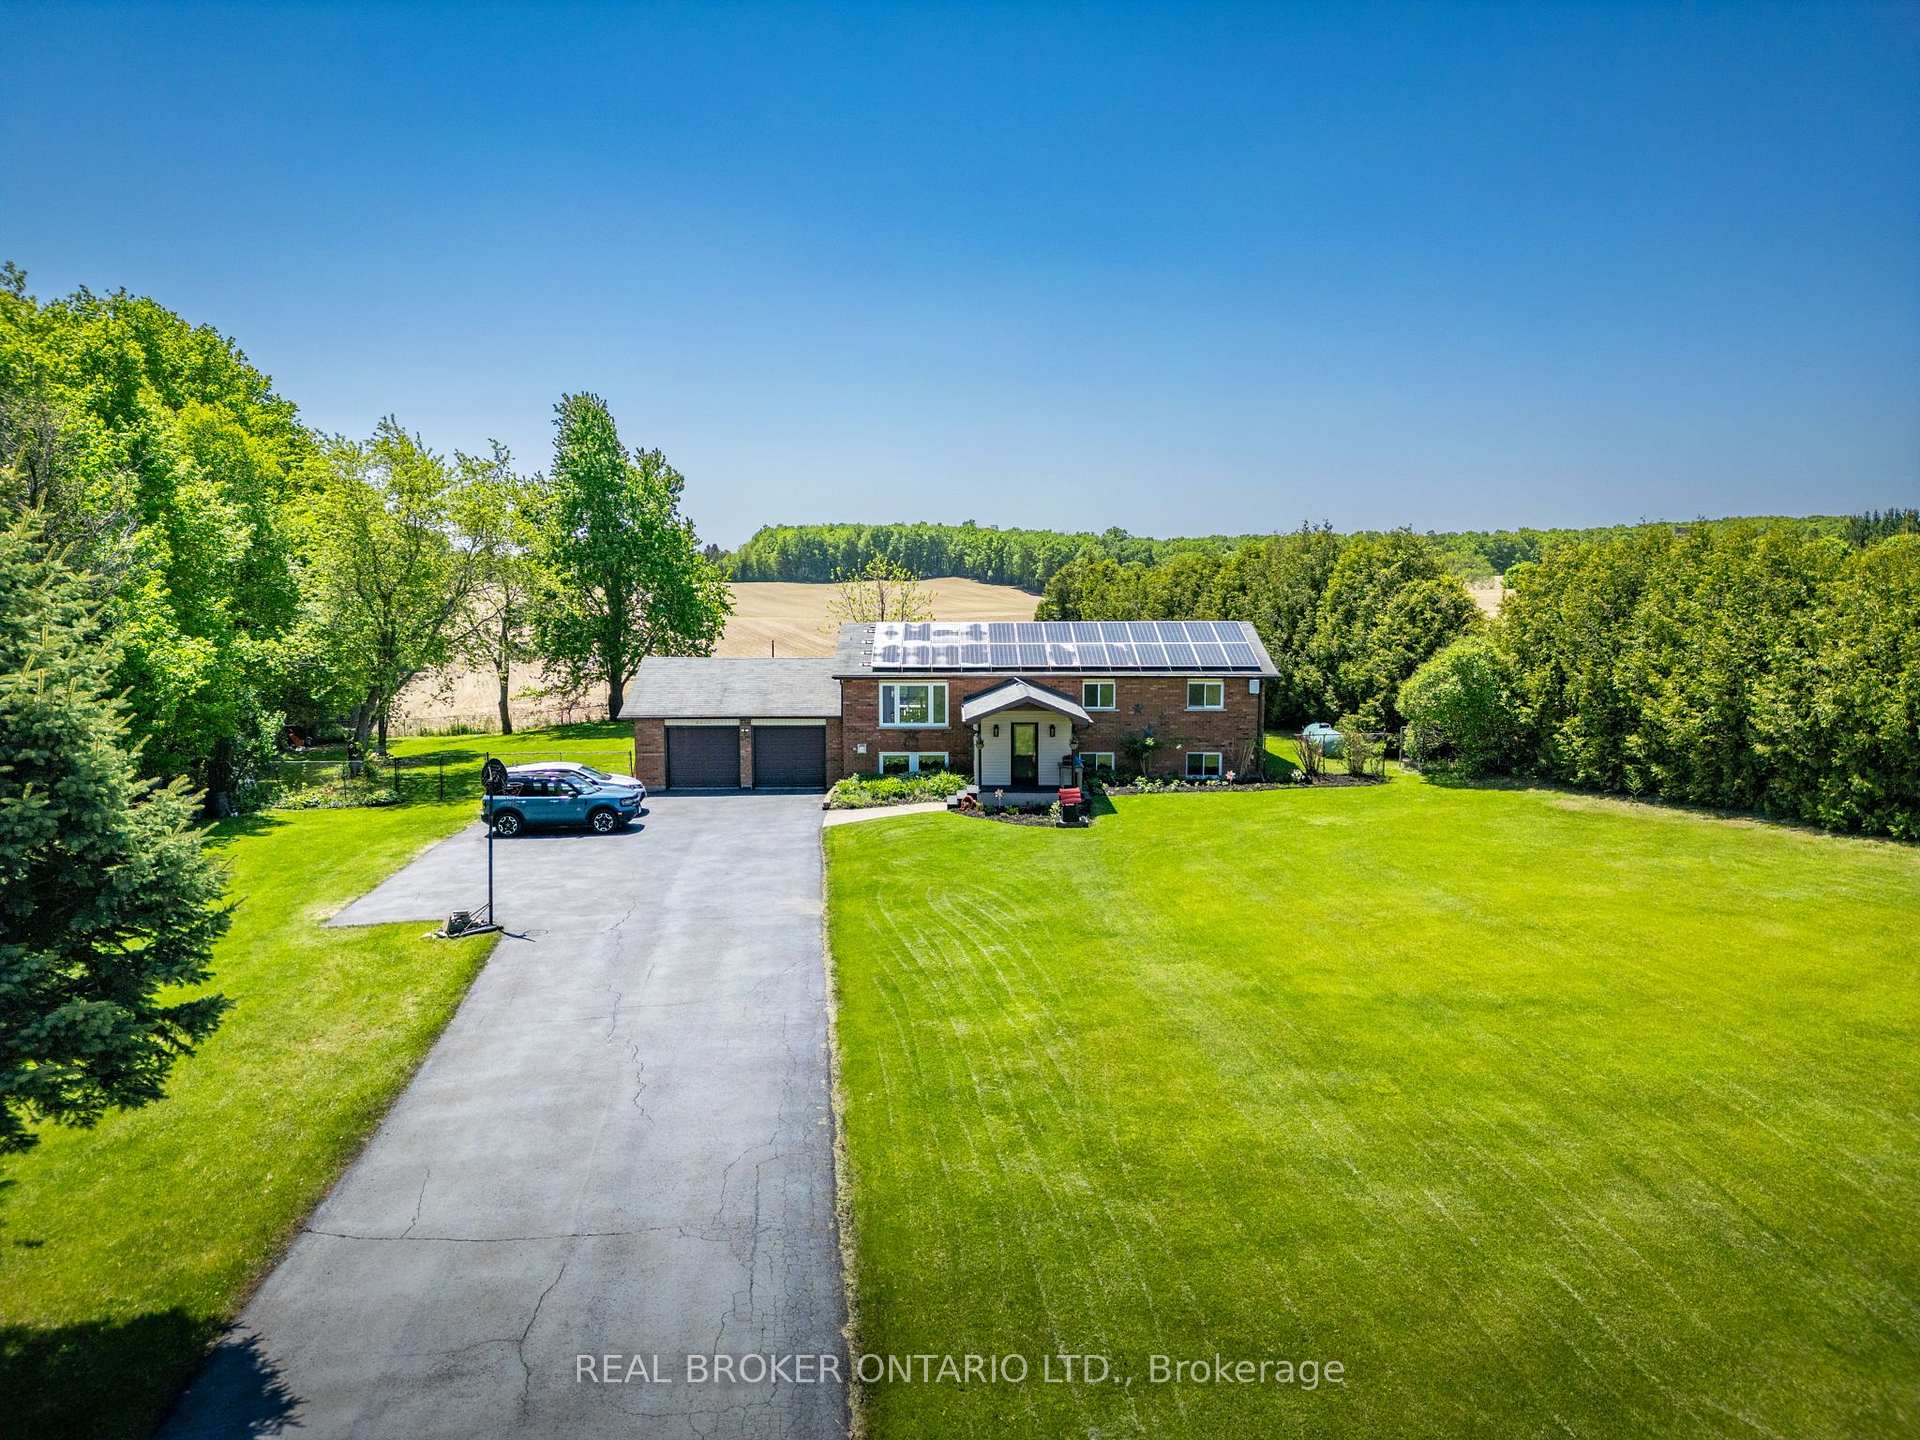
- Nearly an acre of land for privacy.
- Fully renovated home, move-in ready.
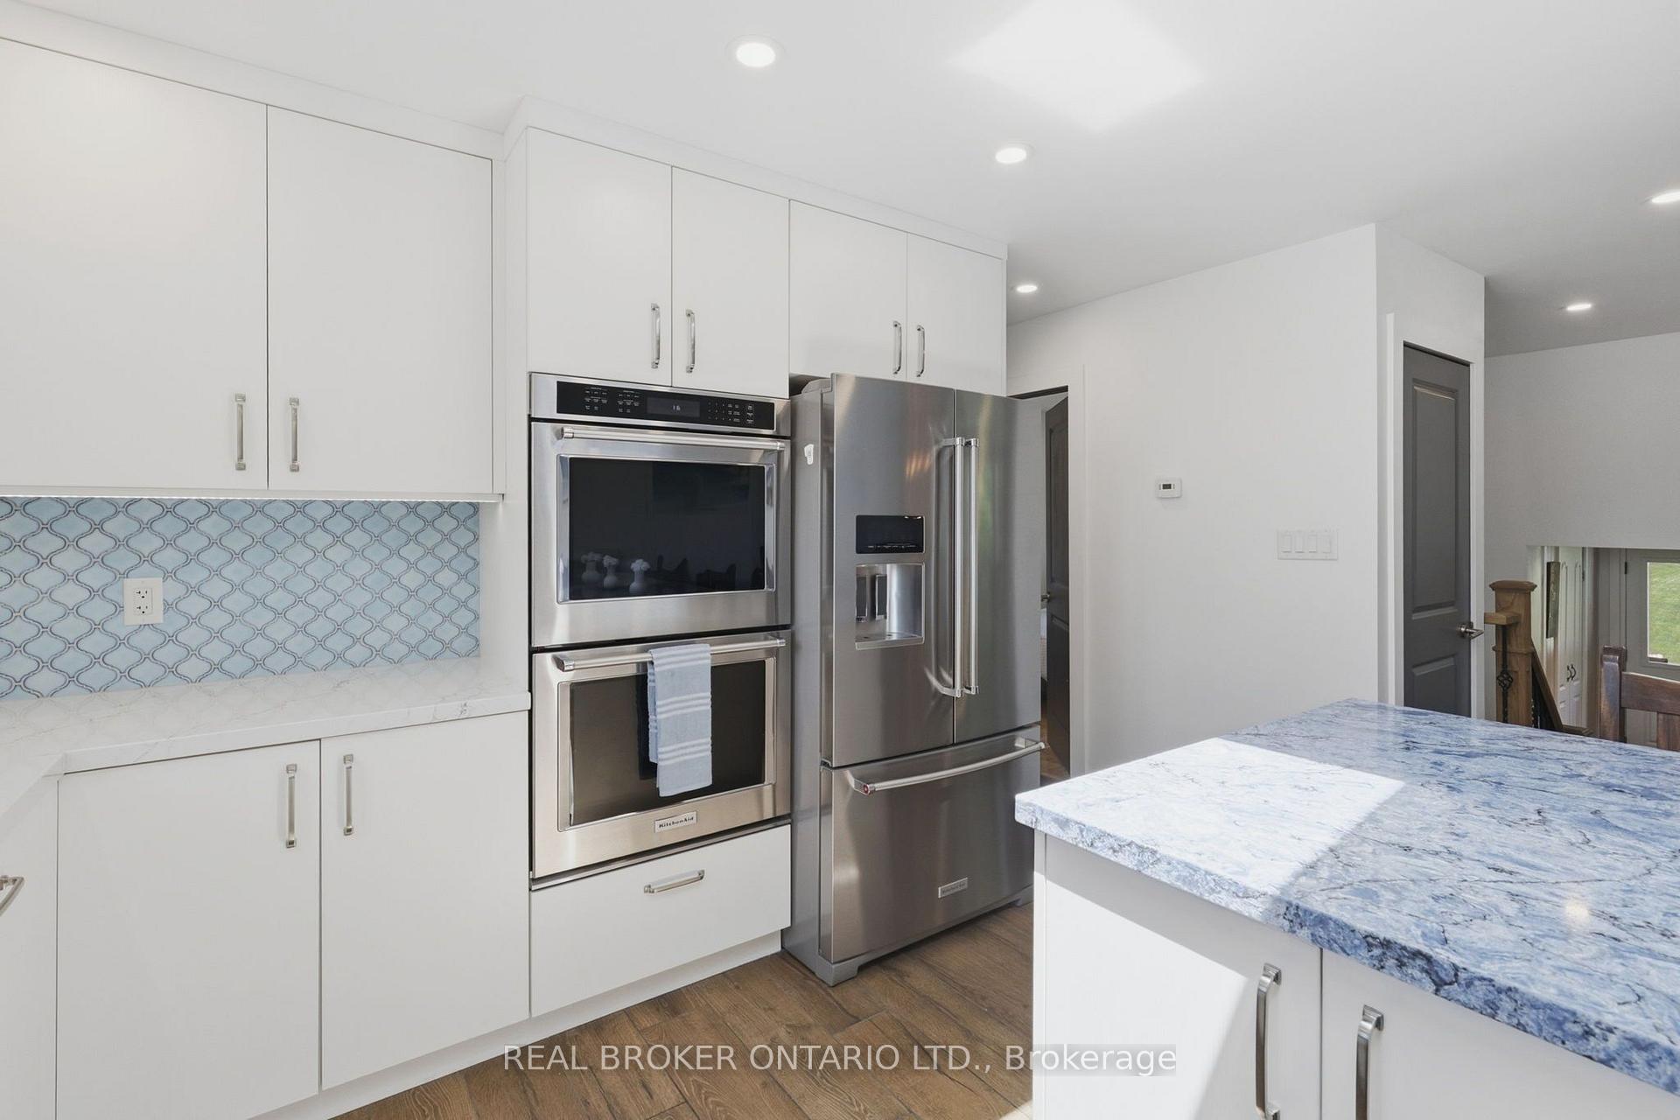
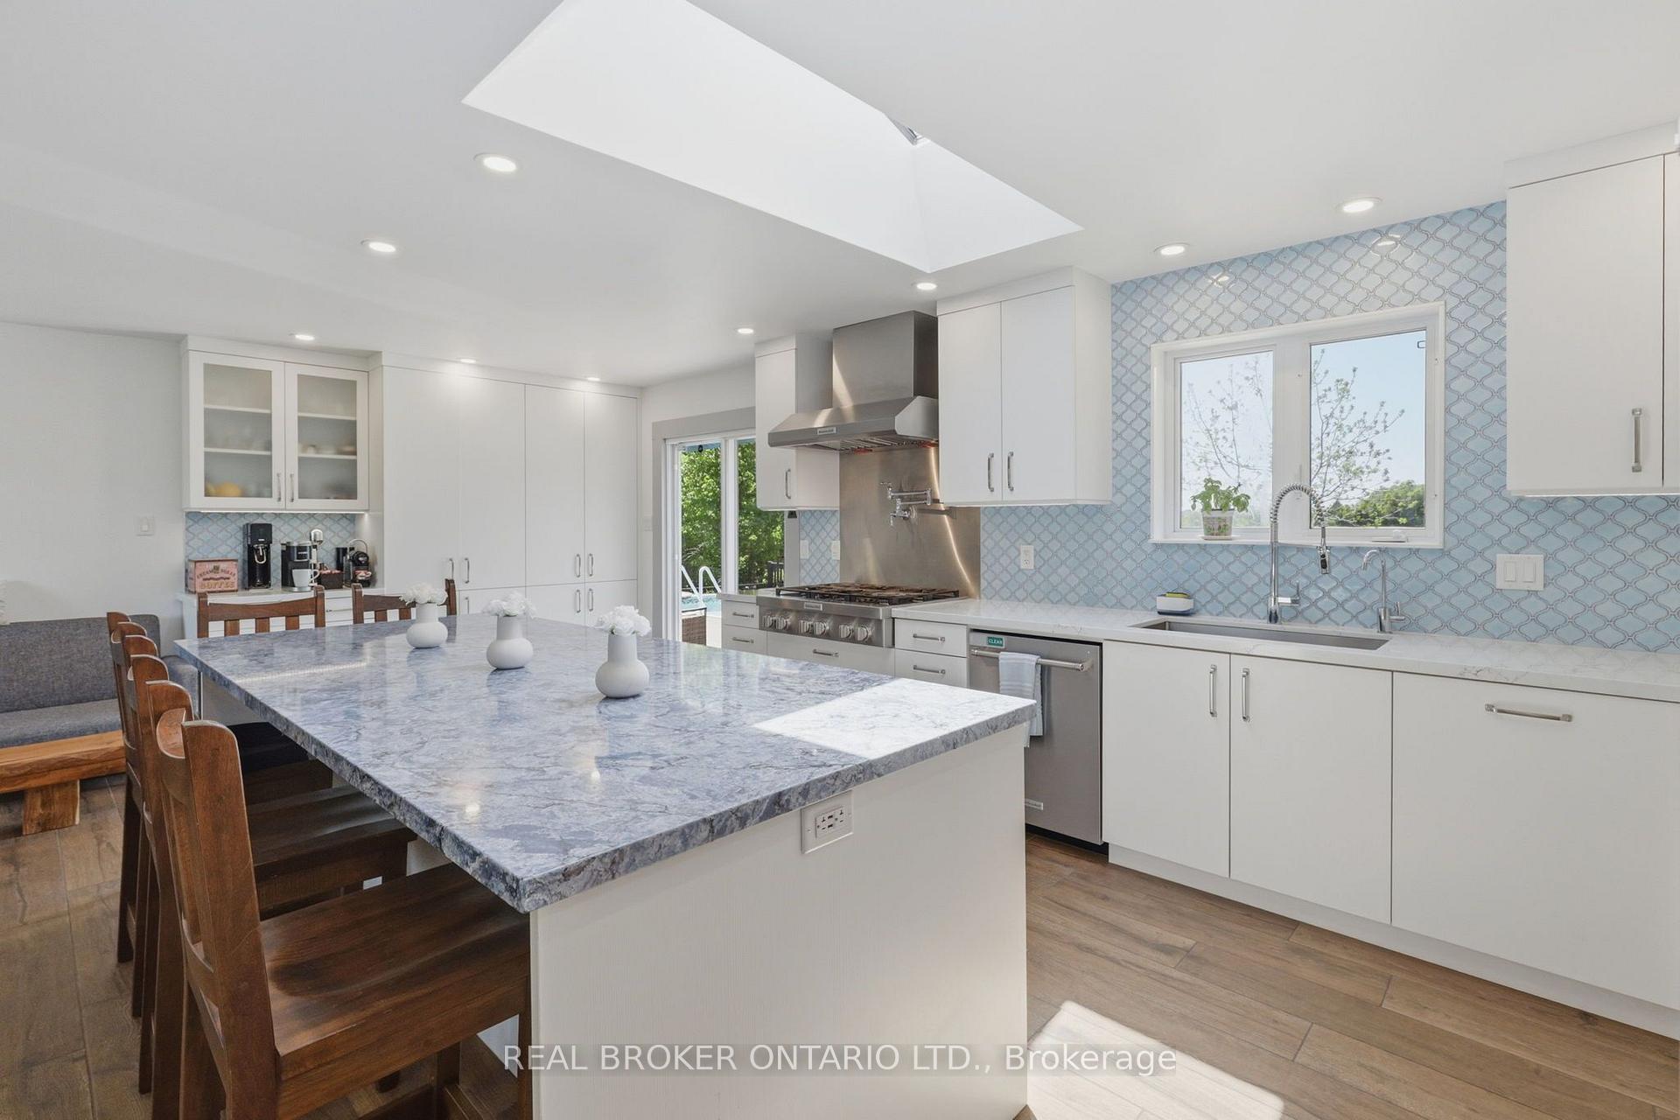
- Custom kitchen with built-in appliances.
- Above-ground pool and hot tub for entertainment.
- Organic garden with asparagus and raspberries.
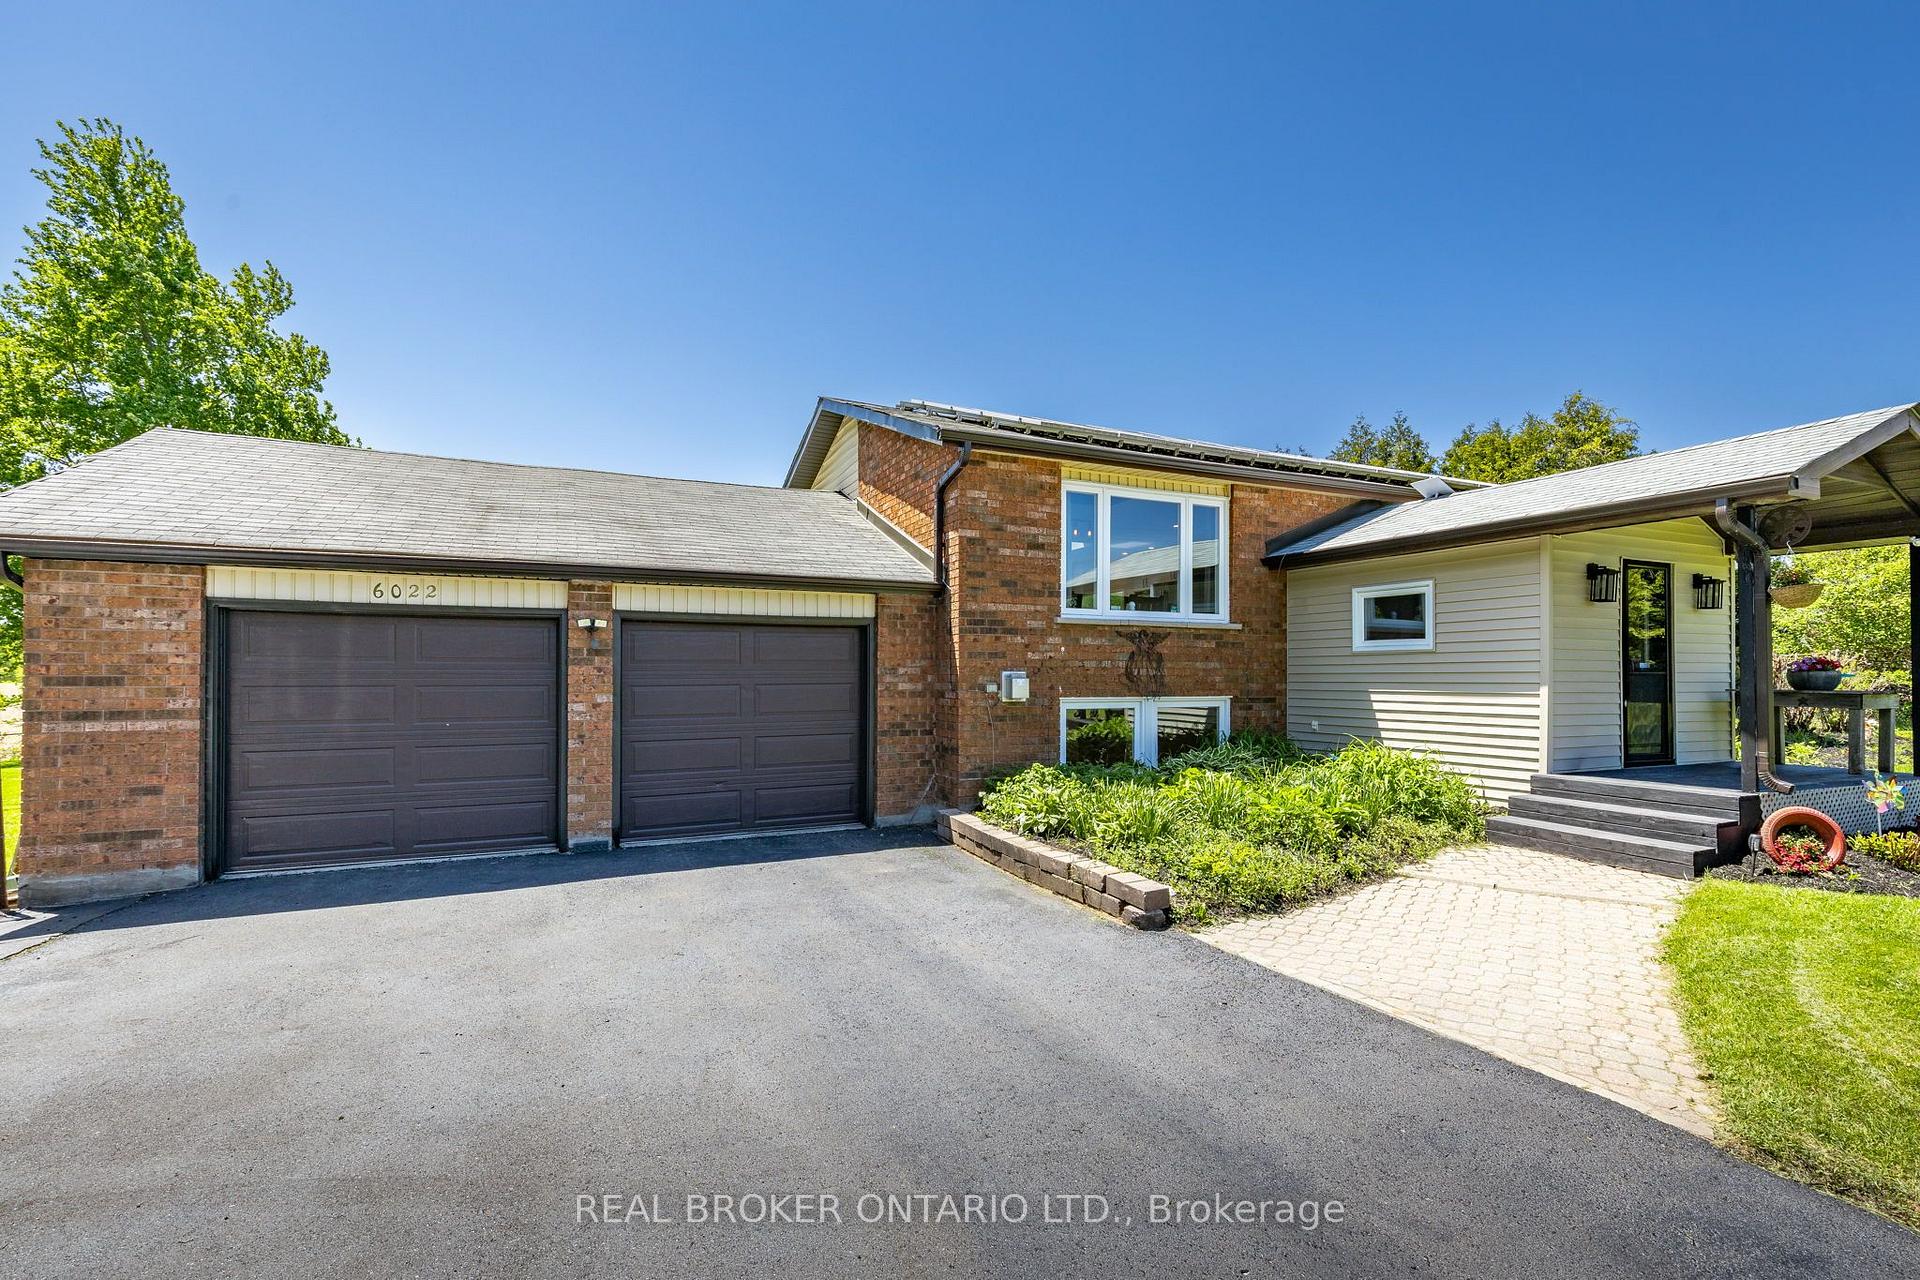
- Large garage and ample parking available.
- Participates in solar program for extra income.
- Close to schools, parks, and recreation.
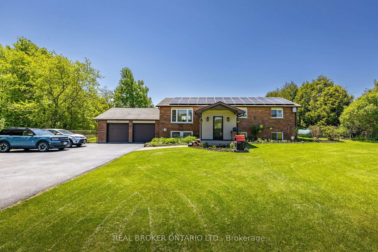
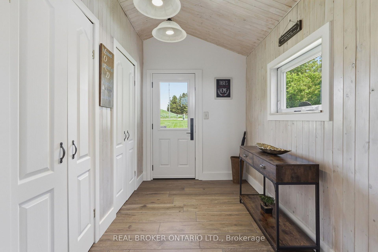
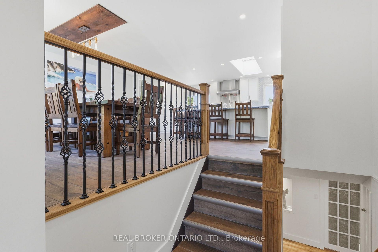
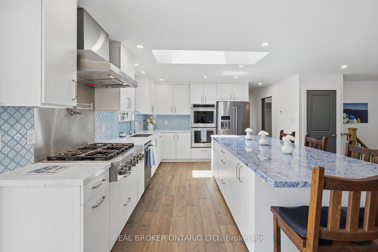
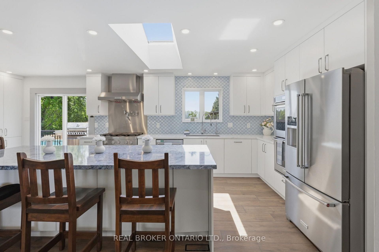
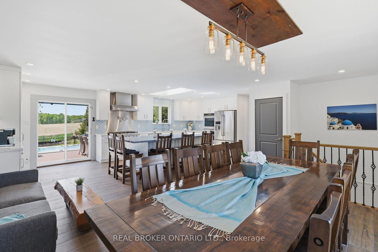
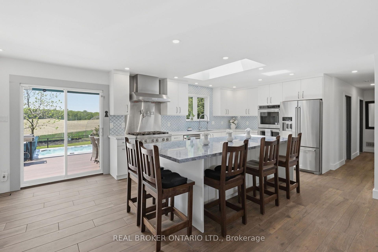
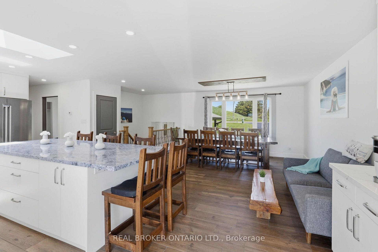
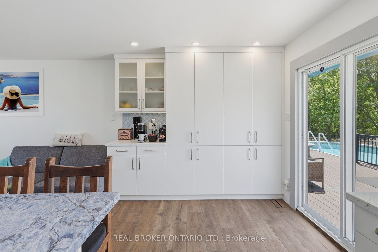
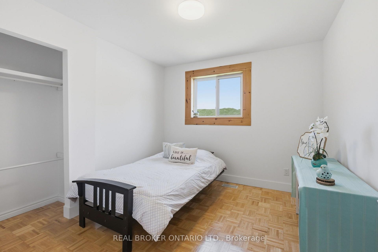
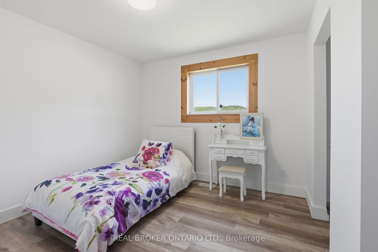
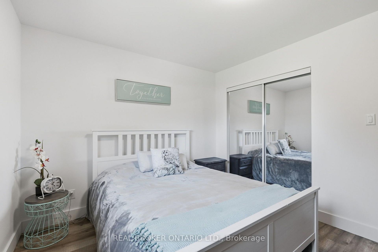
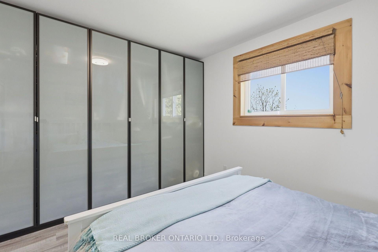
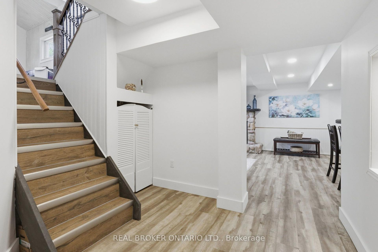
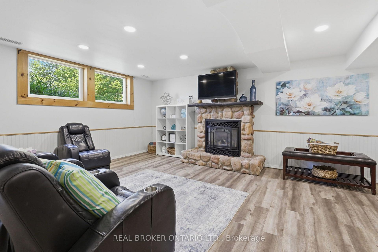
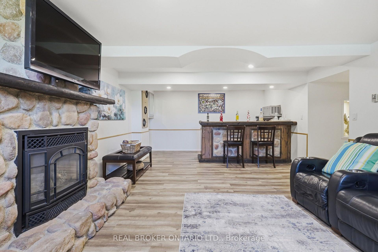
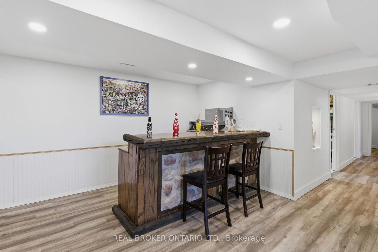
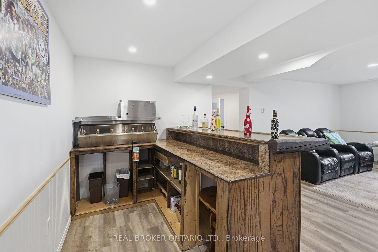
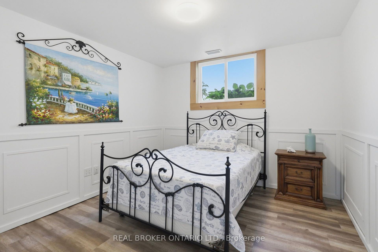
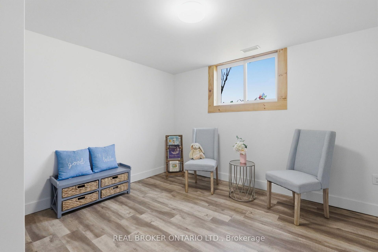
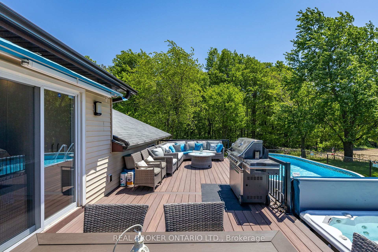
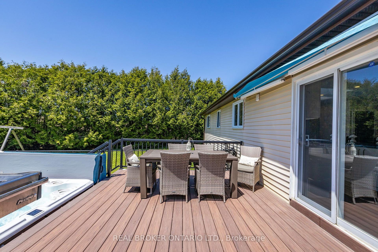
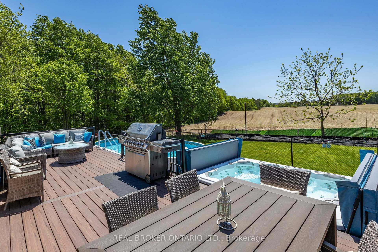
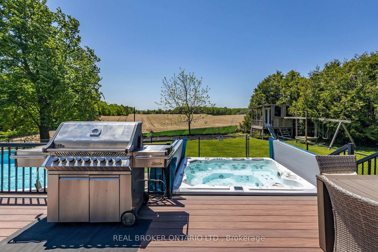
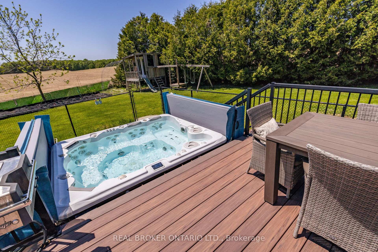
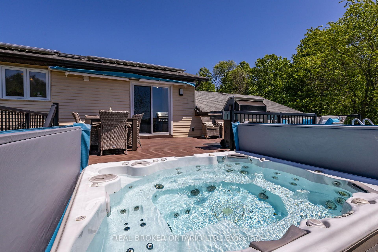
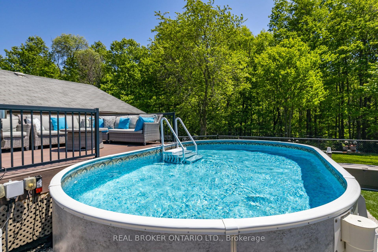
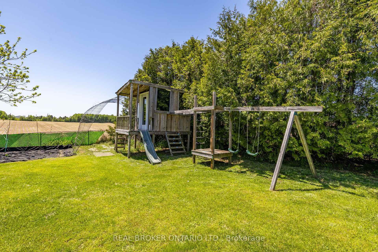
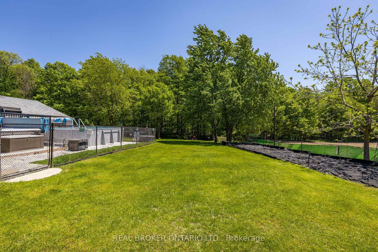
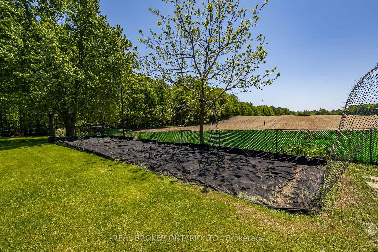
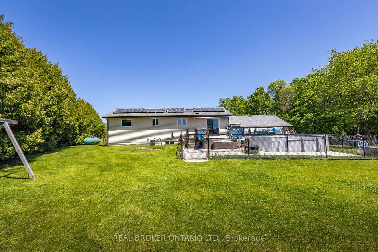
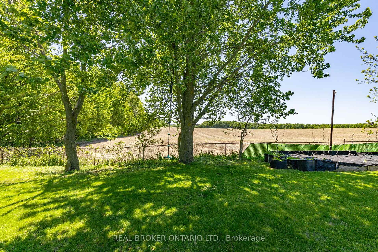
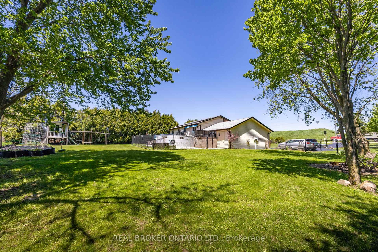
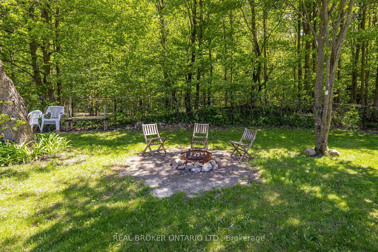
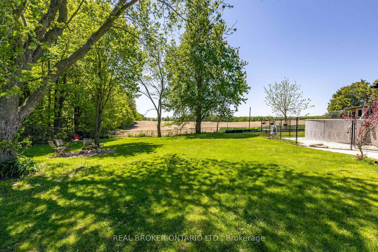
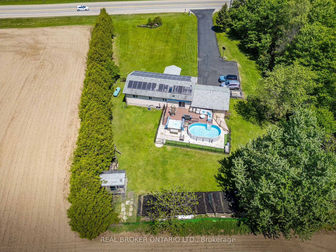
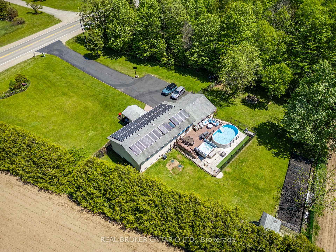
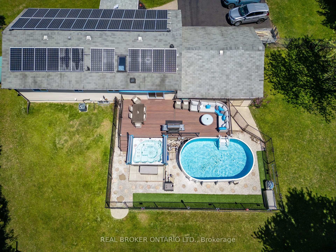
Nearly an acre. Everything your family has been looking for. Minutes from town but a world away from the everyday - this fully renovated home is move-in ready and made for real life. At the heart of the home is a truly exceptional kitchen - fully custom with built-in appliances, a skylight, a gas stovetop, two ovens, a large pantry, a butler's pantry, and quartz island spanning nearly 40 square feet. It's the kind of kitchen that makes cooking feel like a joy and hosting feel effortless. And with a custom built-in bar, you'll have everything you need to entertain in style - this home has even played host to an engagement party! The bedrooms are generously sized, with 3 on the main floor and 2 more in the basement, plus a den. Spacious living areas throughout mean there's room for everyone - and then some. Fresh paint, new flooring, new windows, and new eavestroughs mean all this is a home that has truly been cared for. Just move in and start living.Out back is where the magic happens. An above-ground pool, an 11-person hot tub, a kids' playground with playhouse, a fire pit, and a PVC deck with a motorized awning make this the backyard your family will live in all season long. The organic garden - complete with asparagus and raspberry patches - brings something special for those who love to grow their own. And with so much land, there's a sense of peace and privacy that's hard to find.The practicalities are just as impressive. A large garage, a long driveway with ample parking, generator capability as back up, and a well with a 200-foot aquifer mean this home is as dependable as it is beautiful. While the house is connected to Hydro it also participates in the Hydro One solar program generating around $600 a month as a welcome bonus. All of this close to schools, parks, and recreation - in a neighbourhood with a real community feel. This isn't just a house. It's the home you'll never forget.
Key Facts & Features
Property Costs
- Annual Property Tax Amount
- $4,977
- Land Transfer Tax Fee
- $17,475
Rental Items
- Rental Equipment
- Water heater - rental is $178.20 per year, Propane tank rental $49.95 per year, Propane was an average of $435 per month in 2025
- Basement Type
- Full, Finished
Interior Features
- Interior Extras
- Auto Garage Door Remote, Built-In Oven, Solar Owned
- Fireplace/Stove
- Yes
- Elevator
- No
Exterior Features
- Pool
- Above Ground
Building
- Building Type
- Detached
- Building Style
- Bungalow
Construction
- Exterior Finish
- Brick, Aluminum Siding
- Roof
- Asphalt Shingle, Solar
- Foundation Details
- Concrete
- Special Designation
- Unknown
Lot
- Lot Front
- 145.00 ft
- Lot Depth
- 225.00 ft
Inclusions
- Inclusions
- Stainless steel appliances - Stove top, 2 ovens, dishwasher, fridge. Washer and dryer. 3 Garage door openers. 1 Awning remote. All electric light fixtures.
Parking & Garages
- Garage Type
- Attached
- Garage Spaces
- 2
- Parking Spaces
- 15
- Total Garage And Parking Spaces
- 17
Heating & Cooling
- Heat Source
- Propane
- Heat Type
- Forced Air
- Air Conditioning
- Central Air
- Water
- Other
- Sewers
- Septic
- Bedrooms
- 3 + 3
- Washrooms
- 2
- Kitchens
- 1
- Family / bonus room
- Yes
Room sizes
- Bedroom 3—Main level
- Bedroom—Ground level
- Living Room—Main level, Combined w/Dining, Combined w/Kitchen
- Utility Room—Ground level
- Dining Room—Main level
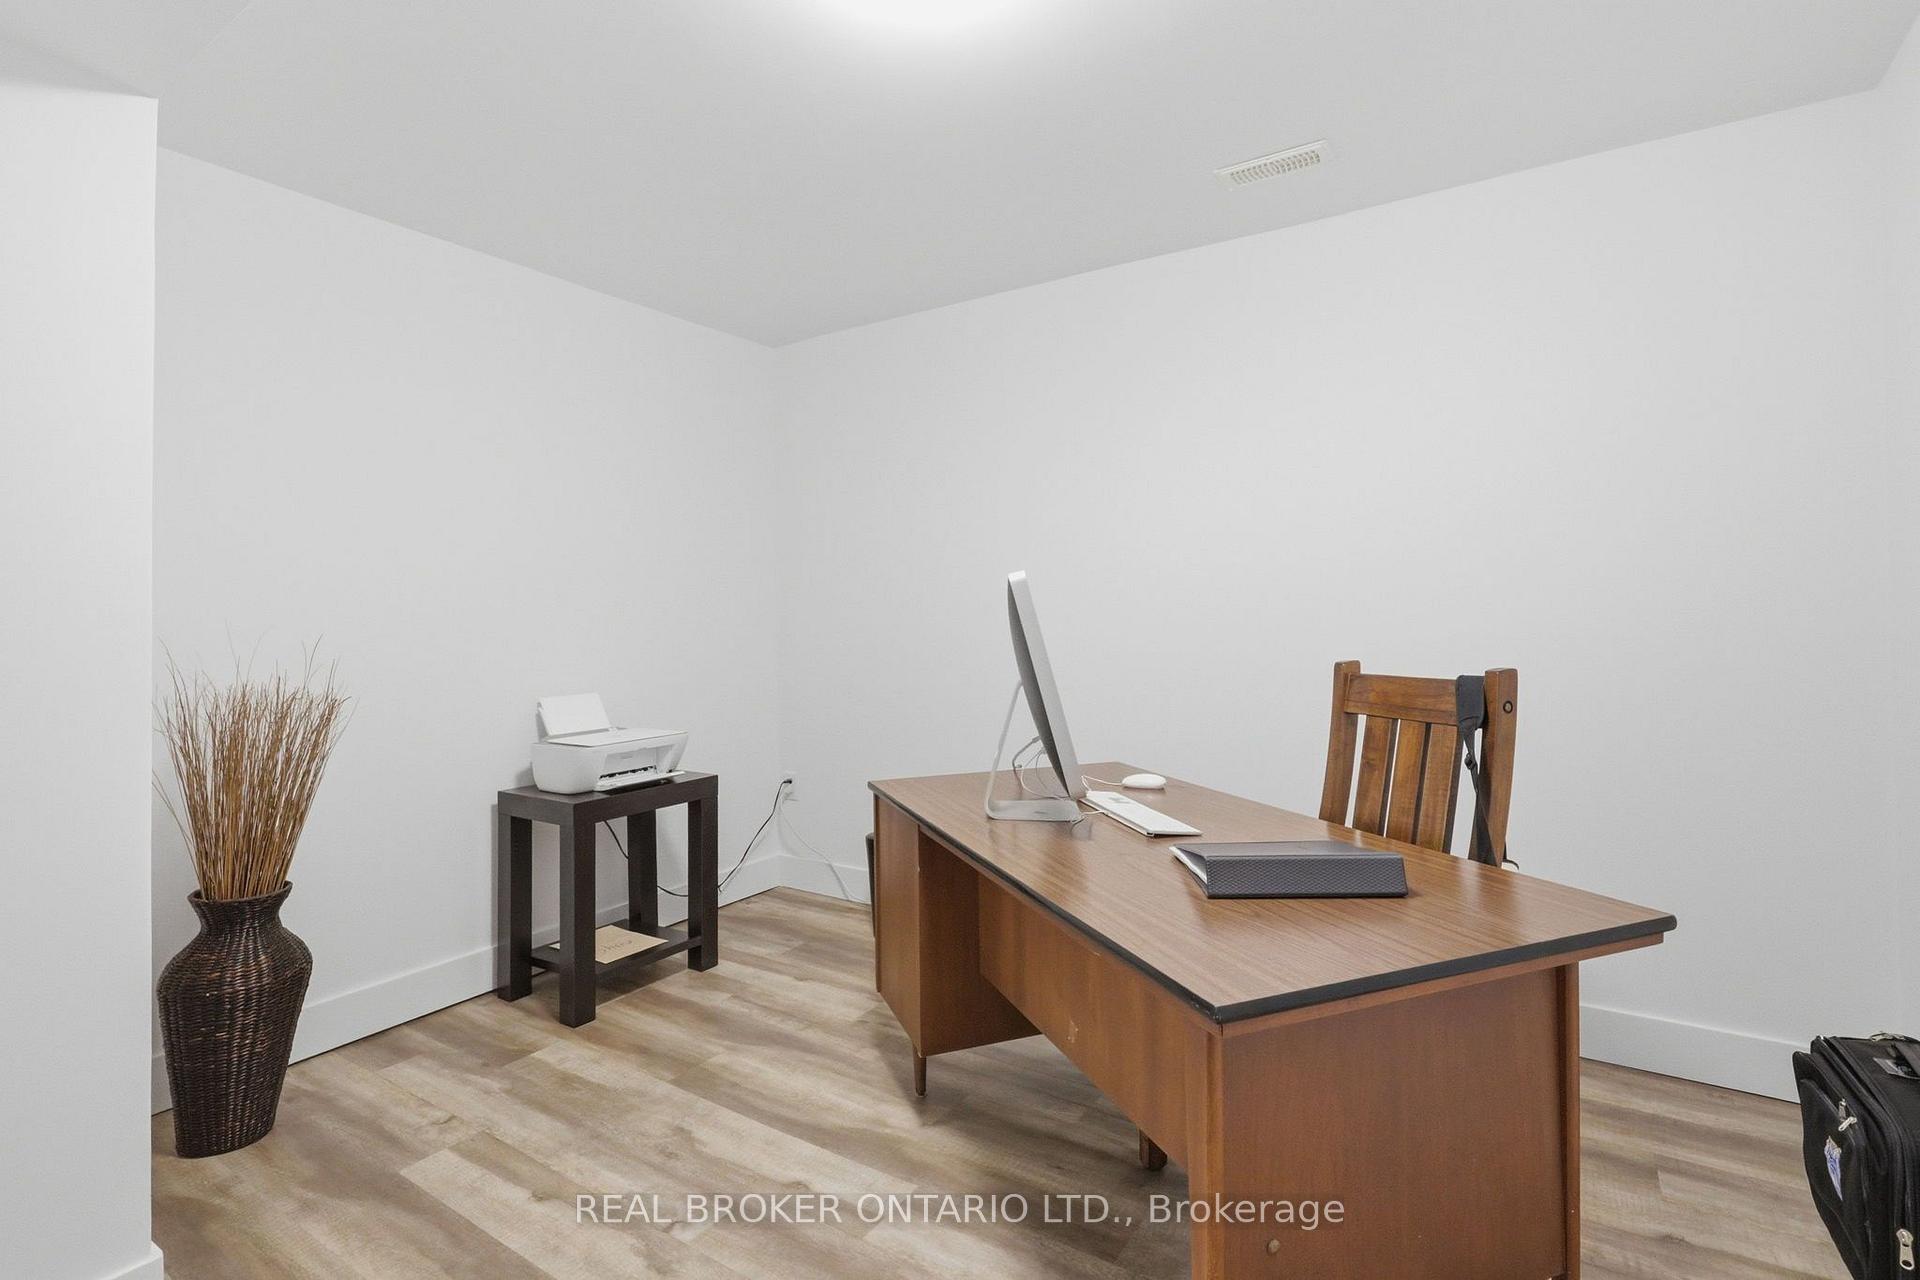
- Den—Ground level
- Kitchen—Main level, B/I Appliances, Centre Island, Skylight
- Bedroom 2—Main level
- Primary Bedroom—Main level, His and Hers Closets
- Family Room—Ground level
- Bedroom—Ground level
Washrooms
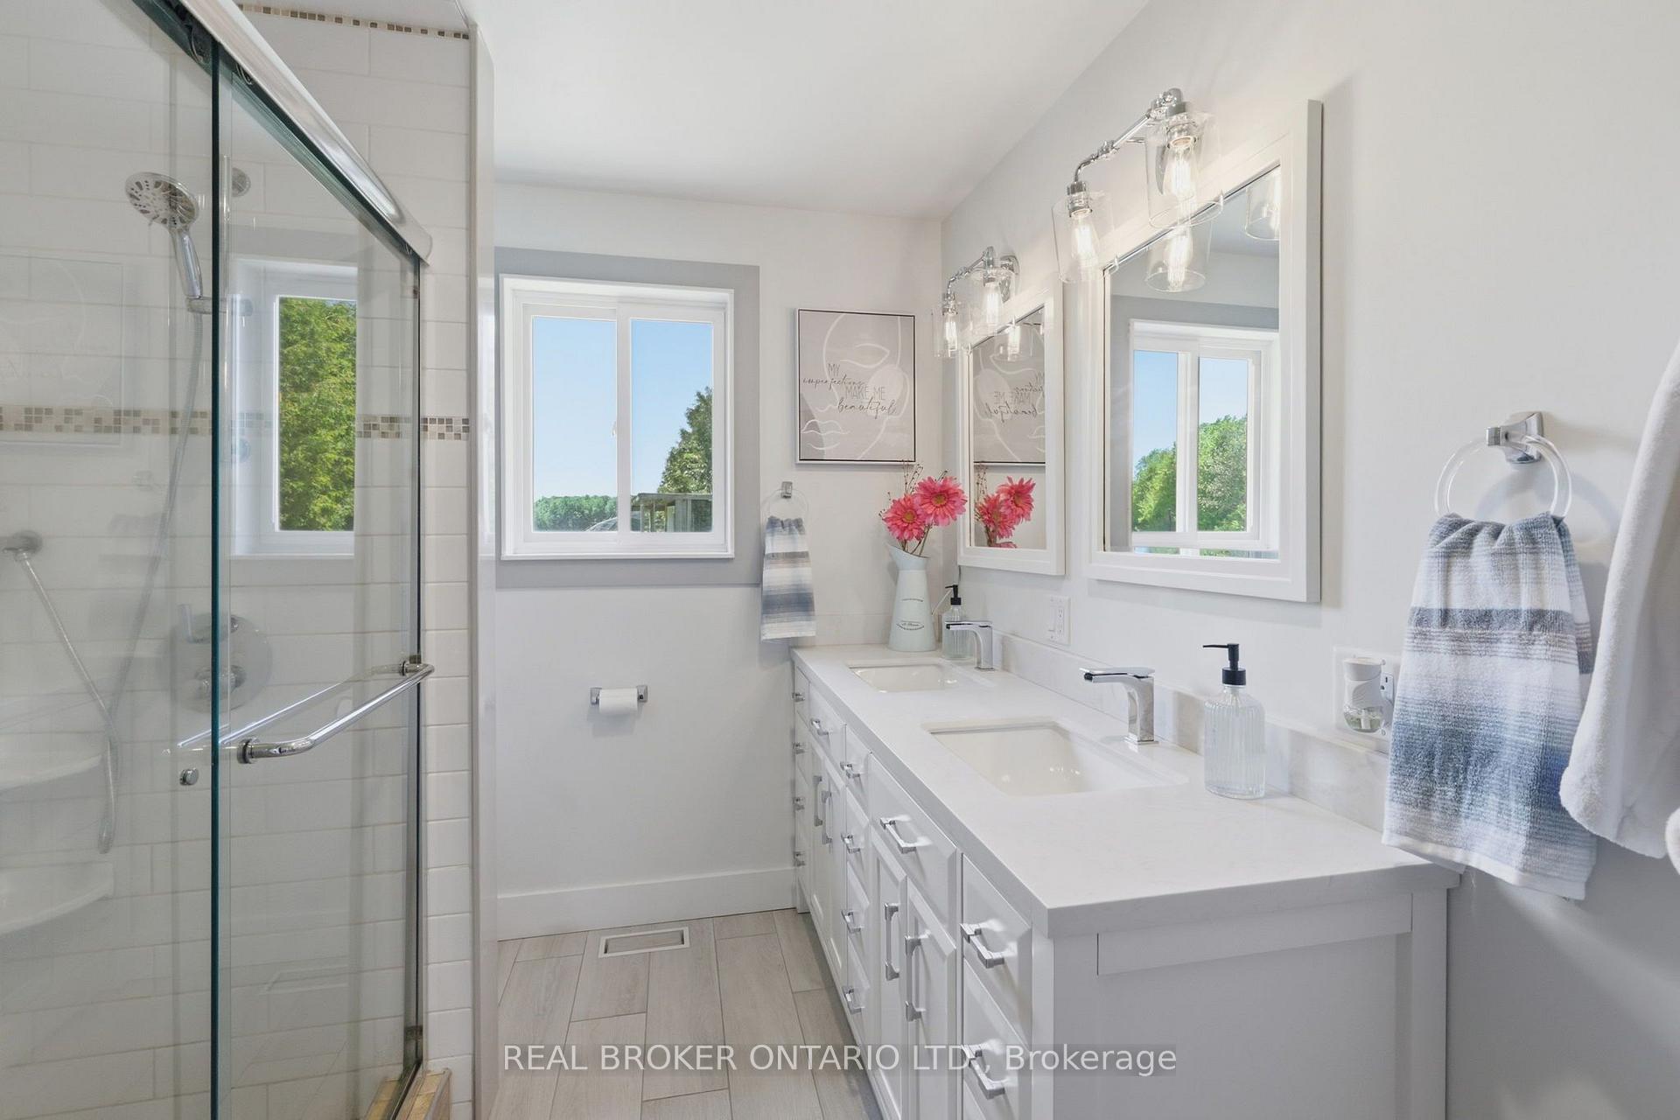
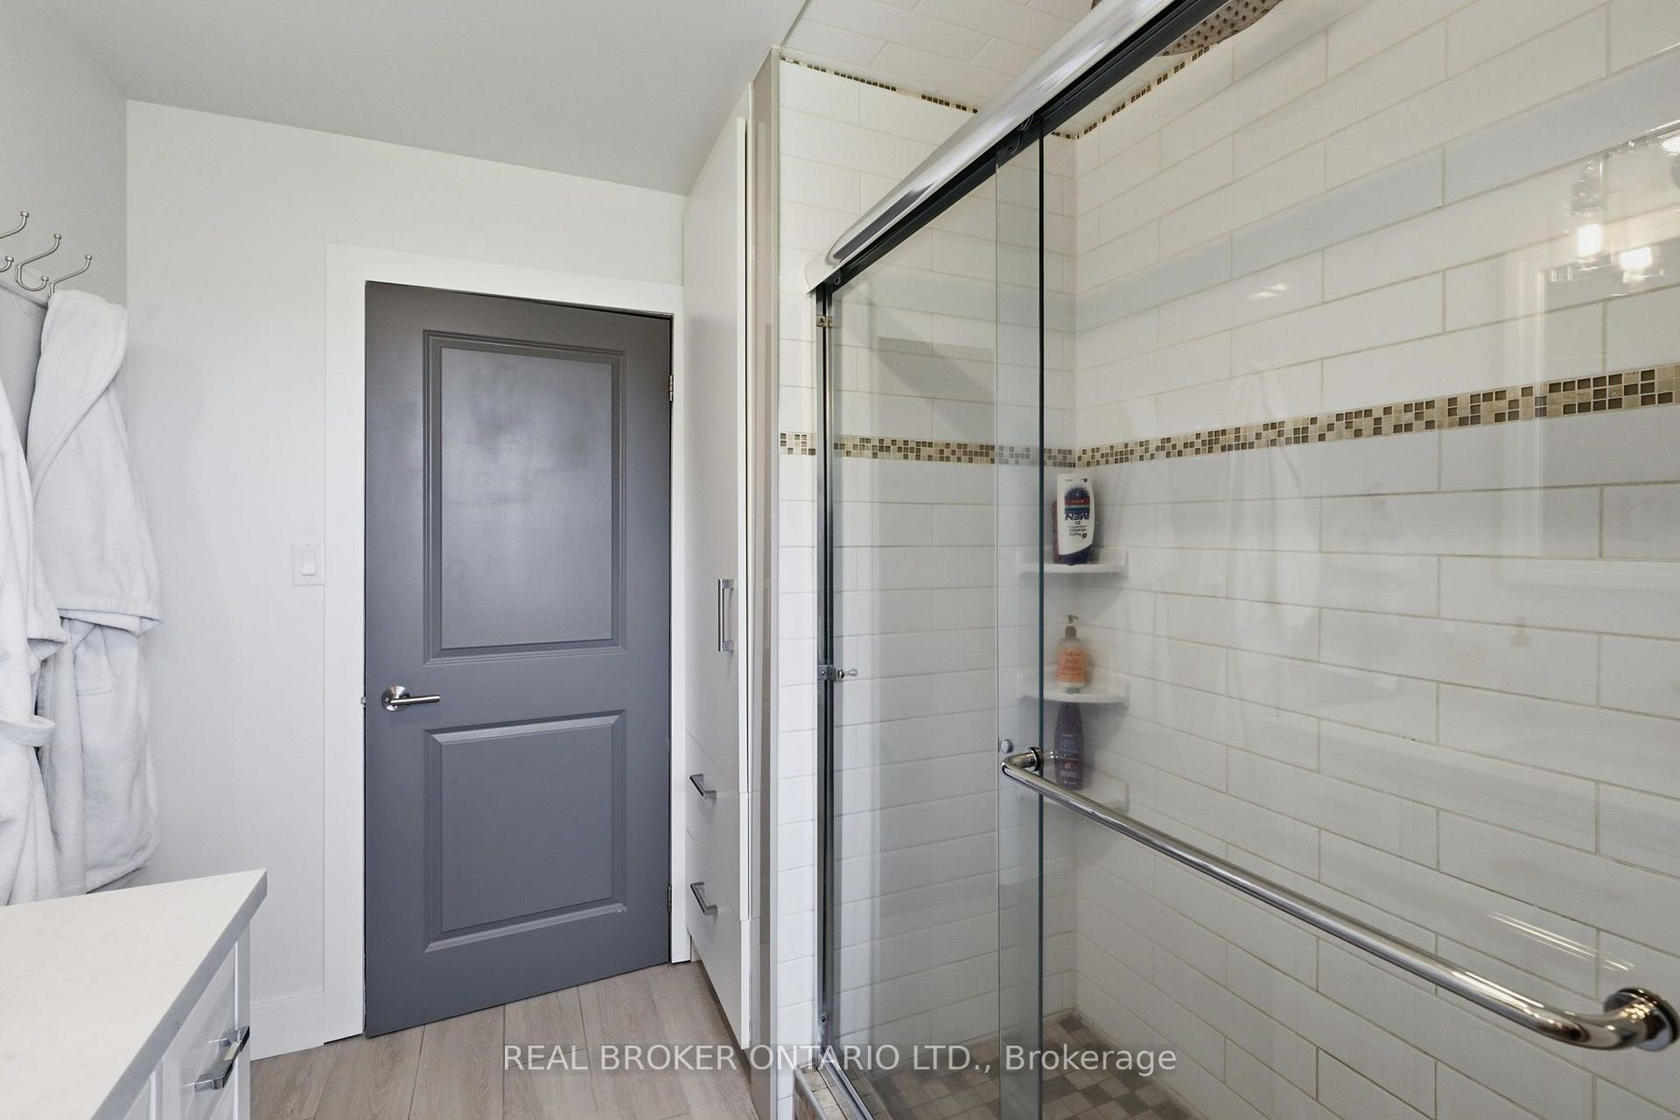
- 3-piece, Main
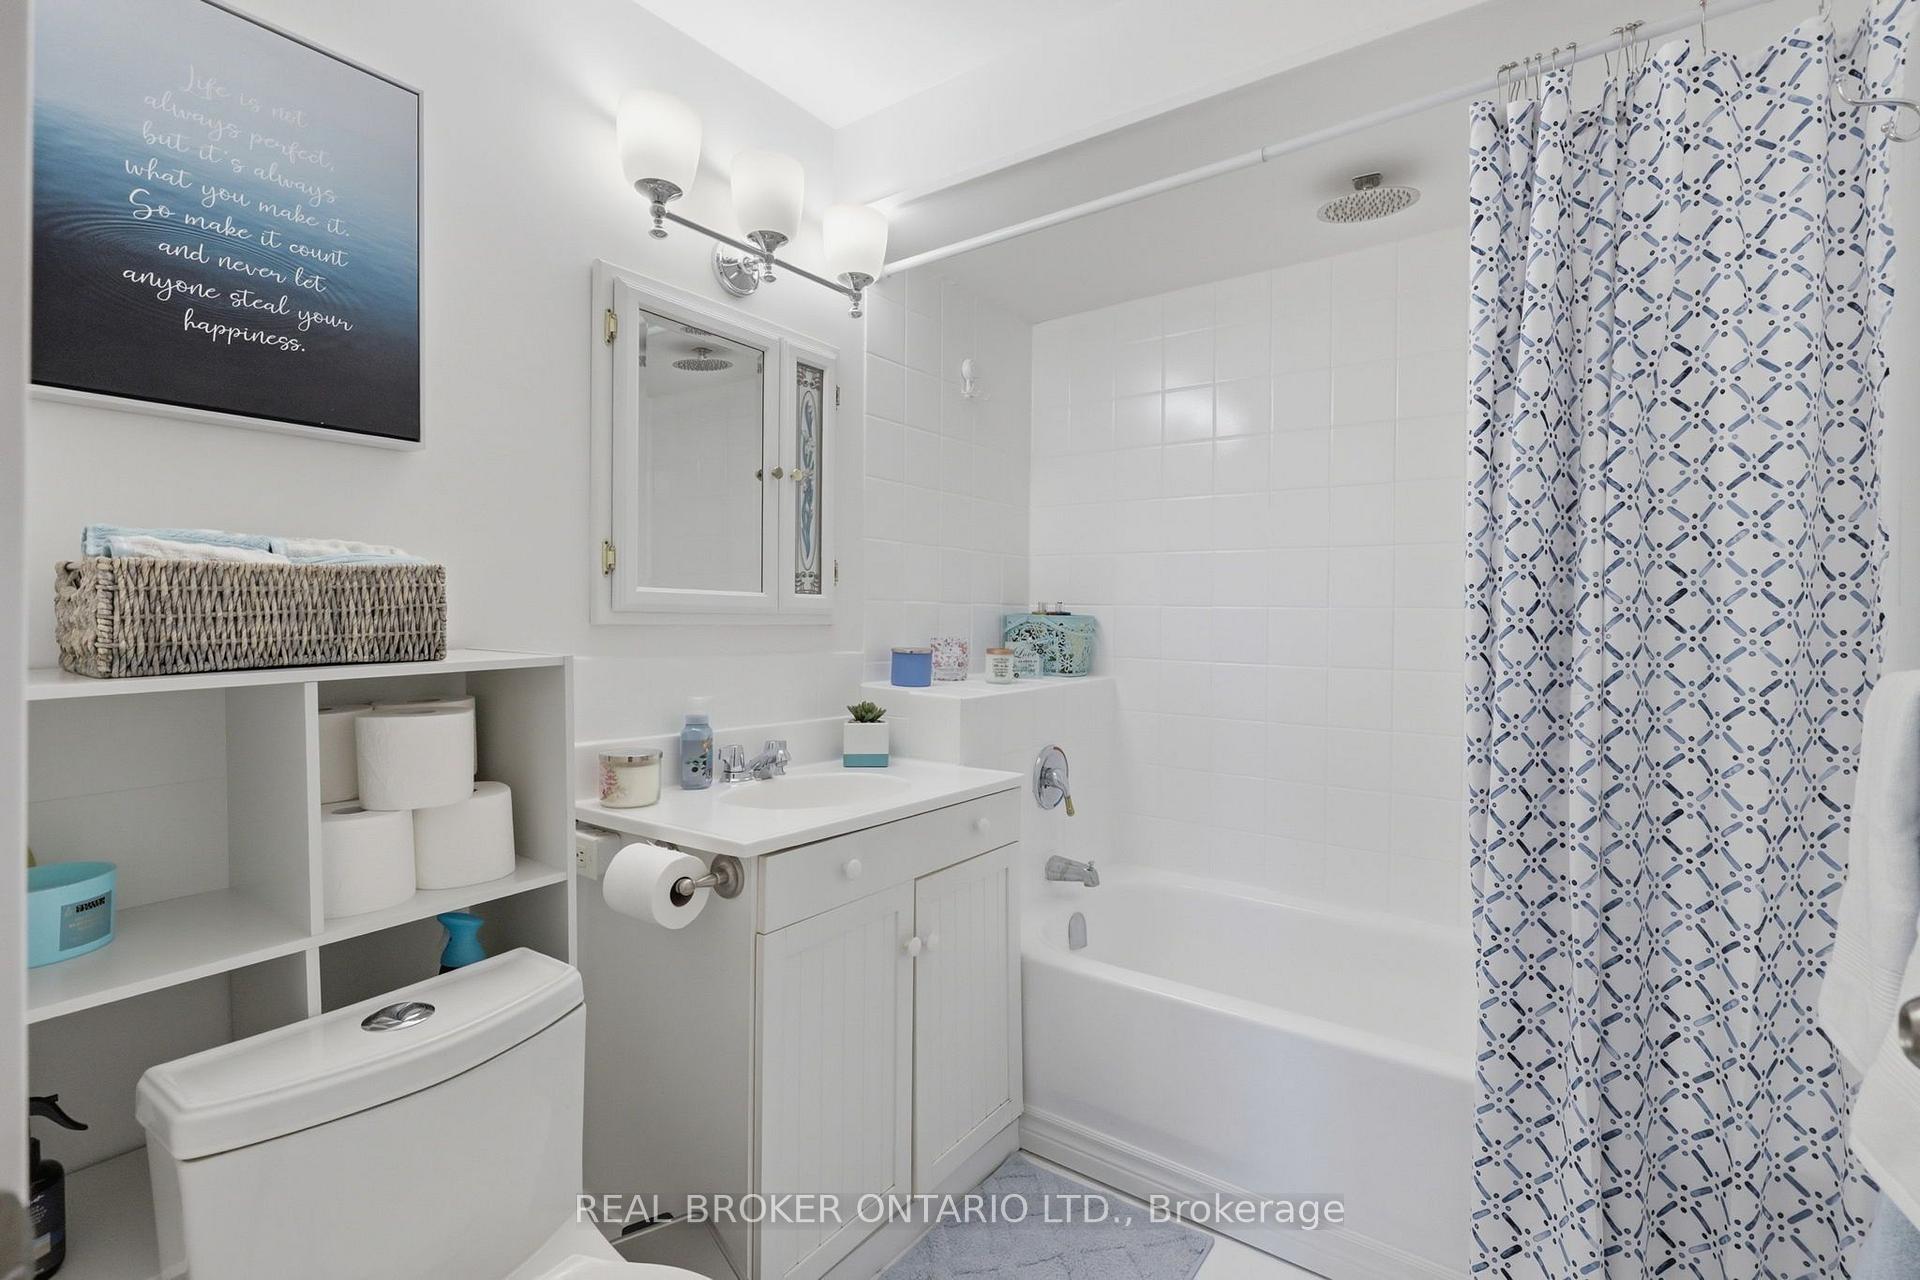
- 4-piece, Basement
- Municipality
- Erin
- Neighbourhood
- Rural Erin
- Main cross streets
- Highway 22 and Trafalgar Road
- Directions
- East of Highway 22 on Trafalgar road
- MLS® number
- X13559910
- Data source
- Toronto Regional Real Estate Board
- Status change
- 2026-09-14
- Listed on
- 2026-07-14
- Days on market
- 62 days
- Possession type
- Flexible
- Co-op commission
- 2.5 % plus HST
- Seller
- Listed by
- REAL BROKER ONTARIO LTD.
Home Market Value
Current home valuation for 6022 Trafalgar Road, Erin, Rural Erin, Erin, ON. Listed for $1,050,000
HOMEH Estimate
$817,040
Estimated Sales Range
$645,462 - $1,026,376
HOMEH Estimate for 6022 Trafalgar Road, Erin, Rural Erin
Calculated with a real agent's CMA method — 45+ years of experience, codified. Not an AI guess.
For the owner
Is this your home? Track its value.
Get this home's HOMEH Estimate by email once a month, with how many homes are for sale around you.
Mortgage Payment Calculator
Compare up to 4 down payment scenarios
5% on first $500K + 10% on $550,000 over $500K
$80,000
| Scenario 1 | Scenario 2 | Scenario 3 | Scenario 4 | |
|---|---|---|---|---|
−Down payment | % $ | % $ | % $ | % $ |
+CMHC insurance | $38,766 | $29,295 | $24,990 | $0 |
=Total mortgage | $1,007,916 | $974,295 | $917,490 | $840,000 |
Amortization | ||||
Mortgage rate | % | % | % | % |
| Payment frequency | ||||
=Mortgage payment | $4,921monthly | $4,757monthly | $4,480monthly | $4,101monthly |
Land Transfer Tax
$17,475
$17,475
Around this home
No schools found nearby
Data provided by OpenStreetMap & Fraser Institute School Rankings
Ask HOMEH
New!Hi there!
👋Text or call (416) 301-9001
Recommended for you
Based on homes you've looked at.
No recommended properties found.
Nearby similar homes
No nearby properties found.
More real estate resources
Other homes nearby
Explore this area
Nearby neighbourhoods
No nearby listings available.