
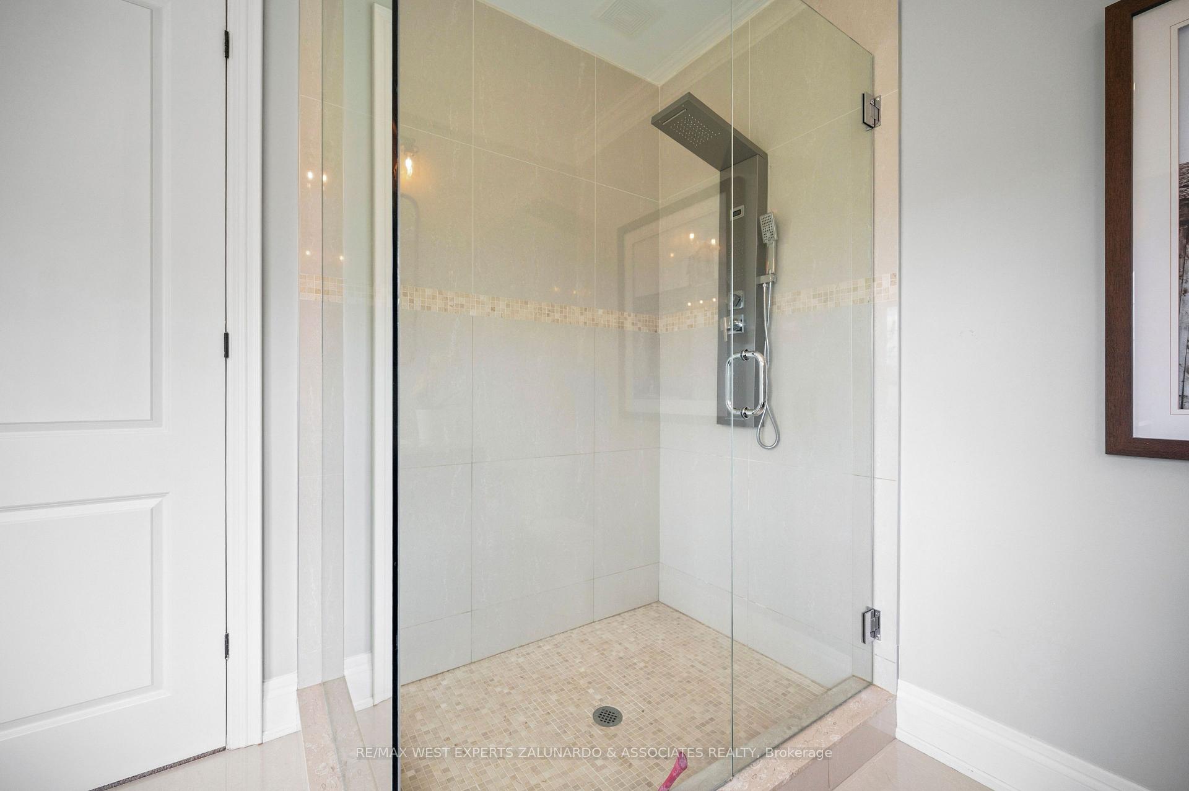
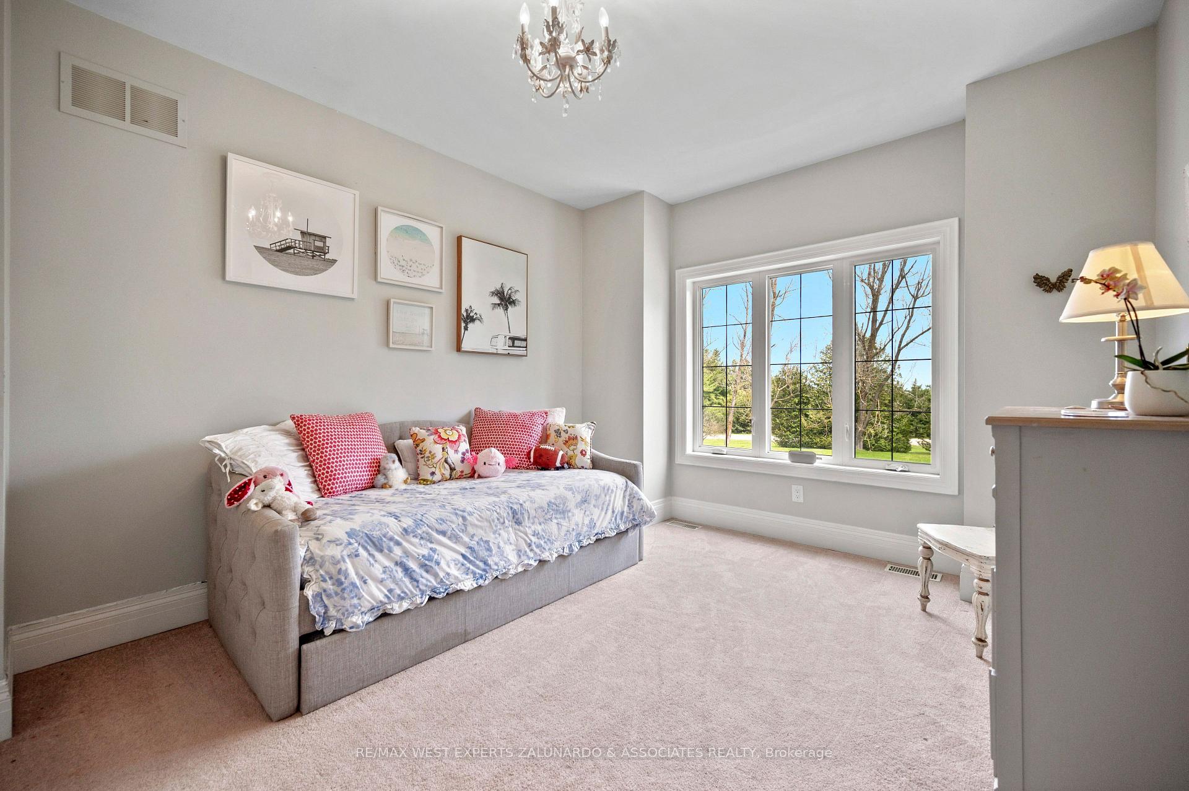
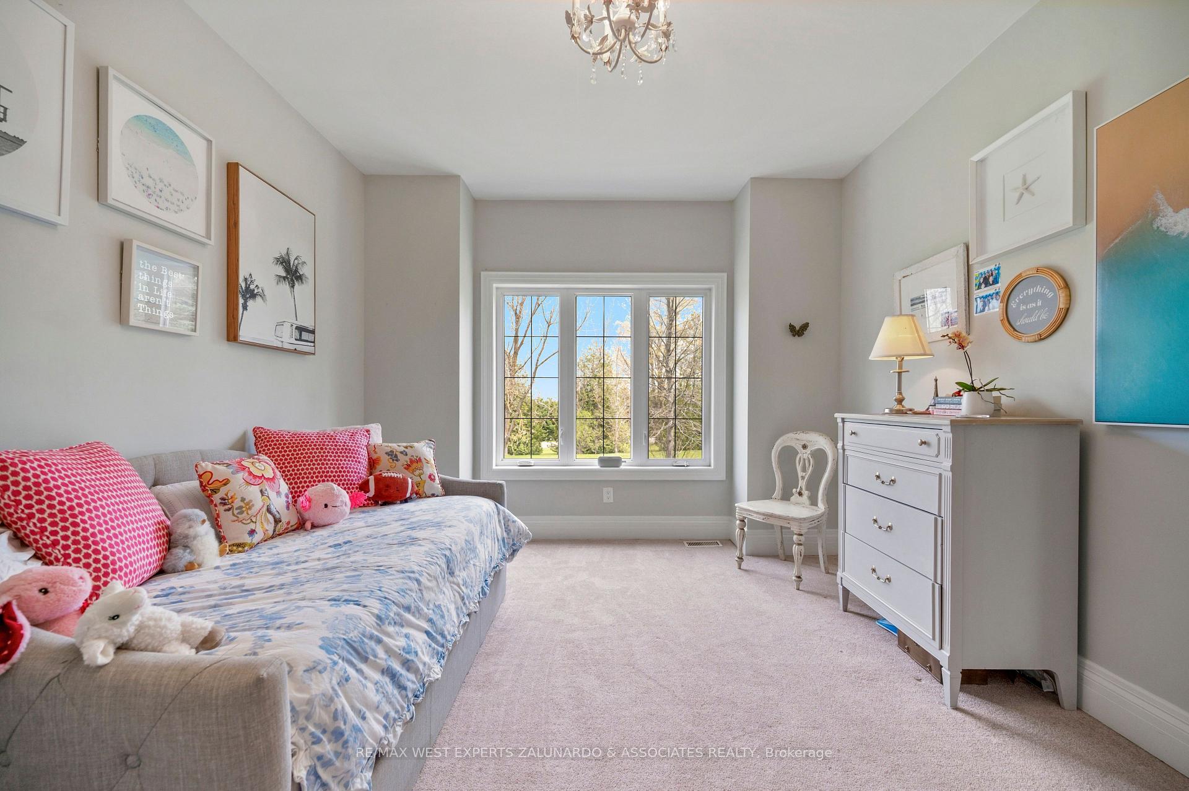
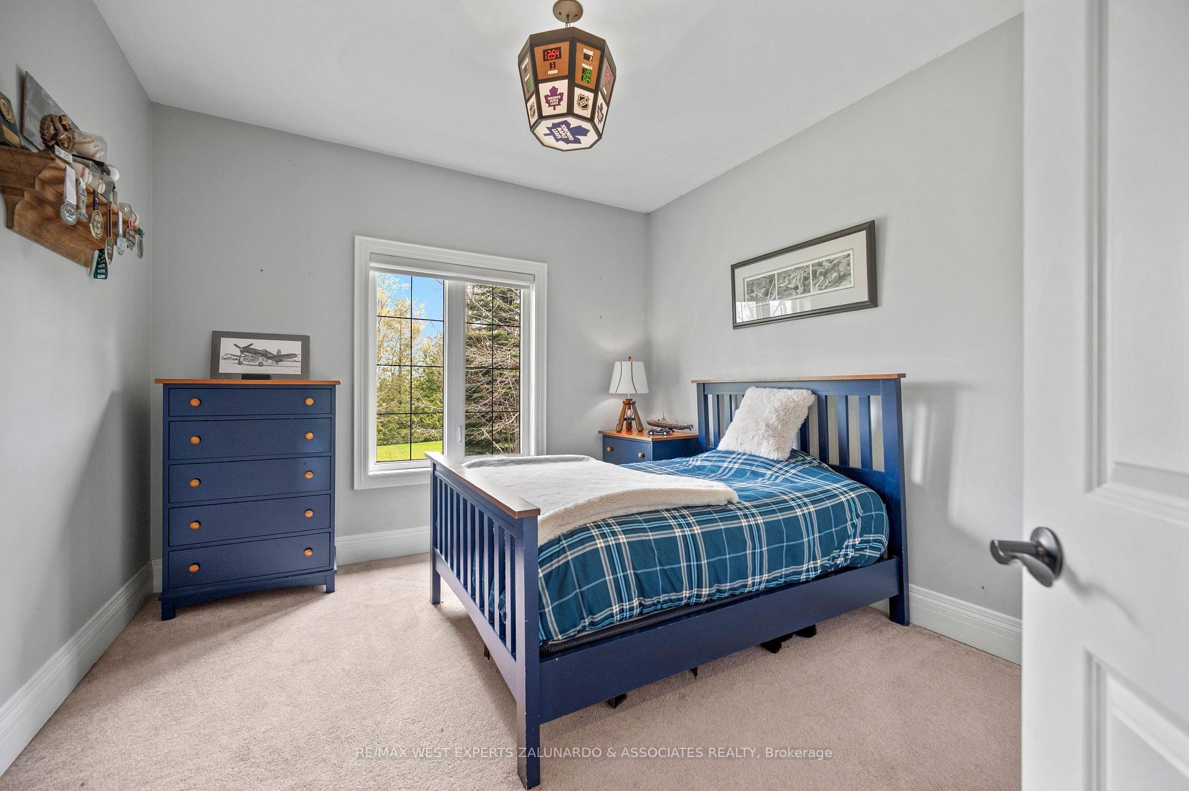
5840 Tenth Line
Erin (Rural Erin), ON N0B 1T0
- 3+2Bedrooms
- 4Bathrooms
- 3Garage
- 2500–3000Sq Ft
- $9,169Tax
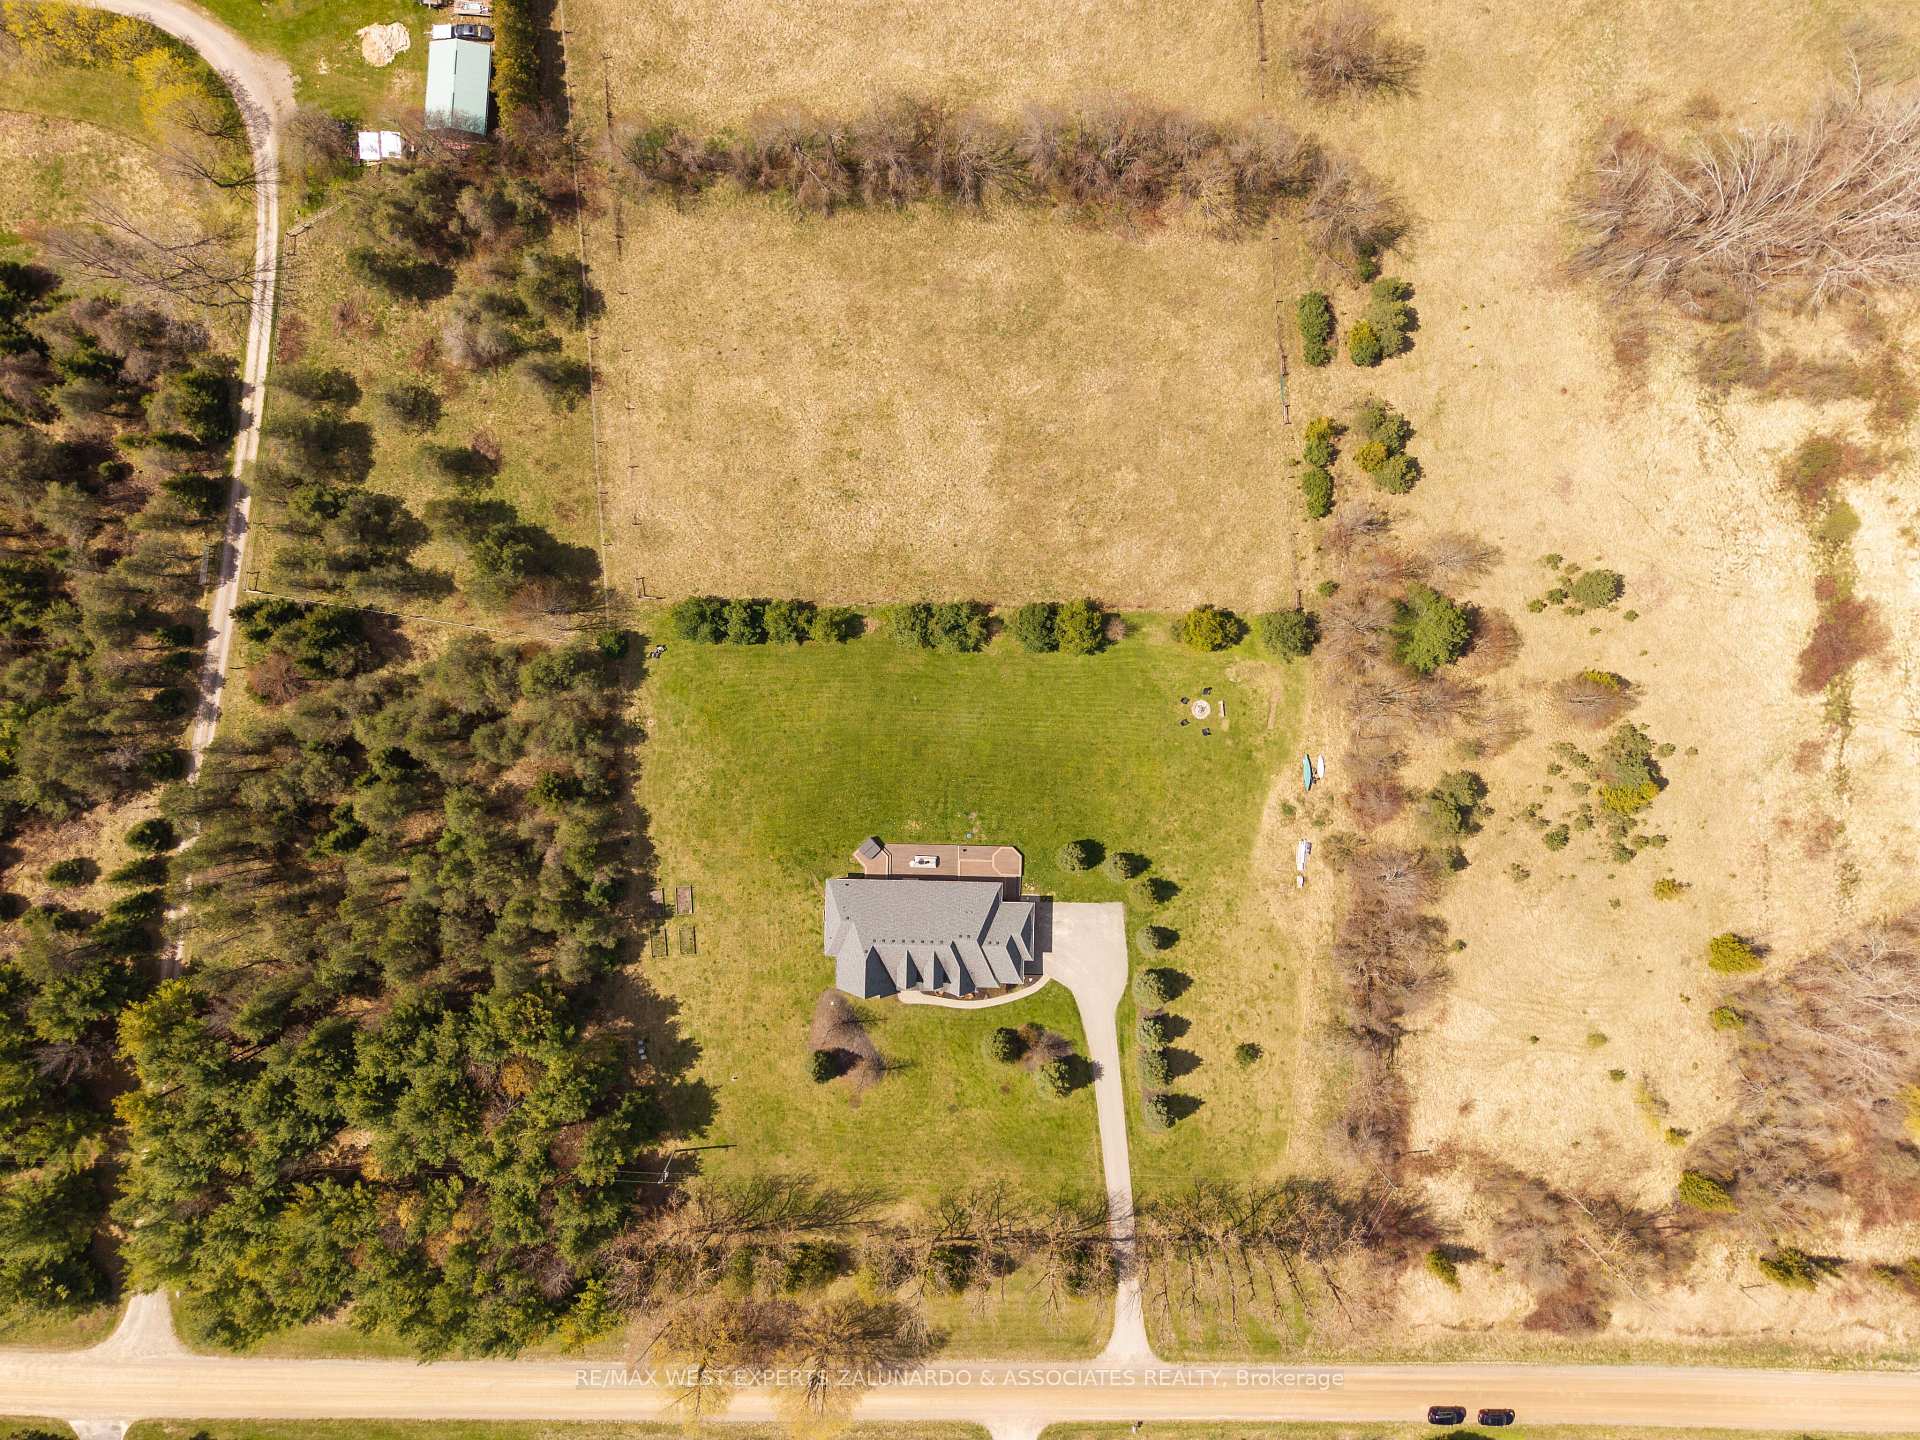
- 295×294 ftLot Size
 Estimated Value:$1,994,362See Free Estimate Report

Sale & Price History for 5840 Tenth Line, Erin, Rural Erin
| Start Date | End Date | Price | Event | MLS# |
|---|---|---|---|---|
| No listing history available | ||||
Real estate boards require you to or to see the full details of this property.
*Sold prices and complete sale & price history are regulated data. Under the Trust in Real Estate Services Act, 2002 (TRESA) and the rules of the Real Estate Council of Ontario (RECO), and pursuant to the Multiple Listing Service® rules of the Canadian Real Estate Association (CREA) and the Toronto Regional Real Estate Board (TRREB), this information may be shown only to registered users who have agreed to the applicable terms of use (a Virtual Office Website, or "VOW," arrangement). HOMEH Inc., Brokerage therefore provides it to signed-in members only. Creating an account is free and takes under a minute.
About 5840 Tenth Line, Erin, Rural Erin
Summarized Description
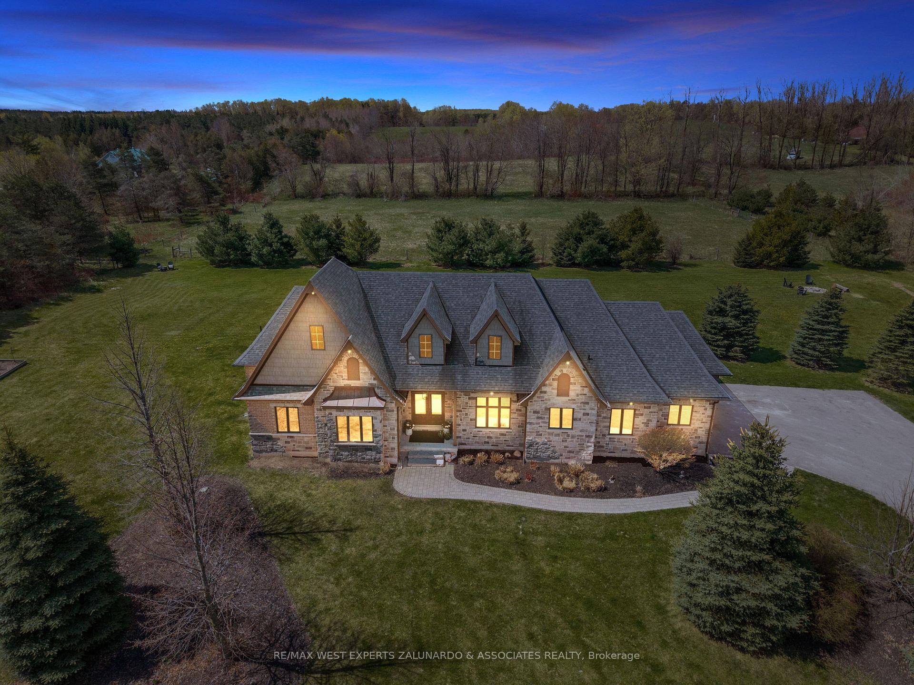
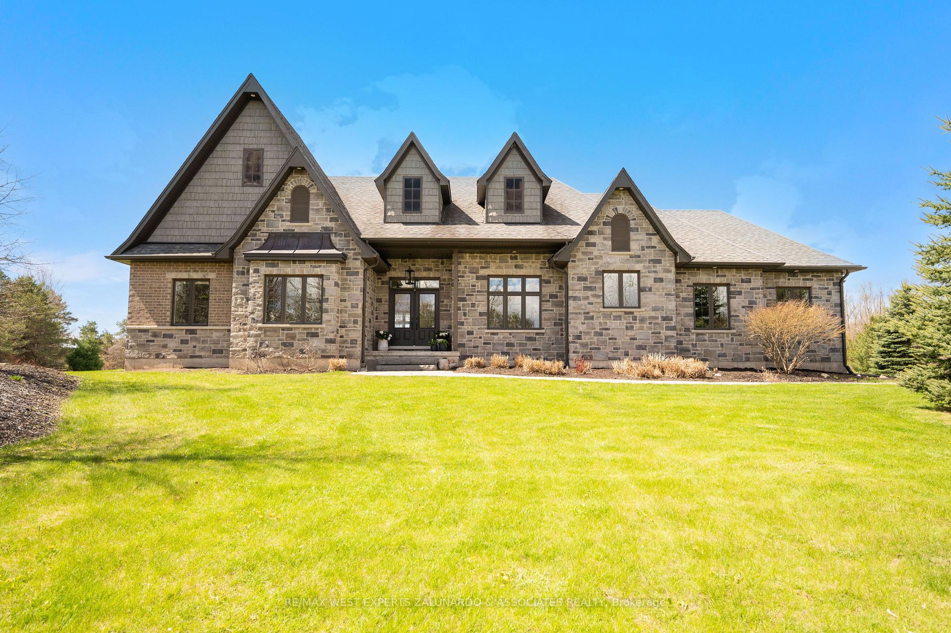
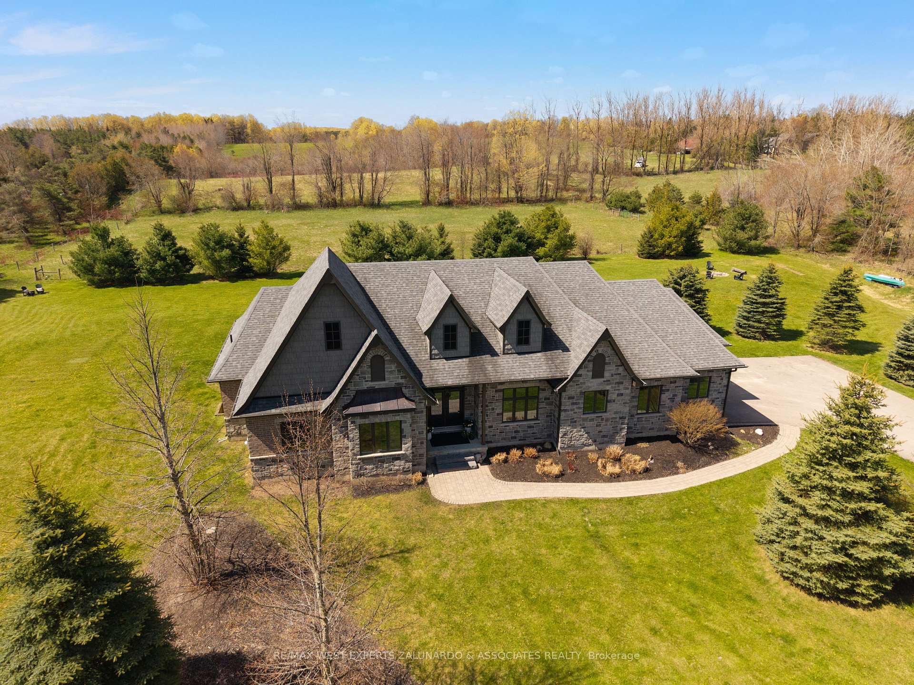
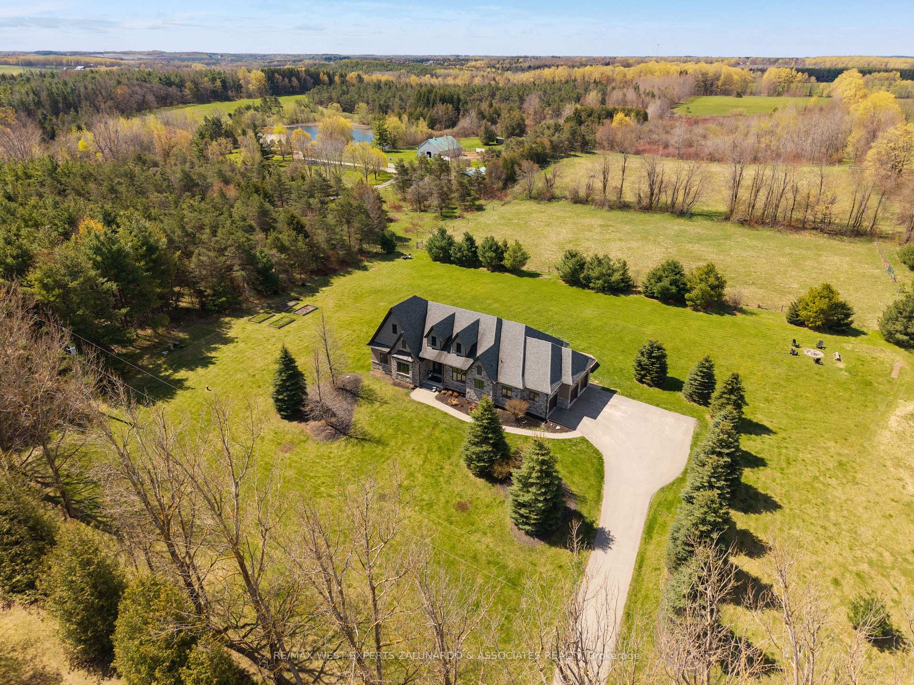
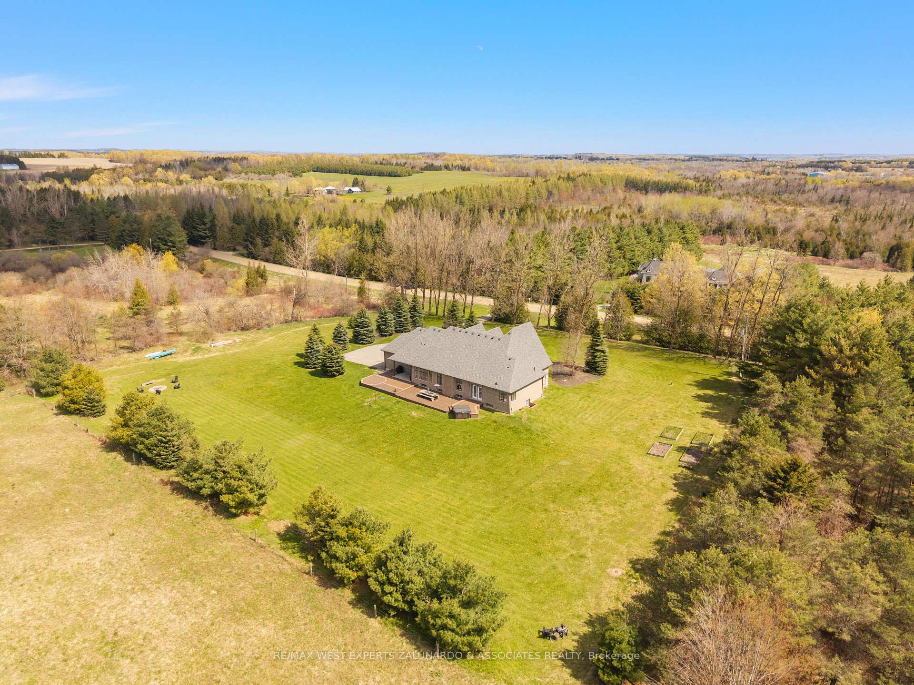
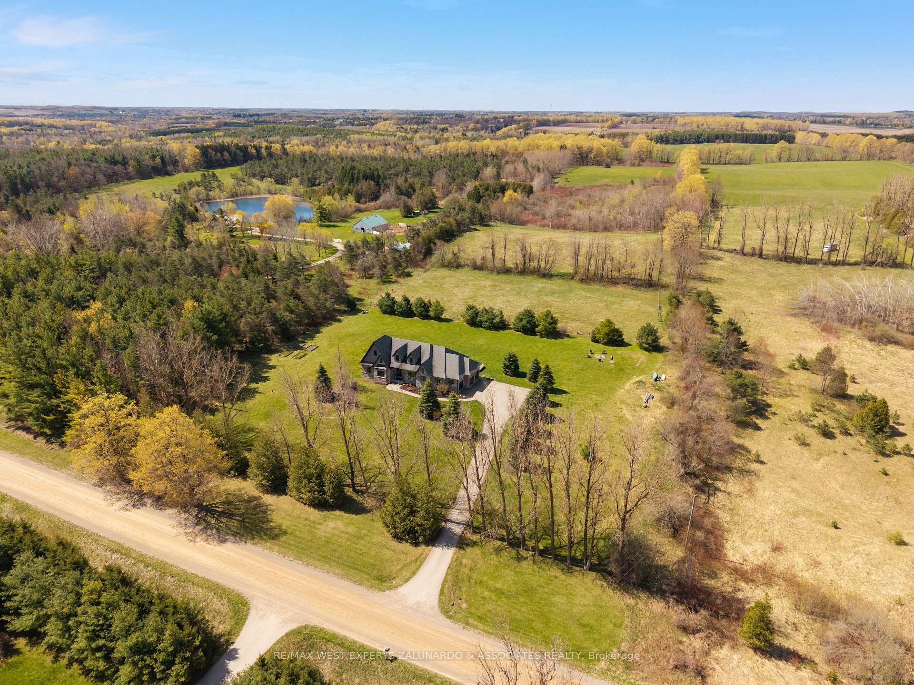
- Stunning bungalow on nearly 2 acres of land.
- Open concept design with abundant natural light.
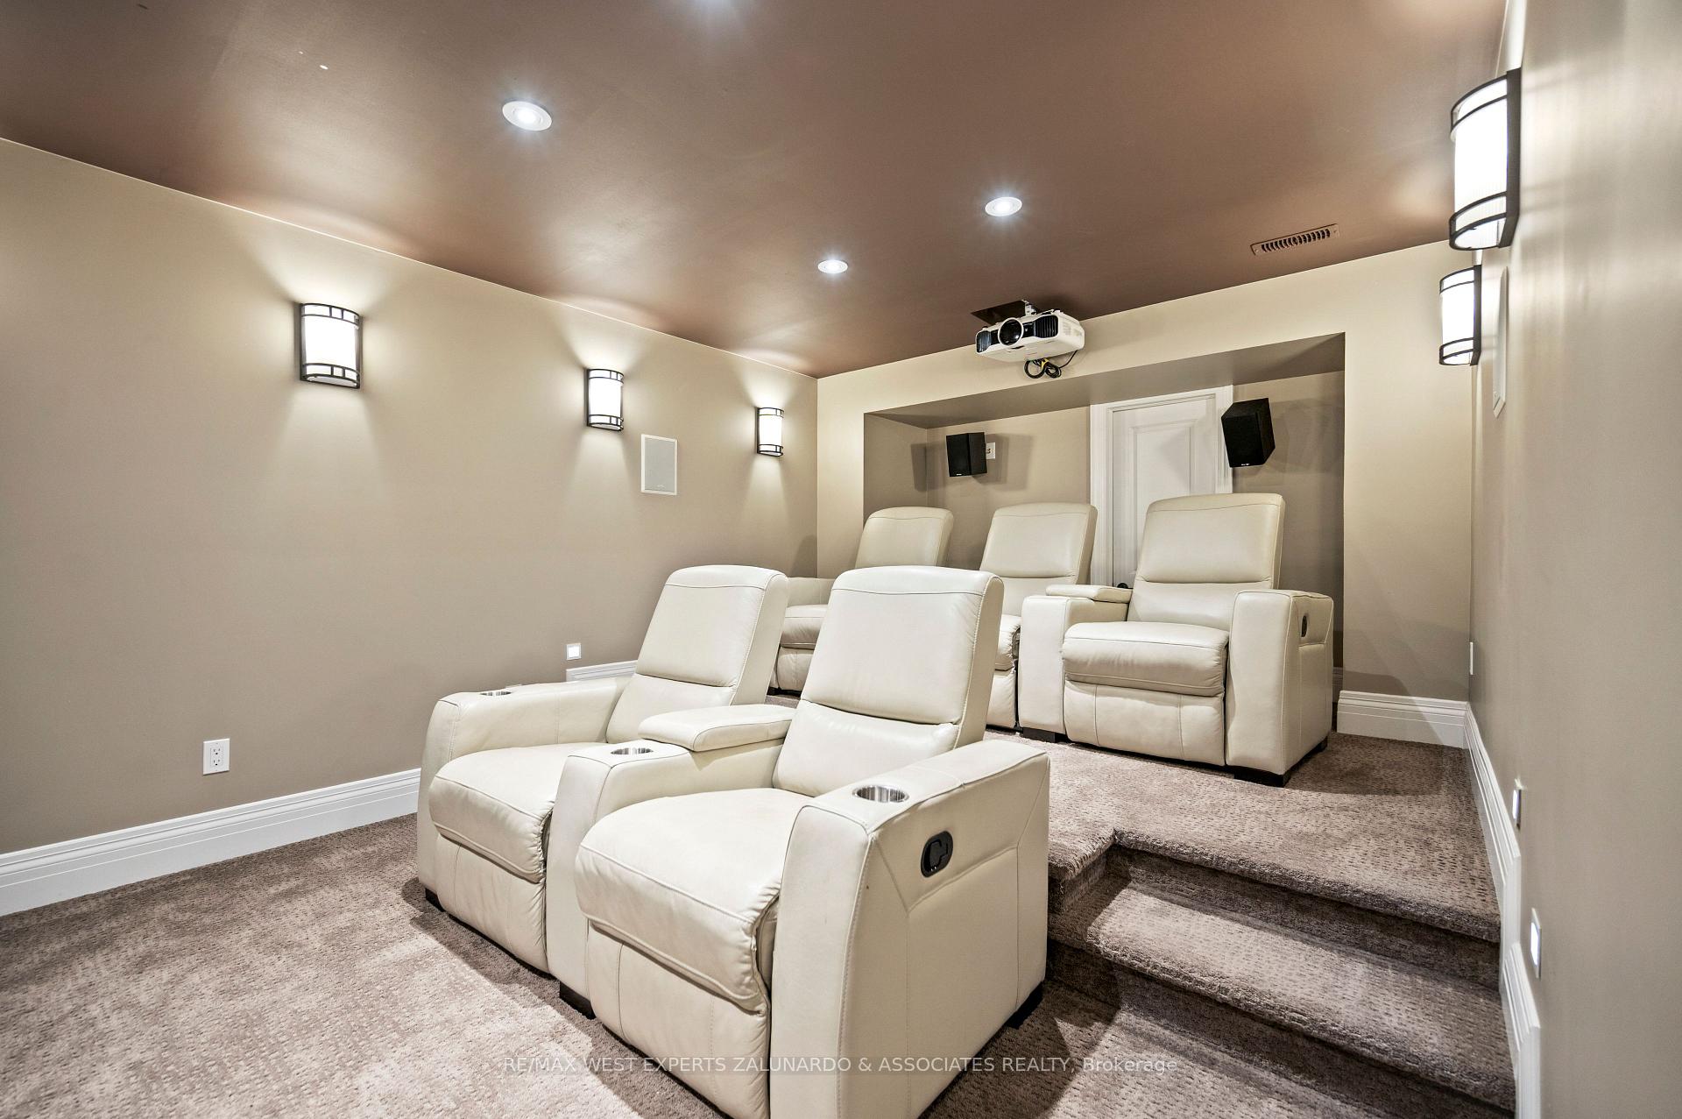
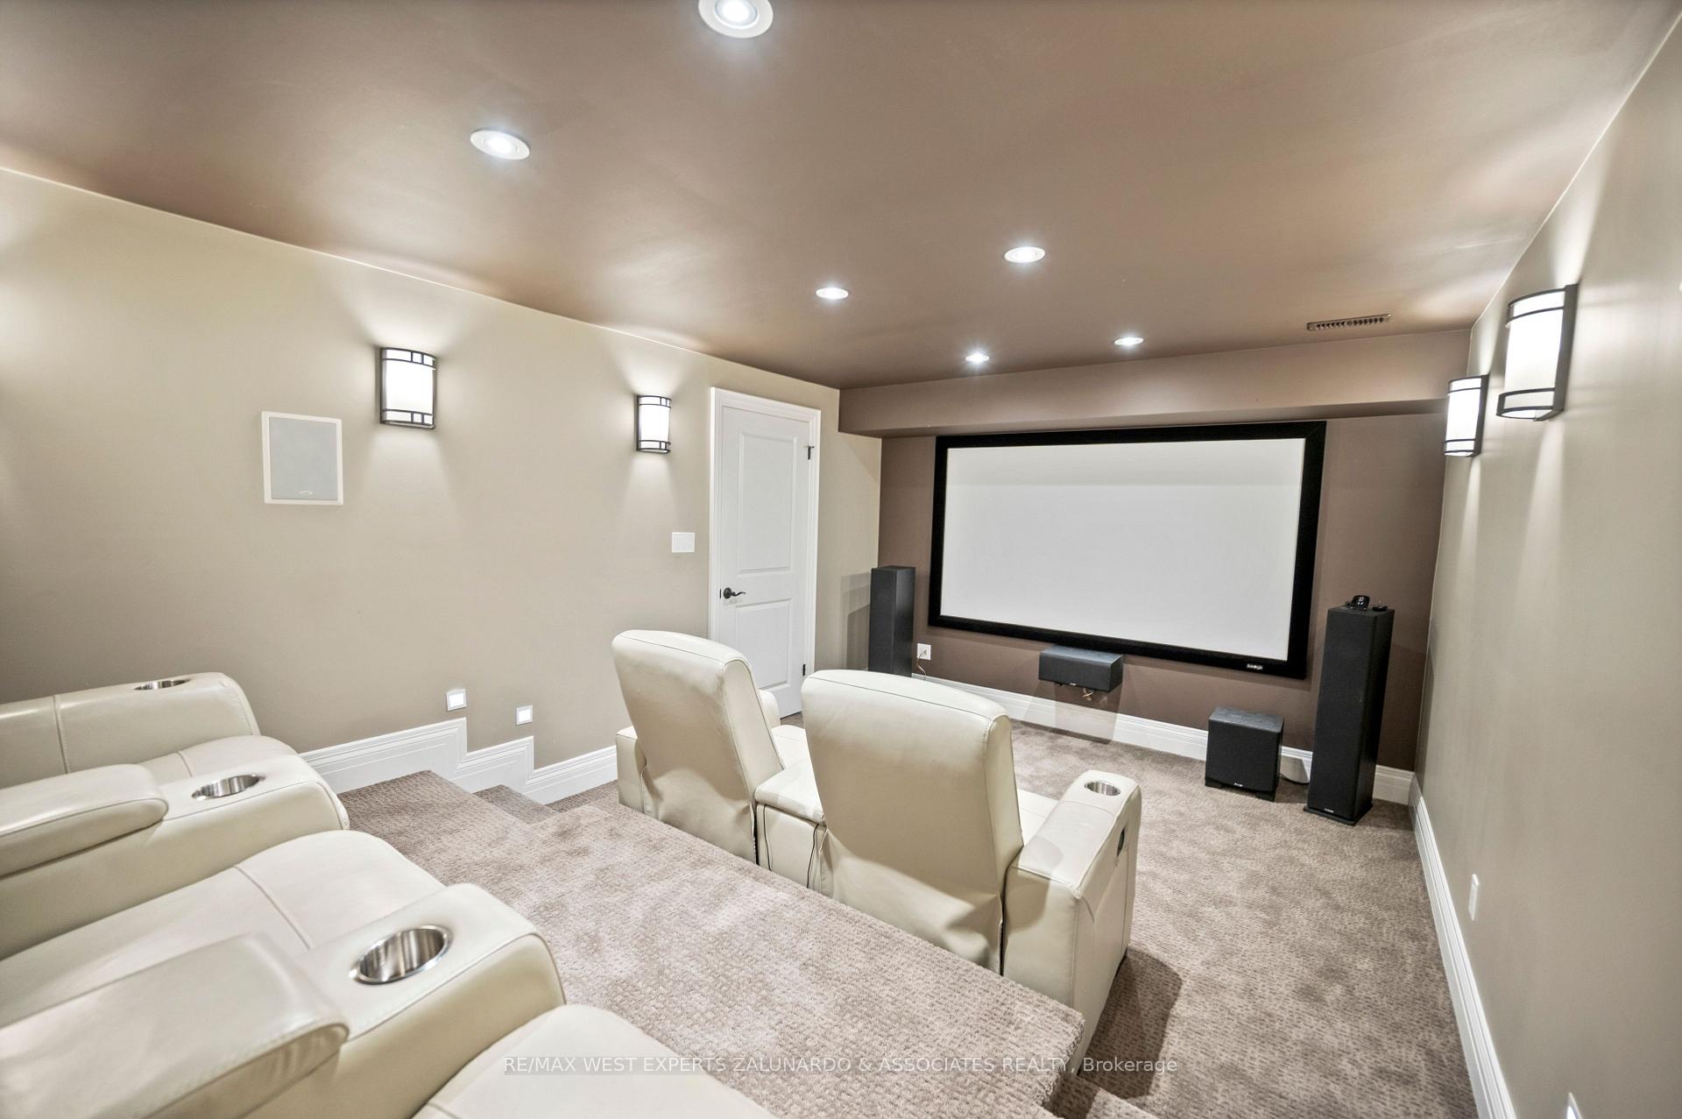
- State of the art theatre room with surround sound.
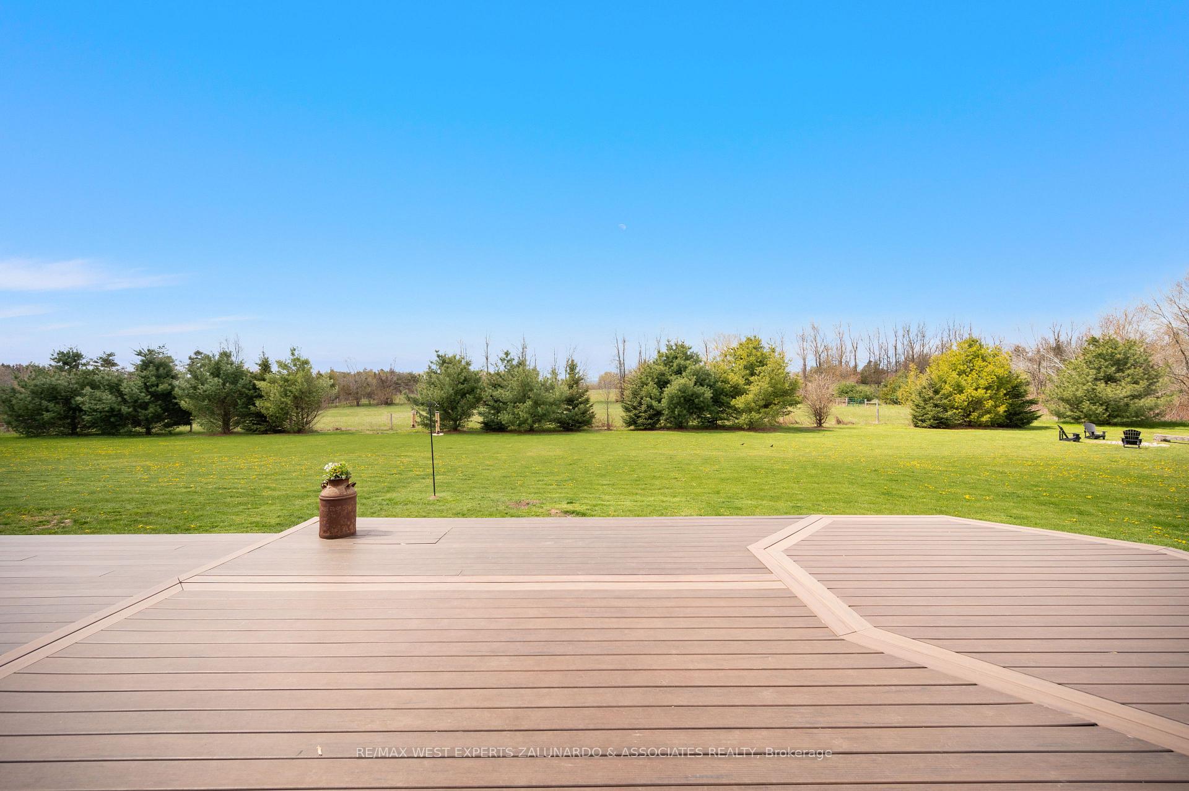
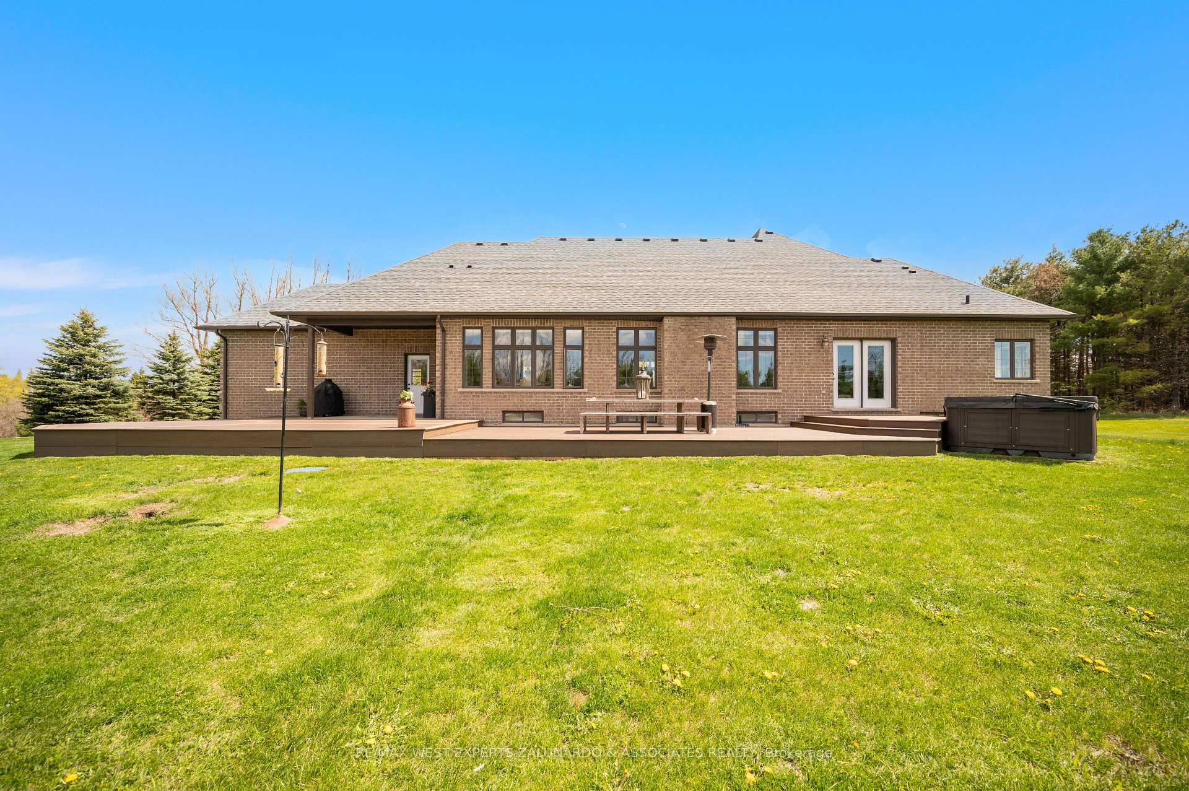
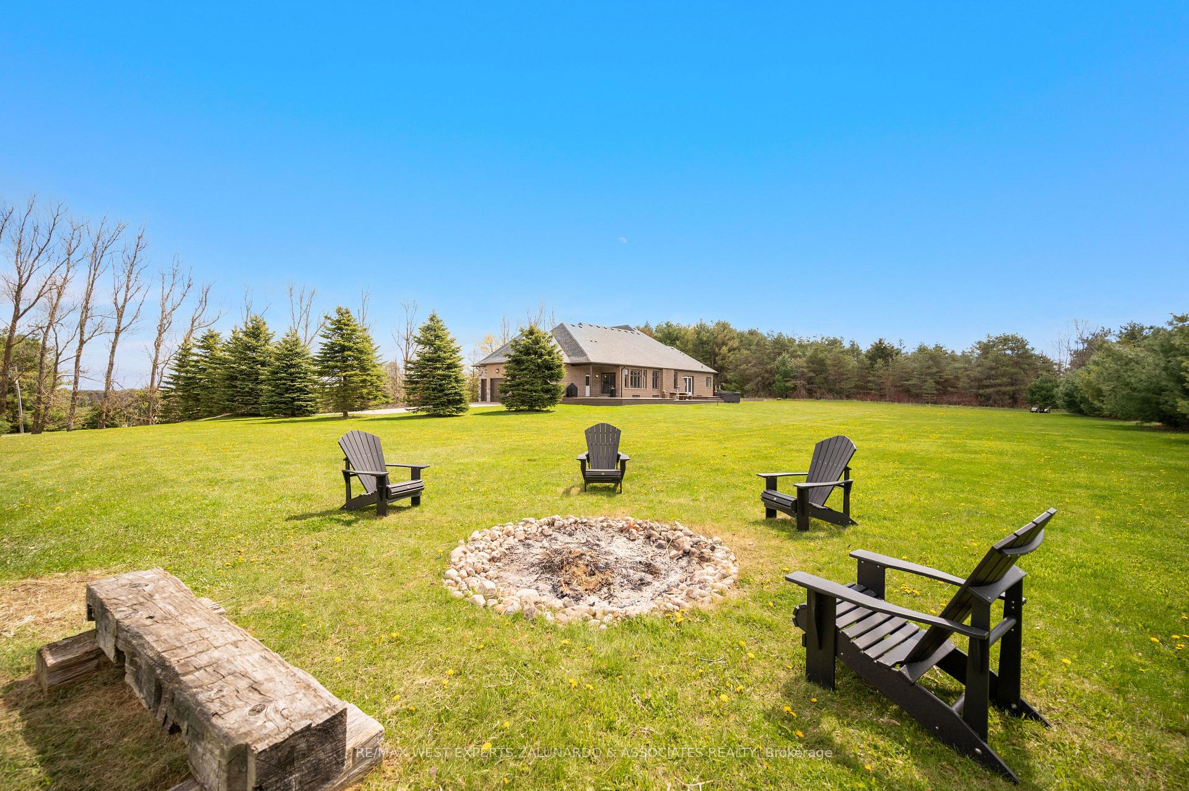
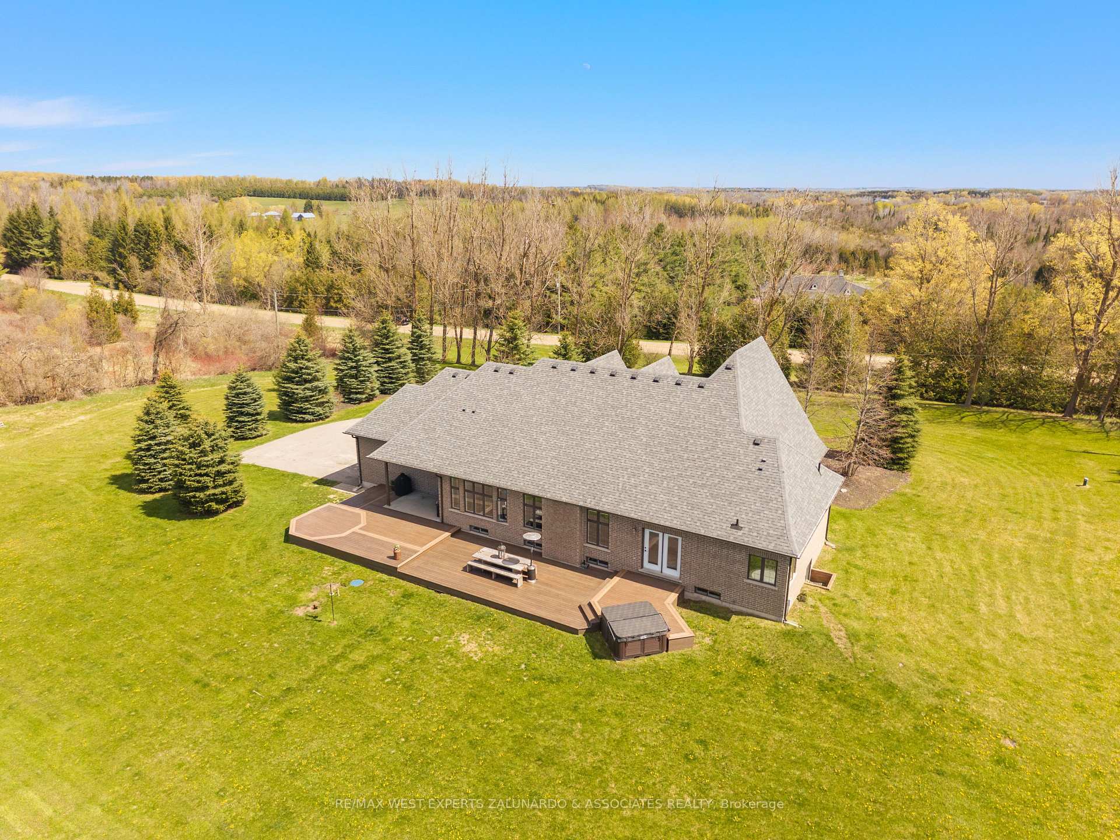
- Private composite deck overlooking manicured grounds.
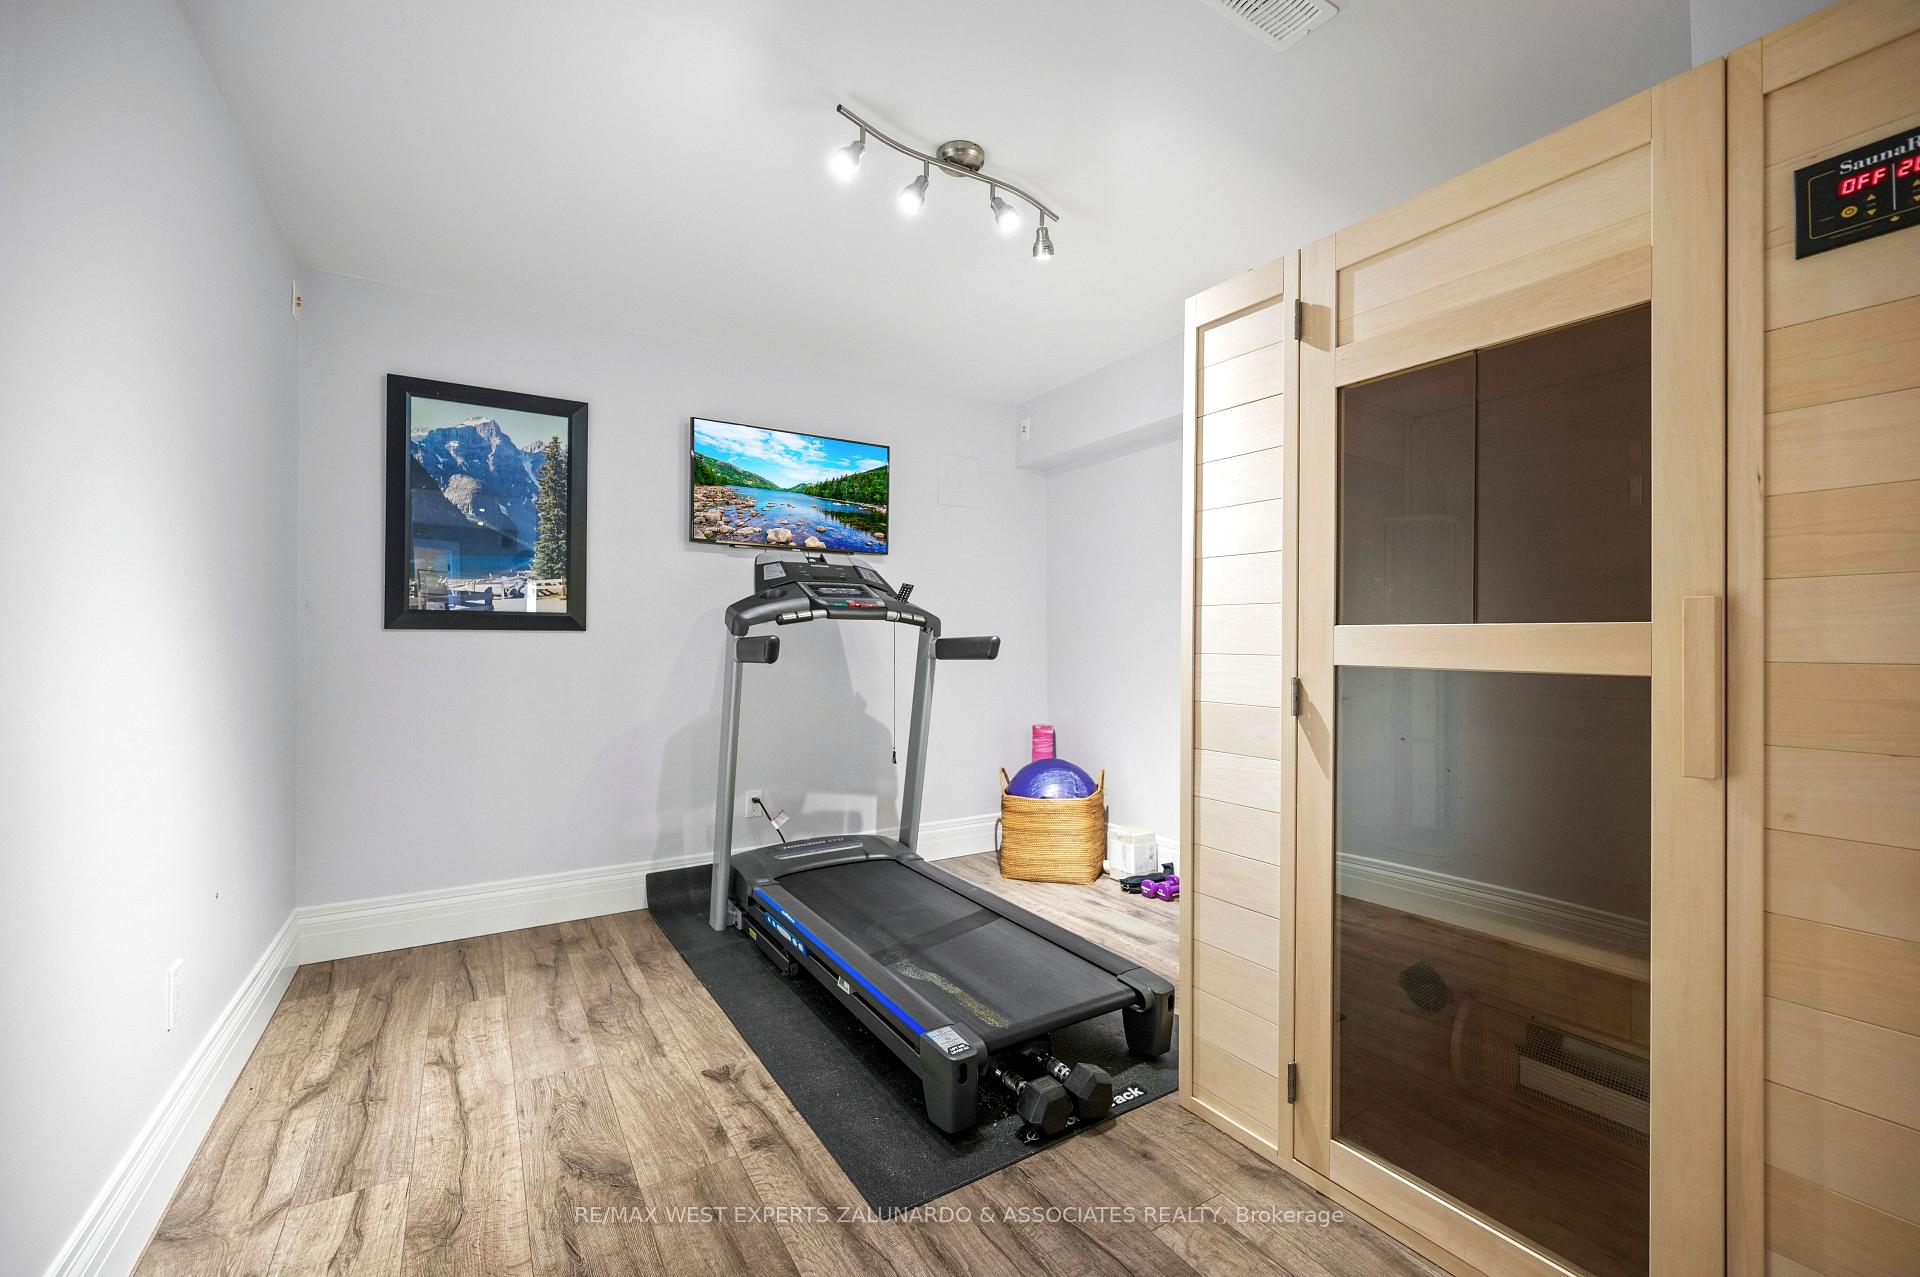
- Fully equipped gym and sauna for relaxation.
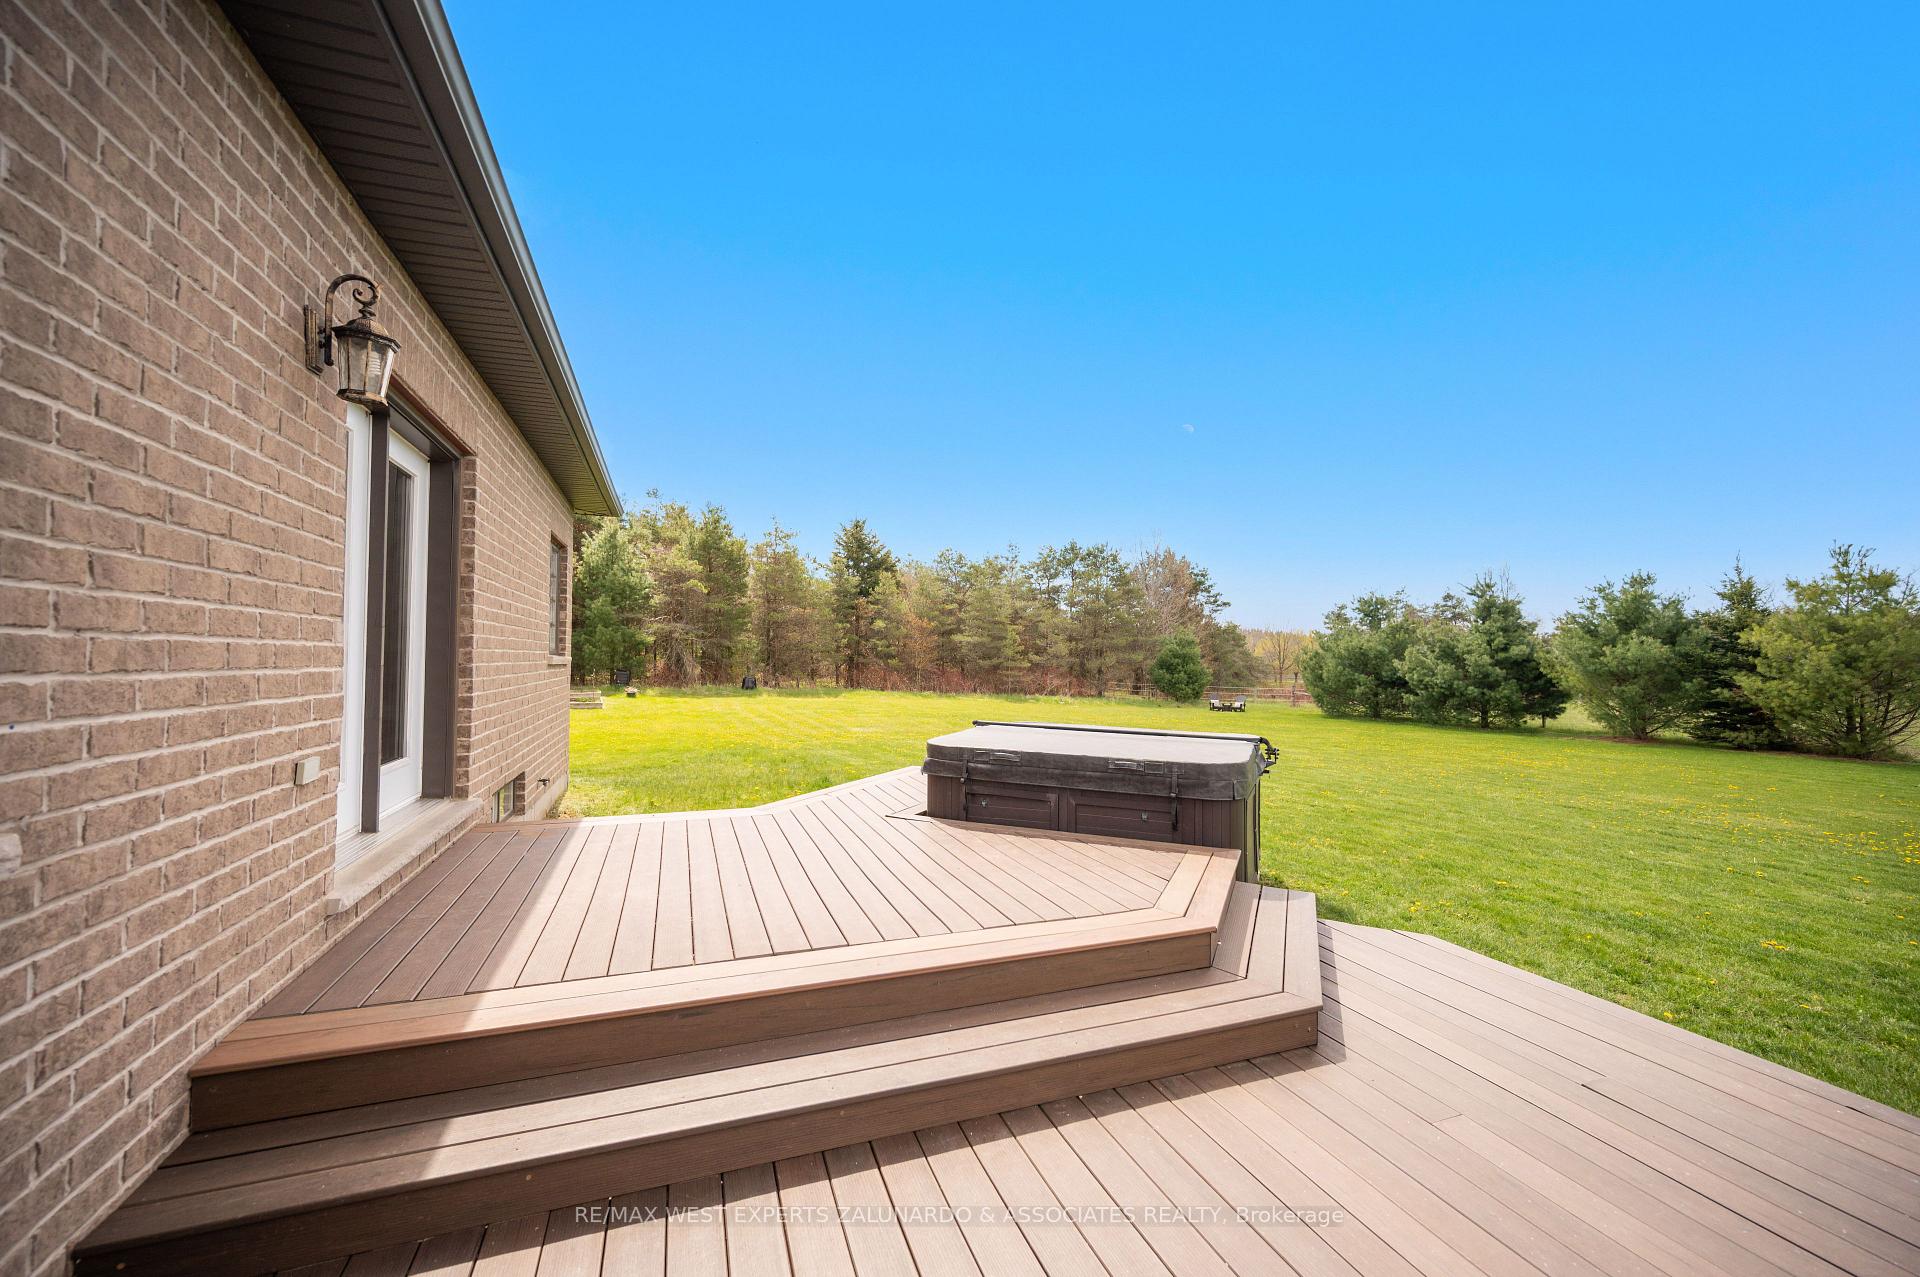
- Hot tub and fire pit for outdoor entertainment.
- Thoughtfully designed layout for family living.
- Peaceful location in the heart of Erin.
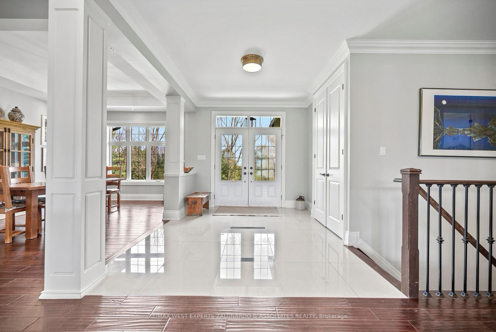
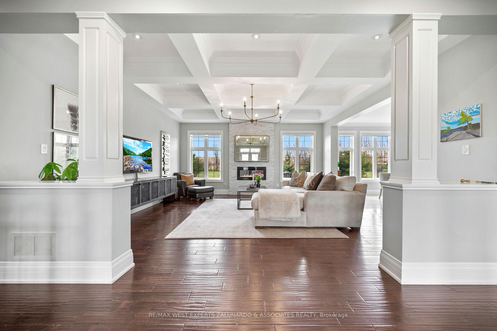
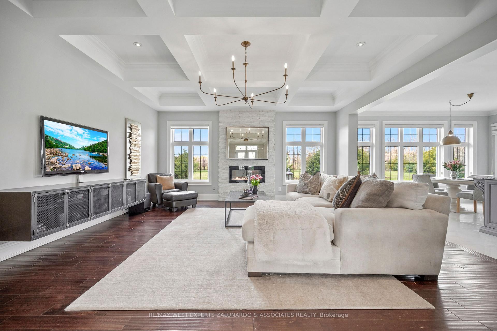
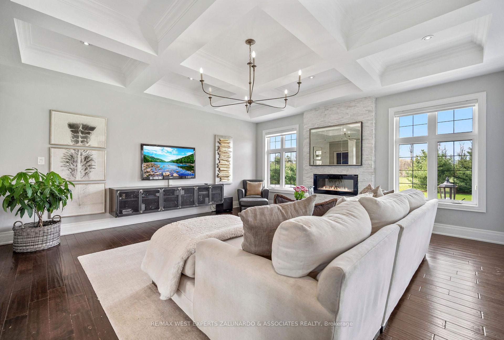
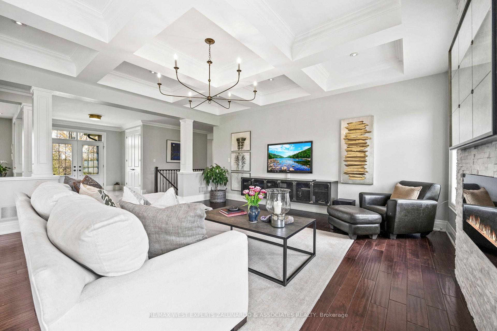
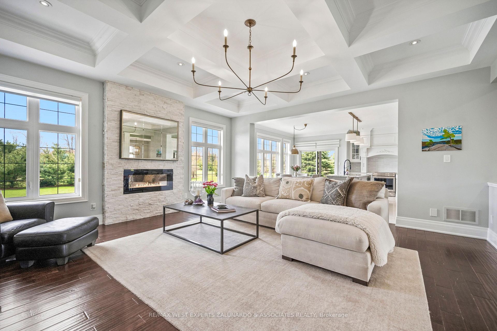
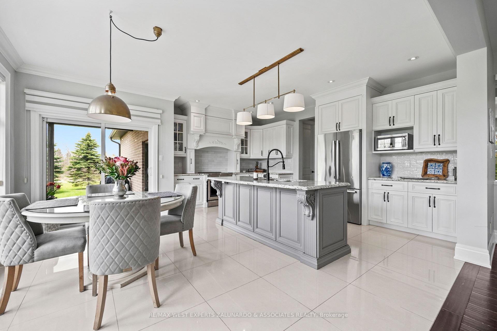
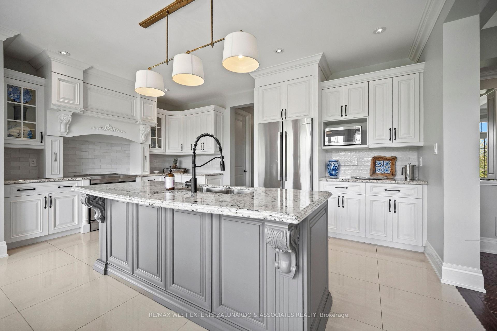
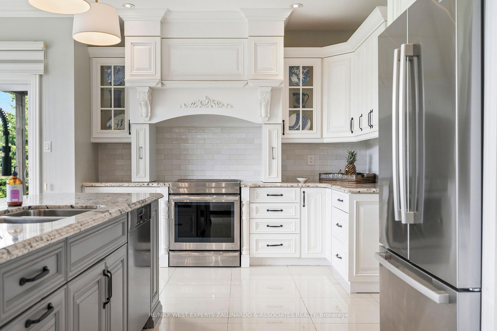
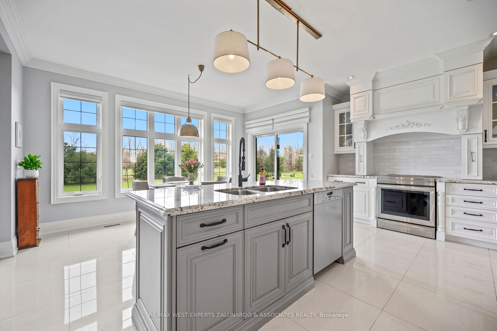
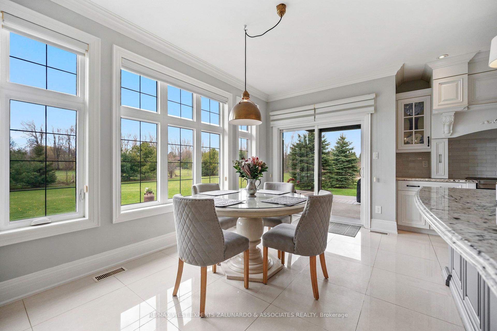
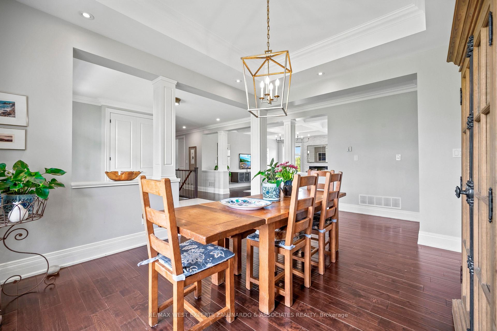
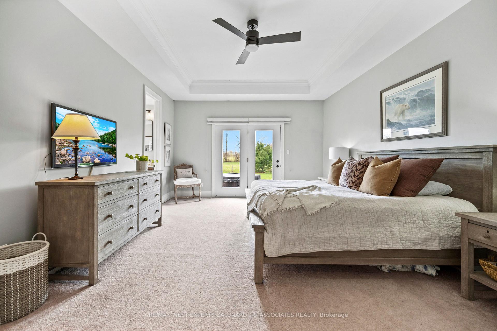
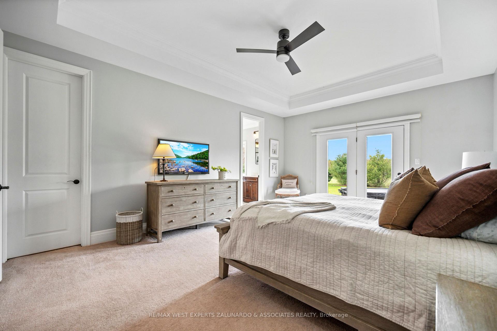
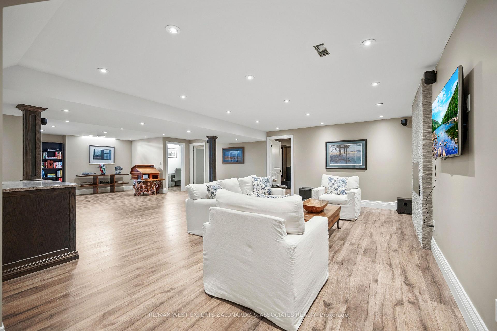
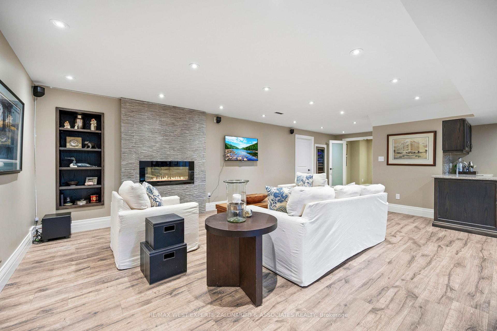
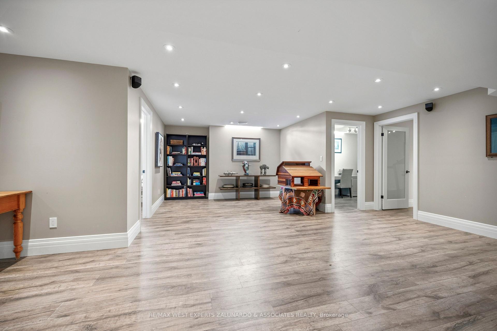
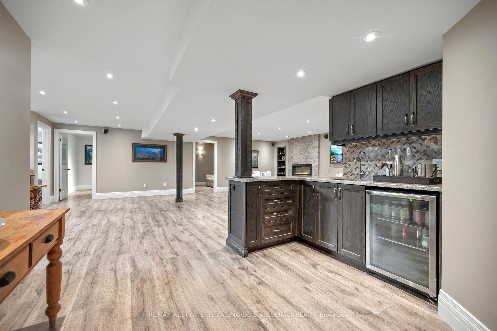
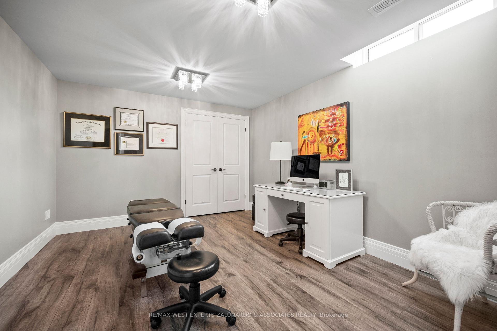
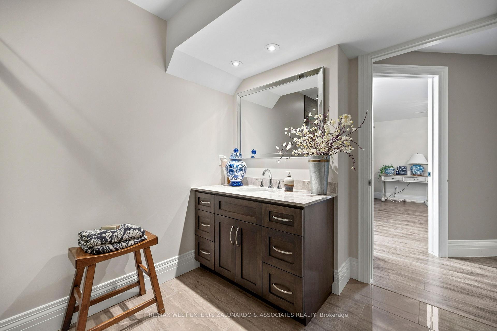
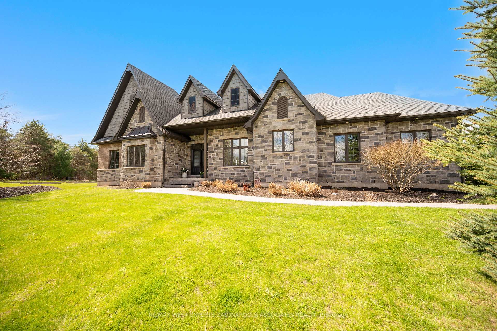
Tucked Away On Nearly 2 Acres Of Perfectly Manicured, Level Grounds In The Heart Of Erin, This Stunning 2,546 Sq-Ft Bungalow Isn't Just A Home It's A Lifestyle. From The Moment You Arrive, The Curb Appeal, The Space, And The Sheer Presence Of This Property Stop You Before You Even Reach The Front Door. Inside, An Extraordinary Wall Of Windows Floods The Open Concept Main Floor With Natural Light, Drawing You Through The Welcoming Living Room And Into A Beautifully Appointed Kitchen That Opens Directly Onto A Composite Deck Overlooking Your Own Private Paradise. 3 Bedrooms Plus 2 Below, 4 Bathrooms, And A Layout So Thoughtfully Designed That Every Square Foot Has A Purpose, Entertaining Feels Effortless, Family Life Flows Naturally, And The Space Adapts To However You Want To Live In It. The 3 Car Garage With Soaring Ceilings Handles Everything You Need It To, But It's What's Downstairs That Will Genuinely Stop You In Your Tracks. A State Of The Art Theatre Room With A Projector, Surround Sound, And Tiered Theatre Seating. A Fully Equipped Gym, A Sauna, A Bar Area Built For Entertaining. Step Outside And The Experience Only Gets Better, Soak In The Hot Tub, Gather Around The Fire Pit, And Take In The Kind Of Peace And Quiet That's Getting Harder And Harder To Find. Nearly 2 Acres Of Manicured Land With An Invisible Dog Fence Wraps Around Entire Property, Giving You The Space, The Silence, And The Privacy That Most People Only Dream About. This is The One You've Been Waiting For!
Key Facts & Features
Property Costs
- Annual Property Tax Amount
- $9,169
- Land Transfer Tax Fee
- $40,225
- Basement Type
- Finished
Interior Features
- Interior Extras
- Sauna
- Fireplace/Stove
- Yes
- Elevator
- No
Exterior Features
- Pool
- None
Building
- Building Type
- Detached
- Building Style
- Bungalow
Construction
- Exterior Finish
- Brick, Stone
- Roof
- Asphalt Shingle
- Foundation Details
- Poured Concrete
- Special Designation
- Unknown
Lot
- Lot Front
- 295.28 ft
- Lot Depth
- 294.00 ft
Inclusions
- Inclusions
- S/S Fridge, Stove, Hood Fan, Dishwasher. Washer And Dryer. All Elfs, All Window Coverings. A/C Unit. Basement Bar Fridge.
Exclusions
- Exclusions
- TV Hutch In Living Room On Main Floor.
Parking & Garages
- Garage Type
- Attached
- Garage Spaces
- 3
- Parking Spaces
- 10
- Total Garage And Parking Spaces
- 13
Heating & Cooling
- Heat Source
- Ground Source
- Heat Type
- Forced Air
- Air Conditioning
- Central Air
- Water
- Well
- Sewers
- Septic
- Bedrooms
- 3 + 2
- Washrooms
- 4
- Kitchens
- 2
Room sizes
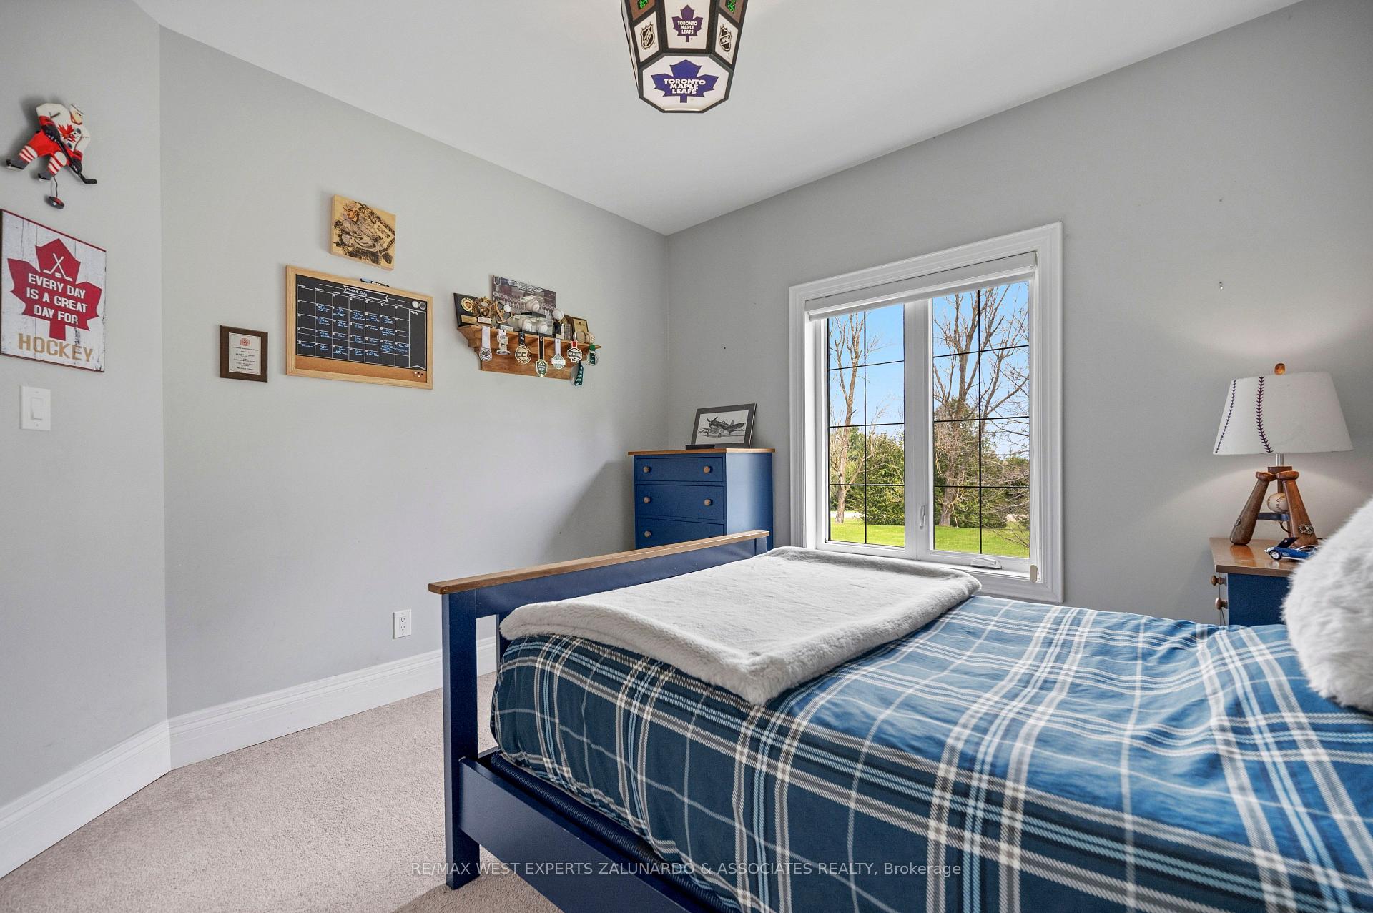
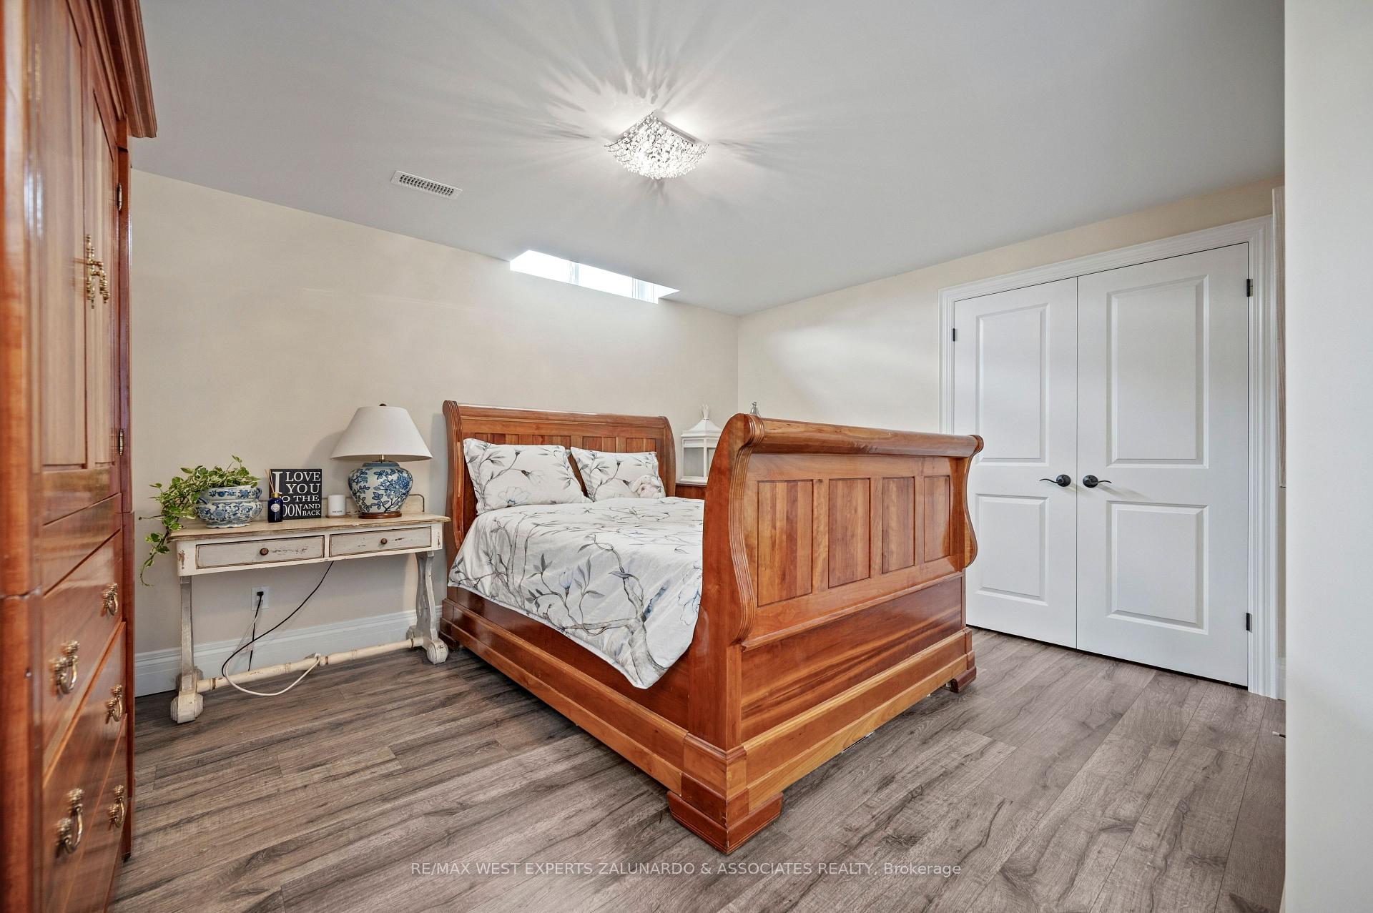
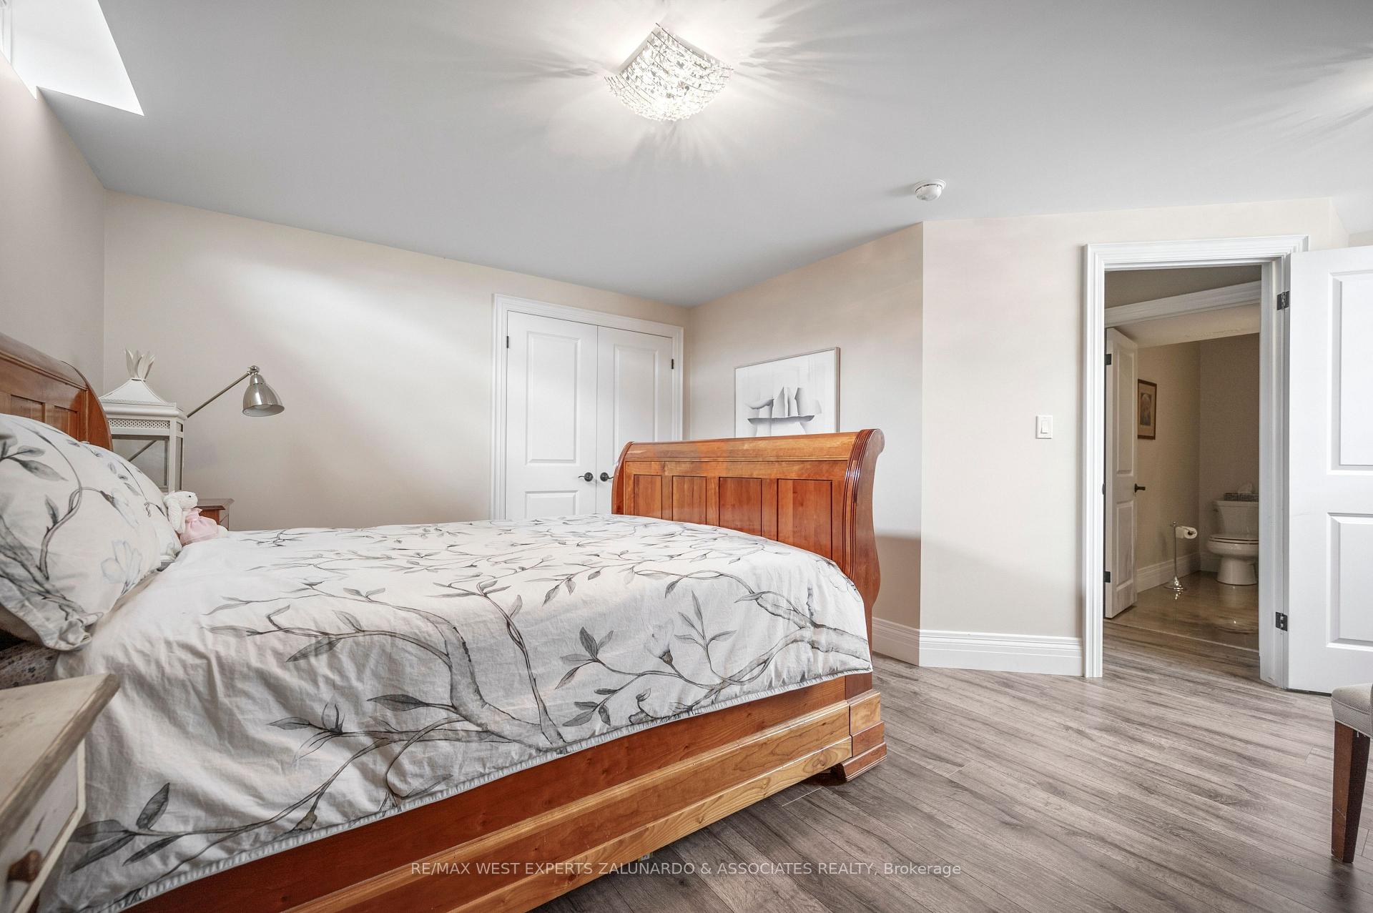
- Bedroom 5—Basement level, Vinyl Floor, Large Window, Large Closet
- Bedroom 4—Basement level, Vinyl Floor, Large Window, Large Closet
- Foyer—Main level, Ceramic Floor, Large Closet, Double Doors
- Bedroom 3—Main level, Broadloom, Large Window, Large Closet
- Kitchen—Main level, Ceramic Floor, W/O To Deck, Granite Counters
- Media Room—Basement level, Broadloom, Pot Lights, Large Closet
- Living Room—Main level, Hardwood Floor, Fireplace, Vaulted Ceiling(s)
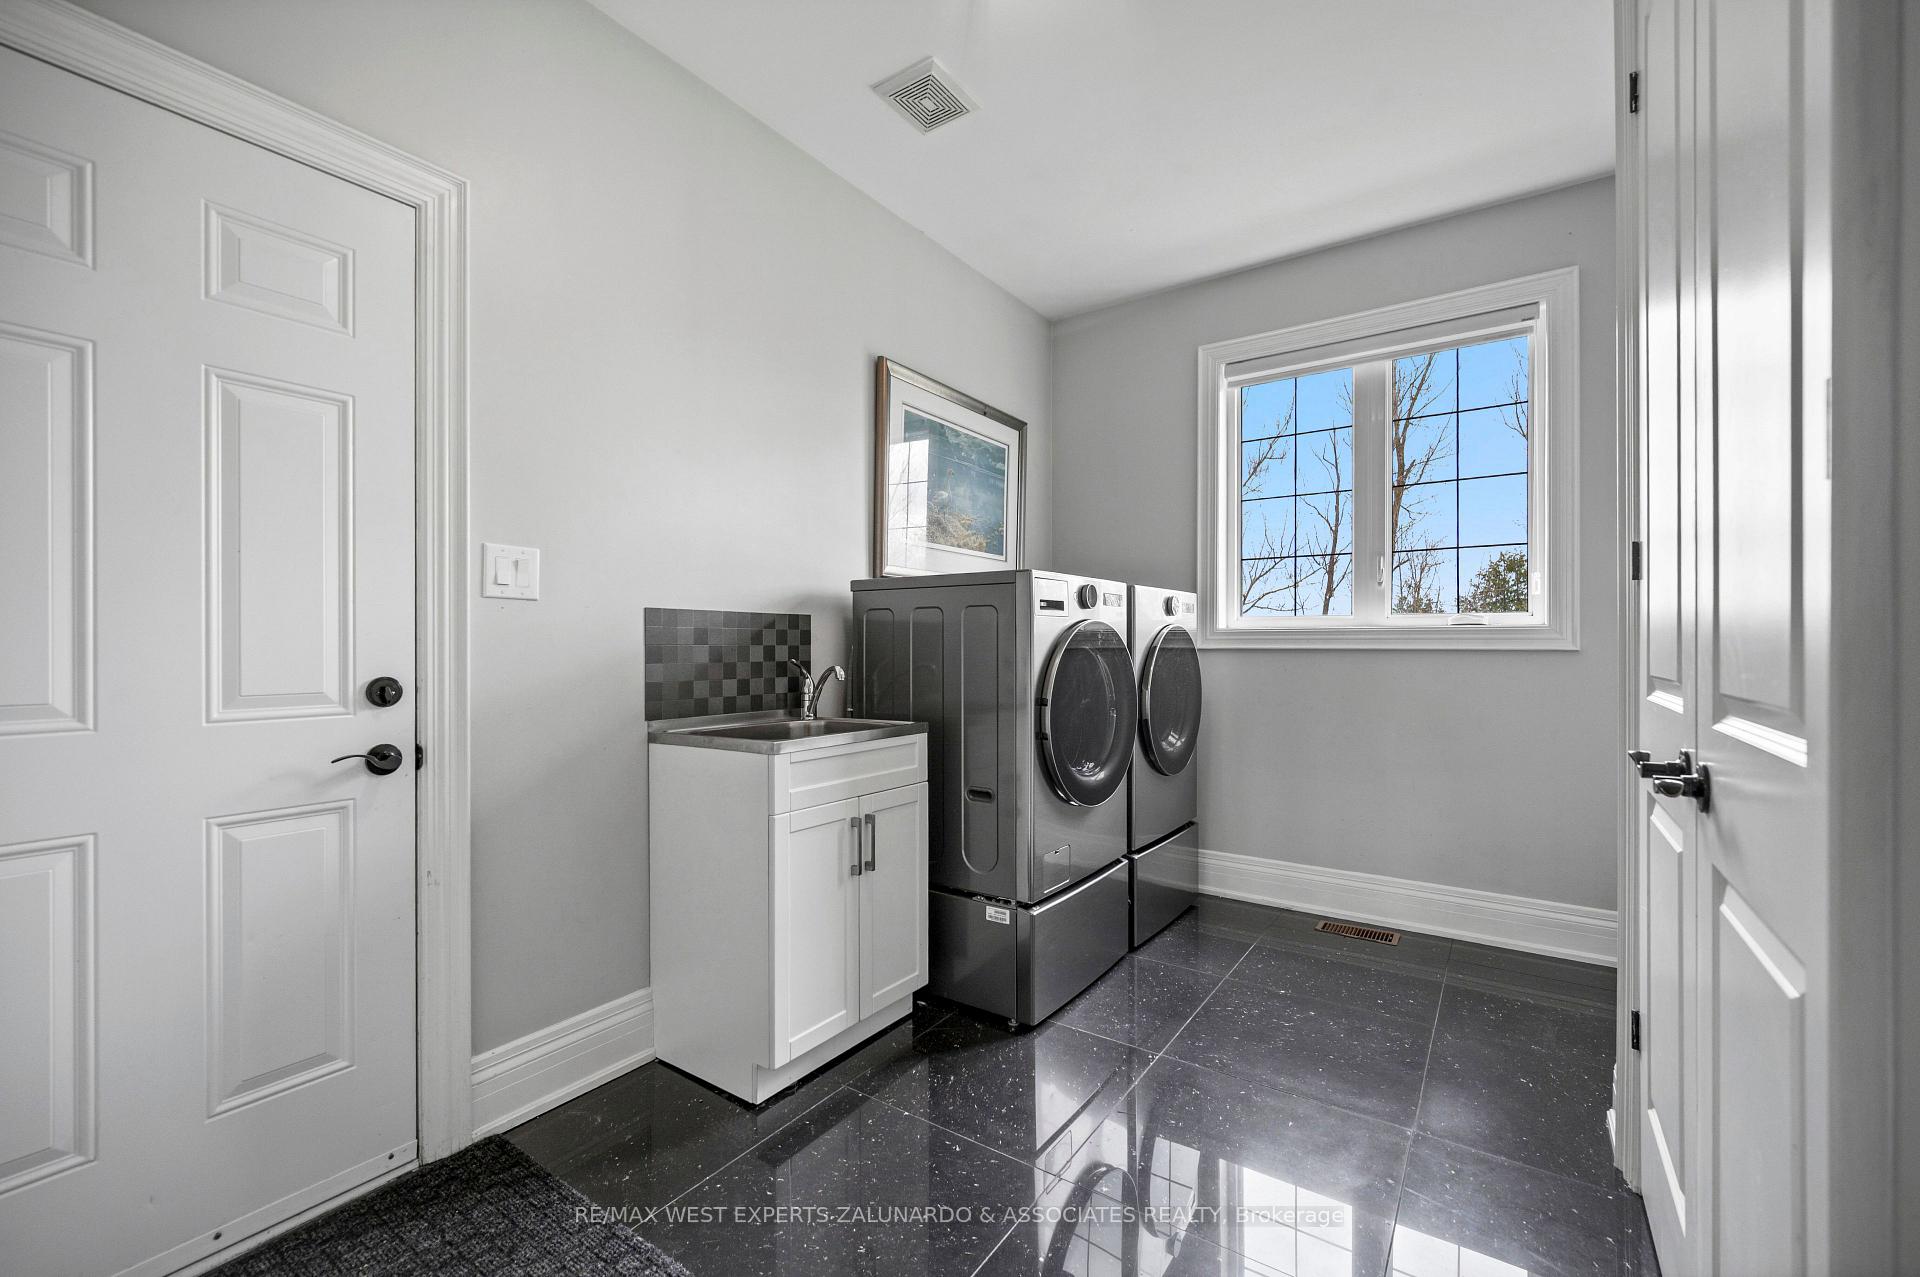
- Laundry—Main level, Ceramic Floor, Large Window, Laundry Sink
- Exercise Room—Basement level, Vinyl Floor, Sauna
- Bedroom 2—Main level, Broadloom, Large Window, Large Closet
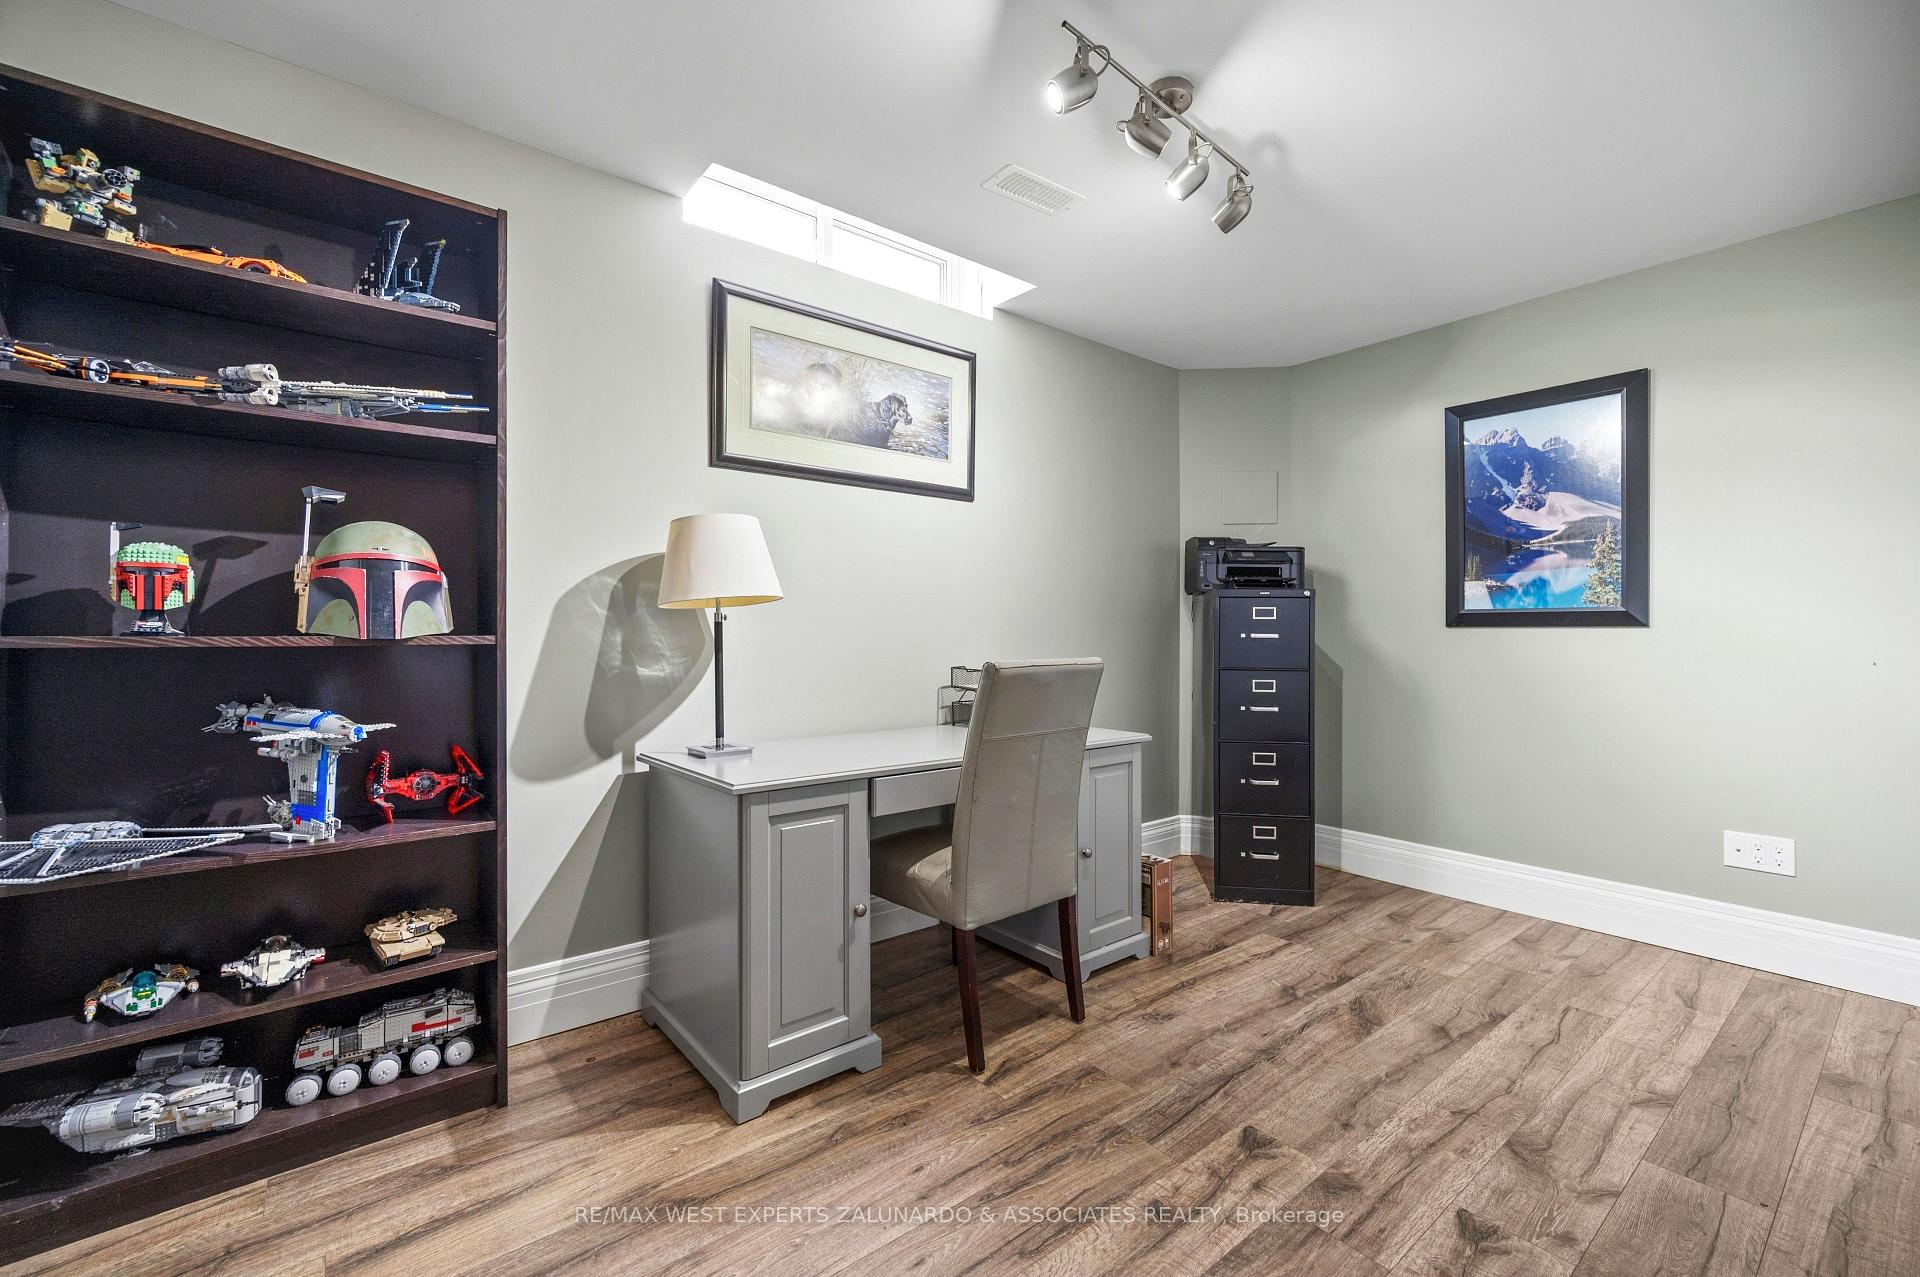
- Office—Basement level, Vinyl Floor, Large Window, Large Closet
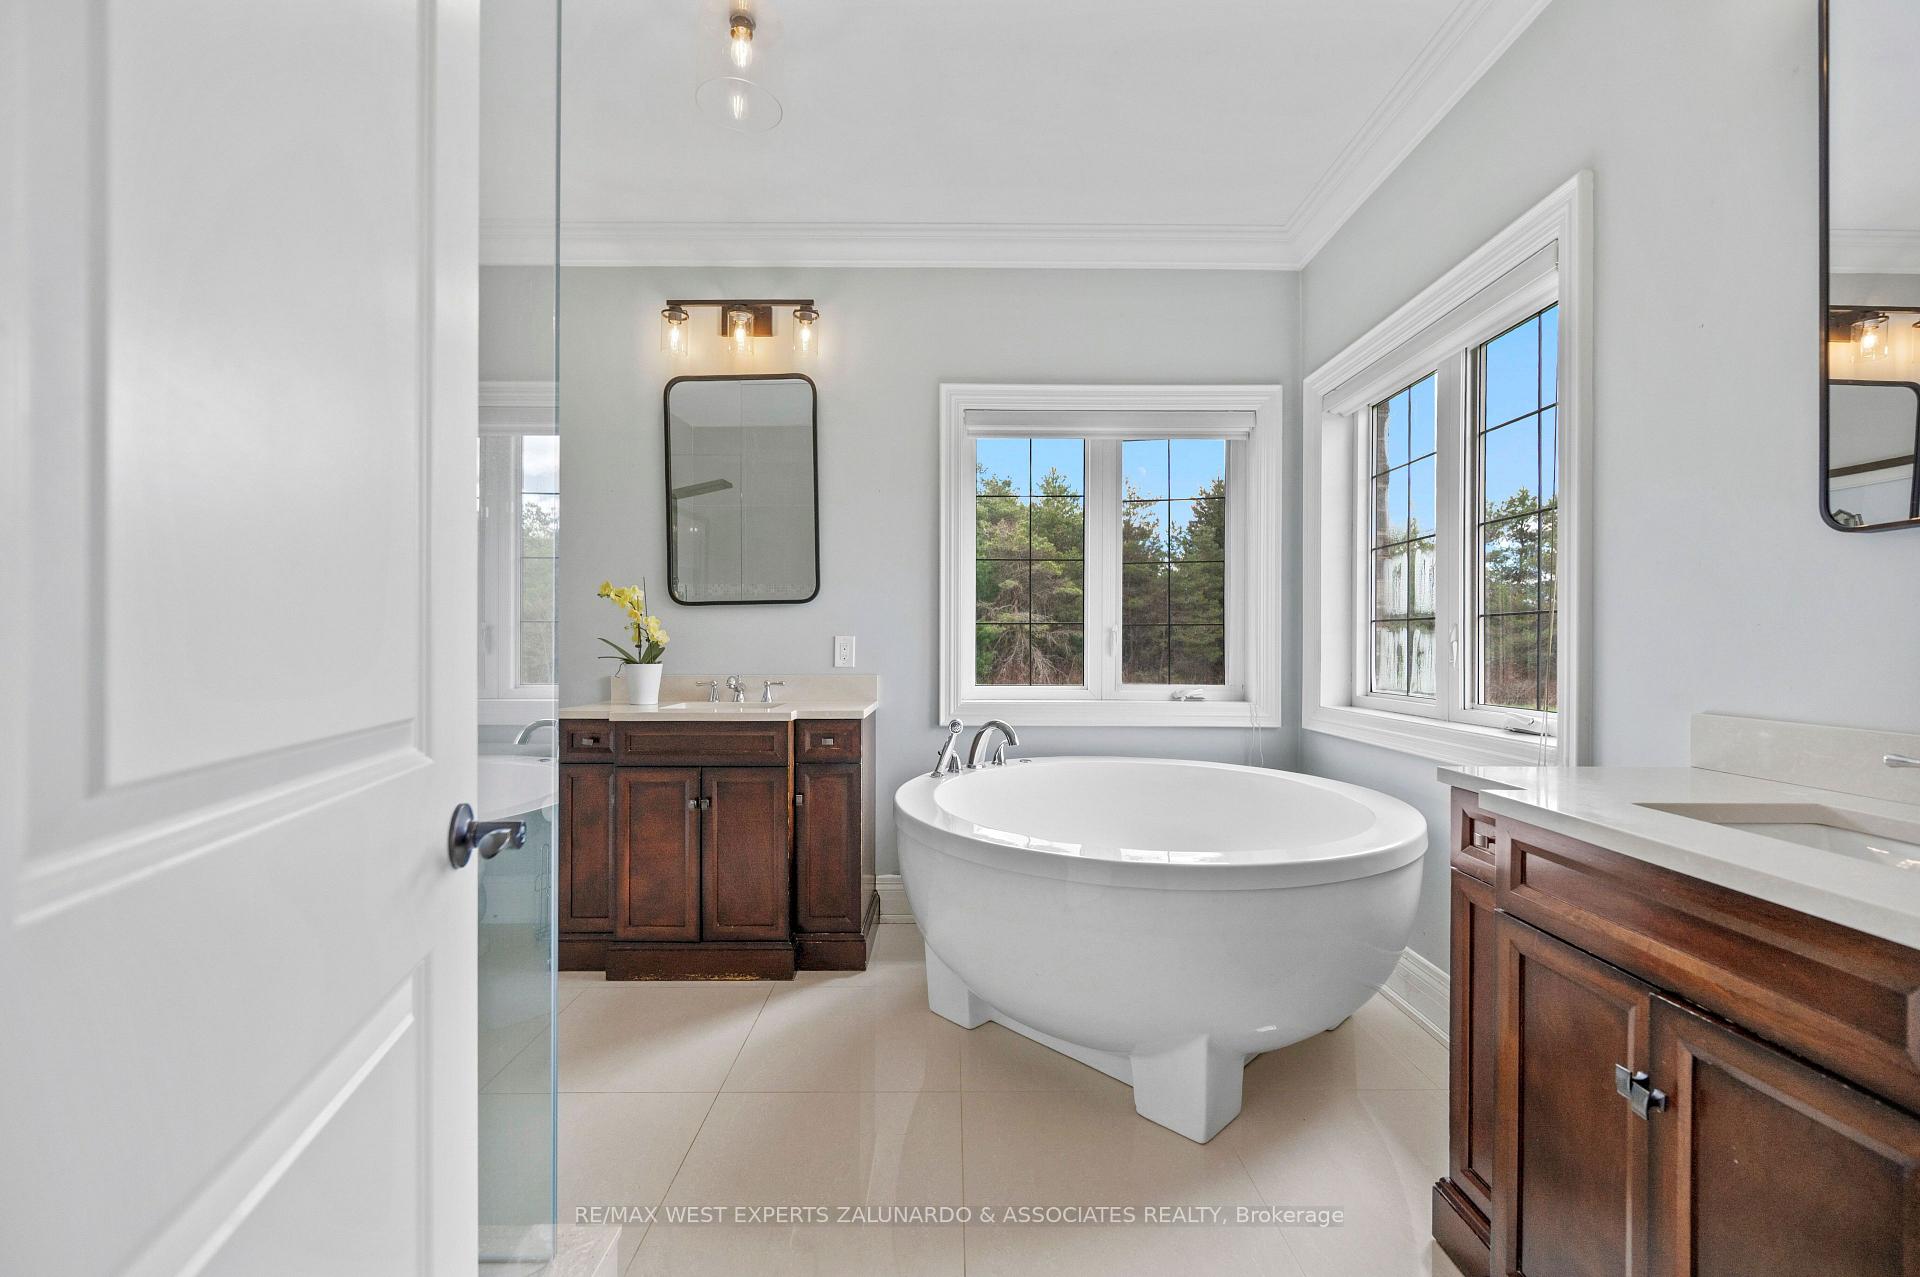
- Primary Bedroom—Main level, Broadloom, 7 Pc Ensuite, Walk-In Closet(s)
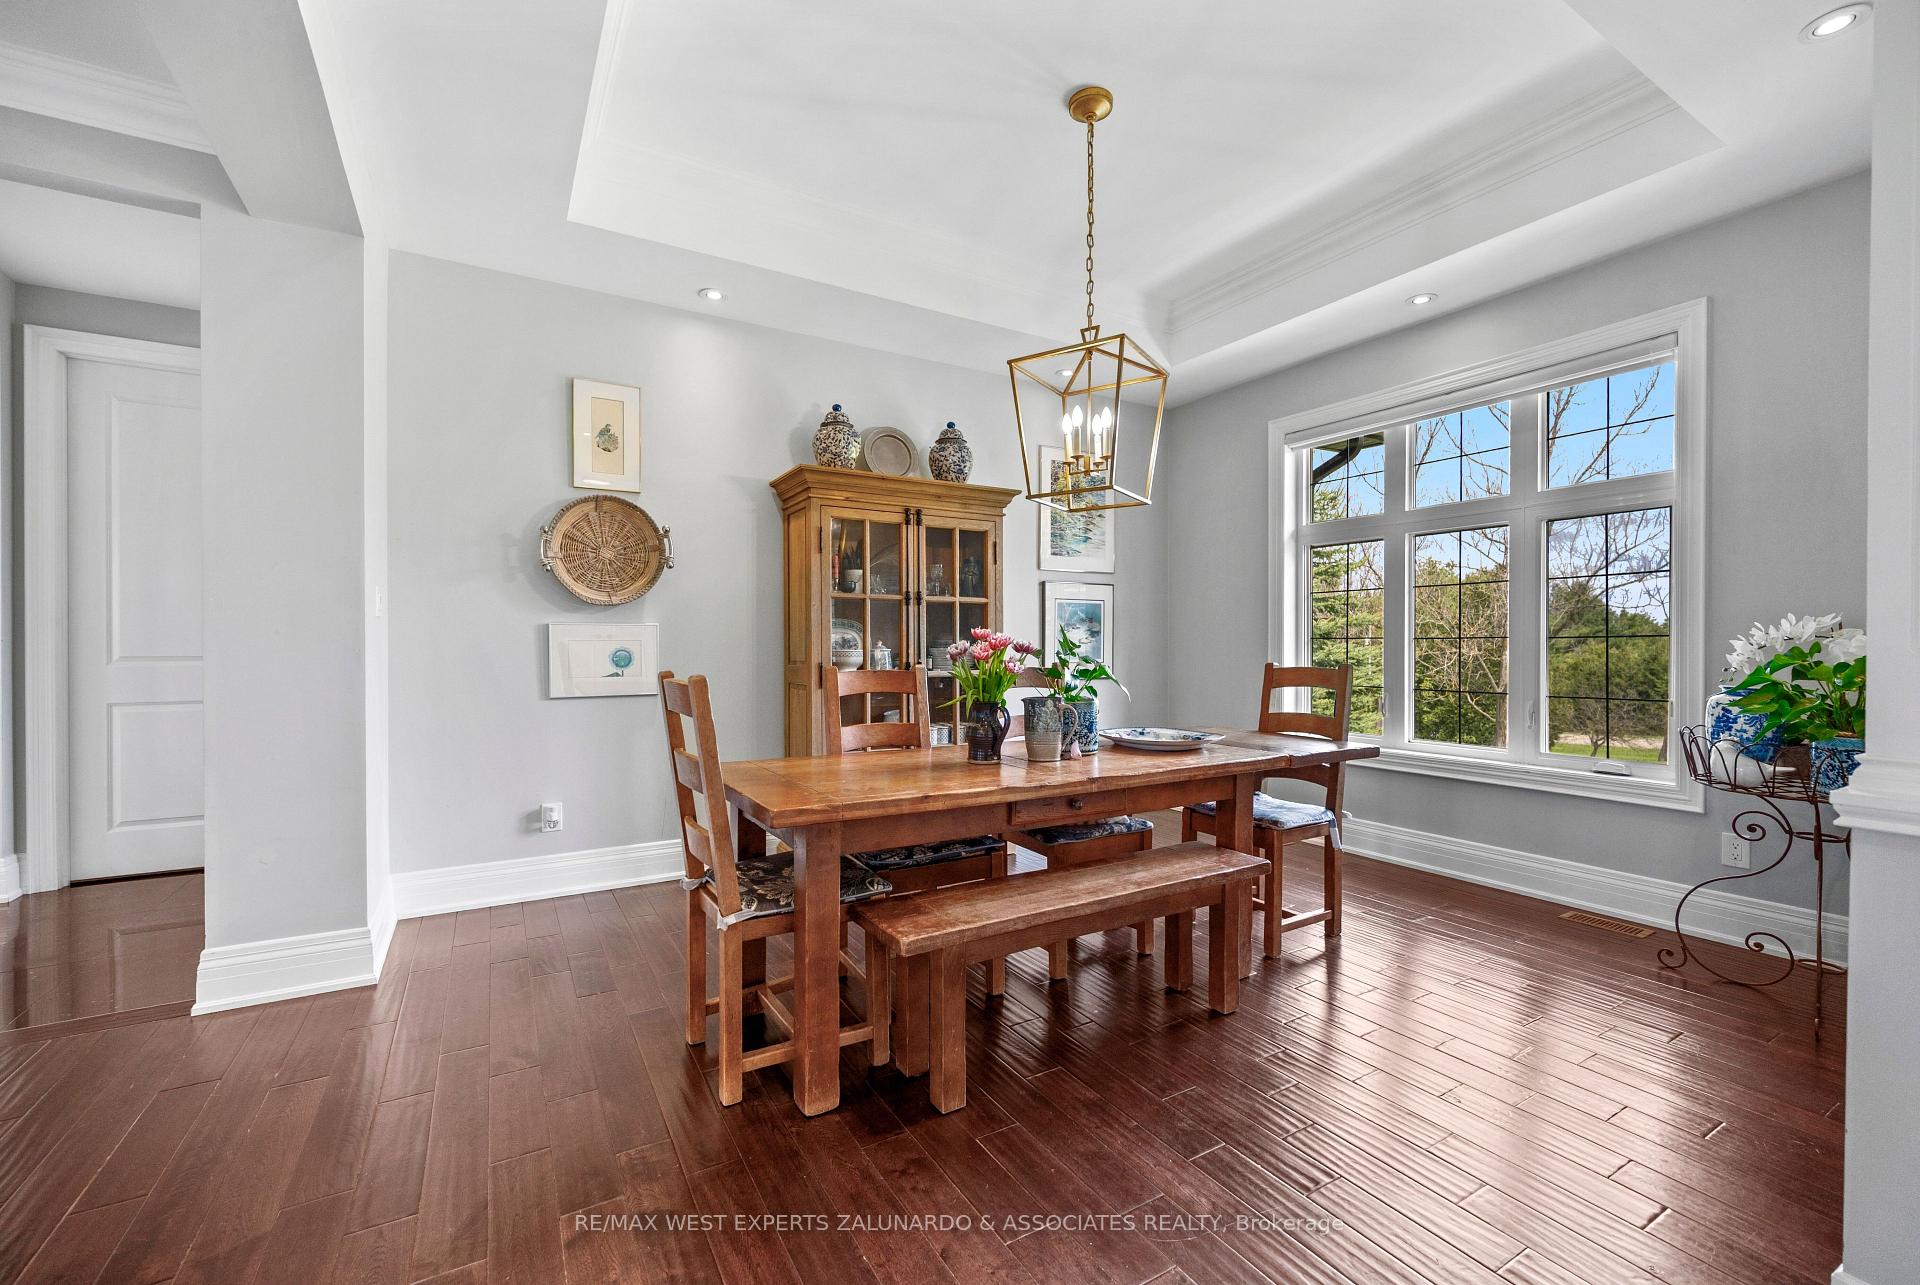
- Dining Room—Main level, Hardwood Floor, Vaulted Ceiling(s), Large Window
- Recreation—Basement level, Vinyl Floor, Wet Bar, Pot Lights
Washrooms
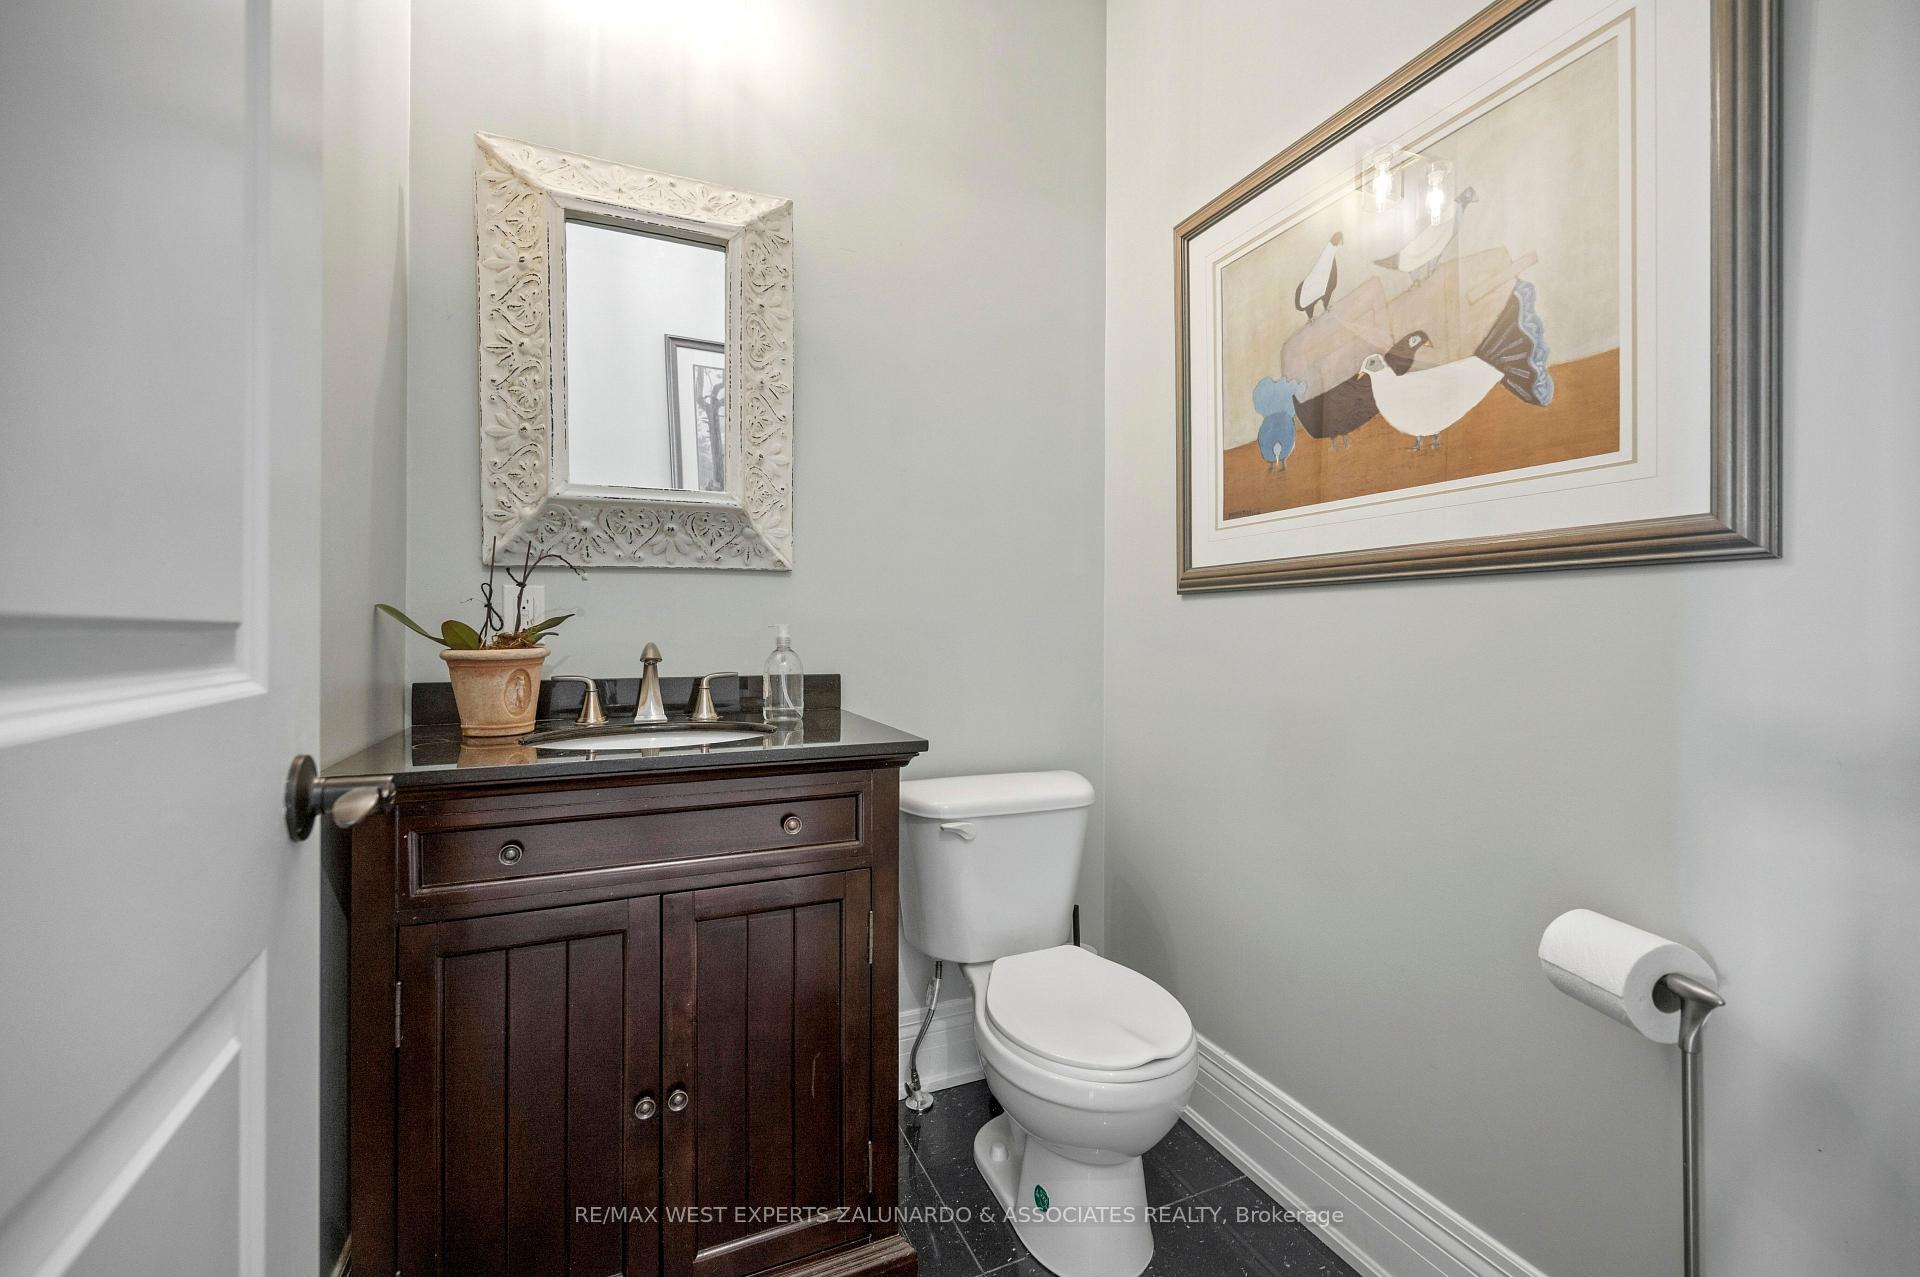
- 2-piece, Main
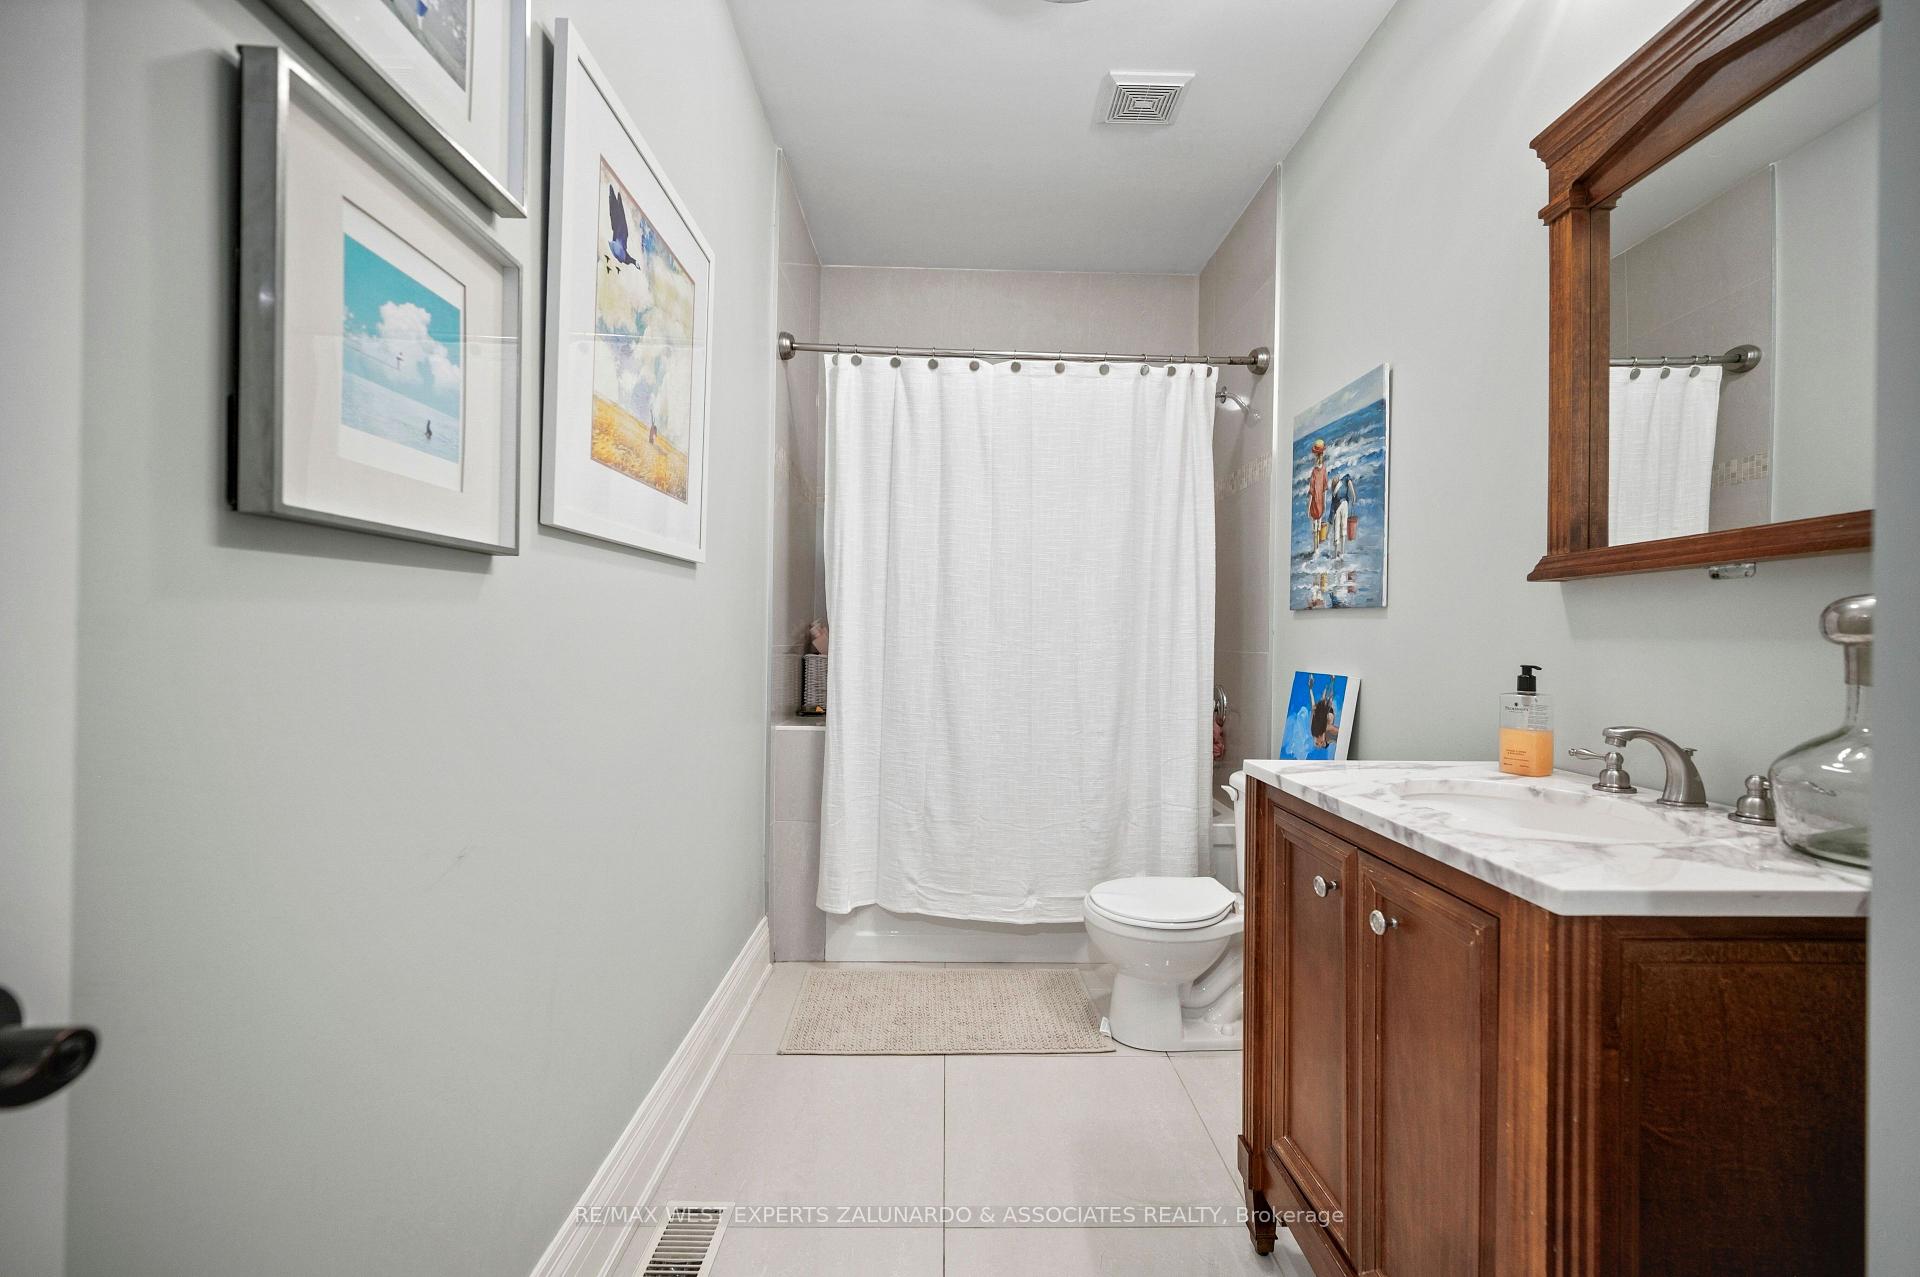
- 4-piece, Main
- 7-piece, Main
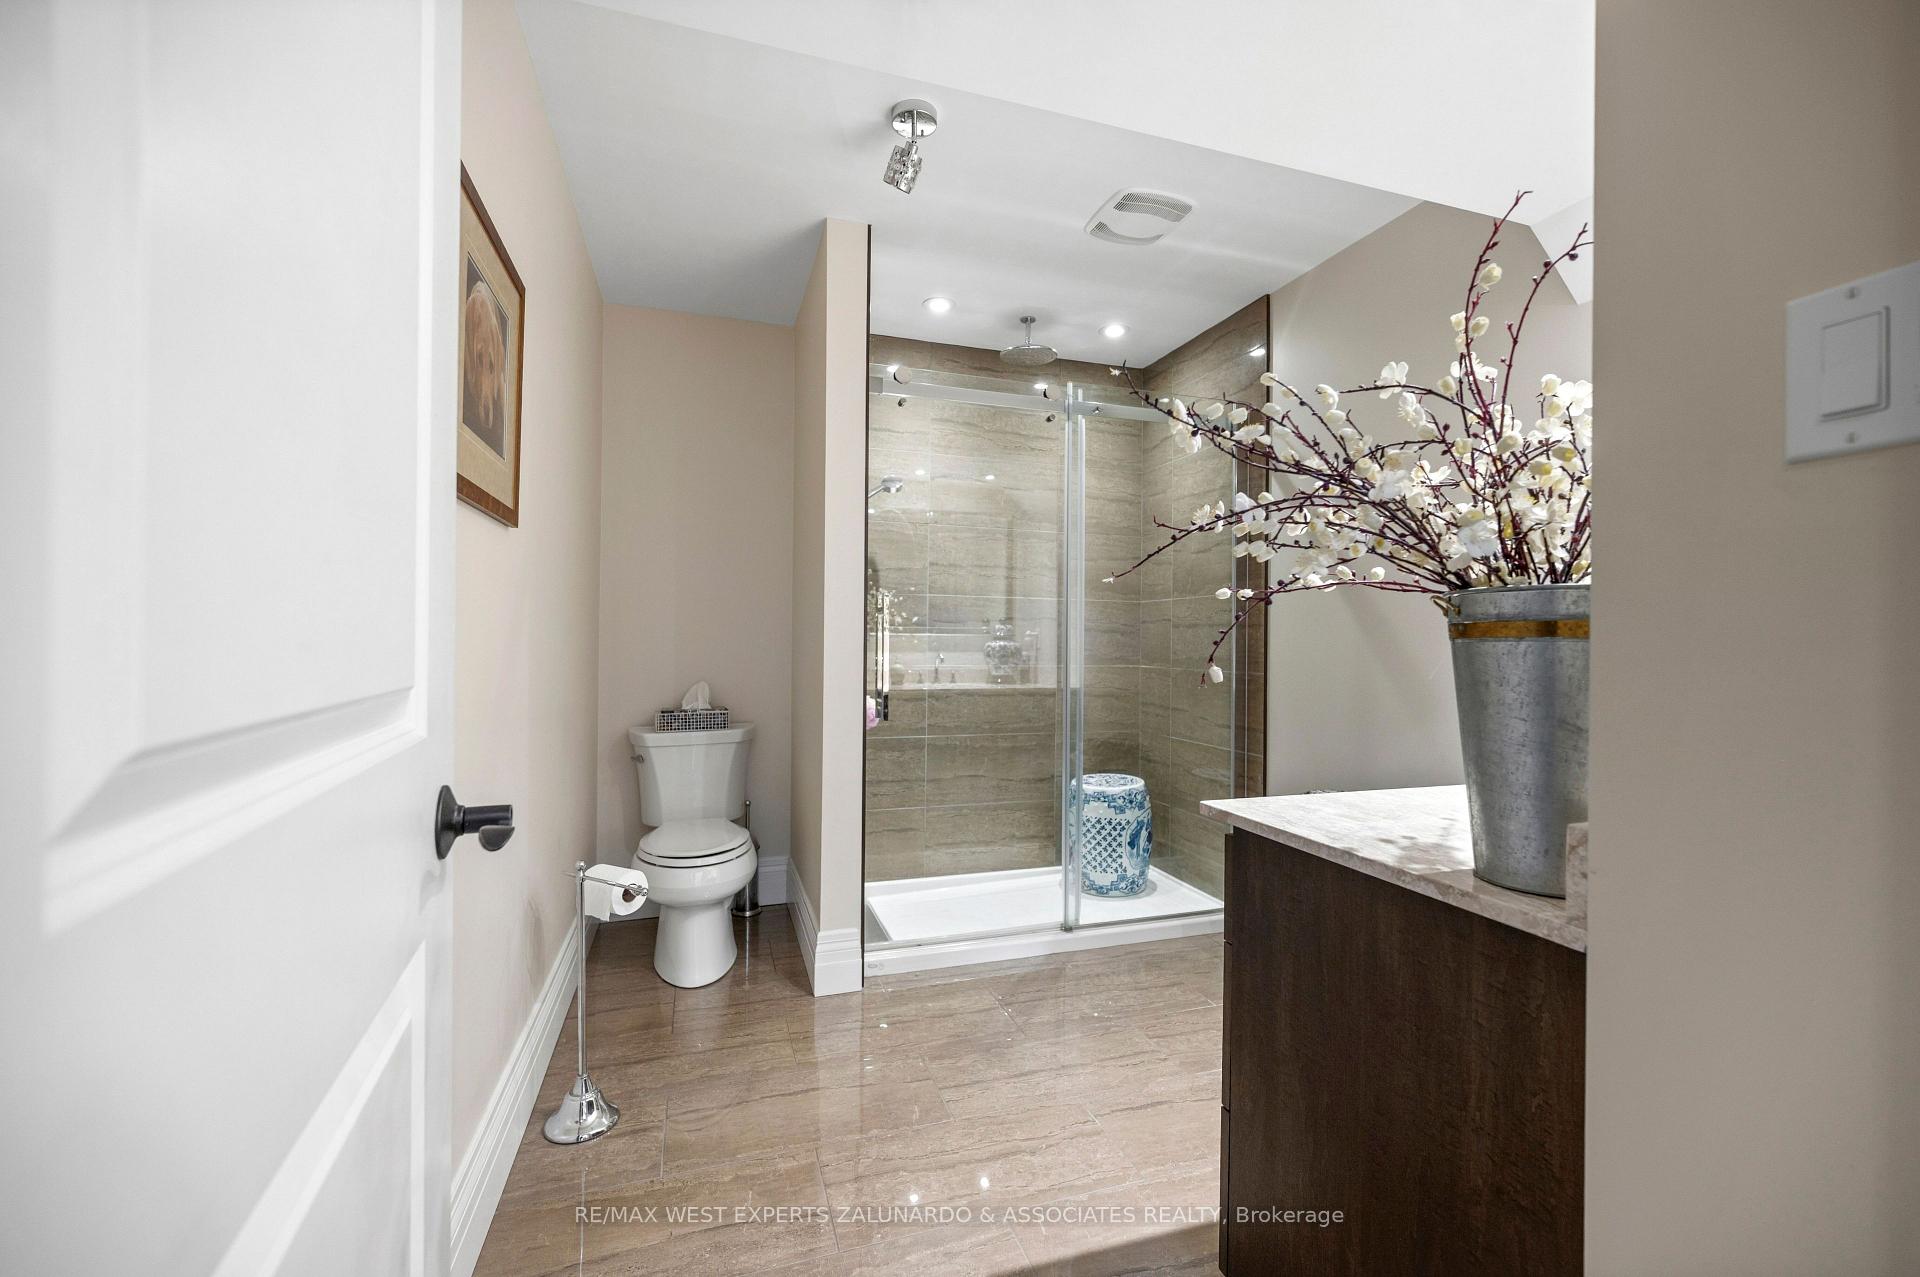
- 4-piece, Basement
- Municipality
- Erin
- Neighbourhood
- Rural Erin
- Main cross streets
- 9th Line & County Rd 22
- Directions
- 9th Line & County Rd 22
- MLS® number
- X13544324
- Data source
- Toronto Regional Real Estate Board
- Listed on
- 2026-07-09
- Updated on
- 2026-09-22
- Days on market
- 98 days
- Possession type
- Flexible
- Co-op commission
- 2.25% + Hst
- Seller
- Listed by
- RE/MAX WEST EXPERTS ZALUNARDO & ASSOCIATES REALTY
Home Market Value
Current home valuation for 5840 Tenth Line, Erin, Rural Erin, Erin, ON. Listed for $2,150,000
HOMEH Estimate
$1,994,362
Estimated Sales Range
$1,575,546 - $2,413,178
HOMEH Estimate for 5840 Tenth Line, Erin, Rural Erin
Calculated with a real agent's CMA method — 45+ years of experience, codified. Not an AI guess.
For the owner
Is this your home? Track its value.
Get this home's HOMEH Estimate by email once a month, with how many homes are for sale around you.
Mortgage Payment Calculator
Compare up to 4 down payment scenarios
20% required for homes $1.5M or more
$430,000
| Scenario 1 | Scenario 2 | Scenario 3 | Scenario 4 | |
|---|---|---|---|---|
−Down payment | % $ | % $ | % $ | % $ |
+CMHC insurance | $0 | $0 | $0 | $0 |
=Total mortgage | $1,720,000 | $1,612,500 | $1,505,000 | $1,397,500 |
Amortization | ||||
Mortgage rate | % | % | % | % |
| Payment frequency | ||||
=Mortgage payment | $8,398monthly | $7,873monthly | $7,348monthly | $6,823monthly |
Land Transfer Tax
$40,225
$40,225
Around this home
No schools found nearby
Data provided by OpenStreetMap & Fraser Institute School Rankings
Ask HOMEH
New!Hi there!
👋Text or call (416) 301-9001
Recommended for you
Based on homes you've looked at.
No recommended properties found.
Nearby similar homes
No nearby properties found.
More real estate resources
Other homes nearby
Explore this area
Nearby neighbourhoods
No nearby listings available.