
23 Heather Avenue
Erin (Hillsburgh), ON N0B 1T0
- 3Bedrooms
- 1Bathroom
- 0Garage
- 700–1100Sq Ft
- $540Tax
- —Lot Size
 Estimated Value:$376,362See Free Estimate Report

Sale & Price History for 23 Heather Avenue, Erin, Hillsburgh
| Start Date | End Date | Price | Event | MLS# |
|---|---|---|---|---|
| No listing history available | ||||
Real estate boards require you to or to see the full details of this property.
*Sold prices and complete sale & price history are regulated data. Under the Trust in Real Estate Services Act, 2002 (TRESA) and the rules of the Real Estate Council of Ontario (RECO), and pursuant to the Multiple Listing Service® rules of the Canadian Real Estate Association (CREA) and the Toronto Regional Real Estate Board (TRREB), this information may be shown only to registered users who have agreed to the applicable terms of use (a Virtual Office Website, or "VOW," arrangement). HOMEH Inc., Brokerage therefore provides it to signed-in members only. Creating an account is free and takes under a minute.
About 23 Heather Avenue, Erin, Hillsburgh
Summarized Description
- Located in picturesque Erin, Ontario.
- 3-bedroom mobile trailer in Stanley Park.
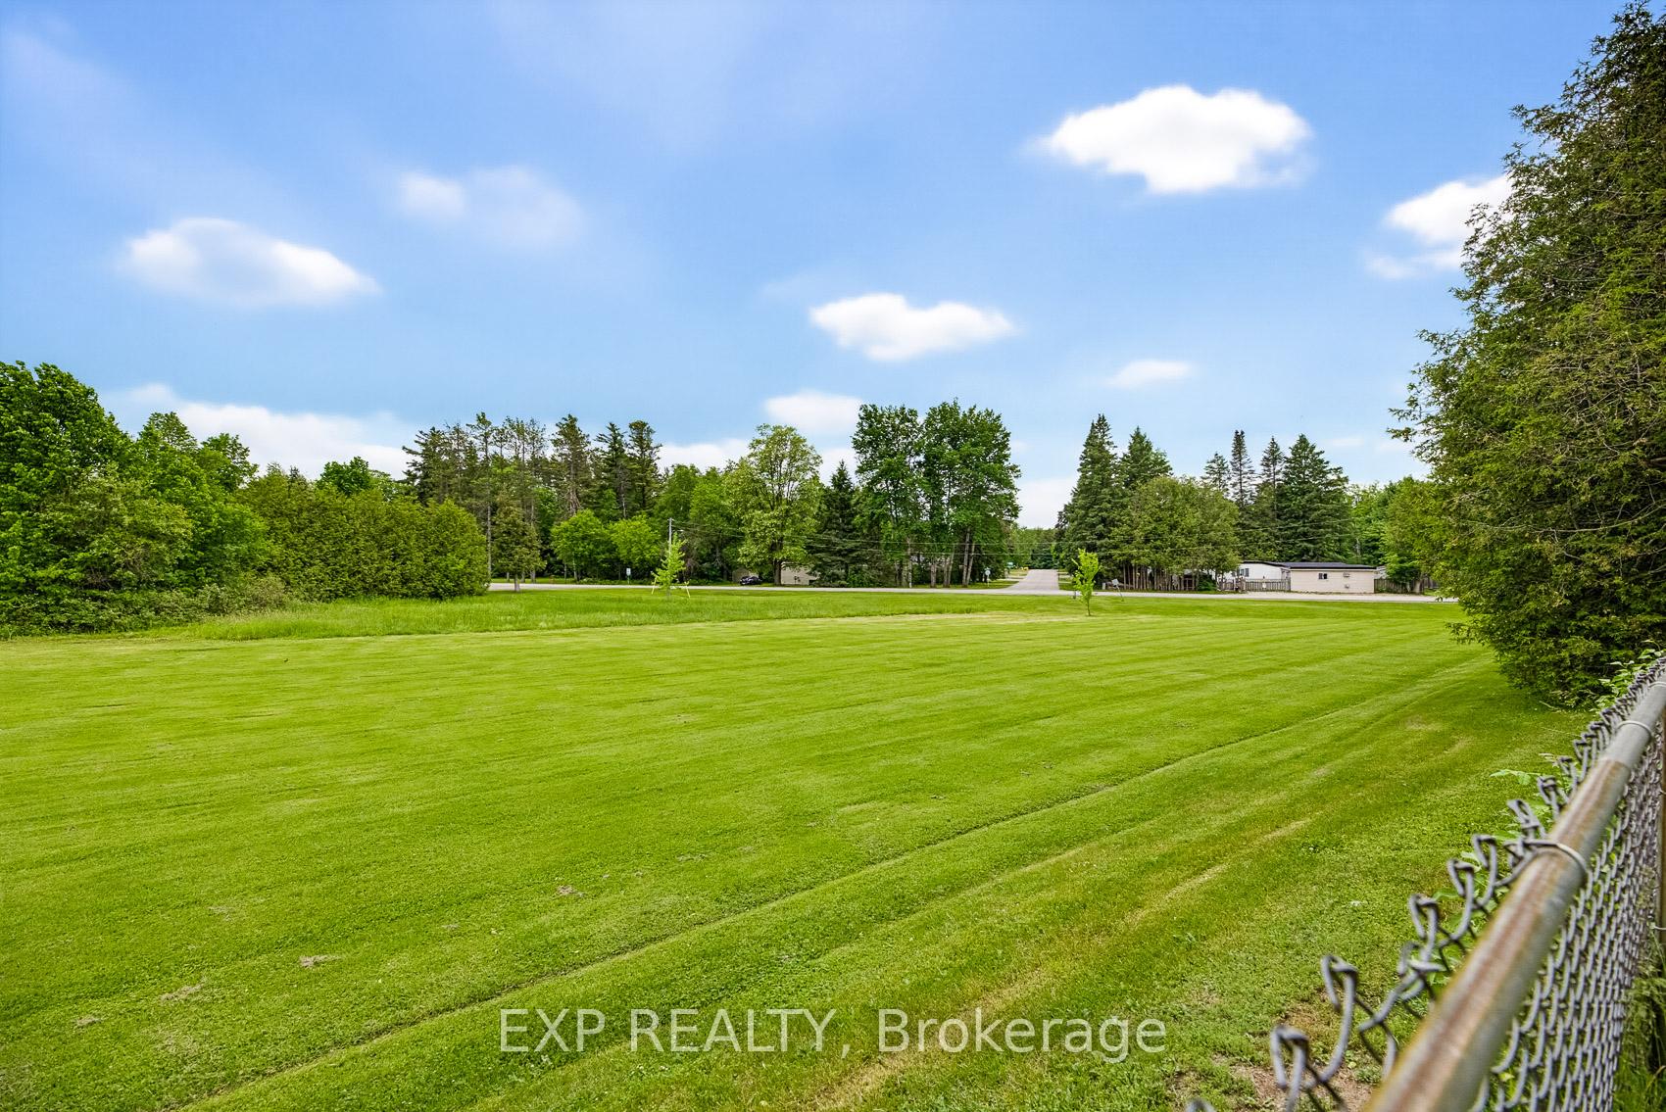
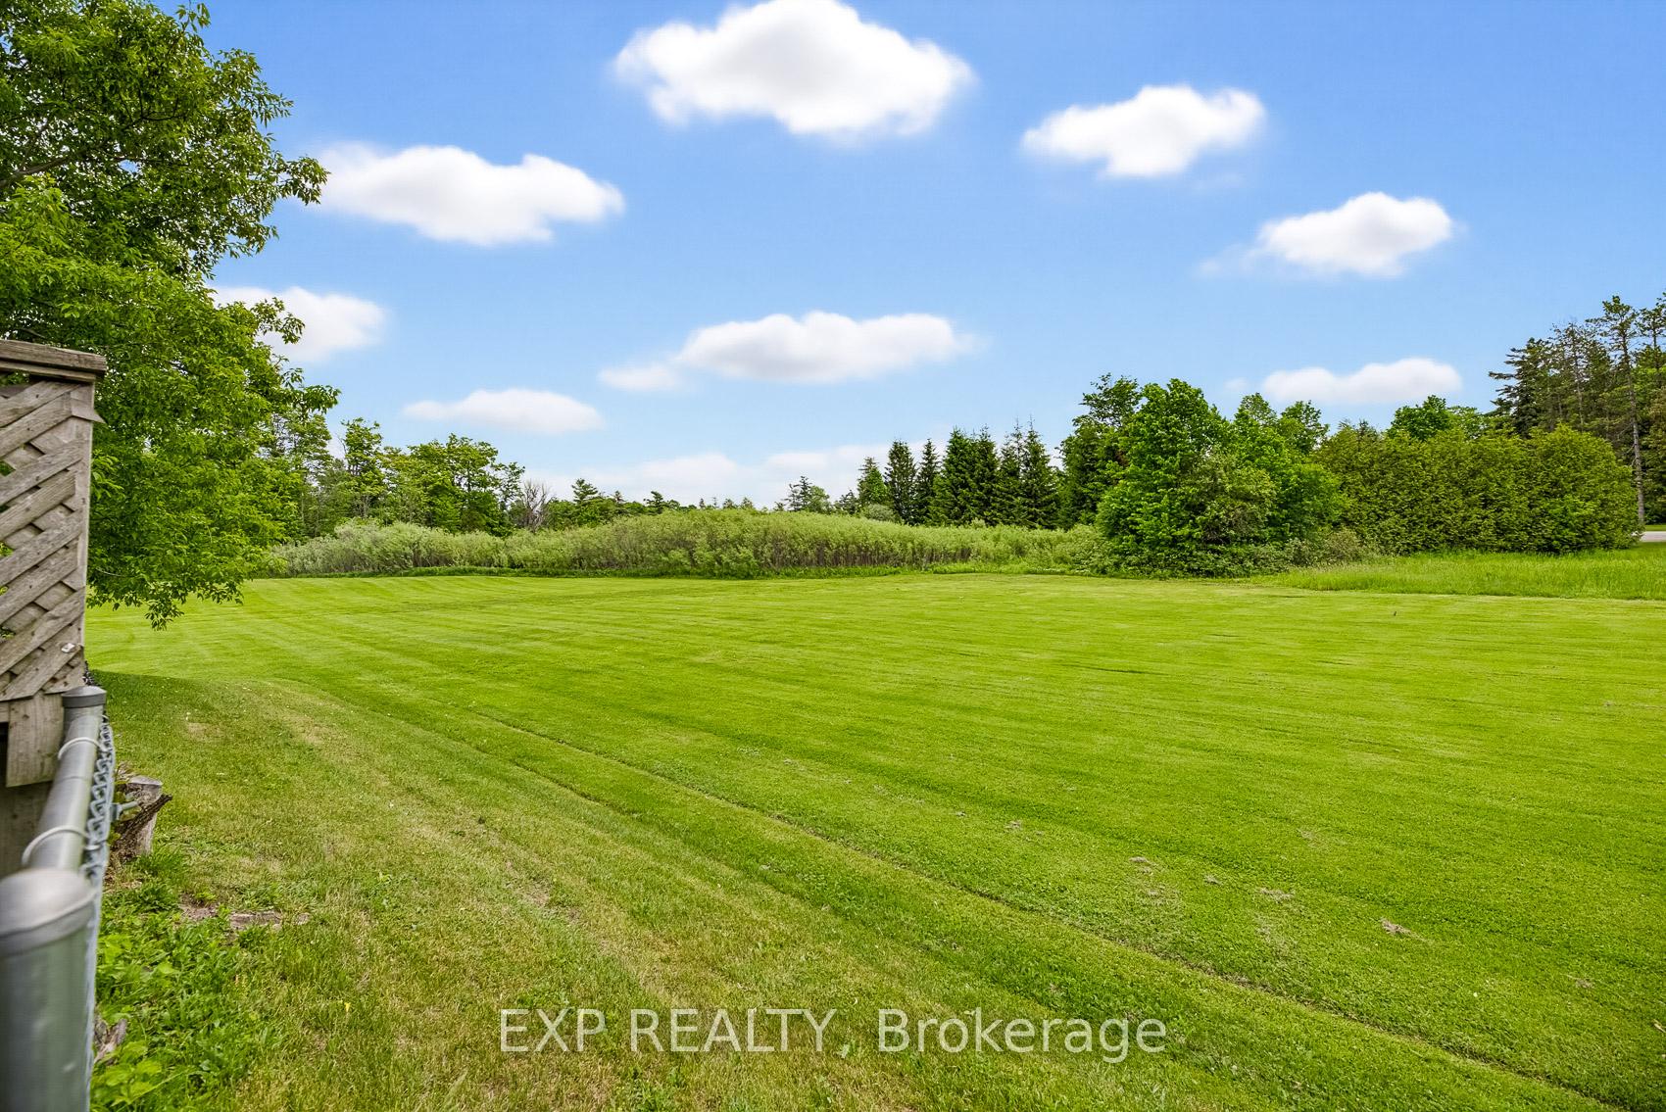
- No backyard neighbours with nature views.
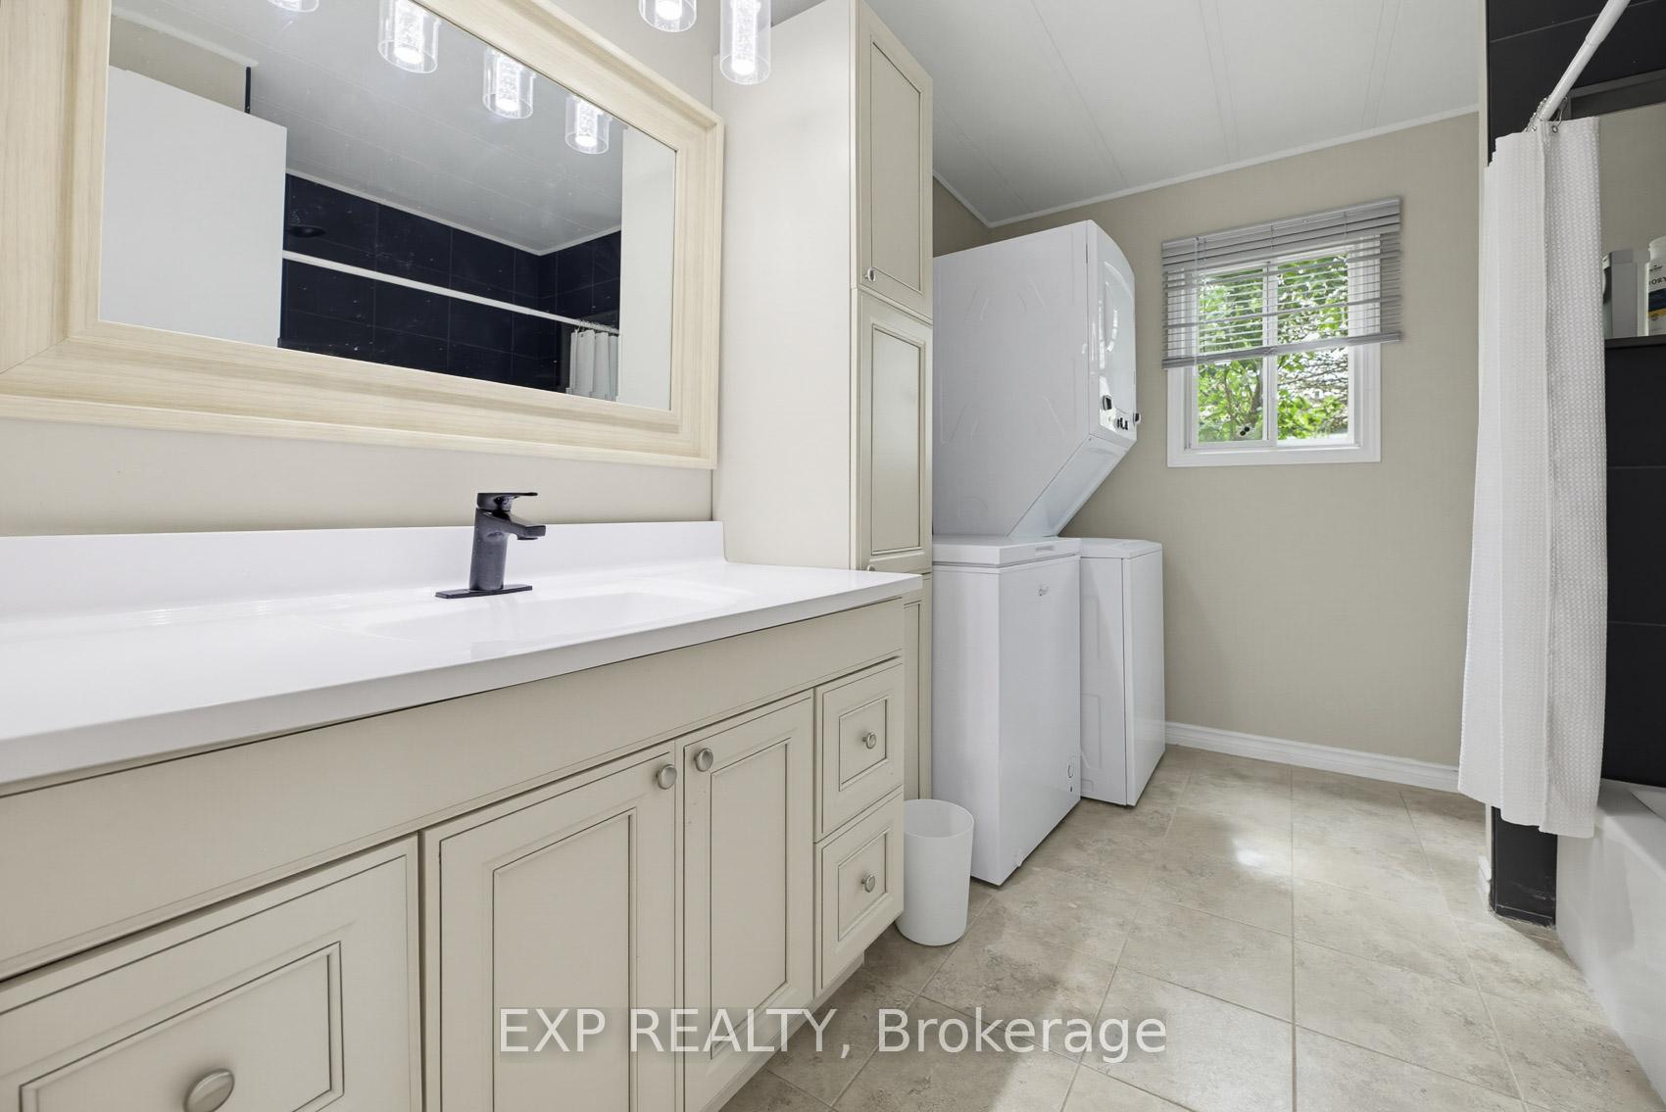
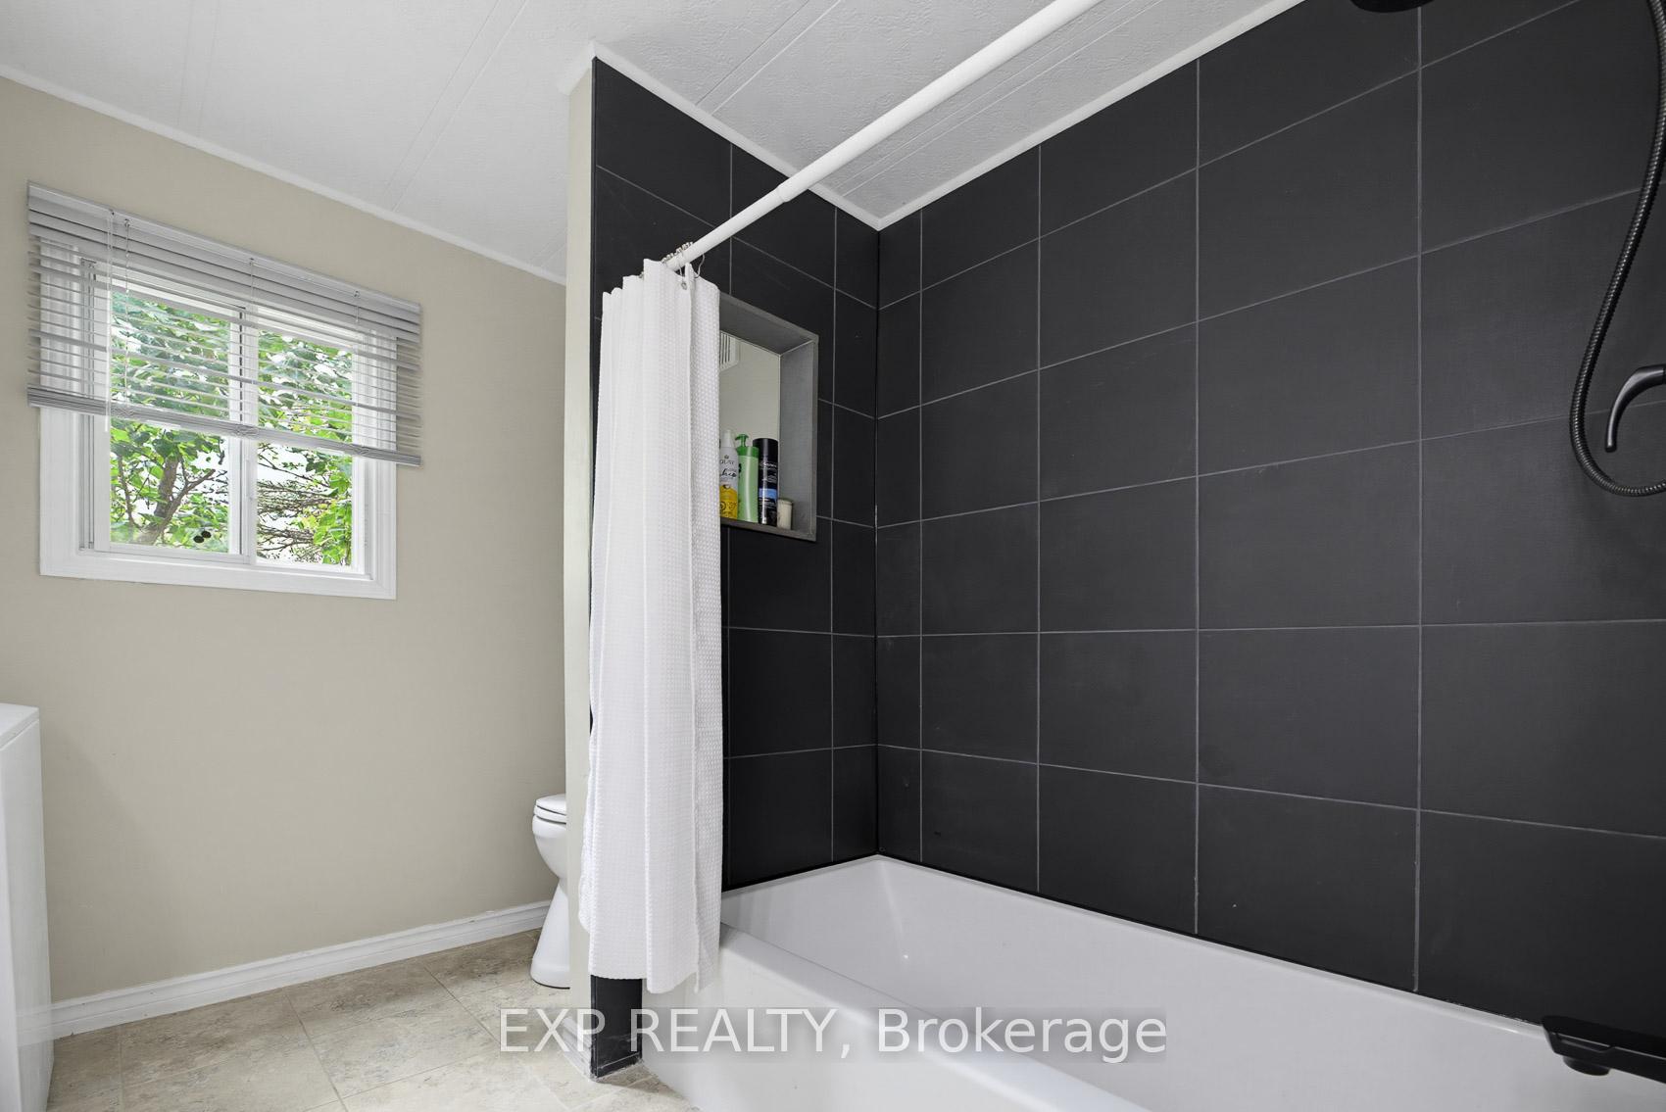
- Renovated bathroom and in-suite laundry.
- Oversized deck perfect for relaxation.
- Short commute to major cities.
- Quiet cul-de-sac near amenities.
- Ideal for downsizing or first-time buyers.
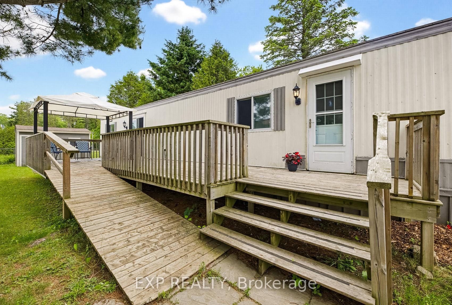
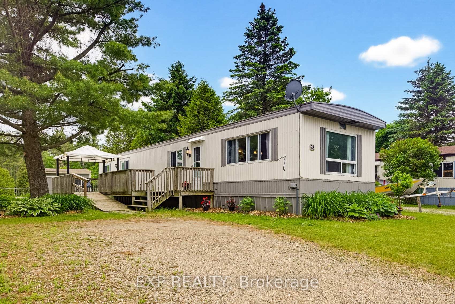
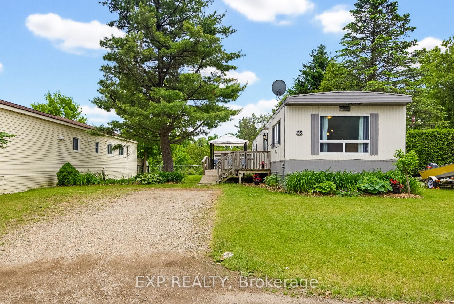
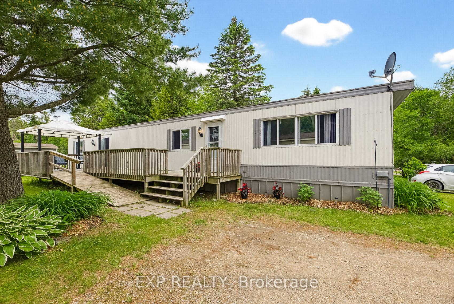
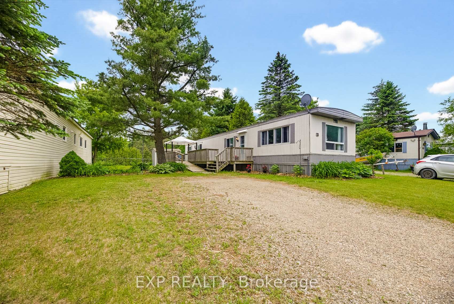
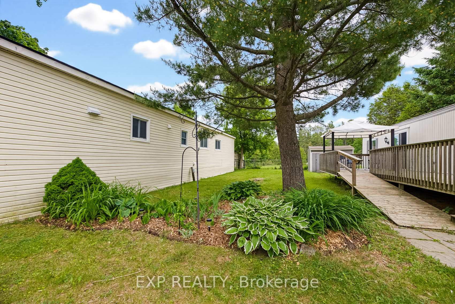
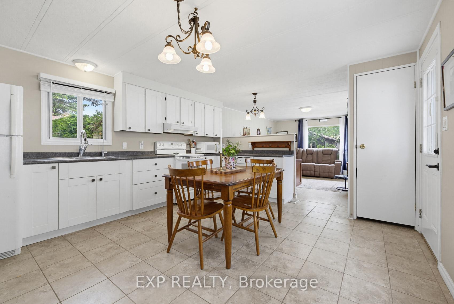
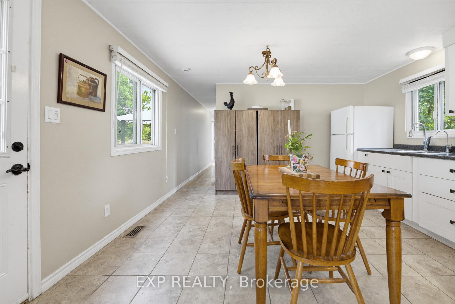
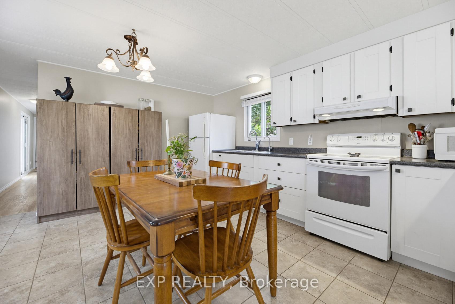
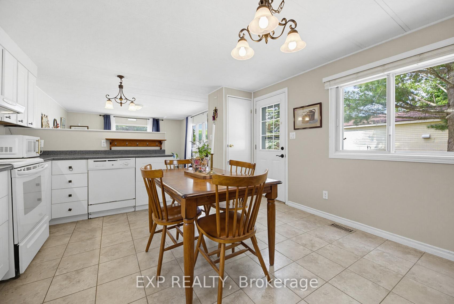
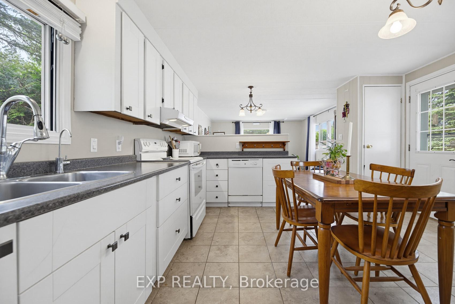
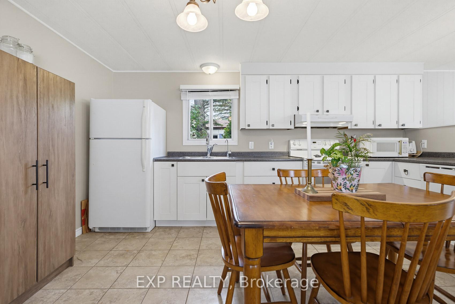
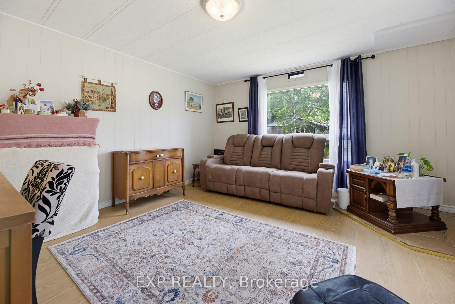
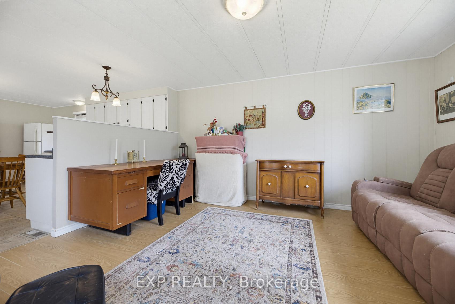
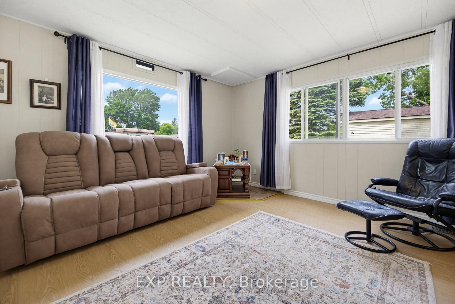
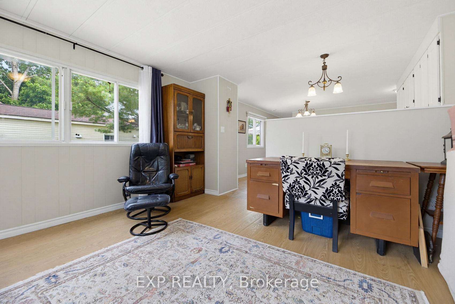
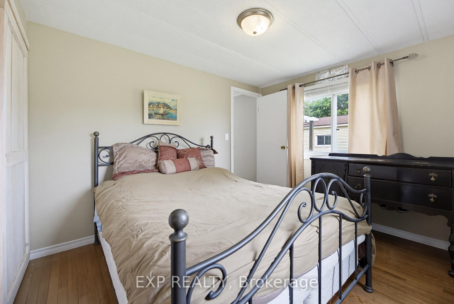
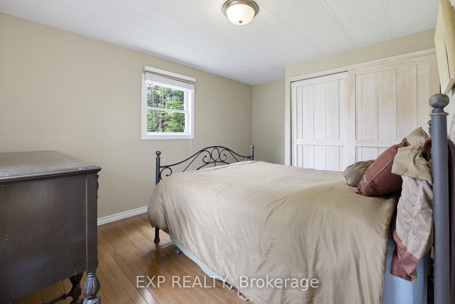
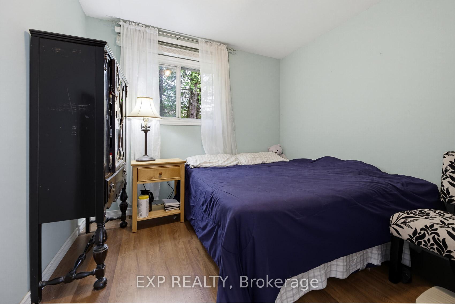
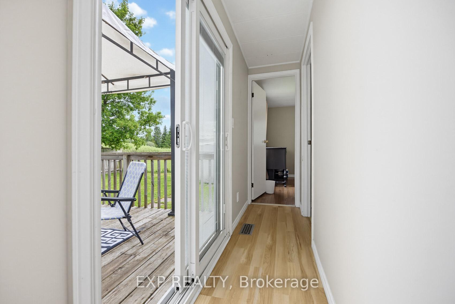
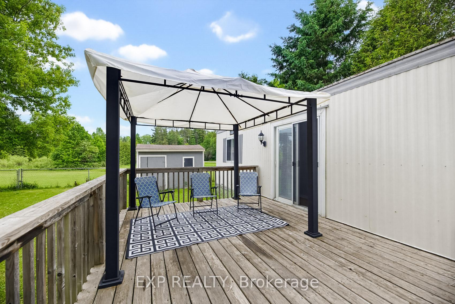
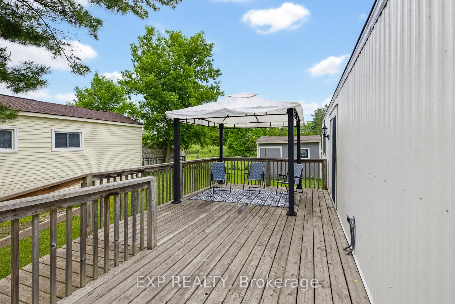
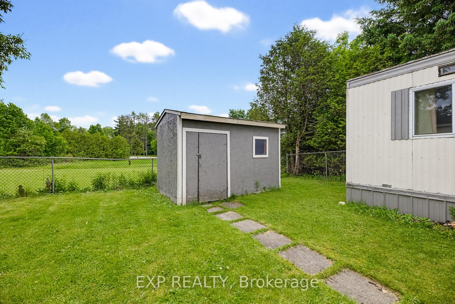
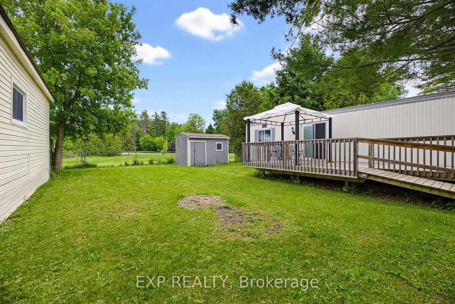
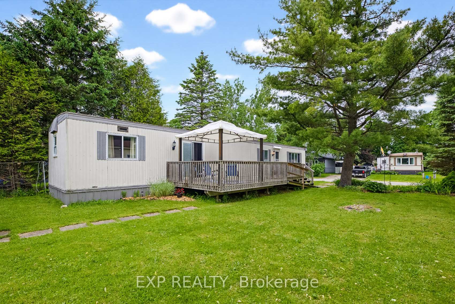
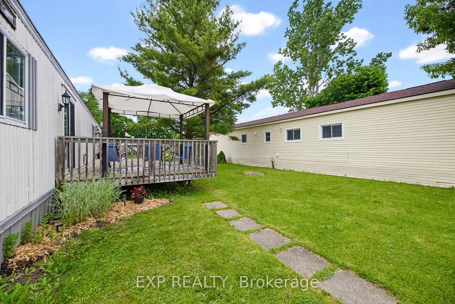
PRICED TO MOVE!! In the picturesque town of Erin you'll find a quiet enclave of Mobile trailer homes situated in Stanley Park. It's a hop, skip & jump away from every amenity you'll possibly ever need! Banks, cafes, restaurants, grocery store, boutiques, parks & everything in between. Whether you're Downsizing, Retiring, or A First-Time buyer this 3 bedroom mobile trailer in Stanley Park is the perfect solution for you. This spotless & well loved home is located on a quiet cul-de-sac, steps to Elora Cataract Trail & no backyard neighbours! Yes, you heard me correctly, 23 Heather Avenue has NO BACKYARD NEIGHBOURS & you get gorgeous views of the manicured lawns, beautiful trees and nature a plenty all while sitting on your oversized wood deck. The large living room has an abundance of natural light, a generous sized eat-in kitchen with plenty of cupboards, storage and counterspace. There are 2 large, airy bedrooms and a third room that can be used as the 3rd bedroom or serve as the perfect work from home office space. The bathroom was renovated in 2025(bathtub) and a Culligan water system(owned) was put in less then 2 yrs ago. Your in-suite laundry can be found within the bathroom which is super handy to have. Patio sliding doors lead you to a large deck with plenty of room to add your lounge furniture & relax. A large storage shed in the backyard has a newer concrete pad, hydro & all new exterior steel. It is the perfect outdoor space to store all of your seasonal items. Ducks & swans can be seen in the two large ponds on the property as you stroll through the peaceful park. Erin is a short commute to the GTA(55min),Brampton(35min), Acton(15min), Georgetown, Rockwood, Guelph(25min), Caledon & Orangeville(20min) making it the perfect property to put down your roots. Don't miss out on this incredible opportunity! $660 monthly lease fee for new owner, plus monthly fees of $47 for property tax, $41 sewers.
Key Facts & Features
Property Costs
- Annual Property Tax Amount
- $540
- Land Transfer Tax Fee
- $4,160
- Basement Type
- None
Interior Features
- Laundry Level
- Main Level
- Interior Extras
- Primary Bedroom - Main Floor, Carpet Free
- View
- Clear
- Fireplace/Stove
- No
- Elevator
- No
Exterior Features
- Exterior Extras
- Deck, Landscaped, Landscape Lighting, Year Round Living
- Pool
- None
- Other Structures
- Shed
Building
- Building Type
- MobileTrailer
- Building Style
- Other
Construction
- Exterior Finish
- Metal/Steel Siding, Aluminum Siding
- Roof
- Metal
- Foundation Details
- Not Applicable
- Special Designation
- Landlease
Inclusions
- Inclusions
- Fridge, Stove, Dishwasher, Washer, Dryer, Window Coverings, large cabinet/pantry in kitchen by fridge.
Exclusions
- Exclusions
- All items in the shed
Parking & Garages
- Garage Type
- None
- Garage Spaces
- 0
- Parking Spaces
- 2
- Total Garage And Parking Spaces
- 2
Heating & Cooling
- Heat Source
- Electric
- Heat Type
- Forced Air
- Air Conditioning
- None
- Water
- Municipal
- Sewers
- Septic
- Bedrooms
- 3
- Washrooms
- 1
- Kitchens
- 1
Room sizes
- Living Room—Main level, Large Window
- Bathroom—Main level, 4 Pc Bath, Combined w/Laundry
- Bedroom 2—Main level, Large Window
- Primary Bedroom—Main level, Large Window, Large Closet
- Kitchen—Main level, Large Window, Sliding Doors
- Bedroom 3—Main level, Large Window
Washrooms
- 4-piece, Main
- Municipality
- Erin
- Neighbourhood
- Hillsburgh
- Main cross streets
- Overland/Heather Avenue
- Zoning
- Land Lease
- Directions
- Main Street North/Overland/Heather Avenue
- MLS® number
- X13544620
- Data source
- Toronto Regional Real Estate Board
- Listed on
- 2026-07-09
- Updated on
- 2026-09-19
- Days on market
- 98 days
- Possession type
- Flexible
- Co-op commission
- 2.0% plus HST
- Seller
- Listed by
- eXp Realty
Home Market Value
Current home valuation for 23 Heather Avenue, Erin, Hillsburgh, Erin, ON. Listed for $379,000
HOMEH Estimate
$376,362
Estimated Sales Range
$240,872 - $511,852
HOMEH Estimate for 23 Heather Avenue, Erin, Hillsburgh
Calculated with a real agent's CMA method — 45+ years of experience, codified. Not an AI guess.
Estimate based on similar-style homes nearby
For the owner
Is this your home? Track its value.
Get this home's HOMEH Estimate by email once a month, with how many homes are for sale around you.
Mortgage Payment Calculator
Compare up to 4 down payment scenarios
5% of purchase price for homes $500K or less
$18,950
| Scenario 1 | Scenario 2 | Scenario 3 | Scenario 4 | |
|---|---|---|---|---|
−Down payment | % $ | % $ | % $ | % $ |
+CMHC insurance | $14,402 | $10,574 | $9,020 | $0 |
=Total mortgage | $374,452 | $351,674 | $331,170 | $303,200 |
Amortization | ||||
Mortgage rate | % | % | % | % |
| Payment frequency | ||||
=Mortgage payment | $1,828monthly | $1,717monthly | $1,617monthly | $1,480monthly |
Land Transfer Tax
$4,160
$4,160
Around this home
No schools found nearby
Data provided by OpenStreetMap & Fraser Institute School Rankings
Ask HOMEH
New!Hi there!
👋Text or call (416) 301-9001
Recommended for you
Based on homes you've looked at.
No recommended properties found.
Nearby similar homes
No nearby properties found.
More real estate resources
Other homes nearby
Explore this area
Nearby neighbourhoods
No nearby listings available.