
7 Laurel Lane
Erin, ON N0B 1T0
- 4Bedrooms
- 1Bathroom
- 0Garage
- 1100–1500Sq Ft
- $684Tax
- —Lot Size
 Estimated Value:$674,800See Free Estimate Report

Property not available for sale or for rent.
HOMEH One: full-service selling for a 1% listing fee. The buyer's agent commission is separate.
Free Home EvaluationHow Much Is My Home Worth?Homes for Sale NearbySale & Price History for 7 Laurel Lane, Erin
| Start Date | End Date | Price | Event | MLS# |
|---|---|---|---|---|
| 2026-07-10 | 2026-10-10 | Login to See Prices | Expired | x13548474 |
Real estate boards require you to or to see the full details of this property.
*Sold prices and complete sale & price history are regulated data. Under the Trust in Real Estate Services Act, 2002 (TRESA) and the rules of the Real Estate Council of Ontario (RECO), and pursuant to the Multiple Listing Service® rules of the Canadian Real Estate Association (CREA) and the Toronto Regional Real Estate Board (TRREB), this information may be shown only to registered users who have agreed to the applicable terms of use (a Virtual Office Website, or "VOW," arrangement). HOMEH Inc., Brokerage therefore provides it to signed-in members only. Creating an account is free and takes under a minute.
About 7 Laurel Lane, Erin
Summarized Description
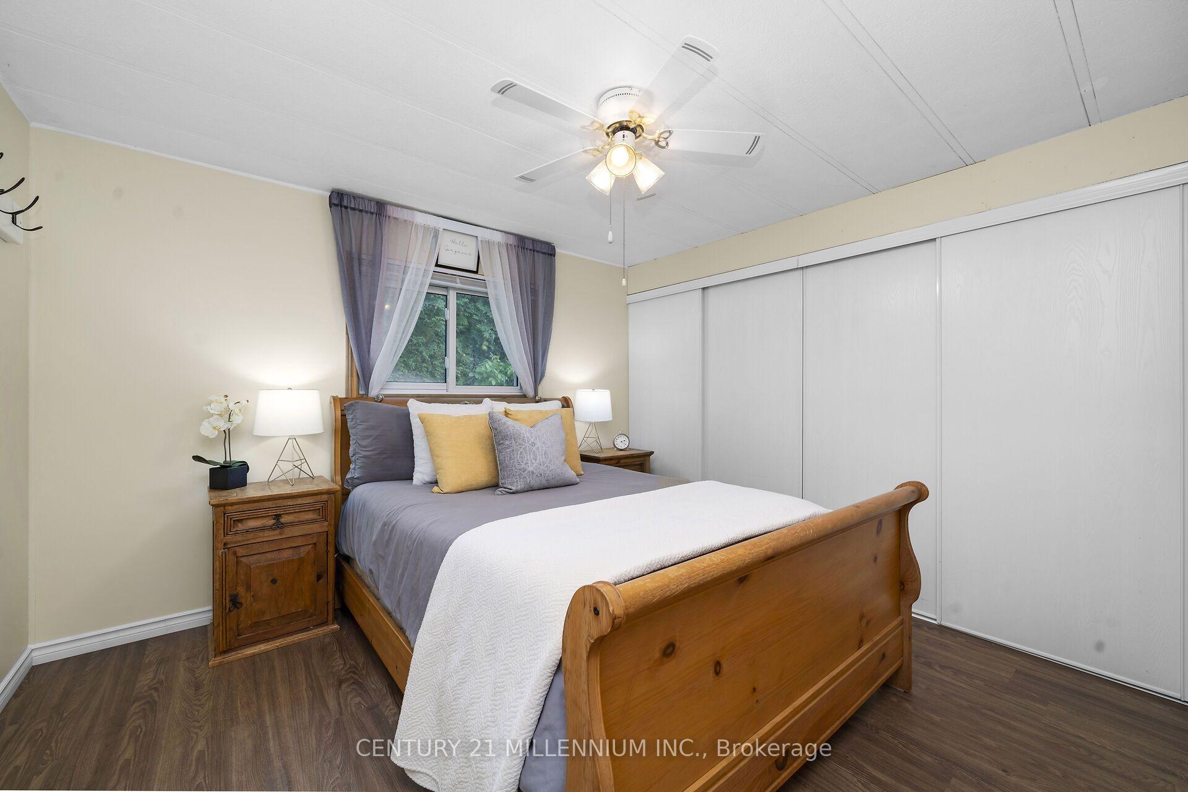
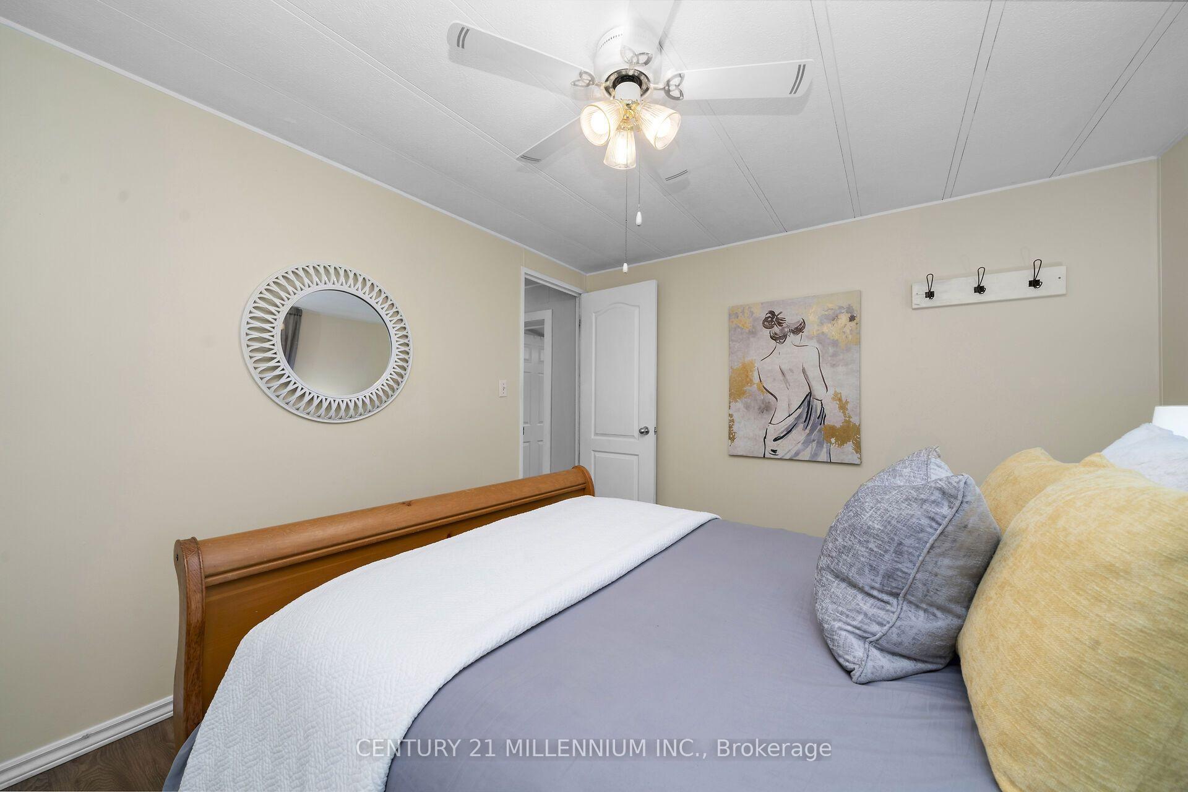
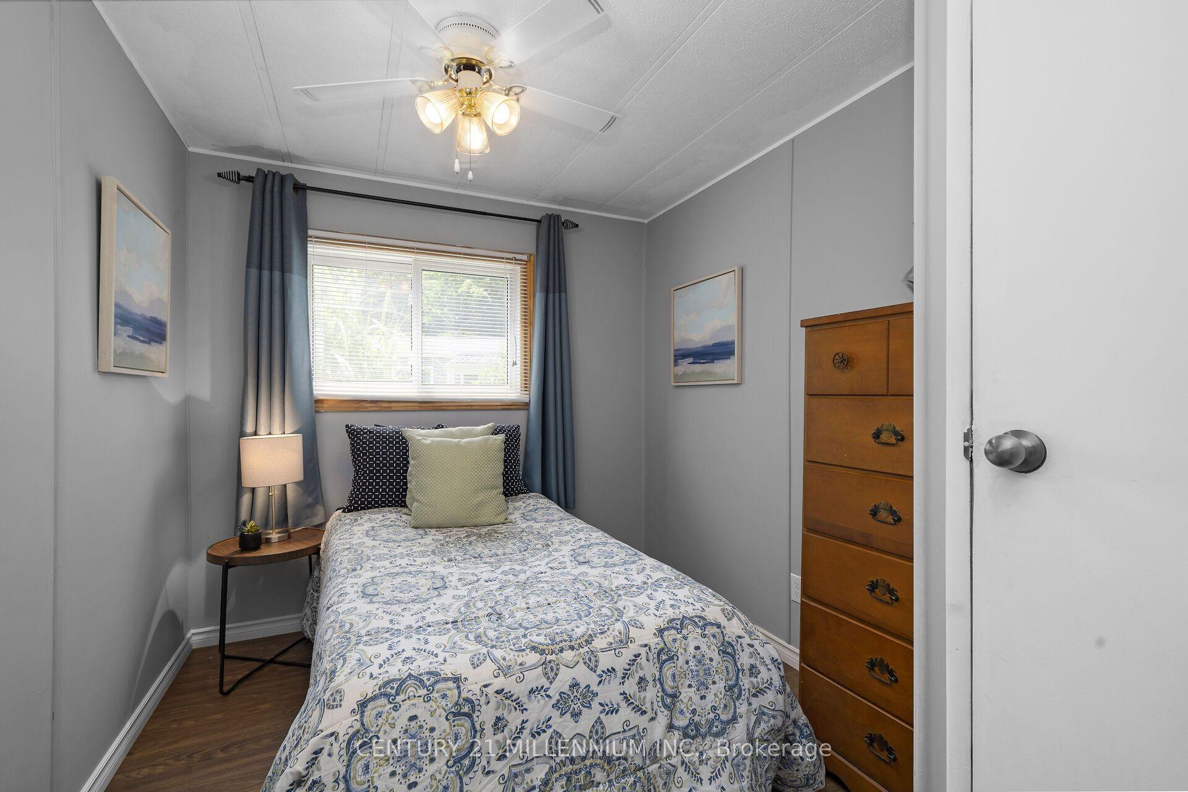
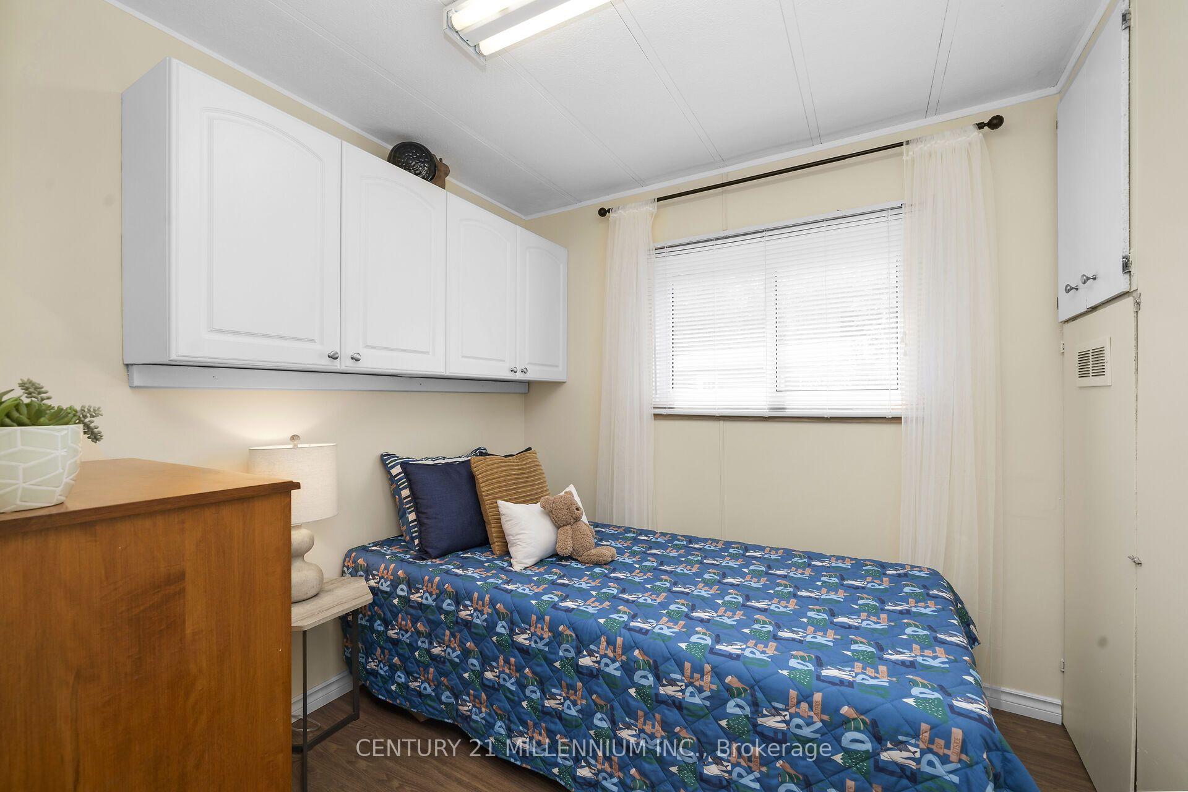
- Spacious double wide with 4 bedrooms.
- Updated and meticulously maintained throughout.
- Unique dining room layout in a mobile home.
- Includes a mudroom and office space.
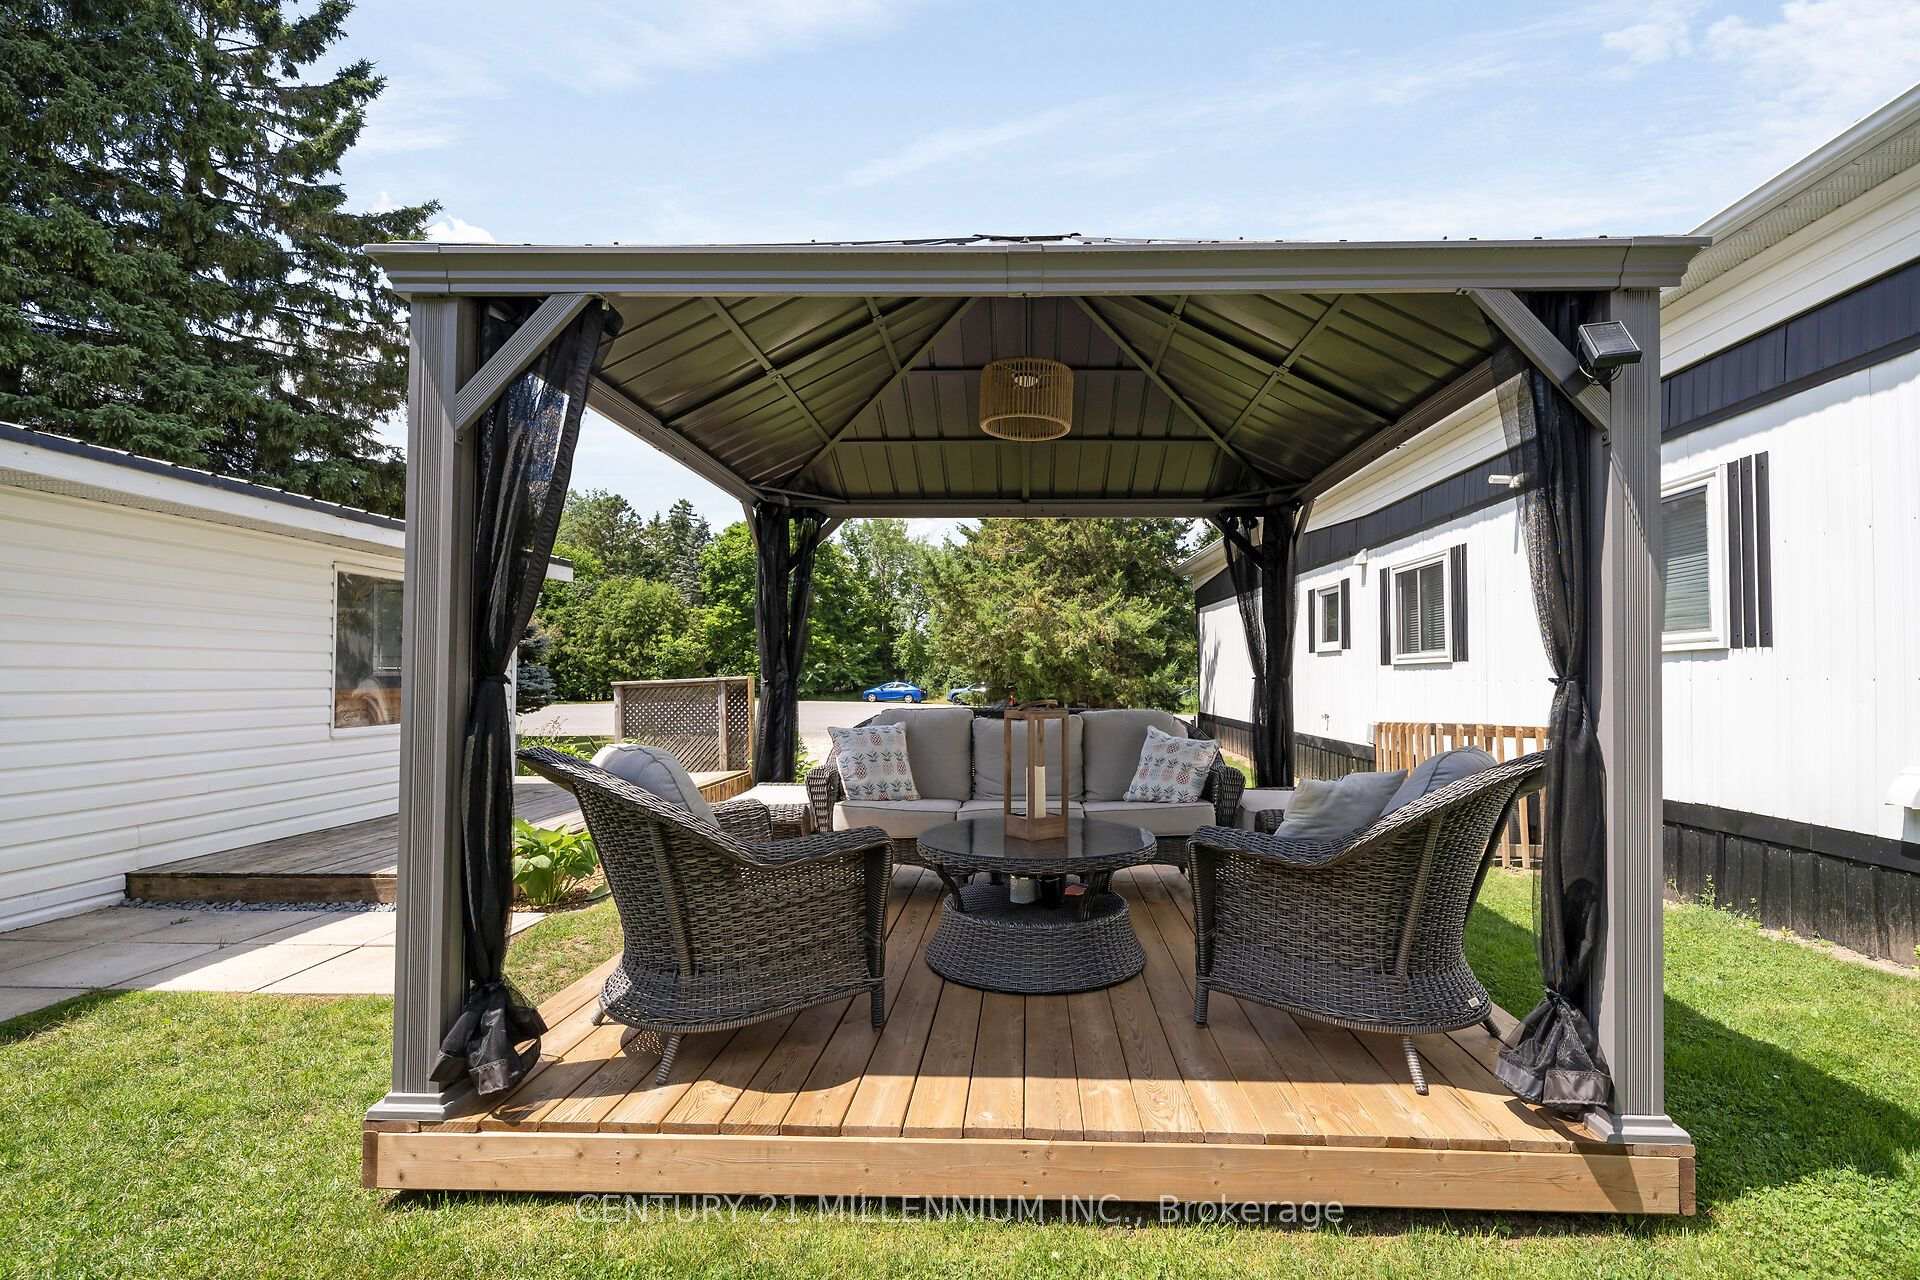
- Large yard with gazebo and inviting deck.
- Easy commute to GTA and close to amenities.
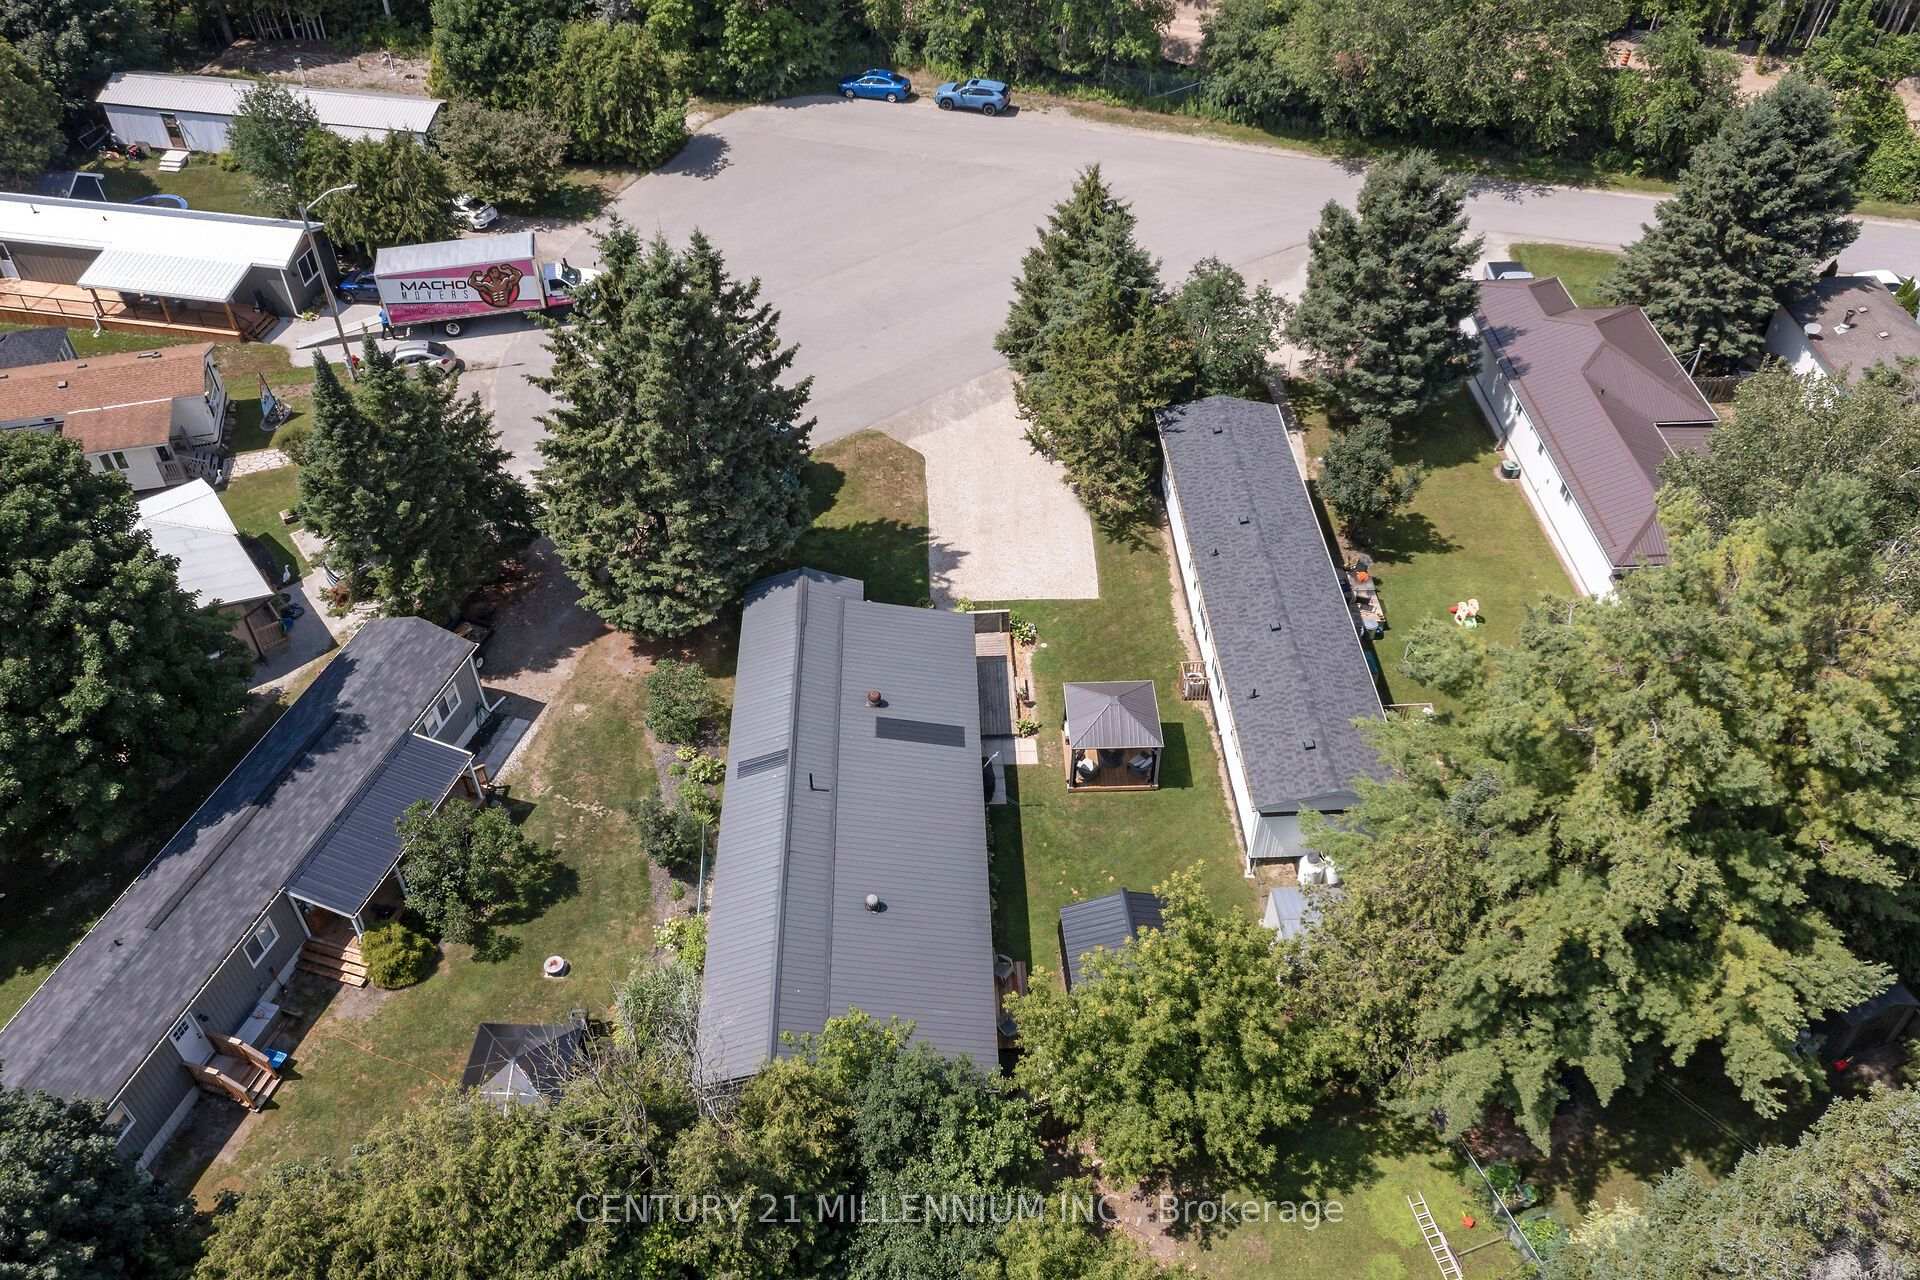
- Located in a quiet cul de sac.
- Perfect for families, first-time buyers, and downsizers.
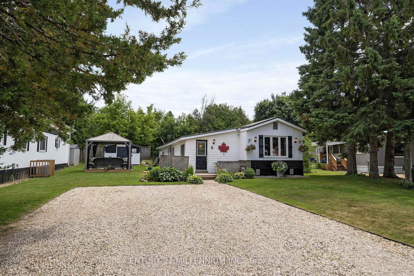
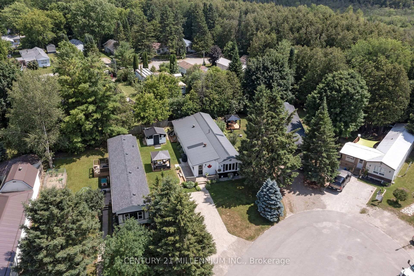
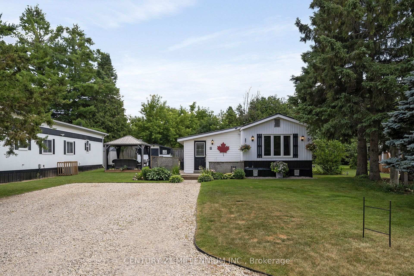
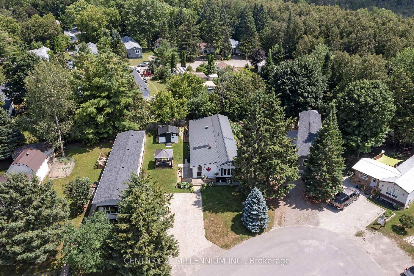
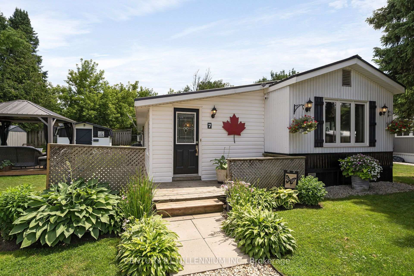
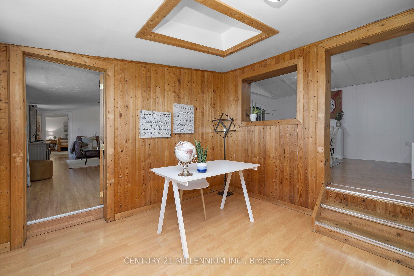
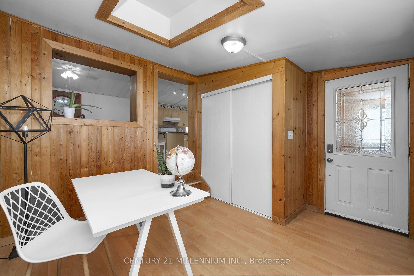
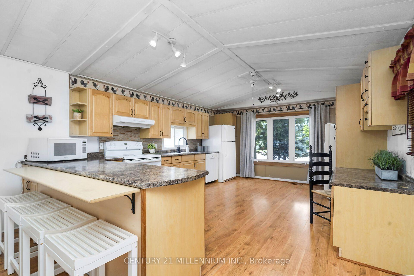
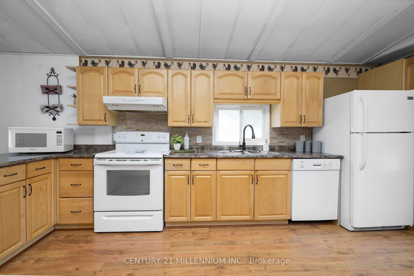
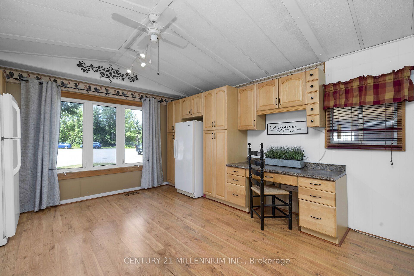
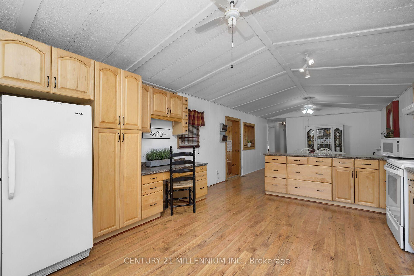
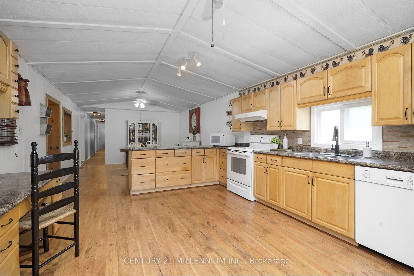
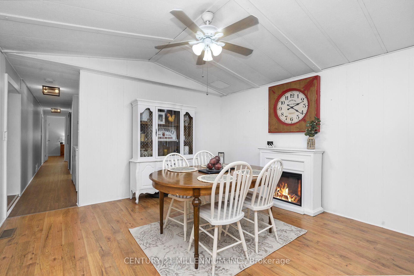
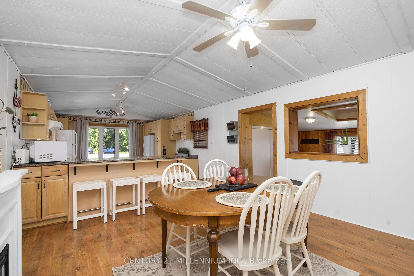
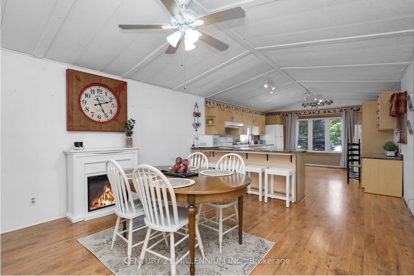
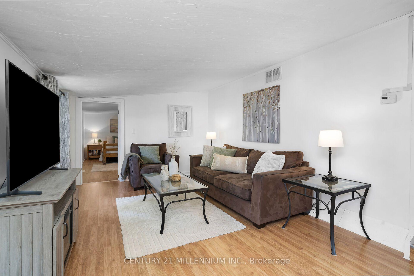
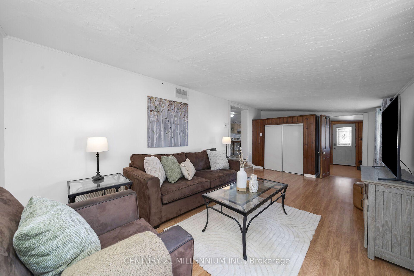
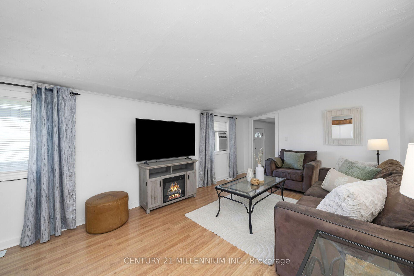
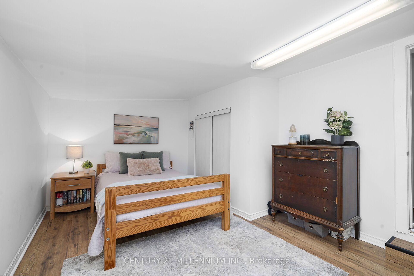
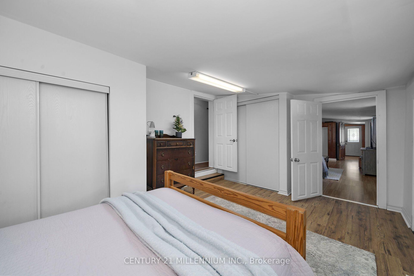
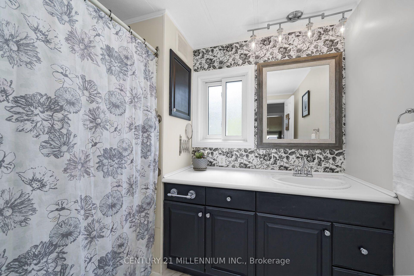
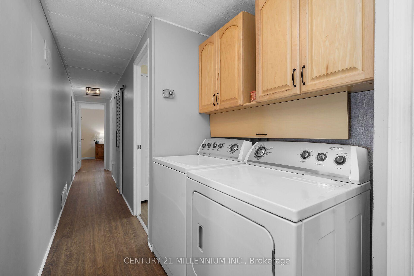
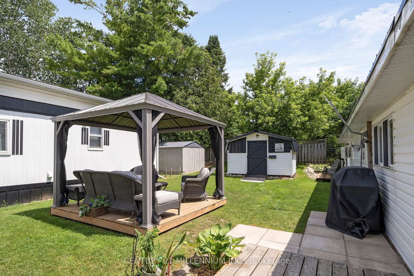
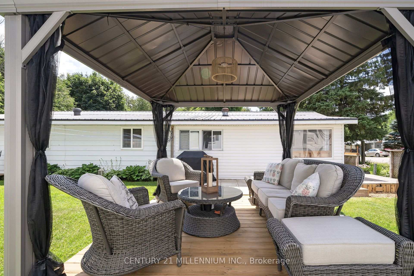
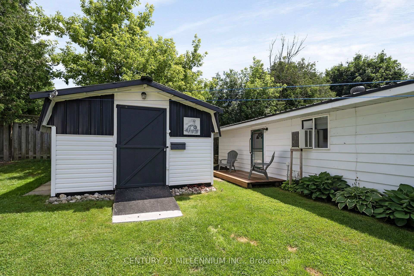
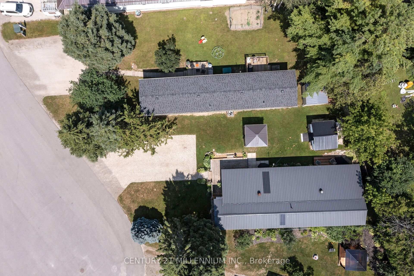
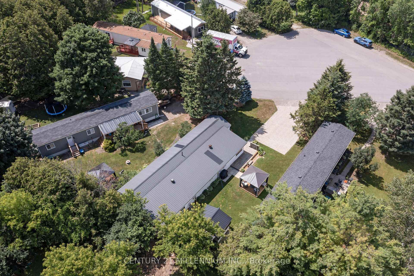
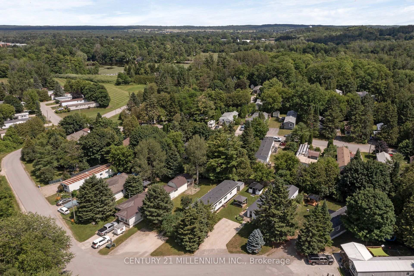
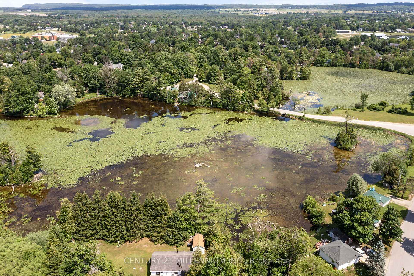
Well, this has ALL the space! Double wide with all the extras! Situated on the quiet cul de sac of Laurel Lane, abutting the Elora Cataract Trail. Holy crow, you will not see another like this. 4 bedrooms, again, 4 bedrooms! This incredibly spacious home could be for a growing family home! Yet, the price is perfect for first time buyers, down sizers, singles, and single parents. Stunningly updated and meticulously maintained. The curb appeal is sensational, with every attention to detail, and yes, that attention to detail runs into the home. Have you ever seen a mobile home with a dining room? A dining room that did not steal the living room. Oh, and it also has a mudroom and office. The yard is perfect, large, sculptured, with a fabulous shed and gazebo, plus an inviting deck and driveway. Situated in the beautiful Village of Erin, you can walk everywhere, plus drag your bag to the hockey rink and at the same time, cast your reel in the lake. Walking distance to all the charm in the Village of Erin, plus all the sorts! Kids can walk to the arena, or ball diamonds or tennis courts. An easy commute to the GTA, only a 35-minute drive or 15 mins to the GO Train to get you to work. It is all you need, at an incredible price! Monthly fees are Lot Fee: $625, Property Taxes: $57, Sewer Testing: $41. Recent updates include: Gazebo, Side Deck, Light Fixtures in Kitchen and Hallway, Flooring in Bedrooms and Hallway, Furnace, Metal Roof and Windows.
Key Facts & Features
Property Costs
- Annual Property Tax Amount
- $684
- Land Transfer Tax Fee
- $5,115
Rental Items
- Rental Equipment
- none
- Basement Type
- None
Interior Features
- Laundry Level
- Main Level
- Interior Extras
- Central Vacuum, Primary Bedroom - Main Floor, Water Heater Owned
- View
- Trees/Woods
- Fireplace/Stove
- No
- Elevator
- No
Exterior Features
- Exterior Extras
- Deck, Year Round Living, Privacy
- Pool
- None
- Property Features
- Cul de Sac/Dead End, Level, Park, School Bus Route
- Other Structures
- Garden Shed, Gazebo
Building
- Building Type
- MobileTrailer
- Building Style
- Bungalow
- Approx Age
- 31-50
Construction
- Exterior Finish
- Aluminum Siding, Vinyl Siding
- Roof
- Metal
- Foundation Details
- Not Applicable
- Special Designation
- Unknown
Lot
- Lot Shape
- Rectangular
Inclusions
- Inclusions
- Fridge (as is), Stove/Oven Combo, Dishwasher, Freezer, Washer, Dryer, All Electrical Light Fixtures, All Blinds, Window Coverings, Sheers and Hardware, Central Vac and all attachments, Window AC Unit, Garden Shed (As Is)
Exclusions
- Exclusions
- Microwave, Electric Fireplace, TV's, Security Camera, BBQ, Firepit, Patio Furniture, Lawn Mower, Garden Tools, Clothes Line outside
Parking & Garages
- Garage Type
- None
- Garage Spaces
- 0
- Parking Spaces
- 4
- Total Garage And Parking Spaces
- 4
Heating & Cooling
- Heat Source
- Electric
- Heat Type
- Forced Air
- Air Conditioning
- Window Unit(s)
- Water
- Municipal
- Sewers
- Septic
- Hydro
- Yes
- Cable
- No
- Telephone
- Available
- Bedrooms
- 4
- Washrooms
- 1
- Kitchens
- 1
- Family / bonus room
- Yes
Room sizes
- Bedroom—Ground level, Laminate, B/I Shelves, Closet
- Office—Ground level, Laminate, Window, Closet
- Dining Room—Ground level, Laminate, Open Concept, Ceiling Fan(s)
- Kitchen—Ground level, Laminate, Window, Breakfast Bar
- Bedroom 2—Ground level, Laminate, Window, Closet
- Living Room—Ground level, Laminate, Closet, Window
- Mud Room—Ground level, Broadloom, Closet
- Primary Bedroom—Ground level, Laminate, Double Closet, Window
- Bedroom 4—Ground level, Laminate, Walk-Out, Closet
Washrooms
- 4-piece, Ground
- Municipality
- Erin
- Neighbourhood
- Erin
- Main cross streets
- Main St/Overland
- Directions
- Main to Overland to Laurel
- MLS® number
- X13548474
- Data source
- Toronto Regional Real Estate Board
- Status change
- 2026-10-10
- Listed on
- 2026-07-10
- Days on market
- 92 days
- Possession type
- Flexible
- Co-op commission
- 2.5% + HST
- Seller
- Listed by
- Century 21 Millennium Inc.
Home Market Value
Current home valuation for 7 Laurel Lane, Erin, Erin, ON. Listed for $432,000
HOMEH Estimate
$674,800
Estimated Sales Range
$431,872 - $917,728
HOMEH Estimate for 7 Laurel Lane, Erin
Calculated with a real agent's CMA method — 45+ years of experience, codified. Not an AI guess.
Estimate based on similar-style homes nearby
For the owner
Is this your home? Track its value.
Get this home's HOMEH Estimate by email once a month, with how many homes are for sale around you.
Mortgage Payment Calculator
Compare up to 4 down payment scenarios
5% of purchase price for homes $500K or less
$21,600
| Scenario 1 | Scenario 2 | Scenario 3 | Scenario 4 | |
|---|---|---|---|---|
−Down payment | % $ | % $ | % $ | % $ |
+CMHC insurance | $16,416 | $12,053 | $10,282 | $0 |
=Total mortgage | $426,816 | $400,853 | $377,482 | $345,600 |
Amortization | ||||
Mortgage rate | % | % | % | % |
| Payment frequency | ||||
=Mortgage payment | $2,084monthly | $1,957monthly | $1,843monthly | $1,687monthly |
Land Transfer Tax
$5,115
$5,115
Around this home
No schools found nearby
Data provided by OpenStreetMap & Fraser Institute School Rankings
Ask HOMEH
New!Hi there!
👋Text or call (416) 301-9001
Recommended for you
Based on homes you've looked at.
No recommended properties found.
Nearby similar homes
No nearby properties found.
More real estate resources
Other homes nearby
Explore this area
Nearby neighbourhoods
No nearby listings available.